4255 Brigadoon Lane, Colorado Springs, CO, 80909
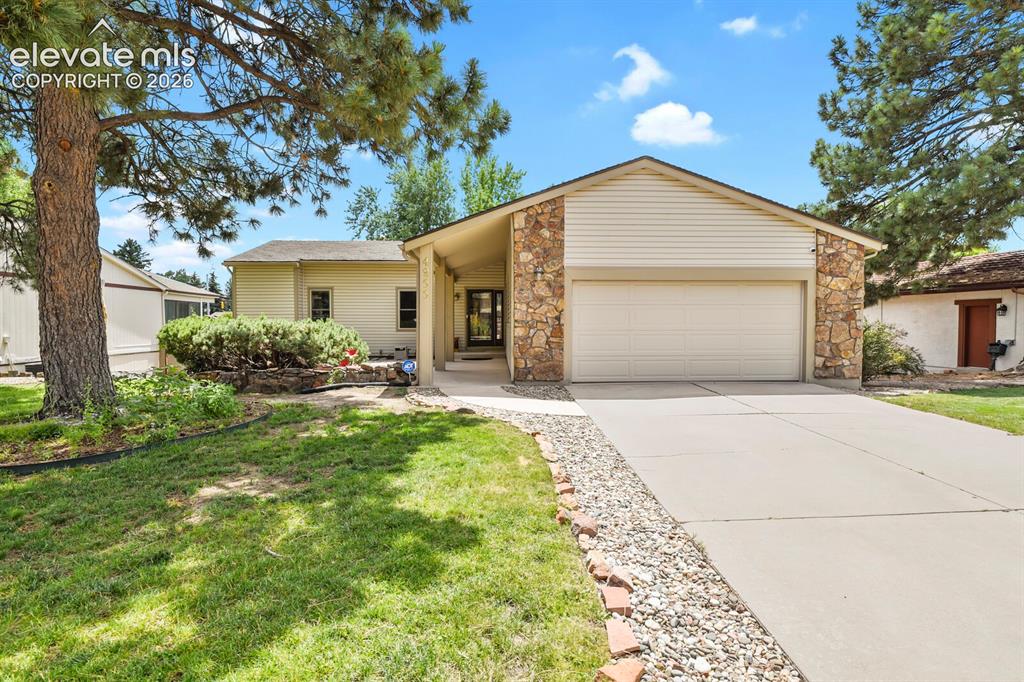
Front of House
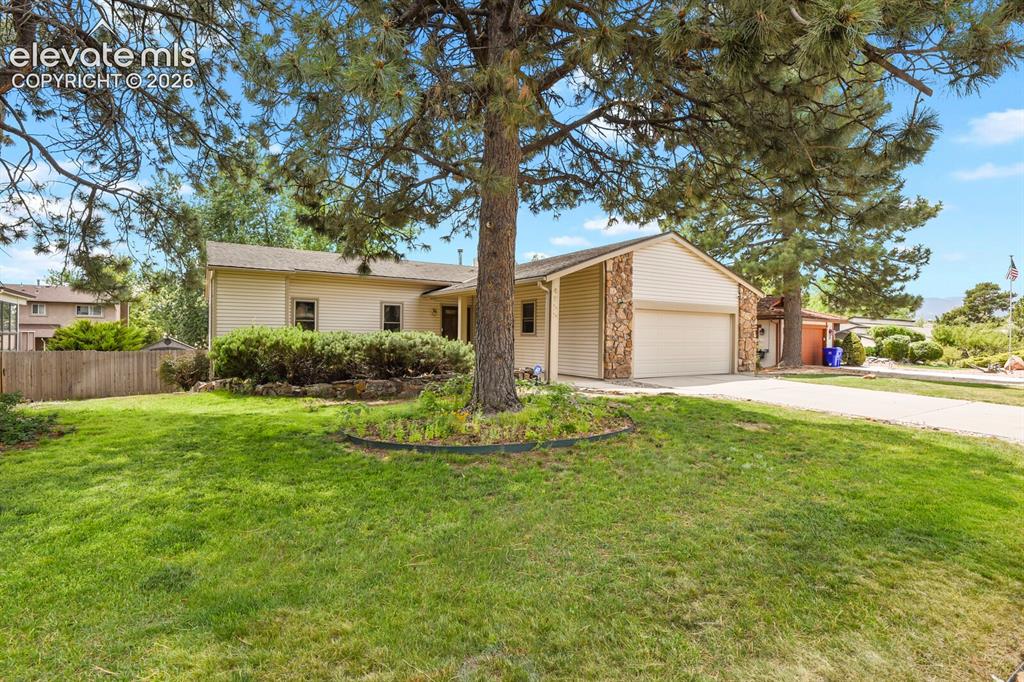
Exterior front
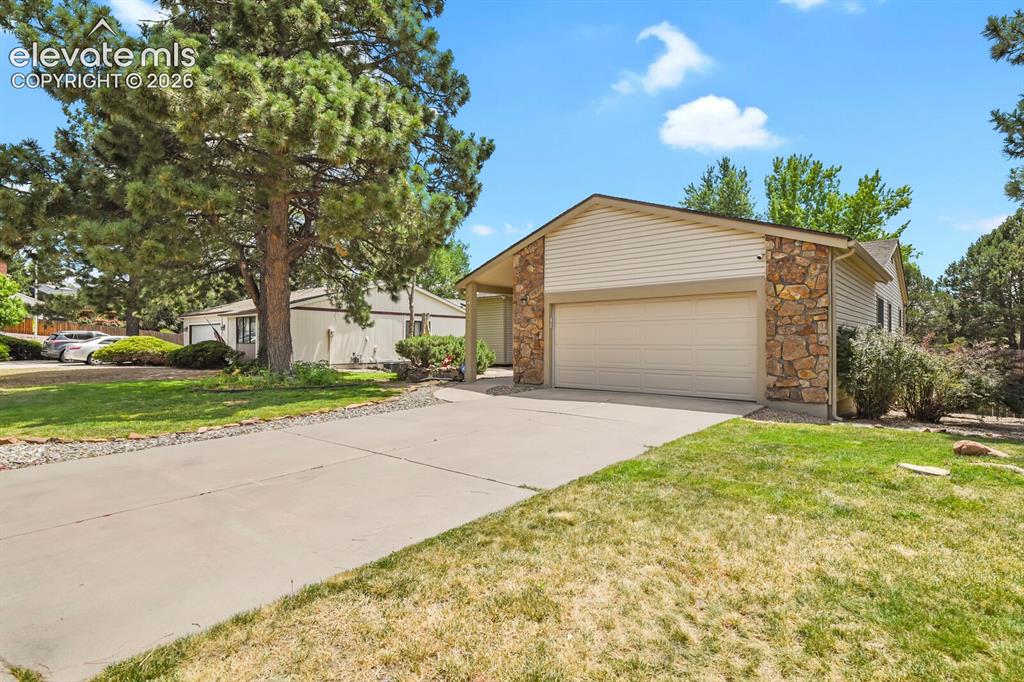
Two-car garage
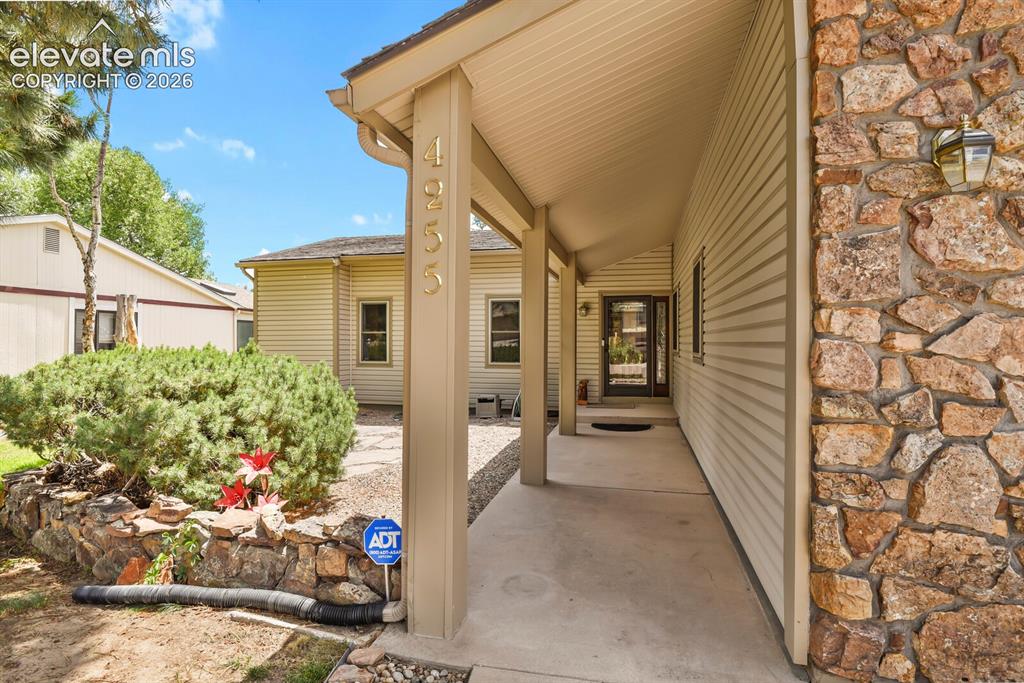
Covered entrance
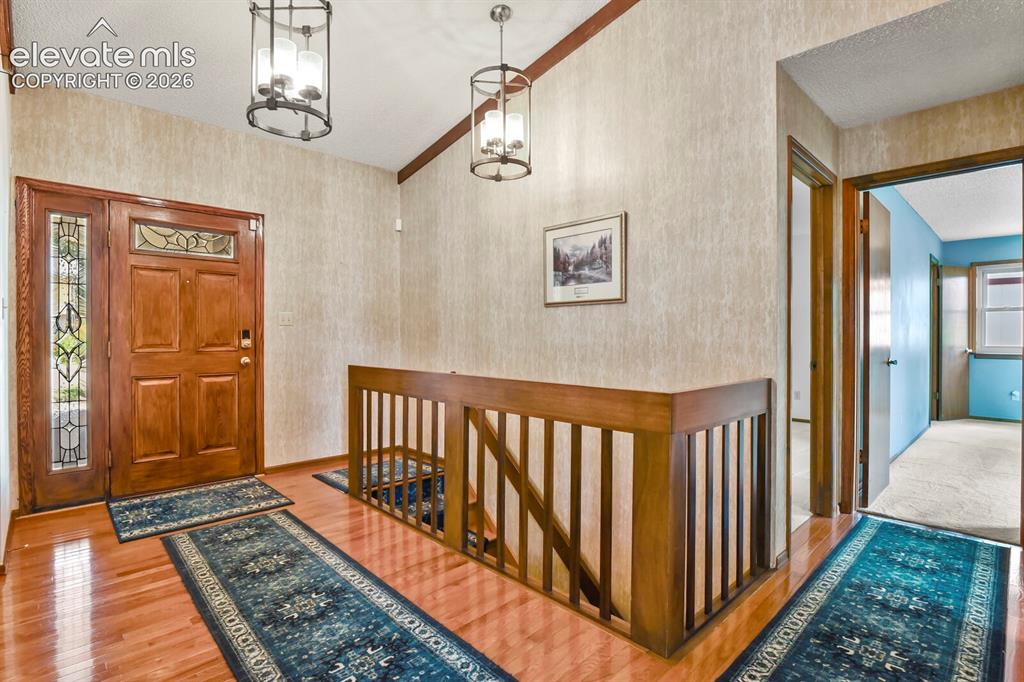
Entryway featuring wood-finish flooring, a solid wood front door
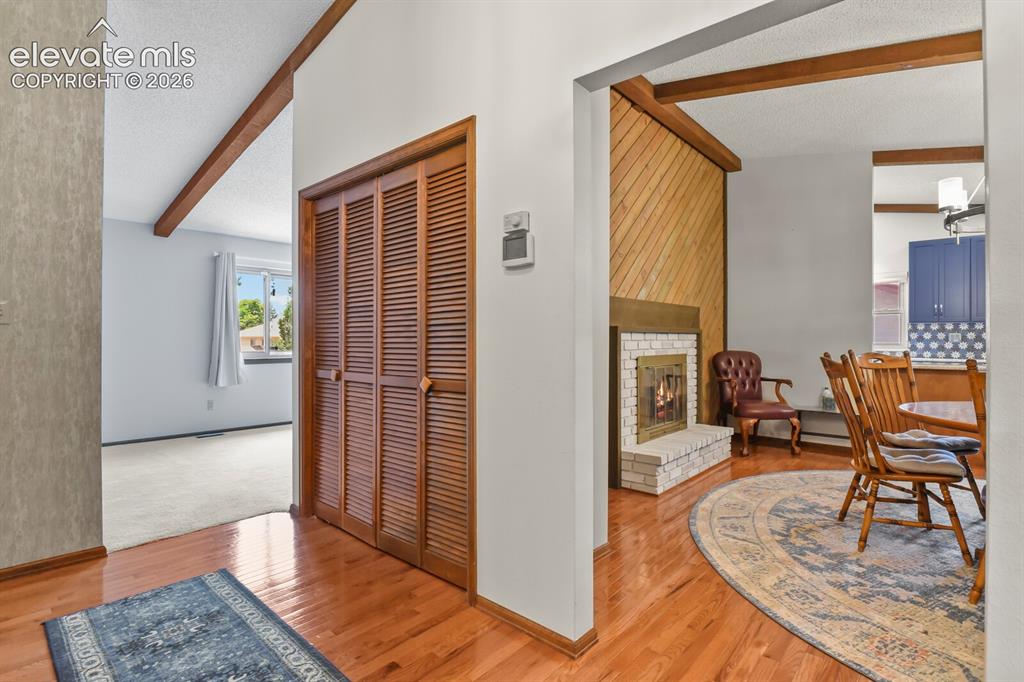
Entrance Foyer
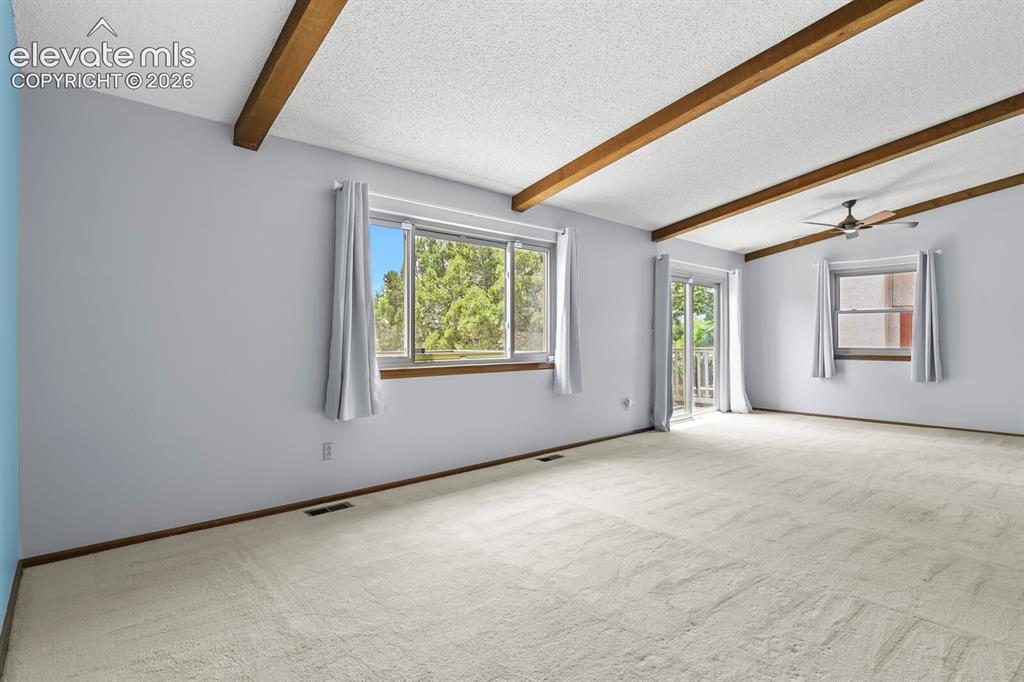
Living Room
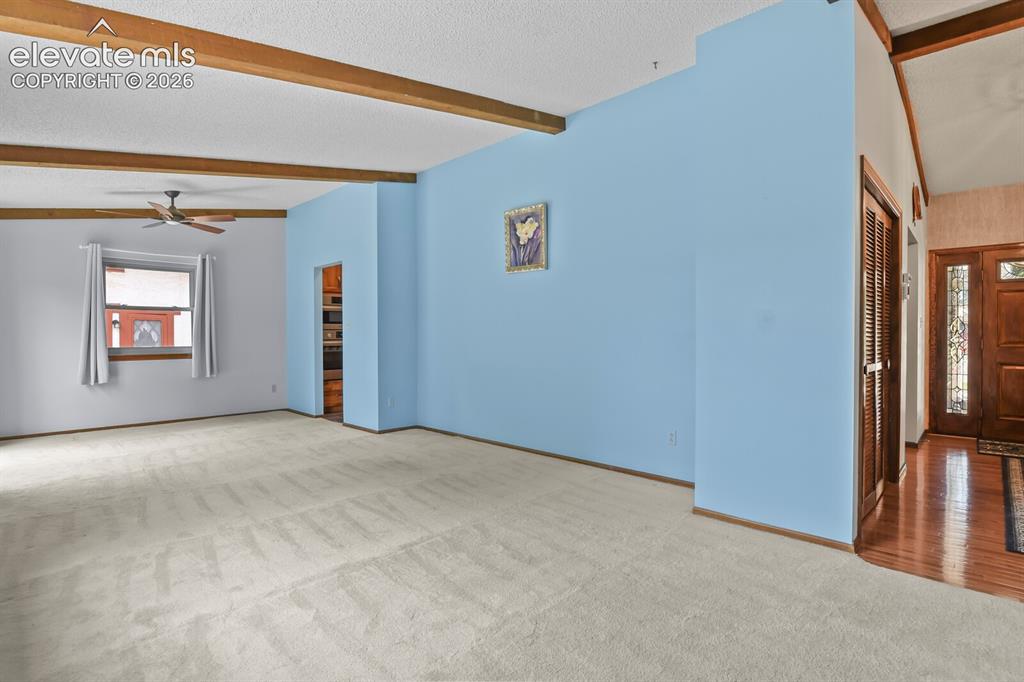
Living Room
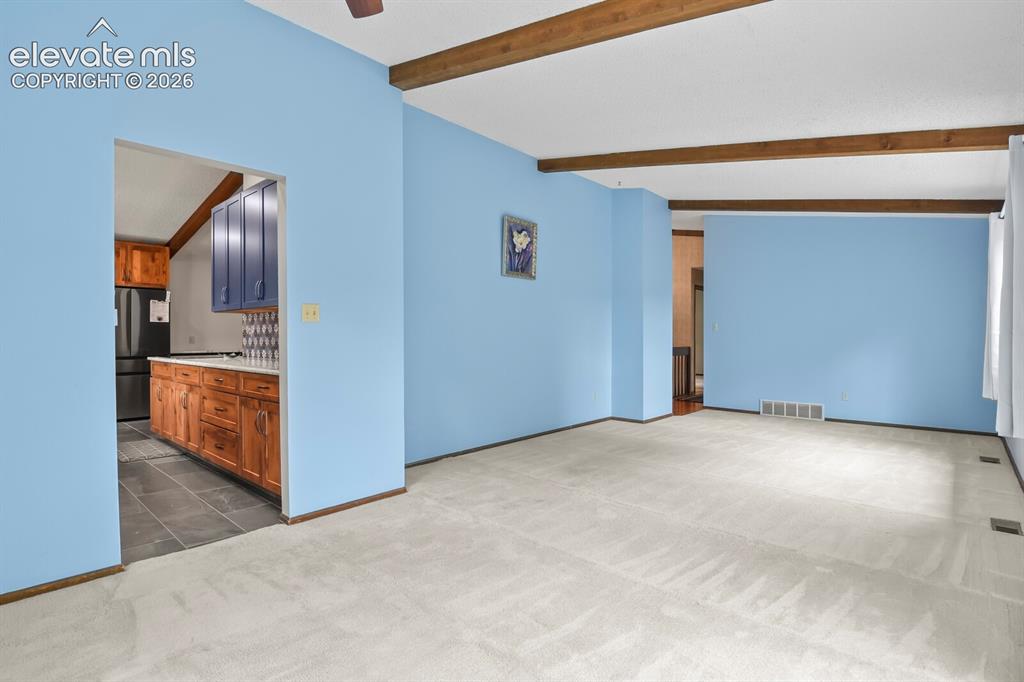
Spacious room featuring light-colored carpeting, exposed wood ceiling beams, and a ceiling fan
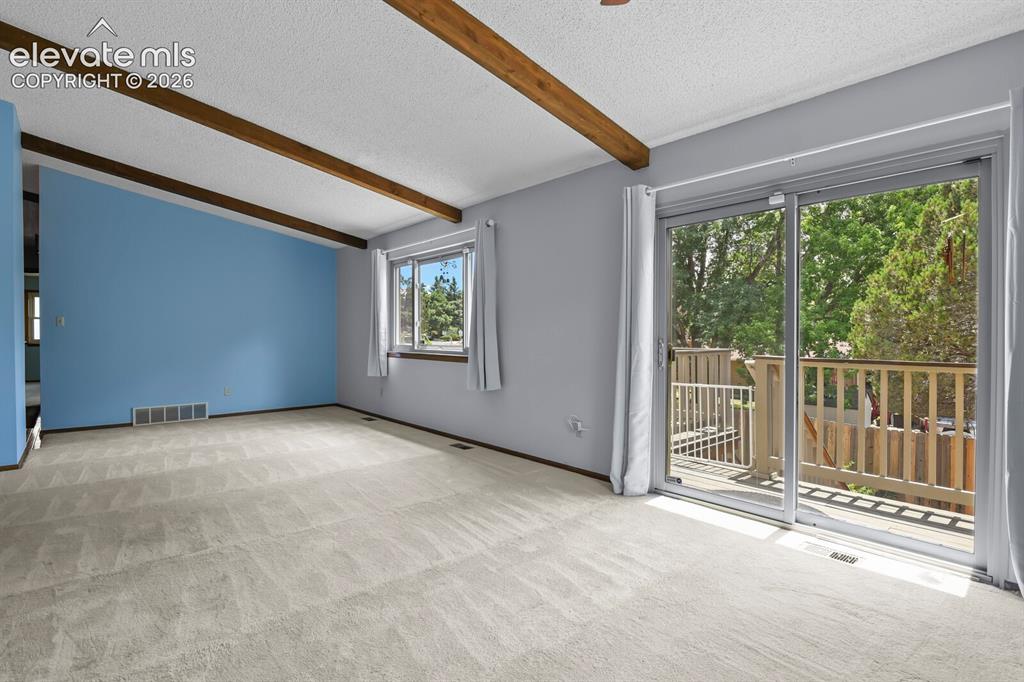
Living room looking out to Deck
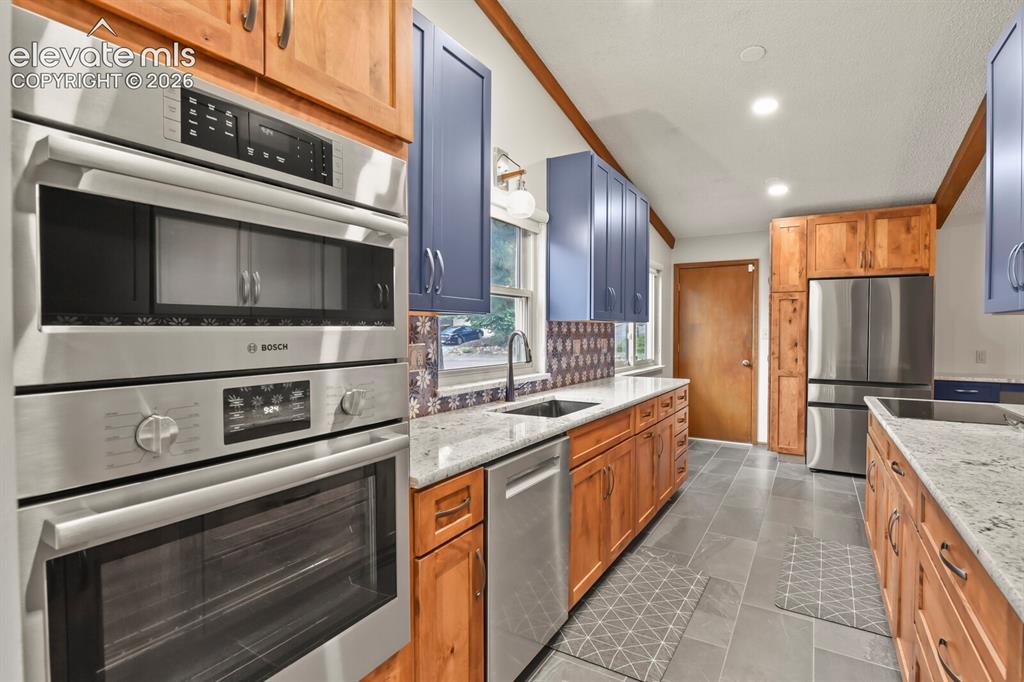
Kitchen featuring granite countertops, wood cabinetry, blue upper cabinetry, stainless steel appliances, and a tile backsplash
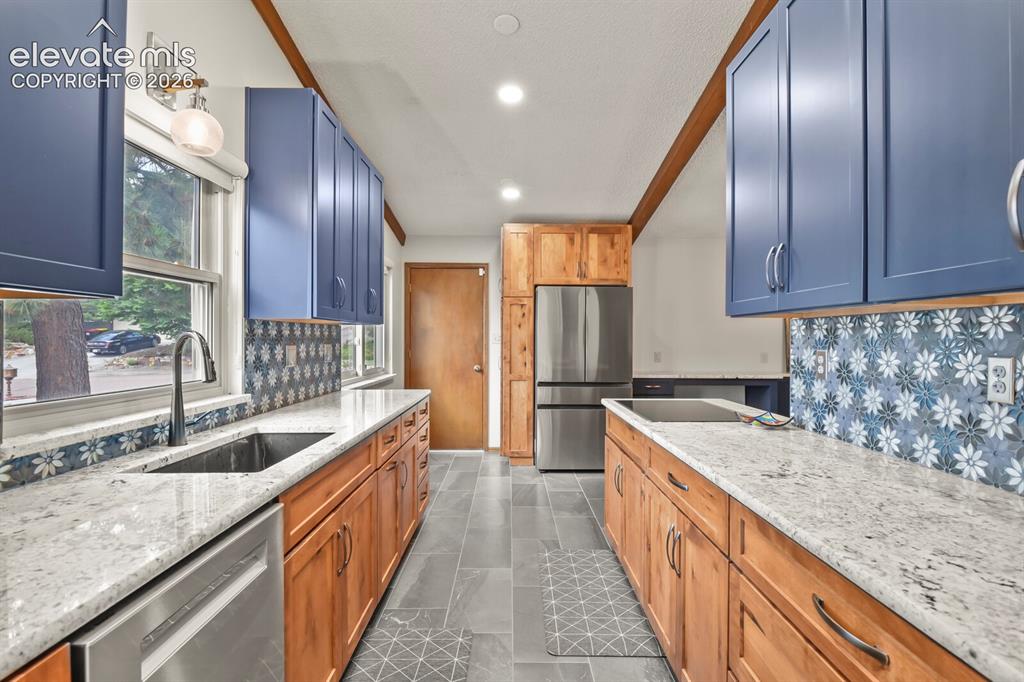
Spacious kitchen featuring two-tone cabinetry, light-toned countertops, a stainless steel sink with a gooseneck faucet, a patterned tile backsplash, and large format floor tiling
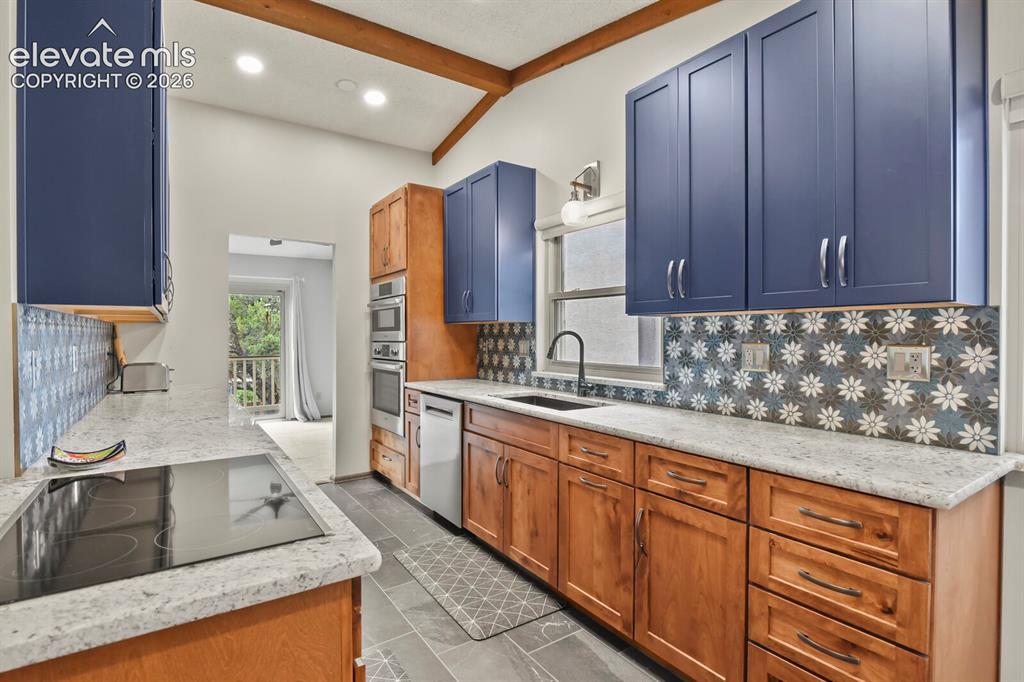
Kitchen featuring vaulted ceilings with exposed wood beams, dual-tone cabinetry, stone-finish countertops, stainless steel appliances, and patterned tile backsplash
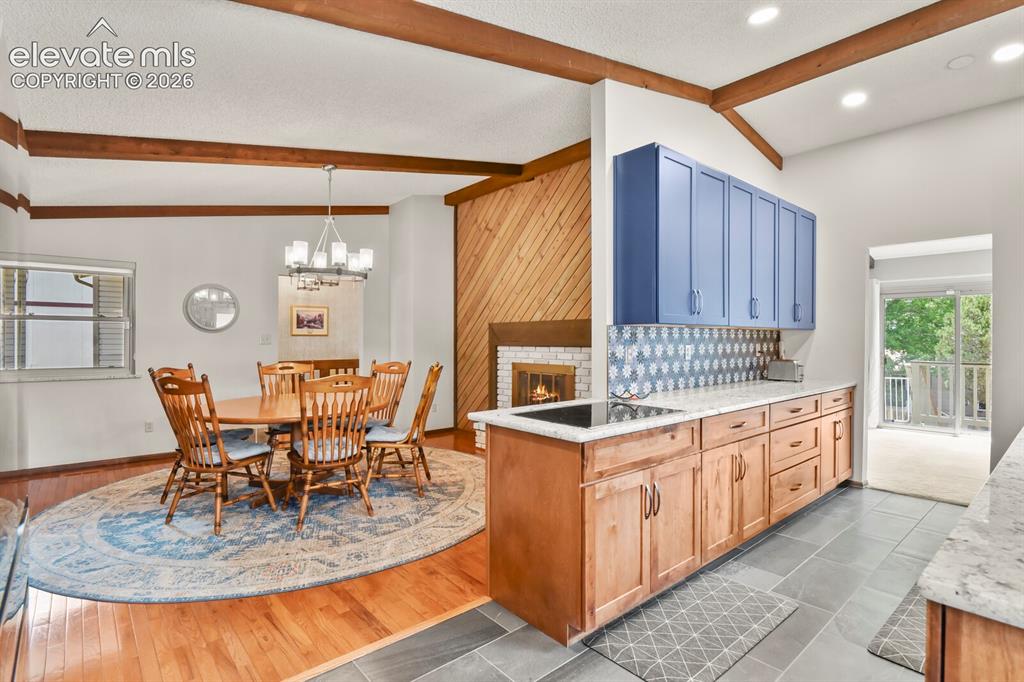
Open-concept living space featuring wood-finish flooring, exposed ceiling beams, and a fireplace with a white brick surround
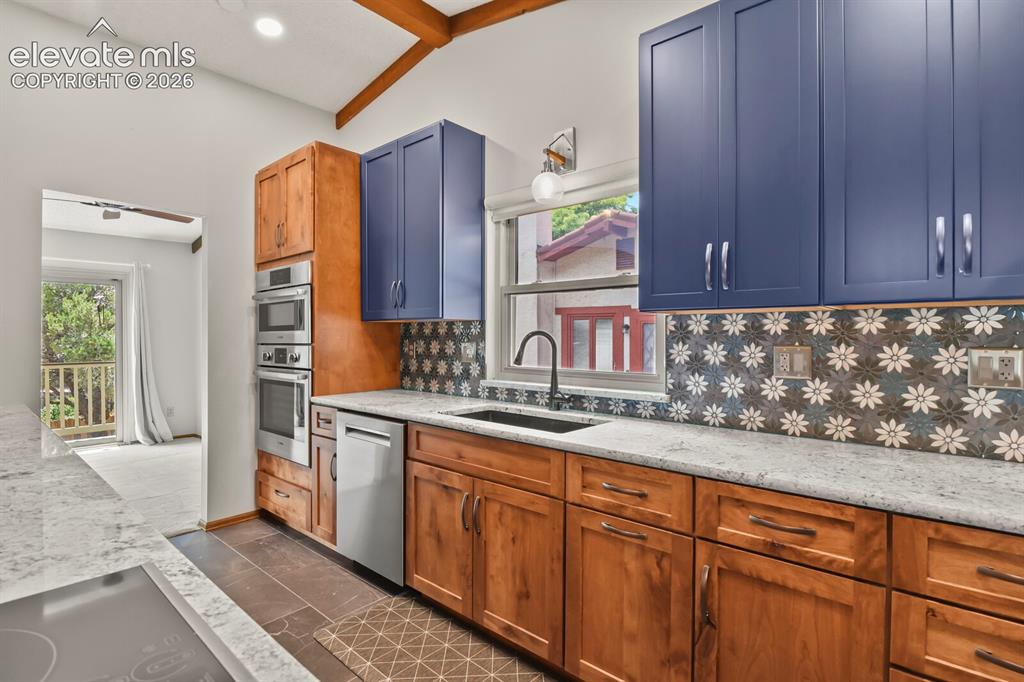
Kitchen featuring two-tone cabinetry with blue upper cabinets and wood-finish lower cabinets, stone countertops, a floral pattern tile backsplash, and stainless steel appliances
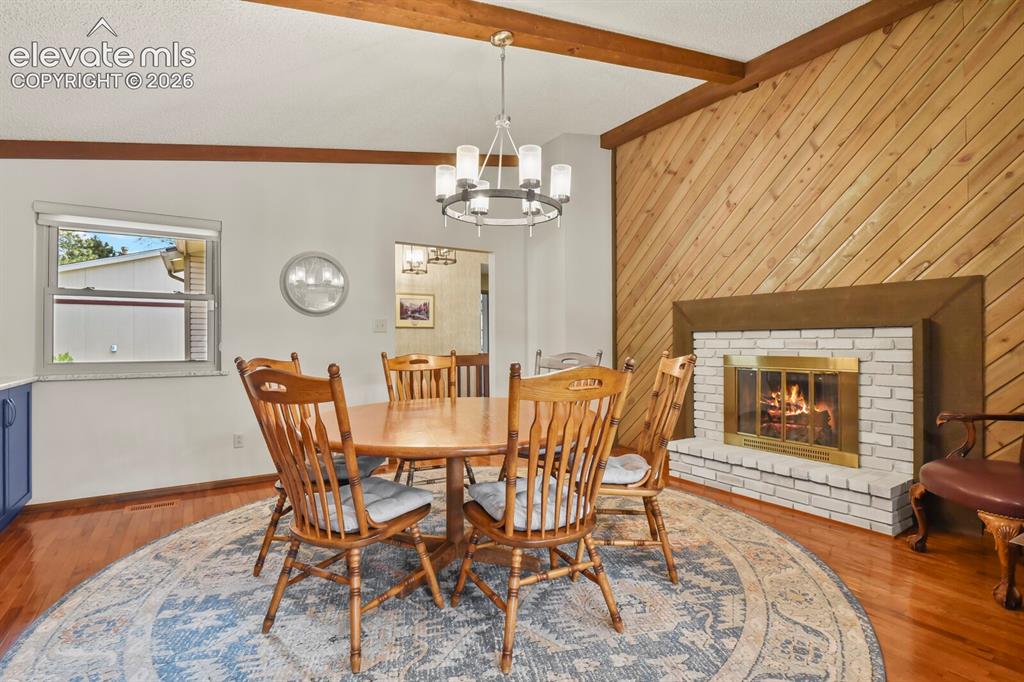
Dining area featuring a white brick fireplace with a brass firebox, a diagonal wood plank accent wall, and exposed ceiling beams
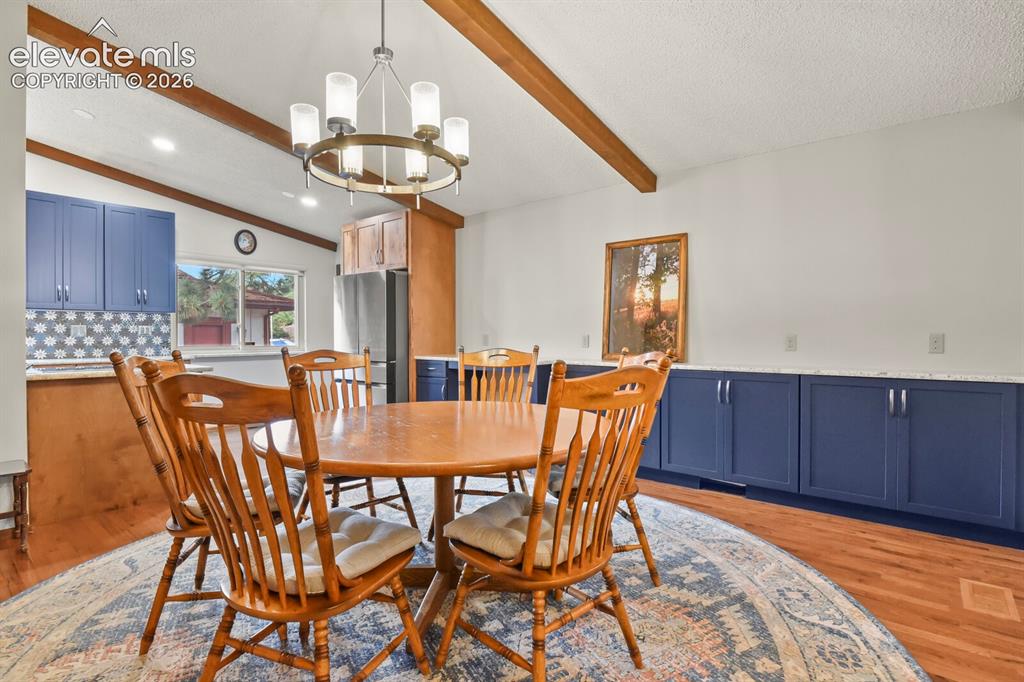
Dining area featuring a contemporary chandelier, exposed wood ceiling beams, and wood-finish flooring
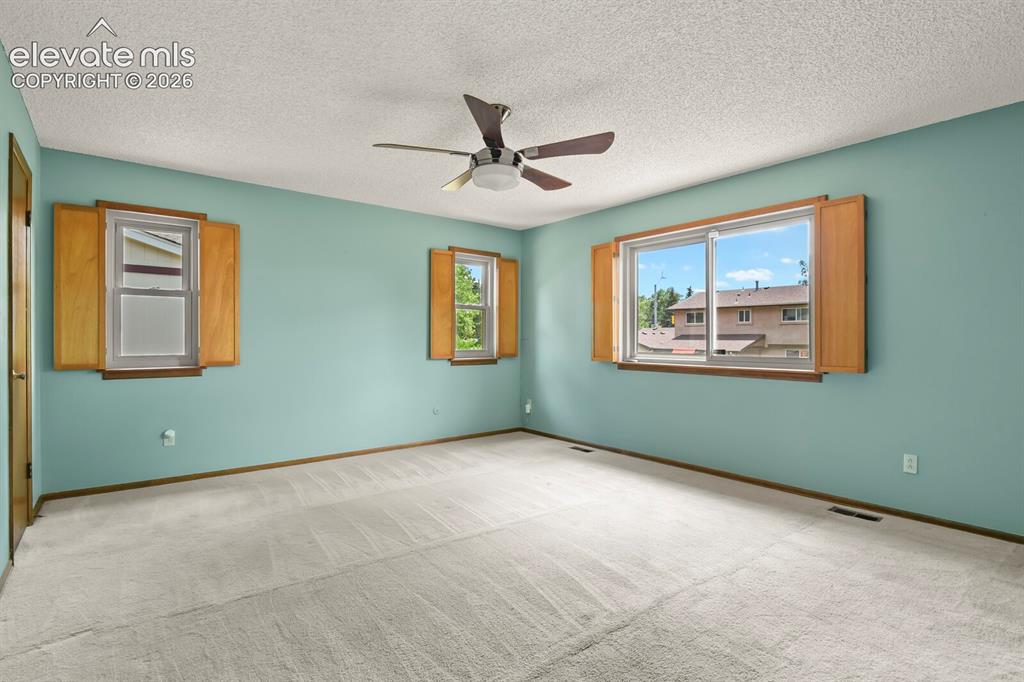
Spacious interior room featuring light-colored carpet, three windows with wood shutters, a ceiling fan, and light blue wall finishes
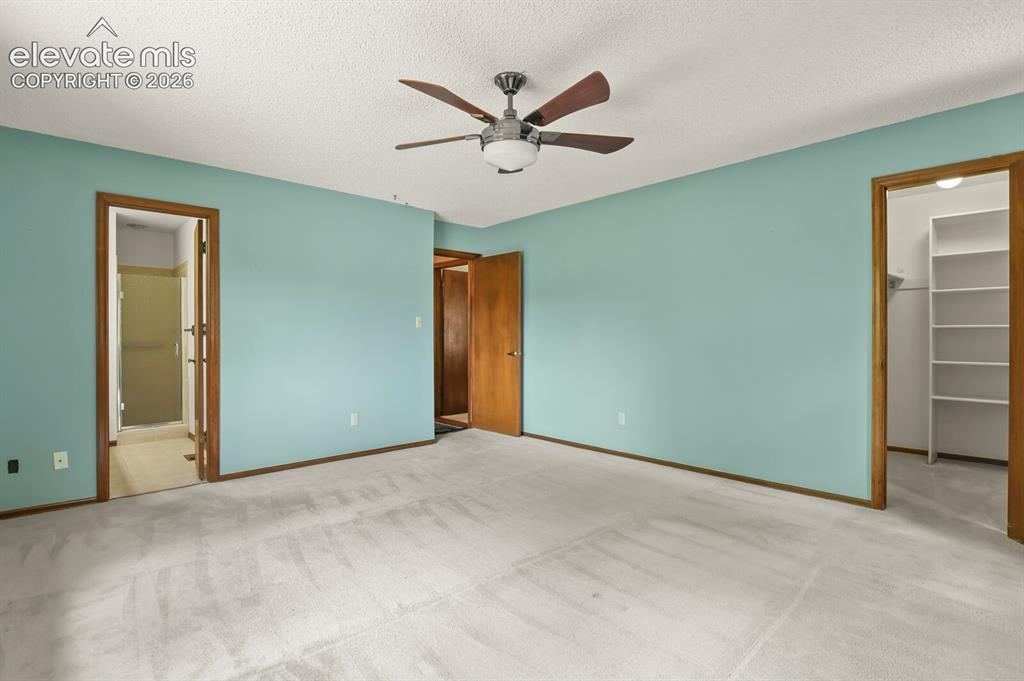
Carpeted room featuring a ceiling fan with integrated lighting, two wood-finish doors, and a separate doorway revealing a shower enclosure
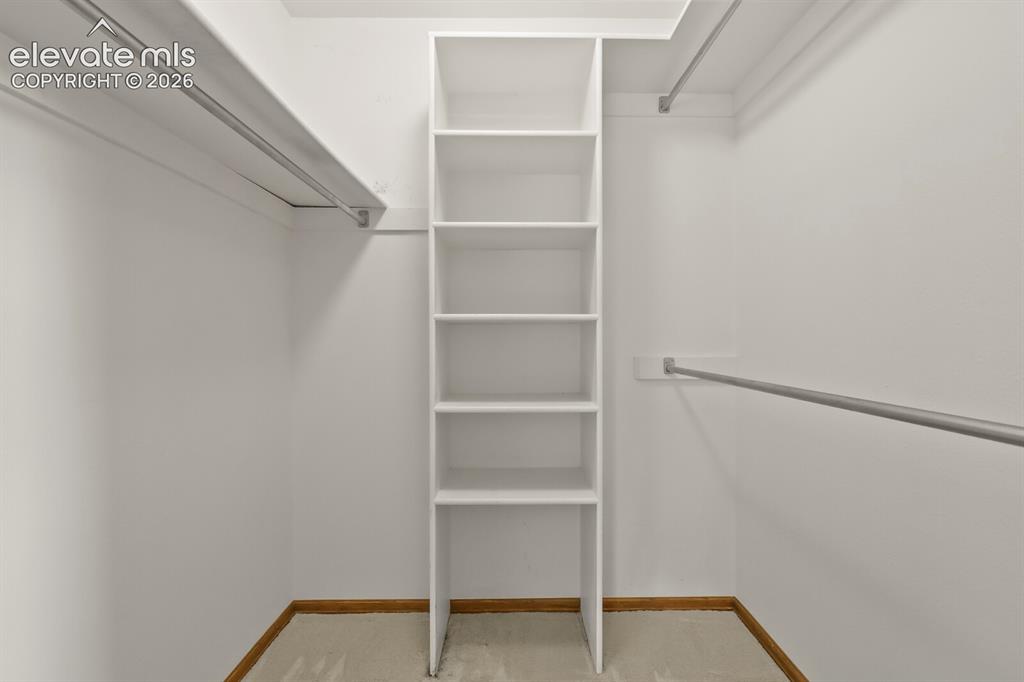
Closet featuring built-in shelving, multiple hanging rods, and light-toned carpet
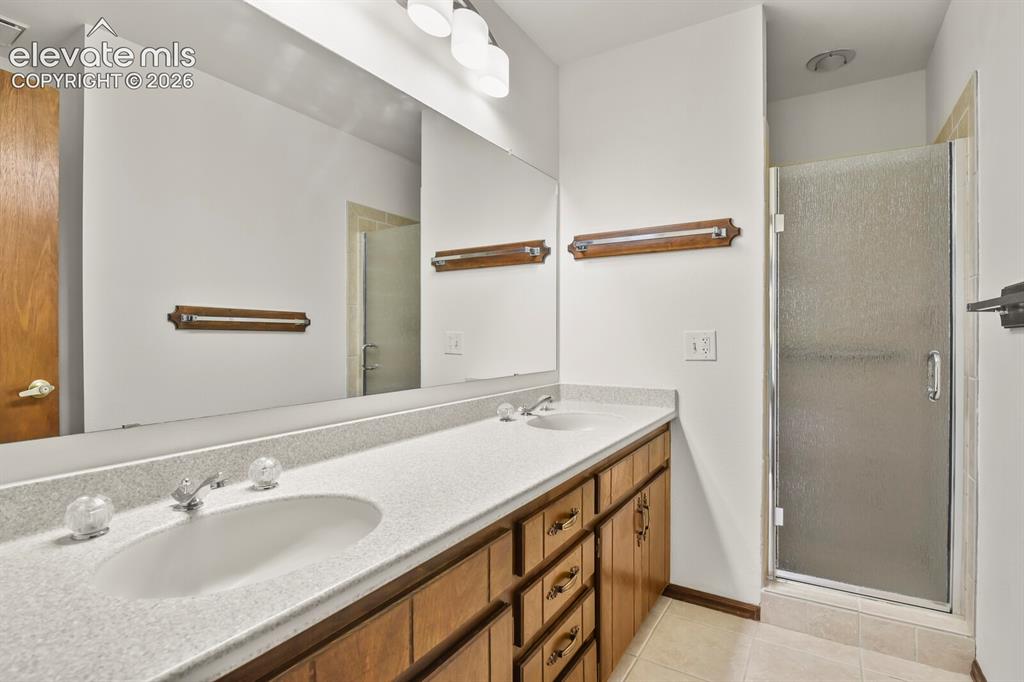
Bathroom featuring a dual-sink vanity with wood-finish cabinetry, a large wall-mounted mirror, a separate shower with a frosted glass door, and recessed overhead lighting
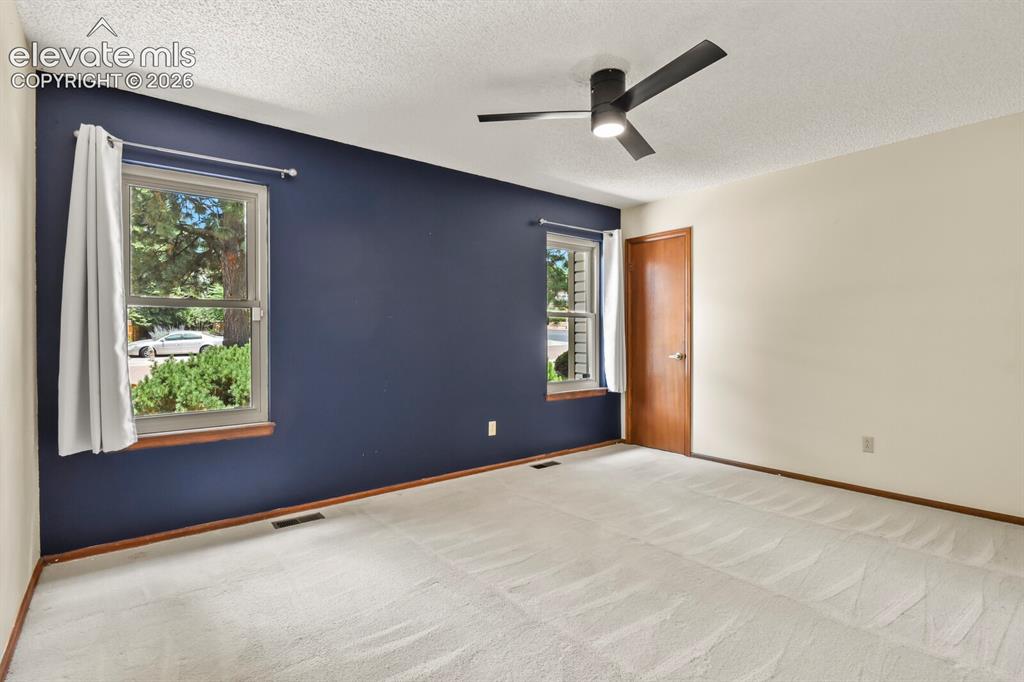
Room featuring two windows with wood sills, a dark accent wall, and light-colored carpeting
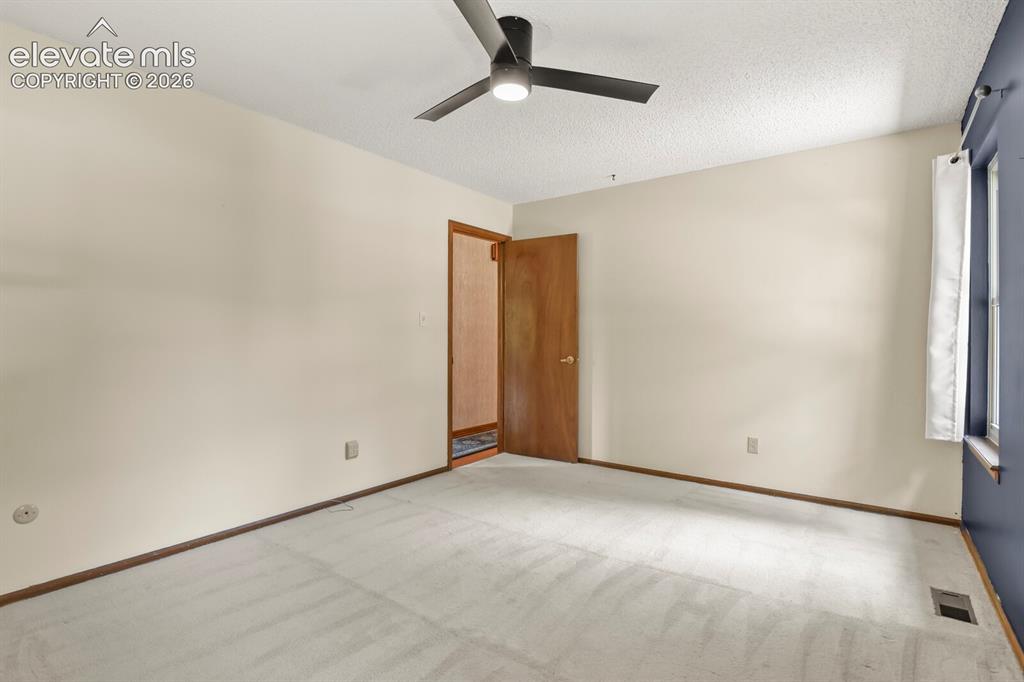
Neutral tone walls paired with carpeting
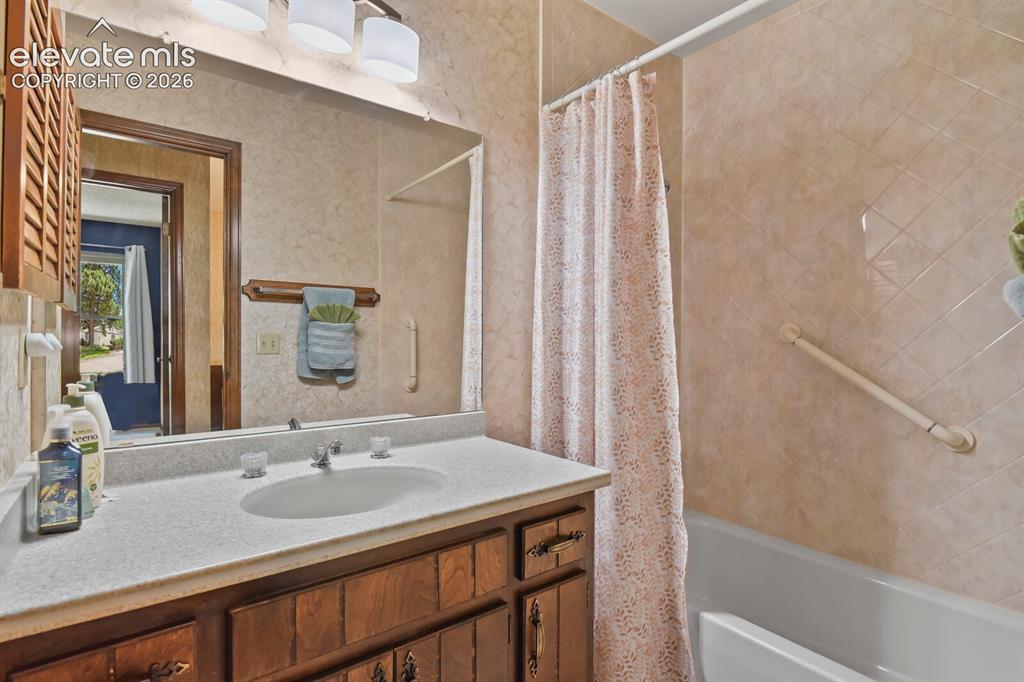
Bathroom featuring a wood-finish vanity with a built-in sink, a wall-mounted mirror, overhead vanity lighting, and ceramic tile shower surround with a grab bar
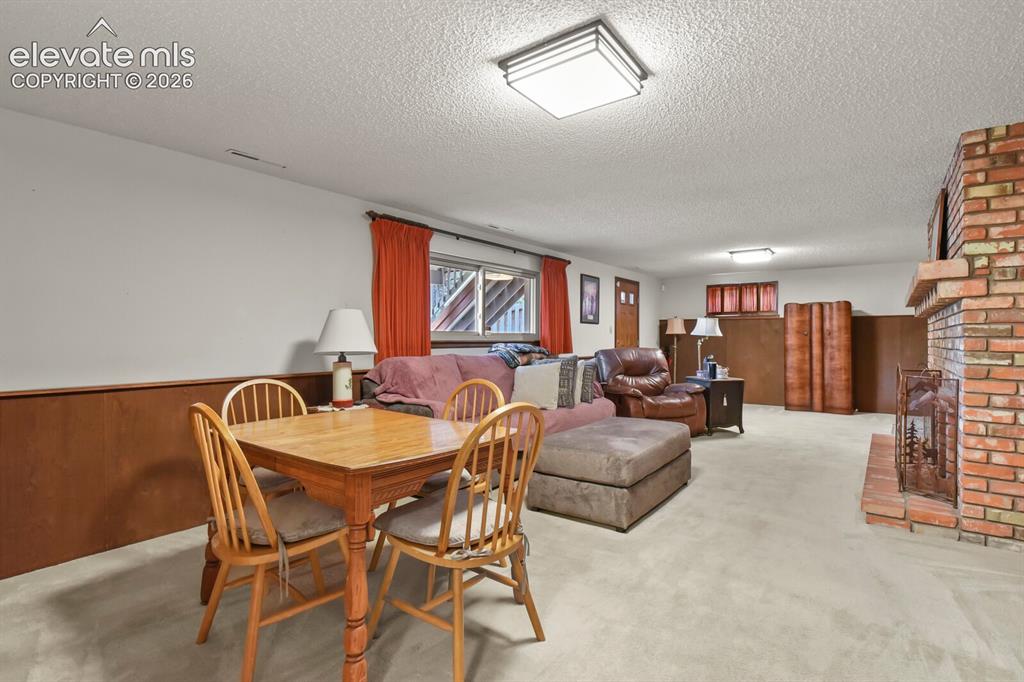
Spacious room featuring a brick fireplace, wood-finish wainscoting, and white textured ceilings with flush-mount lighting
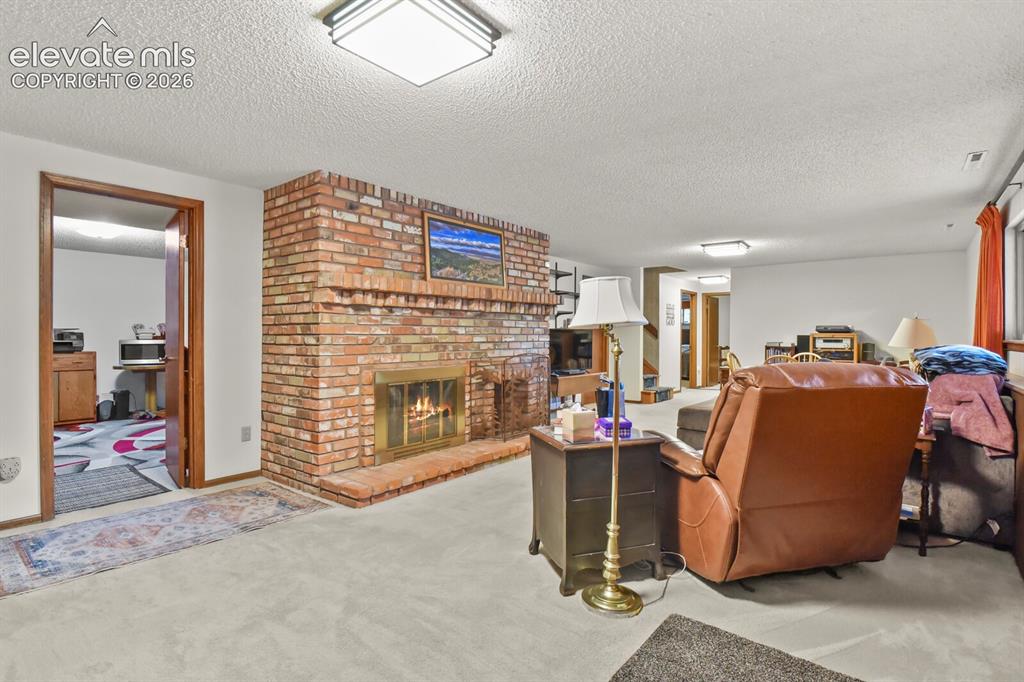
Spacious room featuring a prominent brick fireplace with a brass firebox, light-colored carpeting, and white walls
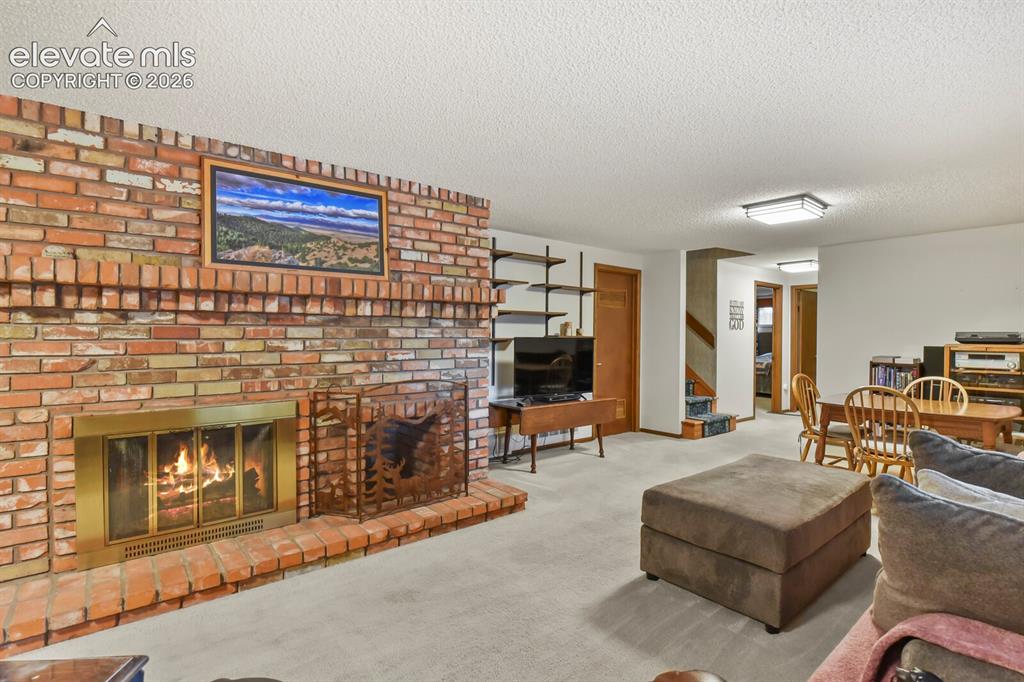
Brick fireplace with a brass firebox surround and hearth, featuring built-in shelving, carpet flooring, and a flush mount ceiling light fixture
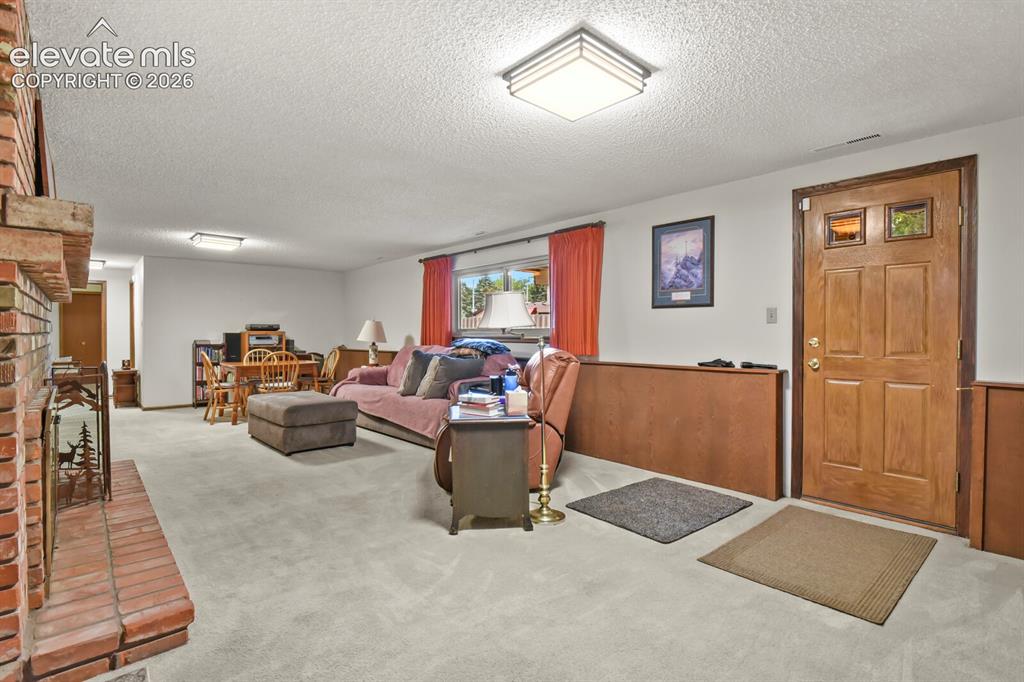
Basement
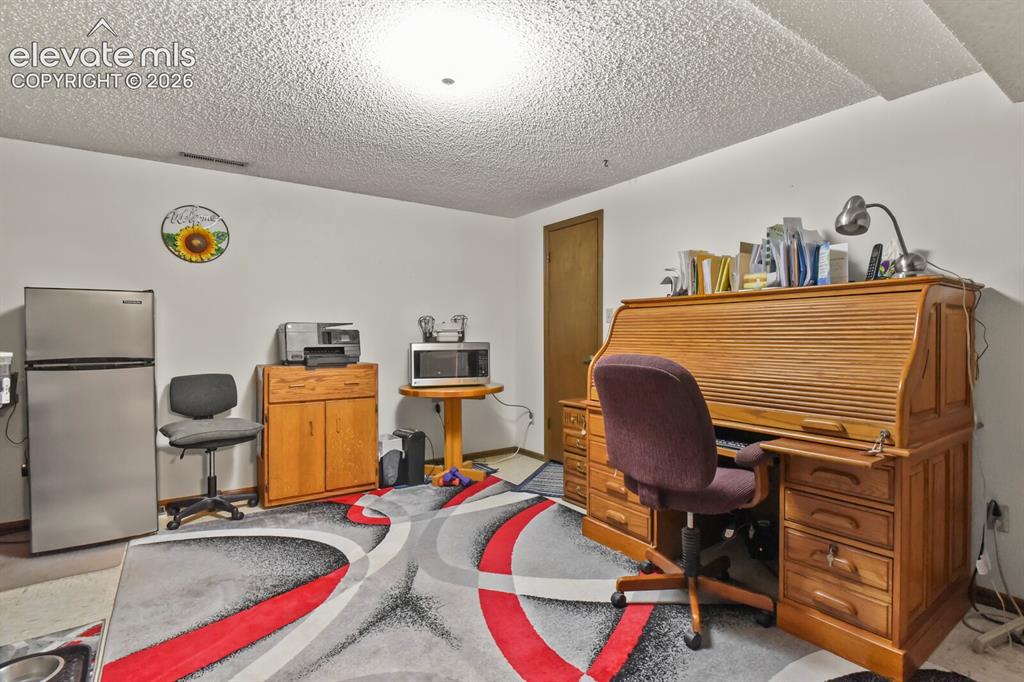
Spacious room with white walls and textured ceiling
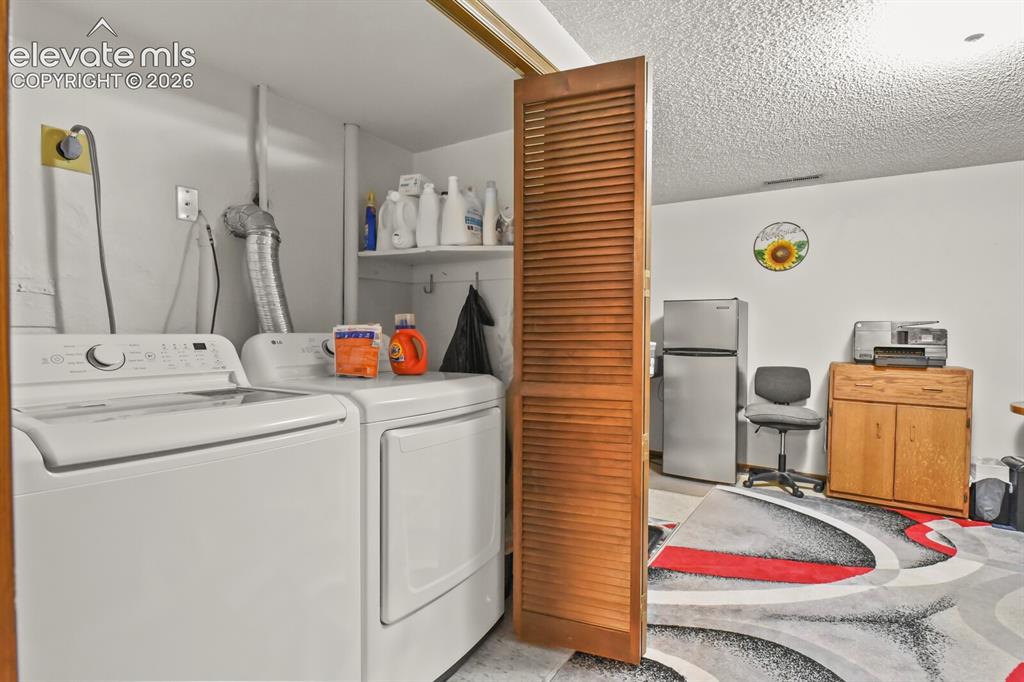
Dedicated laundry area featuring the included white top-load washing machine and front-load dryer
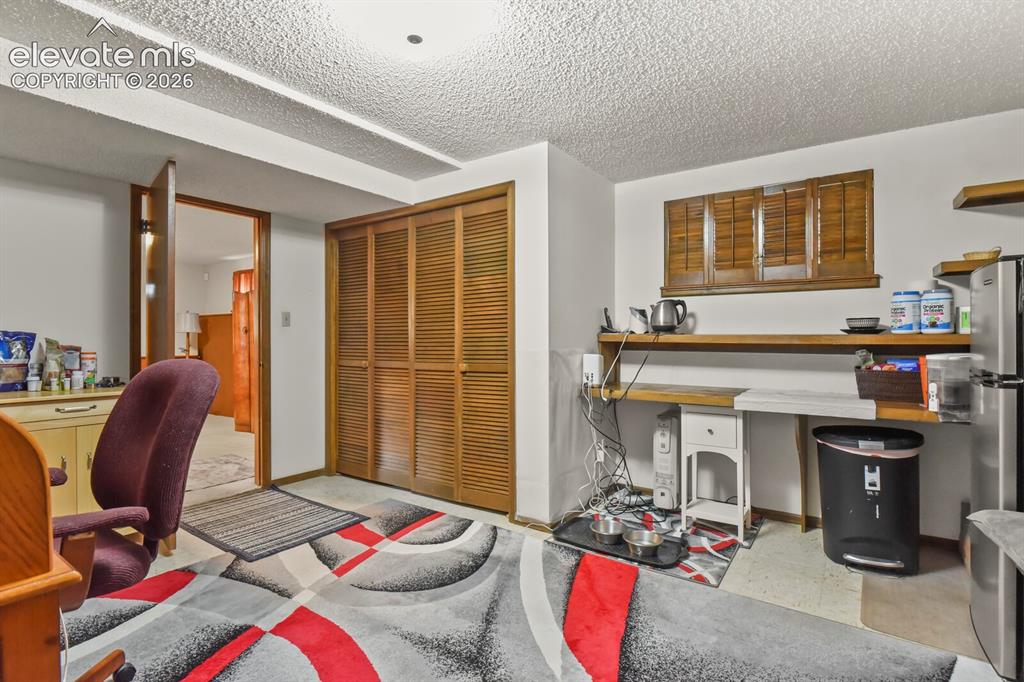
Room featuring wood-finish bi-fold louvered closet doors, a built-in shelving system with integrated countertop space, and wall-mounted wooden shutters
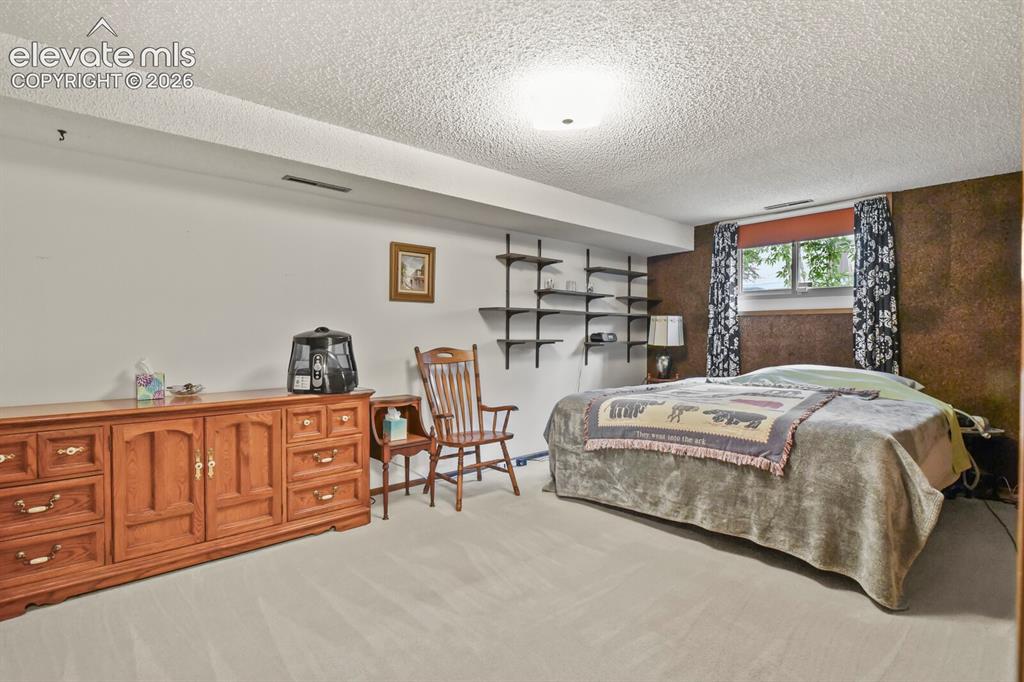
Spacious room featuring light-colored carpeting and a window with exterior tree views
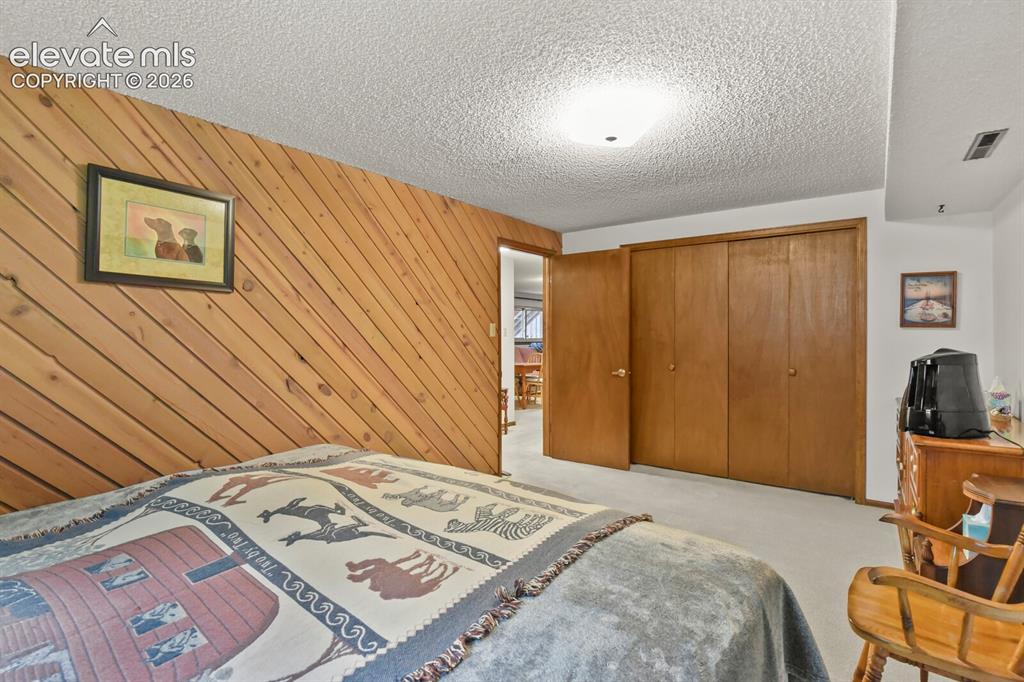
Slanted wood panel accent wall, neutral carpeting, and a built-in closet with wood-finish bi-fold doors
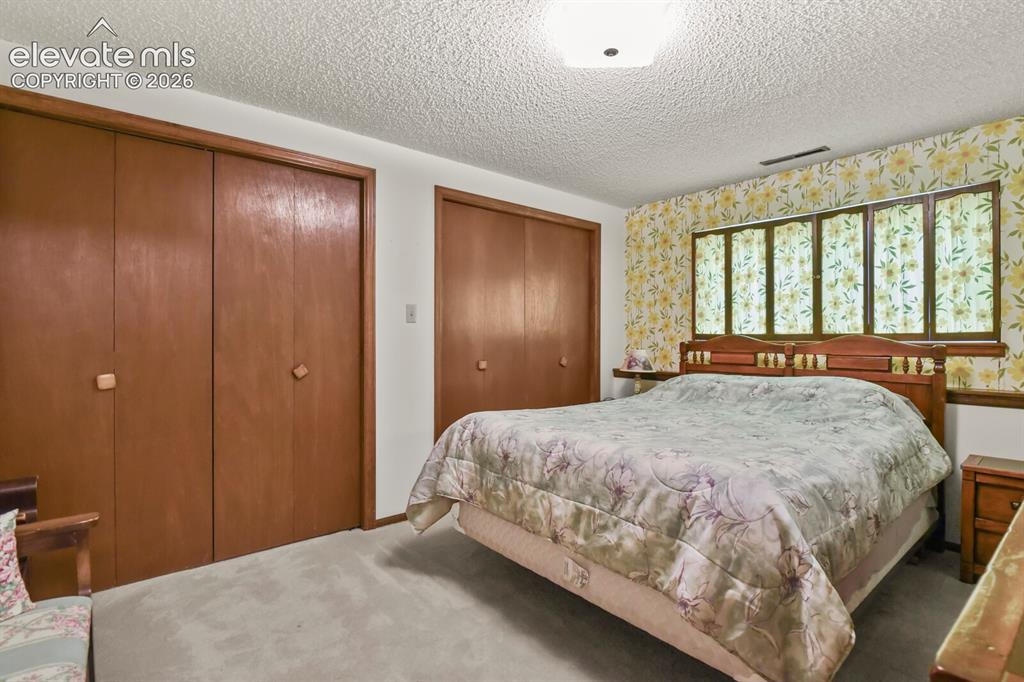
Bedroom featuring a large window with floral wallpaper surround, two sets of built-in wood-panel closets, wall-to-wall carpeting, and a textured ceiling
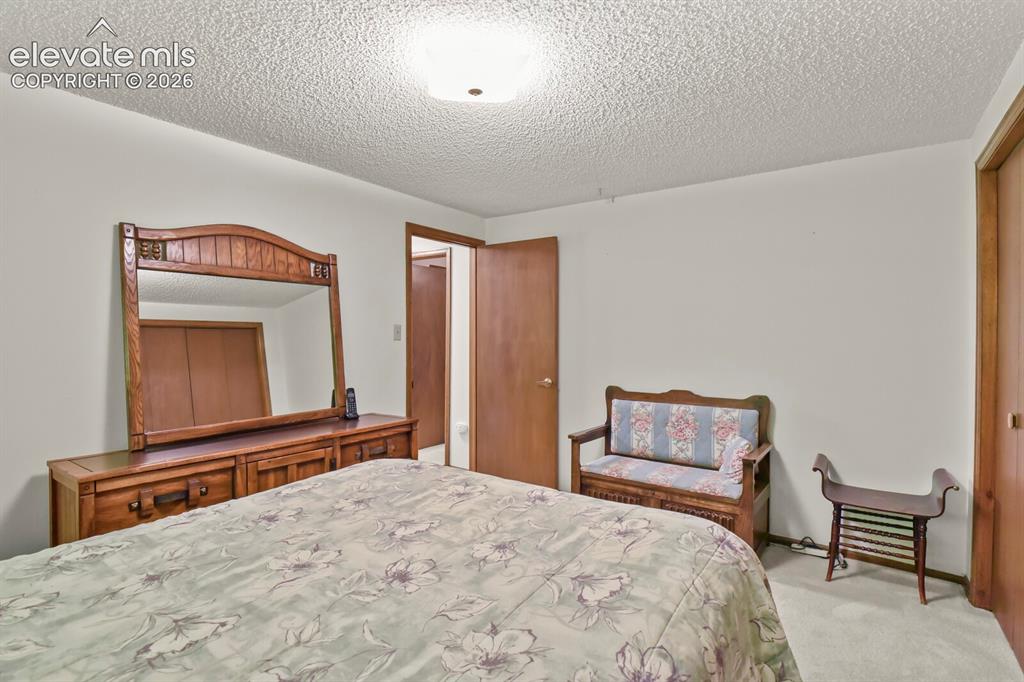
Neutral wall paint with wood-finish trim and doors
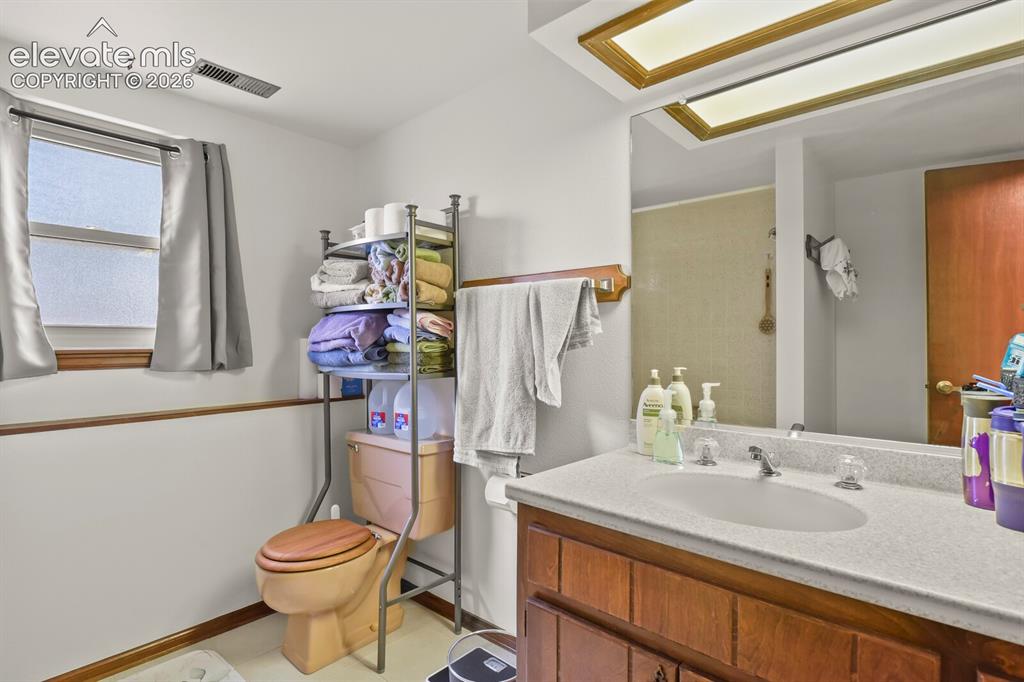
Bathroom featuring a wood-finish vanity with a light-colored countertop and an integrated sink
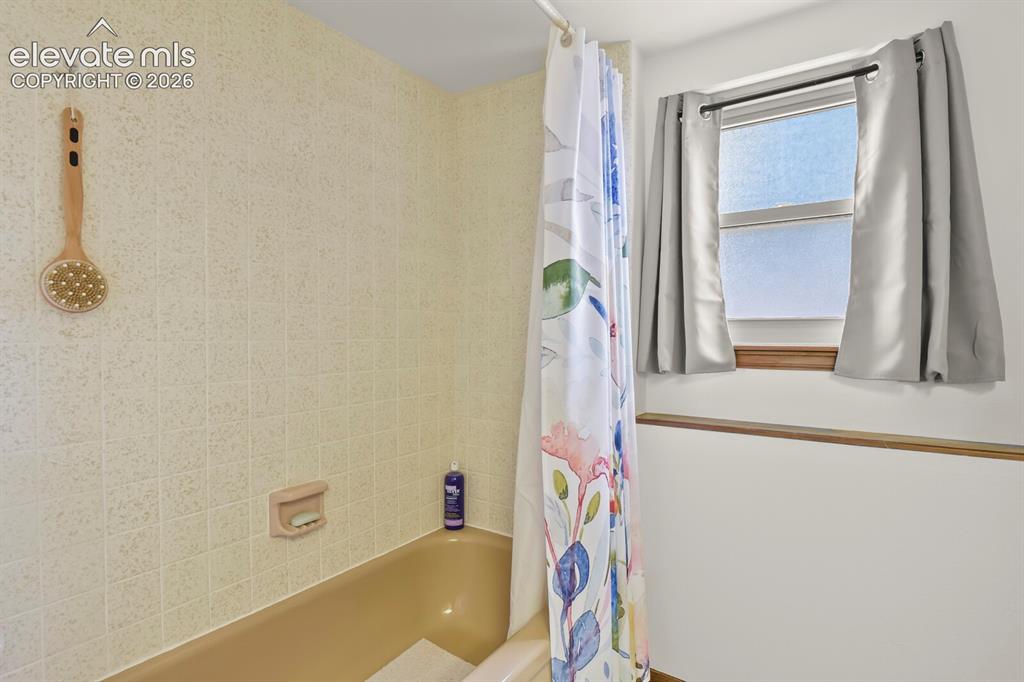
Bathtub featuring light-colored tile surround, integrated soap dish, and a window for natural light
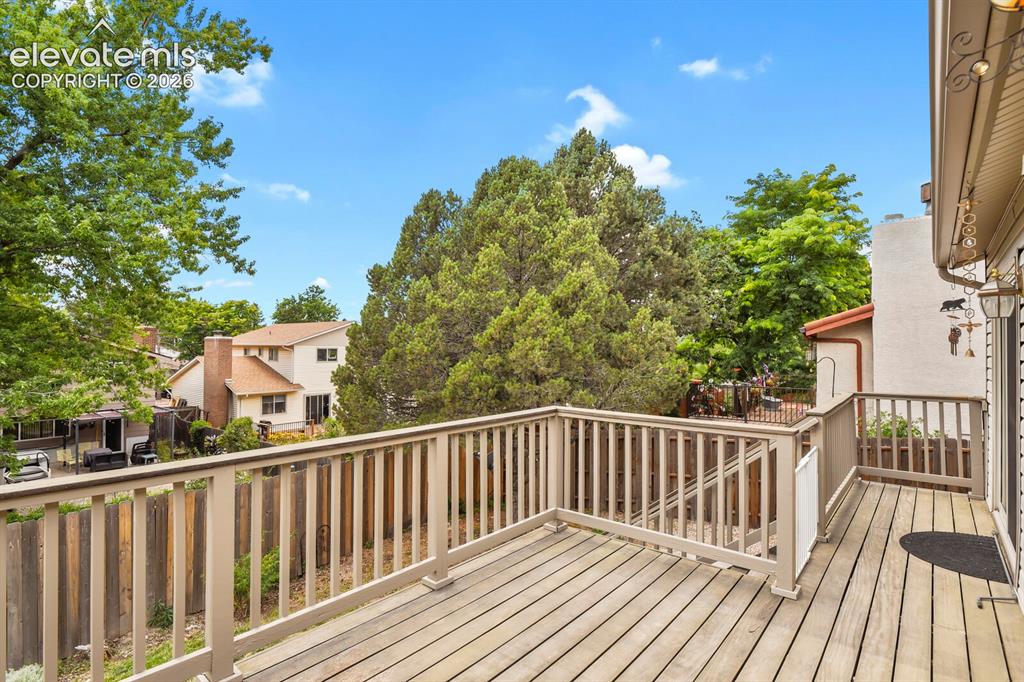
Expansive wood deck with matching wood railings
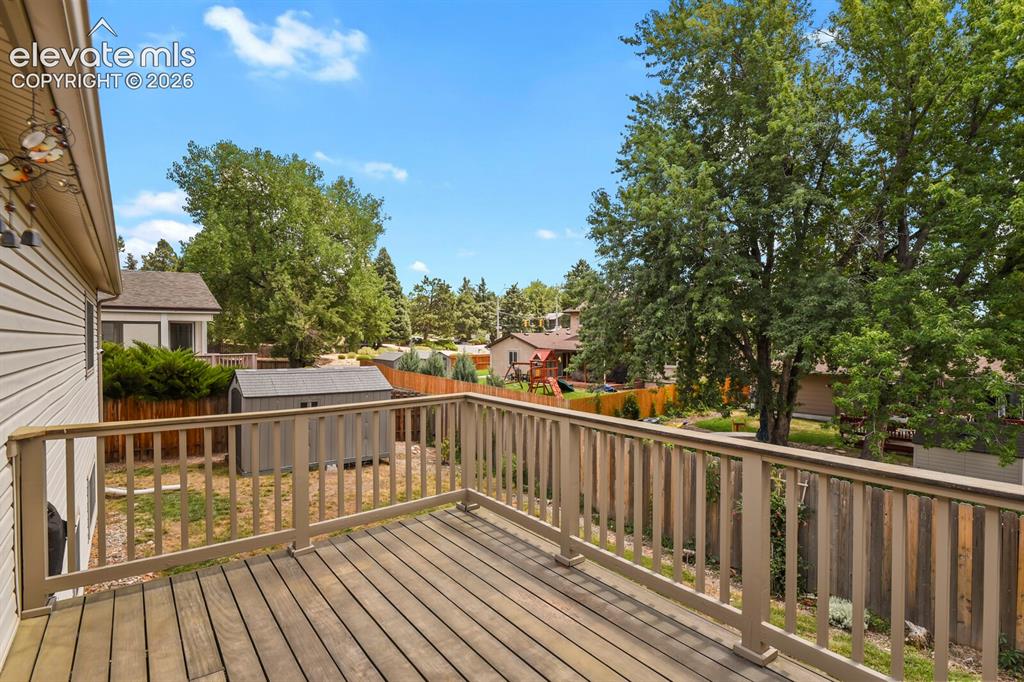
Exterior wood deck with a slatted railing, offering an elevated perspective of the backyard
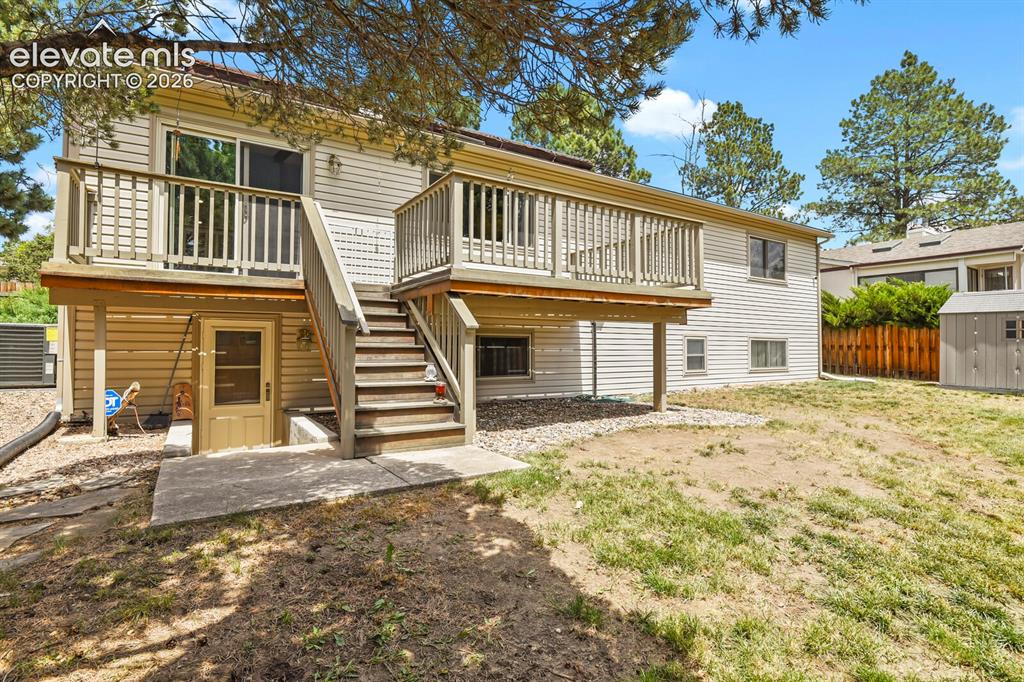
Rear exterior featuring a two-story design with siding, an upper-level deck, exterior stairs, a lower-level entry door, and a detached shed
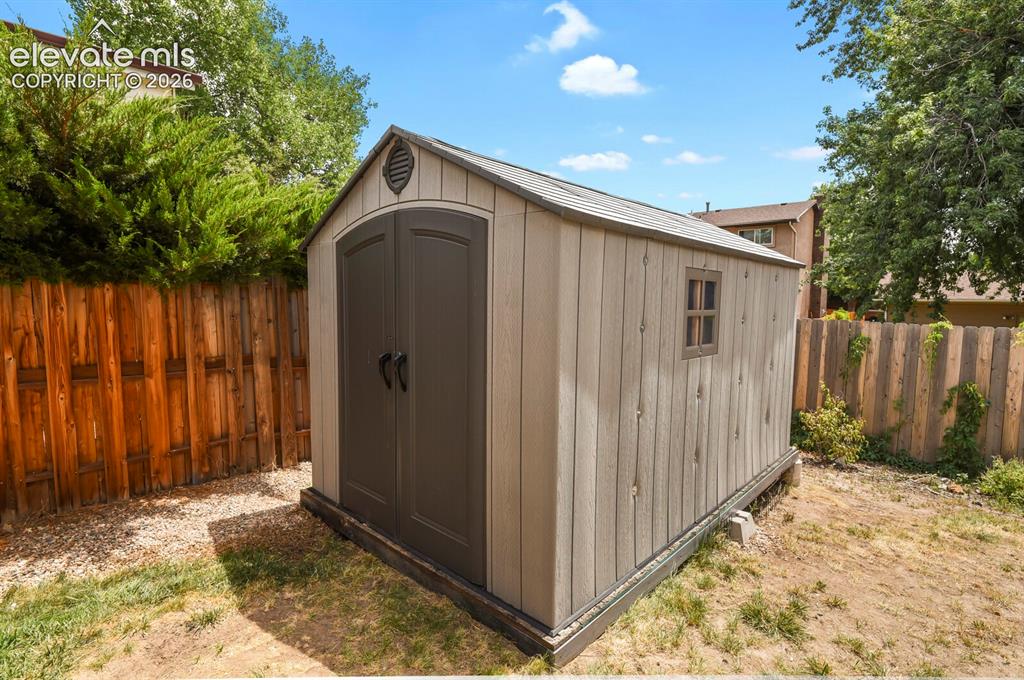
Outdoor storage shed featuring double doors, a side window, and a roof vent
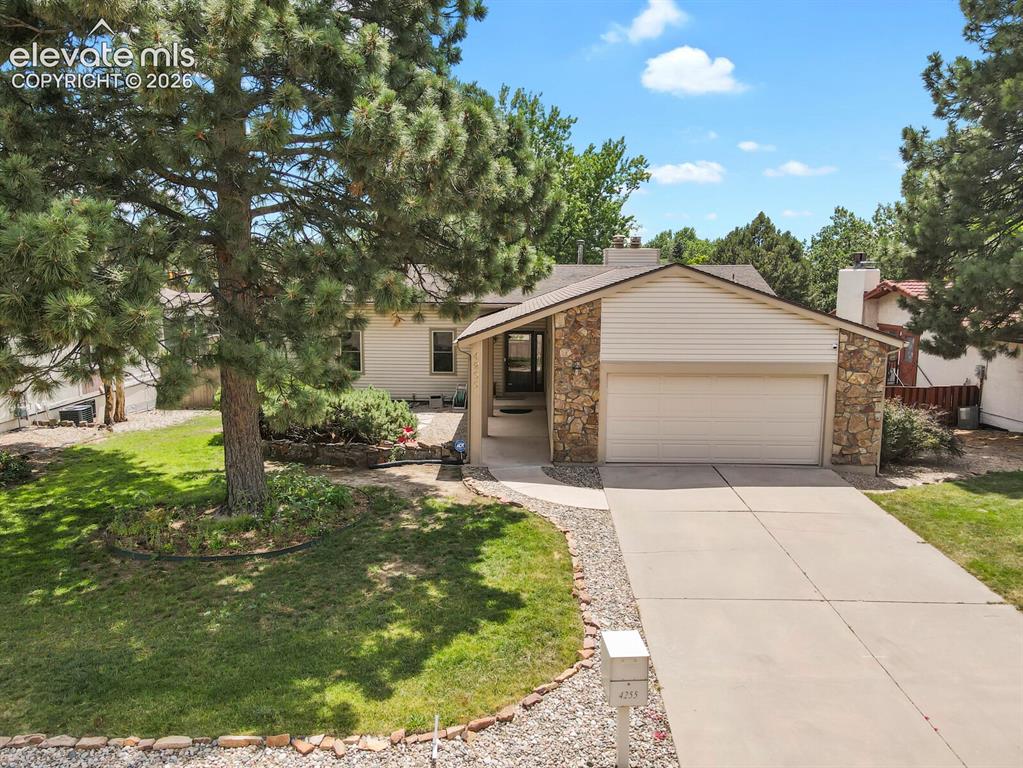
Front exterior featuring a concrete driveway, attached two-car garage, stone and siding facade, mature pine trees, and a covered entry
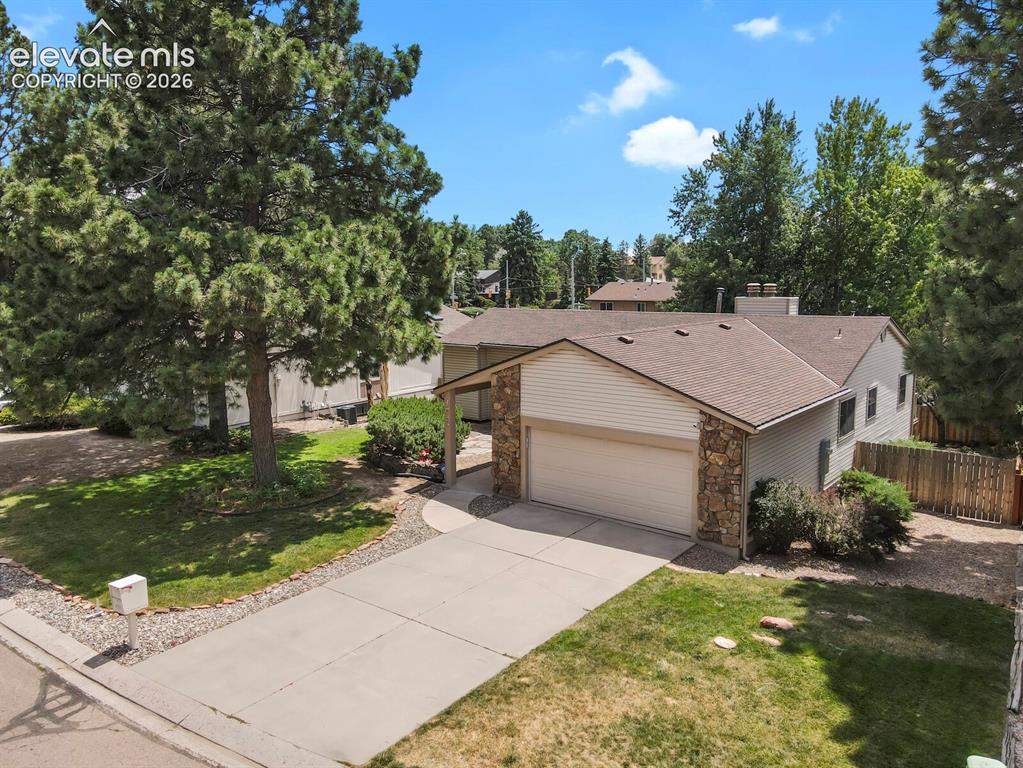
Exterior featuring stone and siding finishes, an attached garage, a concrete driveway, and mature landscaping
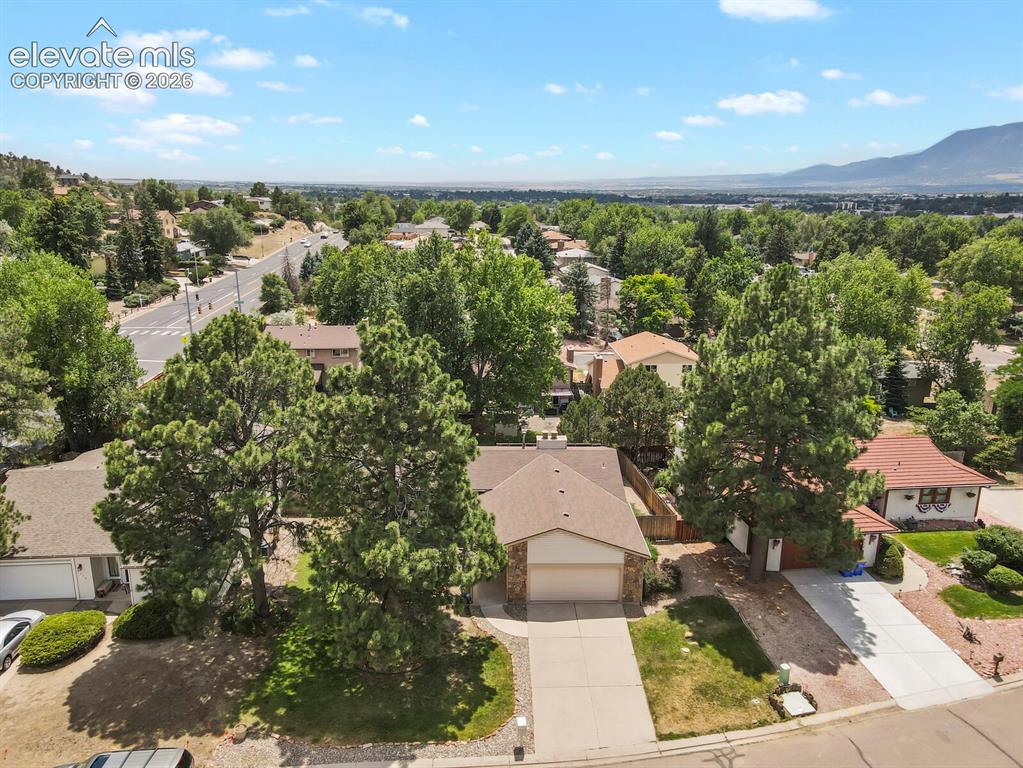
Expansive suburban neighborhood featuring numerous mature trees and distant mountain ranges
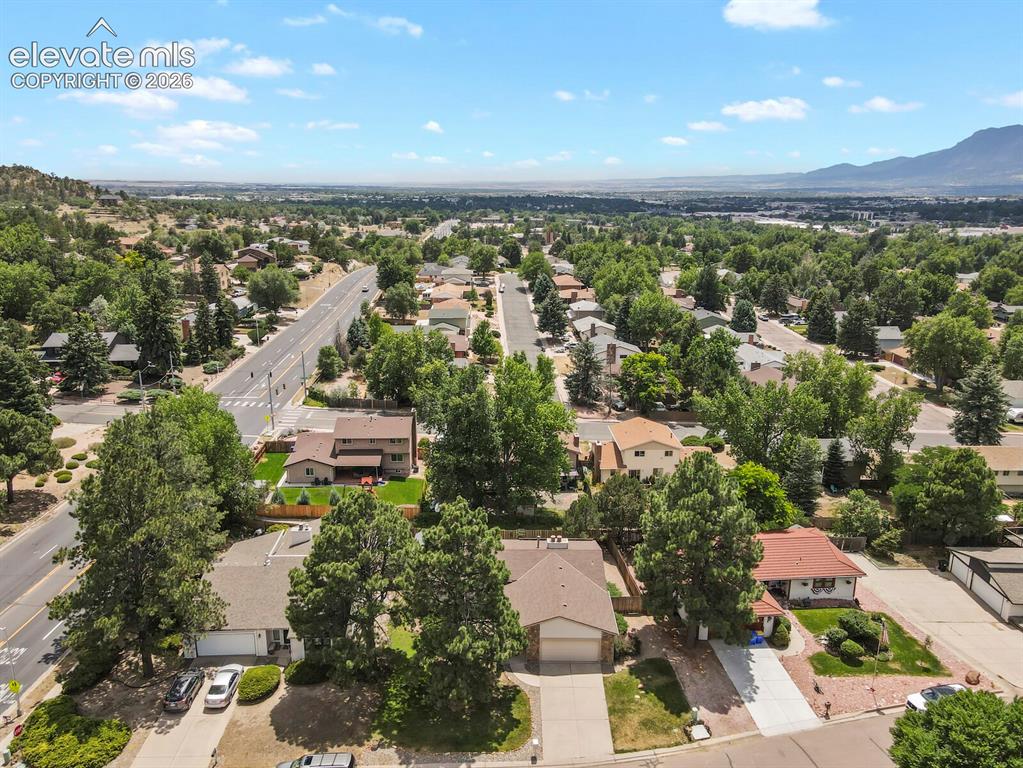
Expansive neighborhood setting featuring mature trees, residential streets, and distant mountain scenery
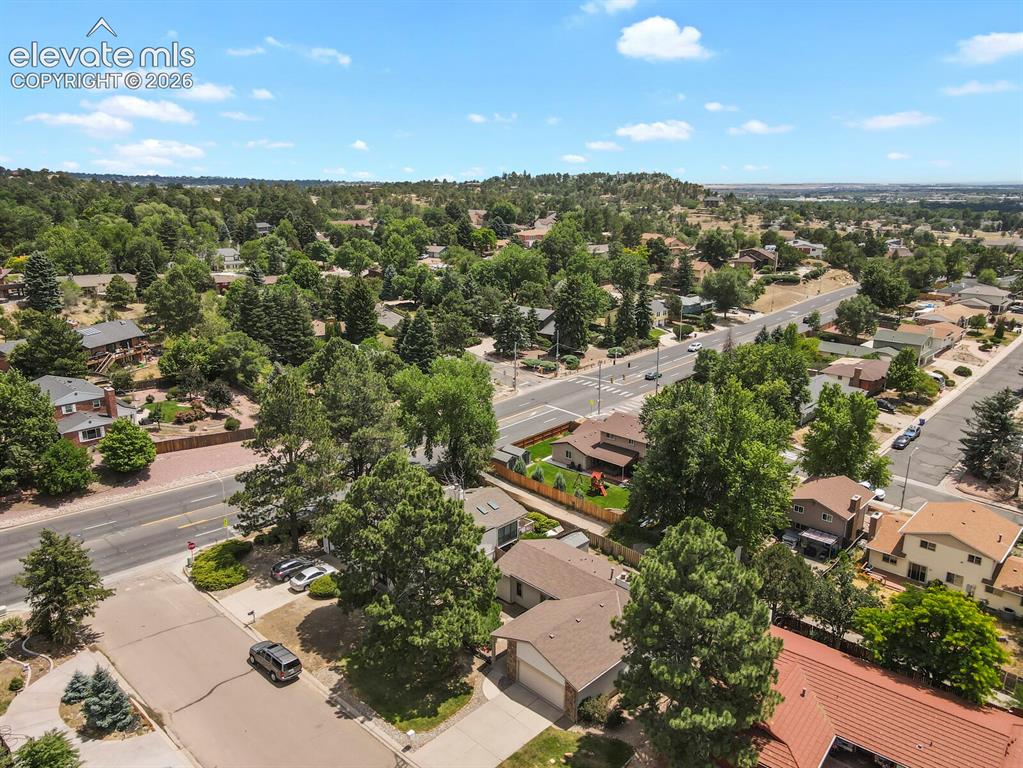
Expansive residential area featuring numerous mature trees and varied architectural styles
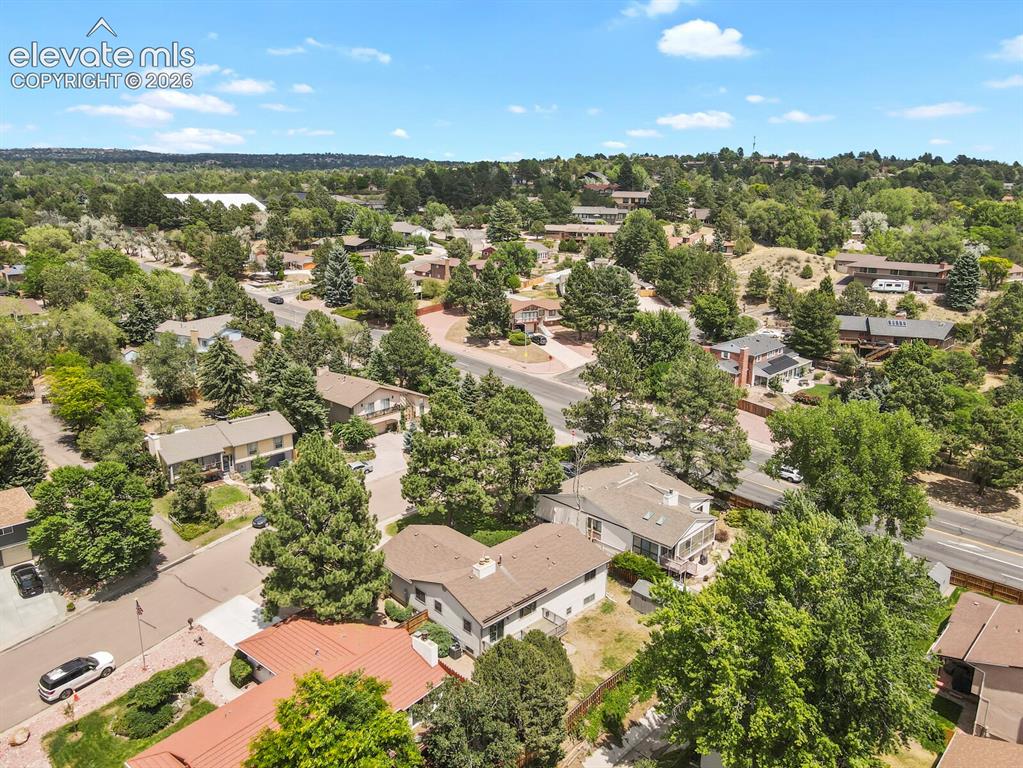
Residential neighborhood featuring mature trees and established homes
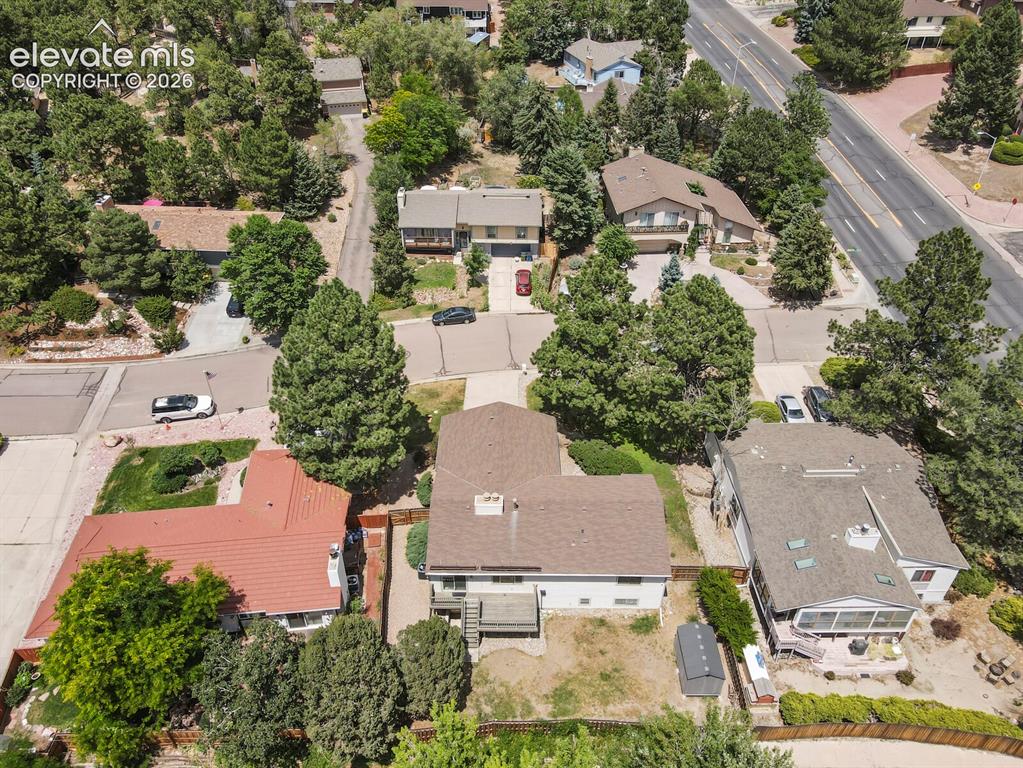
Aerial perspective showcasing a residential street with mature trees
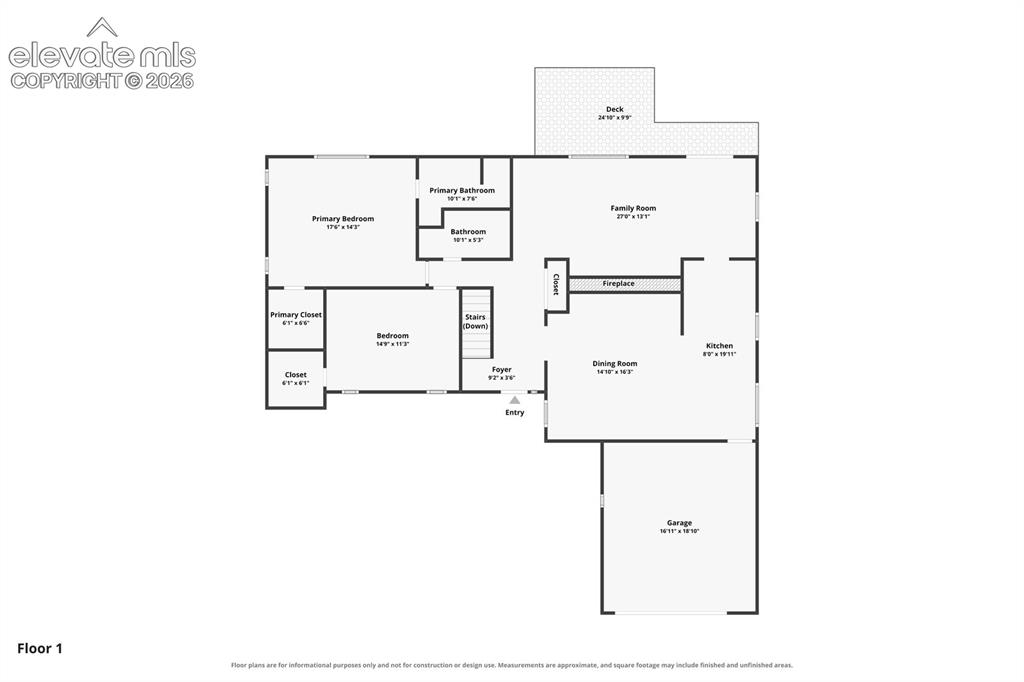
Floor plan
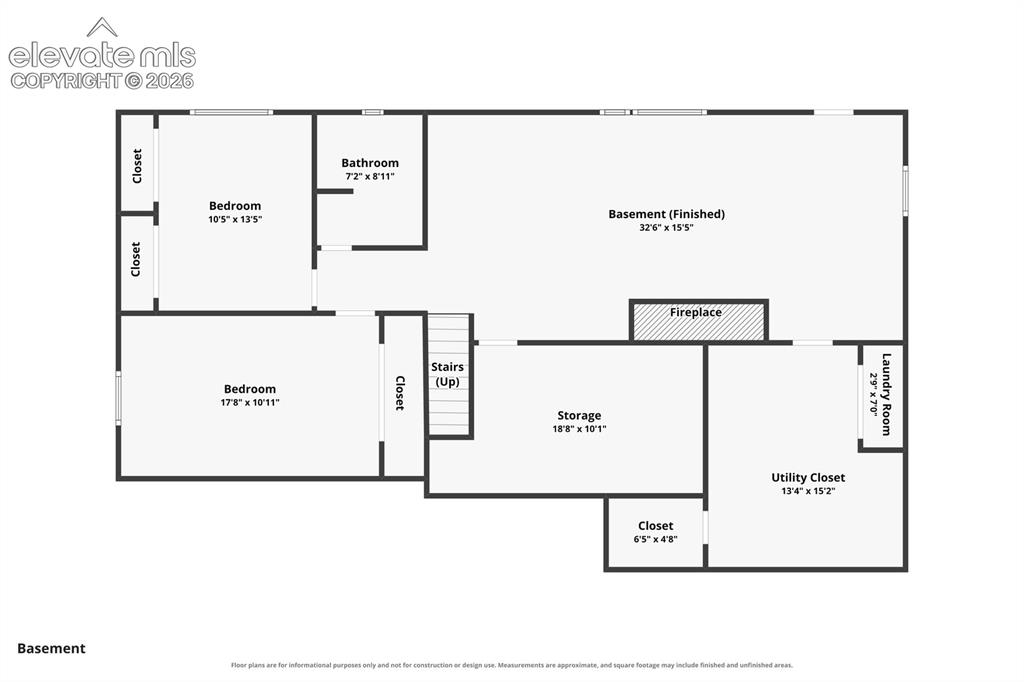
Floor plan
Disclaimer: The real estate listing information and related content displayed on this site is provided exclusively for consumers’ personal, non-commercial use and may not be used for any purpose other than to identify prospective properties consumers may be interested in purchasing.