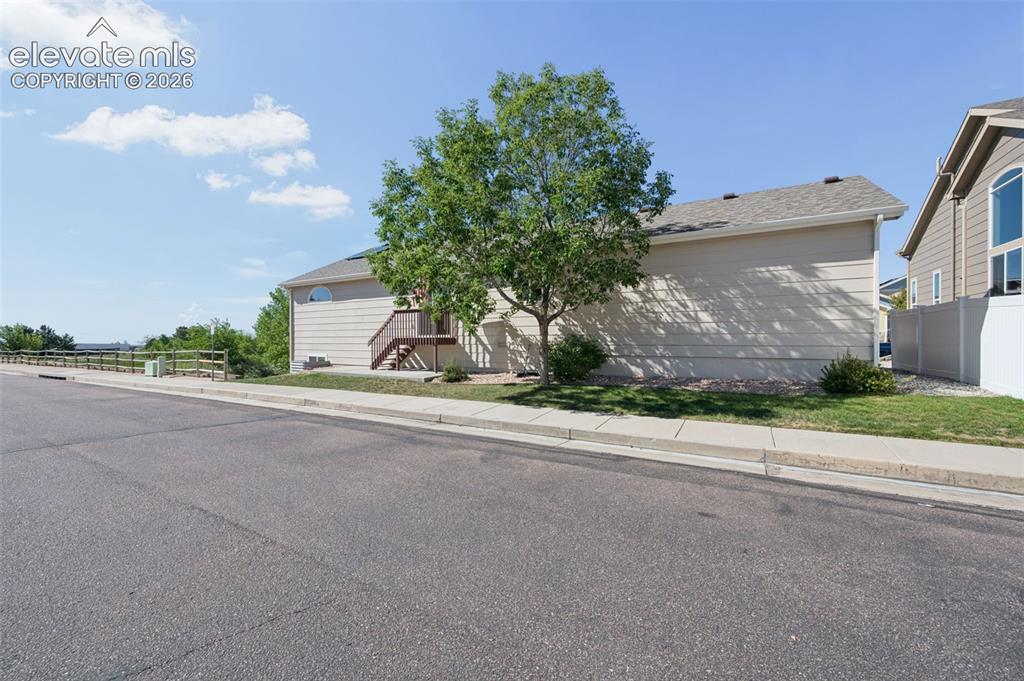
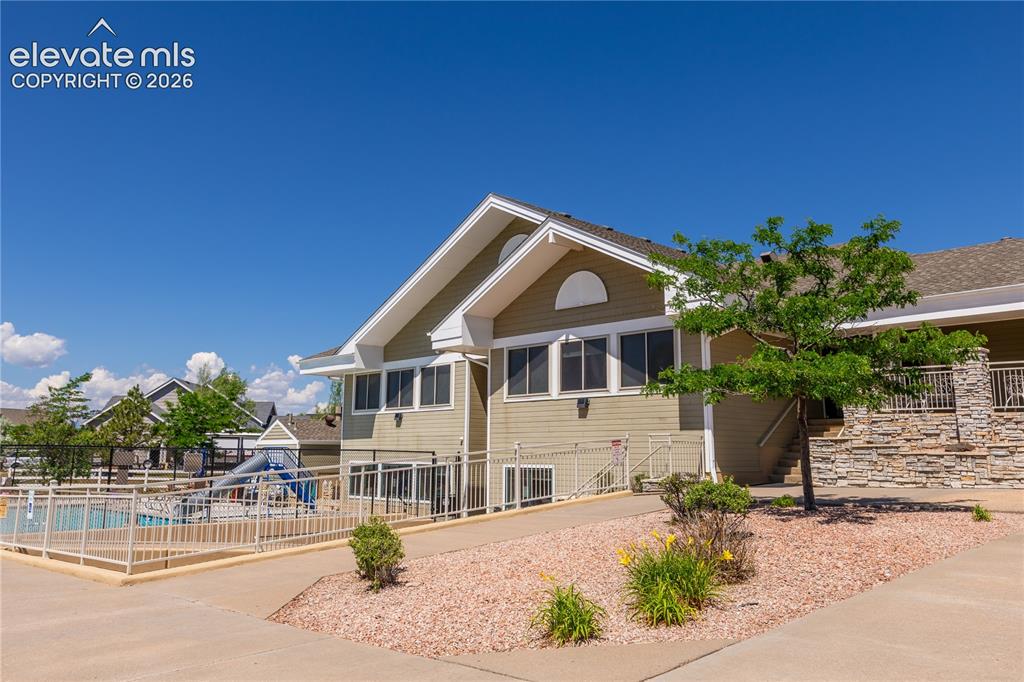
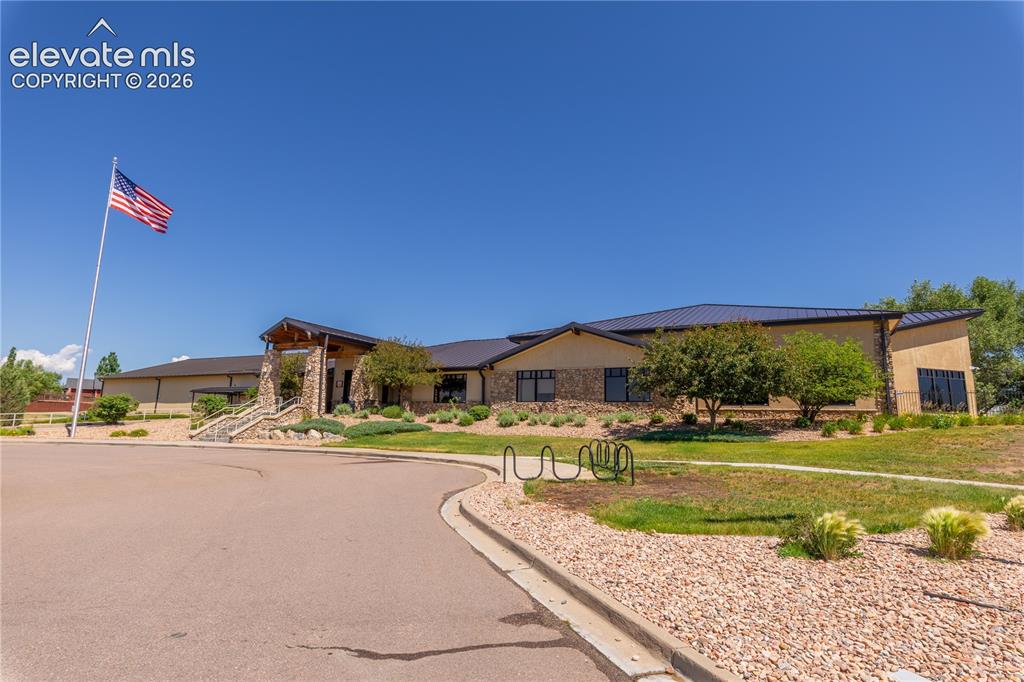
11981 Corbu Heights, Peyton, CO, 80831
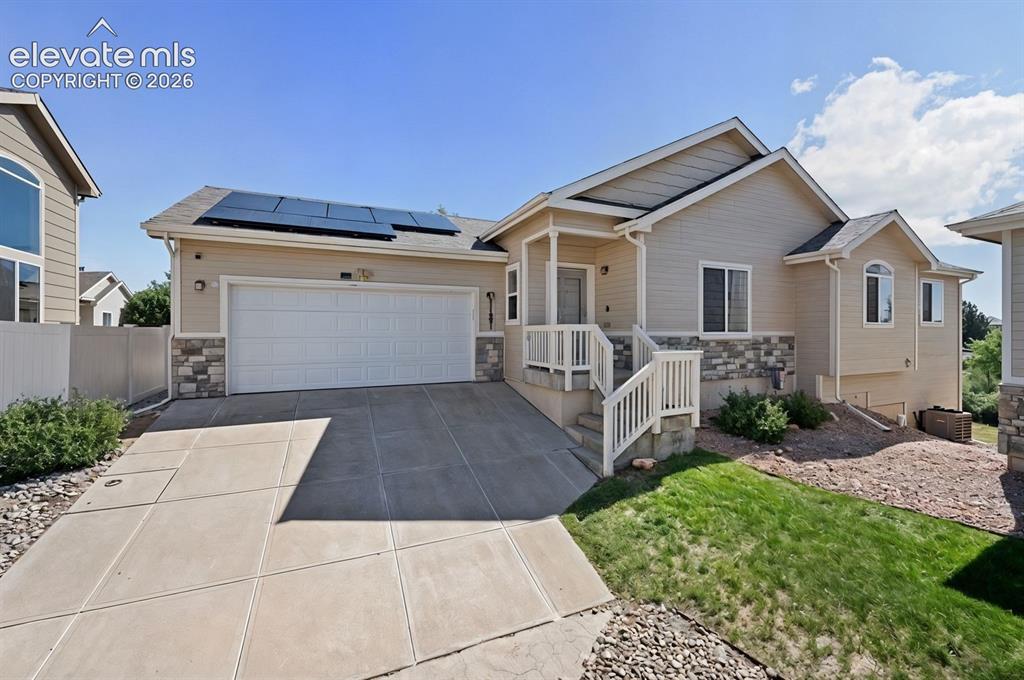
Image Count: 28

$380,000

  • Highlights
  • Single Family
  • 3 bd | 2 ba | 2,182 sqft
  • 11981 Corbu Heights, Peyton, CO, 80831 listed by Jessica Lynn Simkins
  • Active
  • MLS#: 3849205
  • View on Map
Space maker

Property Description

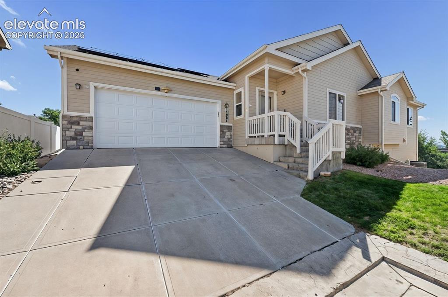
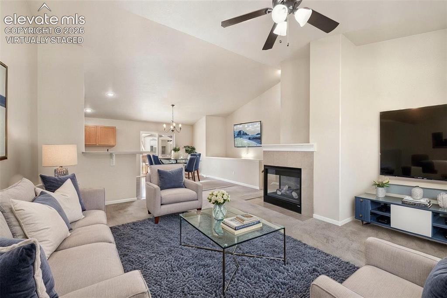
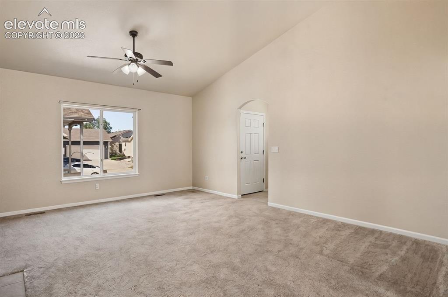
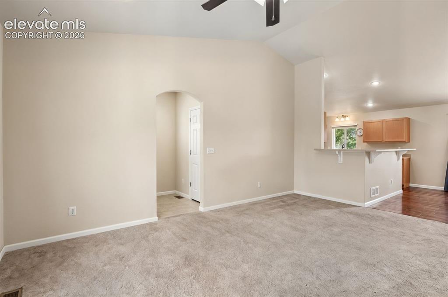
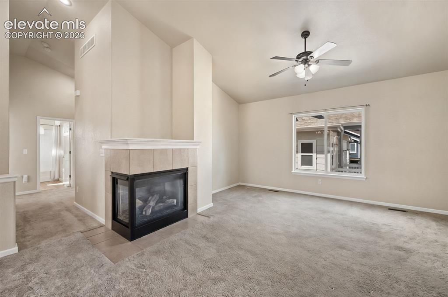
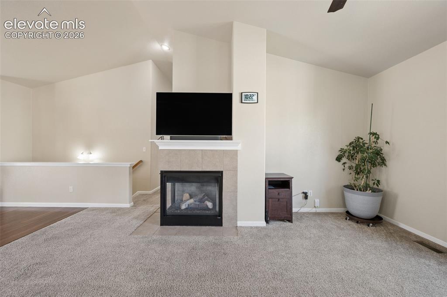
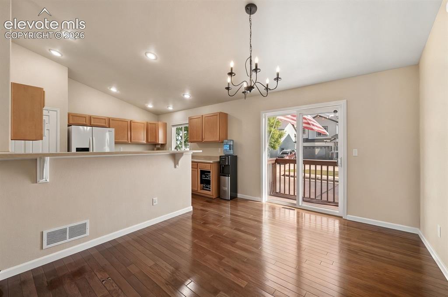
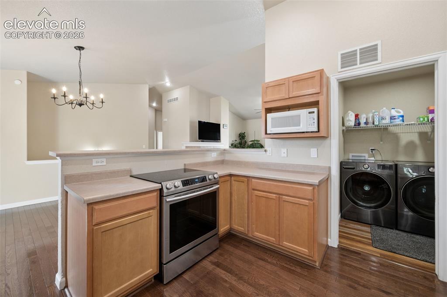
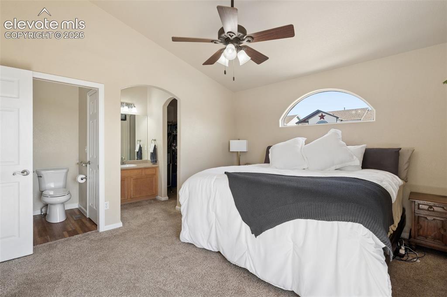
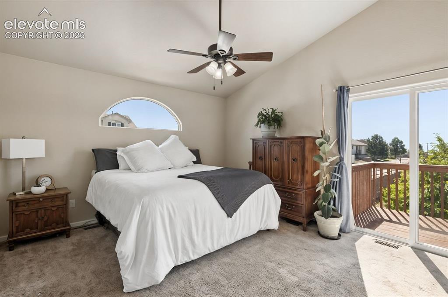
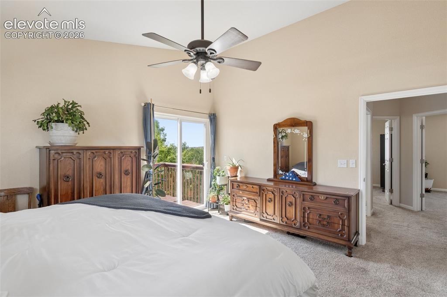
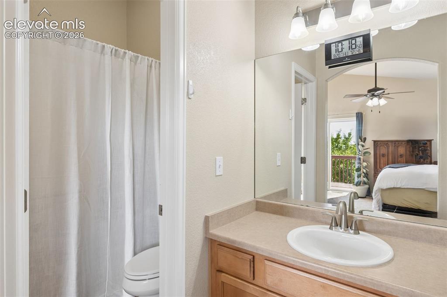
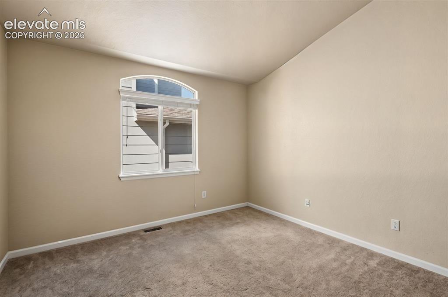
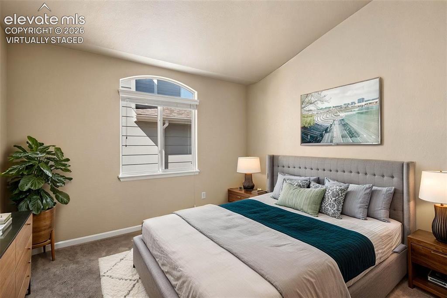
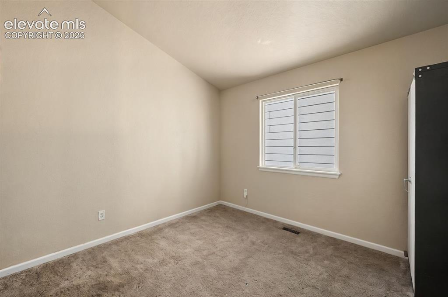
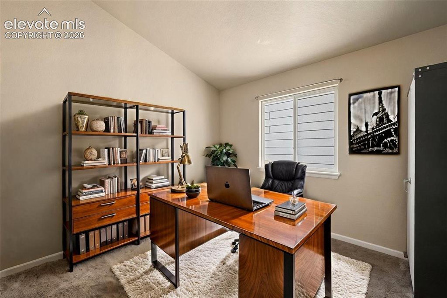
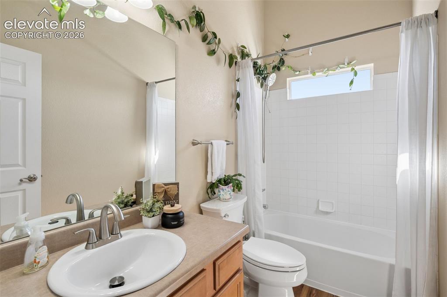
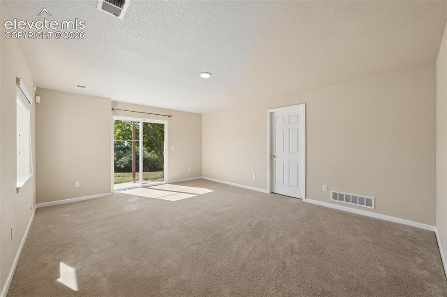
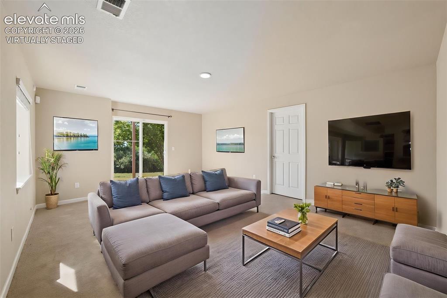
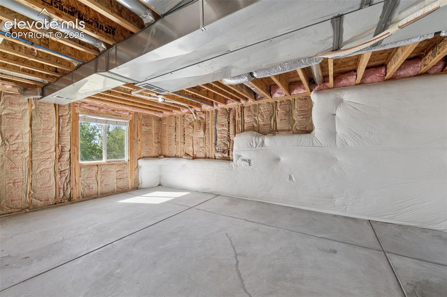
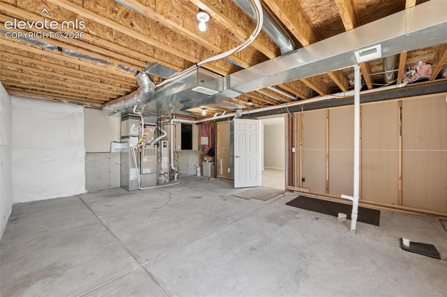
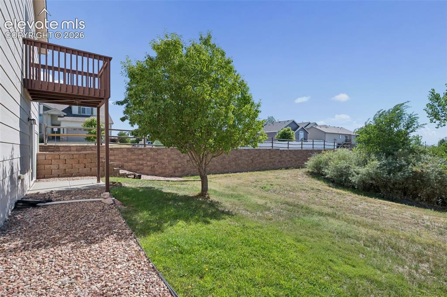
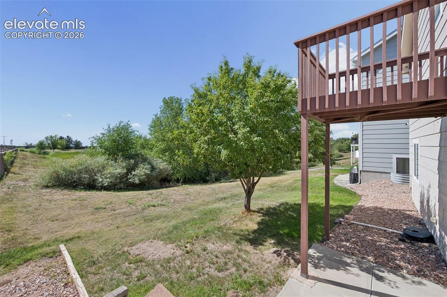
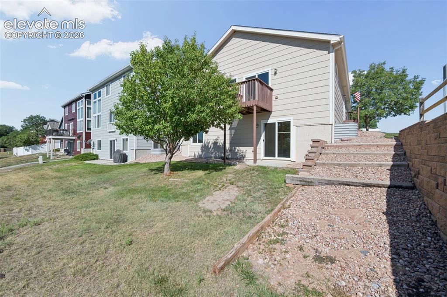
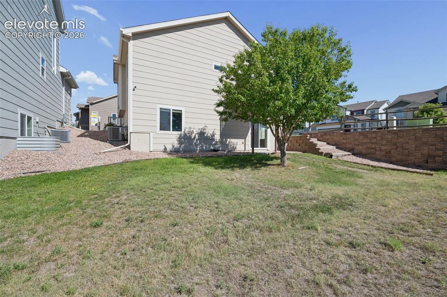
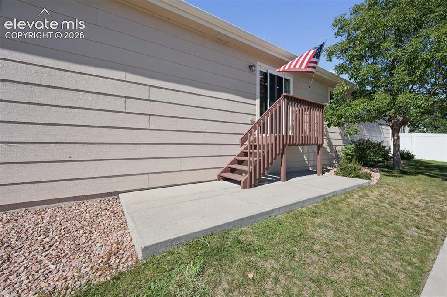
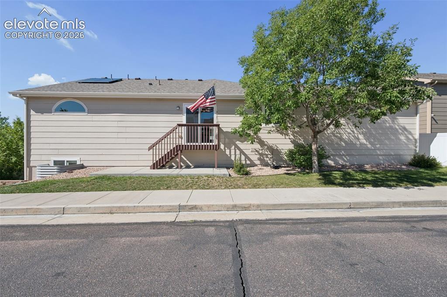
Looking for a home that checks the boxes today and still gives you room to build equity tomorrow? This ranch-style home delivers both. Enjoy easy main-level living with all three bedrooms and two full baths on the main floor, plus peaceful views of open space right from your private primary suite balcony—the perfect spot for morning coffee or winding down at the end of the day. Inside, the open floor plan brings everyone together with a cozy fireplace, spacious great room, and breakfast bar that keeps conversations flowing whether you're hosting friends or enjoying a quiet night at home. Need more space? The walkout basement is already set up for future expansion with plumbing in place for another bathroom and room for an additional bedroom. A finished flex space means you can start enjoying it immediately as a rec room, home office, workout space, or movie room. Big-ticket items are already taken care of with a new roof (2025), paid-off solar panels, and an included security system. Even better, the HOA handles water, sewer, trash, lawn care, and snow removal, so you can spend less time maintaining and more time enjoying. Residents also have access to two recreation centers with pools, fitness facilities, classes, and activities for all ages. Comfortable, low-maintenance, energy-efficient, and full of future potential—this home offers a lifestyle that's hard to beat.

Property Listed By

Picture of REALTOR Listing Property
  • Jessica Lynn Simkins
  • 3892-976-917  Call the Agent 
Picture of Office Listing Property
  • Key Realty
  • 0244-066-079  Call the Agent 

Property Details

    General Features

  • Property: Single Family, Ranch
  • Year Built: 2006
  • List Price: $380,000
  • County: El Paso
  • School District: District 49

    Rooms

  • Master: Main Level, 13 x 14
  • Bedrooms: 3
  • Baths: 2 full bath;
  • Master Bathroom Amenities: Free-standing Shower
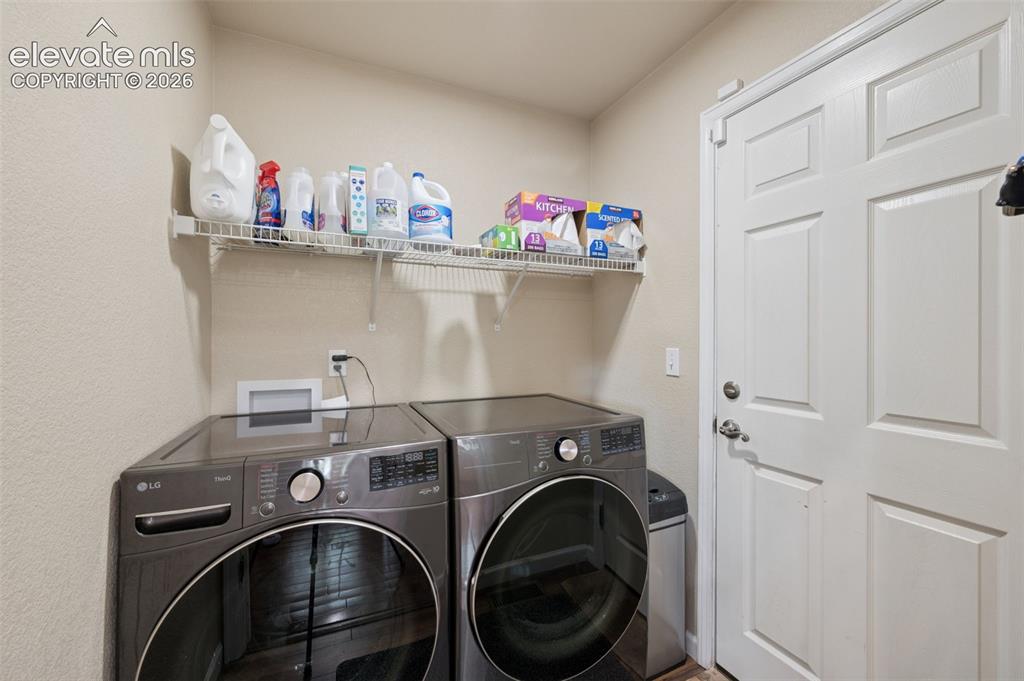
  • Laundry: Main

    Structure

  • Foundation: Walk Out
  • Heating: Natural Gas
  • Cooling: Ceiling Fan, Central Air
  • Garage/Parking #: 2 vehicle(s), Attached
  • Garage Amenities: Even with Main Level, Garage Door Opener
  • Total SqFt: 2,182
  • Finished SqFt: 1,764
  • Basement SqFt: 759
  • Basement % Fin: 45
  • Construction Status: Existing Home
  • Siding: Masonite Type
  • Structure: Frame

    Features

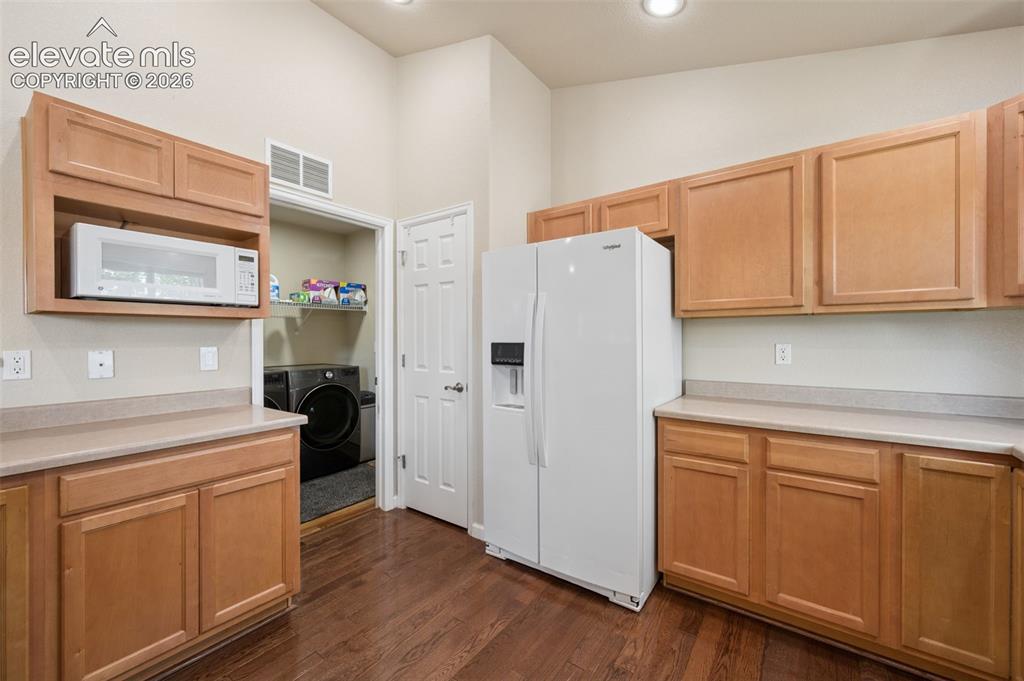
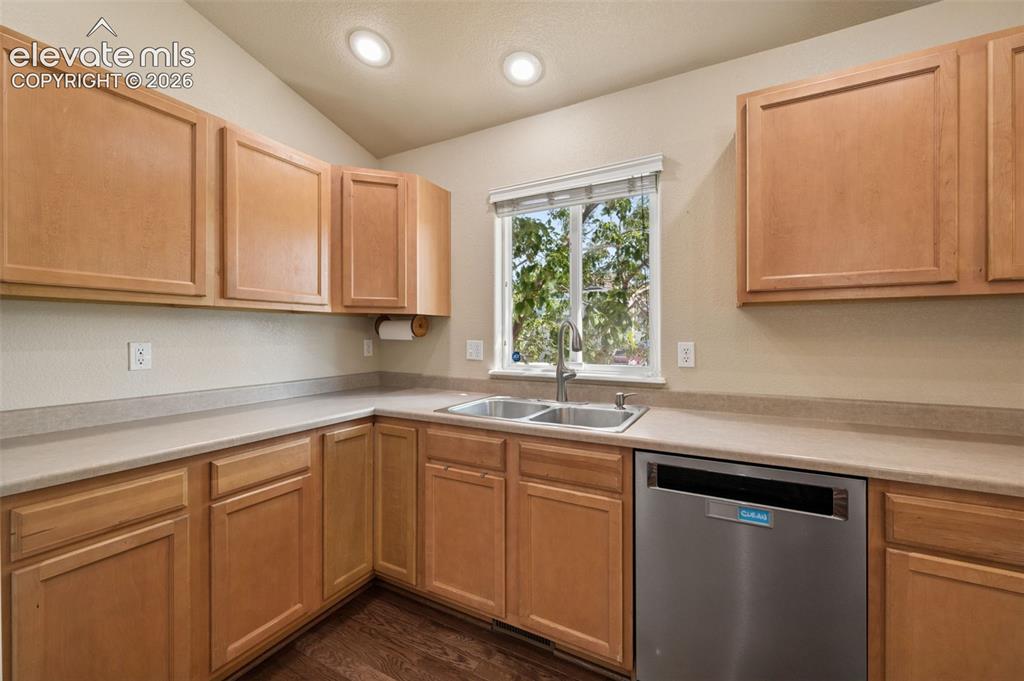
  • Appliances: Dishwasher, Disposal, Microwave Oven, Oven, Range, Refrigerator, Self Cleaning Oven
  • Floors: Carpet, Wood, Wood Laminate
  • Entry: Closet, Tile
  • Fireplace: Gas, Main Level
  • Additional Items: Paid Solar Panels, Paid ADT security system
  • Handicap: Bathroom Access, Hand Rails, Ramp Access
  • Laundry: Main

    Taxes, Utilities, Lot

  • Tax: $1,993
  • Lot Size: 0.11 Acres, 4,711 SqFt
  • Landscaped: All
  • Driveway: Concrete
  • Lot Location: Hiking Trail, Near Fire Station, Near Hospital, Near Park, Near Public Transit, Near Schools, Near Shopping Center
  • Lot Description: Backs to Open Space, Cul-de-sac, Meadow
  • Existing Utilities: Cable Available, Electricity Available, Natural Gas Available, Solar
  • Existing Water: Assoc/Distr

    Community

  • Covenants: Yes
  • HOA Dues: $200
  • HOA Frequency: Monthly
  • HOA Fee Includes: Lawn, Maintenance Grounds, Snow Removal, Trash Removal
  • Complex Amenities: Club House, Exercise Room, Green Areas, Landscape Maintenance, Playground, Pool, Recreation Room
  • Commmunity Features: Club House, Community Center, Dining, Fitness Center, Hiking or Biking Trails, Parks or Open Space, Playground Area, Pool, Shops

    Additional Information


      Disclaimer
      The real estate listing information and related content displayed on this site is provided exclusively for consumers’ personal, non-commercial use and may not be used for any purpose other than to identify prospective properties consumers may be interested in purchasing.
      PPAR.com Website

      11981 Corbu Heights, Peyton, CO, 80831

      Image 1 of 28: Front of Structure

      Front of Structure
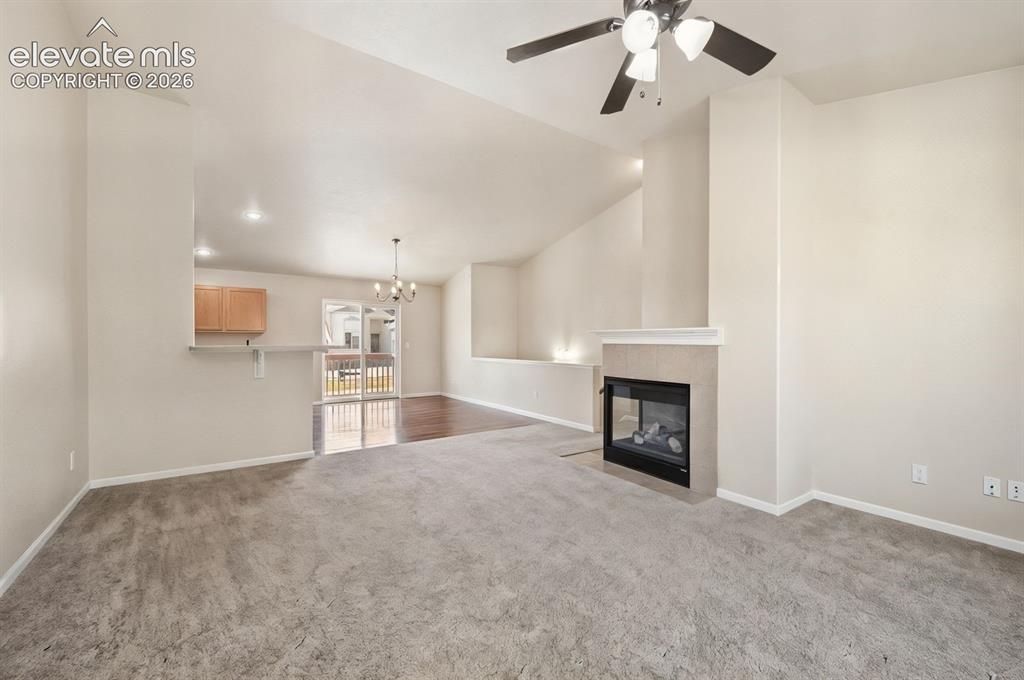
      Image 2 of 28: front door

      front door

      Image 3 of 28: Entry

      Entry

      Image 4 of 28: Living Room

      Living Room

      Image 5 of 28: Living Room

      Living Room

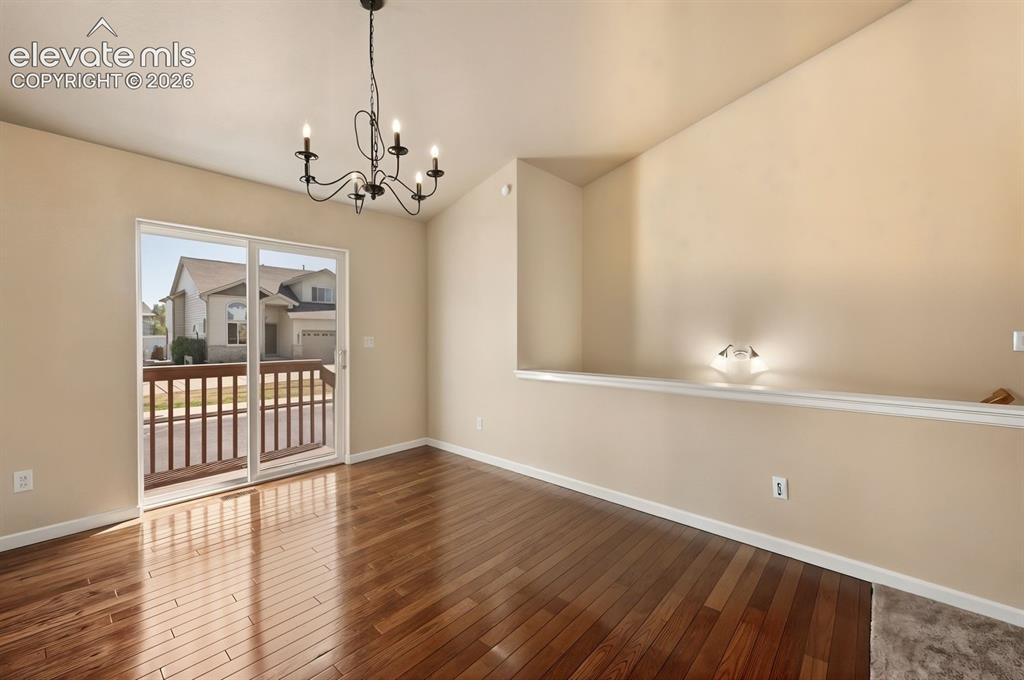
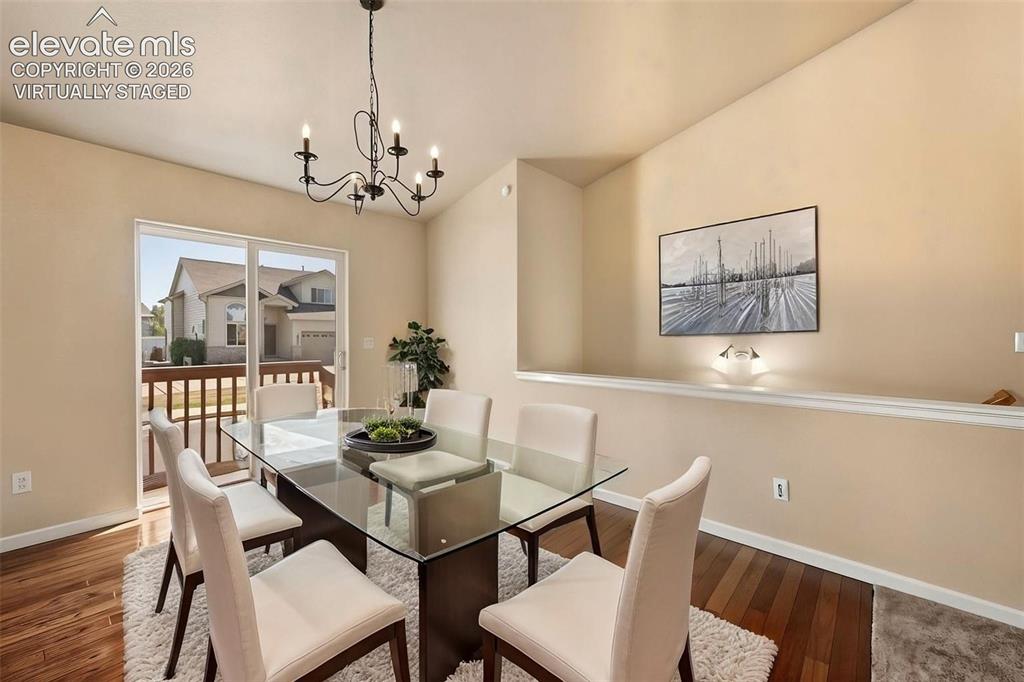
      Image 6 of 28: Dining Room

      Dining Room

      Image 7 of 28: Kitchen

      Kitchen

      Image 8 of 28: Kitchen

      Kitchen

      Image 9 of 28: Kitchen

      Kitchen

      Image 10 of 28: Laundry

      Laundry

      Image 11 of 28: Hallway

      Hallway

      Image 12 of 28: Bathroom

      Bathroom

      Image 13 of 28: Bedroom

      Bedroom

      Image 14 of 28: Bedroom

      Bedroom

      Image 15 of 28: Bedroom

      Bedroom

      Image 16 of 28: Master Bedroom

      Master Bedroom

      Image 17 of 28: Master Bedroom

      Master Bedroom

      Image 18 of 28: Master Bathroom

      Master Bathroom

      Image 19 of 28: Master Bathroom

      Master Bathroom

      Image 20 of 28: Deck

      Deck

      Image 21 of 28: Lot

      Lot

      Image 22 of 28: Stairs

      Stairs

      Image 23 of 28: Basement

      Basement

      Image 24 of 28: Basement

      Basement

      Image 25 of 28: Basement

      Basement

      Image 26 of 28: Back of Structure

      Back of Structure

      Image 27 of 28: Other

      Other

      Image 28 of 28: Pool

      Pool

      Disclaimer: The real estate listing information and related content displayed on this site is provided exclusively for consumers’ personal, non-commercial use and may not be used for any purpose other than to identify prospective properties consumers may be interested in purchasing.