7904 Coffee Road, Peyton, CO, 80831
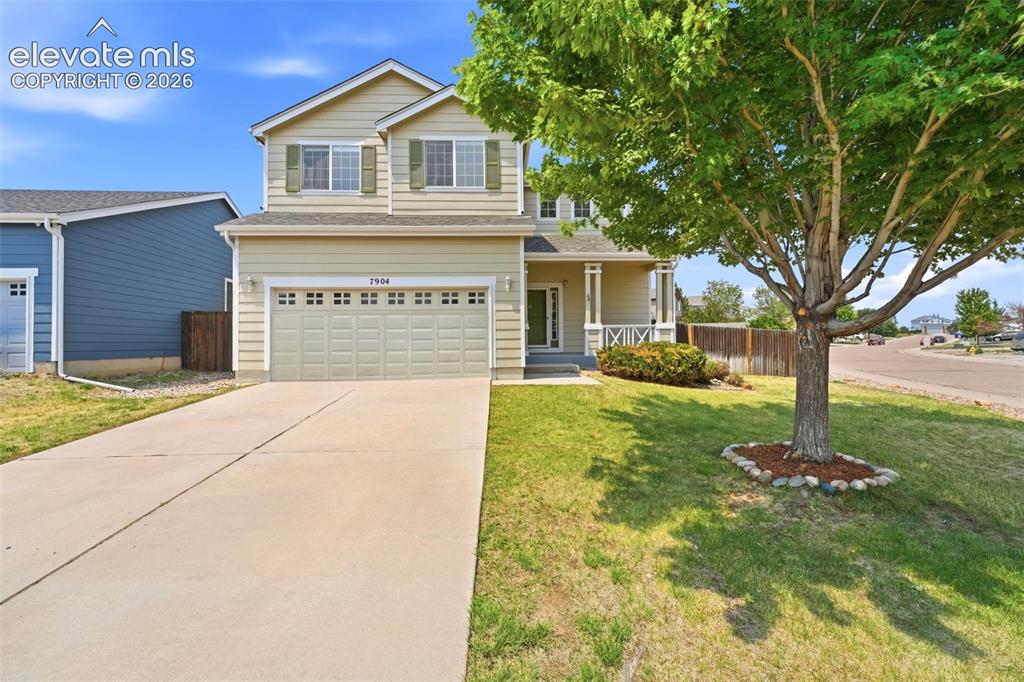
Two-story residence featuring light-colored siding and green shutters
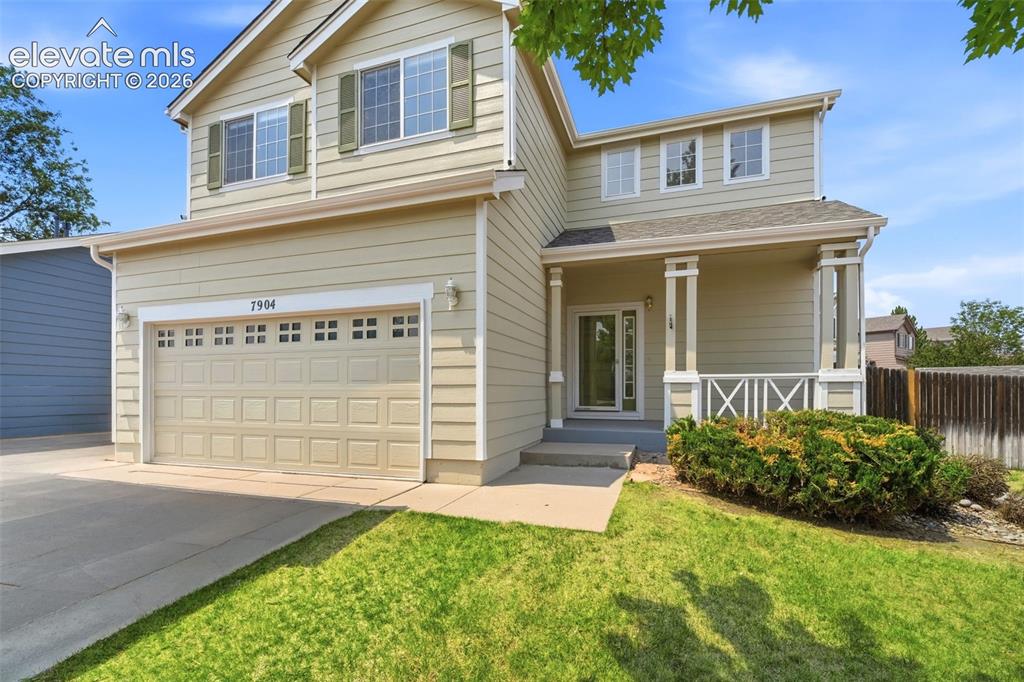
Two-story residence featuring light-colored siding, a two-car garage with paneling and upper window inserts, and a covered front porch supported by columns
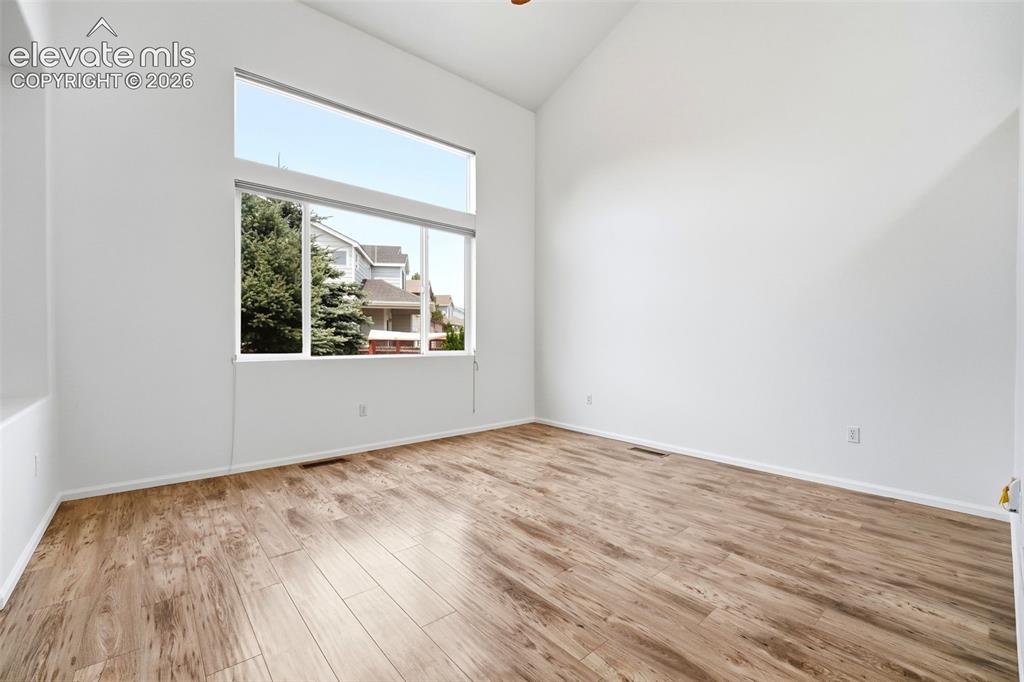
Spacious room featuring vaulted ceilings, expansive window array, wood-finish flooring, and white baseboards
Other
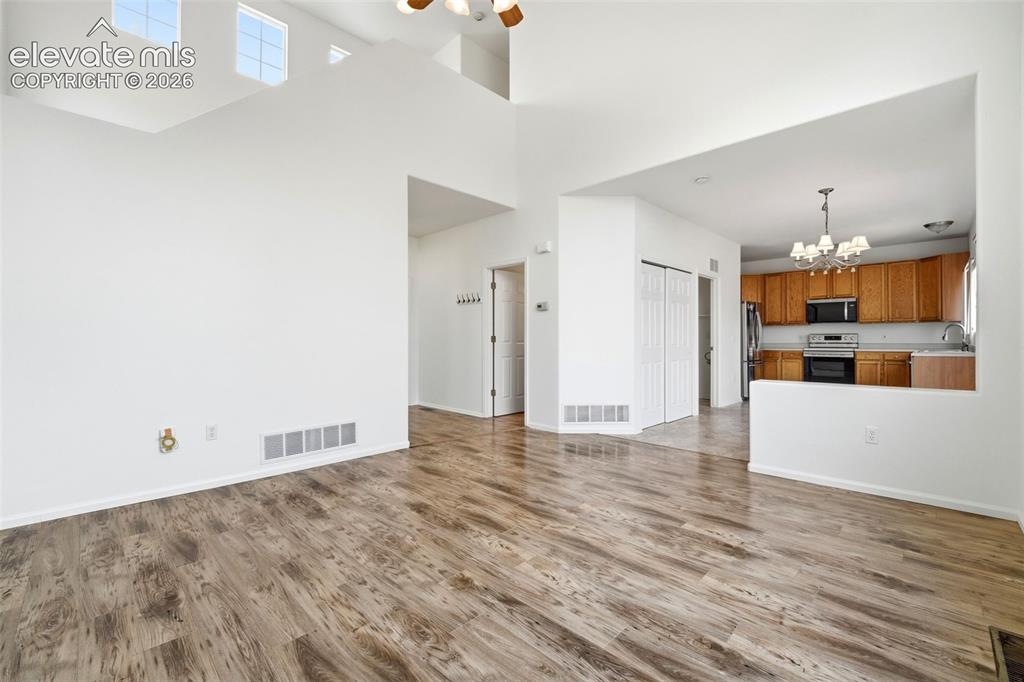
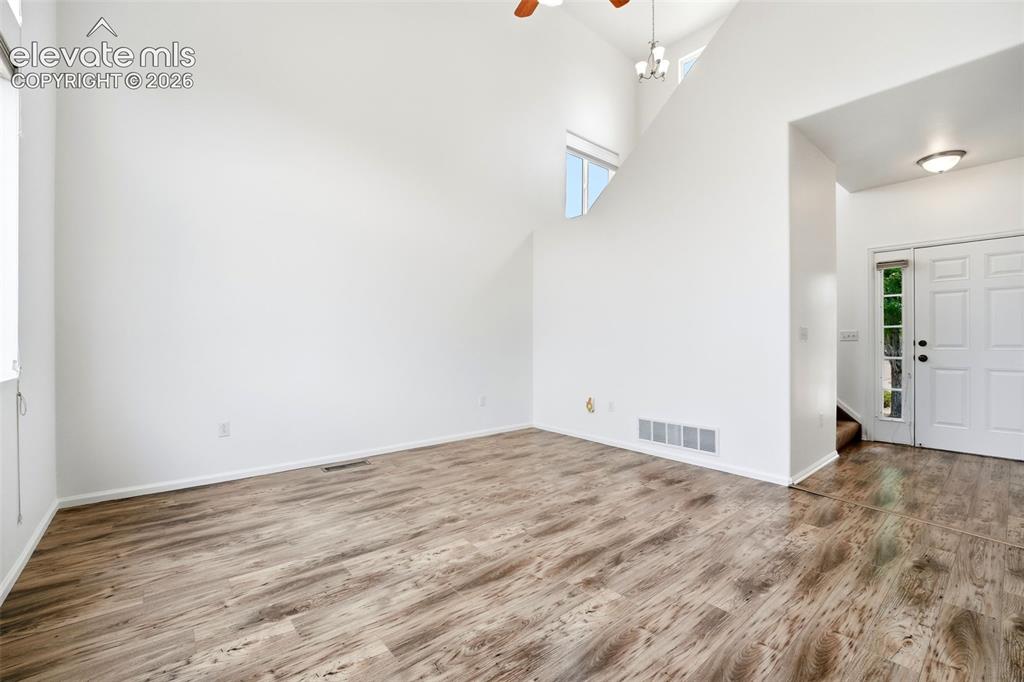
Spacious living area featuring high ceilings, upper-level windows, and wood-finish flooring
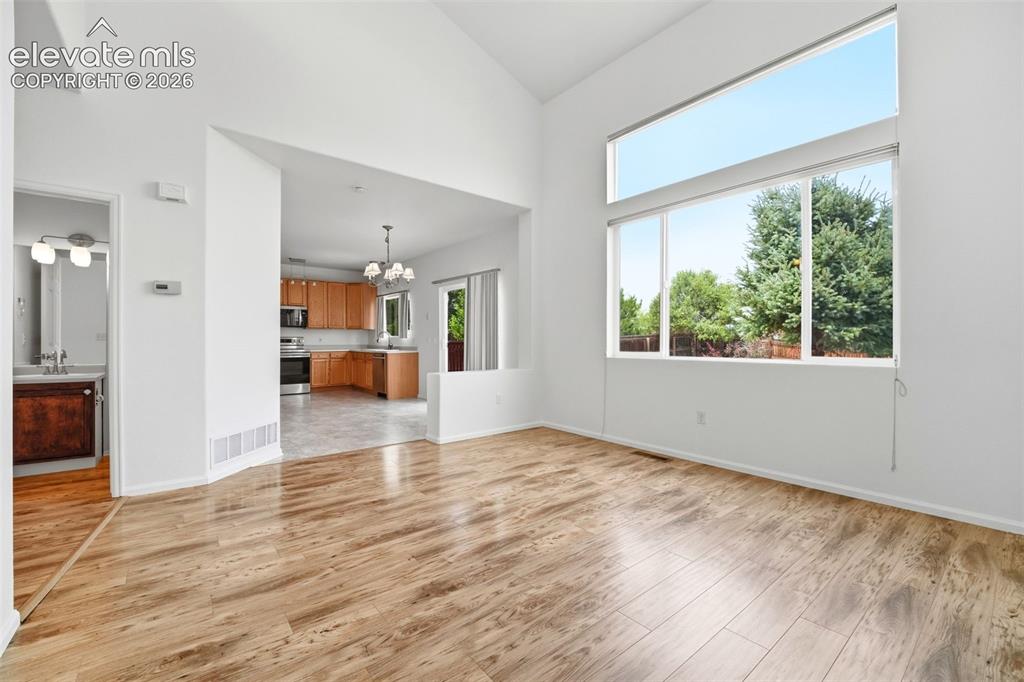
Spacious room with wood-finish flooring, soaring vaulted ceilings, and a large window arrangement featuring a transom
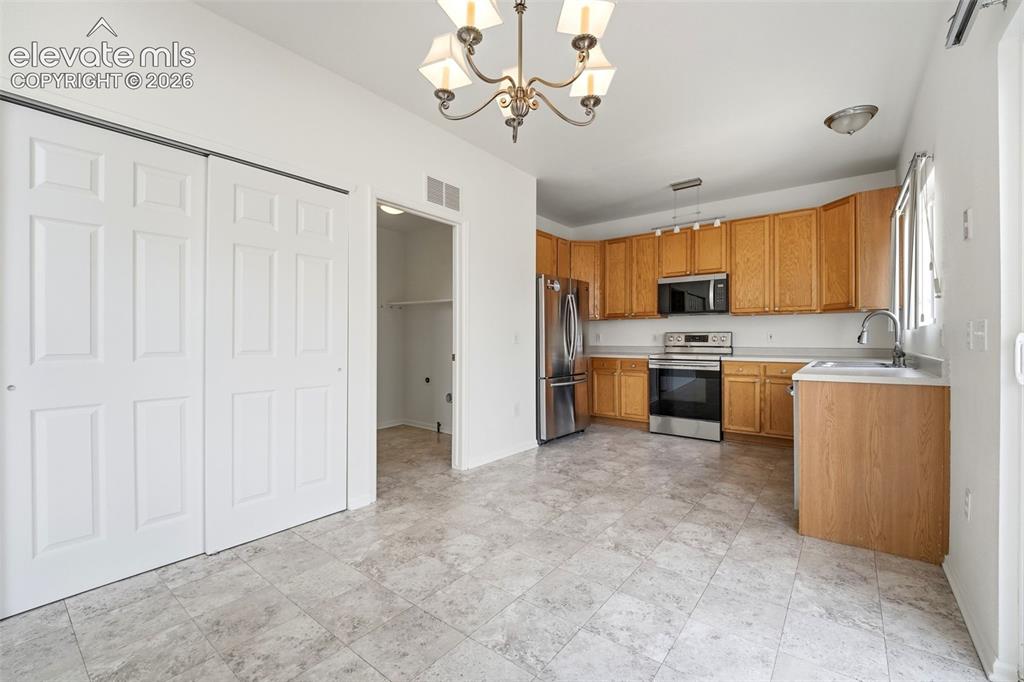
Kitchen featuring wood cabinetry, stainless steel appliances, and a double basin sink
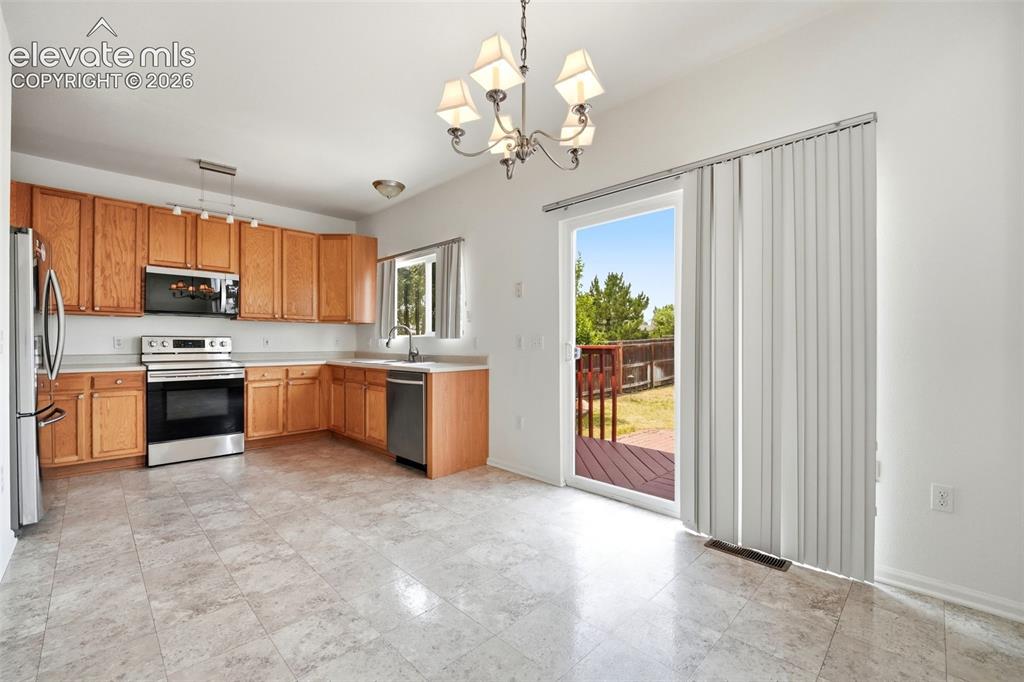
Light-filled dining area with direct access to a private wood deck
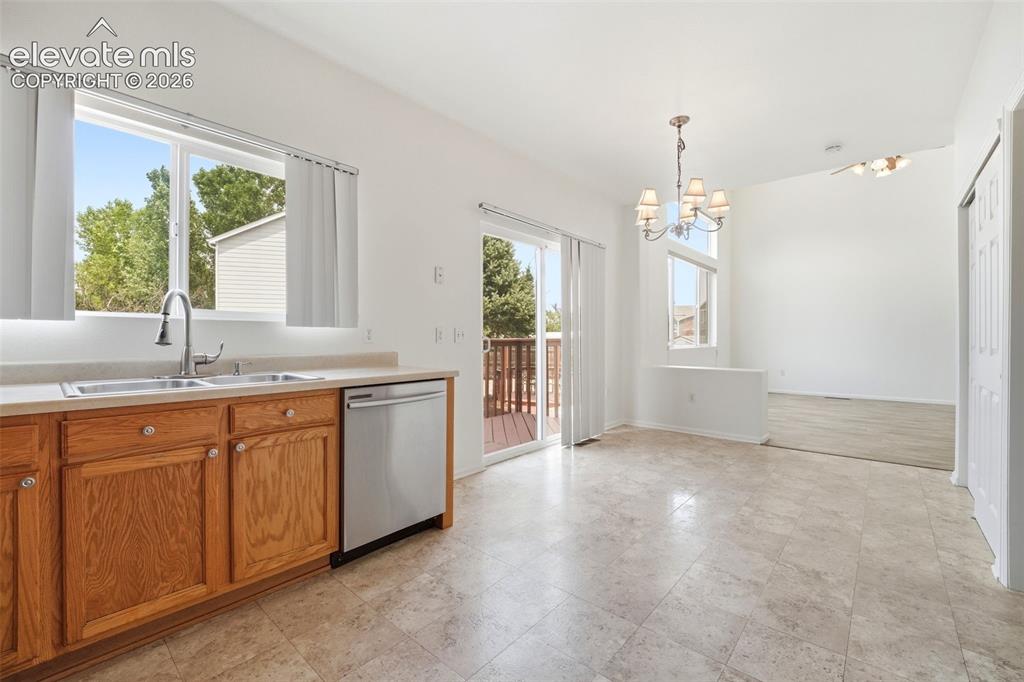
Kitchen area featuring light wood cabinetry with round hardware, stainless steel dishwasher, and a double basin sink with a pull-down faucet
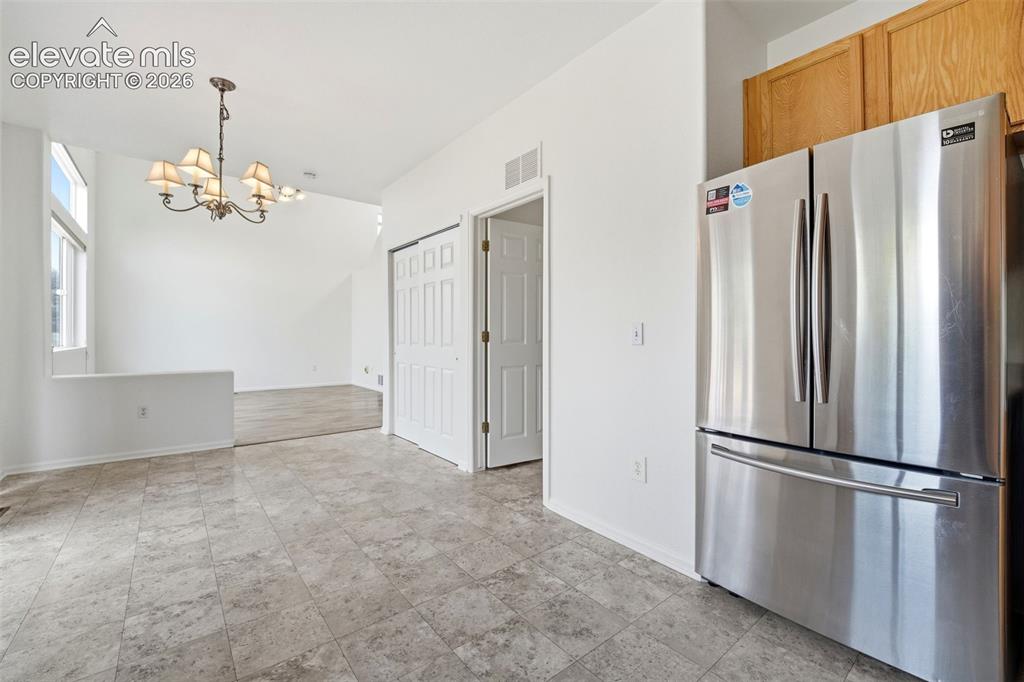
Kitchen area featuring tile flooring, stainless steel refrigerator, and wood-finish cabinetry
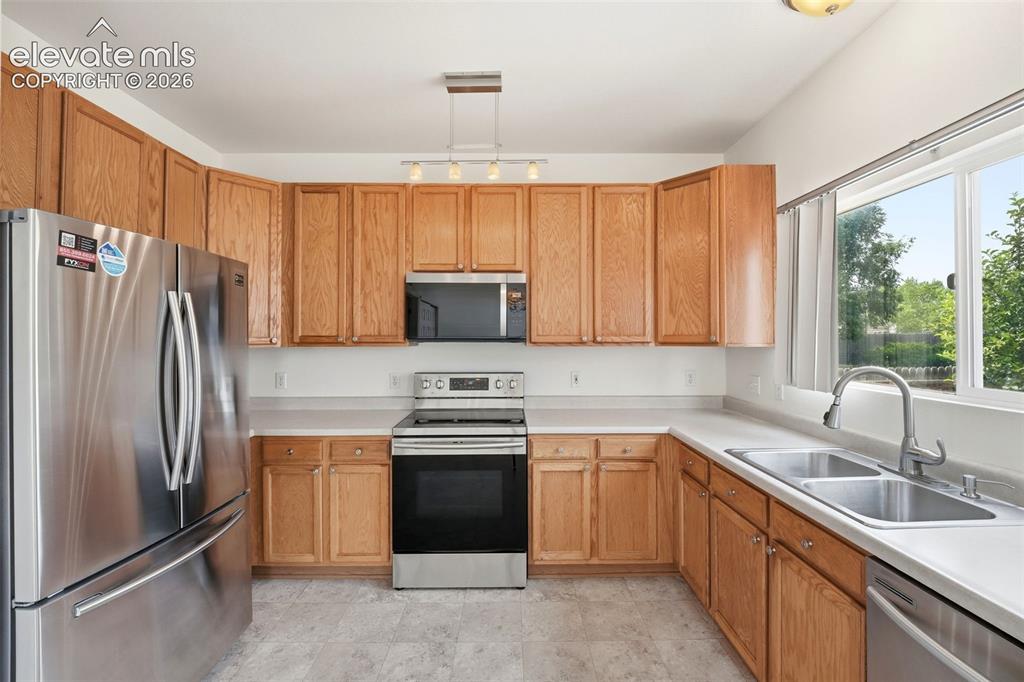
Kitchen featuring wood cabinetry, stainless steel appliances, a double basin sink with a gooseneck faucet, light-toned countertops, and tile flooring
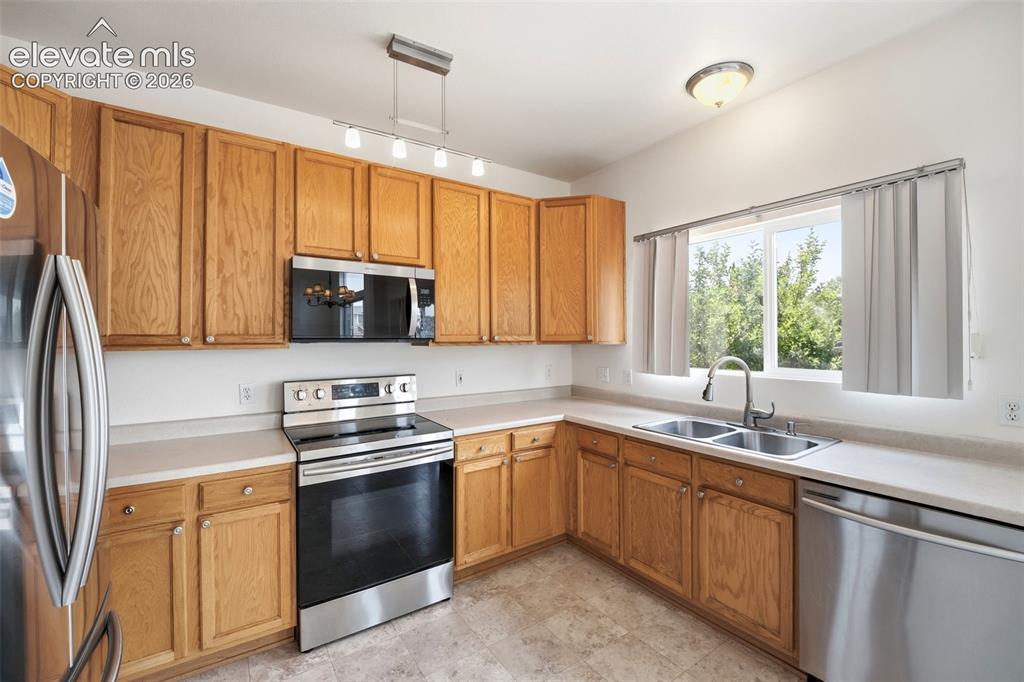
Kitchen featuring light wood cabinetry, light-toned countertops, and a window above a double basin sink
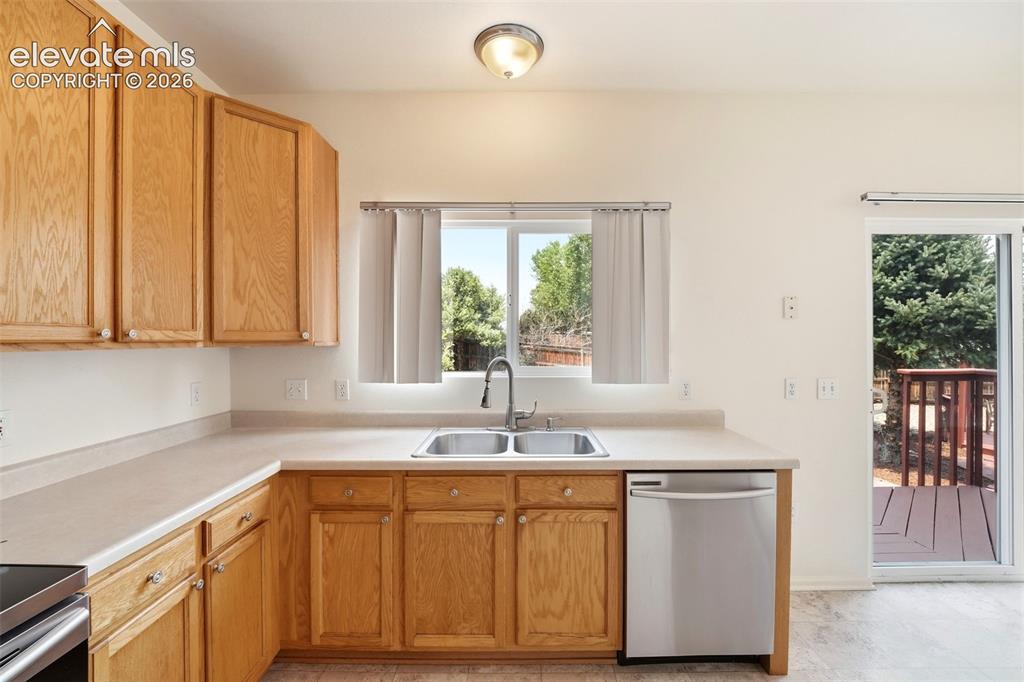
Kitchen featuring light wood cabinetry, a dual-basin stainless steel sink, and light-toned countertops
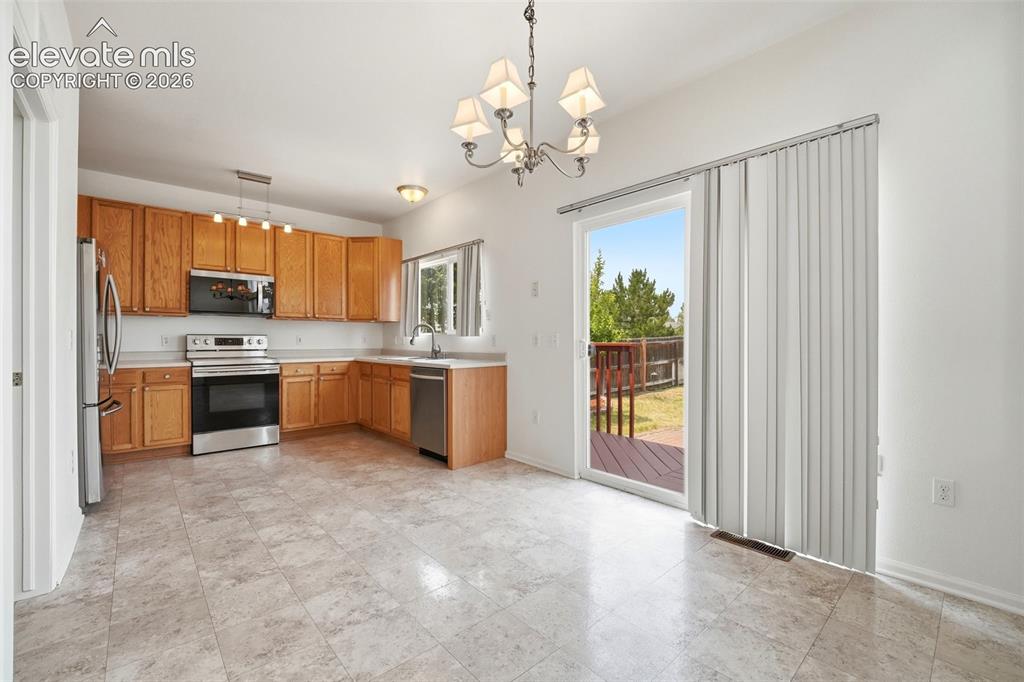
Kitchen area featuring warm wood cabinetry, stainless steel appliances, and a light-toned tiled floor
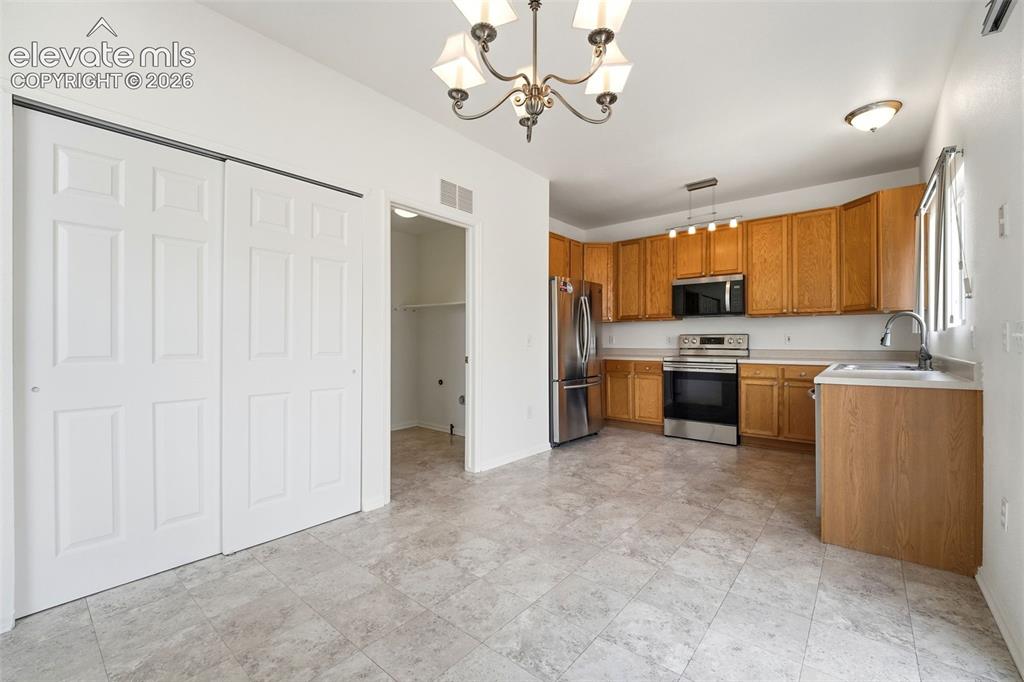
Kitchen area featuring wood-finish cabinetry and stainless steel appliances
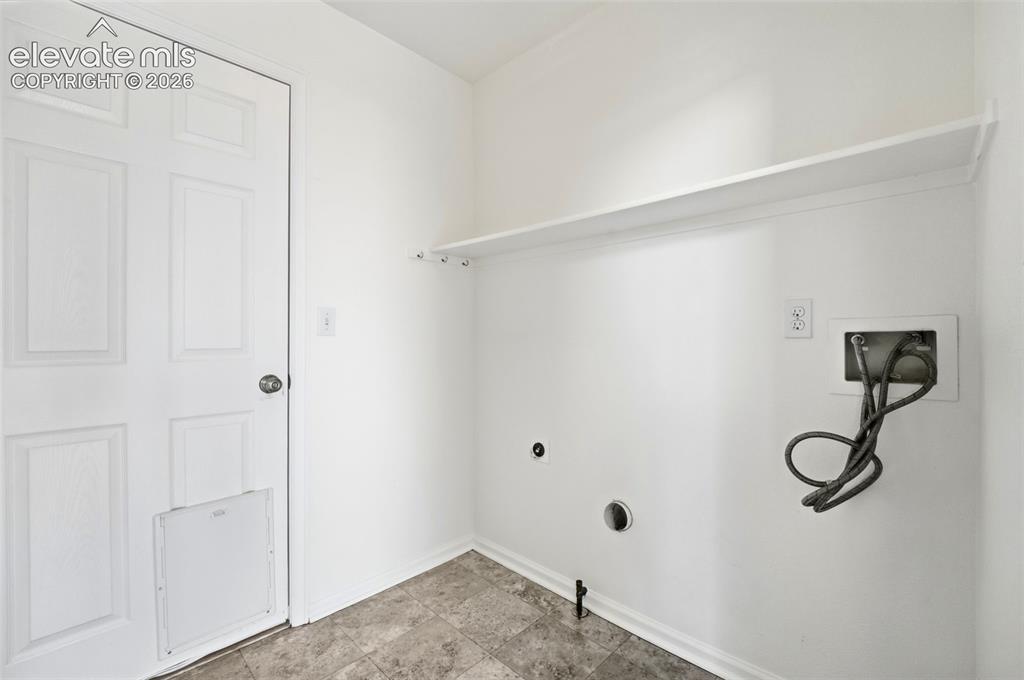
Utility area featuring a paneled door, wall-mounted shelving, and utility hookups
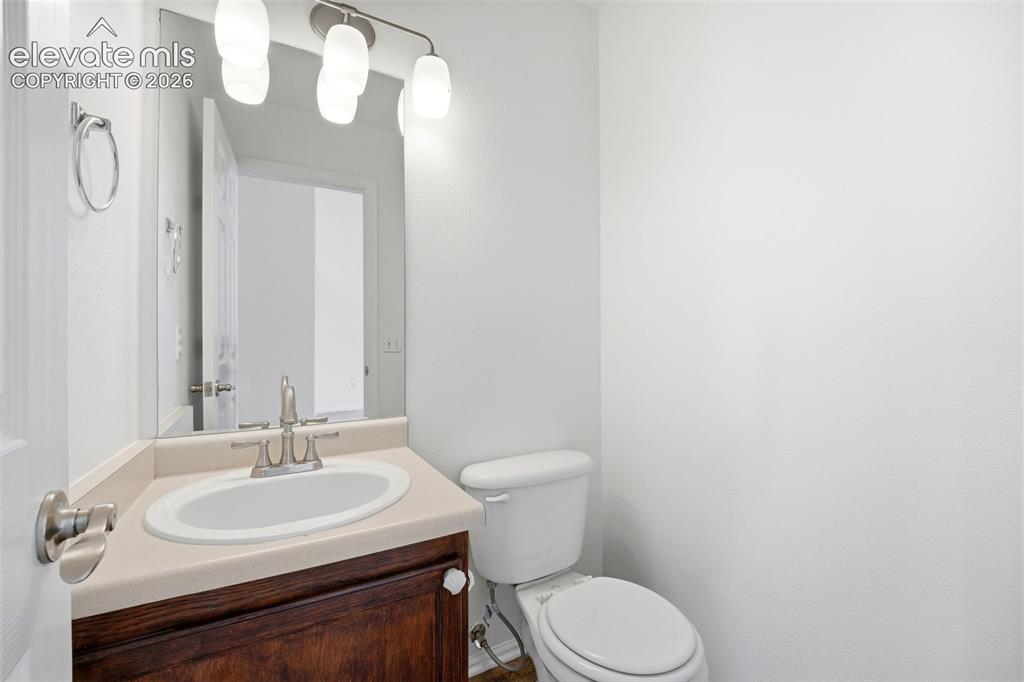
Powder room featuring a dark wood vanity with white ceramic sink, light-toned countertop, and brushed nickel faucet
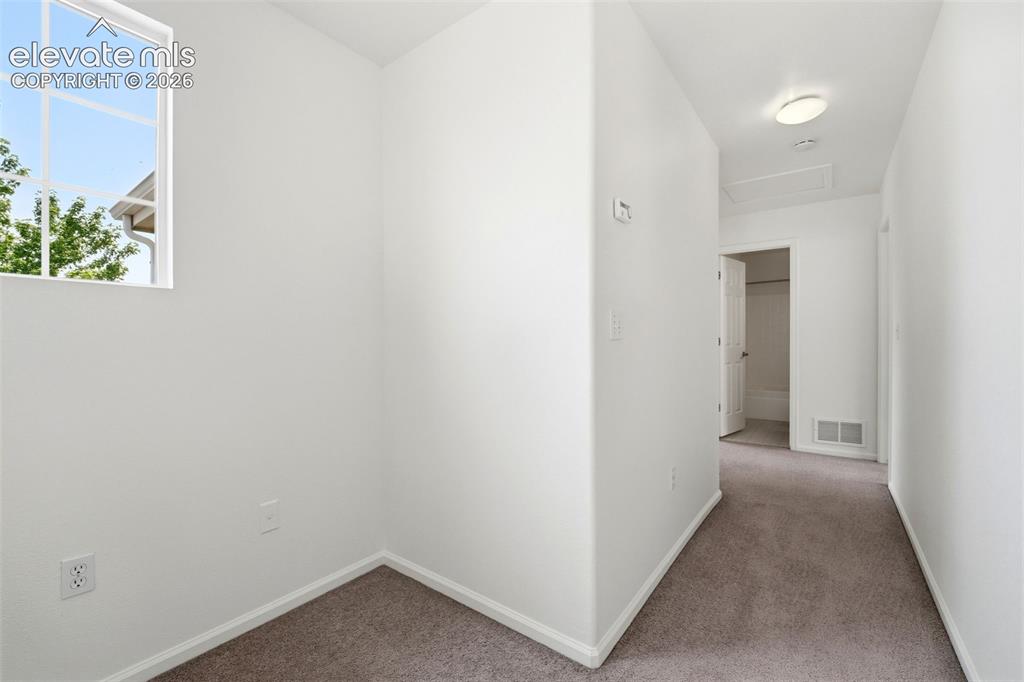
Neutral-toned carpet flooring extends throughout this interior space with white baseboards
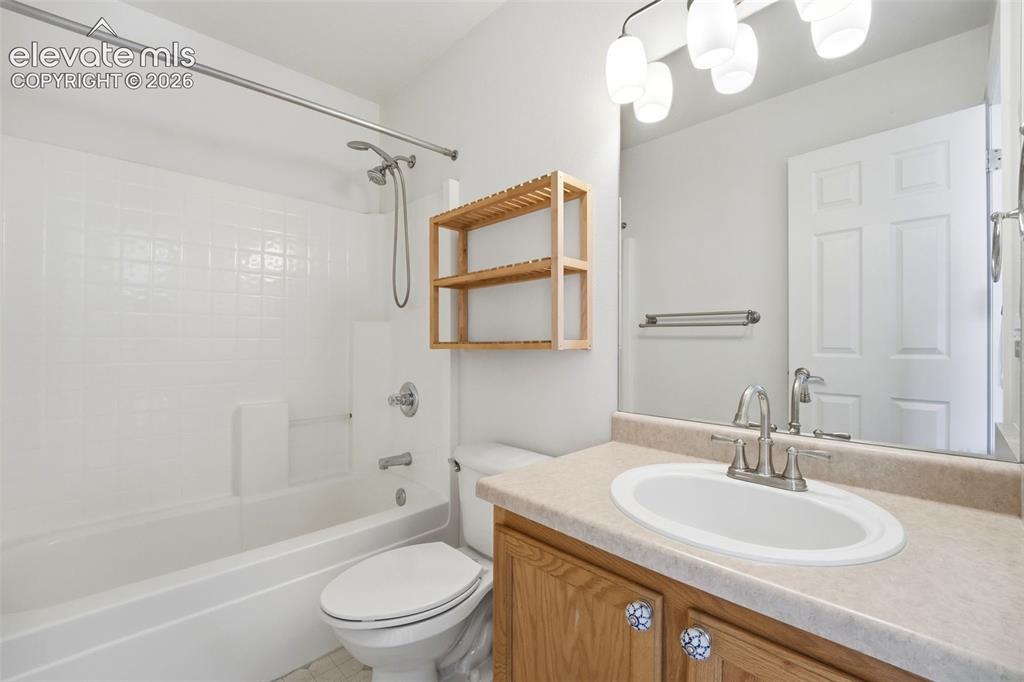
Bathroom with white subway tile shower surround, chrome shower fixtures, and a white bathtub
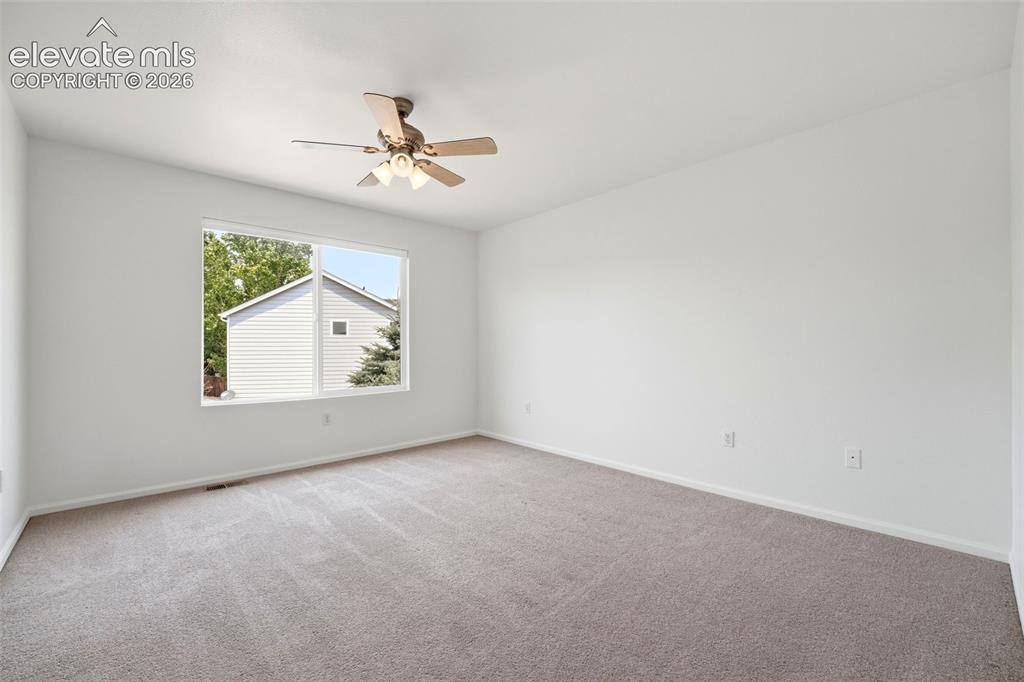
Bright interior space featuring a large window, neutral paint, and carpet flooring
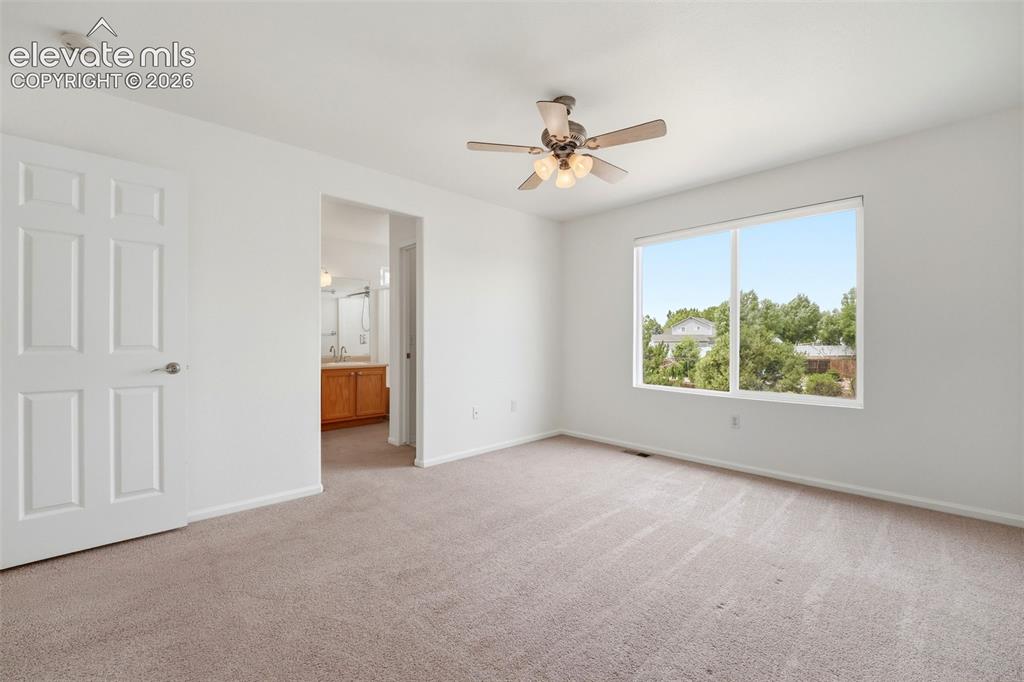
Spacious room featuring neutral carpeting, a large window, and a ceiling fan with integrated lighting
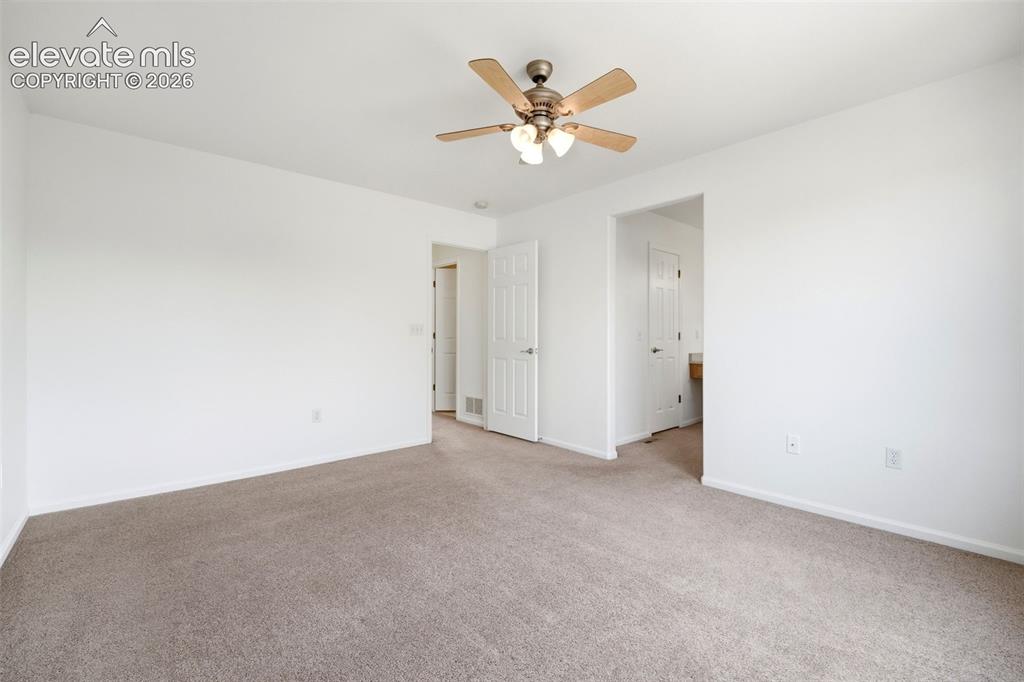
Other
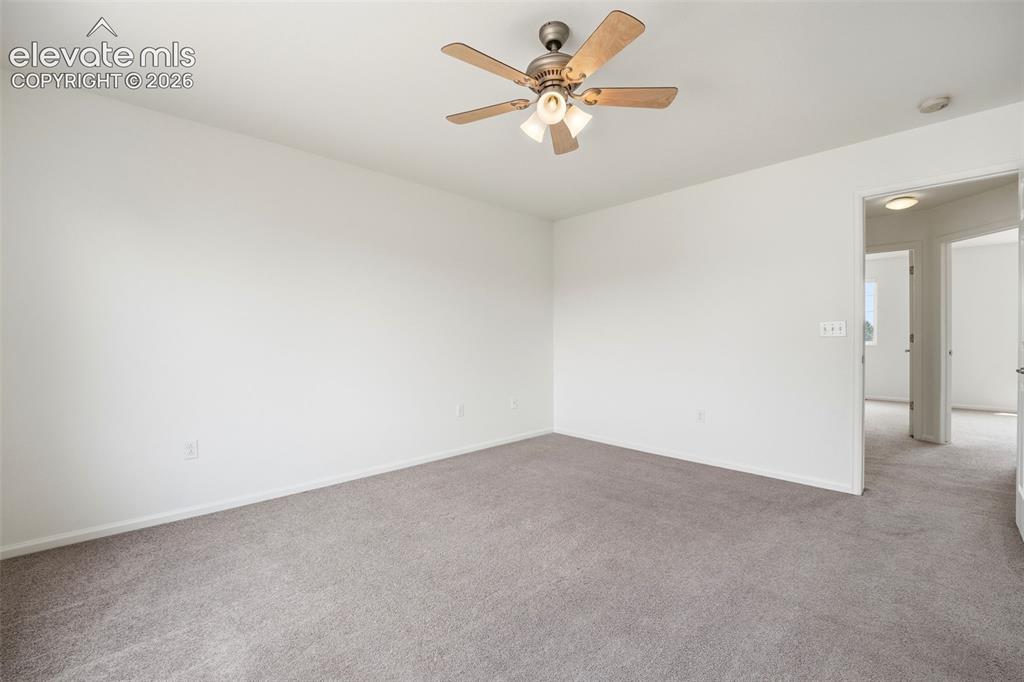
Spacious room featuring neutral carpeting, white walls, a ceiling fan with light fixture, and white trim
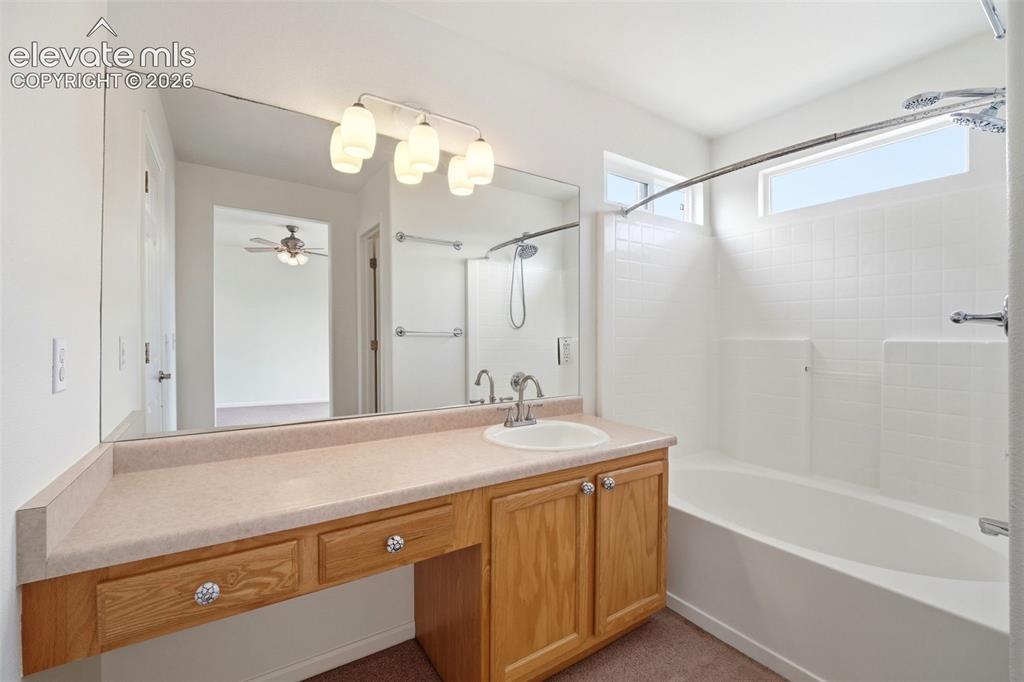
Bathroom featuring a vanity with wood cabinetry, an integrated sink, and a large mirror
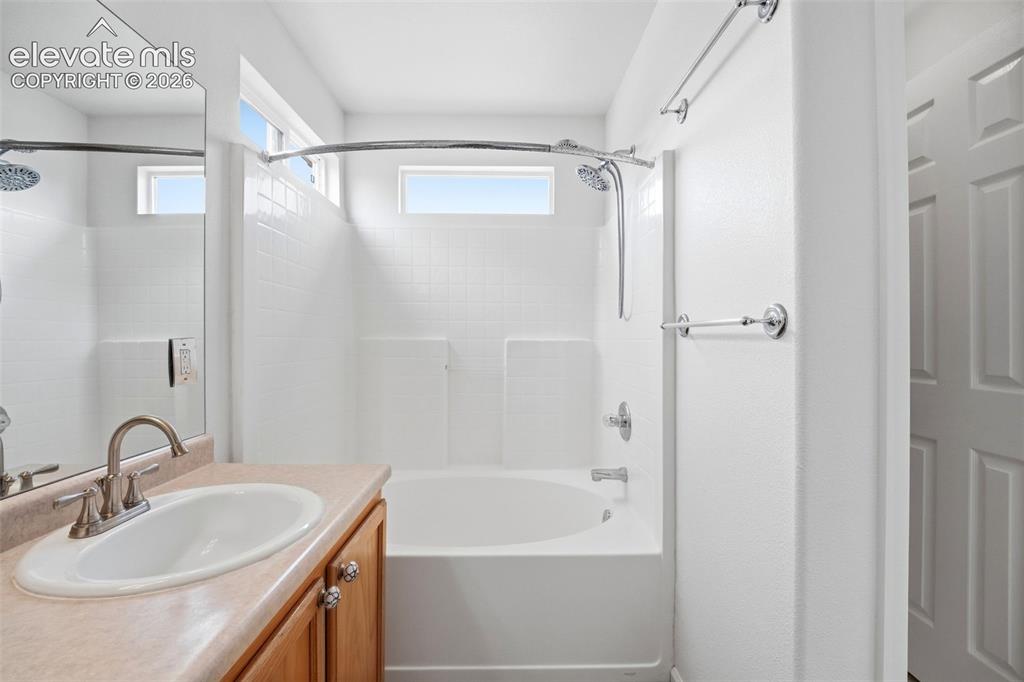
Bathroom featuring a neutral-toned vanity with an integrated sink, polished chrome faucet, and wood-finish cabinetry
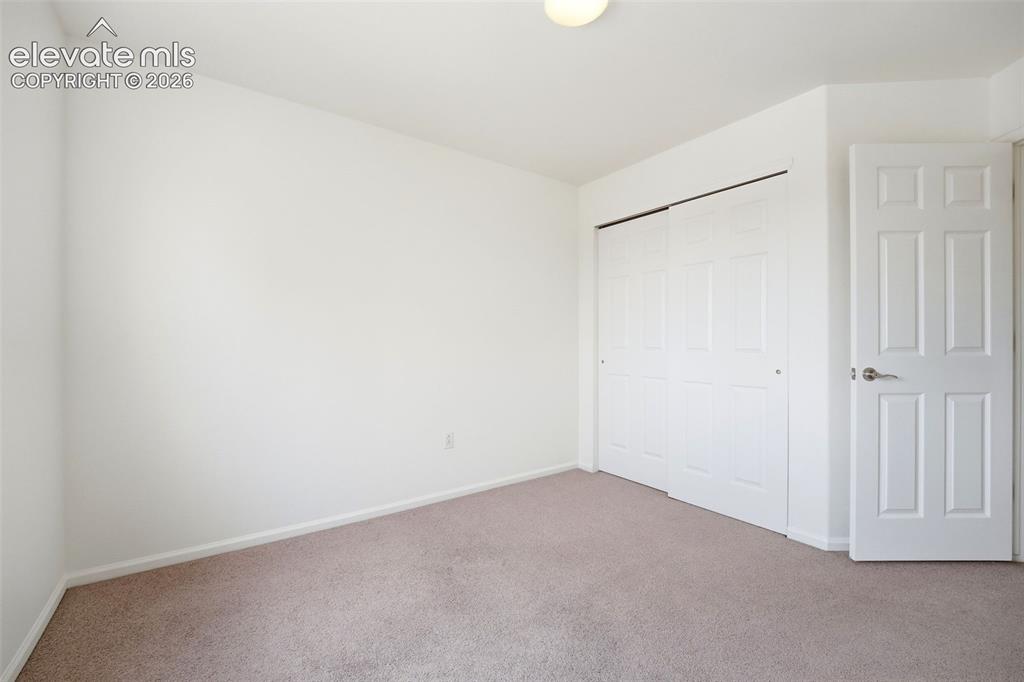
Light-colored carpeting complementing white walls, featuring a bi-fold closet and a six-panel interior door with brushed nickel hardware
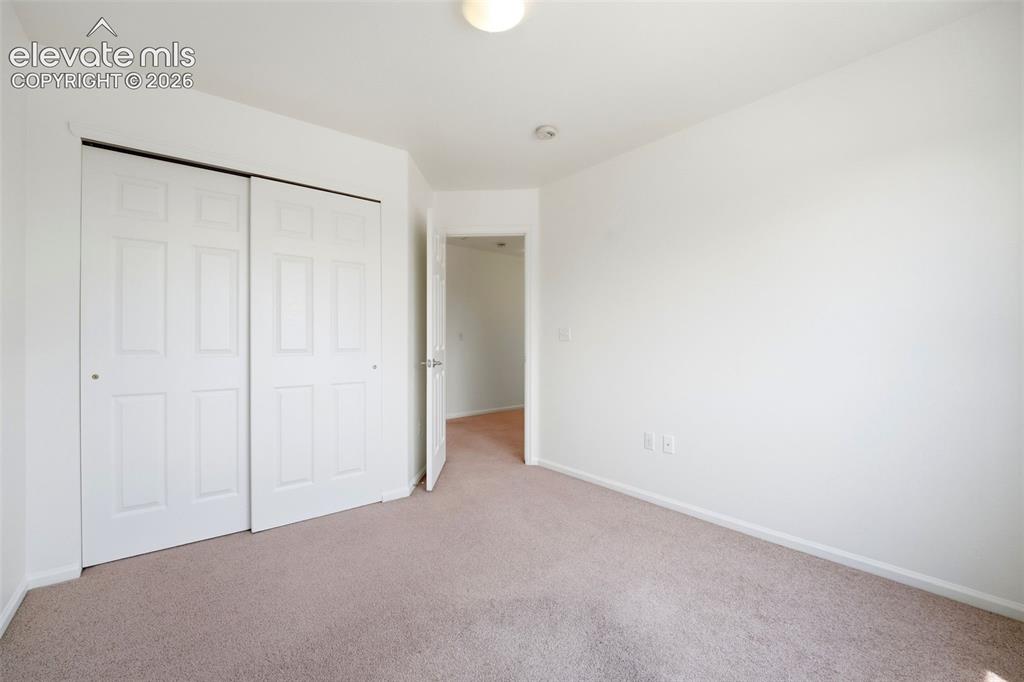
Neutral-toned carpeting complements the light-colored walls in this space
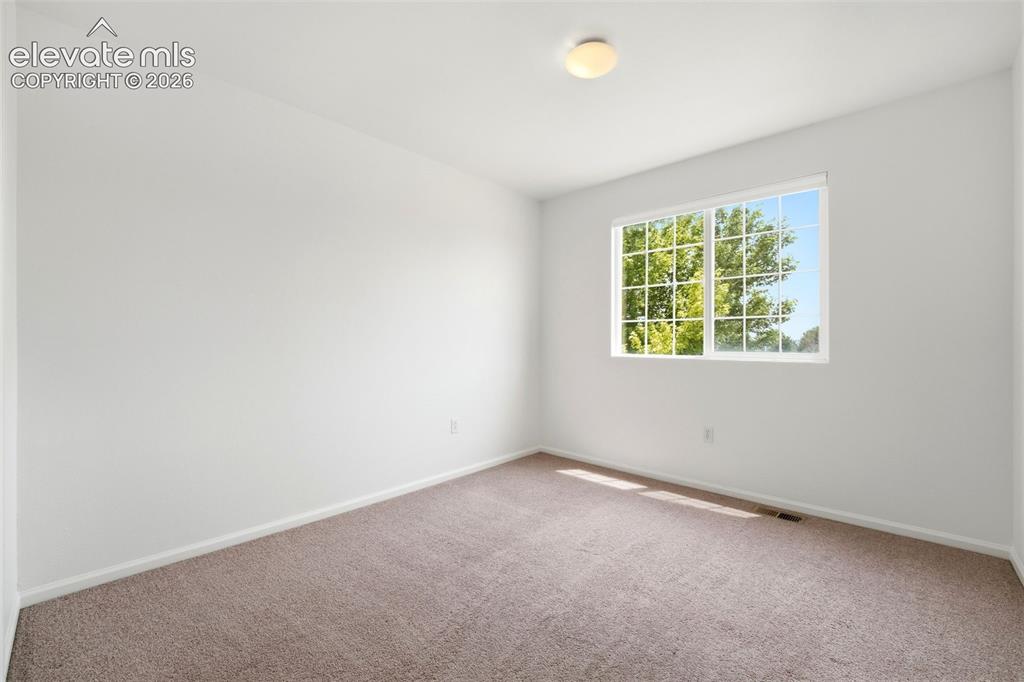
Carpeted room featuring a double-hung window with grid inserts, a neutral color palette, and a flush mount ceiling light
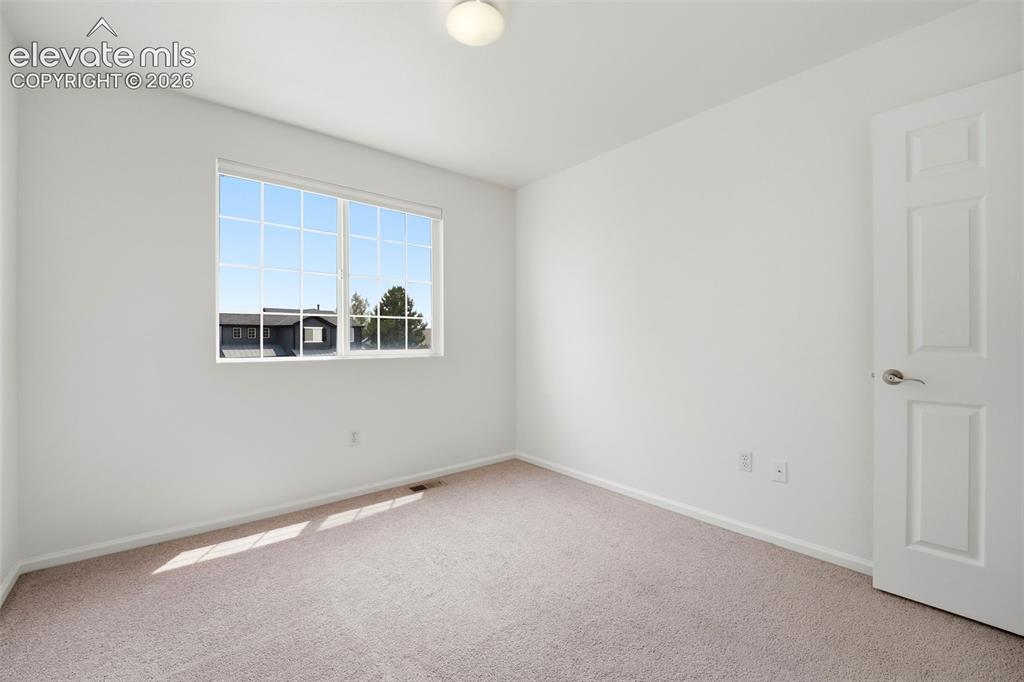
Bright room featuring a large window with white muntins, neutral carpet flooring, and a white paneled door
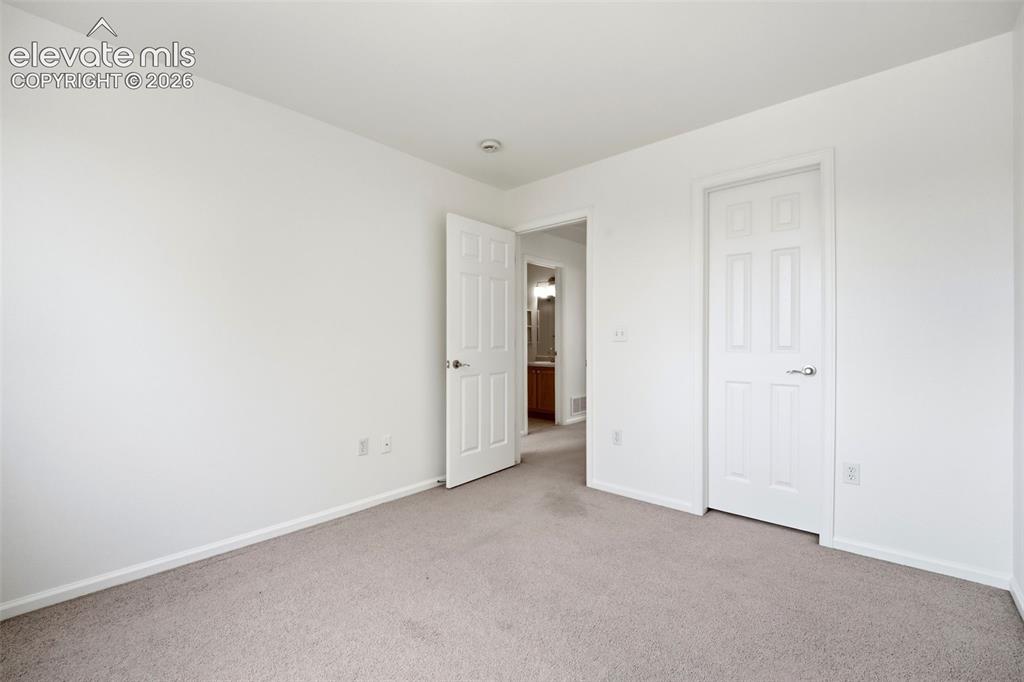
Carpeted room featuring white walls, white baseboards, and two white paneled doors with silver hardware
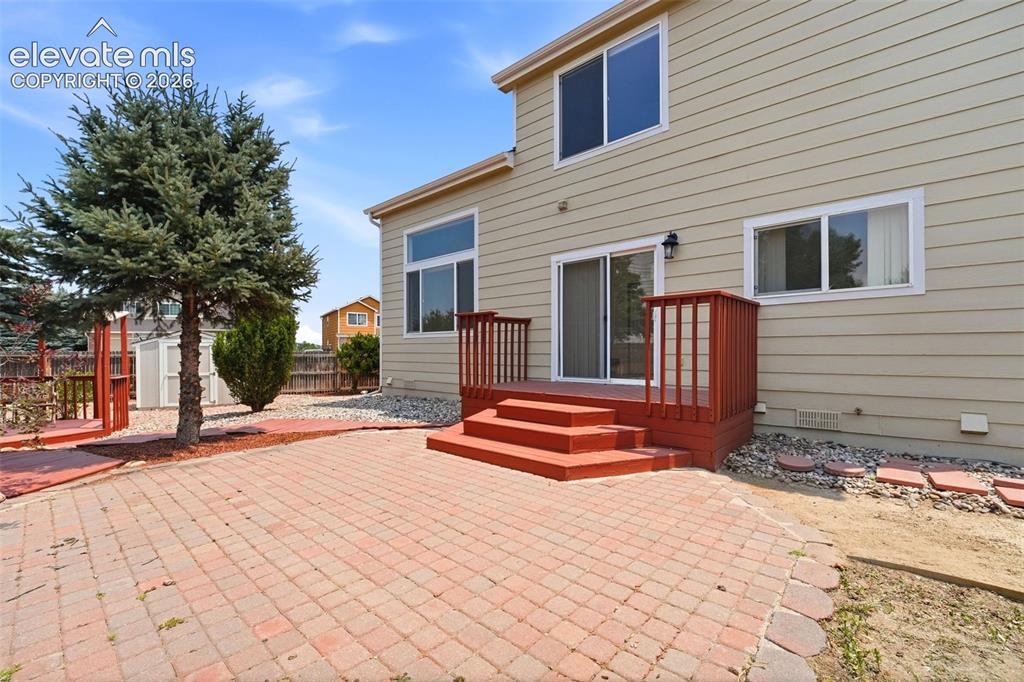
Other
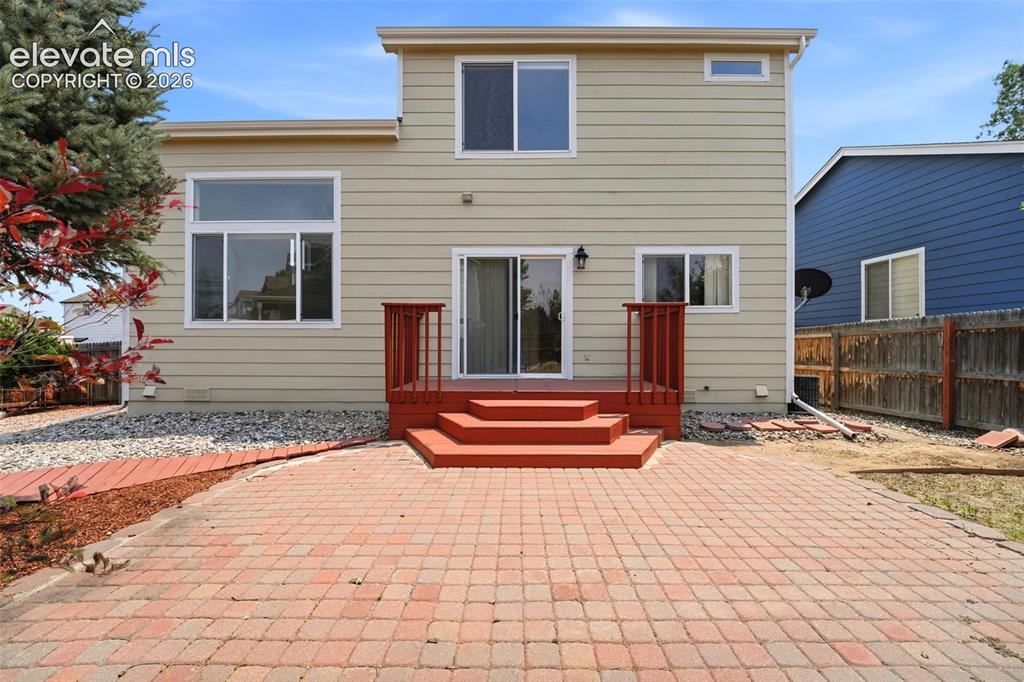
Rear exterior featuring a brick paver patio, multi-level red-stained deck, and sliding glass door access
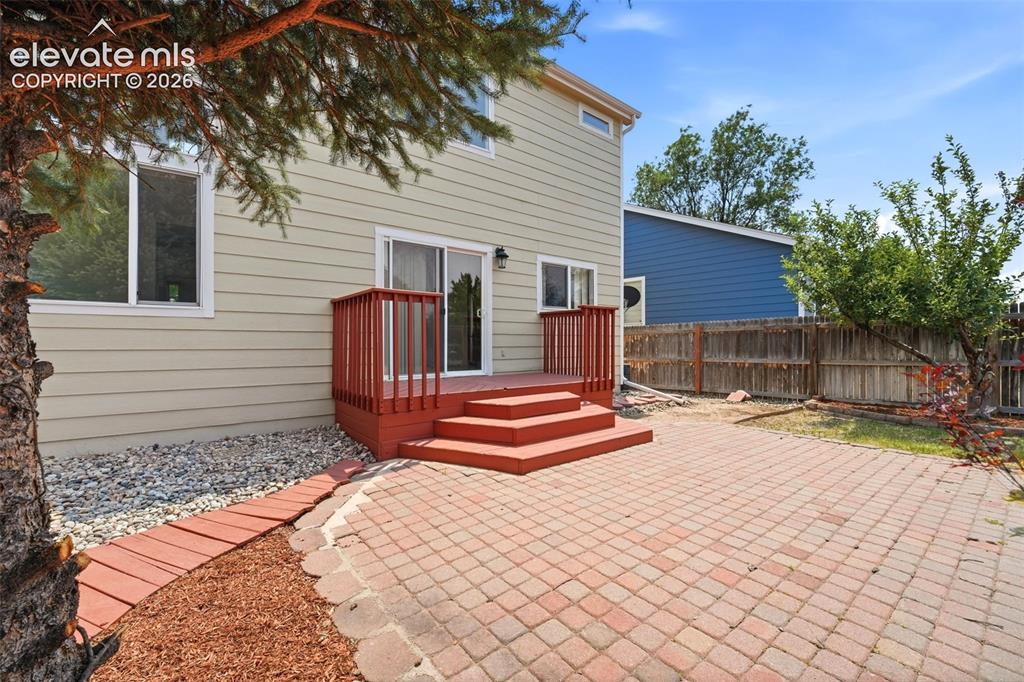
Other
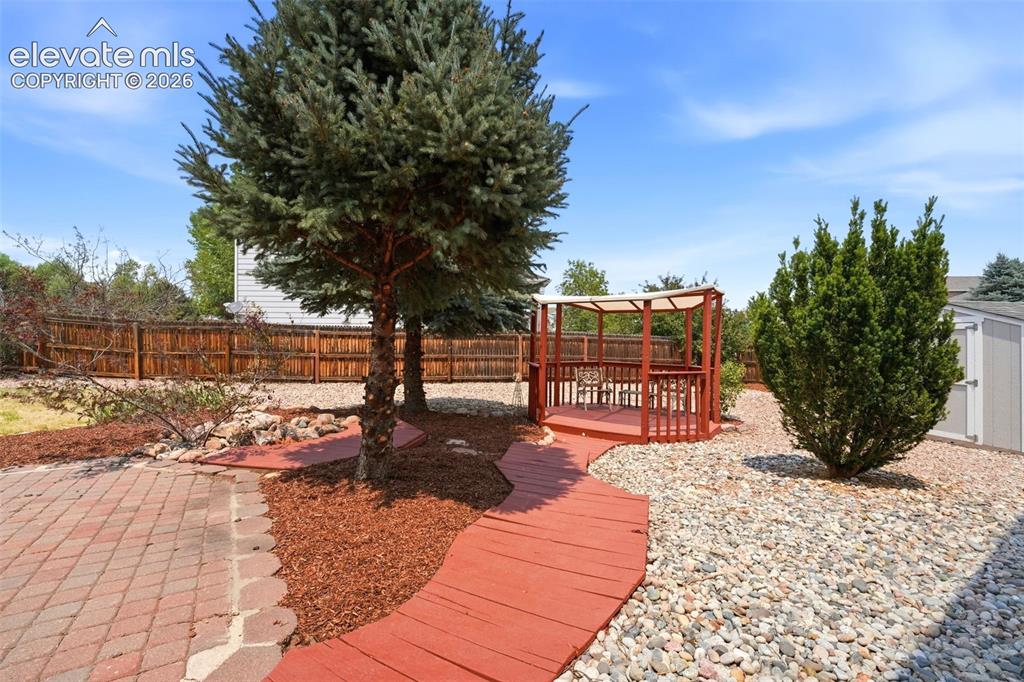
Backyard featuring a red-stained wooden pathway, a raised pergola, and a paver patio
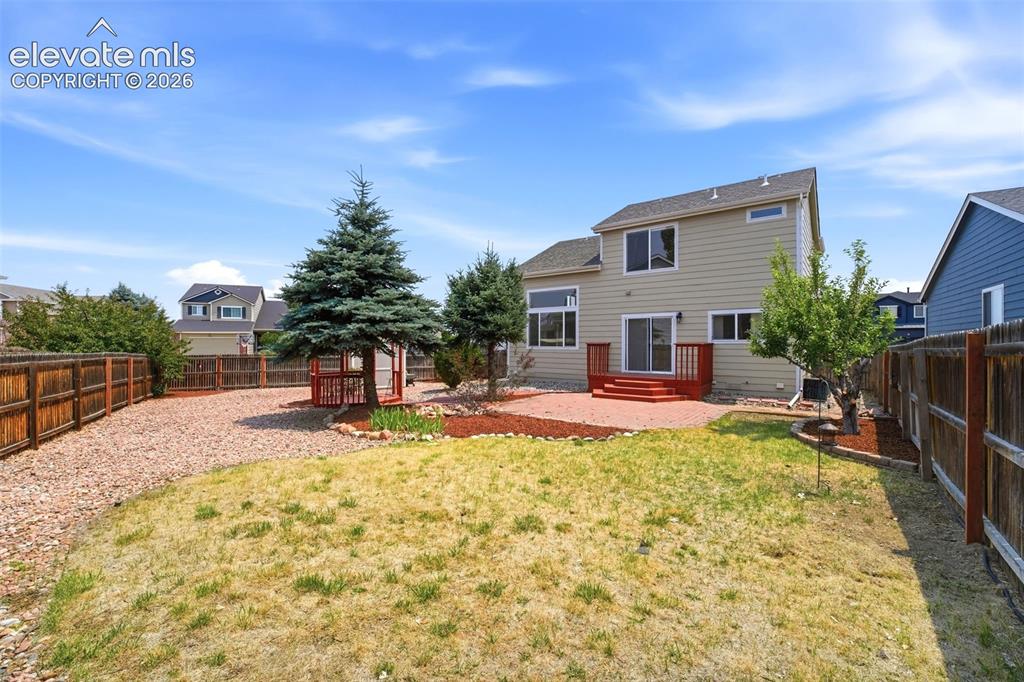
Spacious backyard featuring a tan exterior home with a red-stained deck, mature evergreen trees, and a wooden fence
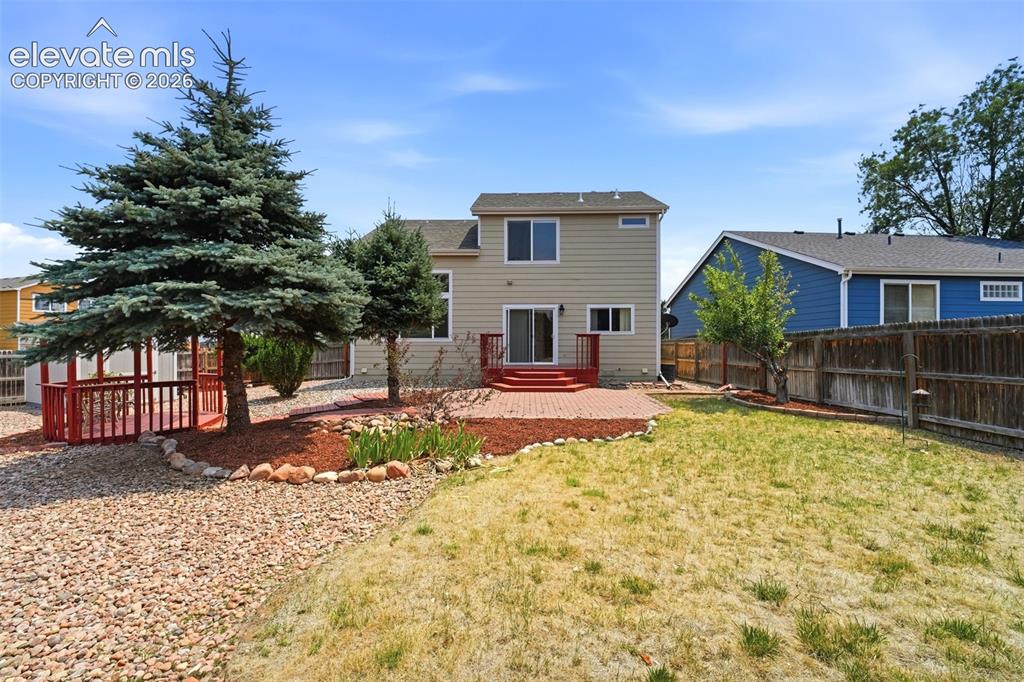
Rear exterior featuring a brick paver patio, wood deck with red railing, and a gravel-covered area with mature trees
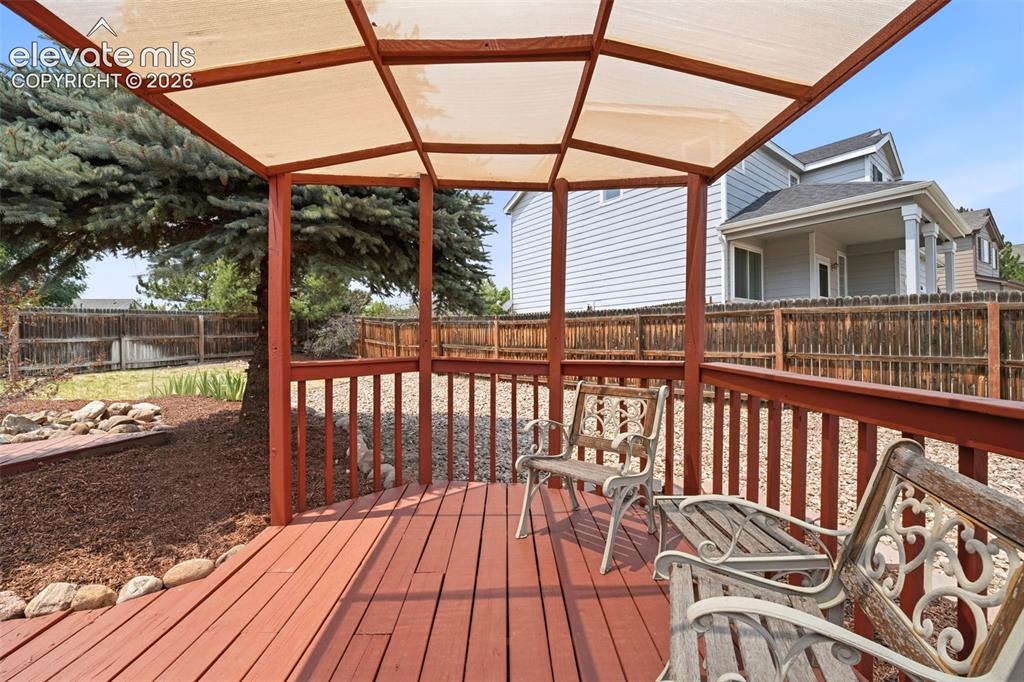
Expansive wooden deck featuring a built-in pergola with a fabric canopy
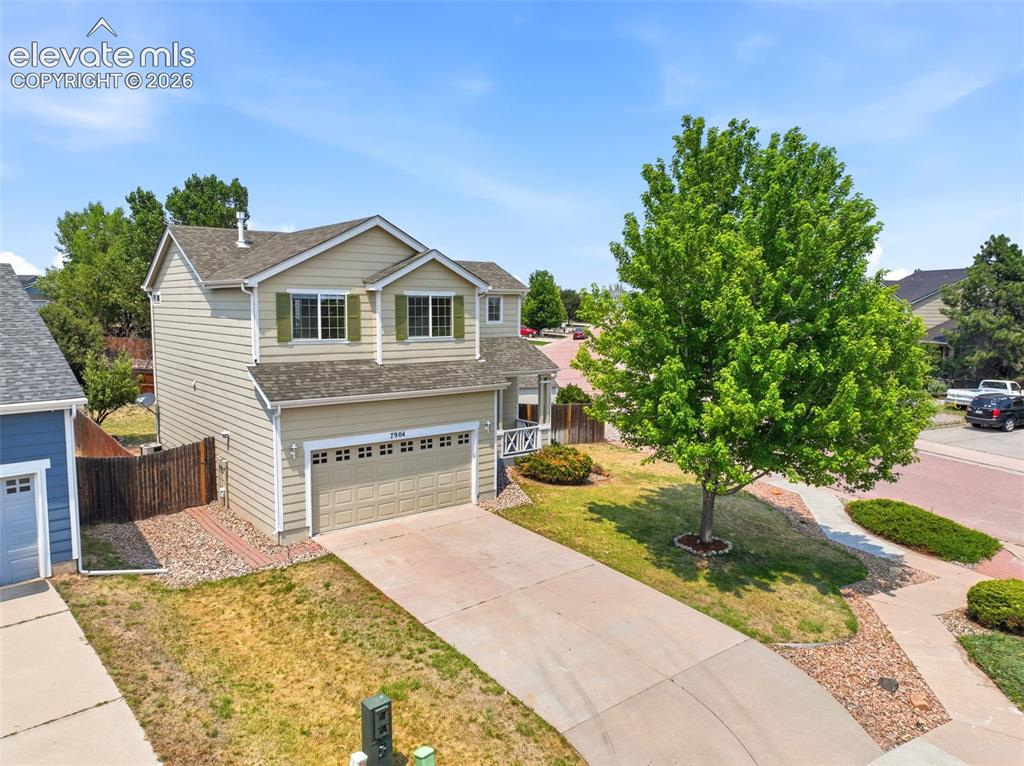
Two-story residence featuring light beige siding and a two-car garage
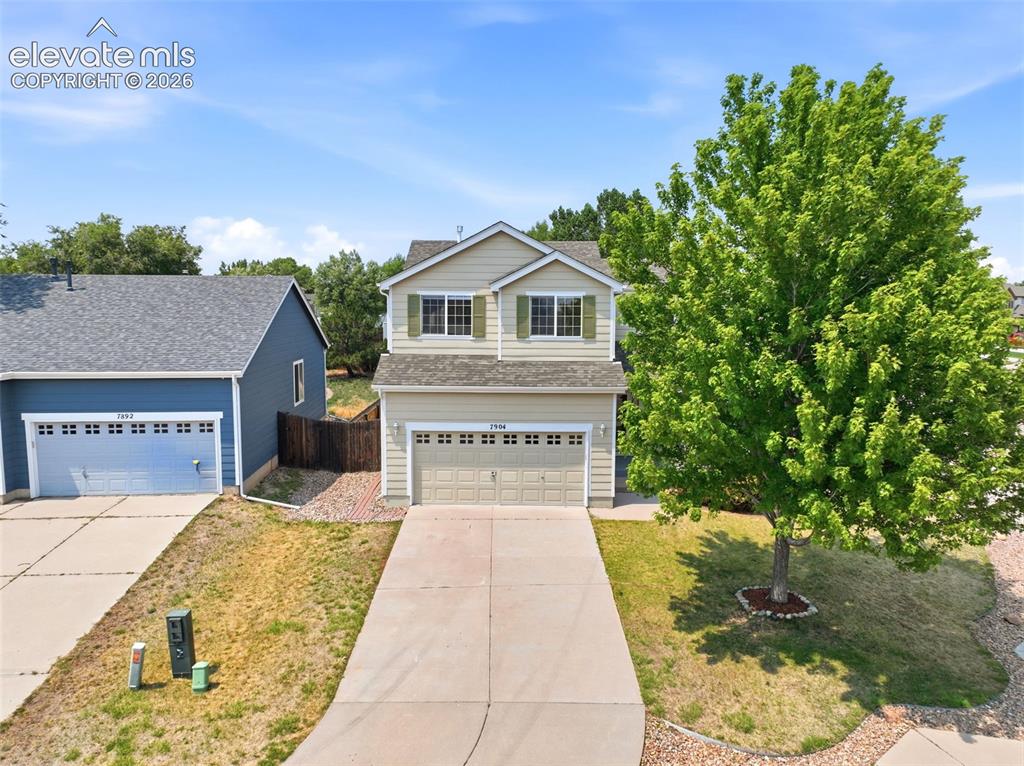
Two-story residence featuring a two-car garage with panel detailing, light beige siding, and green window shutters
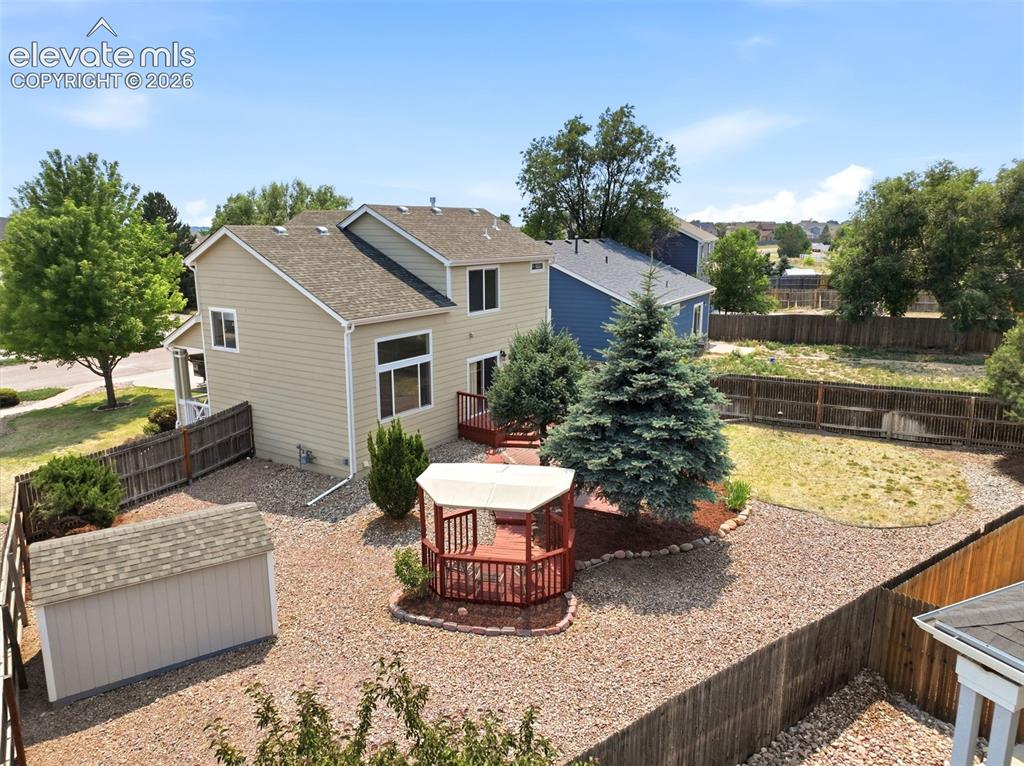
Rear exterior featuring two-story construction, a spacious wooden deck, a gazebo with a white canopy, a storage shed, and mature landscaping
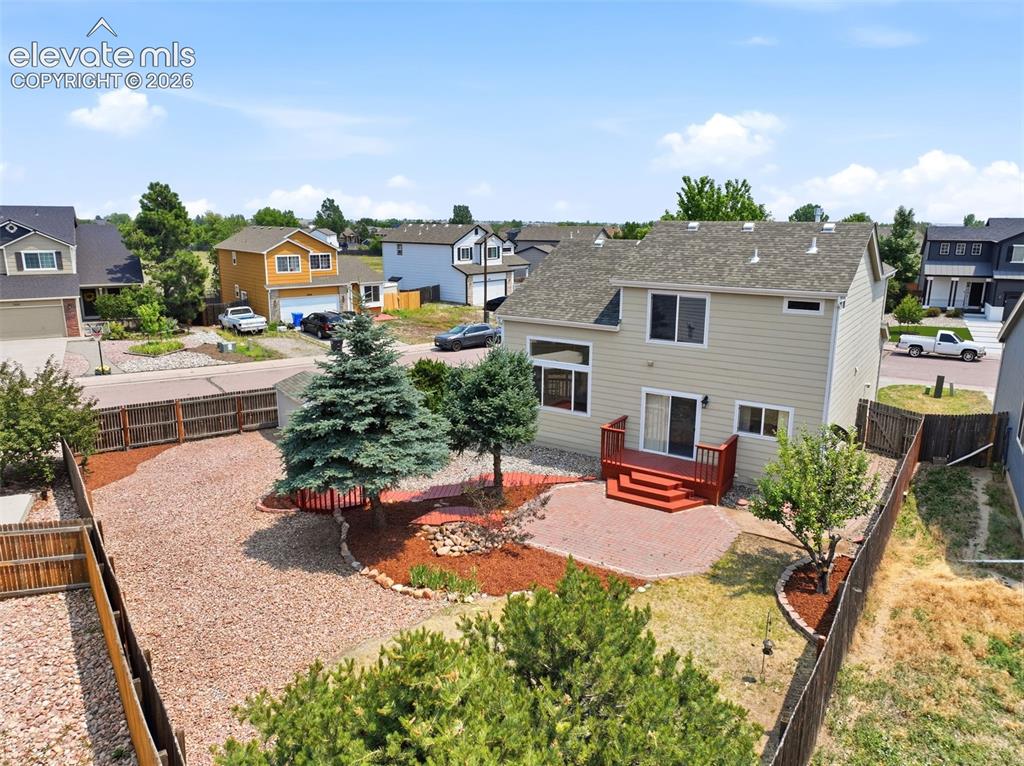
Rear exterior featuring a red-stained wood deck, brick paver patio, and mature evergreen tree
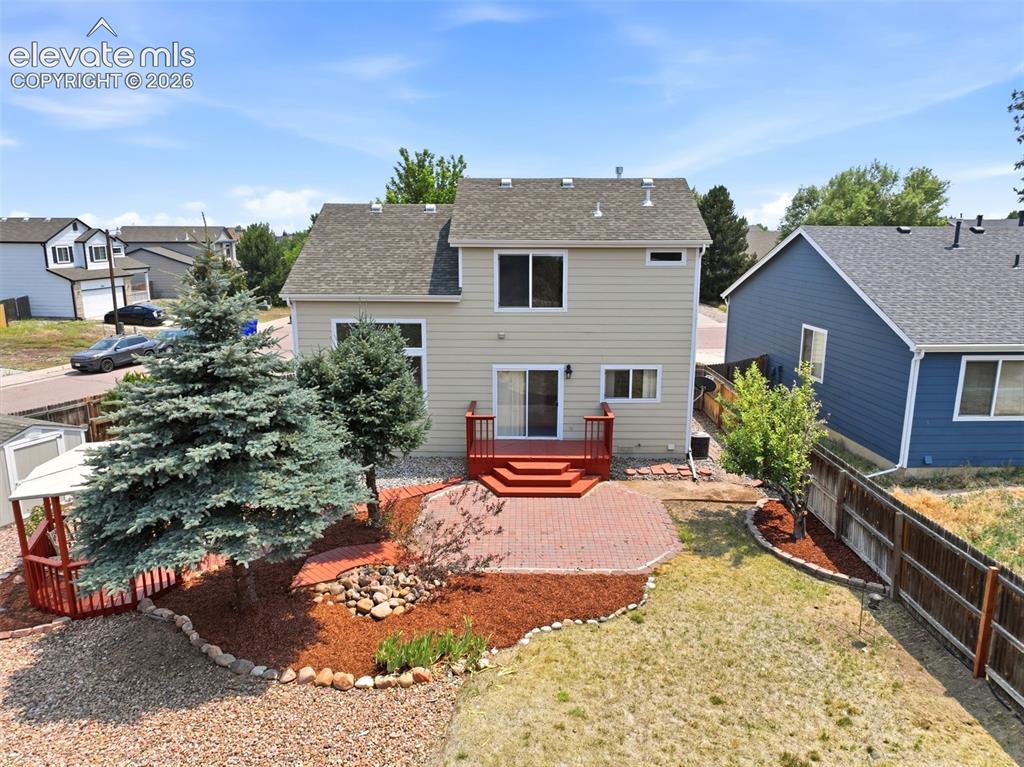
Rear exterior featuring a red-stained deck, brick patio, and mature landscaping
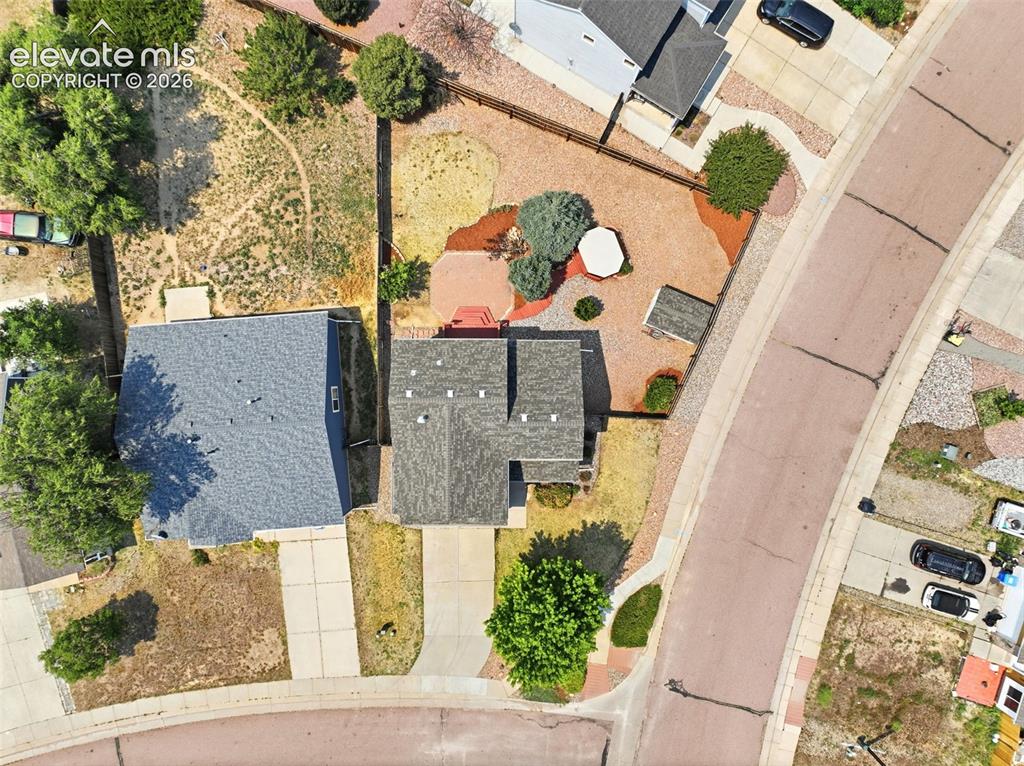
Aerial perspective showcasing a property with a multi-gabled roofline and attached driveway
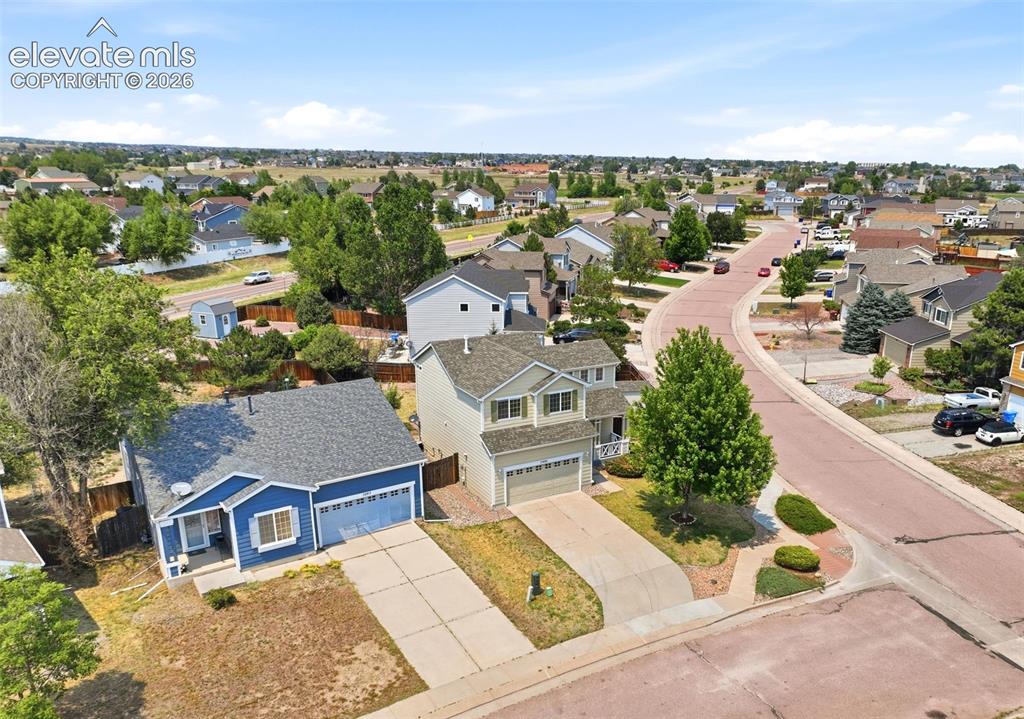
Blue exterior with white trim, a covered porch, and a two-car garage
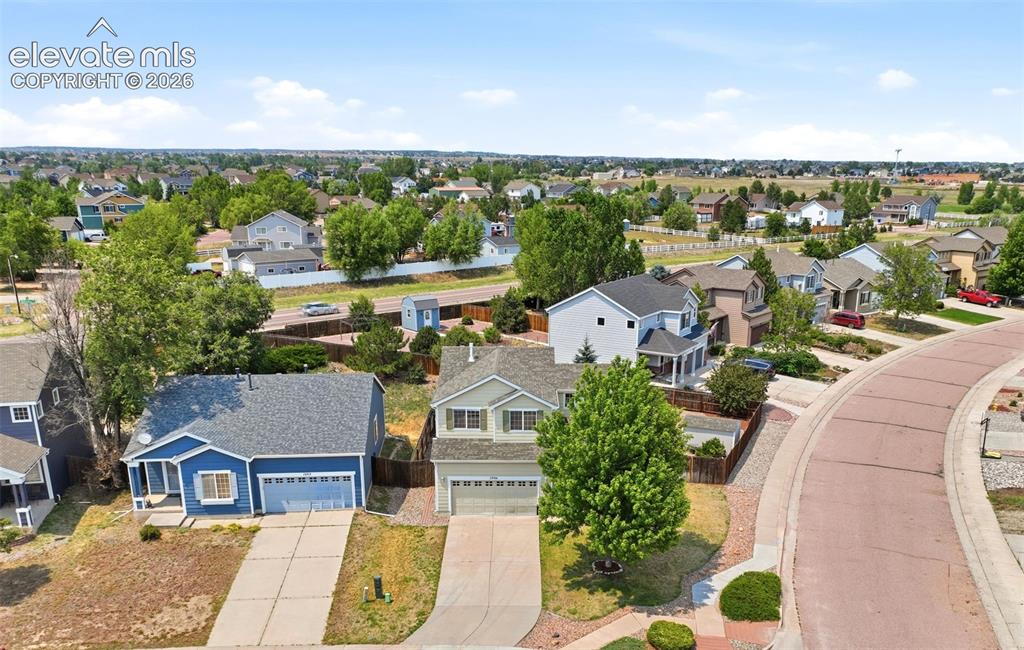
Suburban streetscape featuring a curved brick-patterned road
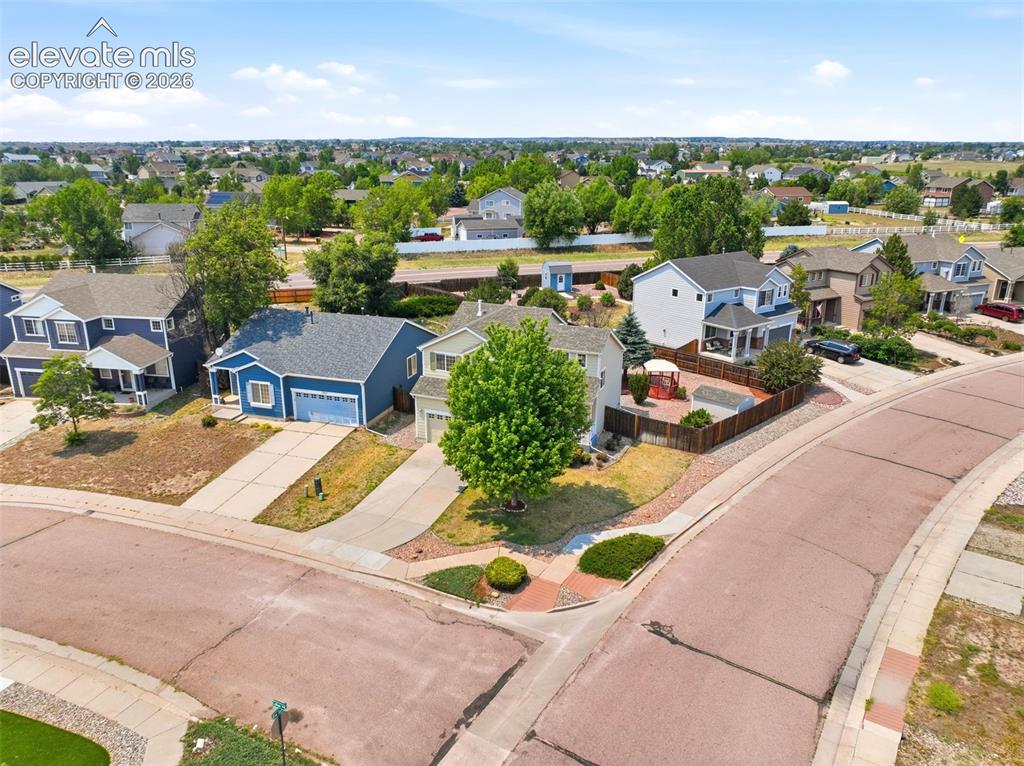
Residential neighborhood featuring varied architectural styles and mature landscaping
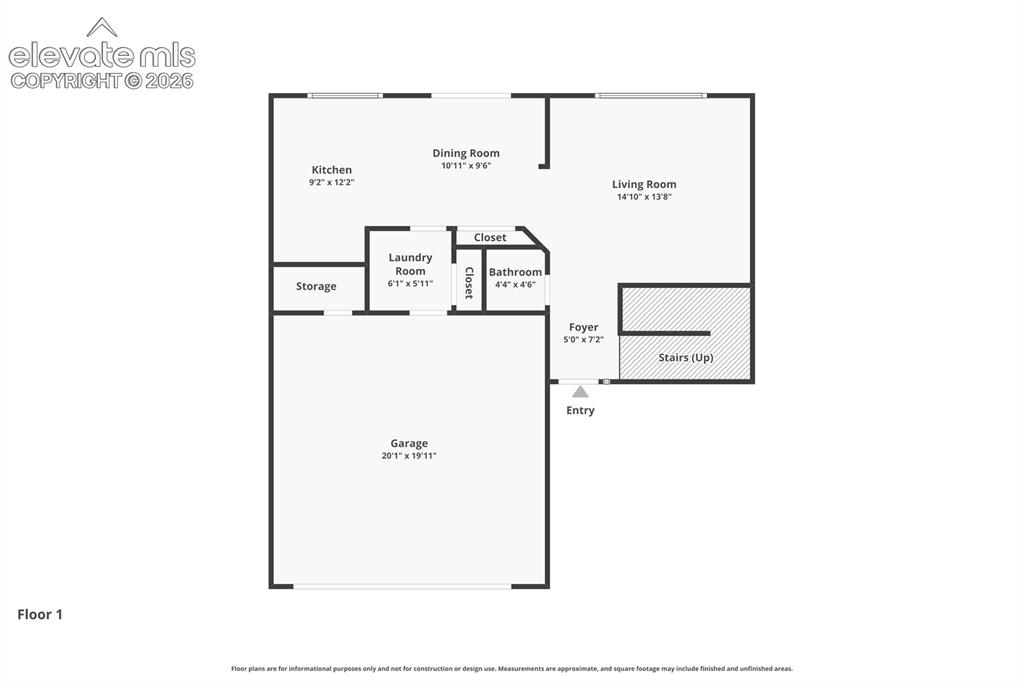
Floor plan
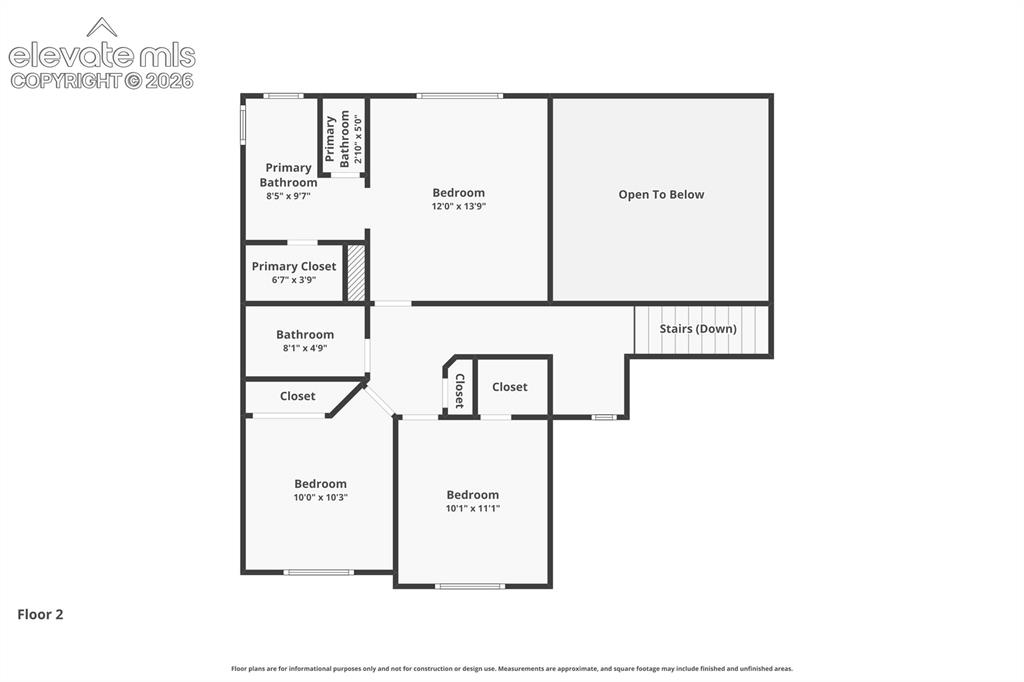
Floor plan
Disclaimer: The real estate listing information and related content displayed on this site is provided exclusively for consumers’ personal, non-commercial use and may not be used for any purpose other than to identify prospective properties consumers may be interested in purchasing.