6904 Cobblecreek Drive, Colorado Springs, CO, 80922
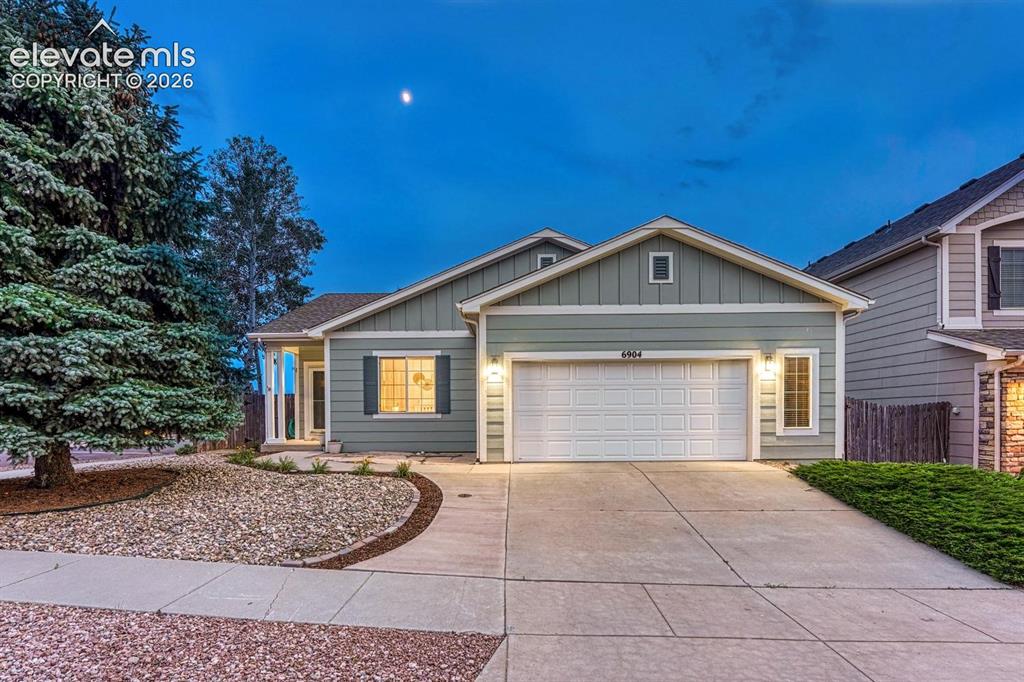
Image Count: 50

$444,000

  • Highlights
  • Single Family
  • 3 bd | 2 ba | 2,480 sqft
  • 6904 Cobblecreek Drive, Colorado Springs, CO, 80922 listed by Patricia Beck ABR GRI MRP
  • Active
  • MLS#: 9690807
  • Tour #1 | Tour #2
  • View on Map
Space maker

Property Description

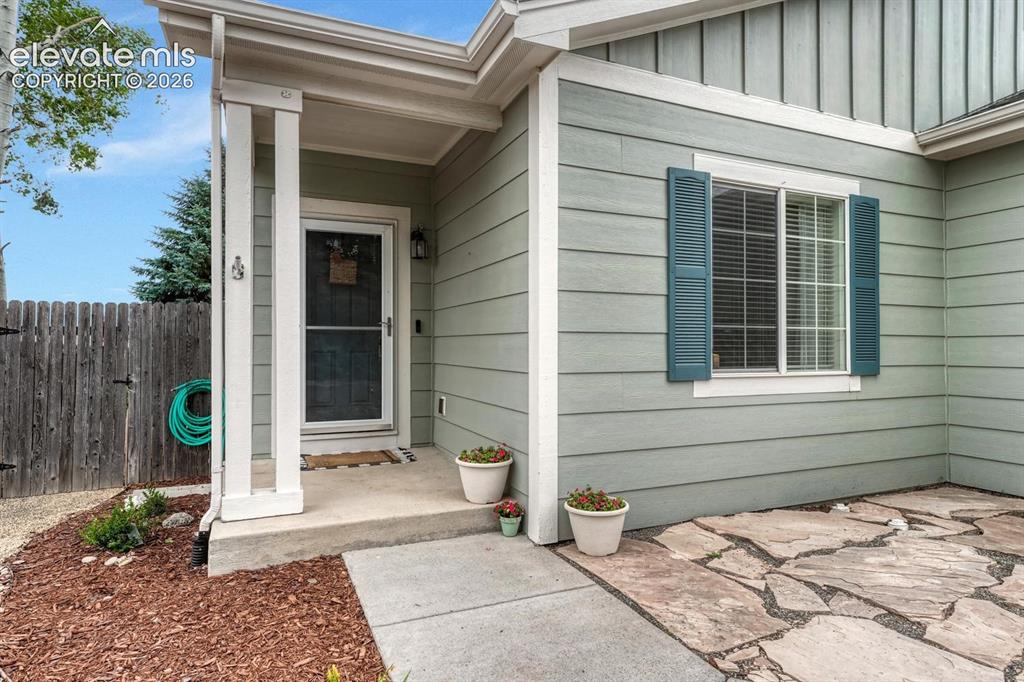
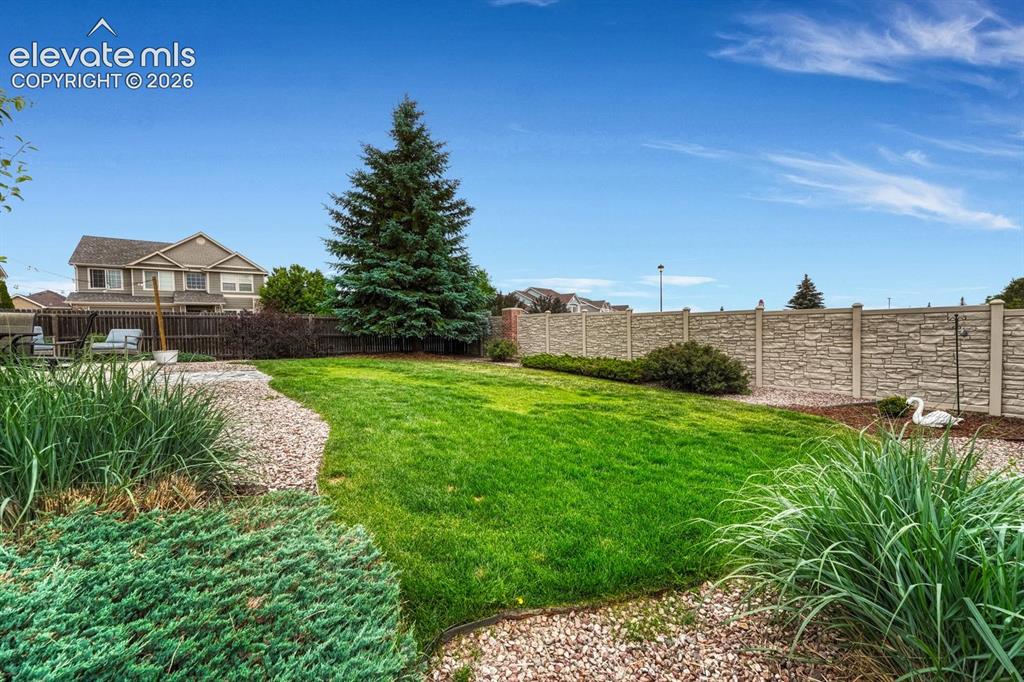
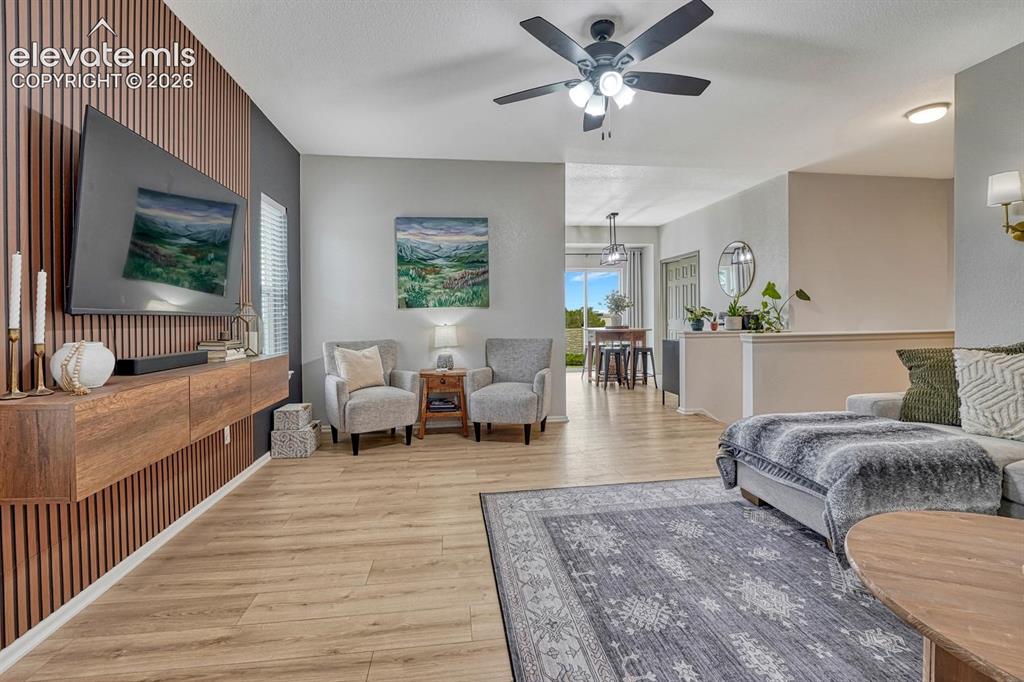
Pride of ownership shines in this stunning 3BR, 2BA home on a 0.18-acre corner lot in High Meadows at Springs Ranch. Exceptional curb appeal features a thoughtfully xeriscaped yard, mature trees for shade & privacy, & a flagstone patio leading to a covered front entry with storm door. Inside, updated LVP flooring flows through the living, dining, & kitchen areas, enhanced by modern lighting & designer touches. The spacious living room blends warmth & contemporary style with wood accents, a sleek feature wall with floating console, & calming neutral tones. The dining area incl a pantry & walk-out access to a large backyard patio, perfect for outdoor dining & entertaining. The bright kitchen is inviting & practical, offering ample wood cabinetry, updated countertops, tile backsplash, & stainless steel appliances incl a smooth-top range oven, built-in microwave, dishwasher, & French door refrigerator. The laundry room adds convenience with garage access, upper cabinets, floating shelves, & washer/dryer. The primary suite provides a peaceful retreat with designer finishes, a feature wall, abundant natural light, walk-in closet, new carpet, ceiling fan, & full bath with tile flooring, wood vanity, & tiled tub/shower. 2 addtl main-level bedrooms share a stylish full bath. The unfinished basement is ready for expansion & your own finishing touches, with electrical & plumbing already installed for a future bathroom. Addtl features incl central air, a sump pump, & video doorbell. The 2-car garage offers a door opener, built-in shelving, and an EV charger. The fenced backyard boasts mature landscaping, lush grass, rock gardens, auto sprinklers, & a spacious patio to enjoy Colorado's sunshine. Located within walking distance to Springs Ranch Elementary & High Meadows Park, & minutes from shopping, dining, & entertainment along the Powers Corridor. Easy access to Peterson Space Force Base. This impressive home is MOVE IN READY & waiting for you to make it your own!
Property Listed By

Picture of REALTOR Listing Property
  • Patricia Beck ABR GRI MRP
  • 8509-066-917  Call the Agent 
Picture of Office Listing Property
  • REMAX PROPERTIES
  • 0068-845-917  Call the Agent 

Property Details

    General Features

  • Property: Single Family, Ranch
  • Year Built: 2005
  • List Price: $444,000
  • County: El Paso
  • School District: District 49

    Rooms

  • Master: Main Level, 13 x 12
  • Bedrooms: 3
  • Baths: 2 full bath;
  • Master Bathroom Amenities: Tub/Shower
  • Laundry: Electric Hook-up, Main

    Structure

  • Foundation: Full Basement
  • Heating: Forced Air, Natural Gas
  • Cooling: Ceiling Fan, Central Air
  • Garage/Parking #: 2 vehicle(s), Attached
  • Patio Description: Concrete
  • Total SqFt: 2,480
  • Finished SqFt: 1,248
  • Basement SqFt: 1,232
  • Construction Status: Existing Home
  • Siding: Wood
  • Structure: Framed on Lot

    Features

  • Appliances: Dishwasher, Disposal, Dryer, Microwave Oven, Oven, Range, Refrigerator, Washer
  • Floors: Carpet, Tile
  • Additional Items: All Window Blinds, Curtain Rods, Ceiling Fans, Video Doorbell, Washer, Dryer, Floating Shelf in Living Room, All TV Wall Mounts, Garage Emporia Electric Car Charger in Garage, All Wall Mounted Shelving, Hooks, Fast Track, and Unistrut Platform in Garage.
  • Laundry: Electric Hook-up, Main

    Taxes, Utilities, Lot

  • Tax: $1,783
  • Lot Size: 0.18 Acres, 7,791 SqFt
  • Street Description: City/Town Road
  • Landscaped: All
  • Fence: Rear
  • Driveway: Concrete
  • Lot Location: Hiking Trail, Near Fire Station, Near Park, Near Schools, Near Shopping Center
  • Lot Description: Corner, Level
  • Existing Utilities: Cable Available, Electricity Connected, Natural Gas Connected
  • Existing Water: Municipal

    Community

  • Covenants: Yes
  • HOA Dues: $250
  • HOA Frequency: Annual
  • HOA Fee Includes: Covenant Enforcement, Management
  • Commmunity Features: Parks or Open Space

    Additional Information


      Disclaimer
      The real estate listing information and related content displayed on this site is provided exclusively for consumers’ personal, non-commercial use and may not be used for any purpose other than to identify prospective properties consumers may be interested in purchasing.
      PPAR.com Website

      6904 Cobblecreek Drive, Colorado Springs, CO, 80922

      Image 1 of 50: Stunning 3BR, 2BA home on a 0.18-acre corner lot in High Meadows at Springs

      Stunning 3BR, 2BA home on a 0.18-acre corner lot in High Meadows at Springs Ranch.

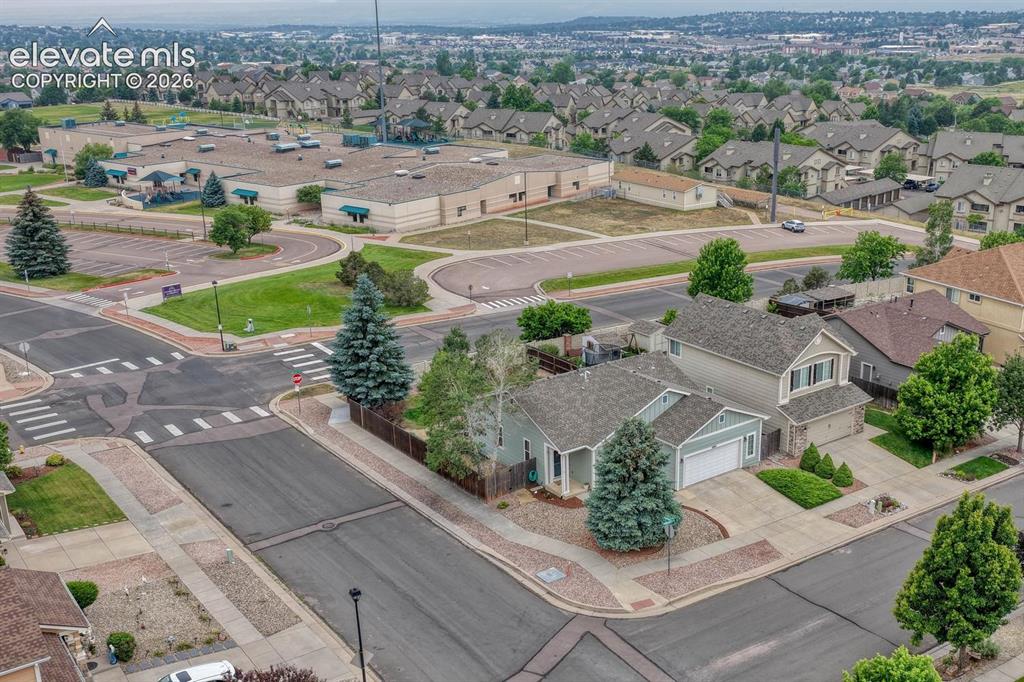
      Image 2 of 50: Aerial view of home located on a corner lot that backs to the local element

      Aerial view of home located on a corner lot that backs to the local elementary school.
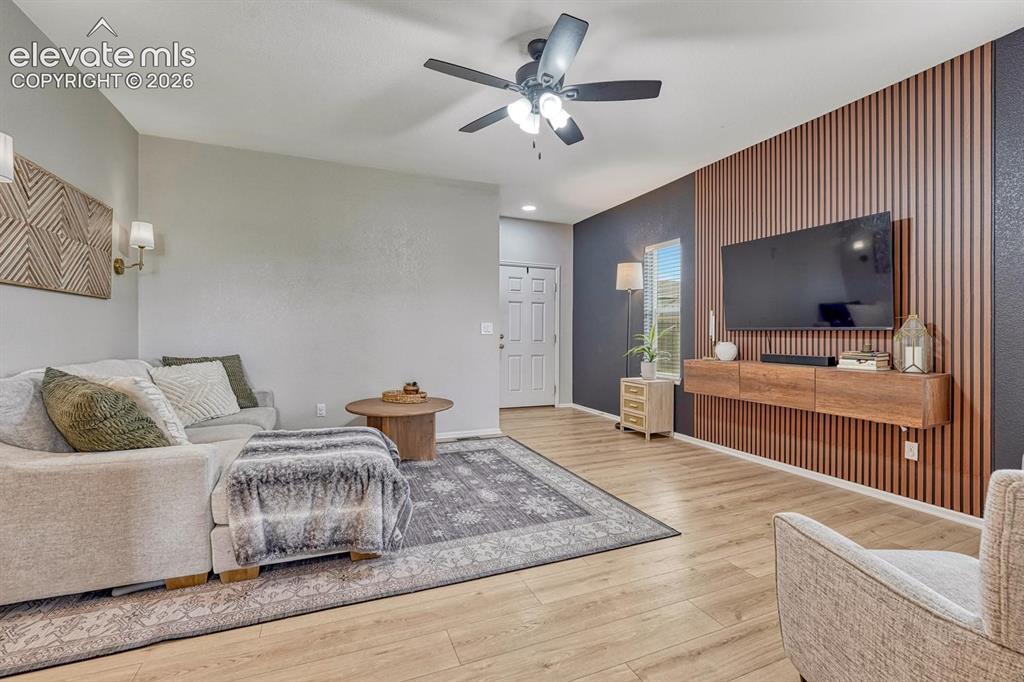
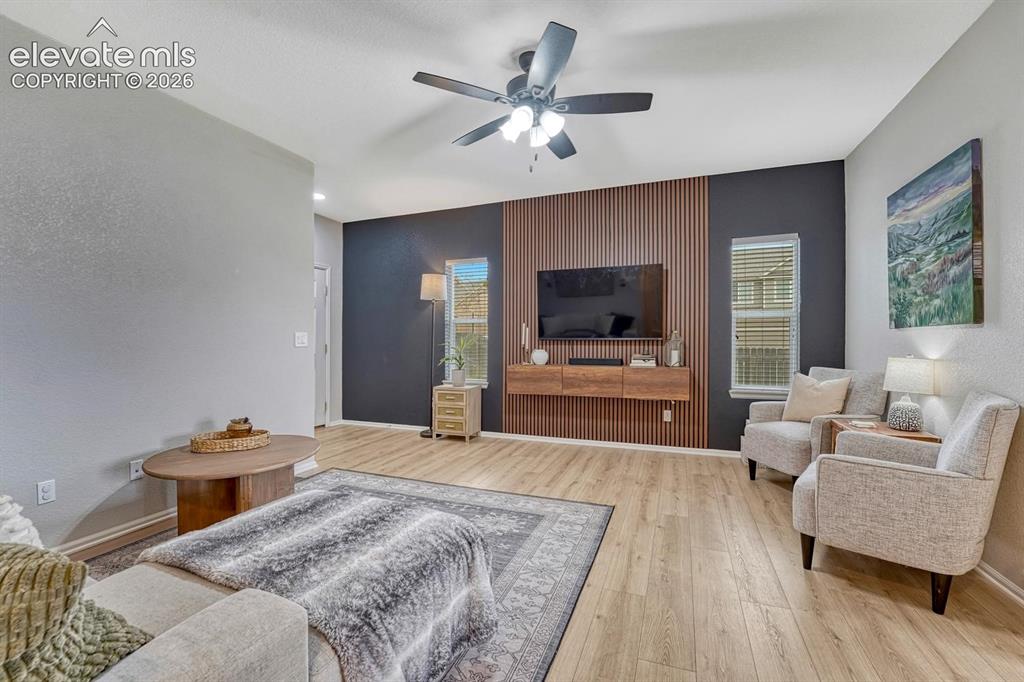
      Image 3 of 50: The spacious living room blends warmth & contemporary style with wood accen

      The spacious living room blends warmth & contemporary style with wood accents, LVP flooring, a sleek feature wall with floating console, & calming neutral tones.
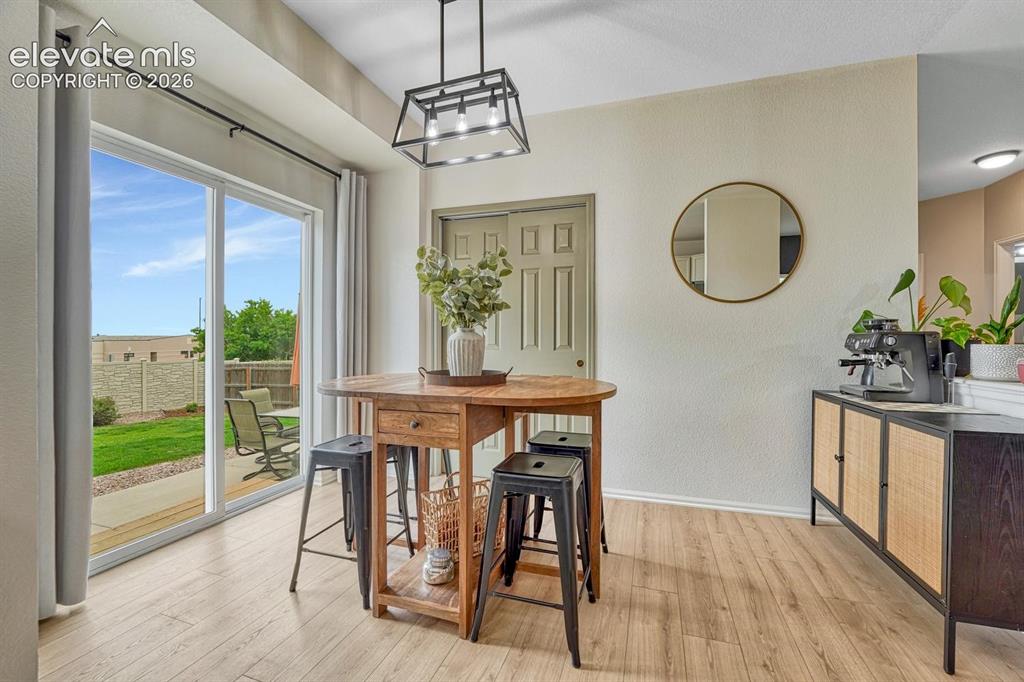
      Image 4 of 50: The dining area incl a pantry & walk-out access to a large backyard patio.
      The dining area incl a pantry & walk-out access to a large backyard patio.

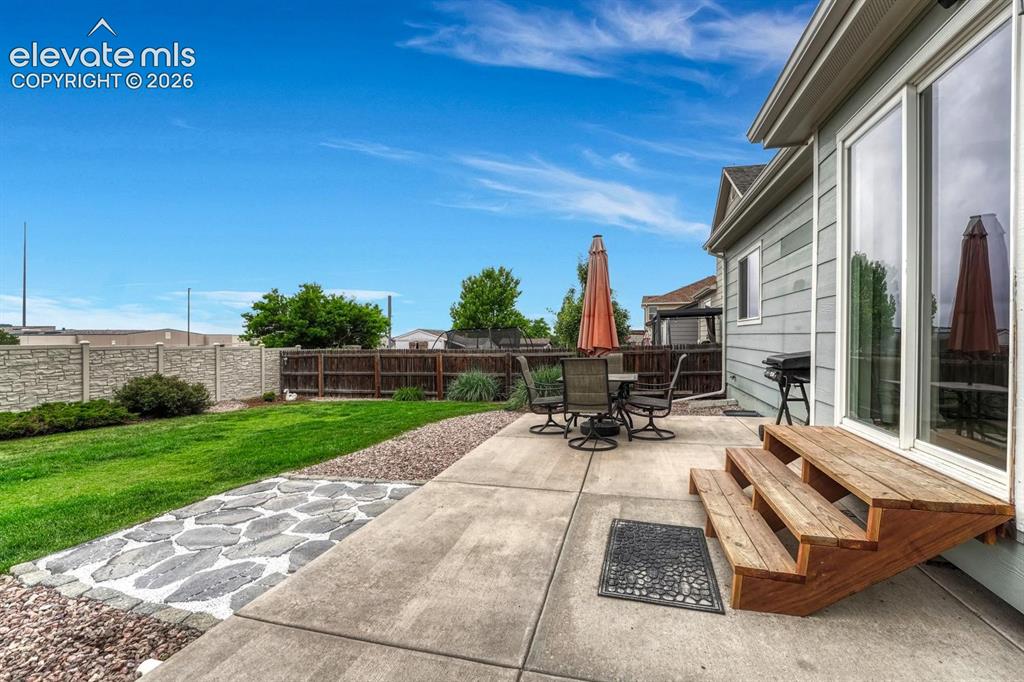
      Image 5 of 50: Expansive backyard patio, ideal for outdoor dining and entertaining.
      Expansive backyard patio, ideal for outdoor dining and entertaining.

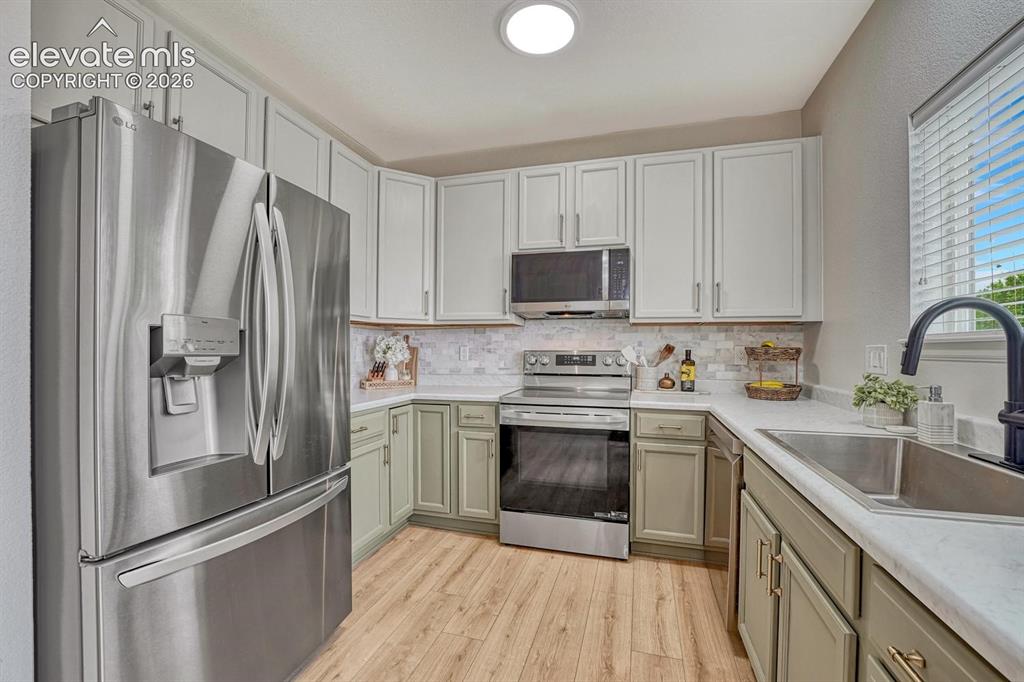
      Image 6 of 50: The bright kitchen is inviting & practical, offering ample wood cabinetry,

      The bright kitchen is inviting & practical, offering ample wood cabinetry, Formica countertops, tile backsplash, & stainless steel appliances.
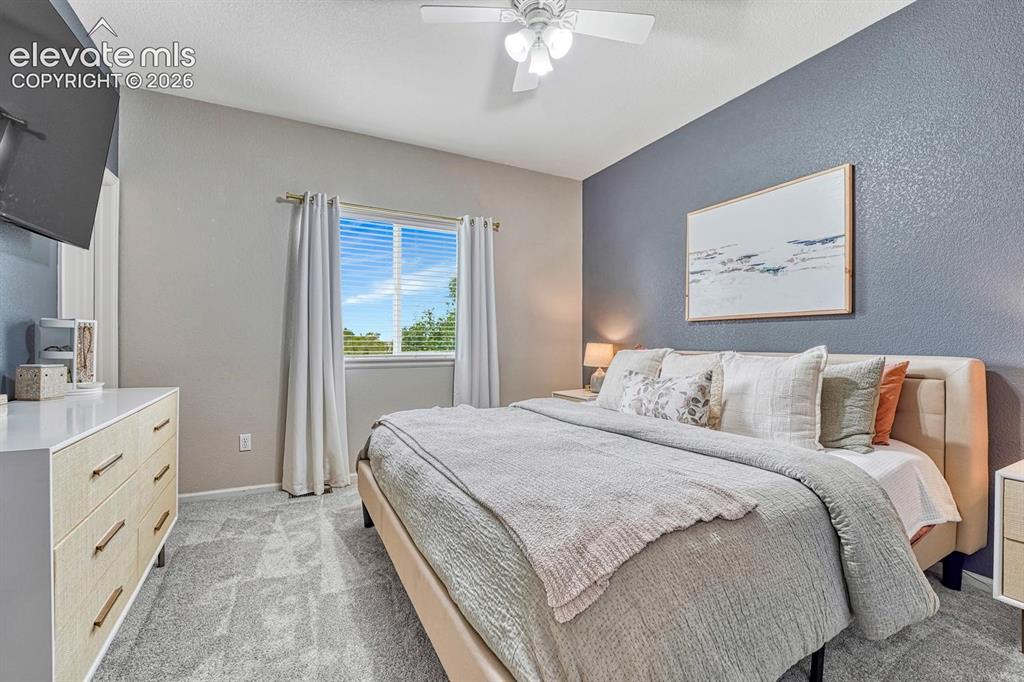
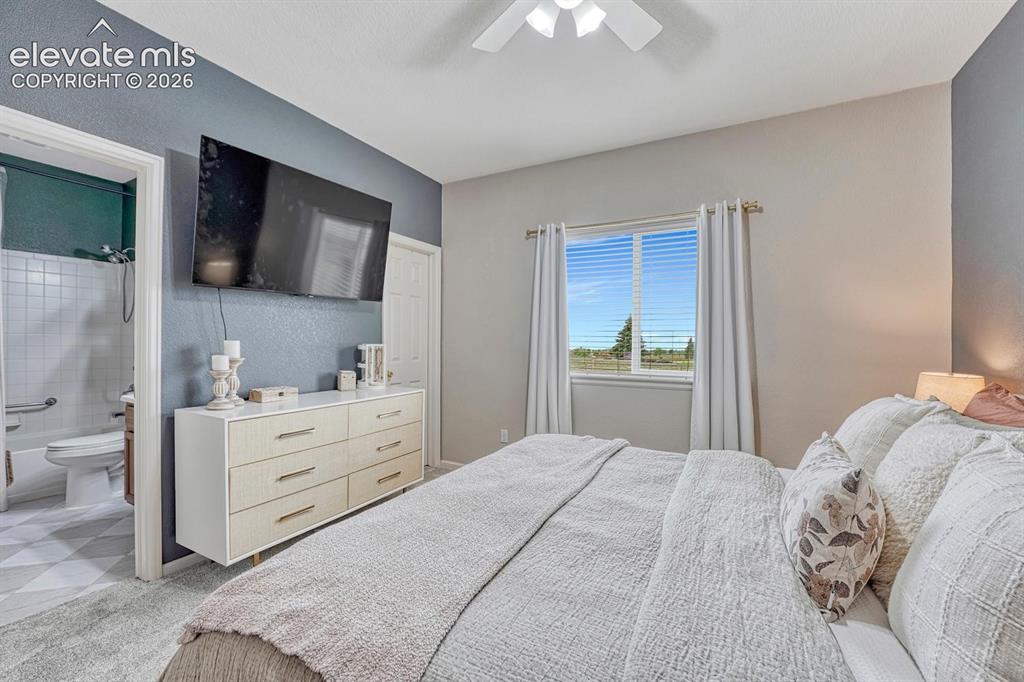
      Image 7 of 50: The primary suite provides a peaceful retreat with designer finishes, a fea

      The primary suite provides a peaceful retreat with designer finishes, a feature wall, abundant natural light, walk-in closet, new carpet, ceiling fan, & full bath.
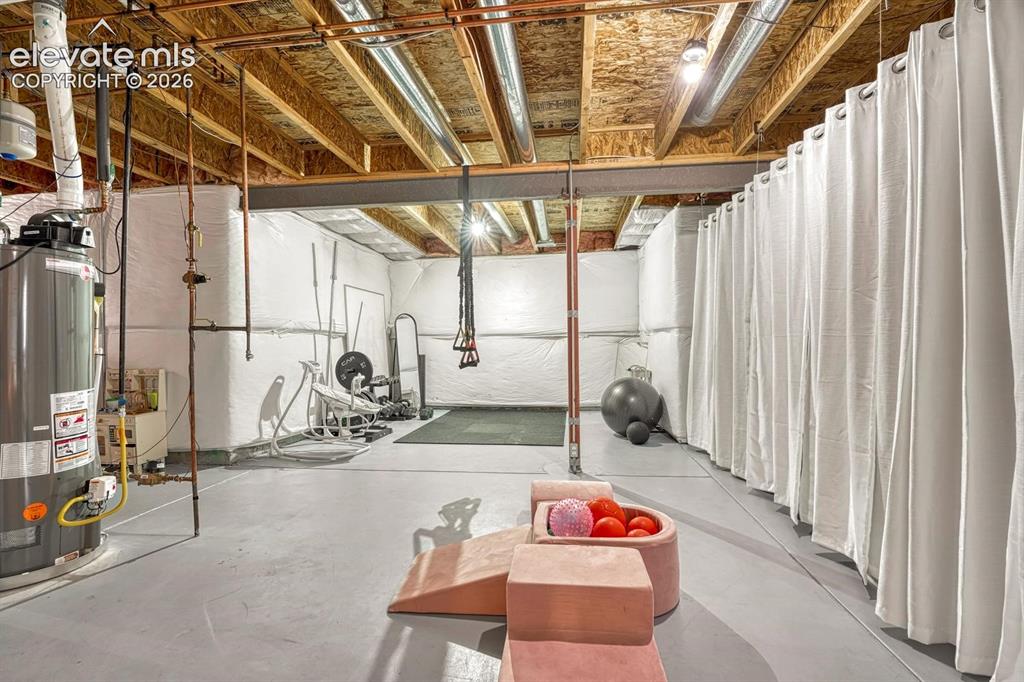
      Image 8 of 50:  The unfinished basement is ready for expansion & your own finishing touche

      The unfinished basement is ready for expansion & your own finishing touches, with electrical & plumbing already installed for a future bathroom.
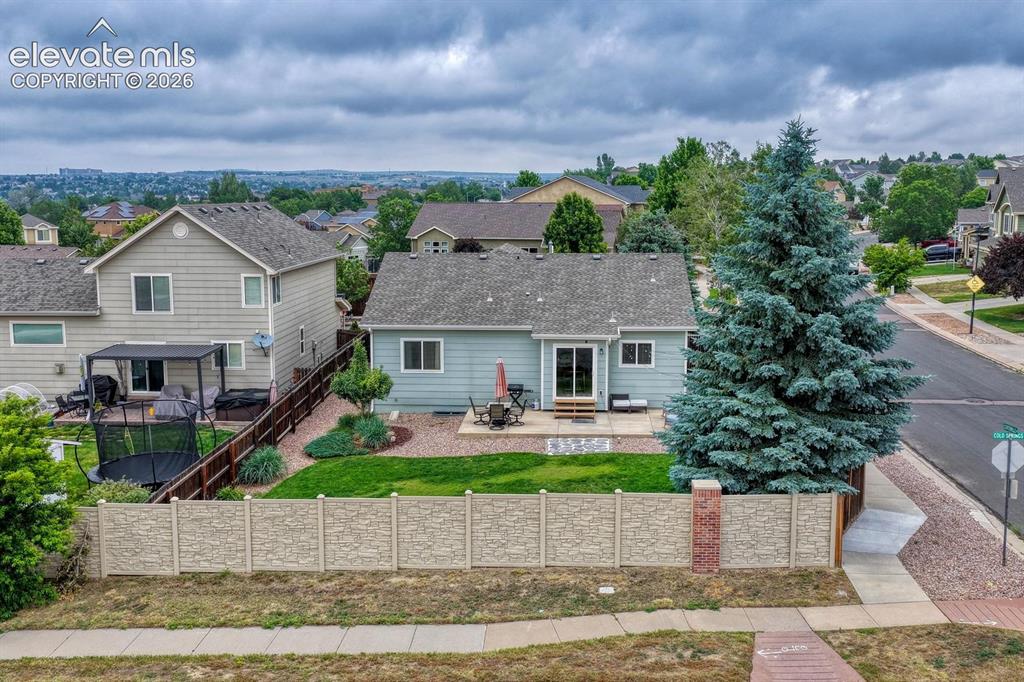
      Image 9 of 50: Aerial rear view of home and fenced backyard.
      Aerial rear view of home and fenced backyard.

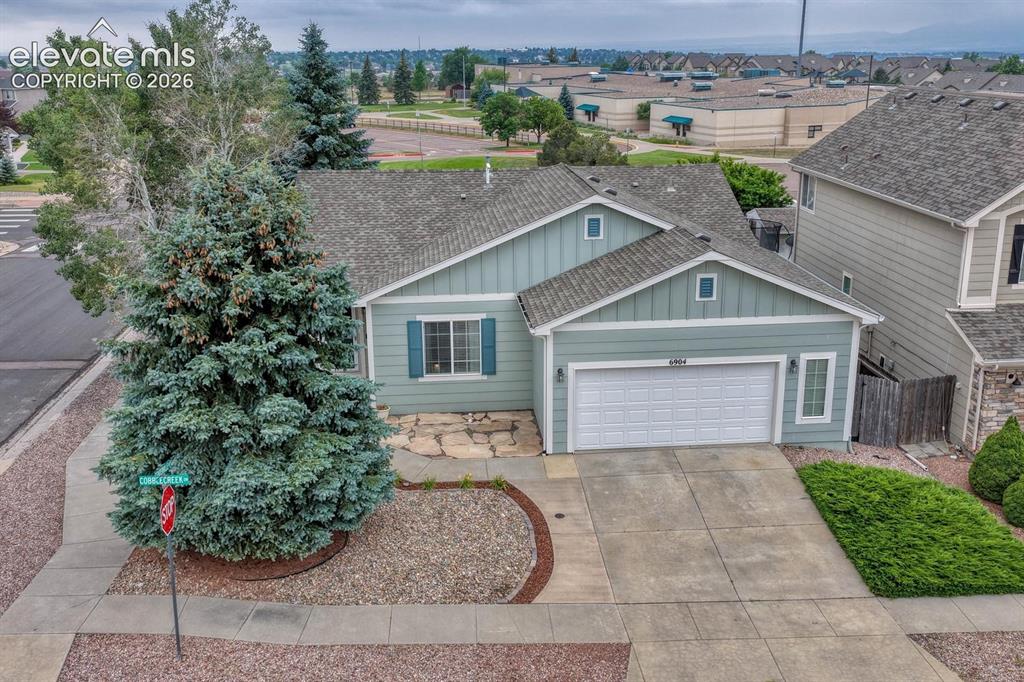
      Image 10 of 50: Exceptional curb appeal features a thoughtfully xeriscaped yard, mature tre

      Exceptional curb appeal features a thoughtfully xeriscaped yard, mature trees for shade & privacy, & a flagstone patio leading to a covered front entry with storm door.
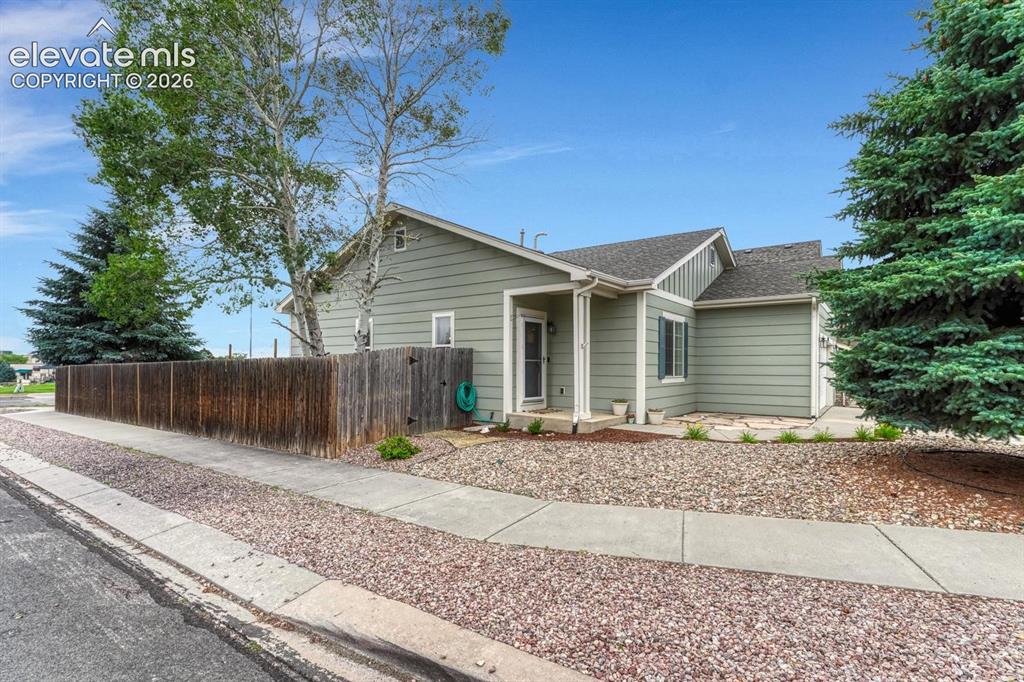
      Image 11 of 50: Located on a corner lot.

      Located on a corner lot.

      Image 12 of 50: Covered front porch and flagstone patio.
      Covered front porch and flagstone patio.

      Image 13 of 50: Spacious Living Room, ideal for family gatherings and entertaining.
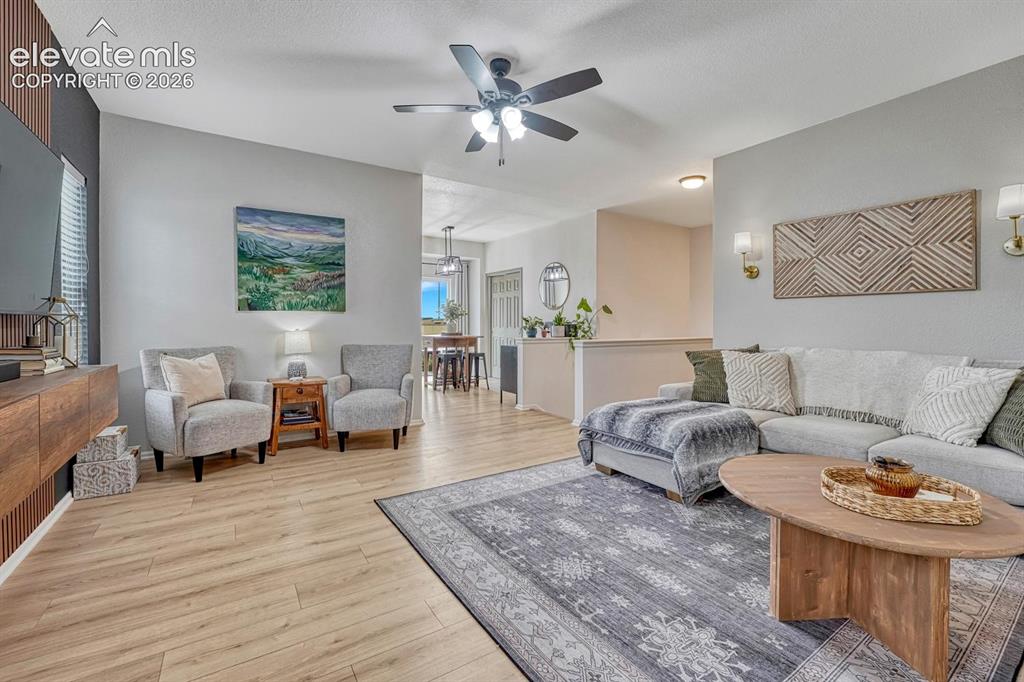
      Spacious Living Room, ideal for family gatherings and entertaining.

      Image 14 of 50: Bright, open floor plan where one room flows seamlessly to another.
      Bright, open floor plan where one room flows seamlessly to another.

      Image 15 of 50: Fabulous accent wall with wood elements and floating console.
      Fabulous accent wall with wood elements and floating console.

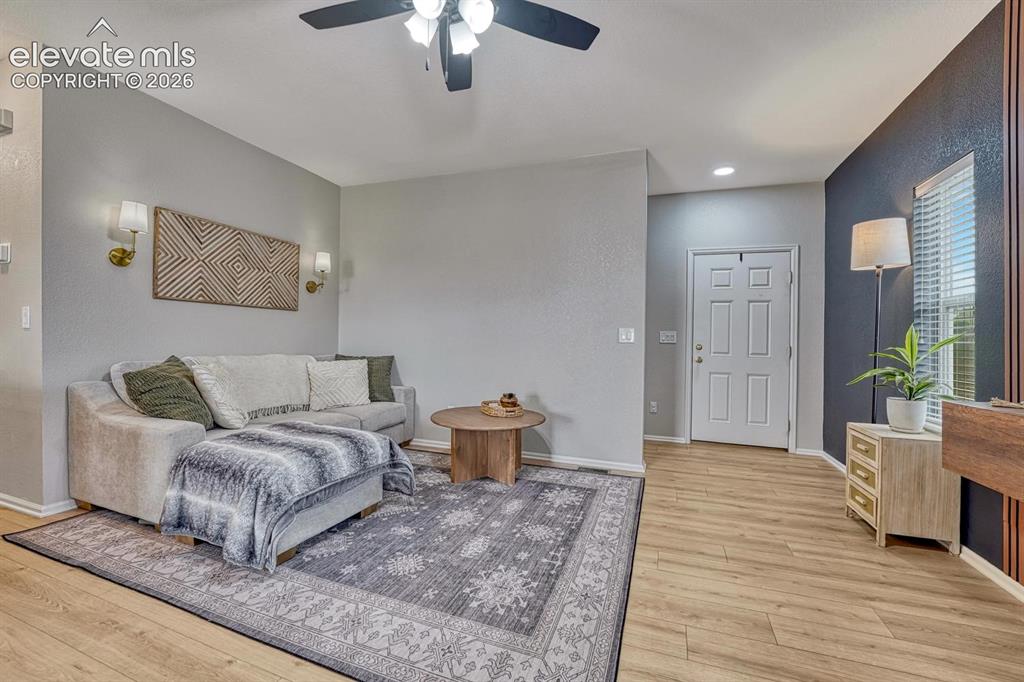
      Image 16 of 50: View of the Entry into the Living Room.
      View of the Entry into the Living Room.

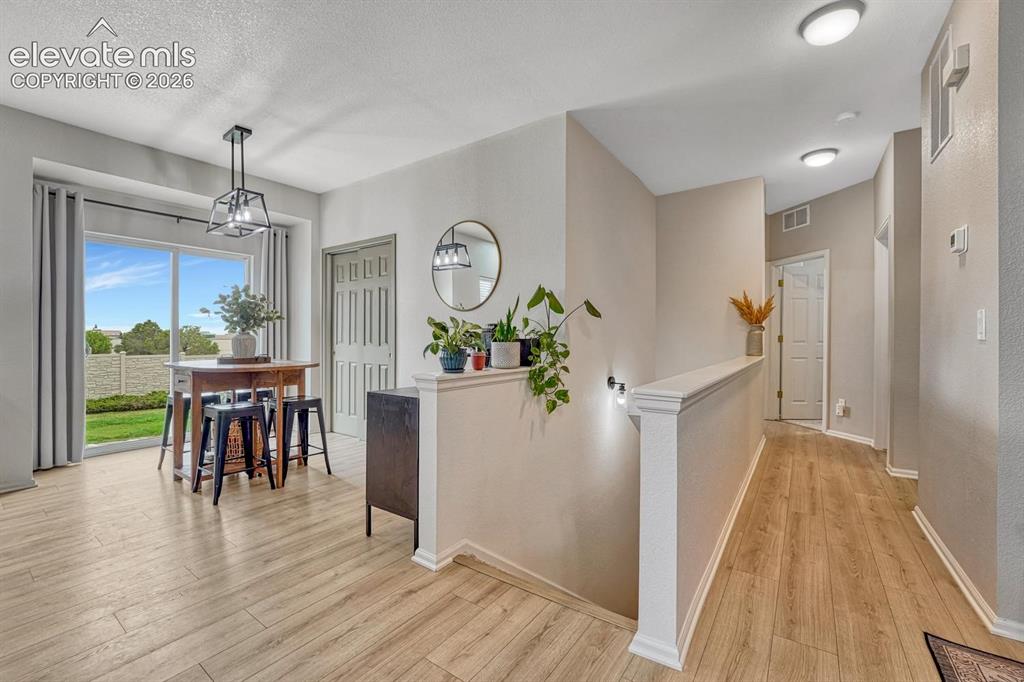
      Image 17 of 50: Dining Area with views of stairs to the Unfinished Basement, and hallway to

      Dining Area with views of stairs to the Unfinished Basement, and hallway to the main level Bedrooms.
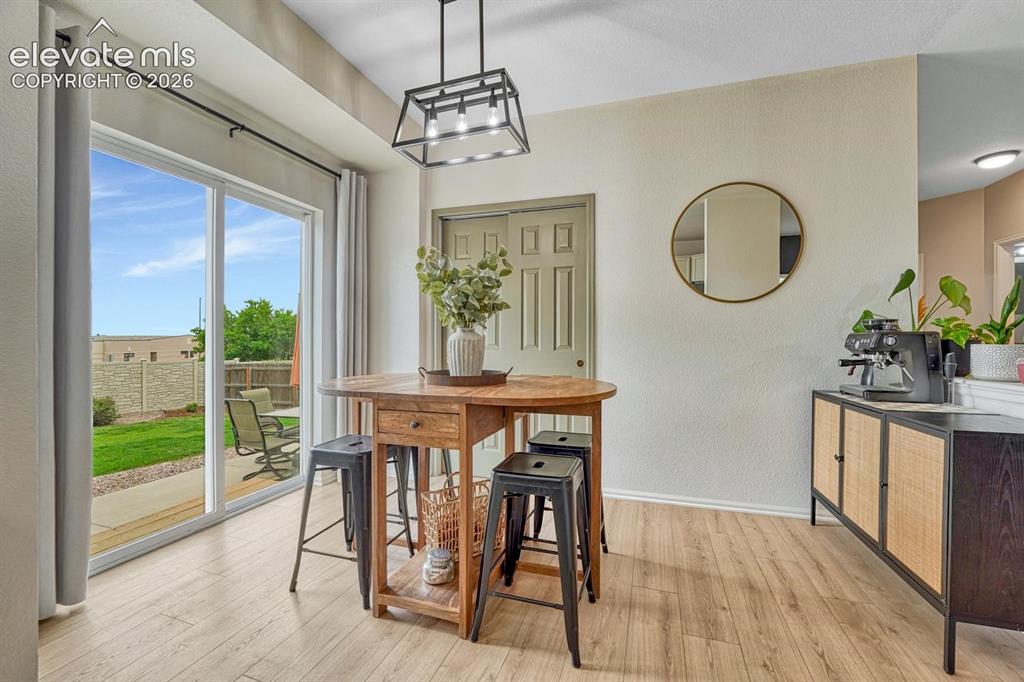
      Image 18 of 50: Dining Area with modern light fixture, pantry closet, and slider to the bac

      Dining Area with modern light fixture, pantry closet, and slider to the backyard patio.
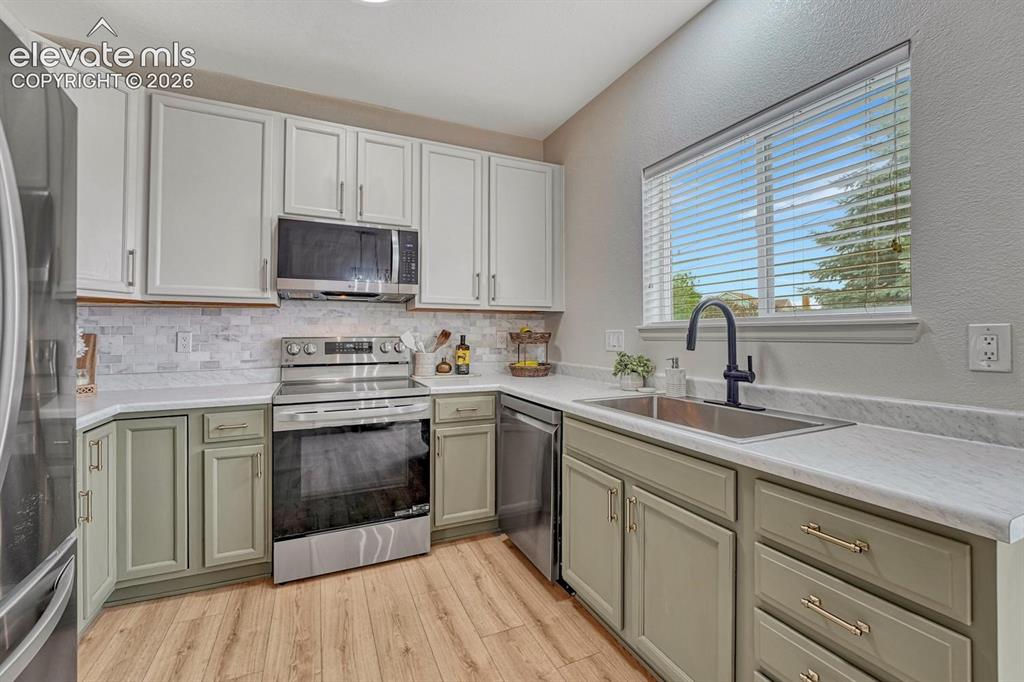
      Image 19 of 50: Appliances include a smooth top range oven, built-in microwave oven, dishwa

      Appliances include a smooth top range oven, built-in microwave oven, dishwasher, and French door refrigerator.
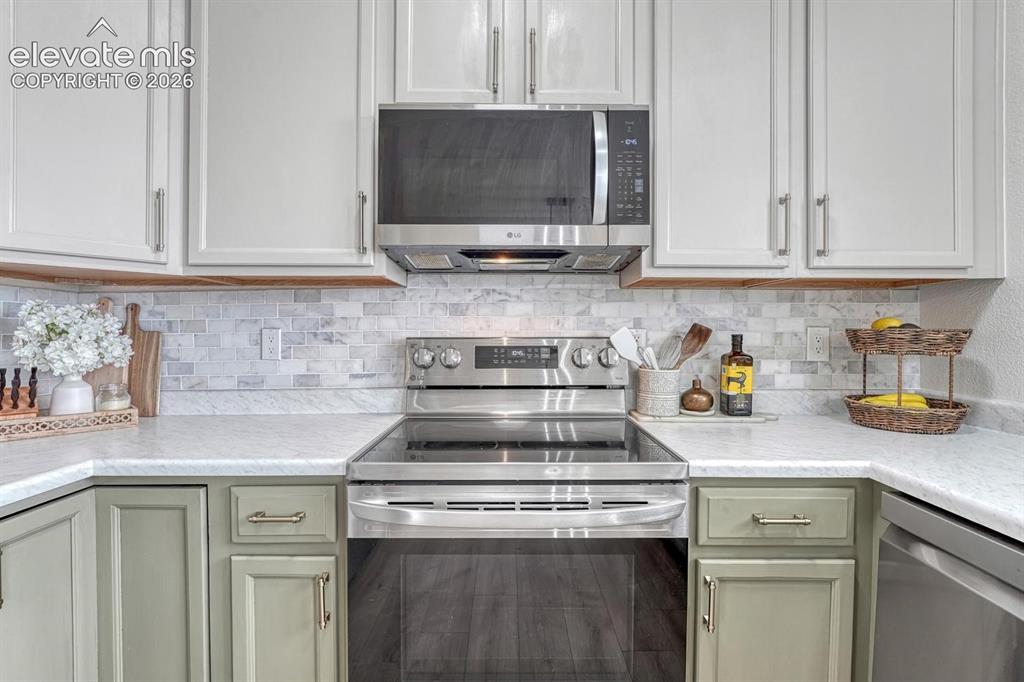
      Image 20 of 50: Beautifully tiled backsplash, painted wood cabinets, and solid surface coun

      Beautifully tiled backsplash, painted wood cabinets, and solid surface countertops.
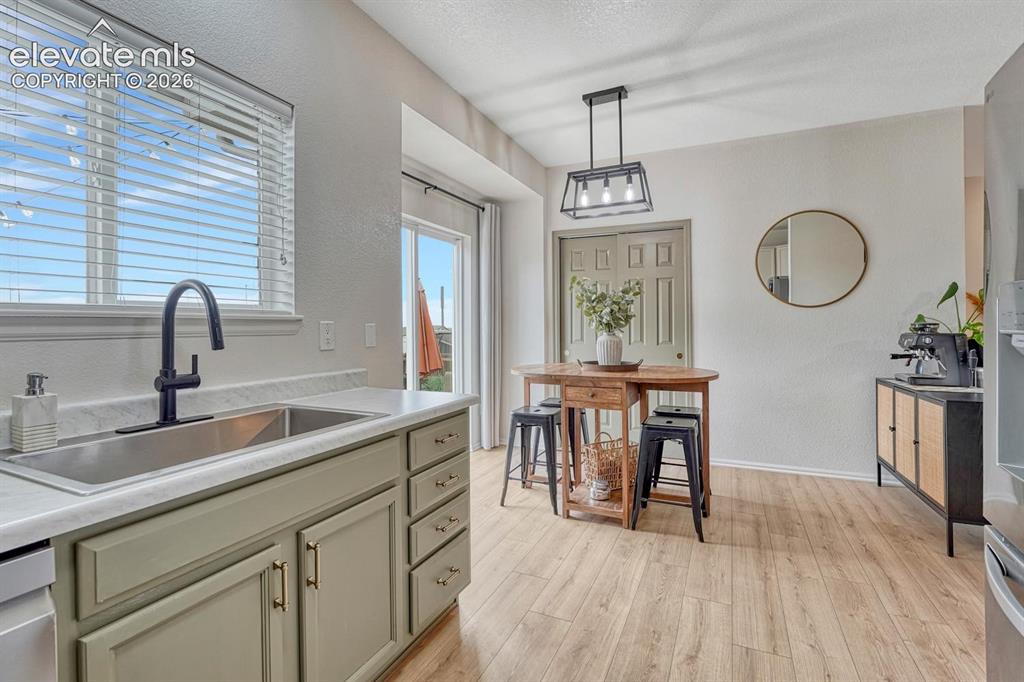
      Image 21 of 50: View of the Dining Area from the Kitchen.
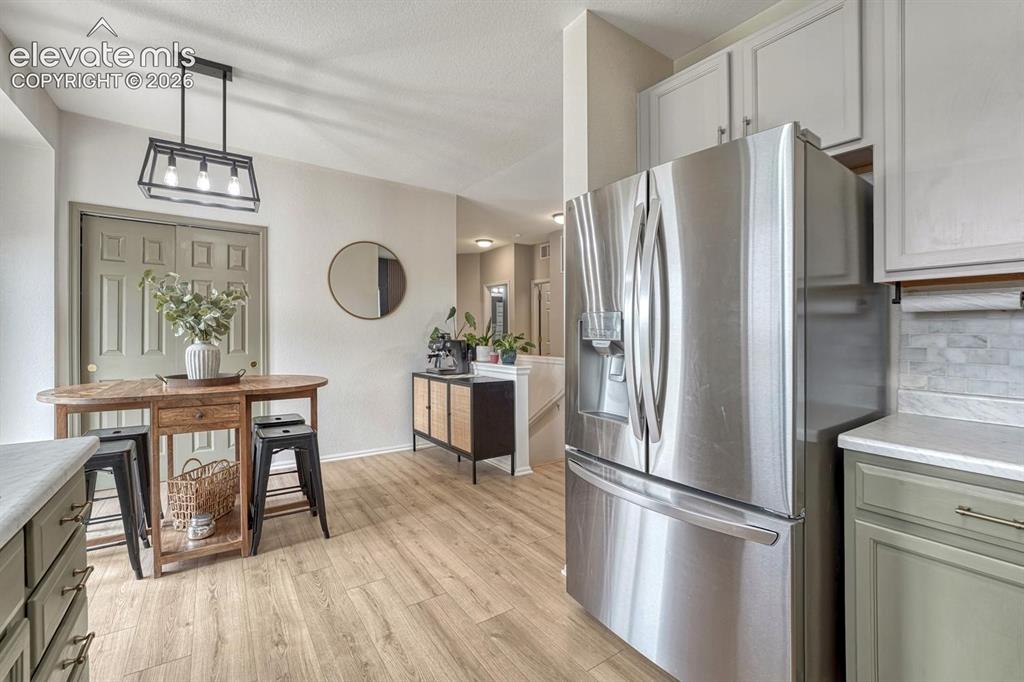
      View of the Dining Area from the Kitchen.

      Image 22 of 50: Easy food service and clean up from the Kitchen to the Dining Area.
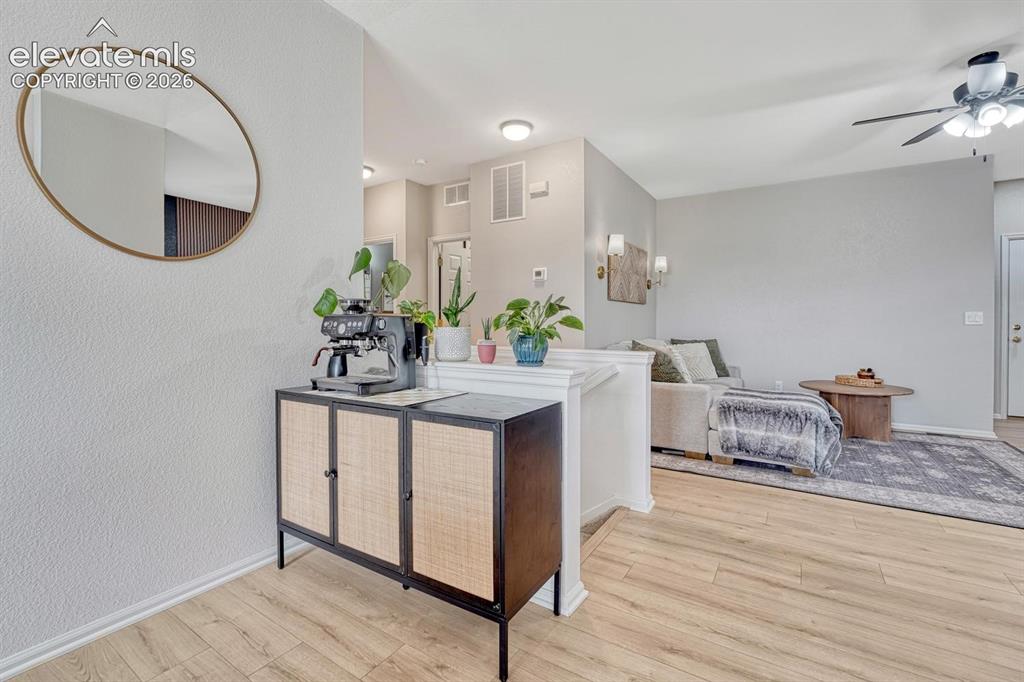
      Easy food service and clean up from the Kitchen to the Dining Area.

      Image 23 of 50: View into the Living Room from the Dining Area.
      View into the Living Room from the Dining Area.

      Image 24 of 50: The Laundry Room has garage access and features wood shelving, upper cabine

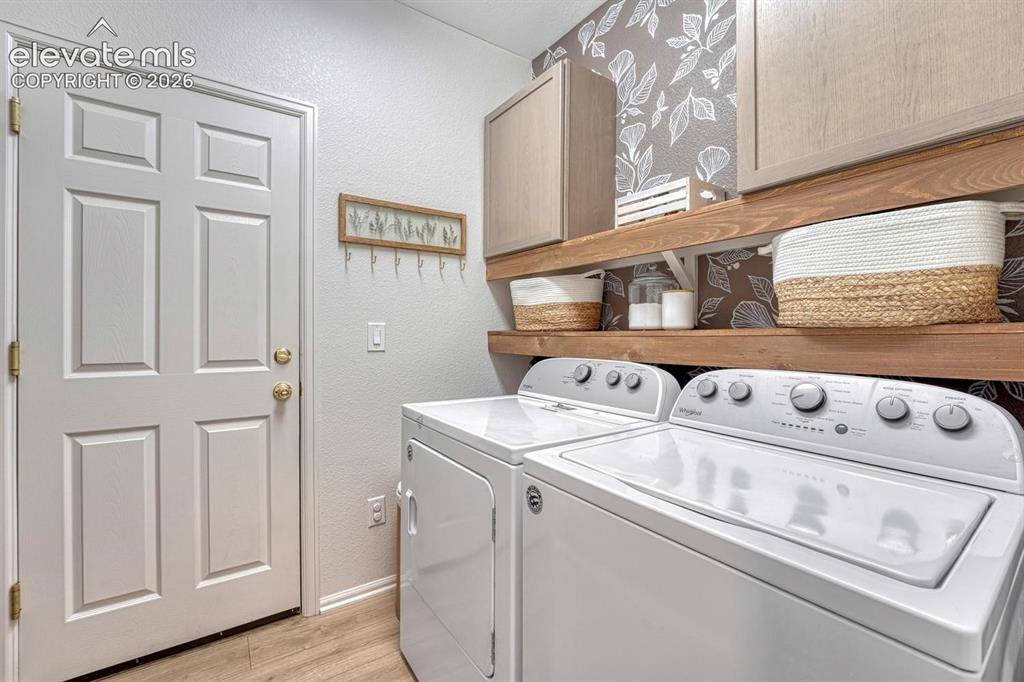
      The Laundry Room has garage access and features wood shelving, upper cabinets, and washer and dryer that stay.
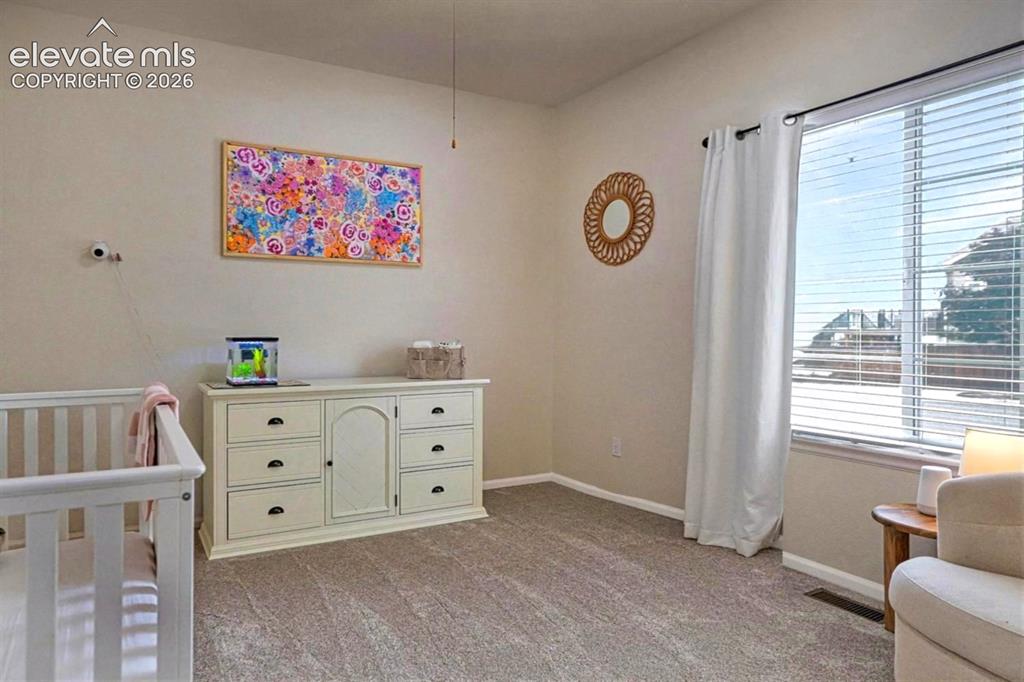
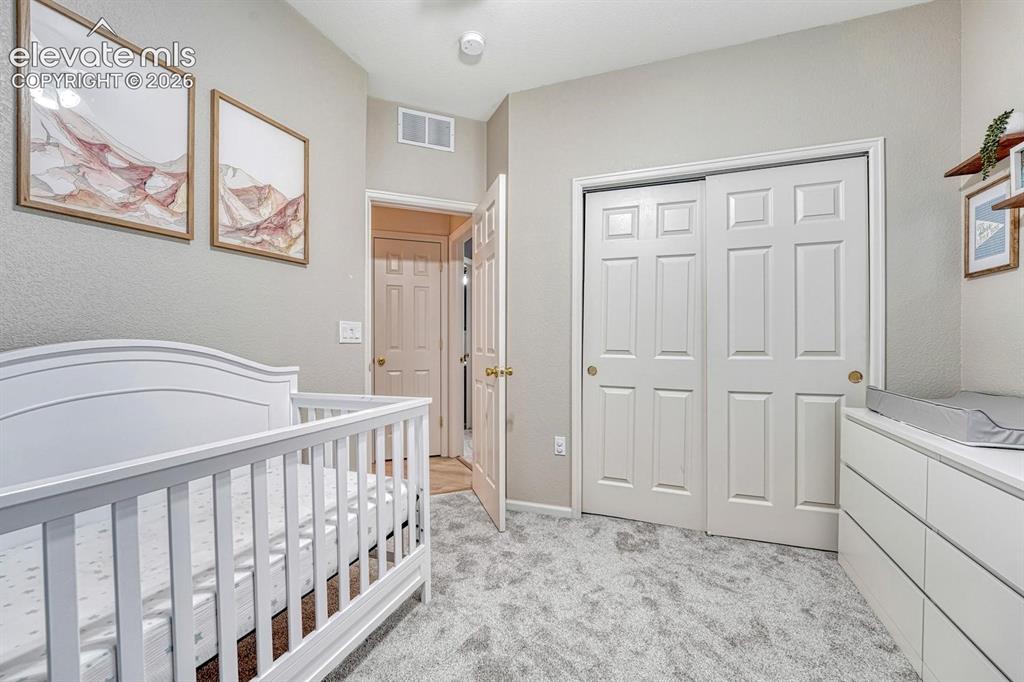
      Image 25 of 50: Main Level Bedroom #2 with neutral carpet and lighted ceiling fan.
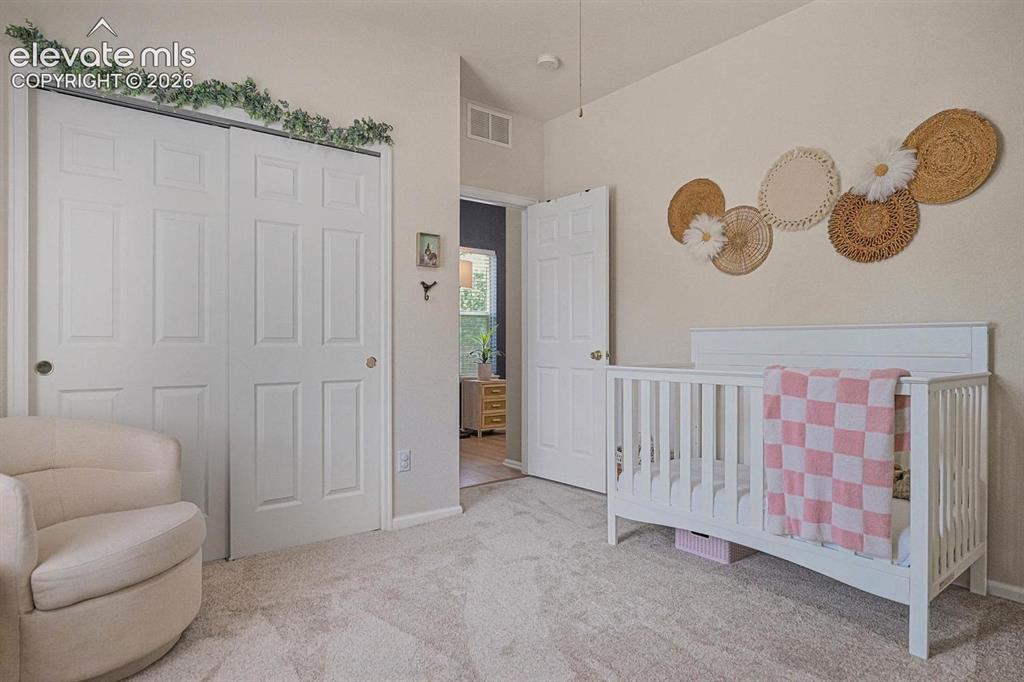
      Main Level Bedroom #2 with neutral carpet and lighted ceiling fan.

      Image 26 of 50: Main Level Bedroom #2.

      Main Level Bedroom #2.

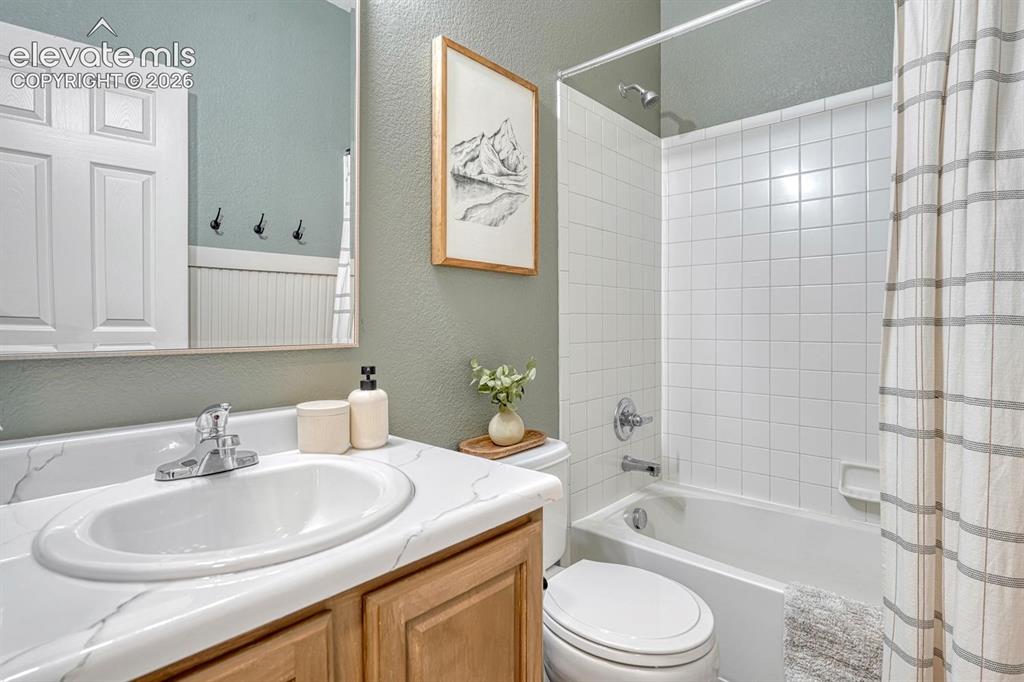
      Image 27 of 50: Main Level Full Bathroom with vanity, mirror, and tub/shower.
      Main Level Full Bathroom with vanity, mirror, and tub/shower.

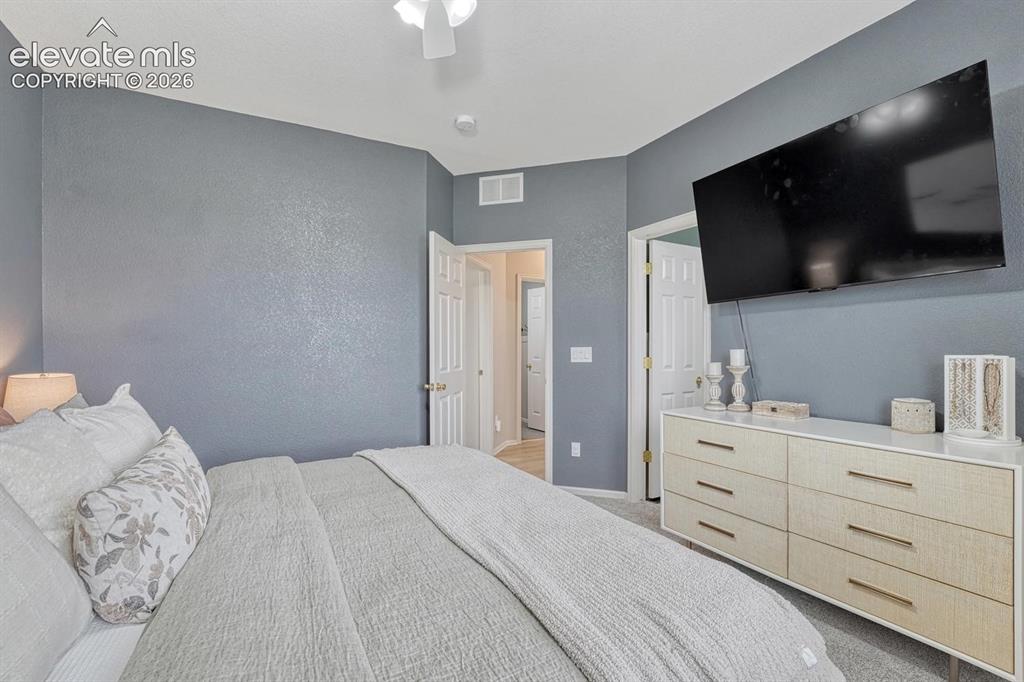
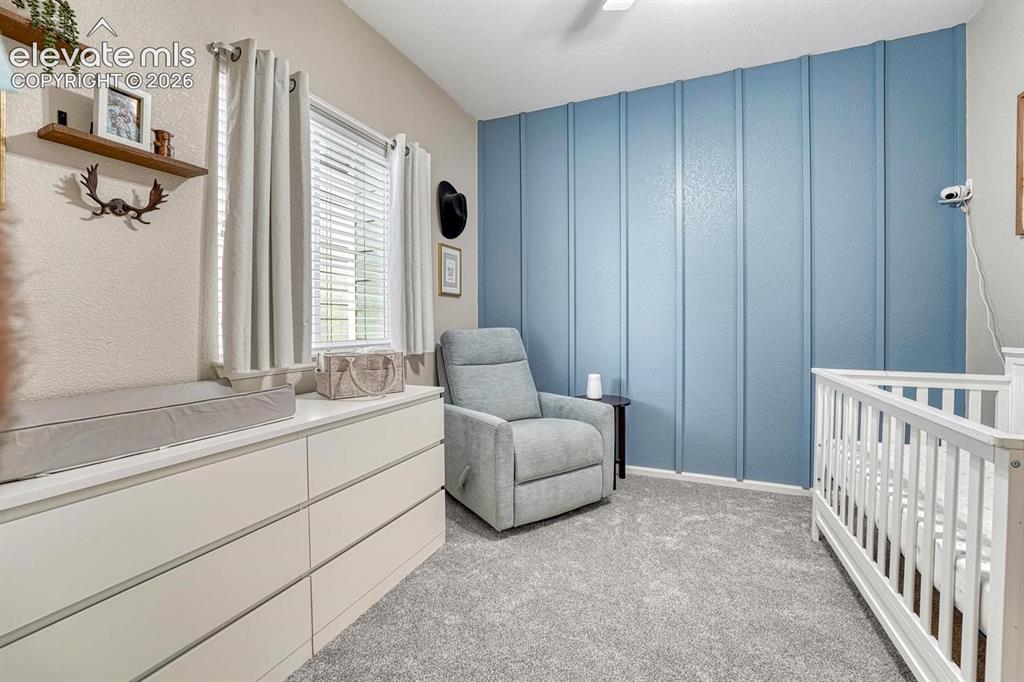
      Image 28 of 50: Main Level Bedroom #3 with neutral carpet, lighted ceiling fan, and accent

      Main Level Bedroom #3 with neutral carpet, lighted ceiling fan, and accent wall with designer paint tone.
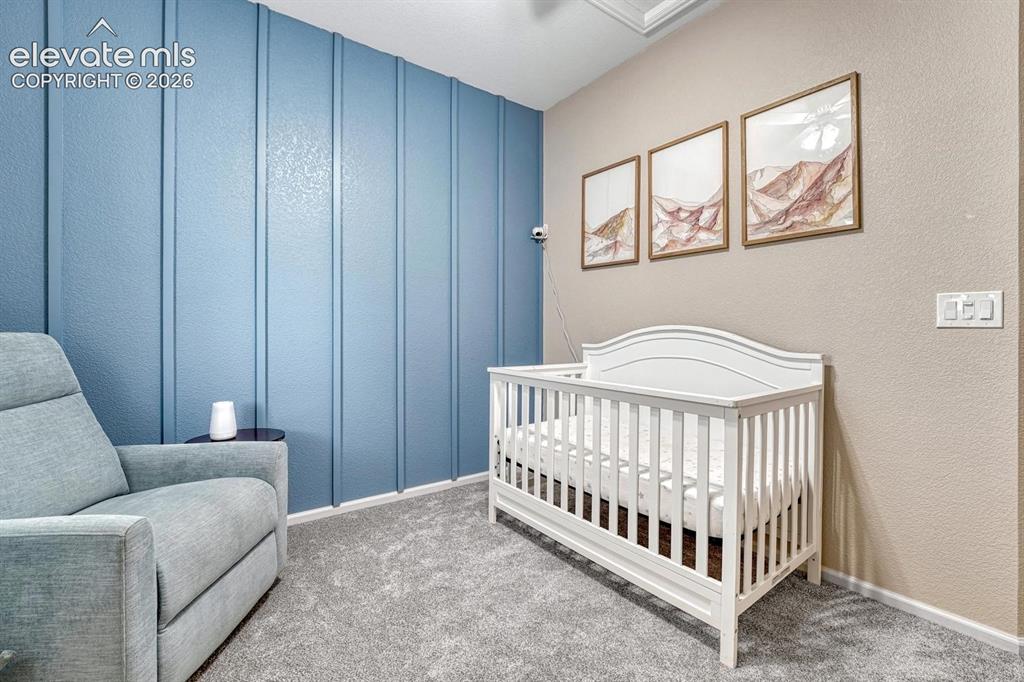
      Image 29 of 50: Main Level Bedroom #3.

      Main Level Bedroom #3.

      Image 30 of 50: Bedroom #2 has a generous clothes closet.
      Bedroom #2 has a generous clothes closet.

      Image 31 of 50: The primary suite provides a peaceful retreat with designer finishes, a fea

      The primary suite provides a peaceful retreat with designer finishes, a feature wall, abundant natural light, walk-in closet, new carpet, ceiling fan, & full bath.
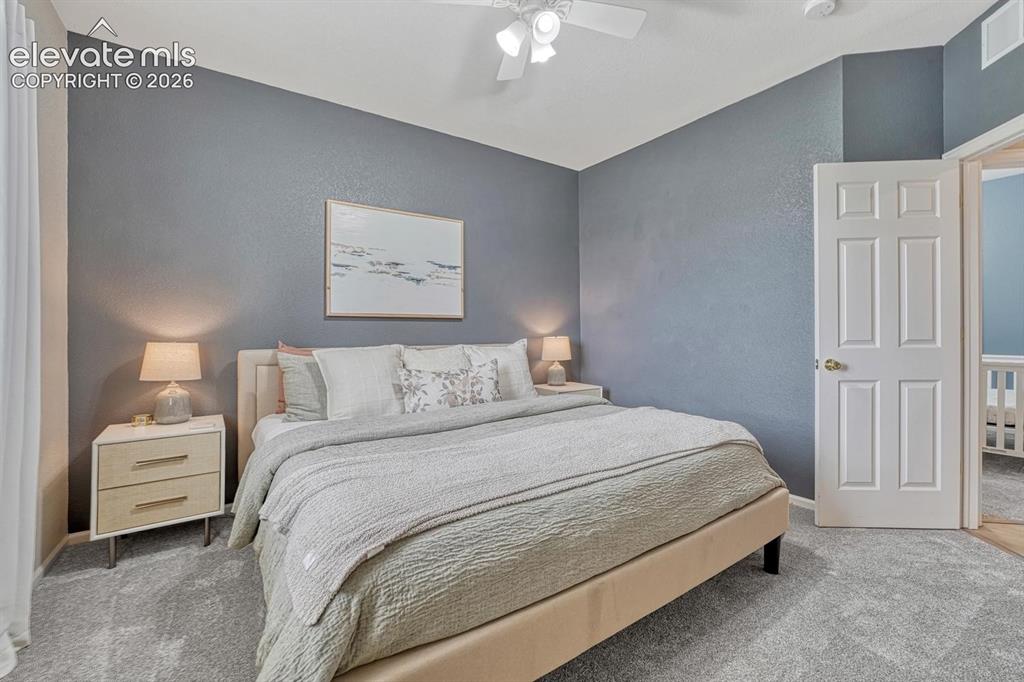
      Image 32 of 50: Primary Bedroom.

      Primary Bedroom.

      Image 33 of 50: Primary Bedroom into the Primary Bathroom.
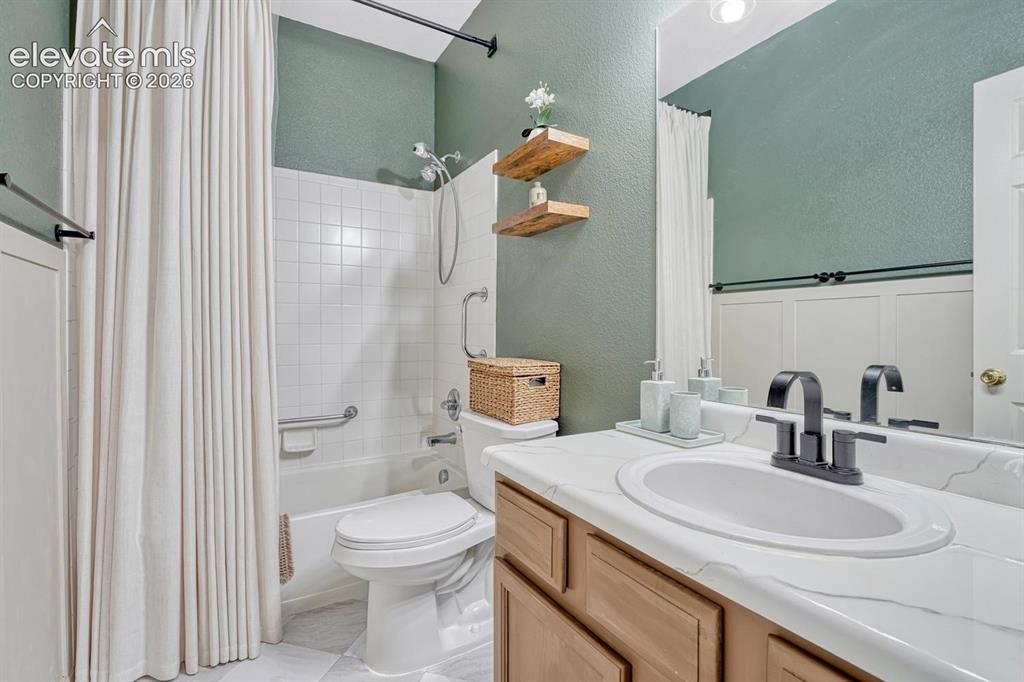
      Primary Bedroom into the Primary Bathroom.

      Image 34 of 50: The Primary Bathroom features tile flooring, a vanity, mirror, and tiled tu

      The Primary Bathroom features tile flooring, a vanity, mirror, and tiled tub/shower.
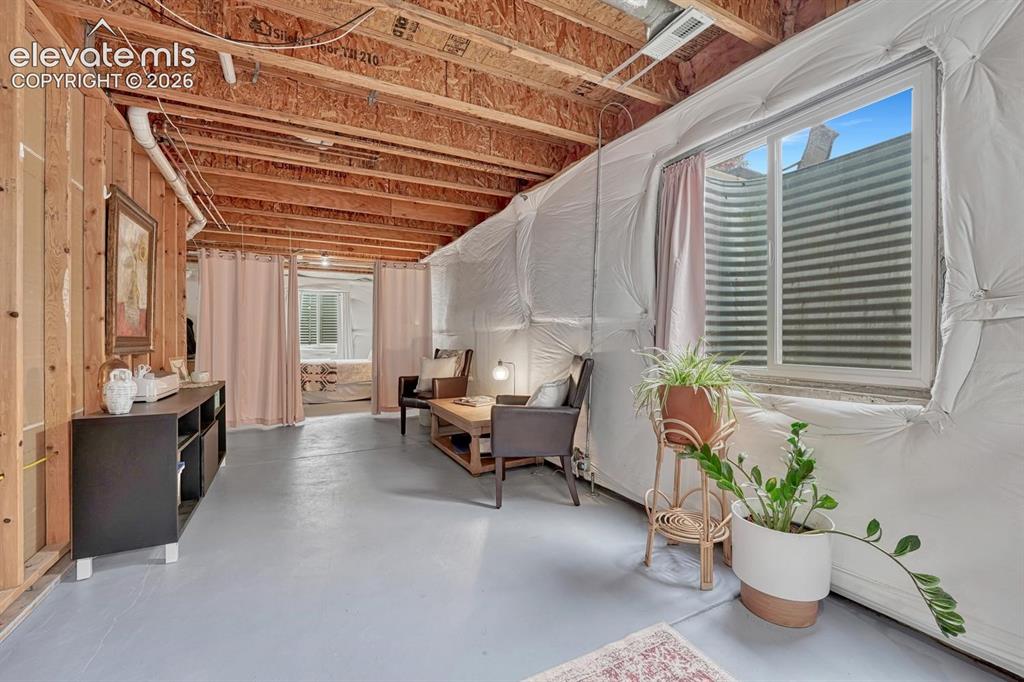
      Image 35 of 50: The unfinished basement is ready for expansion & your own finishing touches

      The unfinished basement is ready for expansion & your own finishing touches, with electrical & plumbing already installed for a future bathroom.
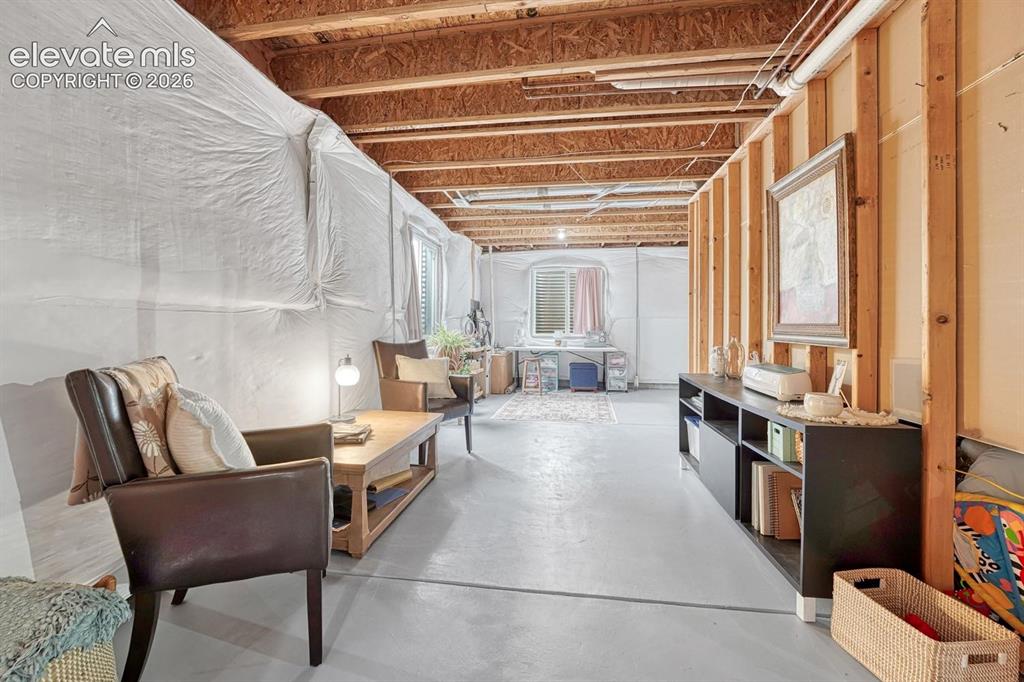
      Image 36 of 50: Lots of flexibility in the unfinished basement to customize to your family

      Lots of flexibility in the unfinished basement to customize to your family needs.
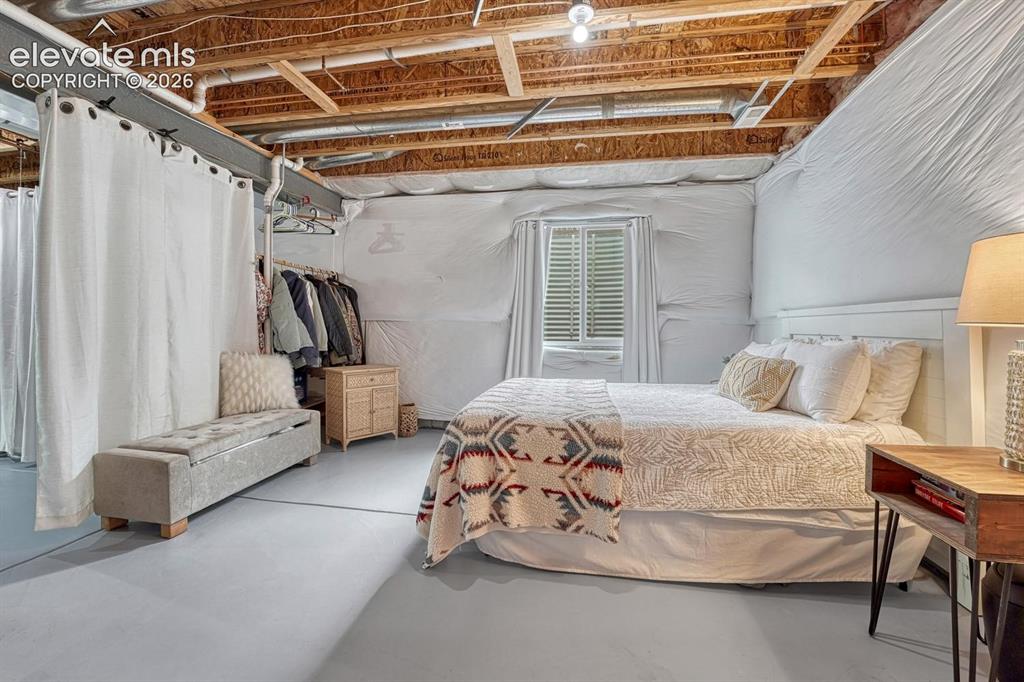
      Image 37 of 50: Easily create an additional bedroom in the unfinished basement.
      Easily create an additional bedroom in the unfinished basement.

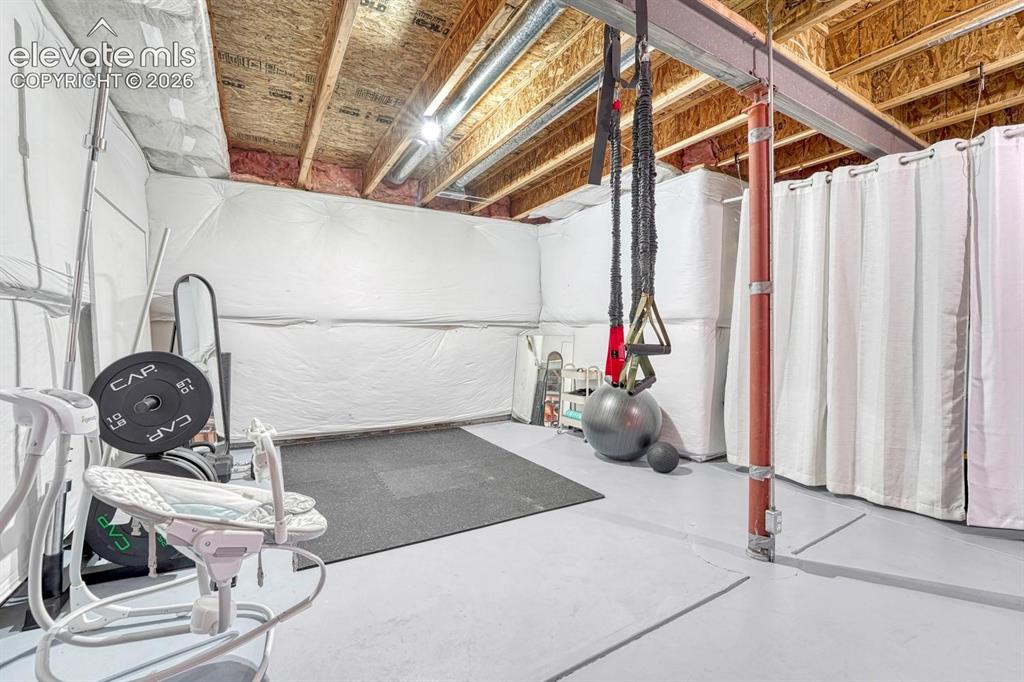
      Image 38 of 50: Create your own home gym in the unfinished basement.
      Create your own home gym in the unfinished basement.

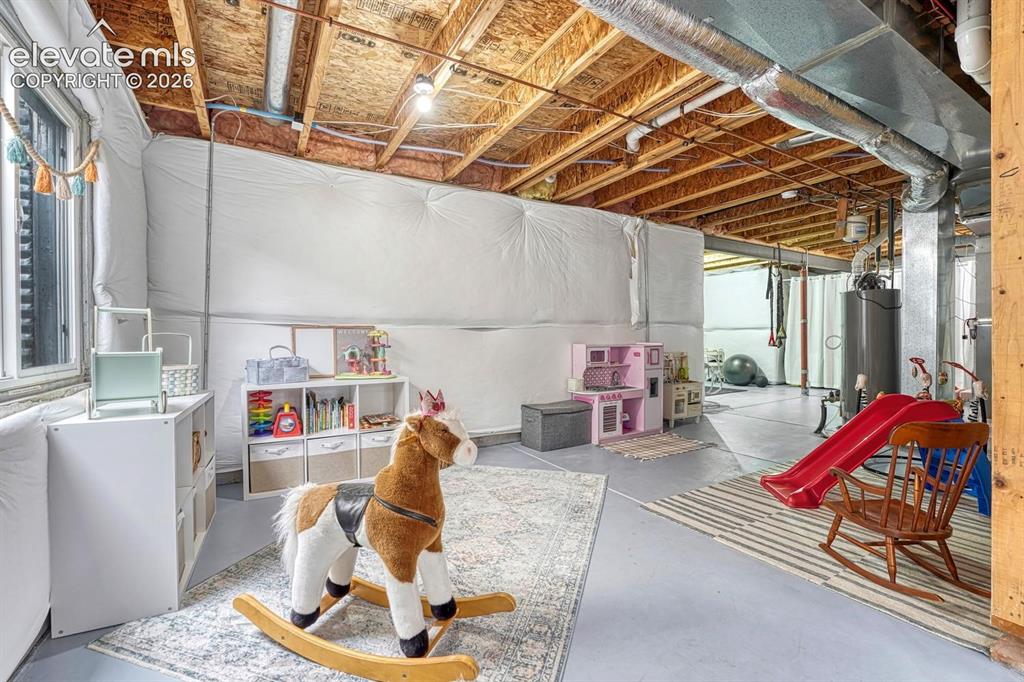
      Image 39 of 50: The unfinished basement has space for an awesome play room or craft room fo

      The unfinished basement has space for an awesome play room or craft room for the kids.
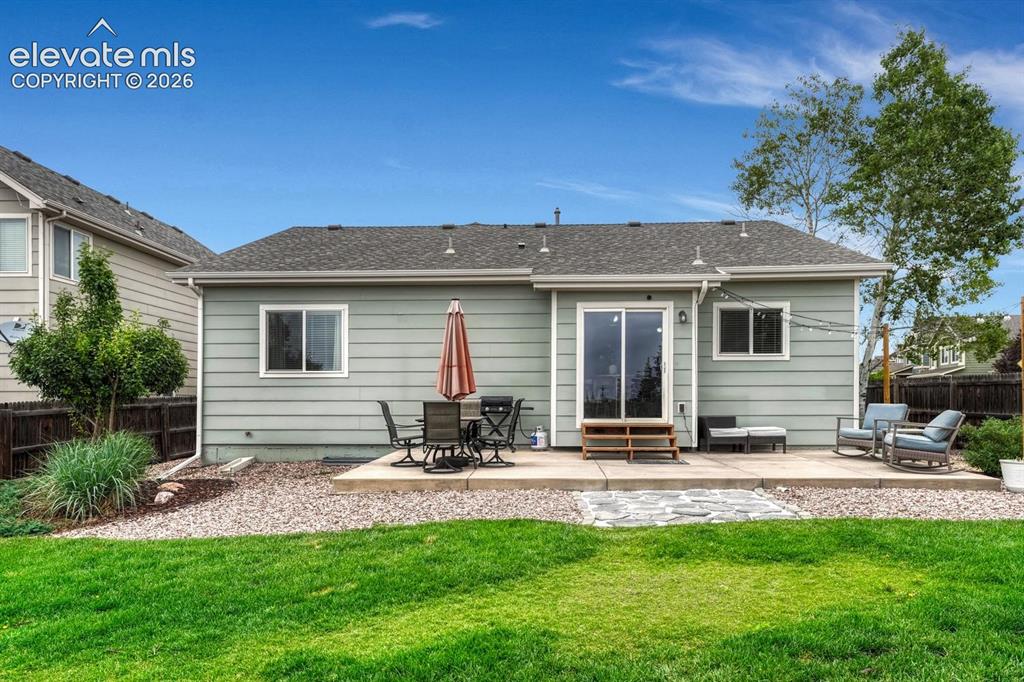
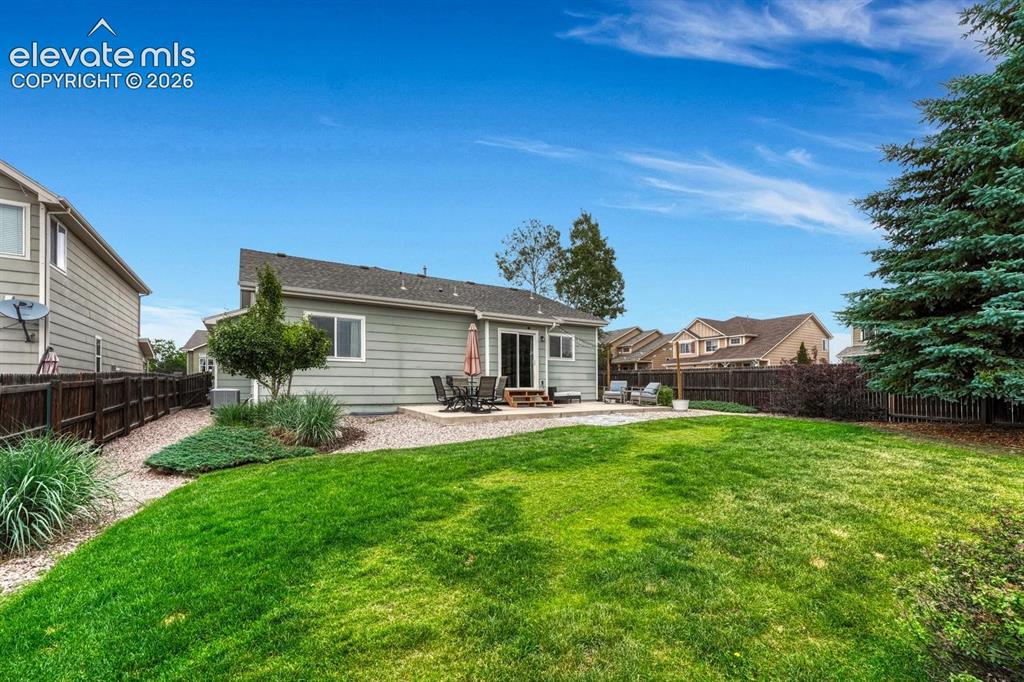
      Image 40 of 50: The fenced backyard boasts mature landscaping, lush grass, rock gardens, au

      The fenced backyard boasts mature landscaping, lush grass, rock gardens, auto sprinklers, & a spacious patio to enjoy Colorado's sunshine.
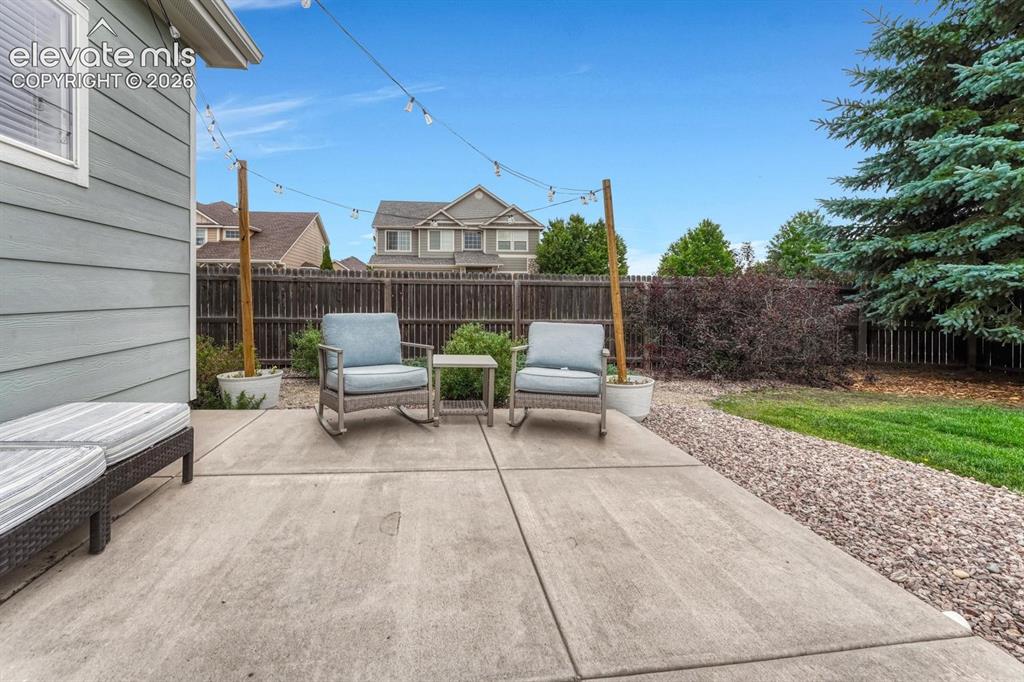
      Image 41 of 50: Relax on the expansive back patio and enjoy the beautiful Colorado weather.
      Relax on the expansive back patio and enjoy the beautiful Colorado weather.

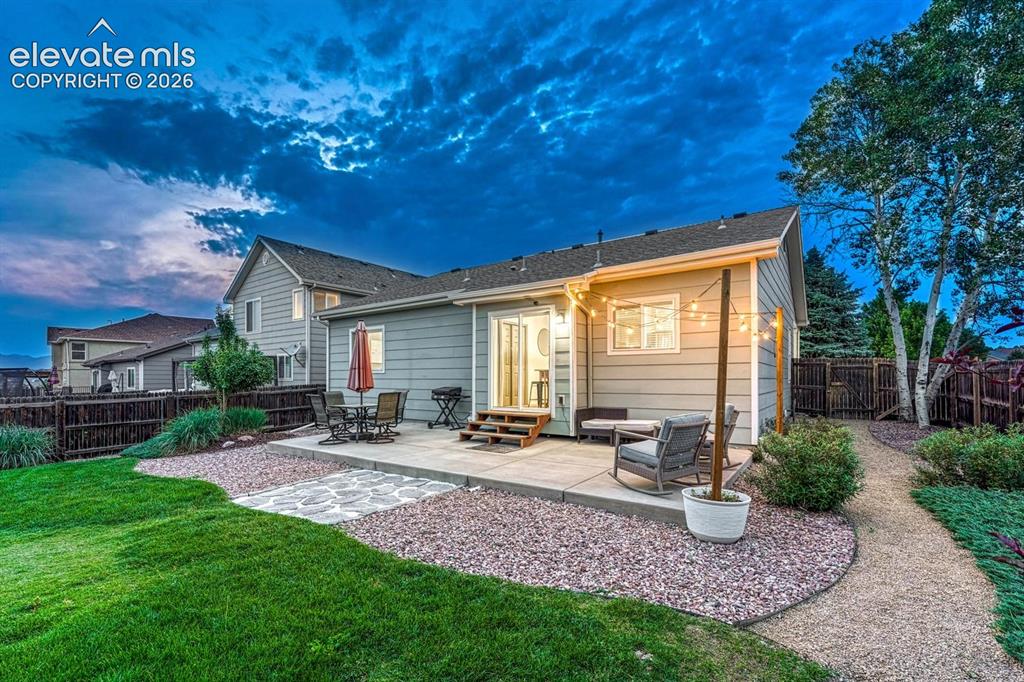
      Image 42 of 50: Sunset view of the backyard patio and grass areas with trees and shrubs.
      Sunset view of the backyard patio and grass areas with trees and shrubs.

      Image 43 of 50: Rear view of home and backyard

      Rear view of home and backyard

      Image 44 of 50: Beautifully landscaped backyard with backyard sprinkler system.
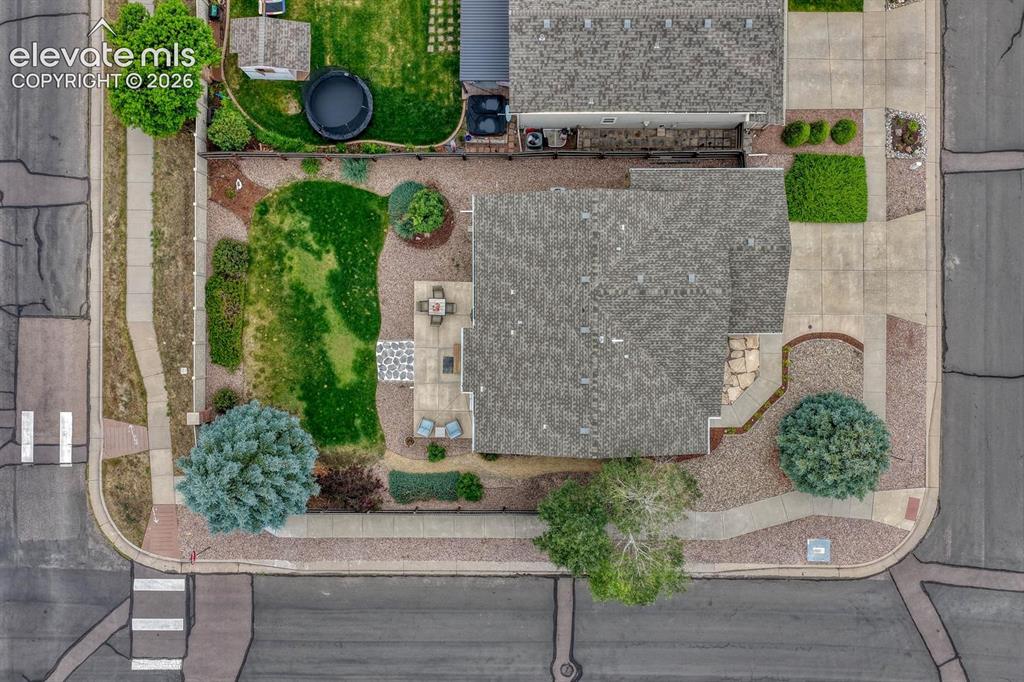
      Beautifully landscaped backyard with backyard sprinkler system.

      Image 45 of 50: Aerial view of home and lot.

      Aerial view of home and lot.

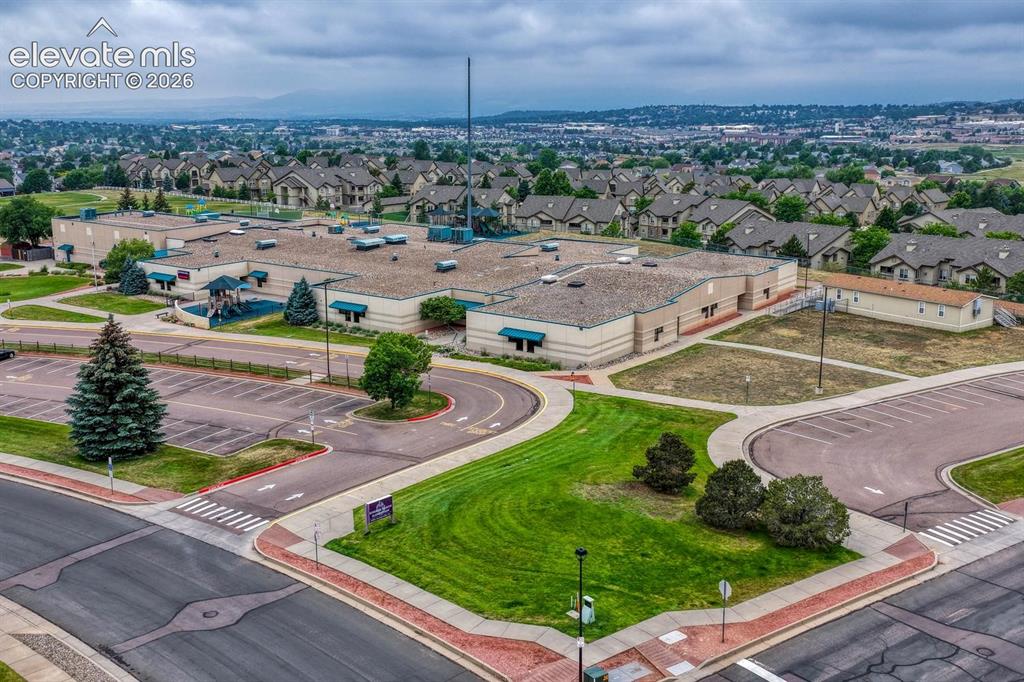
      Image 46 of 50: Aerial view of Springs Ranch Elementary School behind the home.
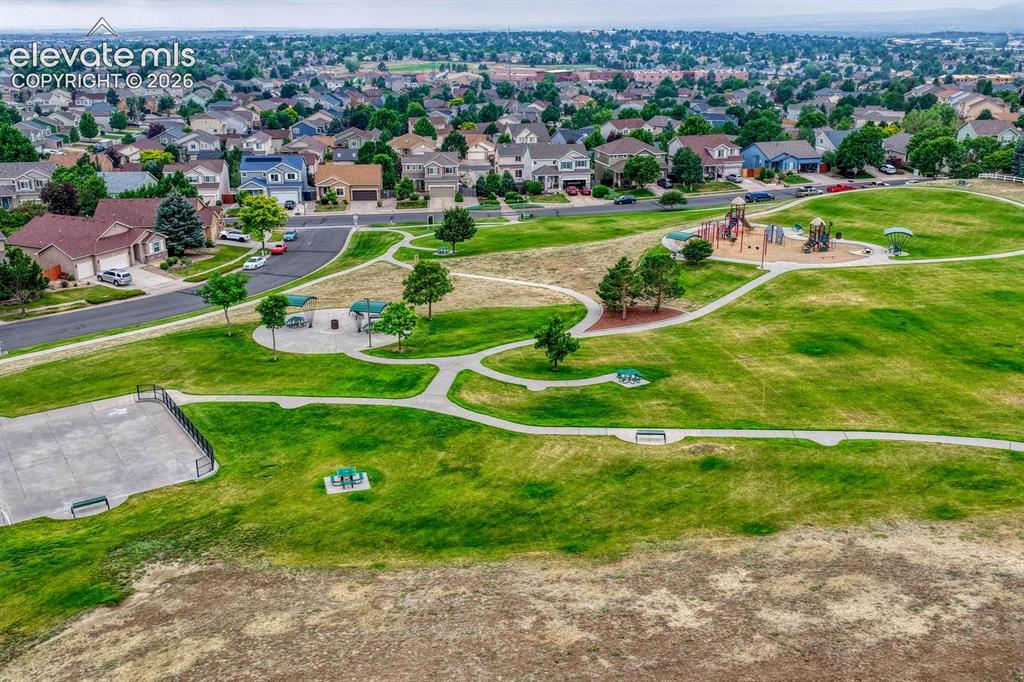
      Aerial view of Springs Ranch Elementary School behind the home.

      Image 47 of 50: Aerial view of High Meadows Park which is walking distance from the home.
      Aerial view of High Meadows Park which is walking distance from the home.

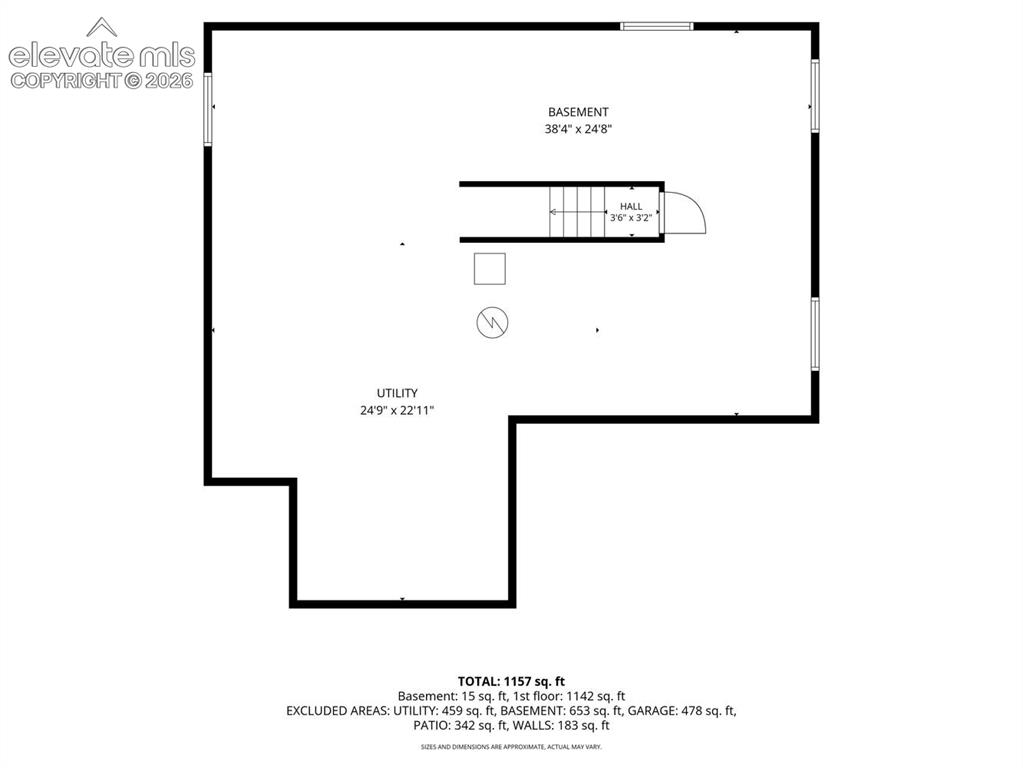
      Image 48 of 50: Basement Floor Plan

      Basement Floor Plan

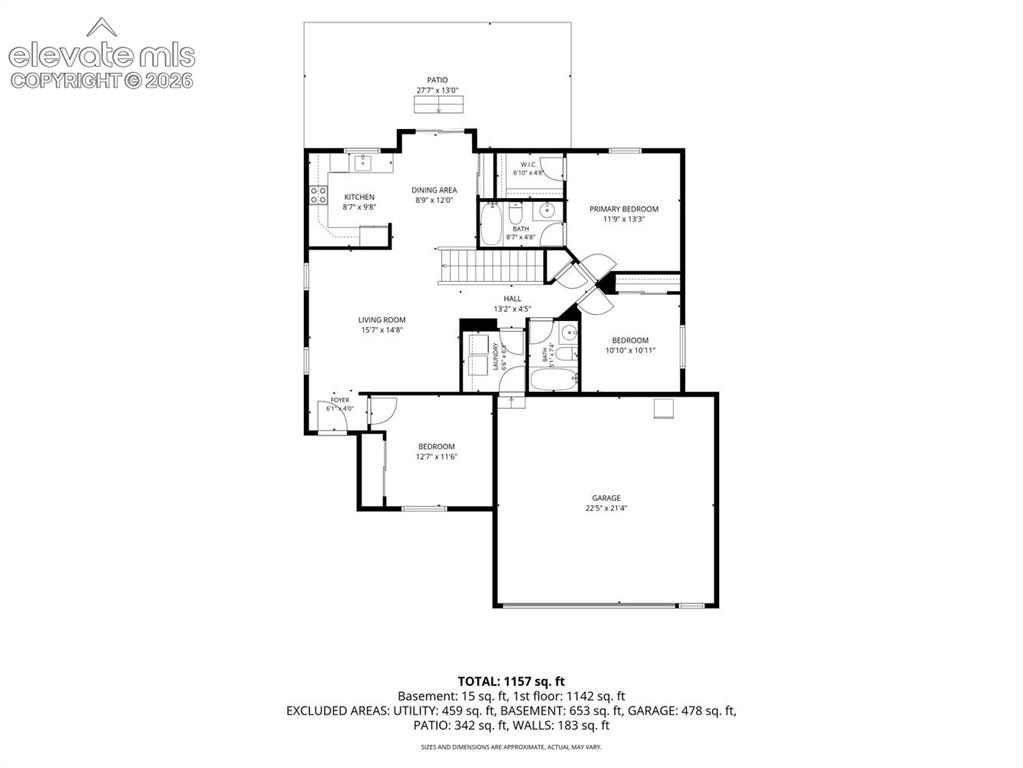
      Image 49 of 50: Main Level Floor Plan

      Main Level Floor Plan

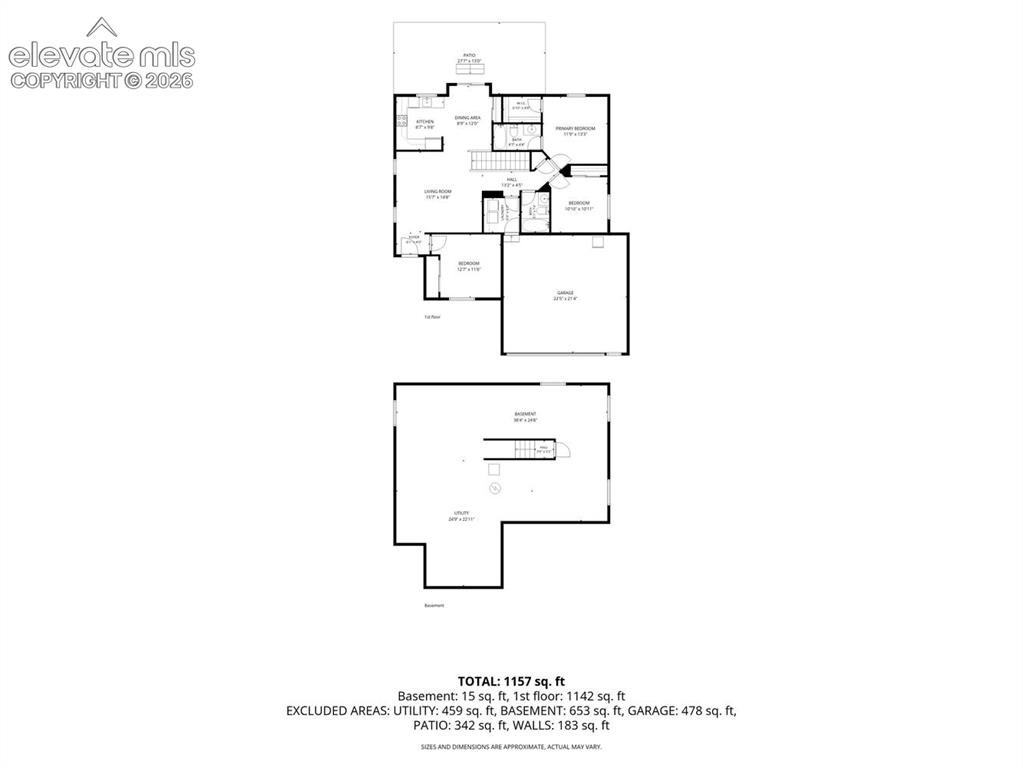
      Image 50 of 50: Whole house floor plan.

      Whole house floor plan.

      Disclaimer: The real estate listing information and related content displayed on this site is provided exclusively for consumers’ personal, non-commercial use and may not be used for any purpose other than to identify prospective properties consumers may be interested in purchasing.