14735 Gleneagle Drive, Colorado Springs, CO, 80921
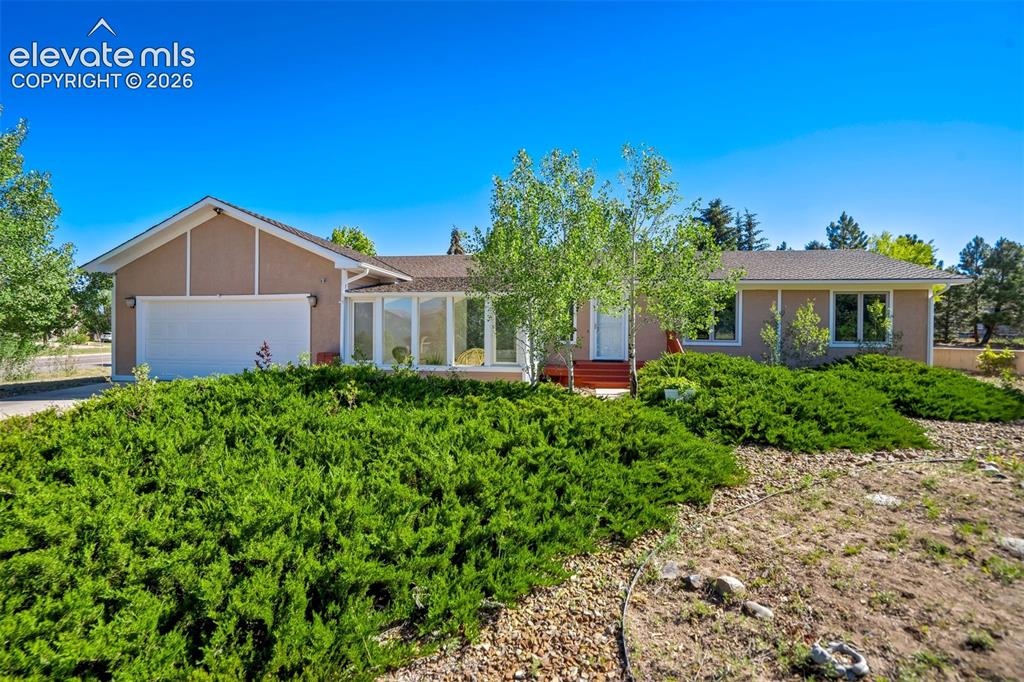
Single-story residence featuring a stucco exterior, attached garage, and a sunroom with multiple windows
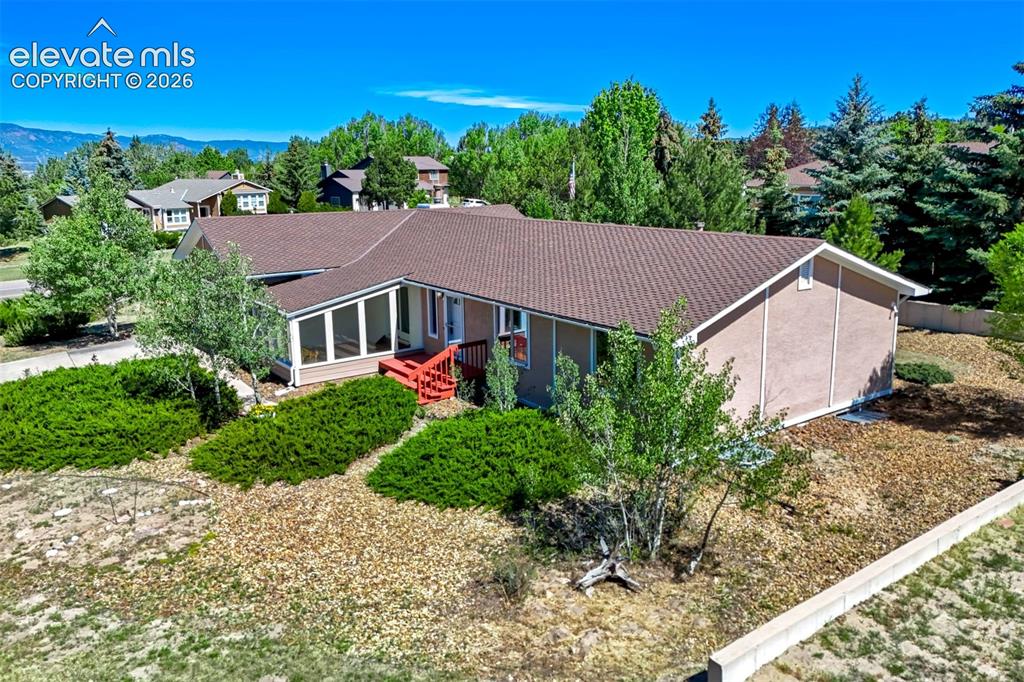
Ranch-style residence
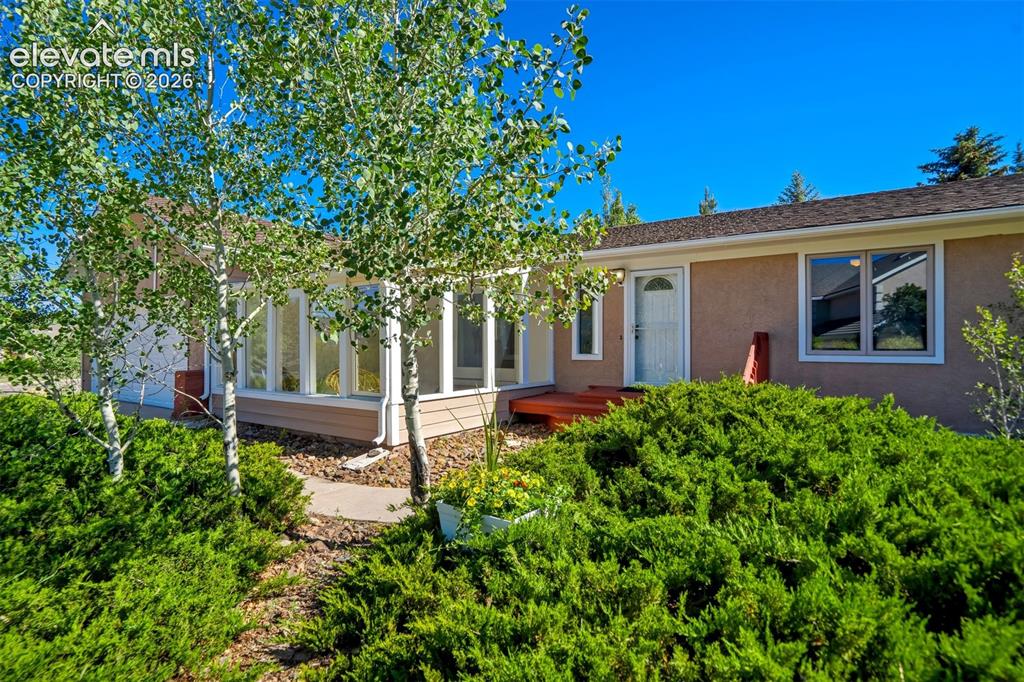
Exterior featuring a stucco finish, a covered entry with a red-painted deck, an enclosed sunroom with multiple windows, mature trees, and established shrubbery
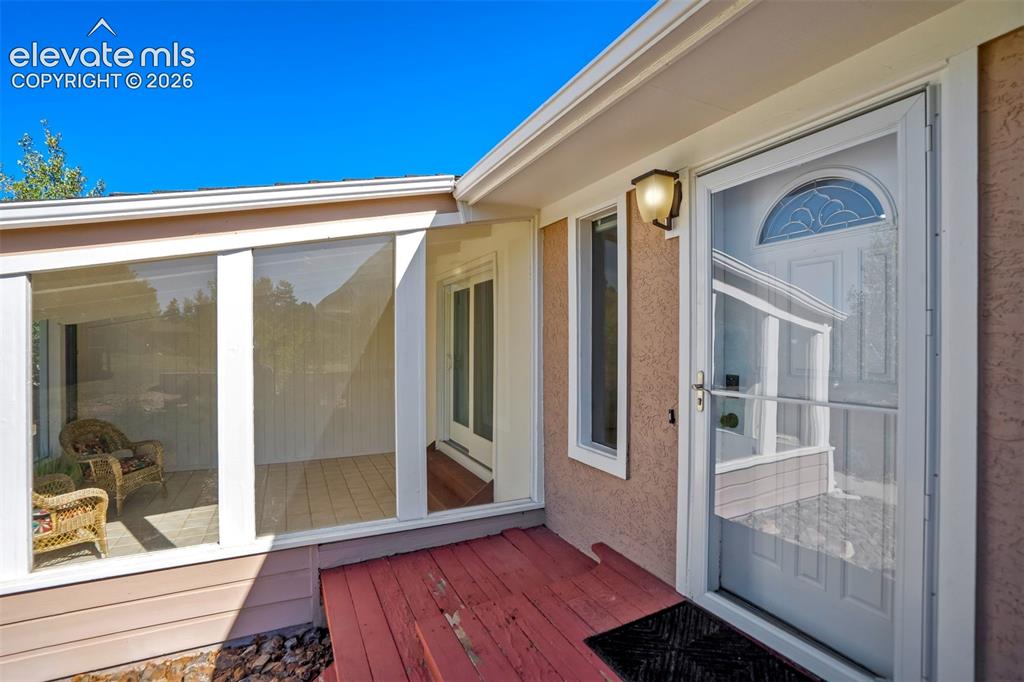
Front entrance featuring a white storm door with an arched decorative glass insert and a wall-mounted outdoor light fixture
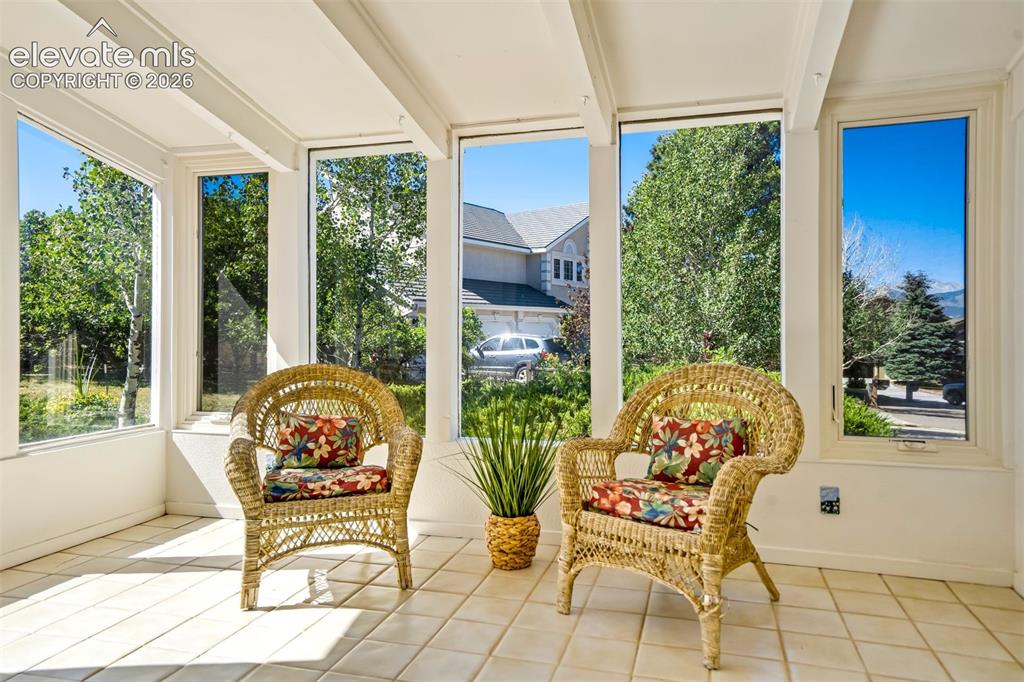
Sunroom featuring white-painted exposed beam ceiling, large windows with white trim, and light-toned square tile flooring
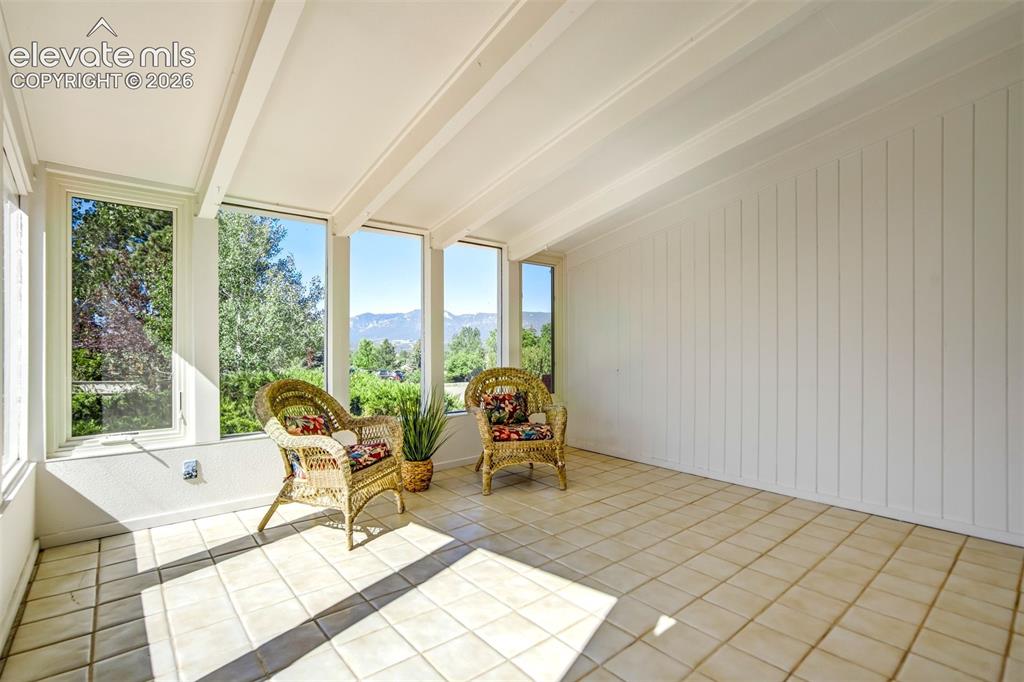
Sunroom featuring expansive windows, tile flooring, an exposed beam ceiling, and paneling
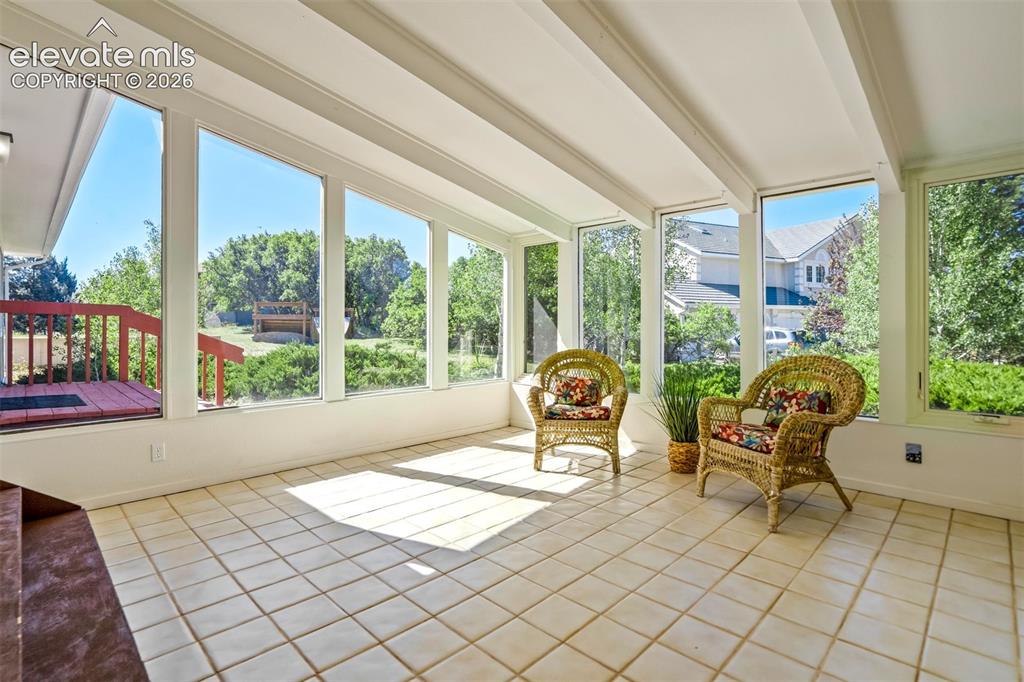
Bright sunroom featuring a tiled floor, expansive windows, exposed ceiling beams, and direct access to an outdoor deck with red railings
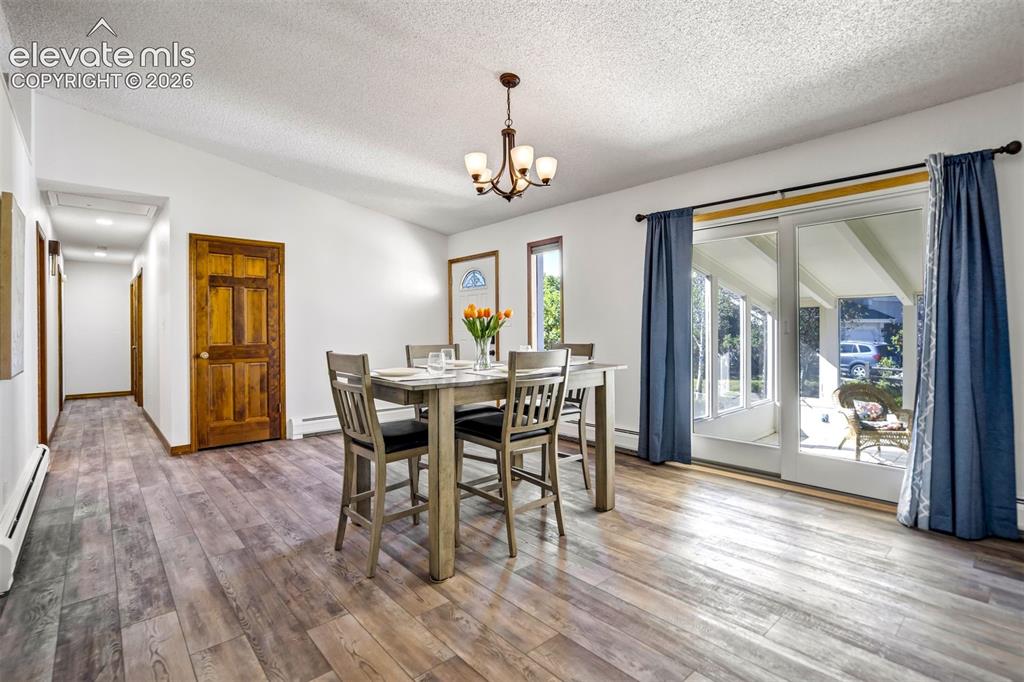
Spacious interior featuring wood-finish flooring, a contemporary chandelier, and sliding glass doors to a sunroom
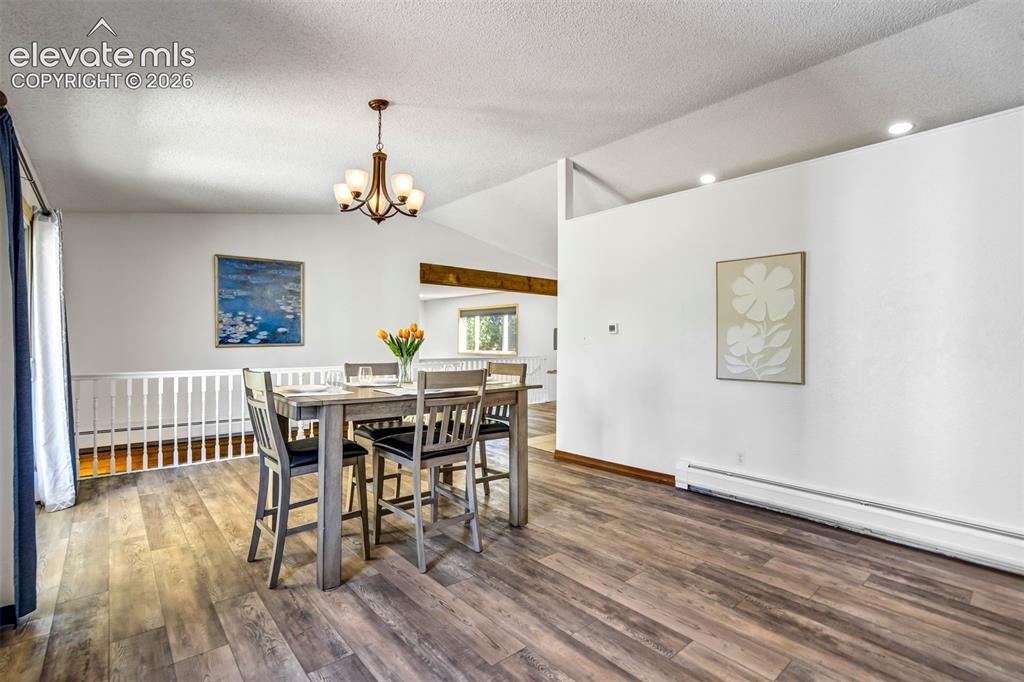
Spacious interior featuring wood-finish flooring, vaulted ceilings, and a bronze chandelier
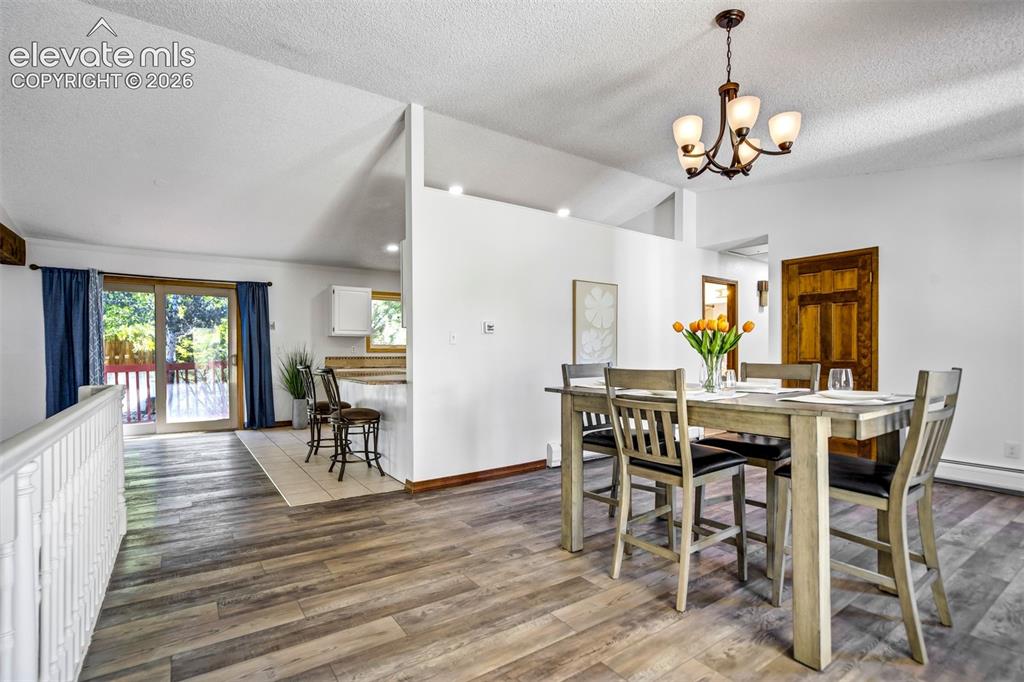
Dining area featuring wood-finish flooring and a contemporary chandelier
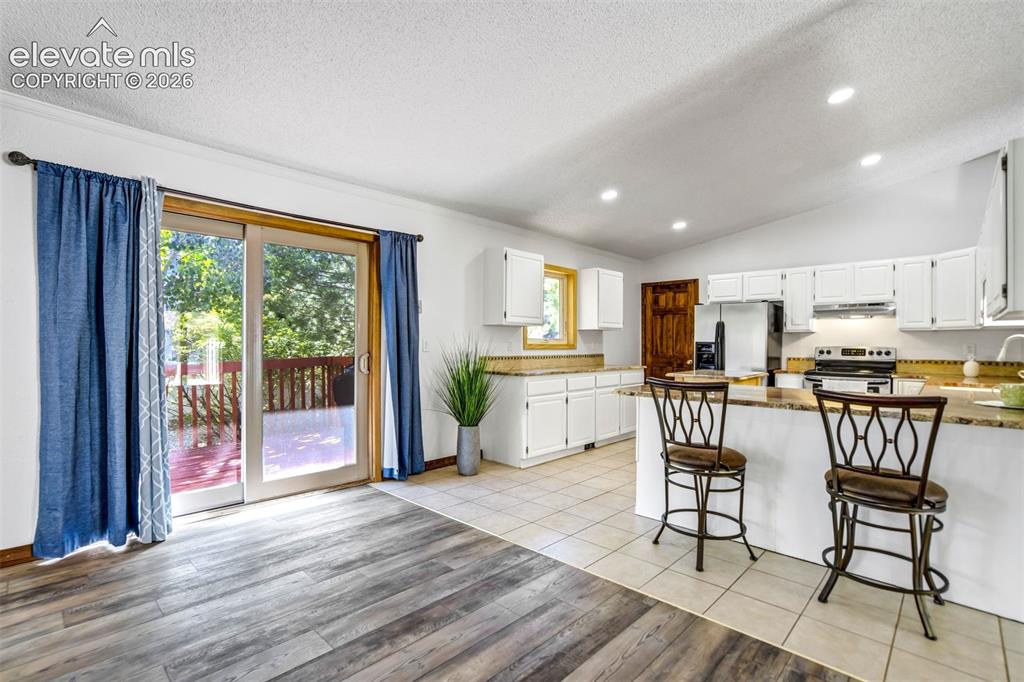
Open-concept kitchen and living area featuring wood-finish flooring, white cabinetry, a kitchen island with seating, a tile backsplash, and a sliding glass door leading to a deck
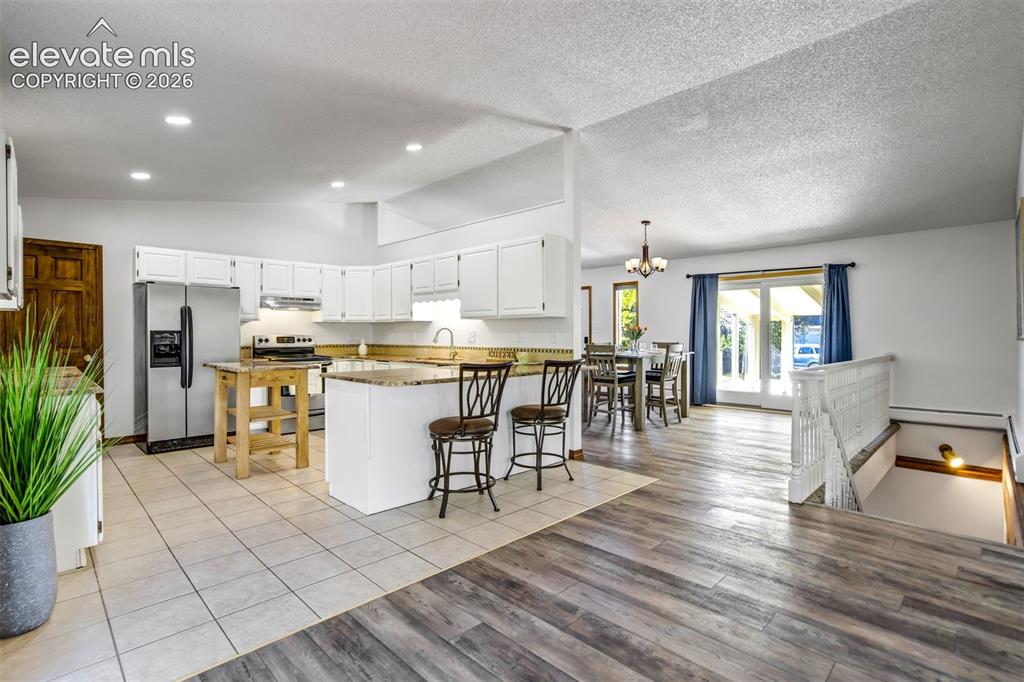
Spacious open-concept kitchen featuring white cabinetry, stainless steel appliances, and granite-look countertops
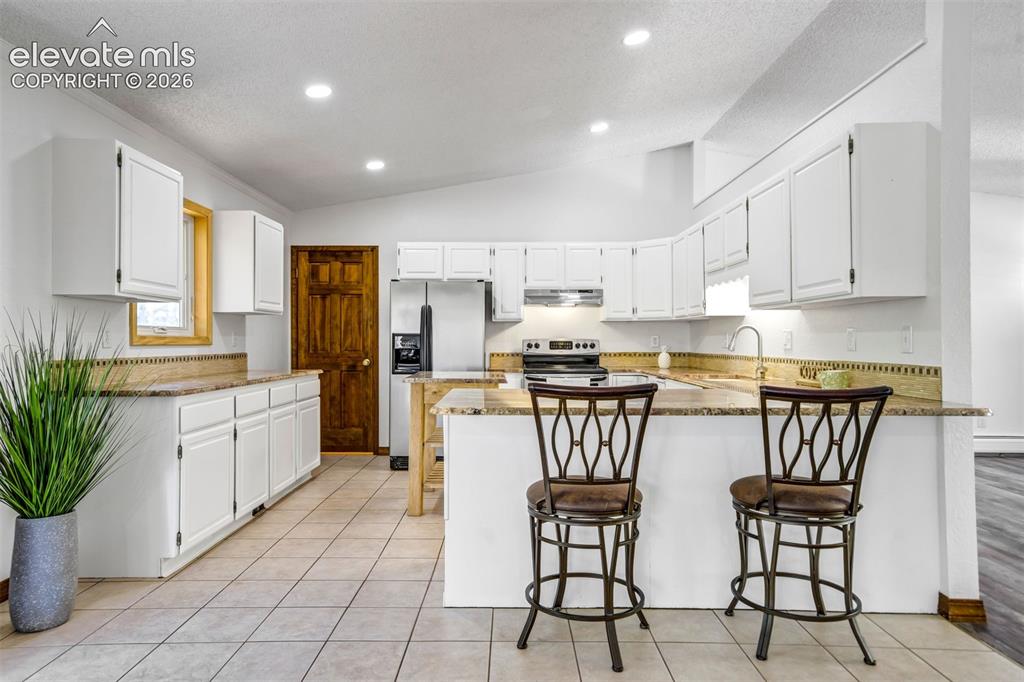
Kitchen
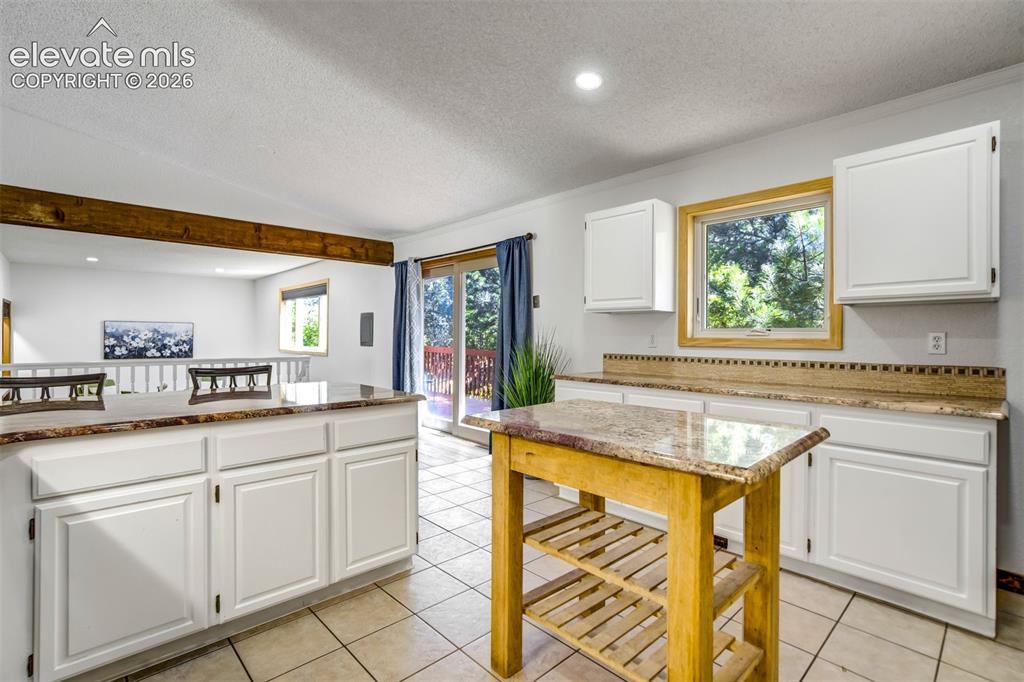
Kitchen featuring white cabinetry, light-toned countertops, and tile flooring
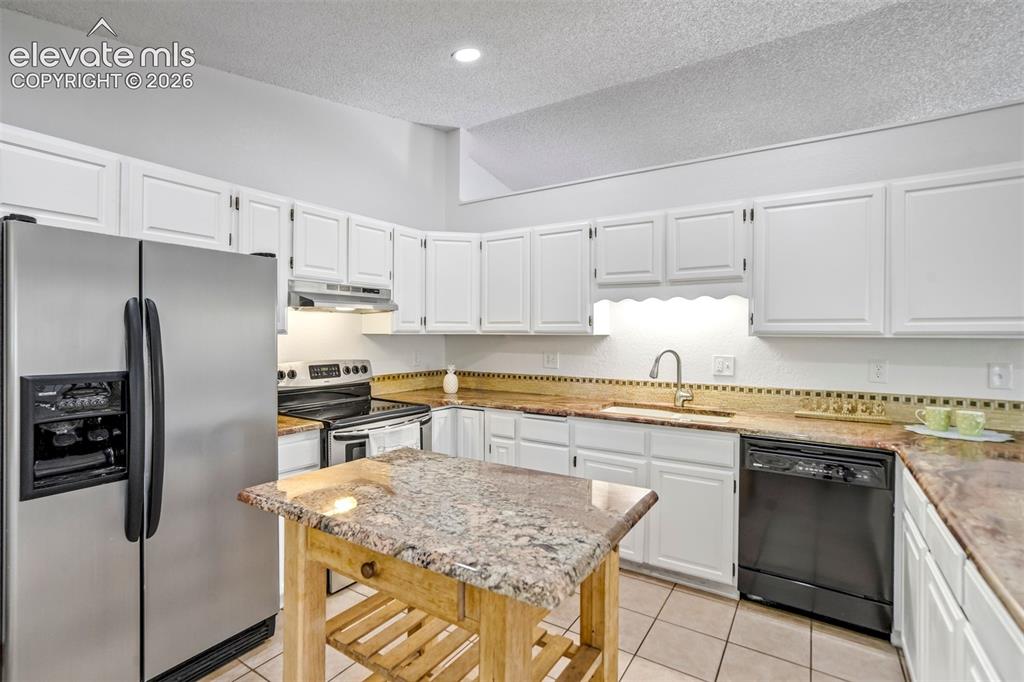
Kitchen featuring white cabinetry, light-toned countertops, tile flooring, and stainless steel appliances
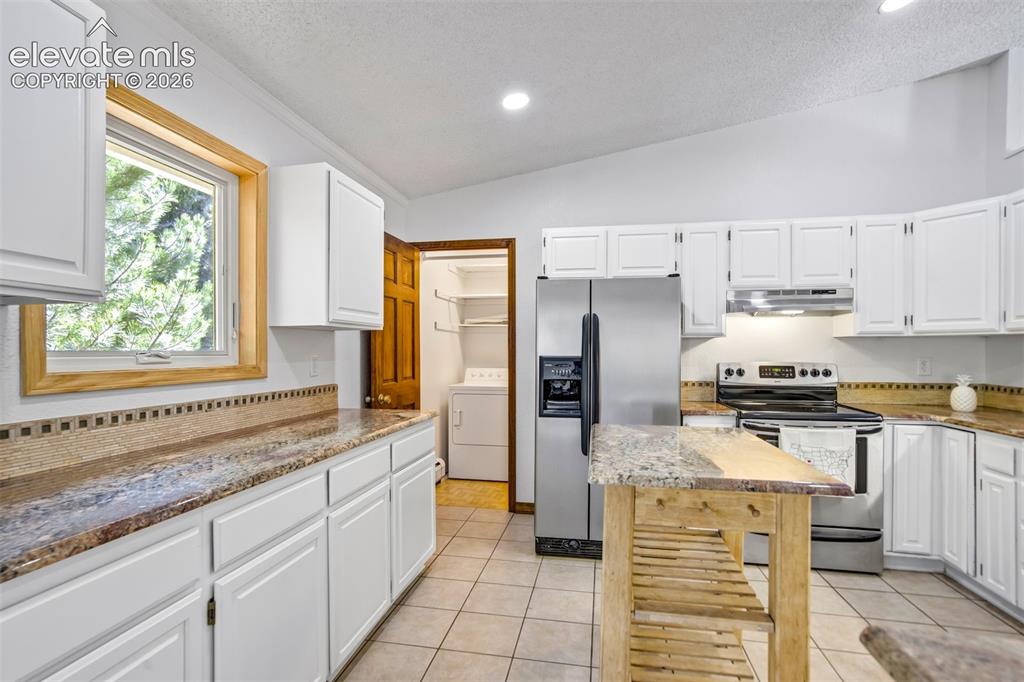
Kitchen featuring white shaker cabinetry, speckled countertops, stainless steel appliances, and tile flooring
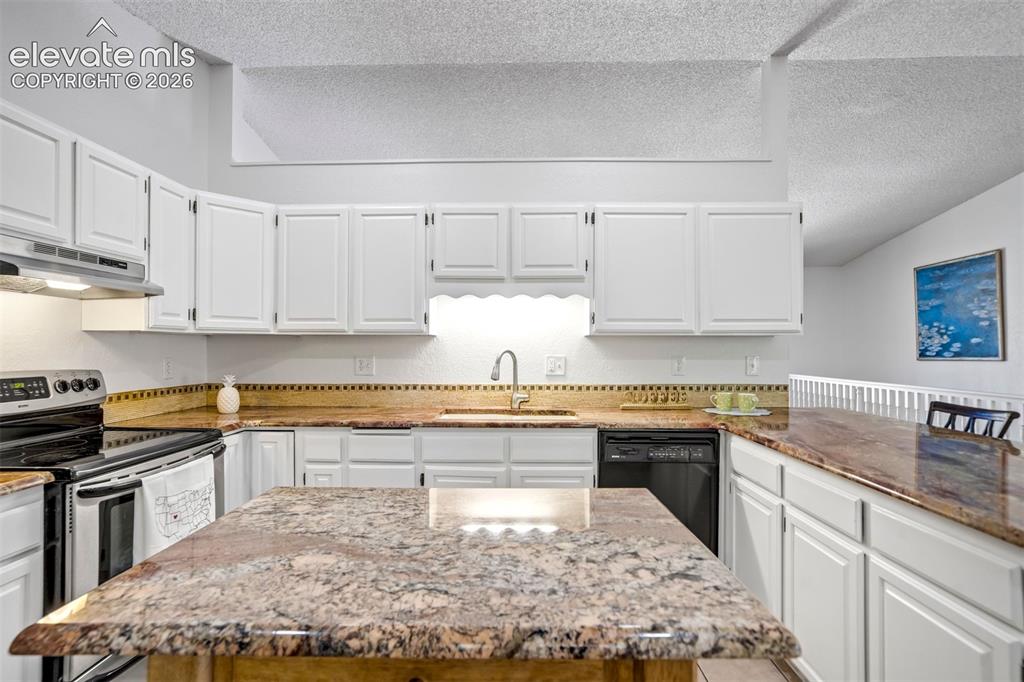
Kitchen featuring white cabinetry, stone-finish countertops, tile backsplash, stainless steel range, and a built-in dishwasher
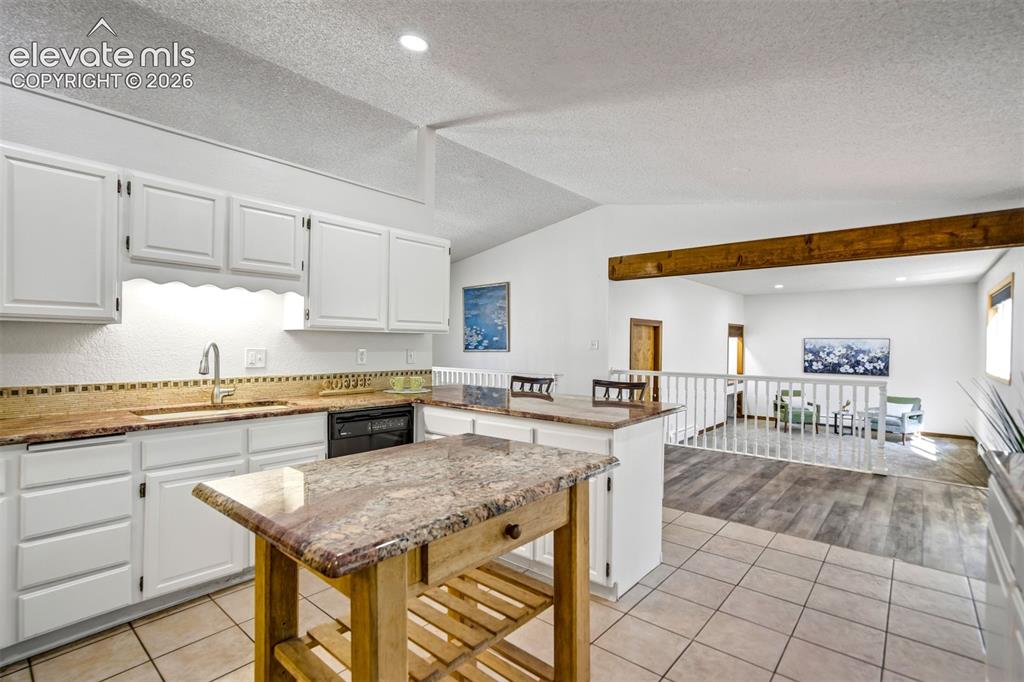
Kitchen featuring white cabinetry, a built-in dishwasher, and a stainless steel sink
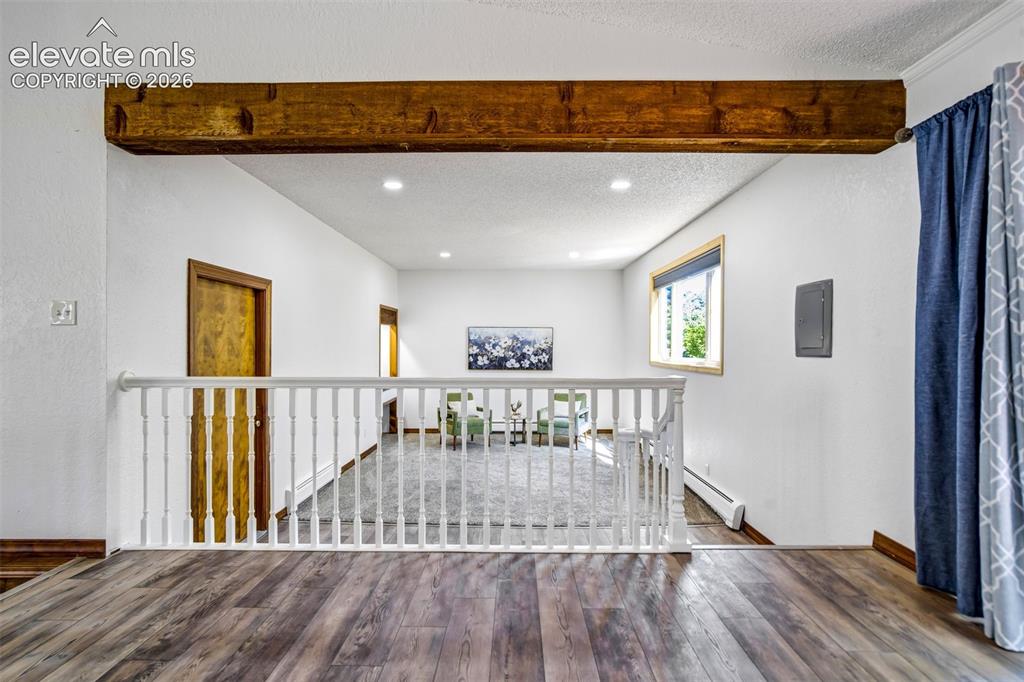
Kitchen looking towards living room
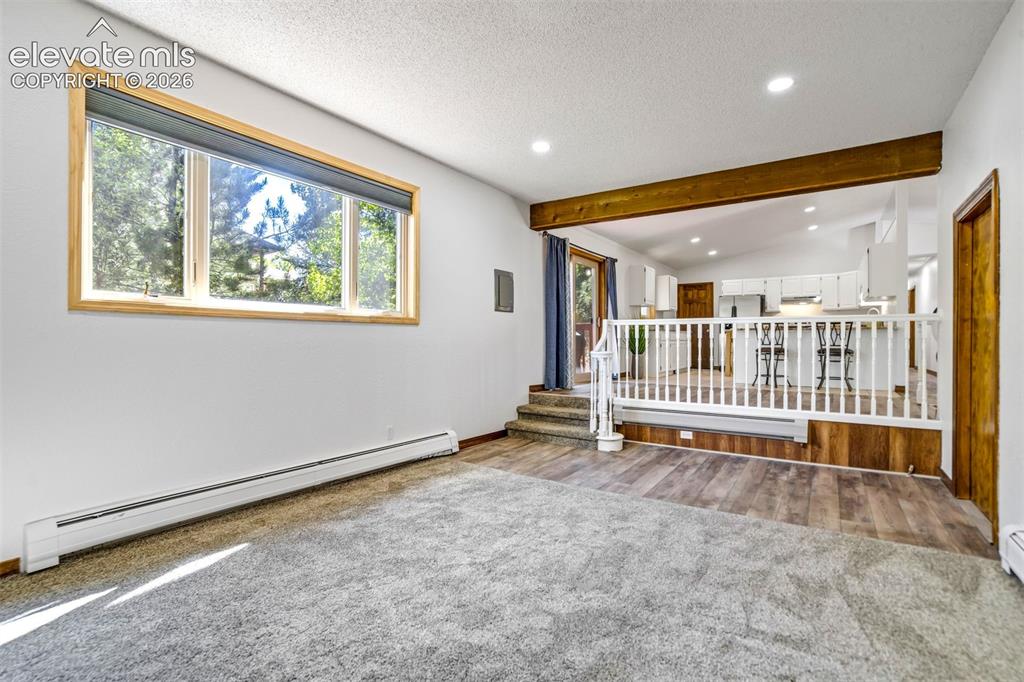
Looking towards kitchen
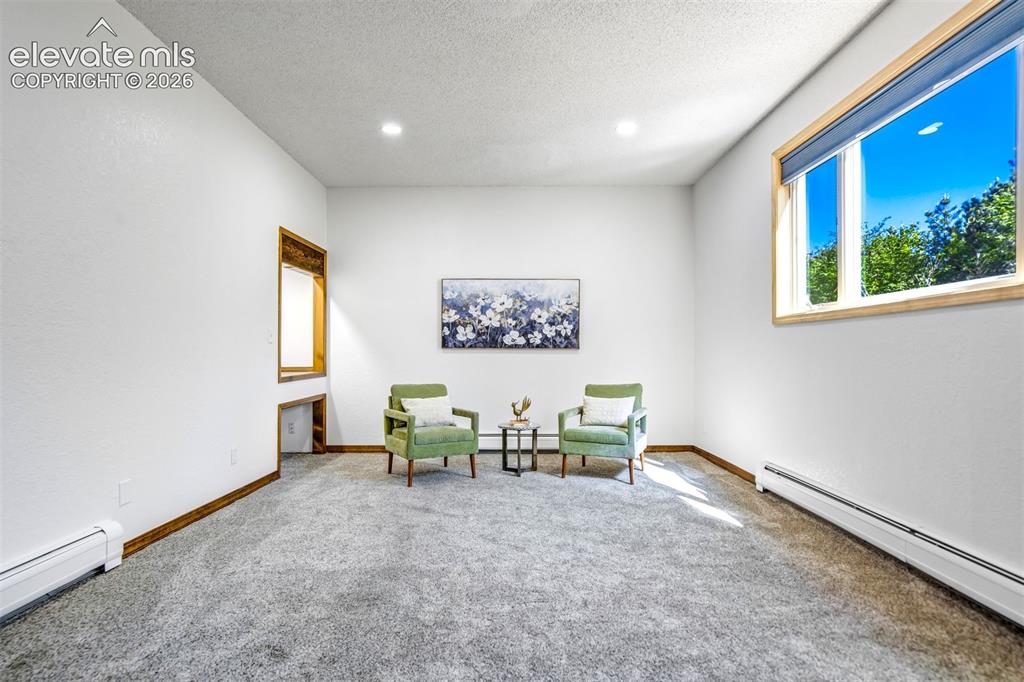
Living room
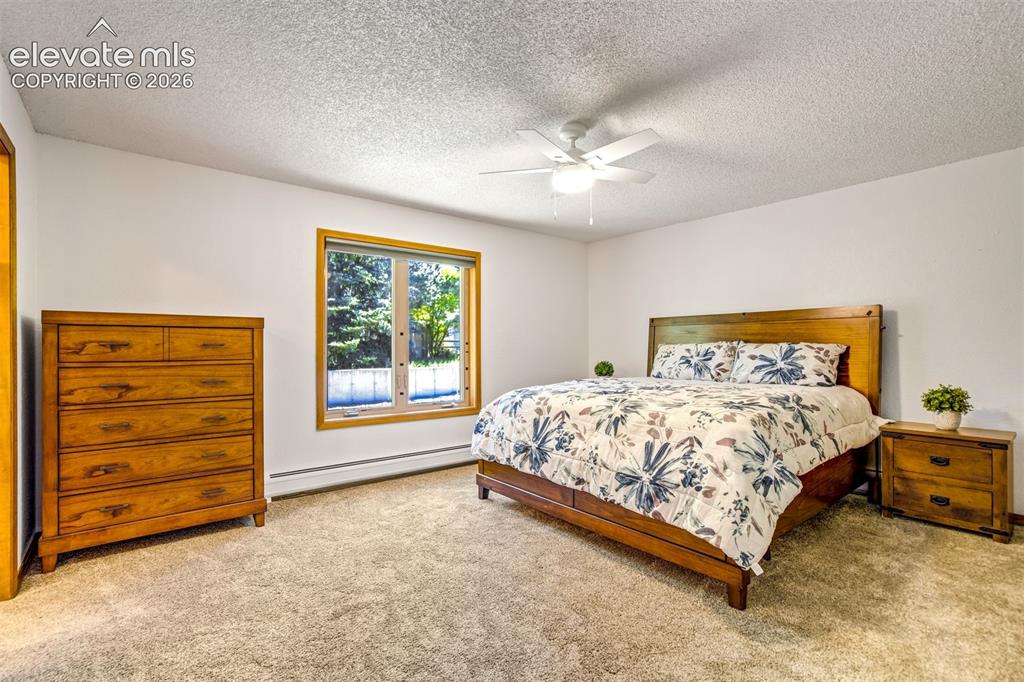
Primary bedroom with bathroom
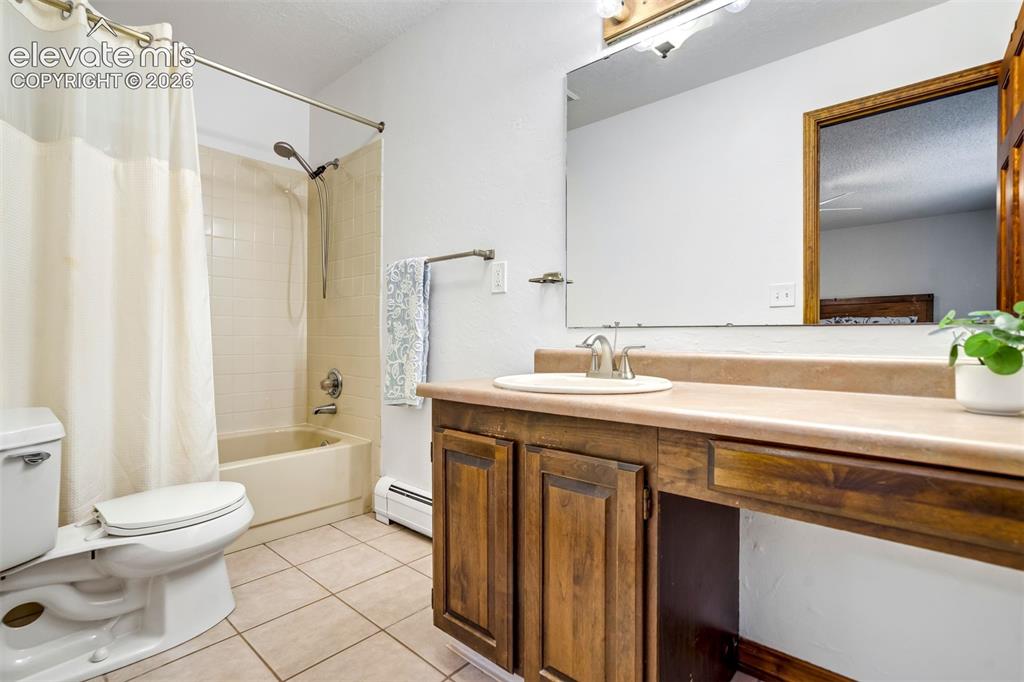
Primary bathroom
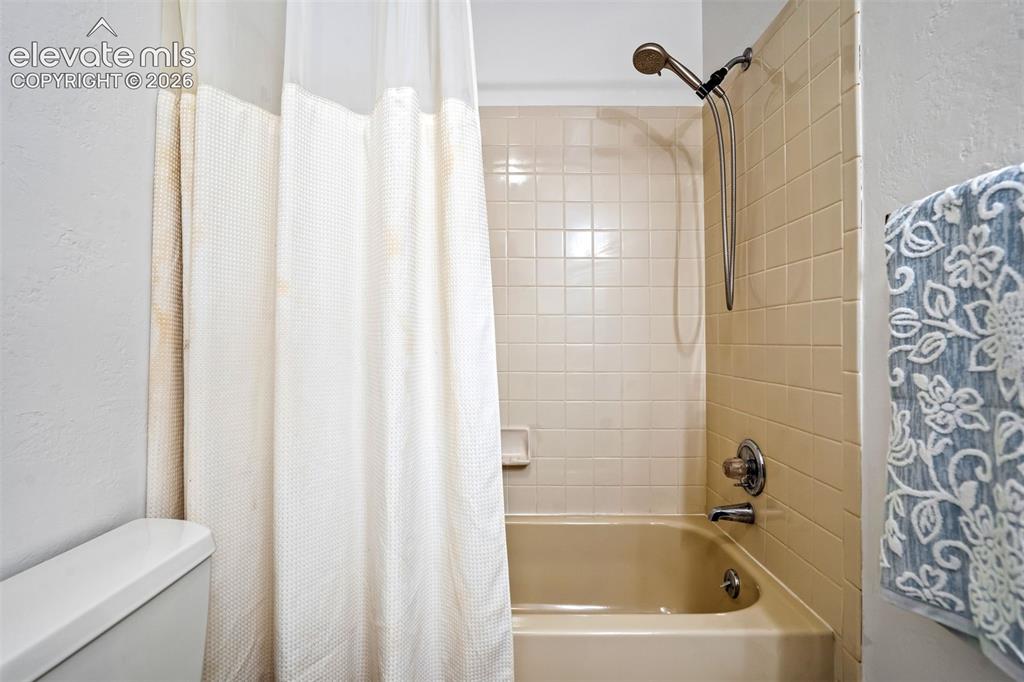
Bathroom featuring a shower/tub combination with beige subway tile surround and brushed nickel fixtures
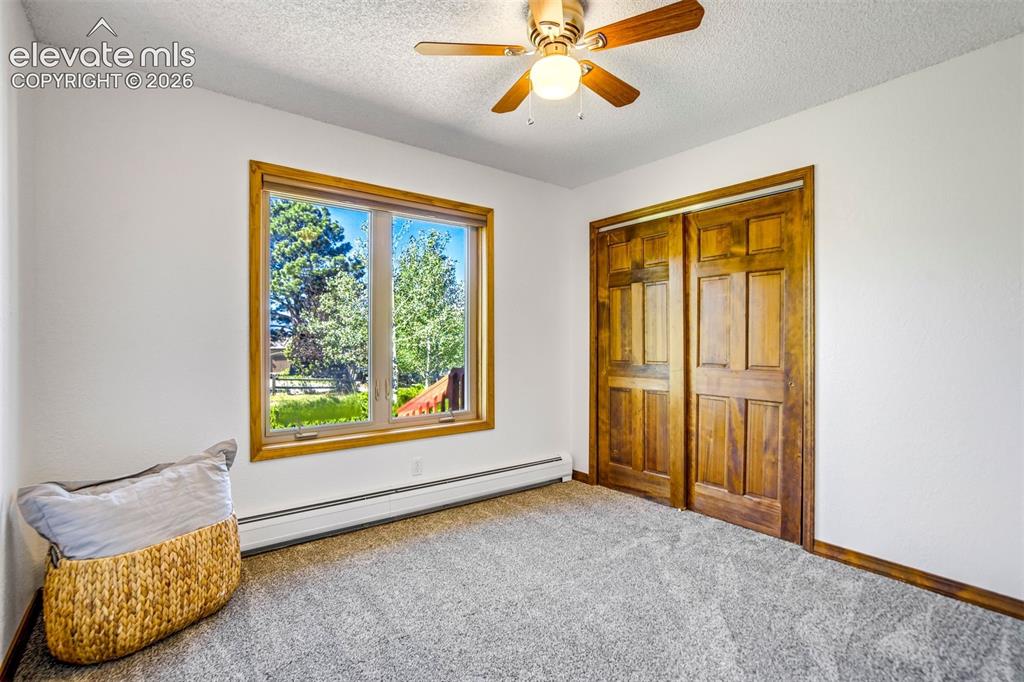
Bedroom 2
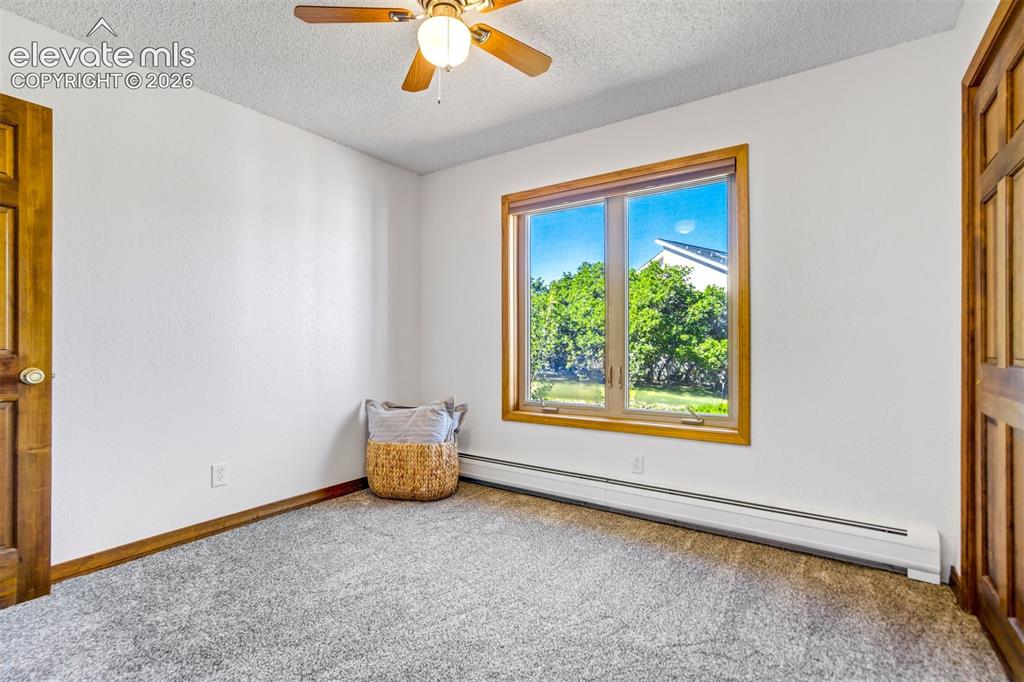
Bedroom 2
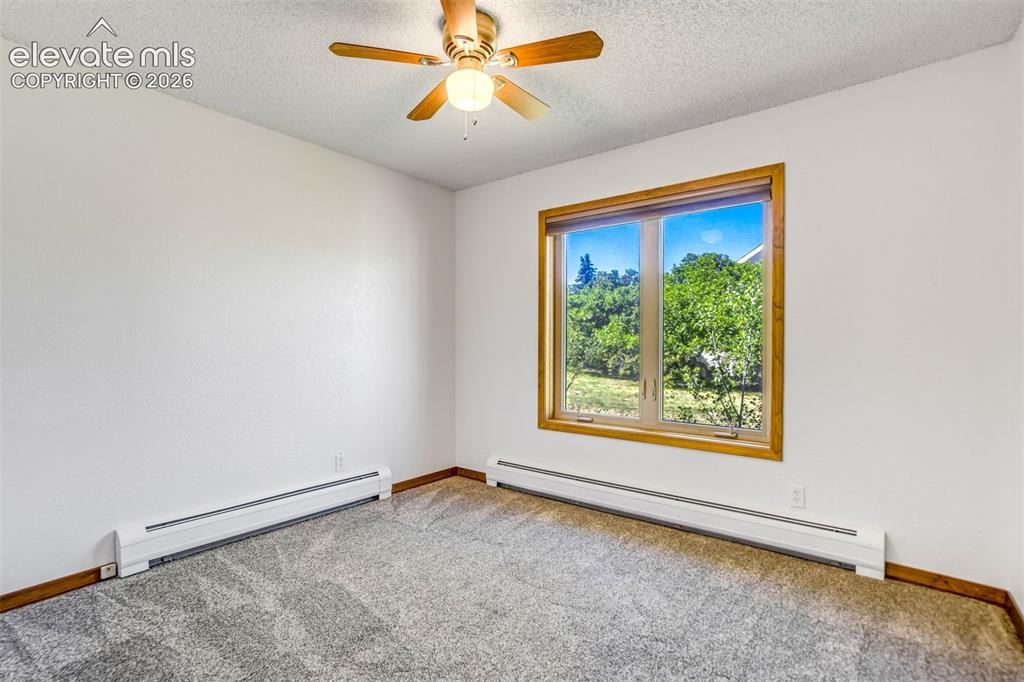
Bedroom 3
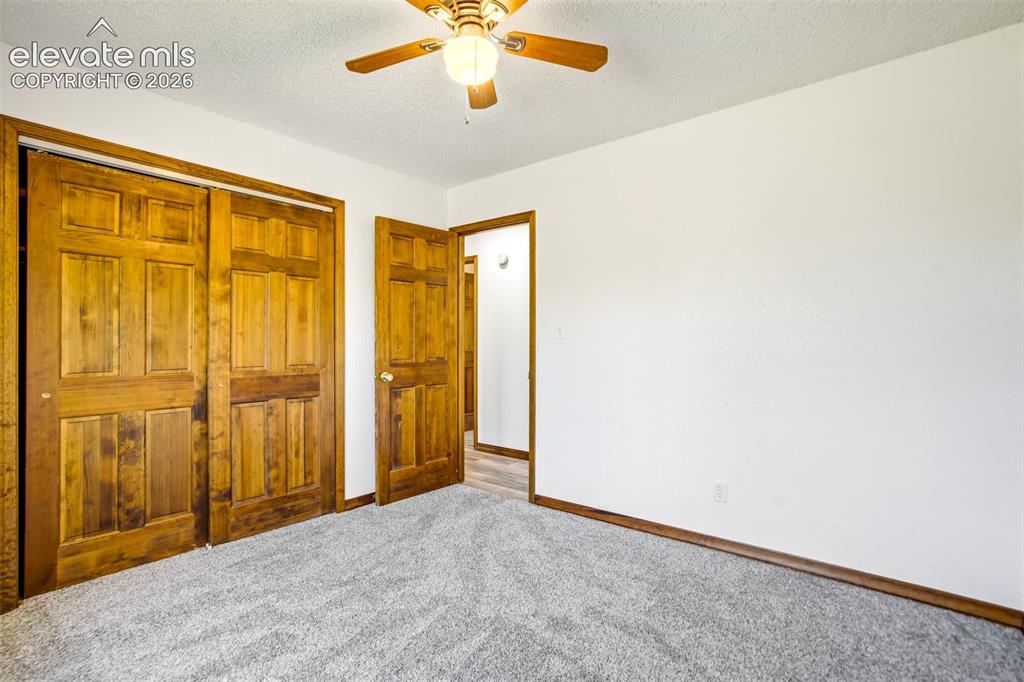
Bedroom 3
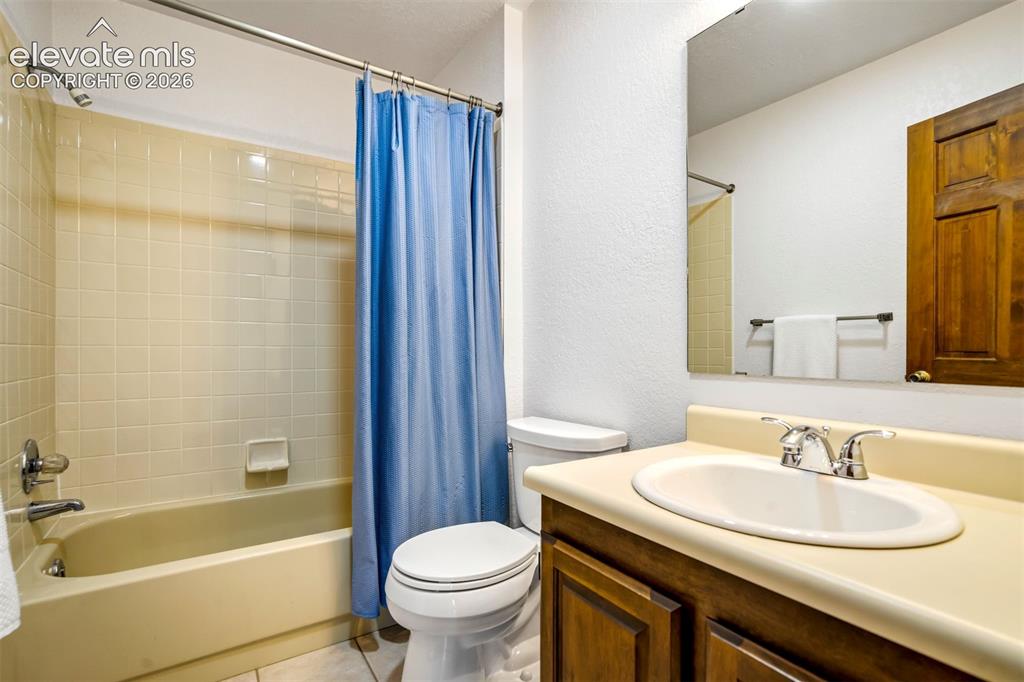
Hallway bathroom
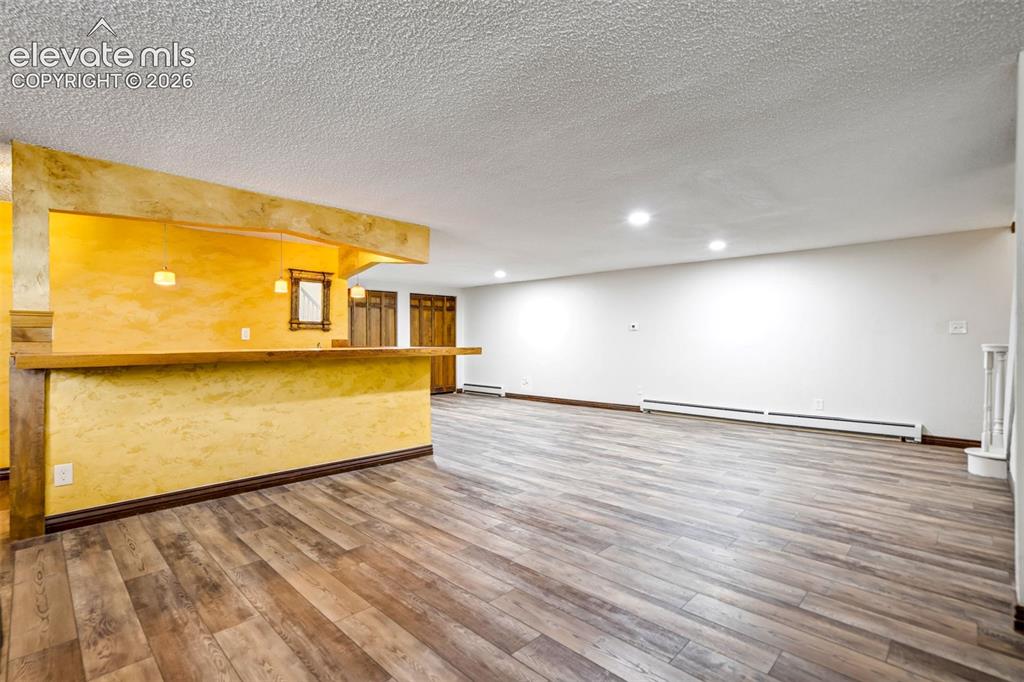
Wet bar
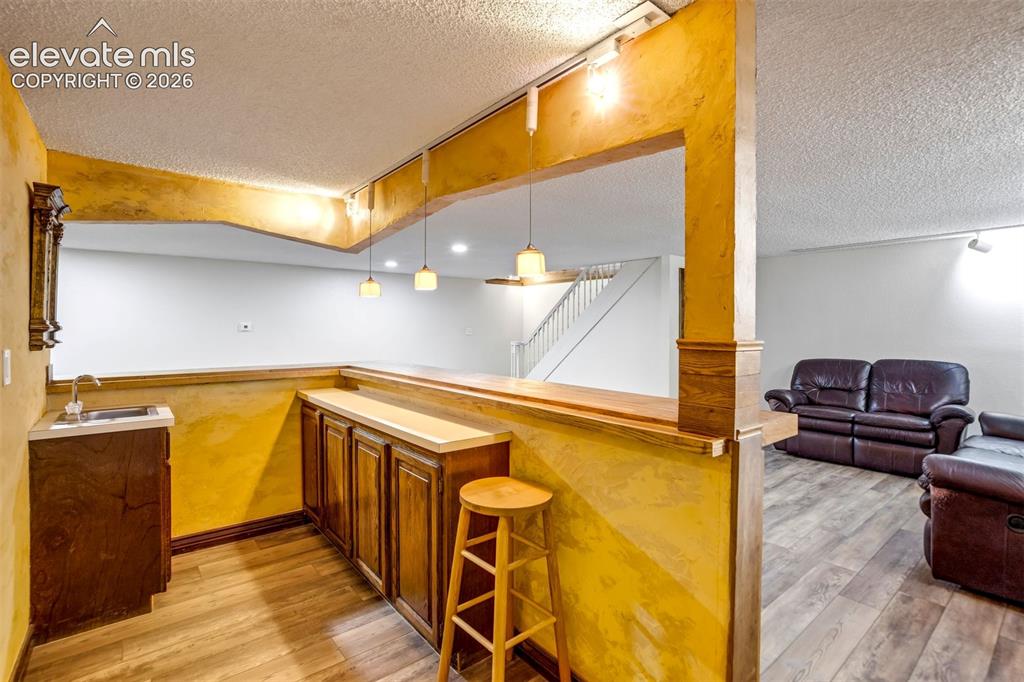
Lower level entertaining area featuring a built-in bar with dark wood cabinetry, a counter-height serving surface, and a wet bar with a stainless steel sink
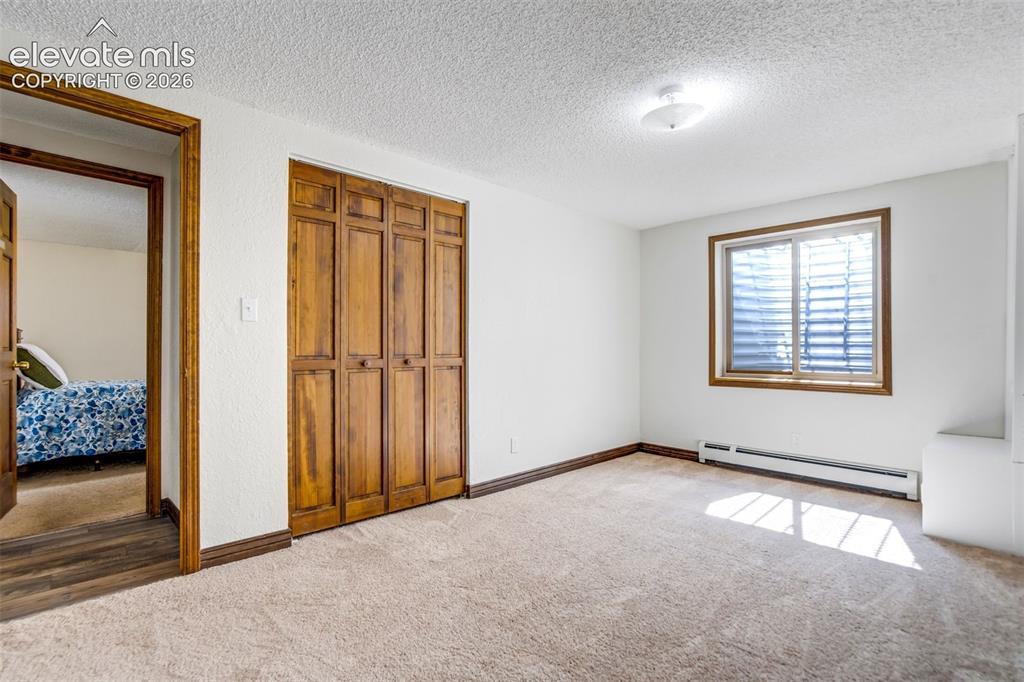
Bedroom 4
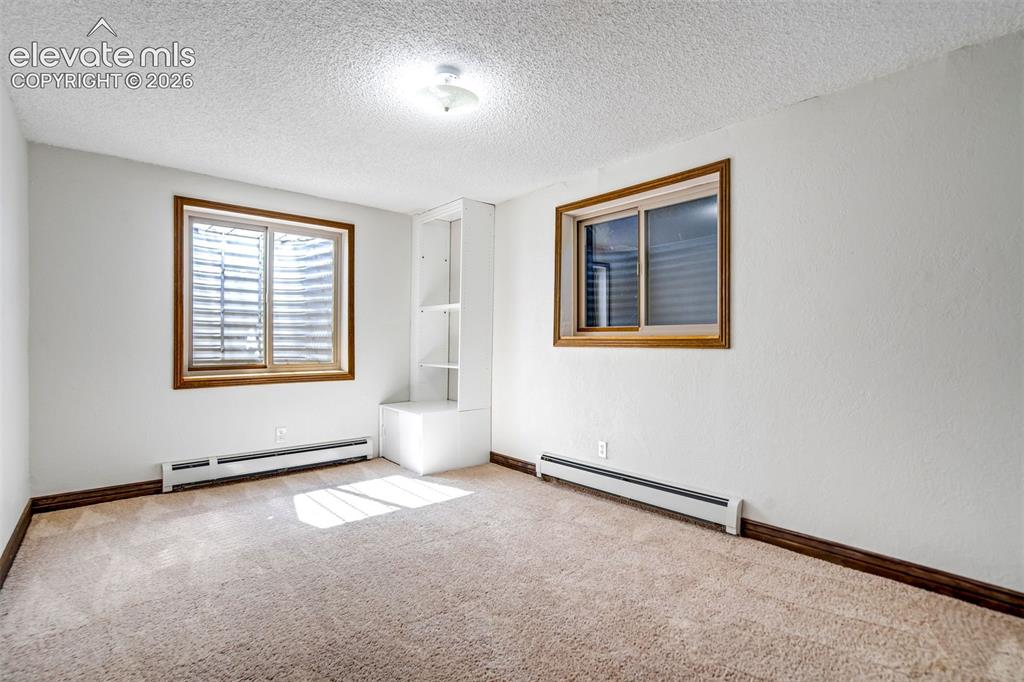
Bedroom 4
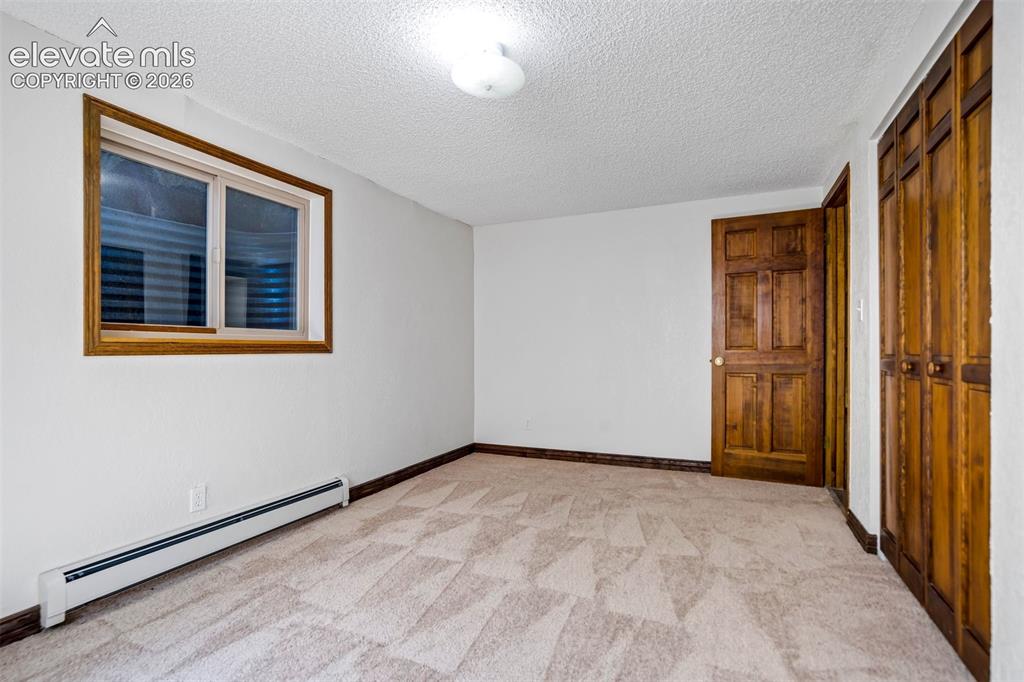
Bedroom 4
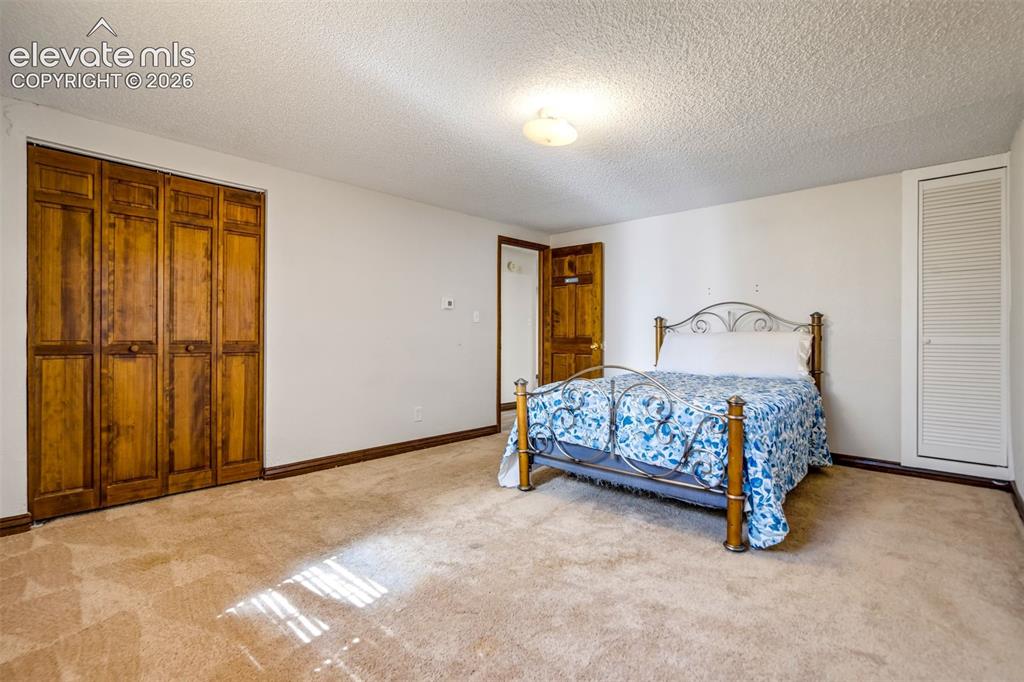
Bedroom 5
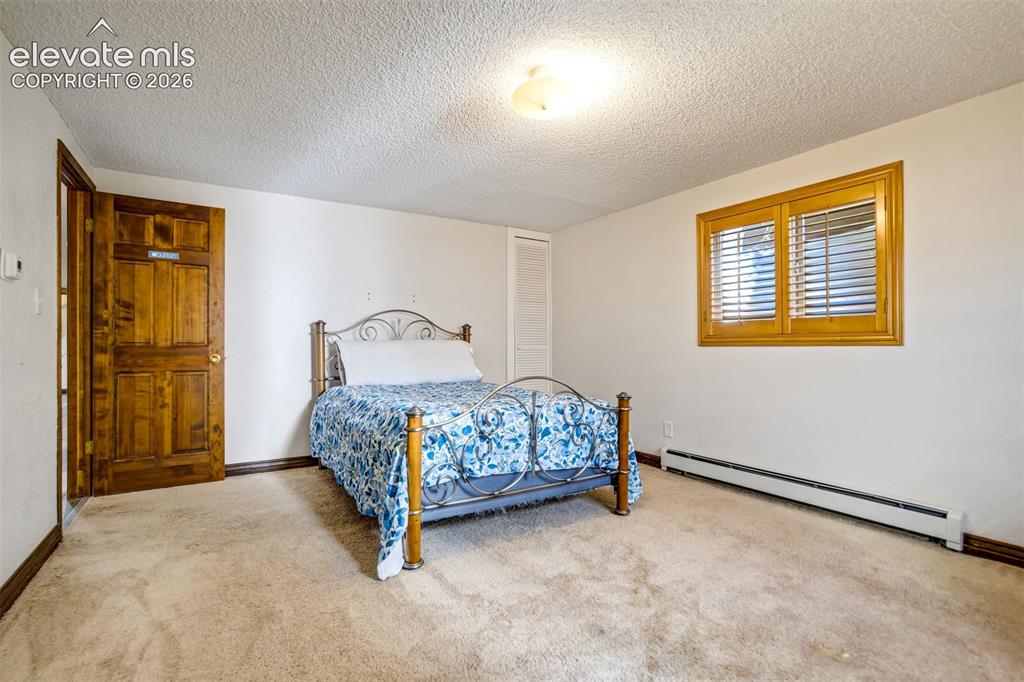
Bedroom 5
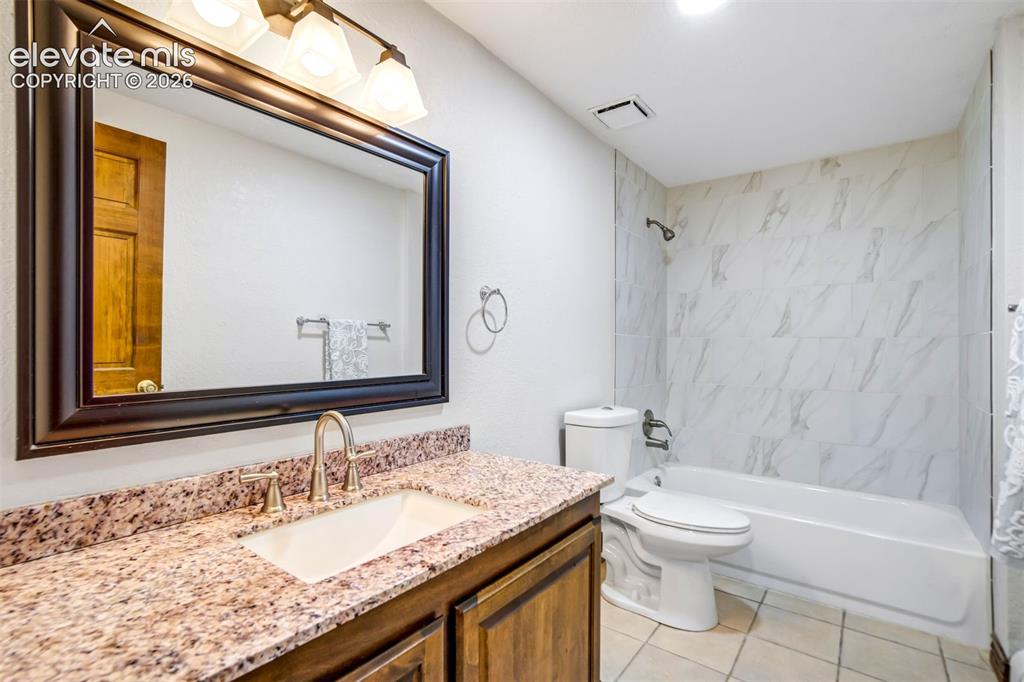
Downstairs bathroom
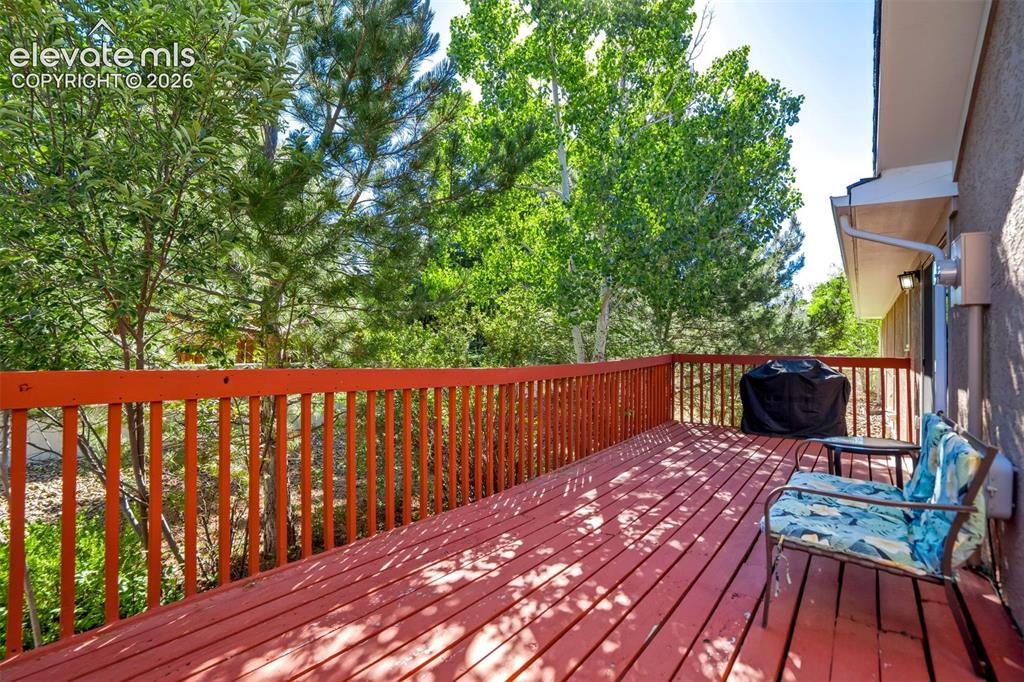
Spacious wood deck with a red finish, offering an outdoor living area
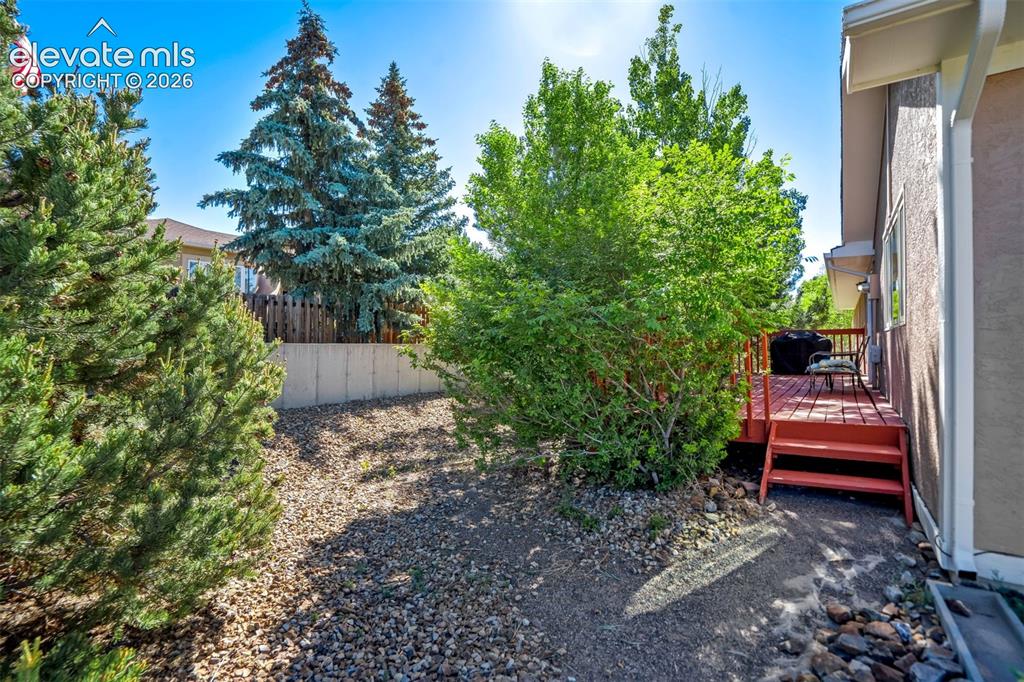
Redwood-toned deck with direct exterior access, featuring a stucco-finish exterior wall, mature evergreens, gravel landscaping, and a concrete retaining wall
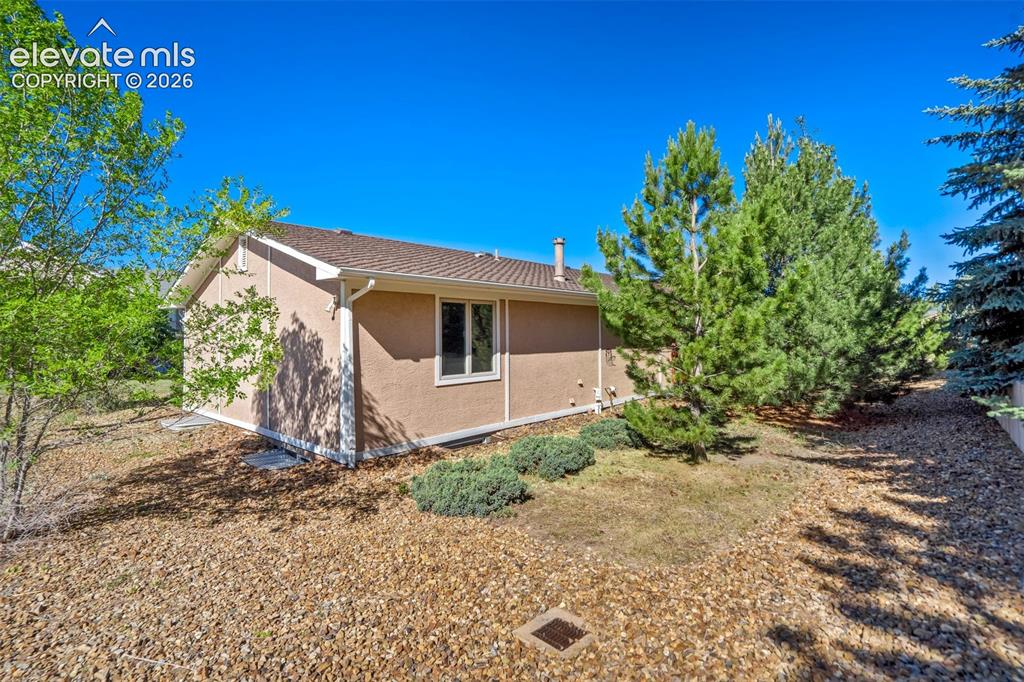
Stucco exterior with a pitched shingle roof, framed by mature evergreens and deciduous trees
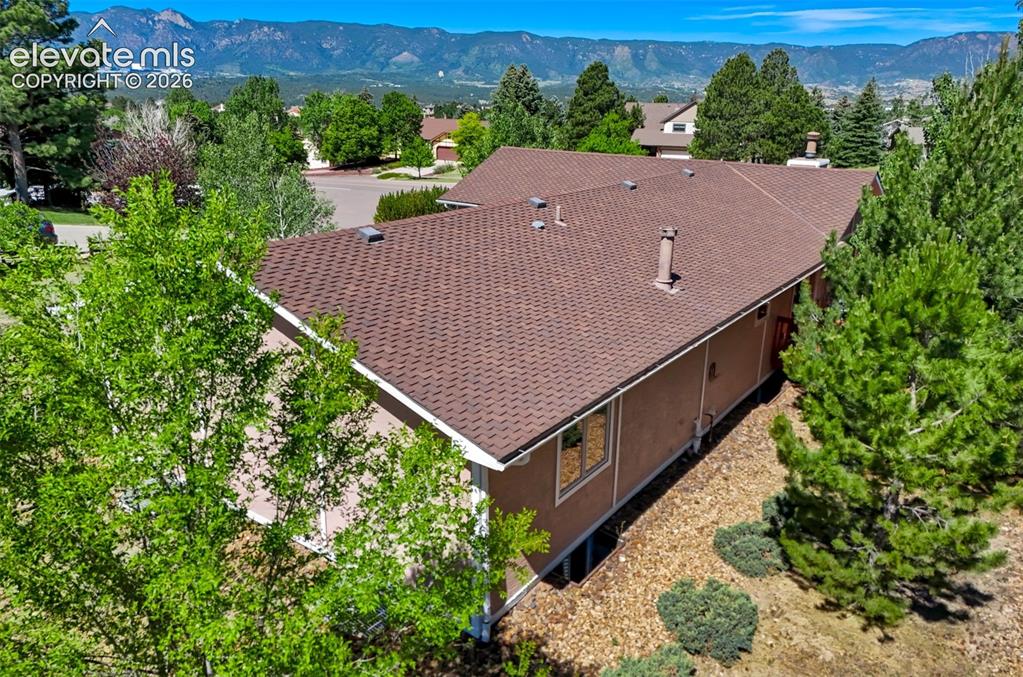
Backyard
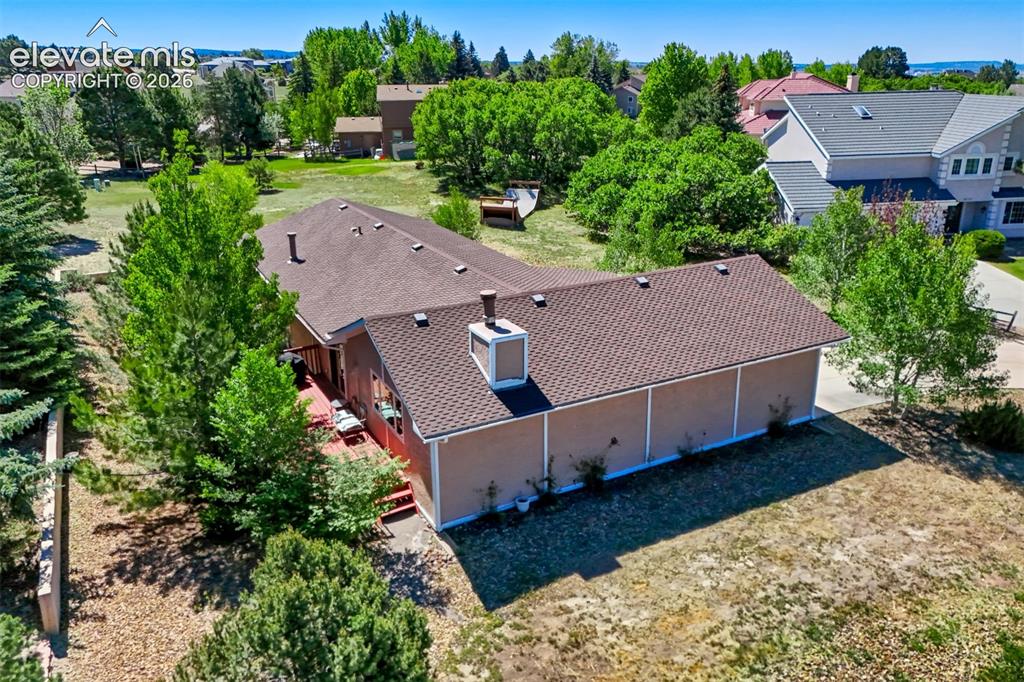
Backyard/side yard
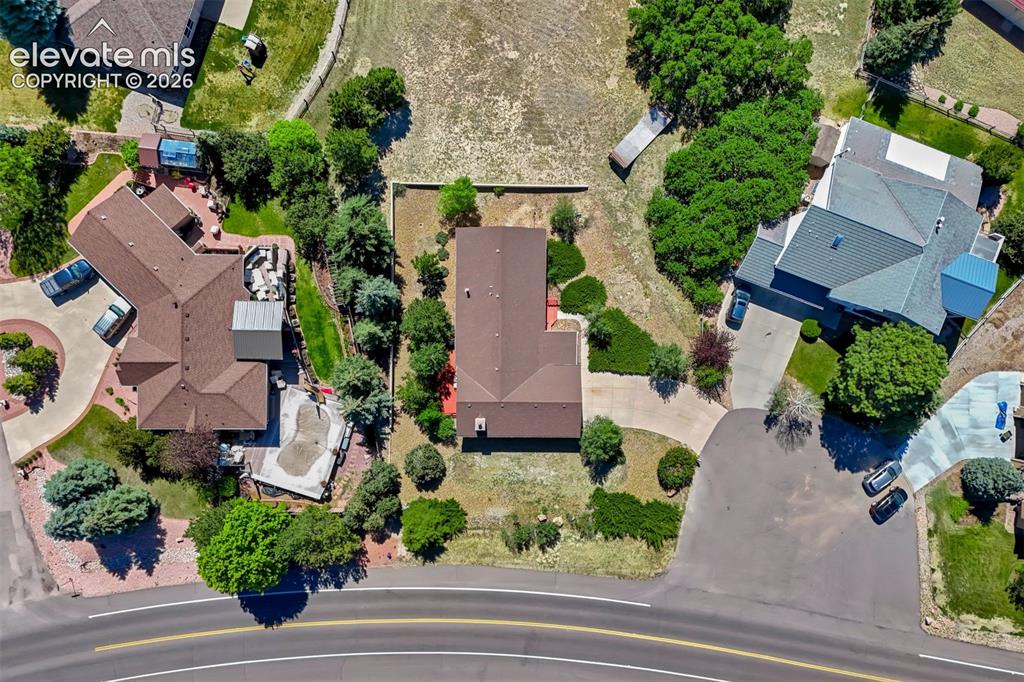
Aerial perspective showcasing a property featuring a brown shingle roof and an extensive paved driveway
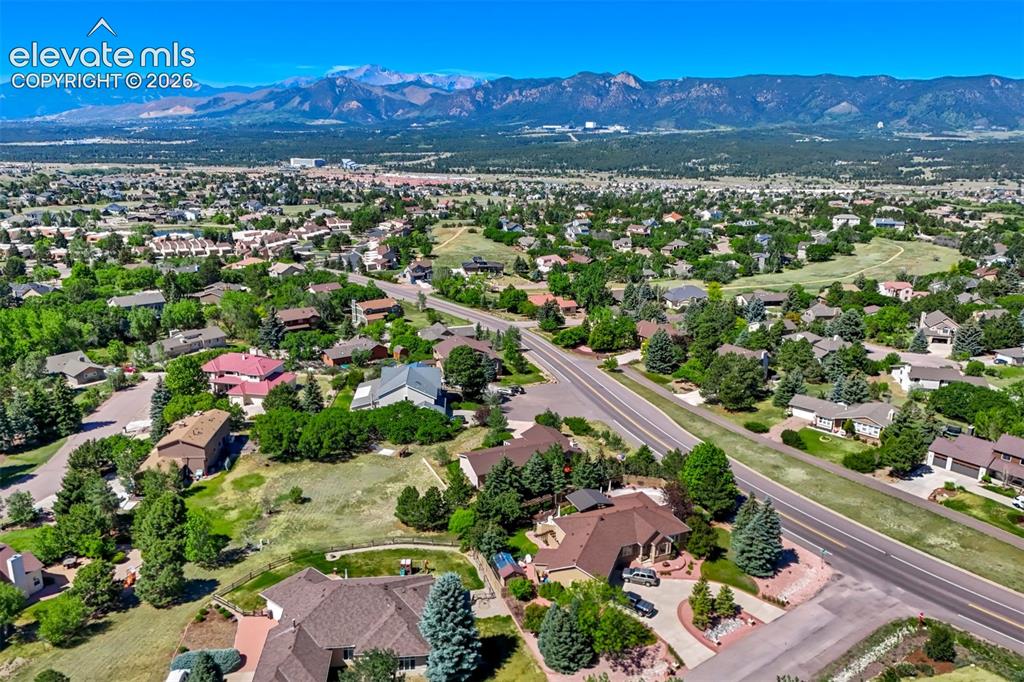
Expansive suburban landscape featuring varied architectural styles and mature trees, set against a distant mountain range
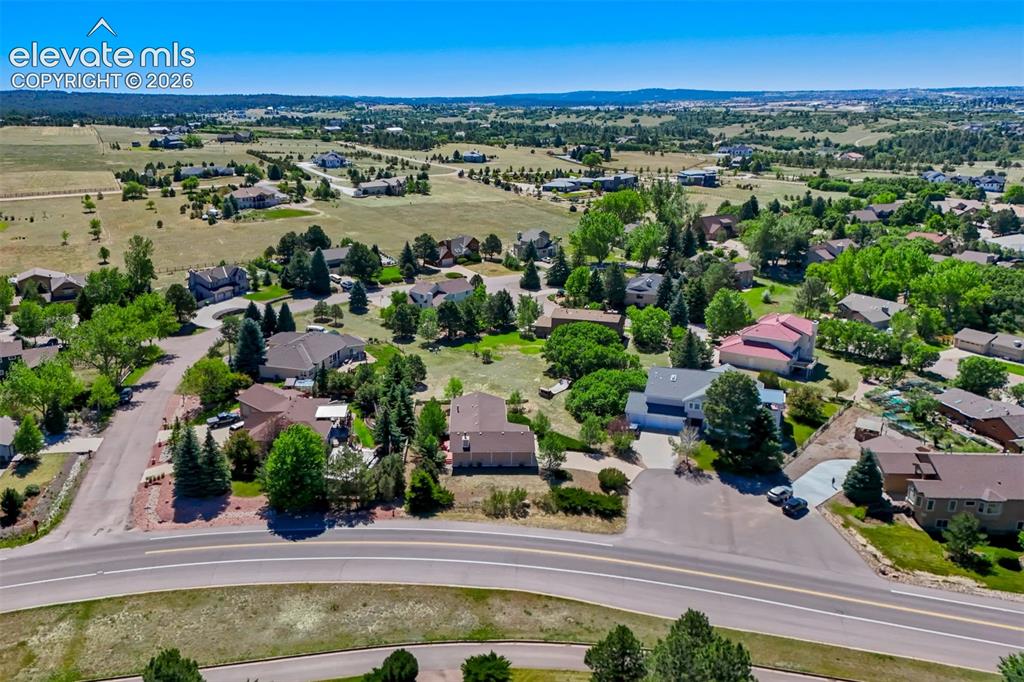
Expansive aerial capturing a suburban landscape with a paved road and numerous residential properties
Disclaimer: The real estate listing information and related content displayed on this site is provided exclusively for consumers’ personal, non-commercial use and may not be used for any purpose other than to identify prospective properties consumers may be interested in purchasing.