491 Blanket Flower Street, Calhan, CO, 80808
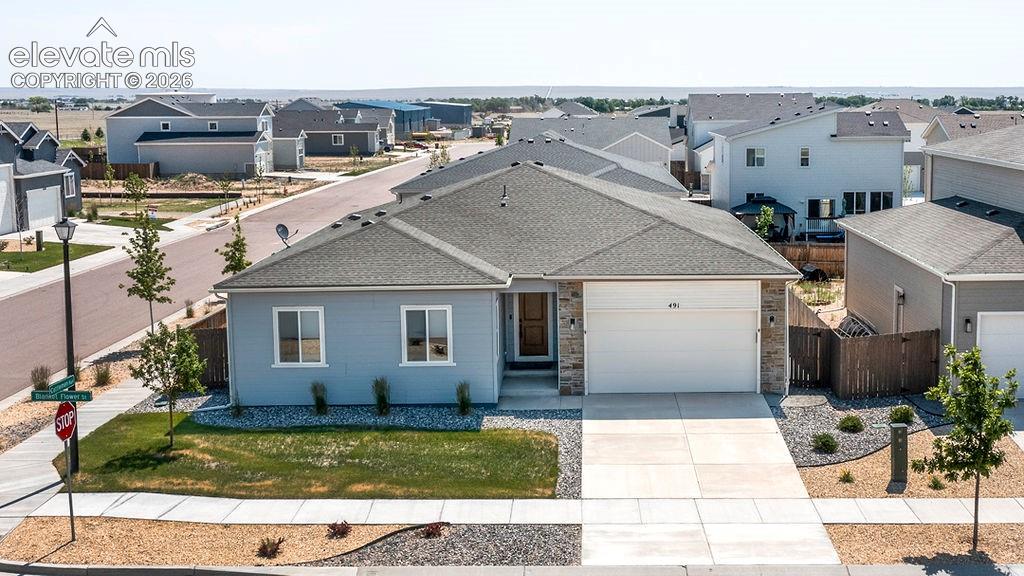
Single-story residence featuring light gray siding with stone veneer accents
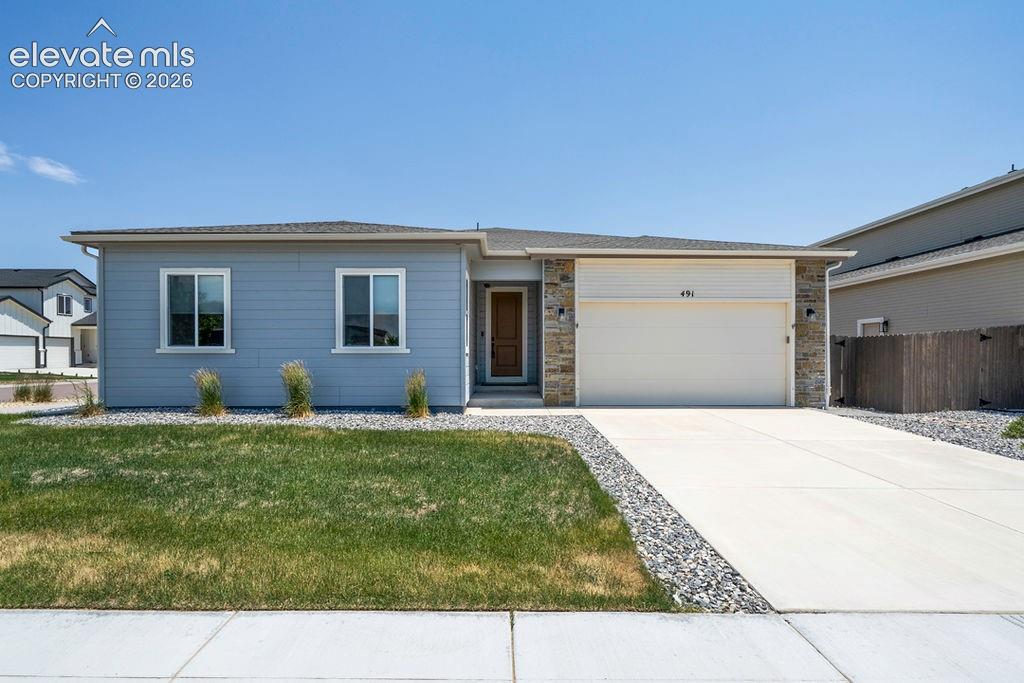
Contemporary single-story residence featuring light blue siding with stone accents
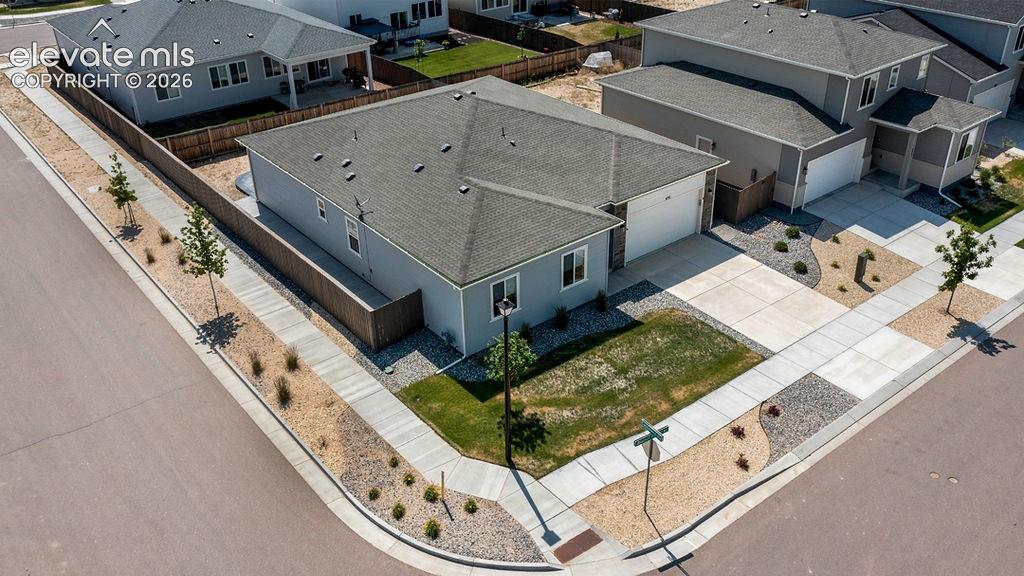
Contemporary single-story residence featuring a two-car garage, grey siding, and a dark shingle roof
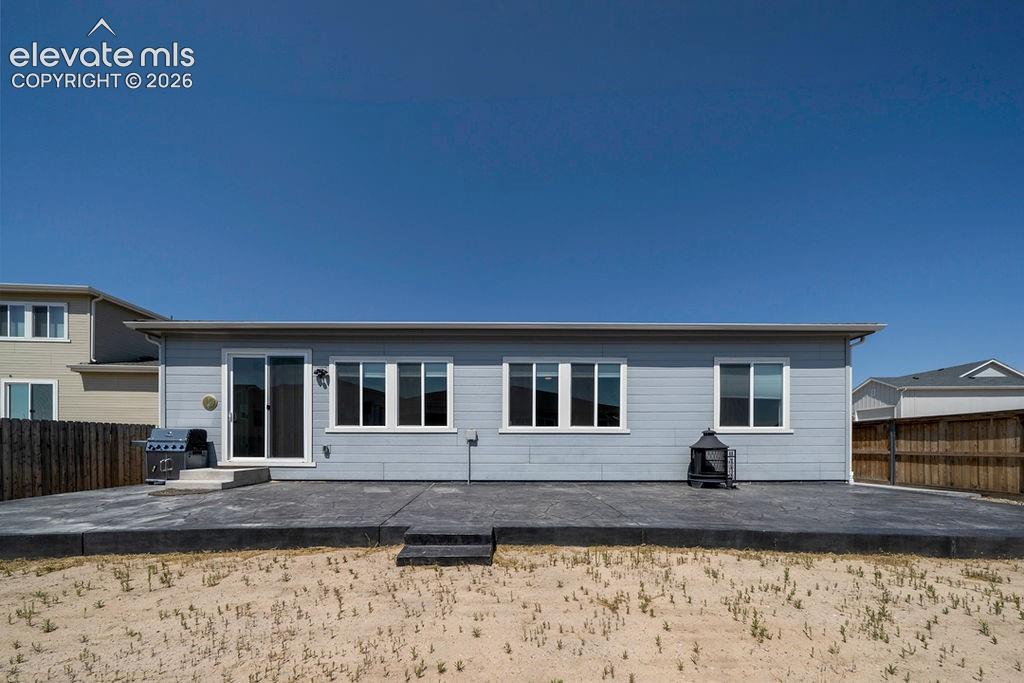
Rear exterior featuring light blue siding, multiple windows, and a sliding glass door
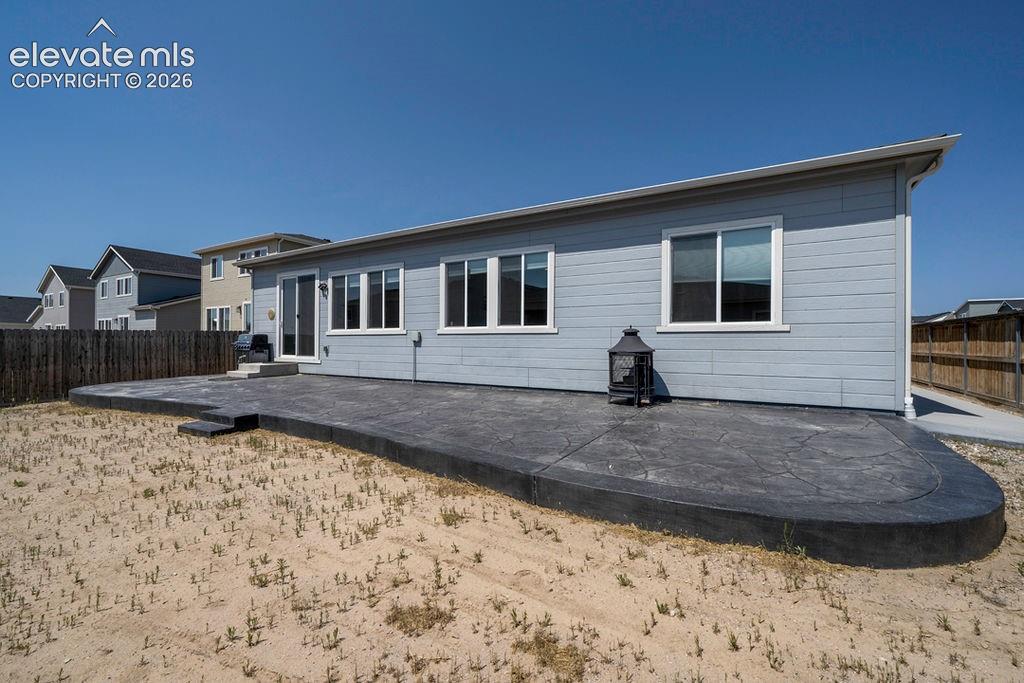
Rear exterior featuring light blue siding with white trim
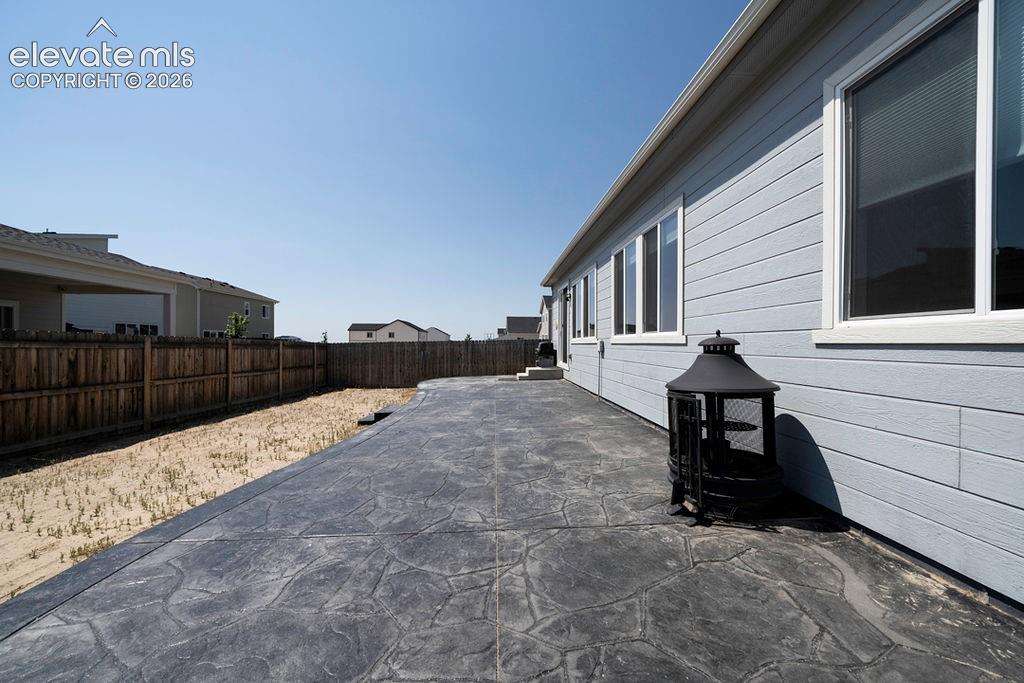
Expansive stamped concrete patio with direct access to the home
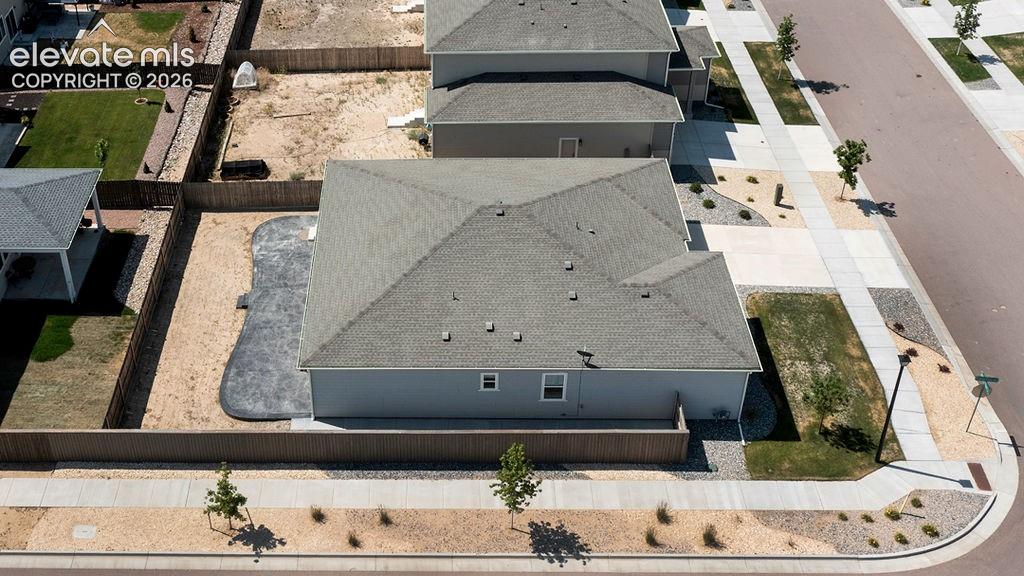
Gray shingle roofing and light gray siding
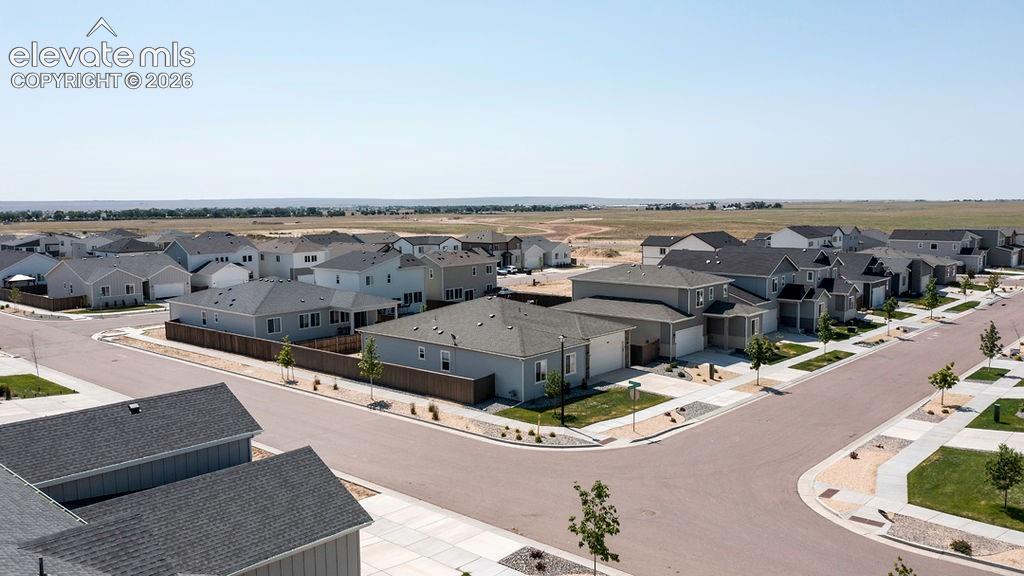
Aerial perspective showcasing a residential development with multiple single-family homes
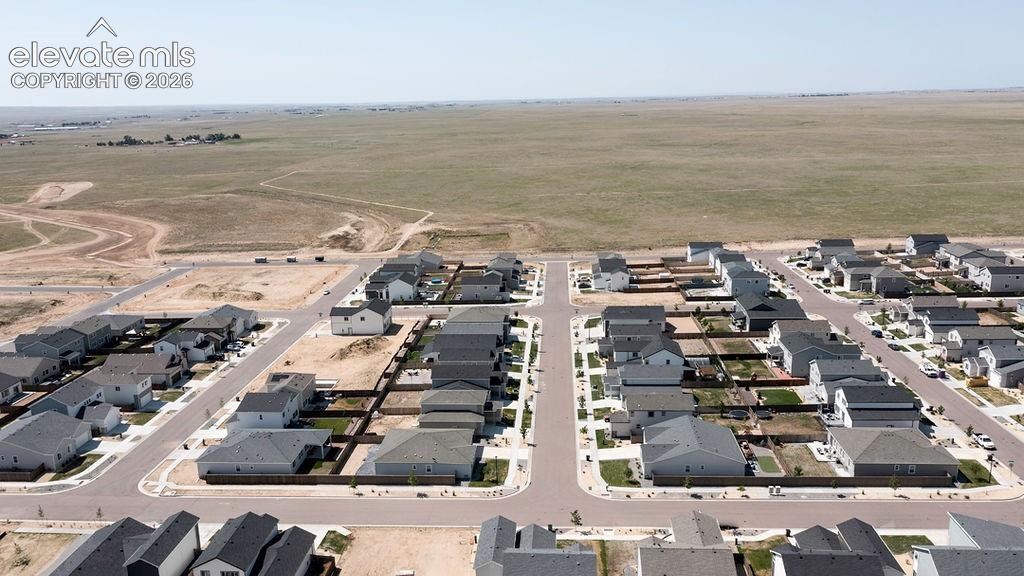
Newly developed residential community featuring a variety of single-family homes with dark shingle roofs and light-colored siding
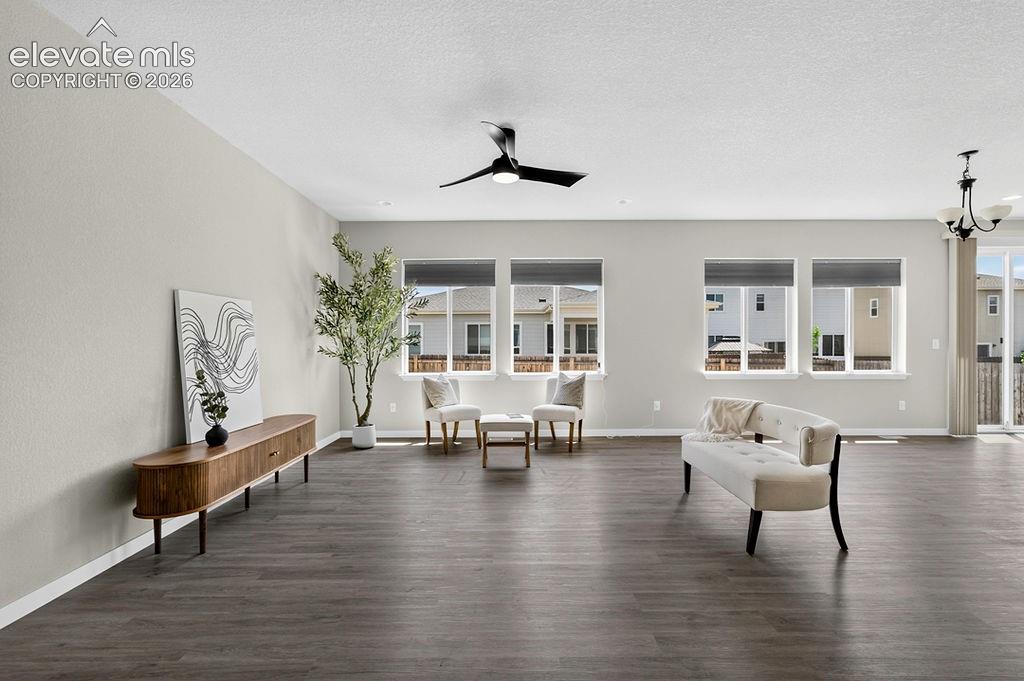
Spacious interior featuring dark wood-finish flooring, light neutral-toned walls, multiple large windows with roller shades, and a contemporary ceiling fan
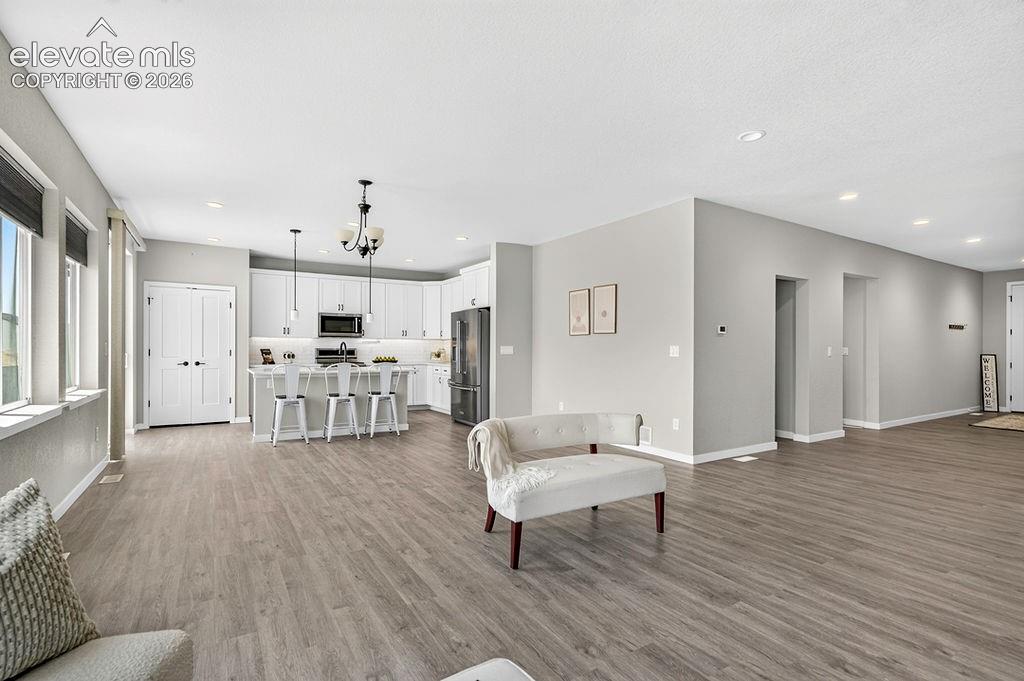
Great Room
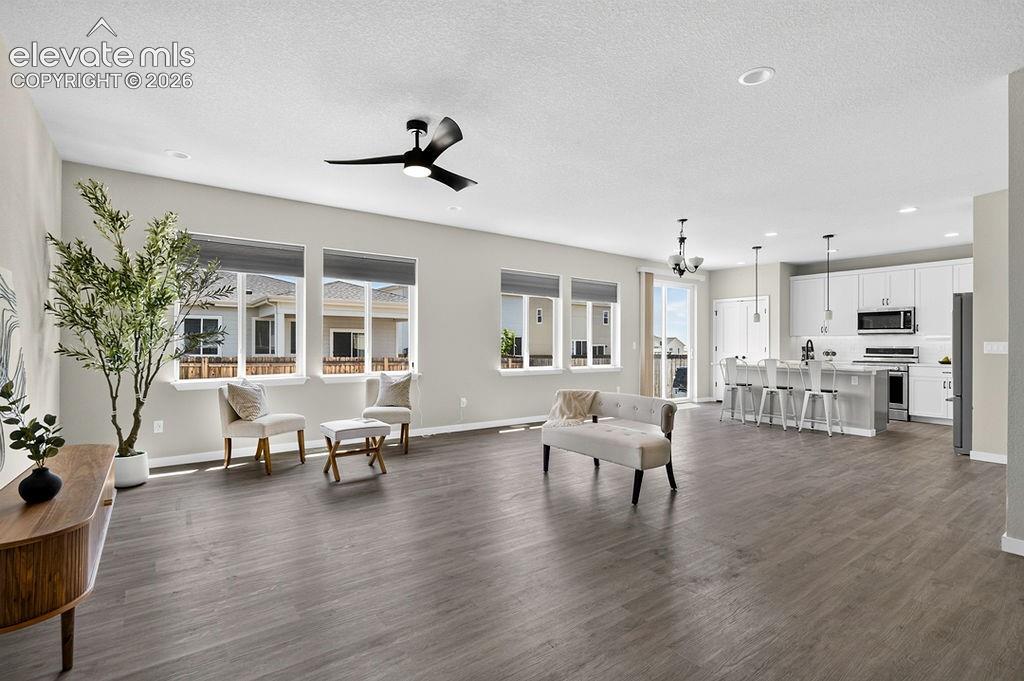
Great Room
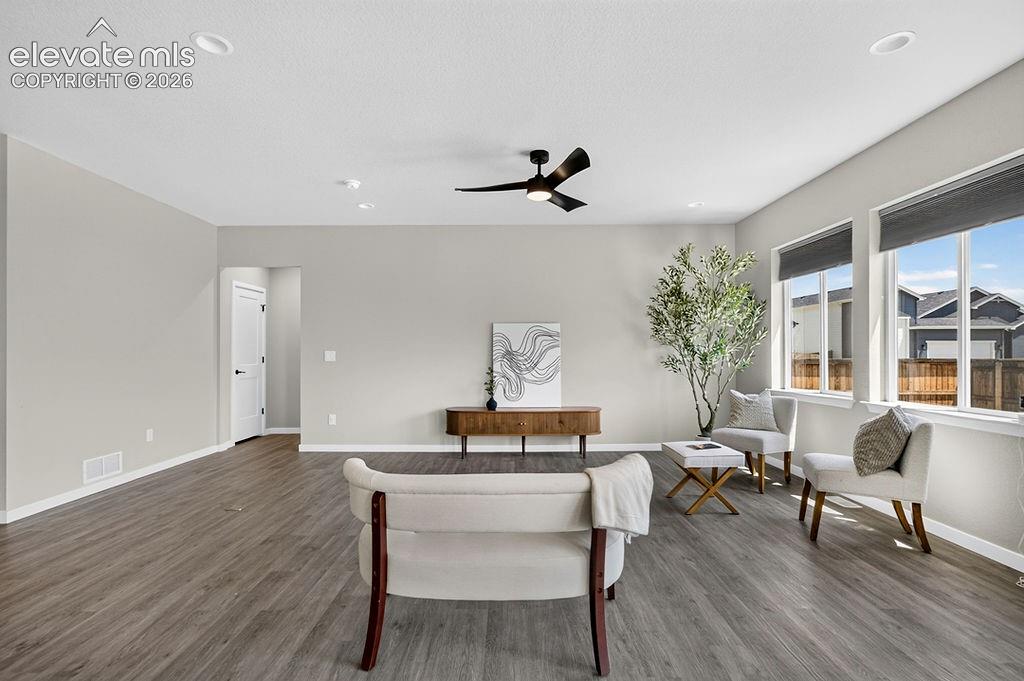
Great Room
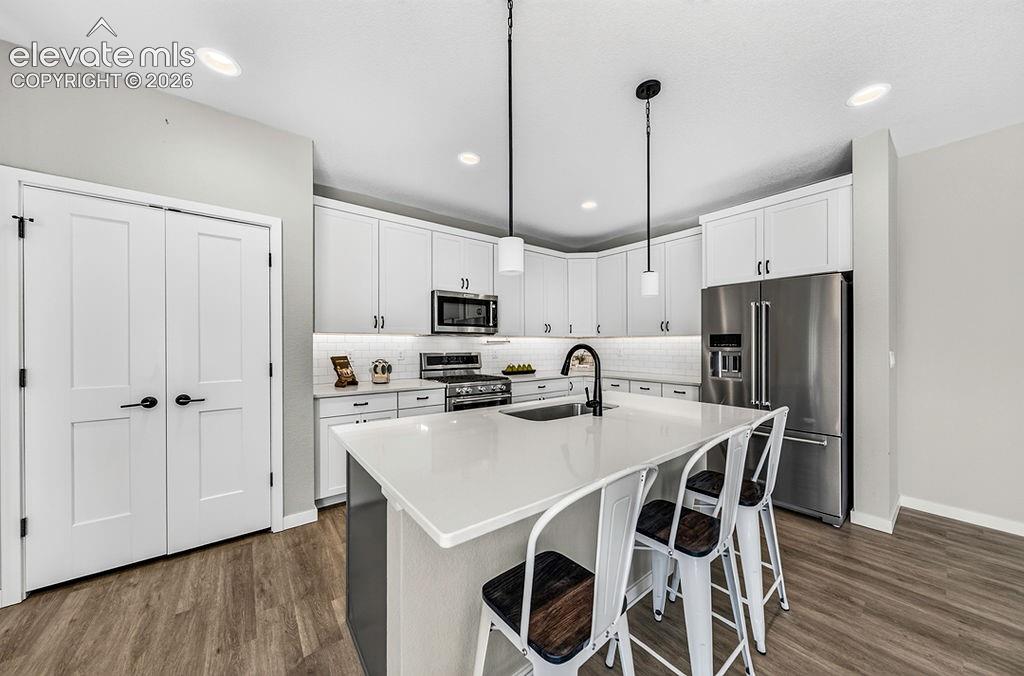
Modern kitchen featuring a central island with a solid surface countertop, white shaker cabinetry, stainless steel appliances, and wood-finish flooring
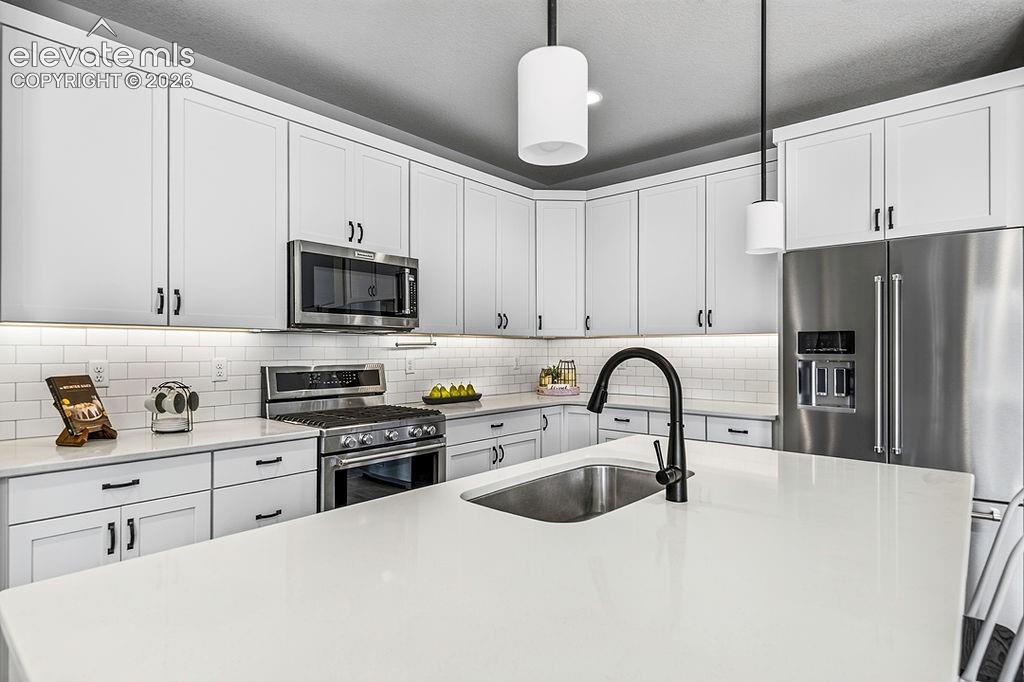
Modern kitchen featuring a large island with an undermount sink and matte black faucet, stainless steel appliances, white shaker cabinetry with dark hardware, subway tile backsplash, and integrated under-cabinet lighting
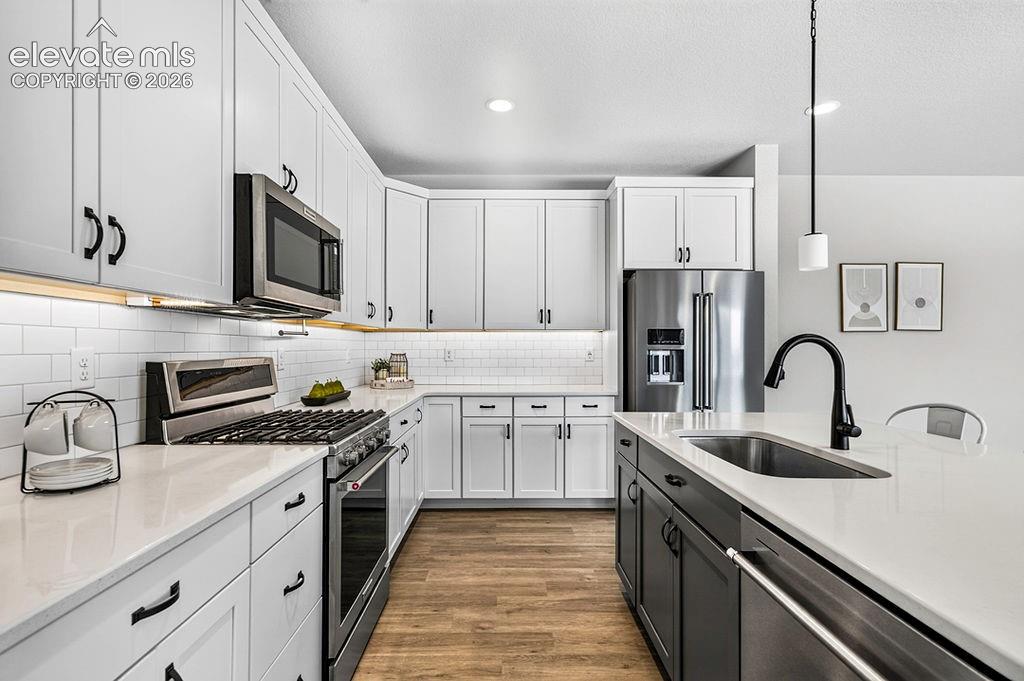
Modern kitchen featuring white shaker cabinetry, stainless steel appliances, a subway tile backsplash, light-toned countertops, and wood-finish flooring
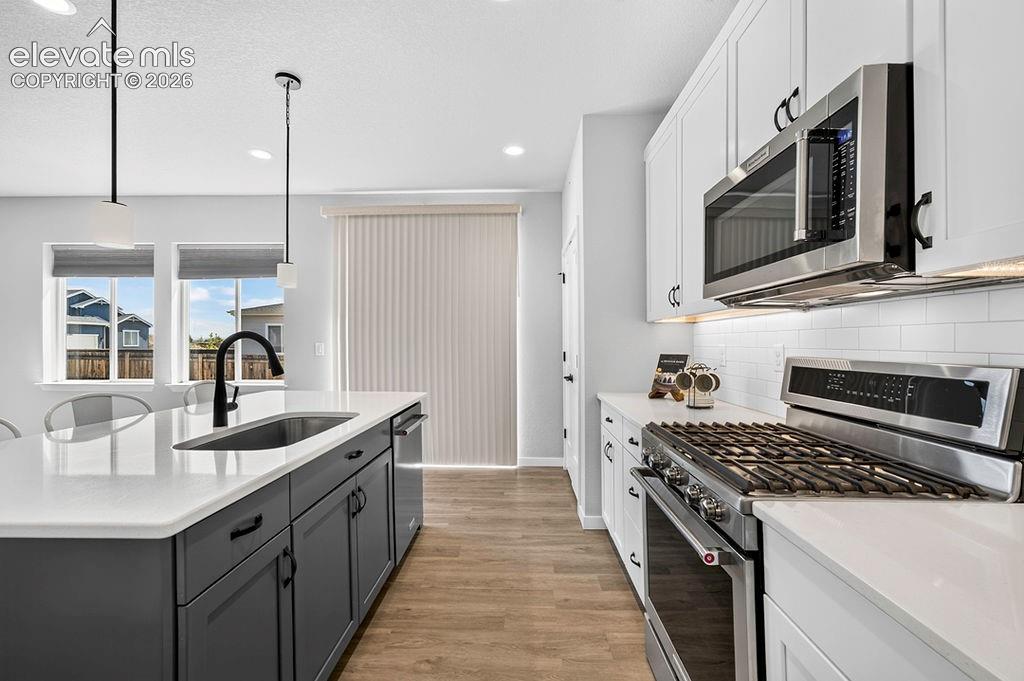
Modern kitchen featuring a large island with an undermount sink and matte black faucet
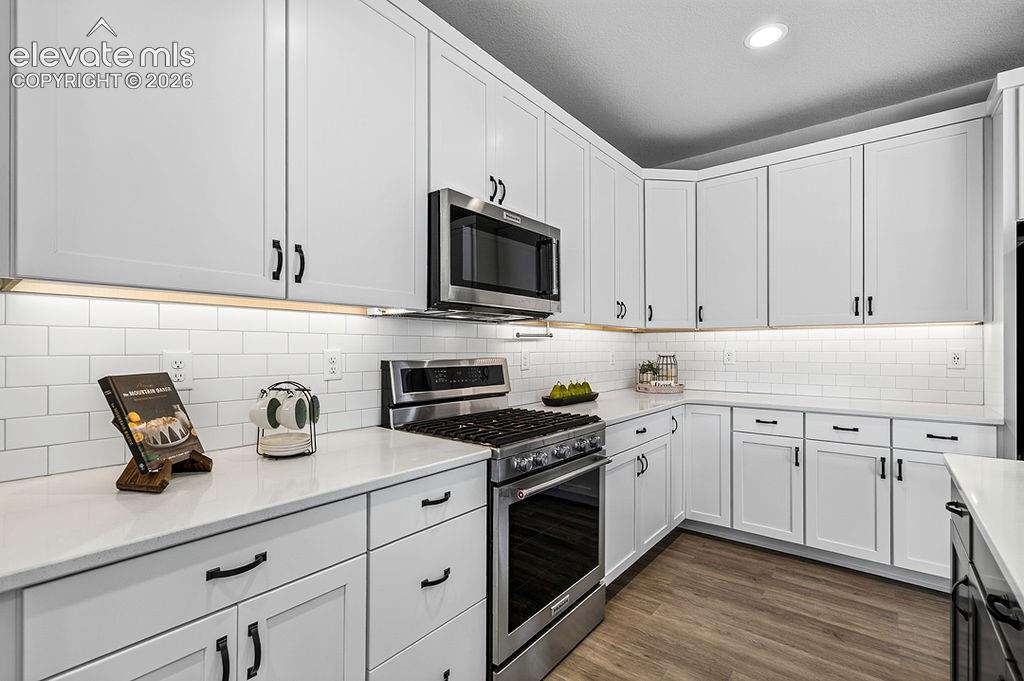
Contemporary kitchen featuring white cabinetry with matte black hardware, stainless steel appliances, subway tile backsplash, and white countertops
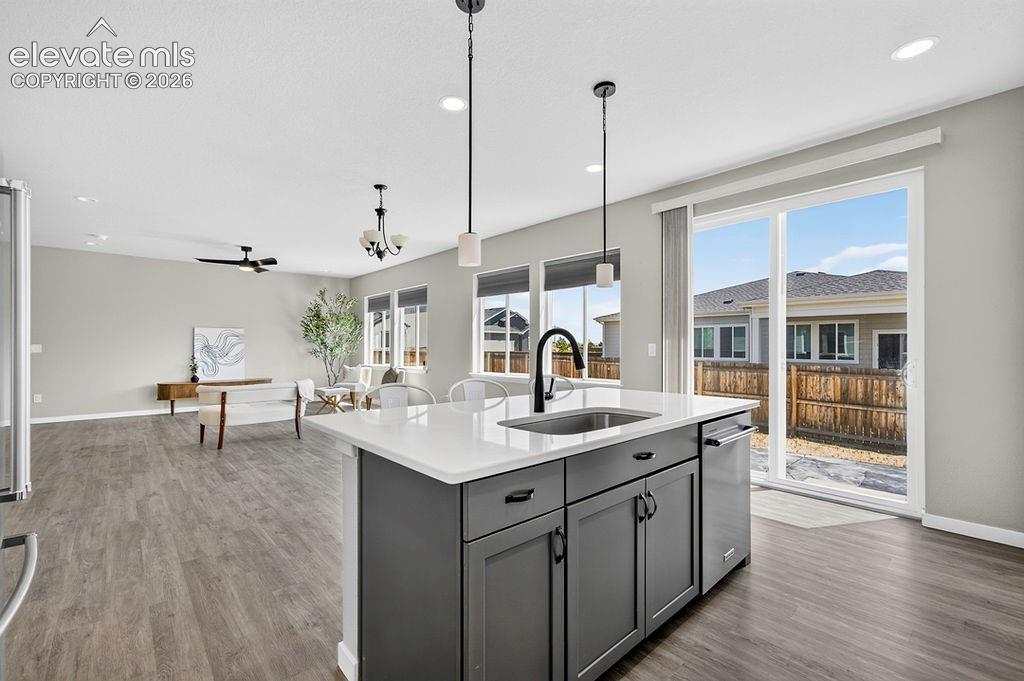
Kitchen island with quartz countertop and undermount sink, complemented by pendant lighting
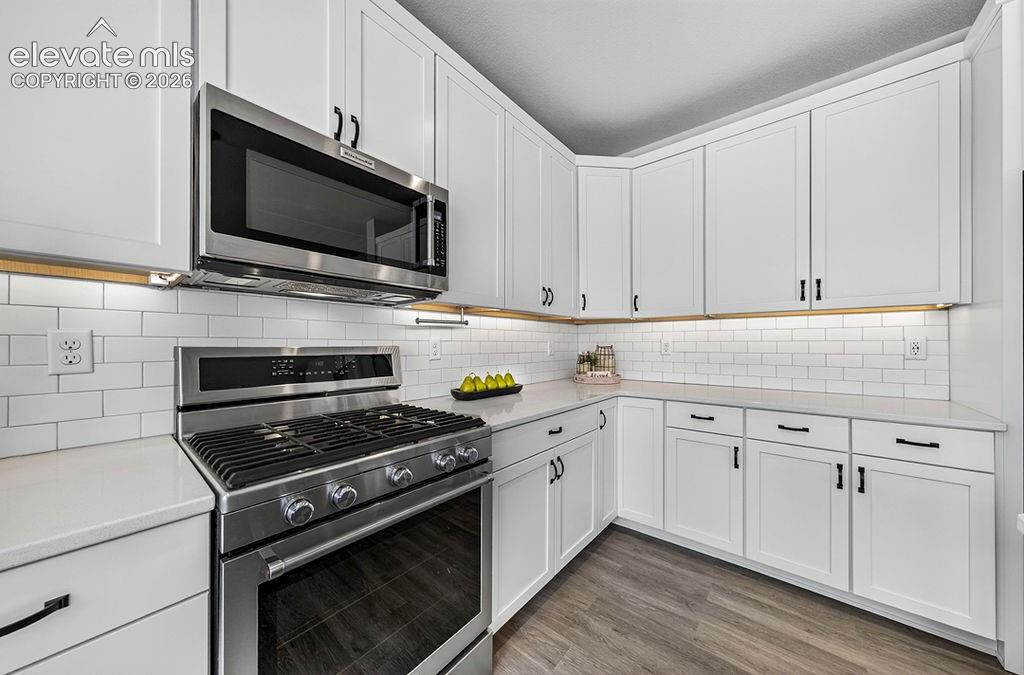
Modern kitchen featuring white shaker cabinetry, stainless steel appliances, light-toned countertops, subway tile backsplash, and wood-finish flooring
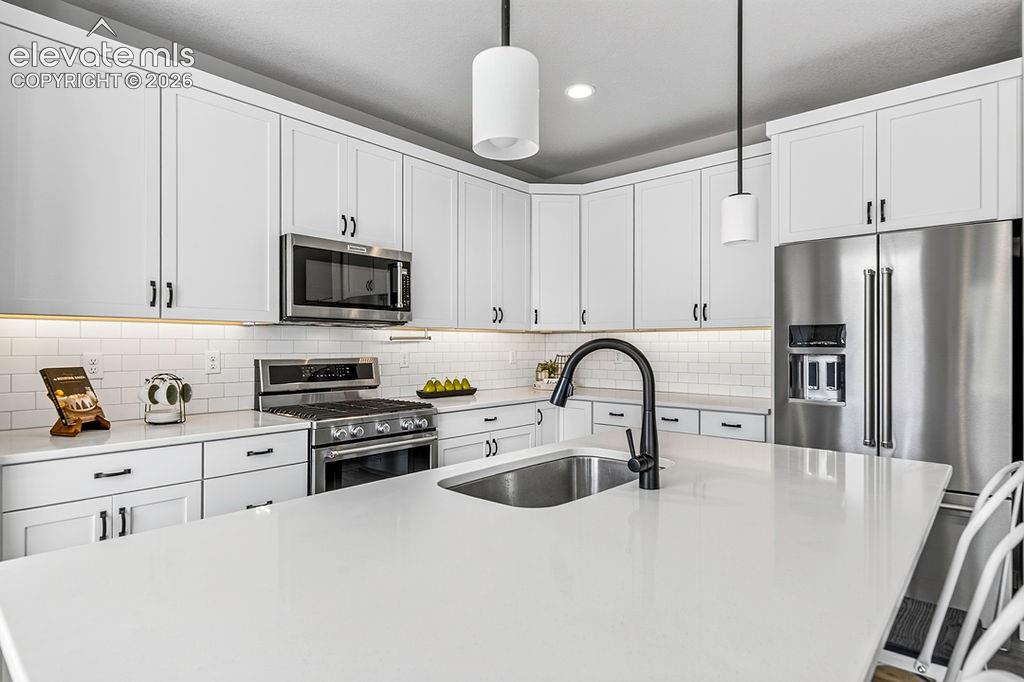
Modern kitchen featuring an expansive island with an undermount sink and matte black faucet, white shaker-style cabinetry, stainless steel appliances, and subway tile backsplash
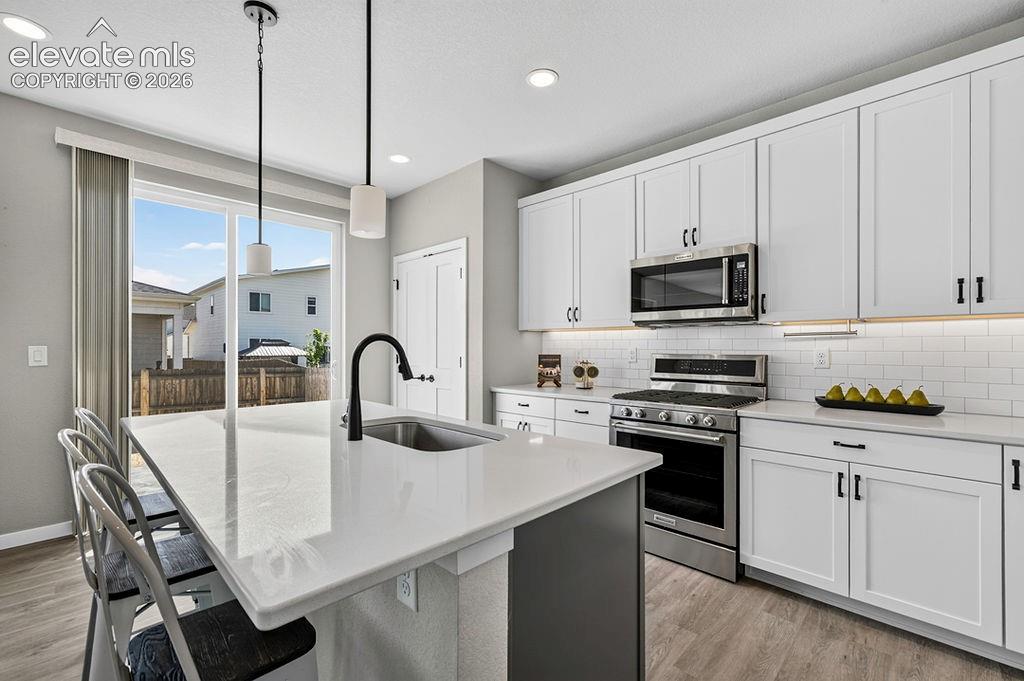
Modern kitchen featuring a large center island with integrated sink, pendant lighting, stainless steel appliances, white shaker cabinetry, and a subway tile backsplash
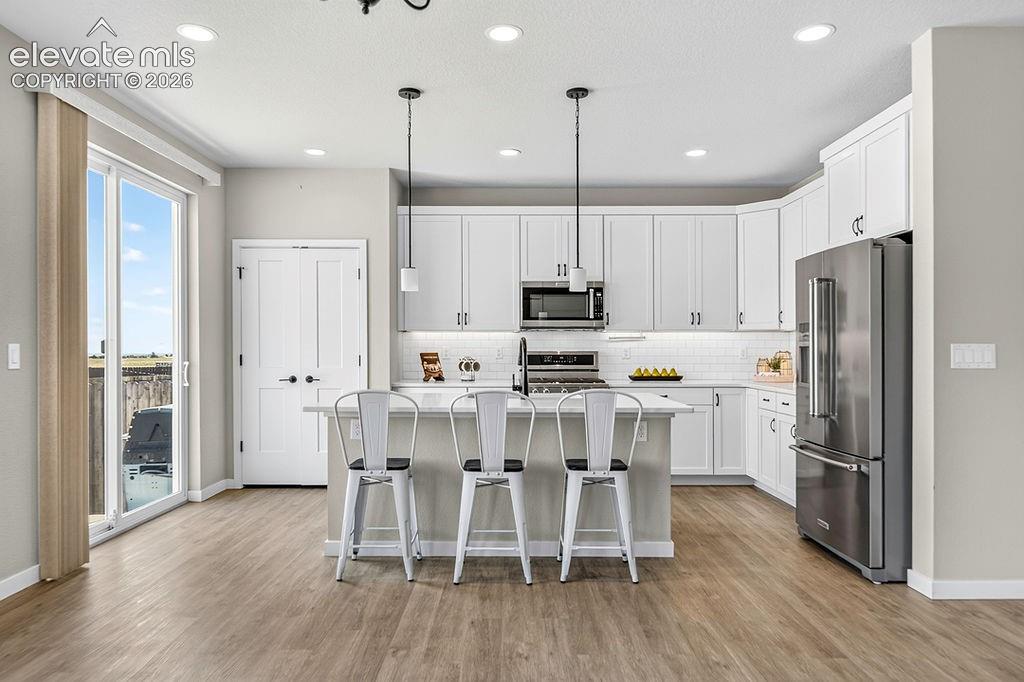
Kitchen featuring wood-finish flooring, white cabinetry with dark hardware, stainless steel appliances, a white subway tile backsplash, and a central island with pendant lighting
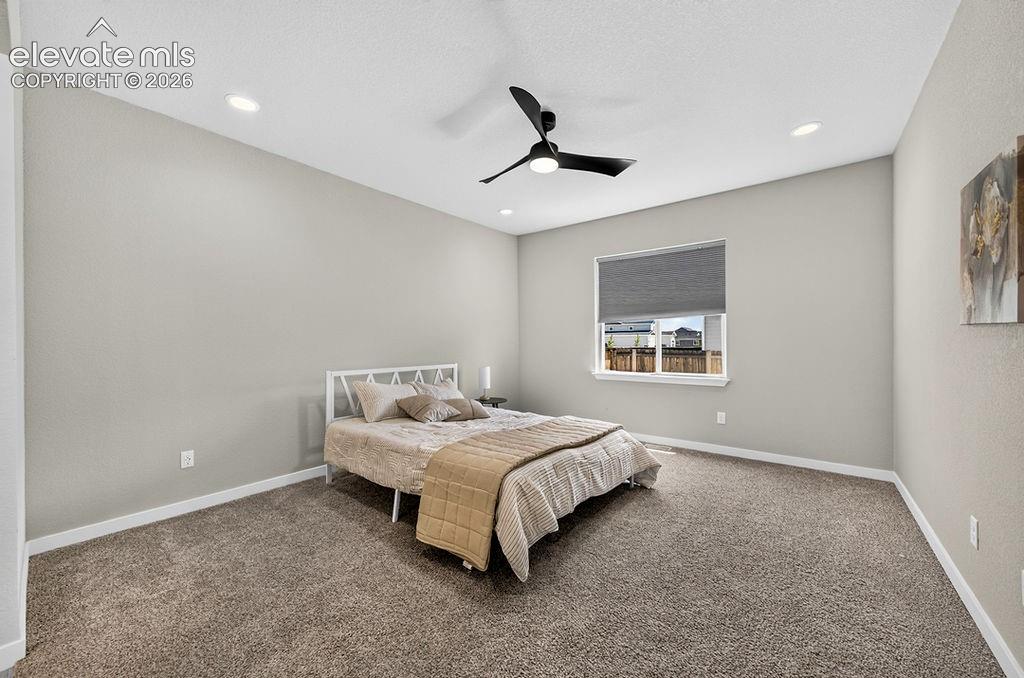
Carpeted room featuring a modern ceiling fan, recessed lighting, neutral wall tones, a window with roller shade, and white baseboards
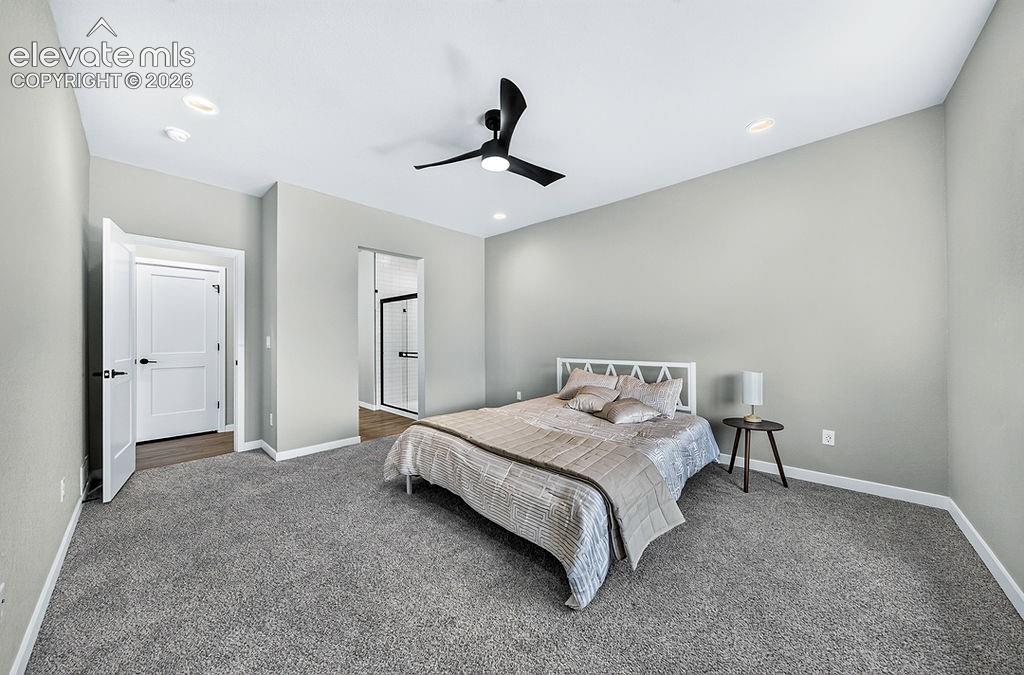
Spacious room featuring neutral carpeting, light gray walls, a modern black ceiling fan, recessed lighting, and white trim
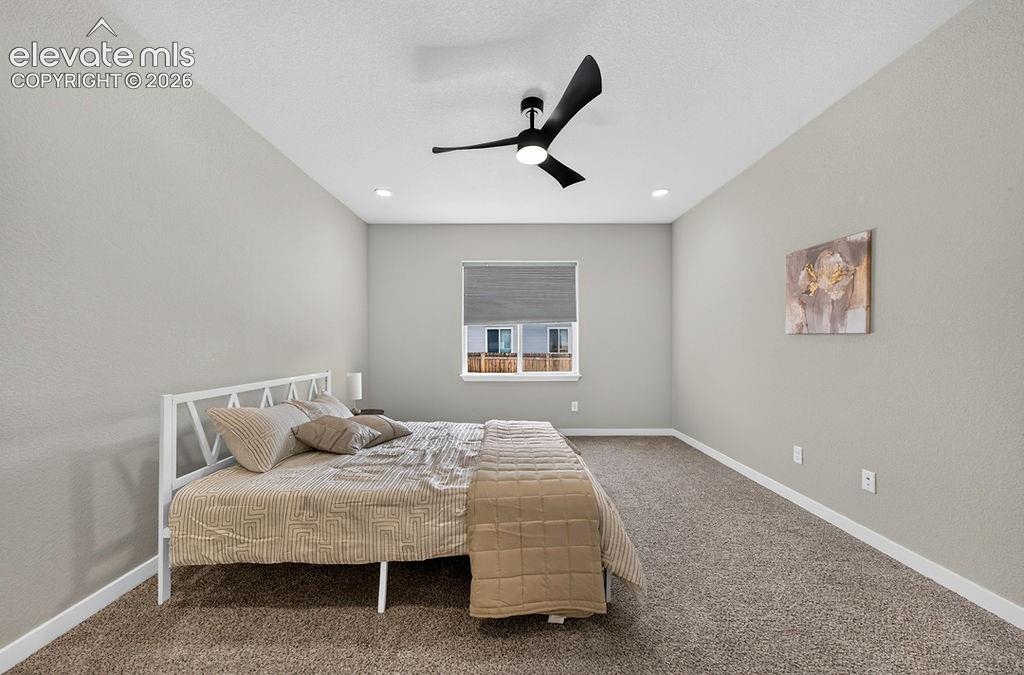
Spacious room featuring neutral carpeting, light gray wall paint, and white trim
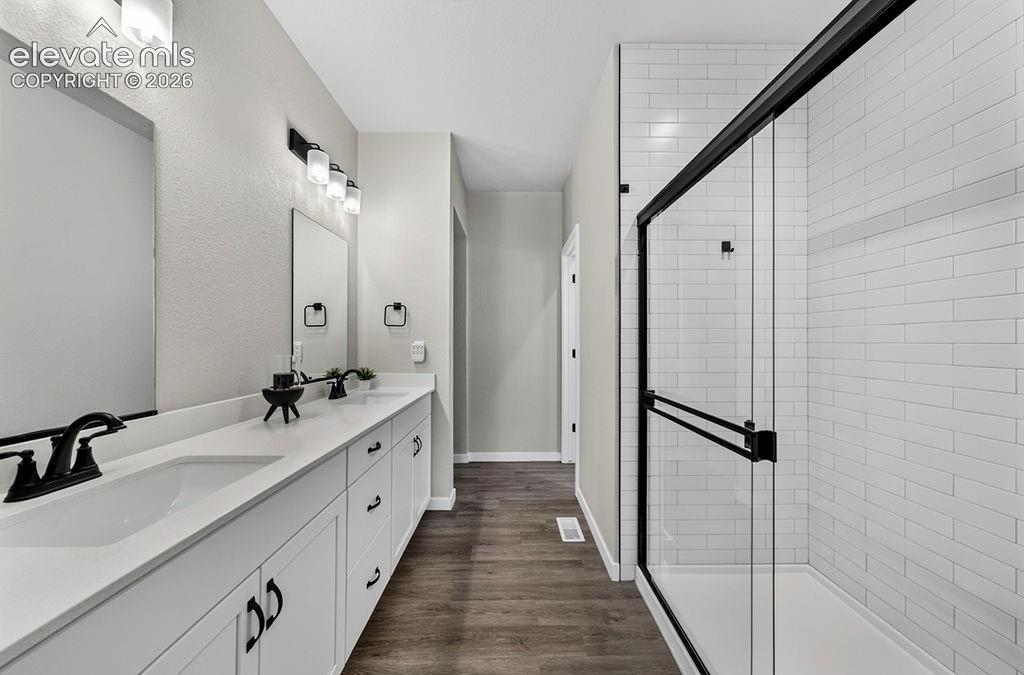
Double vanity with white countertops, matte black faucets, and rectangular undermount sinks
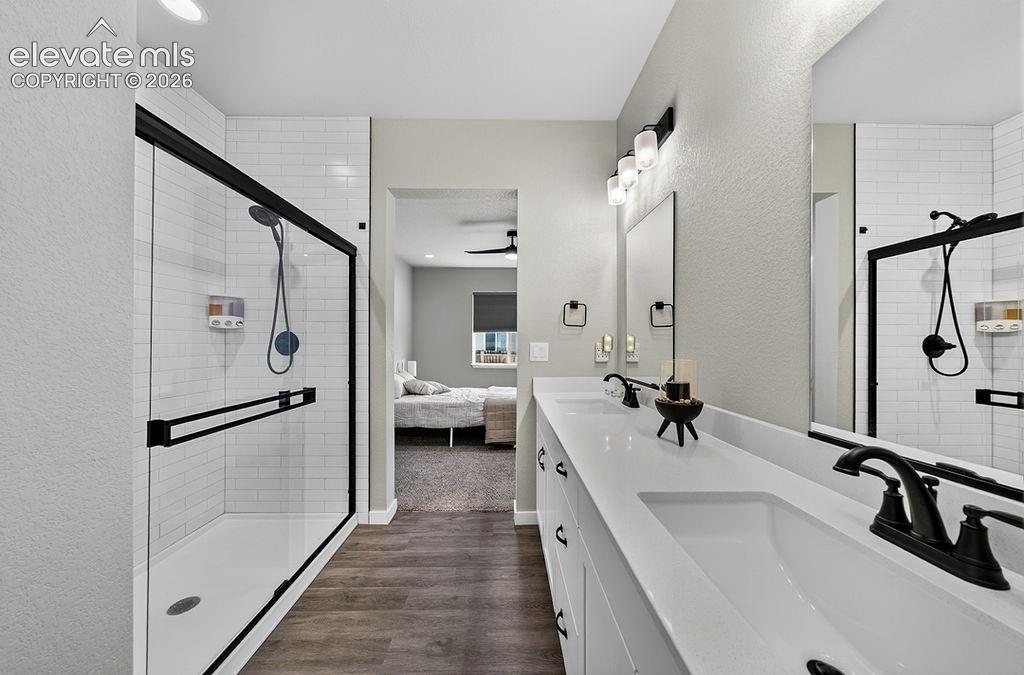
Double vanity with integrated sinks and white countertops
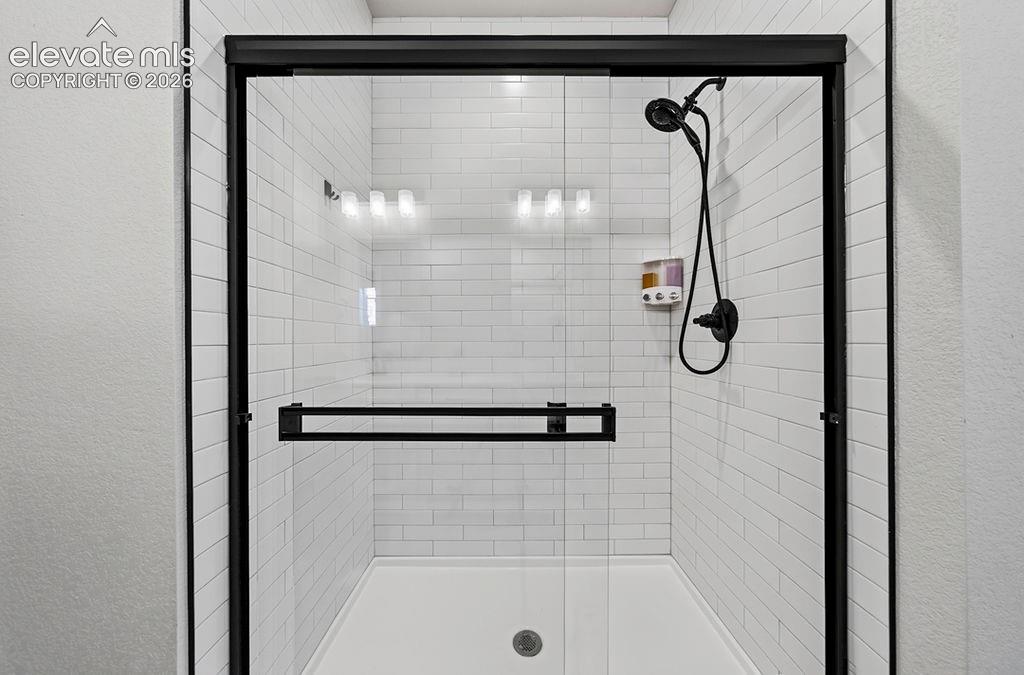
Walk-in shower featuring a sliding glass door with matte black framing, white subway tile surround, white shower pan, and a matte black shower head
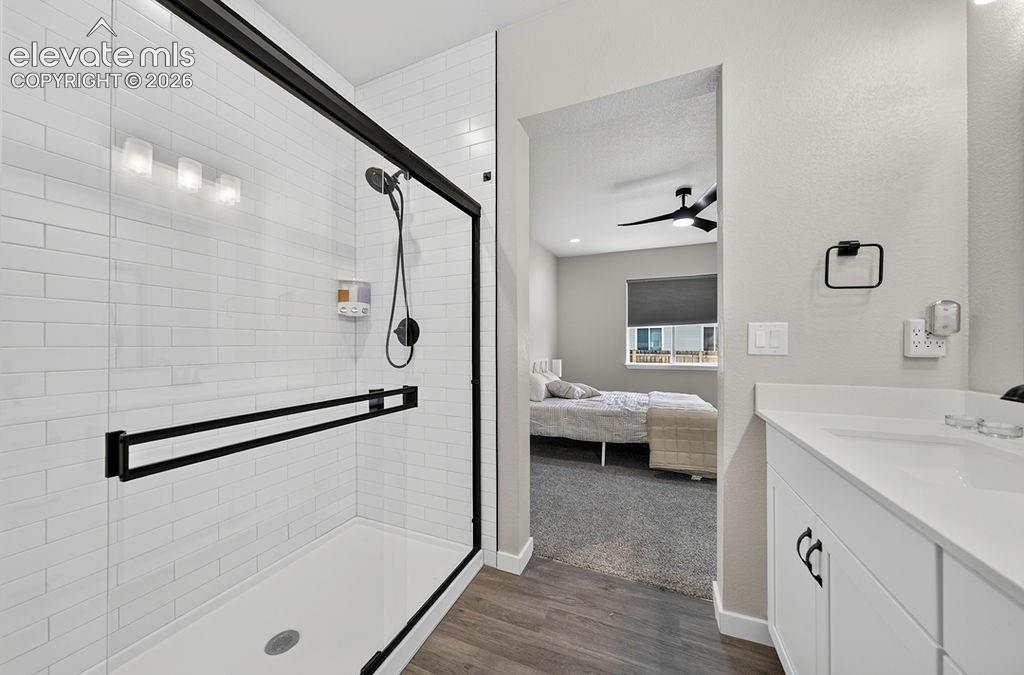
Bathroom featuring a glass-enclosed shower with subway tile surround, matte black shower fixtures, and a white vanity with integrated sink
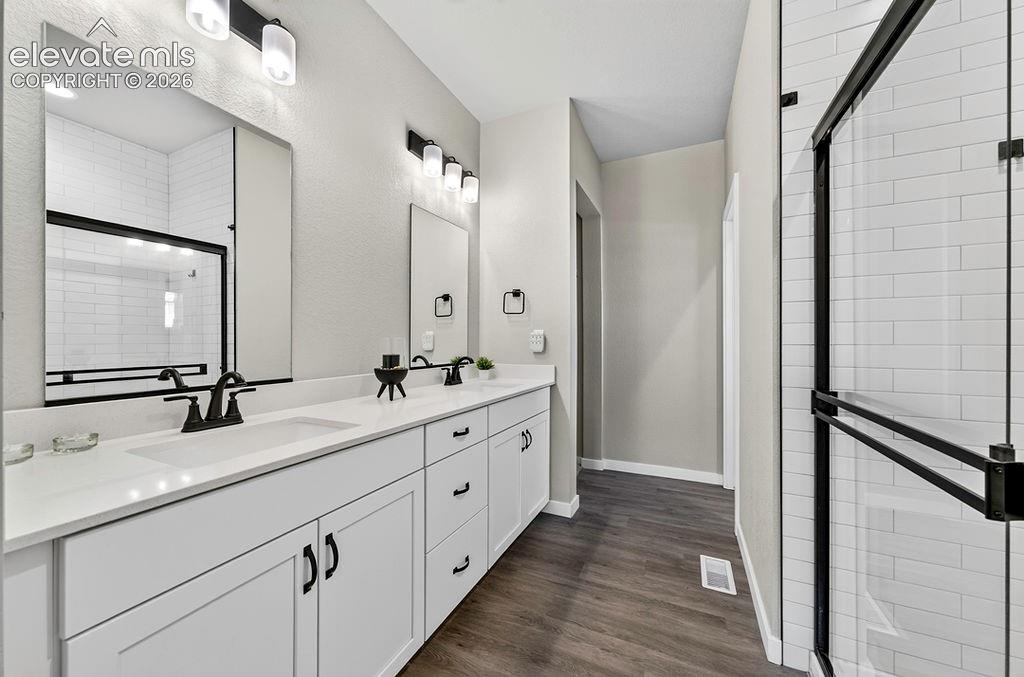
Bathroom featuring a dual vanity with white cabinetry, white countertops, and matte black hardware
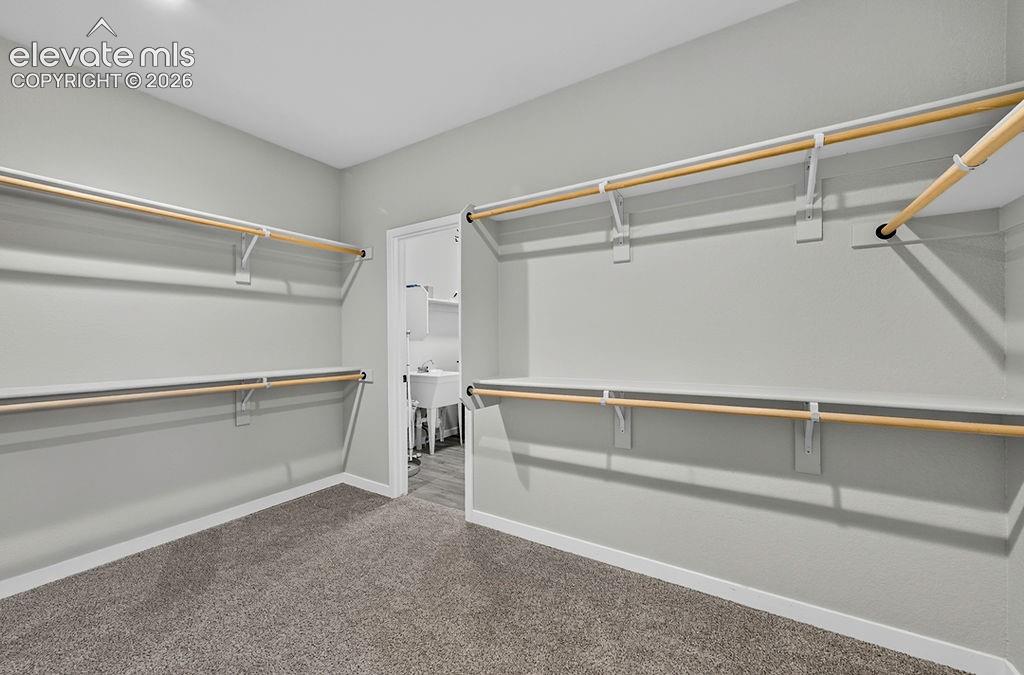
Walk-in closet featuring carpet flooring, built-in shelving, and hanging rods
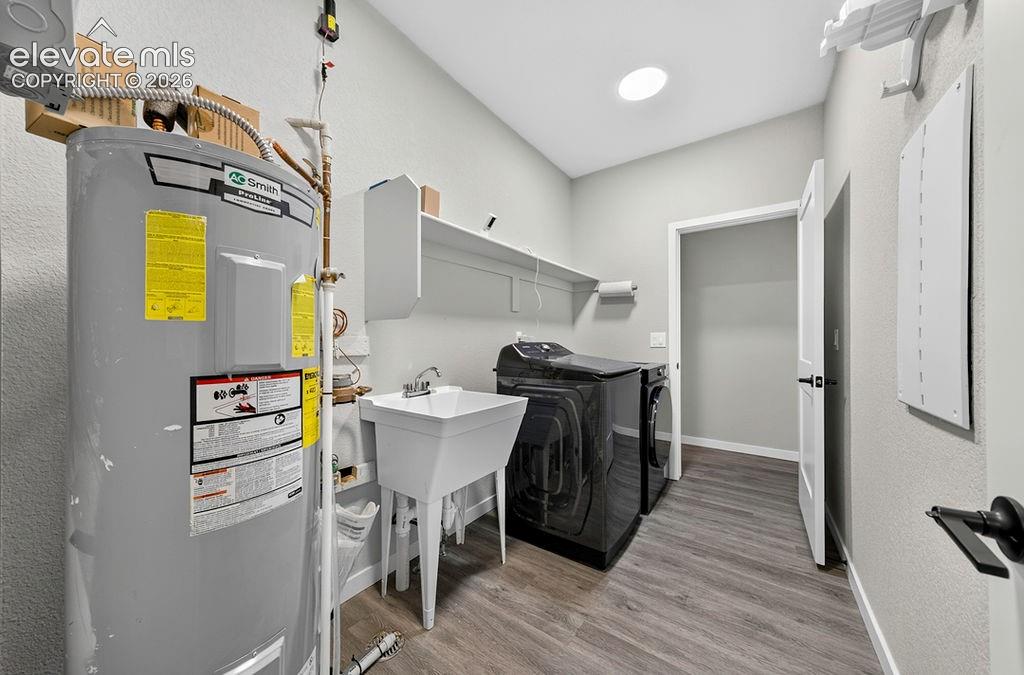
Dedicated utility room featuring a utility sink, wall-mounted shelving, and wood-finish flooring
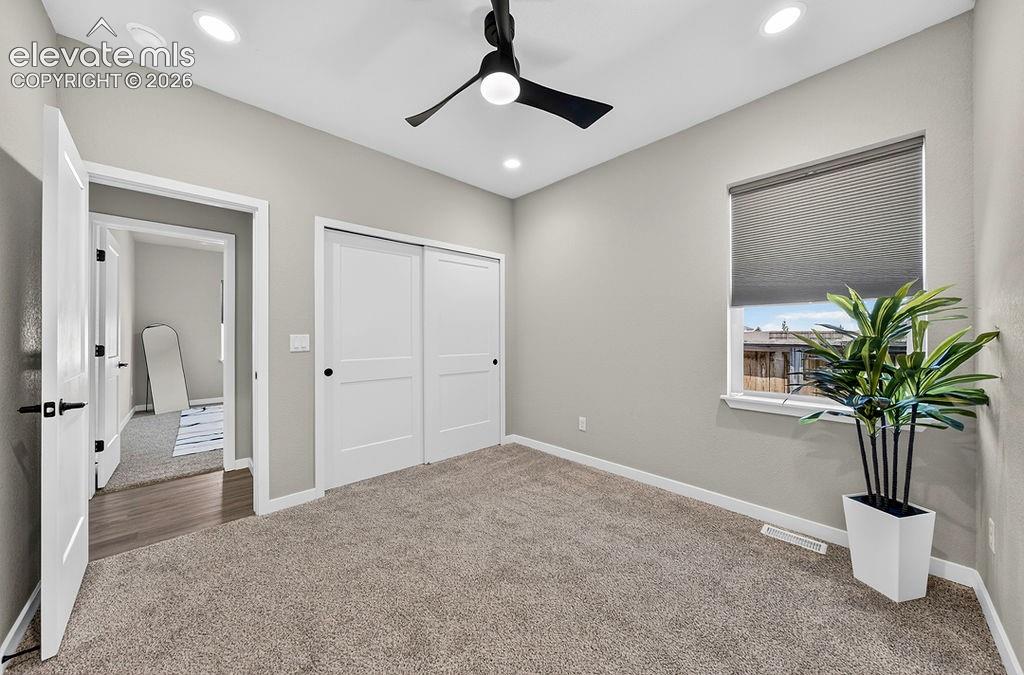
Light gray wall paint complemented by white trim and a white two-panel sliding closet door
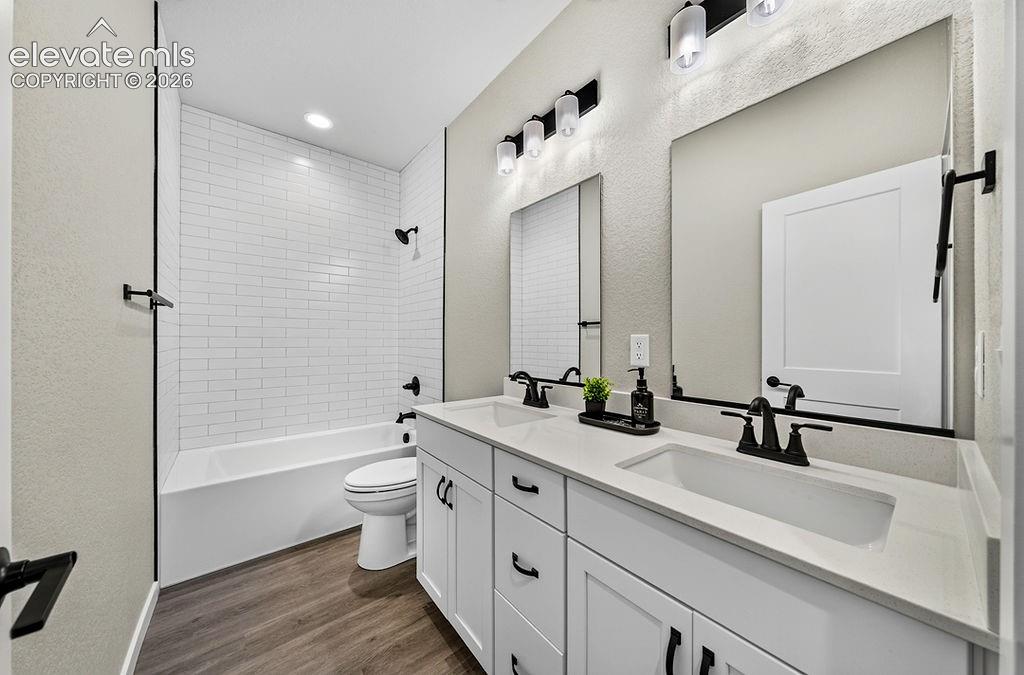
Bathroom featuring a double vanity with white cabinetry and integrated sinks, white countertops, and black hardware
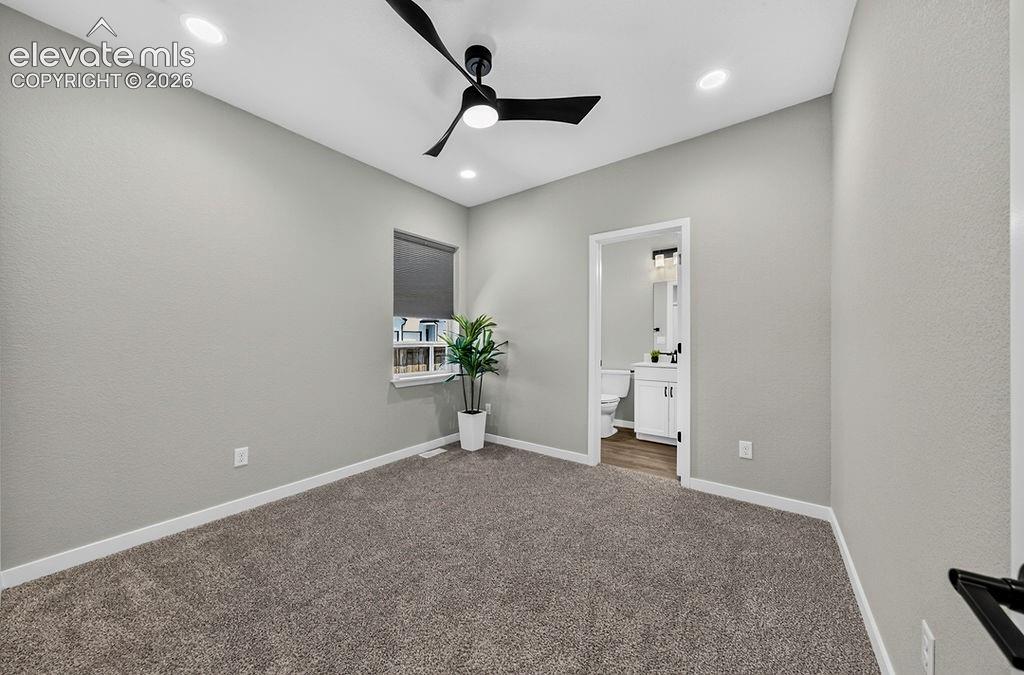
Bedroom
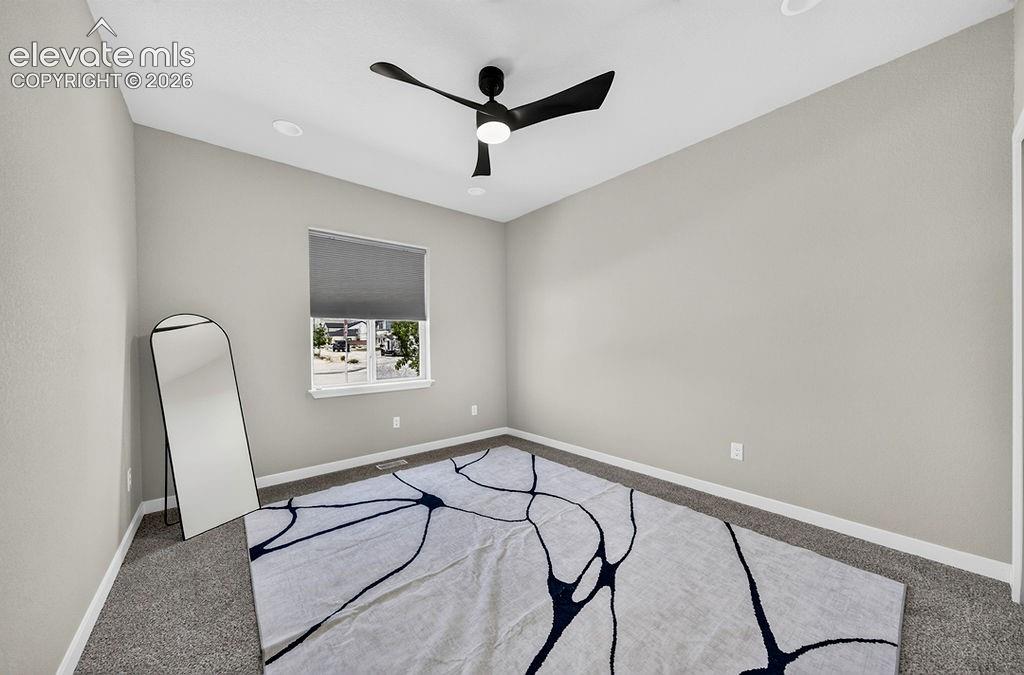
Bedroom
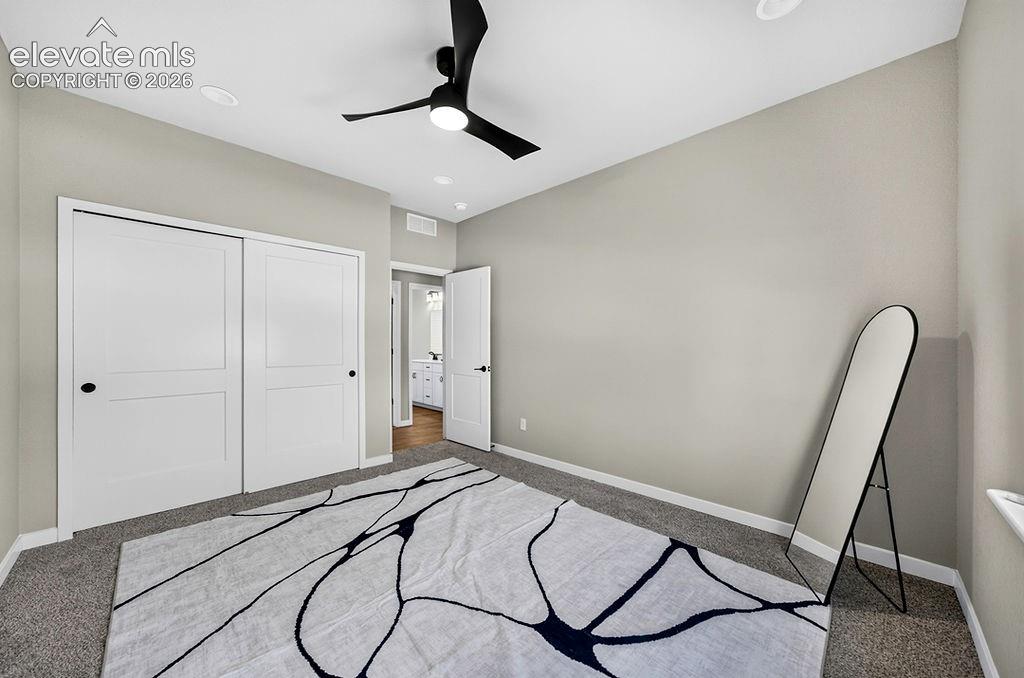
Neutral tone walls with recessed lighting and a black ceiling fan
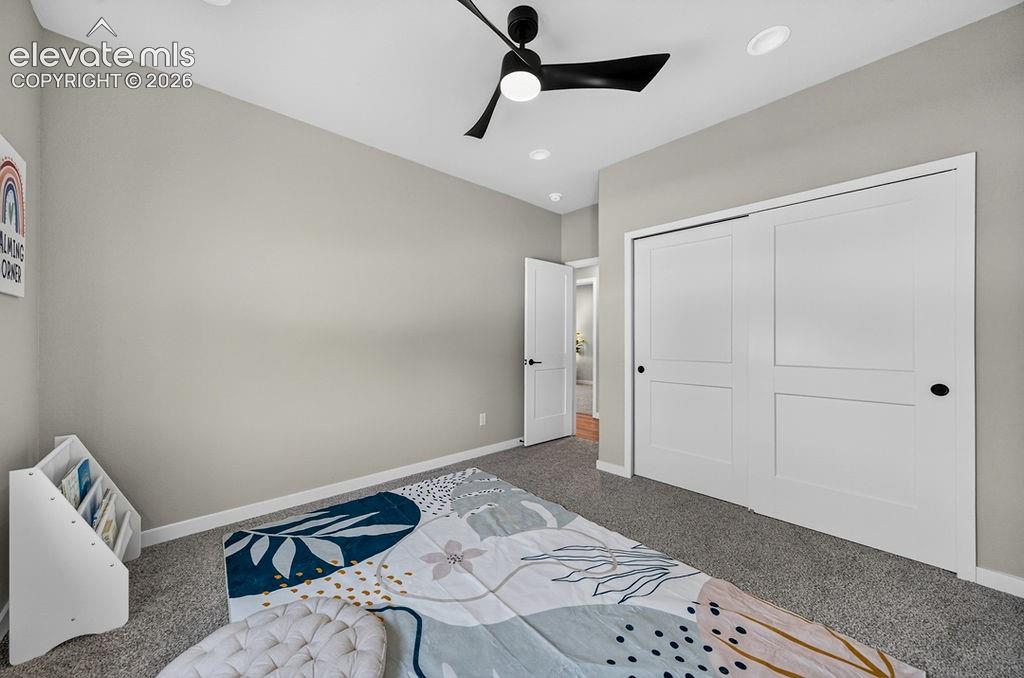
Room featuring neutral-toned walls, recessed lighting, and a contemporary black ceiling fan
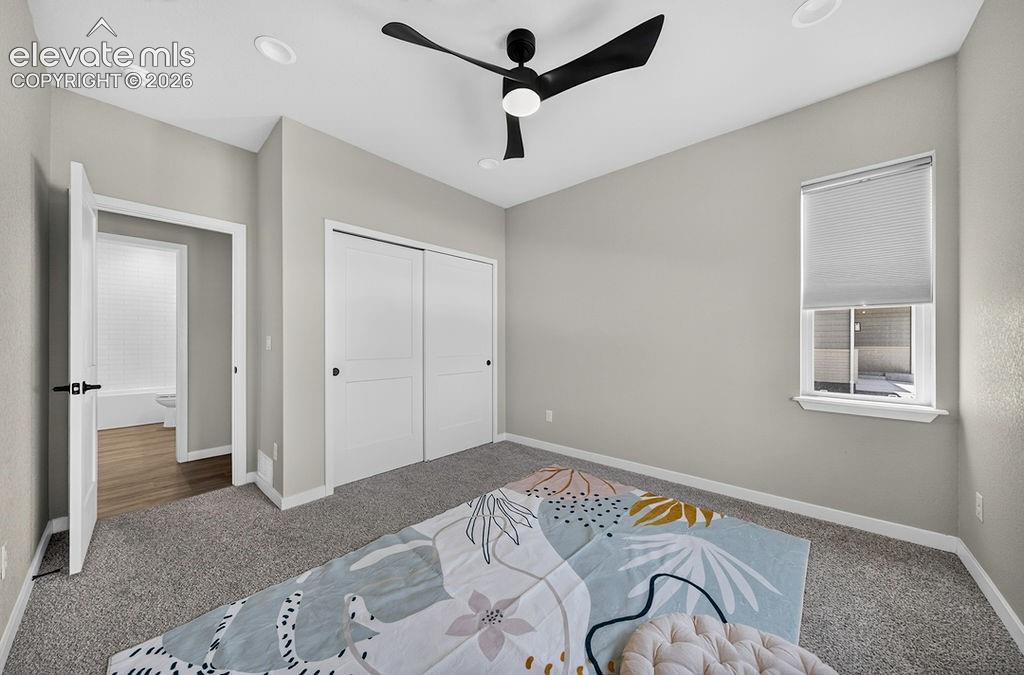
Carpeted room with light grey walls, featuring a modern black ceiling fan with integrated lighting, recessed ceiling lights, and white trim
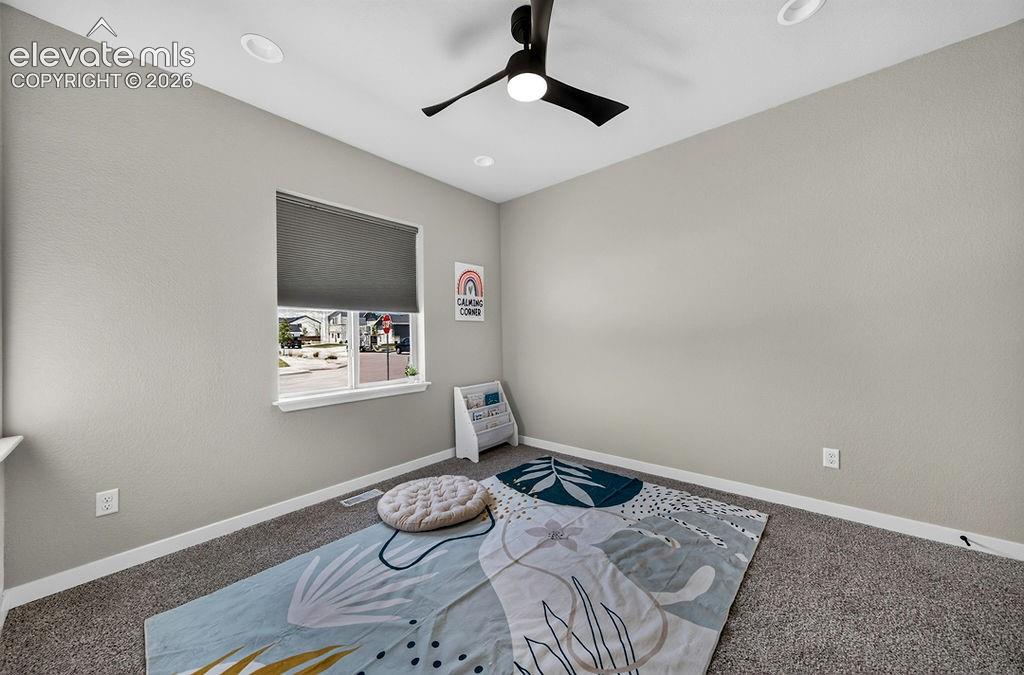
Other
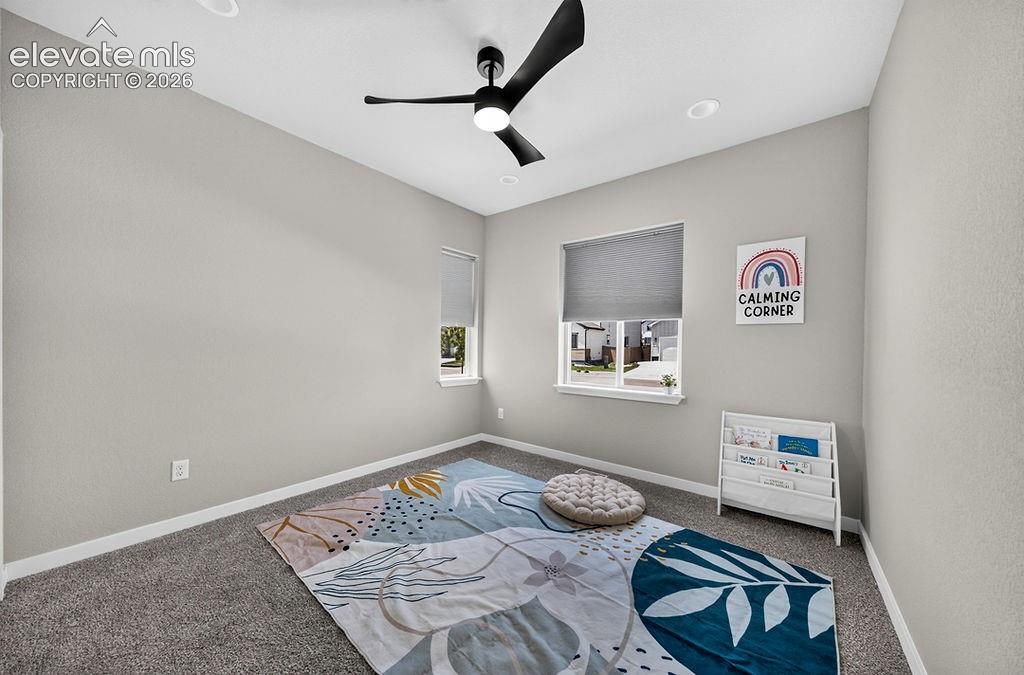
Other
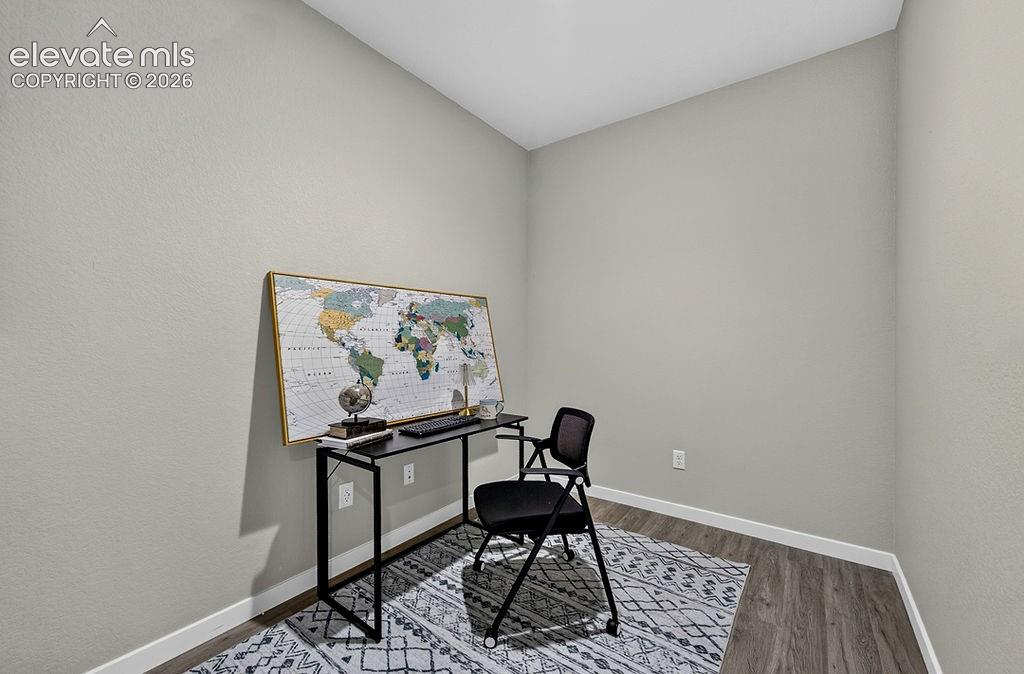
Room featuring light gray walls, white baseboards, and wood-finish flooring
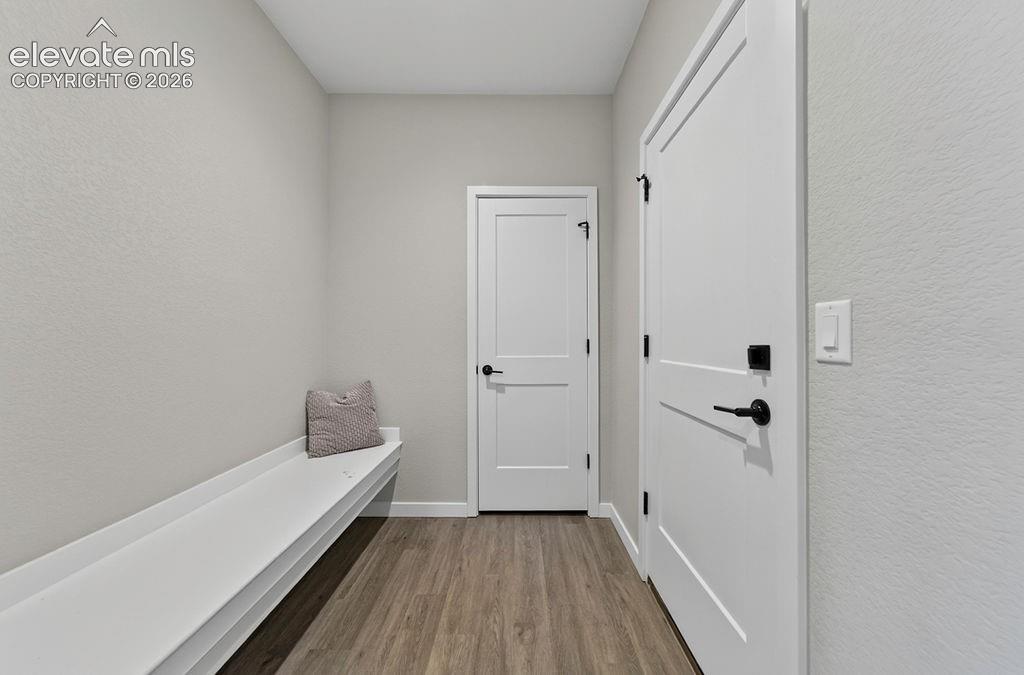
Mud Room
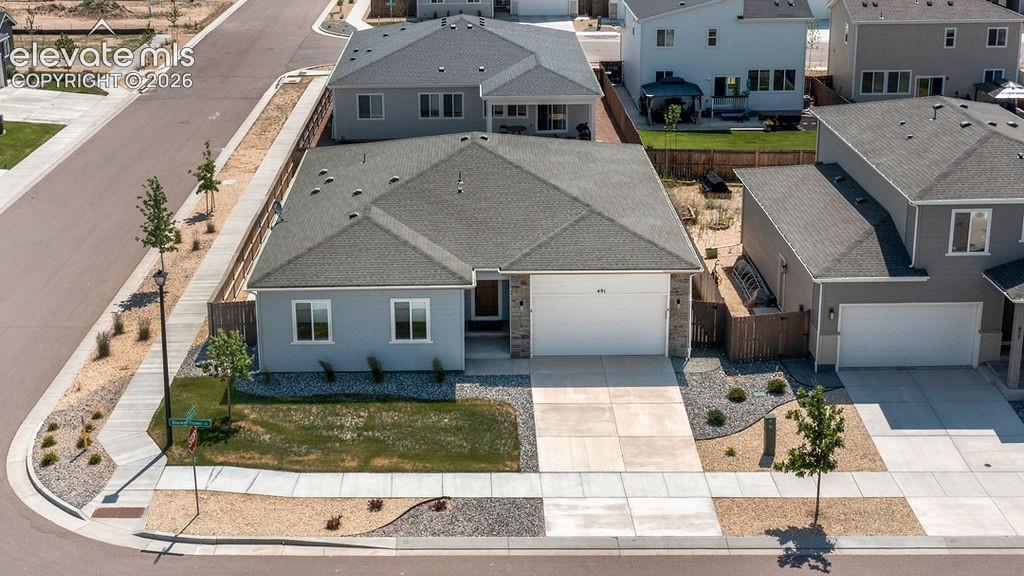
Single-story residence featuring a light gray exterior with stone accents and a dark roof
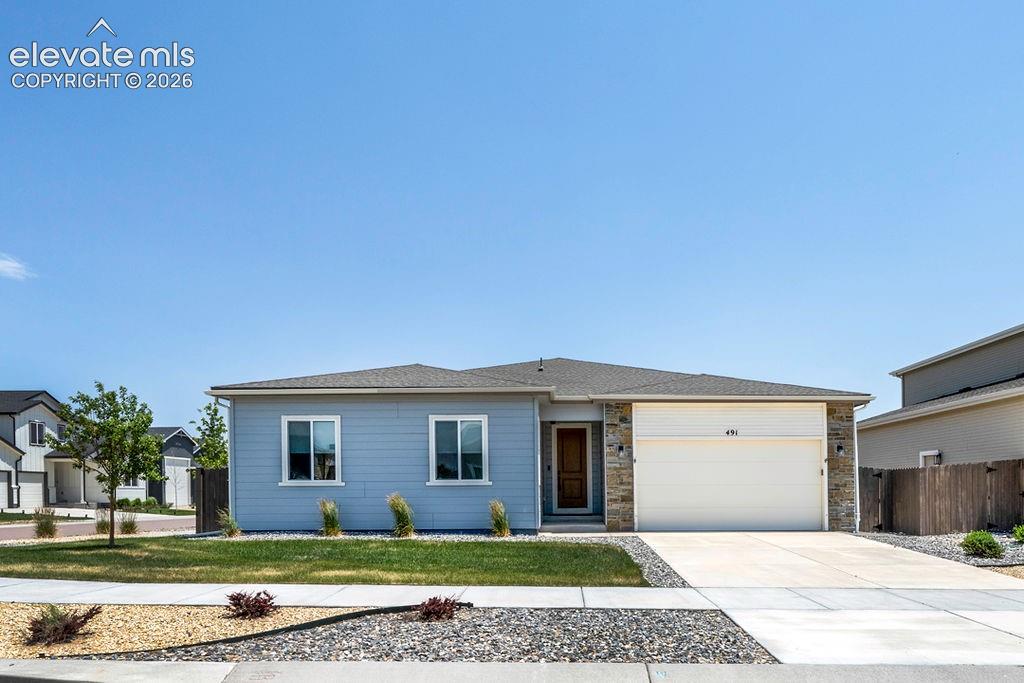
Ranch-style residence featuring light blue siding with white trim accents and a stone facade
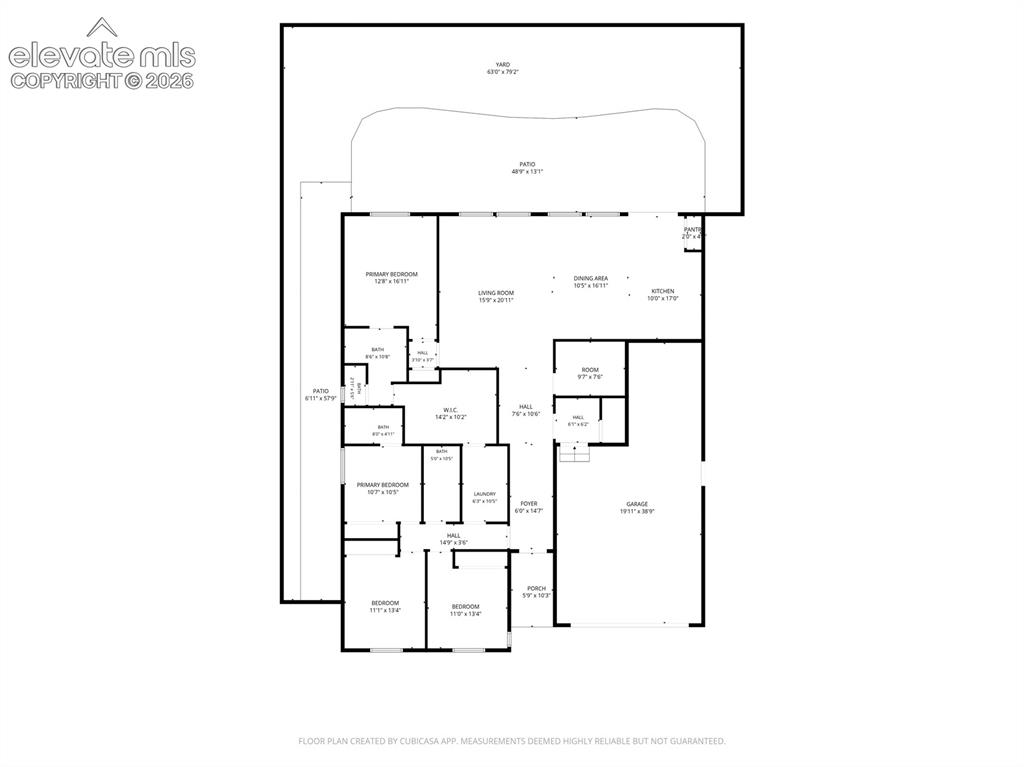
Floor plan
Disclaimer: The real estate listing information and related content displayed on this site is provided exclusively for consumers’ personal, non-commercial use and may not be used for any purpose other than to identify prospective properties consumers may be interested in purchasing.