6488 Summer Grace Street, Colorado Springs, CO, 80923
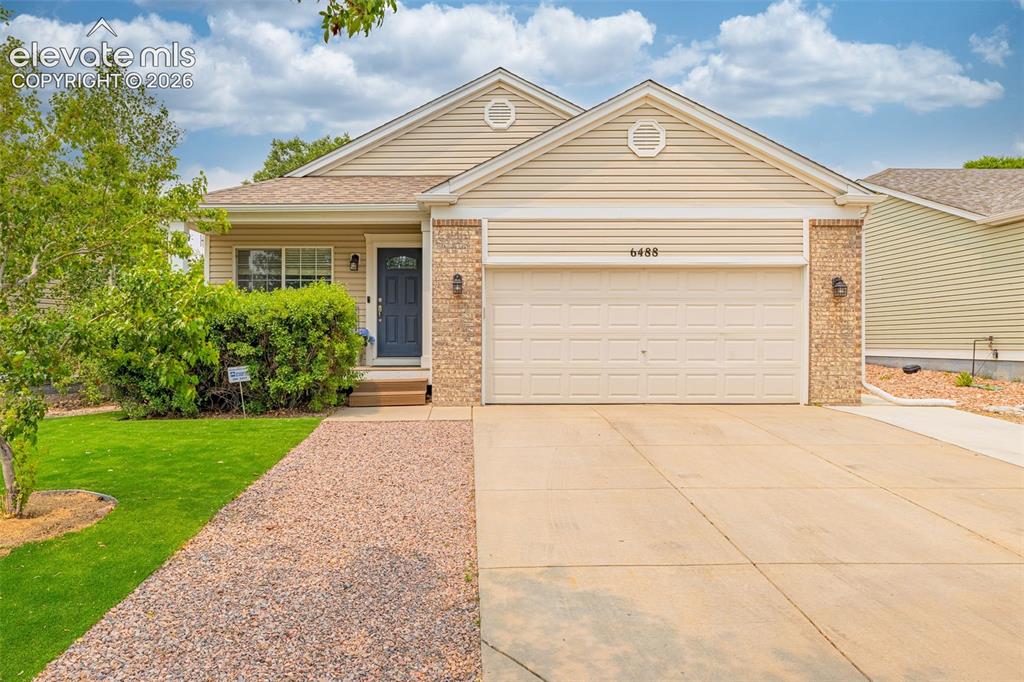
Image Count: 49

$475,000

  • Highlights
  • Single Family
  • 4 bd | 4 ba | 2,450 sqft
  • 6488 Summer Grace Street, Colorado Springs, CO, 80923 listed by Treshia Kuiper
  • Under Contract - Showing
  • MLS#: 9701189
  • View on Map
Space maker

Property Description

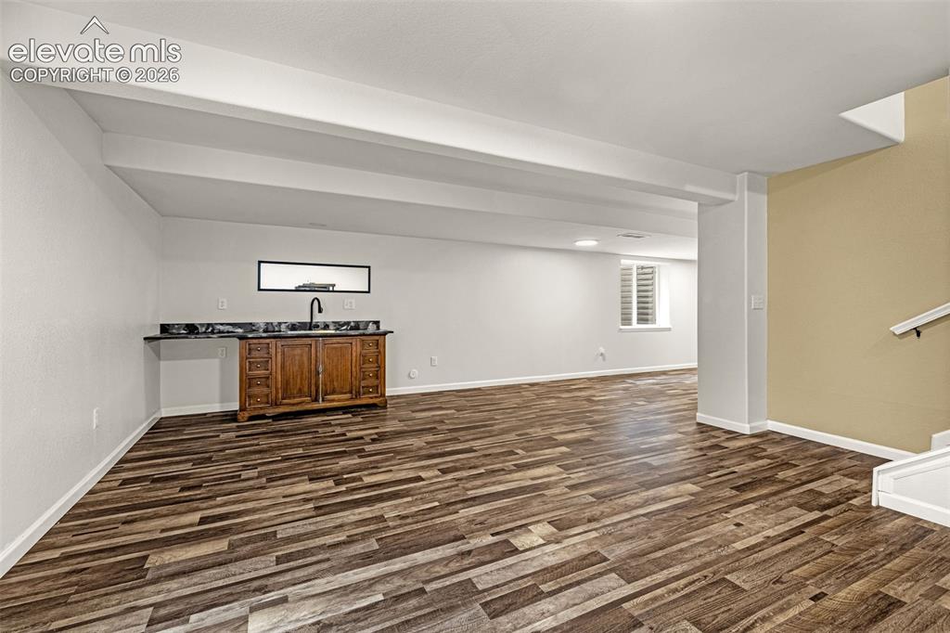
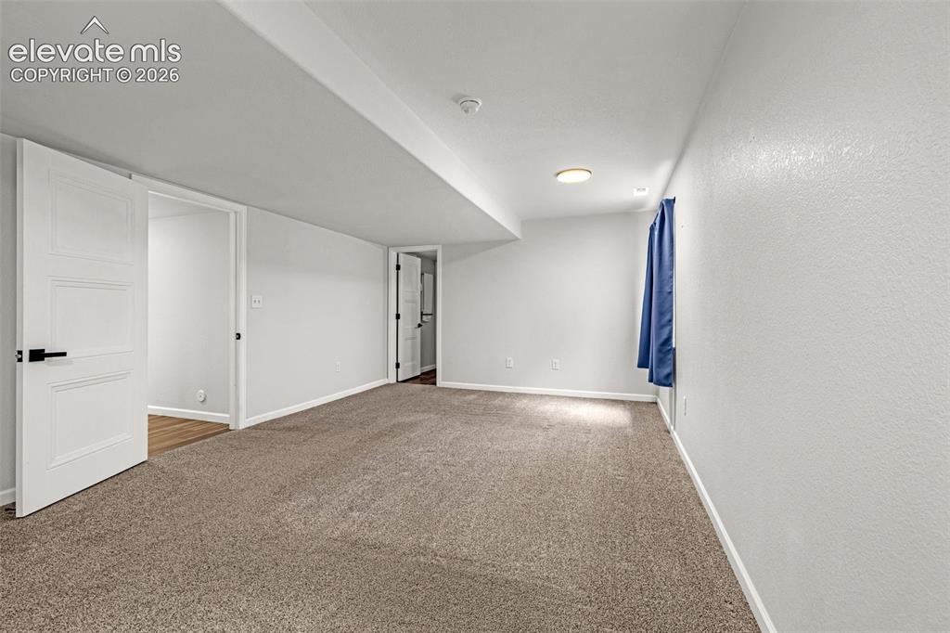
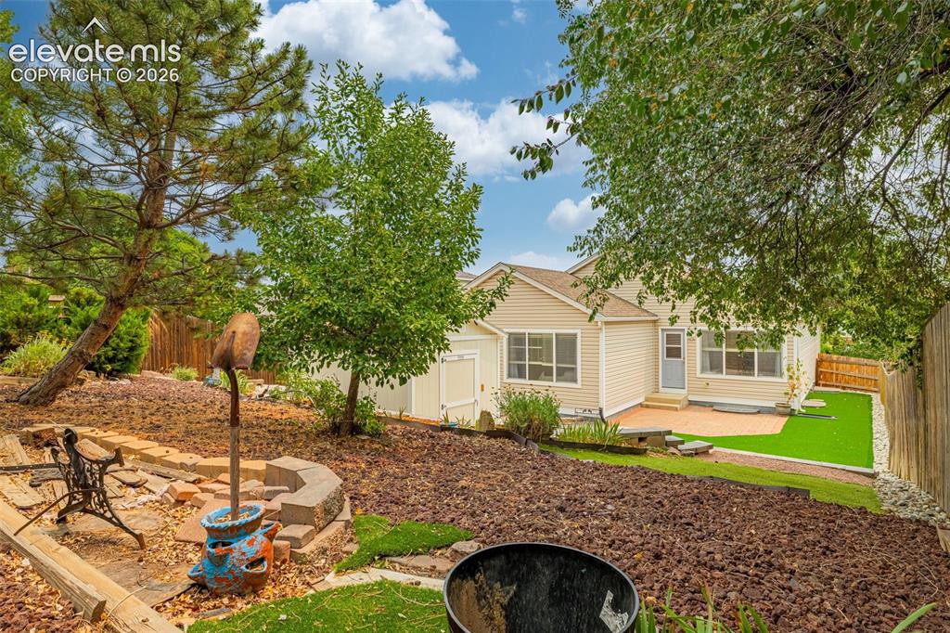
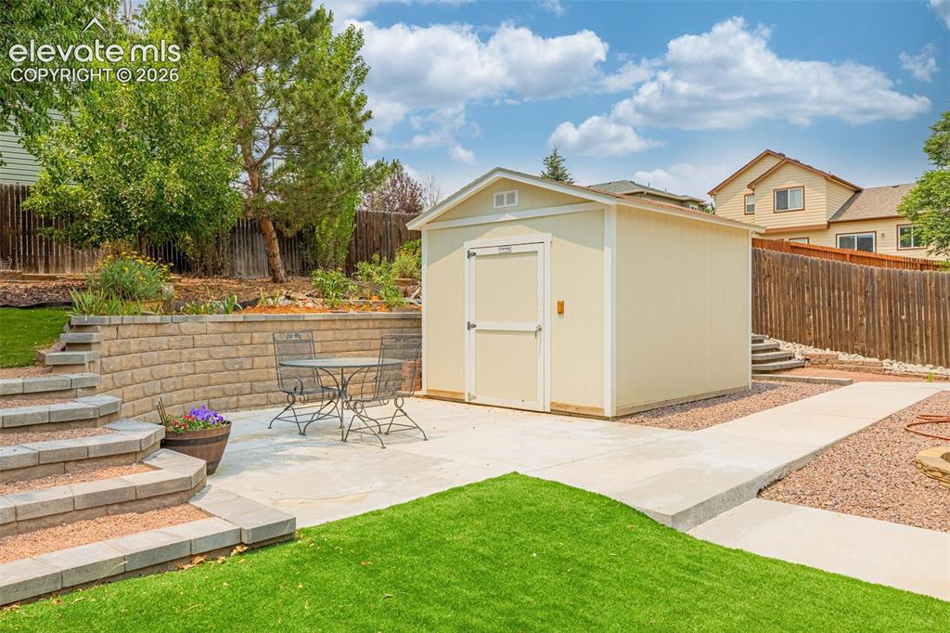
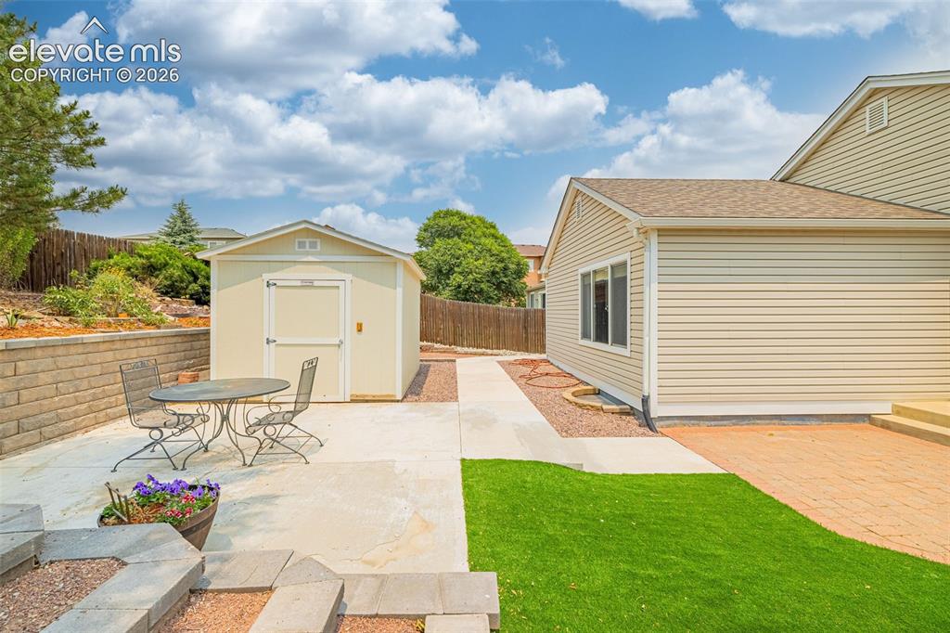
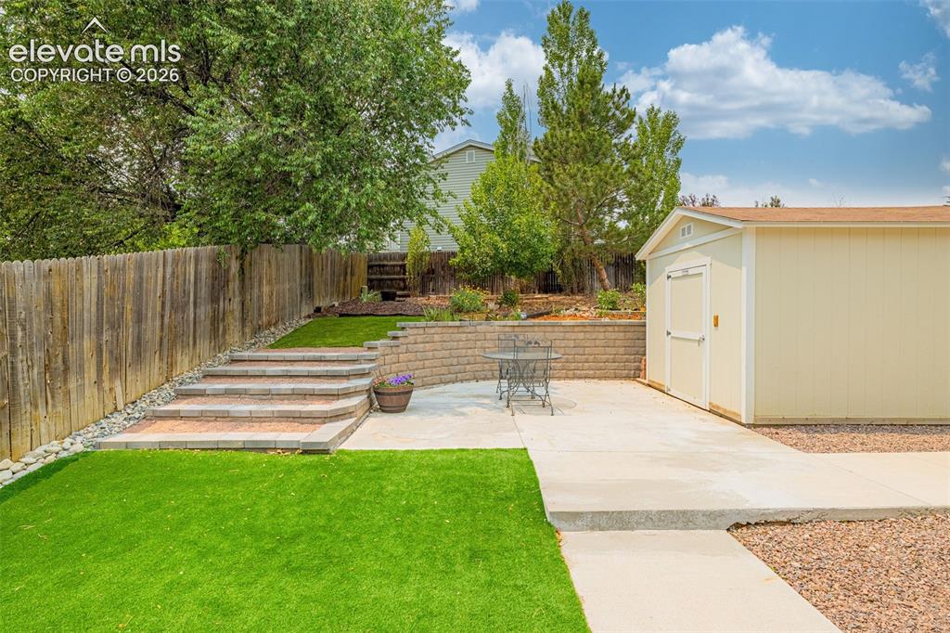
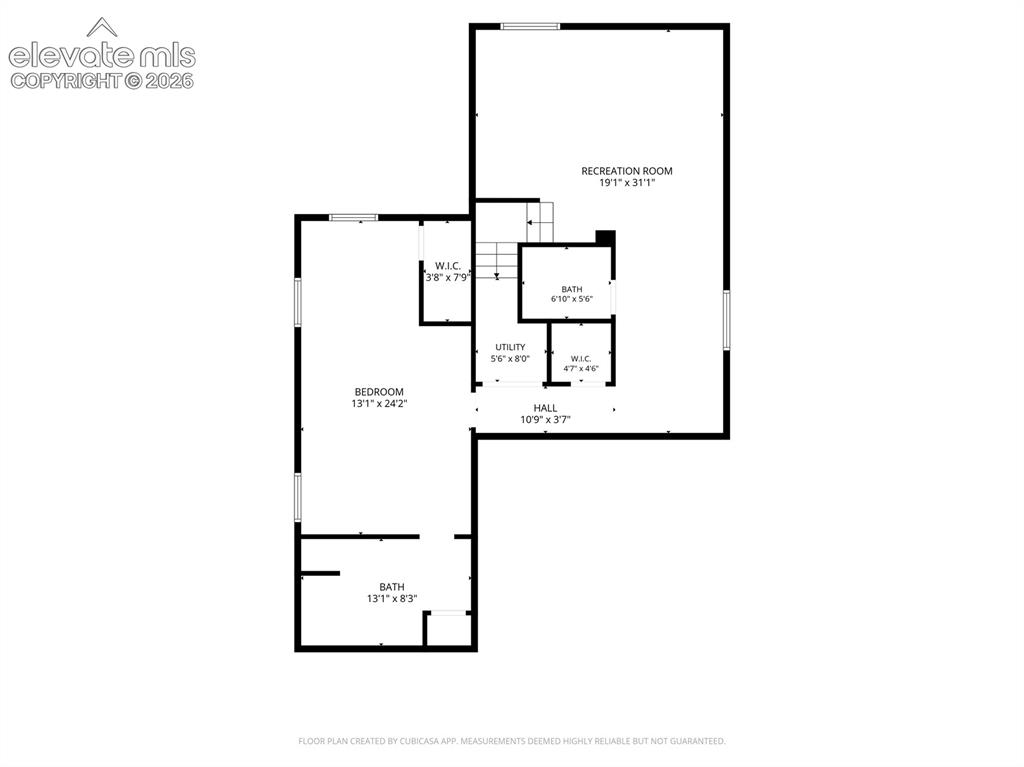
Welcome to this Stetson Hills gem that has been thoughtfully updated from top to bottom. Luxury vinyl flooring flows throughout the home, creating a clean, cohesive feel with no carpet to worry about. The kitchen features newer appliances, and the newer washer and dryer are included, making move-in day a little easier. The finished basement adds flexible living space, complete with a wet bar and a private secondary suite with its own full bath. Whether you need space for guests, hobbies, a home office, or movie nights, you'll have room to make it your own. Step outside and enjoy a beautifully landscaped backyard designed with low-water living in mind. The backyard is the kind of space that makes you want to stay outside just a little longer. Whether you're relaxing on a summer evening, entertaining friends, or tackling projects in the Tuff Shed, this outdoor space is ready to enjoy. With updates already completed, you can spend your weekends enjoying your home instead of working on it. From the finished basement to the low-maintenance landscaping, this home was designed for real life. Conveniently located near shopping, schools, medical facilities, parks, and everyday amenities, this home combines thoughtful updates, practical features, and a location that keeps you connected to everything Colorado Springs has to offer.

Property Listed By

Picture of REALTOR Listing Property
  • Treshia Kuiper
  • 1189-153-917  Call the Agent 
Picture of Office Listing Property
  • Keller Williams Clients Choice Realty
  • 5530-535-917  Call the Agent 
Treshia Kuiper is a seasoned real estate advisor with over seven years of experience and more than 70 successful transactions. Her expertise spans a variety of client needs, including military relocations, first-time homebuyers, and assisting sellers in both upsizing and downsizing their homes. Treshia has been happily married to her husband, Brian, for over 20 years, and together they have four children in college, high school, middle school, and elementary school. Beyond real estate, Tre...

Property Details

    General Features

  • Property: Single Family, Ranch
  • Year Built: 2003
  • List Price: $475,000
  • County: El Paso
  • School District: District 49

    Rooms

  • Bedrooms: 4
  • Baths: 3 full bath; 1 1/2 bath;
  • Master Bathroom Amenities: Tub/Shower
  • Laundry: Main

    Structure

  • Foundation: Full Basement
  • Heating: Forced Air
  • Cooling: Central Air
  • Garage/Parking #: 2 vehicle(s), Attached
  • Garage Amenities: Garage Door Opener
  • Patio Description: Concrete, Covered
  • Total SqFt: 2,450
  • Finished SqFt: 2,450
  • Basement SqFt: 1,225
  • Basement % Fin: 100
  • Construction Status: Existing Home
  • Siding: Wood
  • Structure: Framed on Lot, Frame

    Features

  • Appliances: Dishwasher, Disposal, Dryer, Oven, Range, Refrigerator, Washer
  • Floors: Vinyl/Linoleum
  • Additional Items: Solar panels- Paid in full, low water and low maintenance lawn
  • Interior Features: Vaulted Ceilings
  • Laundry: Main

    Taxes, Utilities, Lot

  • Tax: $1,722
  • Lot Size: 0.15 Acres, 6,699 SqFt
  • Landscaped: All
  • Fence: Rear
  • Driveway: Concrete
  • Lot Location: Near Fire Station, Near Hospital, Near Park, Near Schools, Near Shopping Center
  • Restrictions: Architectural Control
  • Existing Utilities: Cable Available, Electricity Connected, Natural Gas Connected, Solar
  • Existing Water: Municipal

    Community

  • Covenants: Yes
  • HOA Dues: $55
  • HOA Frequency: Quarterly
  • HOA Fee Includes: Covenant Enforcement, Snow Removal

    Additional Information


      Disclaimer
      The real estate listing information and related content displayed on this site is provided exclusively for consumers’ personal, non-commercial use and may not be used for any purpose other than to identify prospective properties consumers may be interested in purchasing.
      PPAR.com Website

      6488 Summer Grace Street, Colorado Springs, CO, 80923

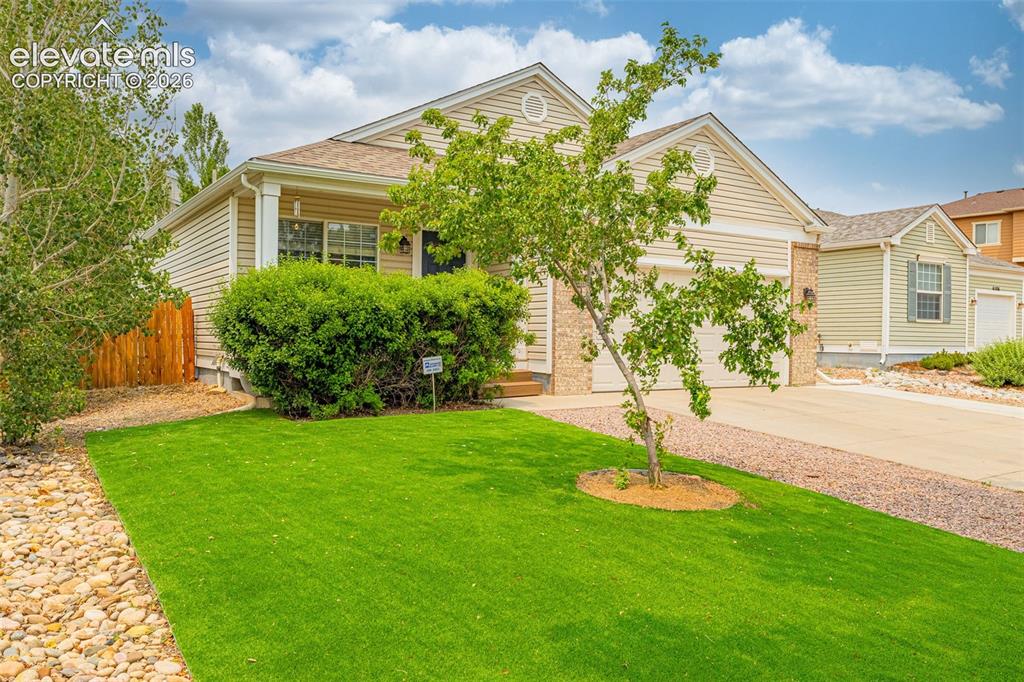
      Image 1 of 49: Exterior featuring beige siding, brick accents, an attached garage, a dark

      Exterior featuring beige siding, brick accents, an attached garage, a dark entry door, and a concrete driveway
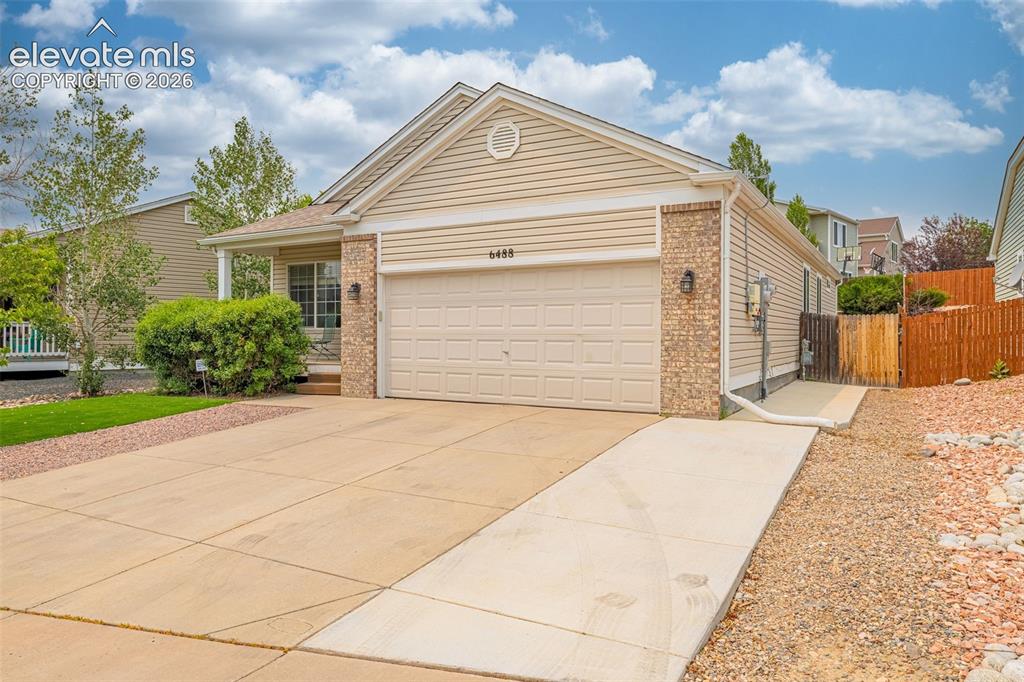
      Image 2 of 49: Welcome Brochure

      Welcome Brochure

      Image 3 of 49: Single-story residential exterior featuring a two-car garage, brick facade

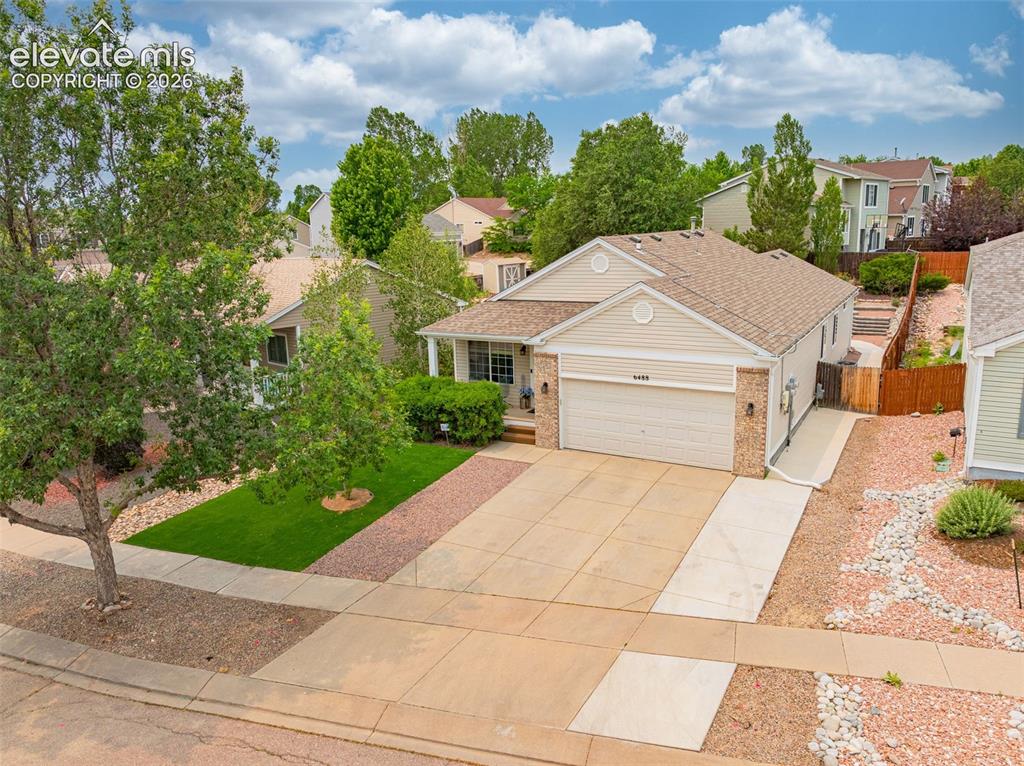
      Single-story residential exterior featuring a two-car garage, brick facade accents, and horizontal siding with extra concrete pad
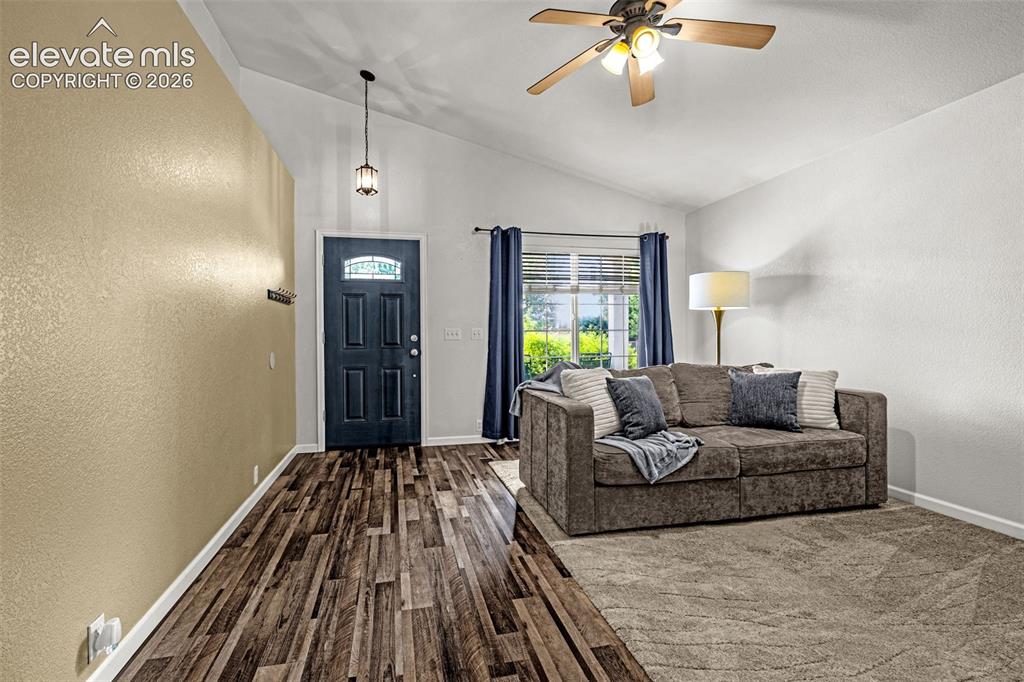
      Image 4 of 49: Single-story residence featuring light-toned siding and a prominent two-car

      Single-story residence featuring light-toned siding and a prominent two-car garage
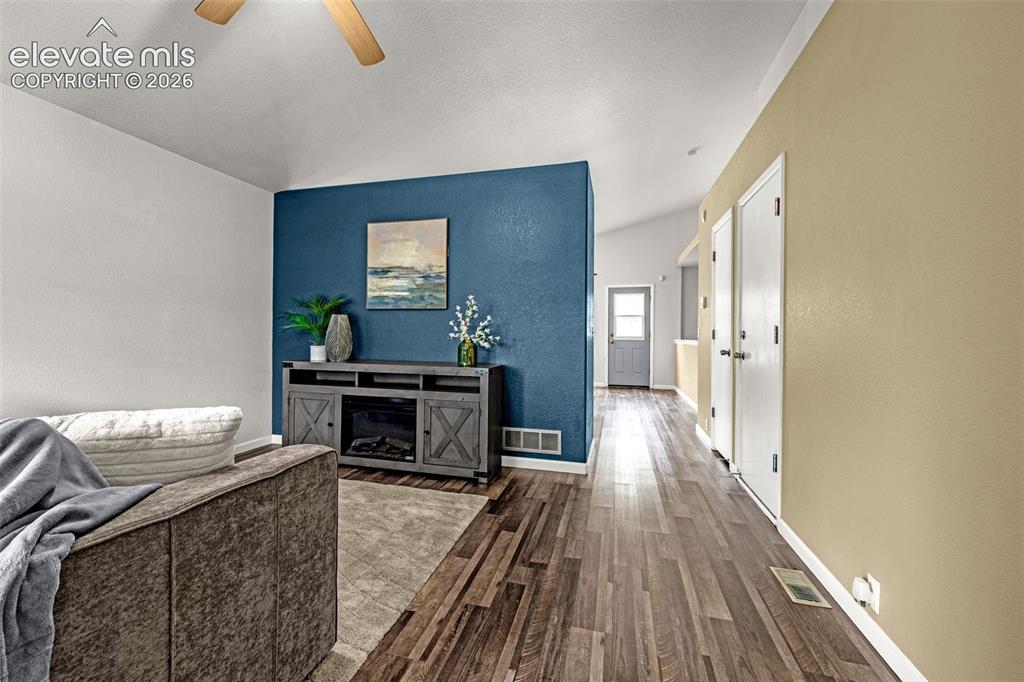
      Image 5 of 49: Front entry with large windows that allow natural light
      Front entry with large windows that allow natural light

      Image 6 of 49: Vaulted ceilings in  living  room and kitchen
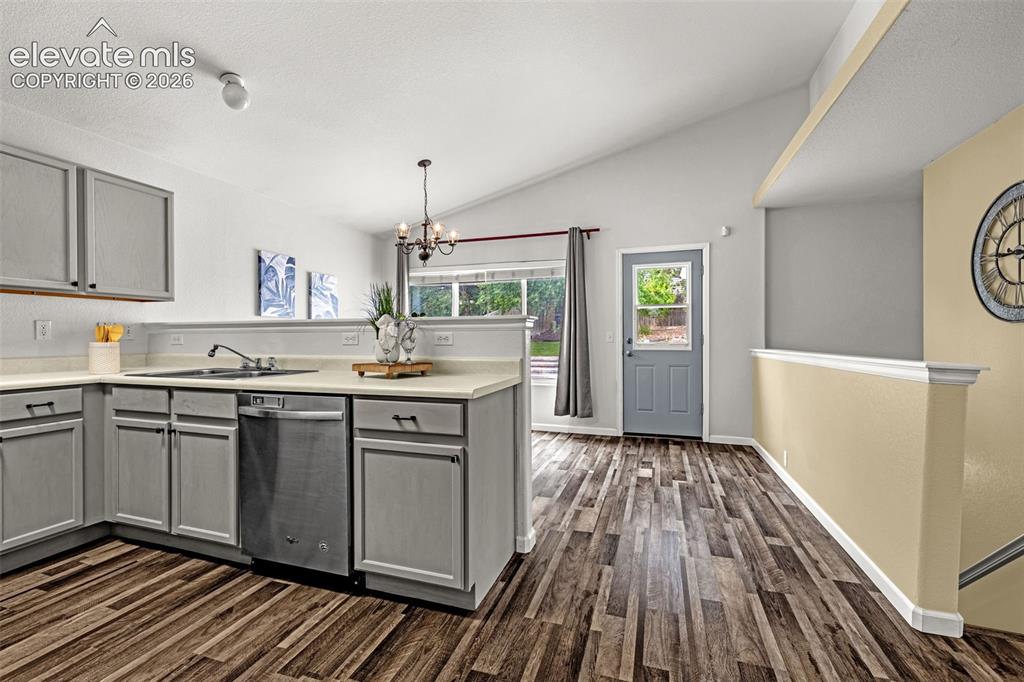
      Vaulted ceilings in living room and kitchen

      Image 7 of 49: Modern kitchen featuring stainless steel appliances, light gray cabinetry w

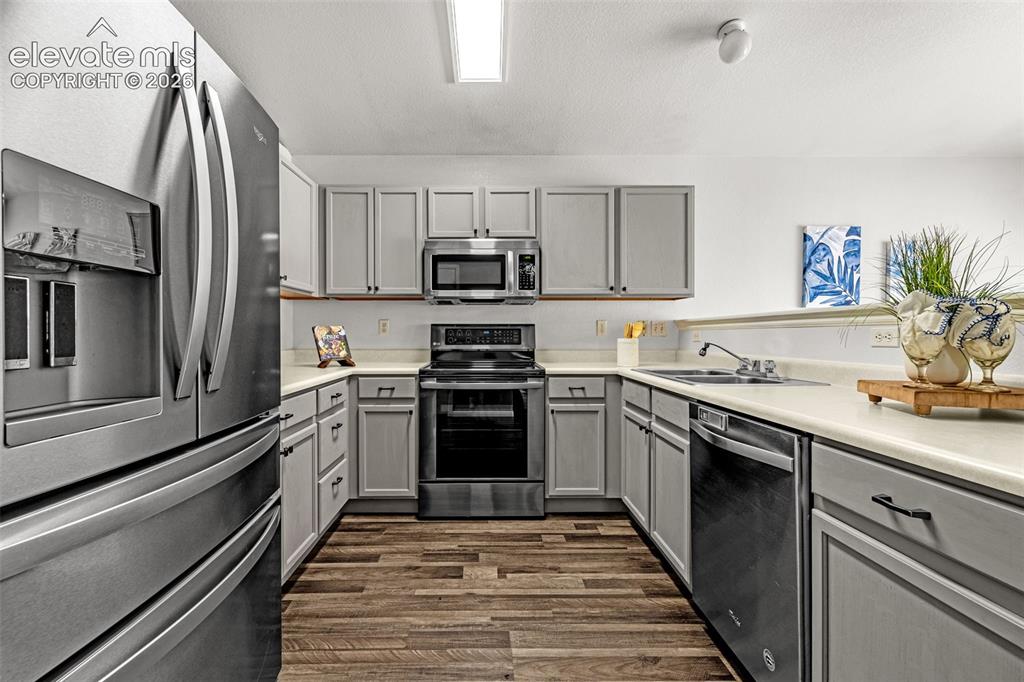
      Modern kitchen featuring stainless steel appliances, light gray cabinetry with black hardware, wood-finish flooring, and light countertops
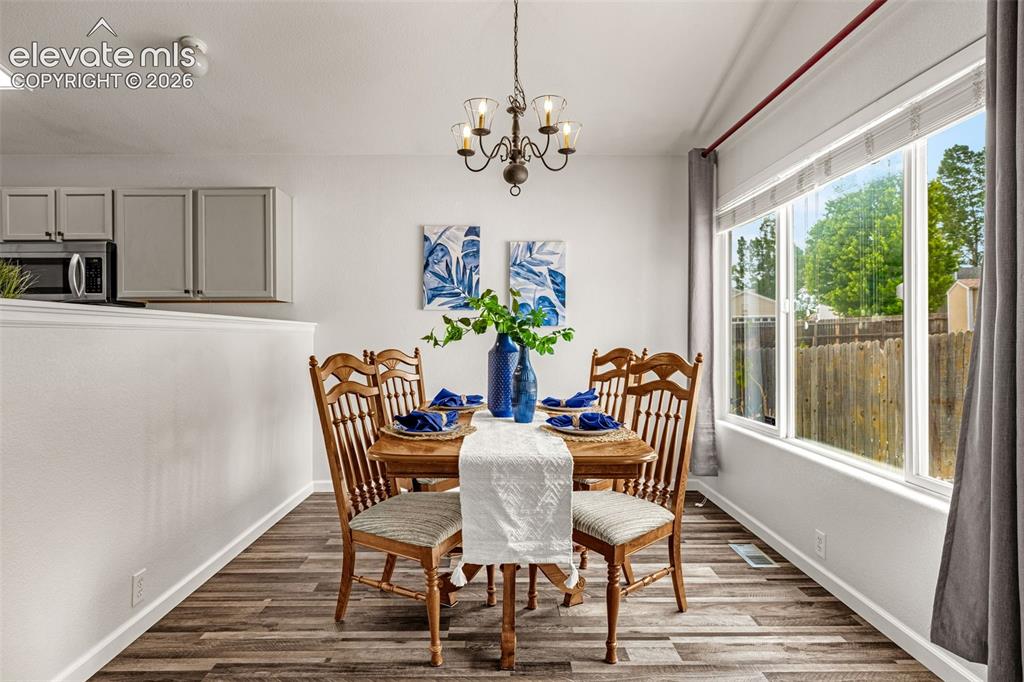
      Image 8 of 49: Open-concept kitchen with light gray cabinetry, stainless steel dishwasher,

      Open-concept kitchen with light gray cabinetry, stainless steel dishwasher, and light-toned countertops
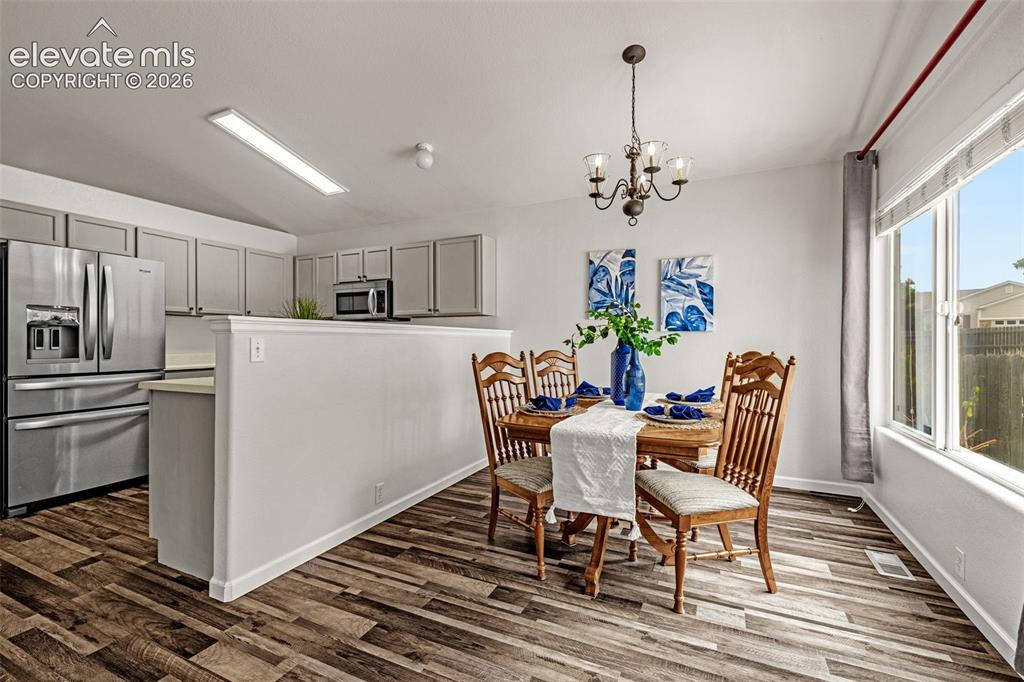
      Image 9 of 49: Dining area with wood-finish flooring, a multi-pane window, and an overhead

      Dining area with wood-finish flooring, a multi-pane window, and an overhead chandelier
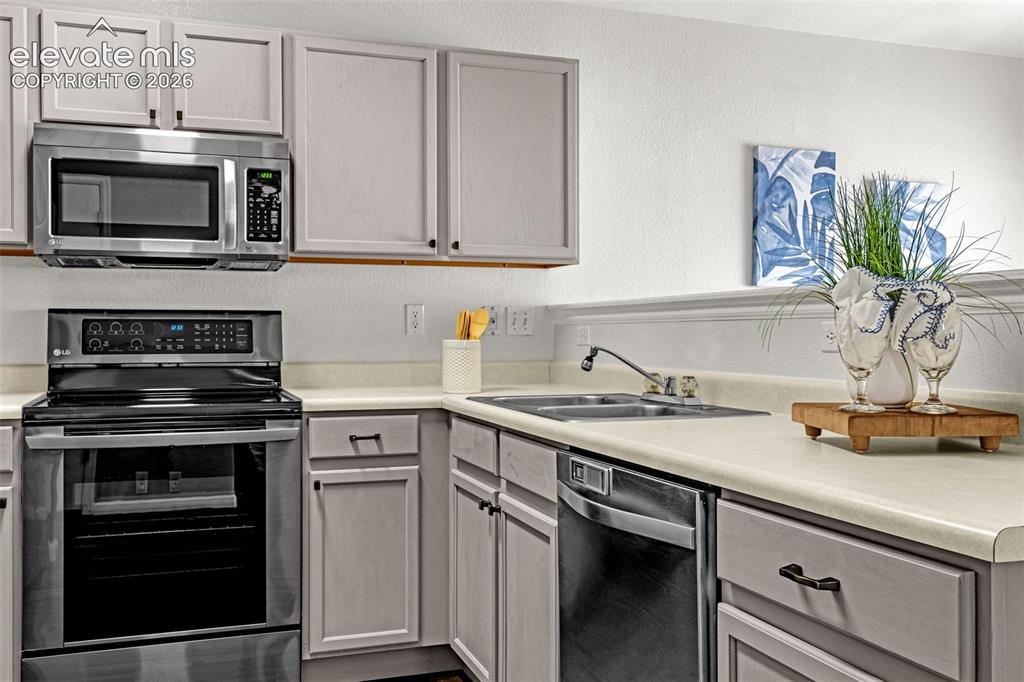
      Image 10 of 49: Open-concept dining area featuring wood-finish flooring, a contemporary cha

      Open-concept dining area featuring wood-finish flooring, a contemporary chandelier, and large windows
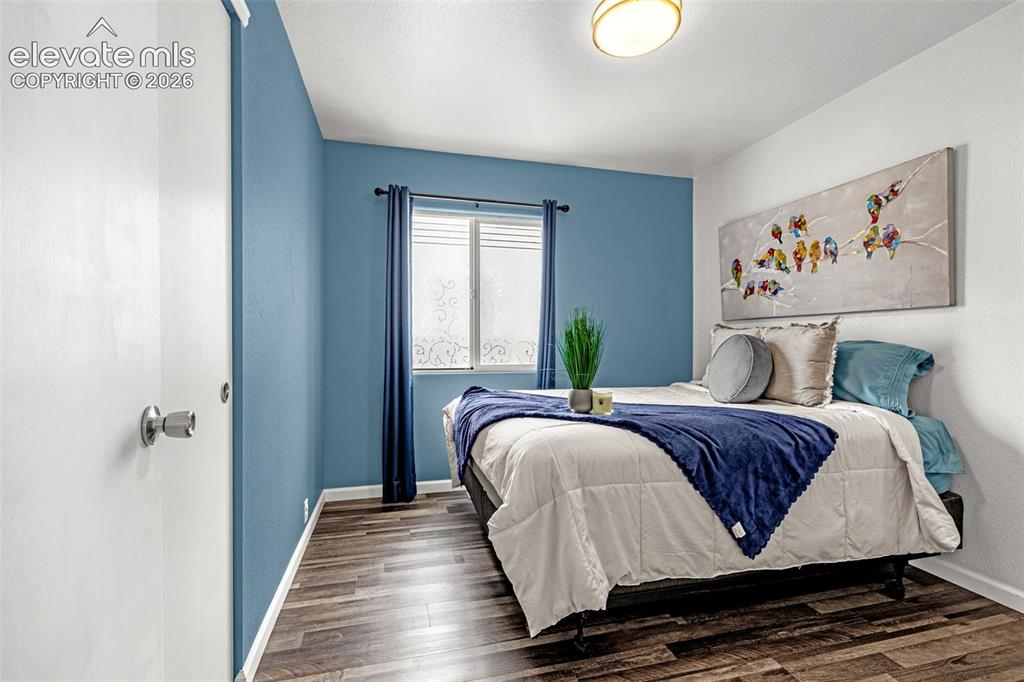
      Image 11 of 49: Kitchen featuring light gray cabinetry with dark hardware, stainless steel

      Kitchen featuring light gray cabinetry with dark hardware, stainless steel microwave, black and stainless steel range, and a double basin sink
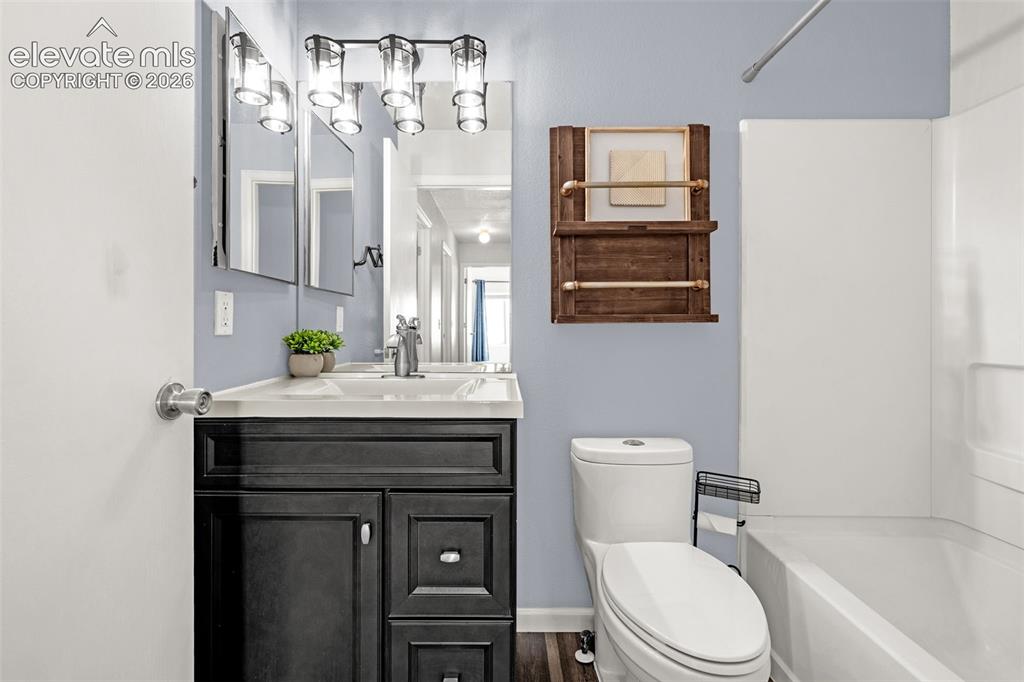
      Image 12 of 49: Room featuring wood-finish flooring, a bright window with privacy film, and

      Room featuring wood-finish flooring, a bright window with privacy film, and a ceiling-mounted light fixture
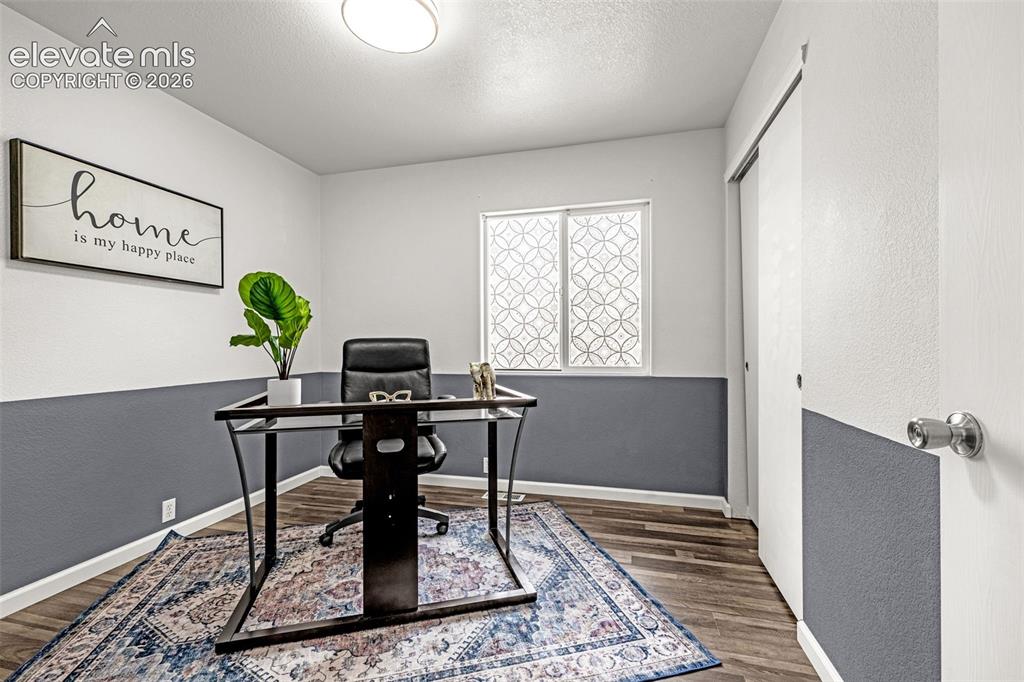
      Image 13 of 49: Bathroom featuring a dark wood vanity with white countertop, chrome faucet,

      Bathroom featuring a dark wood vanity with white countertop, chrome faucet, and a large mirror
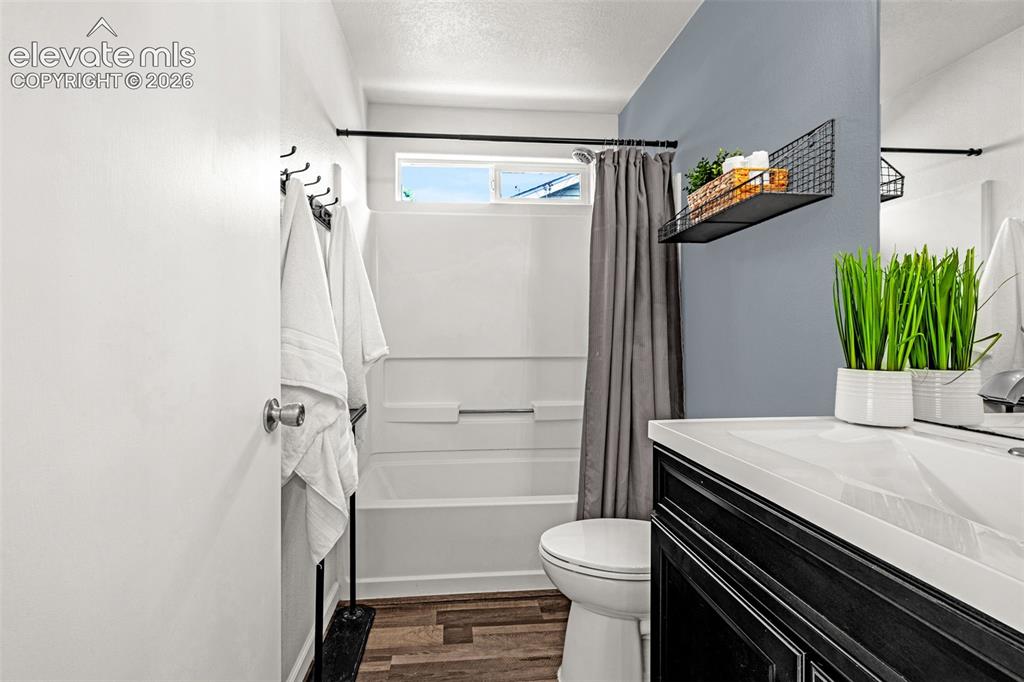
      Image 14 of 49: Bedroom featuring wood-finish flooring, a contemporary window with decorati

      Bedroom featuring wood-finish flooring, a contemporary window with decorative film, and a built-in closet with sliding doors
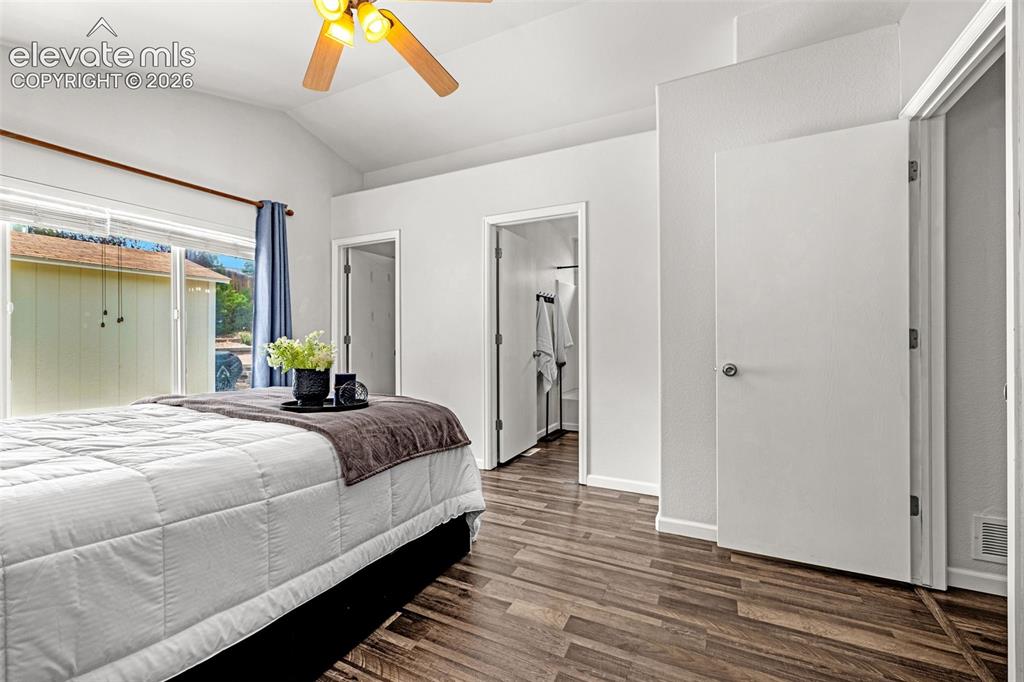
      Image 15 of 49: Main level master bath that adjoins master
      Main level master bath that adjoins master

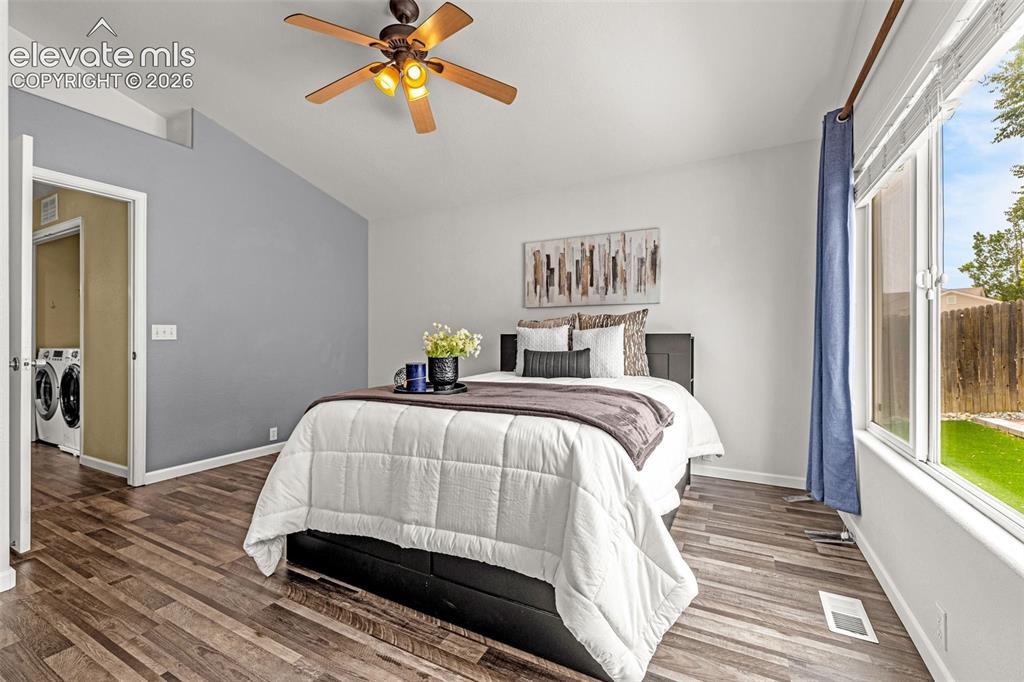
      Image 16 of 49: Main level master with vaulted ceiling with a ceiling fan and light fixture
      Main level master with vaulted ceiling with a ceiling fan and light fixture

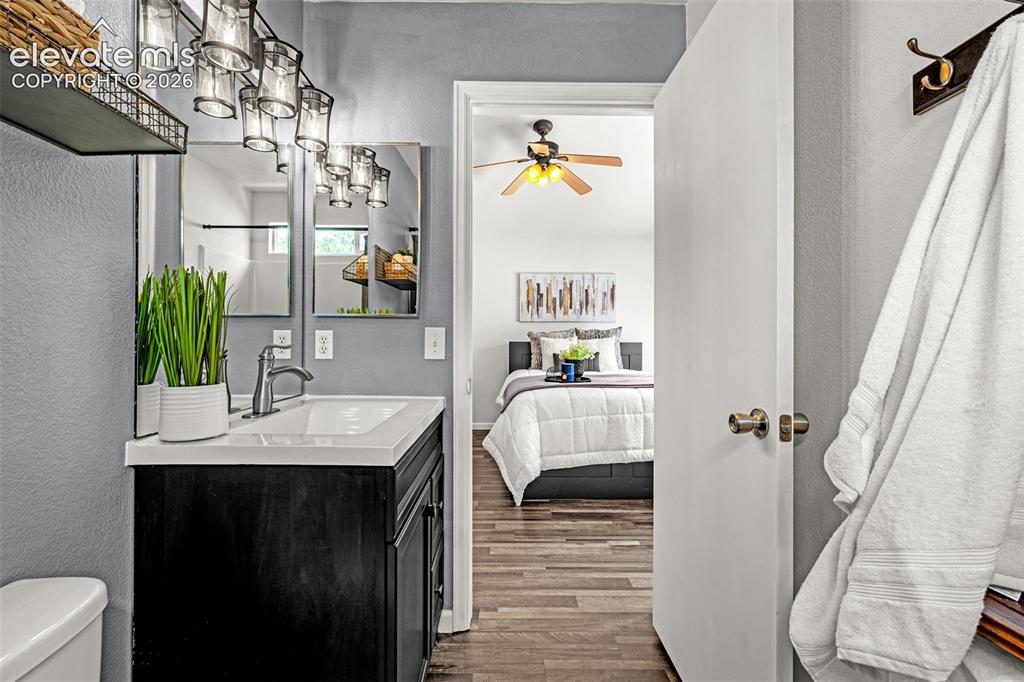
      Image 17 of 49: Spacious room featuring wood-finish flooring, a vaulted ceiling, and a ceil

      Spacious room featuring wood-finish flooring, a vaulted ceiling, and a ceiling fan with integrated lighting
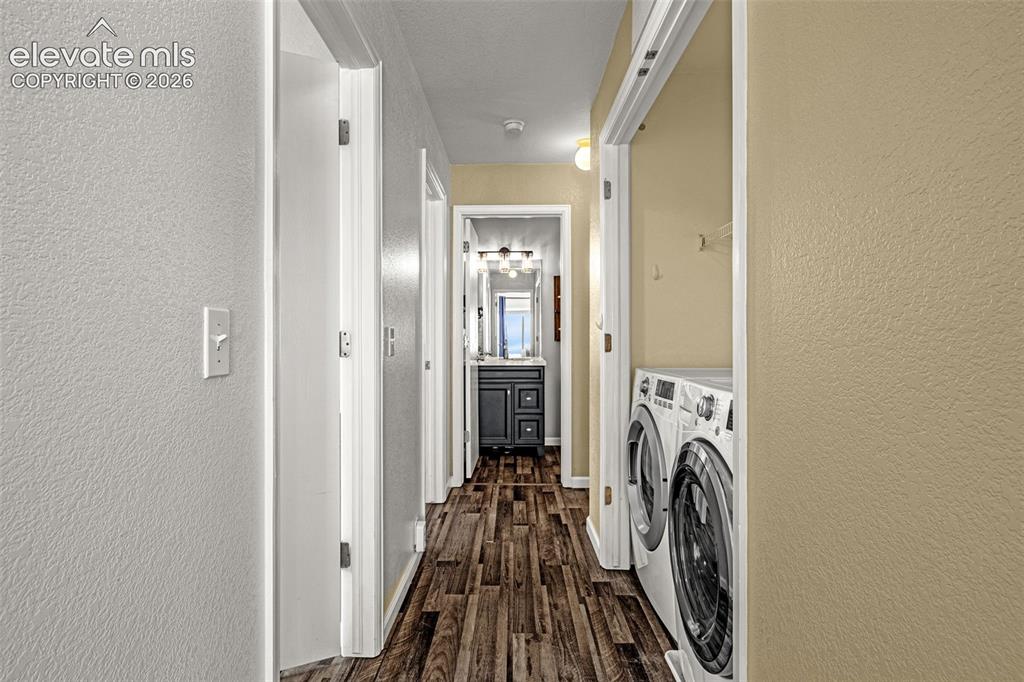
      Image 18 of 49: Bathroom vanity featuring a white rectangular sink, a single-handle chrome

      Bathroom vanity featuring a white rectangular sink, a single-handle chrome faucet, and a dark wood-finish cabinet with black hardware
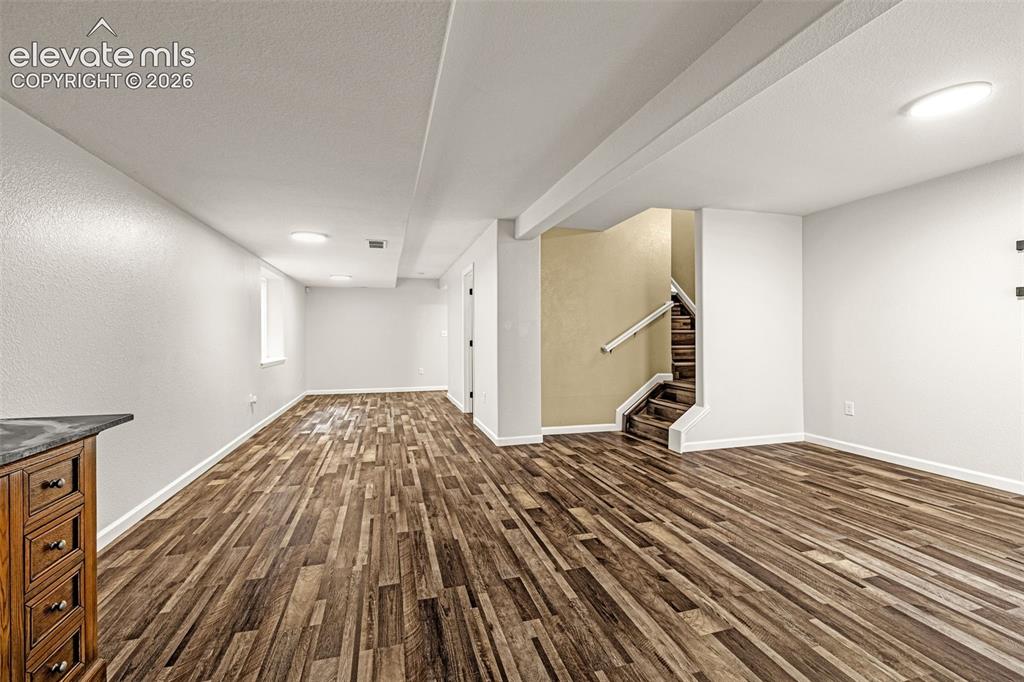
      Image 19 of 49: Hallway featuring wood-finish flooring and light-toned walls
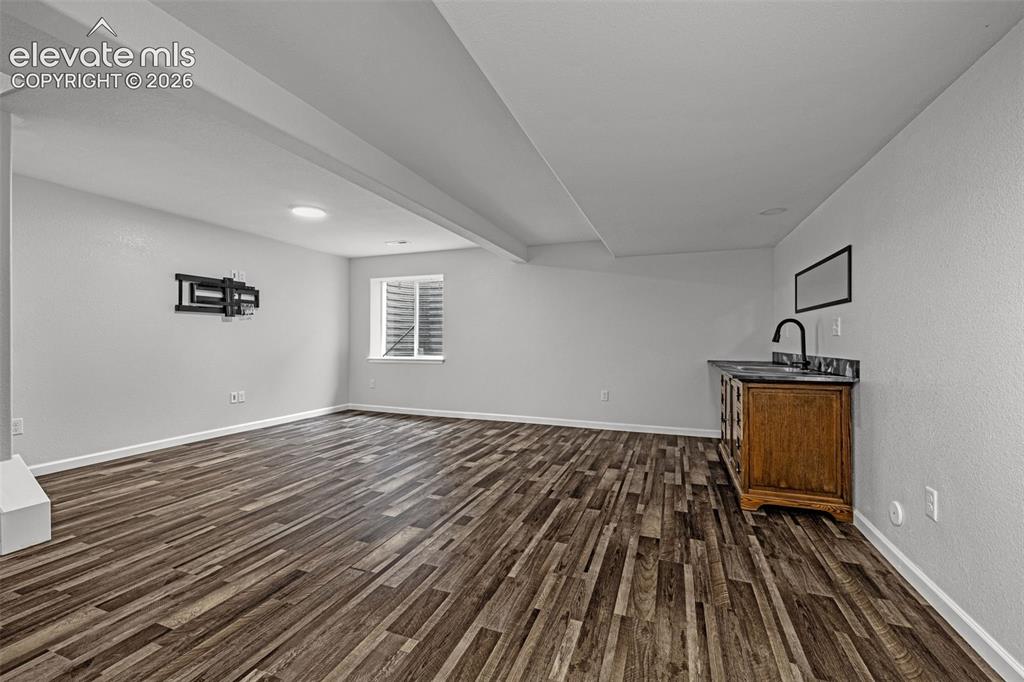
      Hallway featuring wood-finish flooring and light-toned walls

      Image 20 of 49: Family Room

      Family Room

      Image 21 of 49: Family Room

      Family Room

      Image 22 of 49: with wet bar

      with wet bar

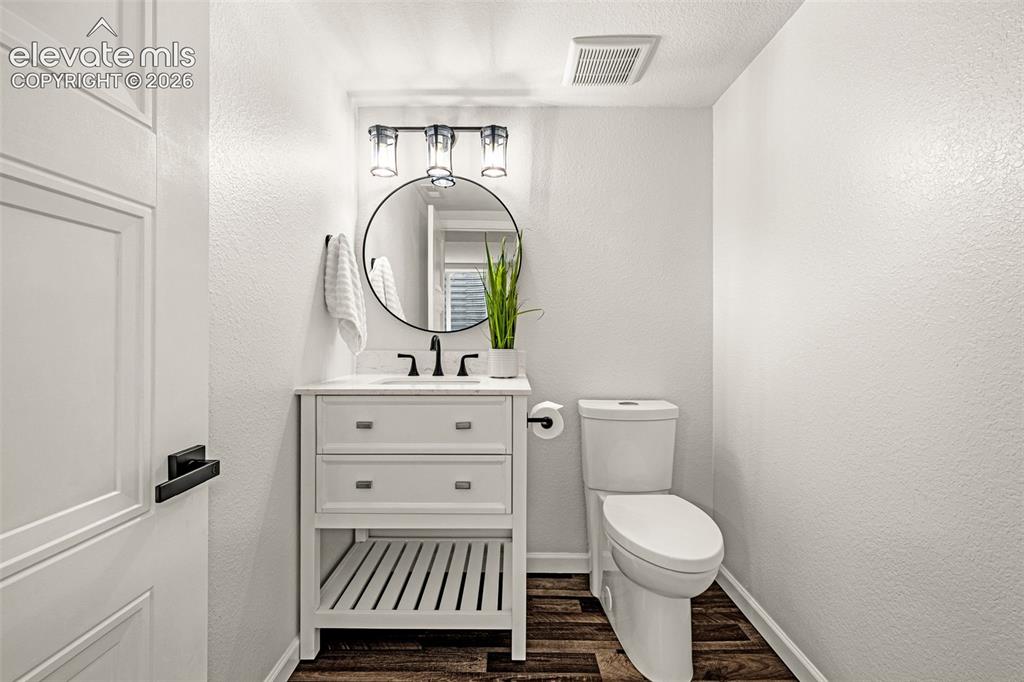
      Image 23 of 49: basement 1/2 bath

      basement 1/2 bath

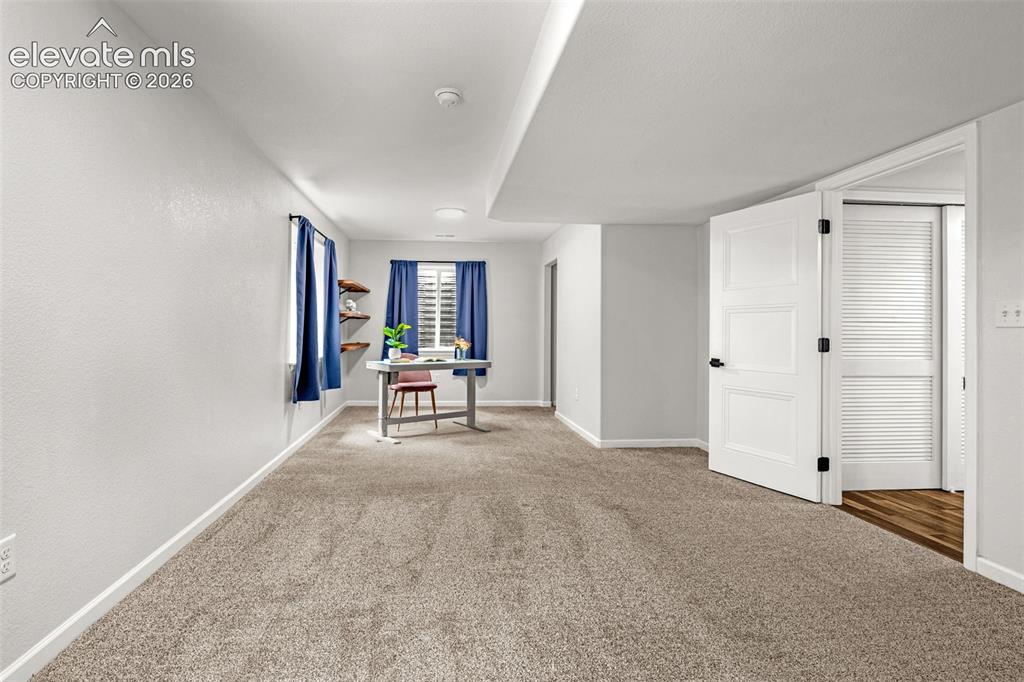
      Image 24 of 49: 2nd master in basement with room for a cozy retreat area
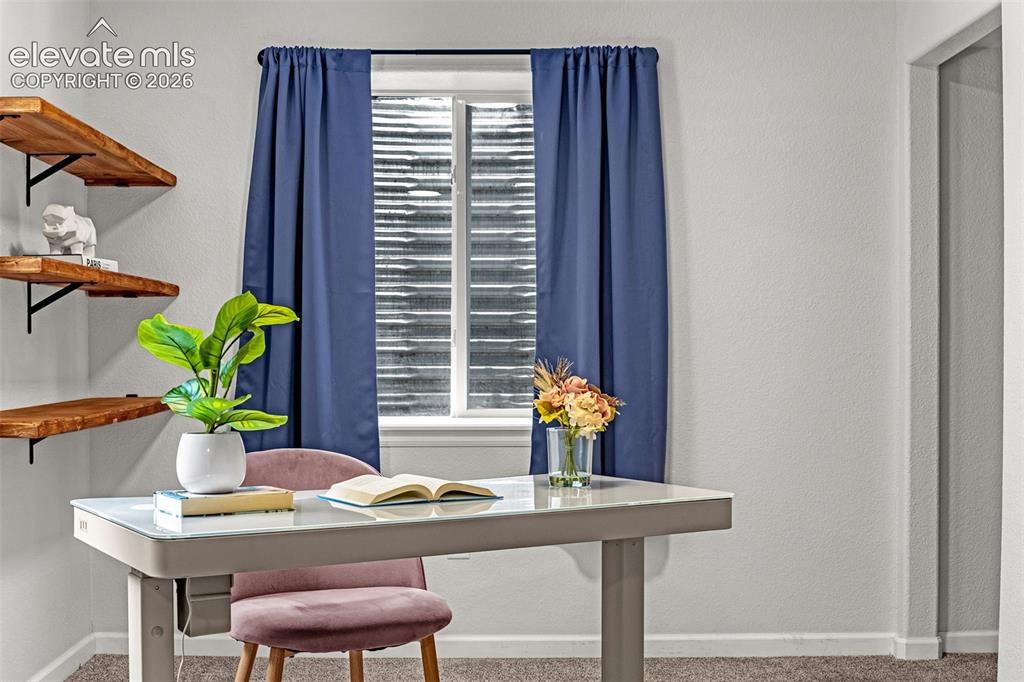
      2nd master in basement with room for a cozy retreat area

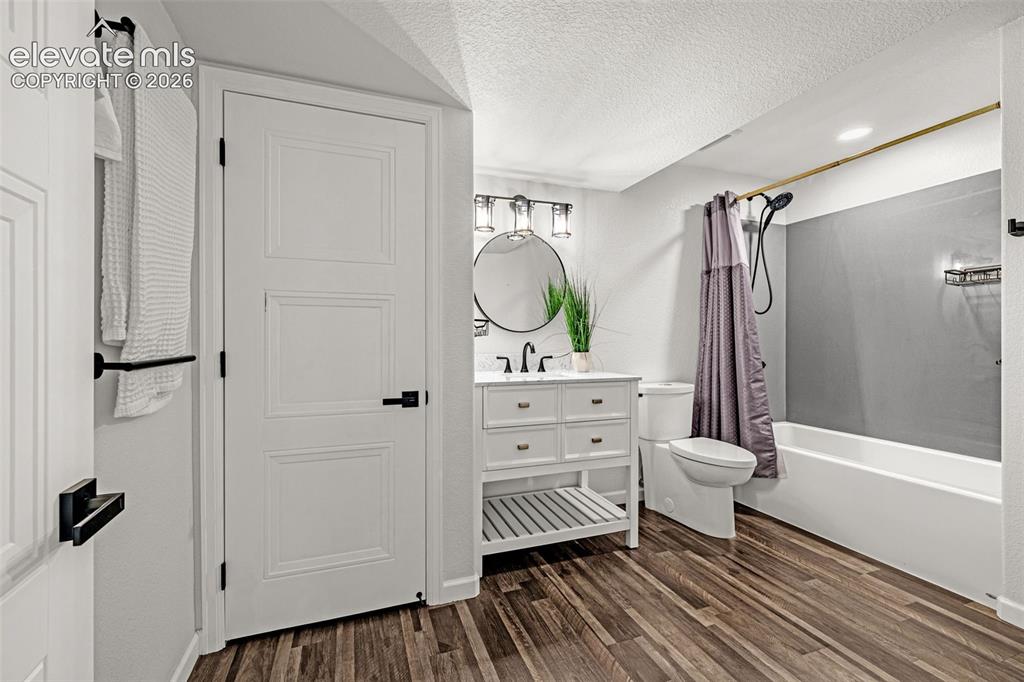
      Image 25 of 49: 2nd master in basement with adjoining full bathroom
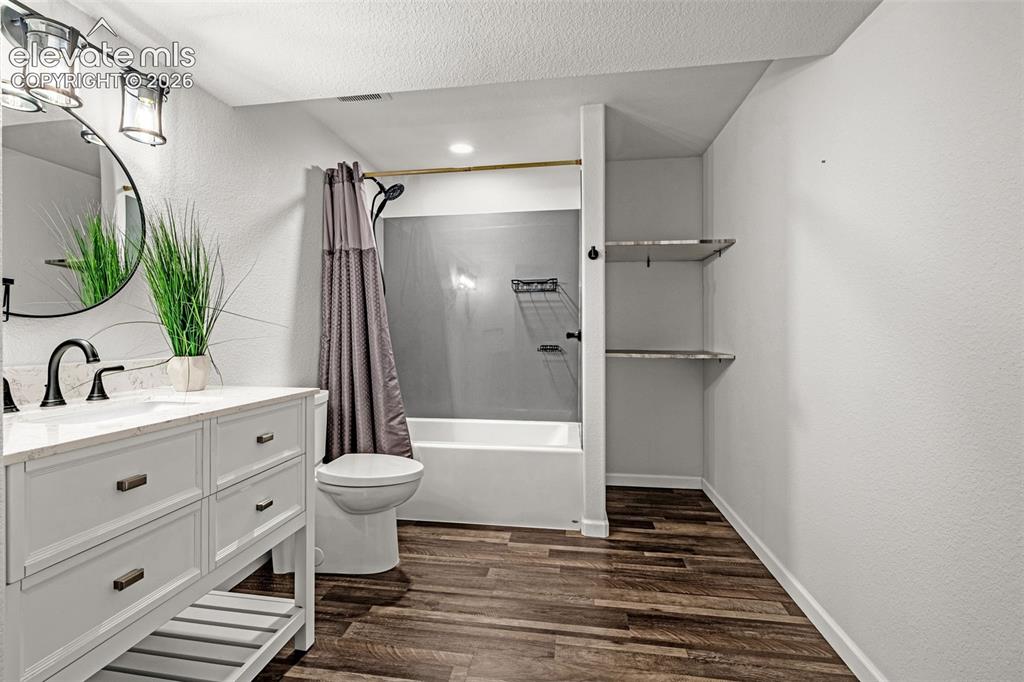
      2nd master in basement with adjoining full bathroom

      Image 26 of 49: 2nd master retreat area near the walk in closet
      2nd master retreat area near the walk in closet

      Image 27 of 49: bathroom adjoins basement bedroom featuring a white vanity with integrated

      bathroom adjoins basement bedroom featuring a white vanity with integrated sink, black fixtures, round mirror, tub/shower combination, and wood-finish flooring
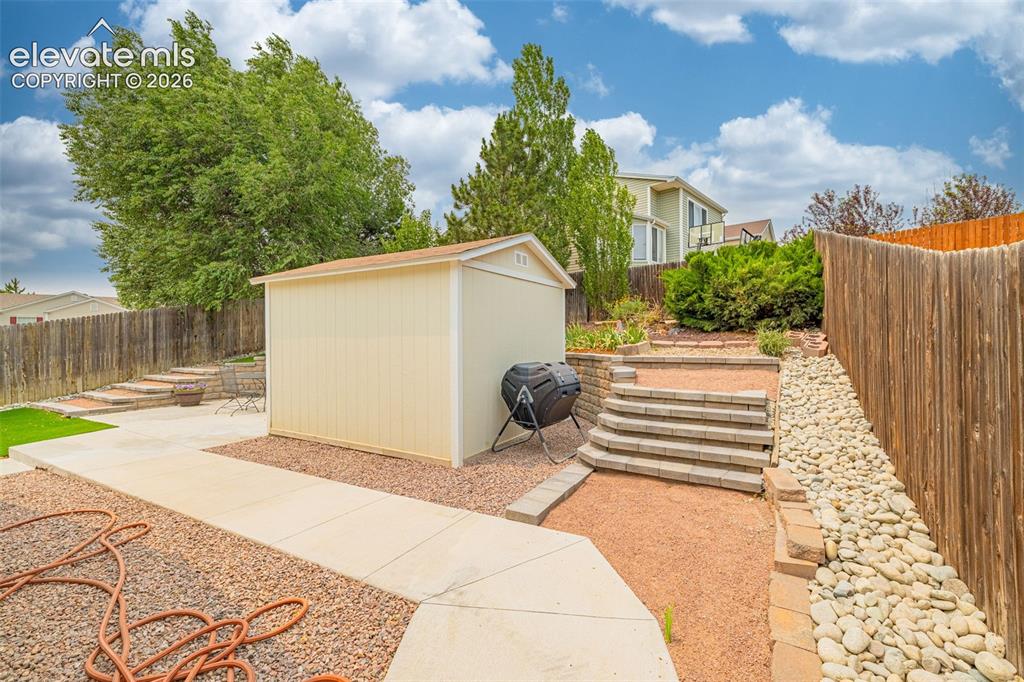
      Image 28 of 49: Bathroom adjoins downstairs bedroom featuring wood-finish flooring, a white

      Bathroom adjoins downstairs bedroom featuring wood-finish flooring, a white vanity with integrated sink, a circular mirror, and a shower-over-tub combination with dark gray surround
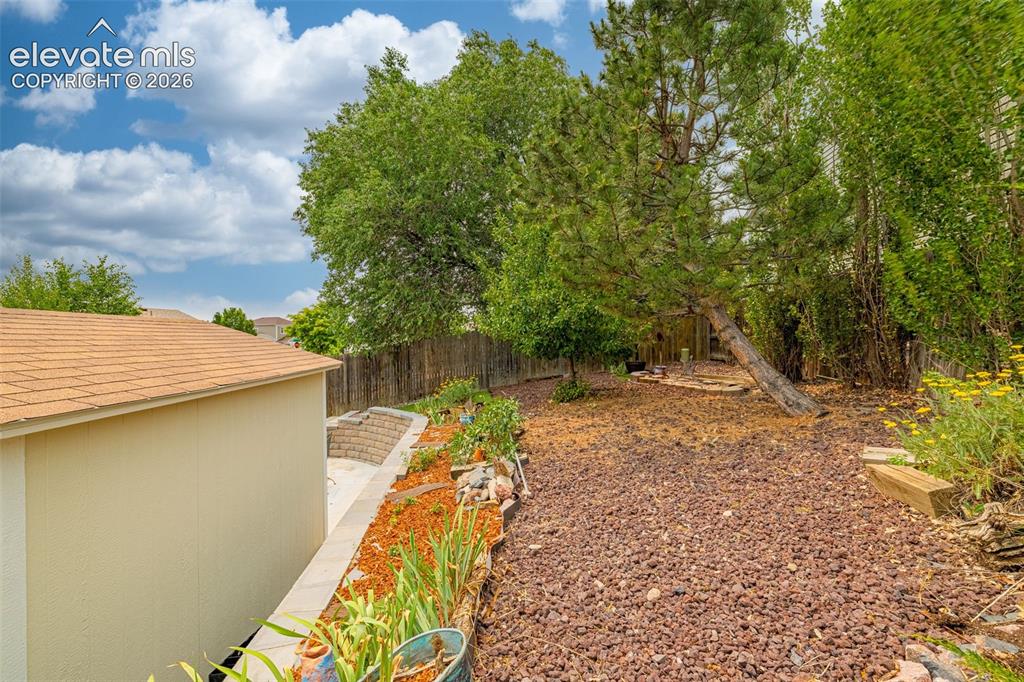
      Image 29 of 49: TUFF Shed

      TUFF Shed

      Image 30 of 49: Expansive backyard featuring a rock ground covering, mature trees, and a wo

      Expansive backyard featuring a rock ground covering, mature trees, and a wooden privacy fence
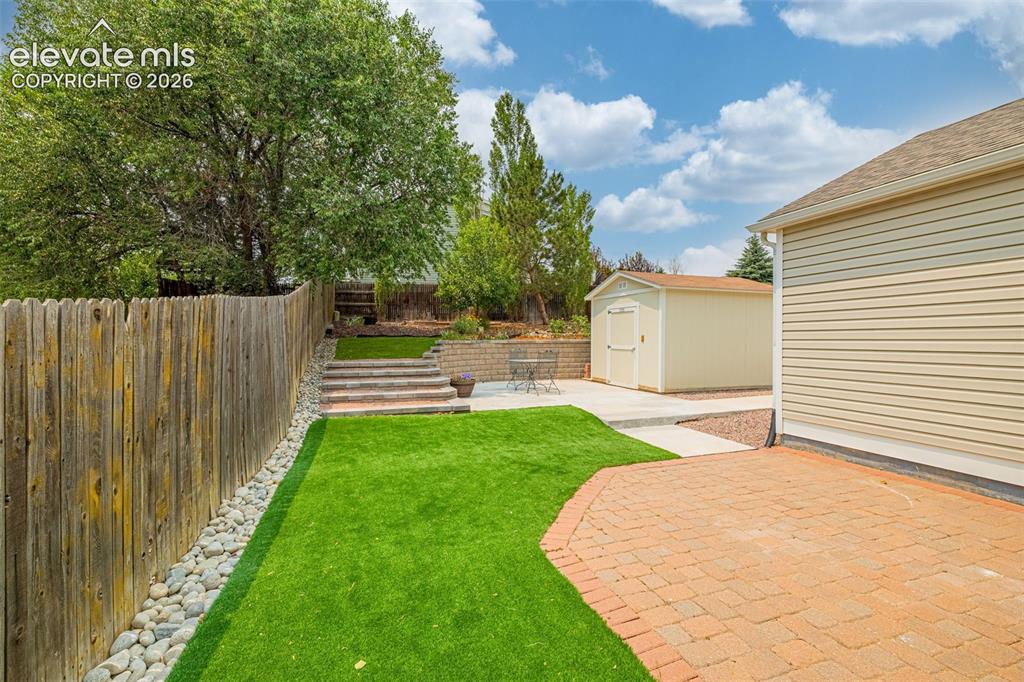
      Image 31 of 49: Yard

      Yard

      Image 32 of 49: Expansive outdoor area featuring a brick paver patio, artificial turf lawn,

      Expansive outdoor area featuring a brick paver patio, artificial turf lawn, and a wooden privacy fence
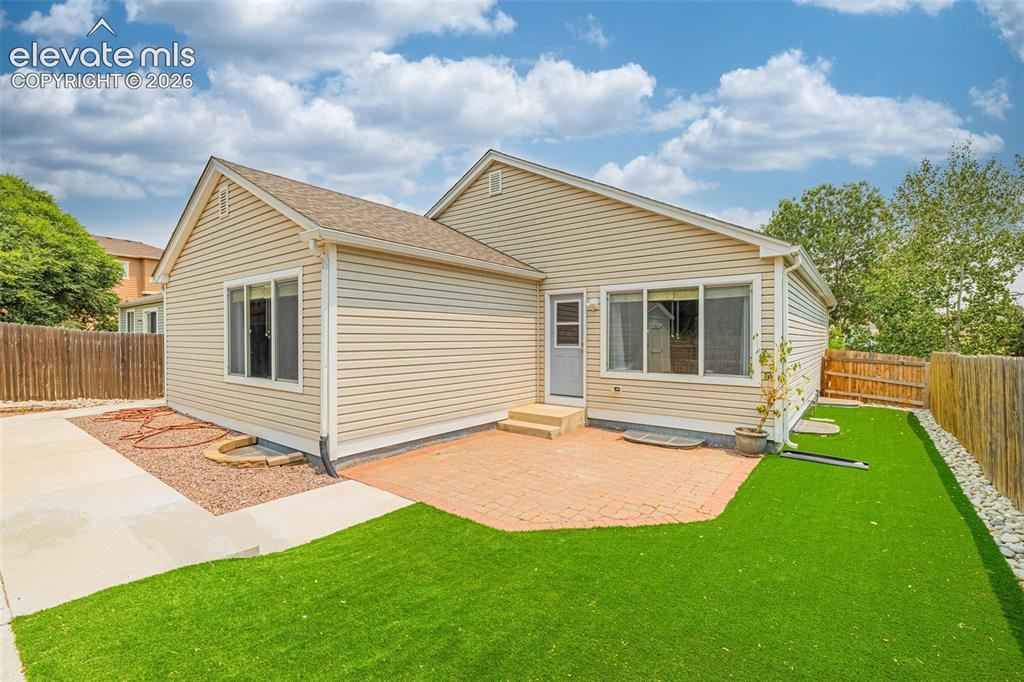
      Image 33 of 49: TUFF Shed

      TUFF Shed

      Image 34 of 49: Rear exterior featuring horizontal siding, a fenced yard, a brick paver pat

      Rear exterior featuring horizontal siding, a fenced yard, a brick paver patio, a concrete pathway, and artificial turf
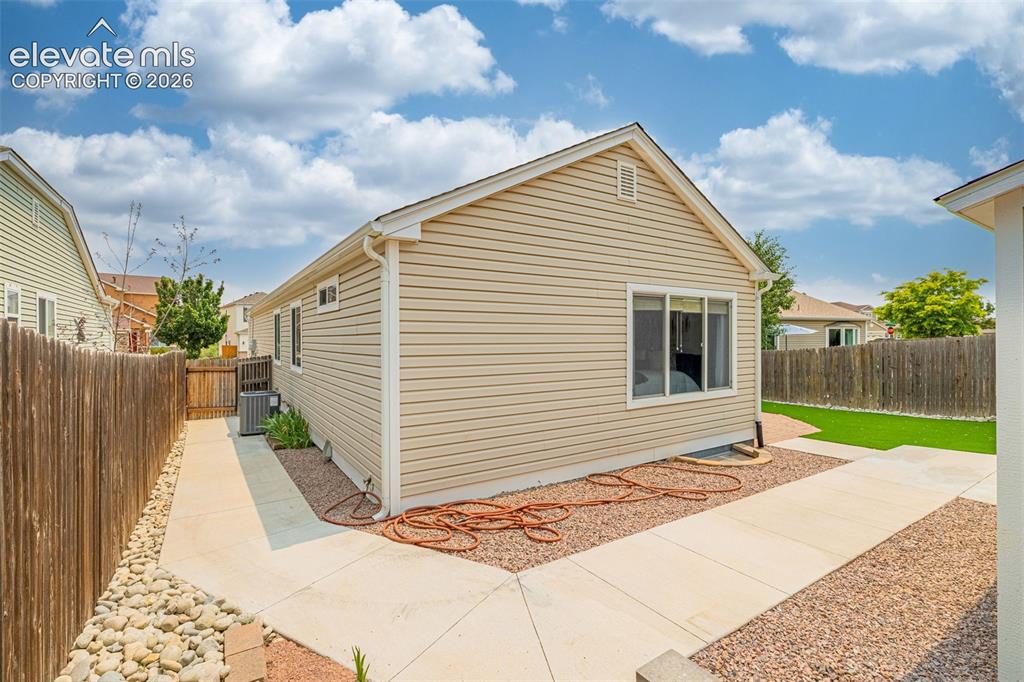
      Image 35 of 49: With patio

      With patio

      Image 36 of 49: Back of Structure

      Back of Structure

      Image 37 of 49: Multi-level backyard featuring artificial turf, a paved patio, and a TUFF S

      Multi-level backyard featuring artificial turf, a paved patio, and a TUFF Shed storage shed
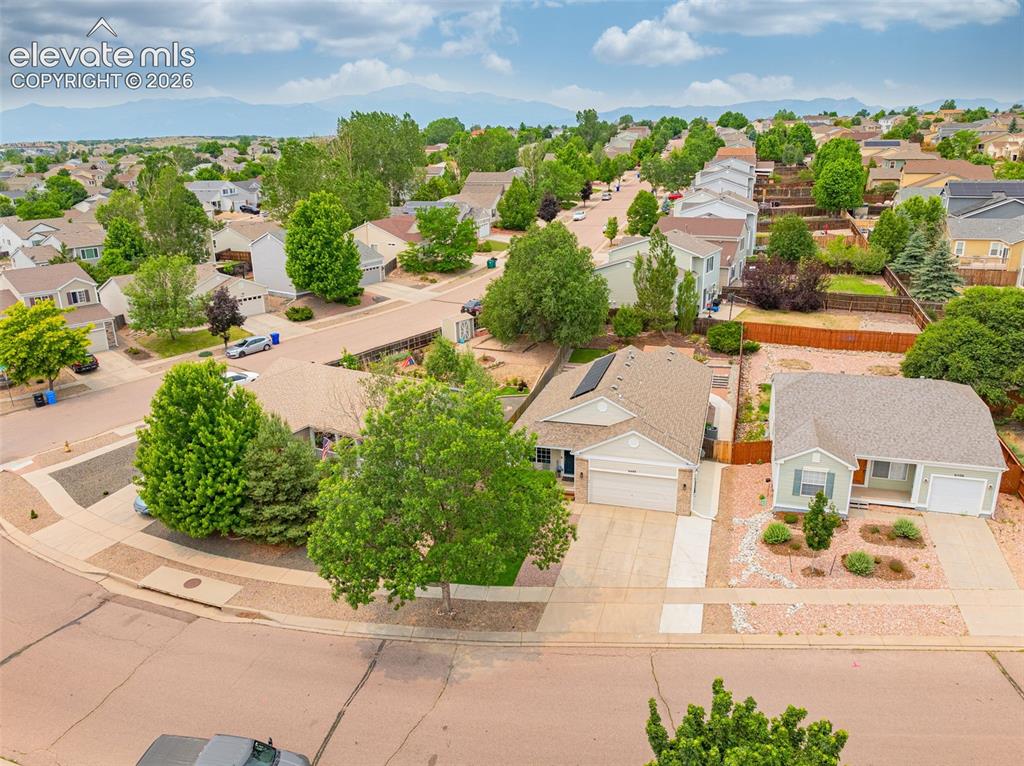
      Image 38 of 49: Single-story residence featuring light-colored siding and a multi-level roo

      Single-story residence featuring light-colored siding and a multi-level roofline
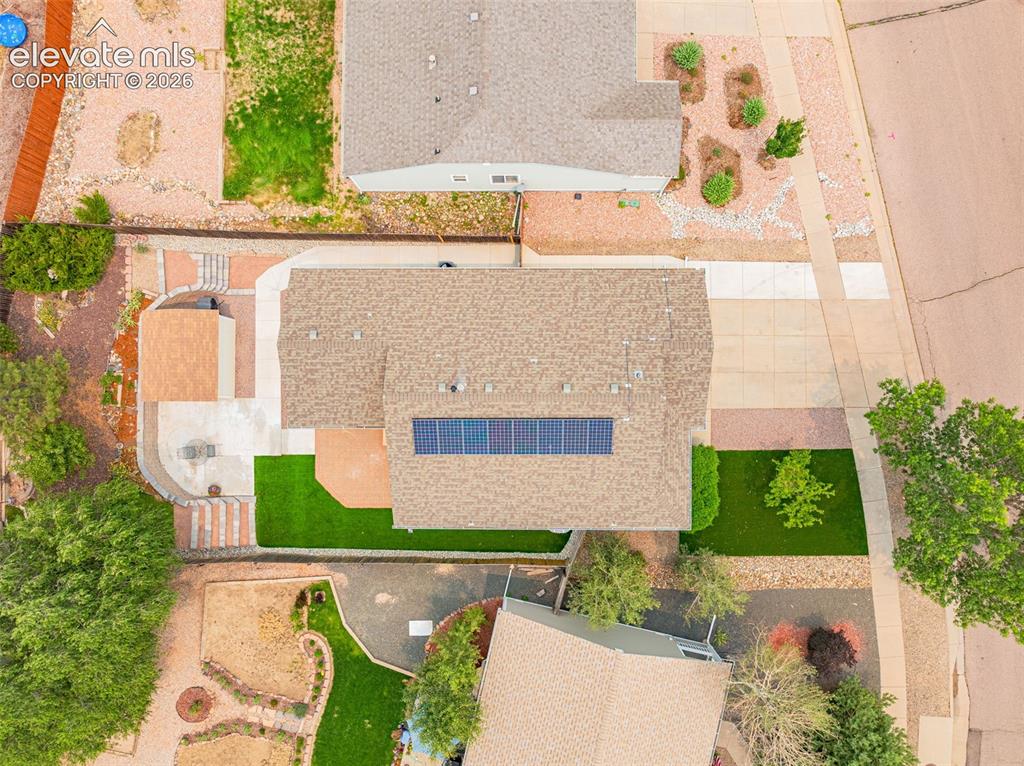
      Image 39 of 49: Residential community featuring established homes with attached garages, ma

      Residential community featuring established homes with attached garages, mature landscaping, and mountain backdrop
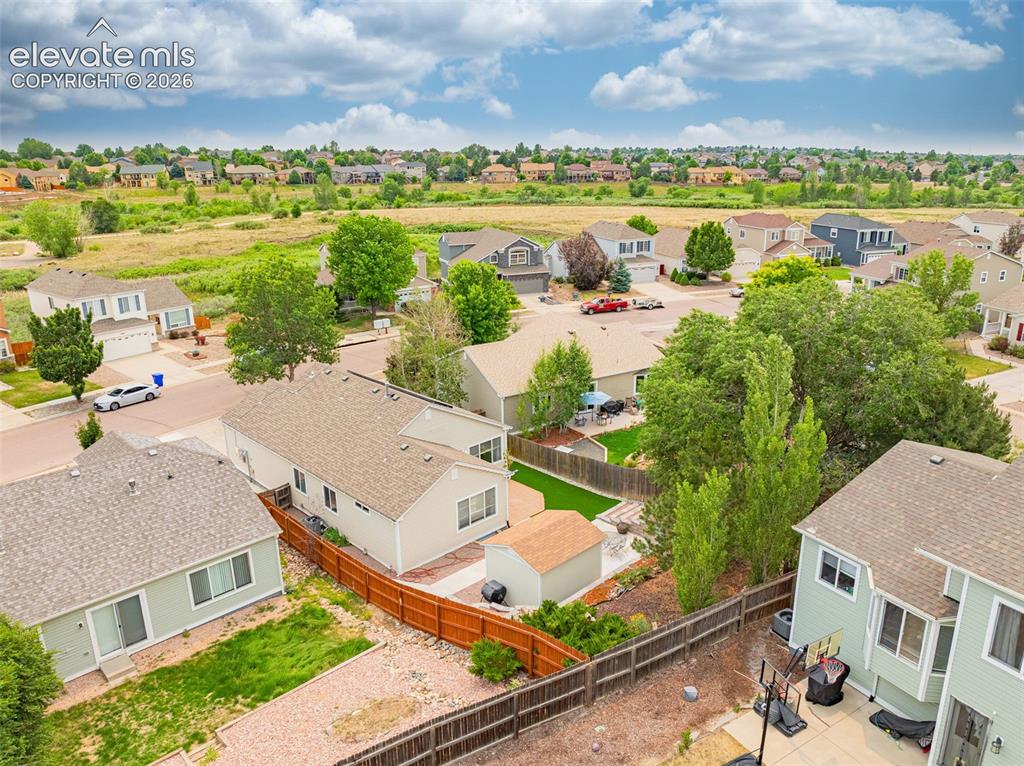
      Image 40 of 49: Property featuring a shingle roof with solar panels, a concrete driveway, a

      Property featuring a shingle roof with solar panels, a concrete driveway, and a partially manicured lawn
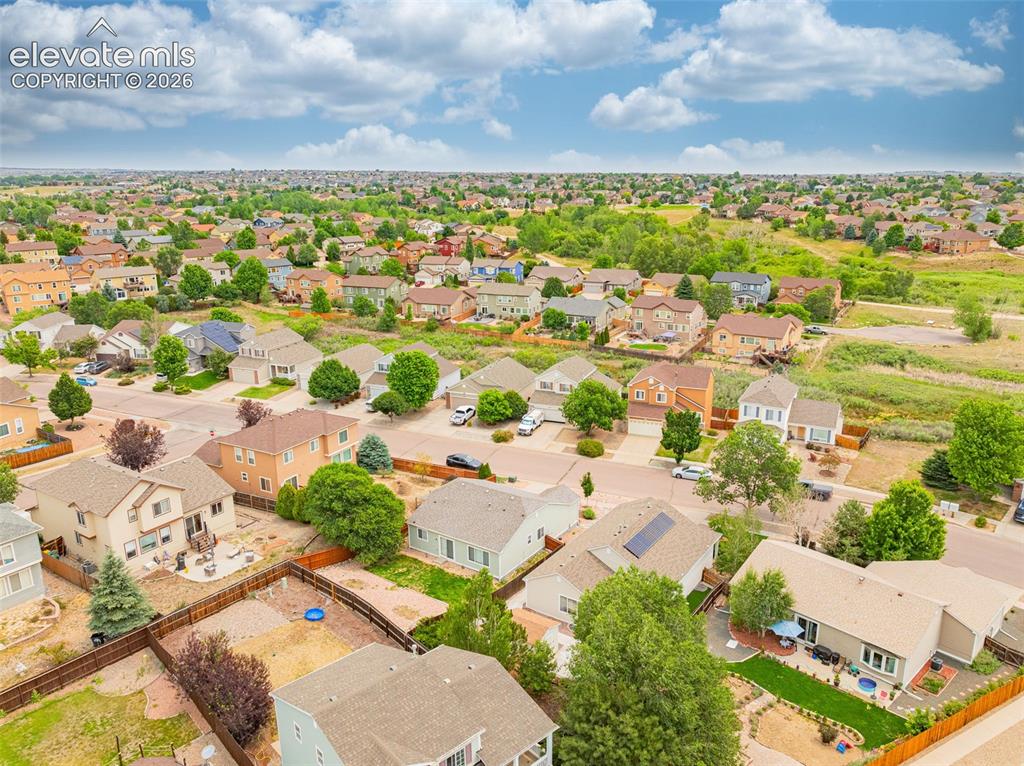
      Image 41 of 49: Aerial perspective showcasing a residential neighborhood with varied archit

      Aerial perspective showcasing a residential neighborhood with varied architectural styles
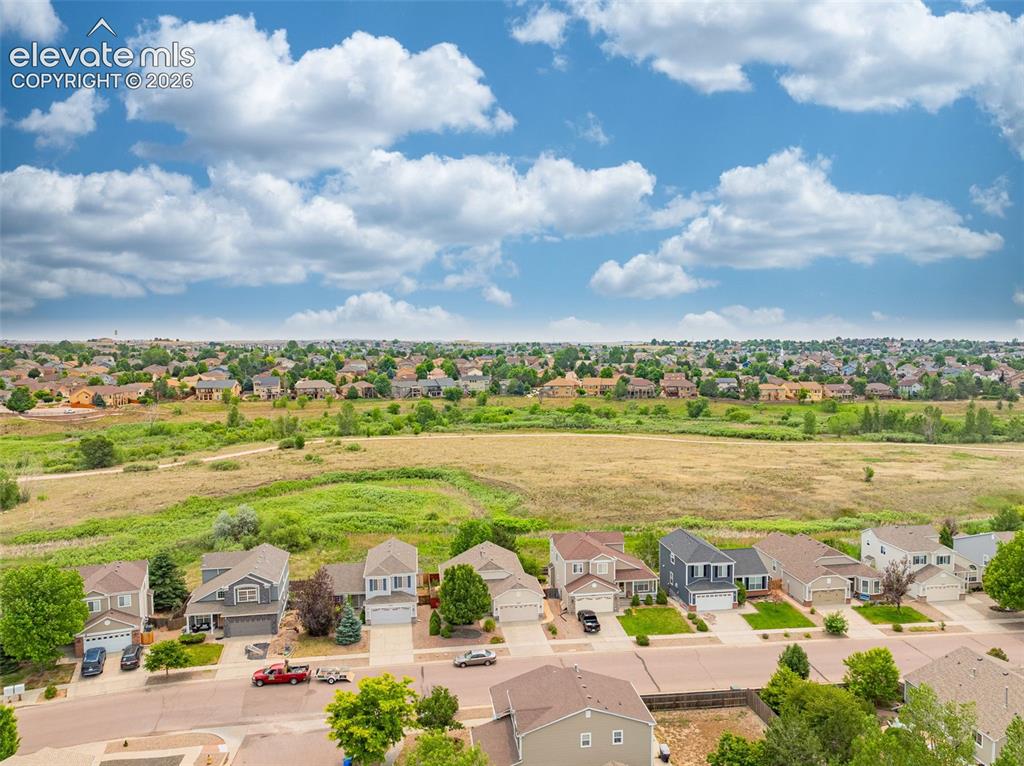
      Image 42 of 49: Expansive residential area featuring numerous detached homes with diverse a

      Expansive residential area featuring numerous detached homes with diverse architectural styles and mature landscaping
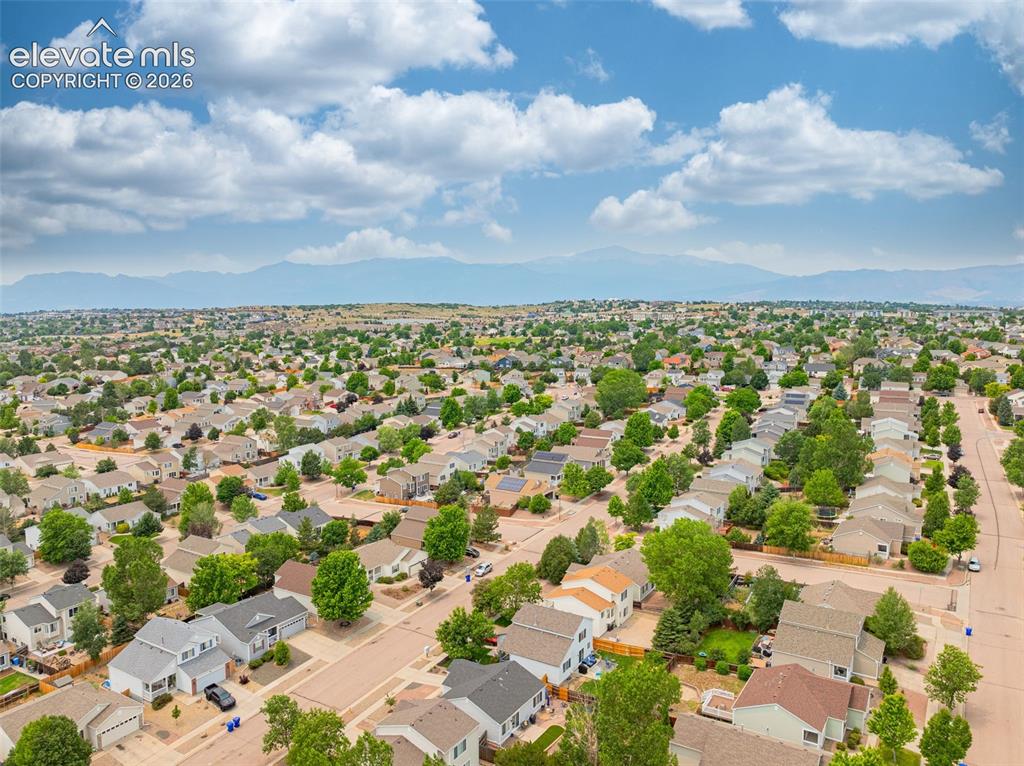
      Image 43 of 49: Expansive residential community featuring a variety of architectural styles

      Expansive residential community featuring a variety of architectural styles, individual garages, and landscaped front yards
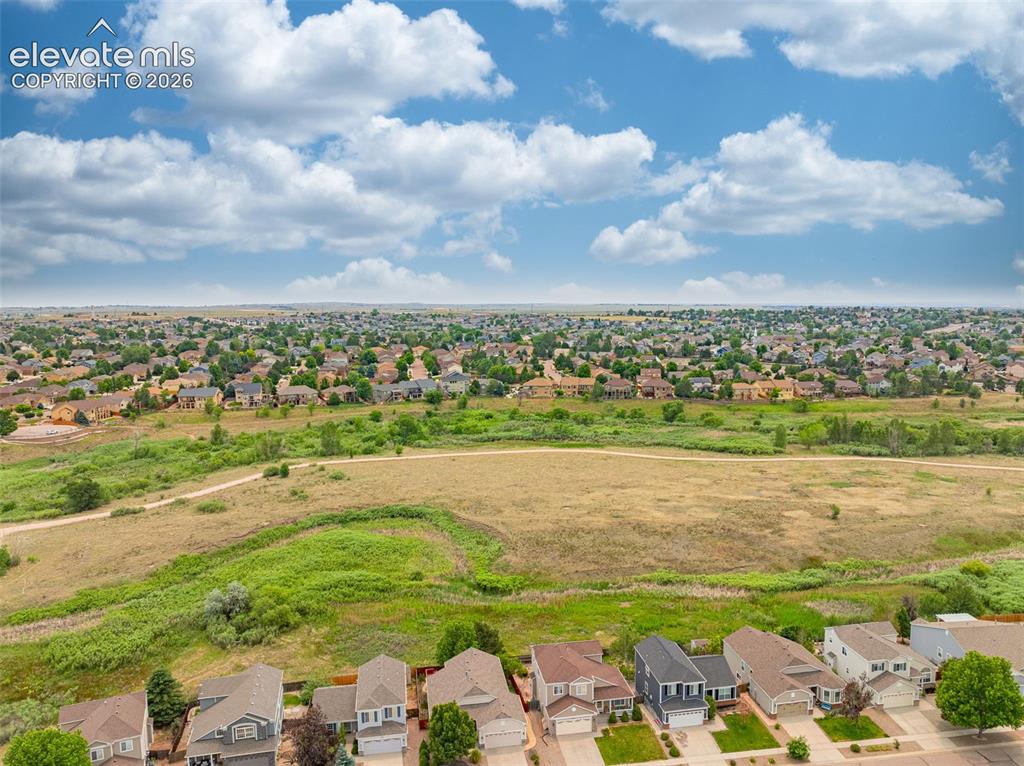
      Image 44 of 49: Expansive residential neighborhood featuring numerous single-family homes w

      Expansive residential neighborhood featuring numerous single-family homes with pitched roofs and mature trees
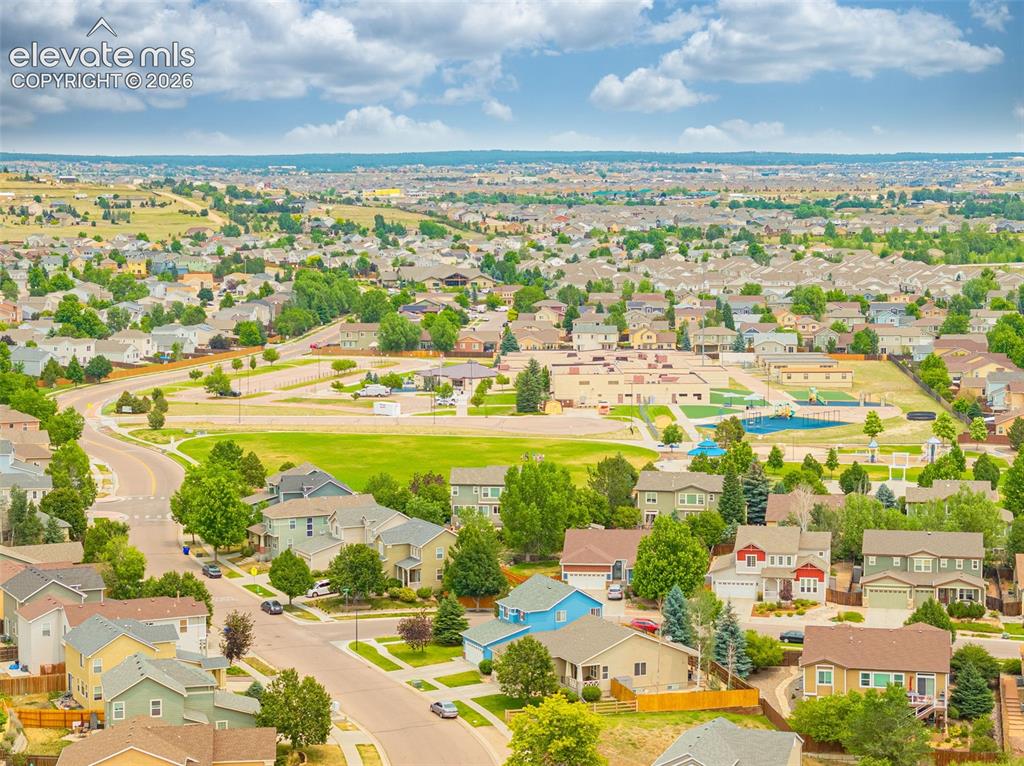
      Image 45 of 49: Aerial perspective of a suburban neighborhood featuring residential homes,

      Aerial perspective of a suburban neighborhood featuring residential homes, green spaces, and distant topography under a blue sky with clouds
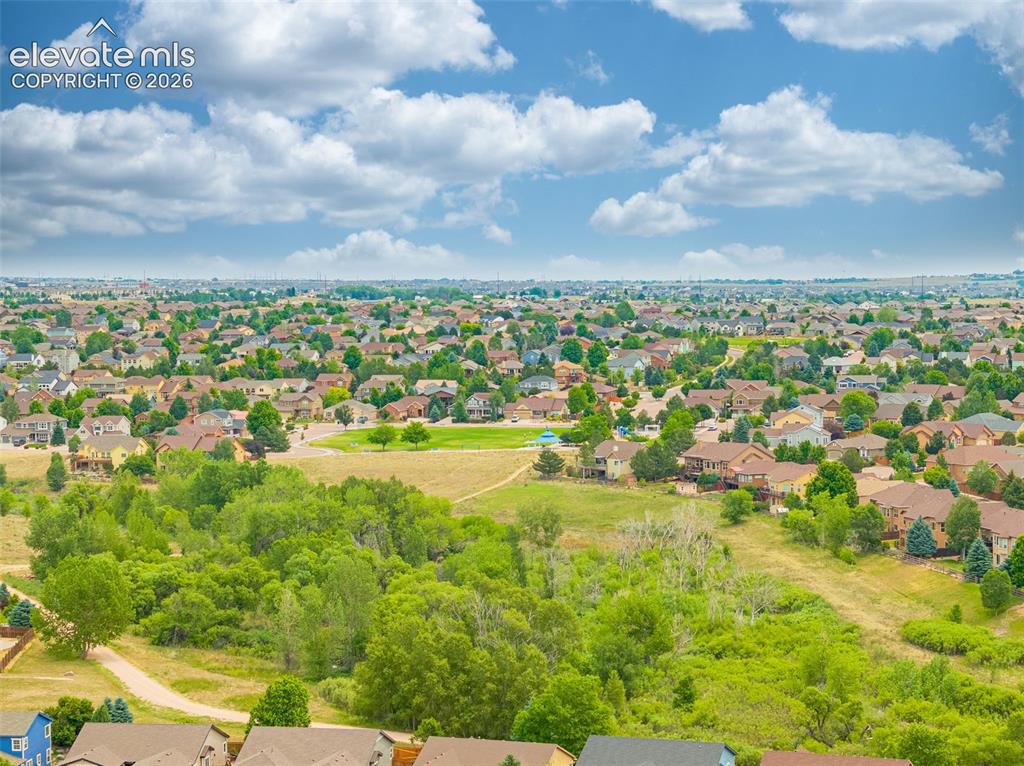
      Image 46 of 49: Expansive residential area featuring numerous detached homes, curving stree

      Expansive residential area featuring numerous detached homes, curving streets, and abundant mature trees
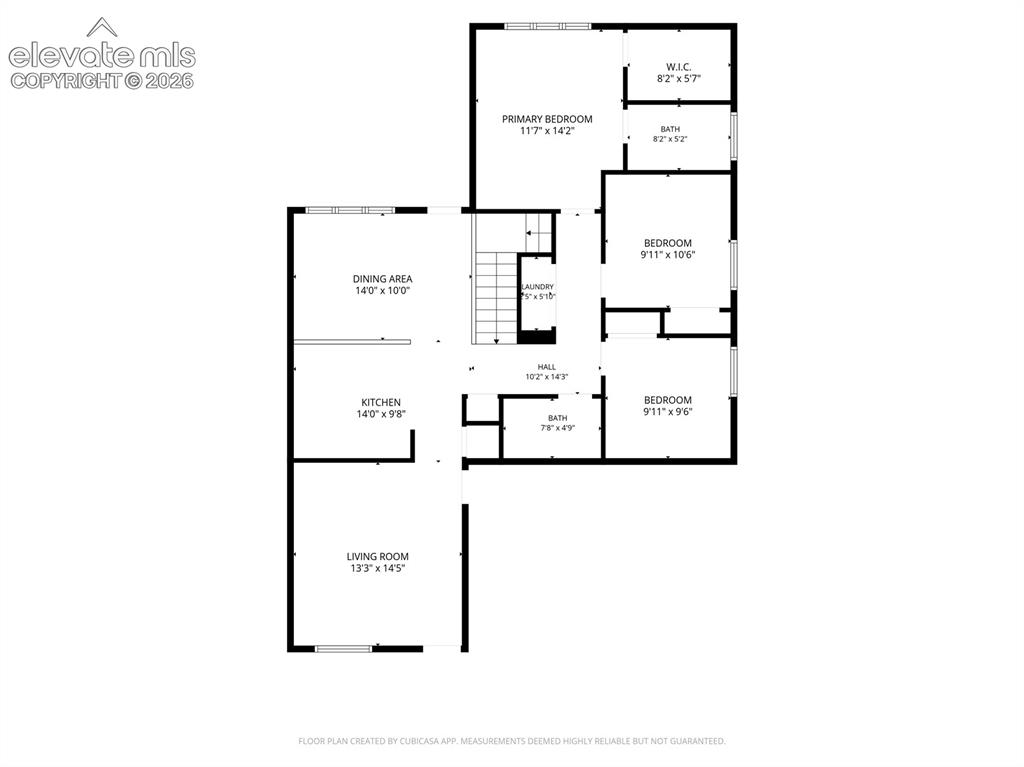
      Image 47 of 49: Expansive residential neighborhood featuring numerous properties set among

      Expansive residential neighborhood featuring numerous properties set among abundant greenery and open spaces under a clear sky
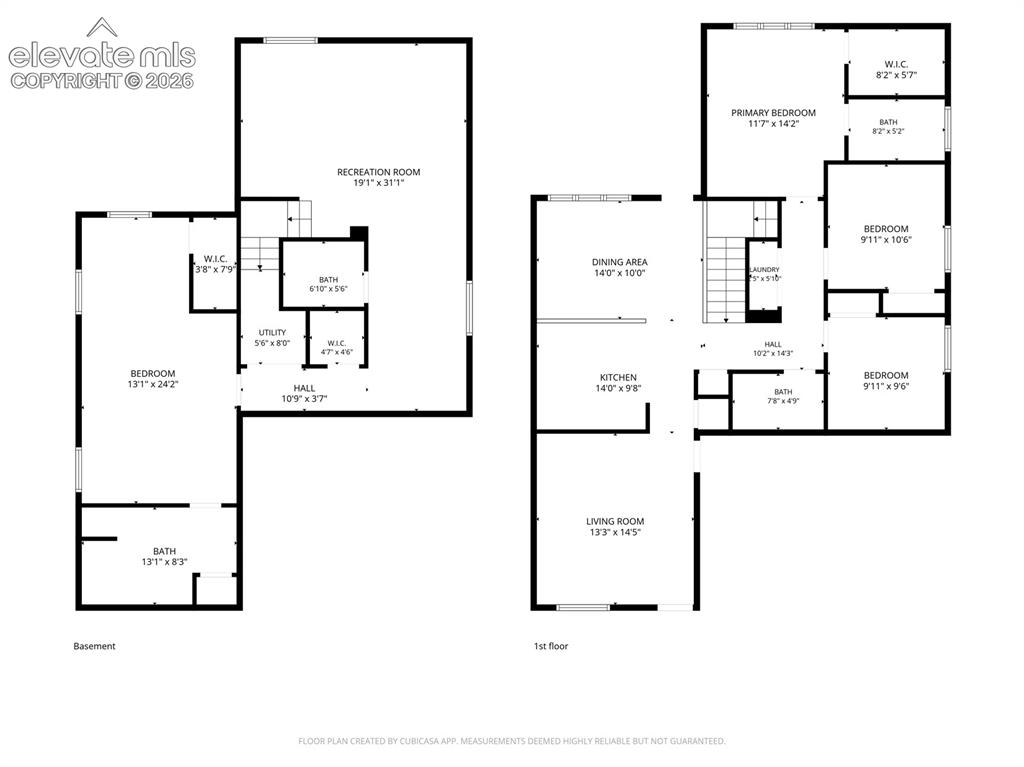
      Image 48 of 49: Floor plan

      Floor plan

      Image 49 of 49: Floor plan

      Floor plan

      Disclaimer: The real estate listing information and related content displayed on this site is provided exclusively for consumers’ personal, non-commercial use and may not be used for any purpose other than to identify prospective properties consumers may be interested in purchasing.