6432 Medicine Springs Drive, Colorado Springs, CO, 80923
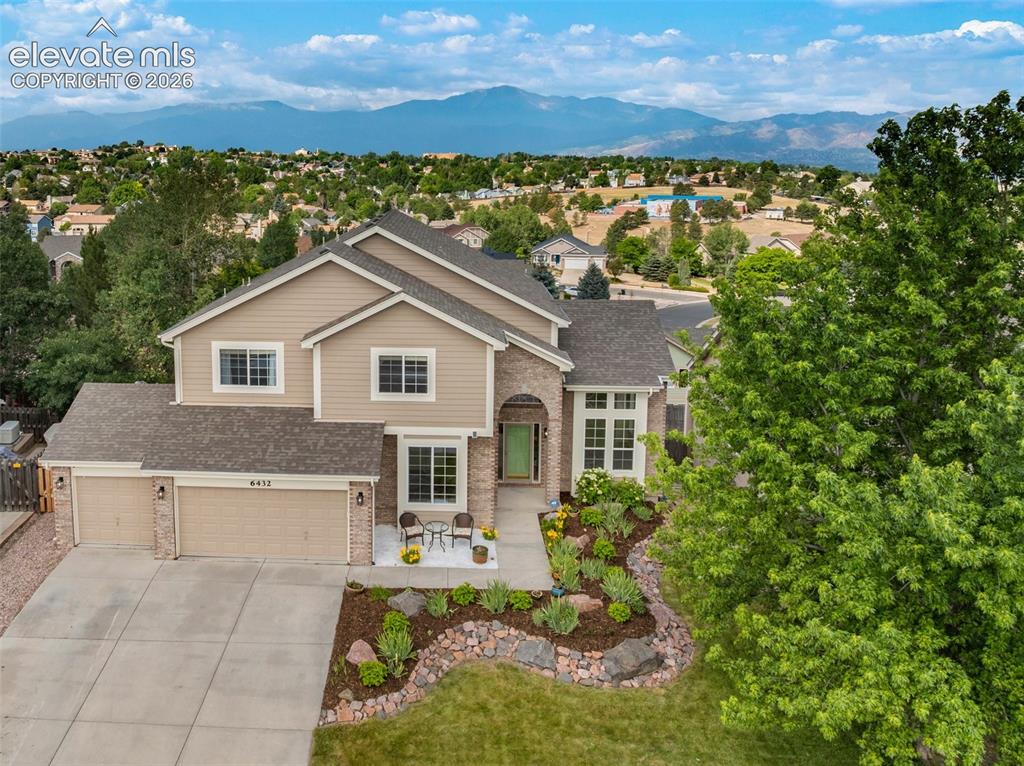
Image Count: 50

$725,000

  • Highlights
  • Single Family
  • 5 bd | 4 ba | 4,317 sqft
  • 6432 Medicine Springs Drive, Colorado Springs, CO, 80923 listed by Bernadine Vayle CRS GRI
  • Active
  • MLS#: 6840783
  • Tour #3
  • View on Map
Space maker

Property Description

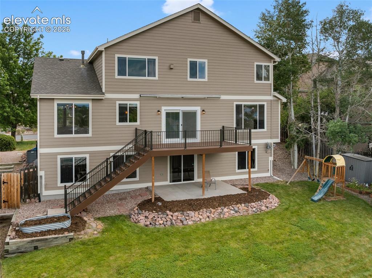
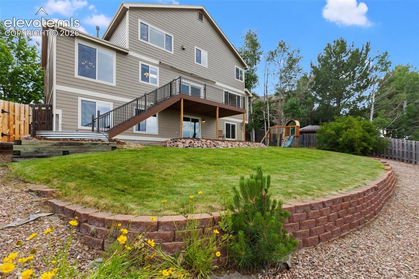
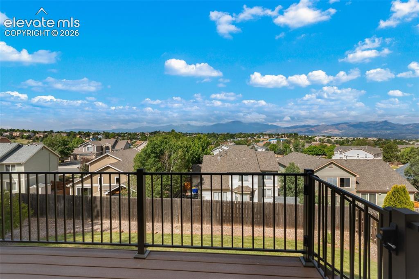
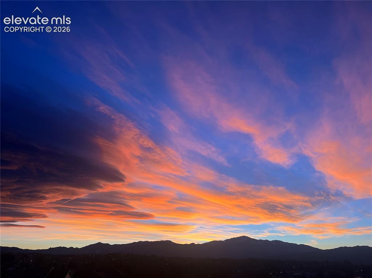
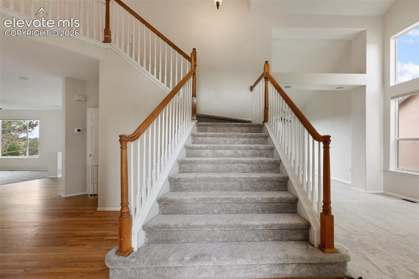
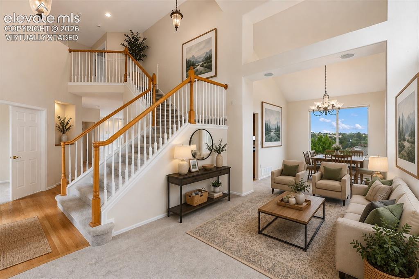
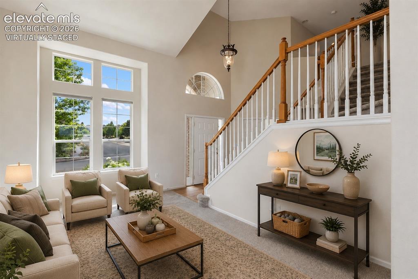
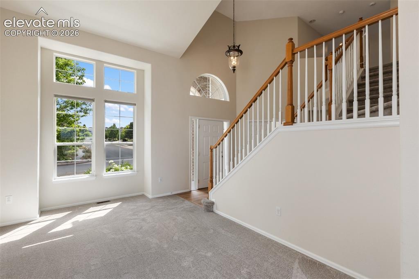
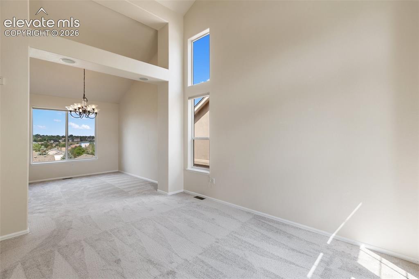
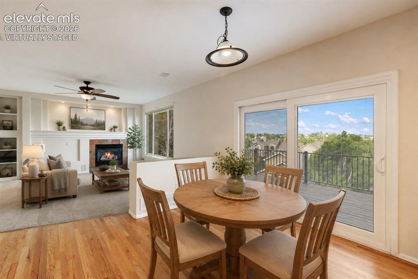
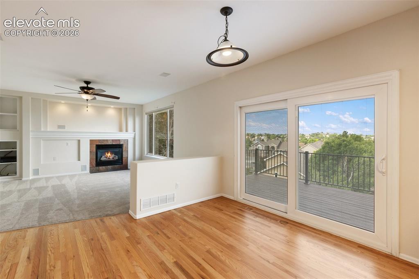
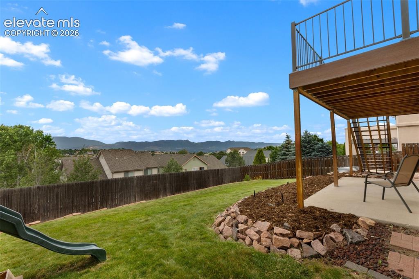
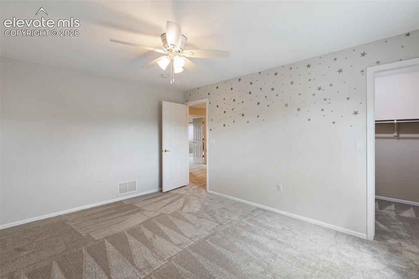
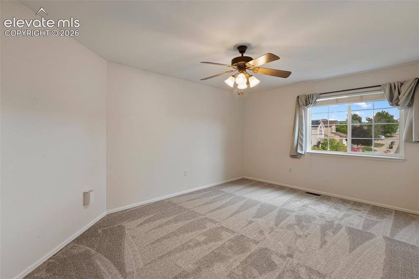
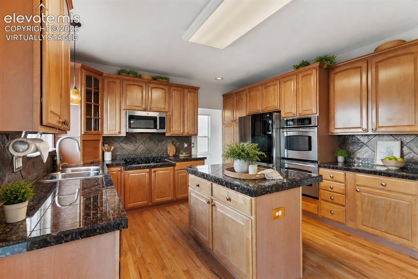
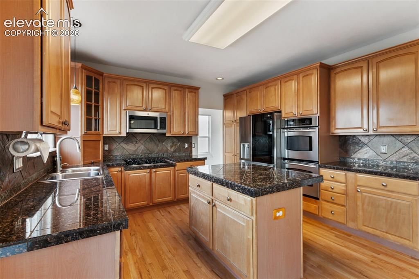
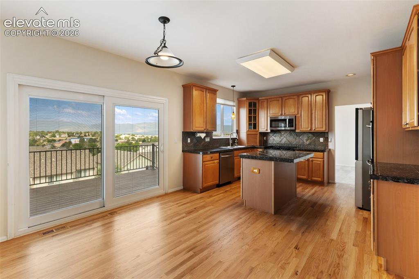
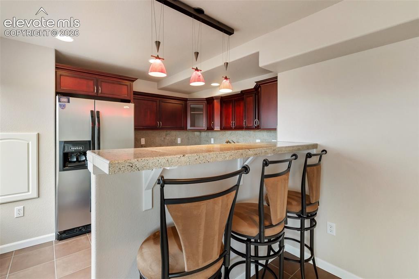
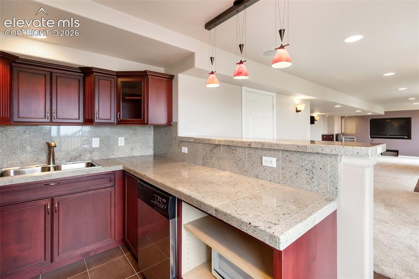
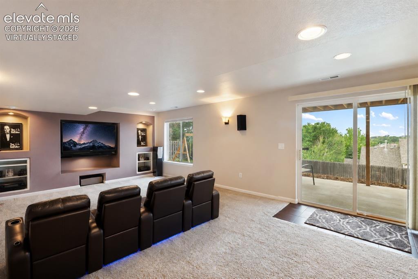
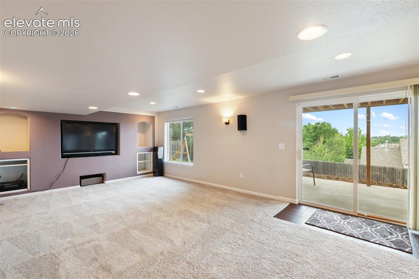
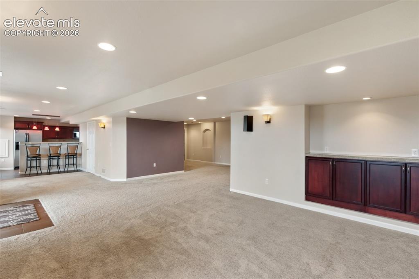
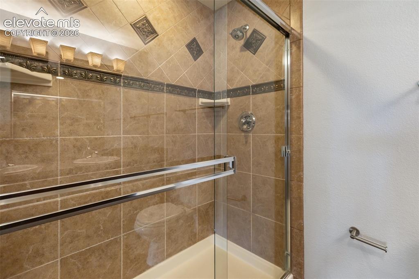
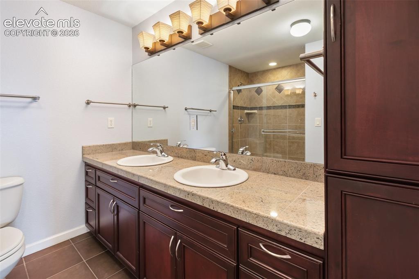
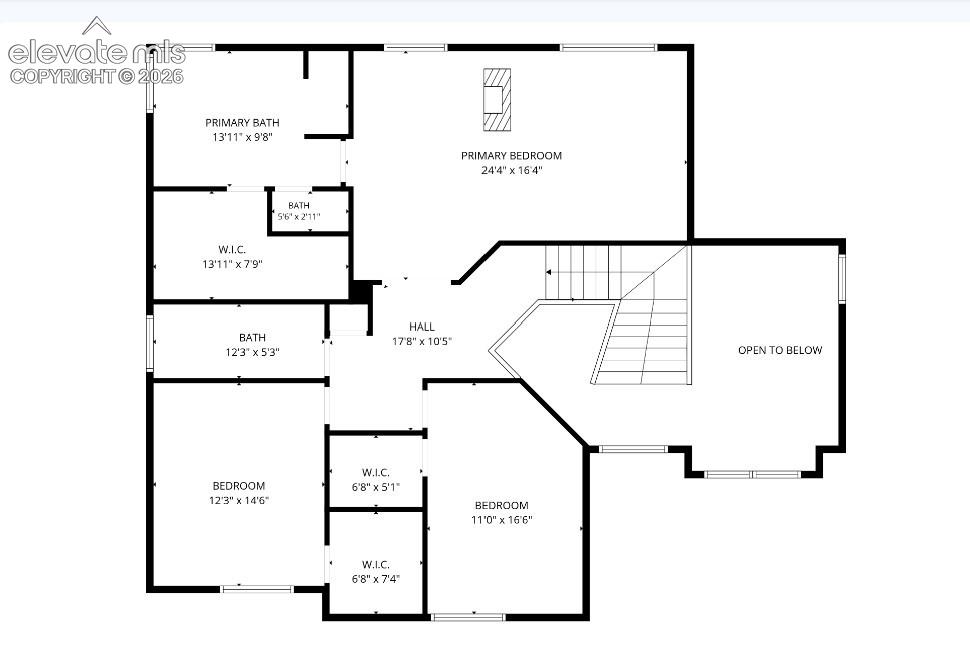
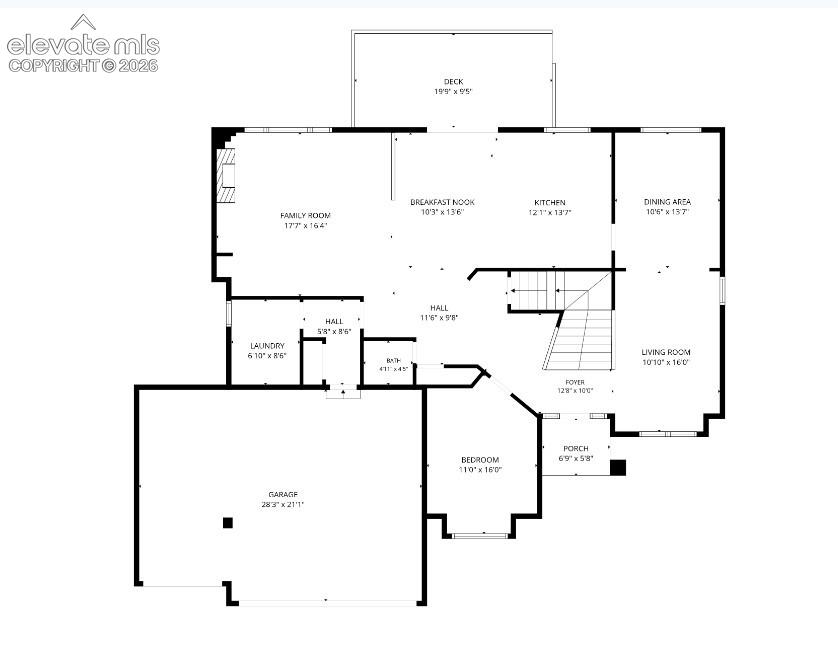
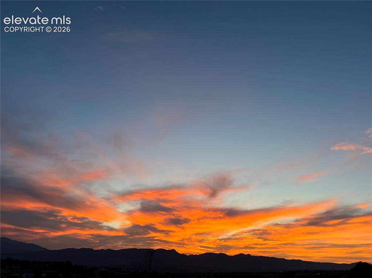
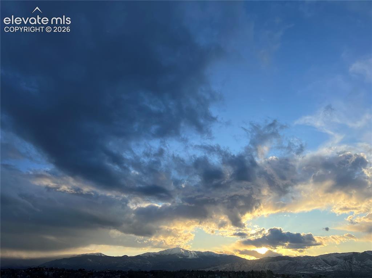
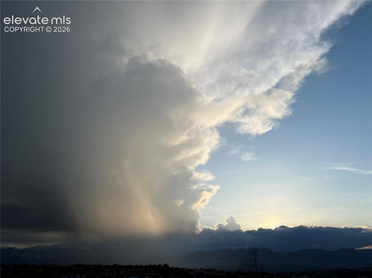
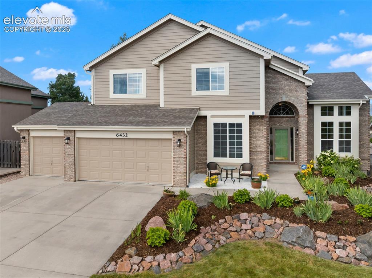
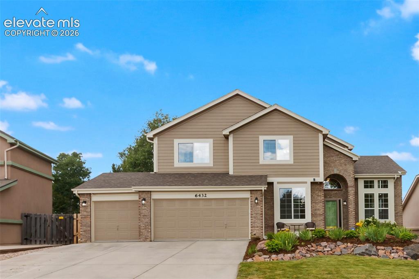
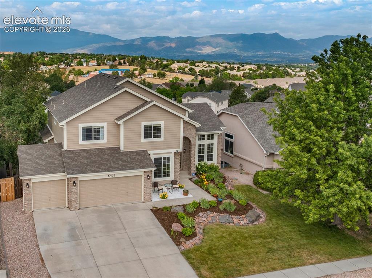
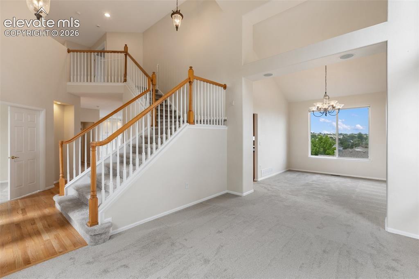
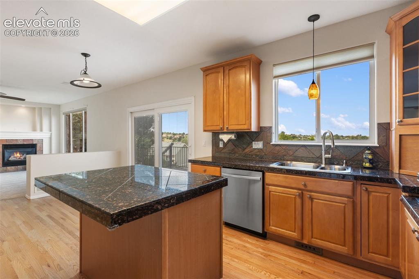
Welcome to this beautiful Colorado Springs home, where exceptional updates, thoughtful features, and full unobstructed and breathtaking Pikes Peak view from USAFA all the way to Cheyenne Mountain! You'll be hard pressed to find a better view in this city! From the moment you enter, the grand entryway and elegant curved staircase create an impressive first impression, leading into inviting living spaces designed for both everyday comfort and entertaining. The kitchen is a standout with granite countertops, a gas cooktop, double ovens, abundant cabinetry, and excellent space for gathering. Enjoy stereo sound throughout the home, including surround sound for movie nights and entertaining. Newly refinished hardwood floors add warmth and character, while brand-new carpet on the main and upper levels provides a fresh, move-in-ready feel. The spacious primary suite is a private retreat, featuring a cozy sitting area, double-sided fireplace, jetted tub, dual sinks, and plenty of room to relax at the end of the day. The basement bathroom includes radiant floor heat for added comfort, and the lower level offers excellent flexibility with a kitchen area and gas hookups for a BBQ—ideal for extended family, a live-in parent, guests, or potential rental use. Step outside to enjoy the massive Pikes Peak view from the one-year-old composite deck, complete with a retractable awning for comfortable outdoor living. The gorgeous lawn and mature landscaping are supported by an automatic sprinkler system, creating a beautiful setting to enjoy Colorado’s sunshine and mountain scenery. Additional highlights include a two-year-old furnace and A/C, window coverings, and a security system. This exceptional home offers the perfect blend of luxury, functionality, and unforgettable Colorado Springs views!

Property Listed By

Picture of REALTOR Listing Property
  • Bernadine Vayle CRS GRI
  • 8944-732-917  Call the Agent 
Picture of Office Listing Property
  • Coldwell Banker 1st Choice Realty
  • 0090-786-917  Call the Agent 
Hi, I’m Bernie! With more than 30 years of experience, I’ve had the privilege of helping families navigate the home selling and buying process. My mission is to establish trust, cultivate friendships, and guide you seamlessly to the closing table—all while ensuring the best possible price. As a Colorado Native, representing the Pikes Peak Region is second nature to me. I’m passionate about our beautiful home here on the Front Range of the Colorado. And because my husband is a home builder/contra...

Property Details

    General Features

  • Property: Single Family, 2 Story
  • Year Built: 2002
  • List Price: $725,000
  • County: El Paso
  • School District: Colorado Springs 11

    Rooms

  • Master: Upper Level, 16 x 24
  • Bedrooms: 5
  • Baths: 3 full bath; 1 1/2 bath;
  • Master Bathroom Amenities: 5-Pc Bath, Ceramic Tile, Double Vanity, Free-standing Shower, Tub
  • Laundry: Main

    Structure

  • Foundation: Full Basement, Walk Out
  • Heating: Forced Air, Natural Gas, Radiant
  • Cooling: Ceiling Fan, Central Air
  • Garage/Parking #: 3 vehicle(s), Attached
  • Garage Amenities: Garage Door Opener
  • Total SqFt: 4,317
  • Finished SqFt: 4,243
  • Basement SqFt: 1,480
  • Basement % Fin: 95
  • Construction Status: Existing Home
  • Siding: Brick, Masonite Type
  • Structure: Frame

    Features

  • Appliances: Dishwasher, Disposal, Double Oven, Dryer, Gas in Kitchen, Microwave Oven, Range, Self Cleaning Oven, Washer
  • Floors: Carpet, Tile, Wood
  • Entry: Natural Wood
  • Fireplace: Gas, Main Level, Upper Level
  • Additional Items: Retractable Awning, Built-in speakers & receiver upstairs. Basement: Refrigerator, Dishwasher and Microwave, Television and speakers, Storage Shed & Wooden Play Set.
  • Interior Features: 5-Pc Bath, 6-Panel Doors, 9Ft + Ceilings, French Doors, Vaulted Ceilings
  • Laundry: Main

    Taxes, Utilities, Lot

  • Tax: $2,500
  • Lot Size: 0.22 Acres, 9,635 SqFt
  • Street Description: City/Town Road, Paved
  • Landscaped: All
  • Fence: Rear
  • Driveway: Concrete
  • Lot Location: Near Fire Station, Near Schools
  • Lot Description: City View, Mountain View, View of Pikes Peak
  • Existing Utilities: Electricity Connected, Natural Gas Connected
  • Existing Water: Municipal

    Community

  • Covenants: Yes

    Additional Information


      Disclaimer
      The real estate listing information and related content displayed on this site is provided exclusively for consumers’ personal, non-commercial use and may not be used for any purpose other than to identify prospective properties consumers may be interested in purchasing.
      PPAR.com Website

      6432 Medicine Springs Drive, Colorado Springs, CO, 80923

      Image 1 of 50: Welcome Home!

      Welcome Home!

      Image 2 of 50: HOA Certification of seller

      HOA Certification of seller

      Image 3 of 50: Back of Structure

      Back of Structure

      Image 4 of 50: Sellers Property Disclosure

      Sellers Property Disclosure

      Image 5 of 50: Back of Structure

      Back of Structure

      Image 6 of 50: Square Footage Disclosure

      Square Footage Disclosure

      Image 7 of 50: Plat

      Plat

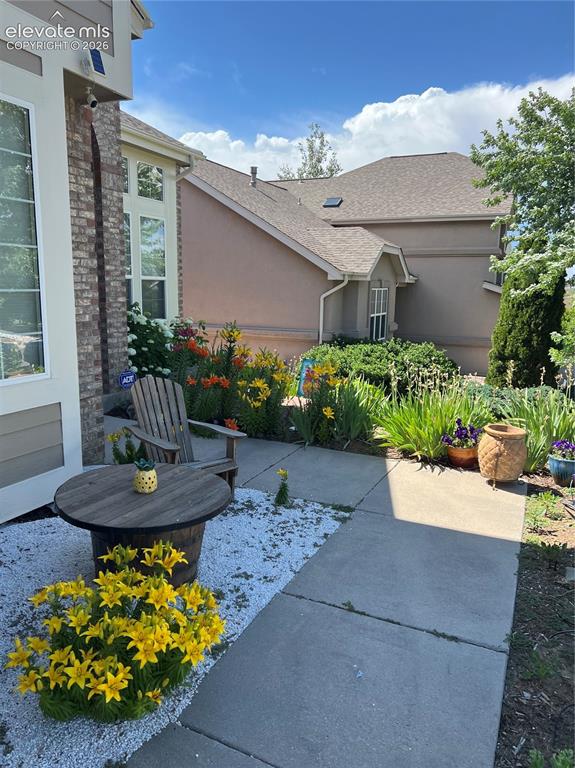
      Image 8 of 50: Beautiful gardens from spring through fall!
      Beautiful gardens from spring through fall!

      Image 9 of 50: Deck

      Deck

      Image 10 of 50: Plat

      Plat

      Image 11 of 50: Closing Instructions

      Closing Instructions

      Image 12 of 50: Imagine your evenings with this view!
      Imagine your evenings with this view!

      Image 13 of 50: Entry to grand stair case

      Entry to grand stair case

      Image 14 of 50: CCRS

      CCRS

      Image 15 of 50: Virtually Staged

      Virtually Staged

      Image 16 of 50: Grand stair case from Living Room and Dining Room.
      Grand stair case from Living Room and Dining Room.

      Image 17 of 50: Virtually Staged

      Virtually Staged

      Image 18 of 50: View from living room

      View from living room

      Image 19 of 50: Living and Dining room

      Living and Dining room

      Image 20 of 50: Dining Room looking into the living room.
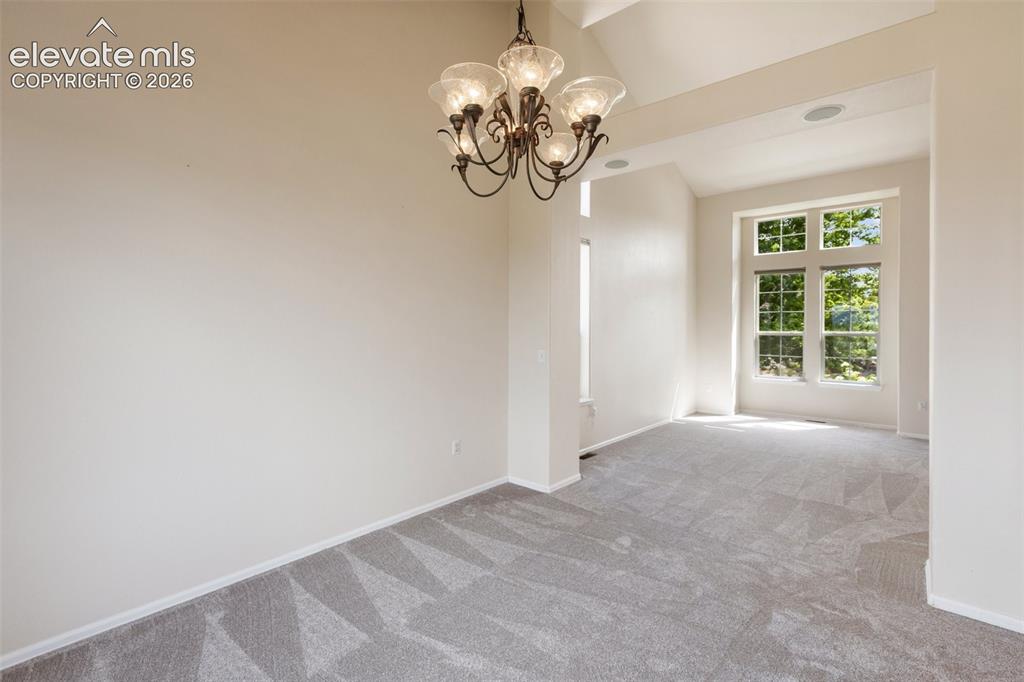
      Dining Room looking into the living room.

      Image 21 of 50: Virtually Staged

      Virtually Staged

      Image 22 of 50: Breakfast nook and family room!

      Breakfast nook and family room!

      Image 23 of 50: Virtually Staged

      Virtually Staged

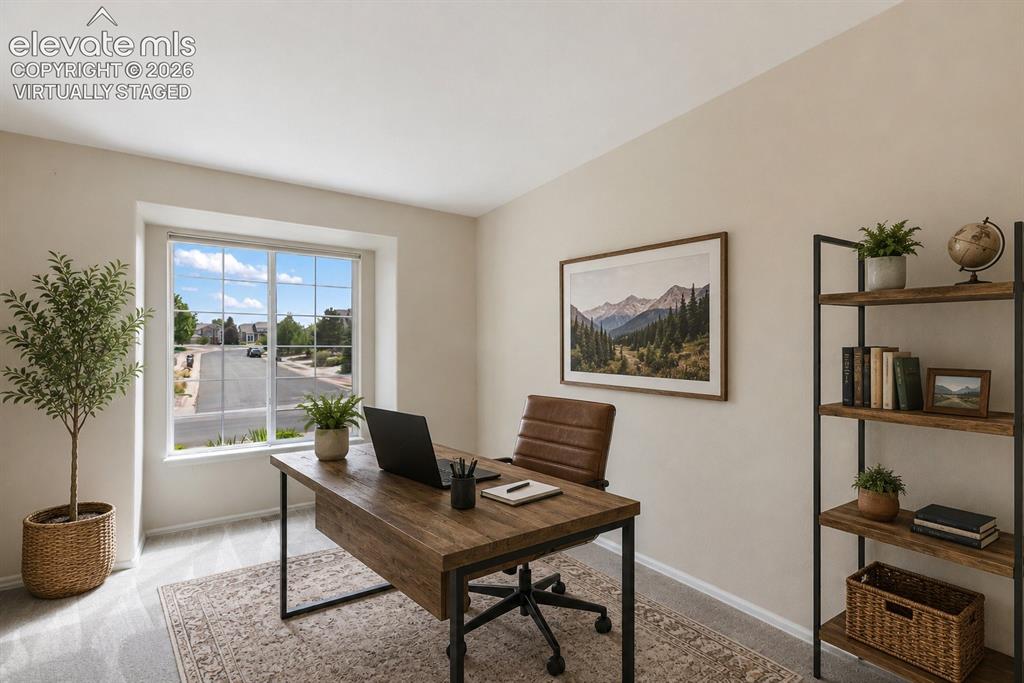
      Image 24 of 50: Office or Bedroom Main level

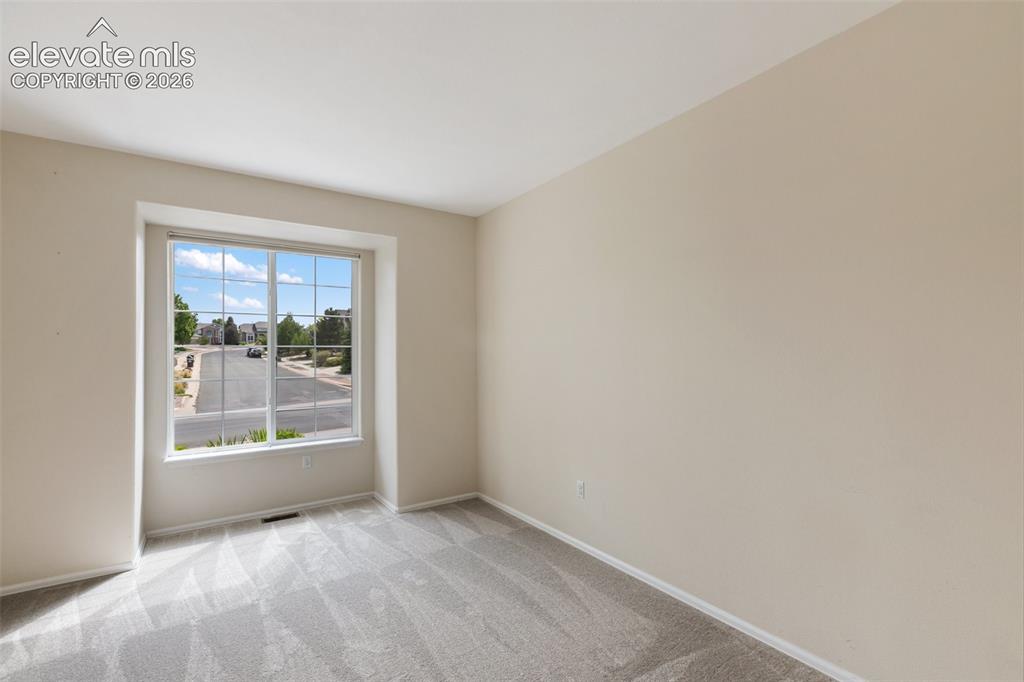
      Office or Bedroom Main level

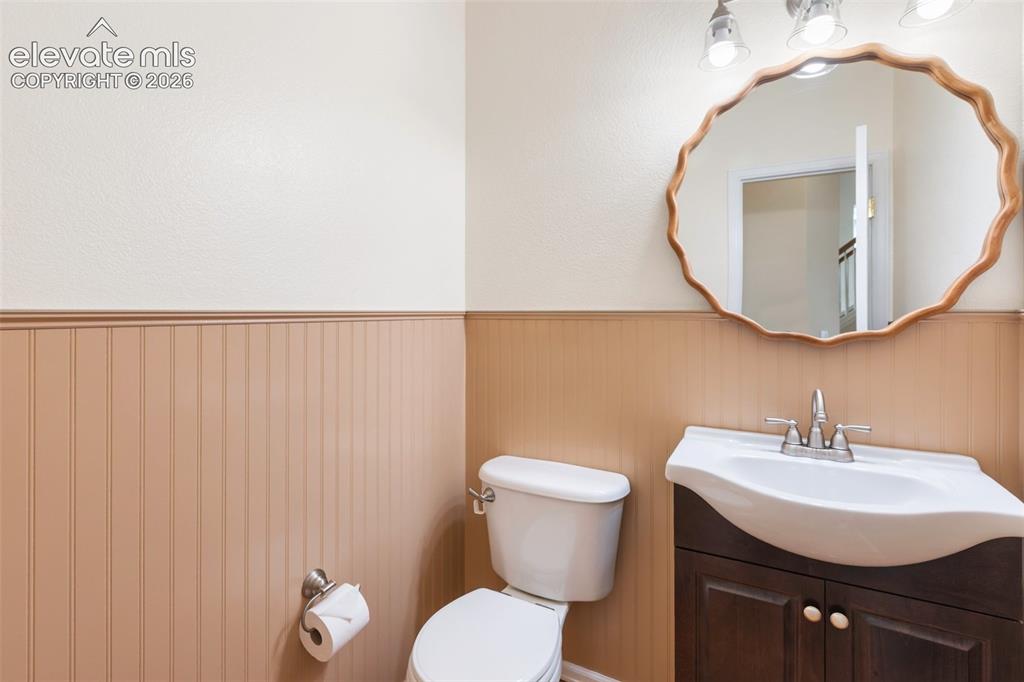
      Image 25 of 50: 1/2 bath main level

      1/2 bath main level

      Image 26 of 50: Virtually Staged

      Virtually Staged

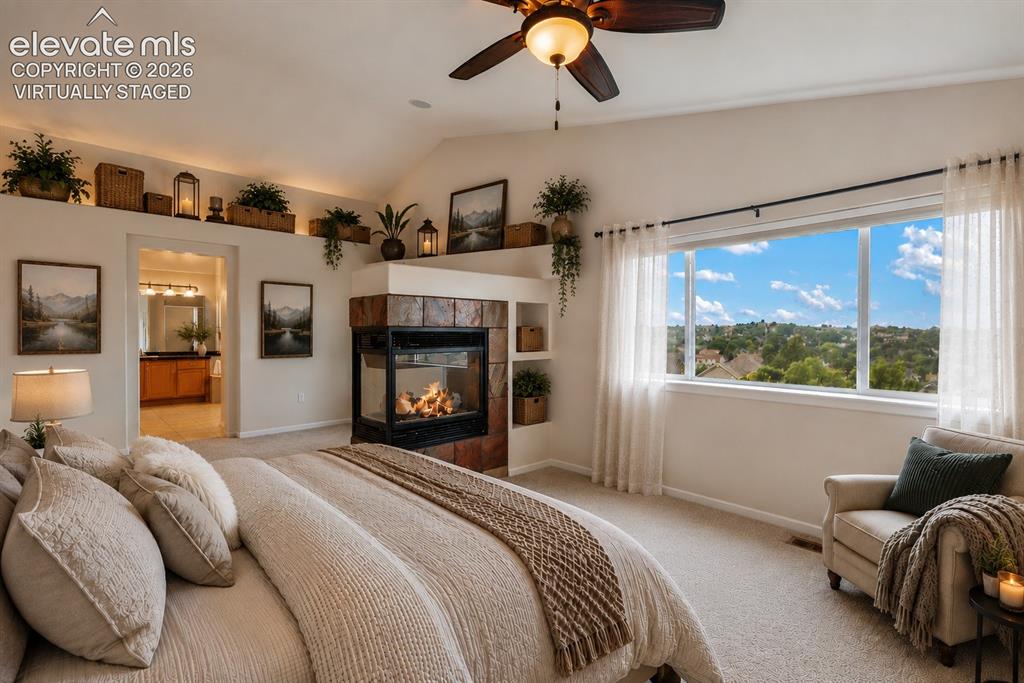
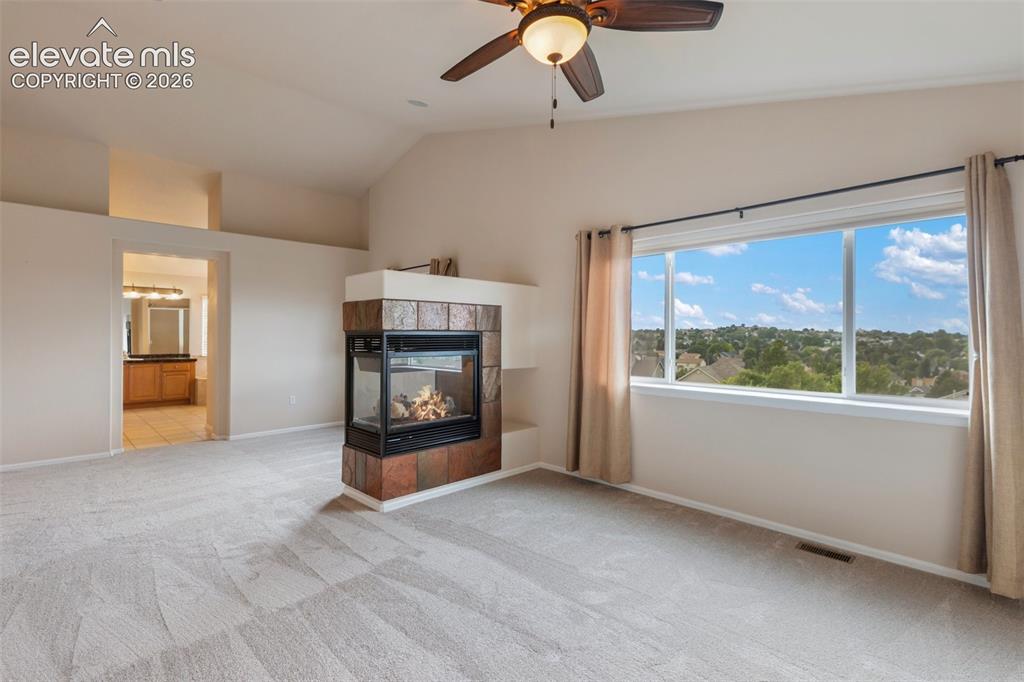
      Image 27 of 50: Primary Bedroom with amazing Pikes Peak View and double sided fireplace
      Primary Bedroom with amazing Pikes Peak View and double sided fireplace

      Image 28 of 50: Full Bathroom Upper level

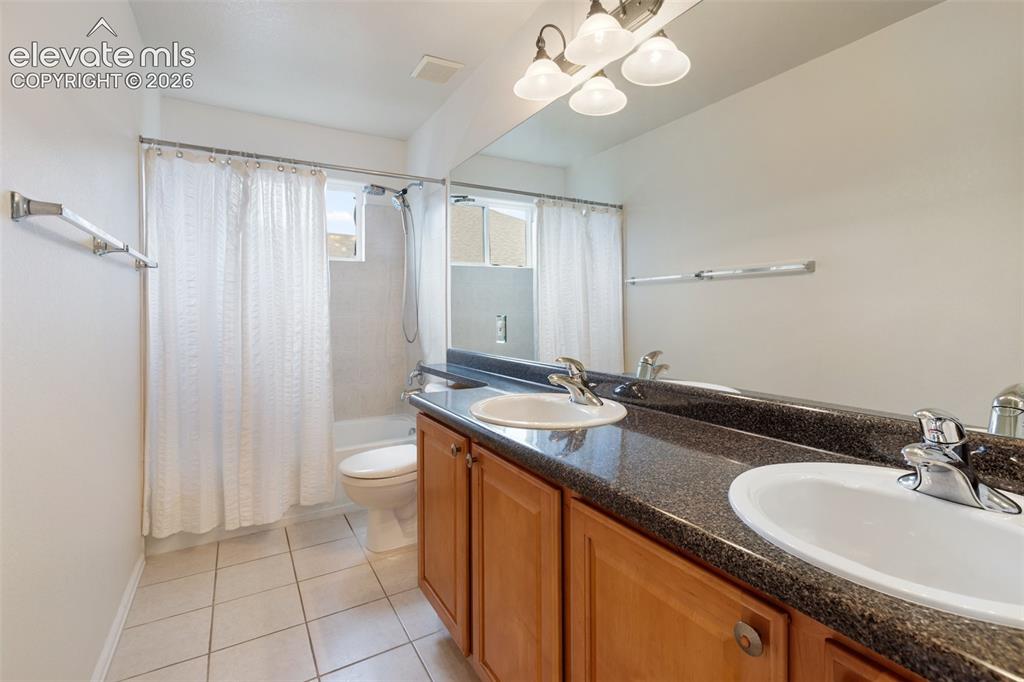
      Full Bathroom Upper level

      Image 29 of 50: Back yard

      Back yard

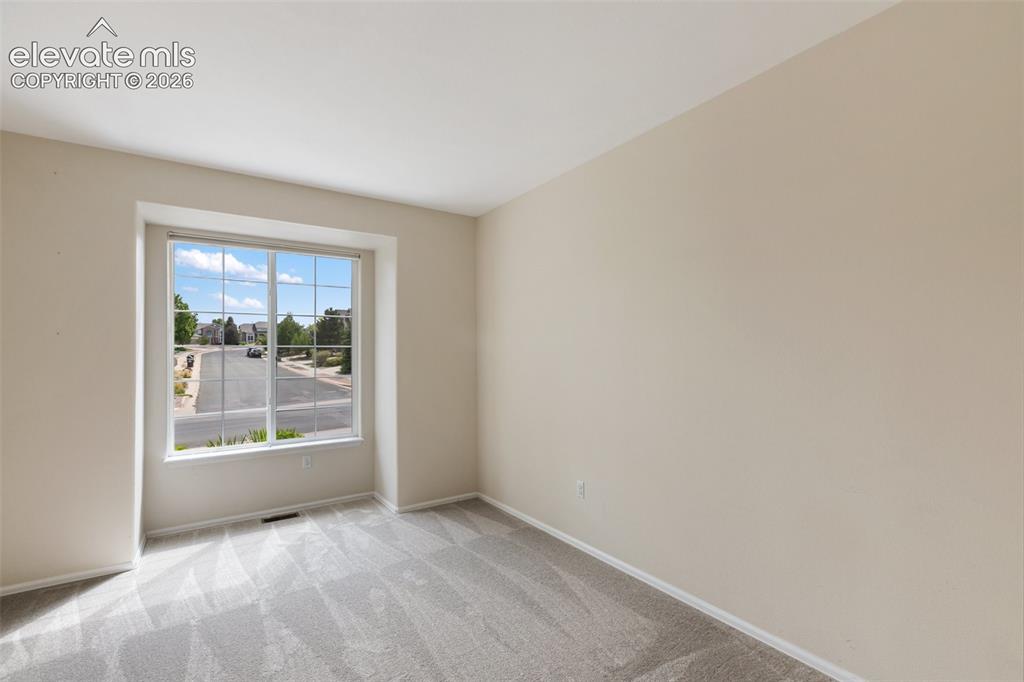
      Image 30 of 50: Bedroom

      Bedroom

      Image 31 of 50: Bedroom

      Bedroom

      Image 32 of 50: Virtually Staged

      Virtually Staged

      Image 33 of 50: Kitchen

      Kitchen

      Image 34 of 50: Kitchen

      Kitchen

      Image 35 of 50: Kitchen

      Kitchen

      Image 36 of 50: Second Kitchen/wet bar

      Second Kitchen/wet bar
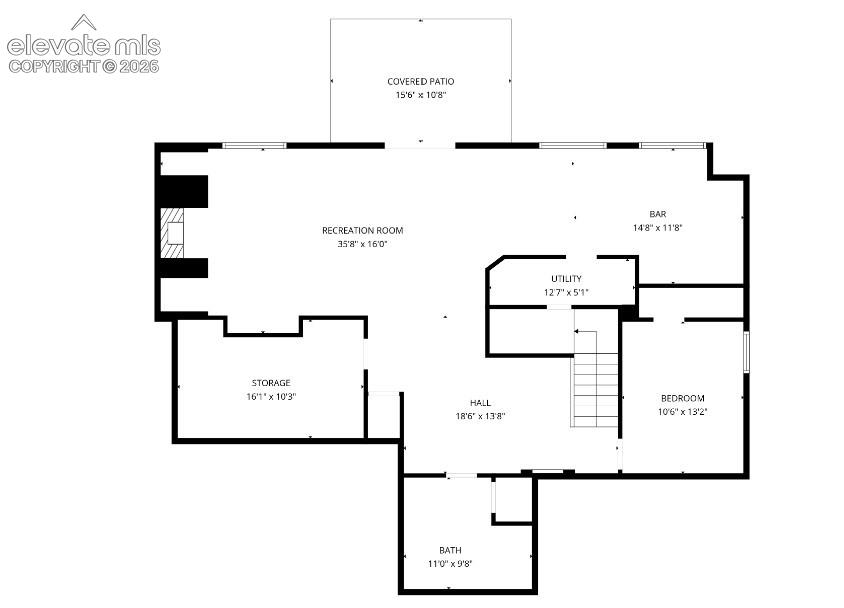
      Image 37 of 50: Second Kitchen/wet bar

      Second Kitchen/wet bar

      Image 38 of 50: Virtually Staged

      Virtually Staged

      Image 39 of 50: Entertainment 
Room with walk out!

      Entertainment Room with walk out!

      Image 40 of 50: 3/4 bathroom with radiant heat!

      3/4 bathroom with radiant heat!

      Image 41 of 50: Basement Bathroom

      Basement Bathroom

      Image 42 of 50: Basement Bathroom

      Basement Bathroom

      Image 43 of 50: Basement

      Basement

      Image 44 of 50: Front of Structure

      Front of Structure
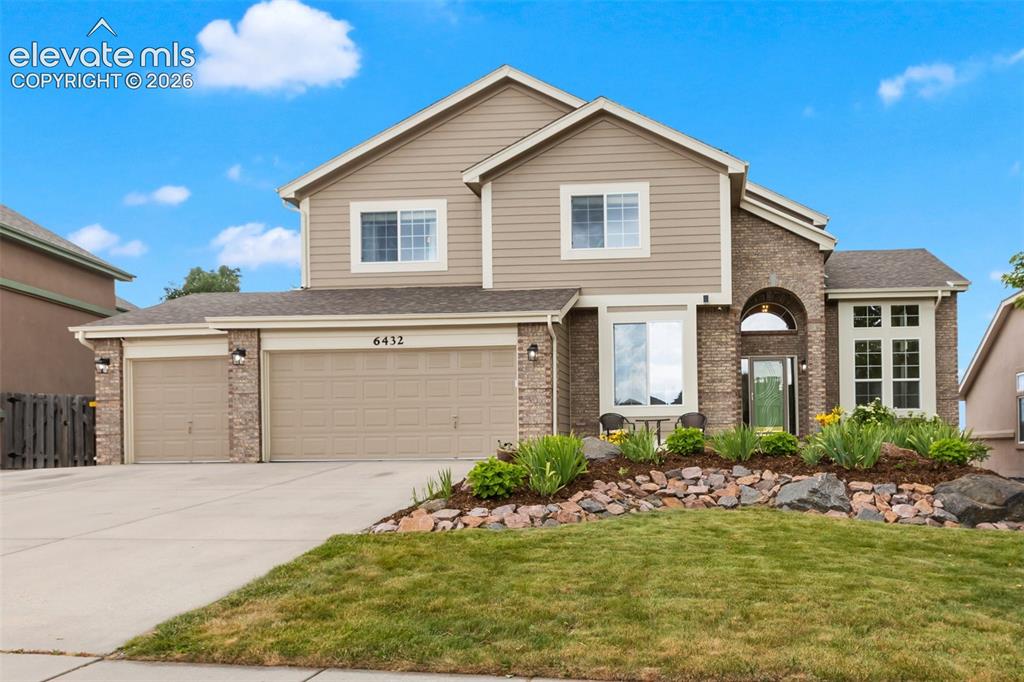
      Image 45 of 50: Front of Structure

      Front of Structure

      Image 46 of 50: Imagine your evenings with this view!
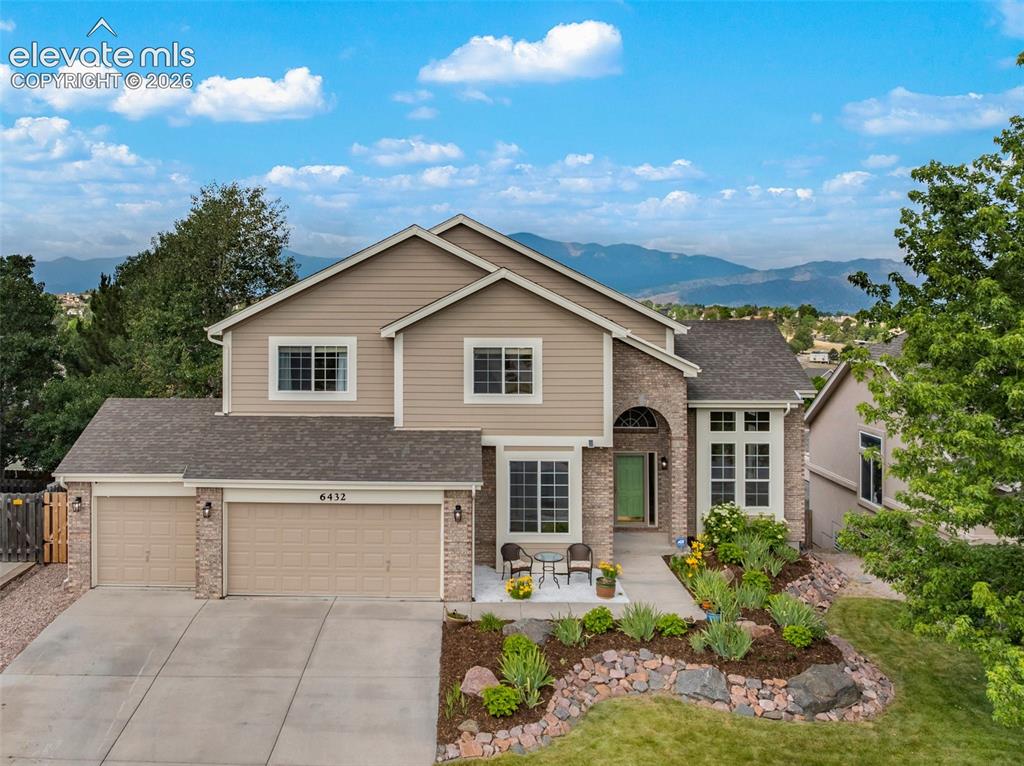
      Imagine your evenings with this view!
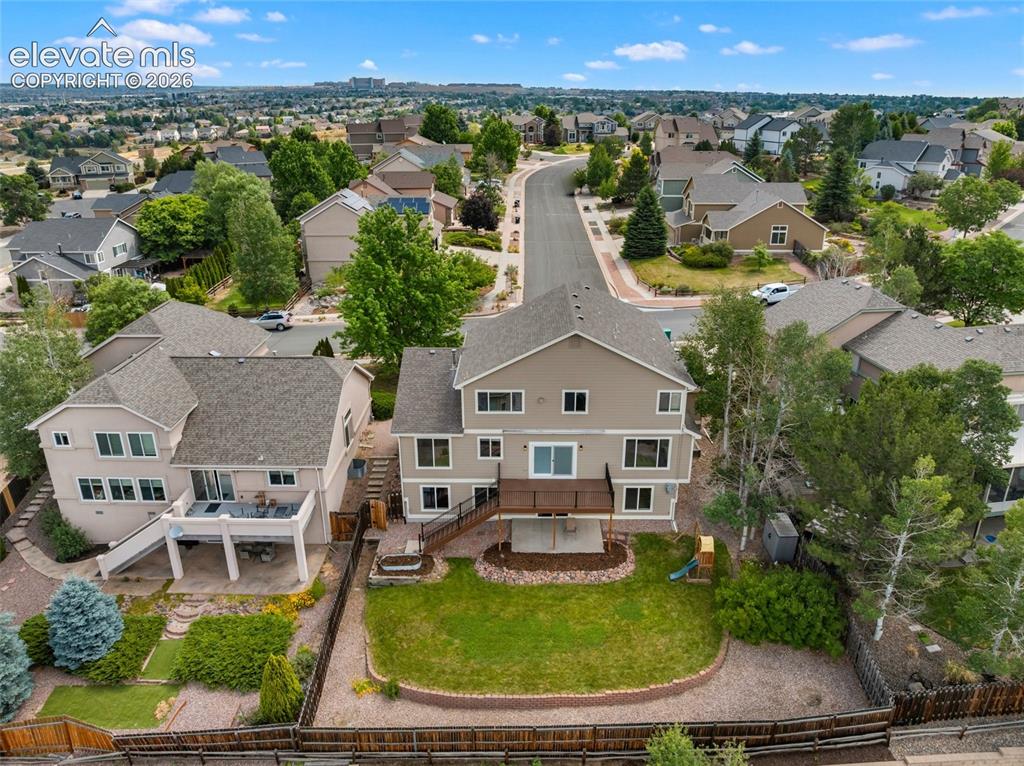
      Image 47 of 50: Imagine your evenings with this view!
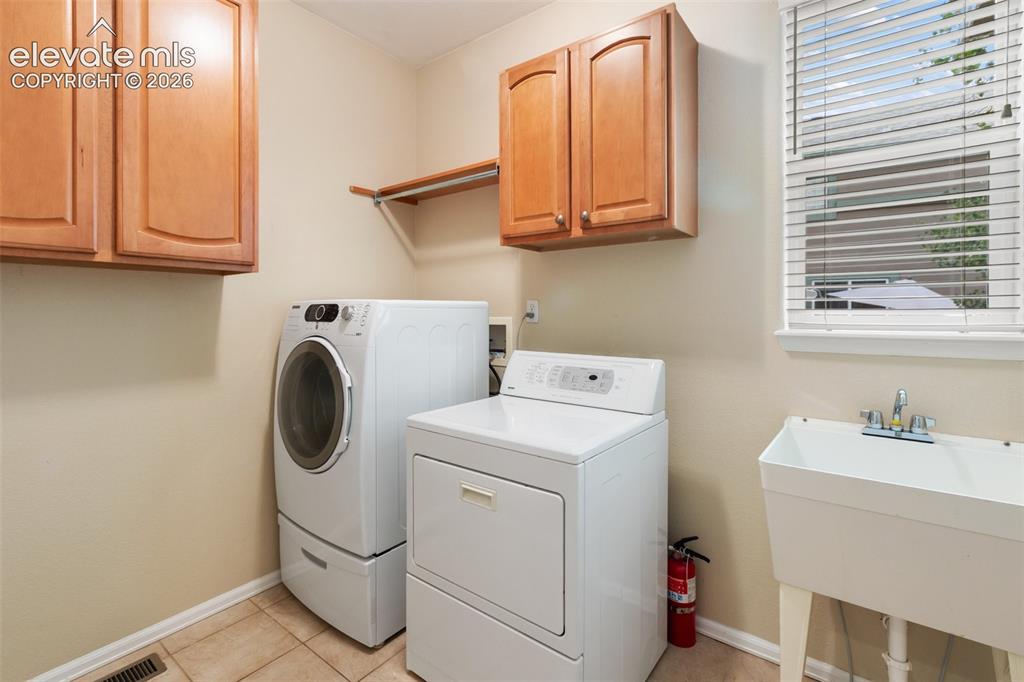
      Imagine your evenings with this view!

      Image 48 of 50: Imagine your evenings with this view!

      Imagine your evenings with this view!

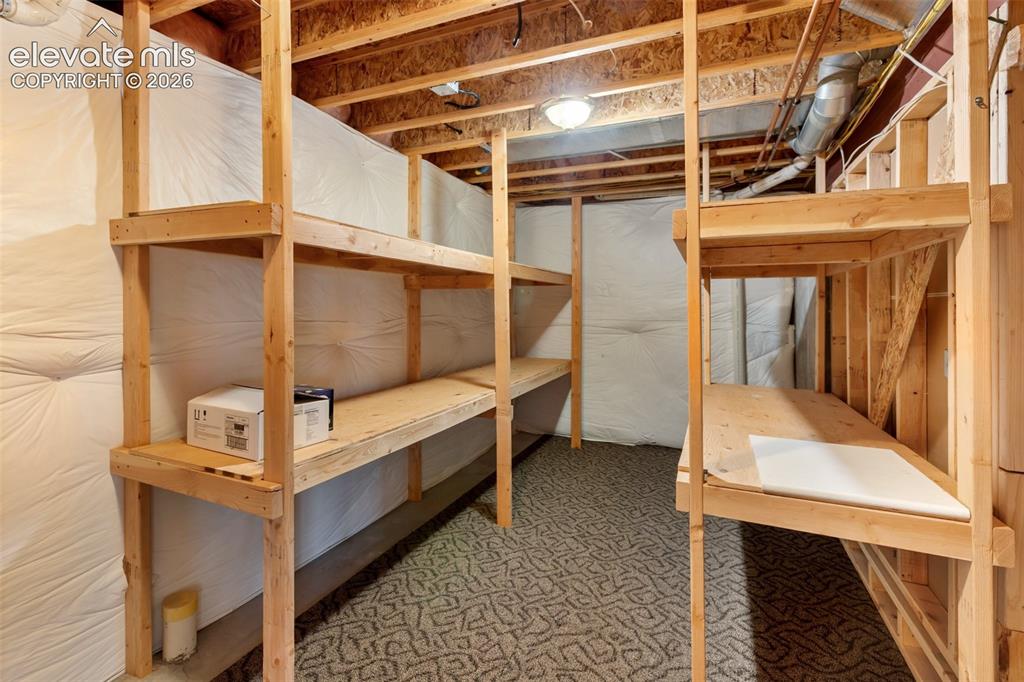
      Image 49 of 50: Storage

      Storage

      Image 50 of 50: Front of Structure

      Front of Structure

      Disclaimer: The real estate listing information and related content displayed on this site is provided exclusively for consumers’ personal, non-commercial use and may not be used for any purpose other than to identify prospective properties consumers may be interested in purchasing.