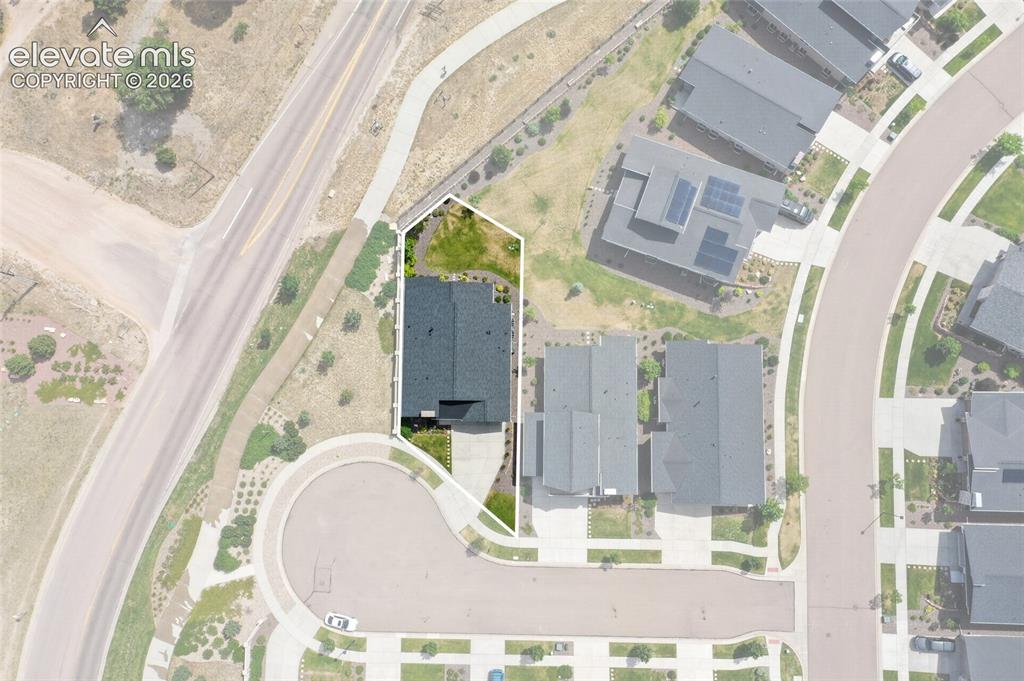
10457 Marshall Mesa Court, Colorado Springs, CO, 80924
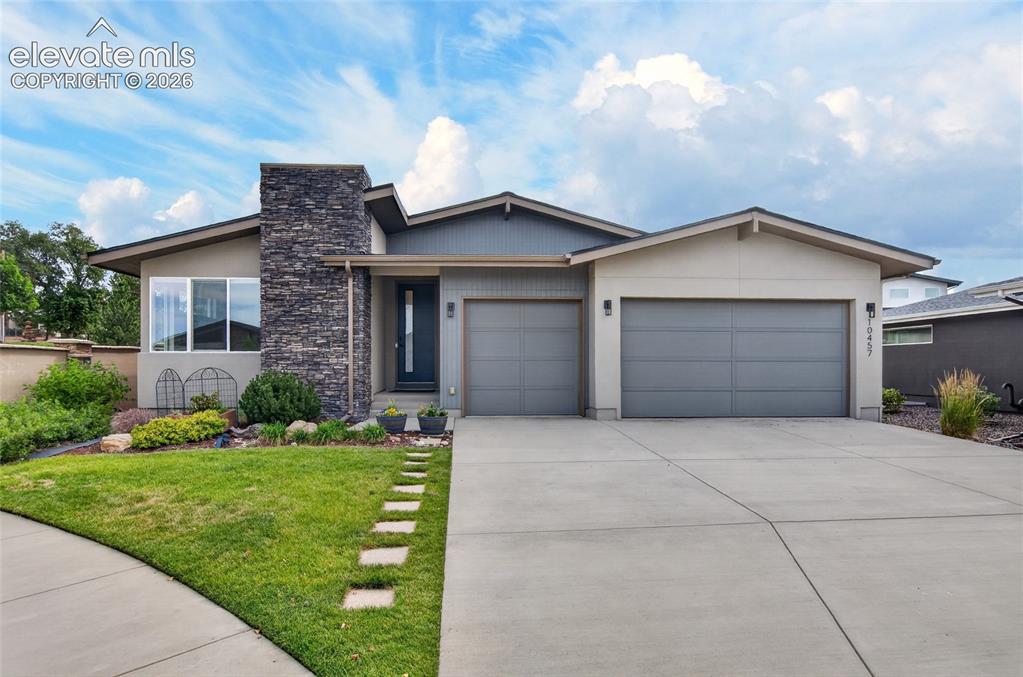
Image Count: 50

$849,000

  • Highlights
  • Single Family
  • 4 bd | 4 ba | 4,086 sqft
  • 10457 Marshall Mesa Court, Colorado Springs, CO, 80924 listed by Paul Schierholz
  • Active
  • MLS#: 3437755
  • View on Map
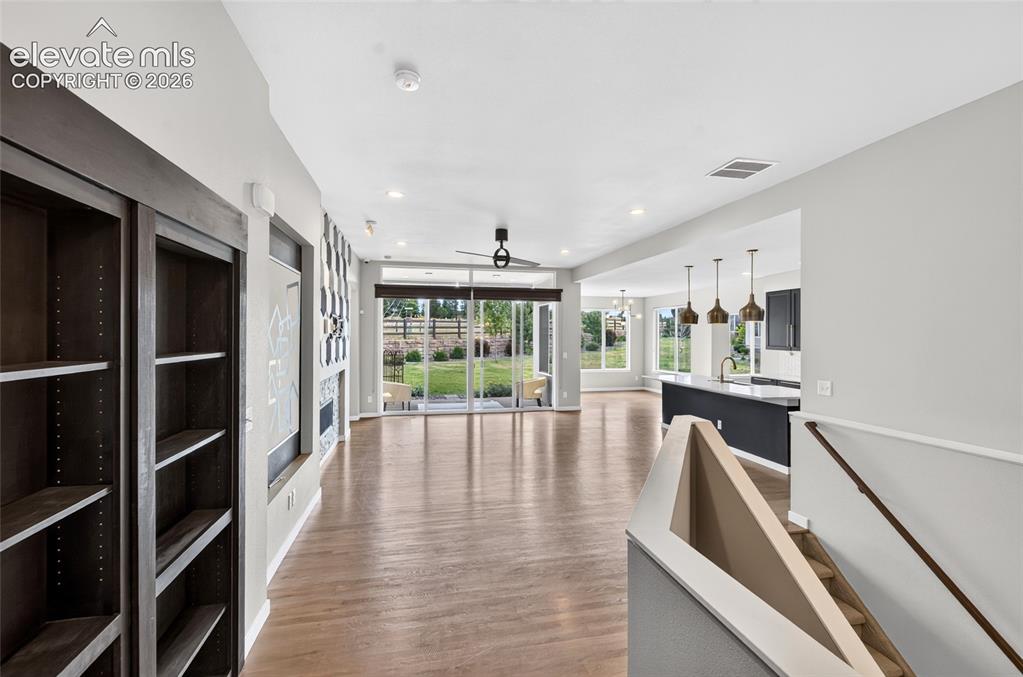
Space maker

Property Description

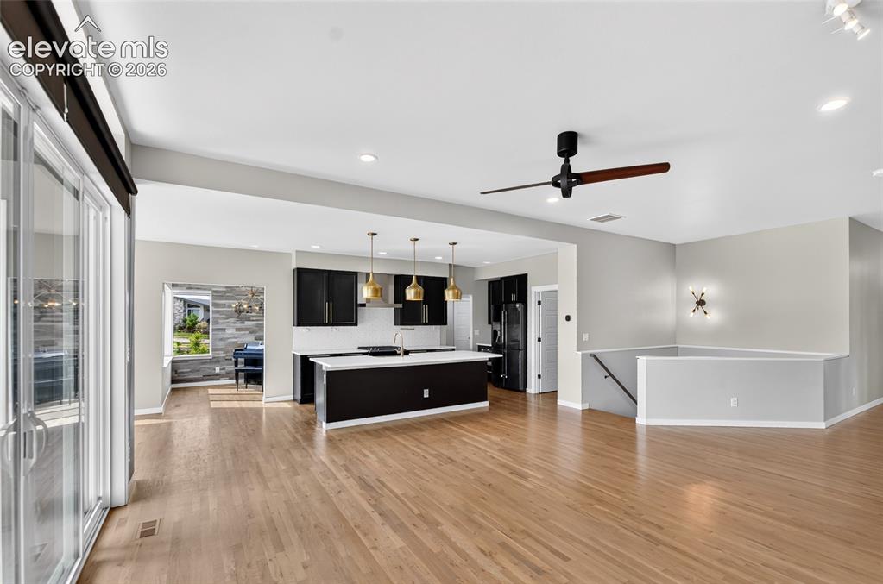
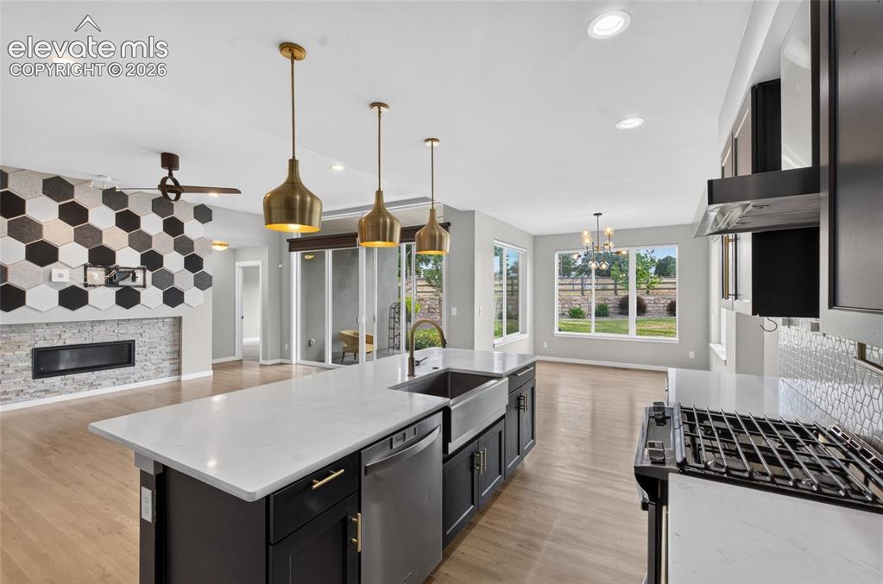
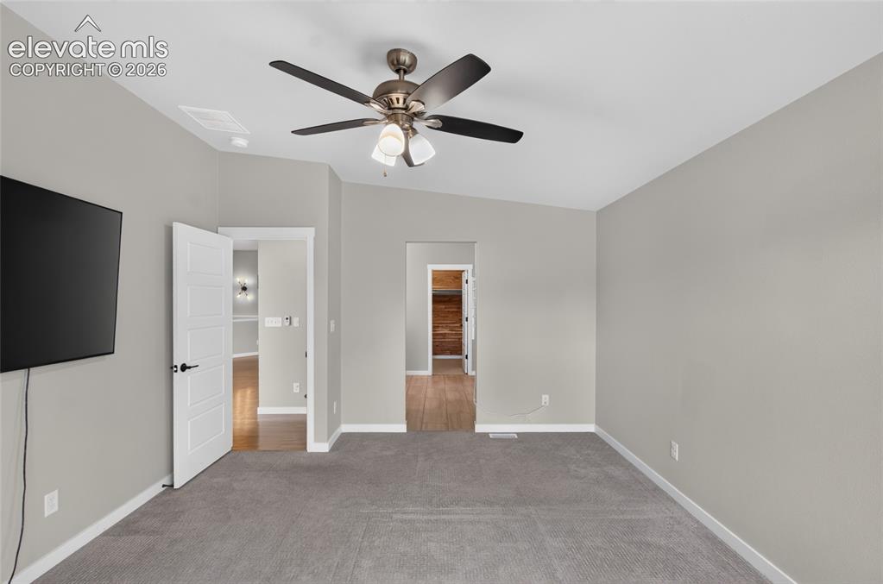
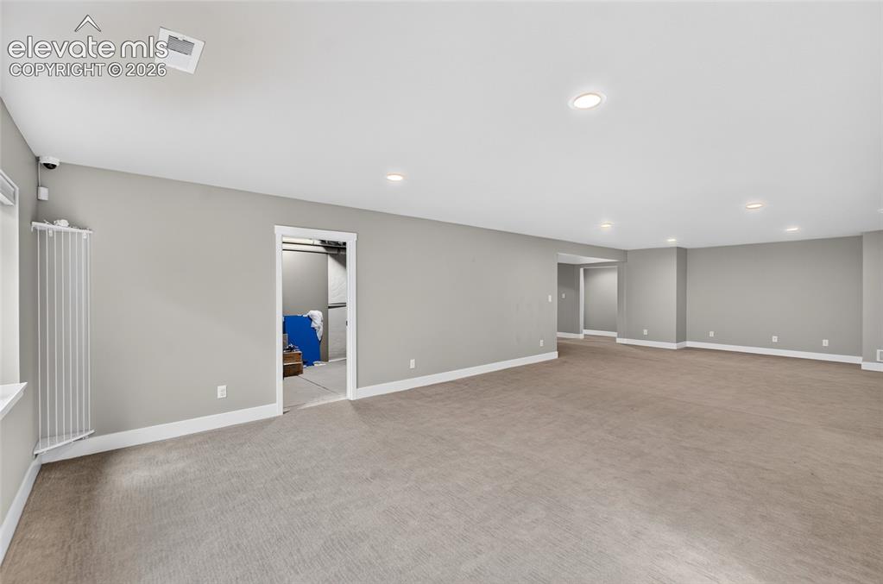
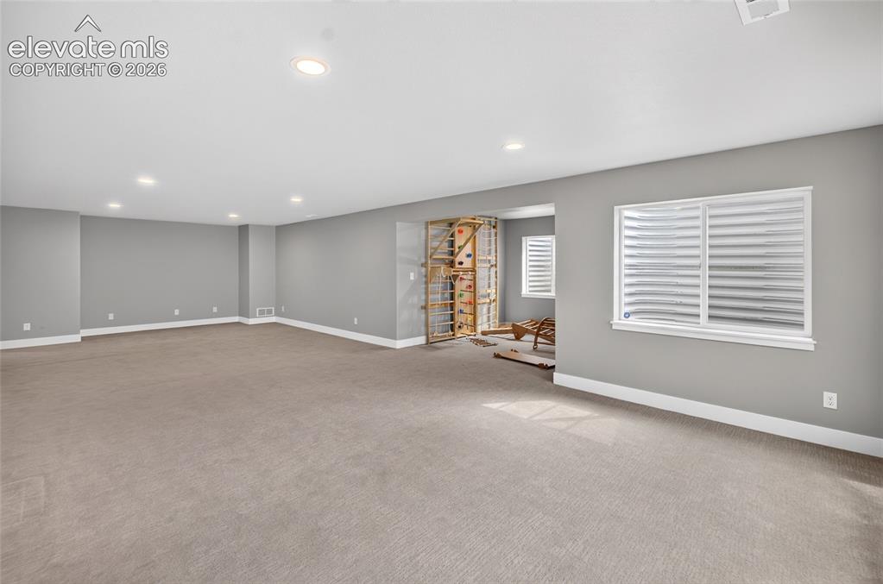
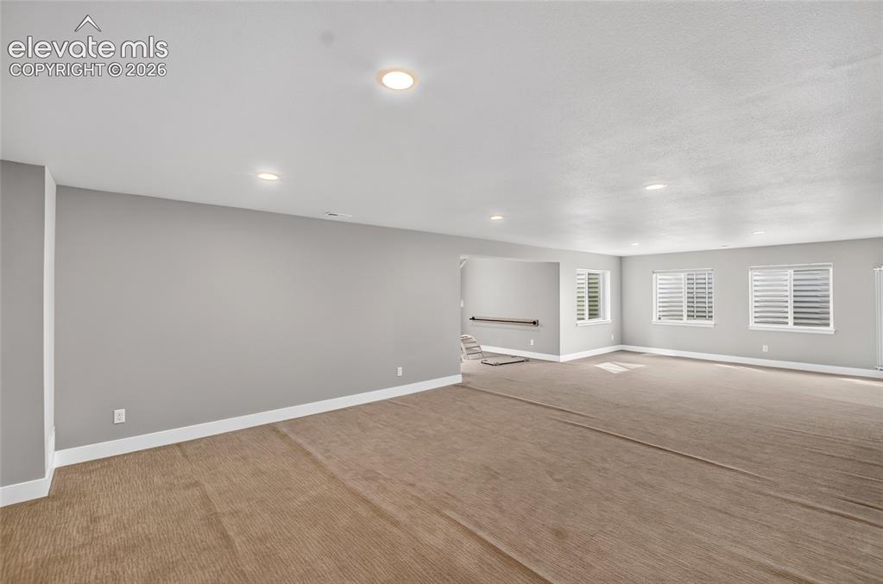
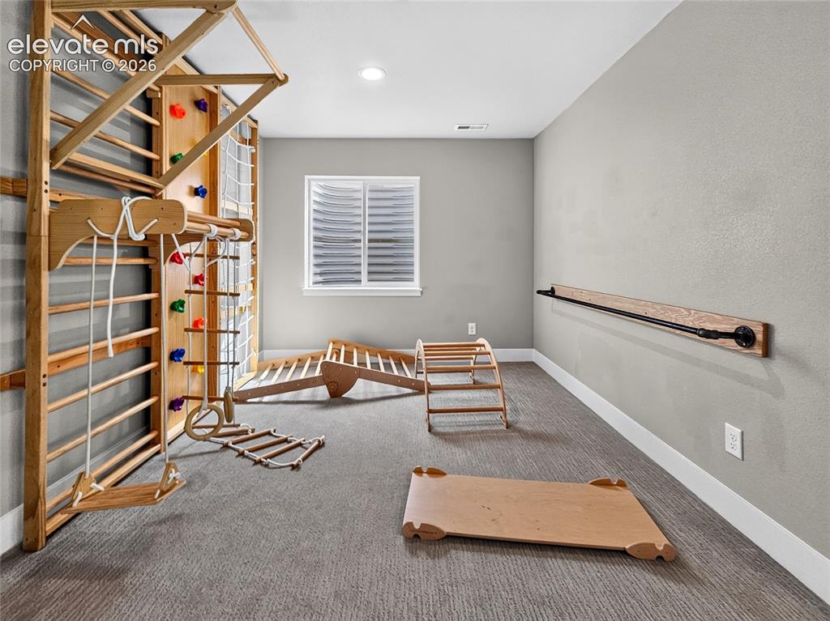
Rare main-level-living ranch in Cordera with a brand-new roof (July 2026) and lock-and-leave HOA lifestyle — landscaping, lawn care, water, trash, and snow removal all handled. Step inside to a vaulted great room and custom LED lighting throughout. The main-level primary suite is flooded with light and anchored by a spa bathroom: double vanity with mirrored cabinets, oversized shower, towel warmer, private bathroom closet, and a walk-in cedar closet. A second main-level bedroom with beautiful views of the mountains sits adjacent to a full bath — accessed through a fully functional hidden bookcase wall that also opens to a custom built-in library and office room, one of the most distinctive flex spaces you’ll see this year. The island kitchen flows to formal dining and a sunny breakfast nook, with a walk-in pantry and main-level laundry (washer/dryer included) beside a half bath. Downstairs: an expansive family room with built-in fitness cove, two more bedrooms with a connecting bath, and a walk-in closet. Professional-grade POE-wired Reolink security system paired with Ring hardwired door sensors, inside and out, conveys. Steps from Cordera’s trail network and community center with pool and fitness facility, in the Pine Creek High School (rated 10/10) attendance area.

Property Listed By

Picture of REALTOR Listing Property
  • Paul Schierholz
  • 0000-733-917  Call the Agent 
Picture of Office Listing Property
  • SFR Inc
  • 0091-675-917  Call the Agent 

Property Details

    General Features

  • Property: Single Family, Ranch
  • Year Built: 2018
  • List Price: $849,000
  • County: El Paso
  • School District: Academy-20

    Rooms

  • Master: Main Level, 16 x 13
  • Bedrooms: 4
  • Baths: 2 full bath; 1 1/2 bath; 1 3/4 bath;
  • Master Bathroom Amenities: Double Vanity, Free-standing Shower, Natural Wood, Tub
  • Laundry: Main

    Structure

  • Foundation: Full Basement
  • Heating: Forced Air, Natural Gas
  • Cooling: Central Air
  • Garage/Parking #: 4 vehicle(s), Attached, Tandem
  • Garage Amenities: Even with Main Level, Garage Door Opener
  • Patio Description: Concrete, Covered
  • Total SqFt: 4,086
  • Finished SqFt: 3,636
  • Basement SqFt: 2,043
  • Basement % Fin: 78
  • Construction Status: Existing Home
  • Siding: Stone, Stucco, Wood
  • Structure: Concrete Block, Frame

    Features

  • Appliances: 220v in Kitchen, Dishwasher, Disposal, Dryer, Gas in Kitchen, Kitchen Vent Fan, Microwave Oven, Refrigerator, Self Cleaning Oven, Washer
  • Floors: Carpet, Wood
  • Entry: Natural Wood
  • Fireplace: Electric
  • Additional Items: washer dryer, robot floor cleaner
  • Interior Features: 9Ft + Ceilings, Great Room, Vaulted Ceilings
  • Laundry: Main

    Taxes, Utilities, Lot

  • Tax: $2,976
  • Lot Size: 0.20 Acres, 8,563 SqFt
  • Street Description: City/Town Road, Driveway
  • Landscaped: All
  • Fence: Community
  • Driveway: Concrete
  • Lot Location: Hiking Trail, Near Hospital, Near Park, Near Schools, Near Shopping Center
  • Lot Description: 360-degree View, Cul-de-sac, Level, Mountain View, View of Pikes Peak
  • Existing Utilities: Cable Available, Electricity Connected, Natural Gas Connected, Telephone
  • Existing Water: Municipal

    Community

  • Covenants: Yes
  • HOA Dues: $345
  • HOA Frequency: Monthly
  • HOA Fee Includes: Common Utilities, Covenant Enforcement, Lawn, Maintenance Grounds, Maintenance Structure, Snow Removal, Trash Removal, Water
  • Complex Amenities: Club House, Exercise Room, Landscape Maintenance, Playground, Pool
  • Commmunity Features: Community Center, Hiking or Biking Trails, Parks or Open Space, Playground Area, Pool
  • Pet Type: Cat, Dog

    Additional Information


      Disclaimer
      The real estate listing information and related content displayed on this site is provided exclusively for consumers’ personal, non-commercial use and may not be used for any purpose other than to identify prospective properties consumers may be interested in purchasing.
      PPAR.com Website

      10457 Marshall Mesa Court, Colorado Springs, CO, 80924

      Image 1 of 50: Contemporary exterior featuring a stone accent column, two-car garage, and

      Contemporary exterior featuring a stone accent column, two-car garage, and a concrete driveway
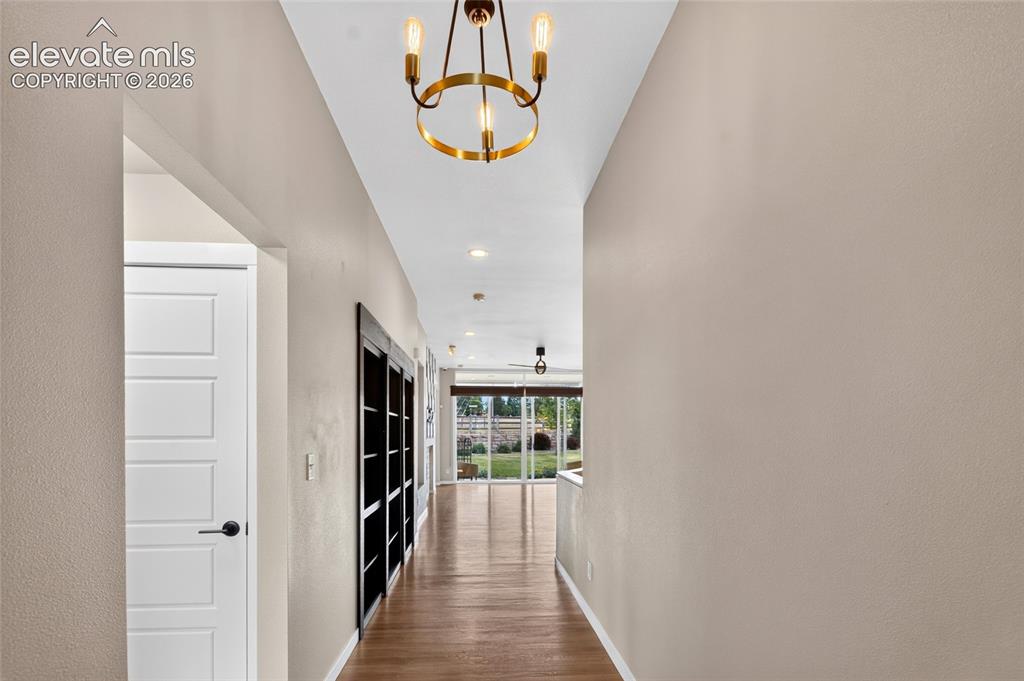
      Image 2 of 50: Image quality insufficient for description
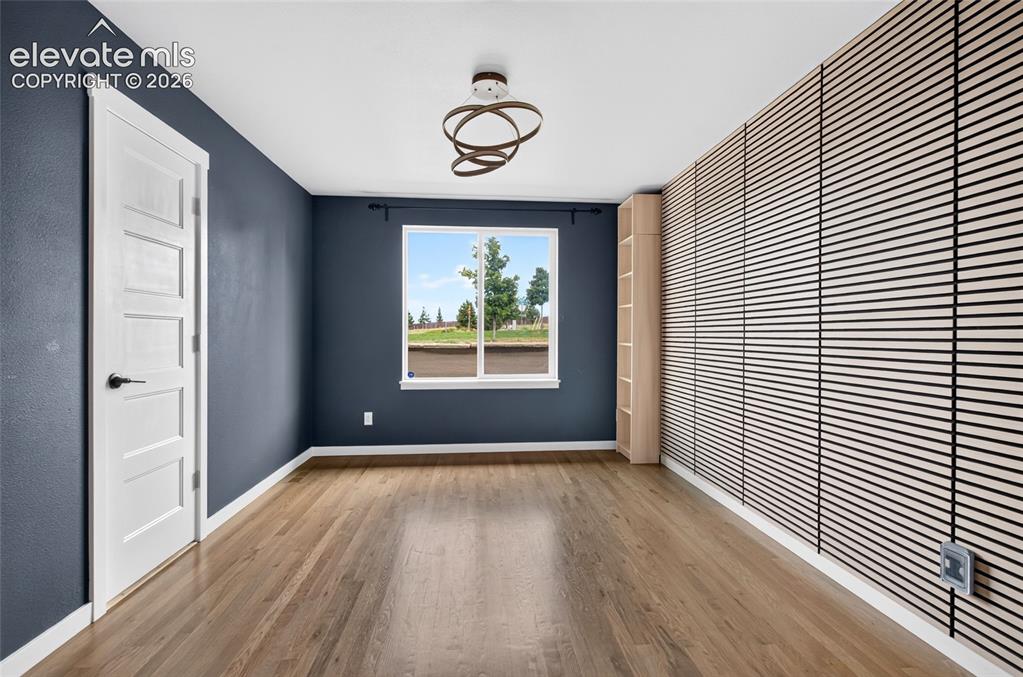
      Image quality insufficient for description

      Image 3 of 50: Other

      Other

      Image 4 of 50: Other

      Other

      Image 5 of 50: Open-concept living area featuring wood-finish flooring, a contemporary kit

      Open-concept living area featuring wood-finish flooring, a contemporary kitchen with dark cabinetry and a central island, and a modern ceiling fan
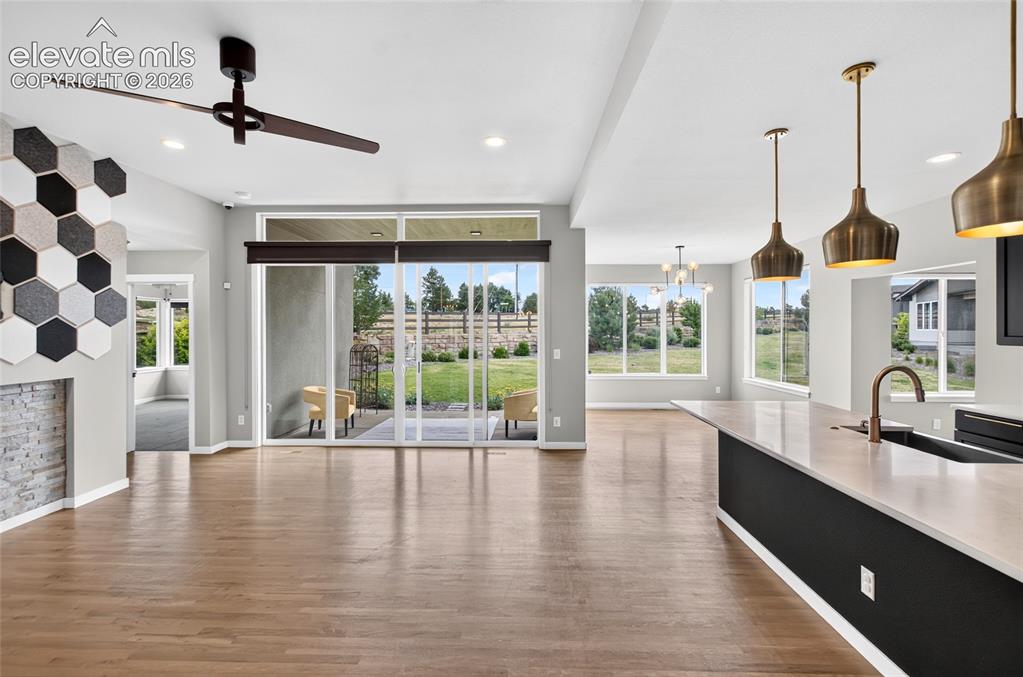
      Image 6 of 50: Other

      Other

      Image 7 of 50: Open-concept kitchen with a large island featuring a farmhouse sink, stainl

      Open-concept kitchen with a large island featuring a farmhouse sink, stainless steel dishwasher, and brass pendant lighting
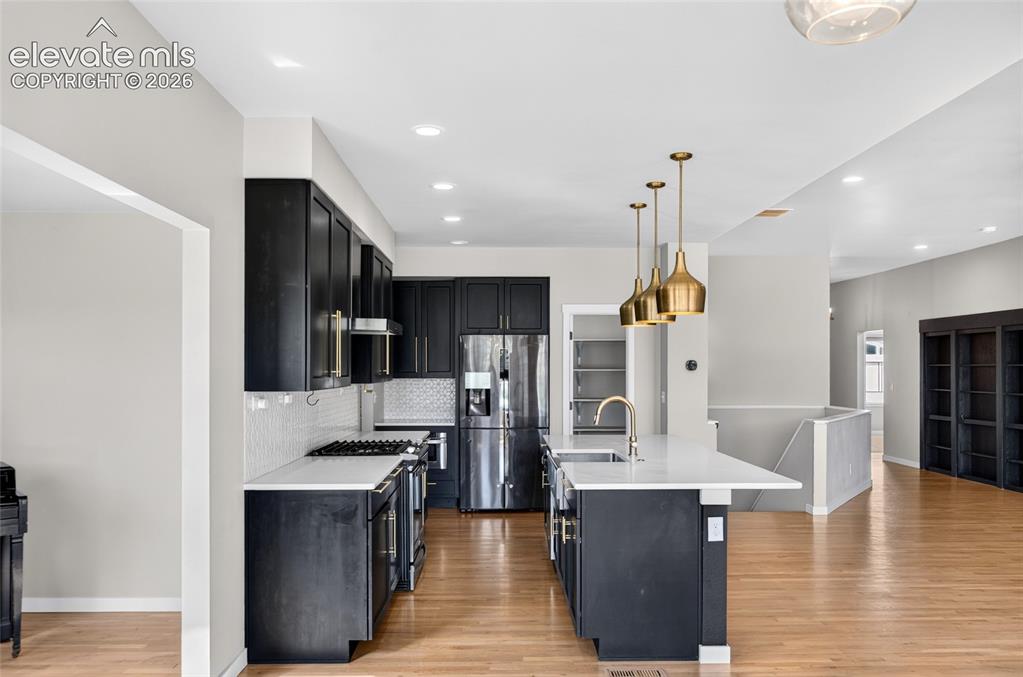
      Image 8 of 50: Modern kitchen featuring dark cabinetry, white countertops, a tiled backspl

      Modern kitchen featuring dark cabinetry, white countertops, a tiled backsplash, and stainless steel appliances
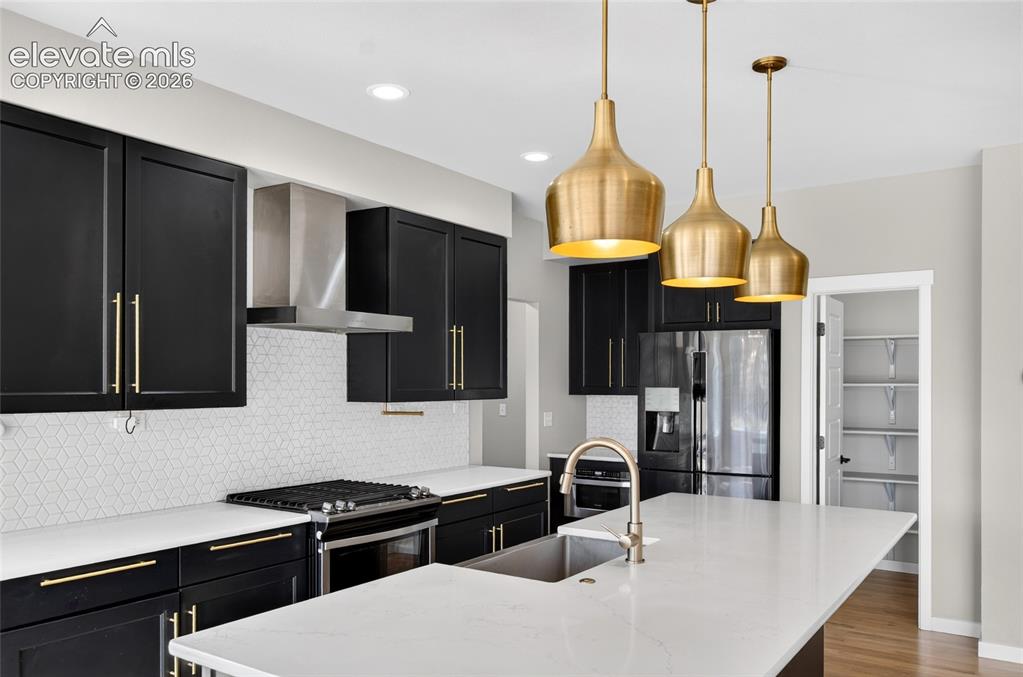
      Image 9 of 50: Kitchen featuring black cabinetry with gold-finish hardware, stainless stee

      Kitchen featuring black cabinetry with gold-finish hardware, stainless steel appliances, and a white geometric tile backsplash
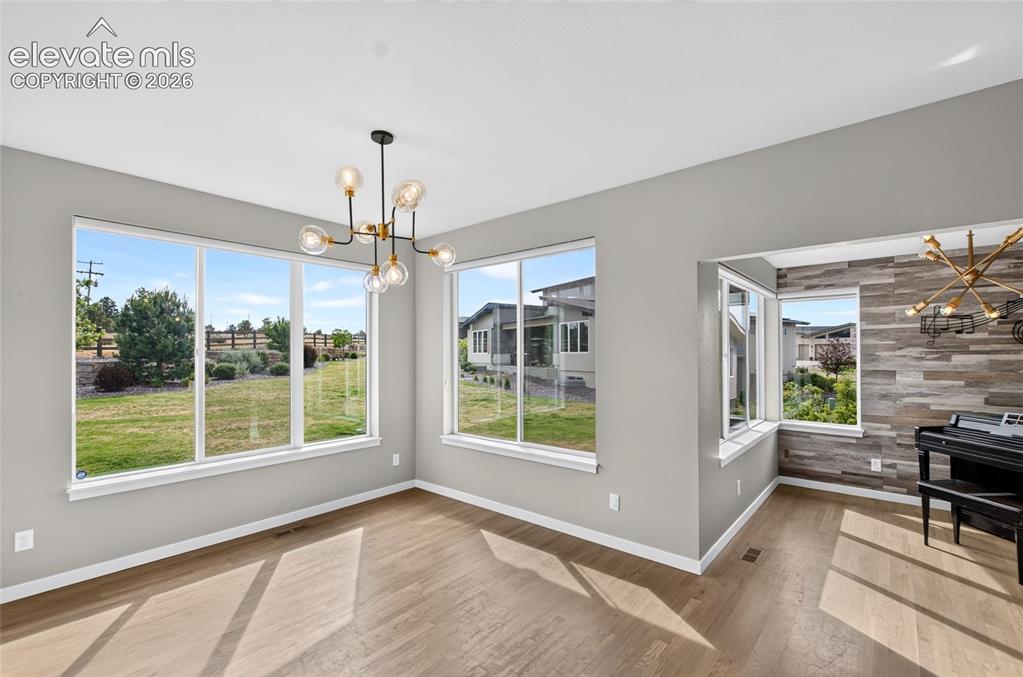
      Image 10 of 50: Spacious interior room featuring wood-finish flooring and light gray walls
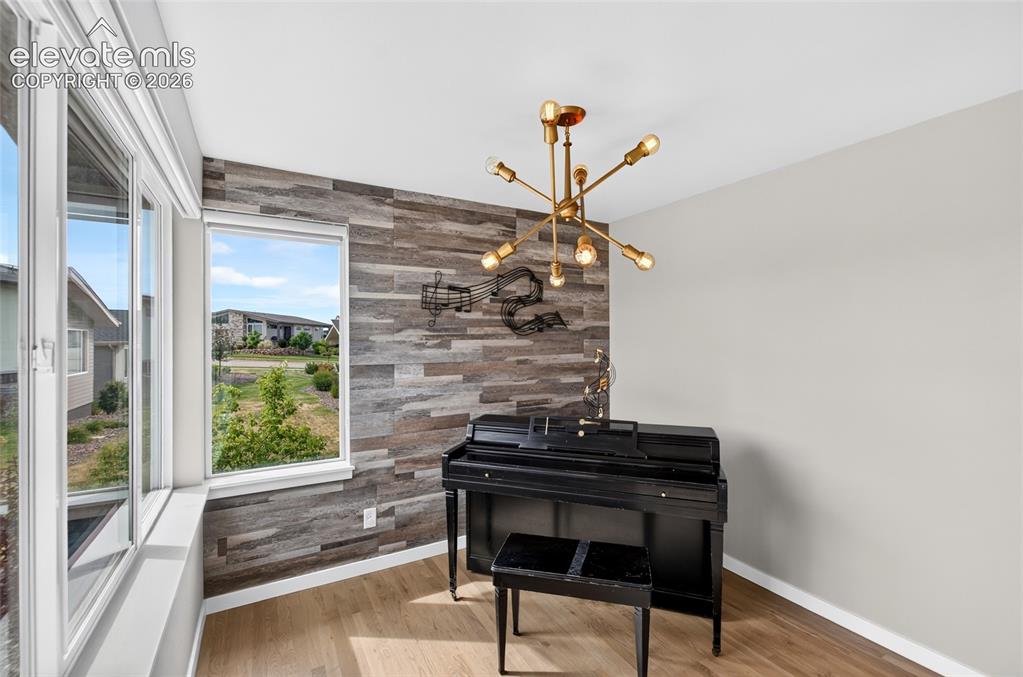
      Spacious interior room featuring wood-finish flooring and light gray walls

      Image 11 of 50: Expansive window wall with multiple panes and a central window
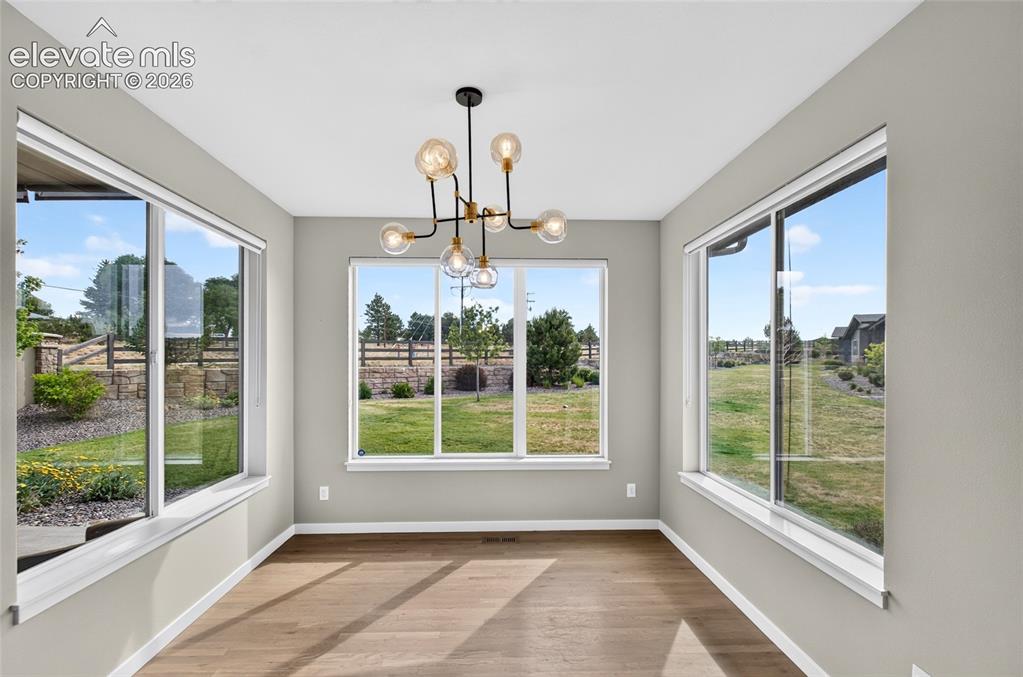
      Expansive window wall with multiple panes and a central window

      Image 12 of 50: Other

      Other

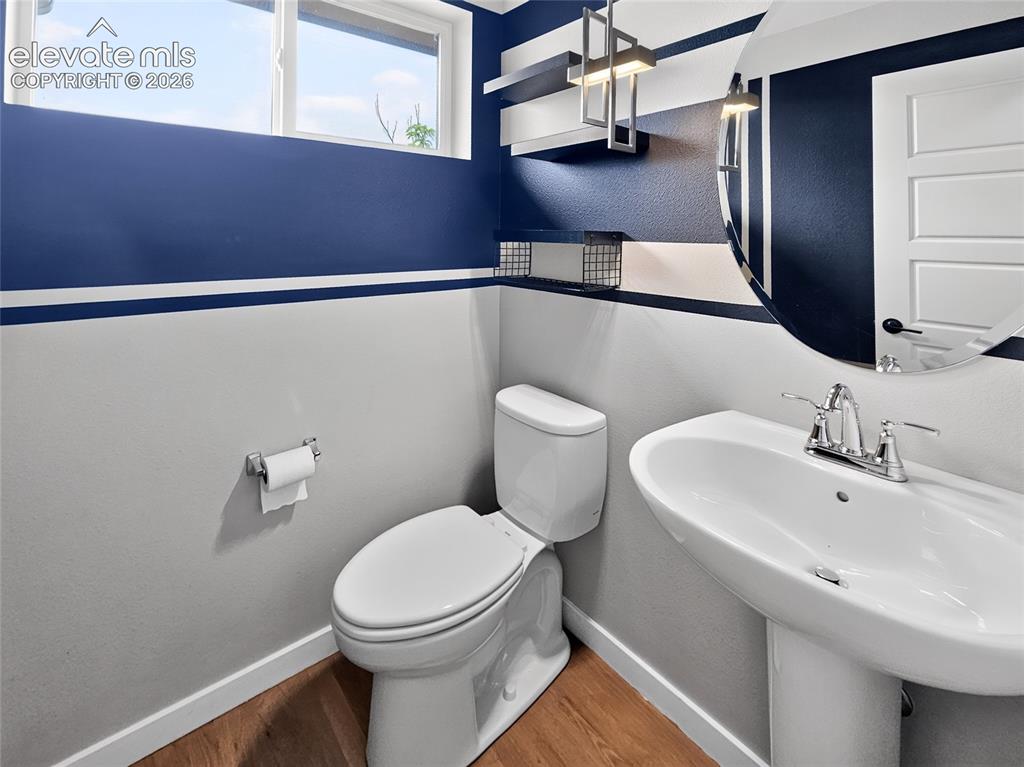
      Image 13 of 50: Pedestal sink with chrome faucet set against a contemporary wall design, fe

      Pedestal sink with chrome faucet set against a contemporary wall design, featuring wood-finish flooring and a horizontal transom window
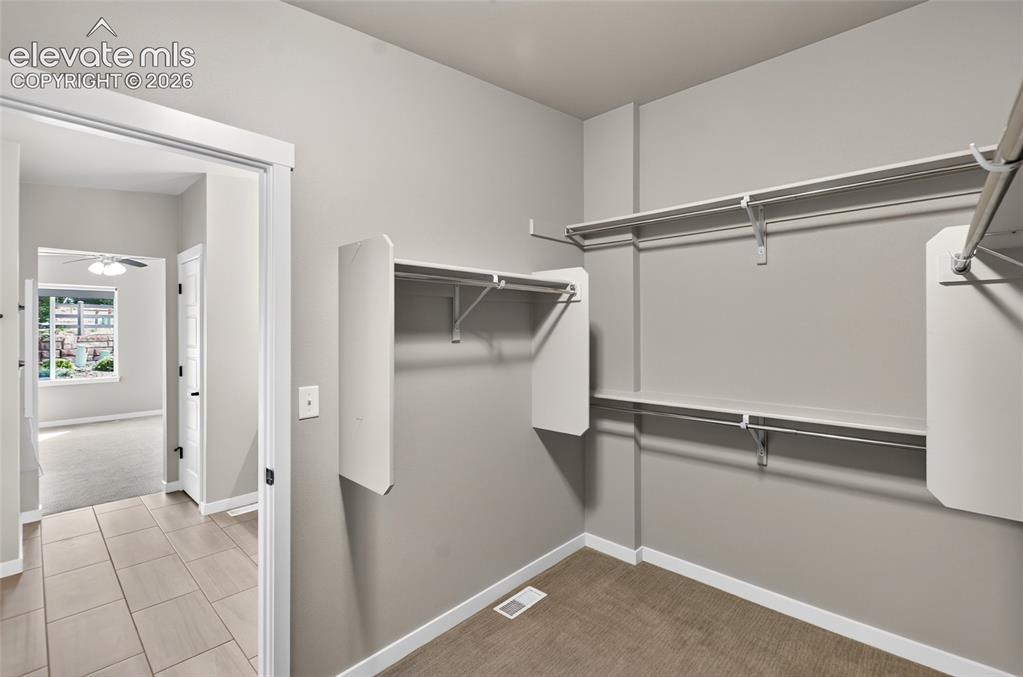
      Image 14 of 50: Walk-in closet featuring wire shelving, hanging rods, and carpet flooring
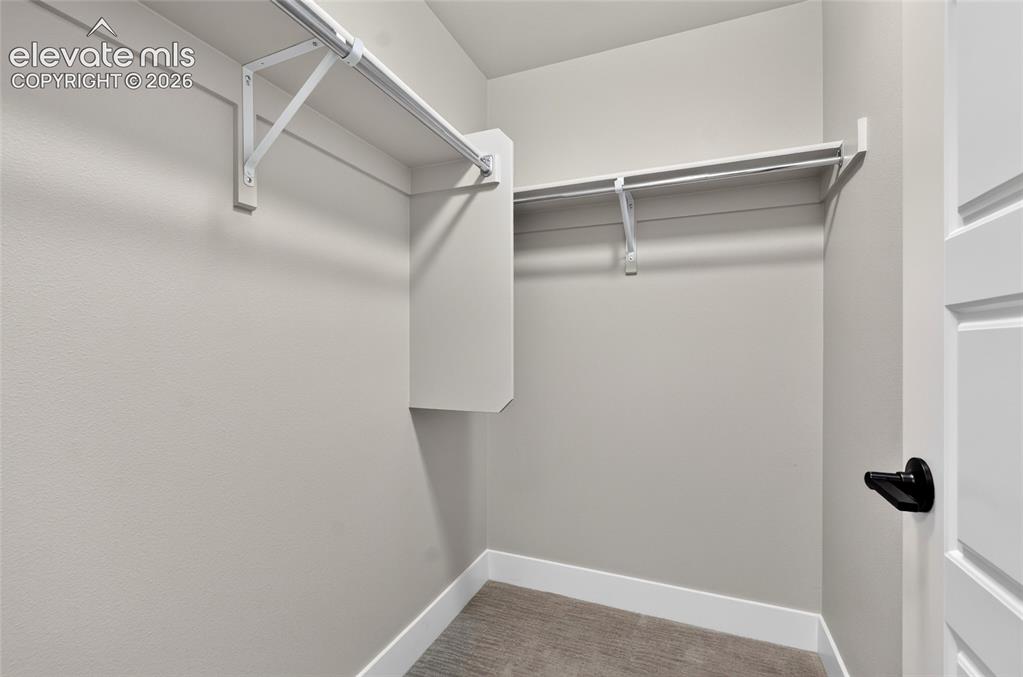
      Walk-in closet featuring wire shelving, hanging rods, and carpet flooring

      Image 15 of 50: Walk-in closet with neutral-toned walls, white trim, and a carpeted floor
      Walk-in closet with neutral-toned walls, white trim, and a carpeted floor

      Image 16 of 50: Other

      Other

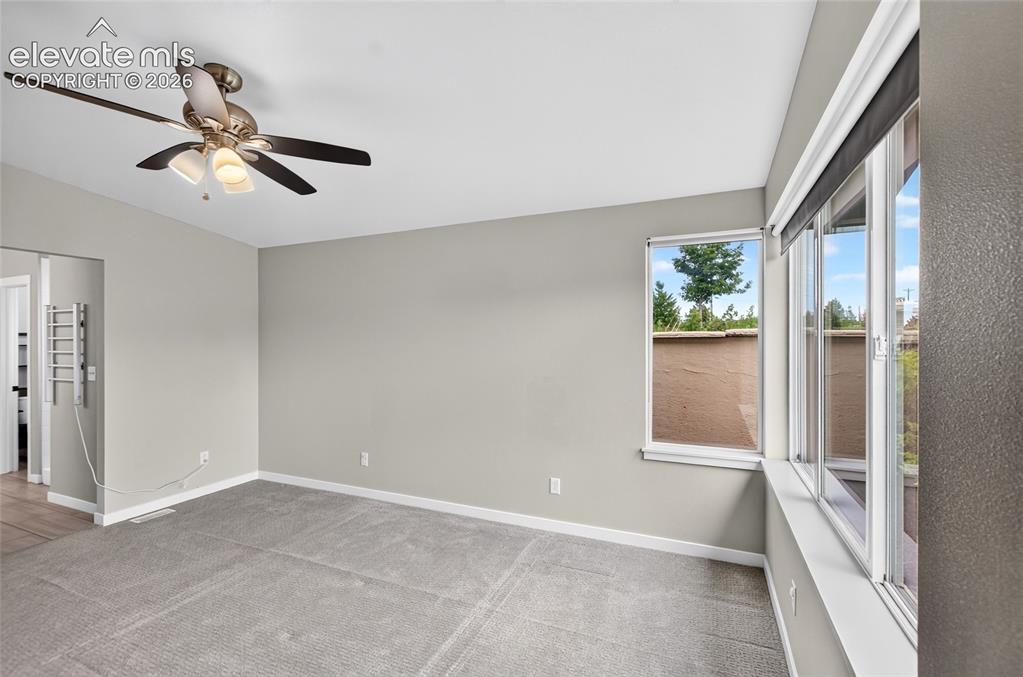
      Image 17 of 50: Spacious interior room featuring soft gray wall paint, gray carpet flooring

      Spacious interior room featuring soft gray wall paint, gray carpet flooring, and a ceiling fan with integrated lighting
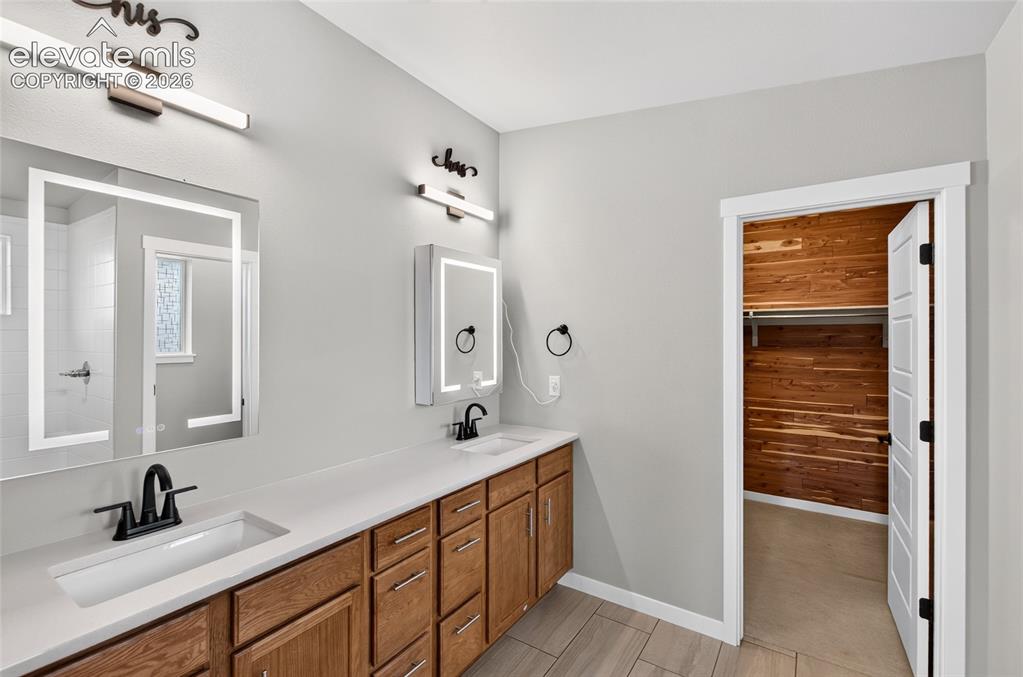
      Image 18 of 50: Double vanity with integrated sinks, light-toned countertops, and wood-fini

      Double vanity with integrated sinks, light-toned countertops, and wood-finish cabinetry
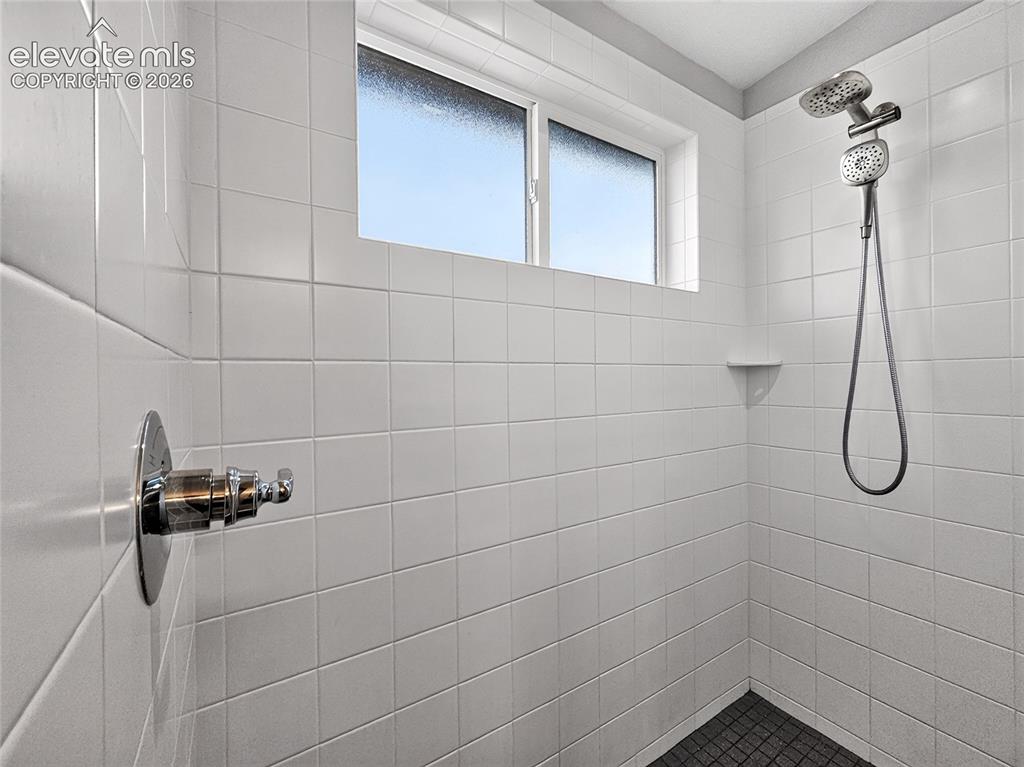
      Image 19 of 50: Shower featuring white tiled walls, a dual-head shower system, recessed she

      Shower featuring white tiled walls, a dual-head shower system, recessed shelving, and a textured dark floor
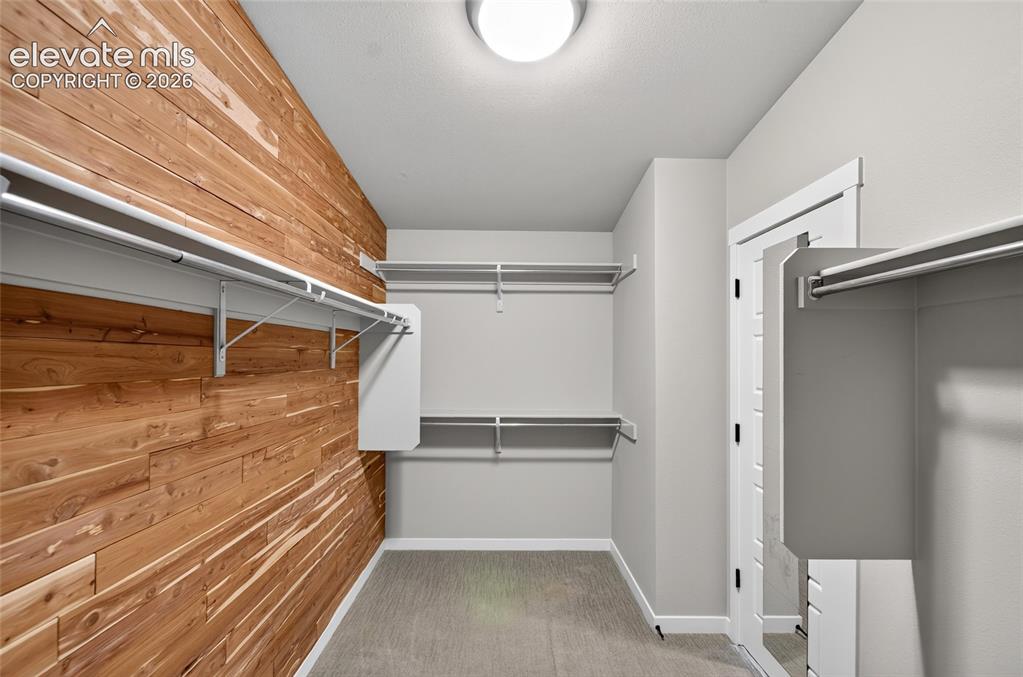
      Image 20 of 50: Spacious walk-in closet featuring a cedar accent wall, multiple shelving un

      Spacious walk-in closet featuring a cedar accent wall, multiple shelving units, clothing rods, and a ceiling-mounted light fixture
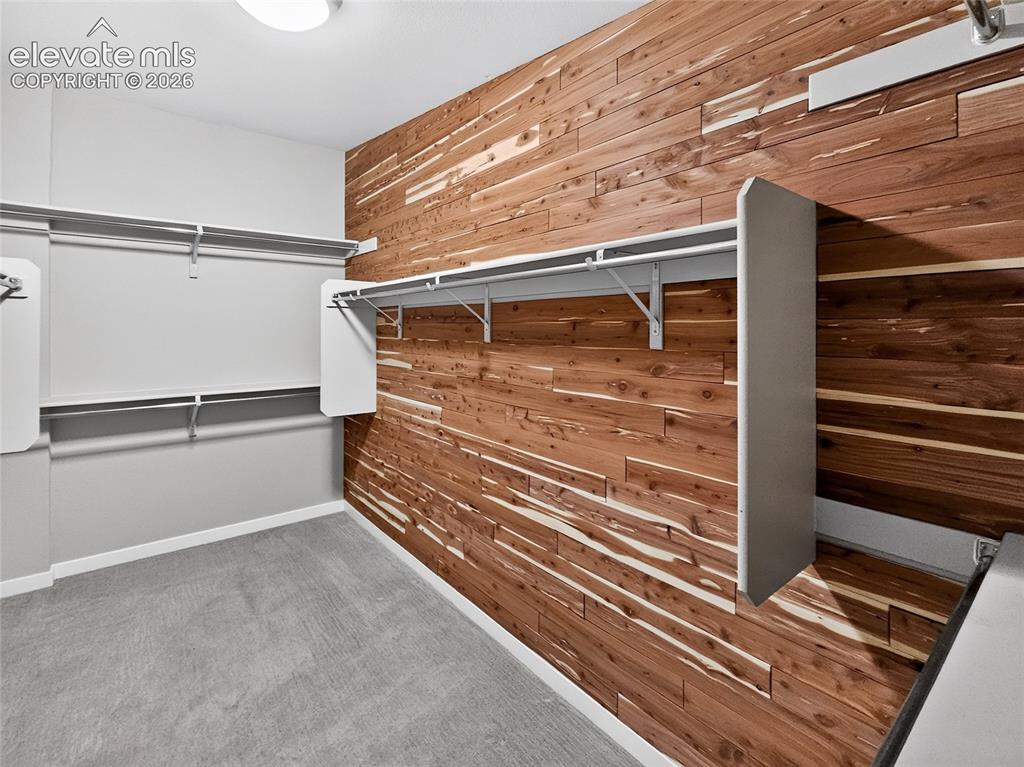
      Image 21 of 50: Custom cedar wall paneling creating a distinctive accent
      Custom cedar wall paneling creating a distinctive accent

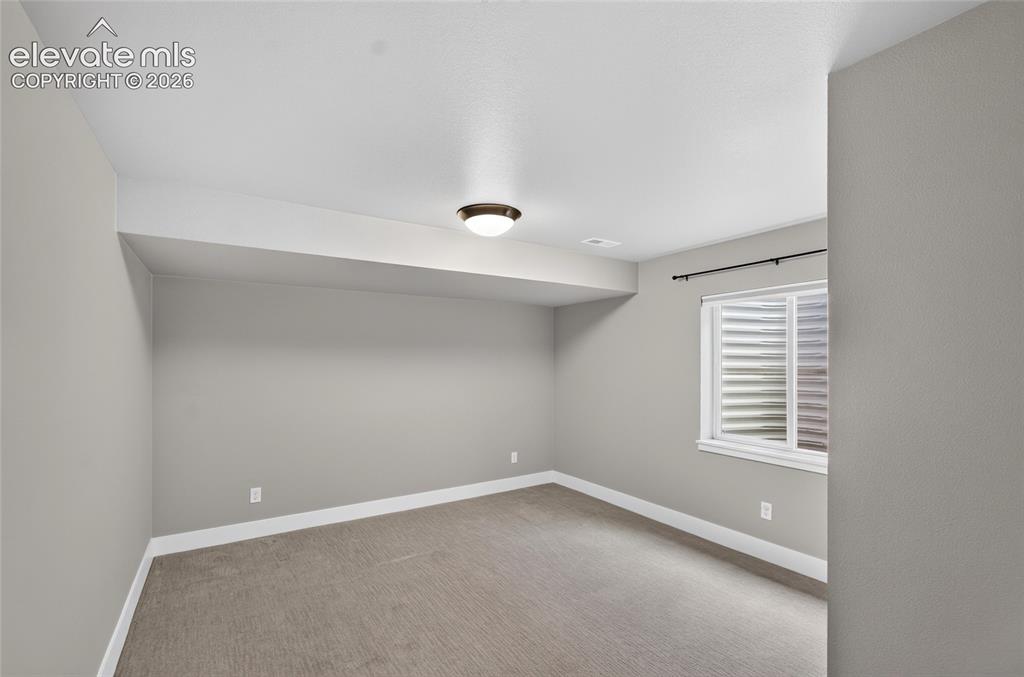
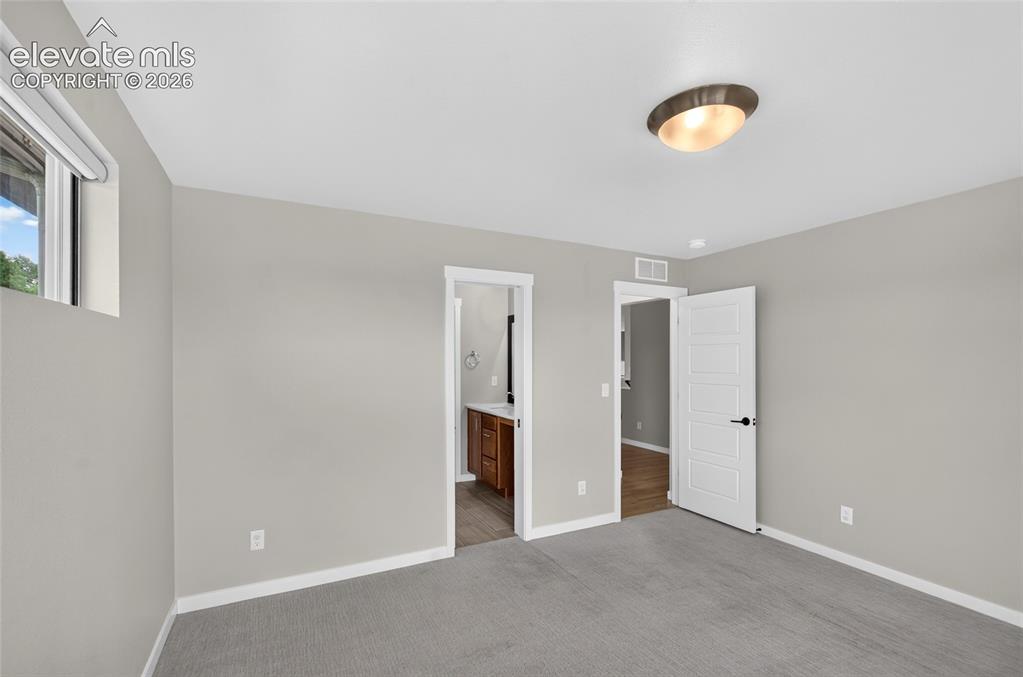
      Image 22 of 50: Carpeted room featuring light gray walls, a flush-mount ceiling light fixtu

      Carpeted room featuring light gray walls, a flush-mount ceiling light fixture, and white trim
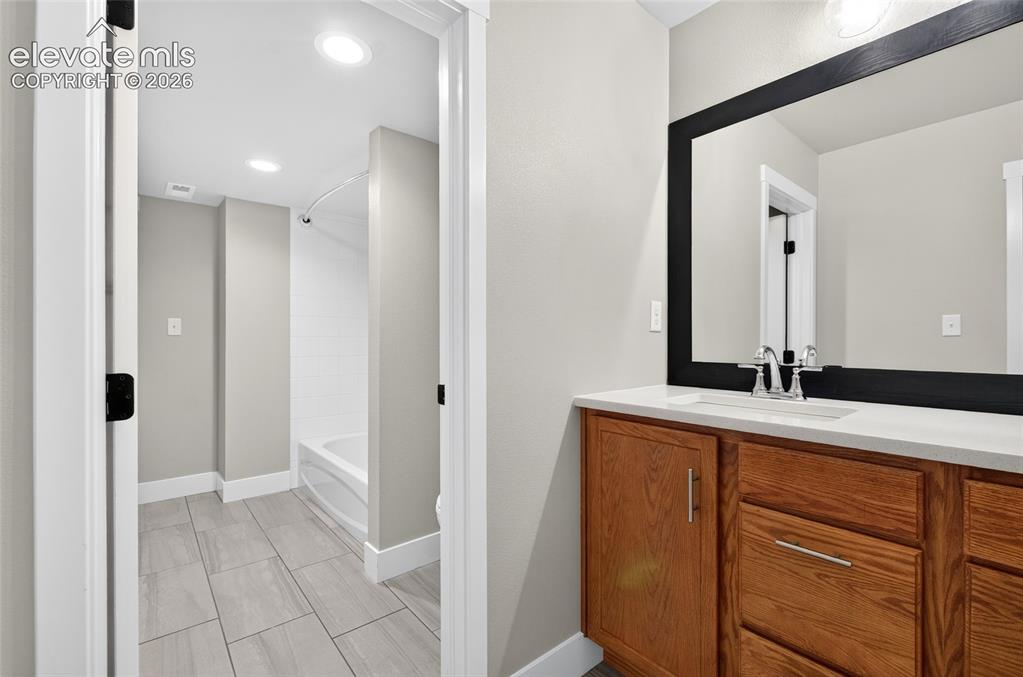
      Image 23 of 50: Bathroom vanity featuring a quartz countertop, integrated sink, and wood-fi

      Bathroom vanity featuring a quartz countertop, integrated sink, and wood-finish cabinetry with brushed nickel hardware
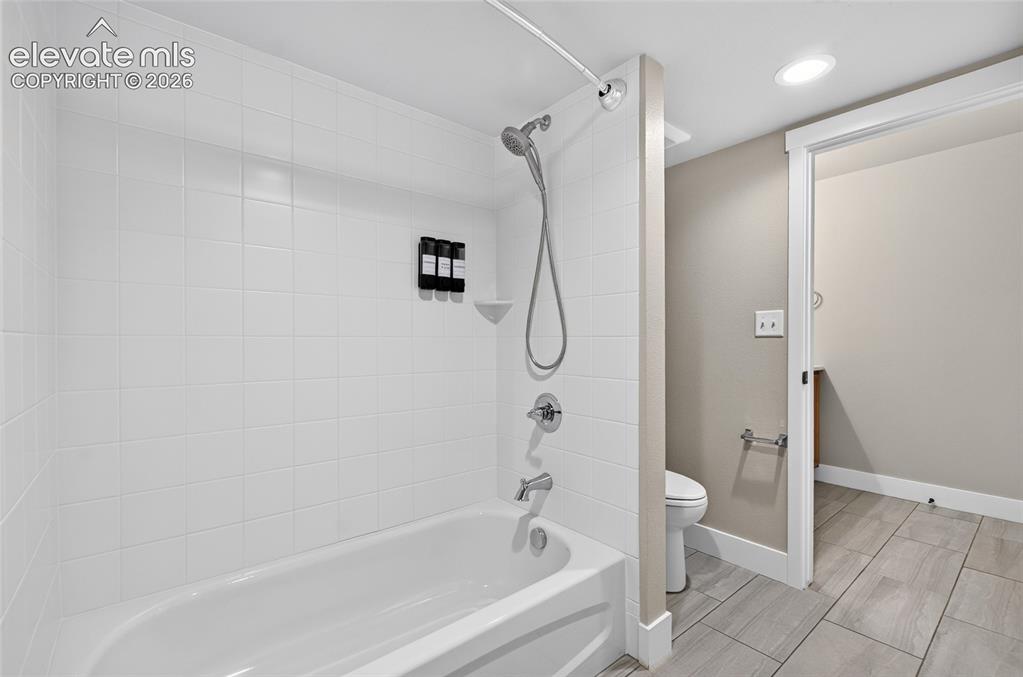
      Image 24 of 50: Bathtub and shower combination featuring white subway tile surround, chrome

      Bathtub and shower combination featuring white subway tile surround, chrome fixtures, and a recessed ceiling light
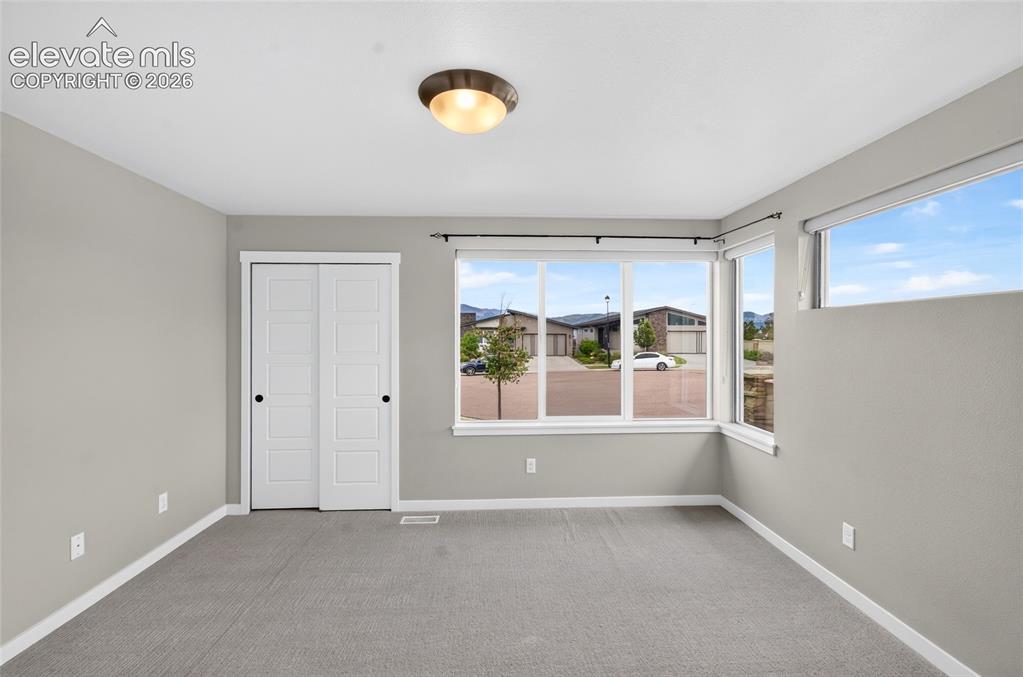
      Image 25 of 50: Expansive multi-pane window system with corner orientation
      Expansive multi-pane window system with corner orientation

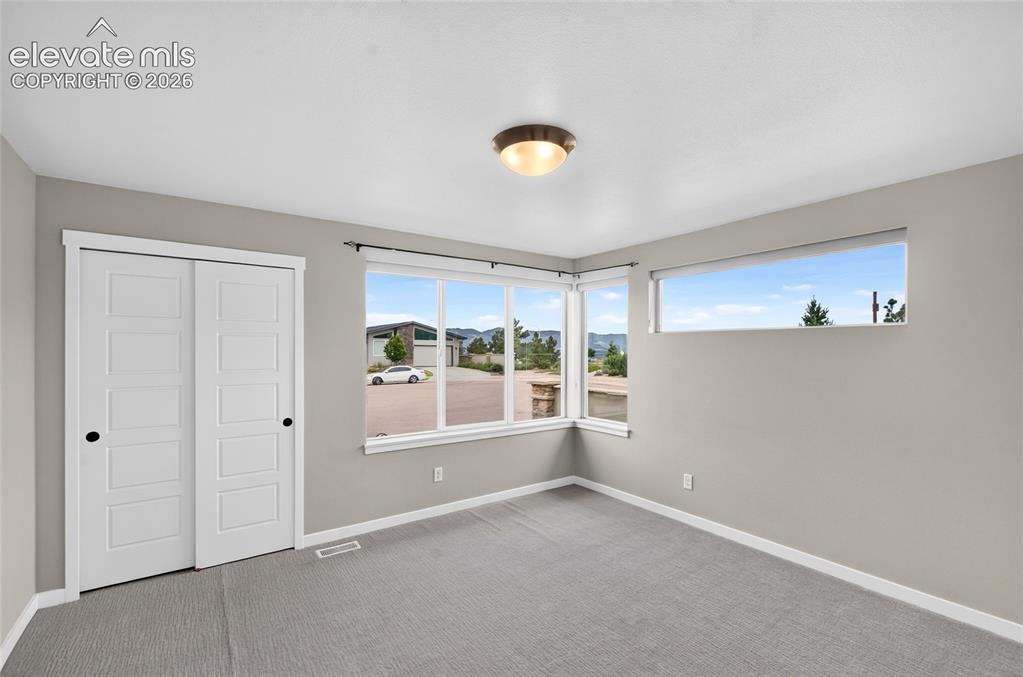
      Image 26 of 50: Bright room featuring light grey walls, white trim, and grey carpet floorin

      Bright room featuring light grey walls, white trim, and grey carpet flooring
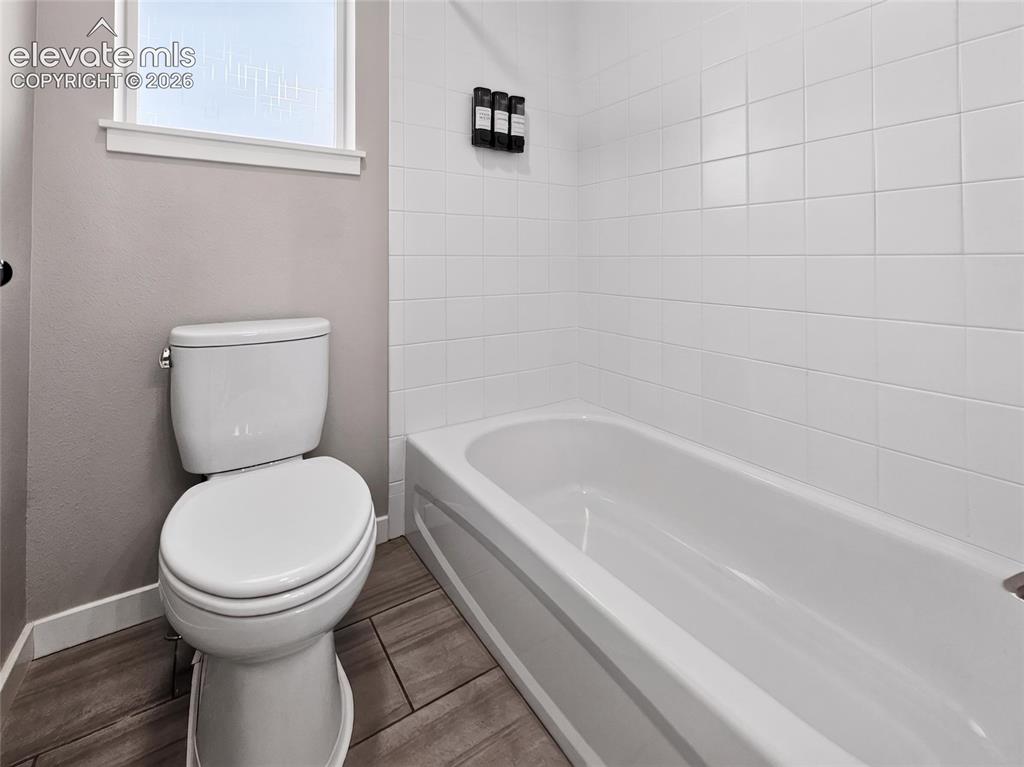
      Image 27 of 50: Full bathtub with white subway tile surround, wood-finish flooring, and a p

      Full bathtub with white subway tile surround, wood-finish flooring, and a privacy window
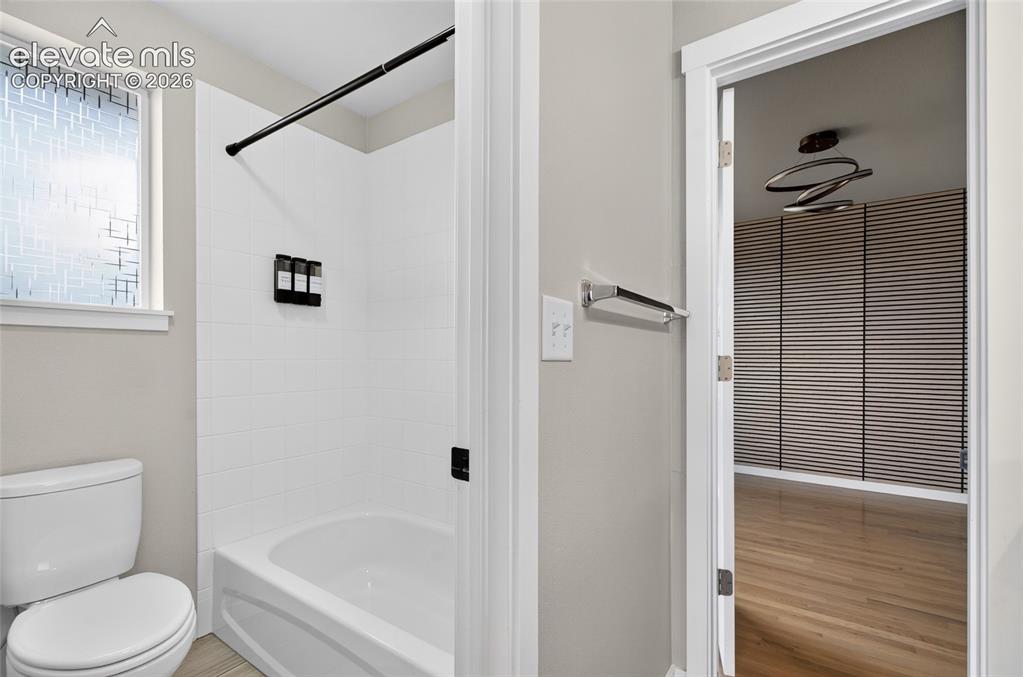
      Image 28 of 50: Bathroom featuring a white bathtub with subway tile surround, black shower

      Bathroom featuring a white bathtub with subway tile surround, black shower hardware, and a toilet
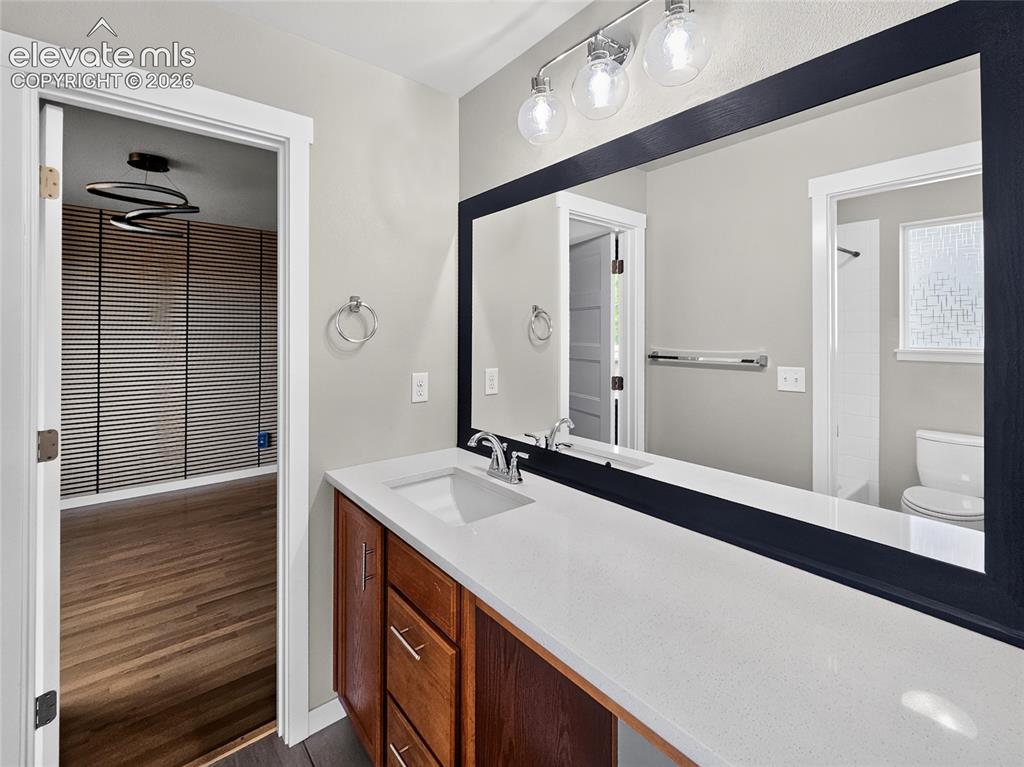
      Image 29 of 50: Bathroom vanity featuring a single basin sink, white countertop, and wood-f

      Bathroom vanity featuring a single basin sink, white countertop, and wood-finish cabinetry
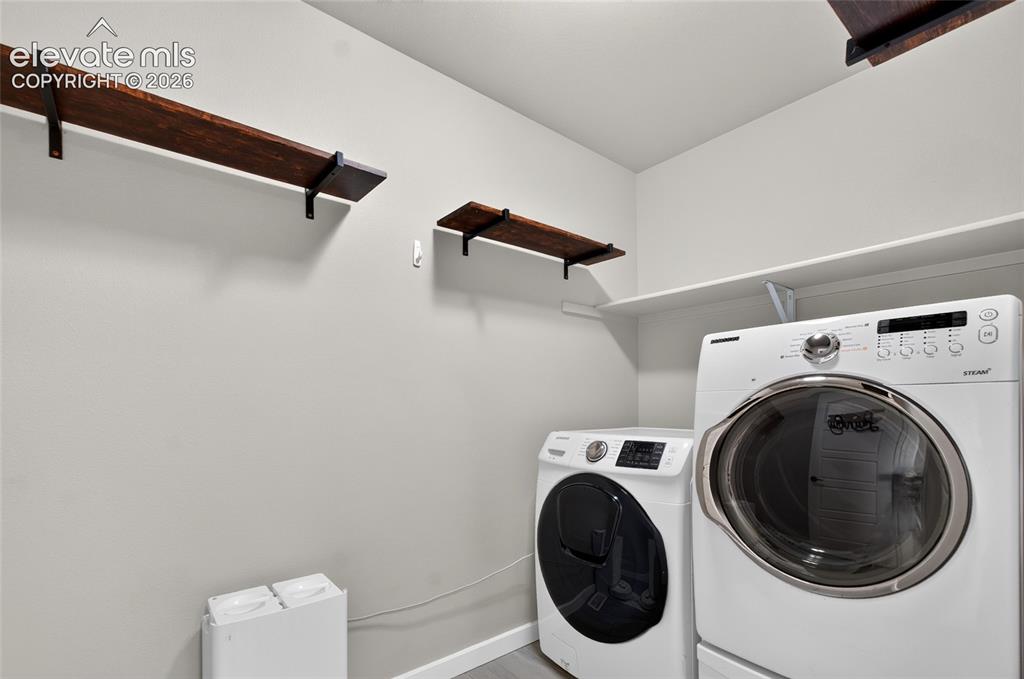
      Image 30 of 50: Dedicated laundry area with a white shelving unit, wood-finish wall shelves

      Dedicated laundry area with a white shelving unit, wood-finish wall shelves, and light gray wall paint
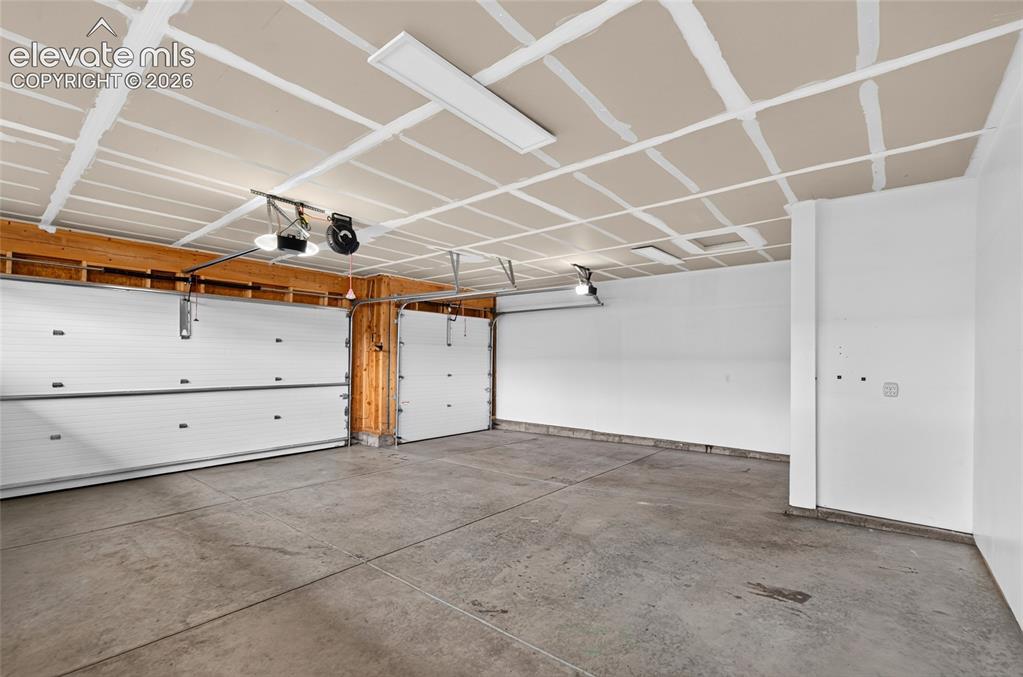
      Image 31 of 50: Spacious 4 car tandem garage featuring a concrete floor, white walls, and e

      Spacious 4 car tandem garage featuring a concrete floor, white walls, and exposed wood framing
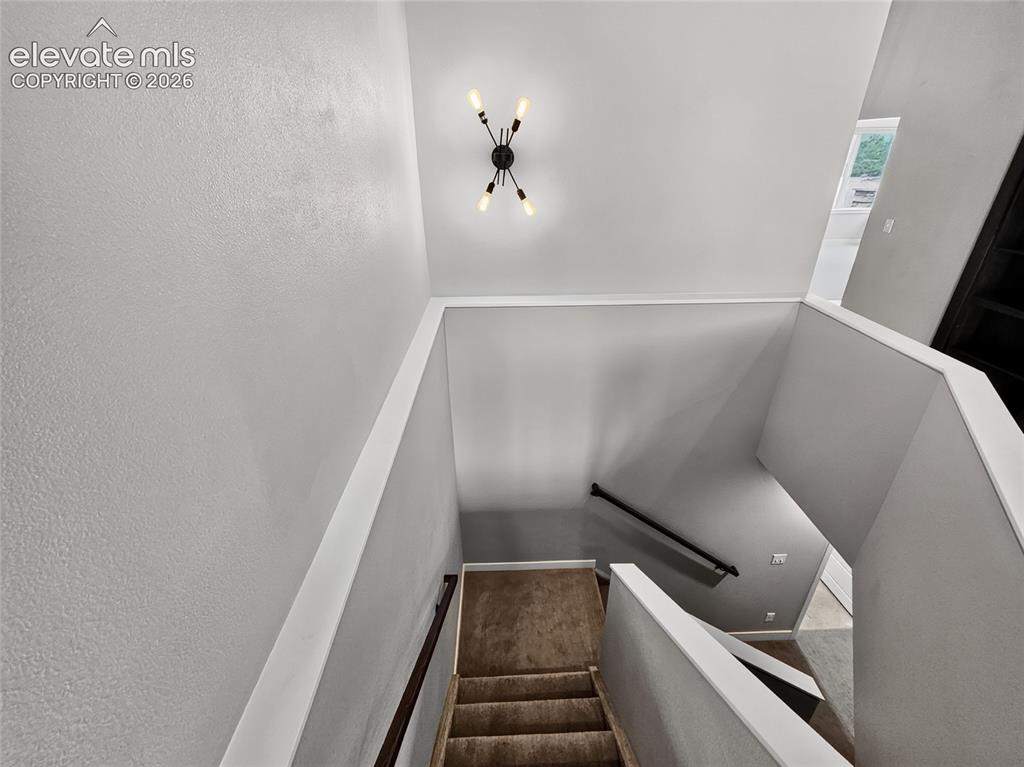
      Image 32 of 50: Staircase featuring textured wall finishes, a modern ceiling light fixture,

      Staircase featuring textured wall finishes, a modern ceiling light fixture, neutral paint tones, and a dark wood handrail
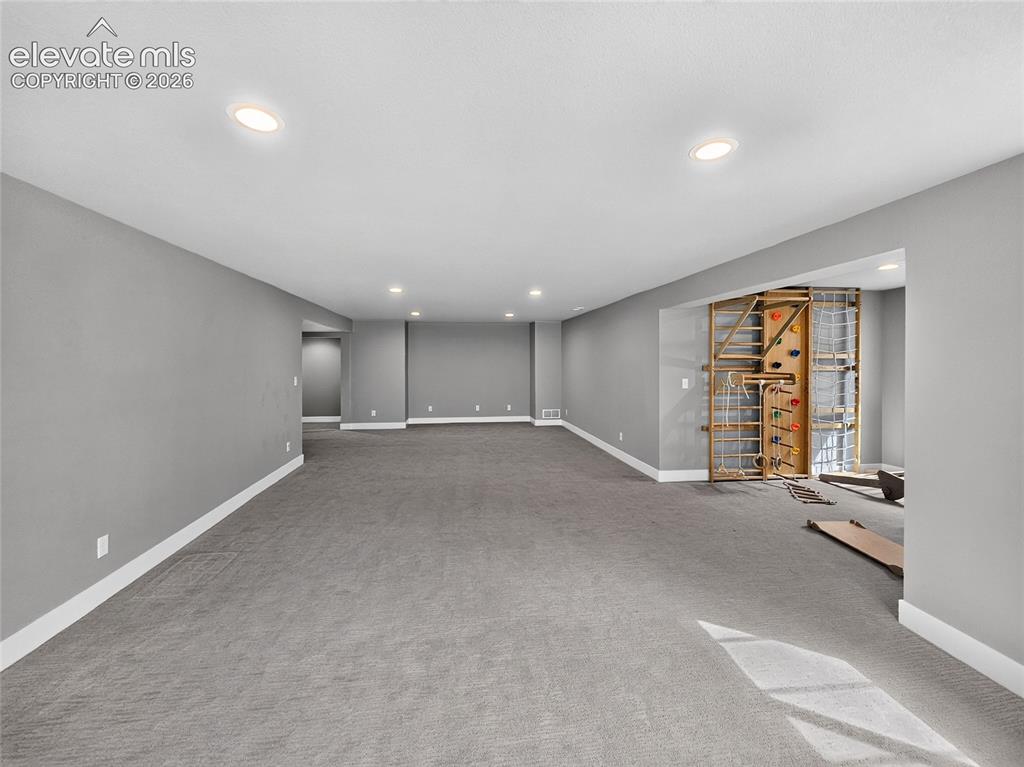
      Image 33 of 50: Other

      Other

      Image 34 of 50: Other

      Other

      Image 35 of 50: Other

      Other

      Image 36 of 50: Other

      Other

      Image 37 of 50: Other

      Other

      Image 38 of 50: Other

      Other

      Image 39 of 50: Neutral tone walls with white baseboards, a flush-mount ceiling light, and

      Neutral tone walls with white baseboards, a flush-mount ceiling light, and carpeted flooring
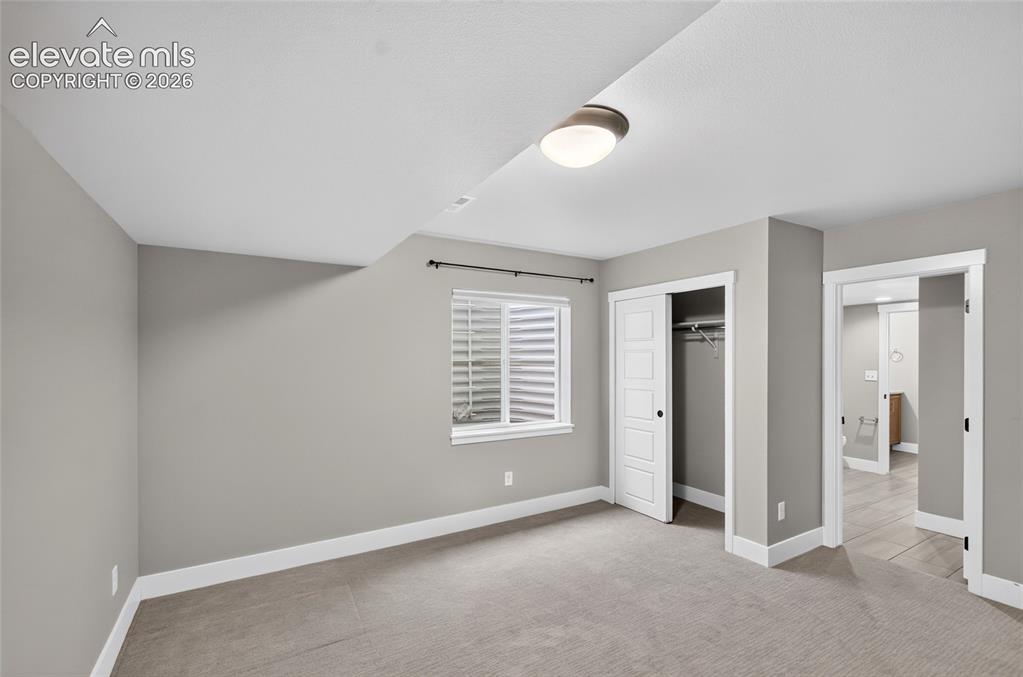
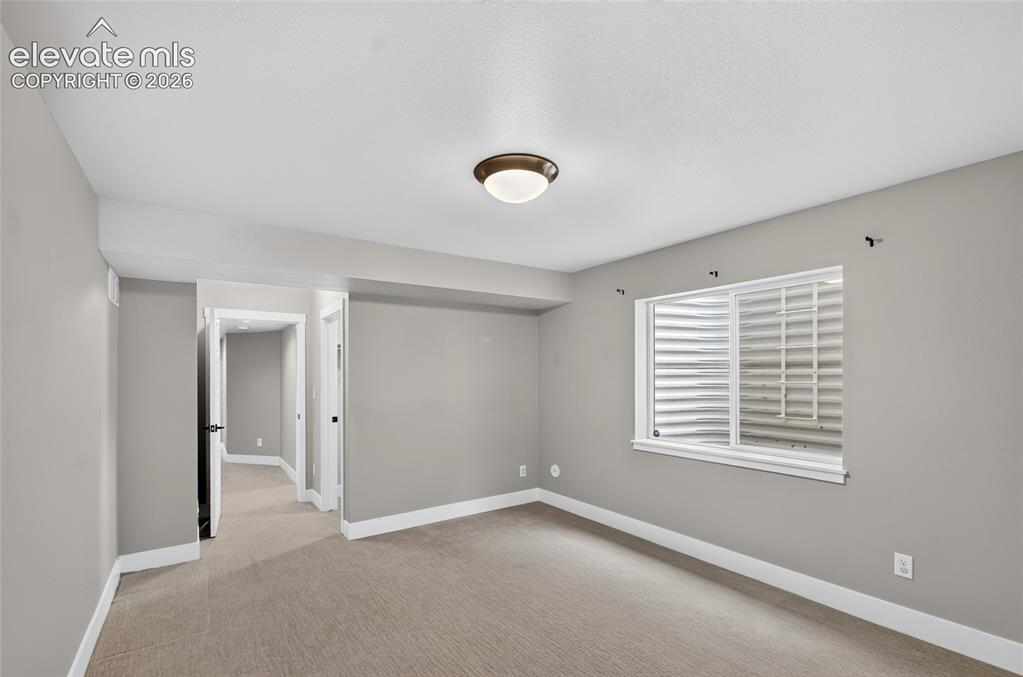
      Image 40 of 50: Carpeted room featuring light gray walls, white trim, a flush-mount ceiling

      Carpeted room featuring light gray walls, white trim, a flush-mount ceiling light, and a window with horizontal blinds
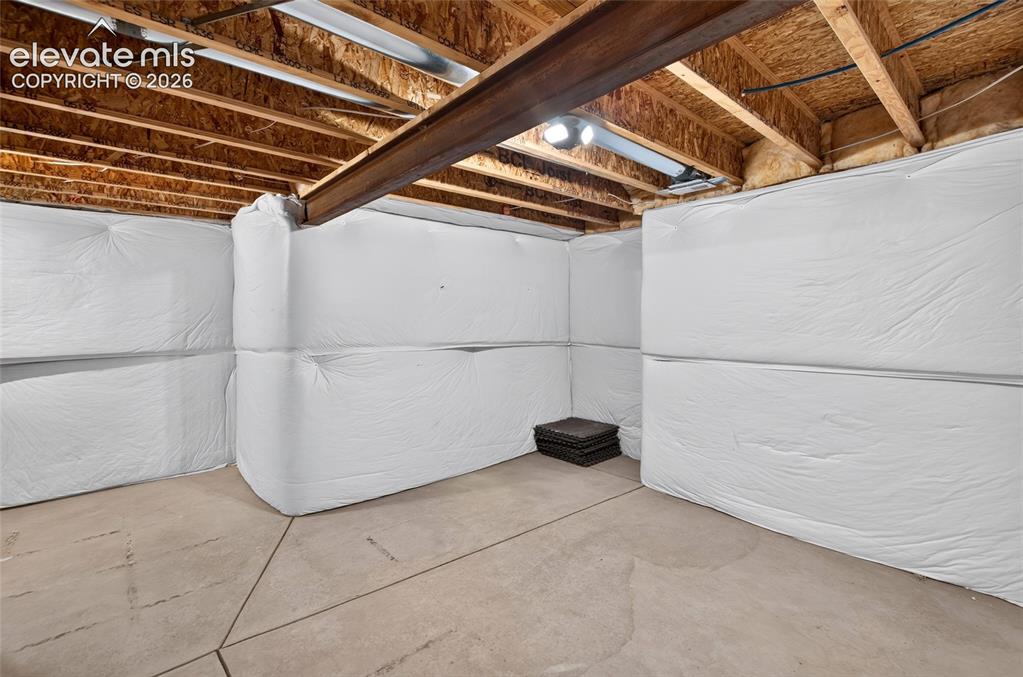
      Image 41 of 50: Unfinished basement featuring exposed wood joists and a steel support beam
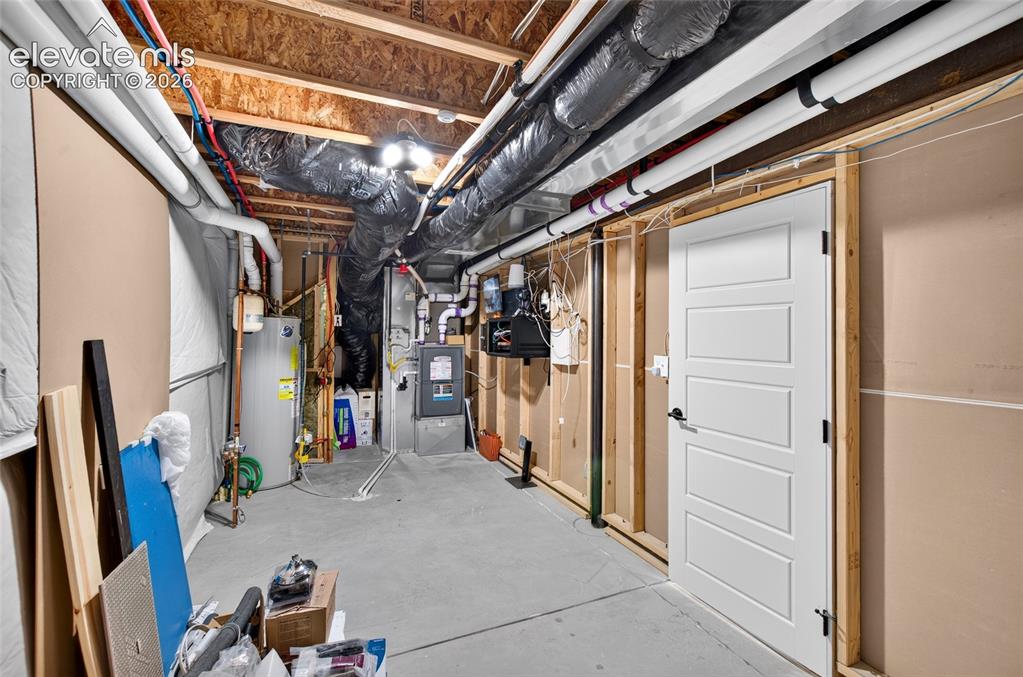
      Unfinished basement featuring exposed wood joists and a steel support beam

      Image 42 of 50: Unfinished basement space featuring a concrete floor, exposed wood joists,

      Unfinished basement space featuring a concrete floor, exposed wood joists, utility systems, and a white paneled door
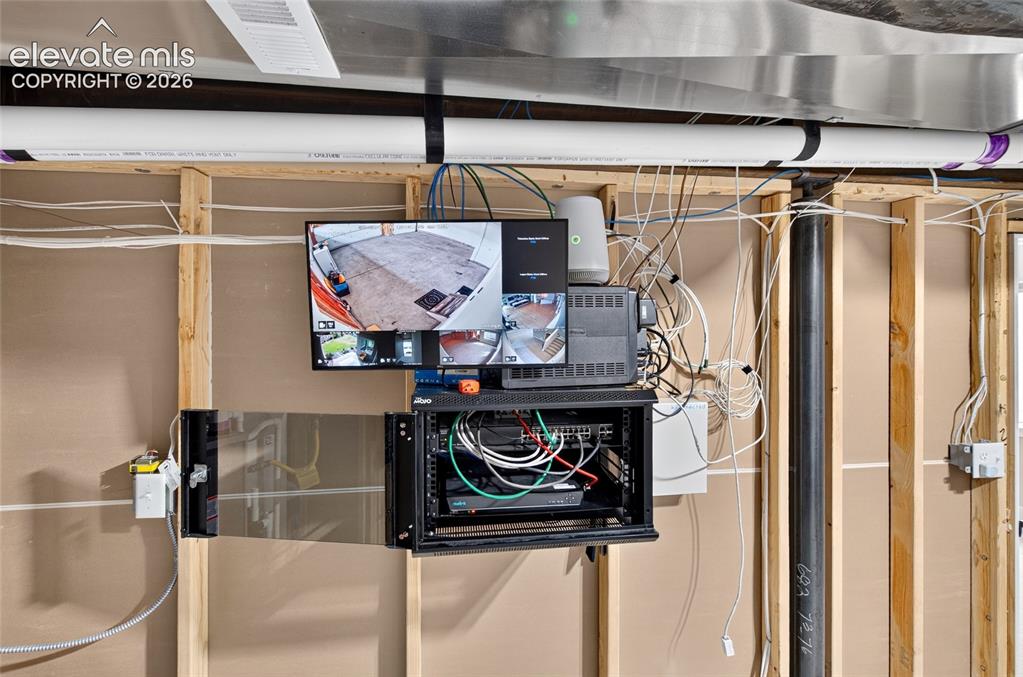
      Image 43 of 50: Image quality insufficient for description
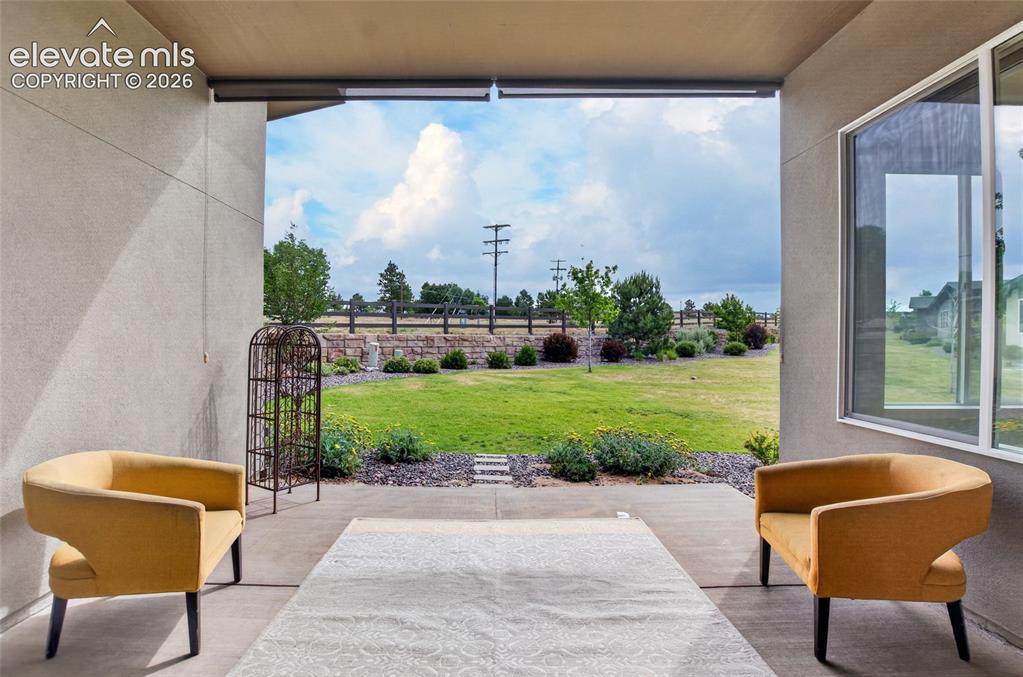
      Image quality insufficient for description

      Image 44 of 50: Covered patio with concrete flooring

      Covered patio with concrete flooring

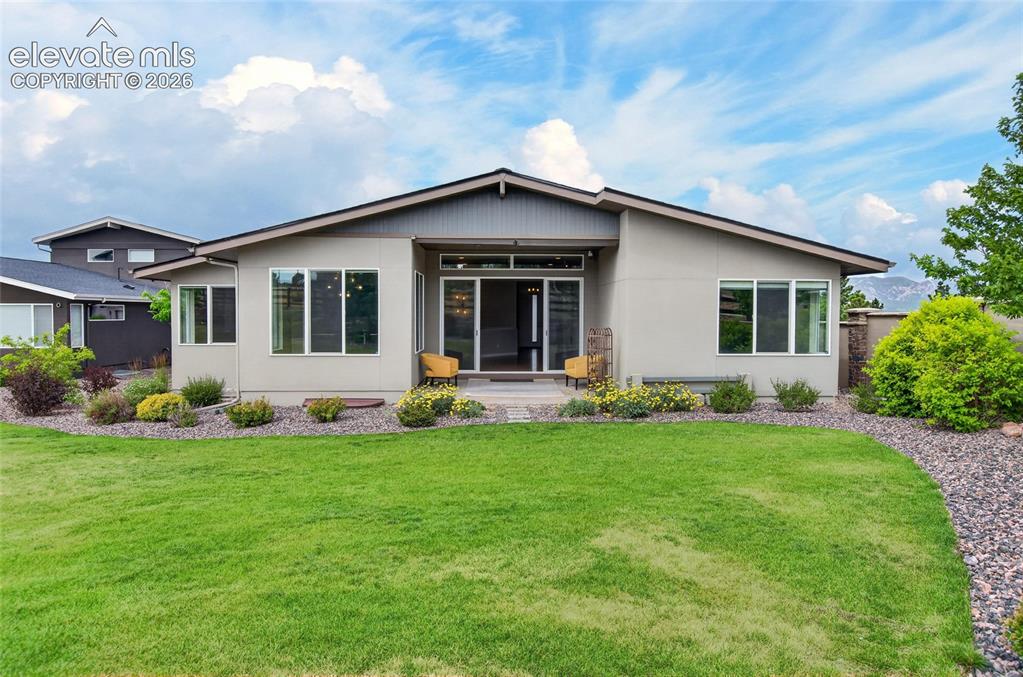
      Image 45 of 50: Rear elevation with a low-sloped roofline and light-colored stucco exterior
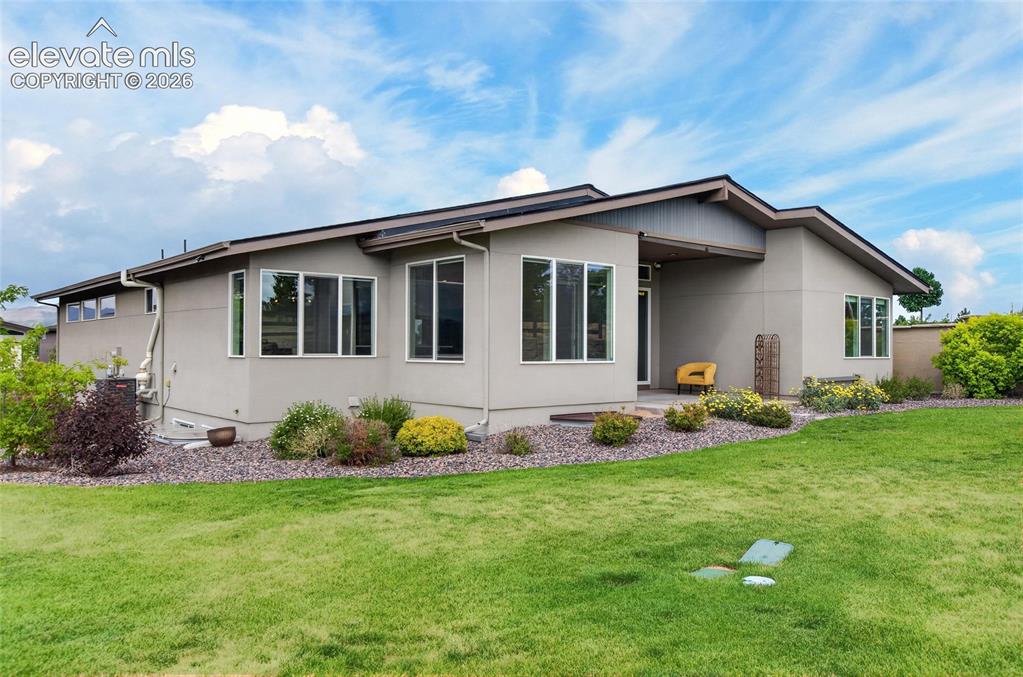
      Rear elevation with a low-sloped roofline and light-colored stucco exterior

      Image 46 of 50: Other

      Other

      Image 47 of 50: Aerial view showcasing a residential property with a dark shingle roof and

      Aerial view showcasing a residential property with a dark shingle roof and a paved driveway
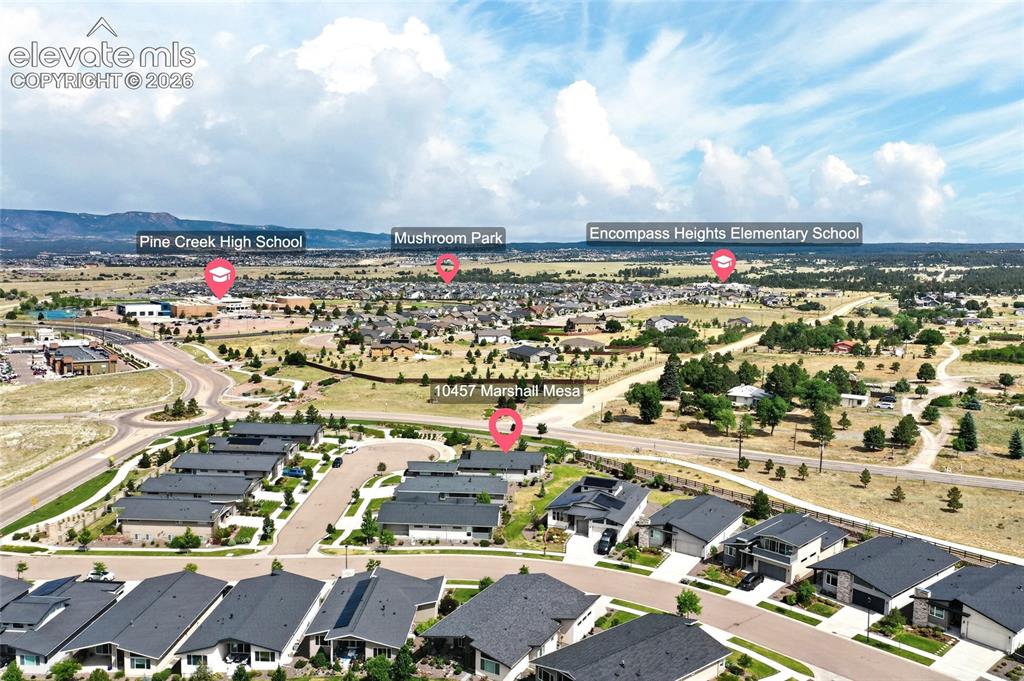
      Image 48 of 50: Aerial perspective showcasing a residential community with contemporary hom

      Aerial perspective showcasing a residential community with contemporary homes, paved roadways, and surrounding natural landscapes
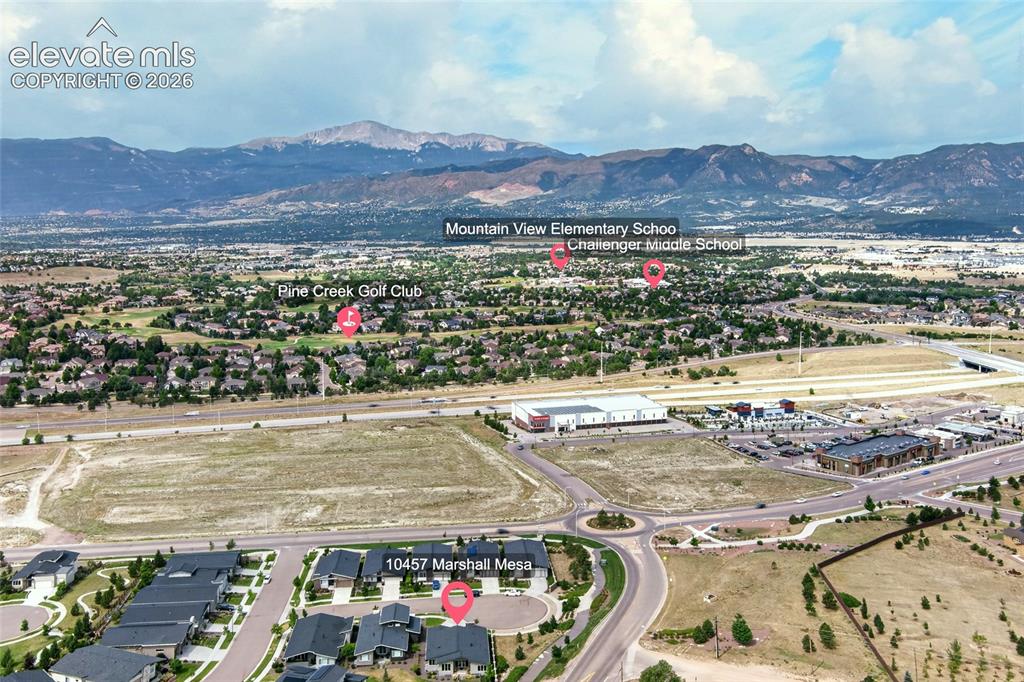
      Image 49 of 50: Aerial overview showcasing the community with prominent mountain ranges for

      Aerial overview showcasing the community with prominent mountain ranges forming a scenic backdrop
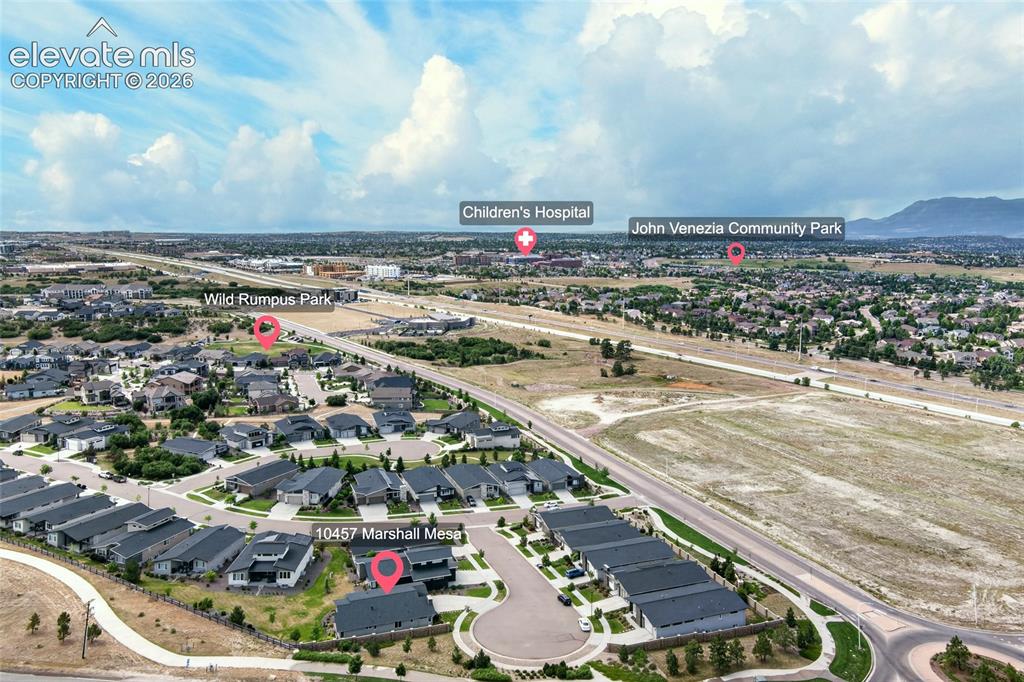
      Image 50 of 50: Aerial perspective showcasing a residential community with contemporary hom

      Aerial perspective showcasing a residential community with contemporary homes, curved street designs, and surrounding infrastructure

      Disclaimer: The real estate listing information and related content displayed on this site is provided exclusively for consumers’ personal, non-commercial use and may not be used for any purpose other than to identify prospective properties consumers may be interested in purchasing.