1123 Giacomo Court, Colorado Springs, CO, 80921
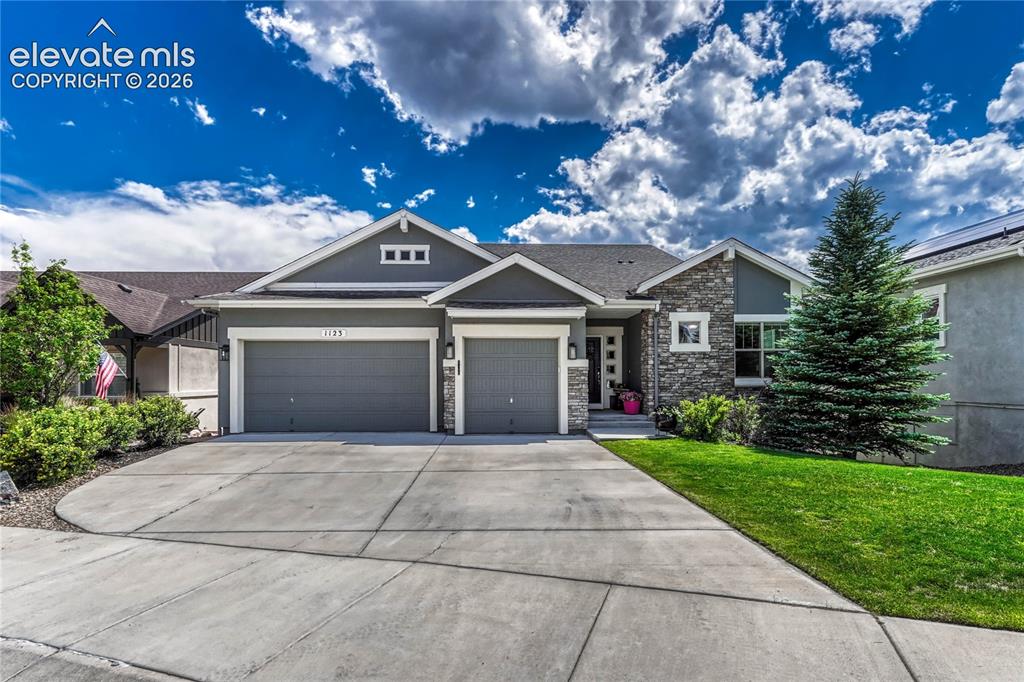
Nestled on a quiet cul-de-sac street in the highly desirable neighborhood of The Farm, this elegant rancher greets you with striking stacked stone accents and a spacious three-car attached garage
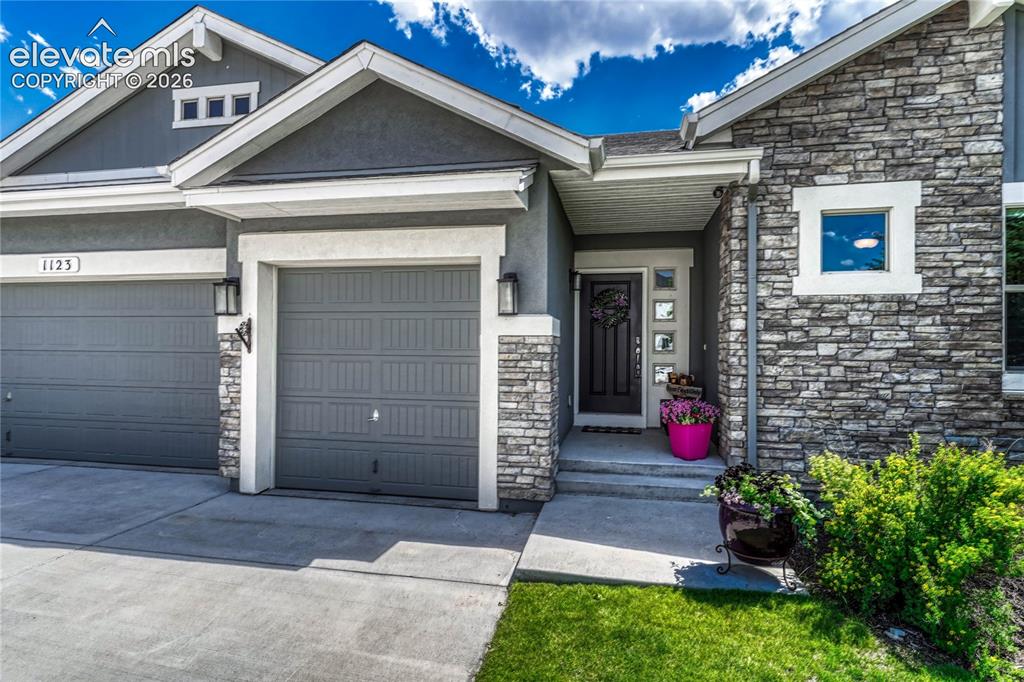
The charming stone-accented front entryway features classic stucco detailing and deep eaves, framing a beautiful custom wood-and-glass front door
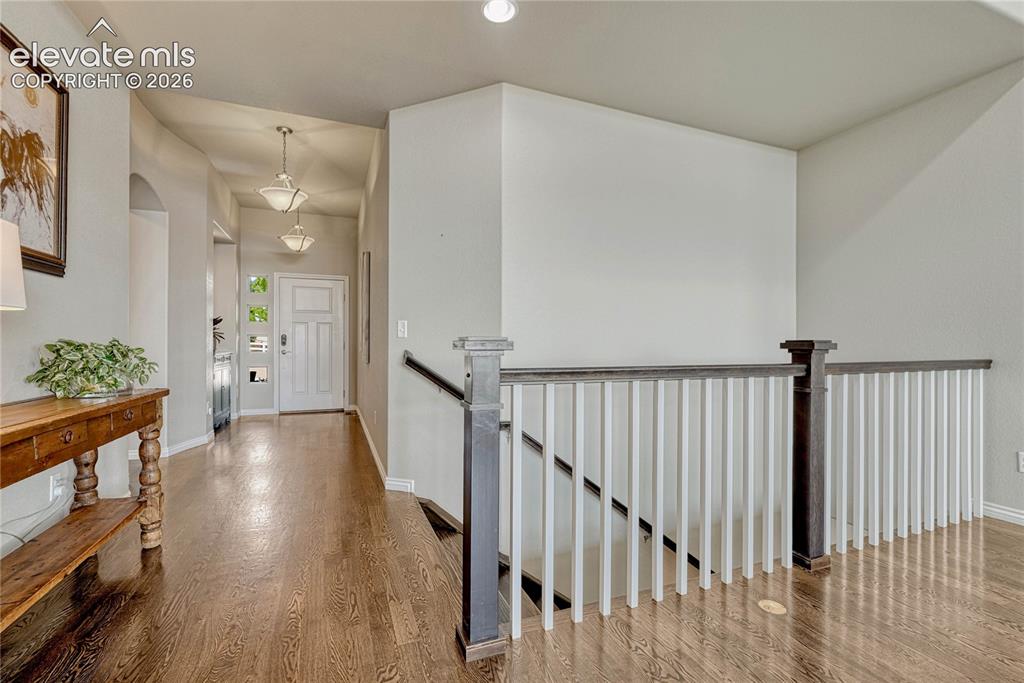
Stepping inside, the bright foyer showcases gorgeous oak hardwood floors and an open-concept design that leads to a classic dark-wood staircase
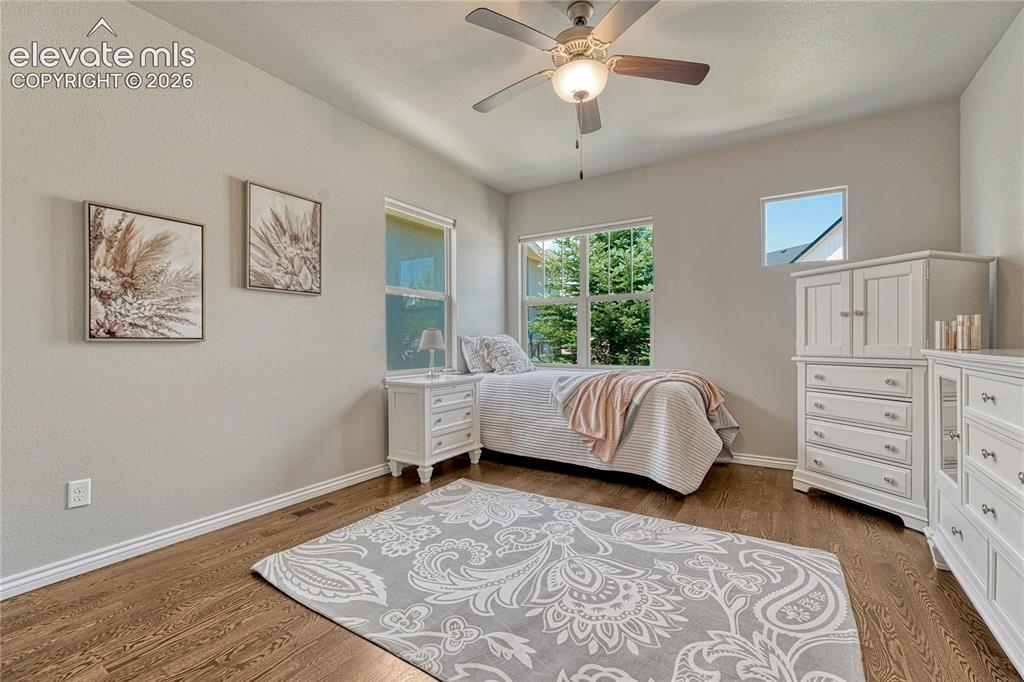
The main-level guest bedroom boasts pristine oak hardwood floors and large windows, offering an ideal space for multi-generational living or a highly private home office
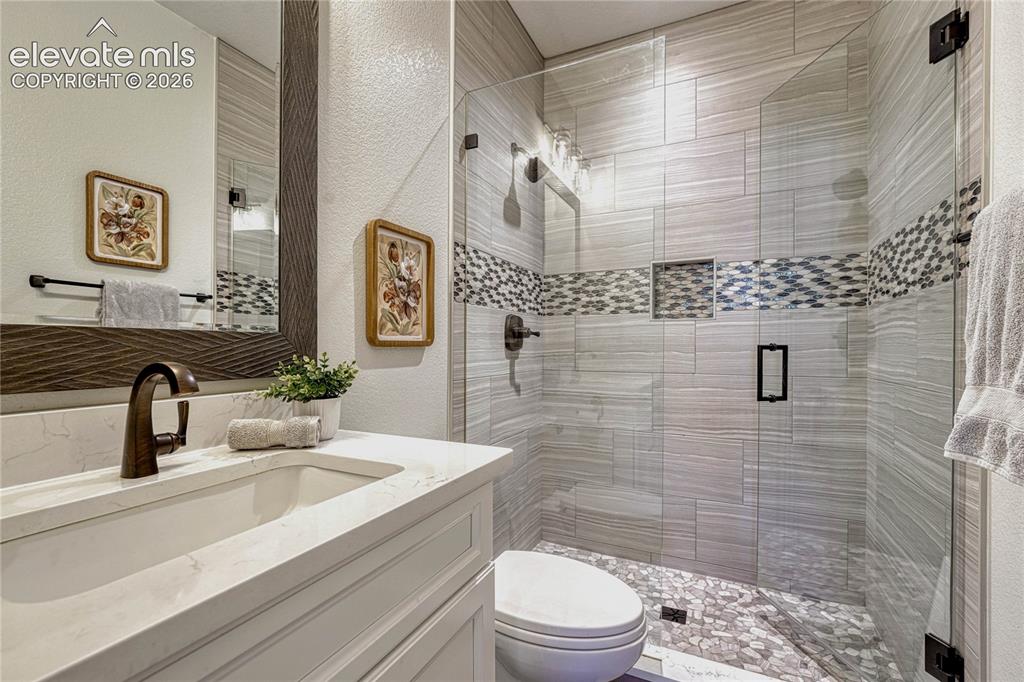
This beautifully remodeled main-level bathroom features a custom walk-in shower clad in horizontally-stacked striated tile, pebble-stone flooring, and contemporary fixtures
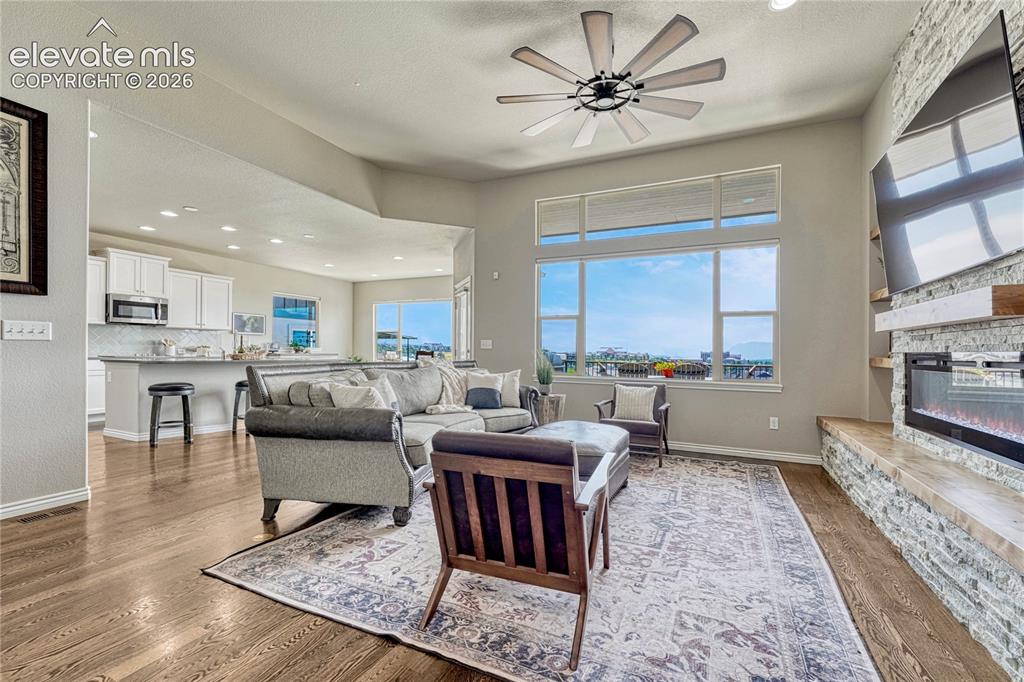
The centerpiece of the great room is a magnificent floor-to-ceiling stacked stone fireplace flanked by built-in shelving niches with custom accent lighting
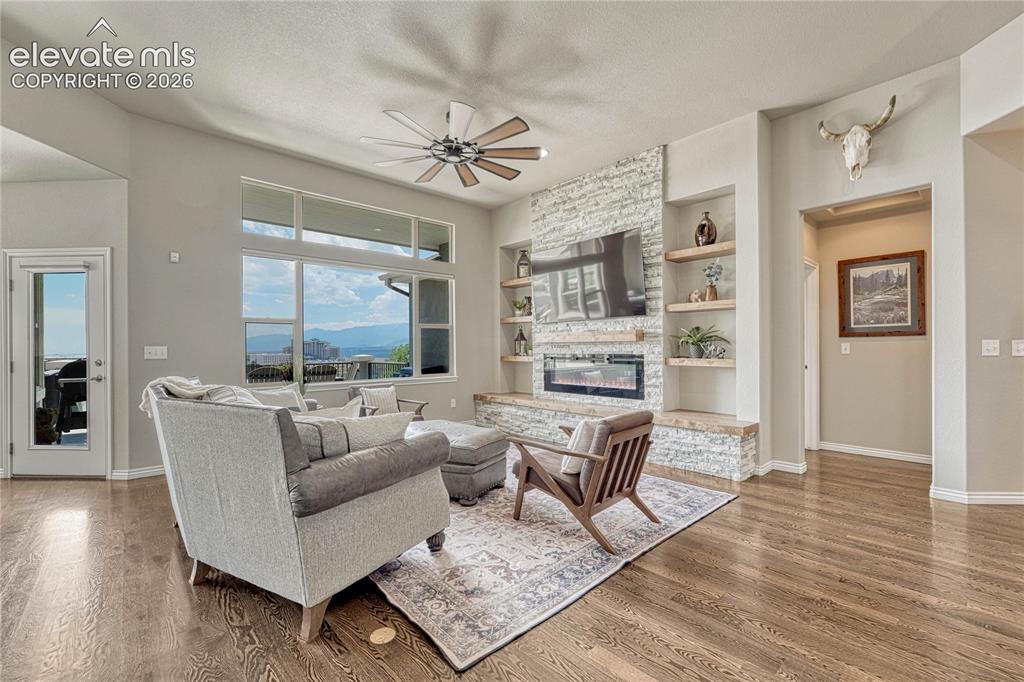
The grand open-concept layout seamlessly connects the great room, gourmet kitchen, and dining area, bathing the entire main level in rich natural light
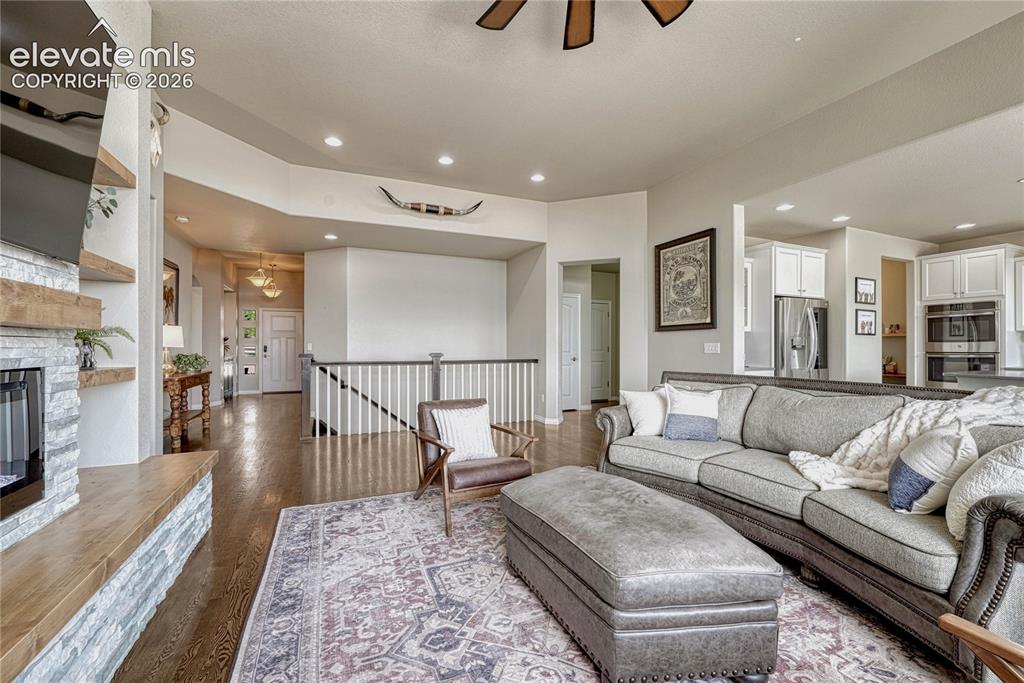
Looking back from the great room highlights the extraordinary volume and airy feel created by the soaring 9ft+ ceilings and open hallway transitions
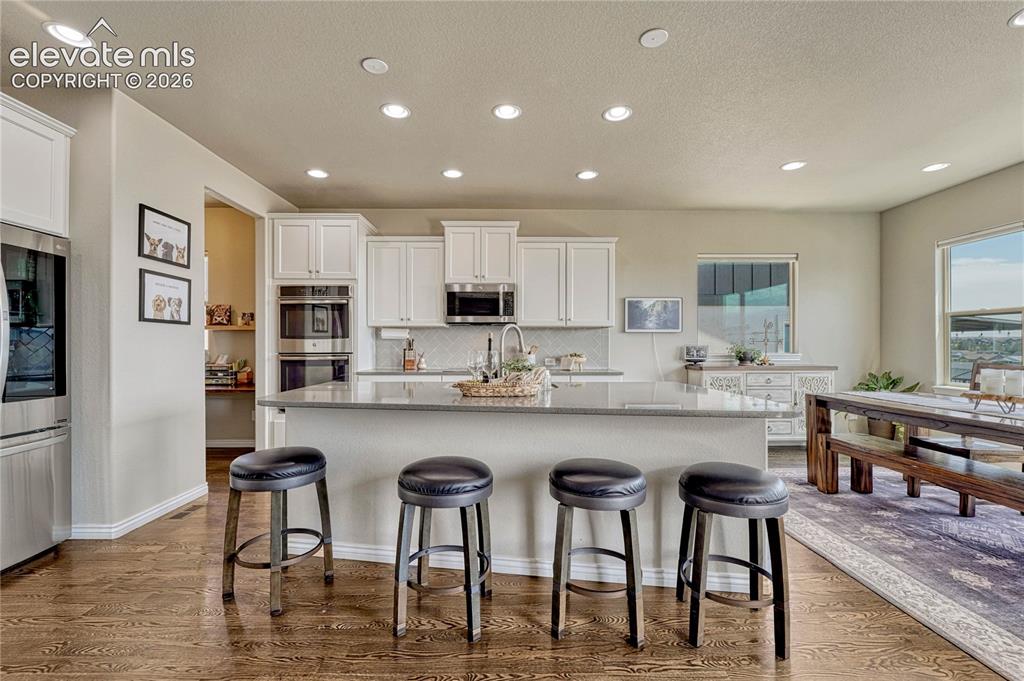
The centerpiece of the gourmet kitchen is the massive breakfast bar island draped in premium quartz countertops, perfect for casual dining and social gatherings
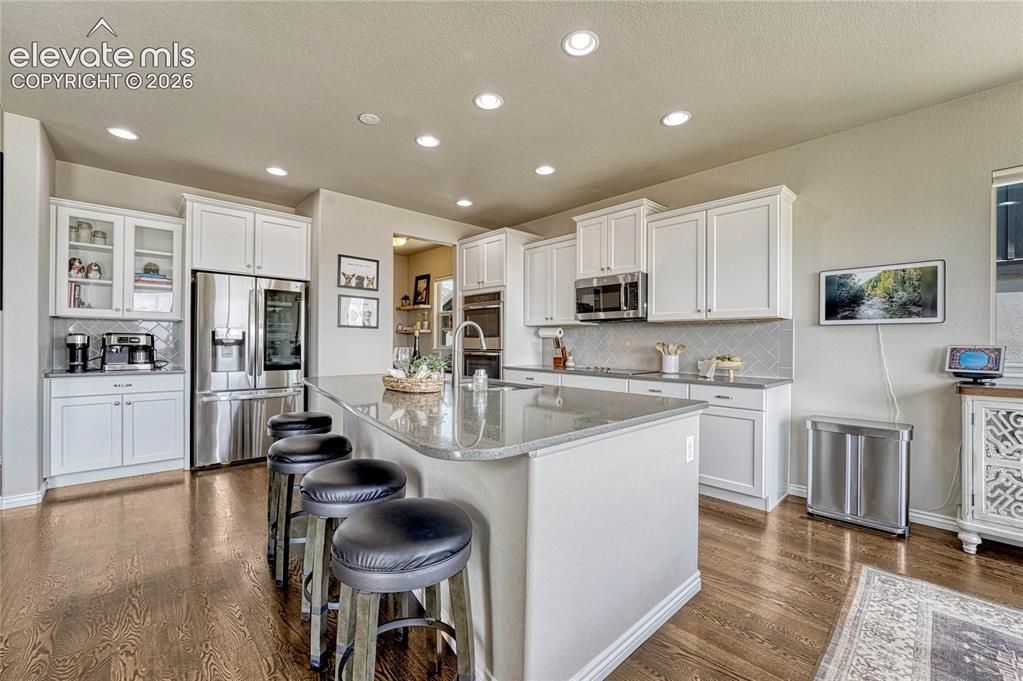
A chef's dream, the gourmet kitchen features elegant white soft-close cabinetry, a matching tile backsplash, high-end stainless-steel appliances, and a central quartz island
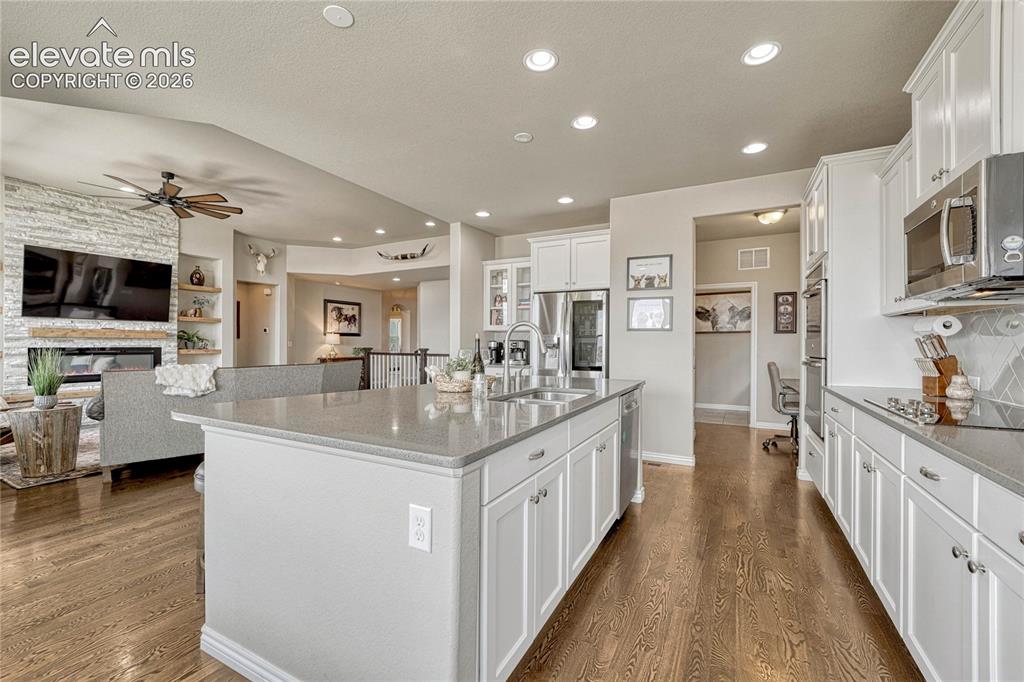
This wide angle highlights how the kitchen serves as the ultimate social hub, keeping the chef connected to family and guests in both the living and dining areas
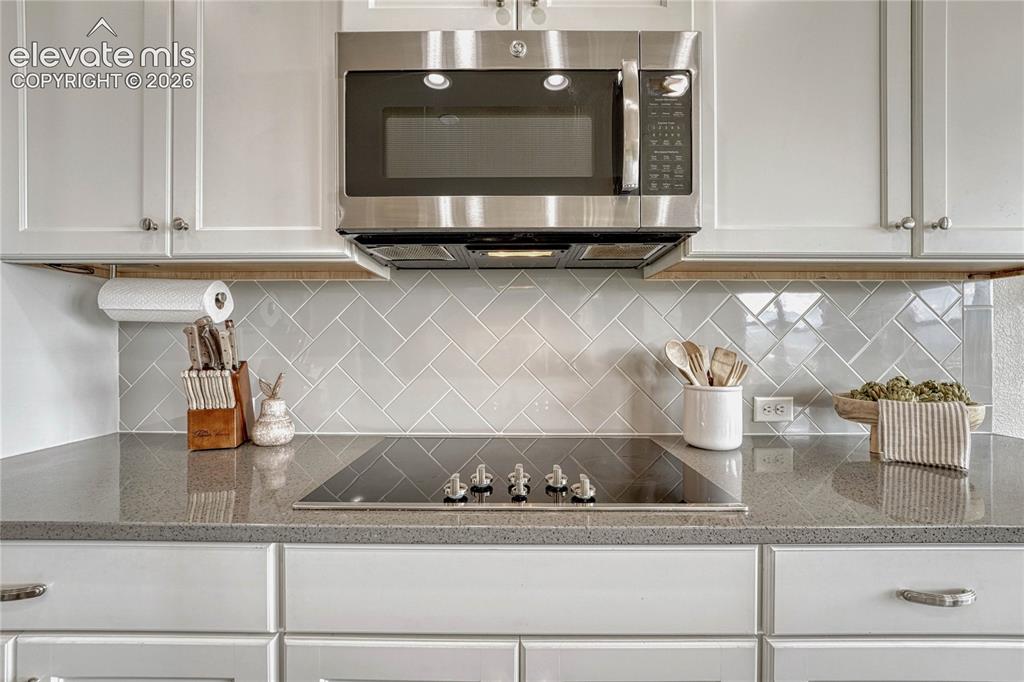
A close-up of the sleek glass cooktop reveals the sophisticated style of the glossy grey herringbone tile backsplash and modern built-in microwave
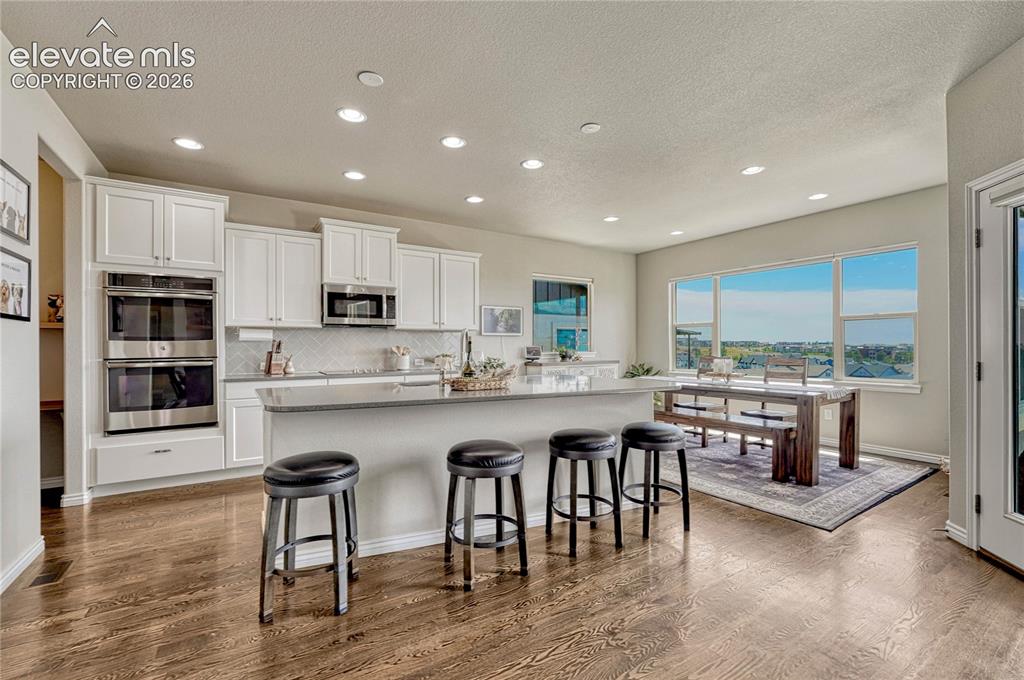
Equipped with premium double ovens and a spacious pantry, this professional-grade kitchen is fully optimized for effortless entertaining and meal prep
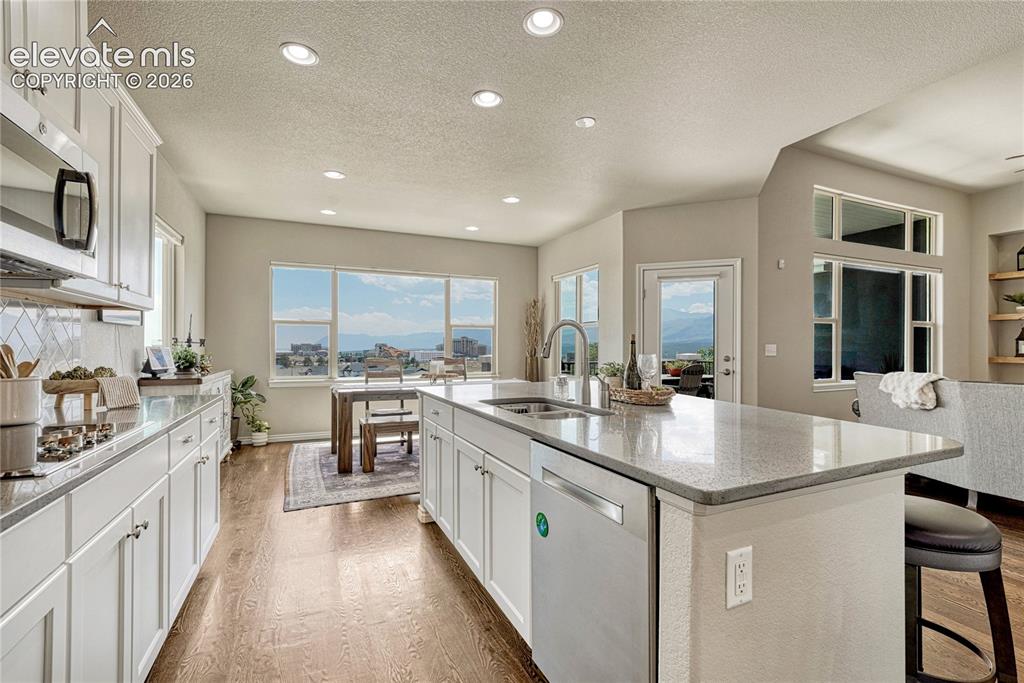
The functional central island features a deep stainless steel sink, gooseneck faucet, and high-efficiency dishwasher, all positioned to look out across the open living space
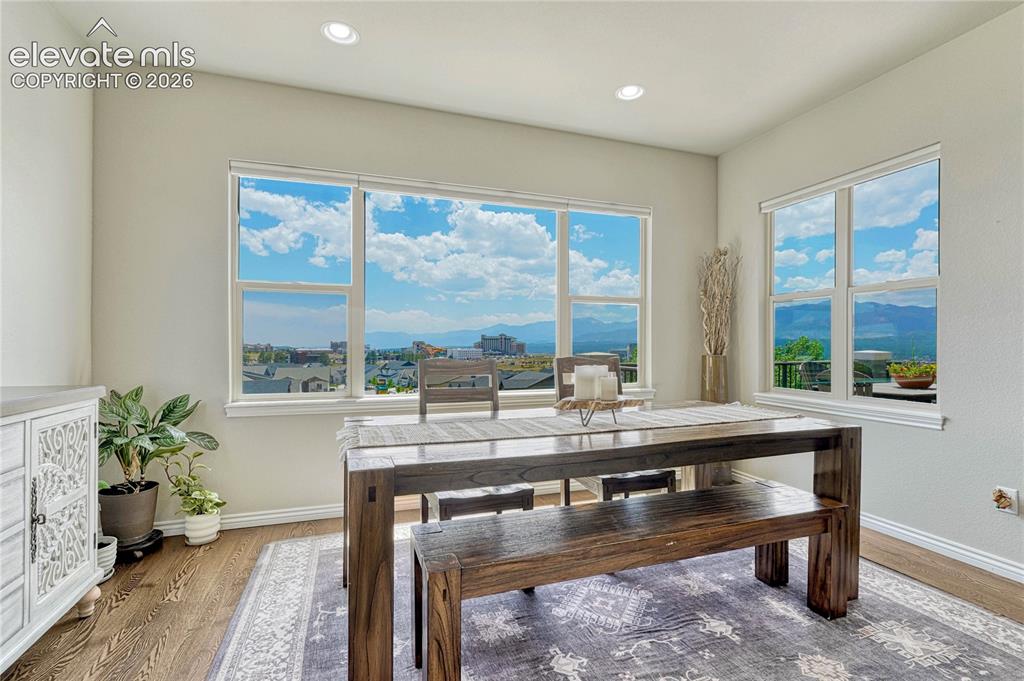
The sun-drenched dining area features expansive windows that perfectly frame breathtaking, unobstructed views of the Colorado front range
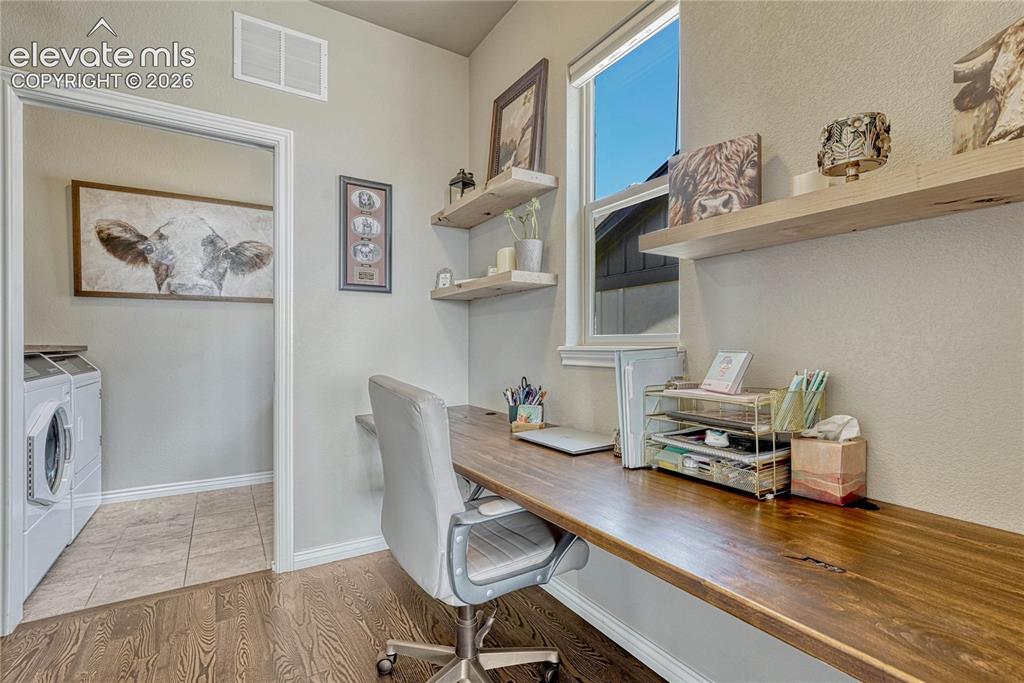
A highly functional main-level study nook is tucked away with custom floating timber shelves and a spacious built-in desk, providing a quiet, productive workspace
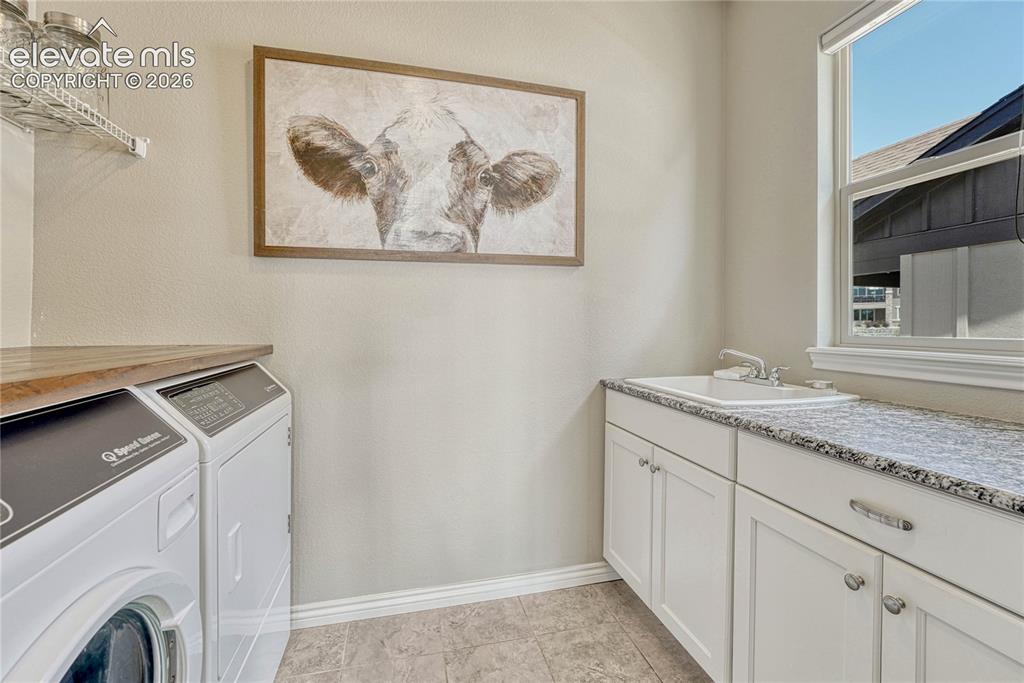
The convenient main-level laundry room comes complete with solid granite countertops, a built-in utility sink, and ample overhead cabinetry
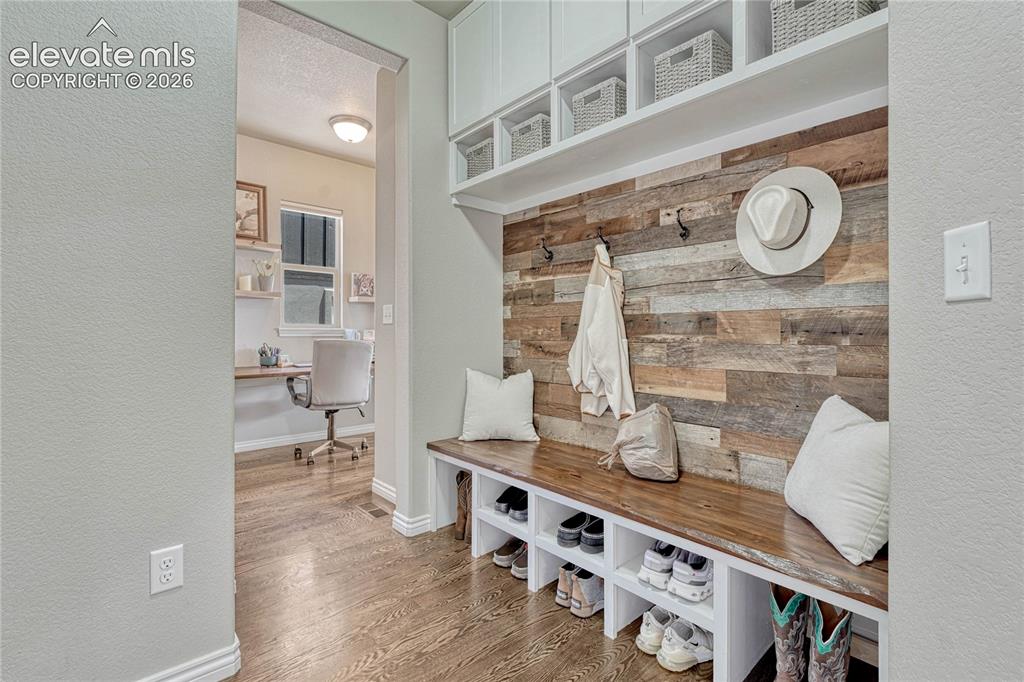
A highly customized mudroom near the garage entry features a beautiful reclaimed wood accent wall, built-in shoe cubbies, a wood bench, and robust hanging coat hooks
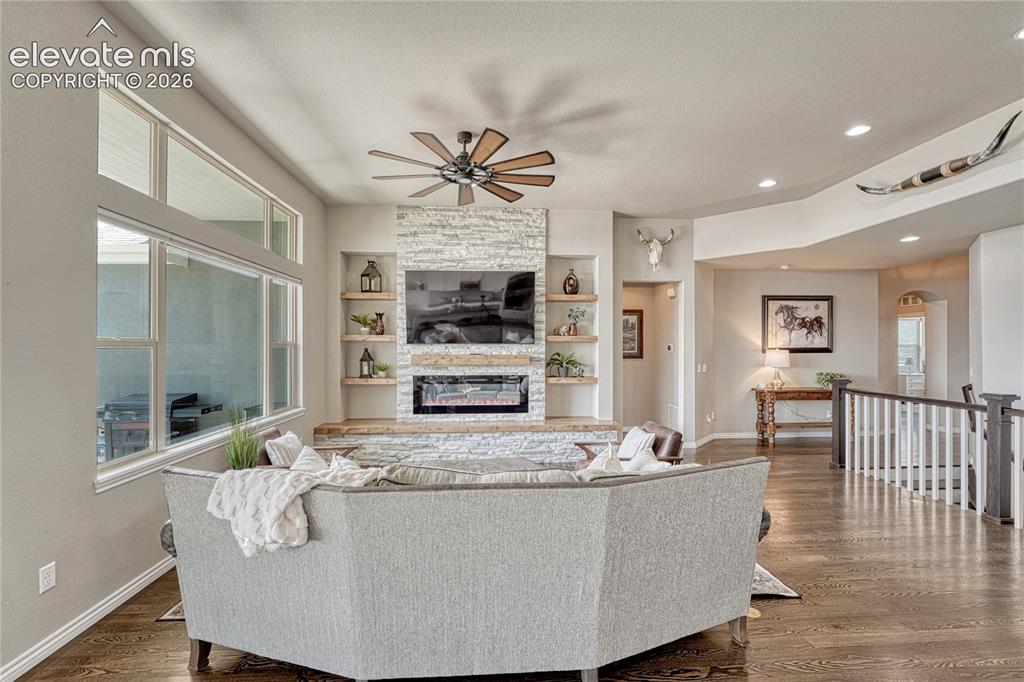
The cozy main-level family room features a sleek electric fireplace built into a custom floor-to-ceiling stone wall with floating timber mantelpieces
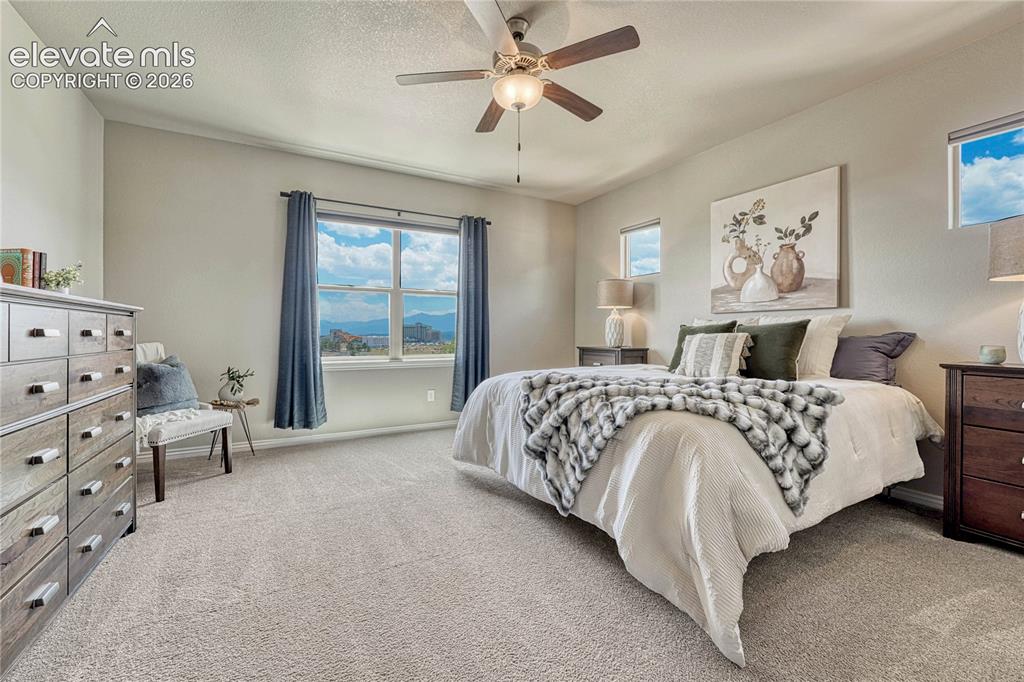
Unwind in the luxurious main-level primary suite, which features plush carpeting, a ceiling fan, and large windows that frame tranquil views of Pikes Peak
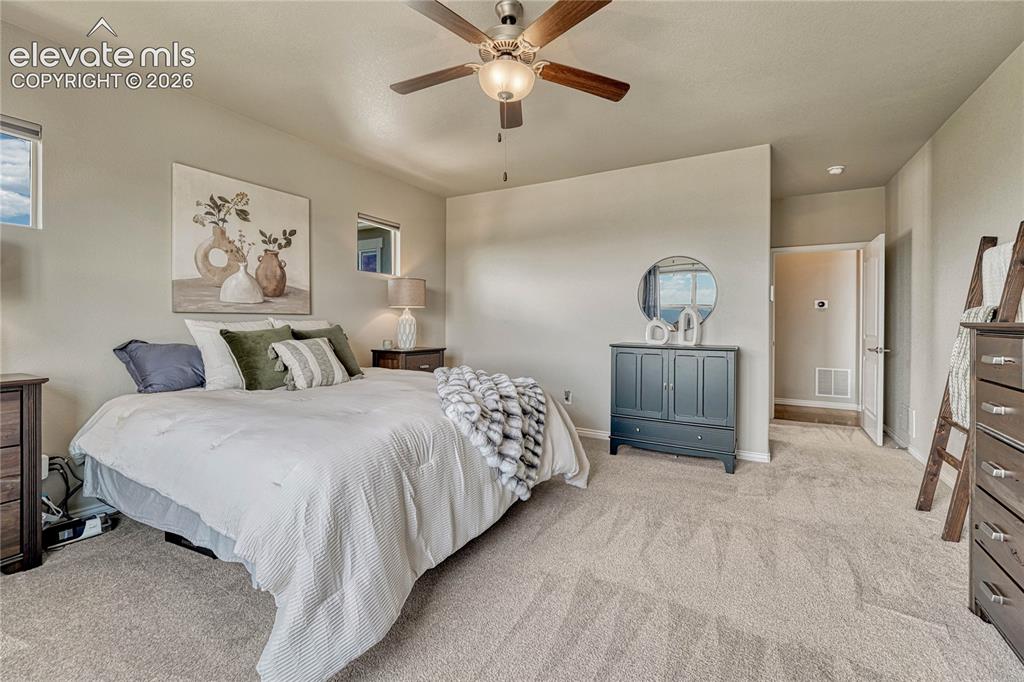
This alternative angle of the primary bedroom showcases its generous proportions, leaving ample room for large furniture pieces
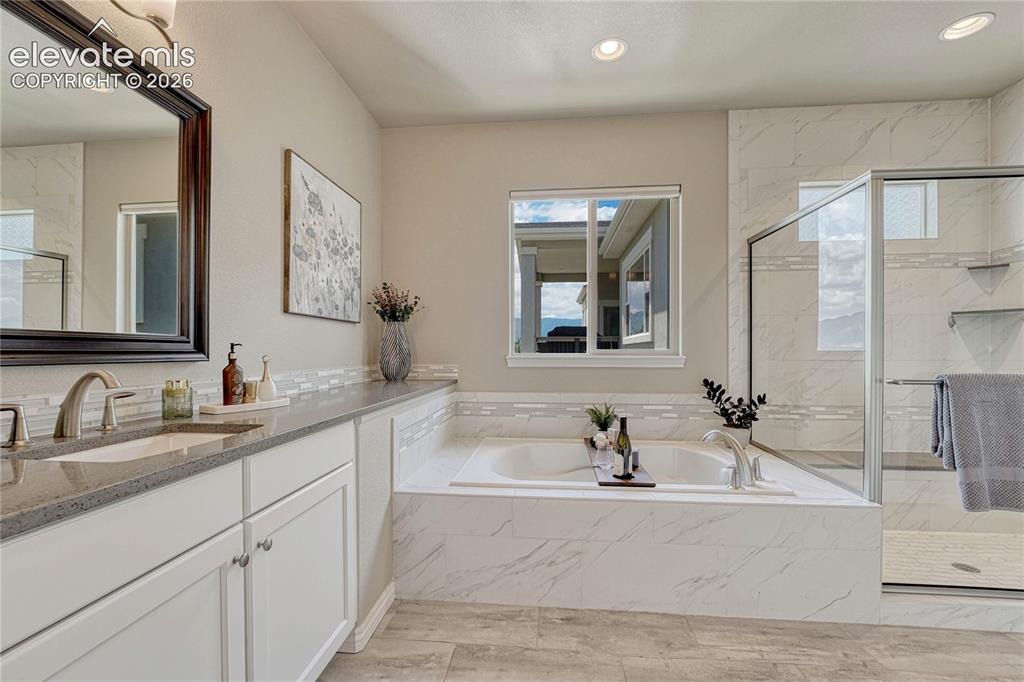
The spa-like en suite primary bathroom features a deep soaking tub surrounded by marble-look tile, double vanities with quartz countertops, and a separate glass-enclosed shower
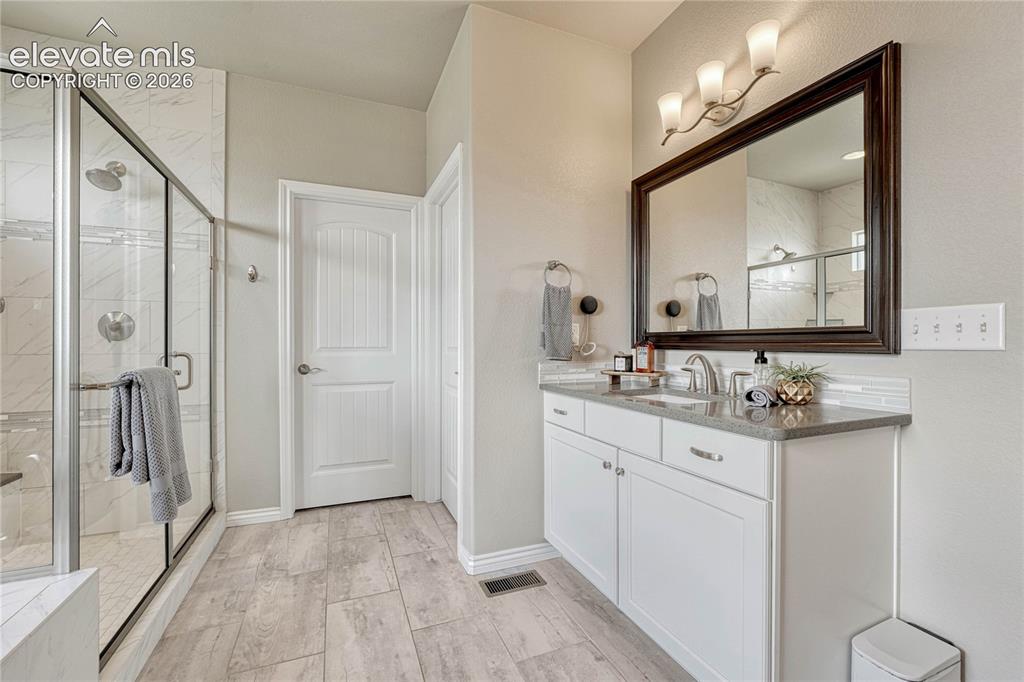
Another view of the primary bathroom highlights the exquisite tile craftsmanship in the frameless walk-in shower and the direct transition to the walk-in closet
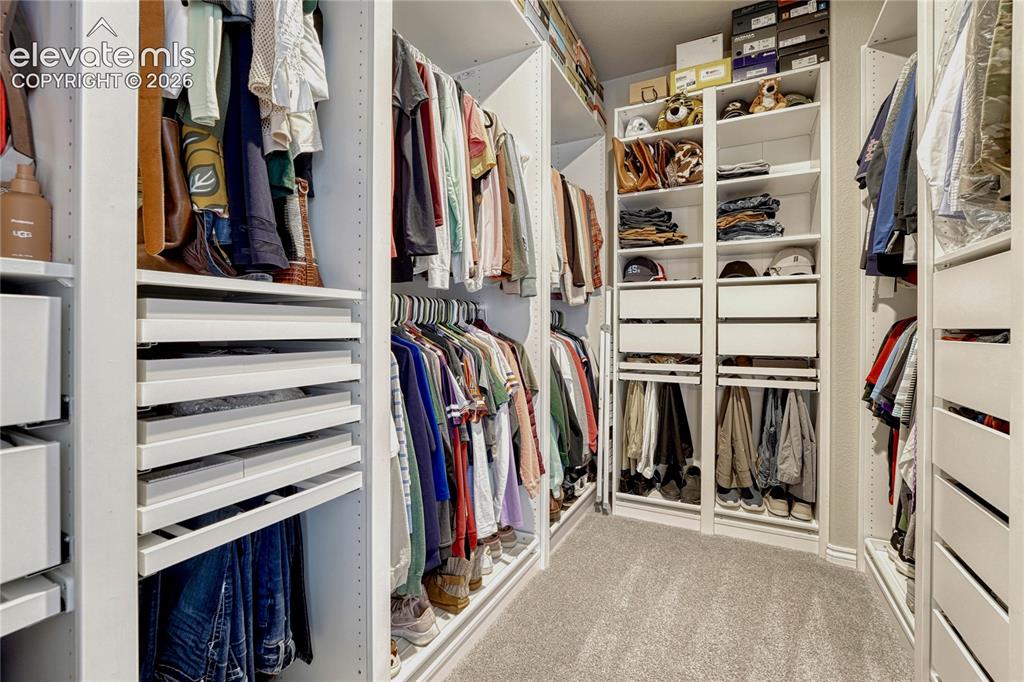
The custom-designed primary walk-in closet is fully loaded with a professional organizing system that includes built-in shelving, drawers, and shoe racks
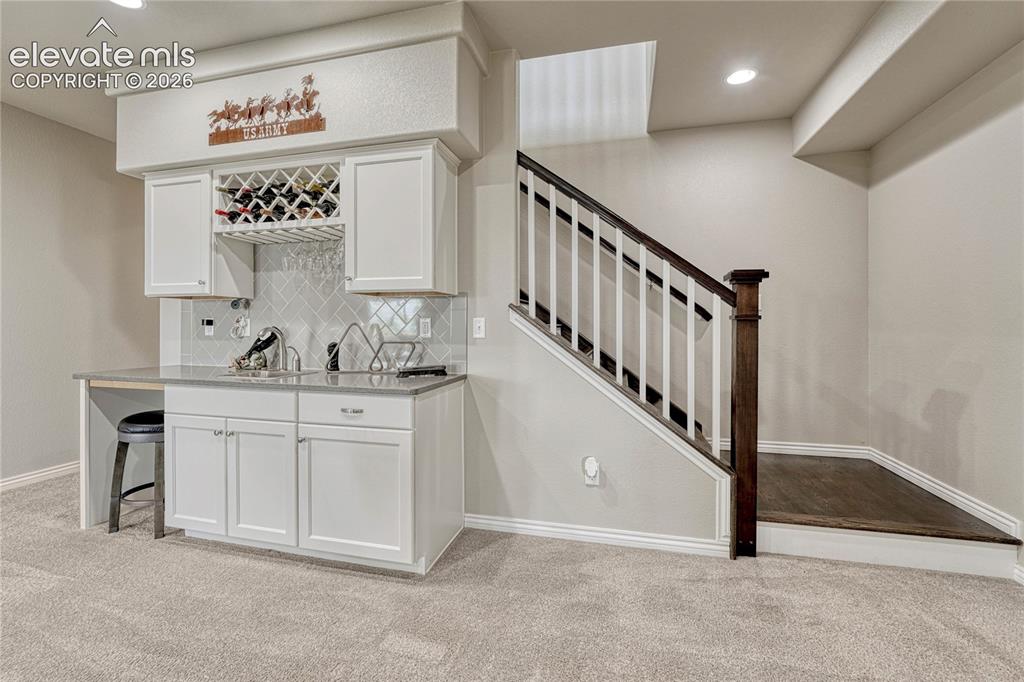
The finished basement features a stylish built-in wet bar complete with white cabinetry, a custom grey tile backsplash, a built-in wine rack, and a bar sink
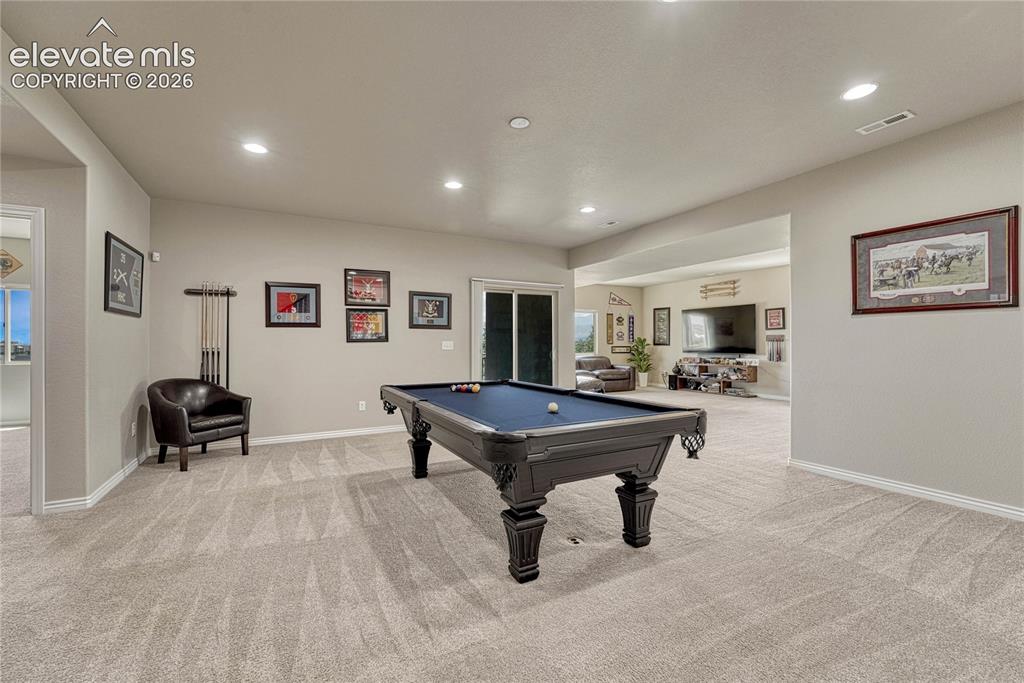
The expansive basement recreation room offers plenty of open space for a full-sized pool table, making it the ultimate indoor playground
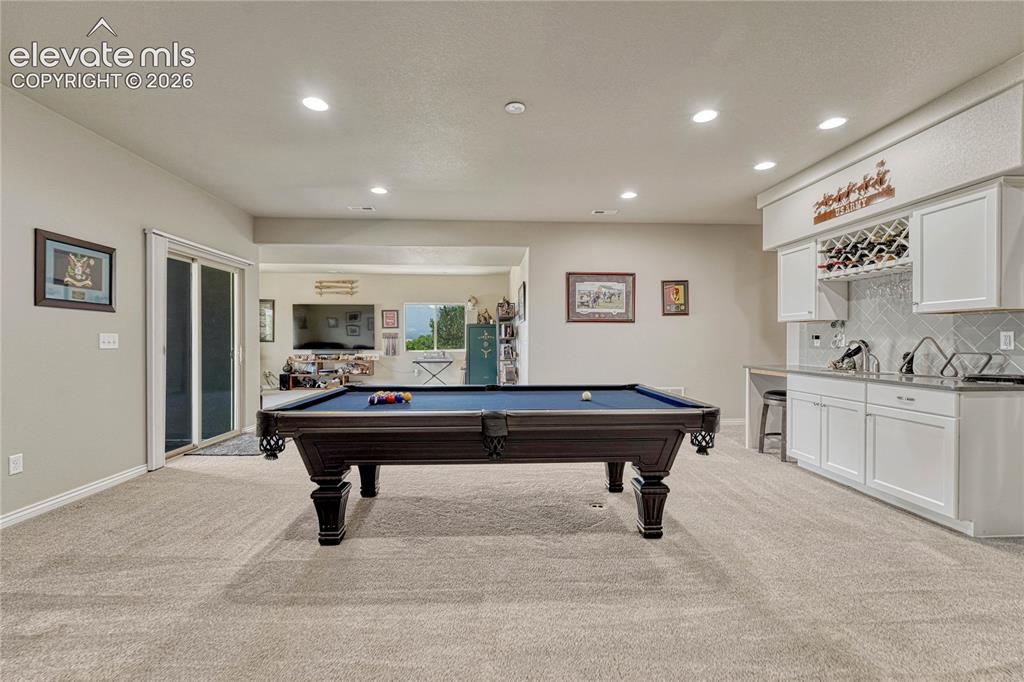
This view highlights the seamless connection between the game room and the wet bar, making it an ideal setup for hosting sports viewings and game nights
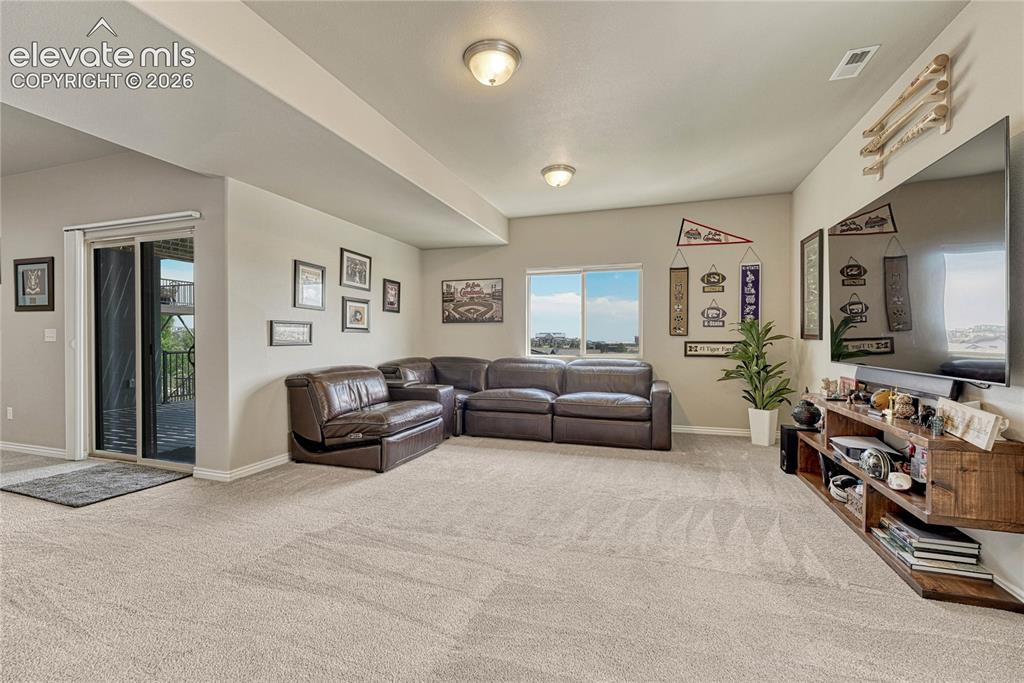
The cozy basement family room is perfect for movie nights and features a sliding glass door that walks out directly to the lower patio
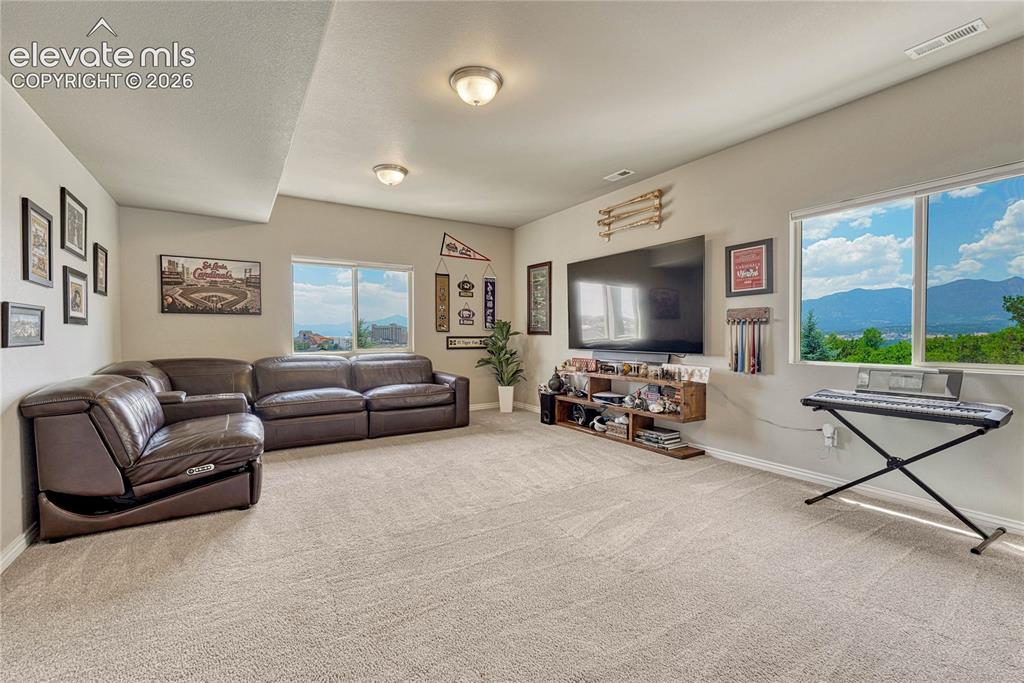
Large basement windows flood the lower-level living area with exceptional natural light while maintaining private, rolling hill views
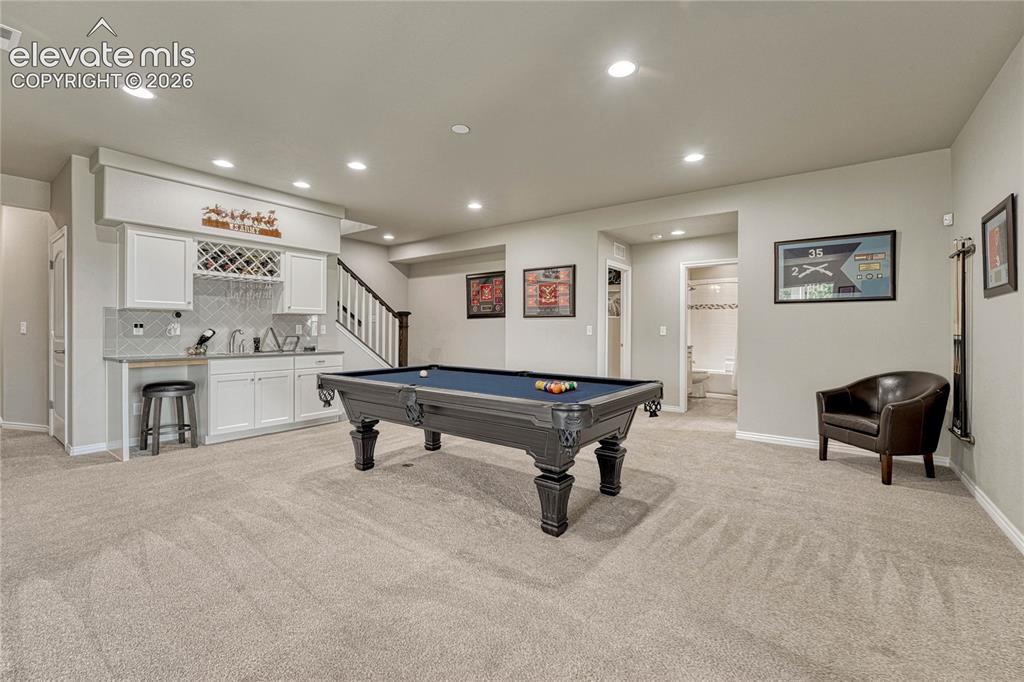
A broader perspective of the lower level shows how the open stairway gracefully integrates the upper and lower family spaces
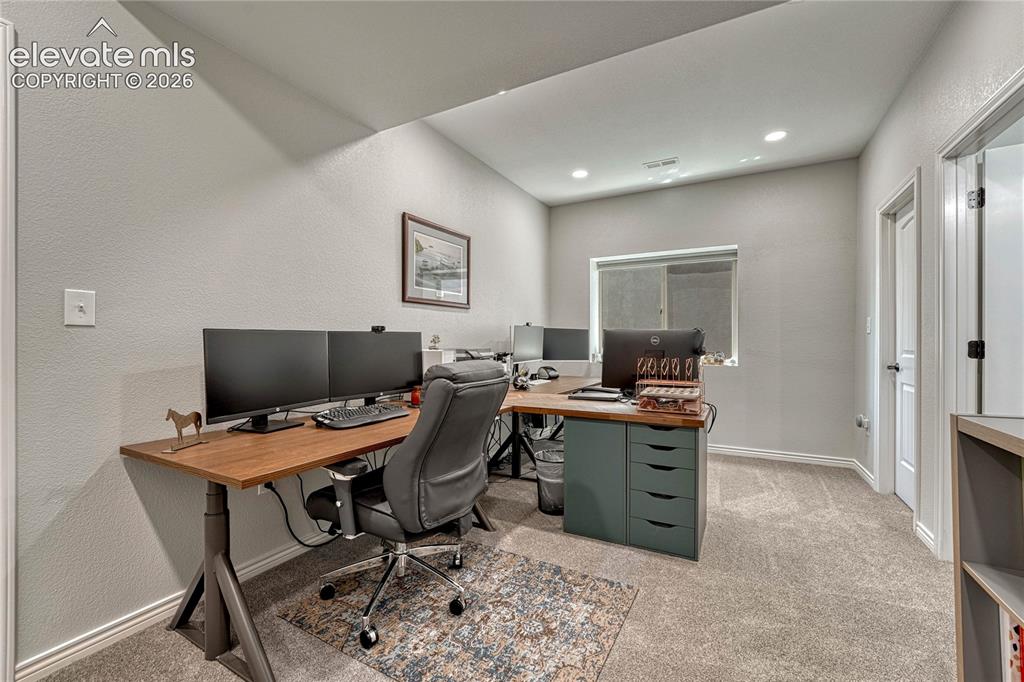
The basement includes a newly finished secondary office or multi-purpose workspace, ideal for remote work, hobbies, or a dedicated home gym
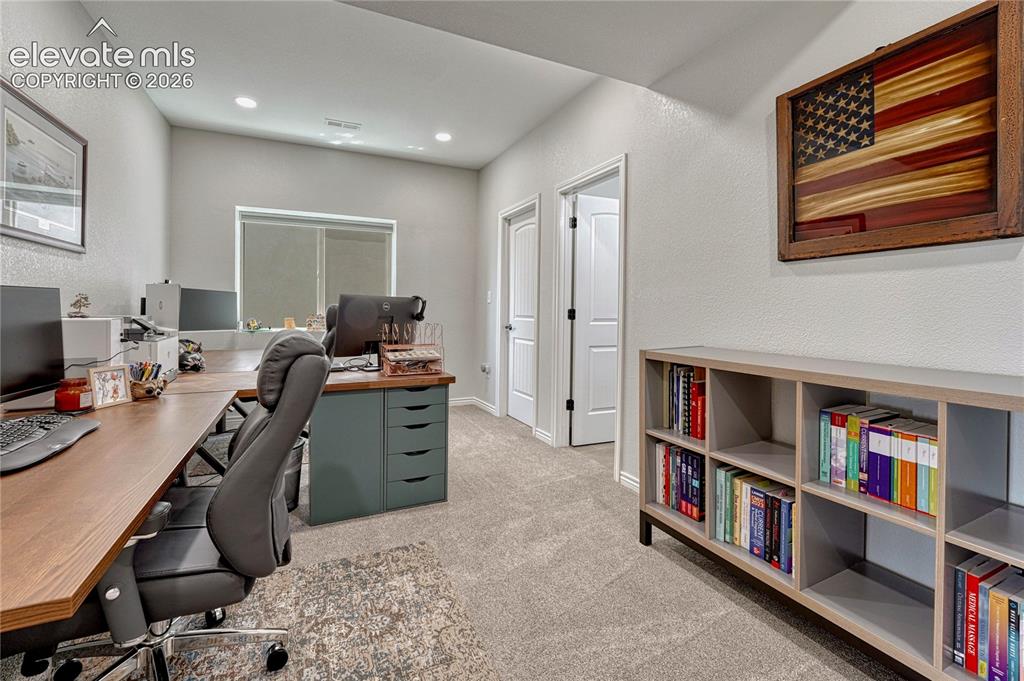
This alternative angle of the newly finished basement office/jr suite bedroom with adjoining bathroom and walk-in closet storage
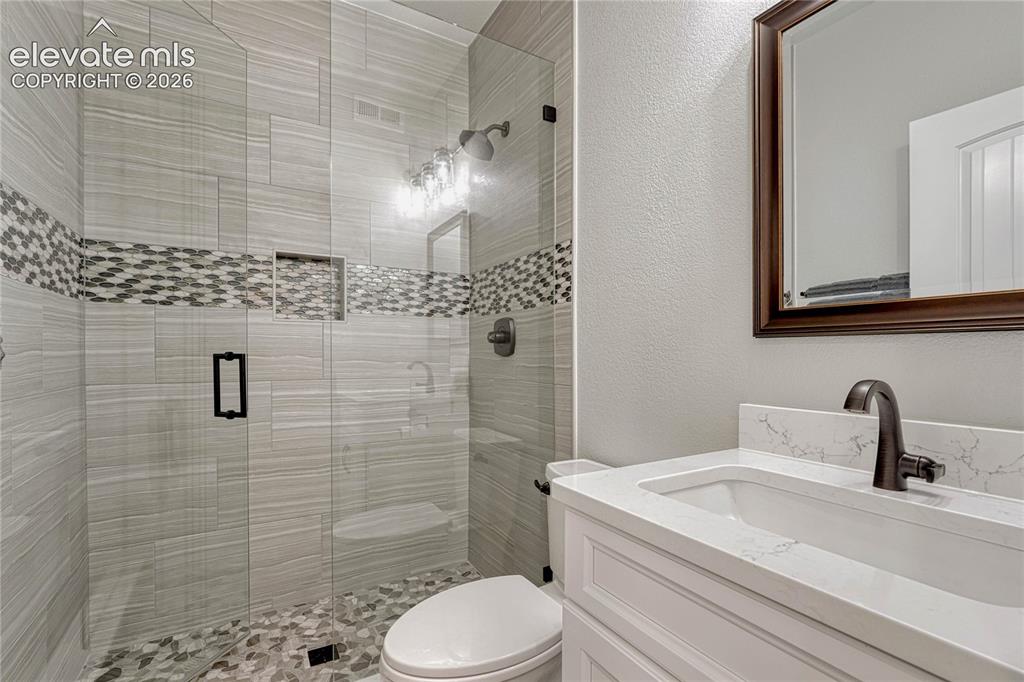
This remodeled basement bathroom showcases a modern walk-in shower with a stunning horizontal grey tile pattern, designer pebble mosaic accents, and frameless glass
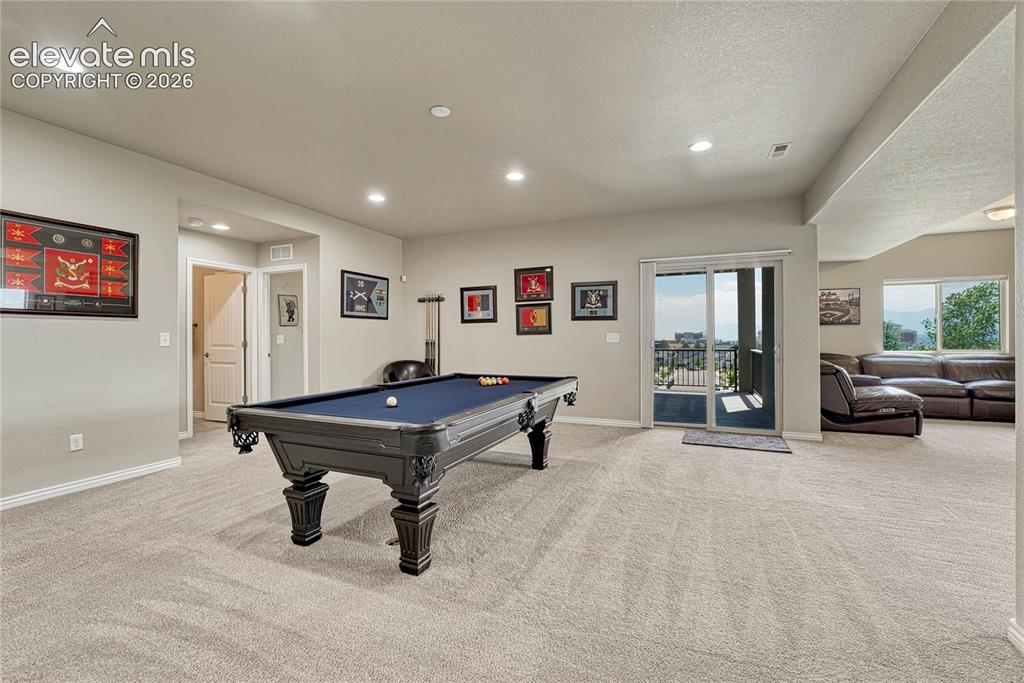
Sliding glass doors from the walk-out basement lead directly to a private lower covered patio surrounded by professional, low-maintenance landscaping
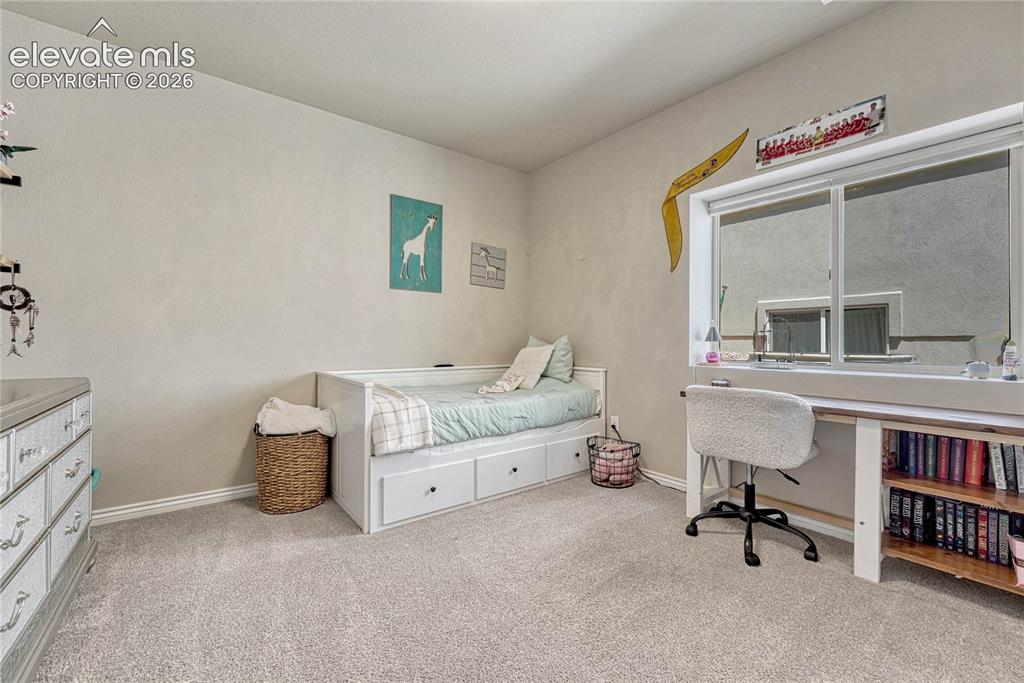
One of two spacious basement guest bedrooms, featuring cozy neutral carpeting and an adjoining full bathroom
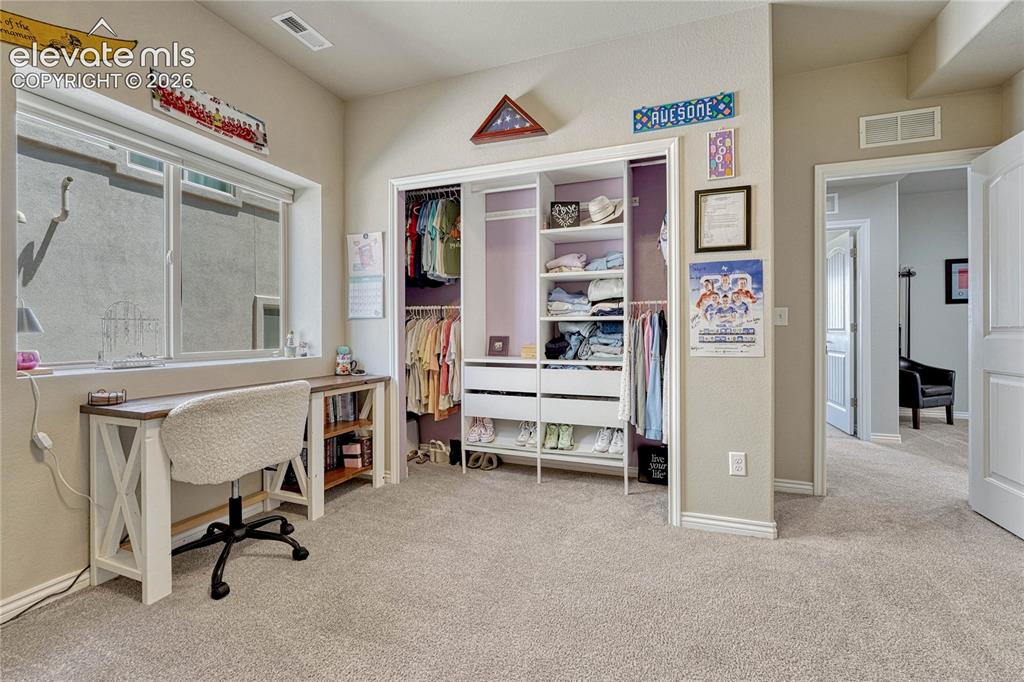
The bedroom offers a custom built-in closet organizer with adjustable shelving and drawers to maximize storage efficiency
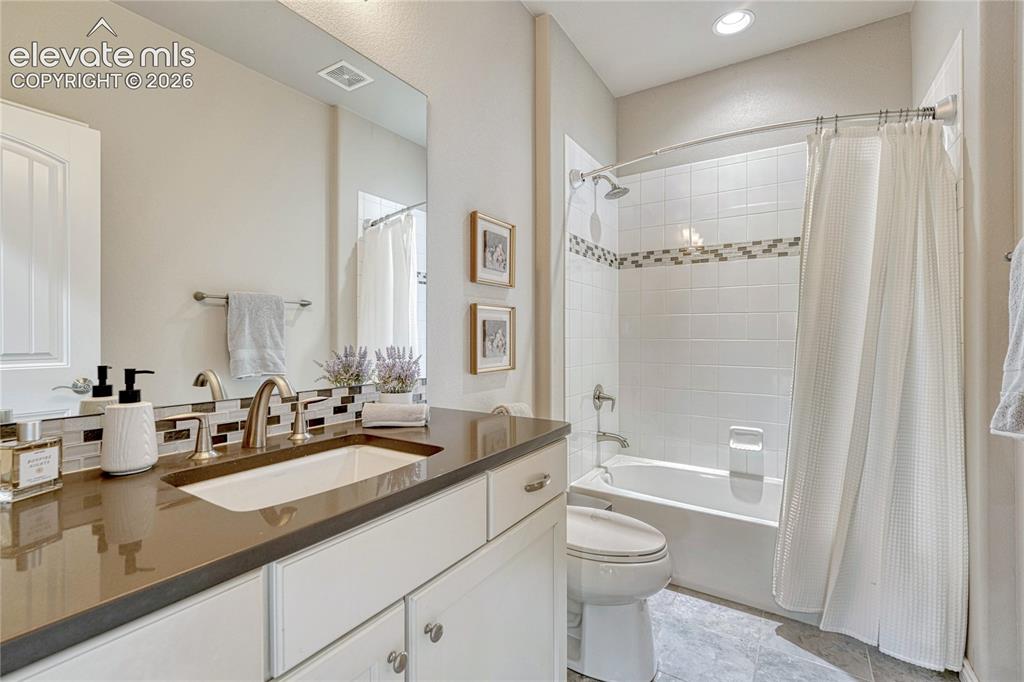
A bright and pristine full basement bathroom features a classic tub/shower combo with accent-banded white tiling and a dark-topped vanity
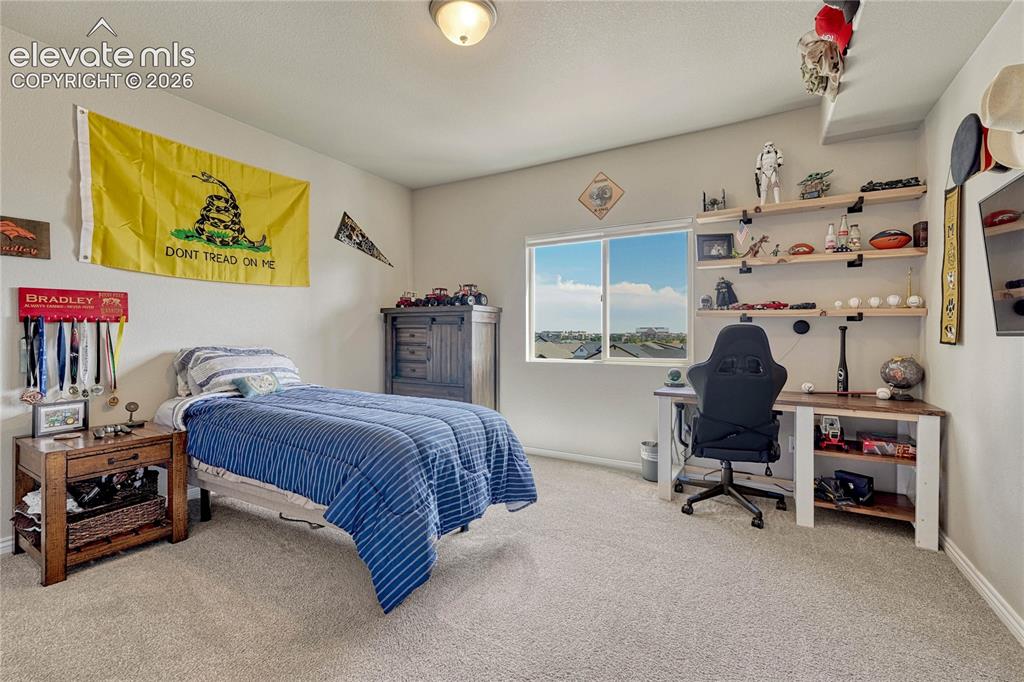
Another spacious basement bedroom features a large window with beautiful natural light and a custom desk/shelving system, ideal for kids, guests, or hobbies
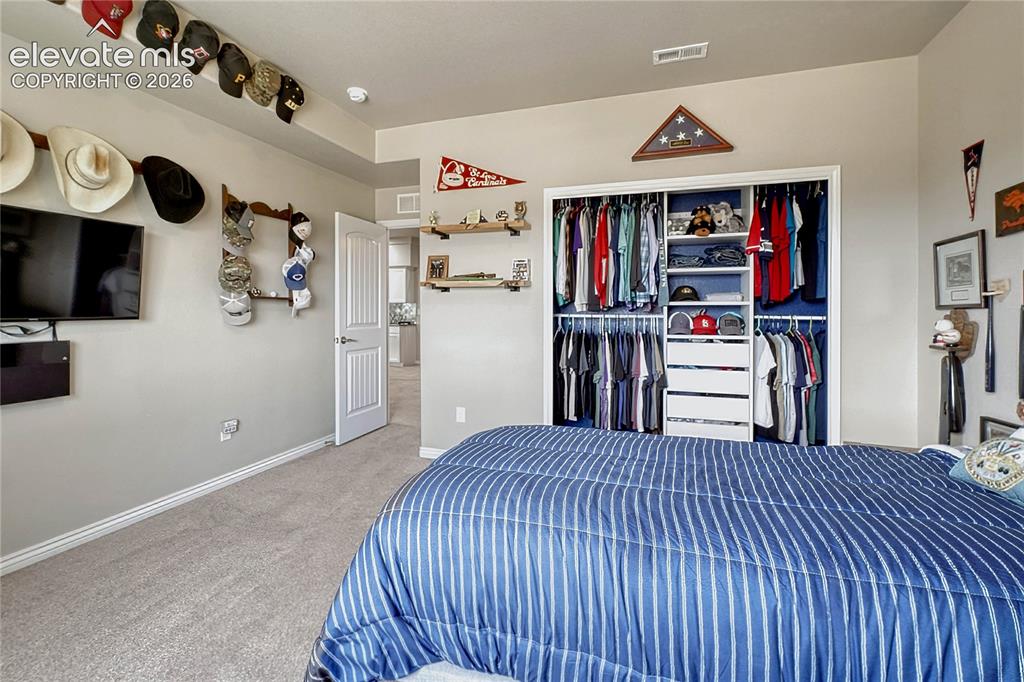
This bedroom also enjoys an organized walk-in closet with custom built-in white shelving, ensuring everything has its place
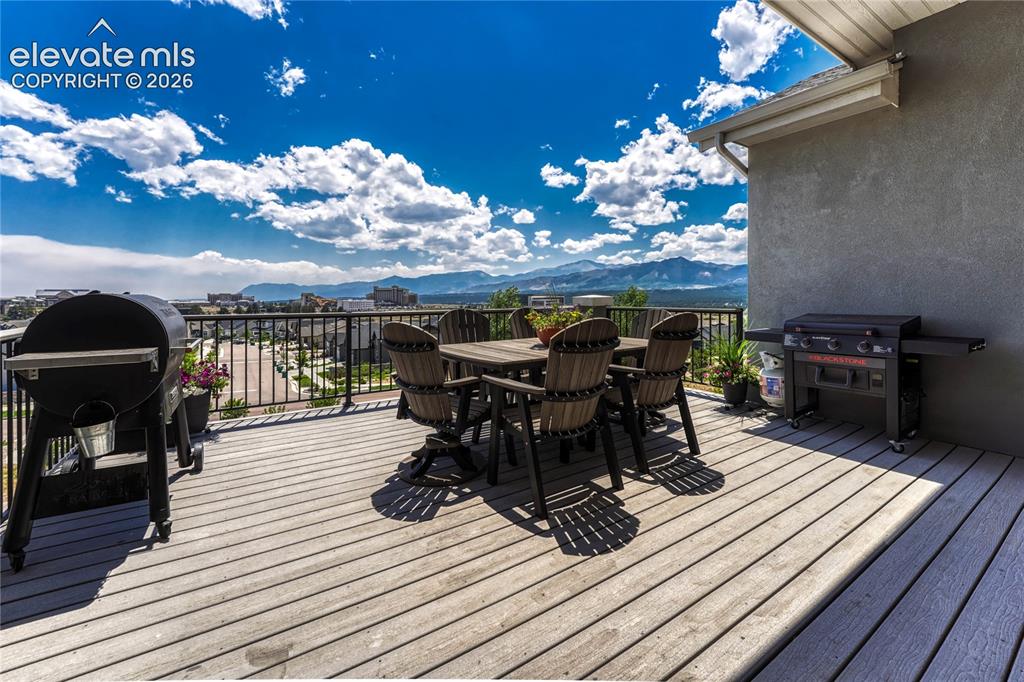
Step out onto the expansive covered composite deck, fully equipped with a gas line for your grill and perfect for dining al fresco while taking in the stunning mountain range
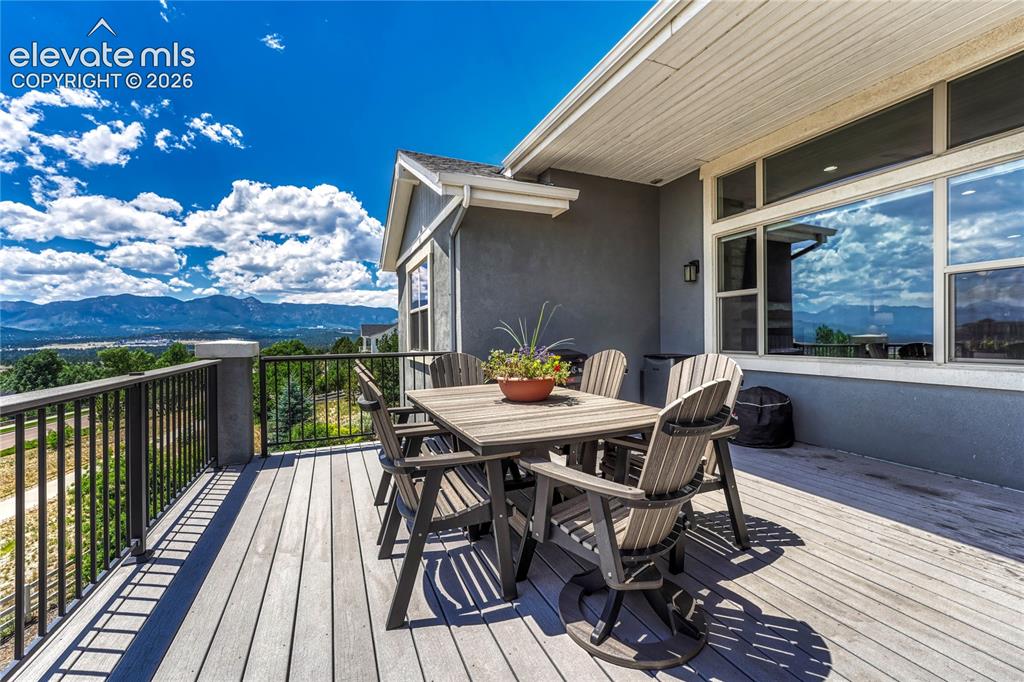
The durable, low-maintenance composite decking and black metal railings frame an endless, panoramic view of the Front Range and city skyline
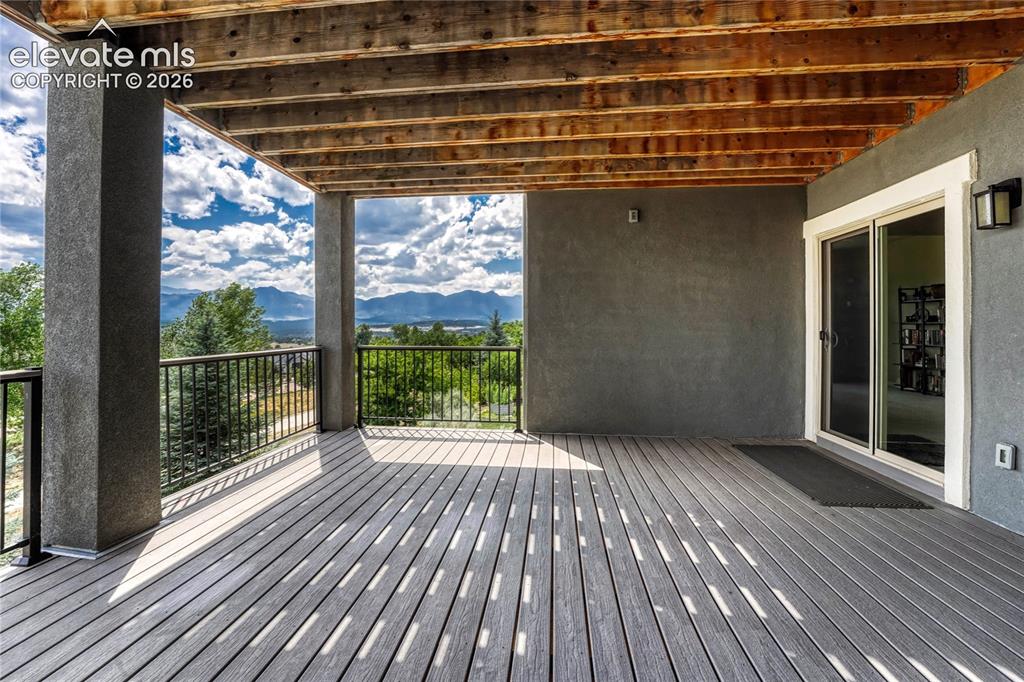
The shaded lower-level covered patio provides a cool, private outdoor escape, protected from the elements by the deck above
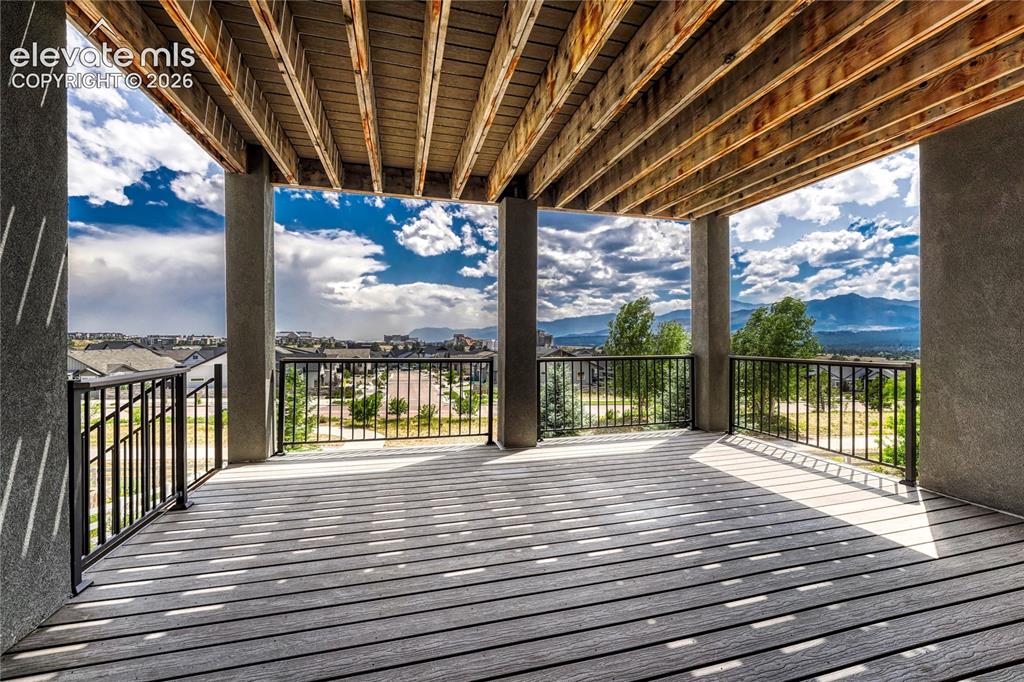
Enjoy quiet evenings on the patio looking out over the professionally landscaped, low-maintenance backyard and the beautiful open space trail behind
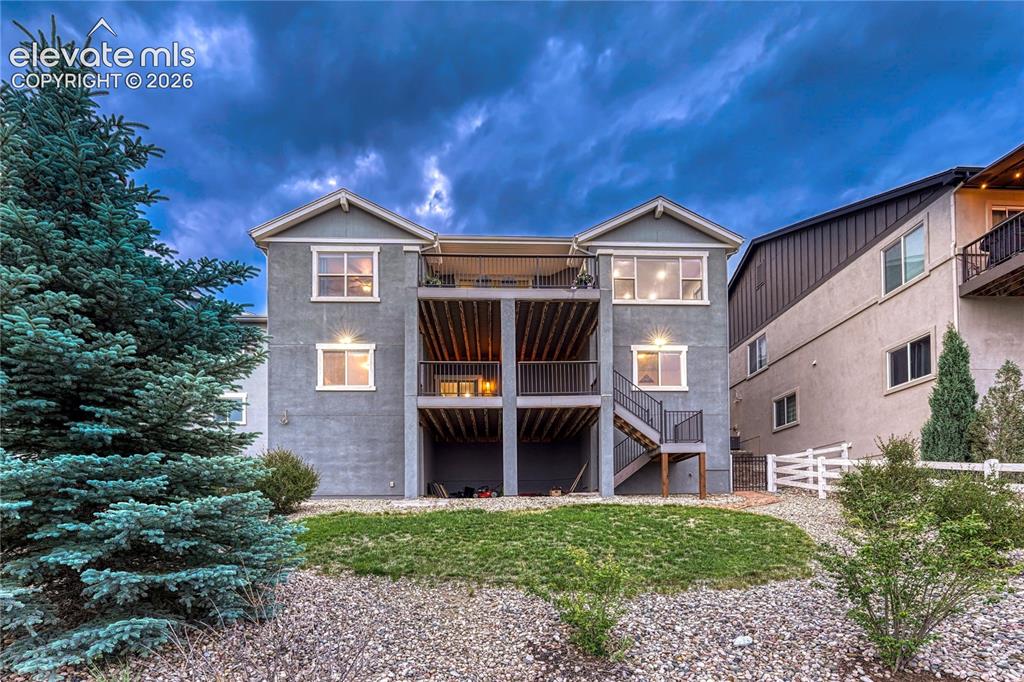
The stately rear exterior of the home highlights the magnificent two-tier covered outdoor living spaces and the walk-out design of this beautiful rancher
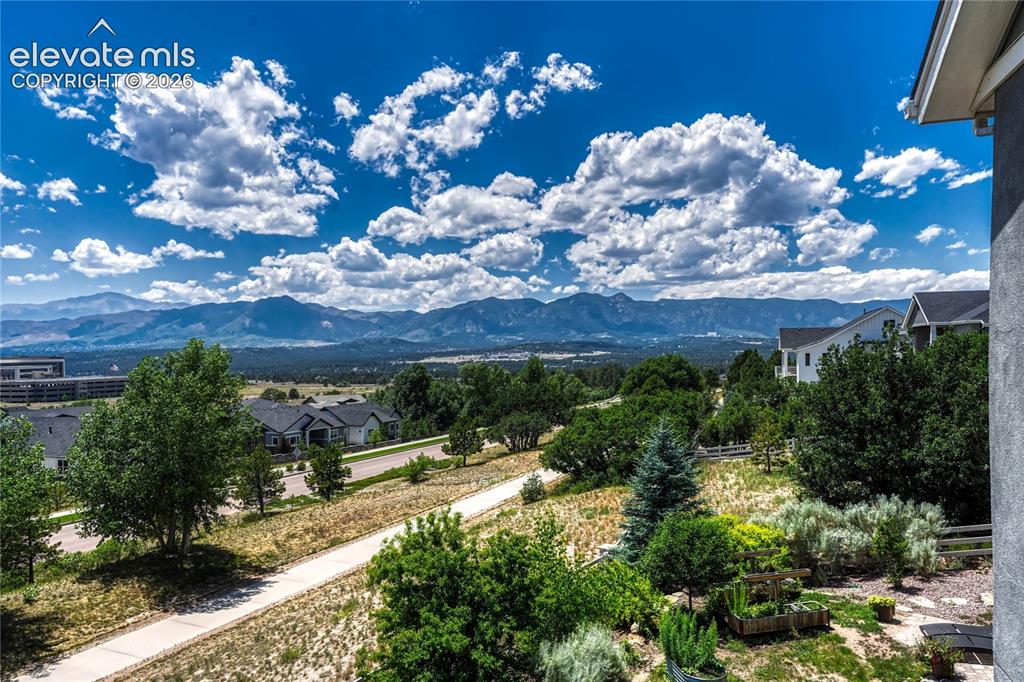
The unobstructed, awe-inspiring views of Pikes Peak, the Rocky Mountain Front Range and Air Force Academy are yours to enjoy every single day from your private decks
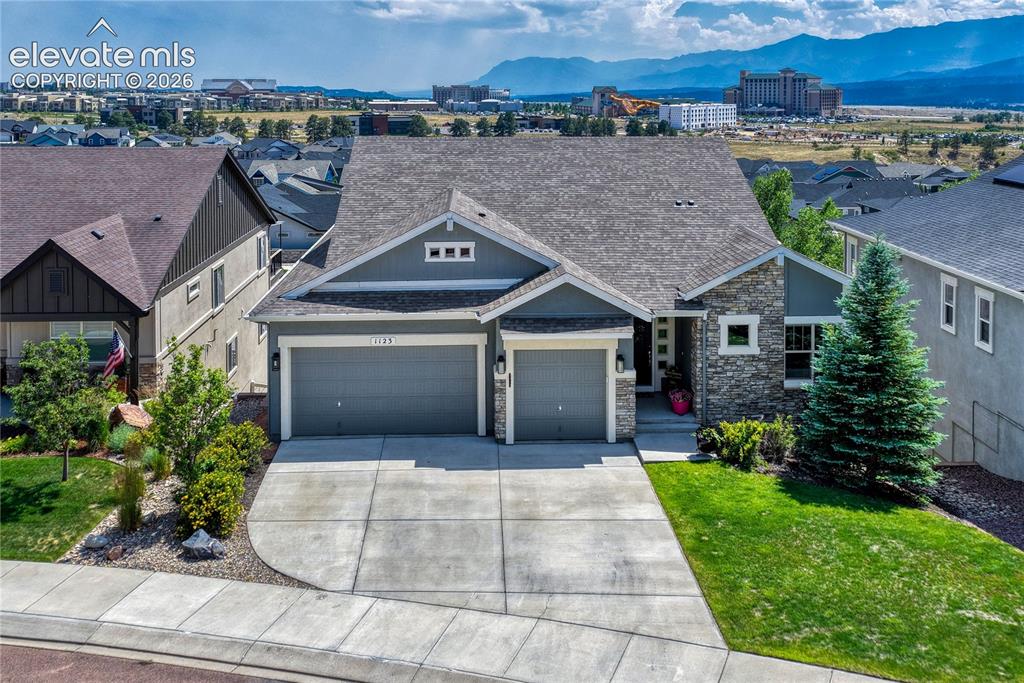
An aerial view highlights the home's premier placement on a quiet street, surrounded by the beautiful rolling hills of The Farm community
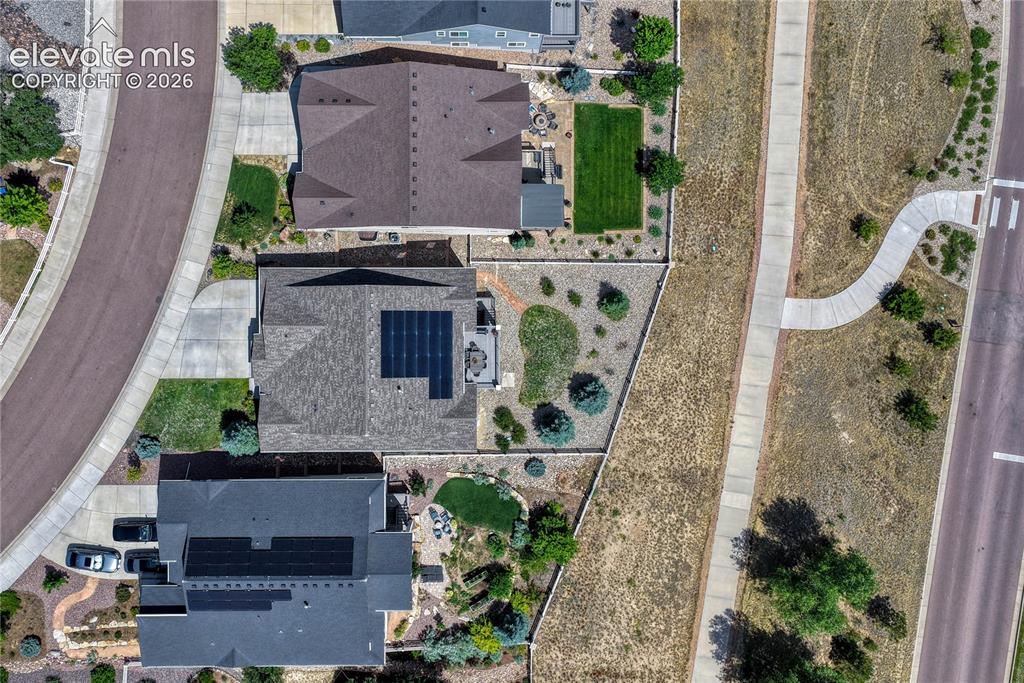
Directly overhead, you can see the paid-in-full, photovoltaic solar panels, which offer monthly energy savings and highlight the home's modern, efficient design
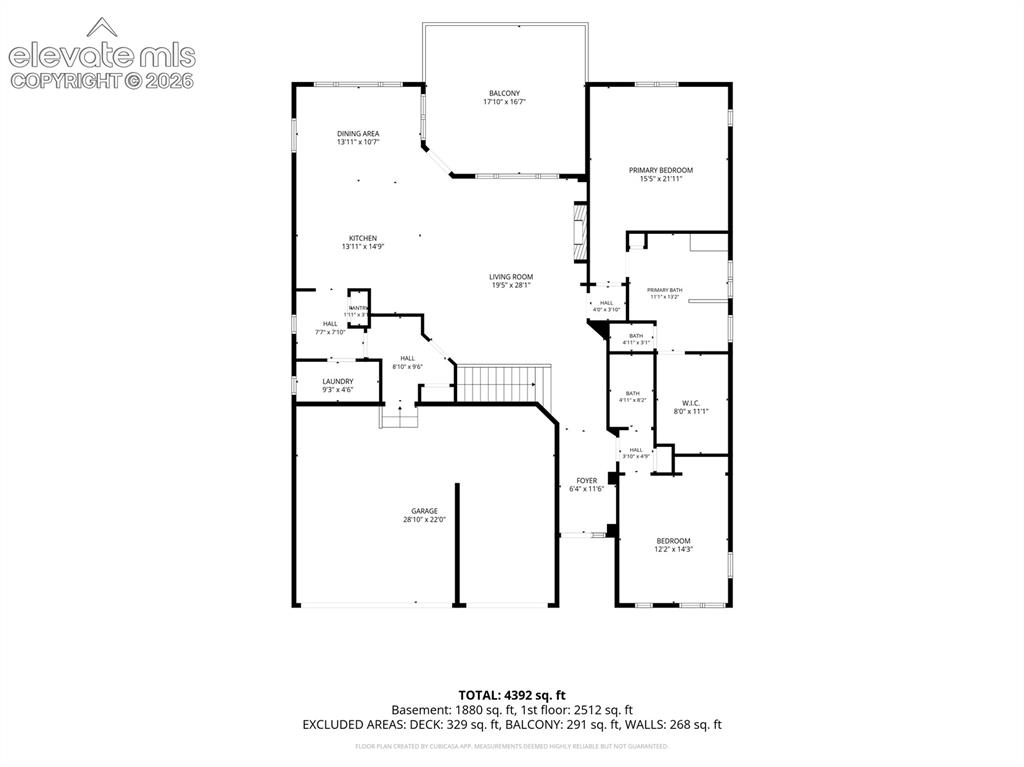
Main Level Floor Plan
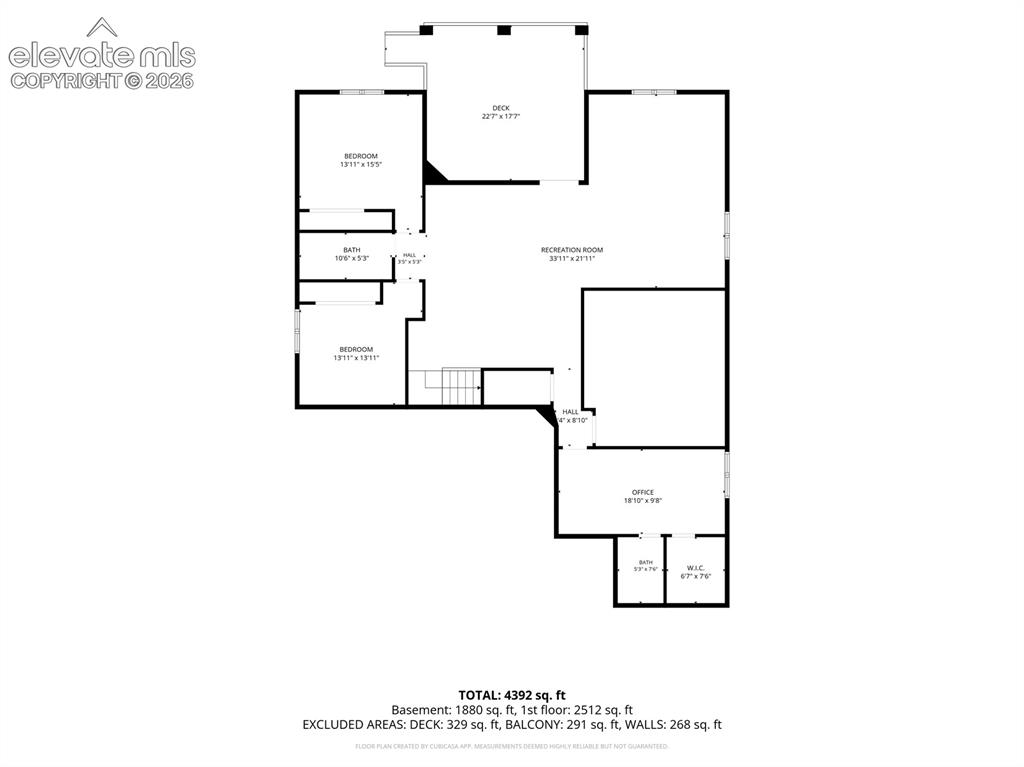
Basement Level Floor Plan
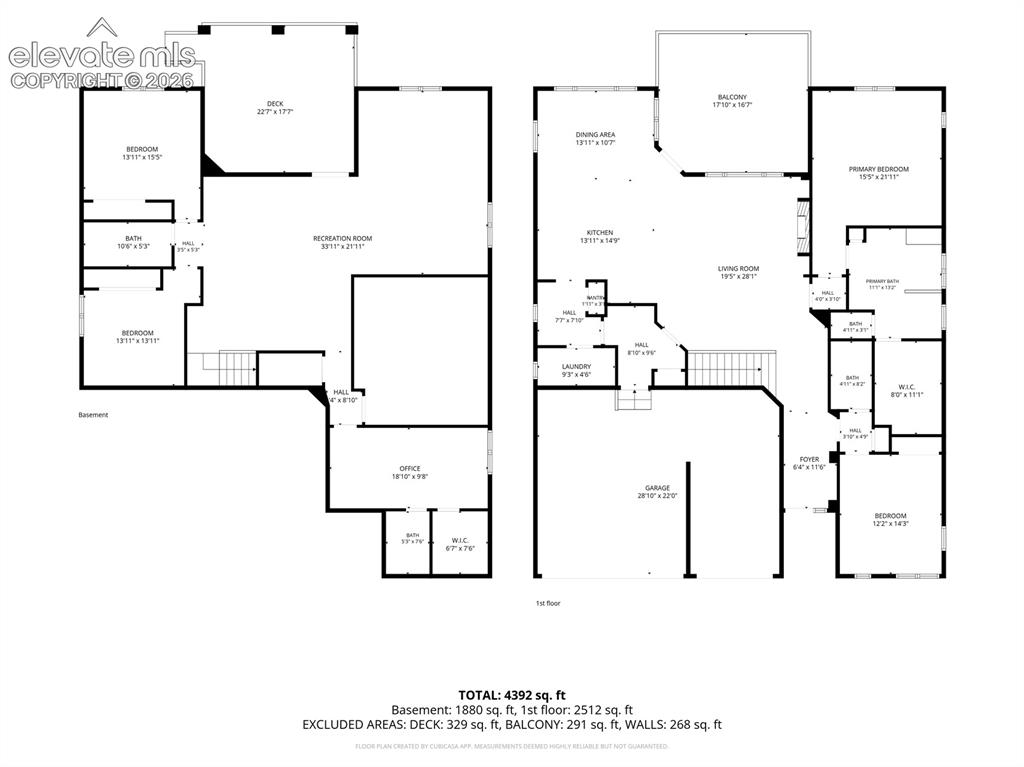
Entire Home Floor Plan
Disclaimer: The real estate listing information and related content displayed on this site is provided exclusively for consumers’ personal, non-commercial use and may not be used for any purpose other than to identify prospective properties consumers may be interested in purchasing.