2768 Scotchbroom Point, Colorado Springs, CO, 80910
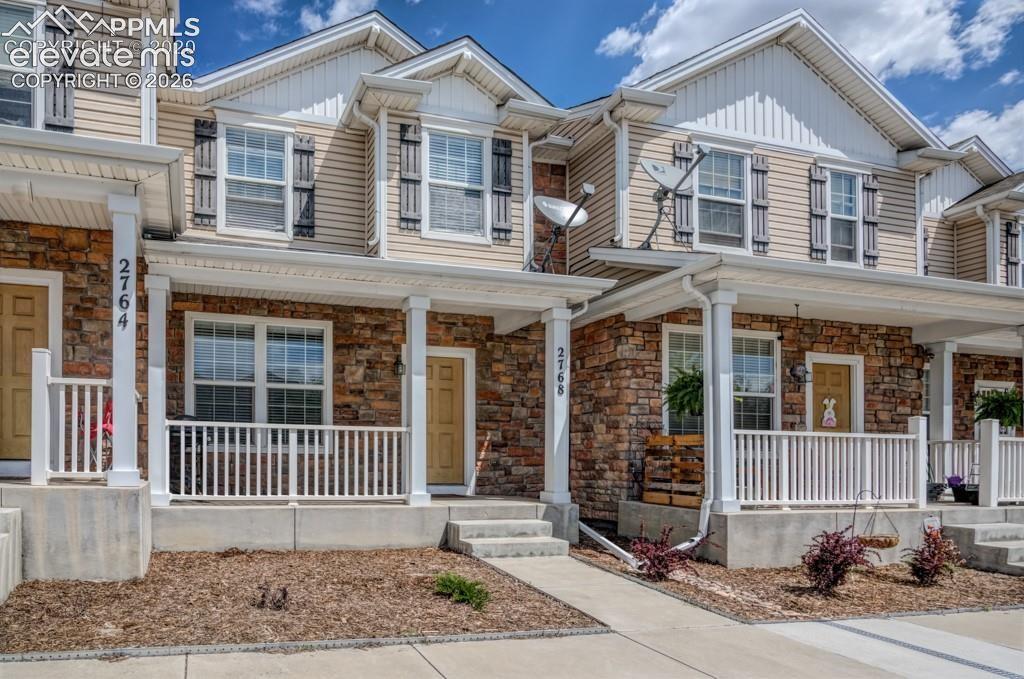
Exterior featuring a stone and siding facade, white columned porch, white railings, decorative window shutters, and a well-maintained rock and shrub front landscape

Stone exterior with a covered front porch, featuring white columns and railings

Front entrance featuring stone facade, a white paneled door, and a white window with grids

Spacious living area featuring dark wood-finish flooring, a neutral color palette, and recessed lighting

Open-concept living space featuring wood-finish flooring and neutral wall tones

Kitchen featuring light wood cabinetry, stainless steel appliances, a black basin sink with a pull-down faucet, and wood-finish flooring

Kitchen featuring wood-finish cabinetry, stainless steel appliances, granite-style countertops, dark wood-finish flooring, and a window above the sink

Kitchen featuring a central island with countertop, stainless steel Samsung appliances, wood cabinetry, dark wood-finish flooring, and a window above the sink

Kitchen featuring natural wood-finish cabinetry, stainless steel appliances, dark wood-finish flooring, and a central island with a stone-look countertop

Dark wood vanity with a light countertop and a glass vessel sink

Dining area featuring dark wood-finish flooring, a contemporary chandelier, textured walls, and a glass-paned door with white trim

Dining area featuring dark wood-finish flooring, a contemporary chandelier, and light gray wall paint

Other

Room featuring a vaulted ceiling and carpet flooring

Carpeted room with a vaulted ceiling, multiple windows providing natural light, and neutral-toned walls

Carpeted interior space featuring a vaulted ceiling and neutral wall tones and two closets.

Carpeted bedroom with a vaulted ceiling, two paneled doors, and access to an additional space featuring a wood-finish vanity with a light-toned countertop

Bathroom with tub/shower combination, white tile surround, and an integrated dark grey storage unit with open shelving and cabinet doors

Bathroom featuring a single vanity with an integrated sink, wood-finish cabinetry, and a full-width mirror with overhead bar lighting

Bathroom vanity featuring a light wood-finish cabinet, a light-toned countertop, and an integrated white sink with a chrome faucet

Spacious room with light-colored carpeting, multiple windows providing natural light, and a ceiling-mounted light fixture

Carpeted room with light grey walls and white trim

Spacious room featuring neutral carpeting, light gray walls, two paneled doors, and two large windows providing natural light

Bathroom featuring a modern vanity with integrated sink, chrome-finish faucet, and a framed mirror

Rear exterior entry featuring a light-colored door with upper glass panel, an exterior wall sconce, and a concrete stoop with brick paver landing

Exterior siding in a neutral tone with a back entry door

Other

Community park featuring a multi-level playground structure with slides and climbing elements, a covered picnic area, open green spaces, and mountain scenery

Other

Exterior facade featuring stone and horizontal siding
Disclaimer: The real estate listing information and related content displayed on this site is provided exclusively for consumers’ personal, non-commercial use and may not be used for any purpose other than to identify prospective properties consumers may be interested in purchasing.