5926 Carrick Lane, Colorado Springs, CO, 80927
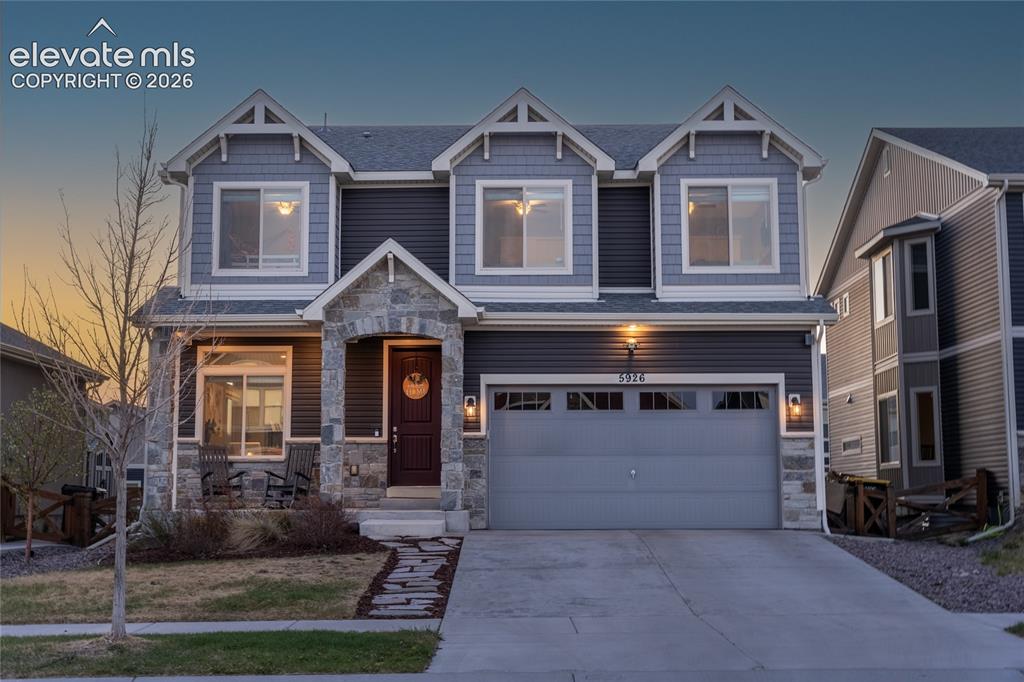
Image Count: 34

$630,000

  • Highlights
  • Single Family
  • 4 bd | 4 ba | 3,896 sqft
  • 5926 Carrick Lane, Colorado Springs, CO, 80927 listed by Daniel Hayes MRP
  • Active
  • MLS#: 5765797
  • View on Map
Space maker

Property Description

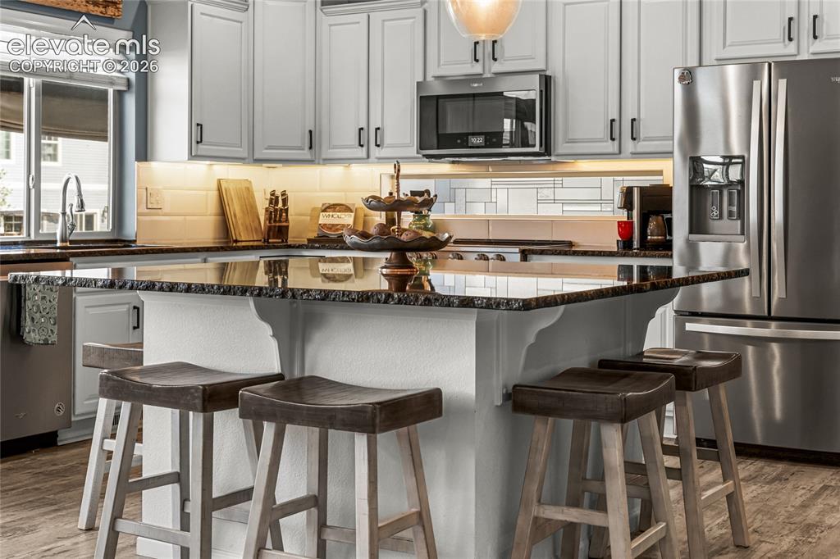
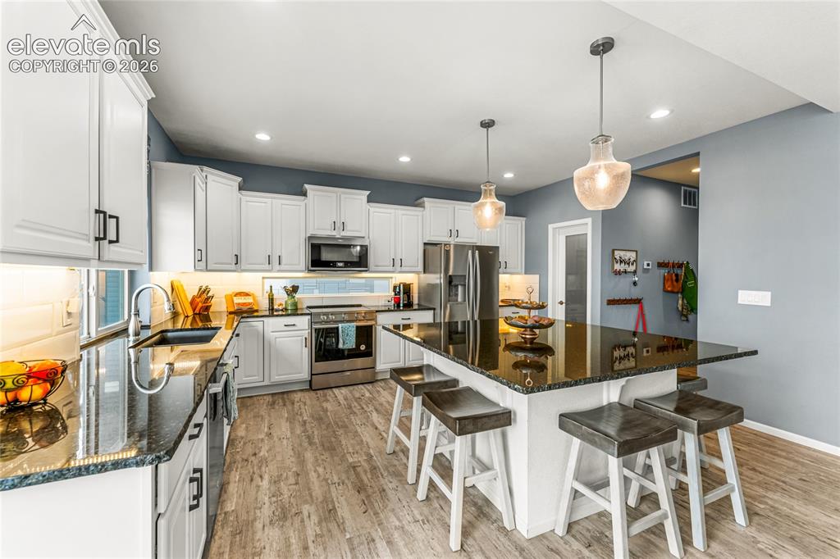
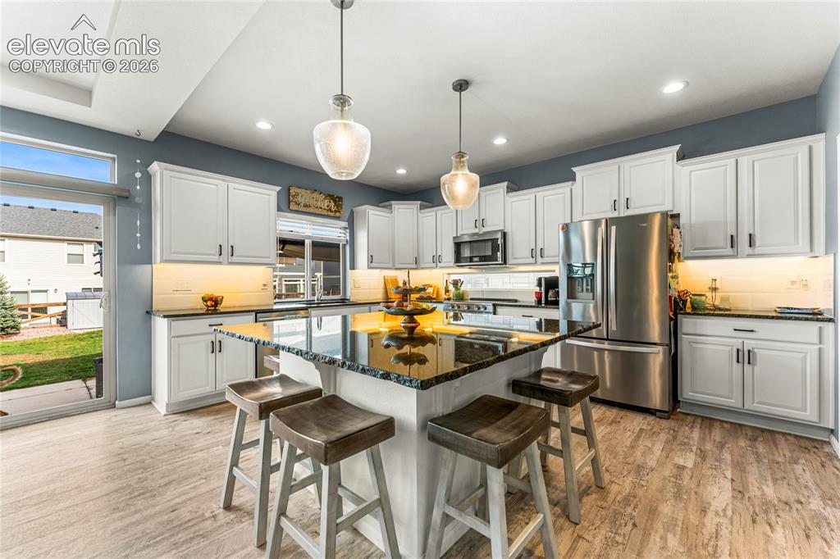
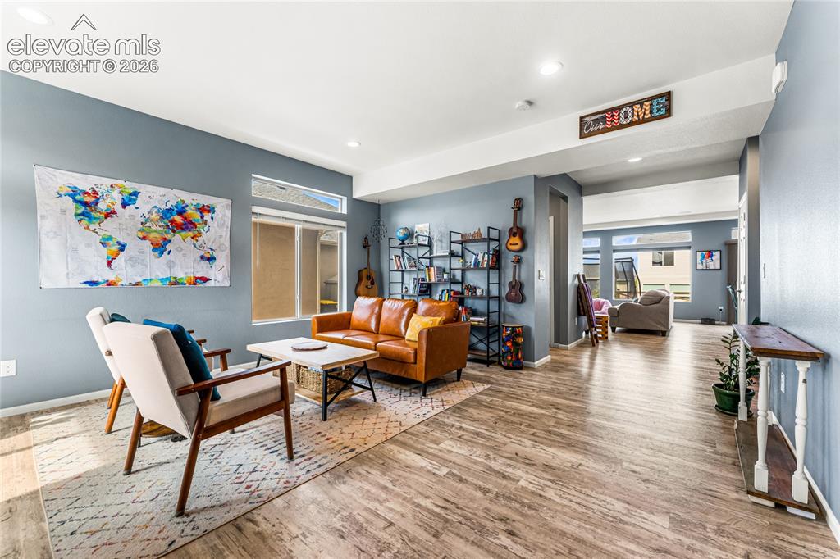
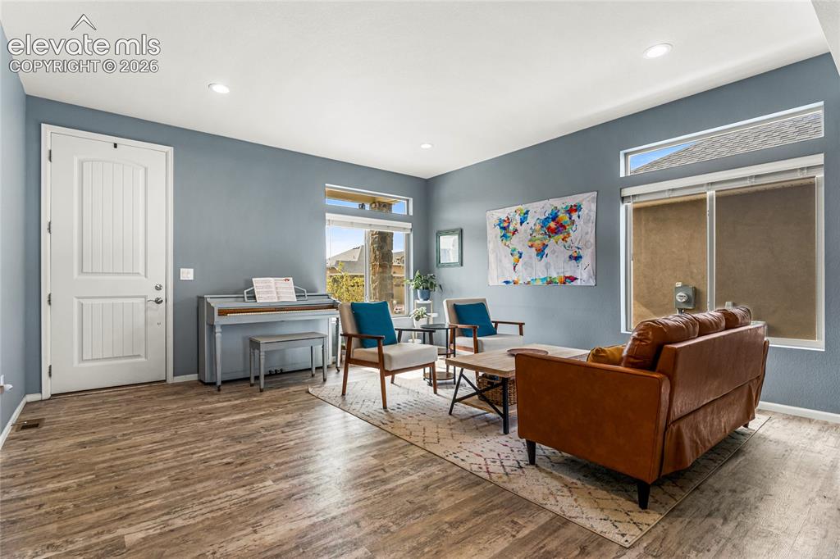
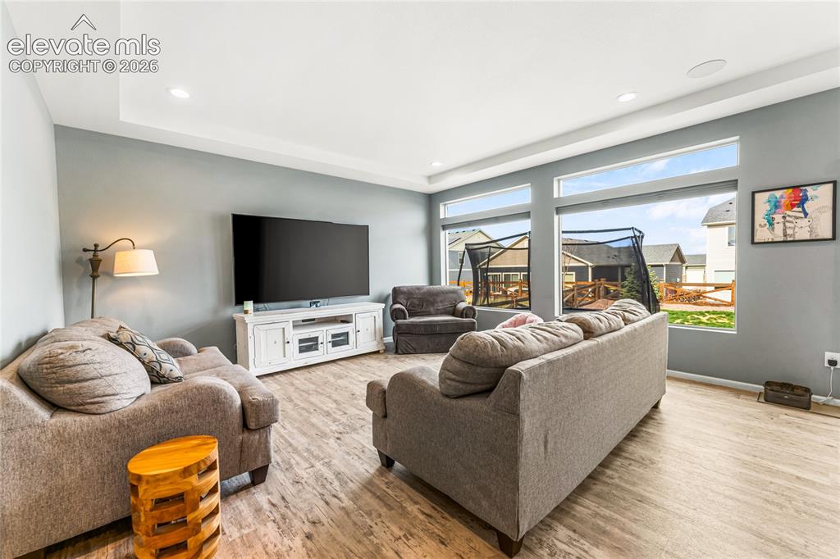
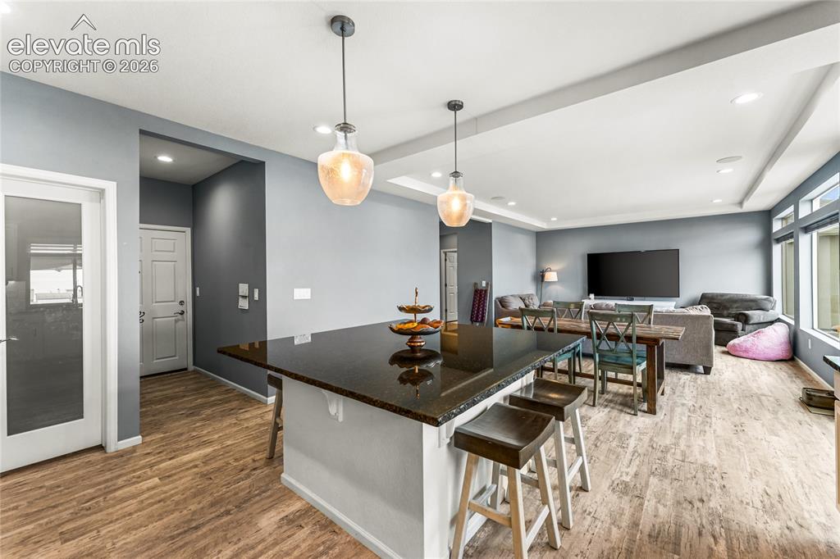
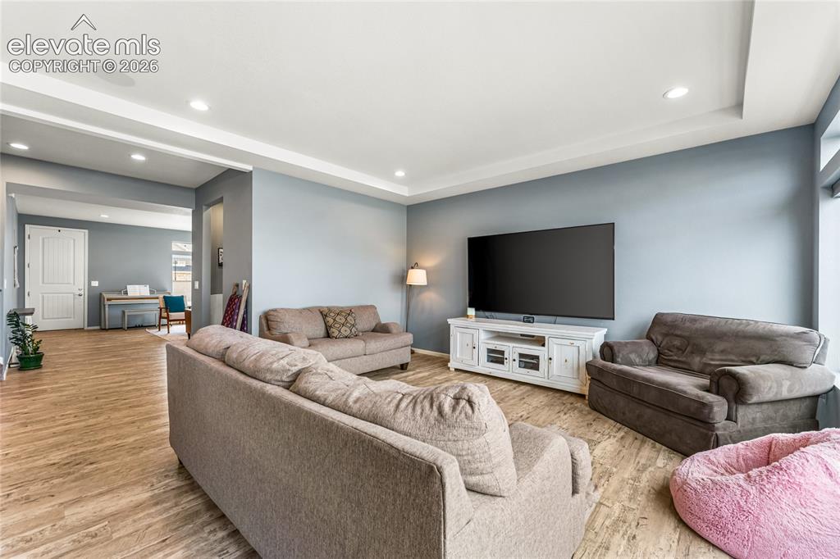
Ask about possible seller incentives. Prepare to be amazed. Welcome to nearly 4,000 square feet of meticulously maintained, absolute perfection in Colorado Springs’ highly coveted Banning Lewis Ranch. This spectacular 4-bedroom, 4-bathroom showstopper strikes the ultimate balance of modern sophistication and warm, inviting comfort. From the moment you step inside, the pristine condition and pride of ownership will take your breath away. The heart of this home is a jaw-dropping chef’s kitchen designed to inspire. Boasting striking, chiseled-edge granite countertops, premium upgraded cabinetry, and a massive walk-in pantry, this culinary haven makes entertaining effortless. The expansive, open-concept main floor flows seamlessly into a sun-drenched family room that is already pre-wired for surround sound, the ultimate setting for epic movie nights or unforgettable gatherings. Upgraded energy-efficient windows bathe the entire home in glorious natural light while keeping you comfortable year-round. Step out back to discover your own private oasis. The beautifully landscaped, low-maintenance yard features a full irrigation system, giving you more time to host summer barbecues, relax under the stars, or simply enjoy the Colorado breeze. Even the garage is a standout, featuring a sleek, epoxy-coated floor for a polished, organized finish. Beyond the front door, you’ll enjoy full access to the unrivaled lifestyle of Banning Lewis Ranch, complete with resort-style pools, scenic trails, pristine parks, and top-rated schools. Homes that look this fantastic and are this impeccably cared for are incredibly rare. Don't wait. Schedule your private showing today and step into the home you’ve been dreaming of before it's gone!

Property Listed By

Picture of REALTOR Listing Property
  • Daniel Hayes MRP
  • 0002-576-917  Call the Agent 
Picture of Office Listing Property
  • HomeSmart
  • 1678-436-917  Call the Agent 
After a dozen moves involving selling and buying homes, I decided there needs to be someone willing to teach and help the home seller and buyer. Far too many times I had bad real estate experiences. Instead of just accepting this poor performance, I went out and learned as much as possible about the industry and market. I am a certified Military Relocation Professional through the National Association of Realtors, meaning I have specialized training to take care of and understand the needs that ...

Property Details

    General Features

  • Property: Single Family, 2 Story
  • Year Built: 2020
  • List Price: $630,000
  • County: El Paso
  • School District: District 49

    Rooms

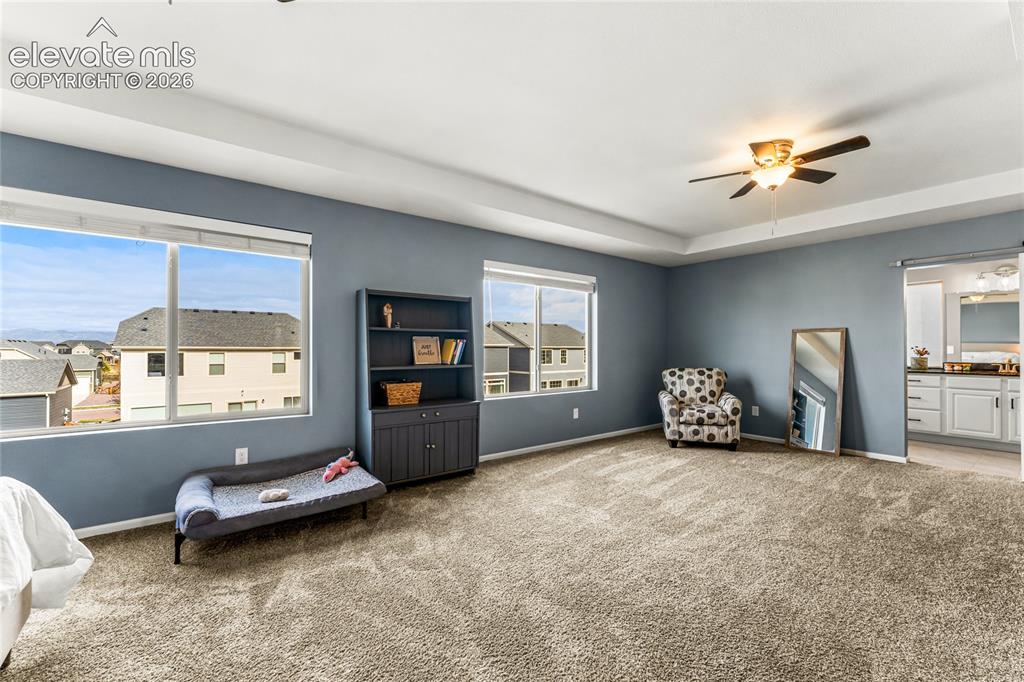
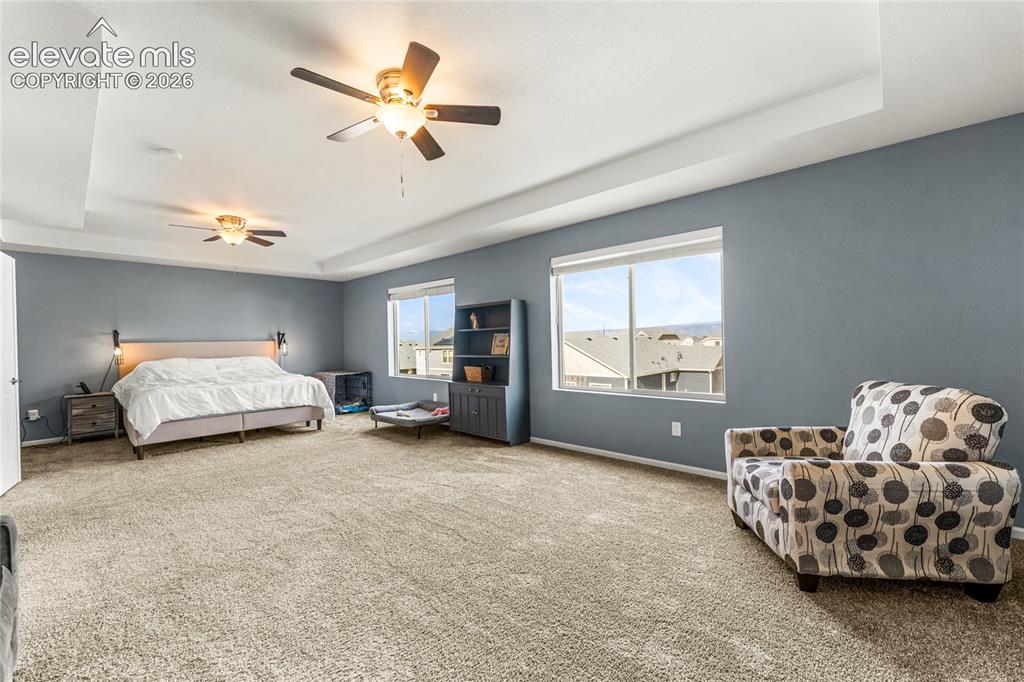
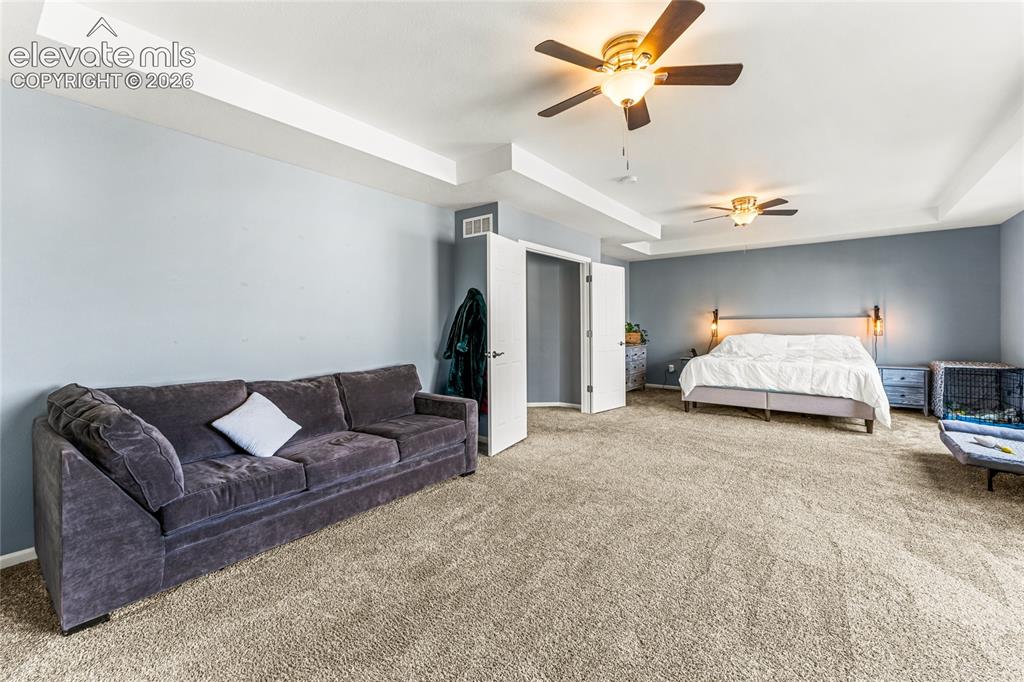
  • Master: Upper Level, 28 x 16
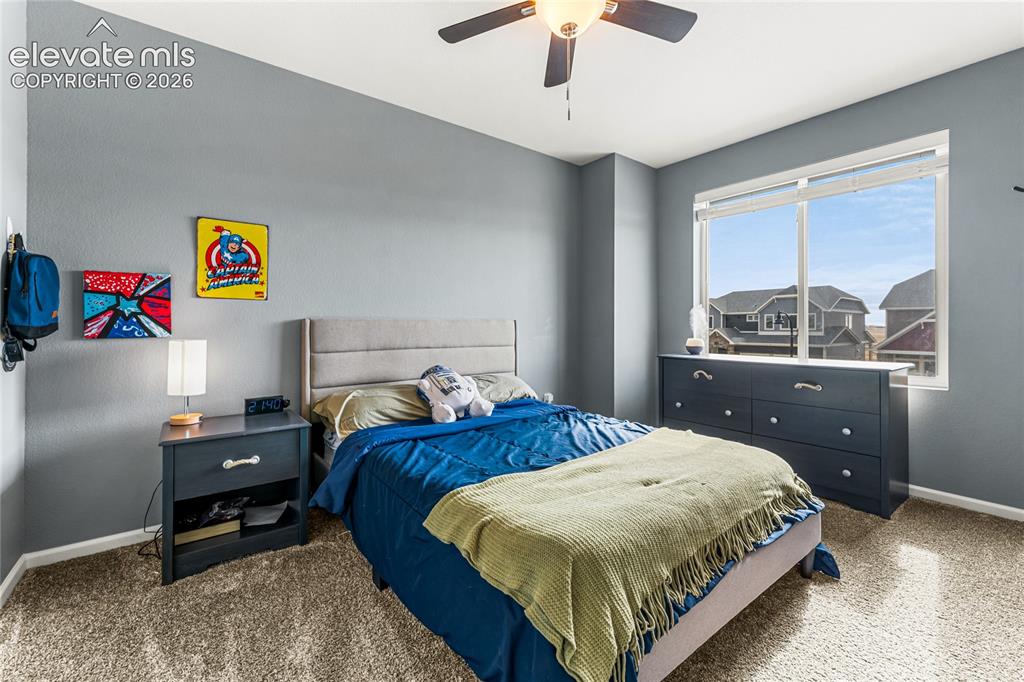
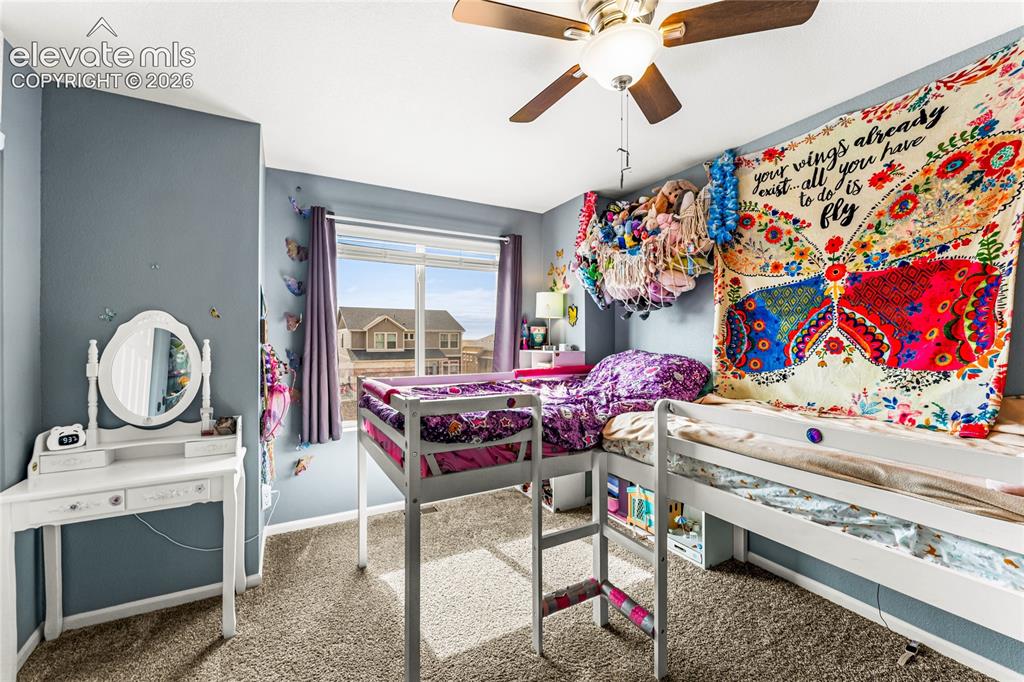
  • Bedrooms: 4
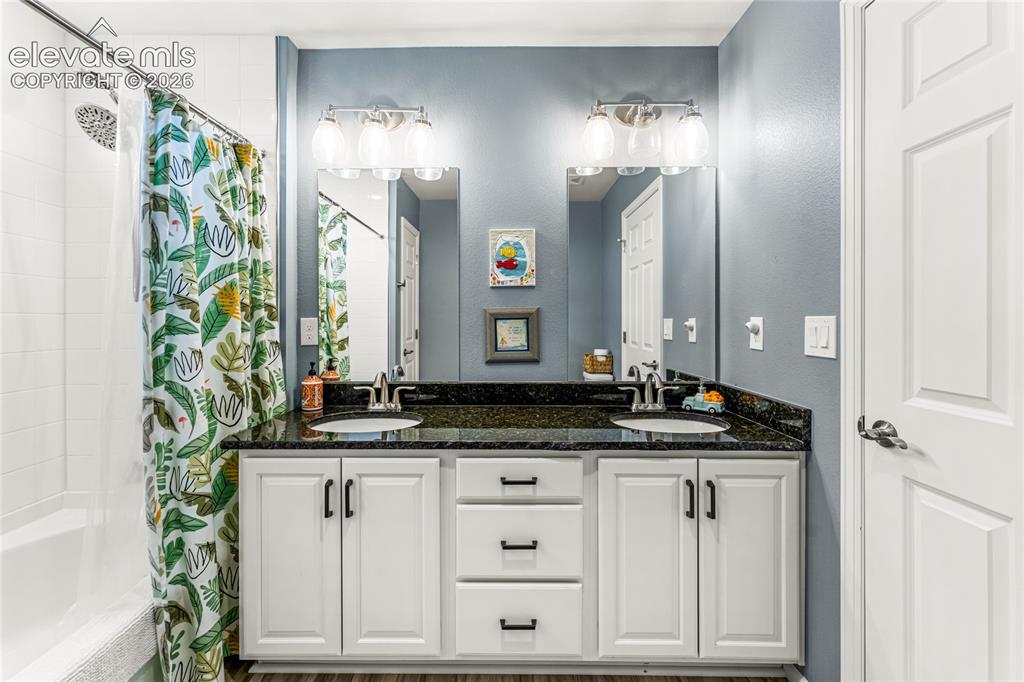
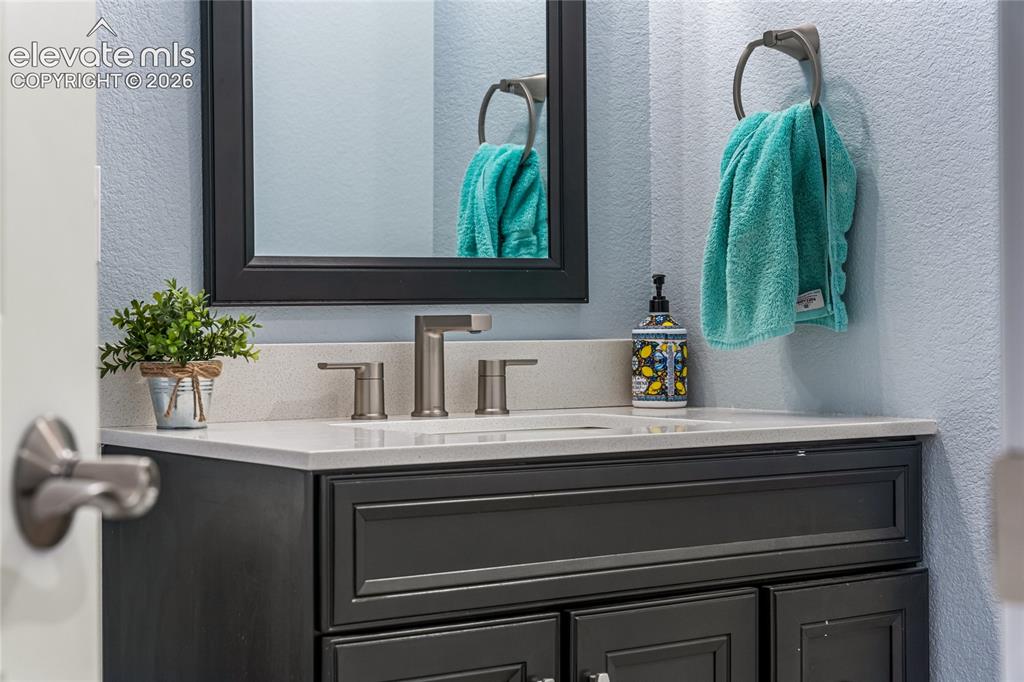
  • Baths: 2 1/2 bath; 2 3/4 bath;
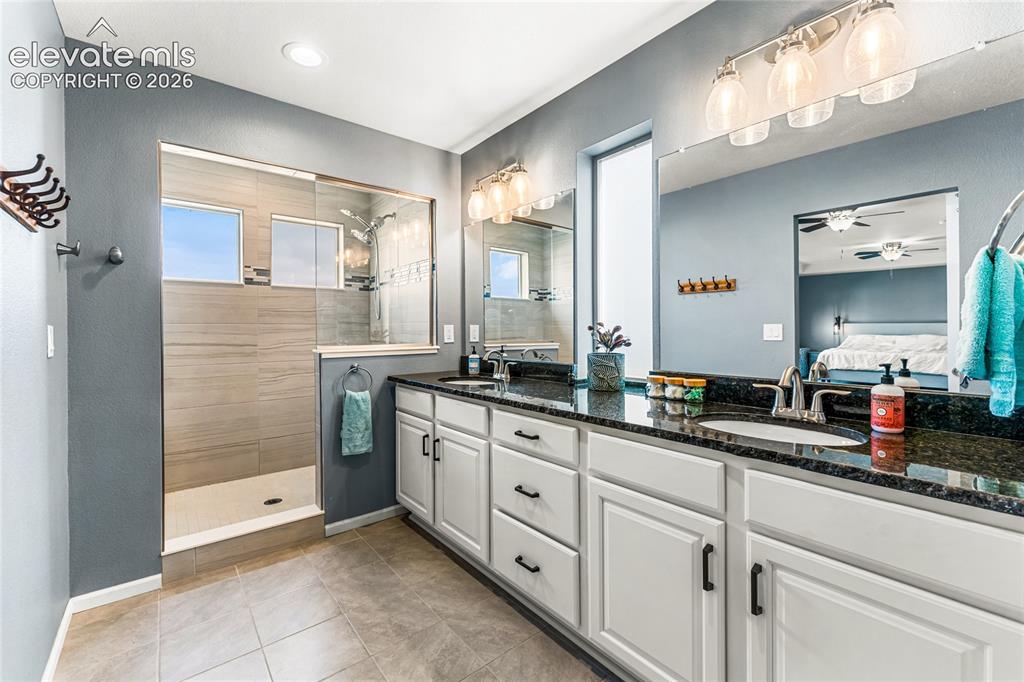
  • Master Bathroom Amenities: Double Vanity, Free-standing Shower, Tub/Shower
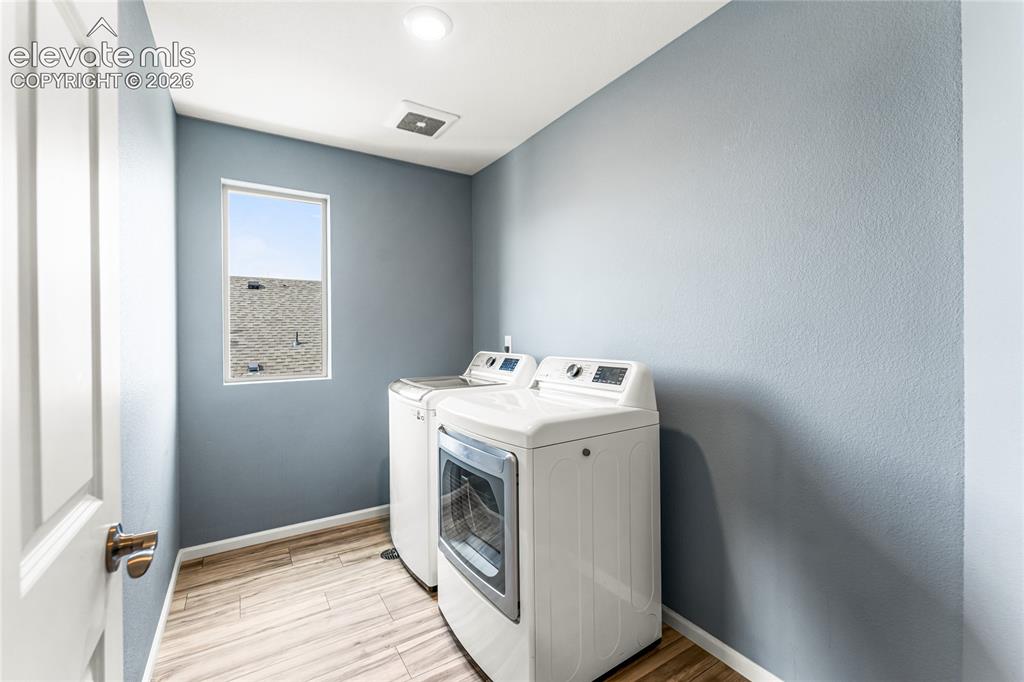
  • Laundry: Upper

    Structure

  • Foundation: Full Basement
  • Heating: Natural Gas
  • Cooling: Central Air
  • Garage/Parking #: 2 vehicle(s), Attached
  • Garage Amenities: Garage Door Opener
  • Total SqFt: 3,896
  • Finished SqFt: 3,779
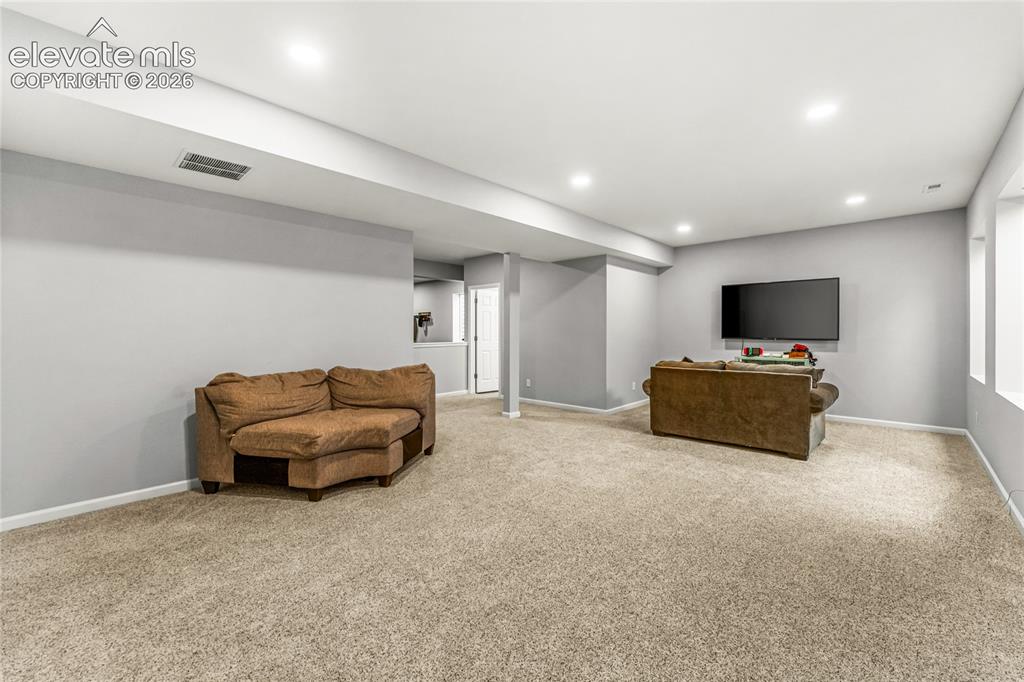
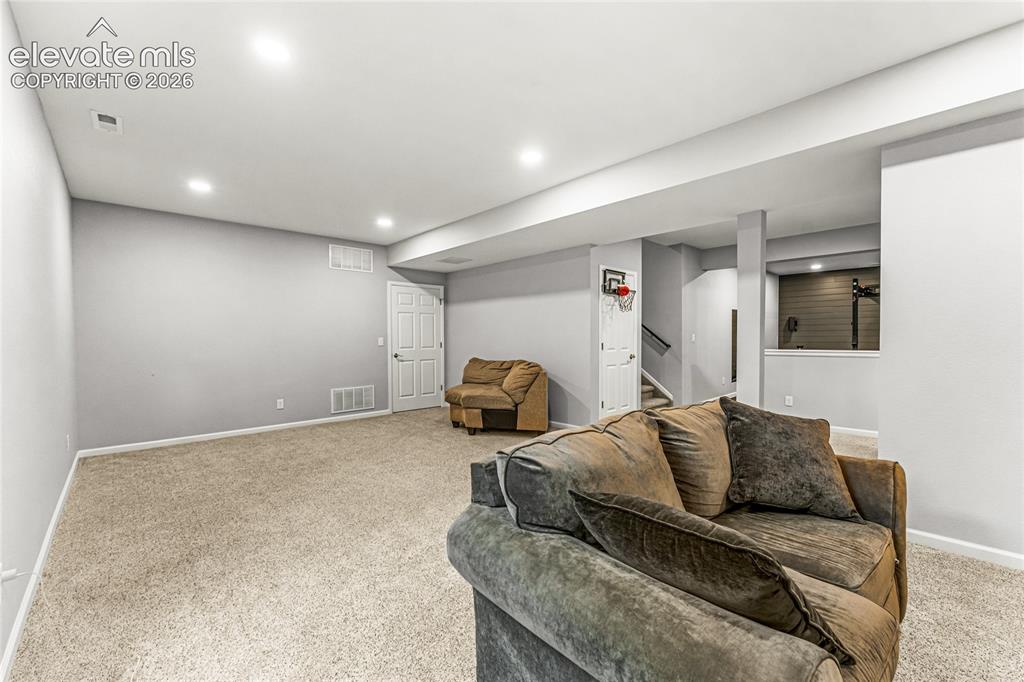
  • Basement SqFt: 1,168
  • Basement % Fin: 90
  • Construction Status: Existing Home
  • Siding: Wood
  • Structure: Frame

    Features

  • Appliances: Dishwasher, Disposal, Dryer, Microwave Oven, Range, Refrigerator, Washer
  • Additional Items: Oven, Stovetop, Microwave, Disposal, Dishwasher, Refrigerator, Washer & Dryer
  • Laundry: Upper

    Taxes, Utilities, Lot

  • Tax: $4,805
  • Lot Size: 0.14 Acres, 6,098 SqFt
  • Street Description: Paved
  • Landscaped: All
  • Fence: Rear
  • Driveway: Concrete
  • Lot Location: Hiking Trail, Near Fire Station, Near Hospital, Near Park, Near Schools, Near Shopping Center
  • Lot Description: Level, Mountain View
  • Existing Utilities: Cable Available, Electricity Connected, Natural Gas Available, Telephone
  • Existing Water: Municipal

    Community

  • Covenants: Yes
  • Commmunity Features: Club House, Dog Park, Fitness Center, Garden Area, Hiking or Biking Trails, Parks or Open Space, Playground Area, Pool, Tennis

    Additional Information


      Disclaimer
      The real estate listing information and related content displayed on this site is provided exclusively for consumers’ personal, non-commercial use and may not be used for any purpose other than to identify prospective properties consumers may be interested in purchasing.
      PPAR.com Website

      5926 Carrick Lane, Colorado Springs, CO, 80927

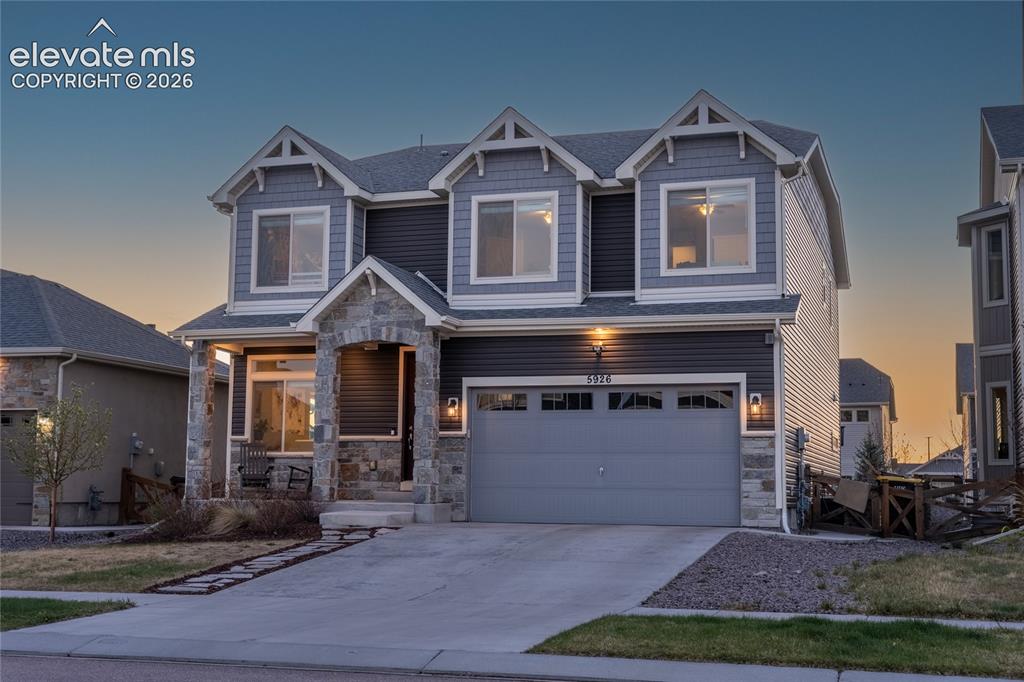
      Image 1 of 34: Two-story residence featuring a stone-accented facade and dark siding
      Two-story residence featuring a stone-accented facade and dark siding

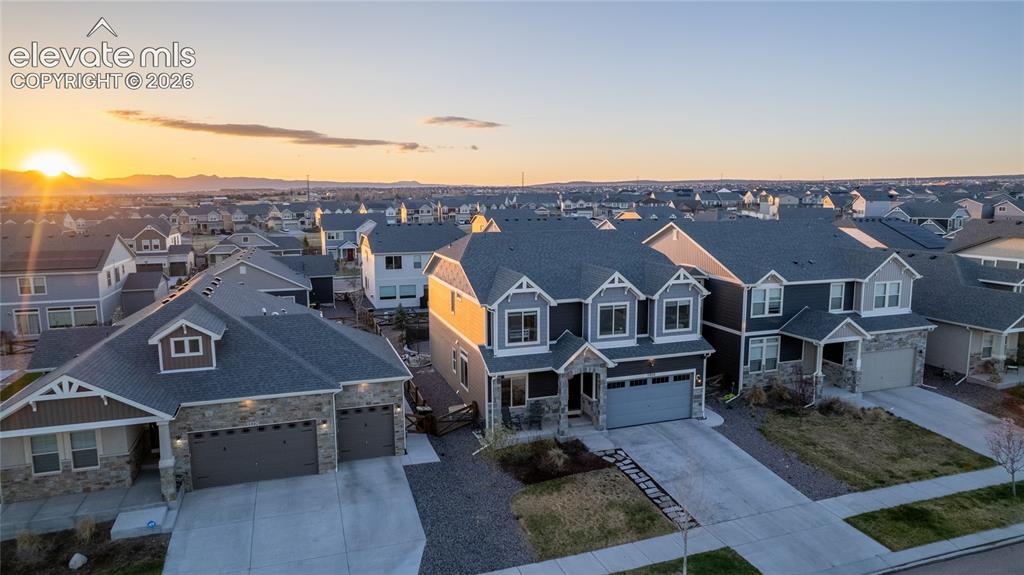
      Image 2 of 34: Aerial View

      Aerial View

      Image 3 of 34: Kitchen featuring white cabinetry, dark countertops, stainless steel applia

      Kitchen featuring white cabinetry, dark countertops, stainless steel appliances, and a central island with pendant lighting

      Image 4 of 34: Kitchen

      Kitchen

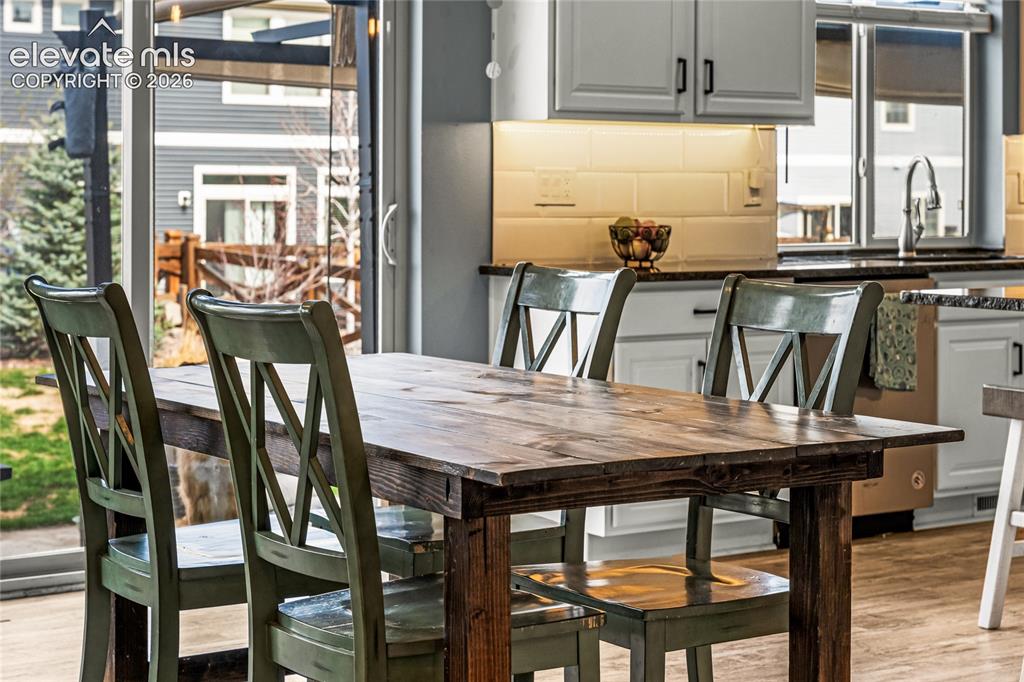
      Image 5 of 34: Dining Area

      Dining Area

      Image 6 of 34: Kitchen featuring a large island with dark countertops, white cabinetry, st

      Kitchen featuring a large island with dark countertops, white cabinetry, stainless steel appliances, wood-finish flooring, and pendant lighting

      Image 7 of 34: Kitchen

      Kitchen

      Image 8 of 34: Other

      Other

      Image 9 of 34: Other

      Other

      Image 10 of 34: Other

      Other

      Image 11 of 34: Sitting Room

      Sitting Room

      Image 12 of 34: Open-concept living area featuring wood-finish flooring and extensive windo

      Open-concept living area featuring wood-finish flooring and extensive window coverage

      Image 13 of 34: Spacious living area featuring expansive windows, recessed lighting, wood-f

      Spacious living area featuring expansive windows, recessed lighting, wood-finish flooring, a tray ceiling, and light gray wall tones
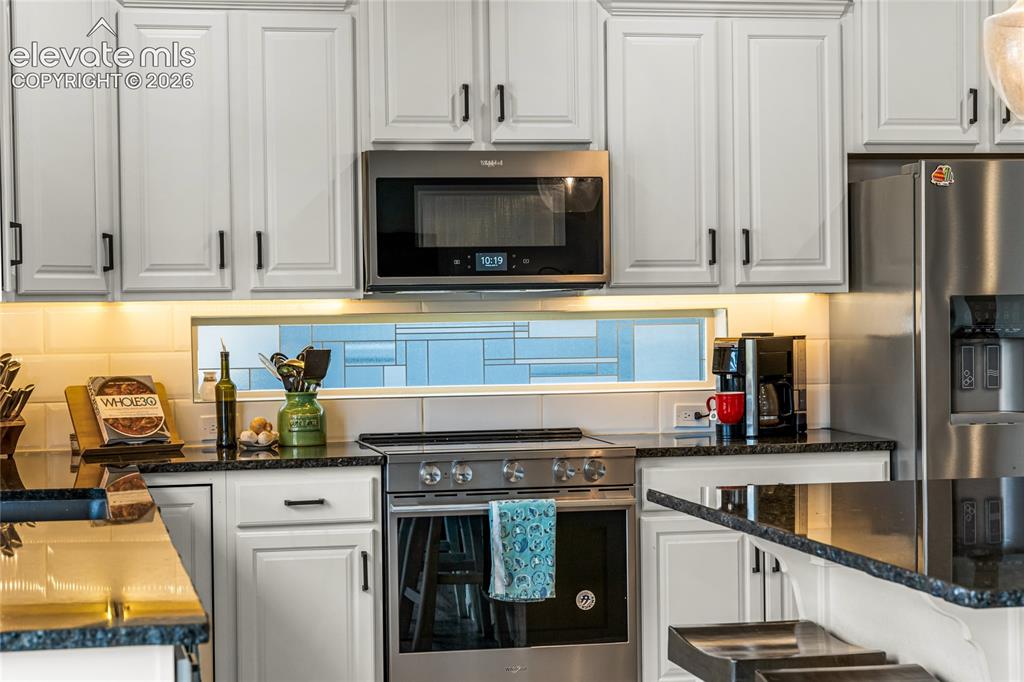
      Image 14 of 34: Open-concept living space featuring wood-finish flooring, recessed ceiling

      Open-concept living space featuring wood-finish flooring, recessed ceiling lighting, and pendant light fixtures

      Image 15 of 34: Spacious living area featuring wood-finish flooring, recessed lighting, and

      Spacious living area featuring wood-finish flooring, recessed lighting, and tray ceiling details

      Image 16 of 34: Master Bedroom

      Master Bedroom

      Image 17 of 34: Spacious room featuring tray ceiling, two ceiling fans, two large windows,

      Spacious room featuring tray ceiling, two ceiling fans, two large windows, and neutral carpeting

      Image 18 of 34: Spacious room with tray ceilings and two ceiling fans, featuring light blue

      Spacious room with tray ceilings and two ceiling fans, featuring light blue wall paint and neutral-toned carpeting

      Image 19 of 34: Dual vanity with dark stone countertops, white cabinetry, and matte silver

      Dual vanity with dark stone countertops, white cabinetry, and matte silver hardware

      Image 20 of 34: Walk-in closet featuring carpet flooring, built-in shelving, and multiple c

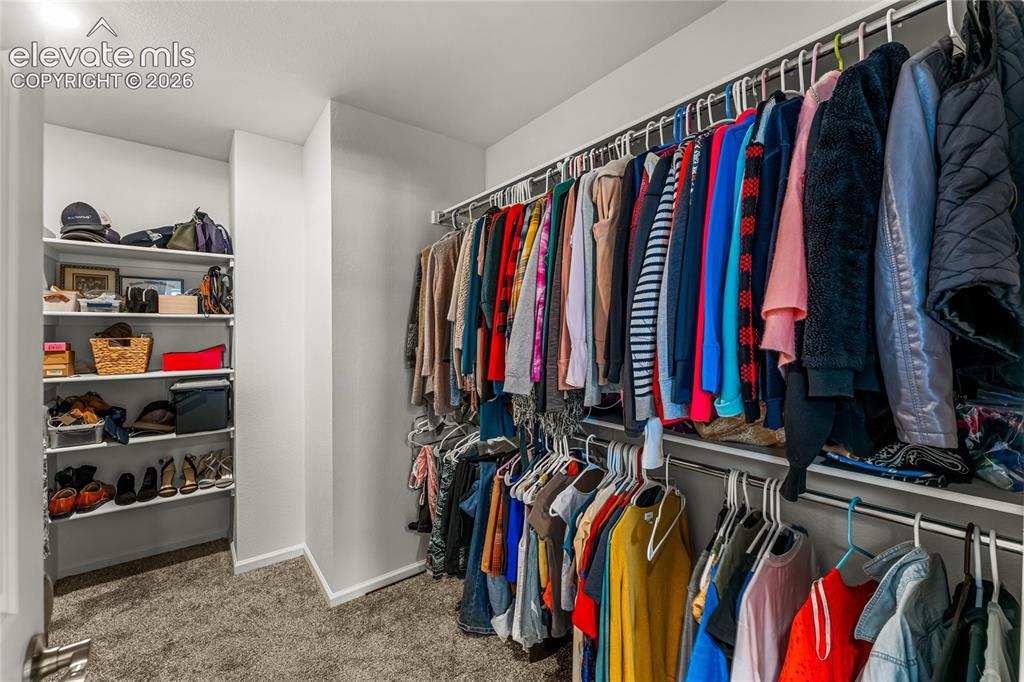
      Walk-in closet featuring carpet flooring, built-in shelving, and multiple clothing rods for organization

      Image 21 of 34: Bedroom featuring a large window, textured carpeting, and a ceiling fan wit

      Bedroom featuring a large window, textured carpeting, and a ceiling fan with integrated lighting

      Image 22 of 34: Spacious room featuring neutral carpeting, a ceiling fan with integrated li

      Spacious room featuring neutral carpeting, a ceiling fan with integrated lighting, and a large window with privacy blinds

      Image 23 of 34: Dual vanity with white cabinetry, dark countertop, and integrated sinks

      Dual vanity with white cabinetry, dark countertop, and integrated sinks

      Image 24 of 34: Bathroom

      Bathroom

      Image 25 of 34: Dedicated laundry area featuring wood-finish flooring, a single window, and

      Dedicated laundry area featuring wood-finish flooring, a single window, and light blue wall finishes

      Image 26 of 34: Other

      Other

      Image 27 of 34: Other

      Other

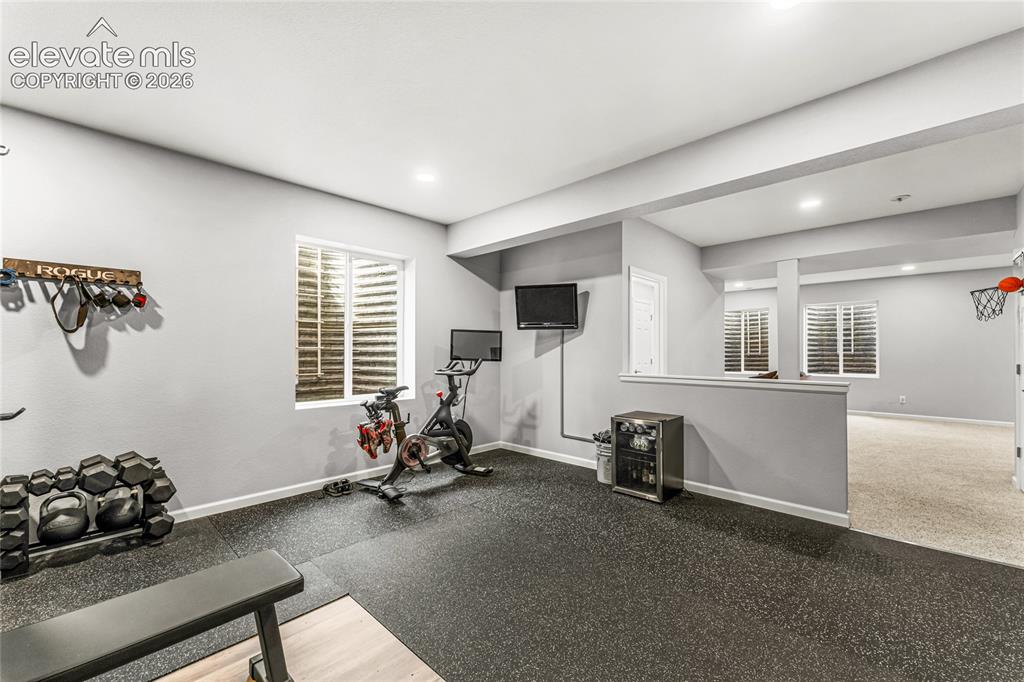
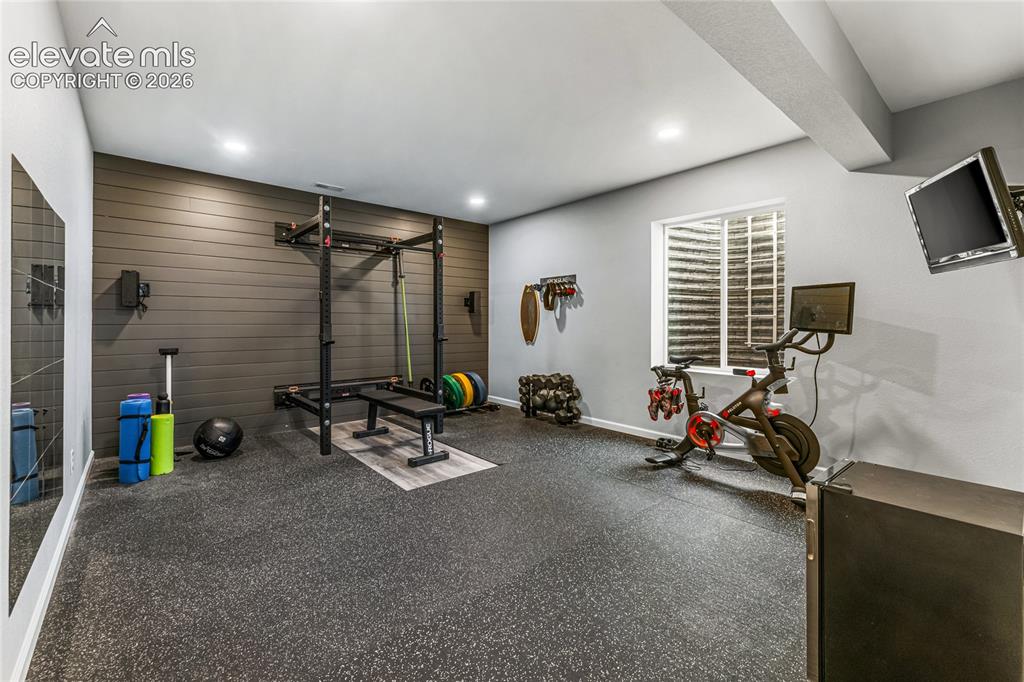
      Image 28 of 34: Exercise Room

      Exercise Room

      Image 29 of 34: Exercise Room

      Exercise Room

      Image 30 of 34: Contemporary two-story residence featuring a combination of horizontal sidi

      Contemporary two-story residence featuring a combination of horizontal siding and shake siding

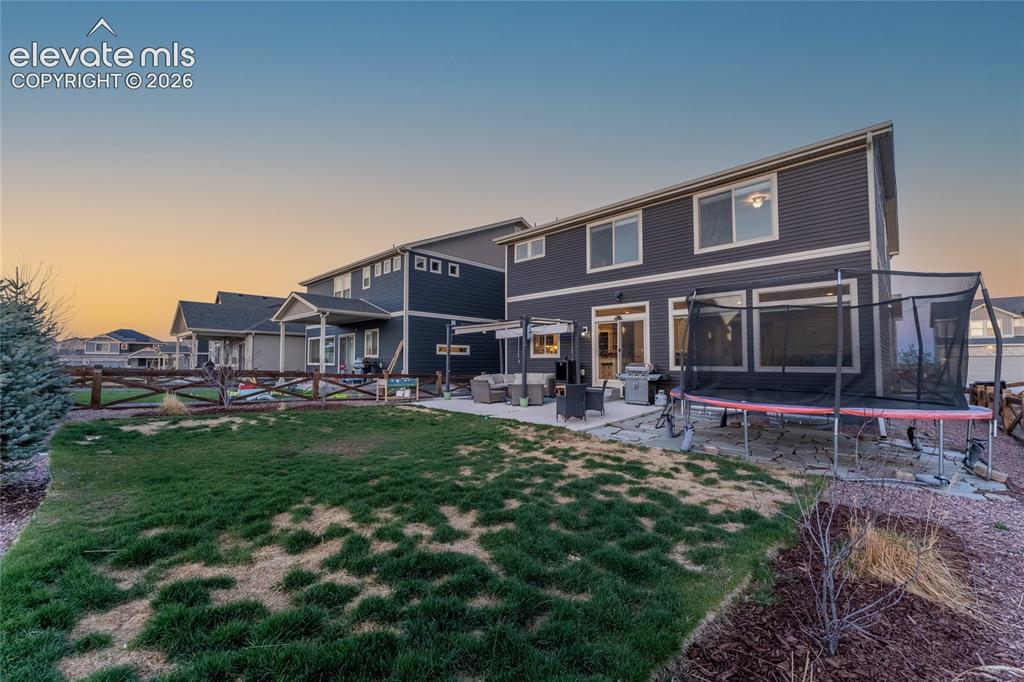
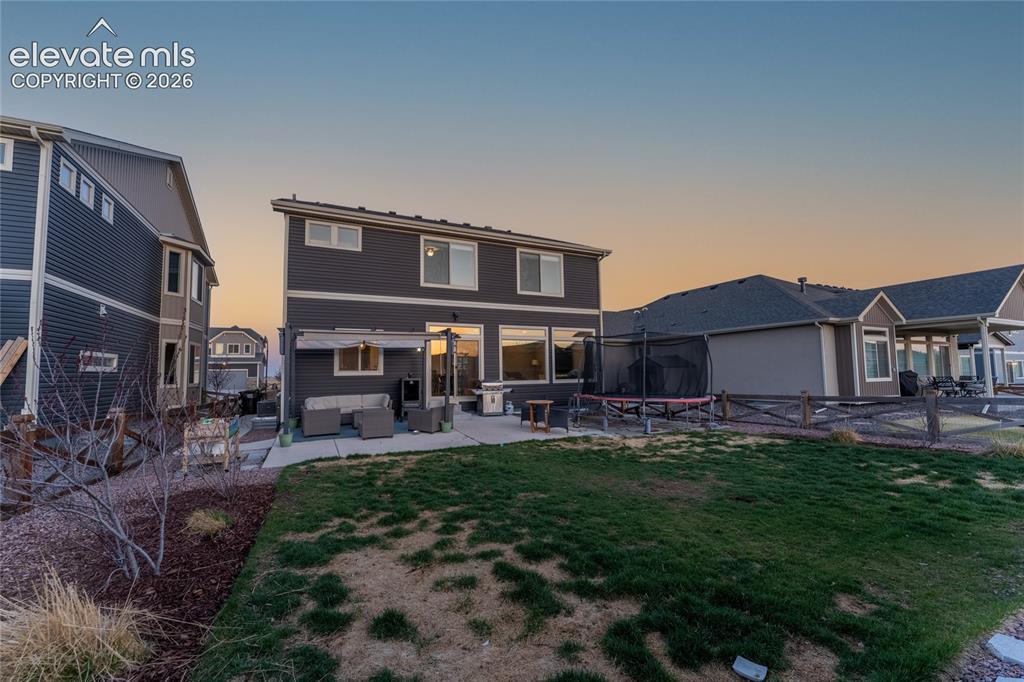
      Image 31 of 34: Rear exterior featuring a spacious concrete patio, dark gray horizontal sid

      Rear exterior featuring a spacious concrete patio, dark gray horizontal siding, multiple windows, and a partial wood fence
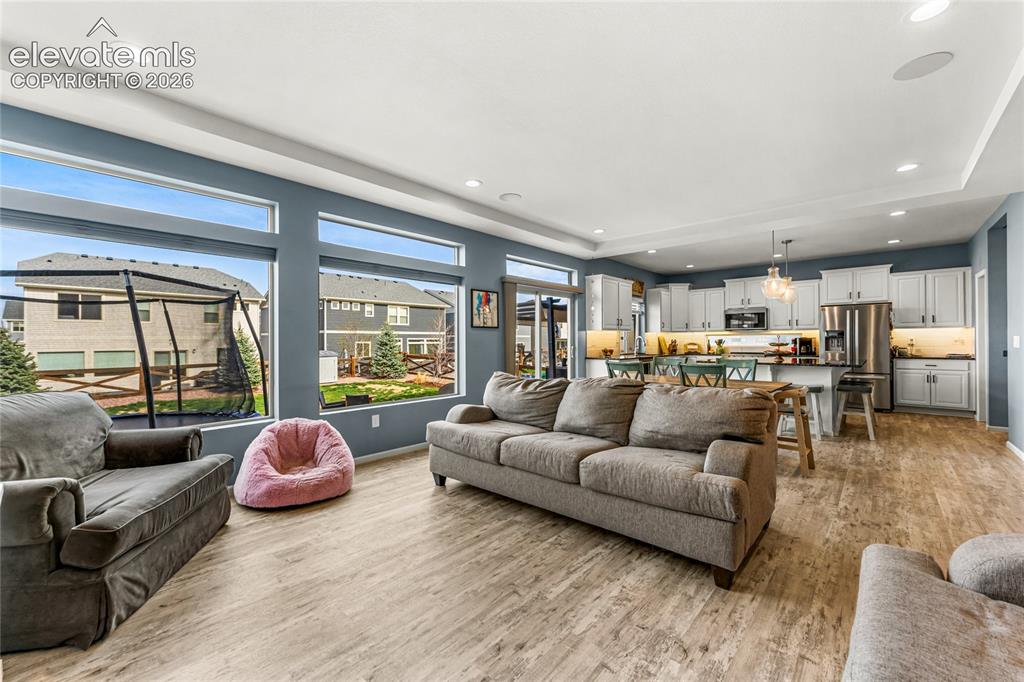
      Image 32 of 34: Back of Structure

      Back of Structure

      Image 33 of 34: Aerial View

      Aerial View

      Image 34 of 34: Floor Plan

      Floor Plan

      Disclaimer: The real estate listing information and related content displayed on this site is provided exclusively for consumers’ personal, non-commercial use and may not be used for any purpose other than to identify prospective properties consumers may be interested in purchasing.