1823 Cheyenne Boulevard, Colorado Springs, CO, 80906
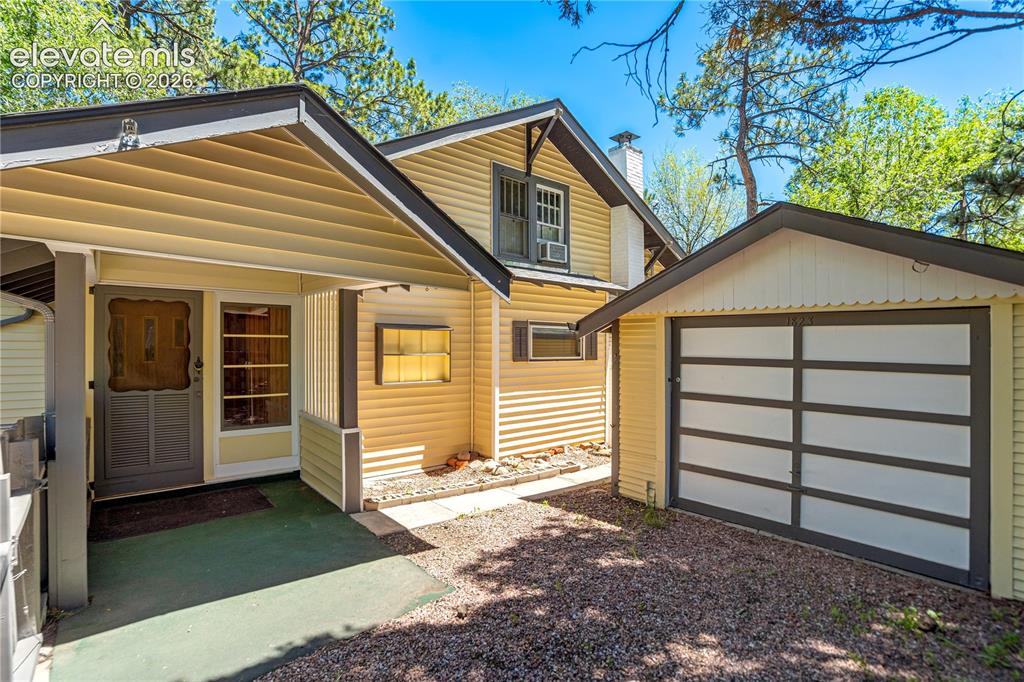
Image Count: 20

$450,000

  • Highlights
  • Single Family
  • 4 bd | 2 ba | 1,484 sqft
  • 1823 Cheyenne Boulevard, Colorado Springs, CO, 80906 listed by Ashleigh Gatlin
  • Active
  • MLS#: 4562835
  • Tour #1 | Tour #2
  • View on Map
Space maker

Property Description

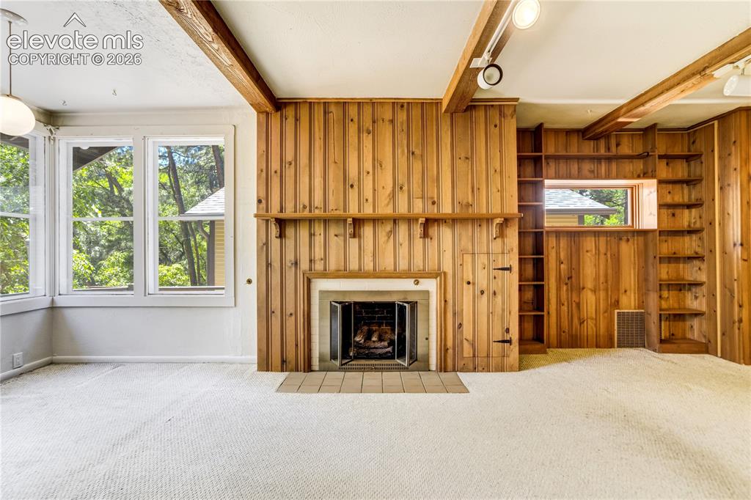
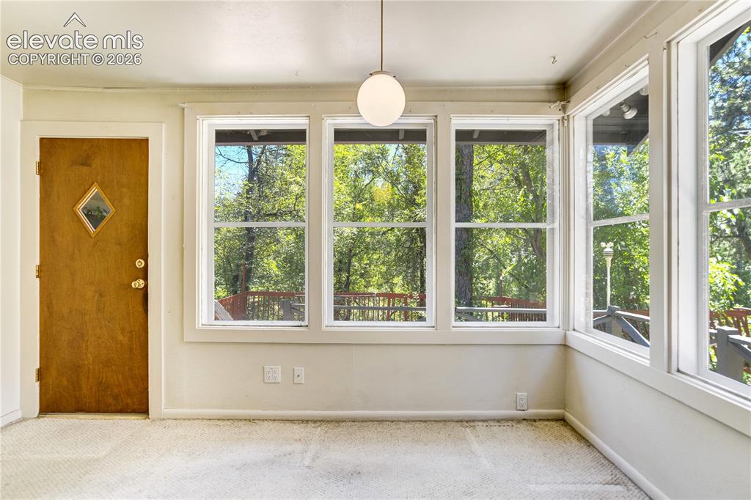
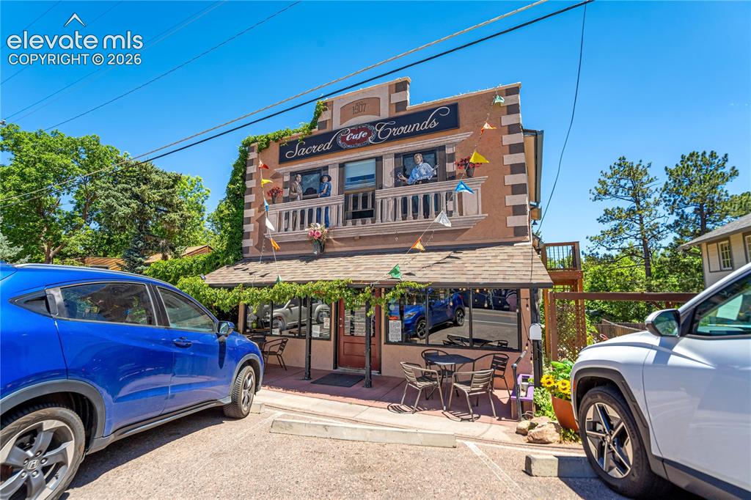
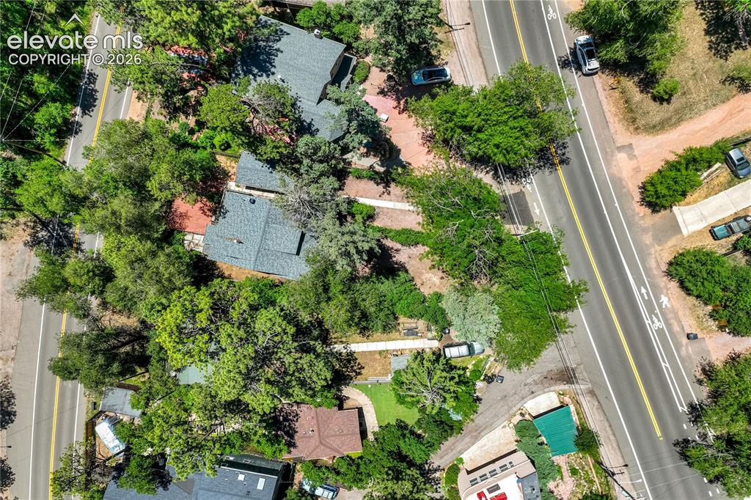
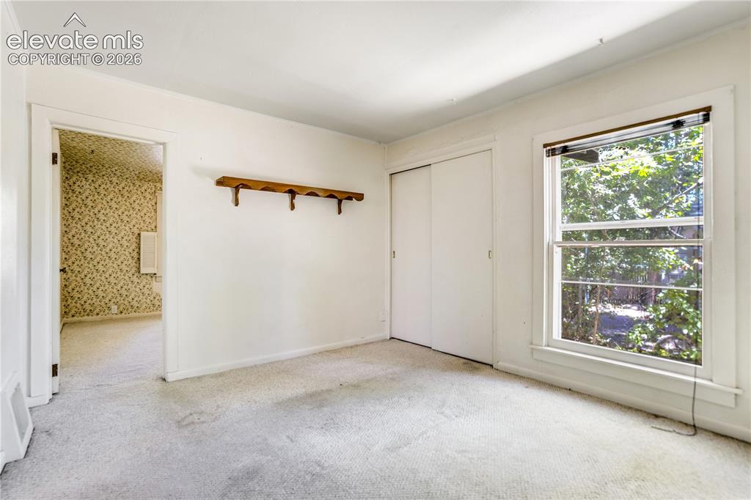
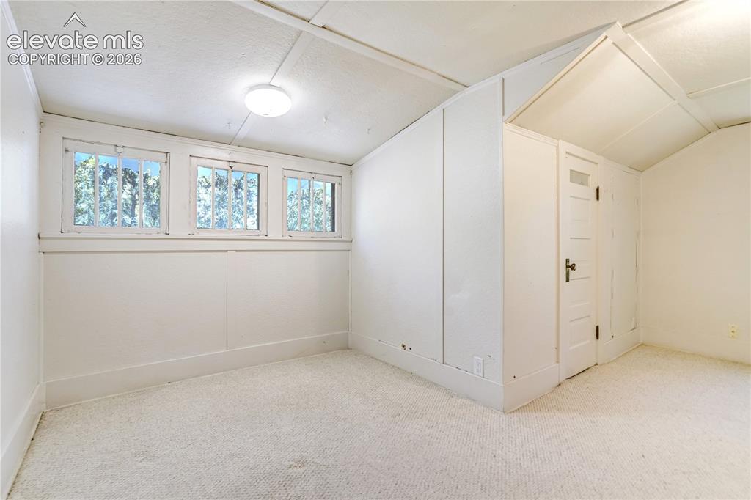
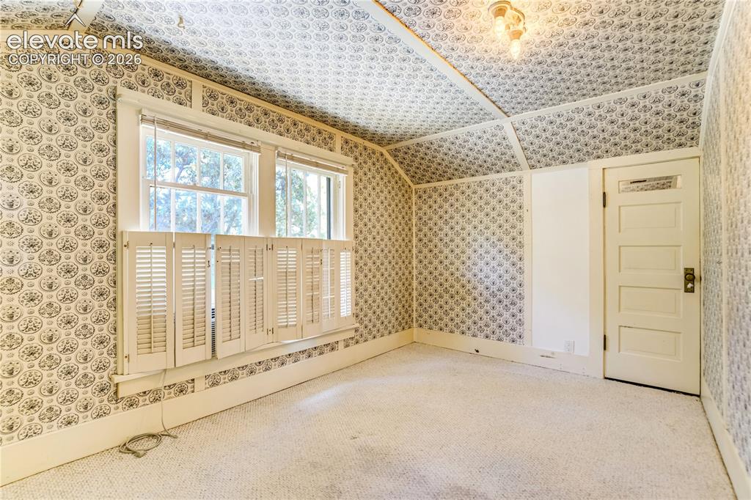
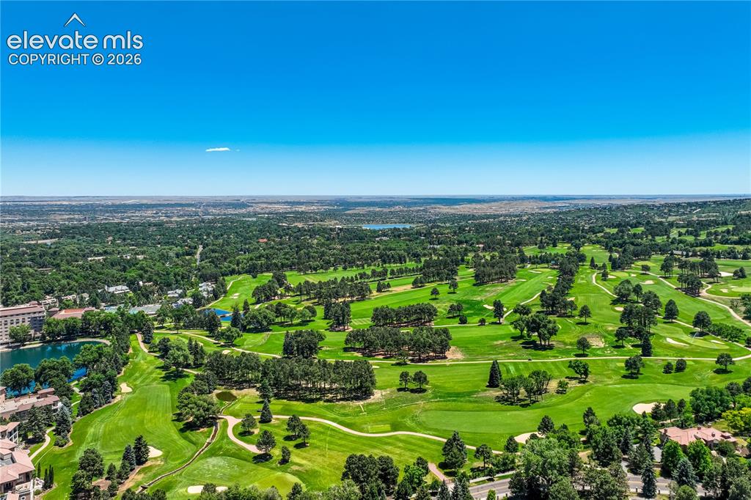
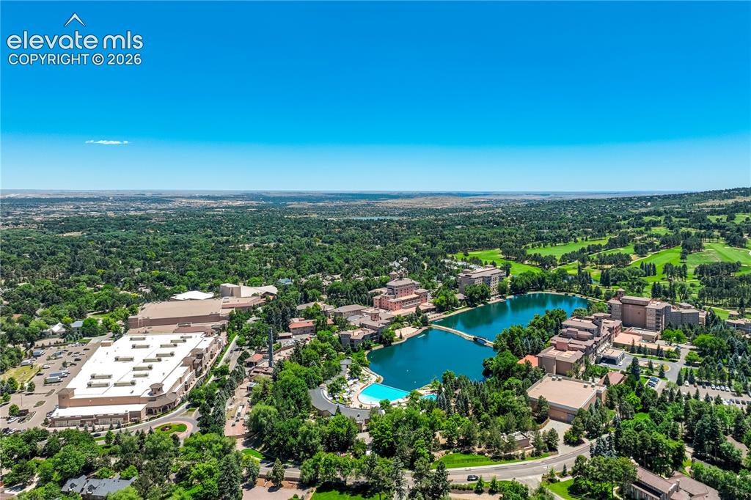
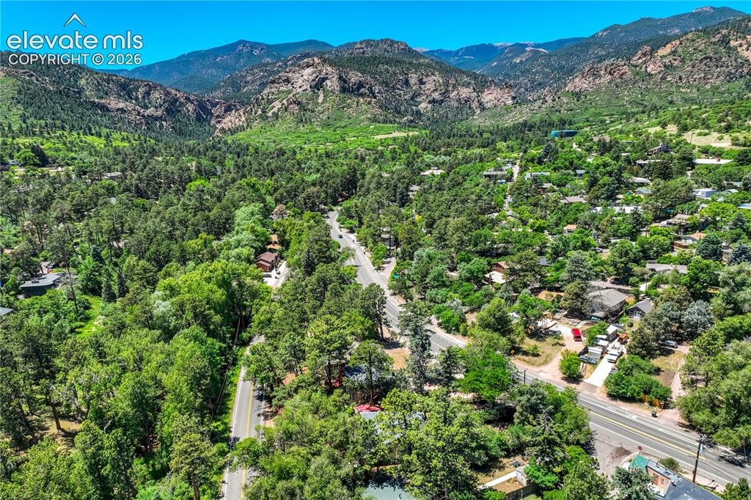
Rarely does an opportunity arise in the heart of Cheyenne Canyon with a property that spans from Cheyenne Boulevard to Cheyenne Road—offering a large, unique footprint and presence in one of Colorado Springs' most cherished neighborhoods. Surrounded by towering pines, rugged canyon landscapes, and abundant wildlife, this property offers an unparalleled connection to nature while remaining just minutes from downtown and The Broadmoor. Life here extends far beyond the home itself. Step outside and enjoy easy access to miles of hiking and biking trails, breathtaking canyon scenery, and neighborhood favorites such as Sacred Grounds Café, located just a few doors away and beloved for its coffee, smoothies, and fresh menu. This is a lifestyle defined by outdoor adventure, community connection, and the timeless beauty of Cheyenne Canyon. Inside, the home's solid construction and enduring character provide an exceptional canvas for thoughtful updates and personalization. Hardwood flooring lies beneath much of the existing carpet, waiting to be rediscovered and restored. Whether preserving its original charm or reimagining the space to suit modern tastes, this property presents a remarkable opportunity to create something truly special in a location where homes of this caliber and setting are seldom available.

Property Listed By

Picture of REALTOR Listing Property
  • Ashleigh Gatlin
  • 4335-334-917  Call the Agent 
Picture of Office Listing Property
  • LIV Sotheby's International Realty CO Springs
  • 0088-875-917  Call the Agent 

Property Details

    General Features

  • Property: Single Family, Ranch
  • Year Built: 1916
  • List Price: $450,000
  • County: El Paso
  • School District: Cheyenne Mtn-12

    Rooms

  • Bedrooms: 4
  • Baths: 2 full bath;

    Structure

  • Foundation: Partial Basement
  • Heating: Forced Air
  • Cooling: Ceiling Fan
  • Garage/Parking #: 1 vehicle(s), Detached
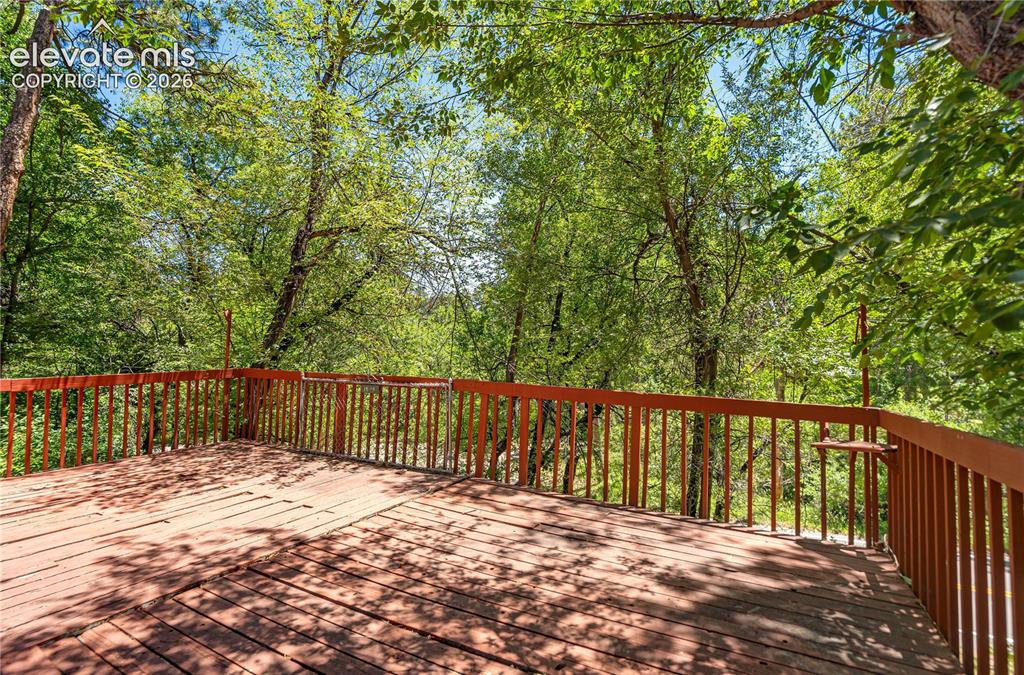
  • Patio Description: Wood Deck
  • Total SqFt: 1,484
  • Finished SqFt: 1,292
  • Basement SqFt: 192
  • Construction Status: Existing Home
  • Siding: Wood
  • Structure: Frame

    Features

  • Appliances: Dishwasher, Disposal, Dryer, Oven, Washer
  • Floors: Carpet, Wood
  • Entry: Carpet
  • Additional Items: Dishwasher, Oven, Disposal, Microwave, Washer, Dryer, Refrigerator (in garage)

    Taxes, Utilities, Lot

  • Tax: $1,987
  • Lot Size: 0.22 Acres, 9,700 SqFt
  • Street Description: City/Town Road
  • Fence: All
  • Driveway: Gravel
  • Lot Location: Hiking Trail, Near Park, Near Schools
  • Lot Description: Mountain View, Trees/Woods, View of Rock Formations
  • Existing Utilities: Cable Available, Electricity Connected, Natural Gas Connected
  • Existing Water: Municipal

    Community

    Additional Information


      Disclaimer
      The real estate listing information and related content displayed on this site is provided exclusively for consumers’ personal, non-commercial use and may not be used for any purpose other than to identify prospective properties consumers may be interested in purchasing.
      PPAR.com Website

      1823 Cheyenne Boulevard, Colorado Springs, CO, 80906

      Image 1 of 20: Front entrance

      Front entrance

      Image 2 of 20: Main level fireplace

      Main level fireplace

      Image 3 of 20: Dining Area w/ expansive windows

      Dining Area w/ expansive windows

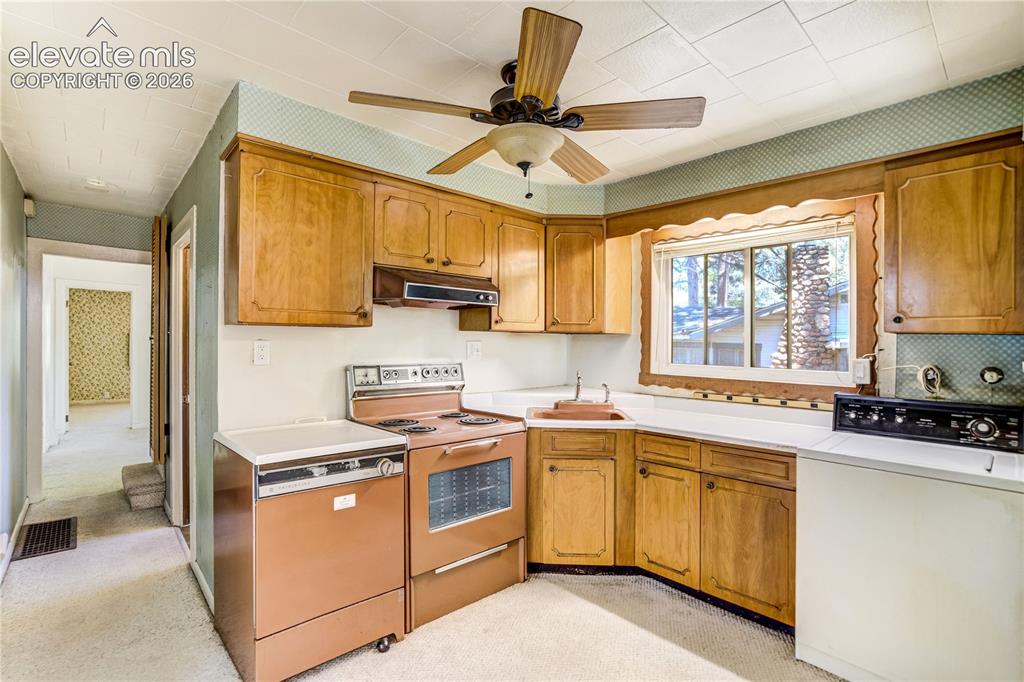
      Image 4 of 20: Kitchen

      Kitchen

      Image 5 of 20: Sacred Grounds

      Sacred Grounds

      Image 6 of 20: Lot spans between Cheyenne Blvd & Cheyenne Rd.
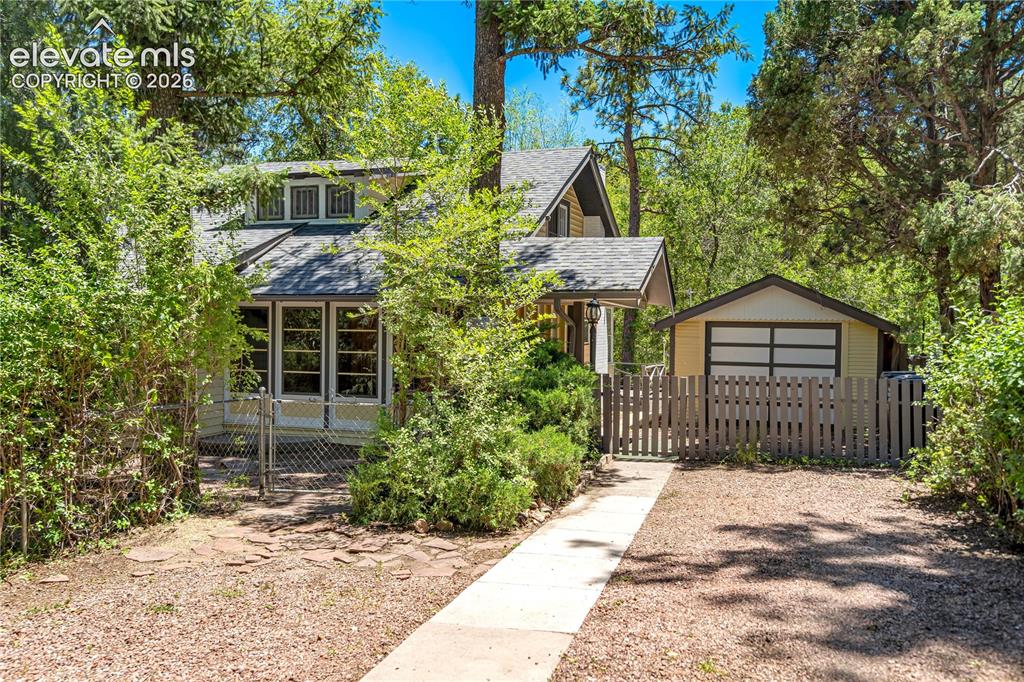
      Lot spans between Cheyenne Blvd & Cheyenne Rd.

      Image 7 of 20: Front of Structure

      Front of Structure

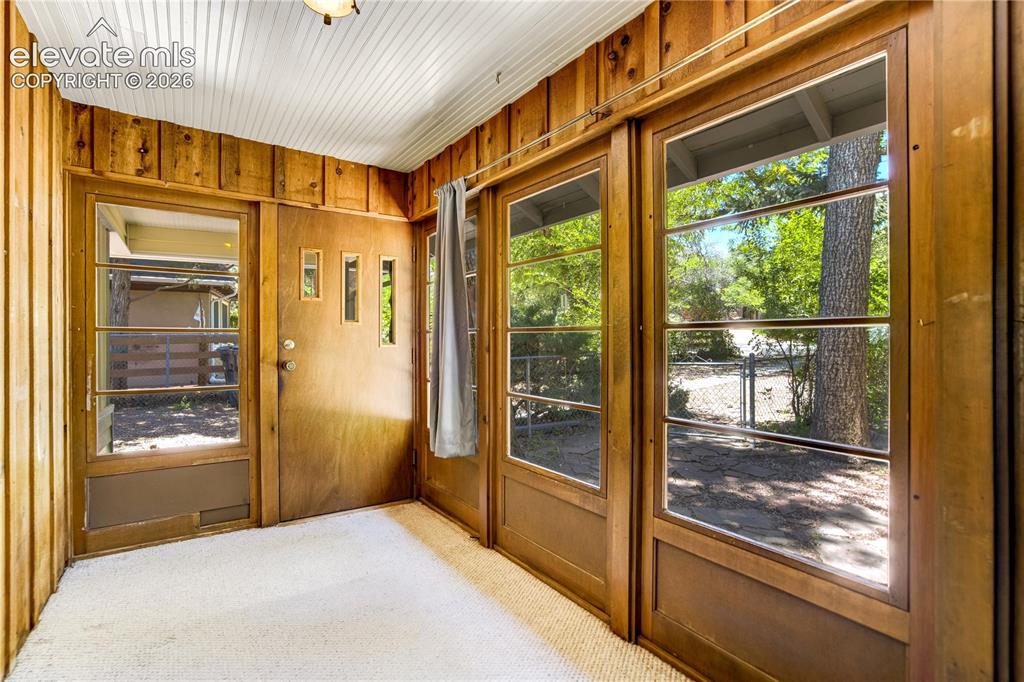
      Image 8 of 20: Enclosed Patio / Entry

      Enclosed Patio / Entry

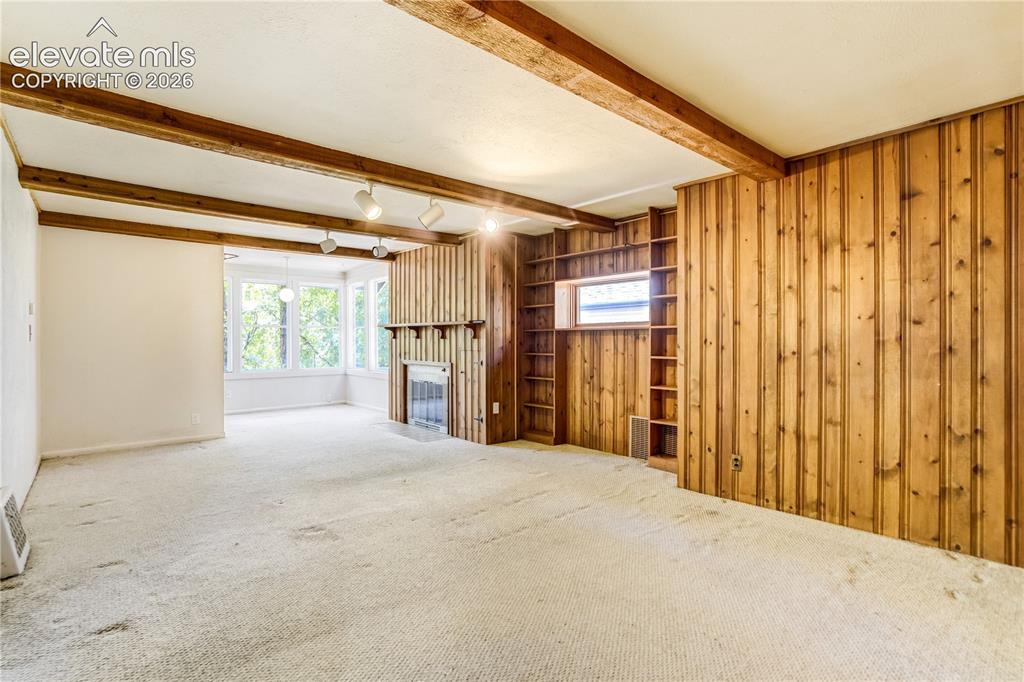
      Image 9 of 20: Living Room

      Living Room

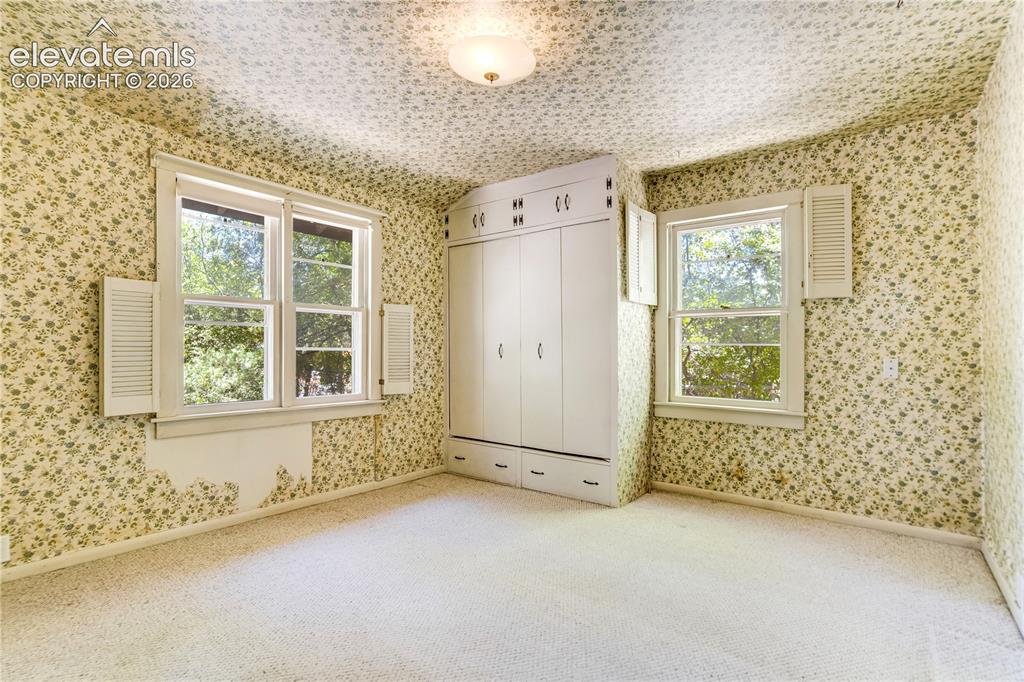
      Image 10 of 20: Bedroom

      Bedroom

      Image 11 of 20: Other

      Other

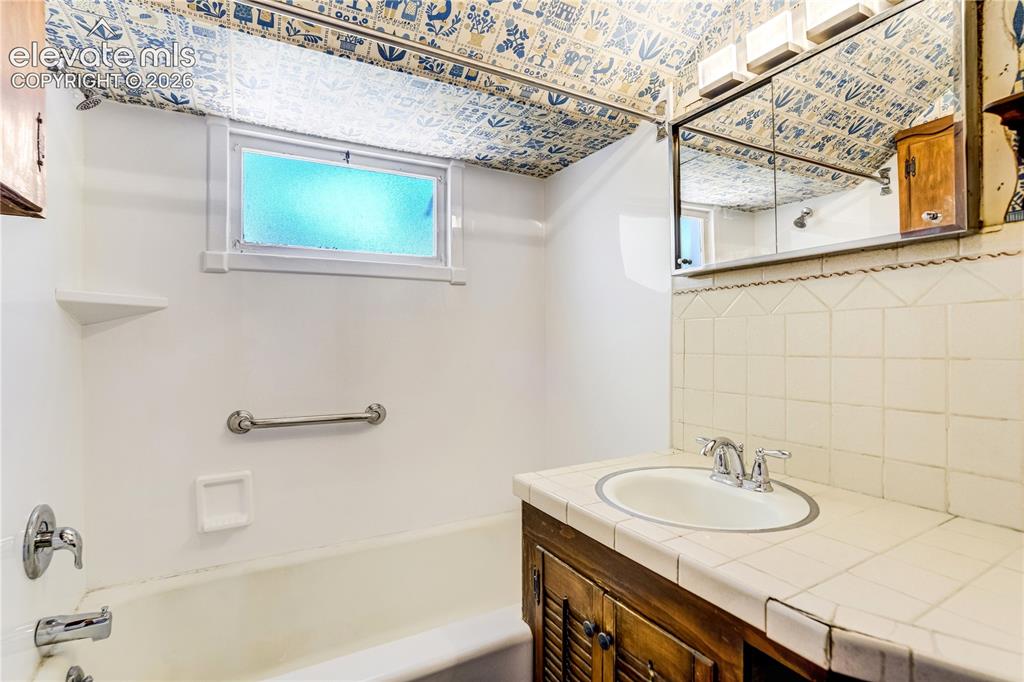
      Image 12 of 20: Bathroom

      Bathroom

      Image 13 of 20: Other

      Other

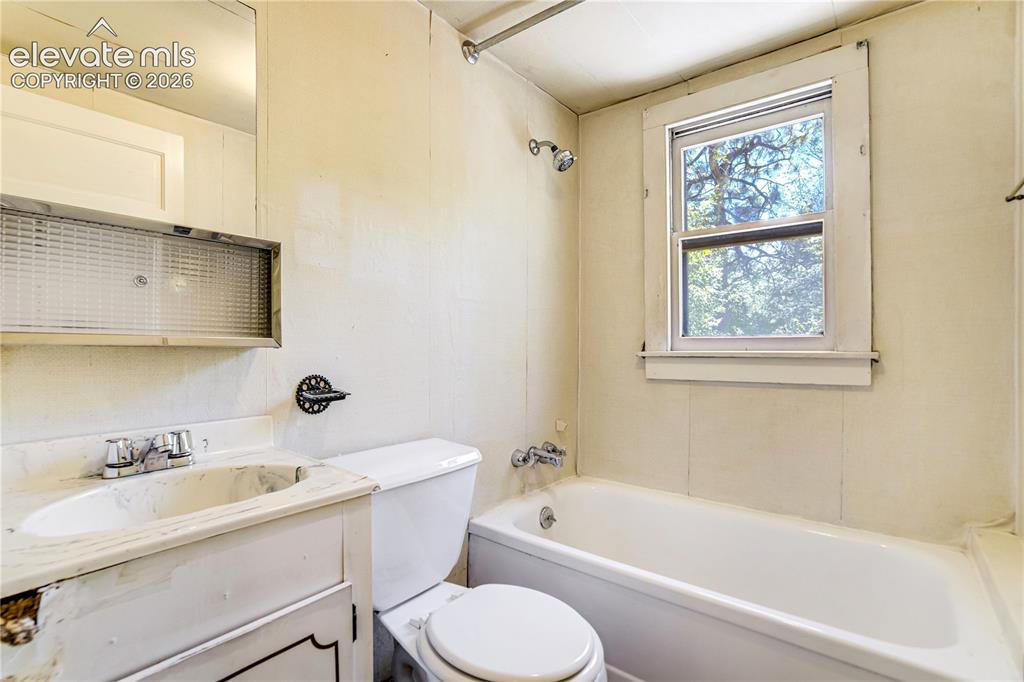
      Image 14 of 20: Bathroom

      Bathroom

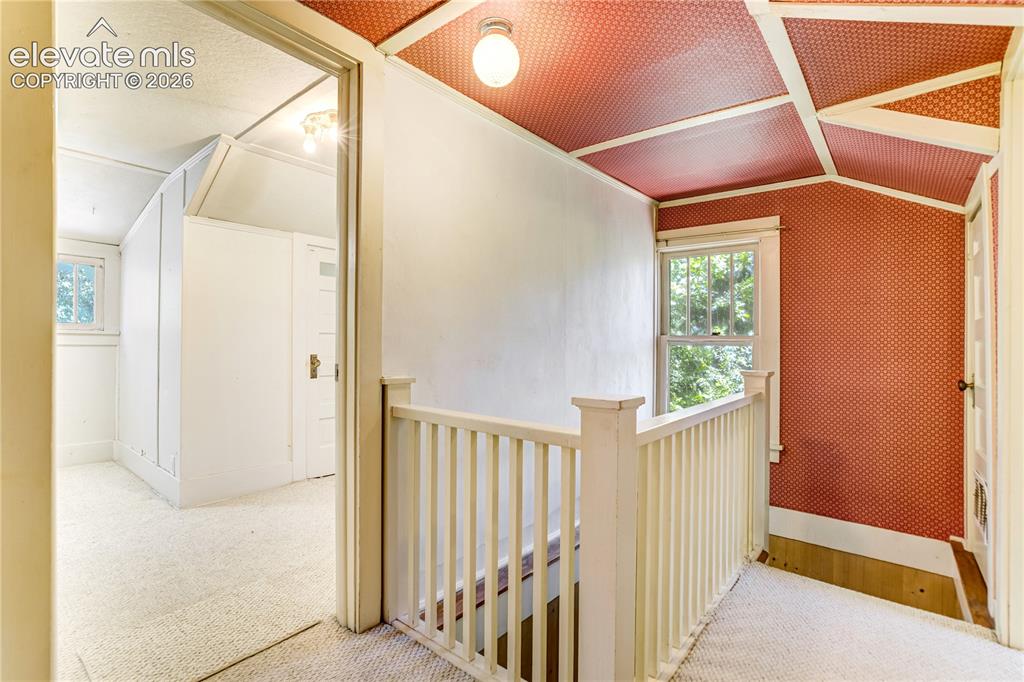
      Image 15 of 20: Other

      Other

      Image 16 of 20: Other

      Other

      Image 17 of 20: Deck

      Deck

      Image 18 of 20: Aerial View

      Aerial View

      Image 19 of 20: Aerial View

      Aerial View

      Image 20 of 20: Aerial View

      Aerial View

      Disclaimer: The real estate listing information and related content displayed on this site is provided exclusively for consumers’ personal, non-commercial use and may not be used for any purpose other than to identify prospective properties consumers may be interested in purchasing.