6648 Barrel Race Drive, Colorado Springs, CO, 80923
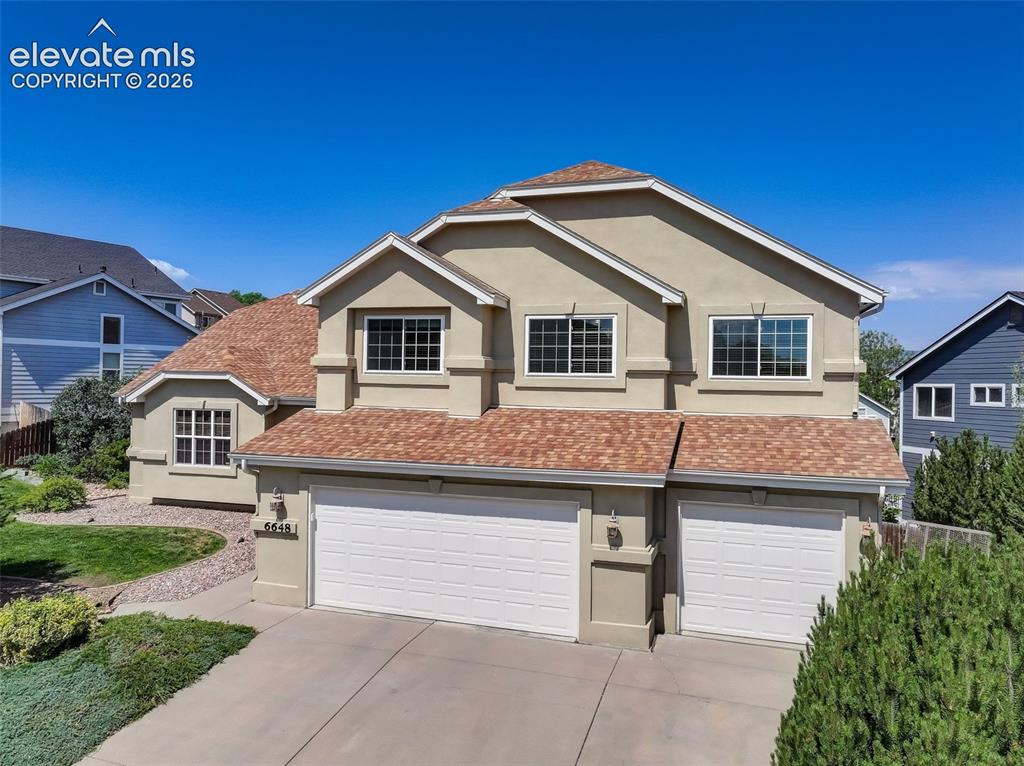
Two-story stucco exterior featuring a multi-gabled roof, multiple windows, and an integrated two-car garage
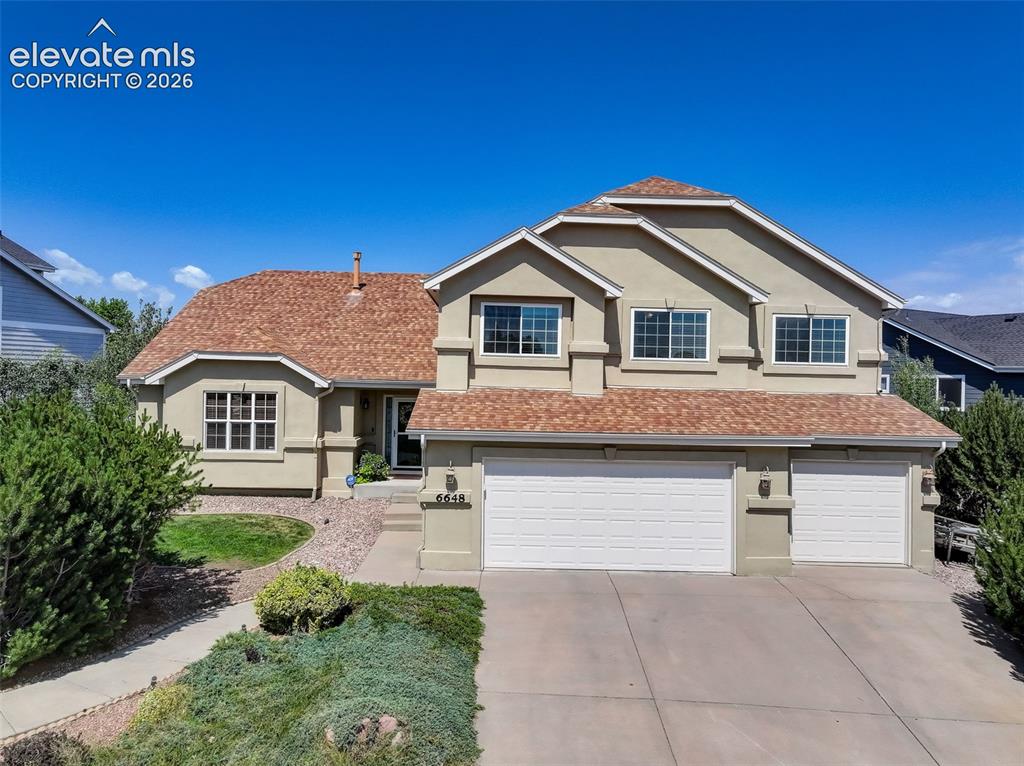
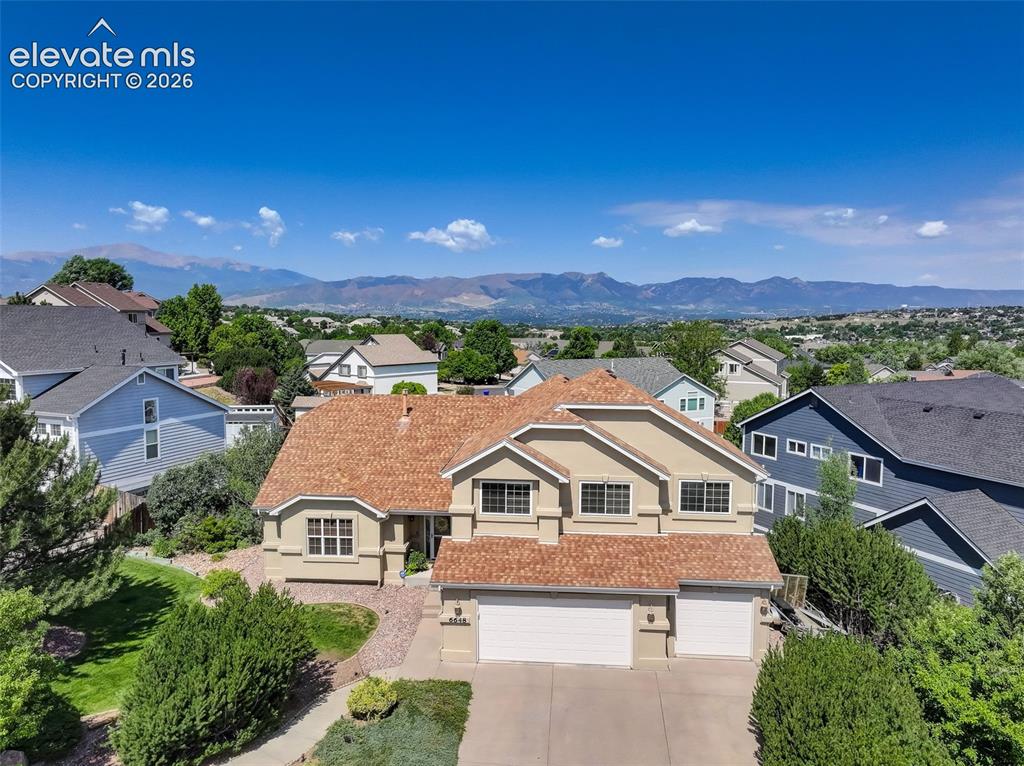
Stucco exterior residence featuring a multi-gabled shingle roof, attached three-car garage, concrete driveway, and established front landscaping
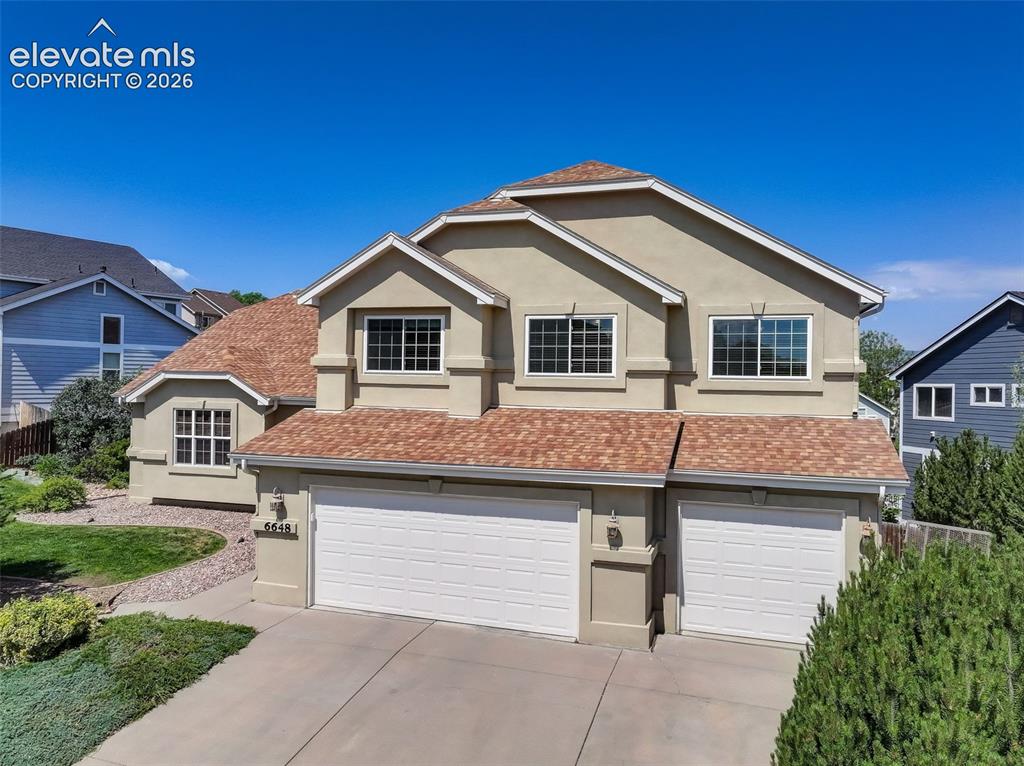
Stucco exterior residence with a multi-gabled, terracotta-toned roof, an attached two-car garage, and landscaped front yard
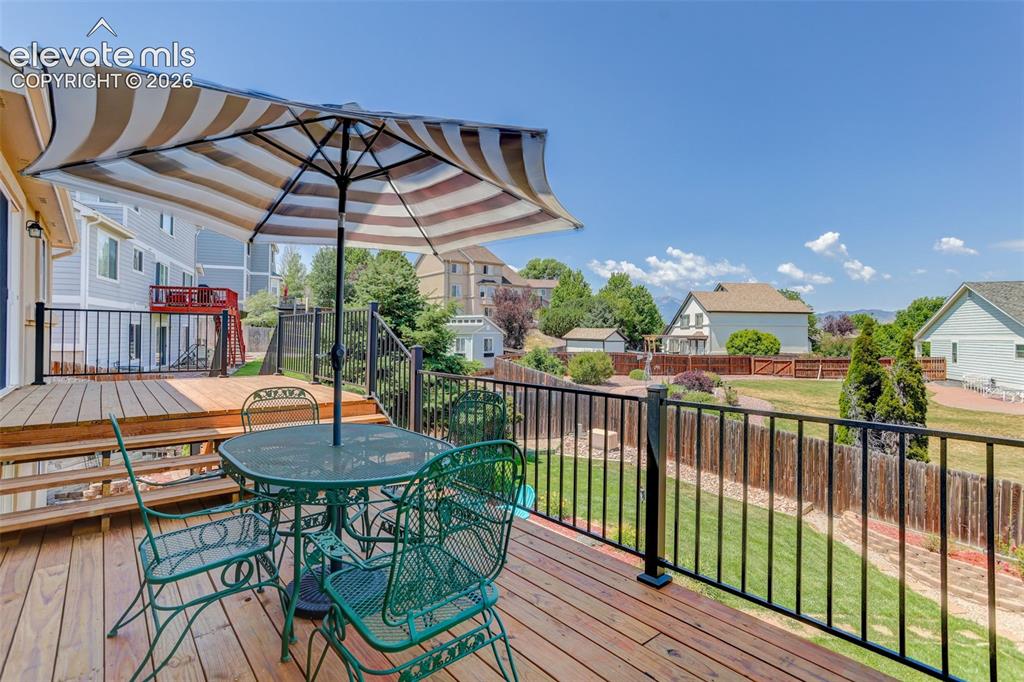
Rear exterior featuring a spacious wooden deck with black railings, a lower-level patio with paver stones, a walk-out basement, a manicured lawn, and mature landscaping
Multi-level wood deck featuring black metal railings and a tiered design
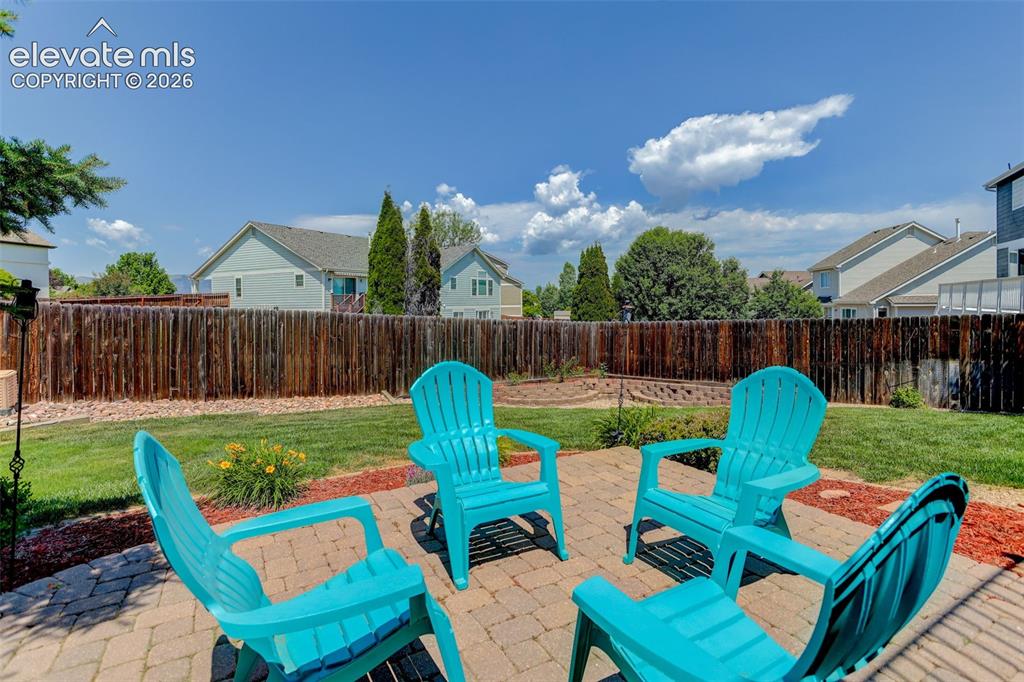
Backyard patio featuring paver stone flooring, a surrounding wood privacy fence, and a manicured lawn
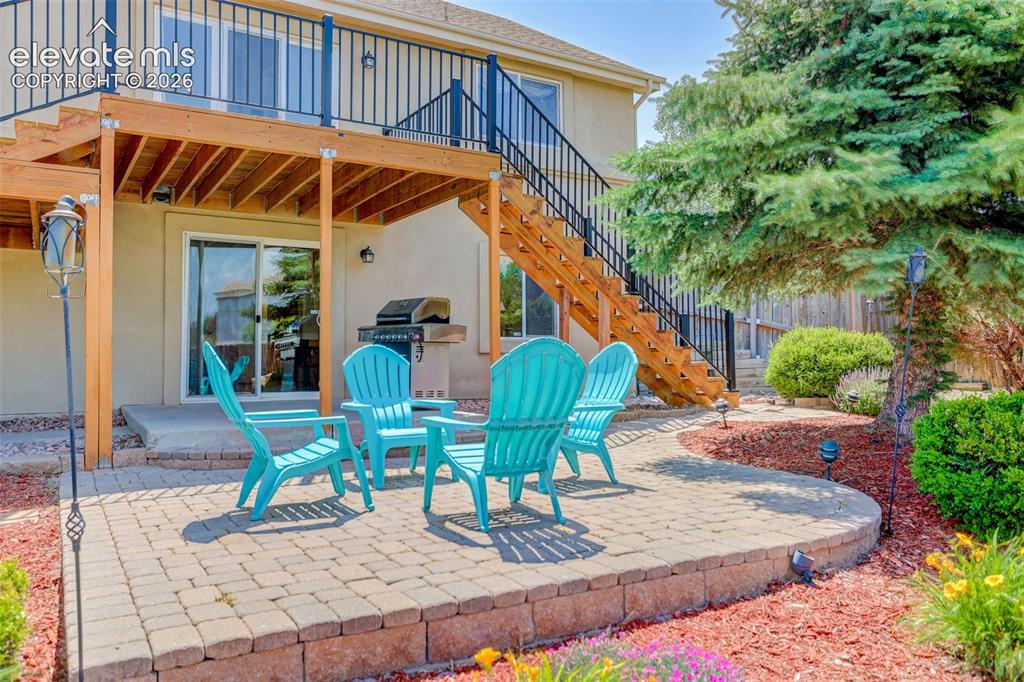
Outdoor living space featuring a paver patio with a retaining wall, a multi-level wood deck with black metal railings, and mature landscaping
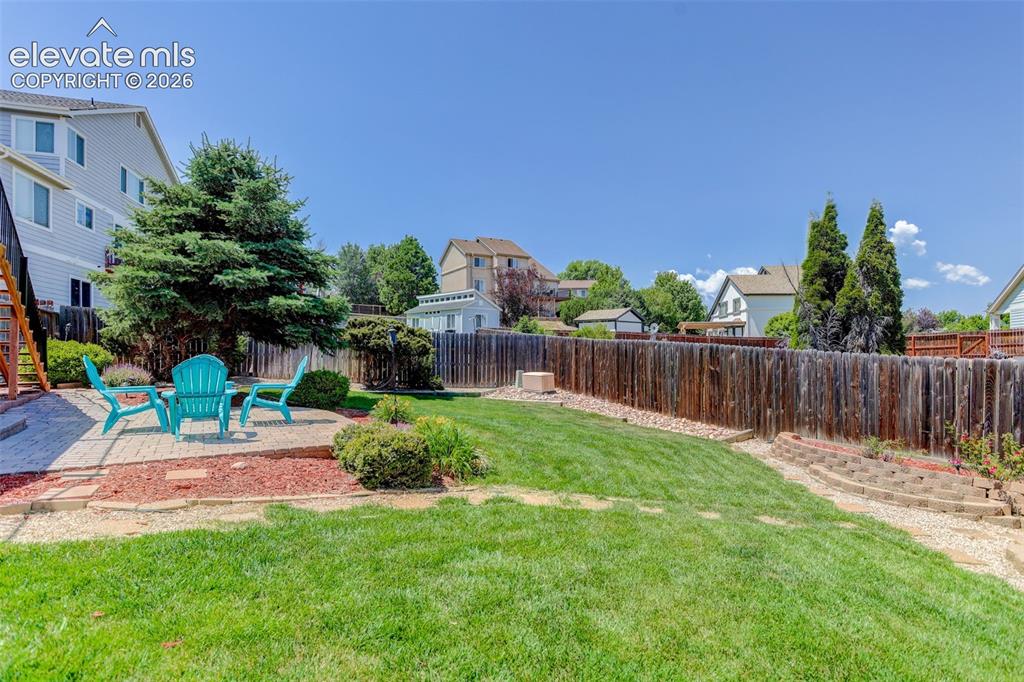
Expansive backyard featuring a paver patio area, a wood privacy fence, a manicured lawn, and mature trees

Pi
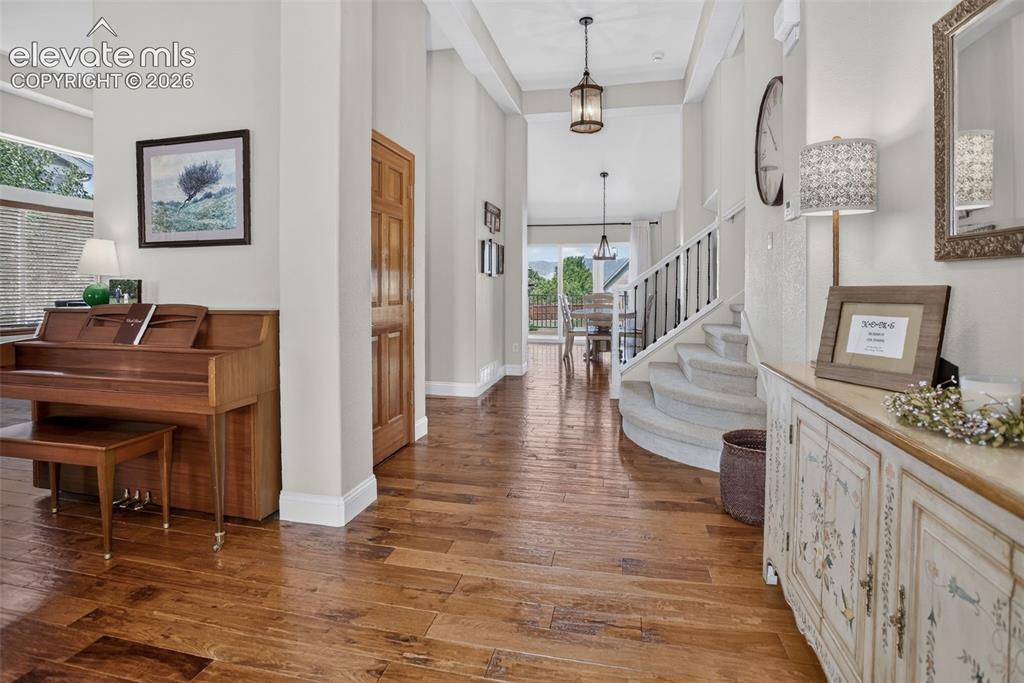
Other
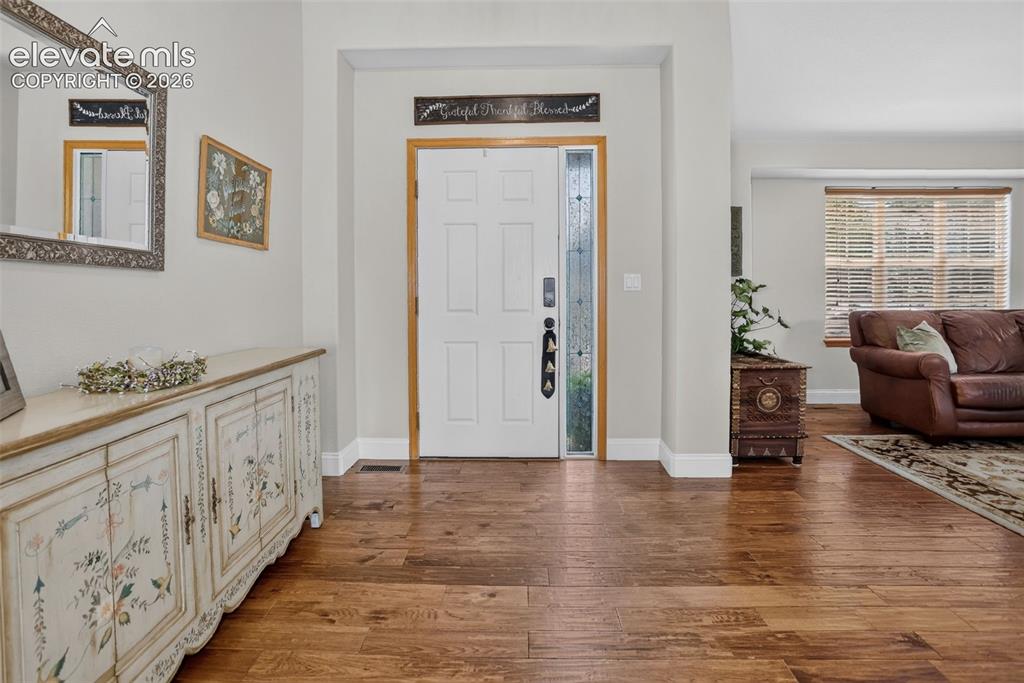
Entryway with wood-finish flooring, a white paneled entry door, and a sidelight with decorative glass
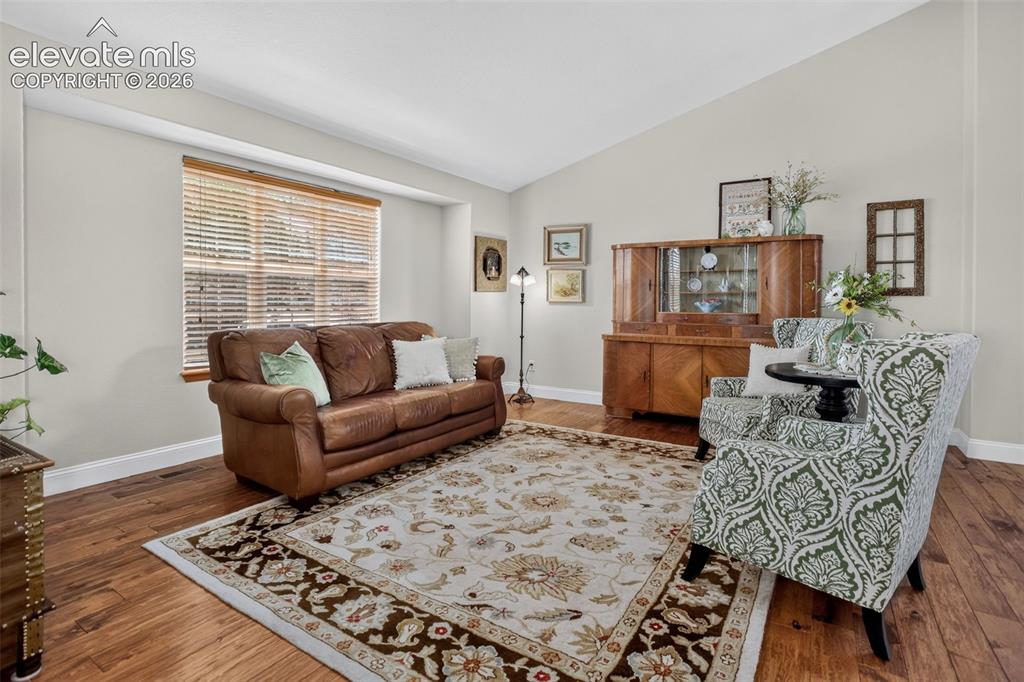
Spacious room featuring vaulted ceilings, wood-finish flooring, and light-toned walls
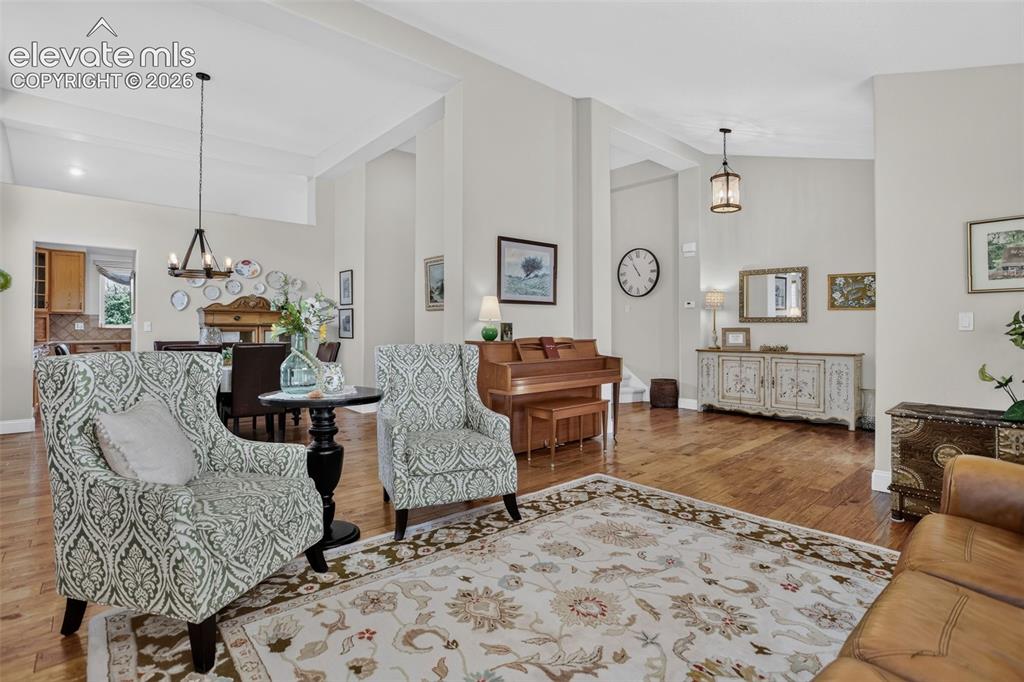
Other
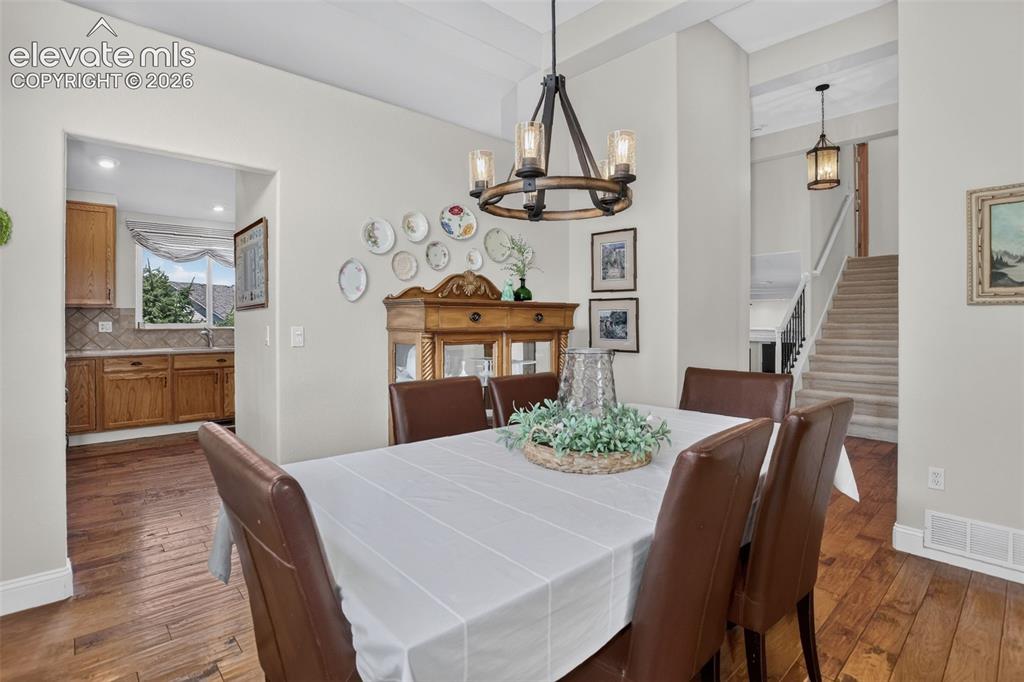
Dining area featuring wood-finish flooring, a contemporary chandelier, and an arched entry to the kitchen
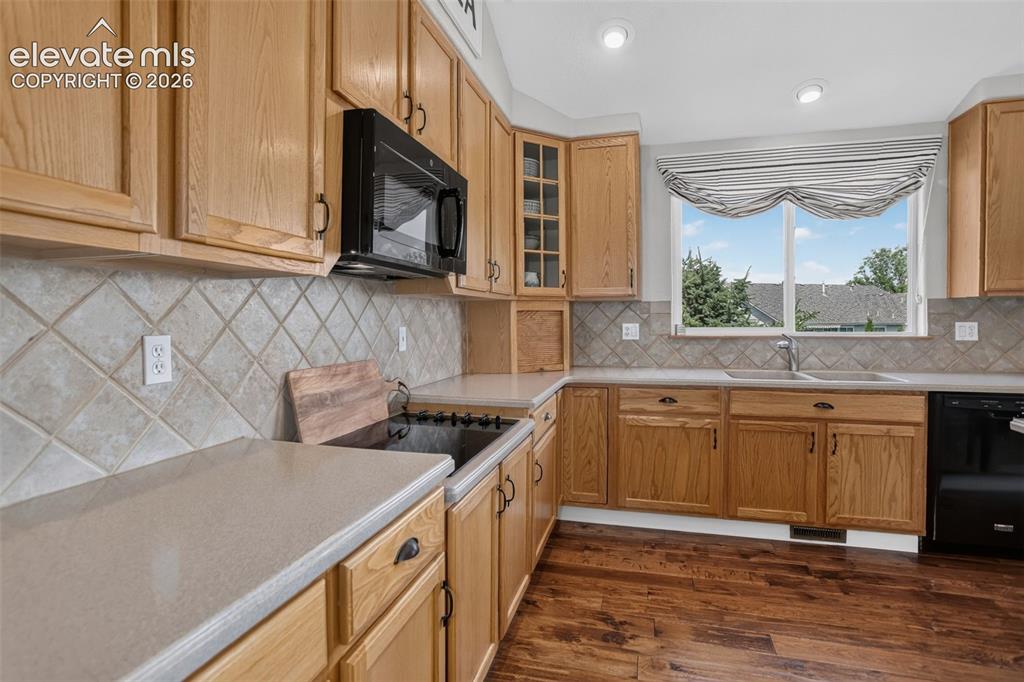
Kitchen featuring light wood-finish cabinetry, light-toned countertops, a tile backsplash, and wood-finish flooring
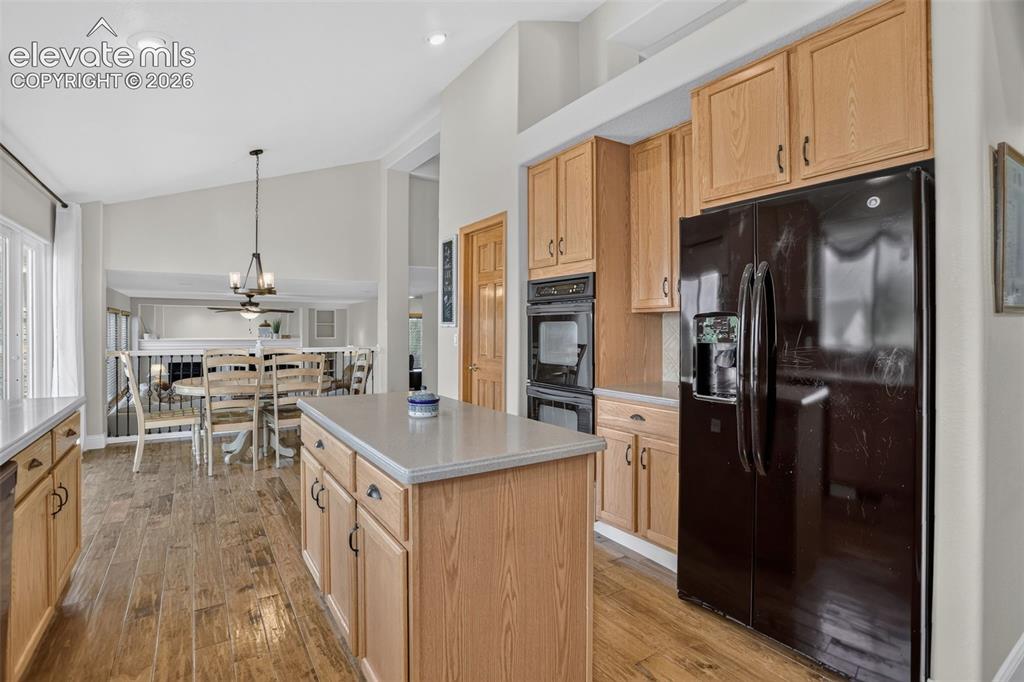
Kitchen featuring wood-finish flooring, a central island with countertop, natural wood cabinetry, and a double wall oven
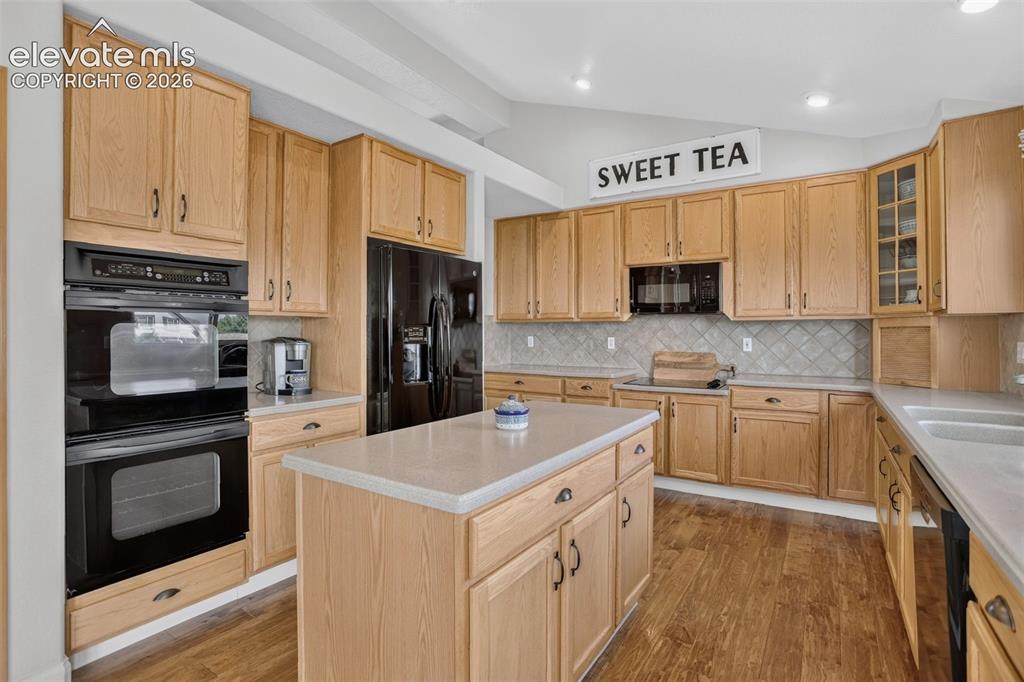
Spacious kitchen featuring light wood cabinetry, a center island with countertop, black built-in appliances, and wood-finish flooring
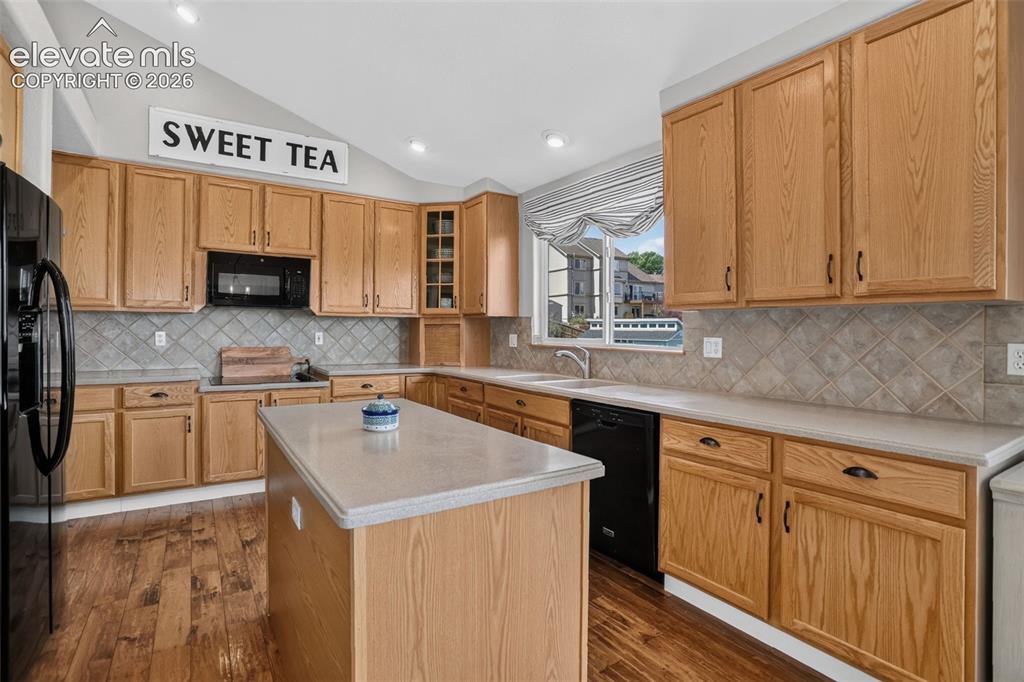
Kitchen featuring wood-finish flooring, light wood cabinetry, light-toned countertops, and a tile backsplash
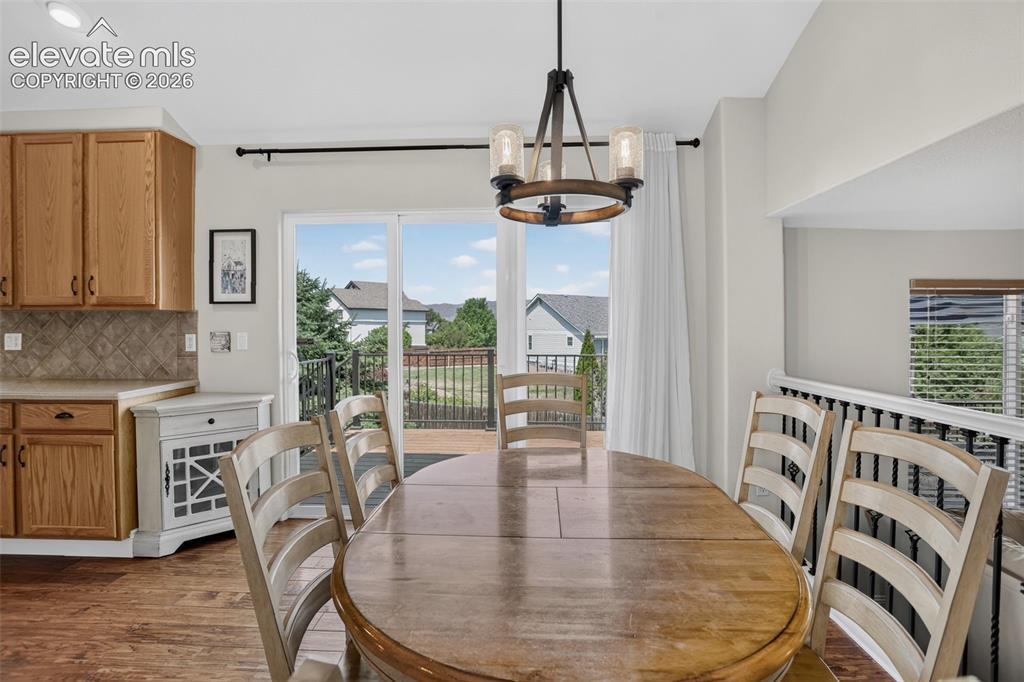
Dining area featuring wood-finish flooring, a contemporary chandelier, and direct access to an outdoor deck through a sliding glass door
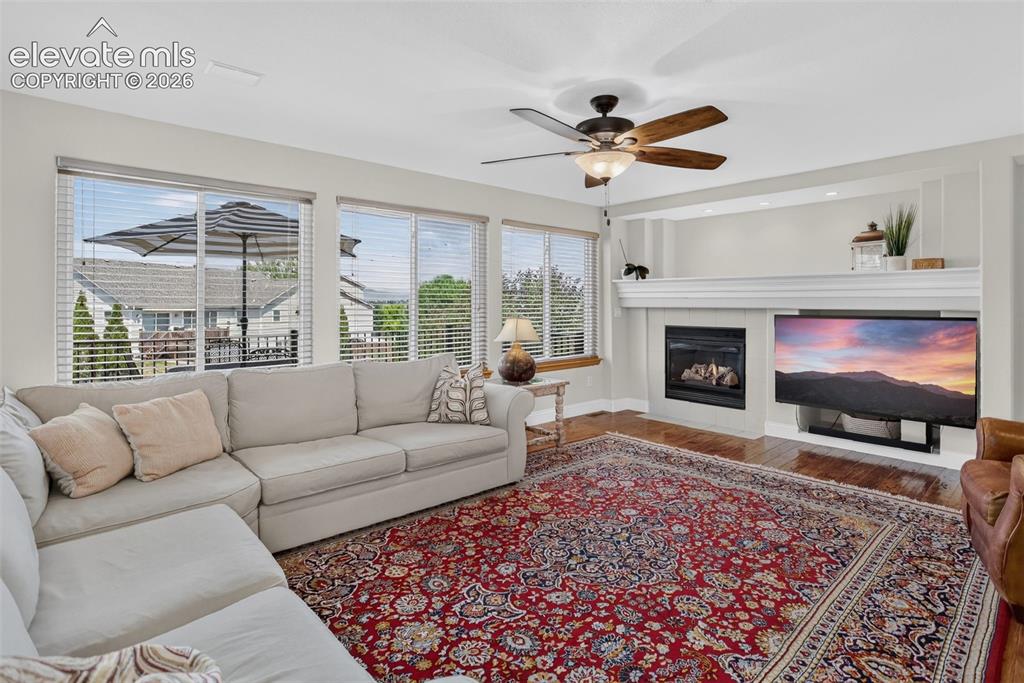
Living room featuring hardwood-finish flooring and a ceiling fan with integrated lighting
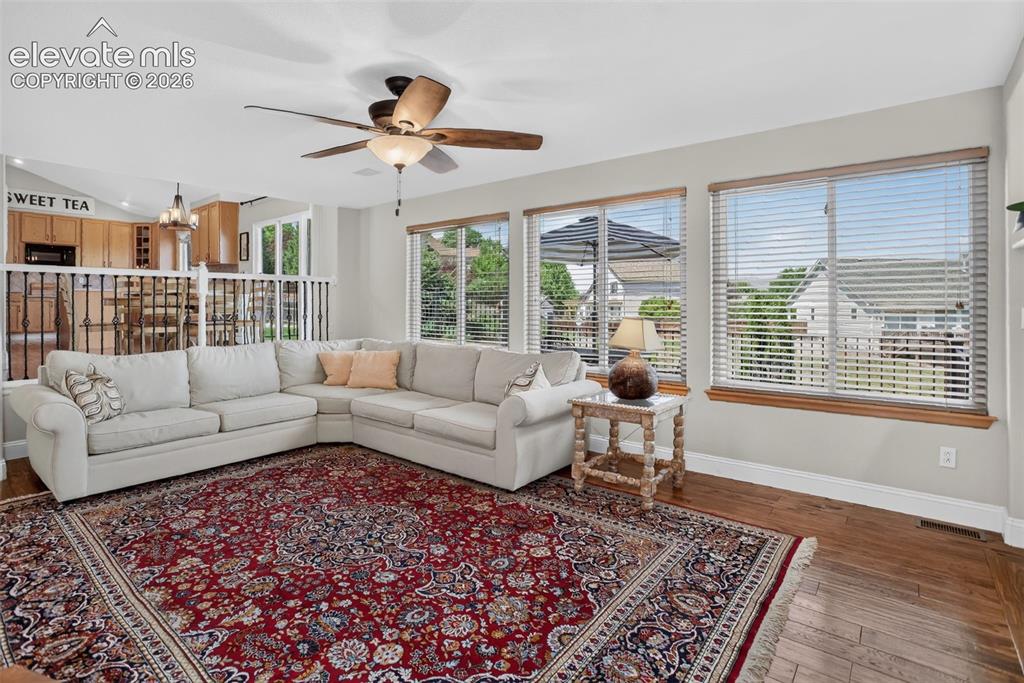
Living area with wood-finish flooring, multiple windows, a ceiling fan, and a partial view of the kitchen with wood cabinetry and built-in appliances
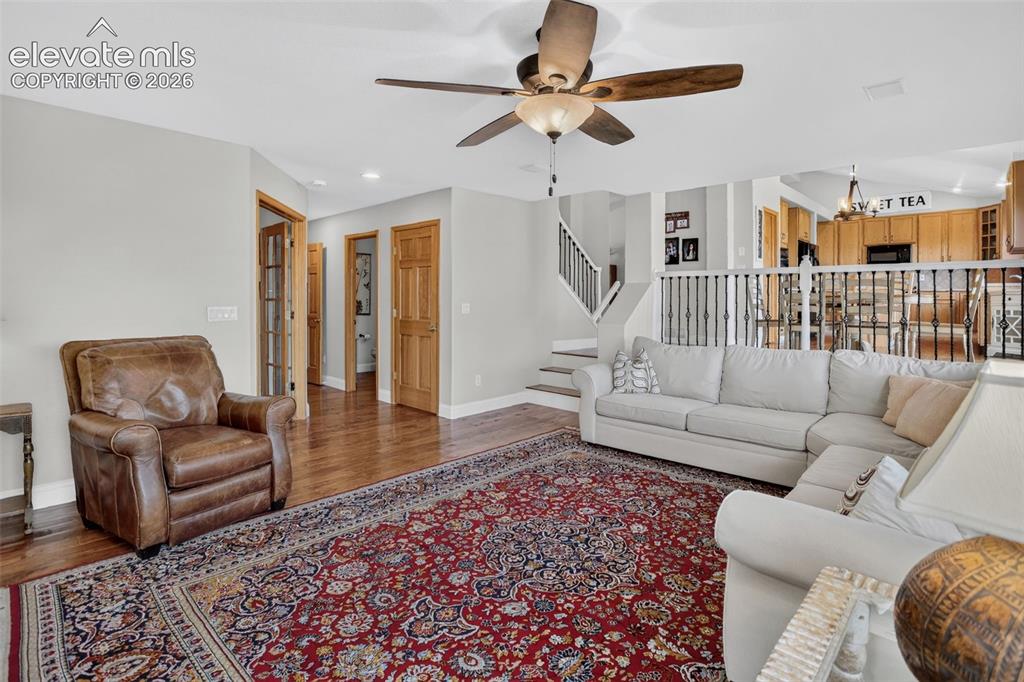
Open living area with wood-finish flooring and a ceiling fan
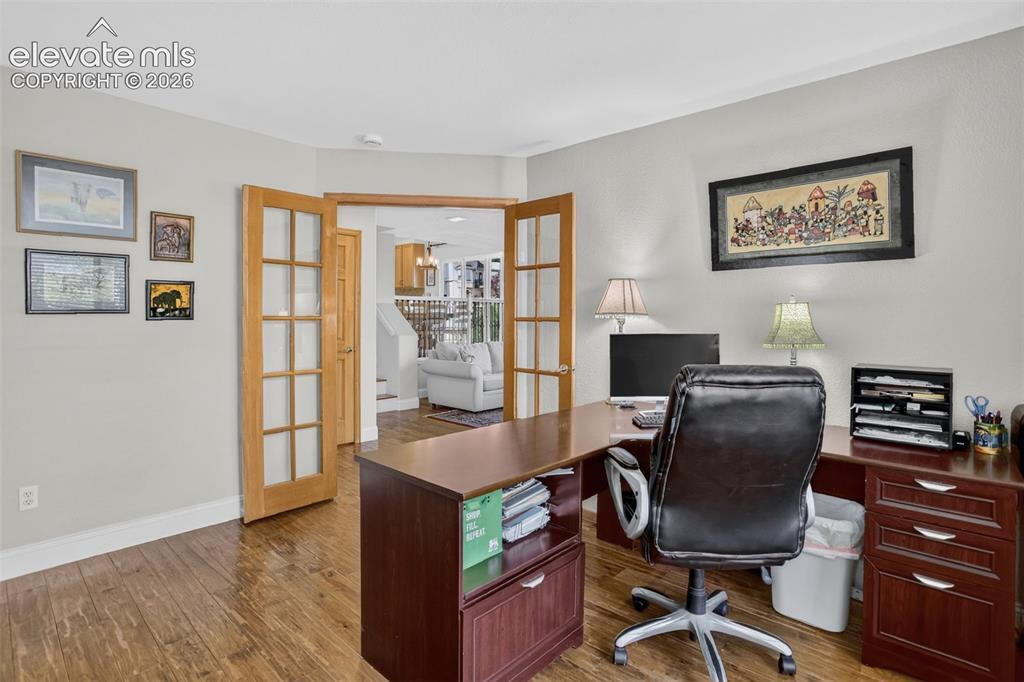
Office space featuring wood-finish flooring, light gray walls, and French doors
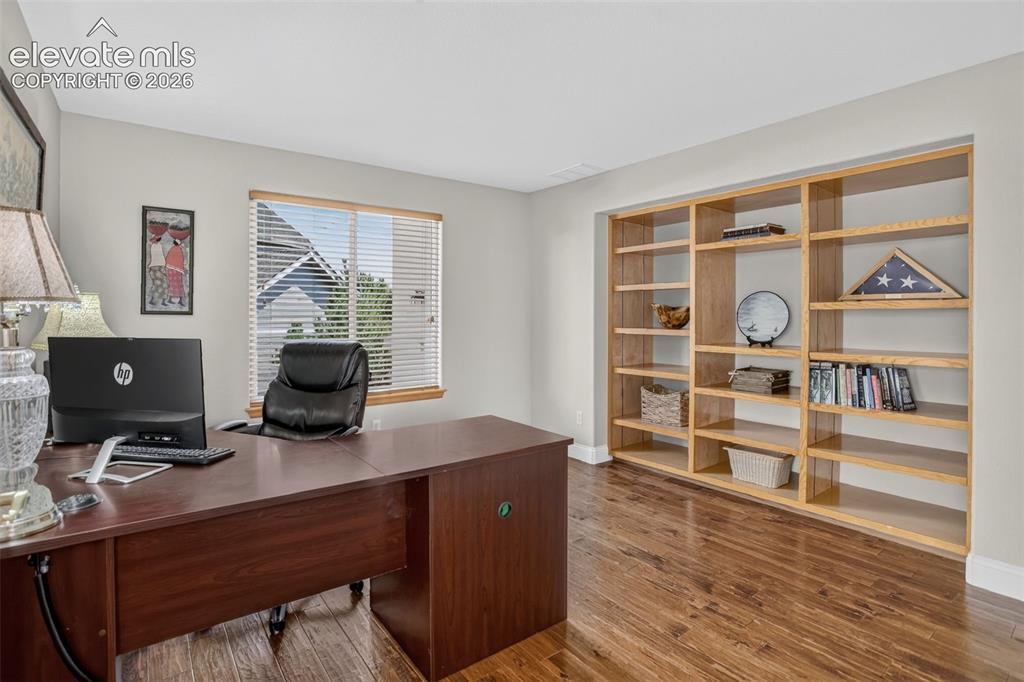
Hardwood-finish flooring complementing built-in shelving, a large window with blinds, and white baseboards
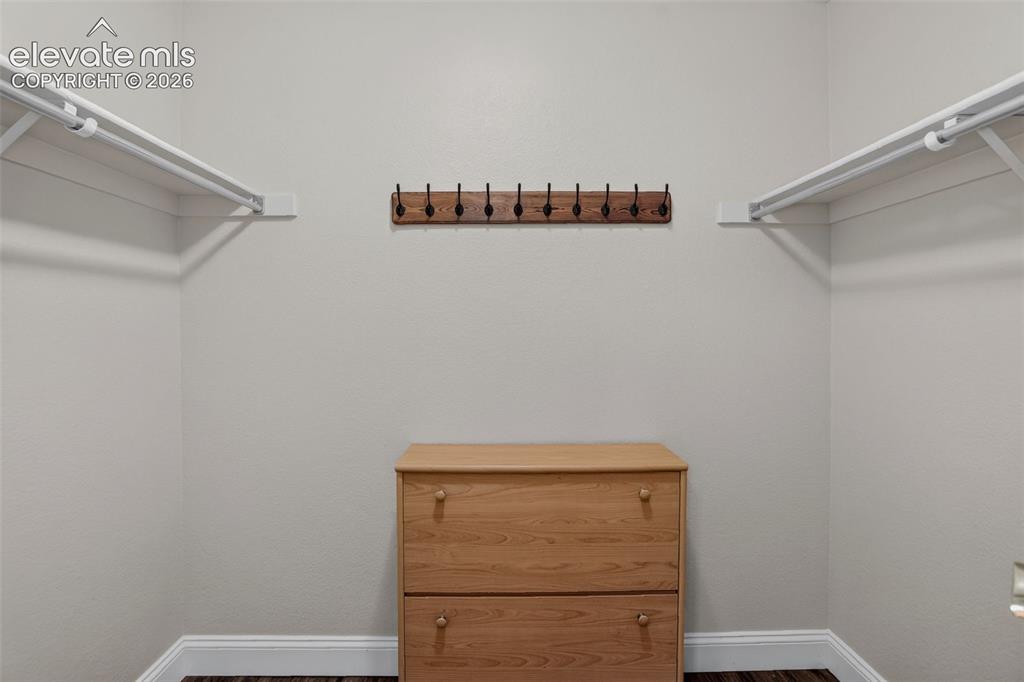
Walk-in closet with white walls, wood-finish flooring, white shelving and hanging rods, and a wood-finish coat rack
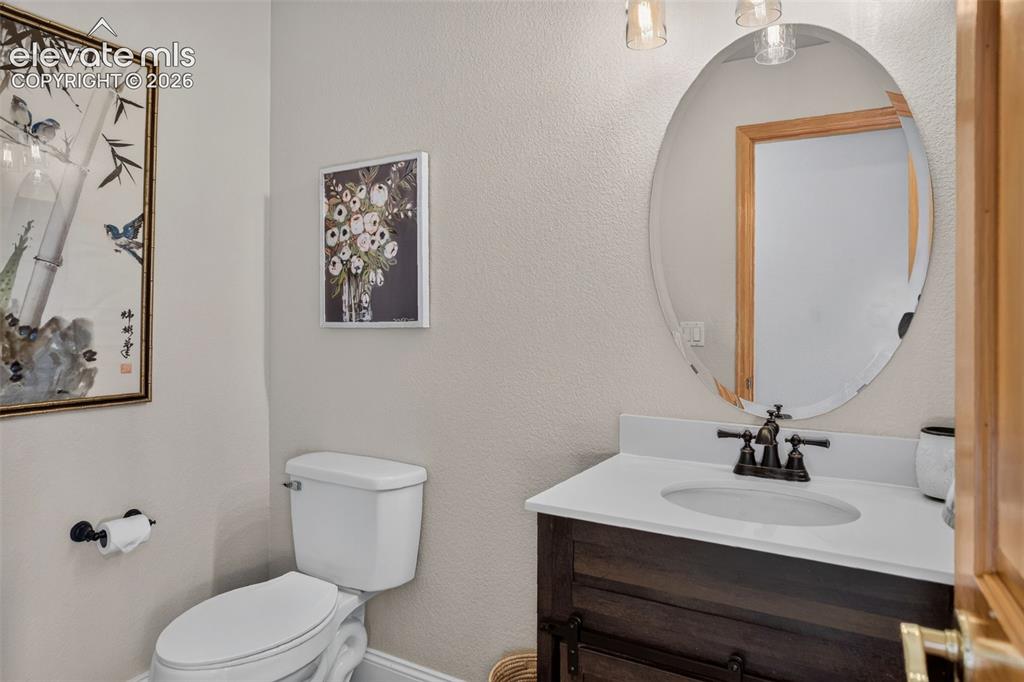
Compact powder room featuring a single-sink vanity with dark wood-finish cabinetry, a white countertop, and an oval mirror
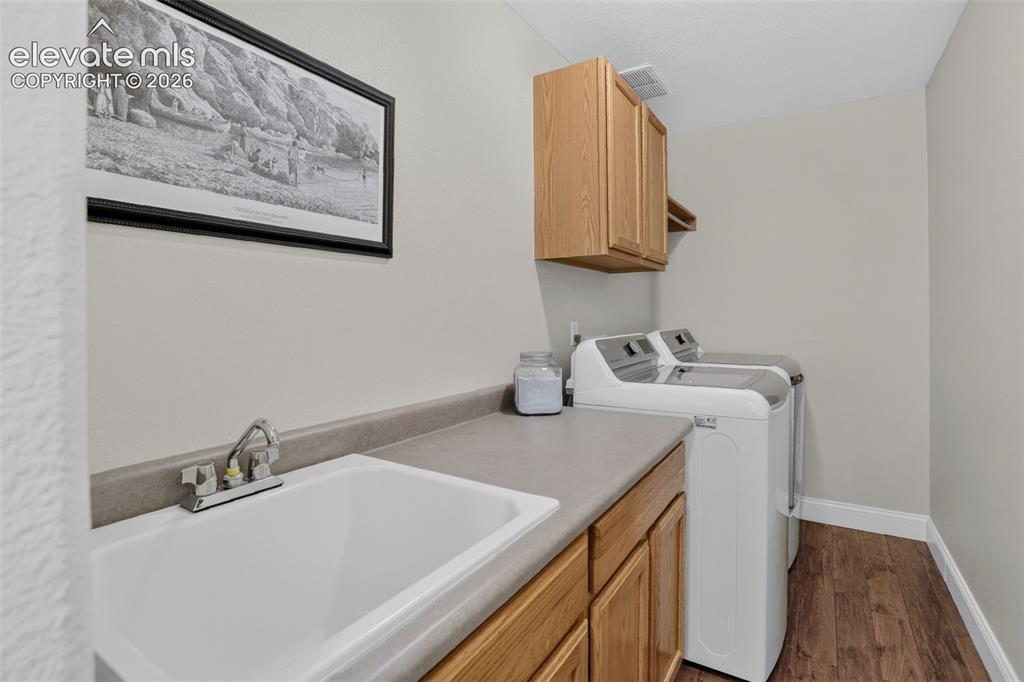
Laundry area featuring a utility sink with chrome faucet, light wood-finish cabinetry, and a spacious countertop
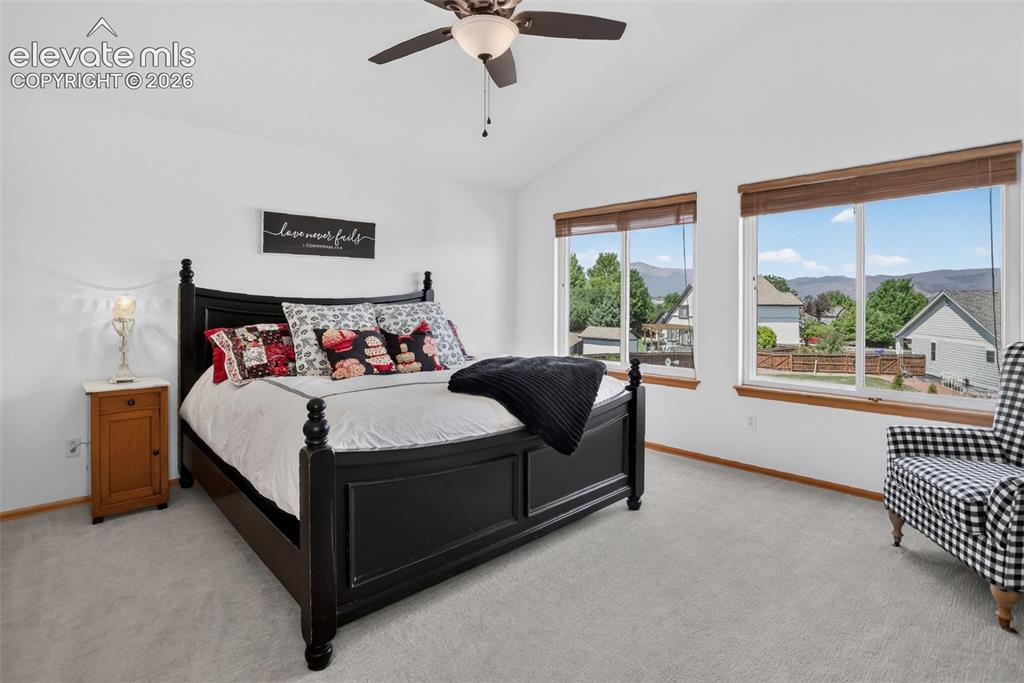
Carpeted interior space featuring a vaulted ceiling with a ceiling fan
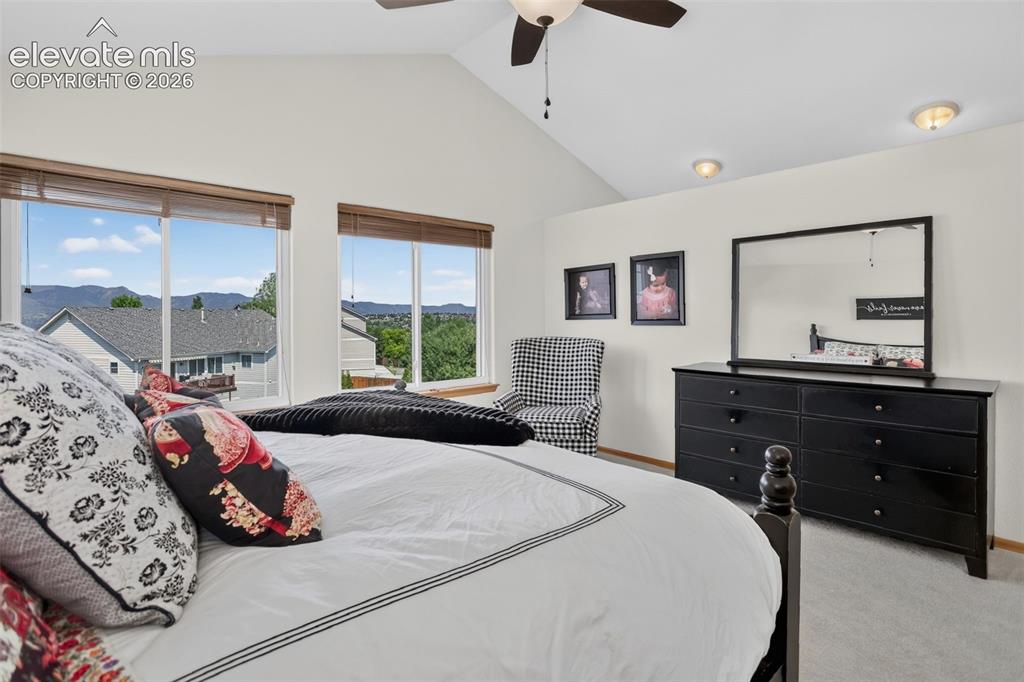
Vaulted ceiling bedroom with large windows showcasing distant landscape
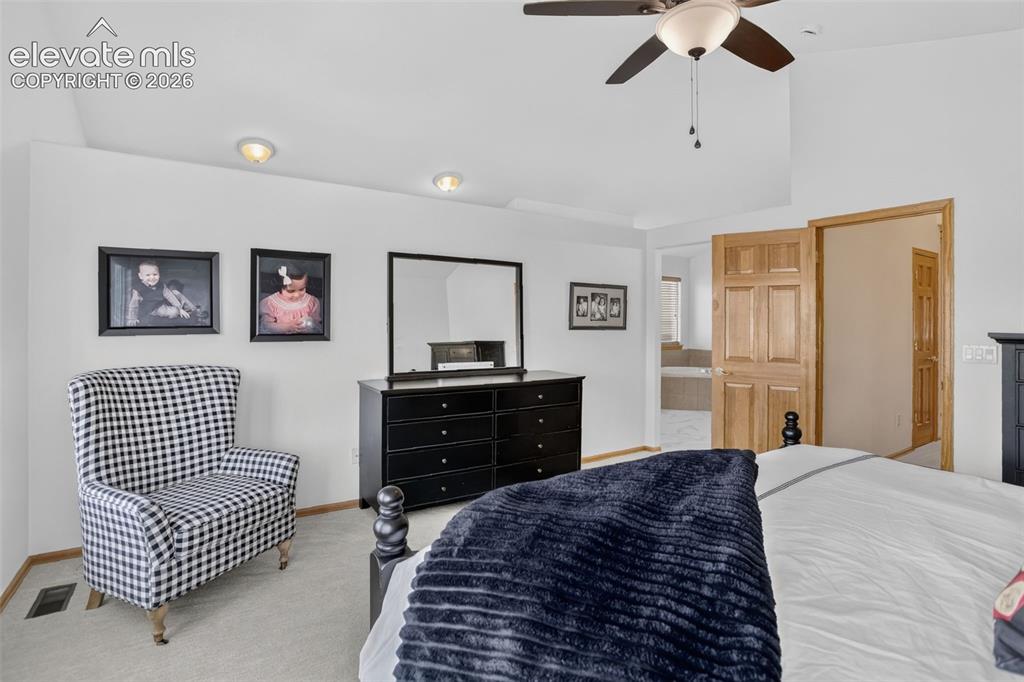
Vaulted ceiling with ceiling fan and recessed lighting
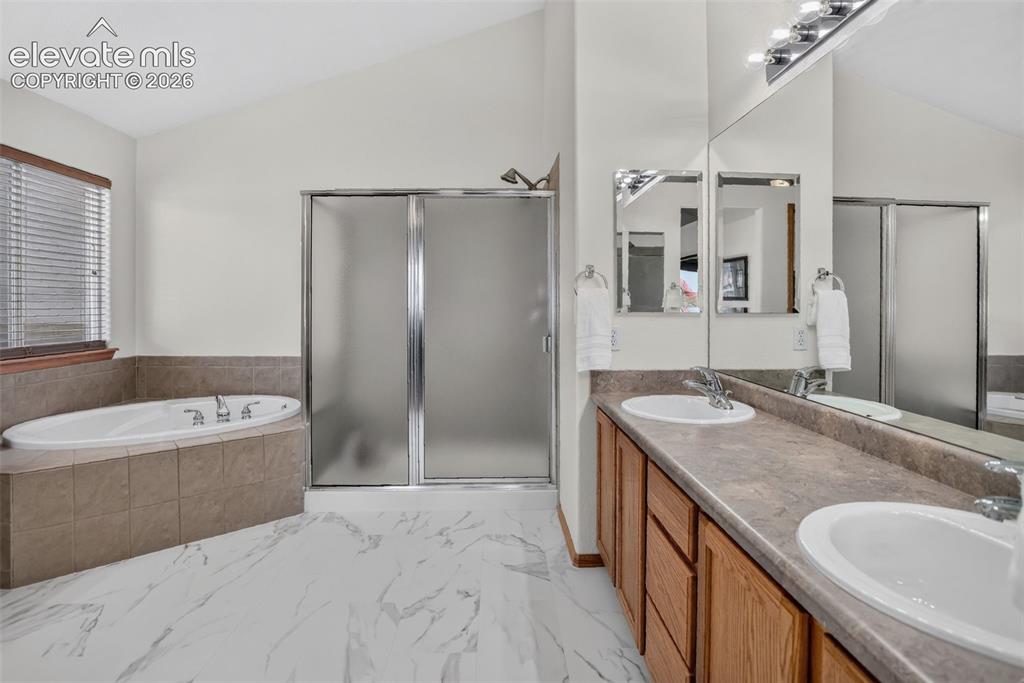
Bathroom featuring a vaulted ceiling, dual vanity with undermount sinks, a large mirror, a tiled soaking tub, and a glass-enclosed shower
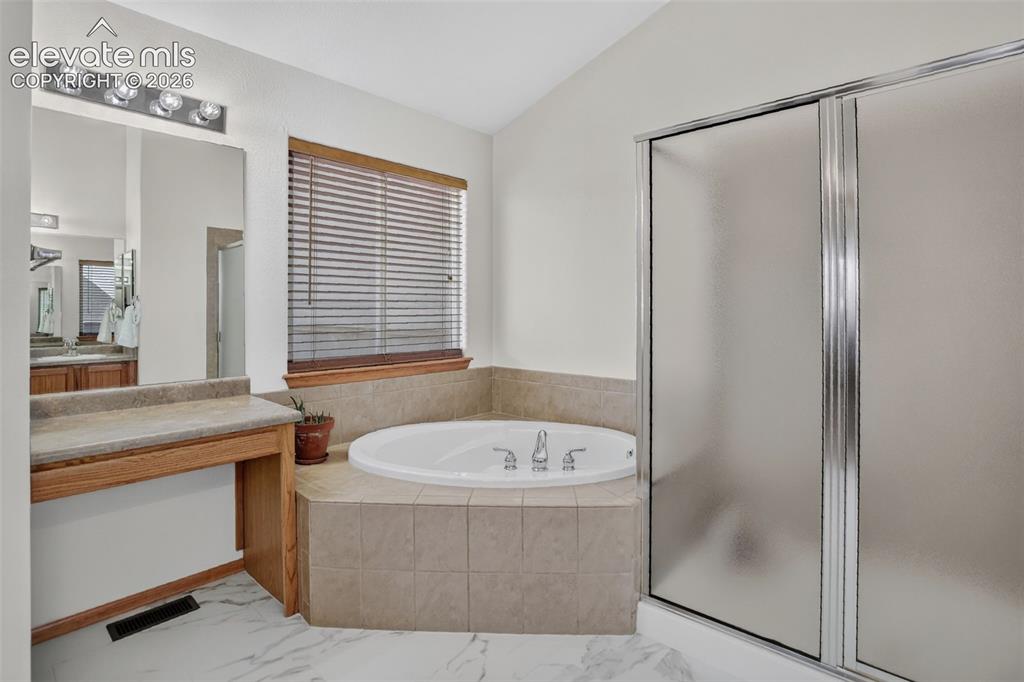
Bathroom featuring a built-in corner bathtub with tiled surround, a separate shower with frosted glass doors, and a vanity with a counter and mirror
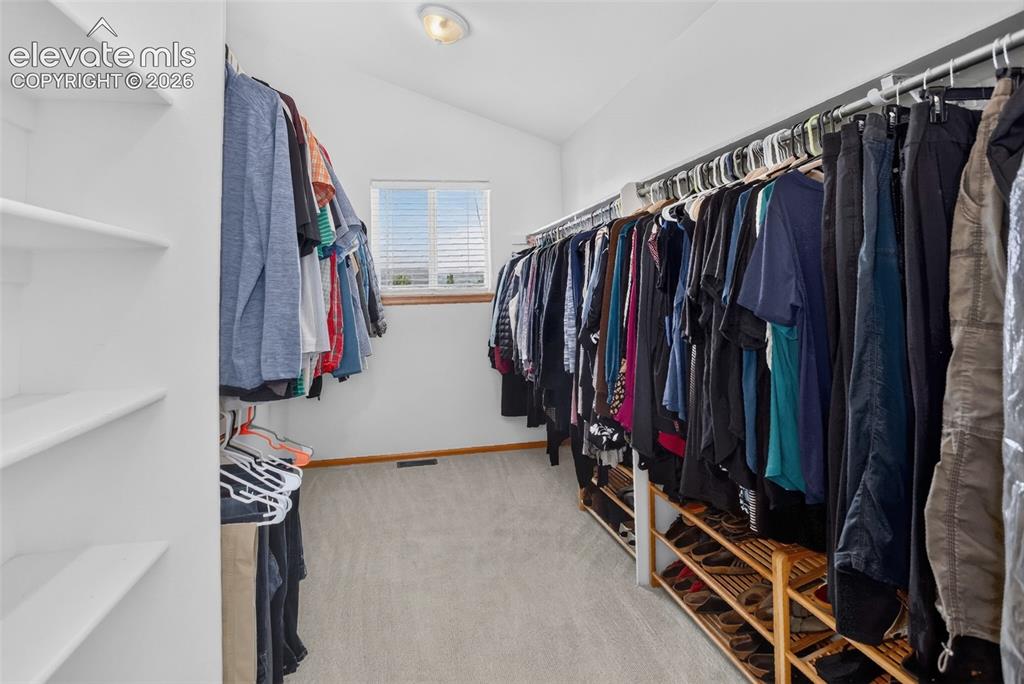
Walk-in closet featuring built-in shelving, extensive hanging rods, a window with blinds, and light-toned carpet flooring
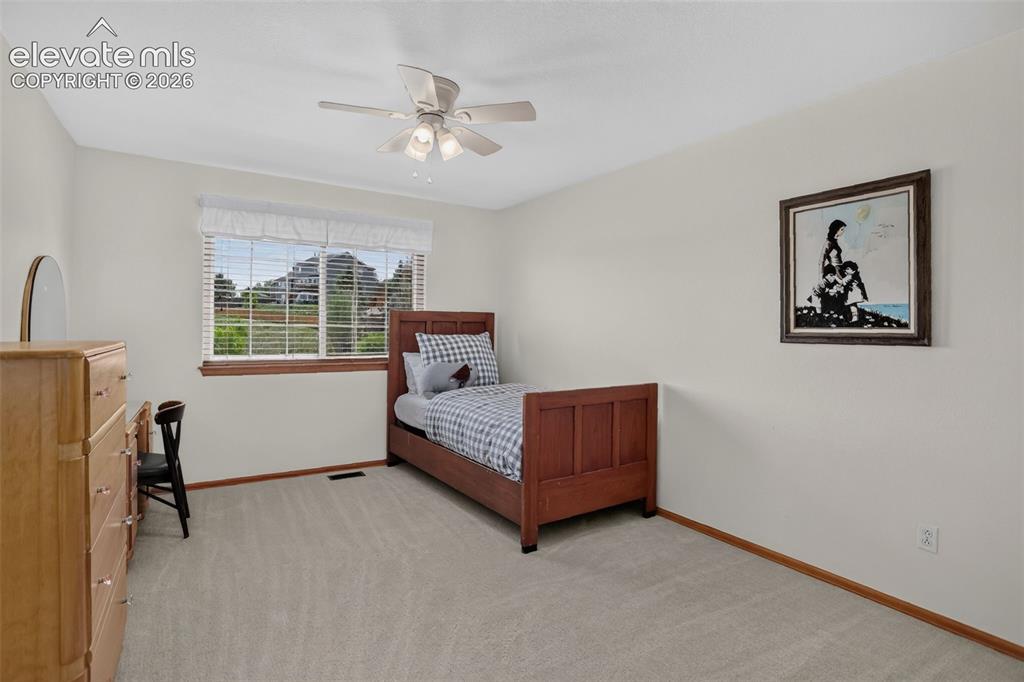
Bedroom featuring light-toned carpeting, a window with blinds, and a ceiling fan with integrated lighting
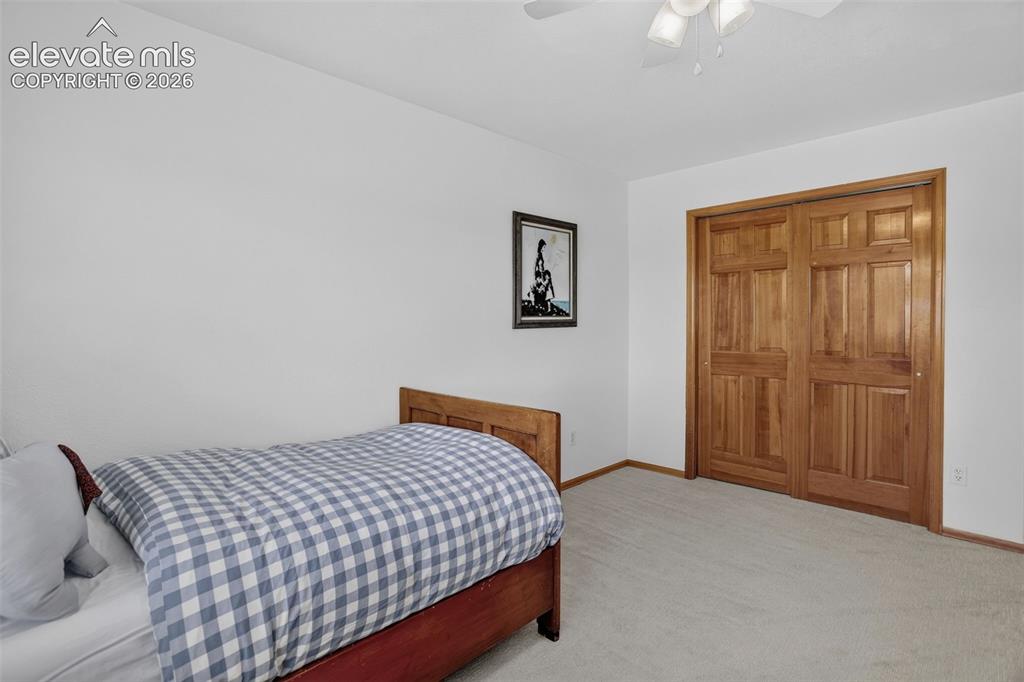
Bedroom featuring light-colored carpeting and white walls
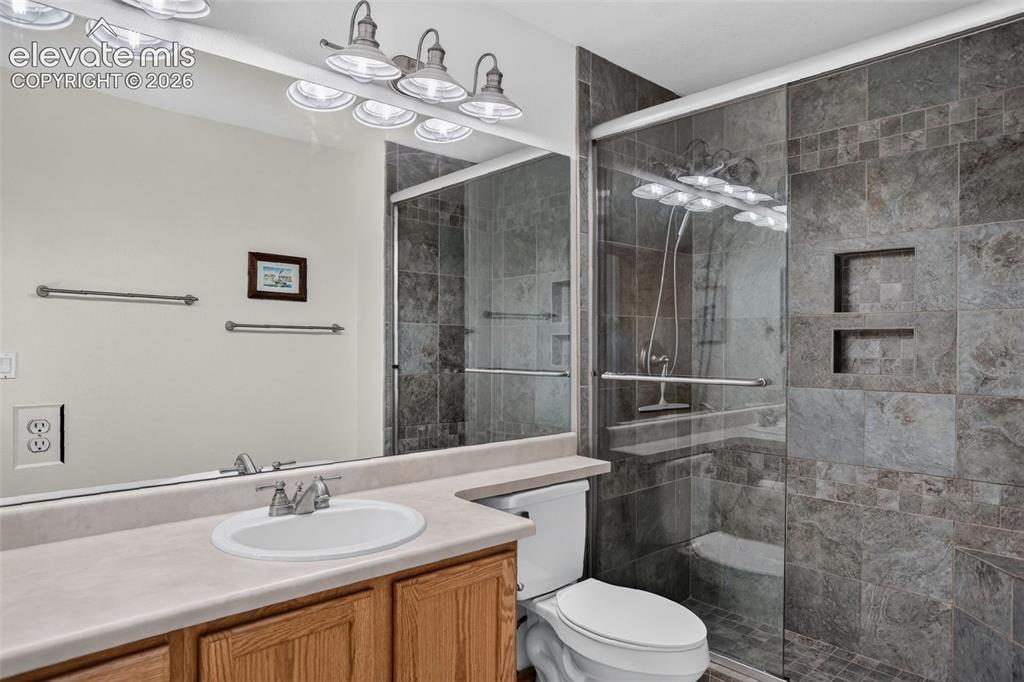
Full bathroom featuring a walk-in shower with glass enclosure, integrated shelving, and large format wall tiling
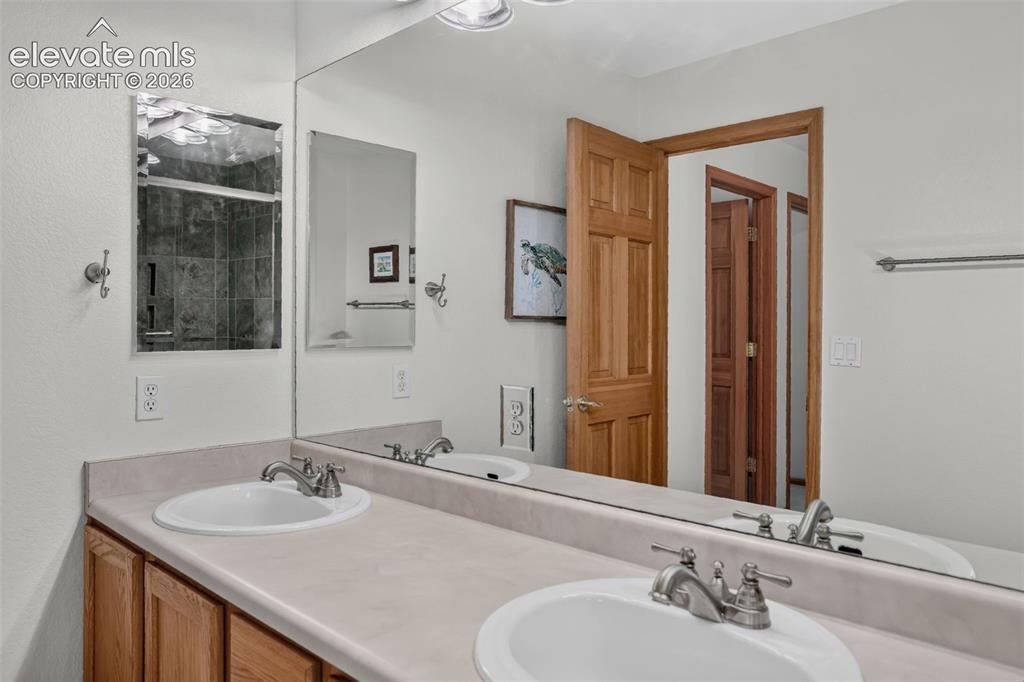
Bathroom featuring a dual-sink vanity with light-toned countertops, wood-finish cabinetry, and brushed nickel fixtures
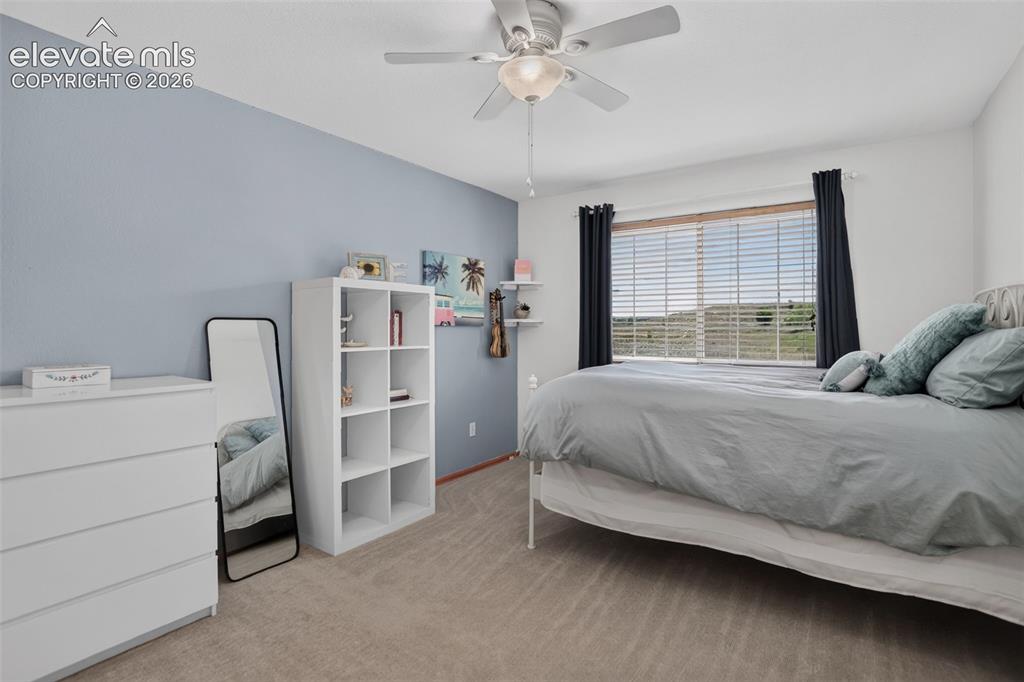
Carpeted bedroom featuring a light blue accent wall, a ceiling fan with integrated lighting, a window with horizontal blinds and dark curtains, and a built-in floating shelf
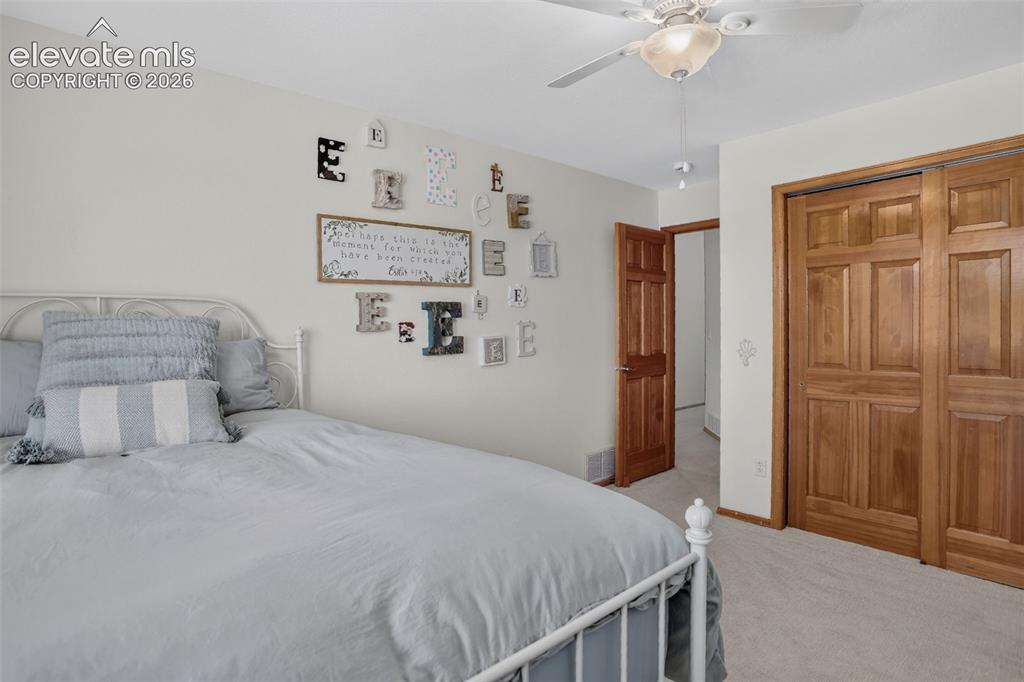
Bedroom featuring light wall color, a ceiling fan with integrated lighting, wood-finish doors, paneled closet doors, and light-colored carpeting
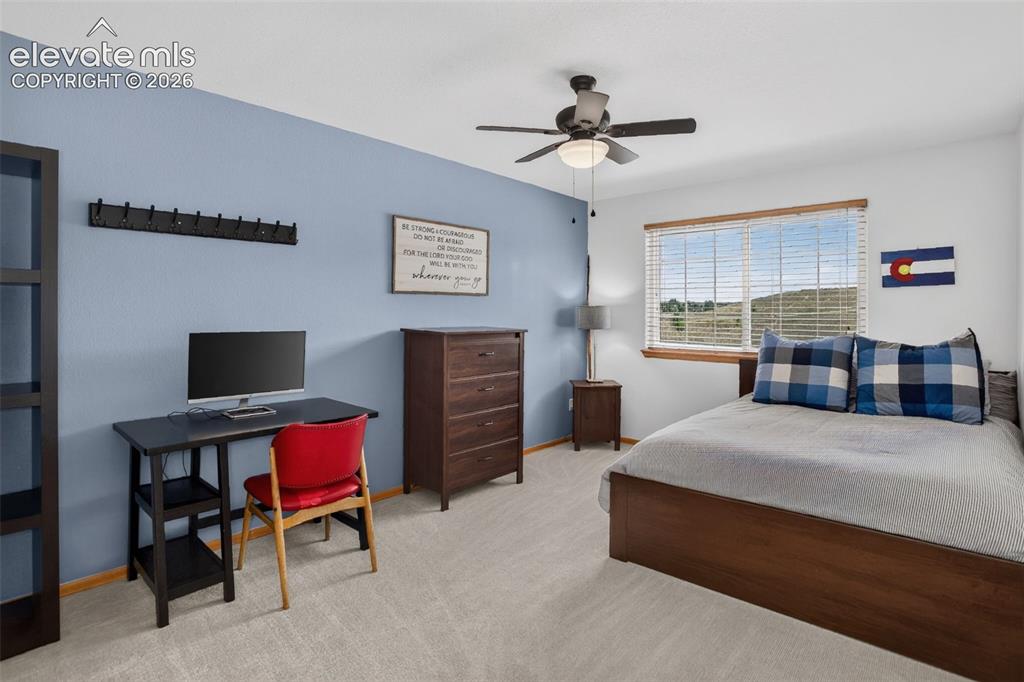
Carpeted room featuring a single window with blinds, a ceiling fan with integrated lighting, and a prominent accent wall
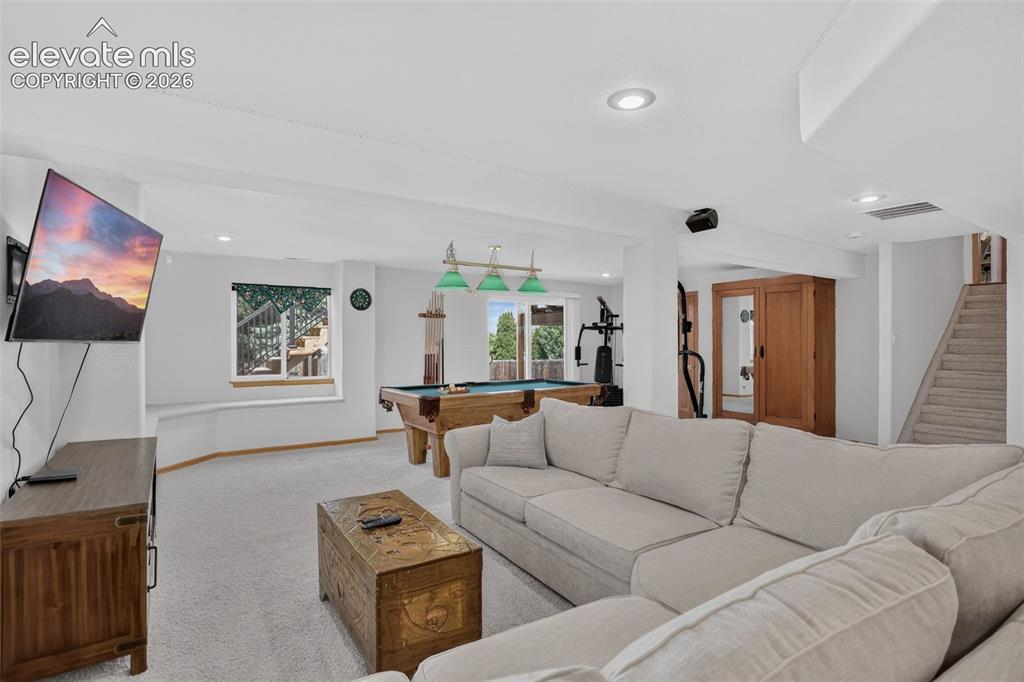
Spacious recreational area featuring carpet flooring, recessed lighting, and a pool table with overhead lighting
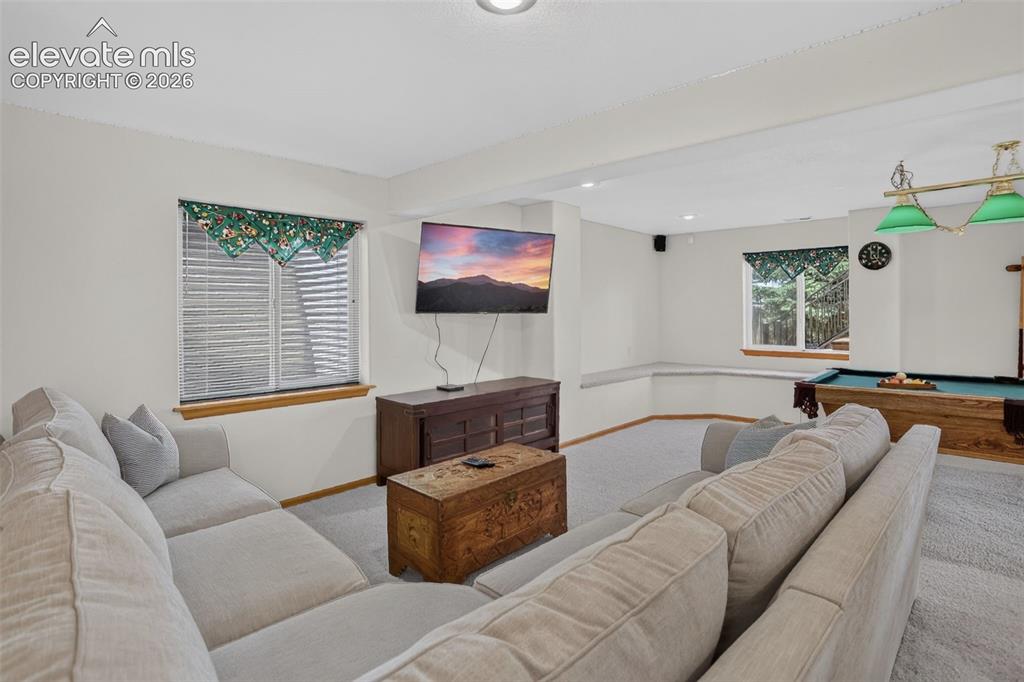
Spacious recreational room featuring light-colored carpeting and recessed lighting
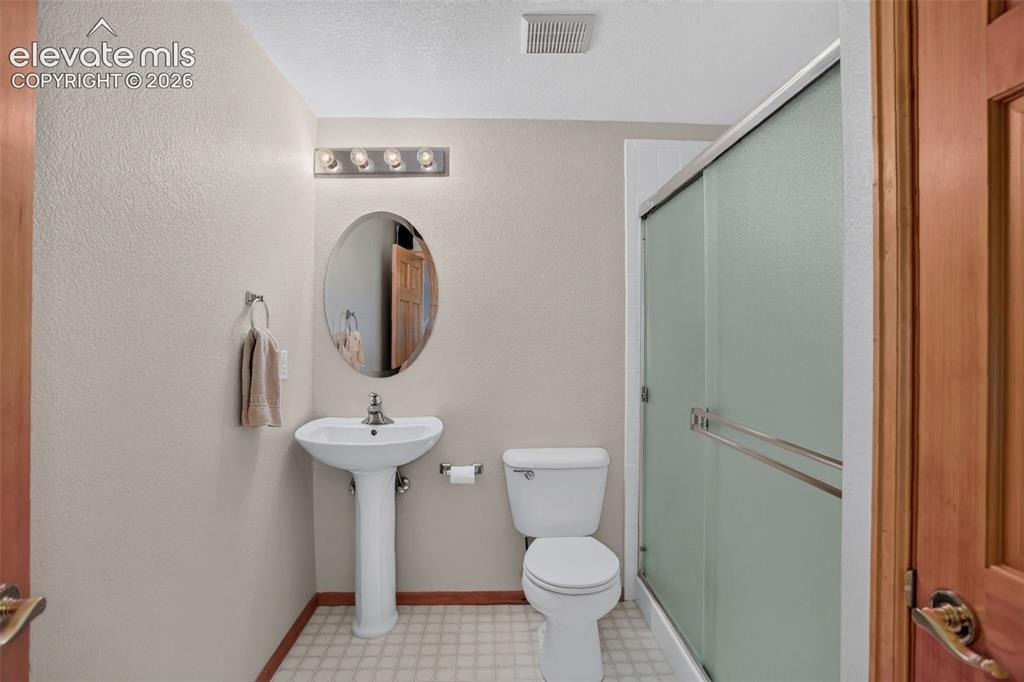
Full bathroom featuring a pedestal sink, oval mirror, and a shower with frosted glass sliding doors
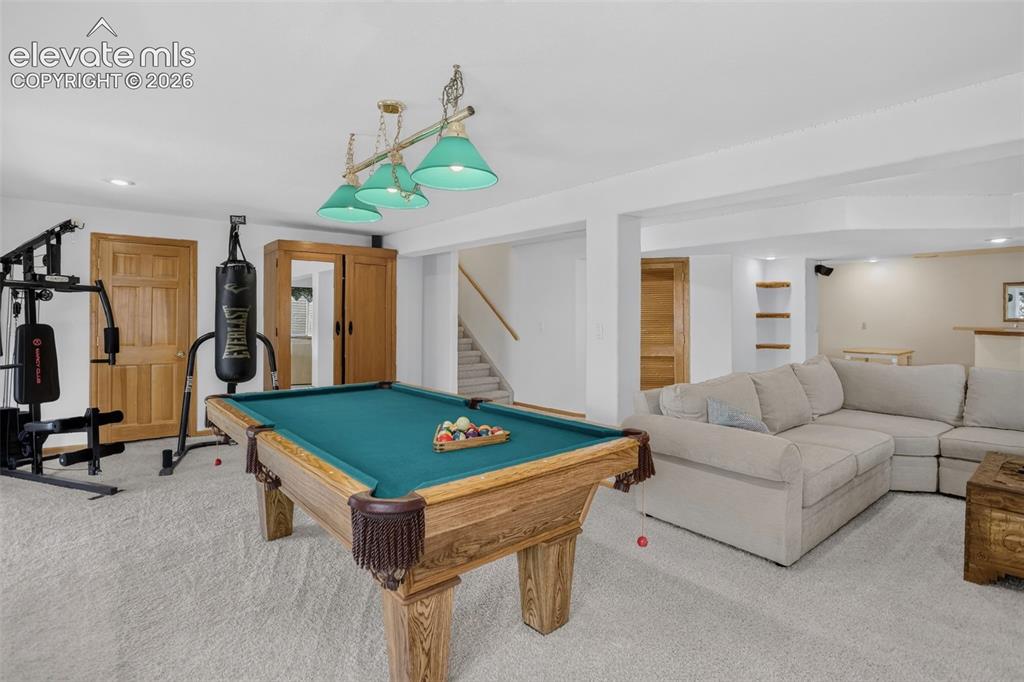
Spacious lower-level entertainment area featuring light-toned carpeting and recessed lighting
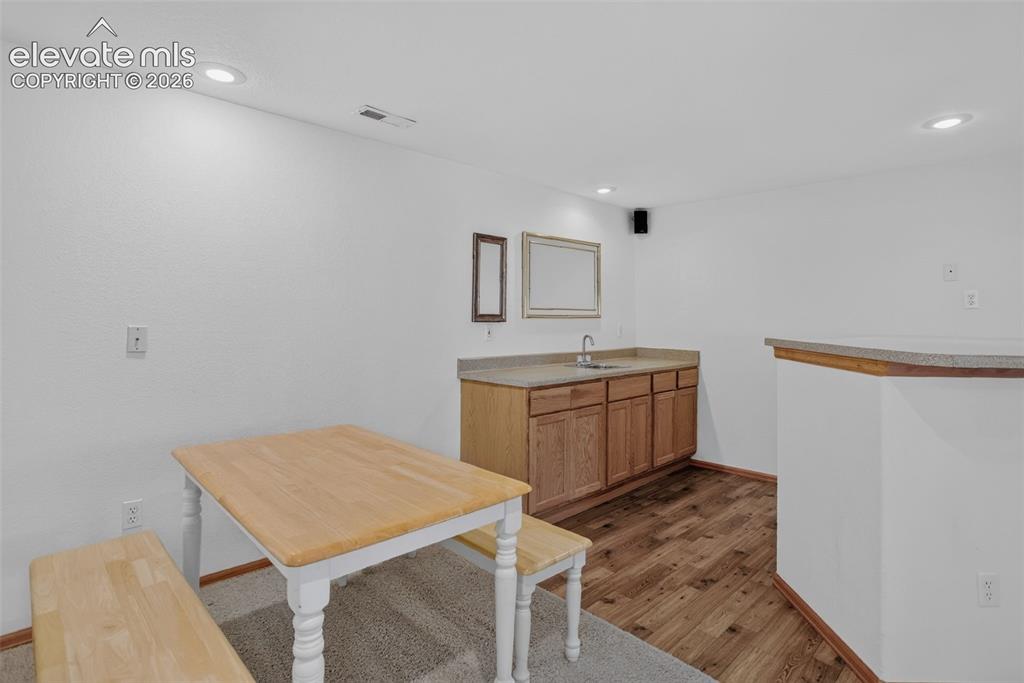
Other
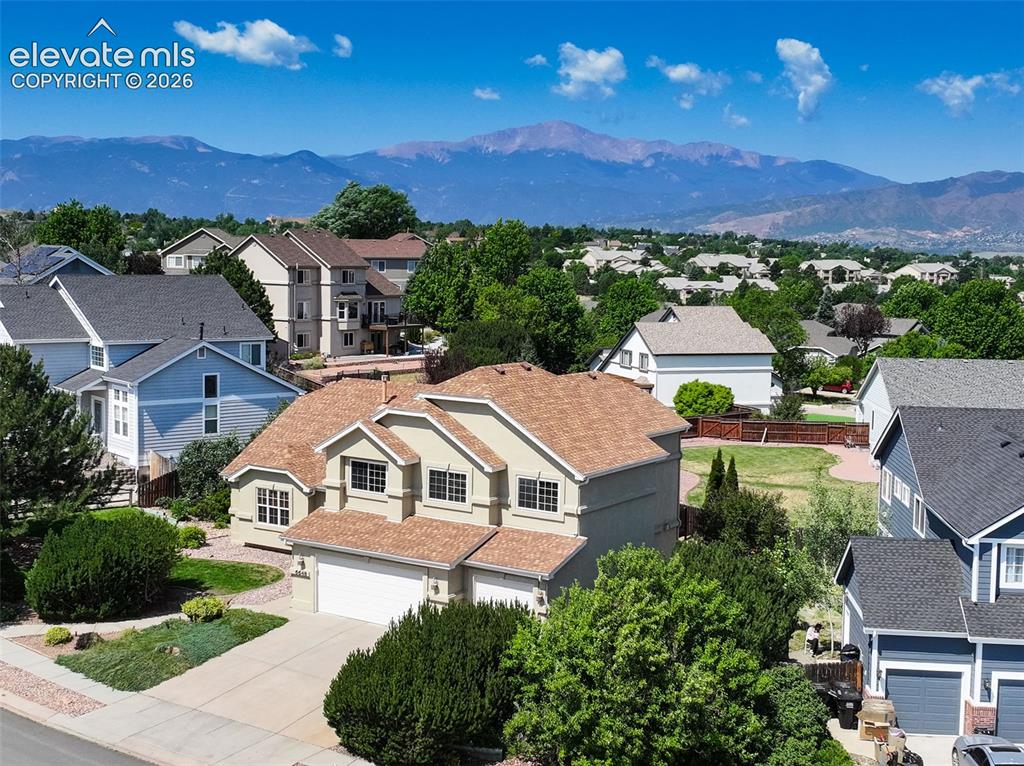
Residential property featuring a tan exterior, attached two-car garage, and a brown shingle roof
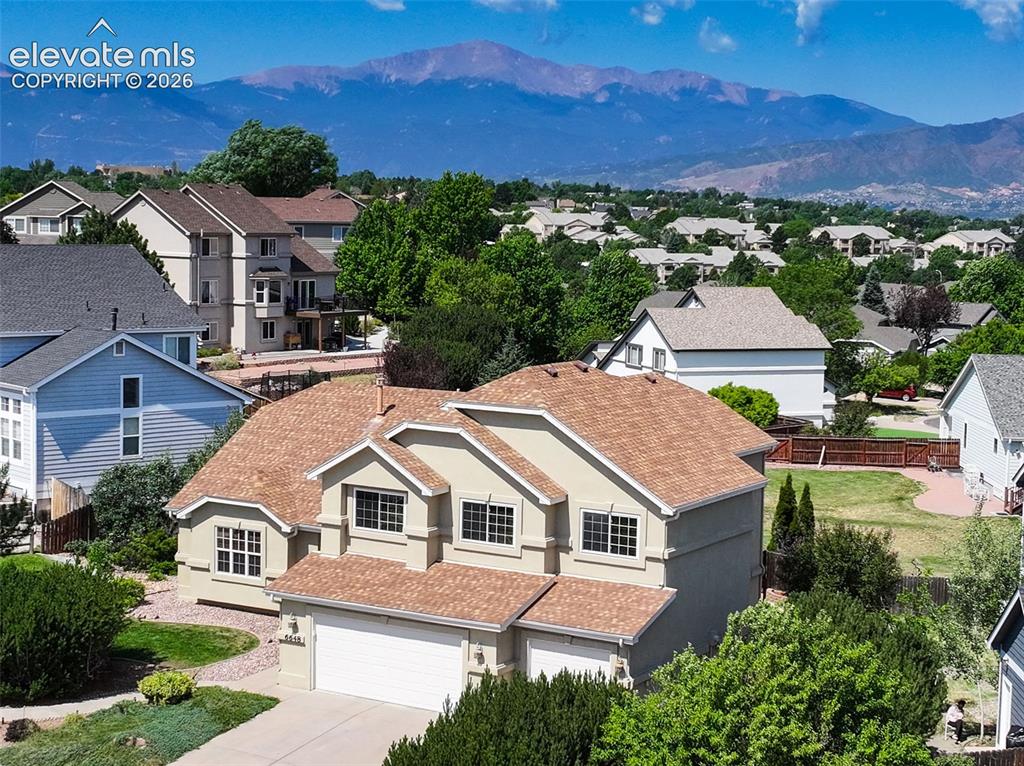
Other
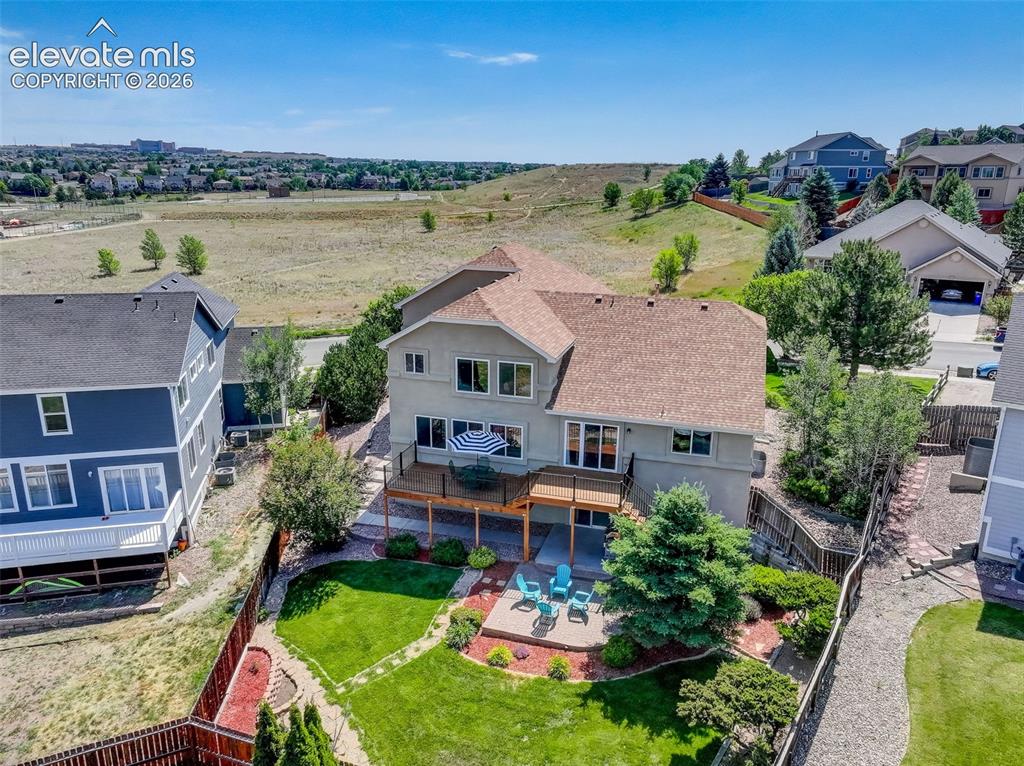
Rear exterior of a two-story residence featuring a wood deck, lower patio, and a manicured lawn
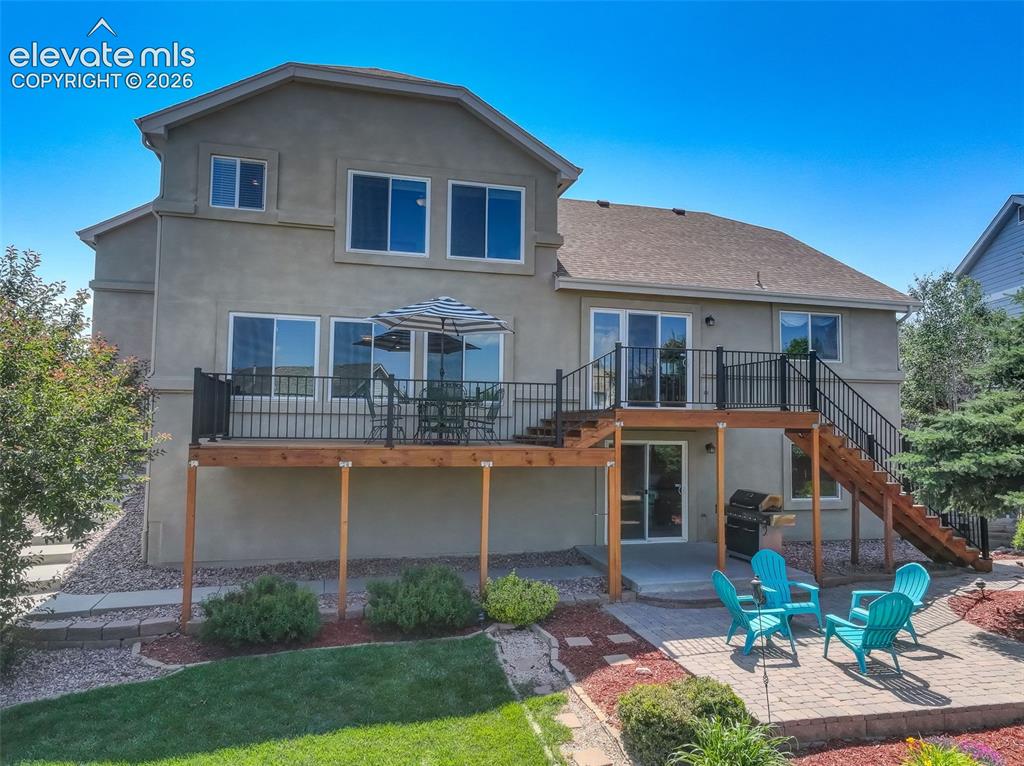
Rear exterior with a multi-level deck featuring black metal railings and a staircase to a paver patio
Disclaimer: The real estate listing information and related content displayed on this site is provided exclusively for consumers’ personal, non-commercial use and may not be used for any purpose other than to identify prospective properties consumers may be interested in purchasing.