1437 Grand Overlook Street, Colorado Springs, CO, 80910
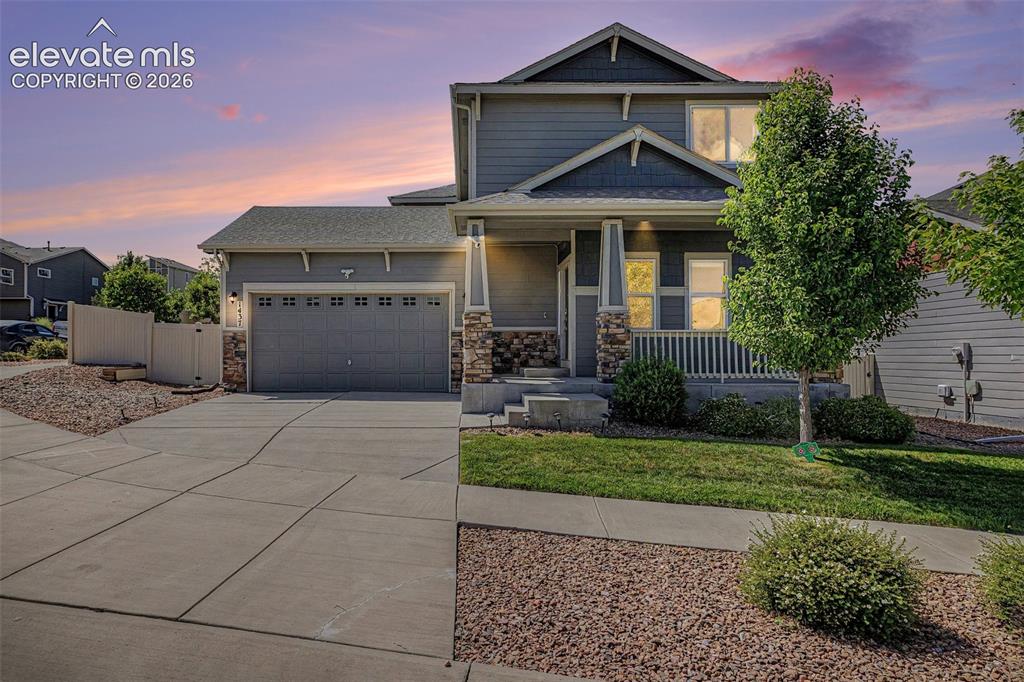
Image Count: 39

$520,000

  • Highlights
  • Single Family
  • 4 bd | 4 ba | 2,641 sqft
  • 1437 Grand Overlook Street, Colorado Springs, CO, 80910 listed by Scott Sufak ABR C2EX CDPE CMLXv CNE GRI SFR
  • Active
  • MLS#: 4616538
  • Tour #1 | Tour #2
  • View on Map
Space maker

Property Description

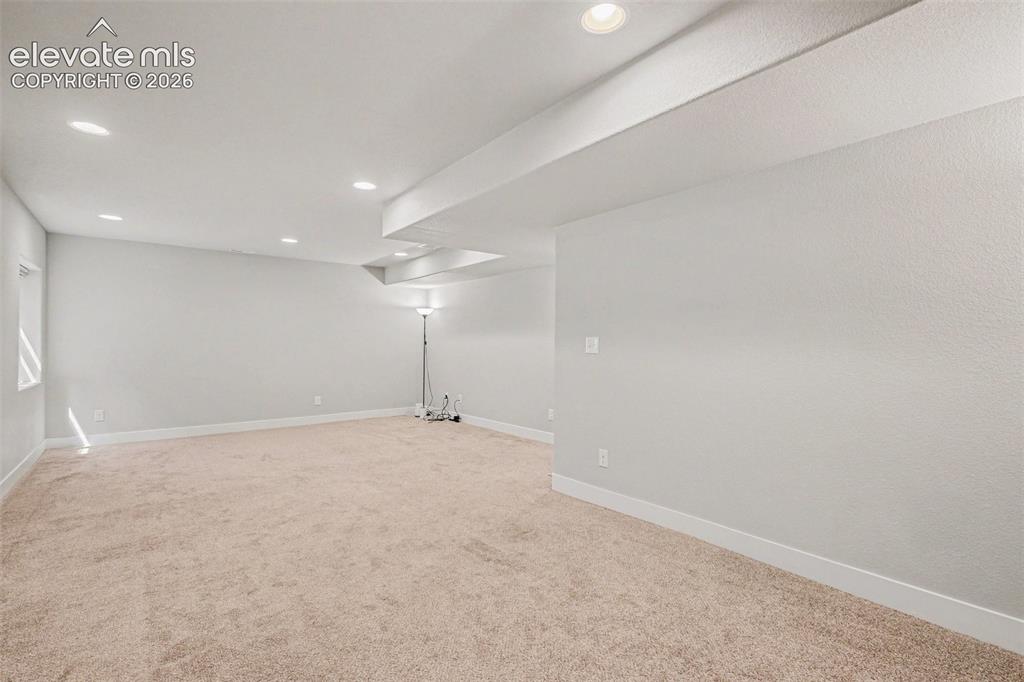
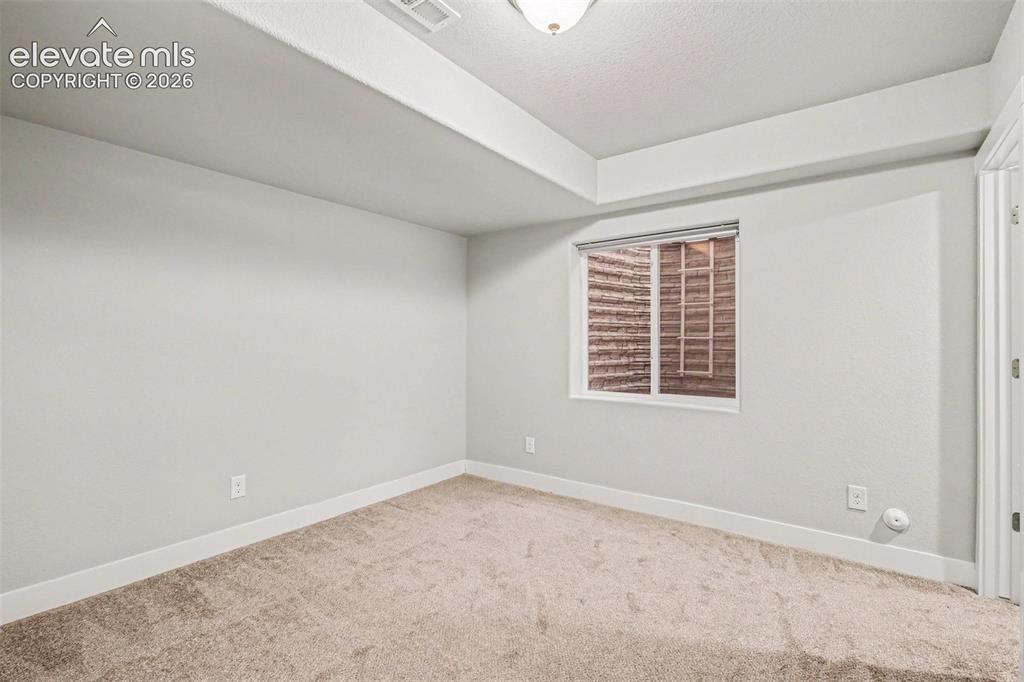
Set back in the neighborhood on an ideal corner lot with low street traffic, this beautifully cared-for Aspen View Homes Aniston model blends modern comfort, mountain views, and everyday convenience. From the covered front porch, step inside to real hardwood flooring through the entry, dining room, and kitchen, and an inviting layout designed for both daily living and easy entertaining. The kitchen features granite countertops, a center island, pantry, and a comfortable flow into the main living areas. Upstairs, three bedrooms and upper-level laundry add smart functionality, while the spacious primary suite delivers incredible Pikes Peak and mountain views, a 5-piece bathroom, and a walk-in closet. The builder-finished basement adds flexible living space for guests, recreation, work, or hobbies. This home also includes central A/C, a Nest thermostat, humidifier, keyless entry, Ring security system, mesh Wi-Fi, cameras, TV wall mounts, blinds, garage storage racks, sump pump, and an active radon mitigation system. Outside, enjoy a private fenced backyard with low-maintenance landscaping, auto sprinklers, and two peach trees, creating a peaceful outdoor space that feels easy to enjoy and simple to maintain. With a very affordable HOA, nearby park access, and a convenient central Colorado Springs location close to Fort Carson, Peterson SFB, Schriever SFB, downtown, the airport, Amazon, I-25, Highway 24, and Highway 115, this home offers the Colorado lifestyle buyers love with practical upgrades already in place.

Property Listed By

Picture of REALTOR Listing Property
  • Scott Sufak ABR C2EX CDPE CMLXv CNE GRI SFR
  • 9169-056-917  Call the Agent 
Picture of Office Listing Property
  • RE/MAX Real Estate Group LLC
  • 0097-435-917  Call the Agent 

Property Details

    General Features

  • Property: Single Family, 2 Story
  • Year Built: 2018
  • List Price: $520,000
  • County: El Paso
  • School District: Harrison-2

    Rooms

  • Master: Upper Level, 12 x 12
  • Bedrooms: 4
  • Baths: 3 full bath; 1 1/2 bath;
  • Master Bathroom Amenities: 5-Pc Bath, Double Vanity, Free-standing Shower, Tub
  • Laundry: Upper

    Structure

  • Foundation: Full Basement
  • Heating: Forced Air, Natural Gas
  • Cooling: Central Air
  • Garage/Parking #: 2 vehicle(s), Attached
  • Garage Amenities: Garage Door Opener
  • Patio Description: Concrete
  • Total SqFt: 2,641
  • Finished SqFt: 2,597
  • Basement SqFt: 862
  • Basement % Fin: 95
  • Construction Status: Existing Home
  • Siding: Masonite Type
  • Structure: Framed on Lot, Frame

    Features

  • Appliances: 220v in Kitchen, Dishwasher, Disposal, Microwave Oven, Refrigerator, Self Cleaning Oven
  • Floors: Carpet, Wood
  • Entry: Natural Wood
  • Laundry: Upper

    Taxes, Utilities, Lot

  • Tax: $1,782
  • Lot Size: 0.12 Acres, 5,193 SqFt
  • Street Description: City/Town Road
  • Landscaped: All
  • Fence: Rear
  • Driveway: Concrete
  • Lot Location: Near Park
  • Lot Description: Corner, Level, Mountain View, View of Pikes Peak
  • Restrictions: Architectural Control, Easements, No HUD Std Mfg, No Mobile, No UBC/IBC Std Mod
  • Existing Utilities: Cable Available, Electricity Connected, Natural Gas Connected
  • Existing Water: Municipal

    Community

  • Covenants: Yes
  • HOA Dues: $73
  • HOA Frequency: Monthly
  • HOA Fee Includes: Covenant Enforcement, Trash Removal

    Additional Information


      Disclaimer
      The real estate listing information and related content displayed on this site is provided exclusively for consumers’ personal, non-commercial use and may not be used for any purpose other than to identify prospective properties consumers may be interested in purchasing.
      PPAR.com Website

      1437 Grand Overlook Street, Colorado Springs, CO, 80910

      Image 1 of 39: Two-story residence featuring a covered front porch with white railings, st

      Two-story residence featuring a covered front porch with white railings, stone veneer accents, and a two-car garage
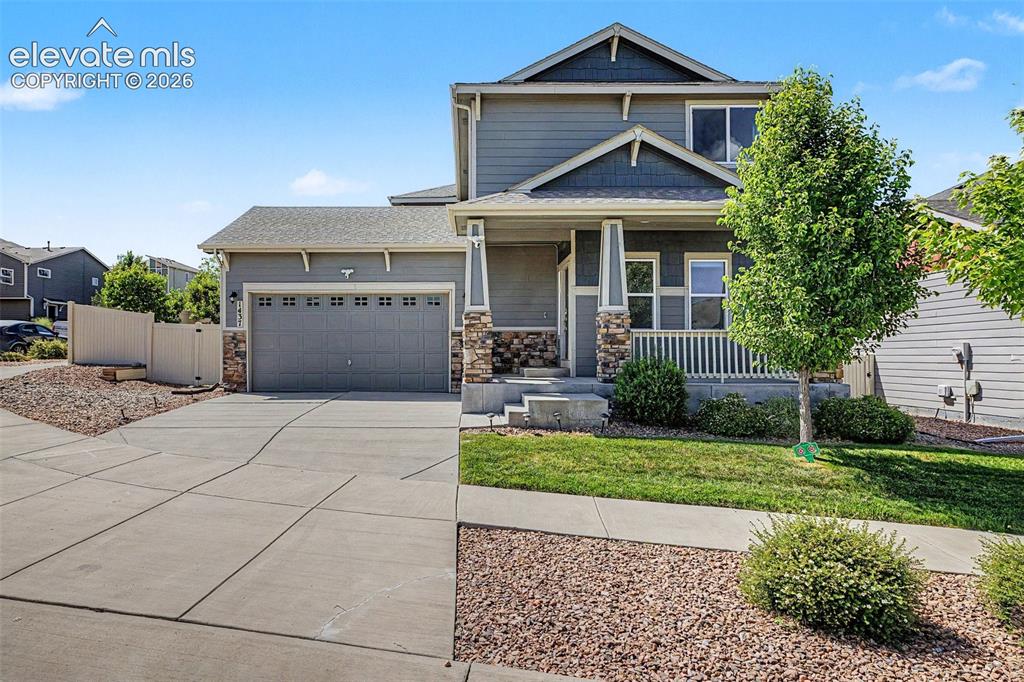
      Image 2 of 39: Two-story residence featuring a covered front porch, an attached two-car ga

      Two-story residence featuring a covered front porch, an attached two-car garage, and a concrete driveway
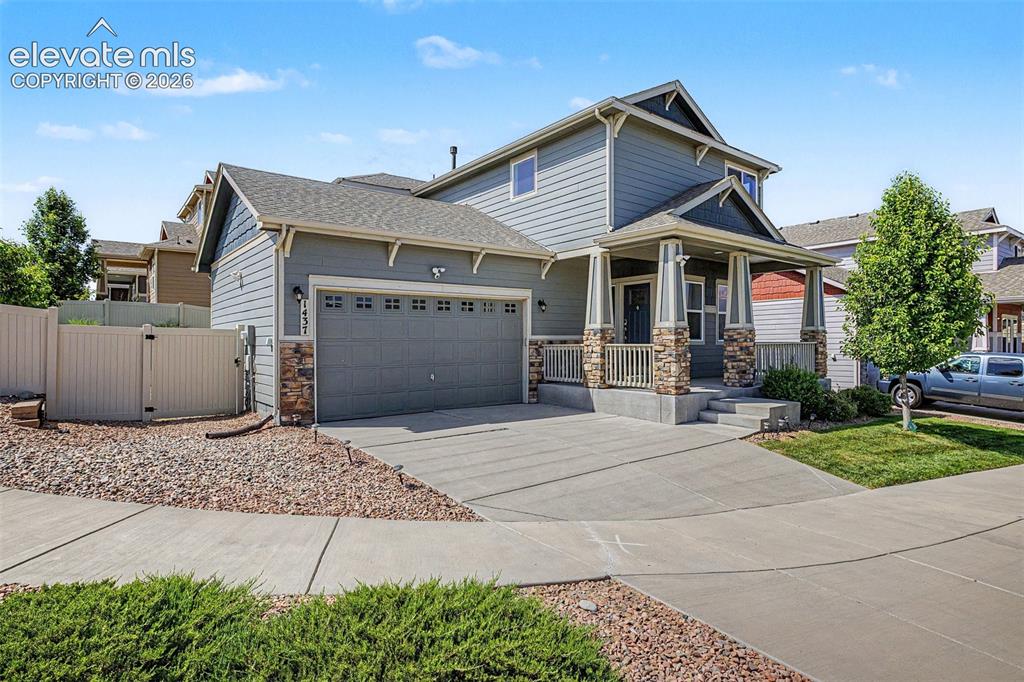
      Image 3 of 39: Two-story residence featuring a covered front porch with stone accents, a t

      Two-story residence featuring a covered front porch with stone accents, a two-car garage, and a concrete driveway
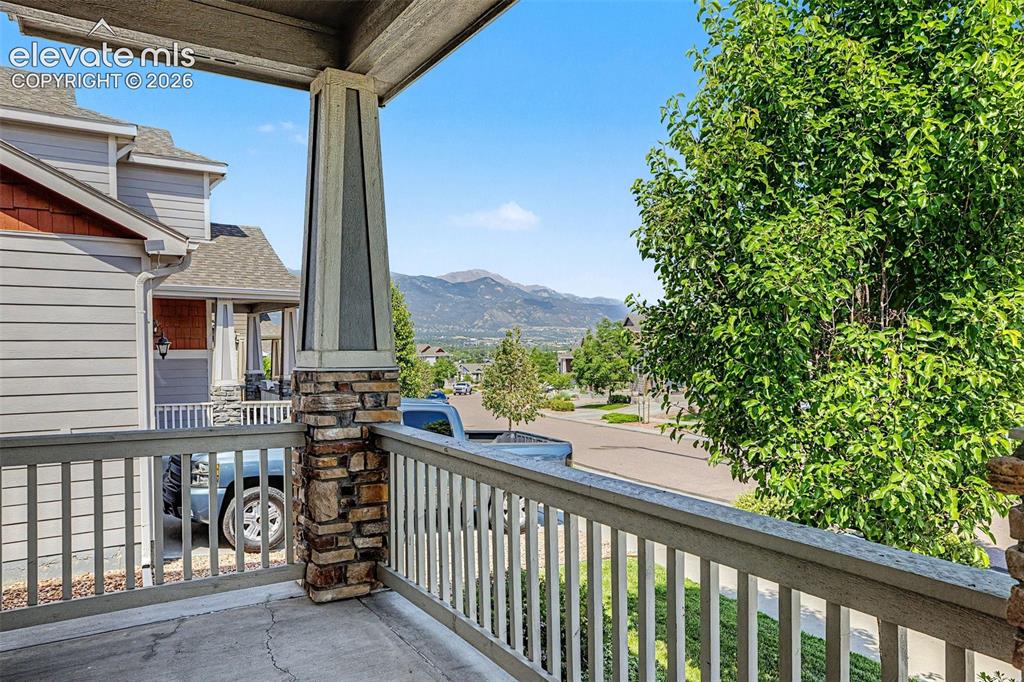
      Image 4 of 39: Covered porch with stone column base, wood railing, and distant mountain sc

      Covered porch with stone column base, wood railing, and distant mountain scenery
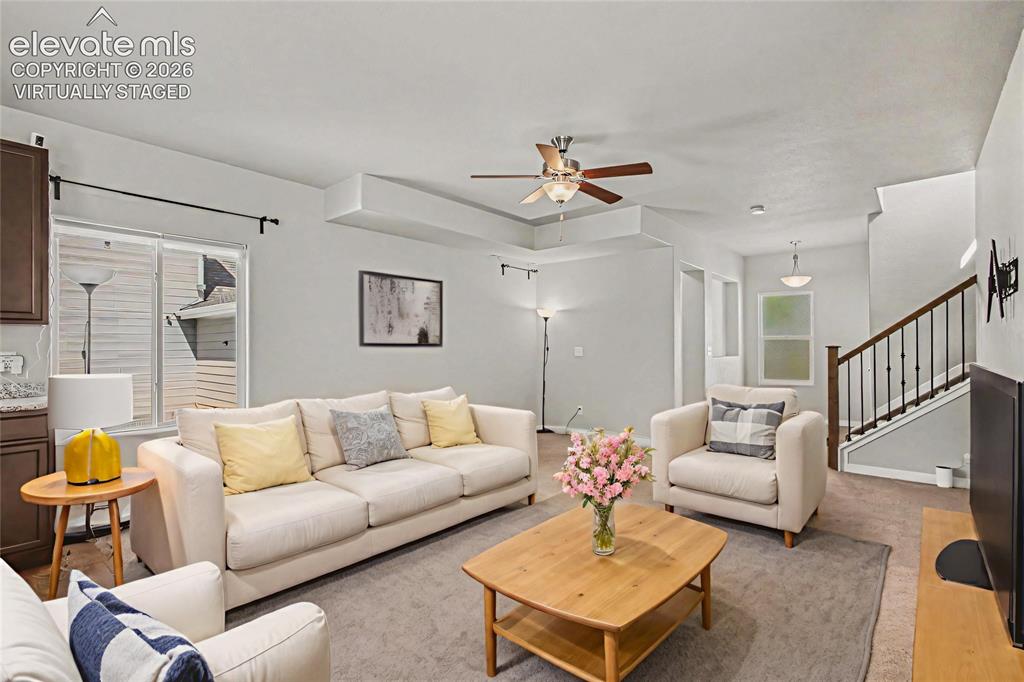
      Image 5 of 39: Virtually Staged - Living space featuring a tray ceiling with a ceiling fan

      Virtually Staged - Living space featuring a tray ceiling with a ceiling fan, a sliding glass door, and a staircase with a wood handrail and iron balusters
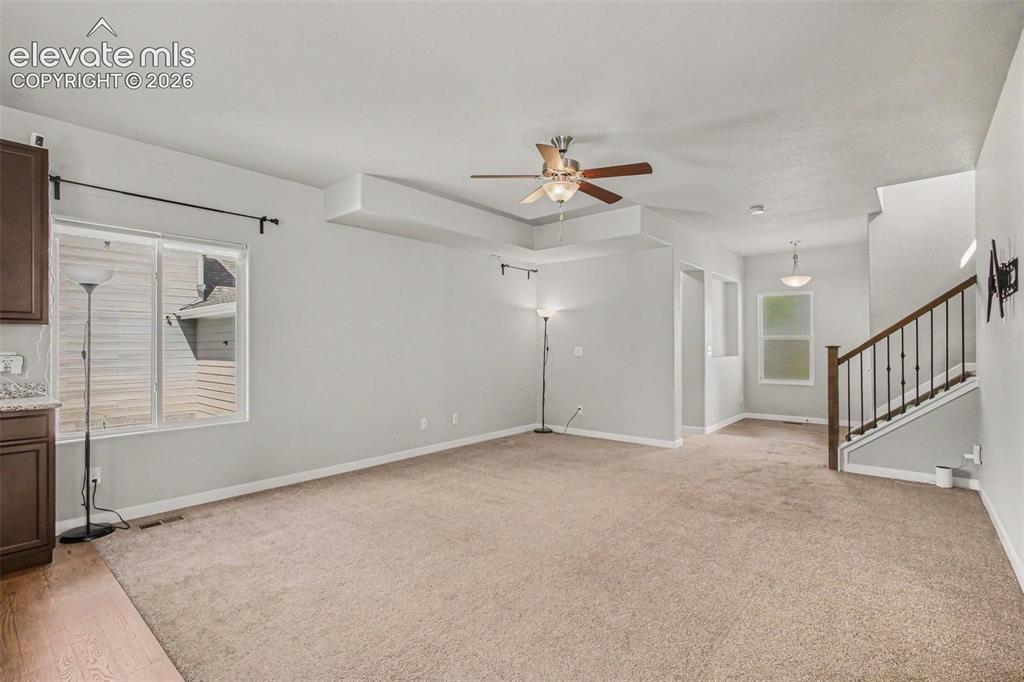
      Image 6 of 39: Living space featuring a tray ceiling with a ceiling fan, a sliding glass d

      Living space featuring a tray ceiling with a ceiling fan, a sliding glass door, and a staircase with a wood handrail and iron balusters
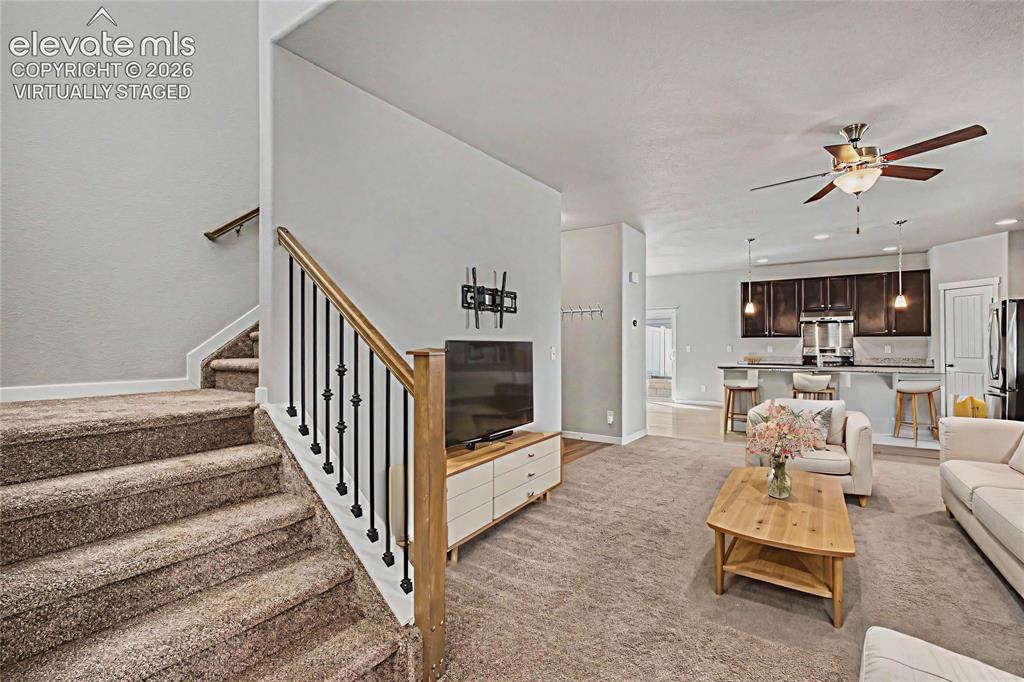
      Image 7 of 39: Virtually Staged - living room with carpet and stairs to upper level. Open

      Virtually Staged - living room with carpet and stairs to upper level. Open concept roof with living room kitchen combo.
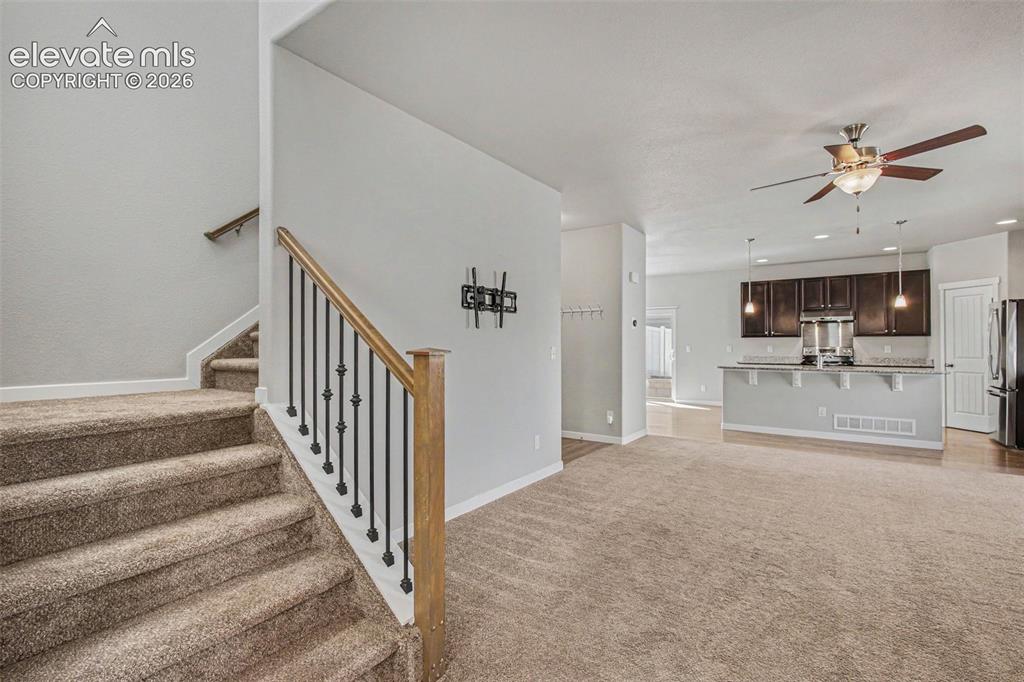
      Image 8 of 39: iving room with carpet and stairs to upper level. Open concept roof with li

      iving room with carpet and stairs to upper level. Open concept roof with living room kitchen combo.
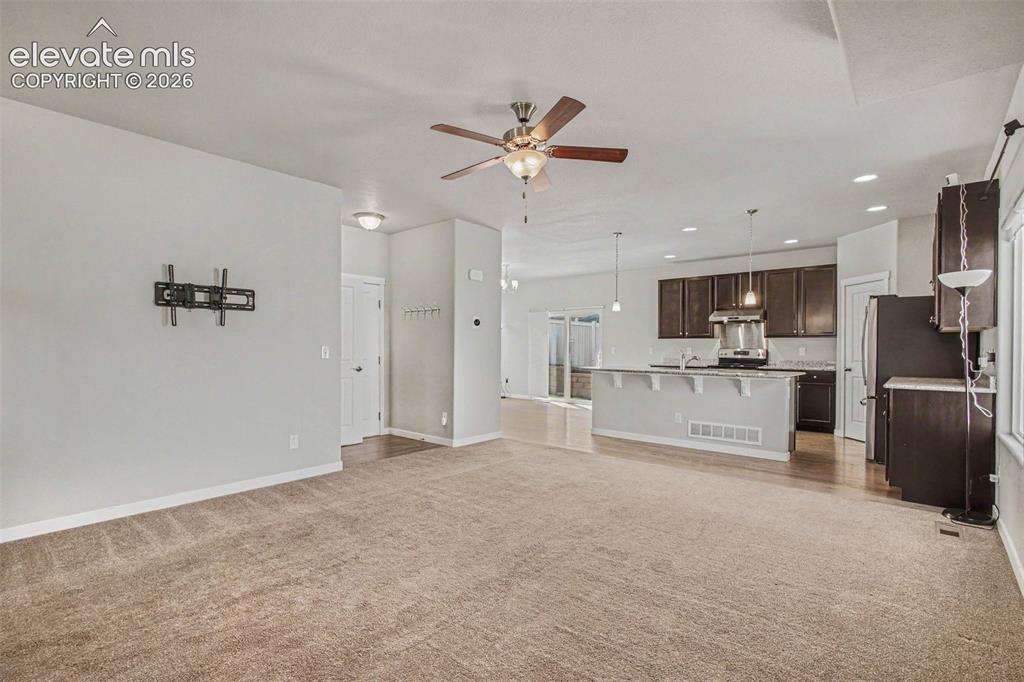
      Image 9 of 39: Spacious open-concept living area featuring plush carpeting, a ceiling fan

      Spacious open-concept living area featuring plush carpeting, a ceiling fan with integrated lighting, and light gray walls
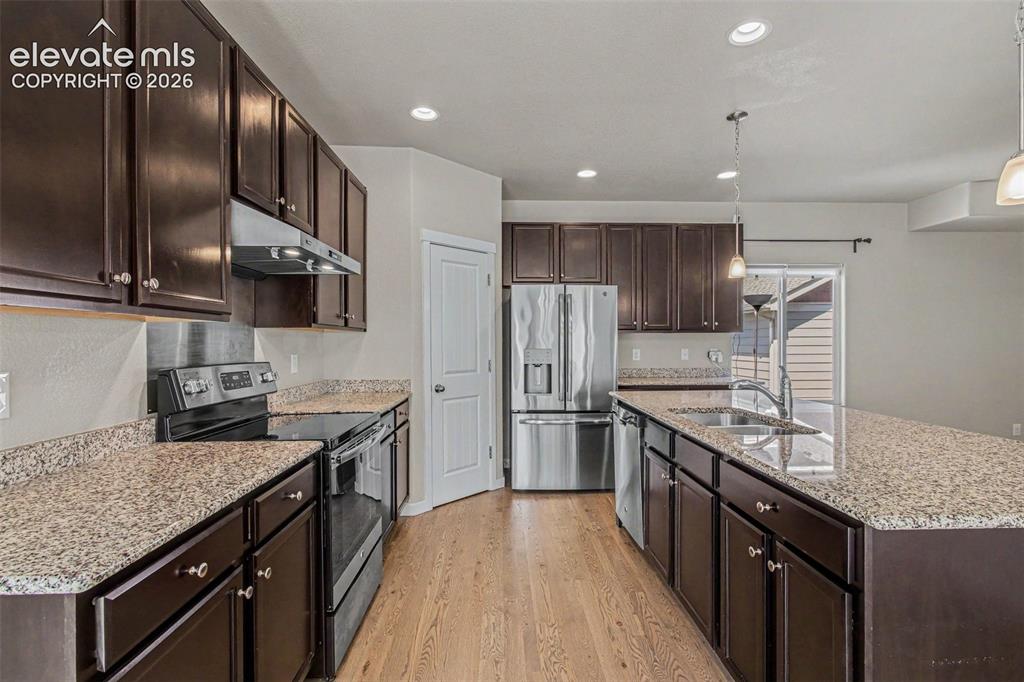
      Image 10 of 39: Kitchen featuring dark wood cabinetry, light granite-style countertops, and

      Kitchen featuring dark wood cabinetry, light granite-style countertops, and stainless steel appliances including a refrigerator, range, and dishwasher
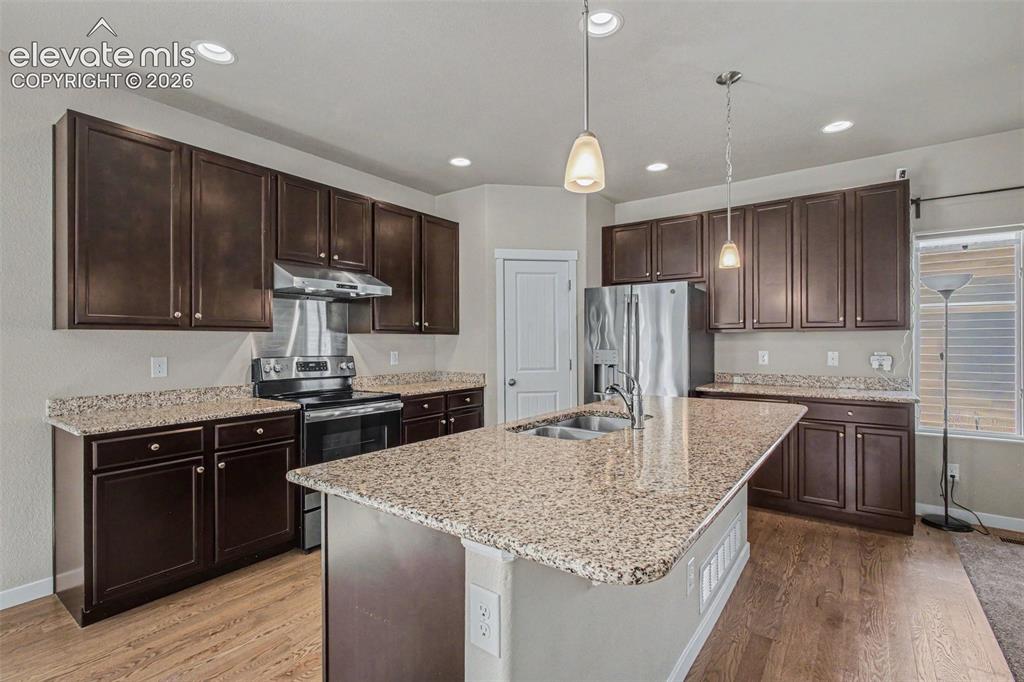
      Image 11 of 39: Kitchen featuring an island with a double basin stainless steel sink, grani

      Kitchen featuring an island with a double basin stainless steel sink, granite countertops, dark wood cabinetry, stainless steel appliances, and recessed lighting
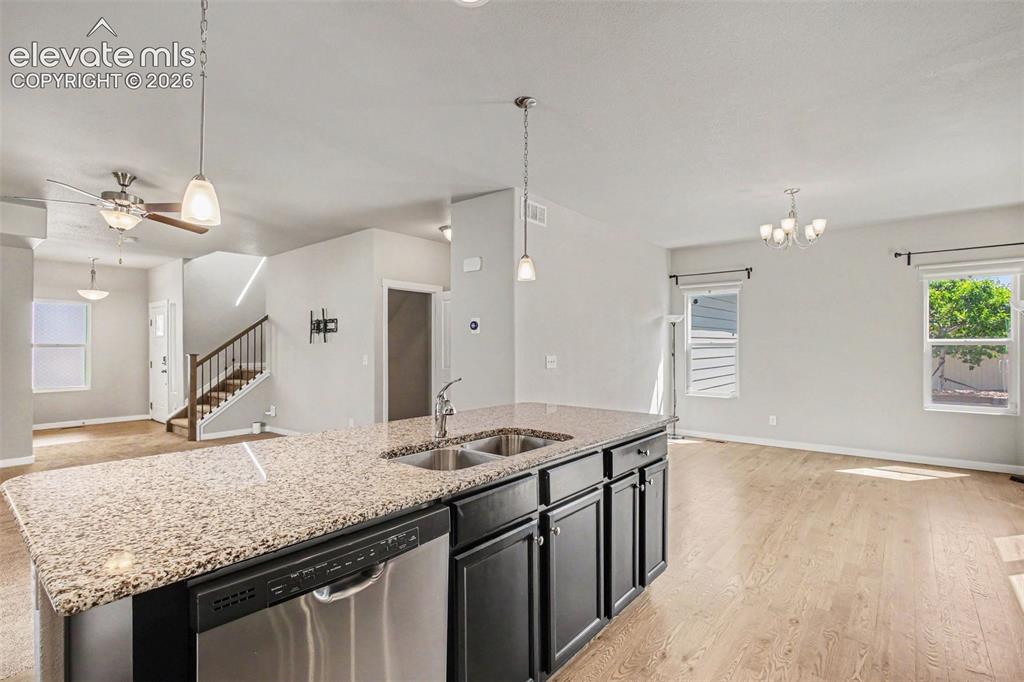
      Image 12 of 39: Kitchen island featuring granite-finish countertop, double basin sink, and

      Kitchen island featuring granite-finish countertop, double basin sink, and stainless steel dishwasher
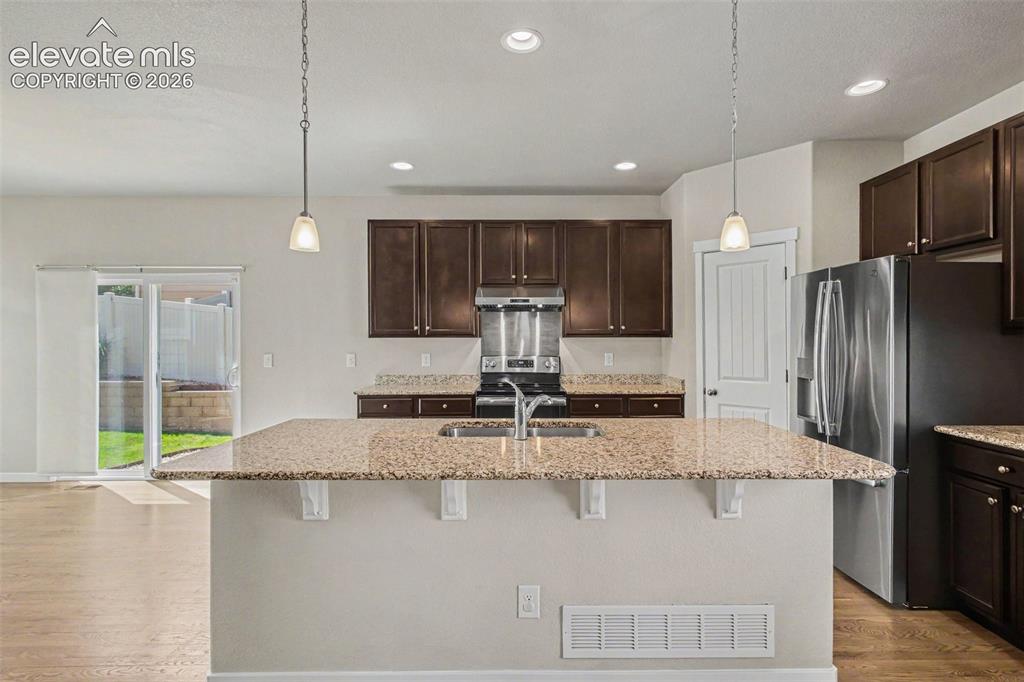
      Image 13 of 39: Kitchen featuring an expansive island with a double basin sink, stone count

      Kitchen featuring an expansive island with a double basin sink, stone countertops, dark wood-finish cabinetry, stainless steel appliances, and pendant lighting
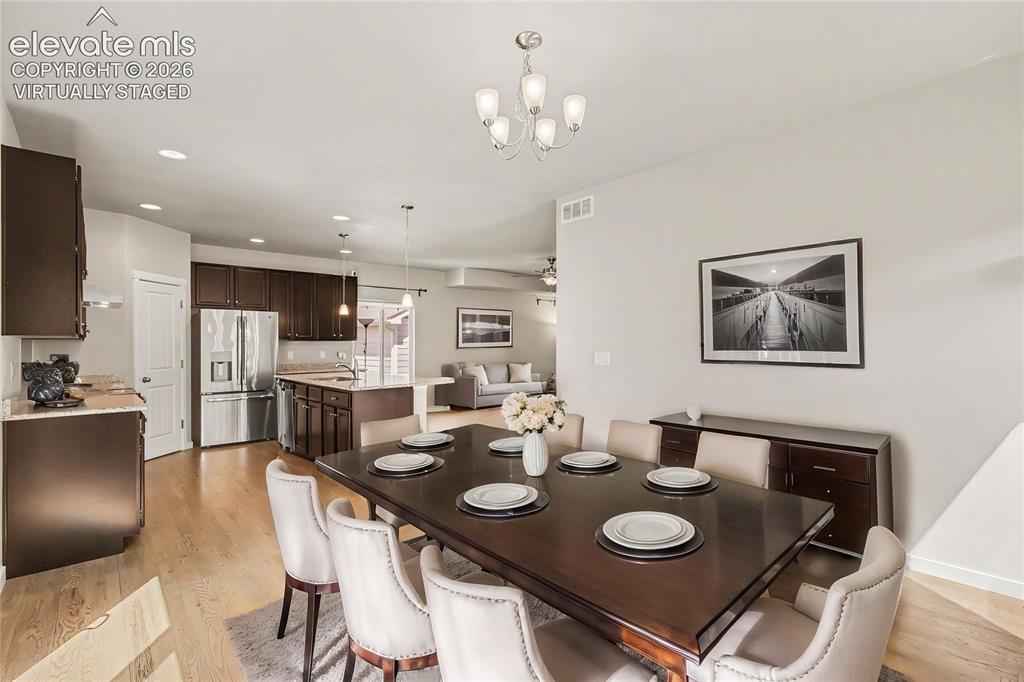
      Image 14 of 39: Virtually Staged -Spacious dining area featuring recessed lighting and a co

      Virtually Staged -Spacious dining area featuring recessed lighting and a contemporary chandelier
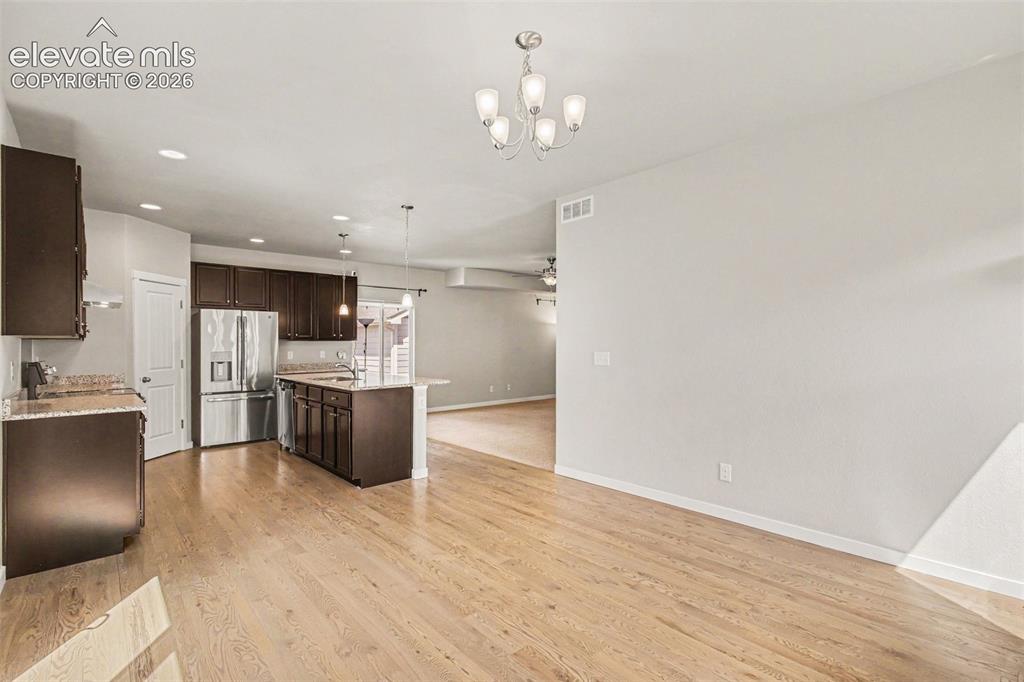
      Image 15 of 39: Spacious kitchen and dining area featuring wood-finish flooring, dark wood

      Spacious kitchen and dining area featuring wood-finish flooring, dark wood cabinetry, stainless steel appliances, and a kitchen island with pendant lighting
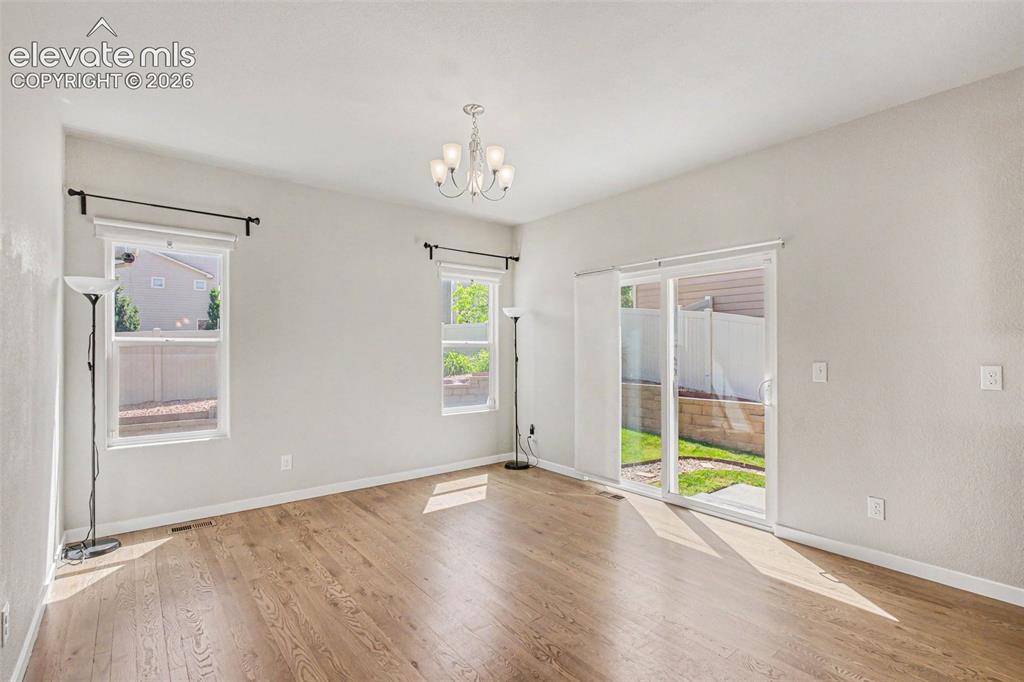
      Image 16 of 39: Dining Room

      Dining Room

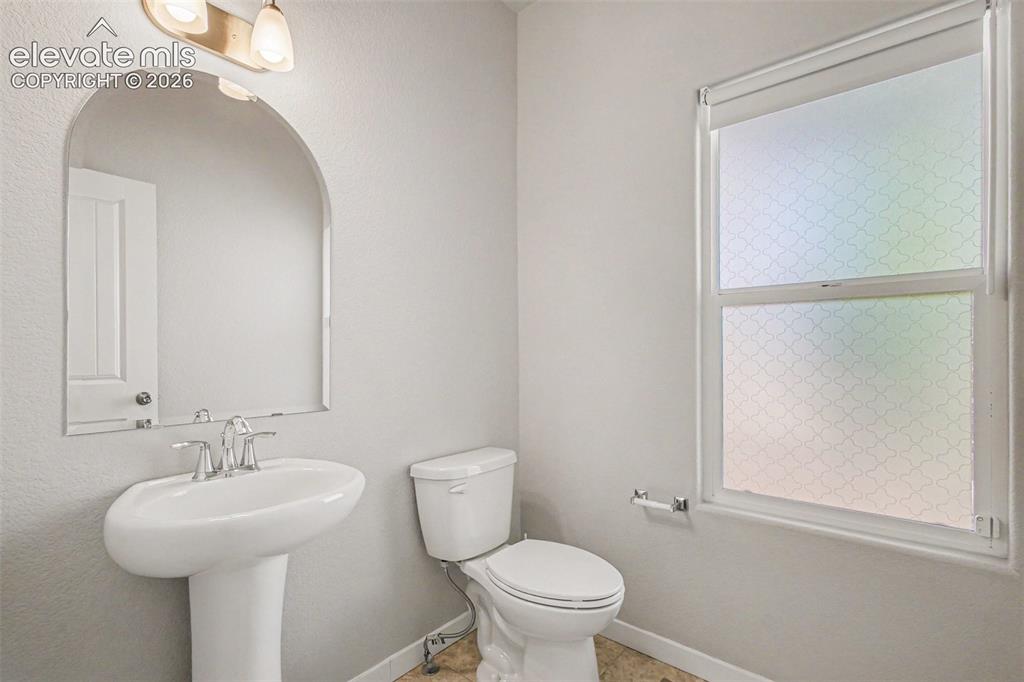
      Image 17 of 39: Pedestal sink with chrome faucet, arched frameless mirror, and a two-bulb v

      Pedestal sink with chrome faucet, arched frameless mirror, and a two-bulb vanity light fixture
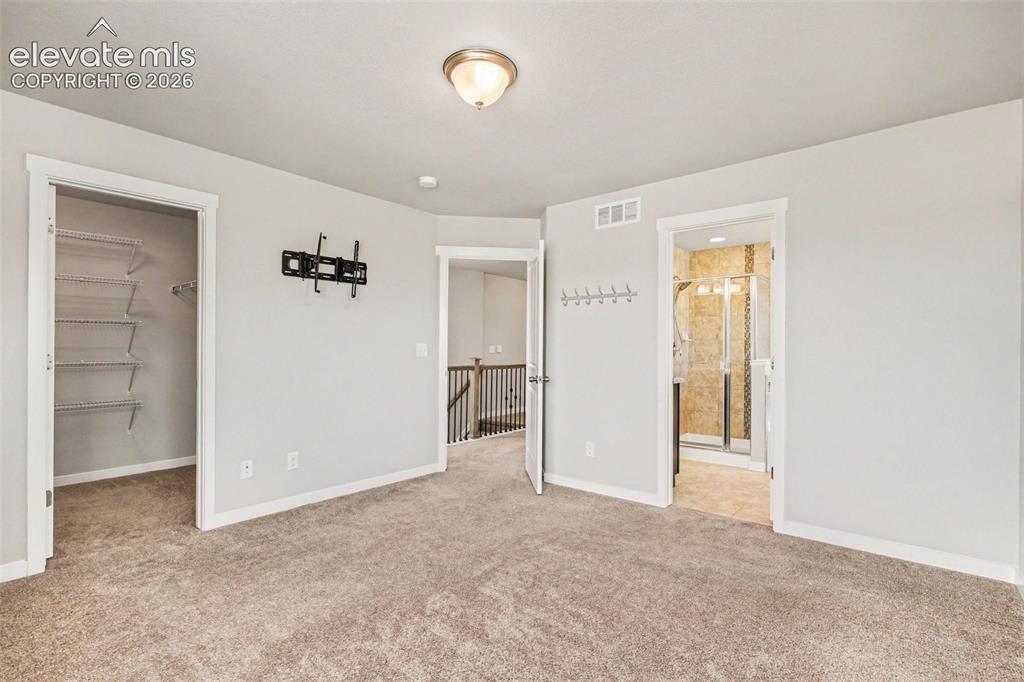
      Image 18 of 39: Expansive carpeted room featuring a ceiling-mounted light fixture and light

      Expansive carpeted room featuring a ceiling-mounted light fixture and light gray wall paint
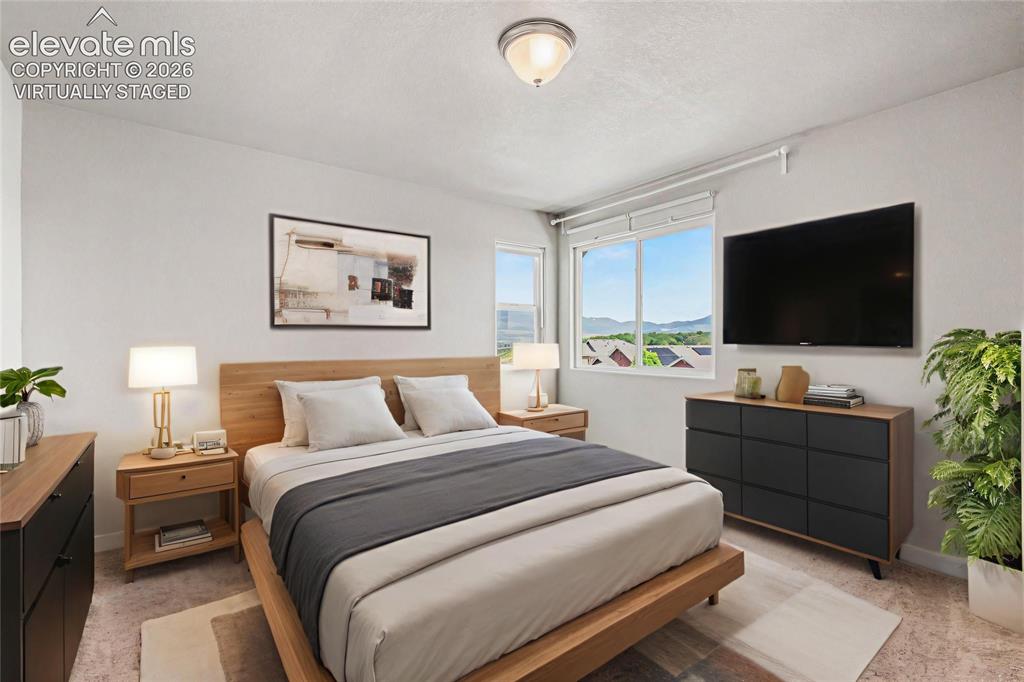
      Image 19 of 39: Virtually Staged - Light-filled bedroom featuring a large window, neutral w

      Virtually Staged - Light-filled bedroom featuring a large window, neutral wall paint, and a built-in ceiling light fixture
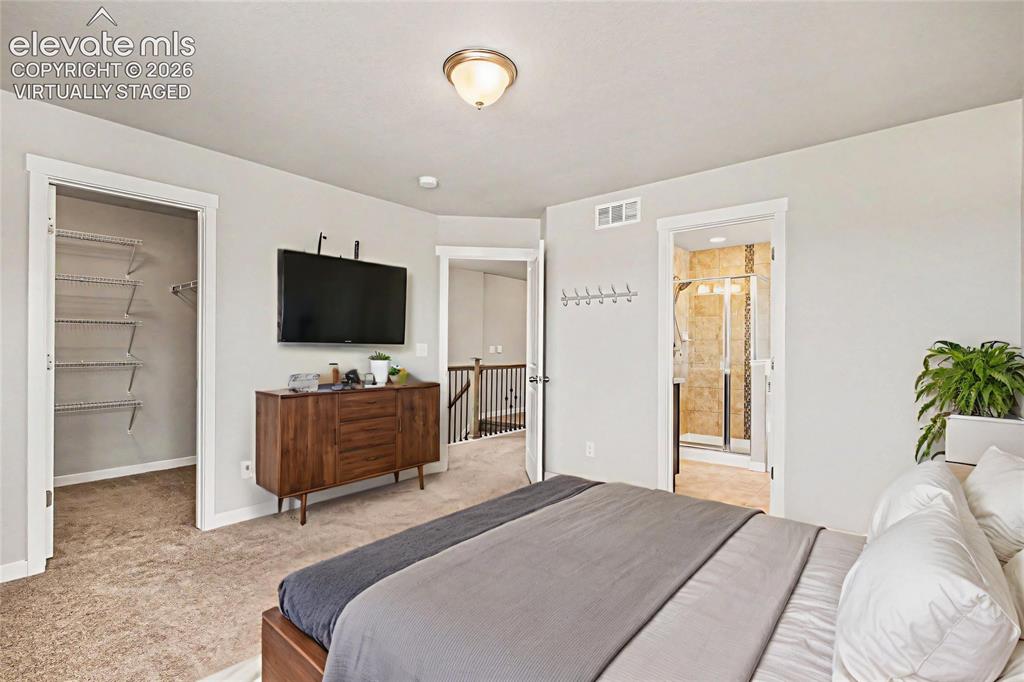
      Image 20 of 39: Virtually Staged - Plush carpeted bedroom featuring a ceiling light fixture

      Virtually Staged - Plush carpeted bedroom featuring a ceiling light fixture, an open closet with wire shelving, and an en-suite bathroom with a glass-enclosed shower
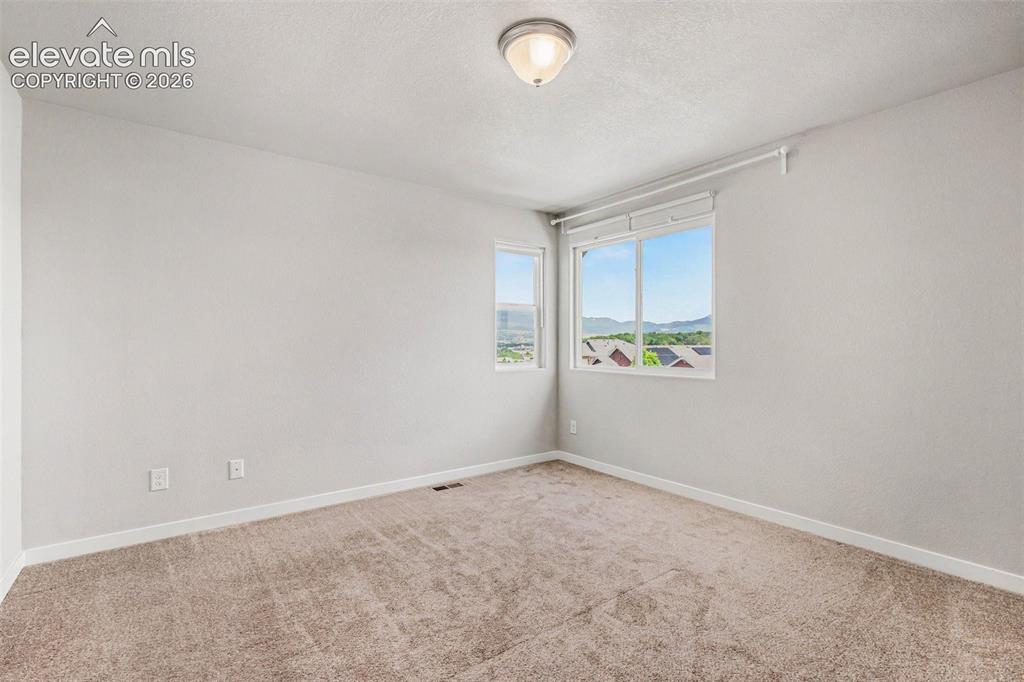
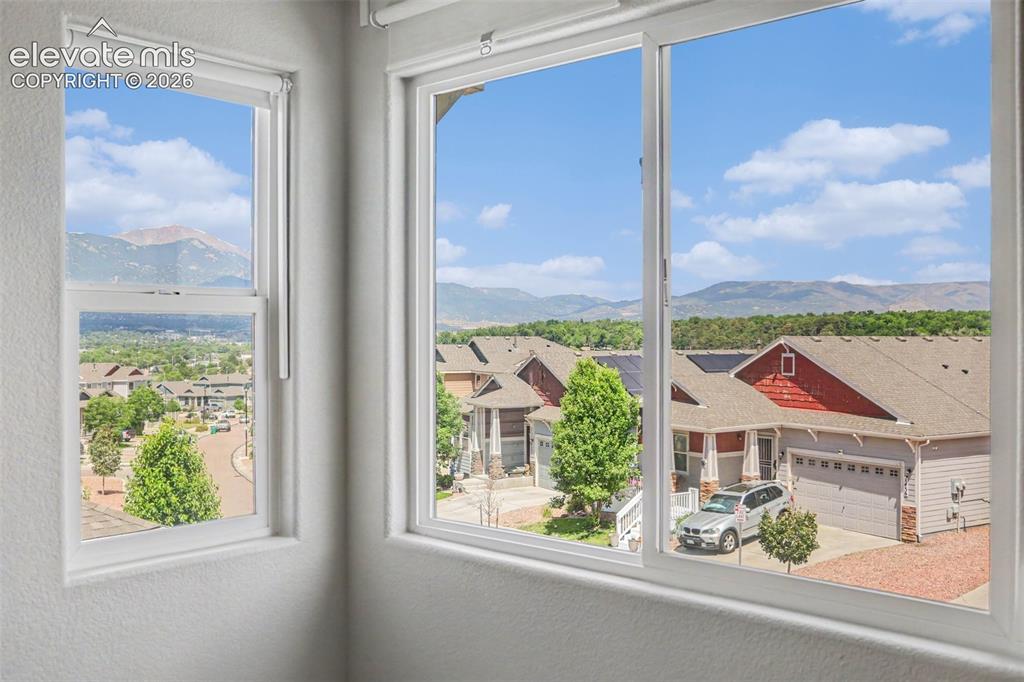
      Image 21 of 39: Bright room with two large windows offering a scenic backdrop of mountains

      Bright room with two large windows offering a scenic backdrop of mountains and rooftops
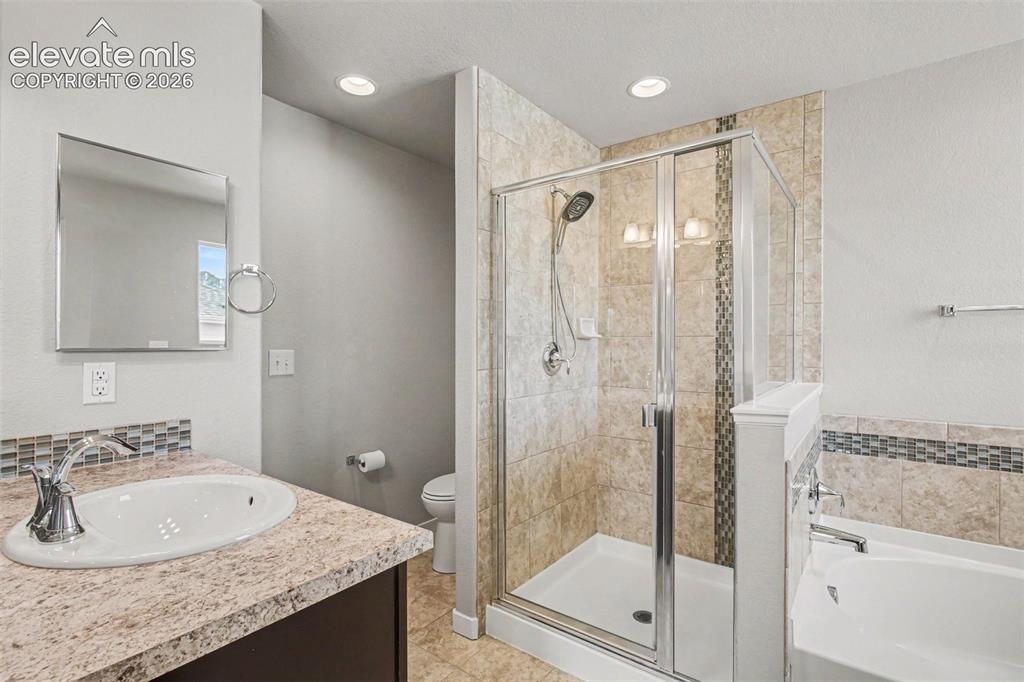
      Image 22 of 39: Bathroom featuring a glass-enclosed shower, a built-in tub, and a vanity wi

      Bathroom featuring a glass-enclosed shower, a built-in tub, and a vanity with a countertop and undermount sink
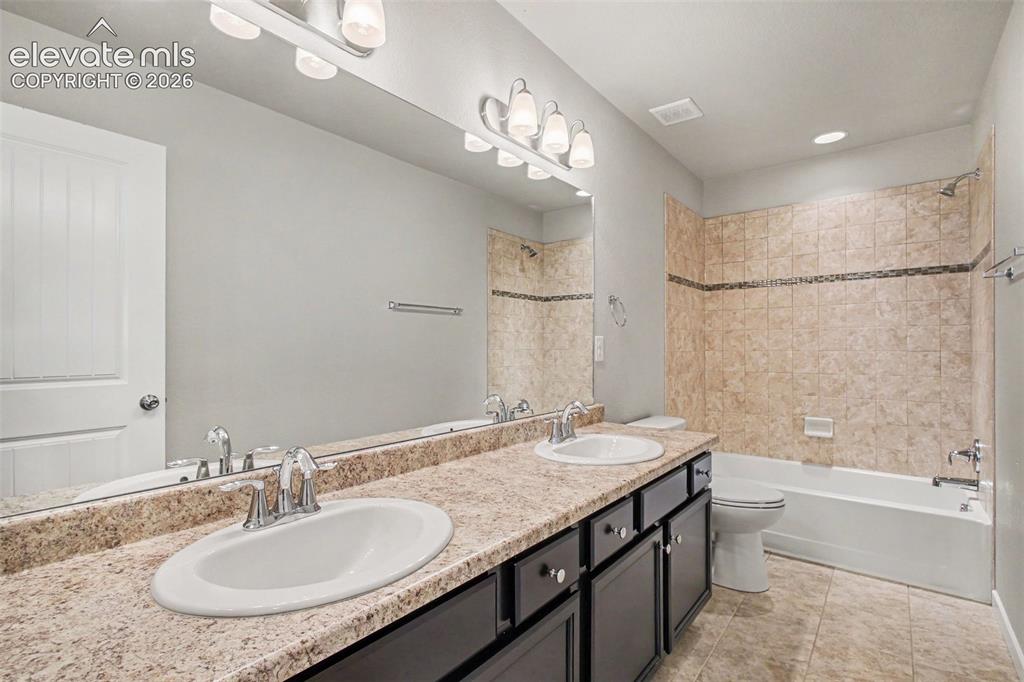
      Image 23 of 39: Bathroom featuring a dual-sink vanity with a speckled countertop, dark wood

      Bathroom featuring a dual-sink vanity with a speckled countertop, dark wood-finish cabinetry, and an integrated bathtub/shower with tiled surround
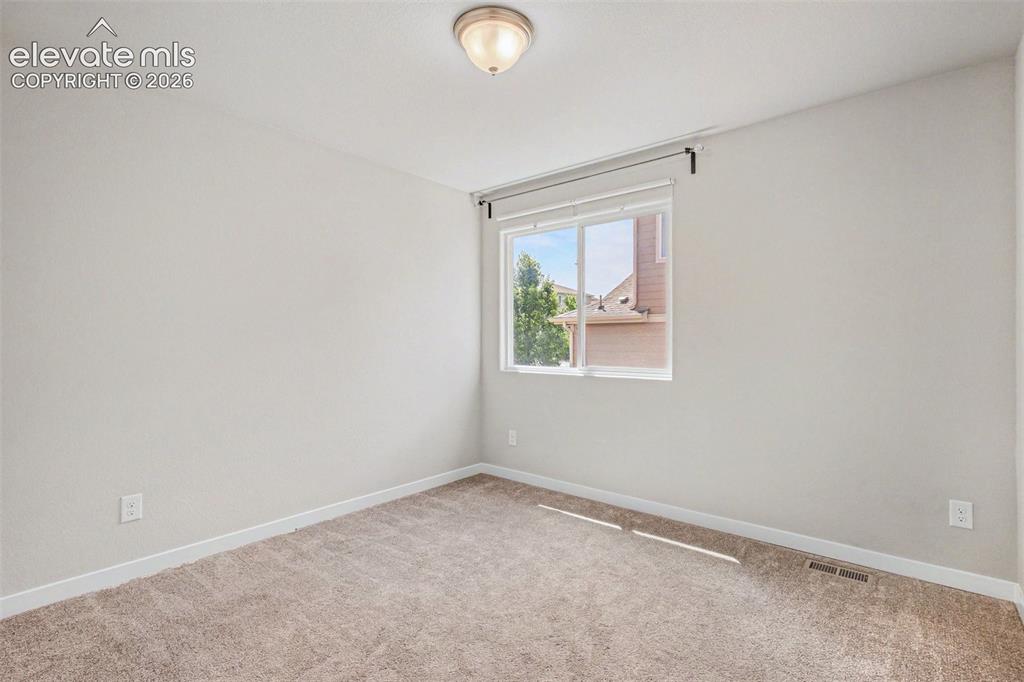
      Image 24 of 39: Light-filled room featuring neutral wall paint, a double window with blinds

      Light-filled room featuring neutral wall paint, a double window with blinds, and beige carpeting
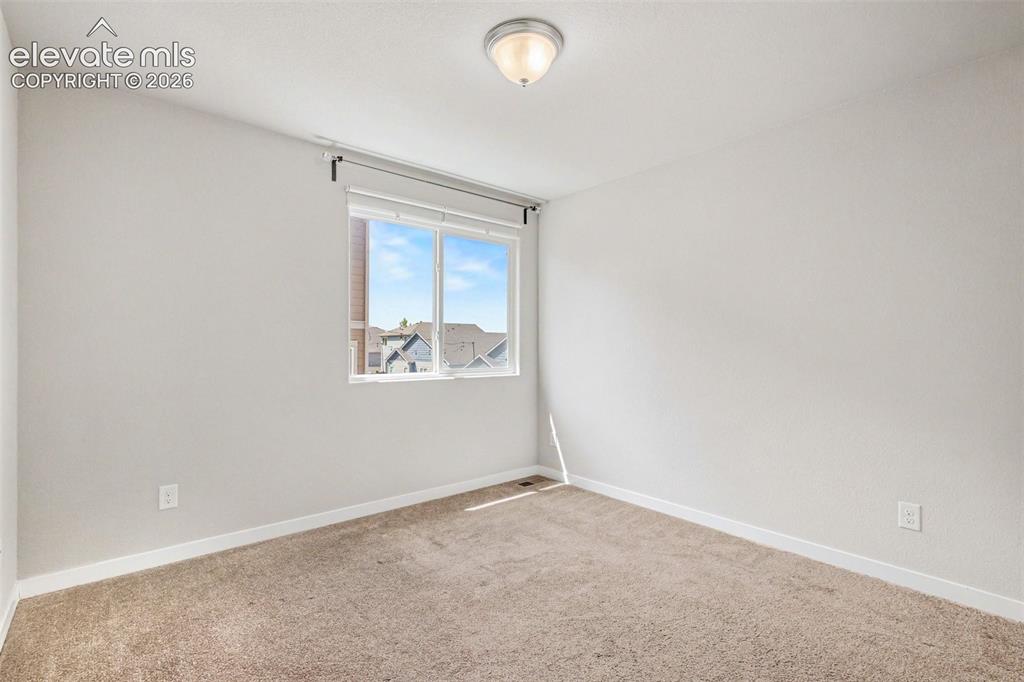
      Image 25 of 39: Neutral-toned carpet flooring

      Neutral-toned carpet flooring

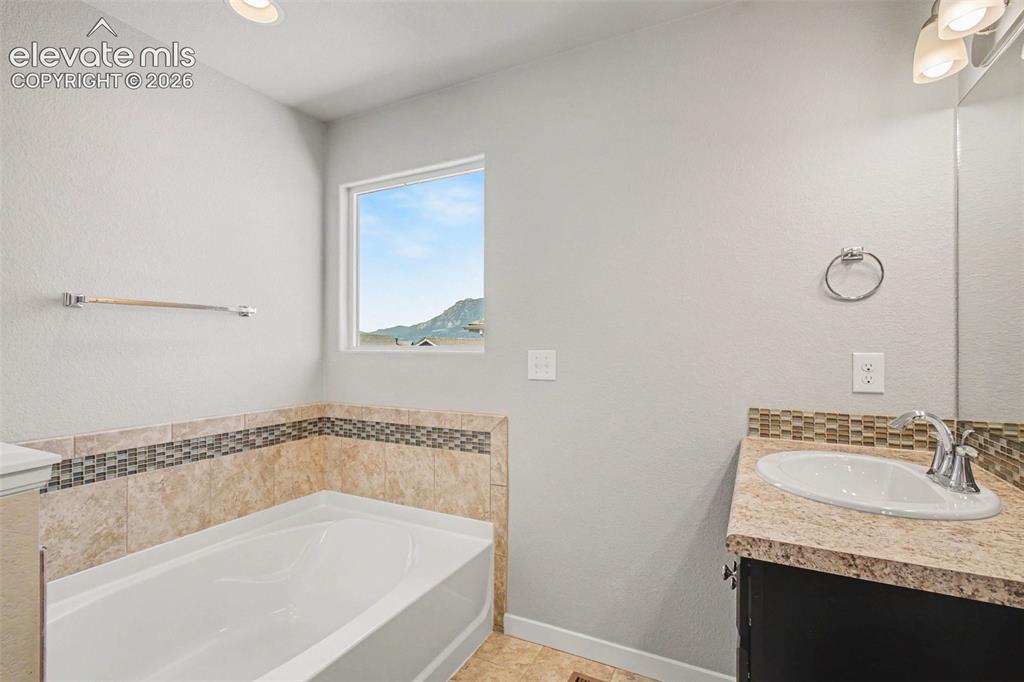
      Image 26 of 39: Bathroom featuring a built-in tub with tile surround, a mosaic tile accent

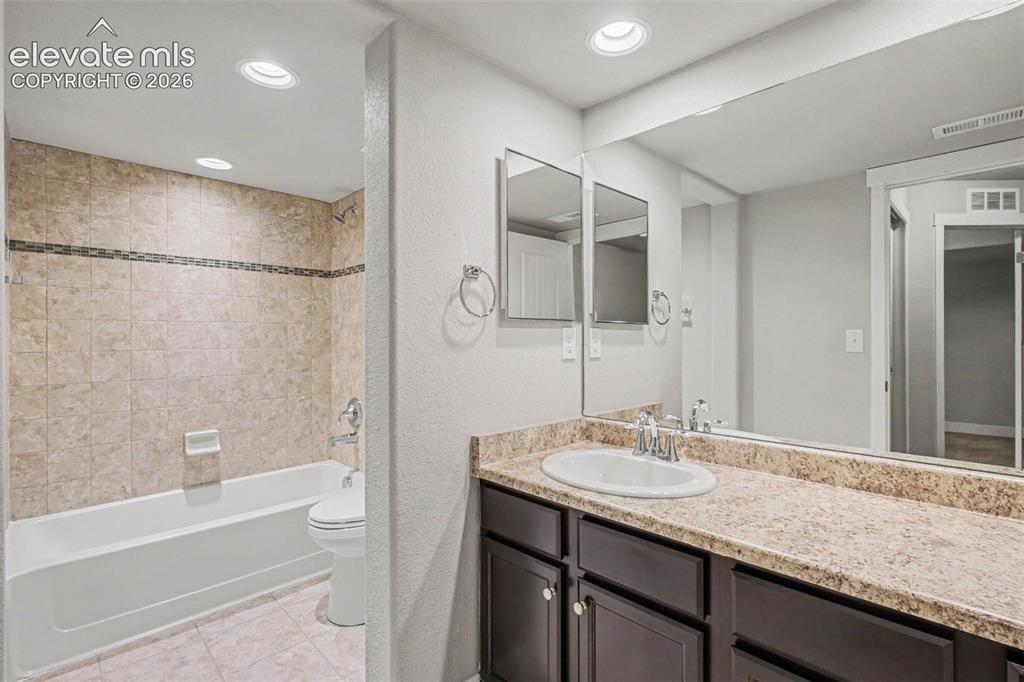
      Bathroom featuring a built-in tub with tile surround, a mosaic tile accent band, a single window, and a vanity with an integrated sink and mirror
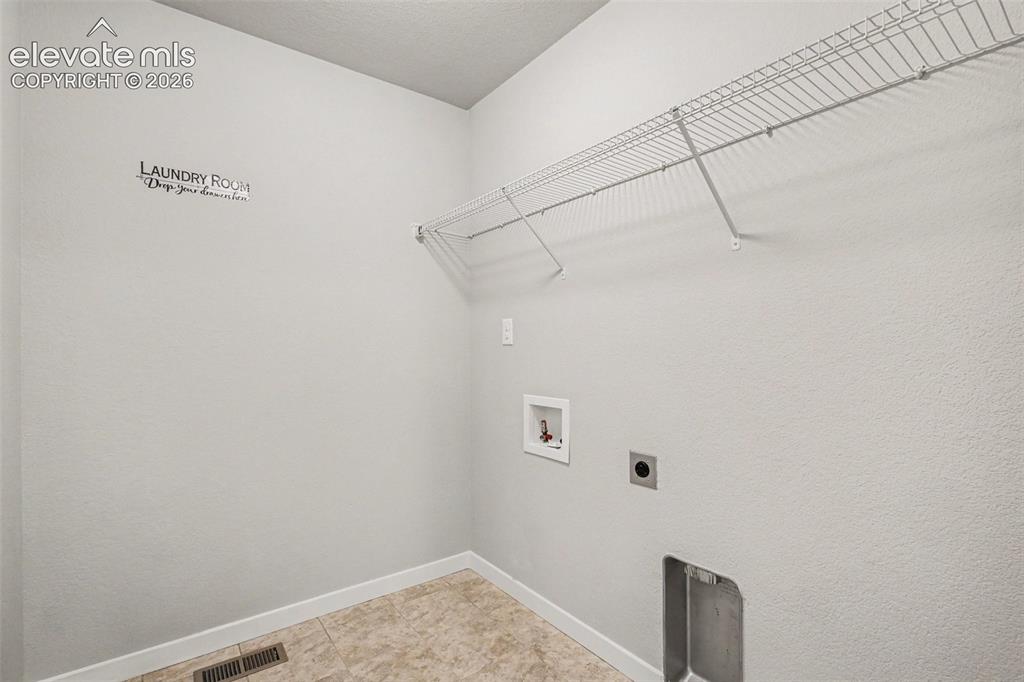
      Image 27 of 39: Dedicated laundry area featuring a wire storage shelf, tiled flooring, and

      Dedicated laundry area featuring a wire storage shelf, tiled flooring, and light-colored walls
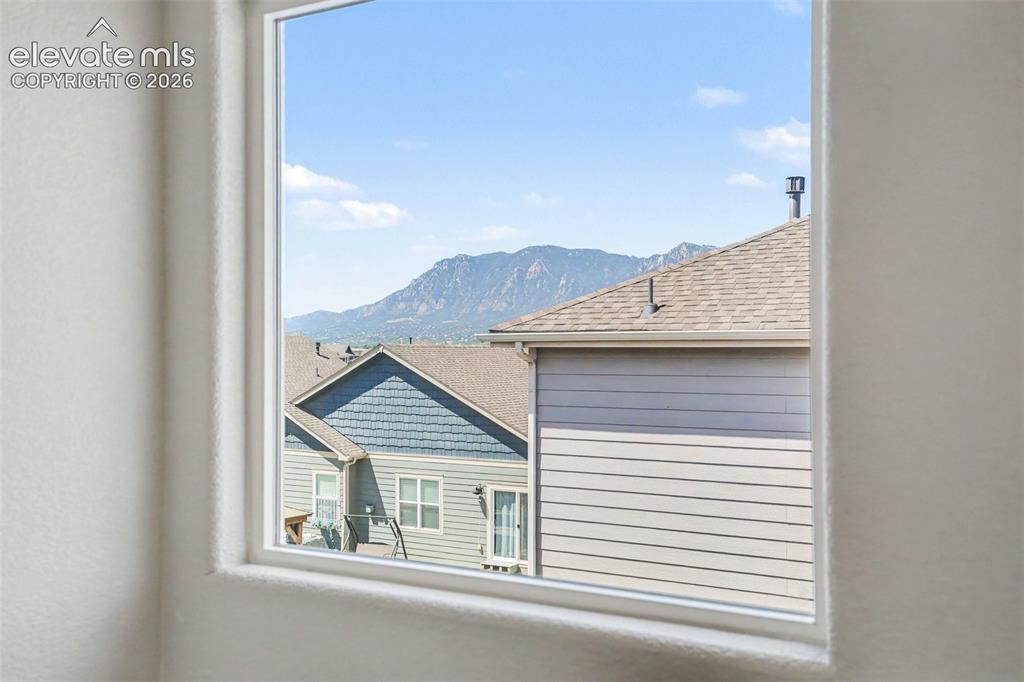
      Image 28 of 39: Bedroom

      Bedroom

      Image 29 of 39: Master Bedroom

      Master Bedroom

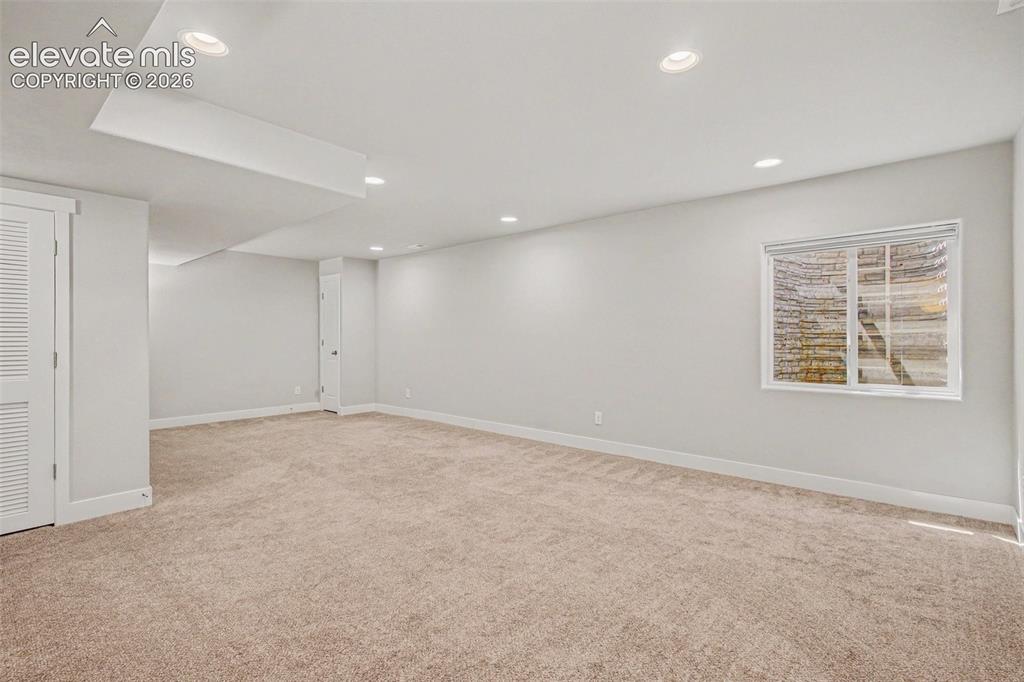
      Image 30 of 39: Family Room

      Family Room

      Image 31 of 39: Family Room

      Family Room

      Image 32 of 39: Family Room

      Family Room

      Image 33 of 39: Bathroom featuring a single vanity with a white oval sink, a light-colored

      Bathroom featuring a single vanity with a white oval sink, a light-colored countertop, dark wood-finish cabinetry, a large wall-mounted mirror, and a tub/shower combination with tiled walls and a decorative mosaic border
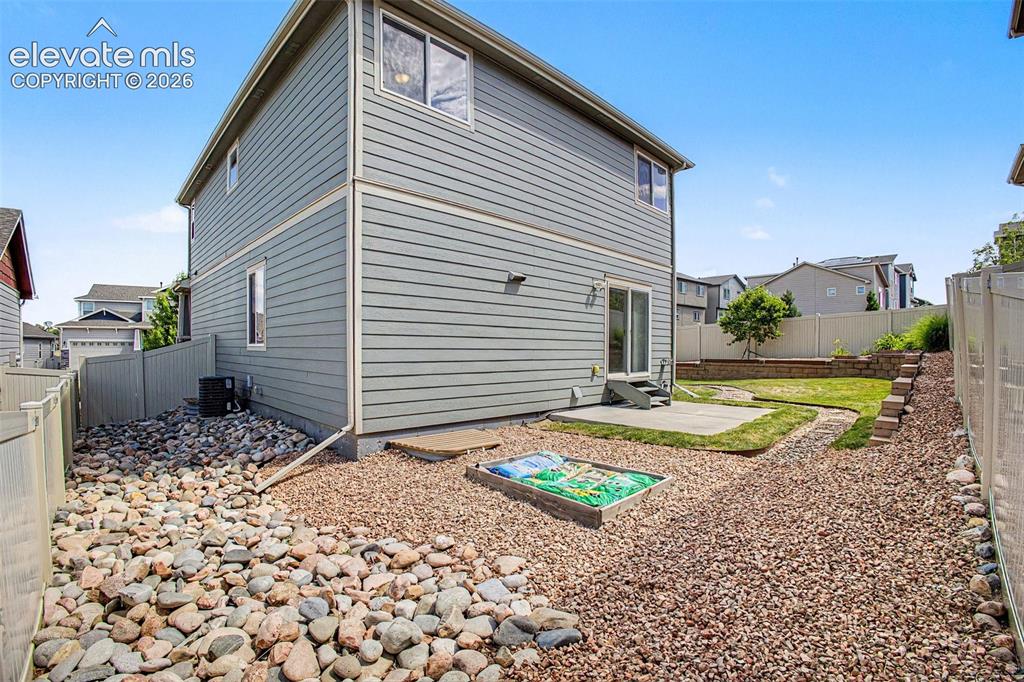
      Image 34 of 39: Rear exterior featuring gray siding, a concrete patio, a sliding glass door

      Rear exterior featuring gray siding, a concrete patio, a sliding glass door, an elevated lawn area with a retaining wall, and a rock-covered side yard
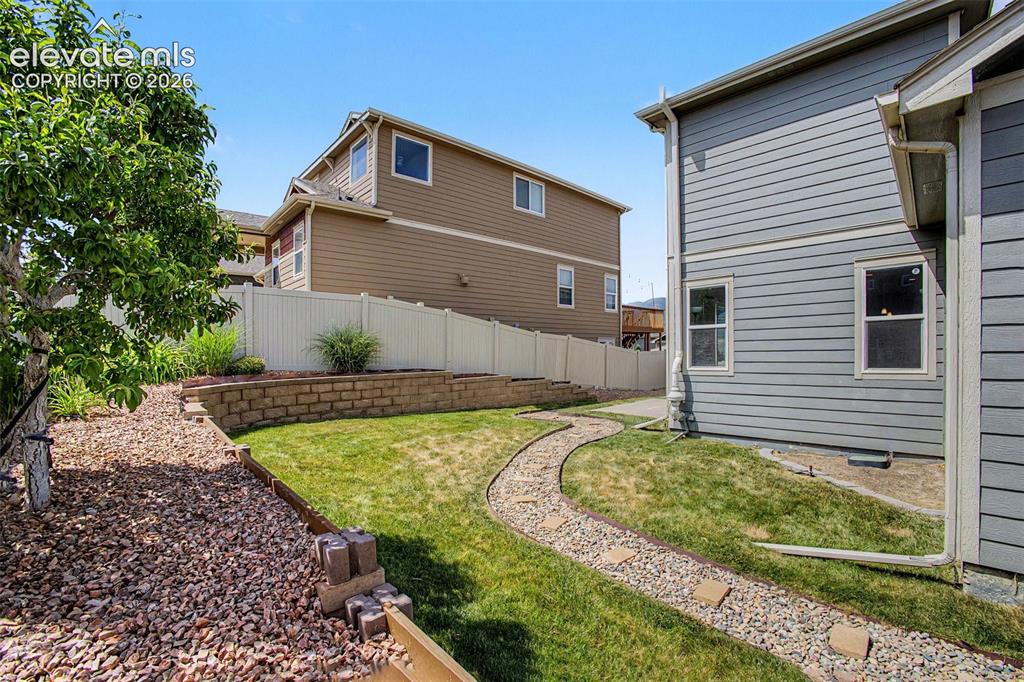
      Image 35 of 39: Manicured backyard featuring a stone pathway, tiered landscaping with a ret

      Manicured backyard featuring a stone pathway, tiered landscaping with a retaining wall, and a mature tree
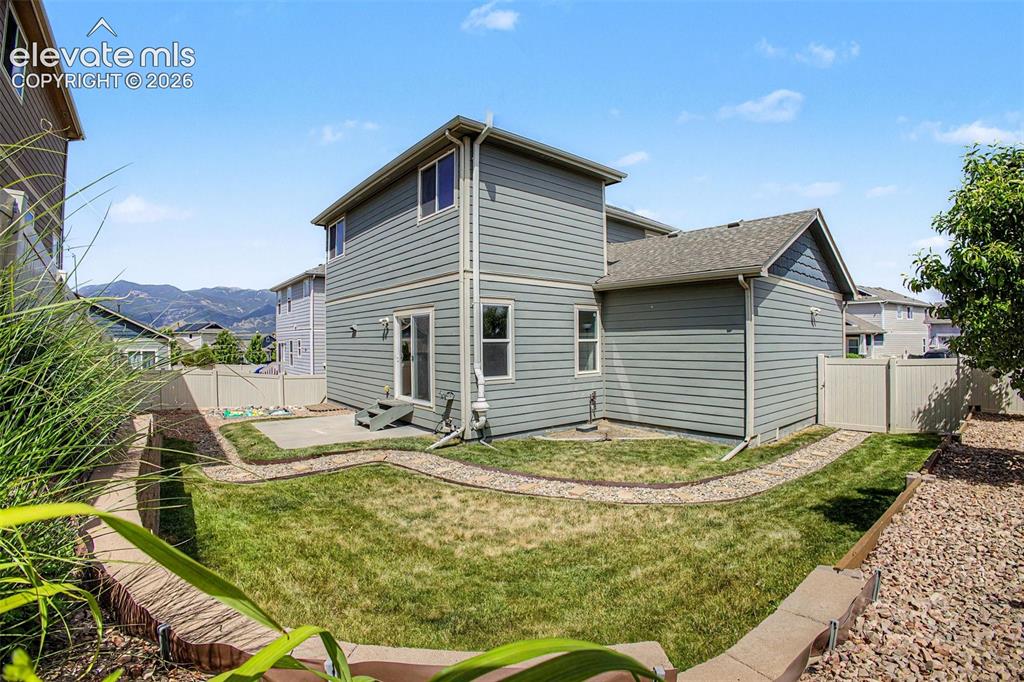
      Image 36 of 39: Rear exterior featuring horizontal siding, a gabled roofline, and multiple

      Rear exterior featuring horizontal siding, a gabled roofline, and multiple windows
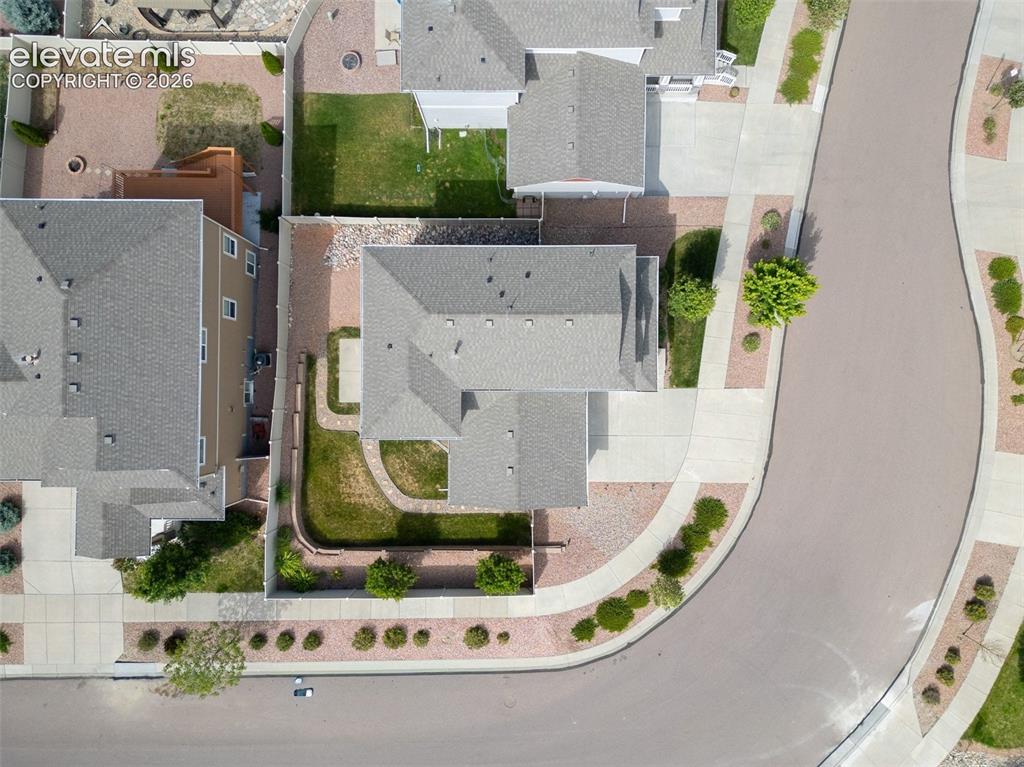
      Image 37 of 39: Residential property with a gray shingled roof, featuring a front yard with

      Residential property with a gray shingled roof, featuring a front yard with green lawn and mature shrubs, and a paved driveway
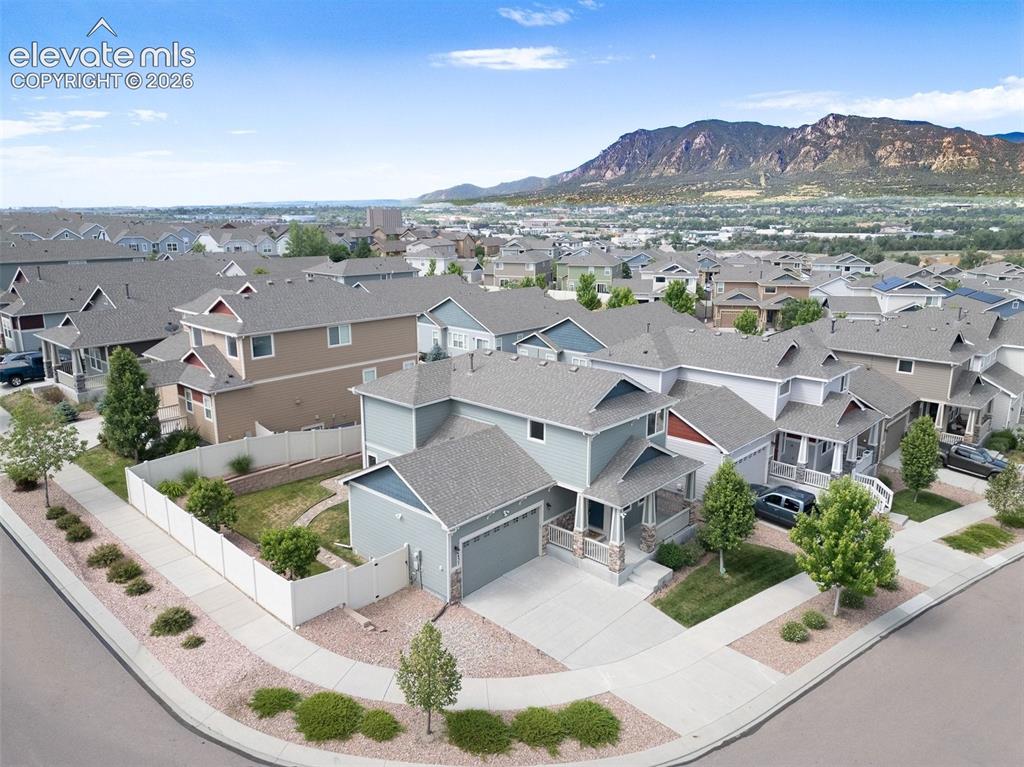
      Image 38 of 39: Corner lot property with a light blue exterior, featuring a covered front p

      Corner lot property with a light blue exterior, featuring a covered front porch with stone accents, an attached garage, and a fenced backyard
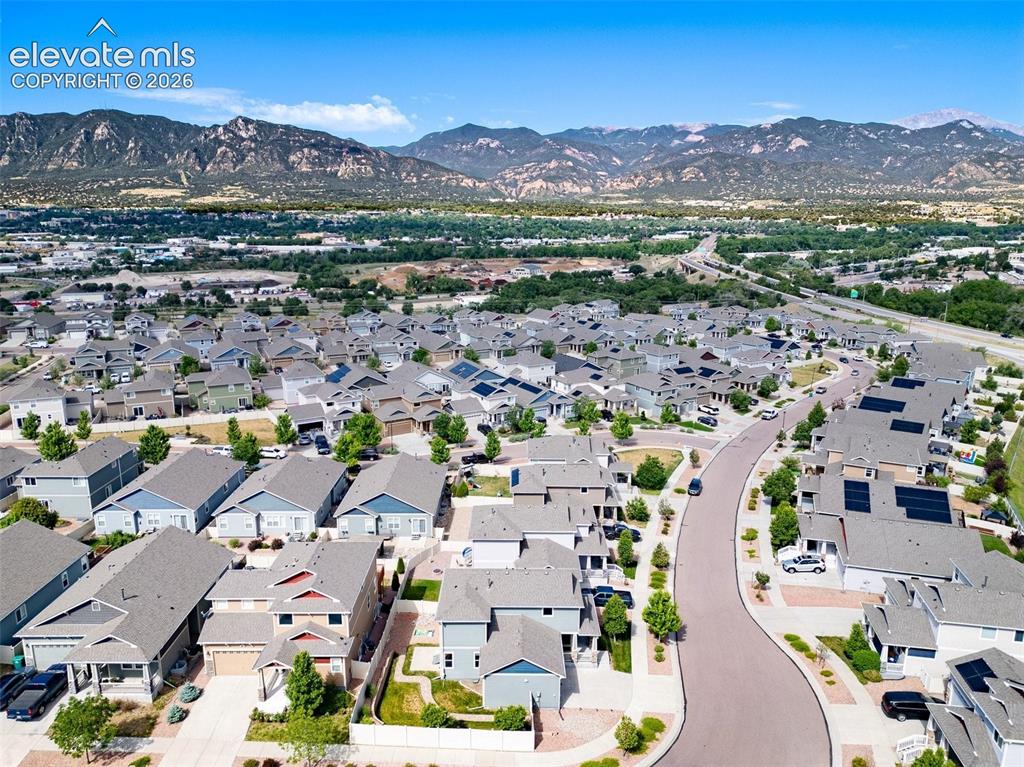
      Image 39 of 39: Contemporary residential architecture with distinct rooflines and varying e

      Contemporary residential architecture with distinct rooflines and varying exterior finishes

      Disclaimer: The real estate listing information and related content displayed on this site is provided exclusively for consumers’ personal, non-commercial use and may not be used for any purpose other than to identify prospective properties consumers may be interested in purchasing.