3123 Broadmoor Valley Road A, Colorado Springs, CO, 80906
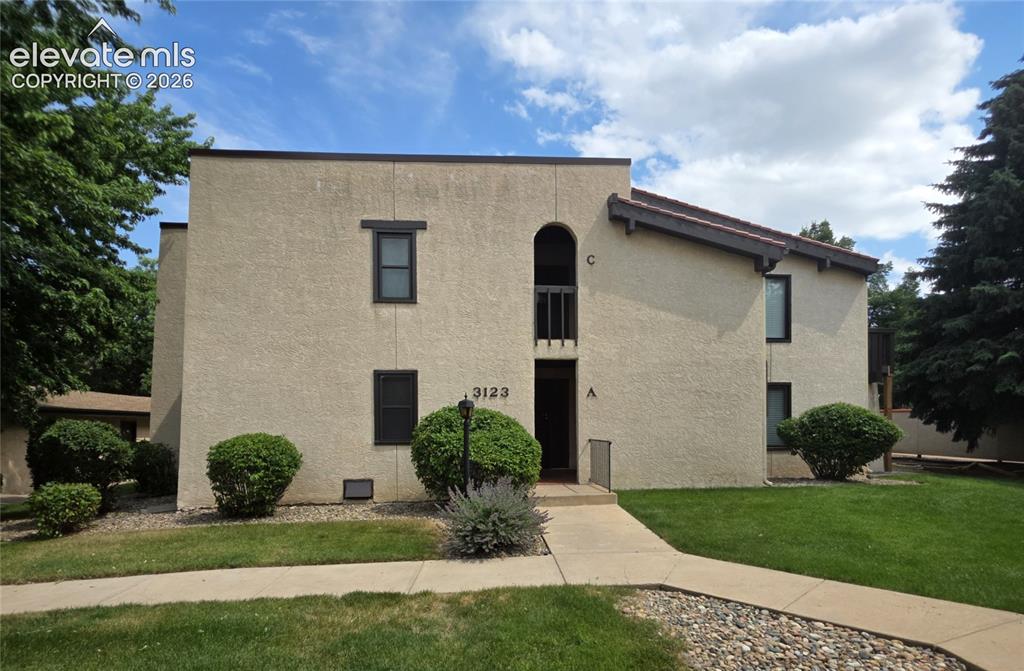
Image Count: 29

$349,900

  • Highlights
  • Condo
  • 3 bd | 2 ba | 1,852 sqft
  • 3123 Broadmoor Valley Road A, Colorado Springs, CO, 80906 listed by Theodore Bachara ABR CDPE CRS
  • Active
  • MLS#: 9166466
  • View on Map
Space maker

Property Description

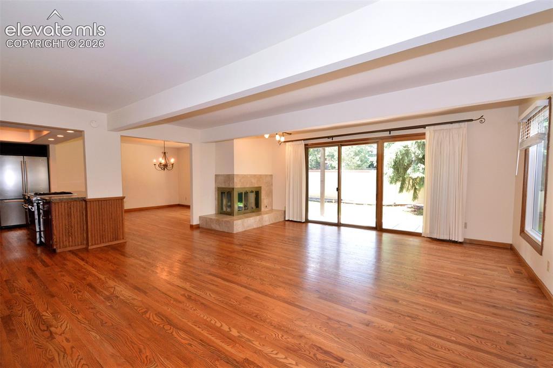
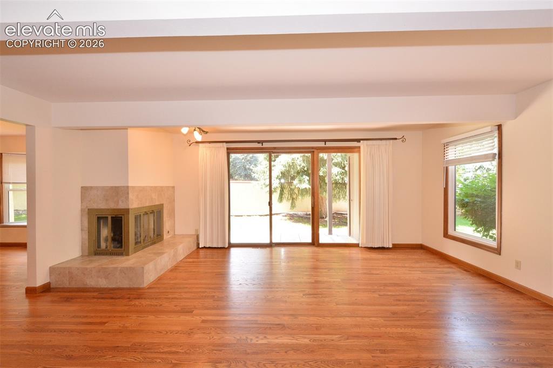
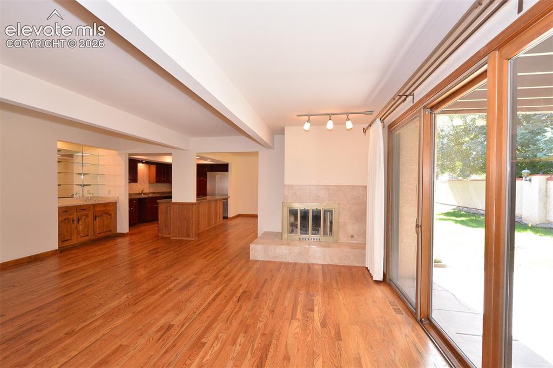
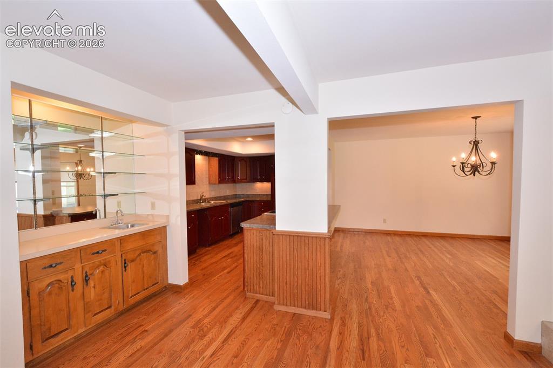
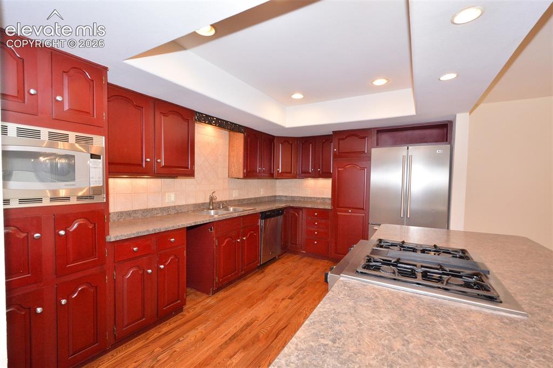
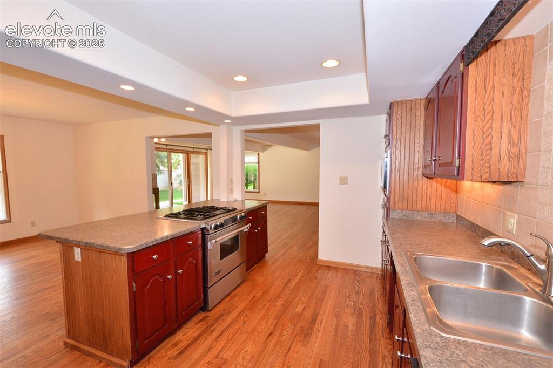
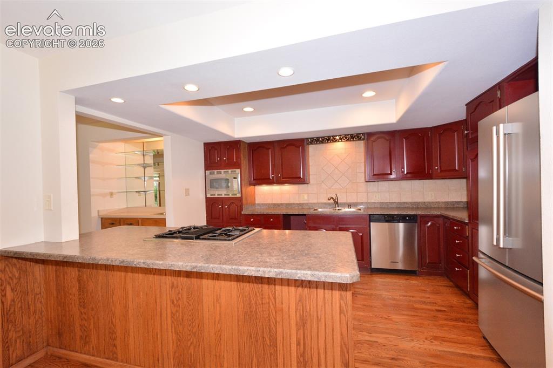
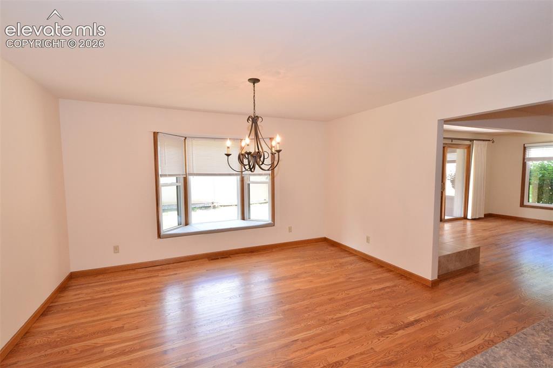
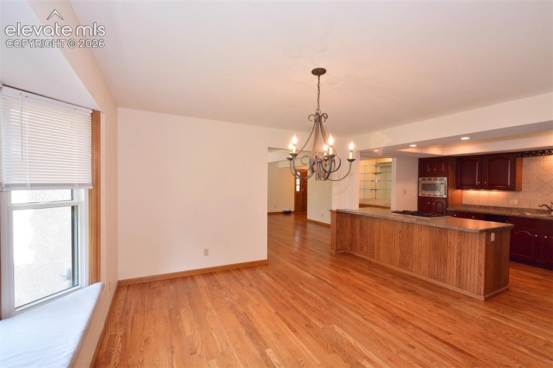
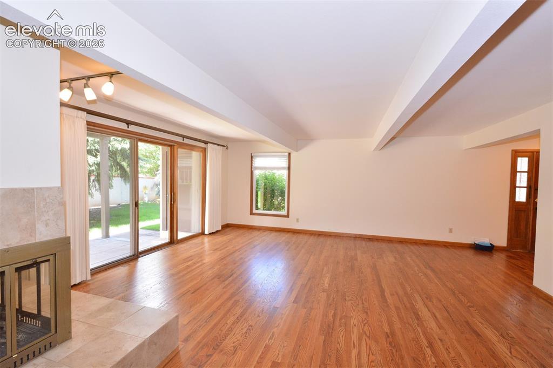
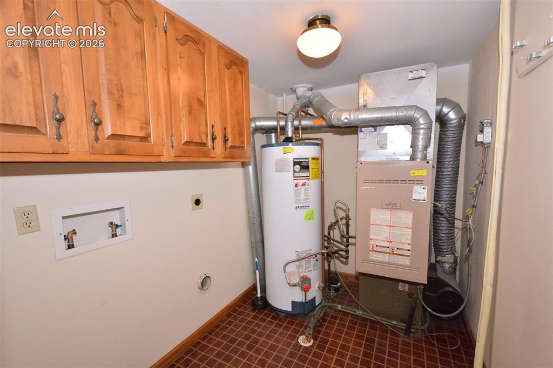
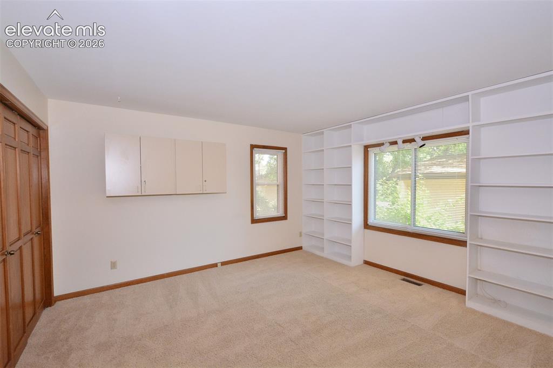
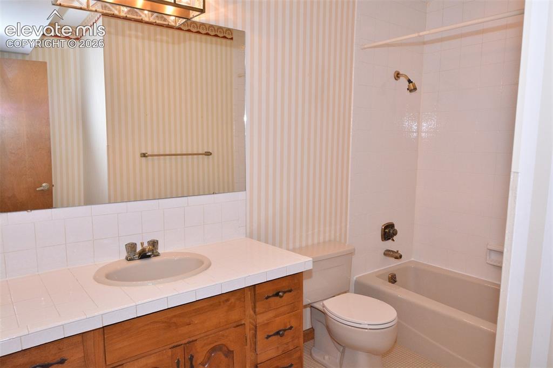
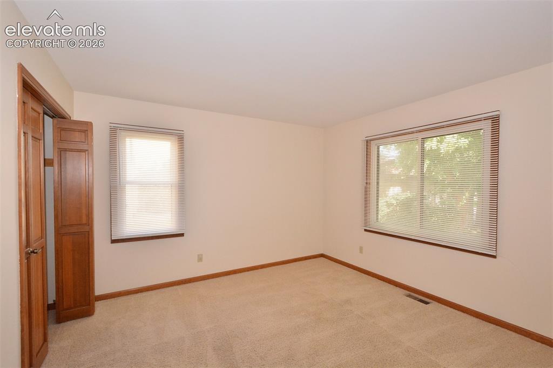
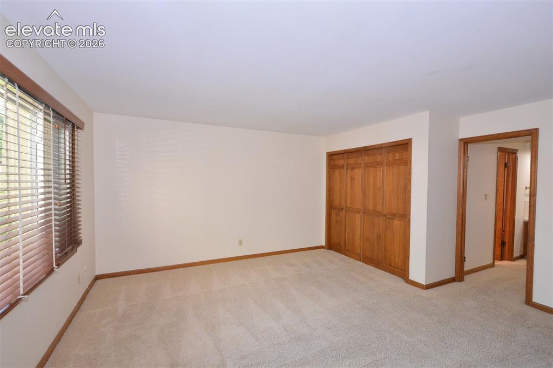
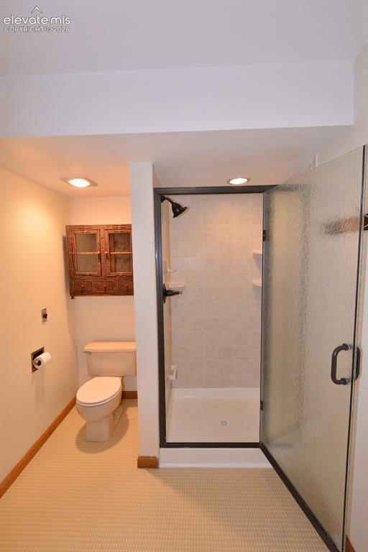
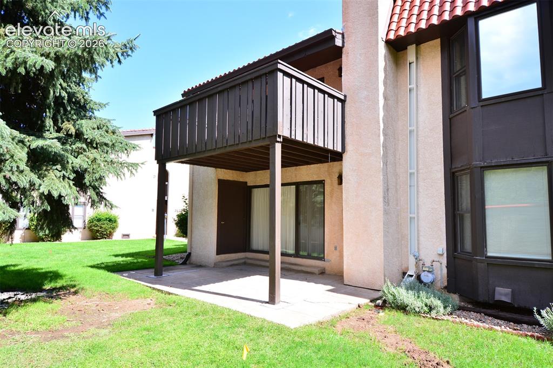
Charming ranch-style condo featuring an open floor plan and spacious living areas throughout! The large living room showcases beautiful wood floors, a cozy gas fireplace, wet bar, and walk-out access to a covered patio—perfect for relaxing or entertaining. The kitchen offers a center island, breakfast bar, and wood flooring, and flows seamlessly into the dining room with a bright bay window. The oversized primary suite includes dual closets and an attached full bathroom. Two additional generously sized bedrooms, a second full bathroom, and convenient laundry space complete the layout. Ideally located near shopping, dining, and just minutes from Fort Carson!

Property Listed By

Picture of REALTOR Listing Property
  • Theodore Bachara ABR CDPE CRS
  • 3771-166-917  Call the Agent 
Picture of Office Listing Property
  • REMAX PROPERTIES
  • 0068-845-917  Call the Agent 

Property Details

    General Features

  • Property: Condo, Ranch
  • Attached: Yes
  • Year Built: 1979
  • List Price: $349,900
  • County: El Paso
  • School District: Cheyenne Mtn-12

    Rooms

  • Master: Main Level, 14 x 15
  • Bedrooms: 3
  • Baths: 2 full bath;
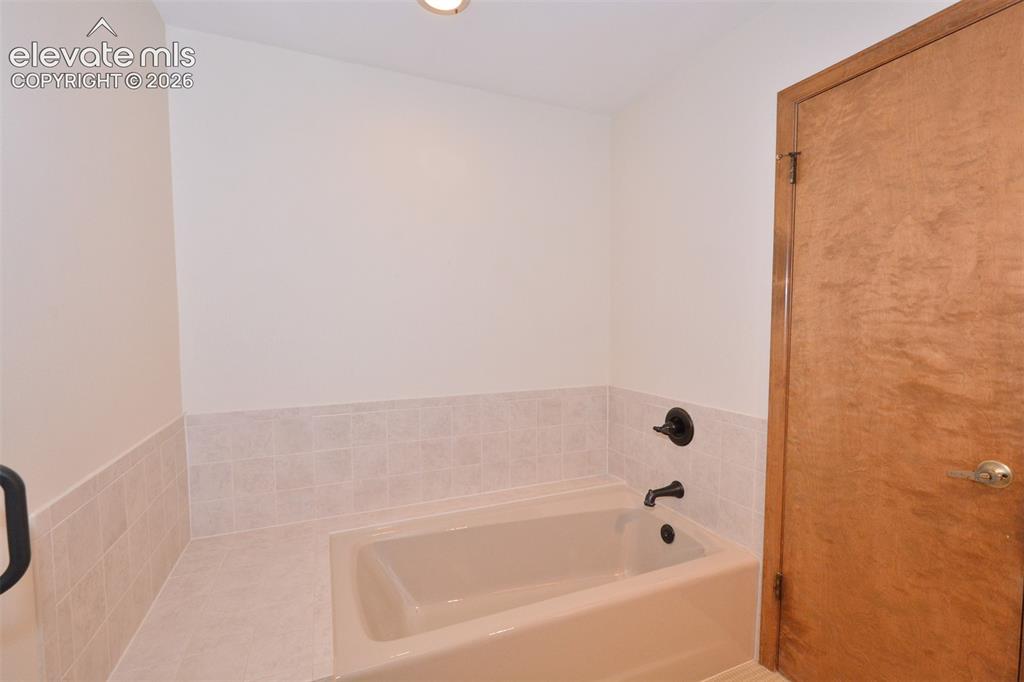
  • Master Bathroom Amenities: Free-standing Shower, Tub
  • Laundry: Electric Hook-up, Main

    Structure

  • Unit Description: Ground Floor
  • Heating: Forced Air, Natural Gas
  • Cooling: Central Air
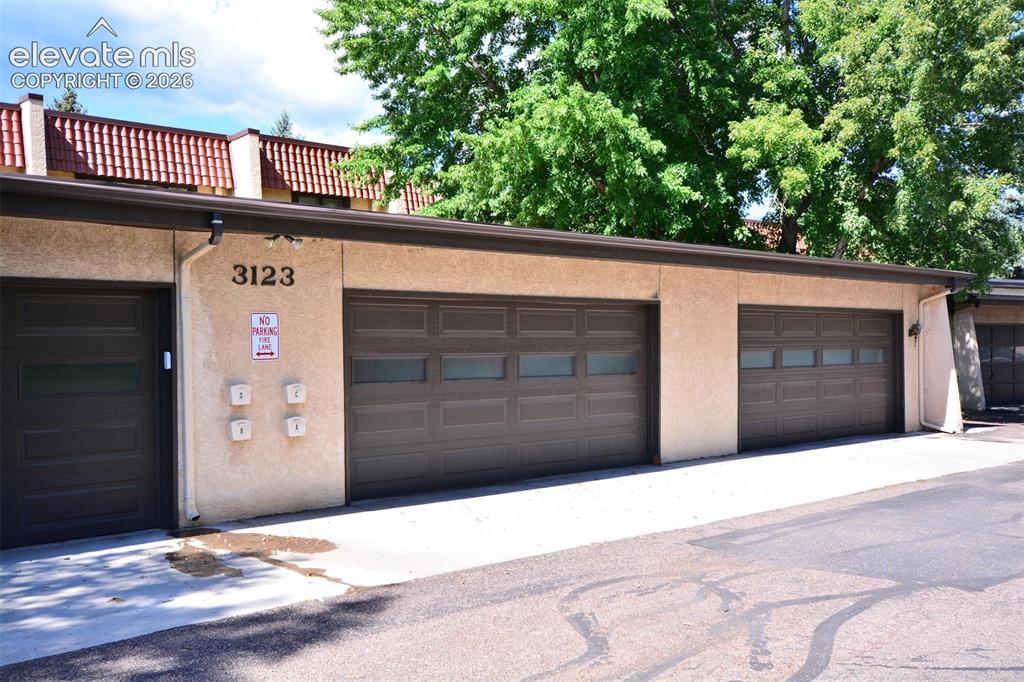
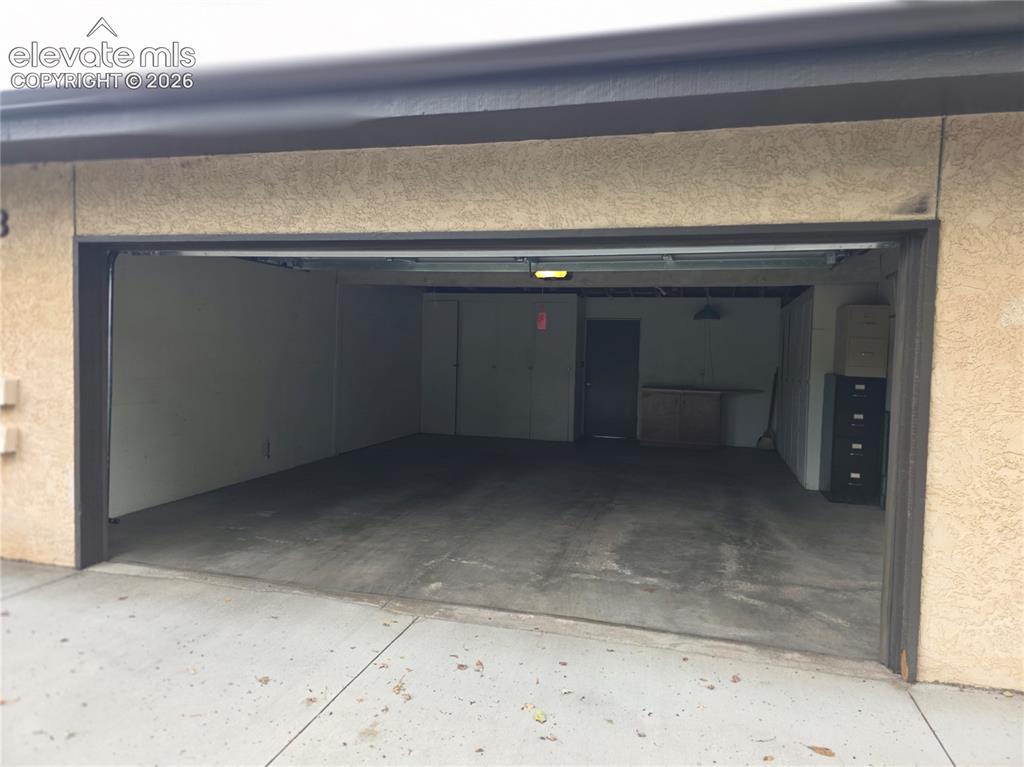
  • Garage/Parking #: 2 vehicle(s), Detached
  • Garage Amenities: Garage Door Opener
  • Patio Description: Concrete
  • Total SqFt: 1,852
  • Finished SqFt: 1,852
  • Construction Status: Existing Home
  • Siding: Stucco
  • Structure: Frame

    Features

  • Appliances: 220v in Kitchen, Dishwasher, Disposal, Gas in Kitchen, Microwave Oven, Oven, Range, Refrigerator
  • Floors: Carpet, Vinyl/Linoleum
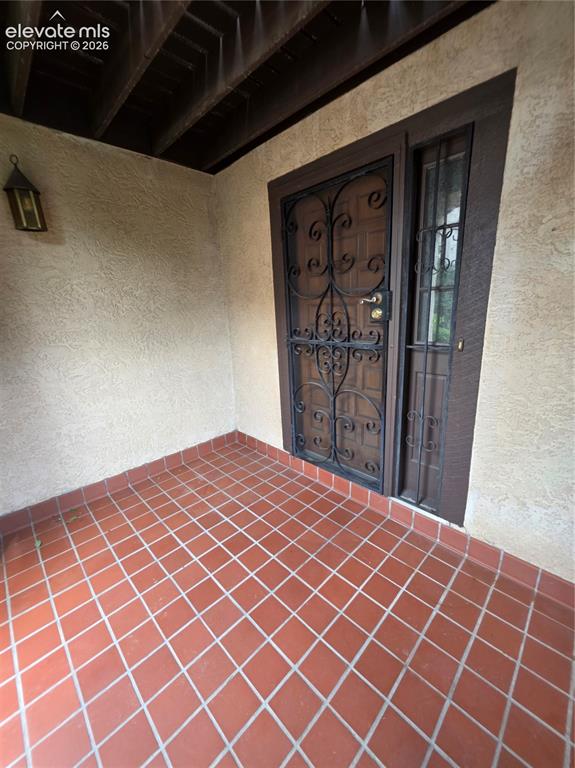
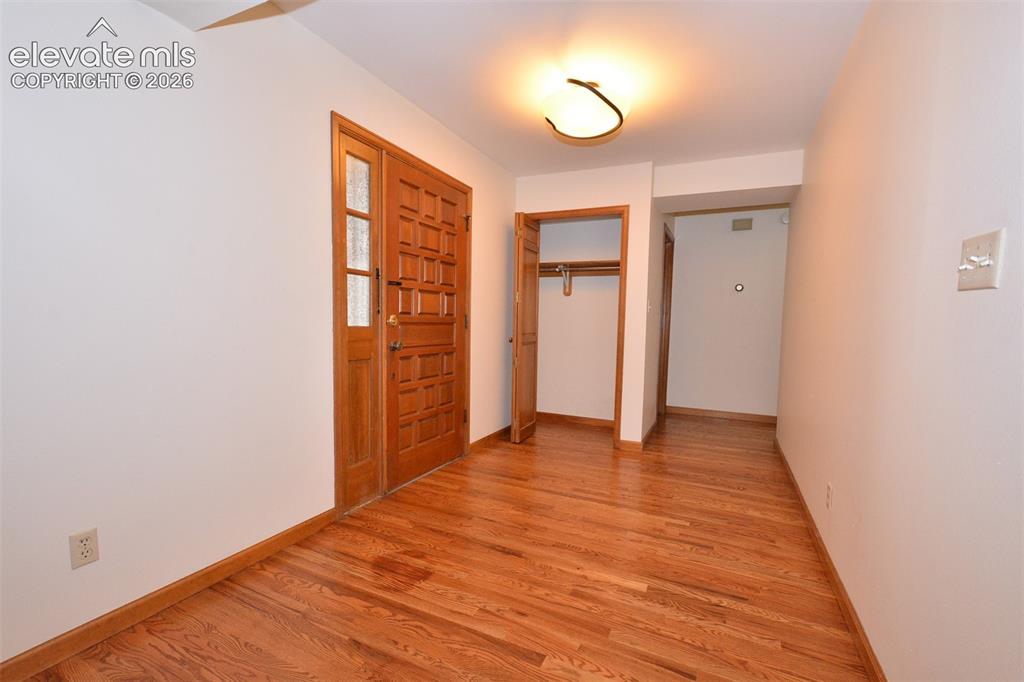
  • Entry: Closet, Covered, Natural Wood
  • Fireplace: Gas, Main Level
  • Laundry: Electric Hook-up, Main

    Taxes, Utilities, Lot

  • Tax: $1,576
  • Lot Size: 0.02 Acres, 839 SqFt
  • Street Description: City/Town Road
  • Fence: Community
  • Driveway: Paved
  • Lot Location: Near Shopping Center
  • Lot Description: Level
  • Existing Utilities: Electricity Connected, Natural Gas Connected
  • Existing Water: Municipal

    Community

  • Covenants: Yes
  • HOA Dues: $480
  • HOA Frequency: Monthly
  • HOA Fee Includes: Common Utilities, Insurance, Lawn, Maintenance Structure, Snow Removal, Trash Removal

    Additional Information


      Disclaimer
      The real estate listing information and related content displayed on this site is provided exclusively for consumers’ personal, non-commercial use and may not be used for any purpose other than to identify prospective properties consumers may be interested in purchasing.
      PPAR.com Website

      3123 Broadmoor Valley Road A, Colorado Springs, CO, 80906

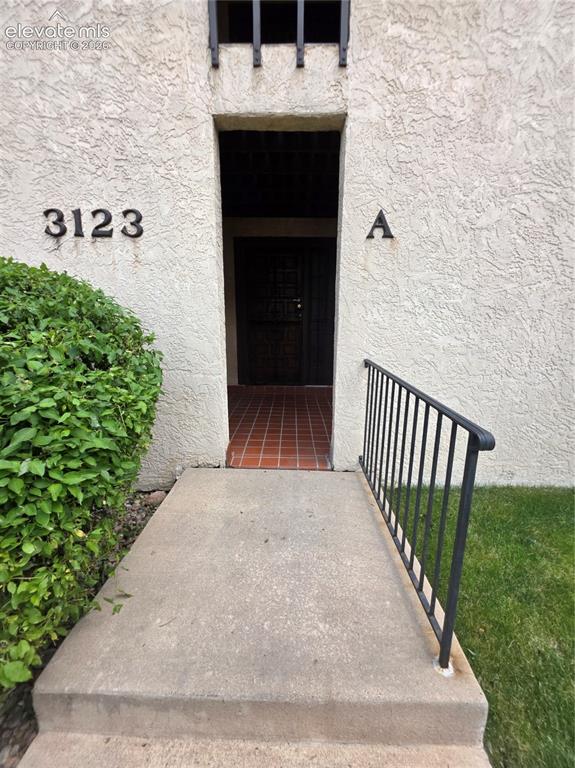
      Image 1 of 29: Front

      Front

      Image 2 of 29: Front entry

      Front entry

      Image 3 of 29: Exterior Entrance

      Exterior Entrance

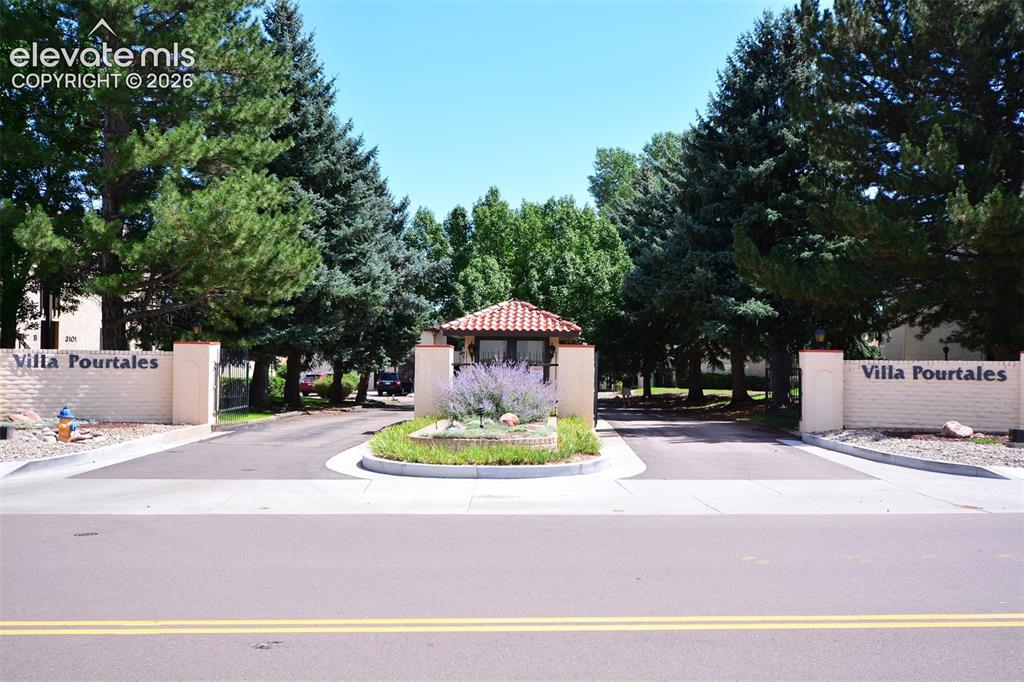
      Image 4 of 29: Front entry/exit gates

      Front entry/exit gates

      Image 5 of 29: Entry

      Entry

      Image 6 of 29: Family Room

      Family Room

      Image 7 of 29: Family Room

      Family Room

      Image 8 of 29: Main level

      Main level

      Image 9 of 29: Wet bar

      Wet bar

      Image 10 of 29: Kitchen

      Kitchen

      Image 11 of 29: Kitchen

      Kitchen

      Image 12 of 29: Kitchen

      Kitchen

      Image 13 of 29: Dining Room

      Dining Room

      Image 14 of 29: Dining Room

      Dining Room

      Image 15 of 29: Family Room

      Family Room

      Image 16 of 29: Hallway

      Hallway

      Image 17 of 29: Laundry

      Laundry

      Image 18 of 29: Bedroom

      Bedroom

      Image 19 of 29: Bathroom

      Bathroom

      Image 20 of 29: Bedroom

      Bedroom

      Image 21 of 29: Master Bedroom

      Master Bedroom

      Image 22 of 29: Master Bathroom

      Master Bathroom

      Image 23 of 29: Master Bathroom

      Master Bathroom

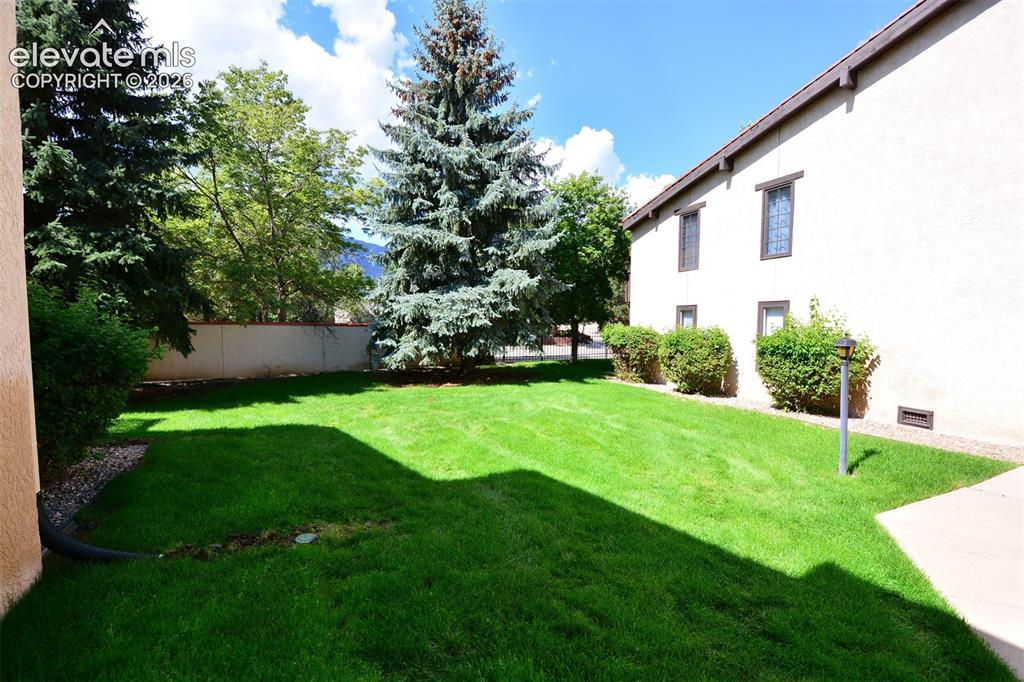
      Image 24 of 29: Community

      Community

      Image 25 of 29: Lower- Concrete patio from the main level family room
      Lower- Concrete patio from the main level family room

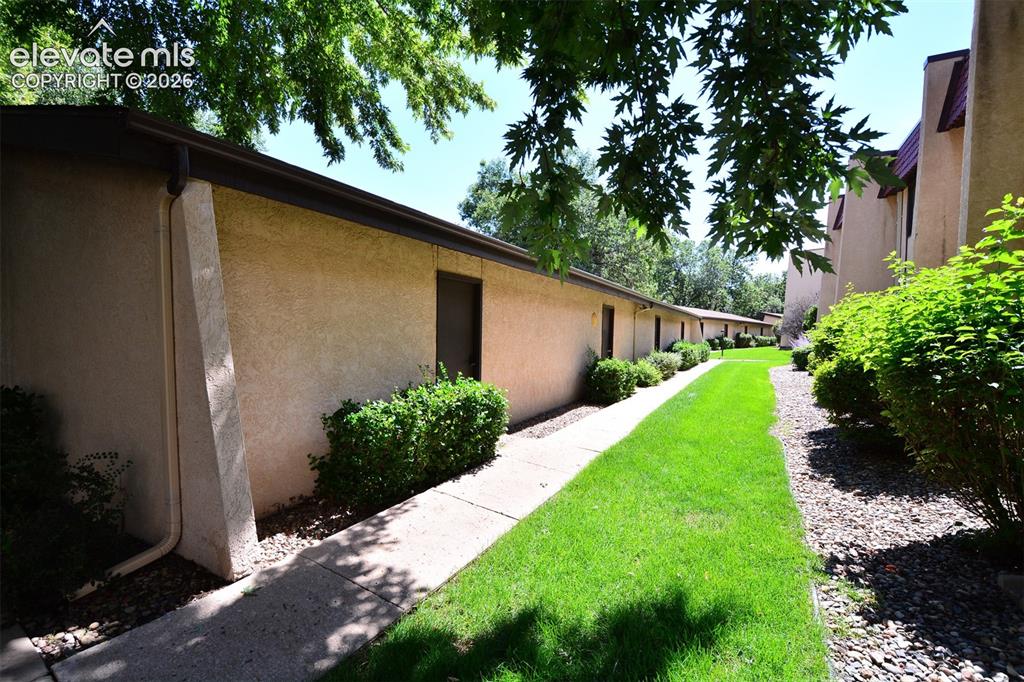
      Image 26 of 29: walkway to the detached garage

      walkway to the detached garage

      Image 27 of 29: Detached 2 car garage

      Detached 2 car garage

      Image 28 of 29: detached 2 car garage

      detached 2 car garage
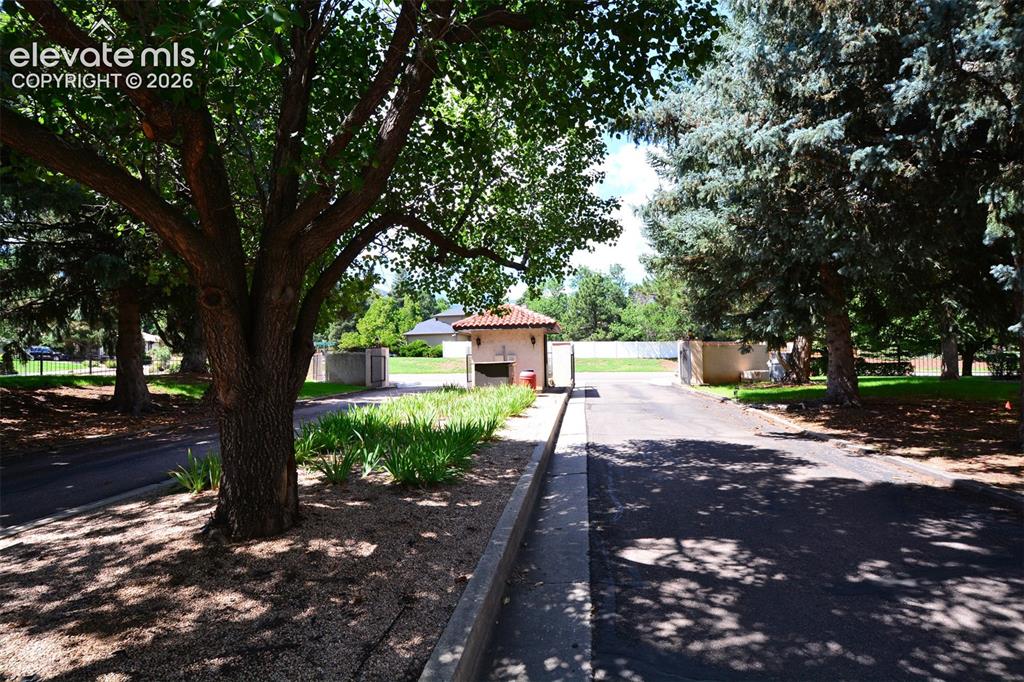
      Image 29 of 29: Exit gates

      Exit gates

      Disclaimer: The real estate listing information and related content displayed on this site is provided exclusively for consumers’ personal, non-commercial use and may not be used for any purpose other than to identify prospective properties consumers may be interested in purchasing.