3829 Nuevo Circle, Colorado Springs, CO, 80918
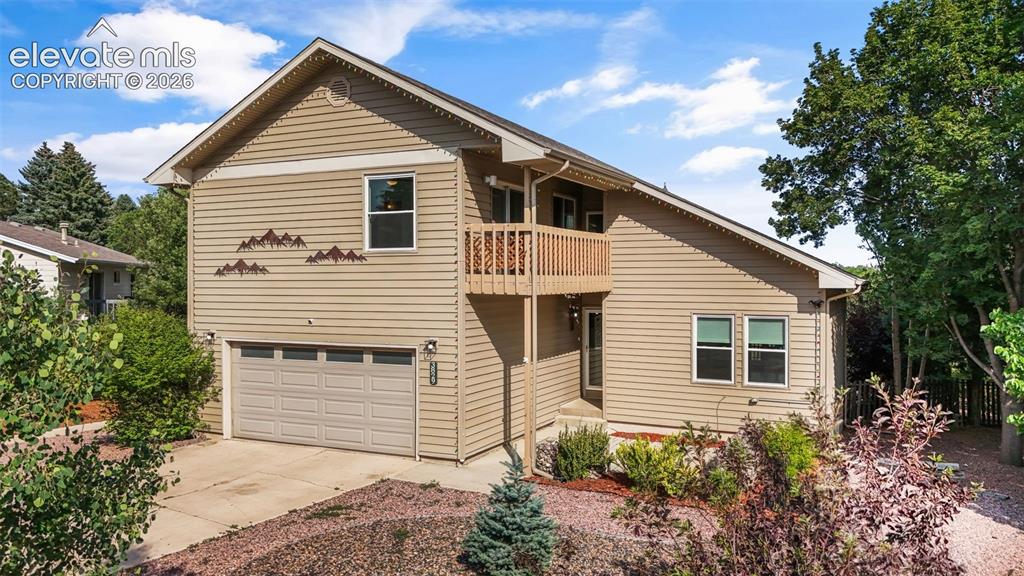
Image Count: 50

$575,000

  • Highlights
  • Single Family
  • 5 bd | 4 ba | 3,206 sqft
  • 3829 Nuevo Circle, Colorado Springs, CO, 80918 listed by Stacey Lehner ABR AIC C2EX LHC MRP SRES
  • Active
  • MLS#: 3259910
  • Tour #1 | Tour #2
  • View on Map
Space maker

Property Description

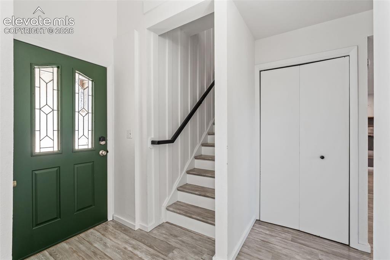
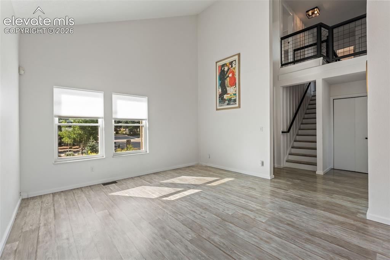
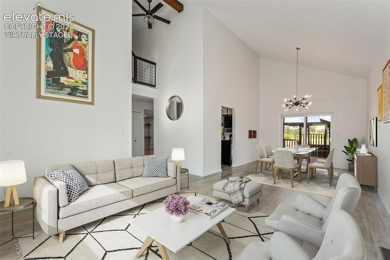
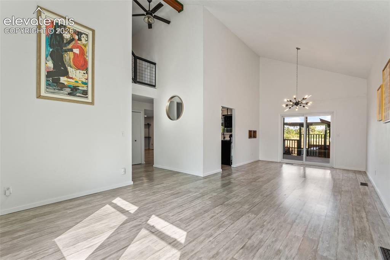
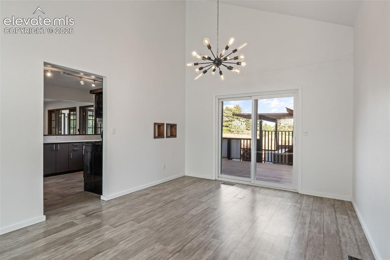
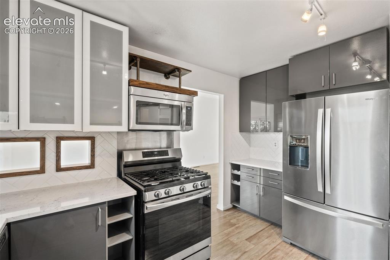
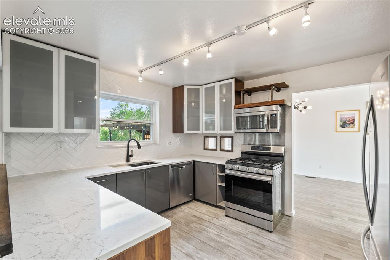
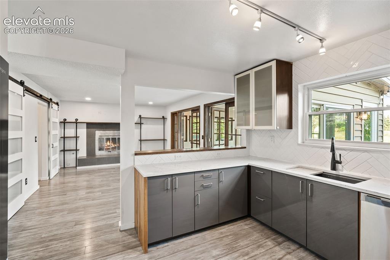
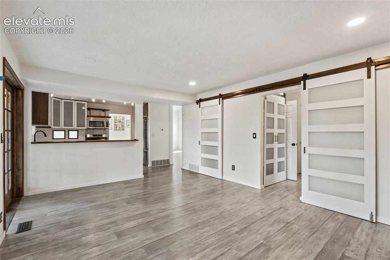
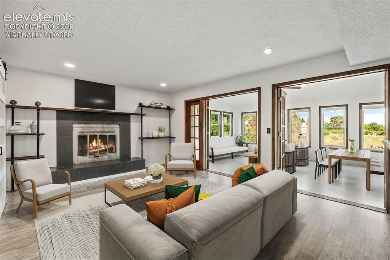
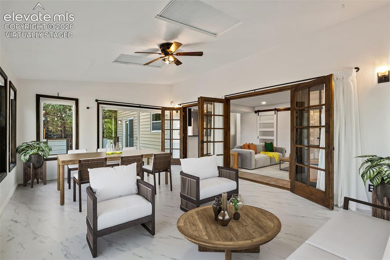
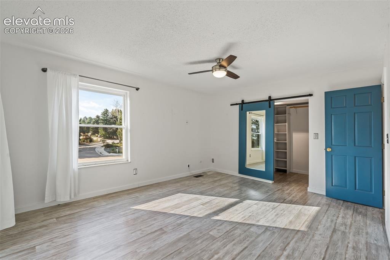
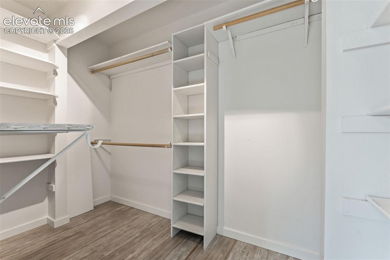
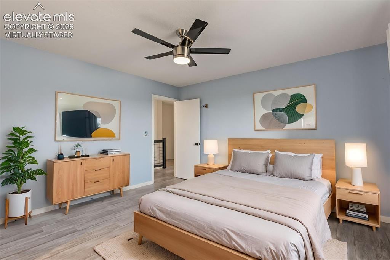
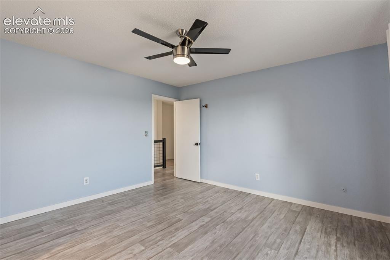
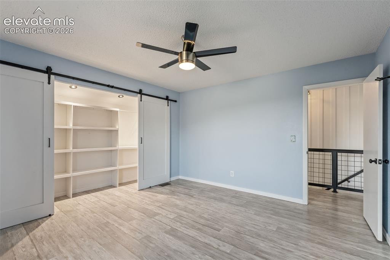
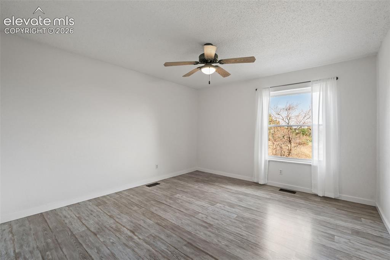
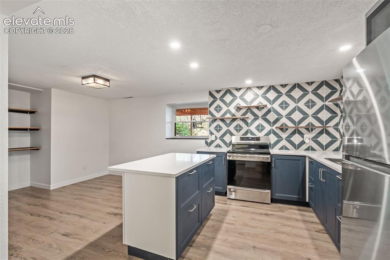
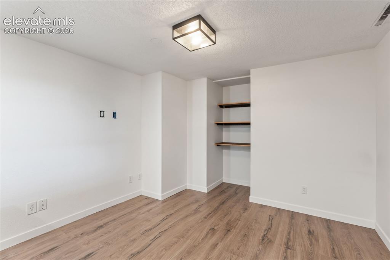
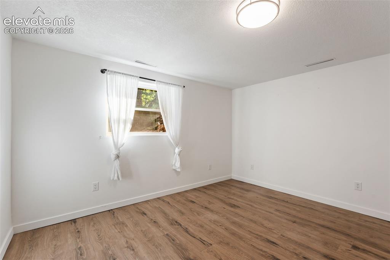
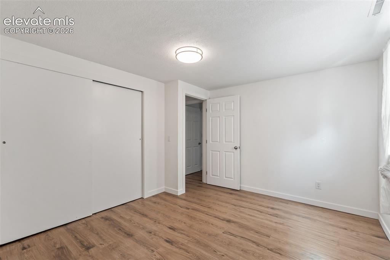
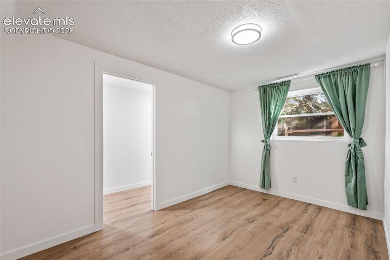
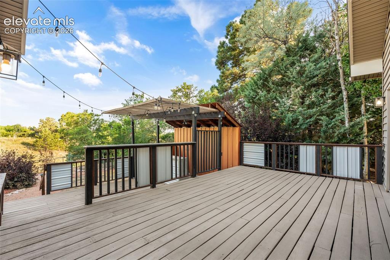
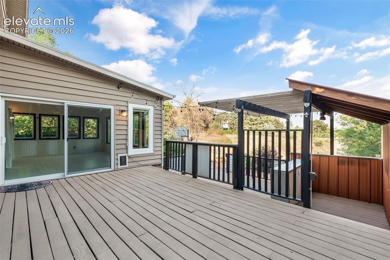
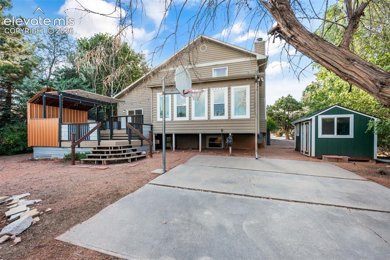
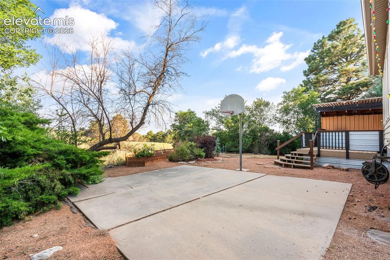
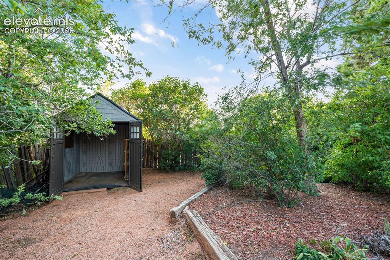
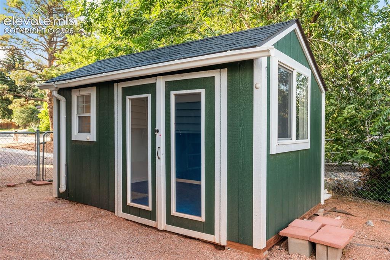
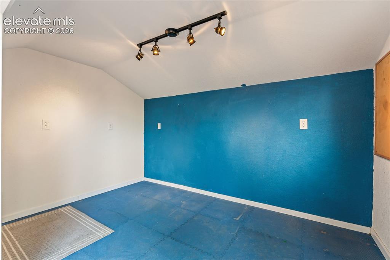
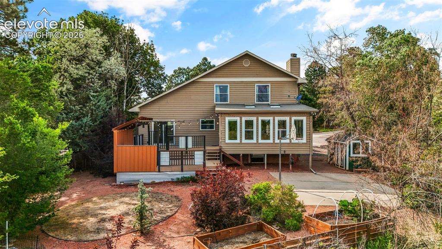
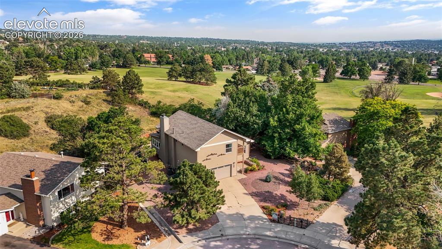
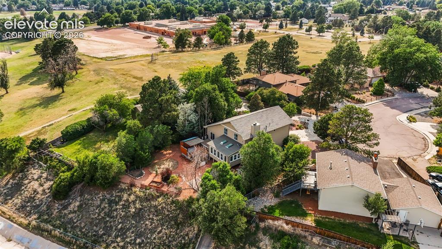
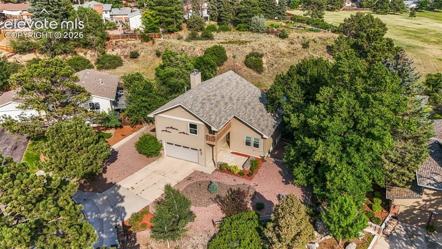
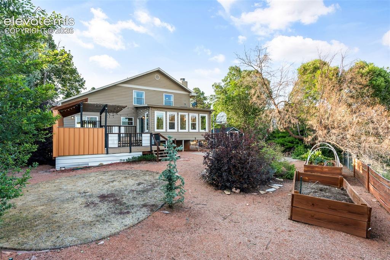
Discover the perfect blend of flexibility, privacy, and convenience in this beautifully updated home designed for today's lifestyle. Whether you're looking for multigenerational living, a house-hacking opportunity, or simply room to spread out, this property delivers. The spacious primary suite is a true retreat, featuring a private sitting area and its own balcony—perfect for morning coffee or unwinding at the end of the day. Thoughtful updates throughout create a move-in-ready home with inviting living spaces and modern appeal. The finished basement expands the possibilities with a second kitchen, making it ideal for extended family, long-term guests, or flexible living arrangements. Multiple levels provide privacy while still offering comfortable gathering spaces for everyone. What can be heart of the home, the expansive sunroom seamlessly connects to the cozy family room with a gas fireplace, creating an inviting space for year-round living and entertaining. Filled with natural light and offering direct access to the deck, it's the perfect place to gather with ones you love, enjoy a quiet morning, or take in the peaceful views. Step outside and experience an entertainer's dream. The expansive multi-level deck includes a built-in bar, creating the perfect setting for summer BBQs, celebrations, or relaxing evenings under the stars. An outdoor studio/workshop offers endless potential as an art studio, home office, fitness space, hobby room, or creative retreat. Mini Basketball Court for your sportier side. Backing directly to open space, the backyard offers exceptional privacy and a peaceful natural setting rarely found this close to city conveniences. Nestled on a quiet cul-de-sac, you'll enjoy the feeling of being tucked away from it all while remaining just minutes from shopping, dining, parks, schools, and everyday amenities. This is more than a home—it's a lifestyle with space to live, work, entertain, and grow. Opportunities like this are rare!

Property Listed By

Picture of REALTOR Listing Property
  • Stacey Lehner ABR AIC C2EX LHC MRP SRES
  • 7543-486-917  Call the Agent 
Picture of Office Listing Property
  • Your Neighborhood Realty, Inc.
  • 2222-786-917  Call the Agent 
Stacey has been in the real estate industry assisting people to buy and sell property since 2006. With local knowledge, attention to detail, and cutting-edge technology she is able to provide the highest level of service for all of your real estate needs. The best part of her job is helping people make their dream a reality. Originally from New Jersey, she made the move to Colorado in 1997. She and her husband have 3 children and love camping, hockey, music, and family time. There is no bett...

Property Details

    General Features

  • Property: Single Family, 2 Story
  • Year Built: 1977
  • List Price: $575,000
  • County: El Paso
  • School District: Colorado Springs 11

    Rooms

  • Master: Upper Level, 12 x 16
  • Bedrooms: 5
  • Baths: 4 3/4 bath;
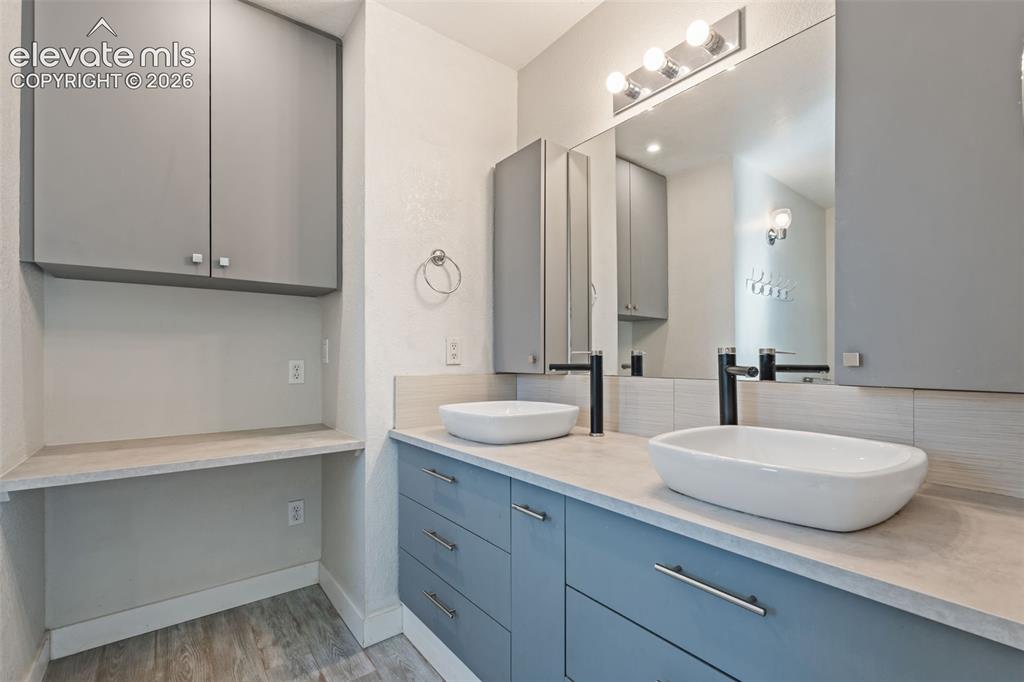
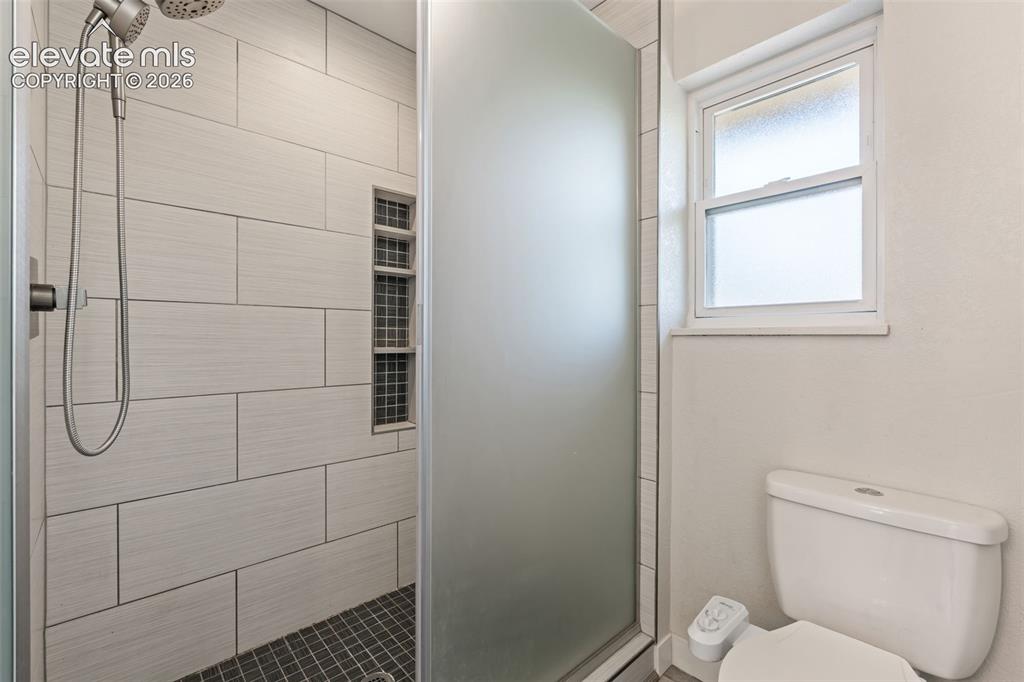
  • Master Bathroom Amenities: Ceramic Tile, Double Vanity, Free-standing Shower

    Structure

  • Foundation: Full Basement
  • Heating: Forced Air
  • Cooling: Ceiling Fan, Central Air
  • Garage/Parking #: 2 vehicle(s), Attached
  • Patio Description: Concrete, Wood Deck
  • Total SqFt: 3,206
  • Finished SqFt: 3,099
  • Basement SqFt: 1,065
  • Basement % Fin: 90
  • Construction Status: Existing Home
  • Siding: Masonite Type
  • Structure: Frame

    Features

  • Appliances: Dishwasher, Disposal, Dryer, Gas in Kitchen, Kitchen Vent Fan, Microwave Oven, Range, Refrigerator, Self Cleaning Oven, Washer
  • Floors: Ceramic Tile, Wood Laminate
  • Entry: Wood Laminate
  • Fireplace: Gas, Main Level
  • Additional Items: Studio/Workshop, Shed, Outdoor Bar

    Taxes, Utilities, Lot

  • Tax: $1,896
  • Lot Size: 0.39 Acres, 16,901 SqFt
  • Landscaped: All
  • Fence: Rear
  • Driveway: Concrete
  • Lot Location: Near Schools, Near Shopping Center
  • Lot Description: Backs to Open Space, Cul-de-sac, View of Pikes Peak
  • Existing Utilities: Cable Available, Electricity Connected, Natural Gas Connected
  • Existing Water: Municipal

    Community

    Additional Information


      Disclaimer
      The real estate listing information and related content displayed on this site is provided exclusively for consumers’ personal, non-commercial use and may not be used for any purpose other than to identify prospective properties consumers may be interested in purchasing.
      PPAR.com Website

      3829 Nuevo Circle, Colorado Springs, CO, 80918

      Image 1 of 50: Welcome Home!

      Welcome Home!

      Image 2 of 50: 3829 Nuevo Circle - SPD

      3829 Nuevo Circle - SPD

      Image 3 of 50: Laminate Floors

      Laminate Floors

      Image 4 of 50: 3829 Nuevo Circle - Source of Water Addendum

      3829 Nuevo Circle - Source of Water Addendum

      Image 5 of 50: Vaulted Ceilings

      Vaulted Ceilings

      Image 6 of 50: 3829 Nuevo Circle - Square Footage Disclosure

      3829 Nuevo Circle - Square Footage Disclosure

      Image 7 of 50: Virtually Staged Great Room Living

      Virtually Staged Great Room Living

      Image 8 of 50: Floorplan 1

      Floorplan 1

      Image 9 of 50: Great Room

      Great Room

      Image 10 of 50: Floorplan 2

      Floorplan 2

      Image 11 of 50: Great Room Dining Area

      Great Room Dining Area

      Image 12 of 50: Floorplan 3

      Floorplan 3

      Image 13 of 50: Kitchen

      Kitchen

      Image 14 of 50: Floorplan 4

      Floorplan 4

      Image 15 of 50: Kitchen

      Kitchen

      Image 16 of 50: Floorplan 5

      Floorplan 5

      Image 17 of 50: Kitchen

      Kitchen

      Image 18 of 50: Floorplan 6

      Floorplan 6

      Image 19 of 50: Family Room

      Family Room

      Image 20 of 50: Floorplan 7

      Floorplan 7

      Image 21 of 50: Virtually staged Family Room with Fireplace
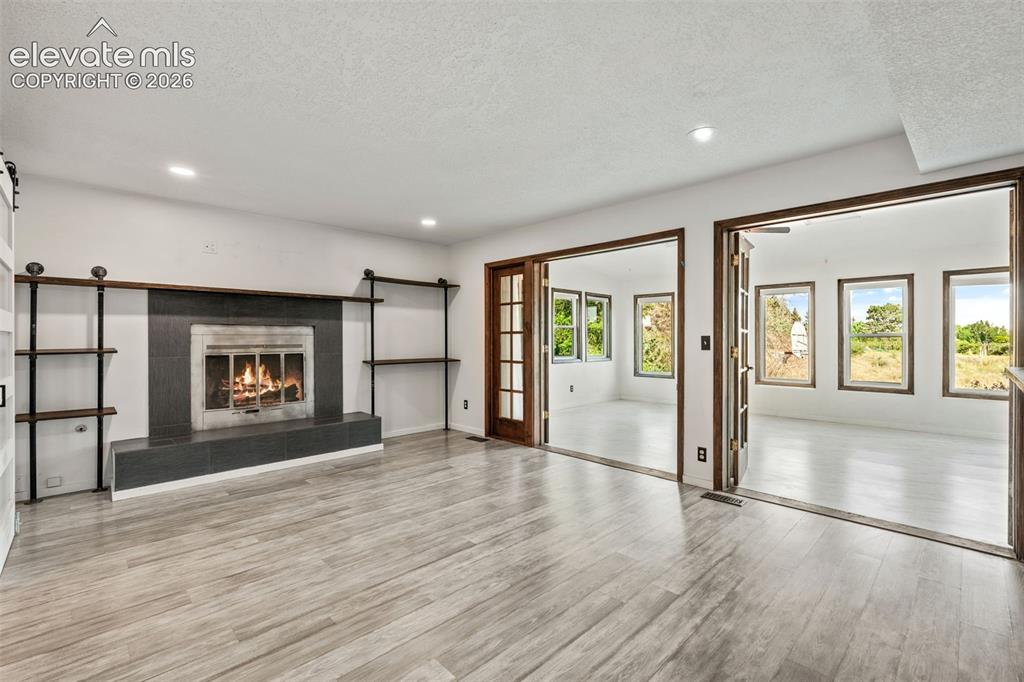
      Virtually staged Family Room with Fireplace

      Image 22 of 50: Floorplan 8

      Floorplan 8

      Image 23 of 50: Family Room with Fireplace

      Family Room with Fireplace
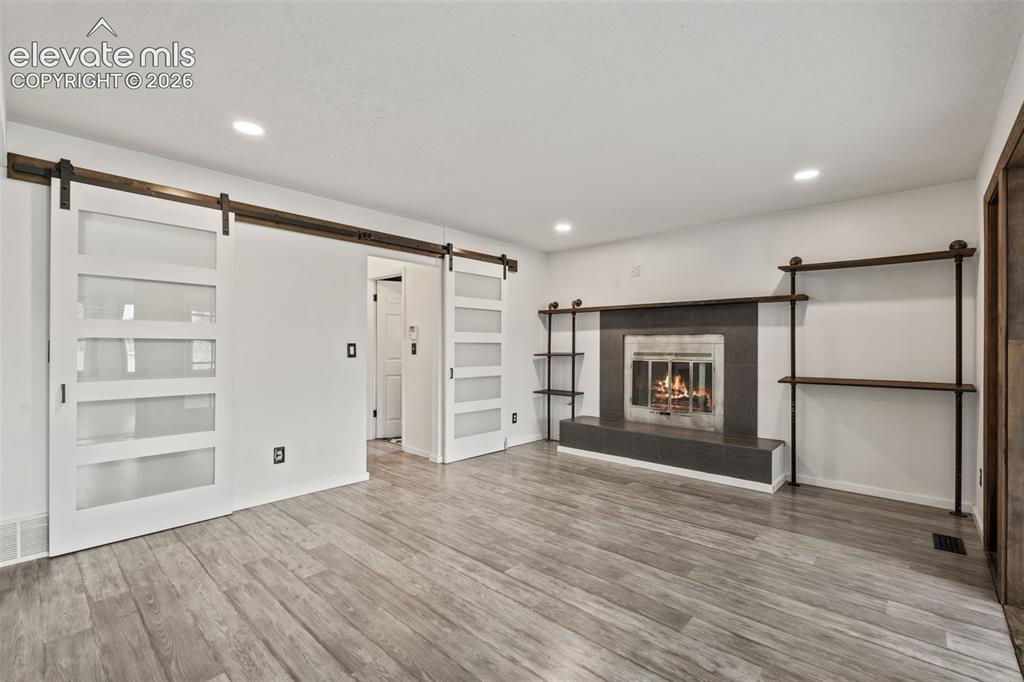
      Image 24 of 50: Family Room with Fireplace

      Family Room with Fireplace
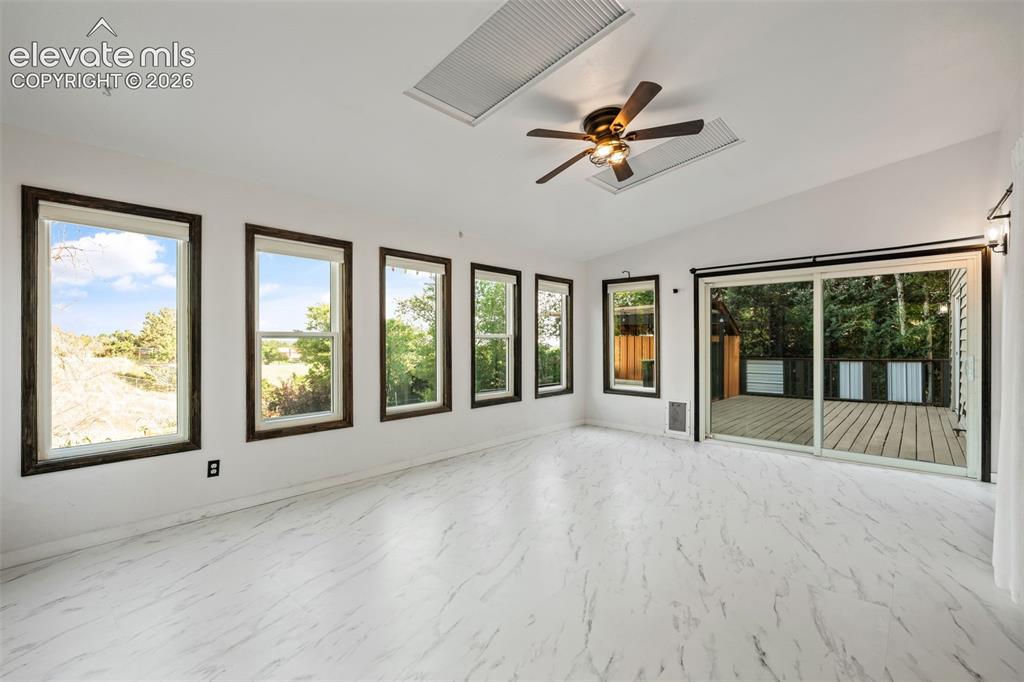
      Image 25 of 50: Sunroom with Walk Out to Deck

      Sunroom with Walk Out to Deck

      Image 26 of 50: Virtually Staged Sunroom with Walk Out to Deck
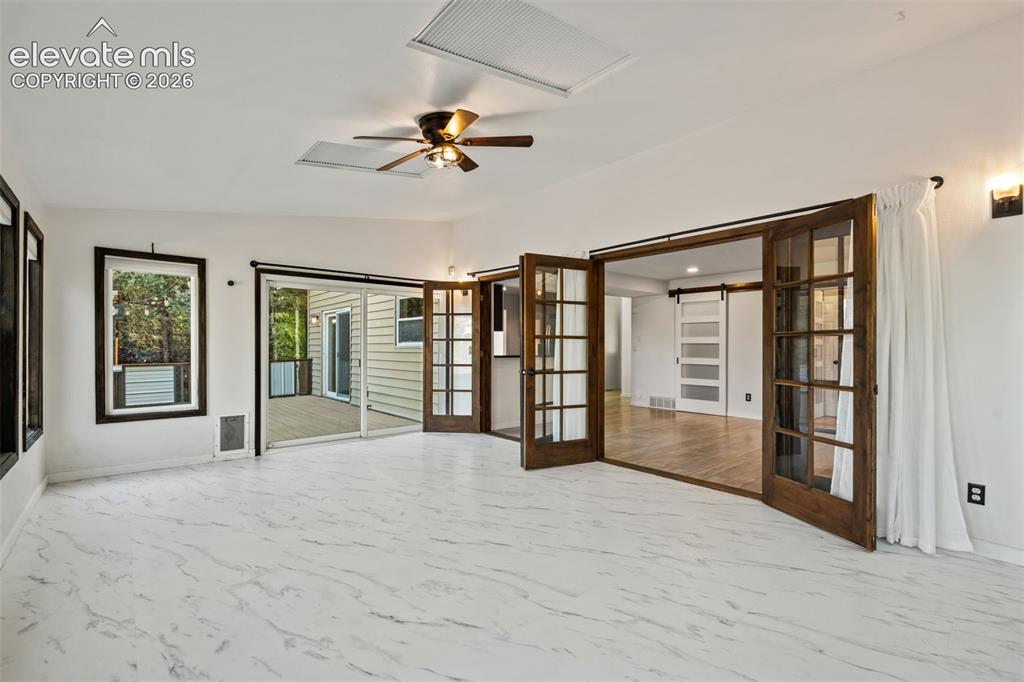
      Virtually Staged Sunroom with Walk Out to Deck

      Image 27 of 50: Sunroom with Walk Out to Deck

      Sunroom with Walk Out to Deck
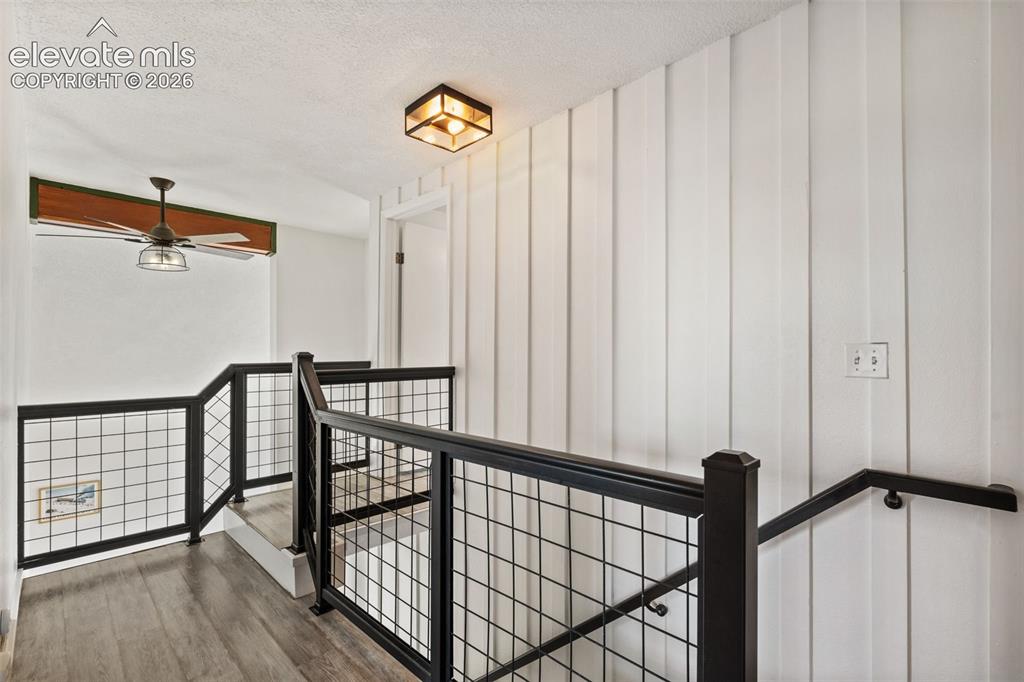
      Image 28 of 50: Upper Level Hallway

      Upper Level Hallway

      Image 29 of 50: Primary Bedroom with Adjoining Bath, Walk-In Closet and Balcony
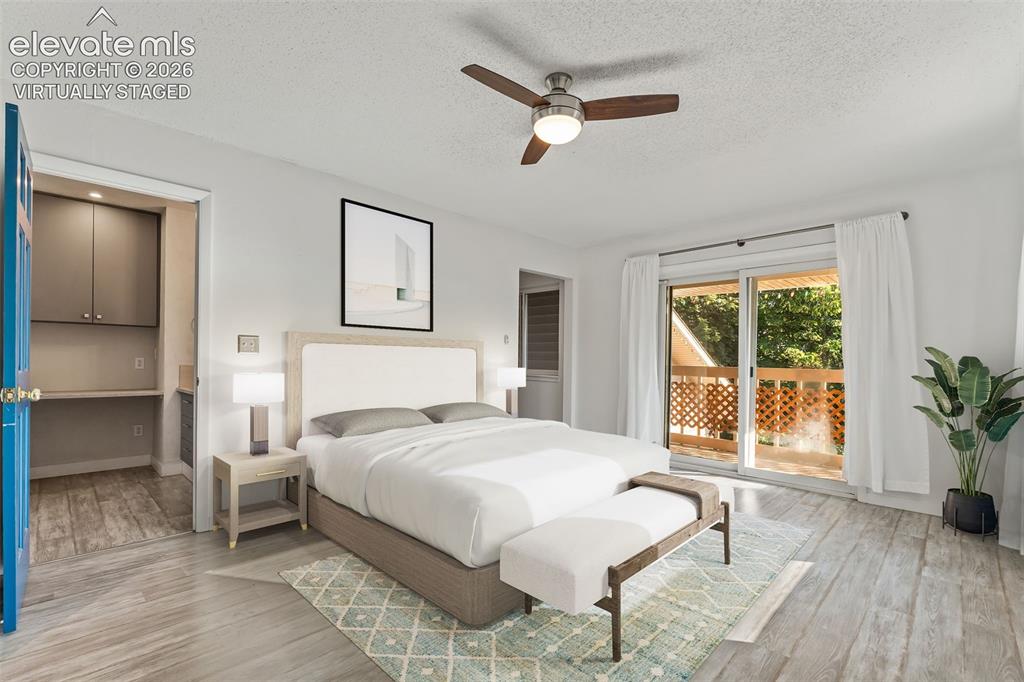
      Primary Bedroom with Adjoining Bath, Walk-In Closet and Balcony
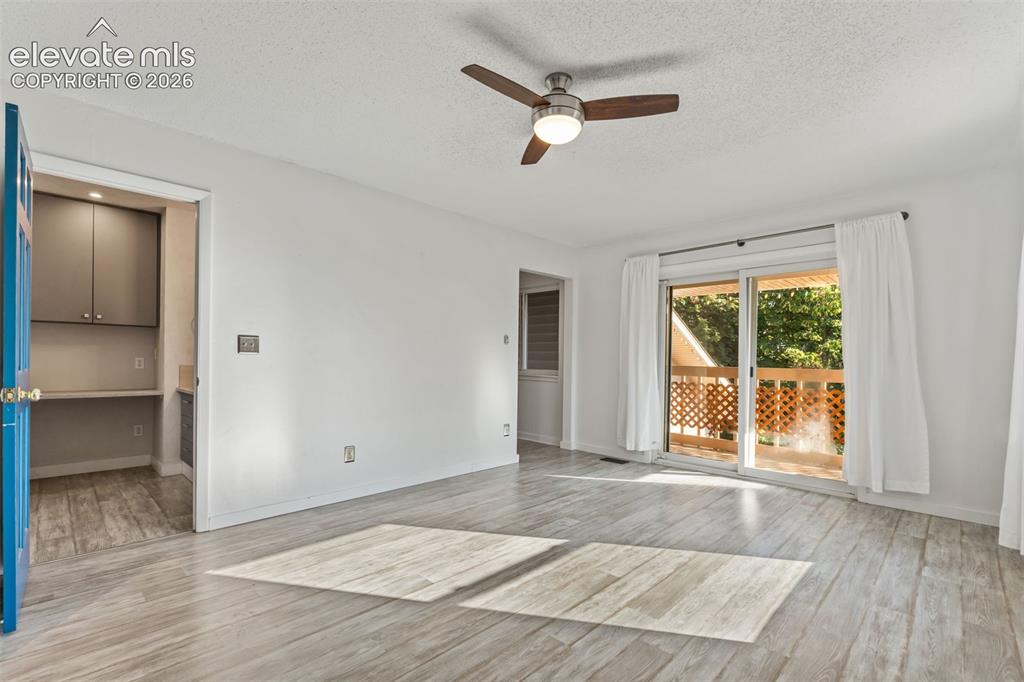
      Image 30 of 50: Virtually Staged Primary Bedroom with Adjoining Bath, Walk-In Closet and Ba

      Virtually Staged Primary Bedroom with Adjoining Bath, Walk-In Closet and Balcony

      Image 31 of 50: Primary Bedroom with Adjoining Bath, Walk-In Closet and Balcony

      Primary Bedroom with Adjoining Bath, Walk-In Closet and Balcony
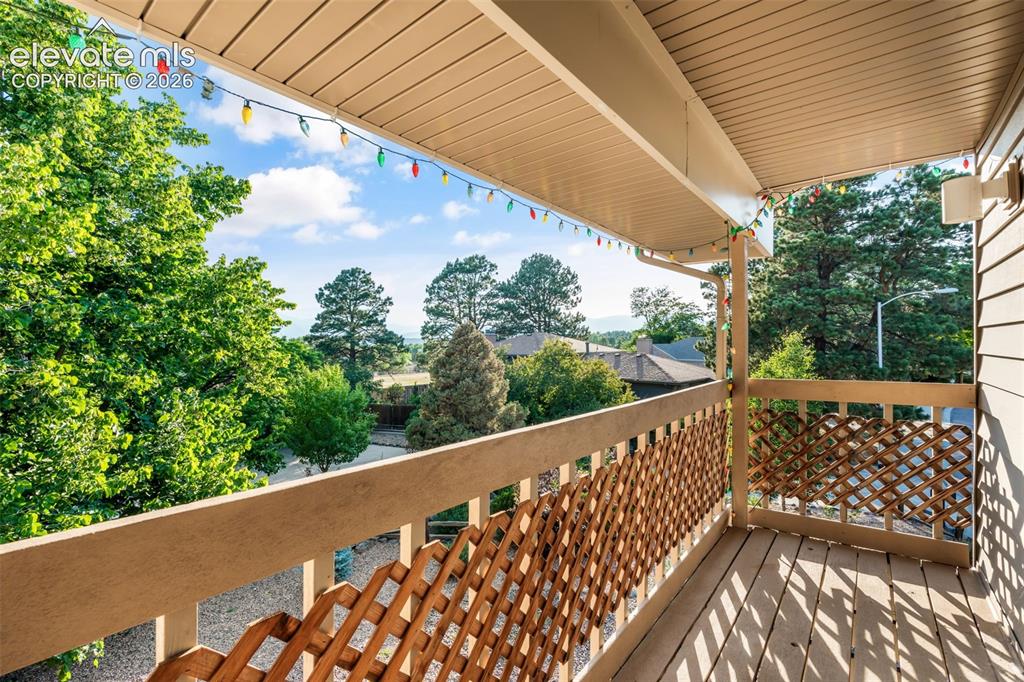
      Image 32 of 50: Balcony off Primary Bedroom

      Balcony off Primary Bedroom

      Image 33 of 50: Primary Bedroom Closet

      Primary Bedroom Closet

      Image 34 of 50: Pimary Bathroom

      Pimary Bathroom

      Image 35 of 50: Primary Bathroom

      Primary Bathroom

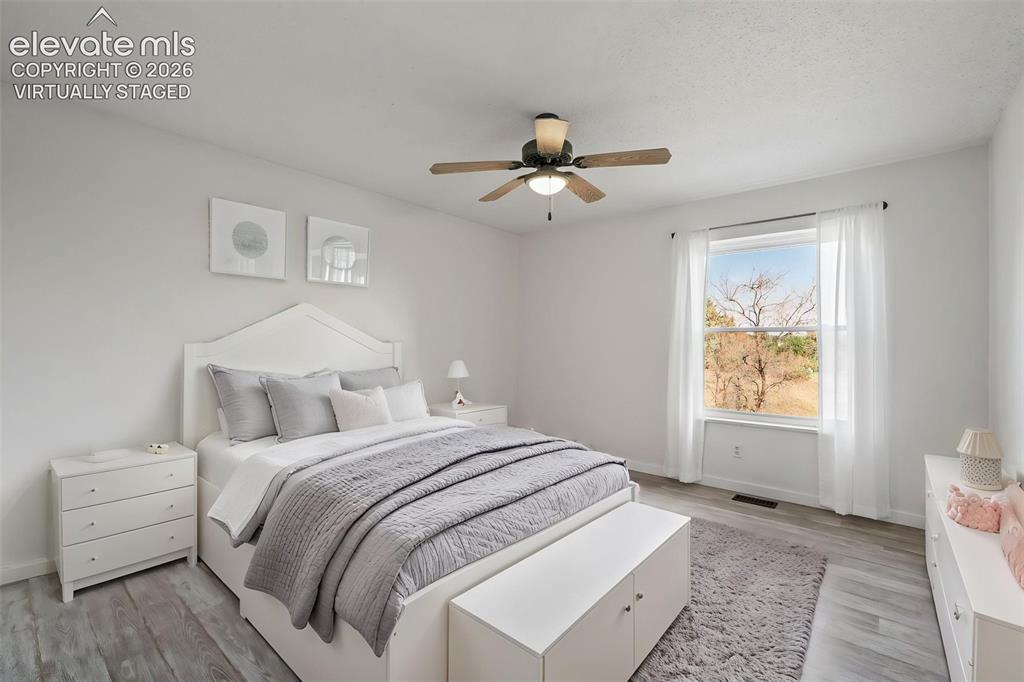
      Image 36 of 50: Virtually staged Upper Bedroom

      Virtually staged Upper Bedroom

      Image 37 of 50: Upper Bedroom

      Upper Bedroom

      Image 38 of 50: Upper Bedroom

      Upper Bedroom

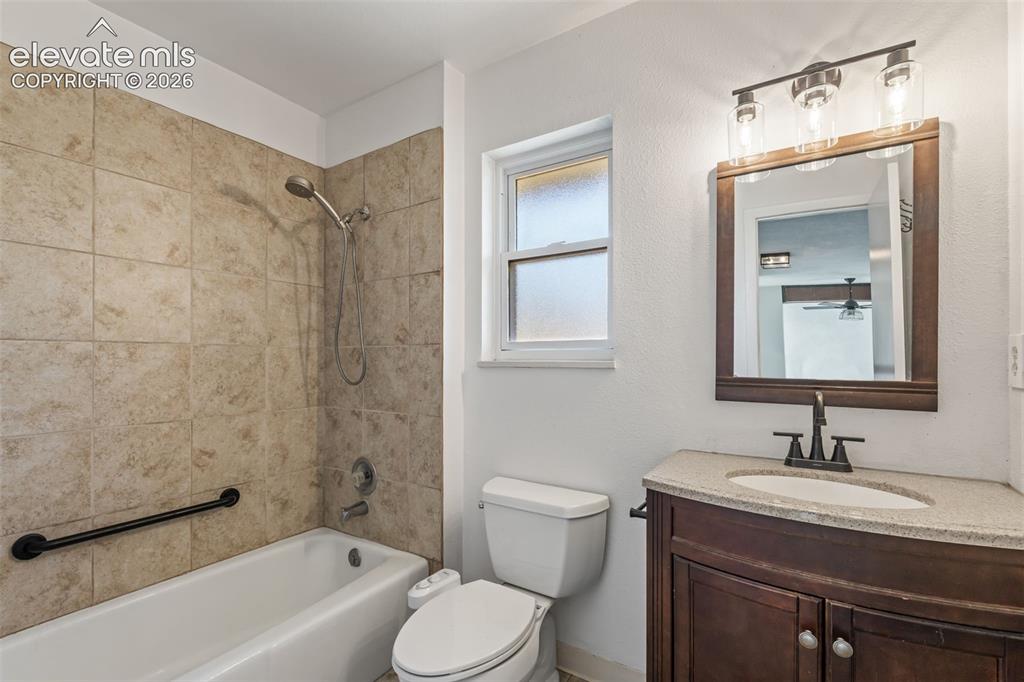
      Image 39 of 50: Upper Bathroom

      Upper Bathroom

      Image 40 of 50: Virtually Staged Bedroom Uppert

      Virtually Staged Bedroom Uppert

      Image 41 of 50: Bedroom Upper

      Bedroom Upper

      Image 42 of 50: Basement Secondary Kitchen

      Basement Secondary Kitchen

      Image 43 of 50: Basement great for MultiGen Living

      Basement great for MultiGen Living

      Image 44 of 50: Basement Bedroom

      Basement Bedroom

      Image 45 of 50: Basement Bedroom

      Basement Bedroom

      Image 46 of 50: Basement Bedroom

      Basement Bedroom

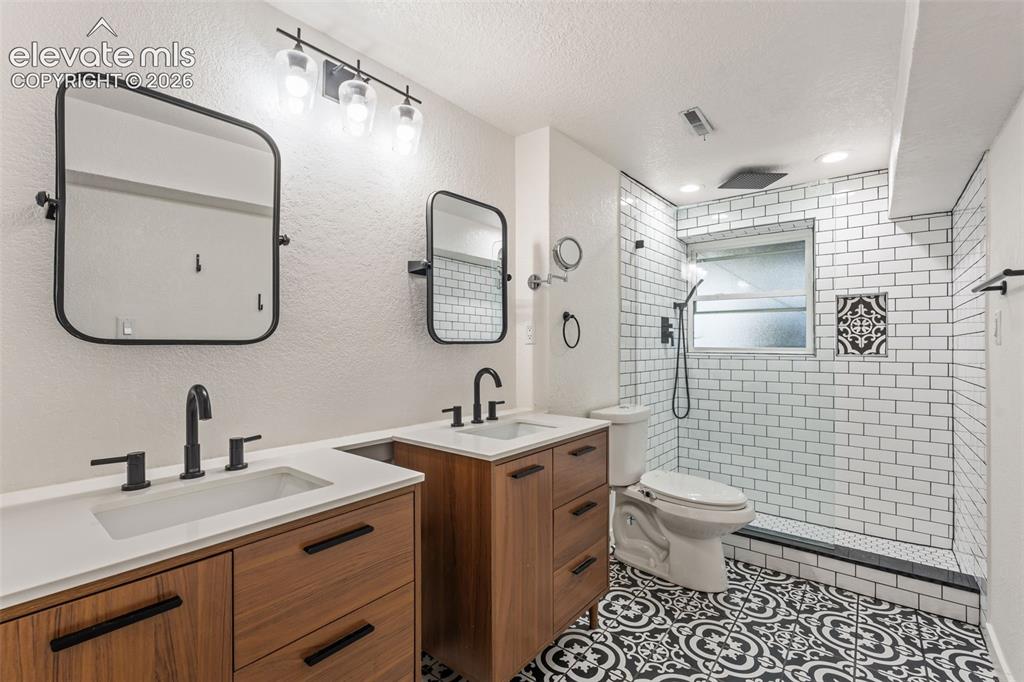
      Image 47 of 50: Basement bathroom

      Basement bathroom

      Image 48 of 50: MultiLevel Deck with Bar

      MultiLevel Deck with Bar
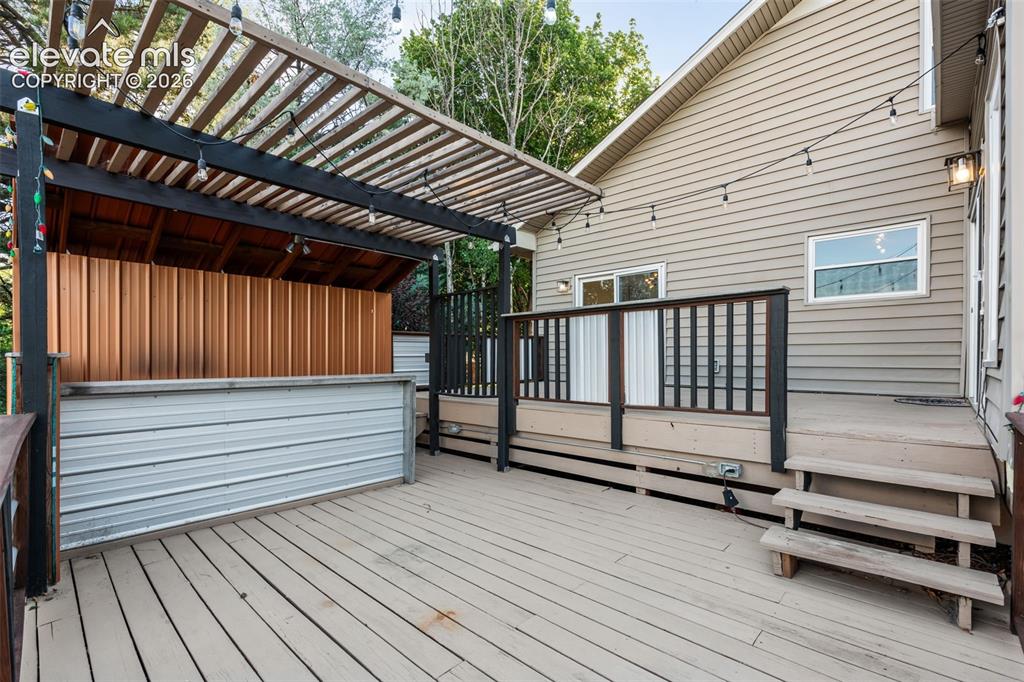
      Image 49 of 50: MultiLevel Deck with Bar

      MultiLevel Deck with Bar
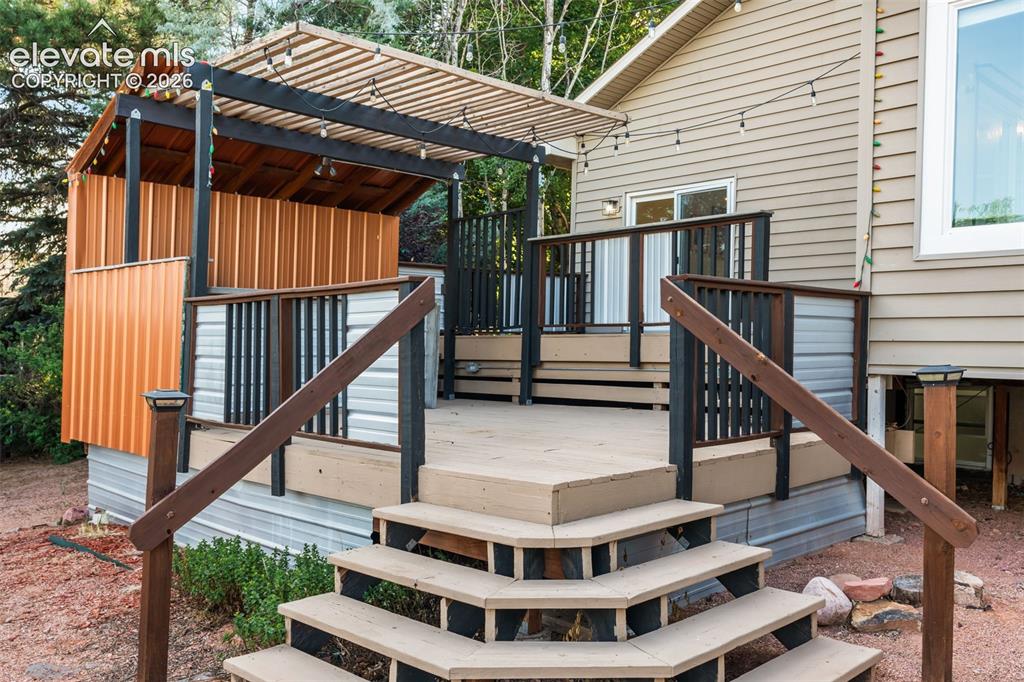
      Image 50 of 50: MultiLevel Deck with Bar

      MultiLevel Deck with Bar
      Disclaimer: The real estate listing information and related content displayed on this site is provided exclusively for consumers’ personal, non-commercial use and may not be used for any purpose other than to identify prospective properties consumers may be interested in purchasing.