4350 Old Windmill Way, Castle Rock, CO, 80109
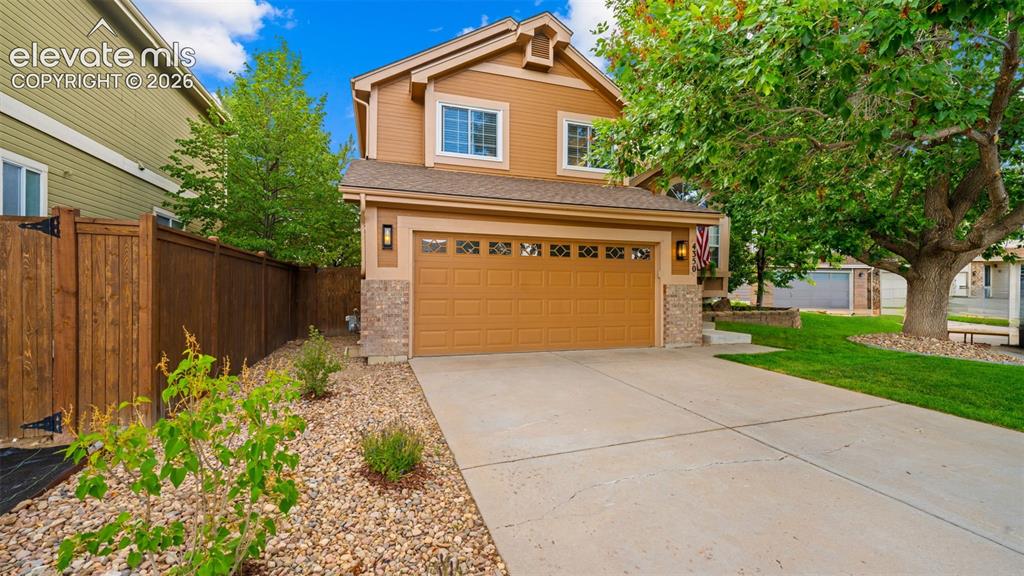
Two-story residence featuring a two-car garage with decorative windows and stone accents
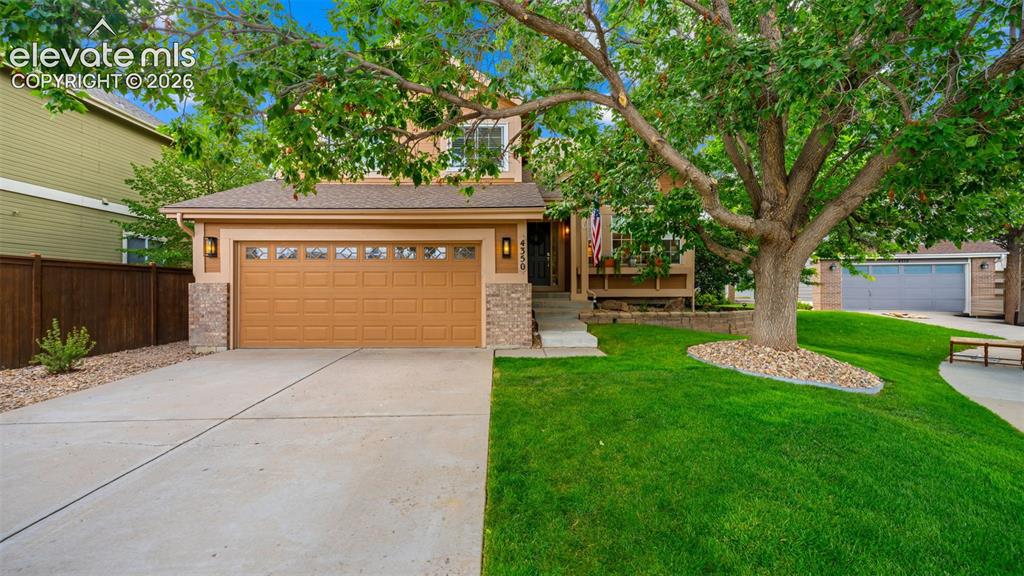
Two-story residence featuring a two-car garage with panel detailing, stone veneer accents, and exterior lighting fixtures
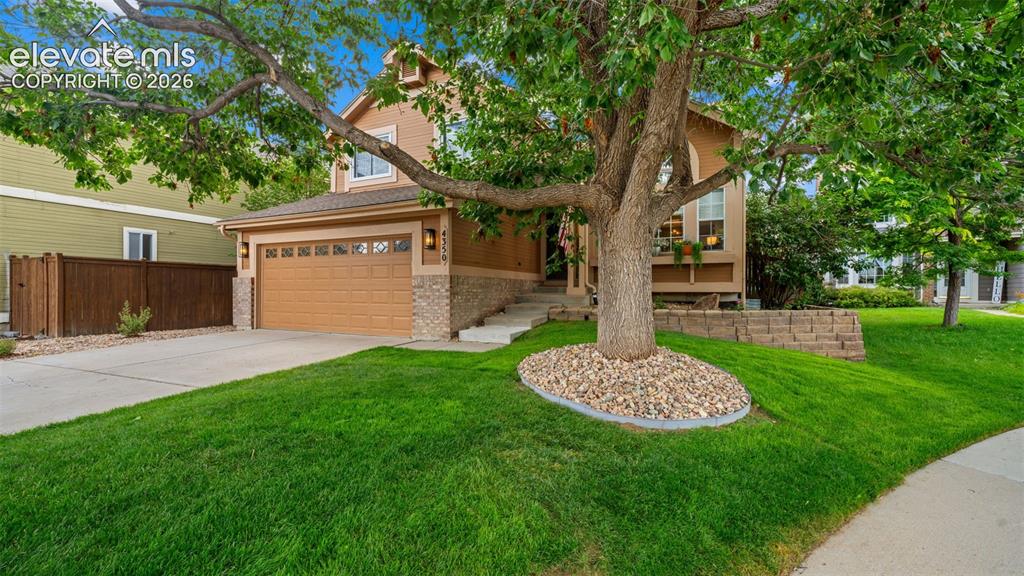
Two-story residence featuring a two-car garage with carriage-style doors, stone accents on the facade, and a mature shade tree with a decorative rock bed
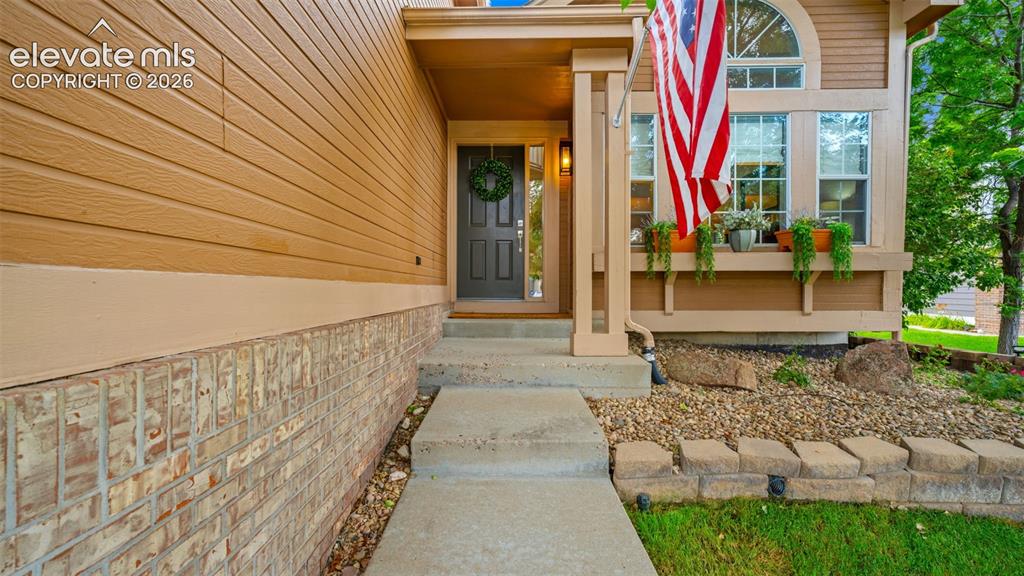
Front exterior featuring horizontal siding, brick accents, and a covered entry
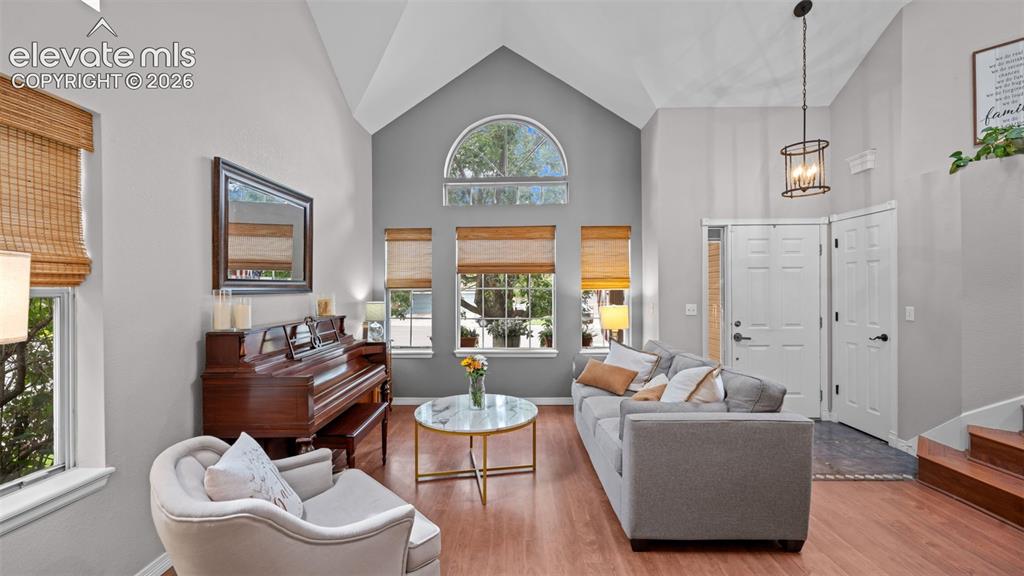
Vaulted ceilings with an arched window highlight the living area, featuring wood-finish flooring and a neutral color palette
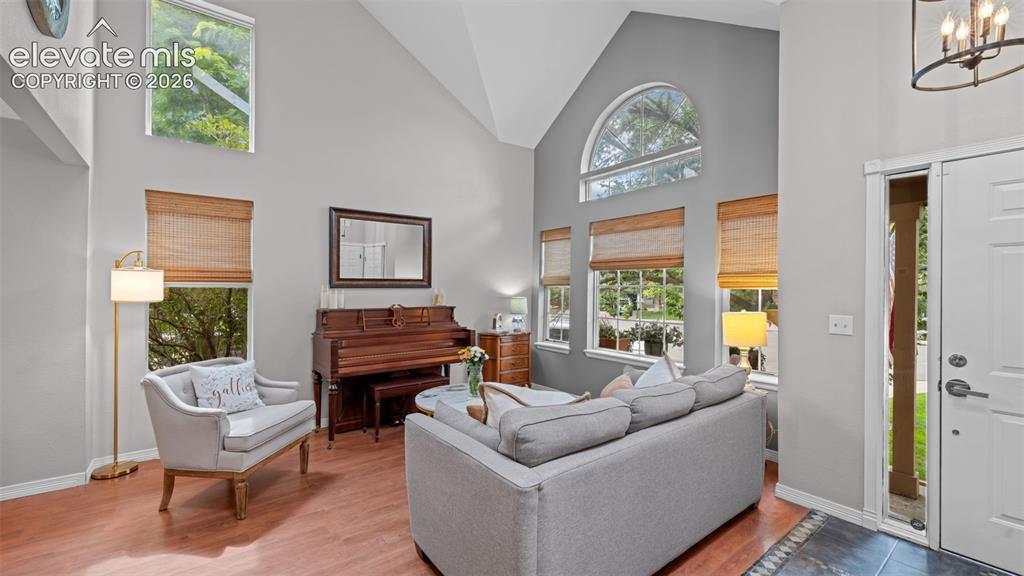
Vaulted ceiling living area featuring wood-finish flooring
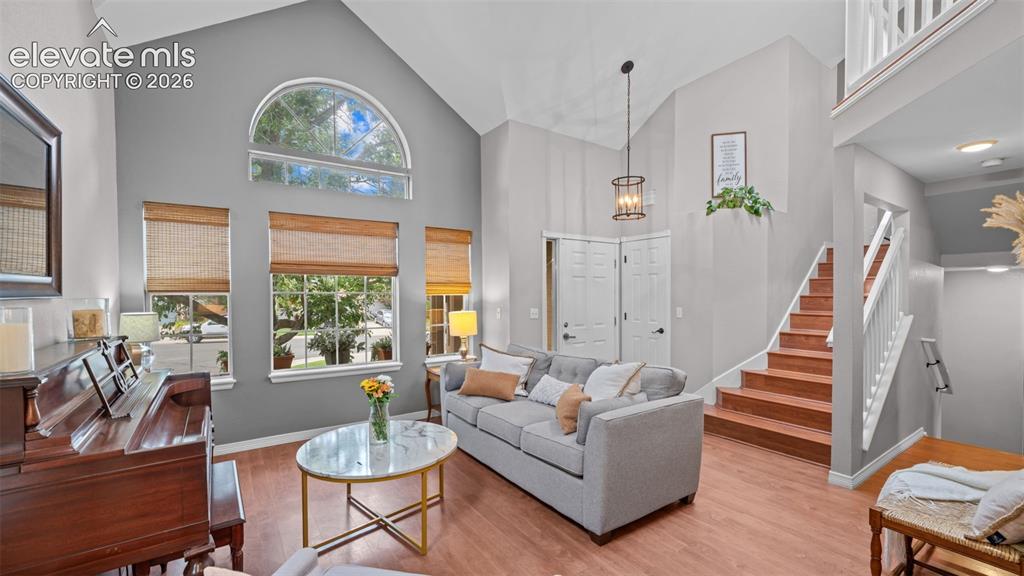
Vaulted ceilings complement the grand arched window and multiple rectangular windows
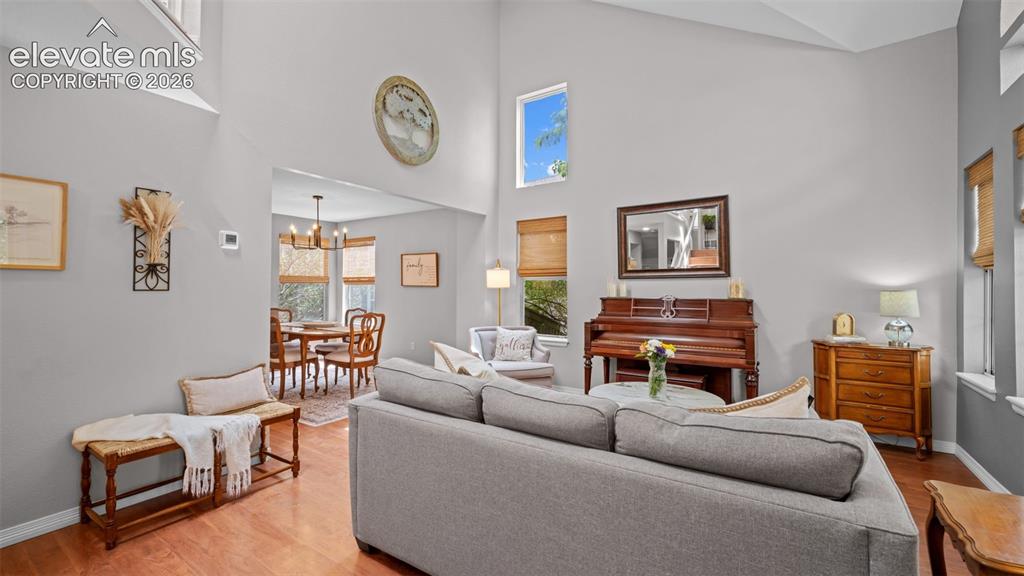
Spacious living area featuring high vaulted ceilings and wood-finish flooring
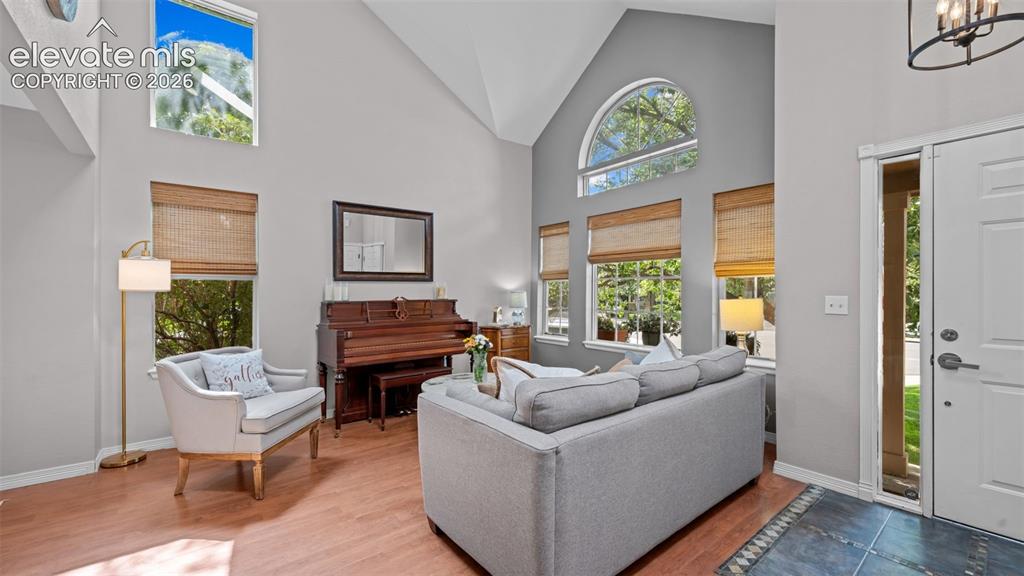
Vaulted ceiling living room featuring wood-finish flooring and multiple windows, including an arched window
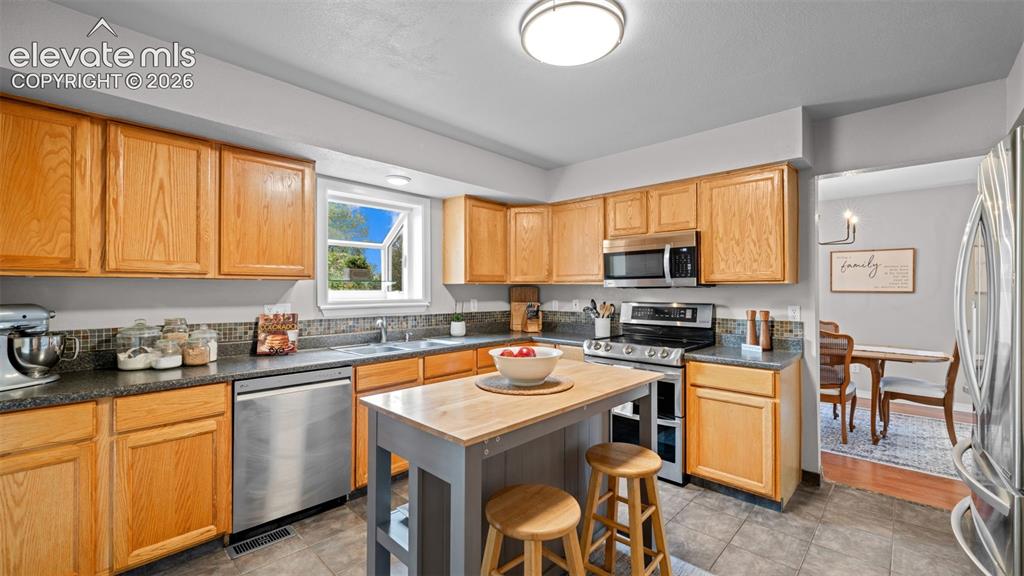
Kitchen featuring wood cabinetry, stainless steel appliances, dark countertops, and a tiled backsplash
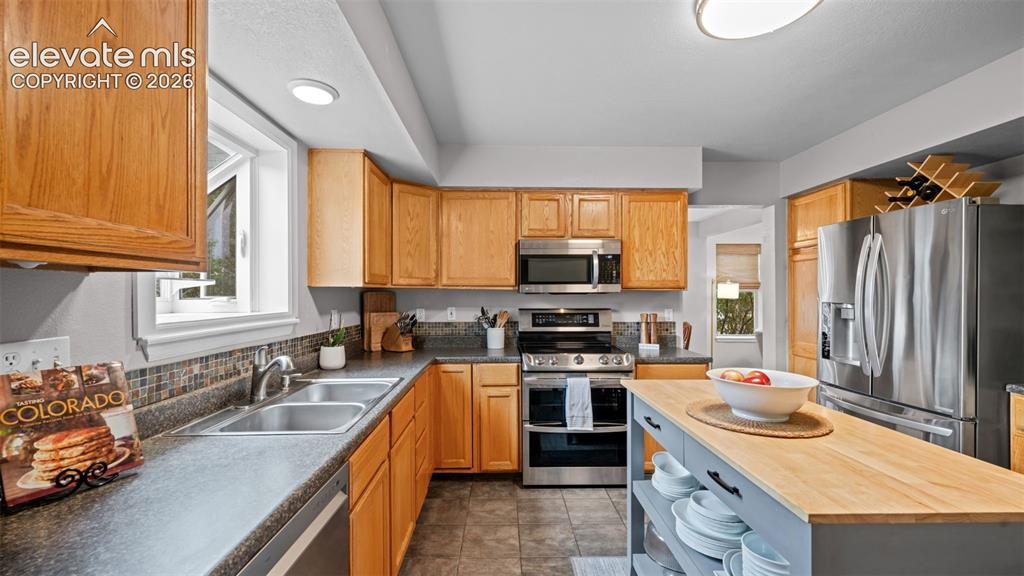
Kitchen featuring light wood cabinetry, stainless steel appliances, a tile backsplash, dark countertops, and a central island with a wood surface
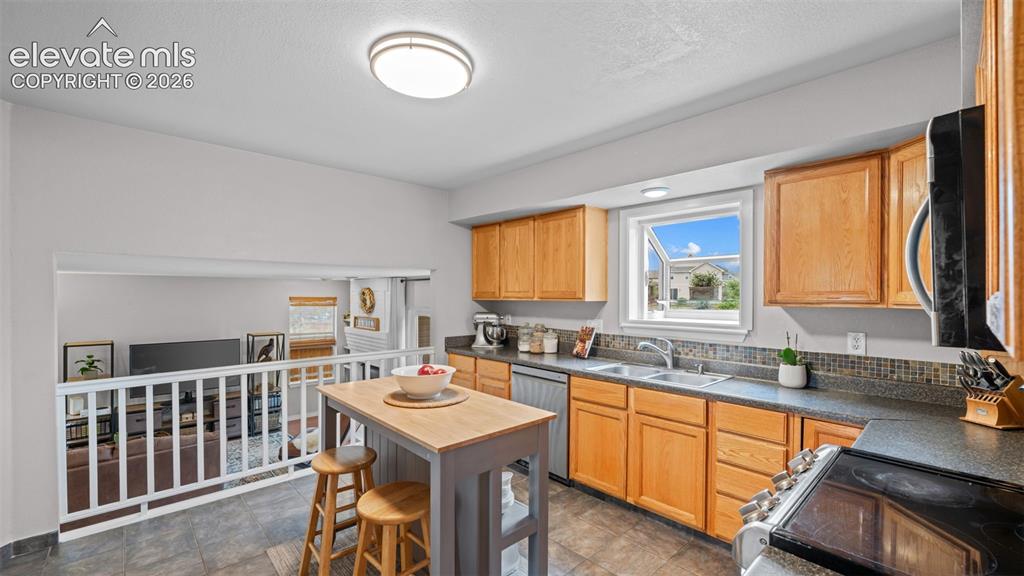
Kitchen featuring wood cabinetry, dark countertops, and a tiled backsplash
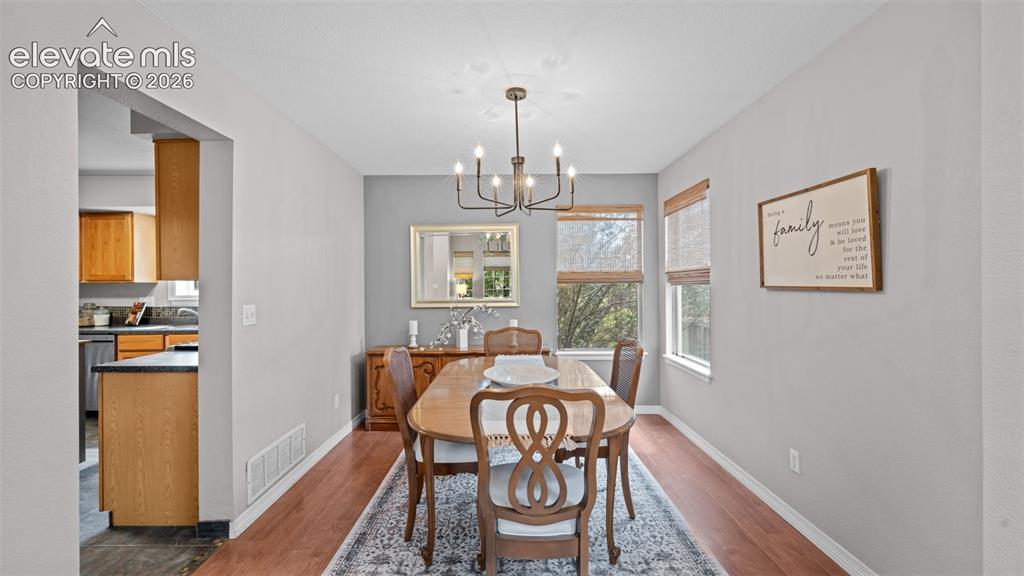
Formal dining area featuring rich wood-finish flooring and a contemporary chandelier
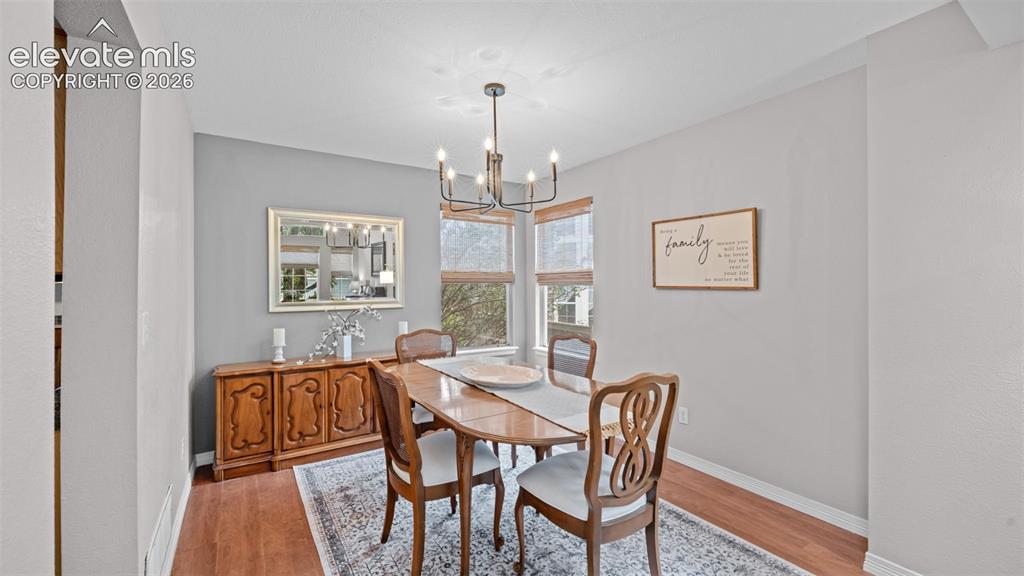
Dining area with wood-finish flooring, a contemporary black chandelier, and windows featuring natural wood blinds
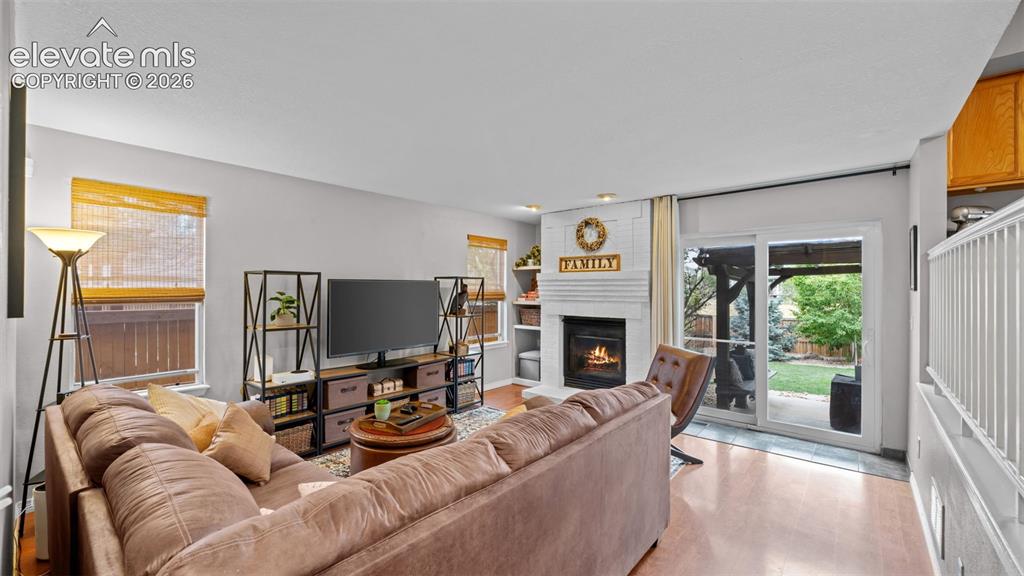
Living area featuring wood-finish flooring and a white brick fireplace
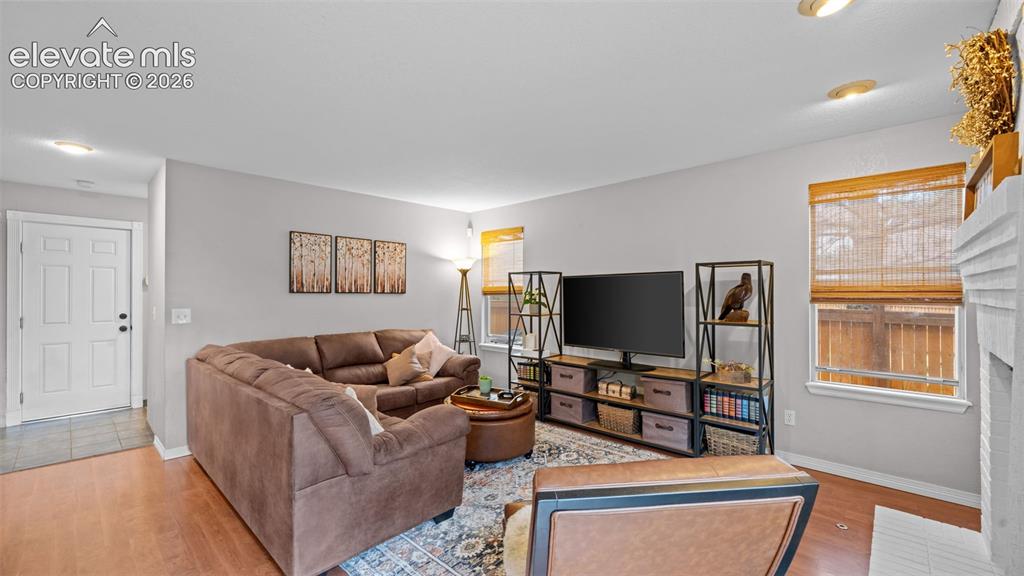
Bright living area featuring wood-finish flooring and light gray walls
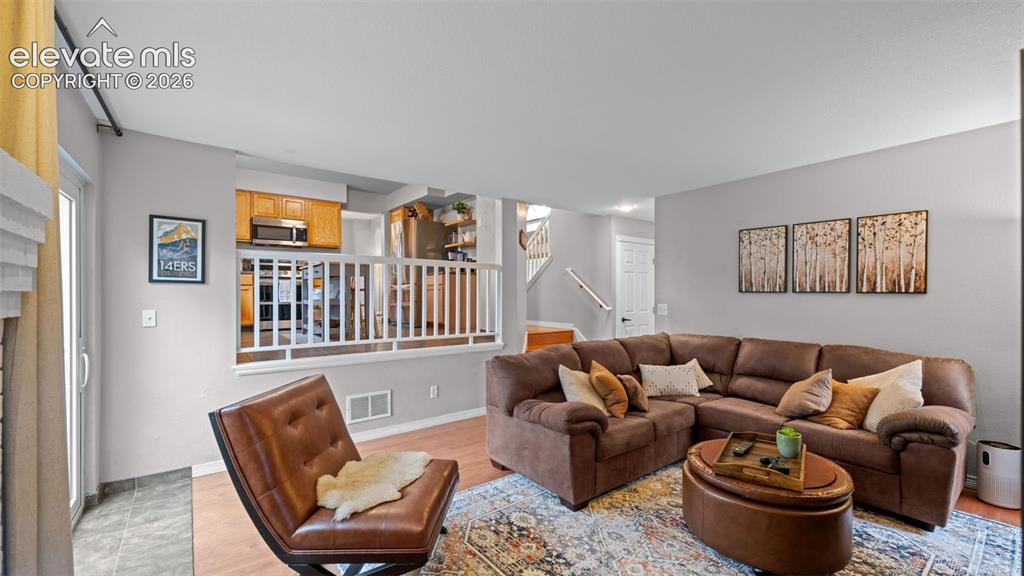
Open-concept living area featuring light gray walls, wood-finish flooring, and a partial wall with white balusters overlooking a lower kitchen
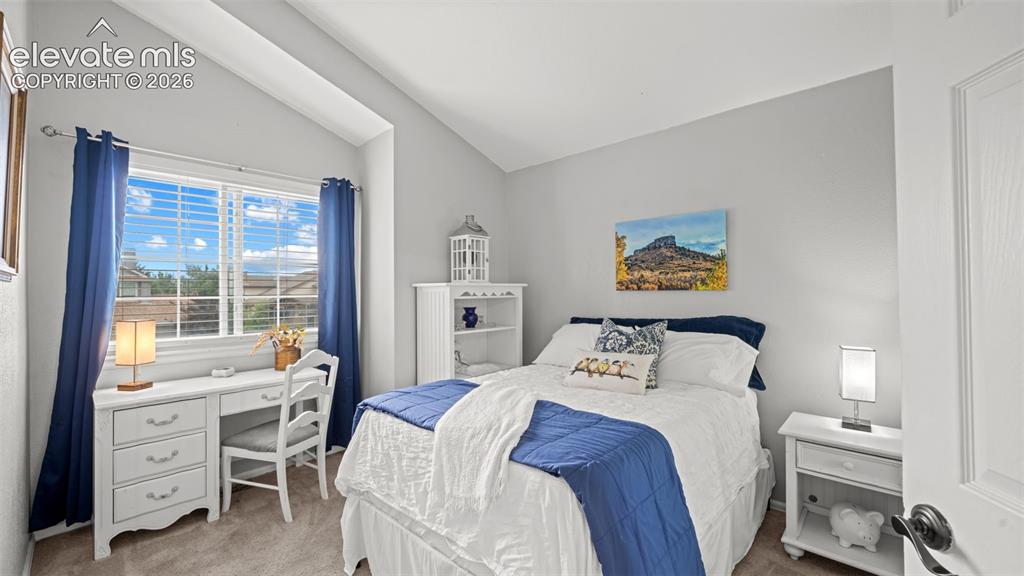
Bedroom featuring a vaulted ceiling and window with horizontal blinds
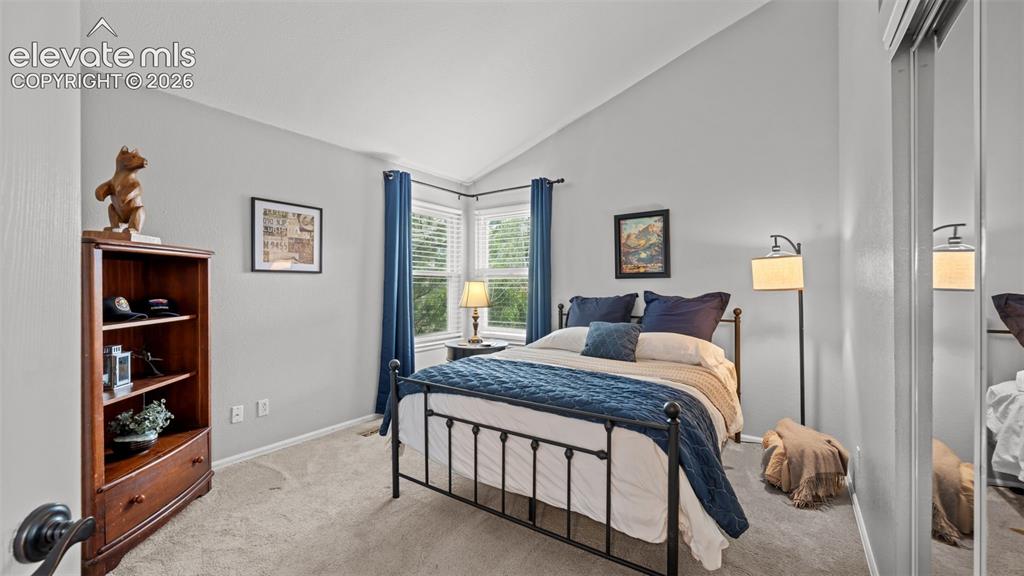
Bedroom featuring a vaulted ceiling, bay windows, and mirrored closet doors
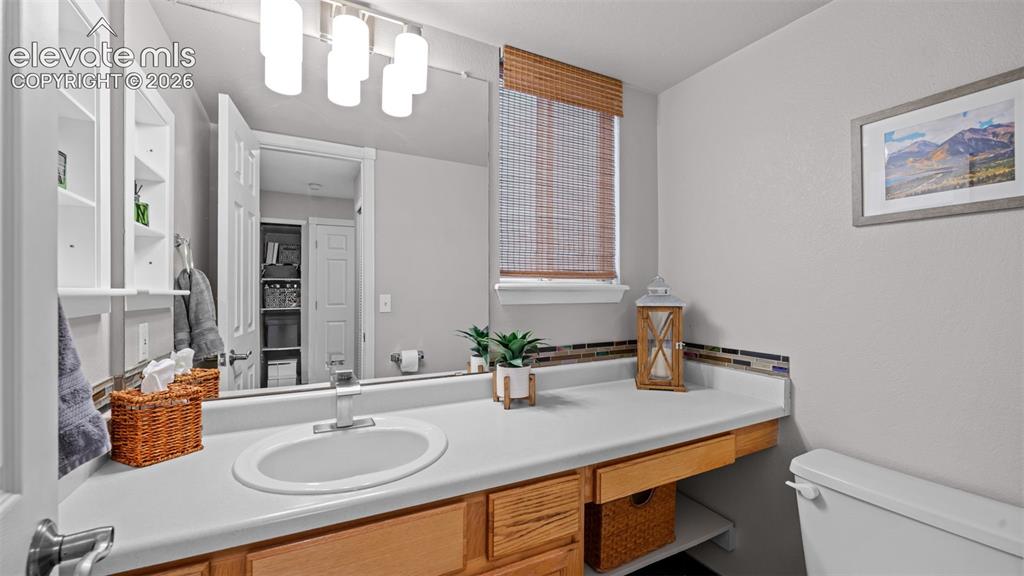
Bathroom featuring a single vanity with an integrated sink, wood cabinetry, and a full-width mirror
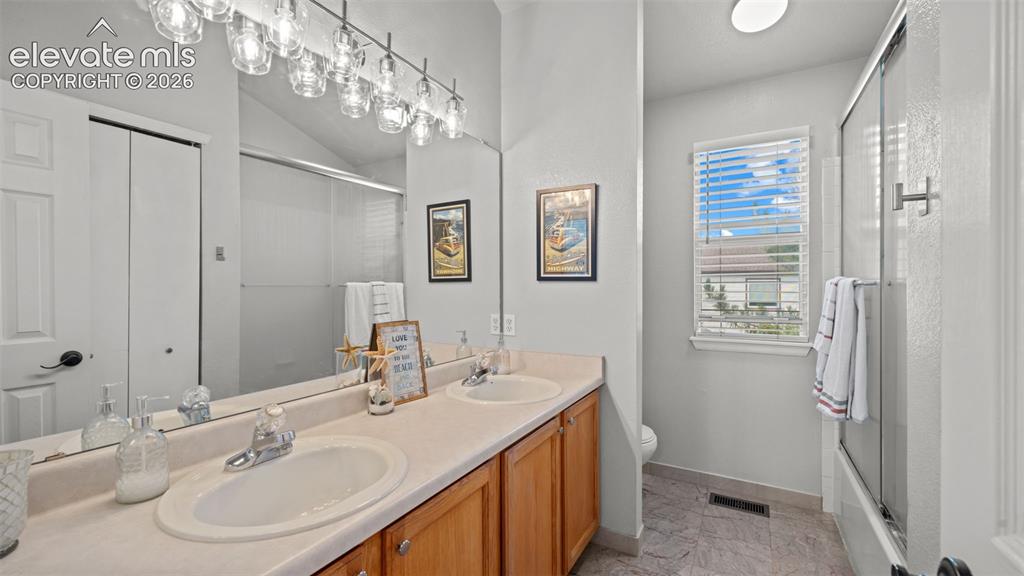
Dual vanity with light wood cabinetry, a large wall-mounted mirror, and overhead clear glass fixture lighting
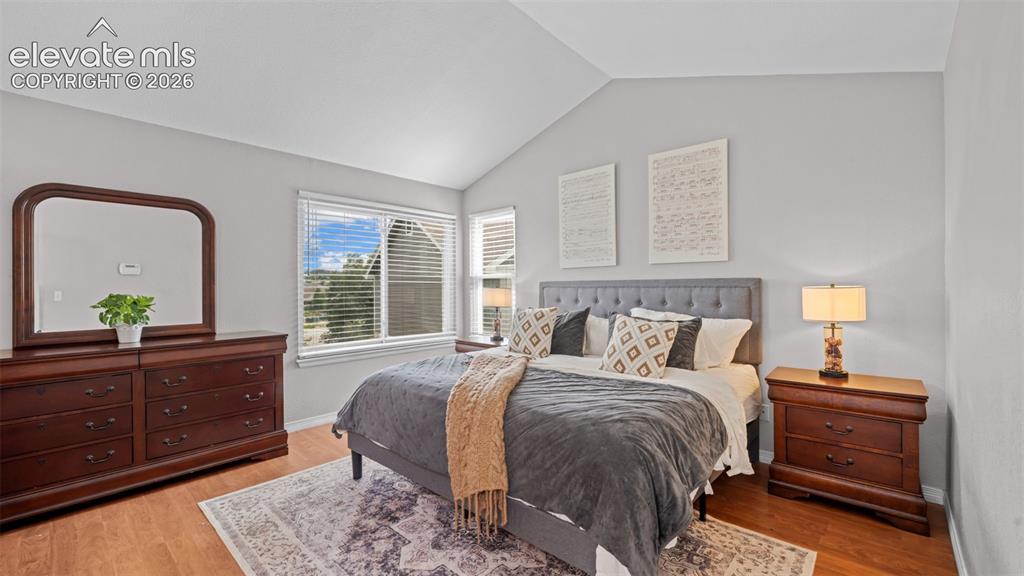
Vaulted ceilings enhance this room featuring wood-finish flooring
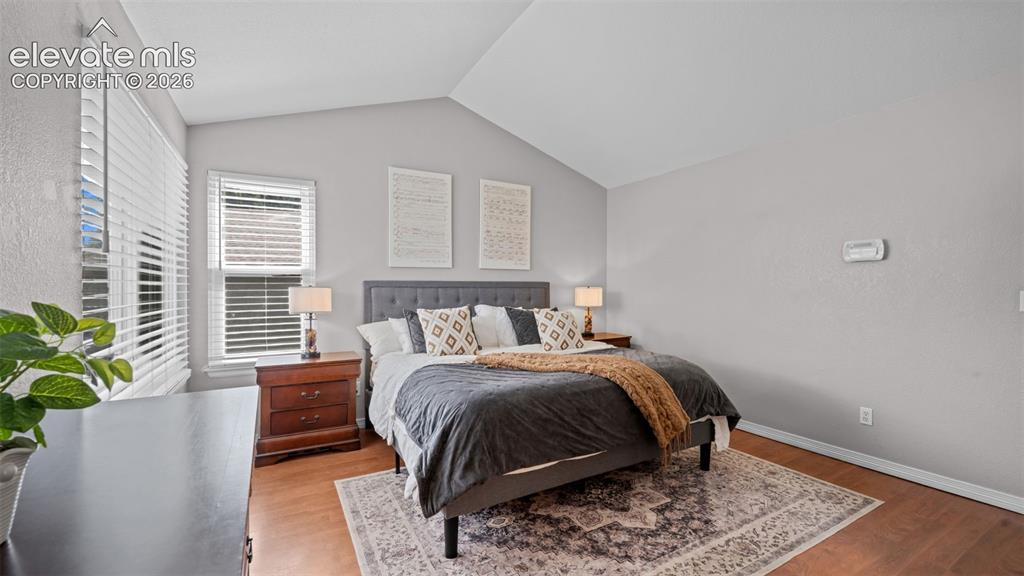
Vaulted ceiling bedroom featuring wood-finish flooring and two white-trimmed windows with horizontal blinds
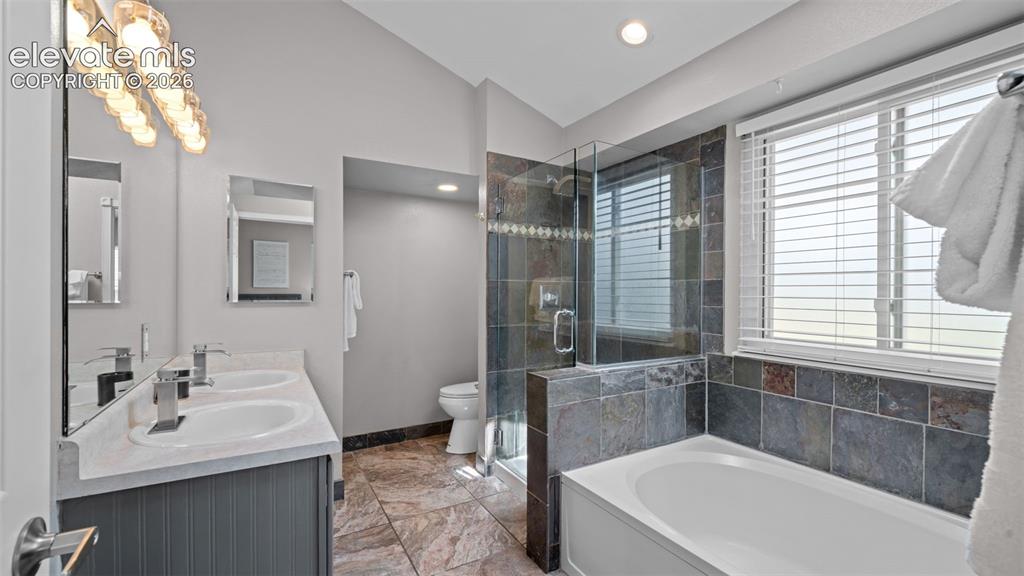
Bathroom featuring dual vanity sinks with modern faucets, a built-in soaking tub, and a separate glass-enclosed shower with dark stone-look tile
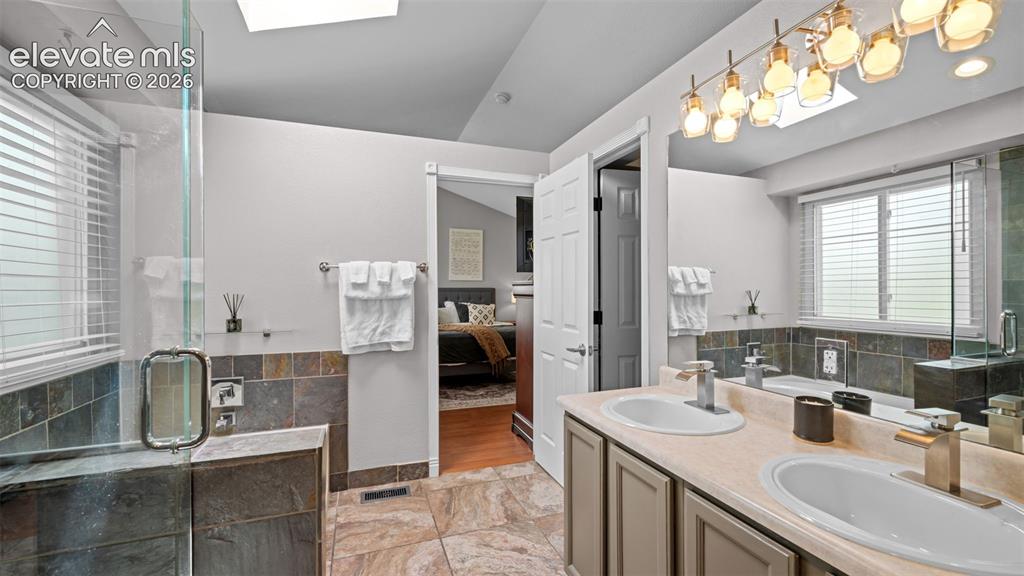
Bathroom featuring a dual vanity with undermount sinks, a glass-enclosed shower, a skylight, and large format tile flooring
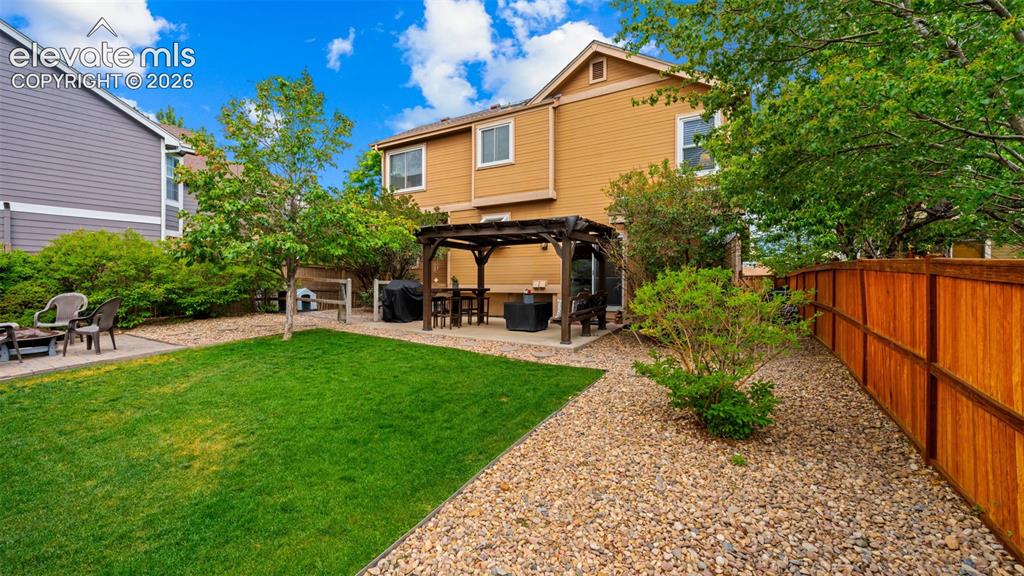
Private backyard featuring a central lawn, a pergola-covered patio, and a privacy fence
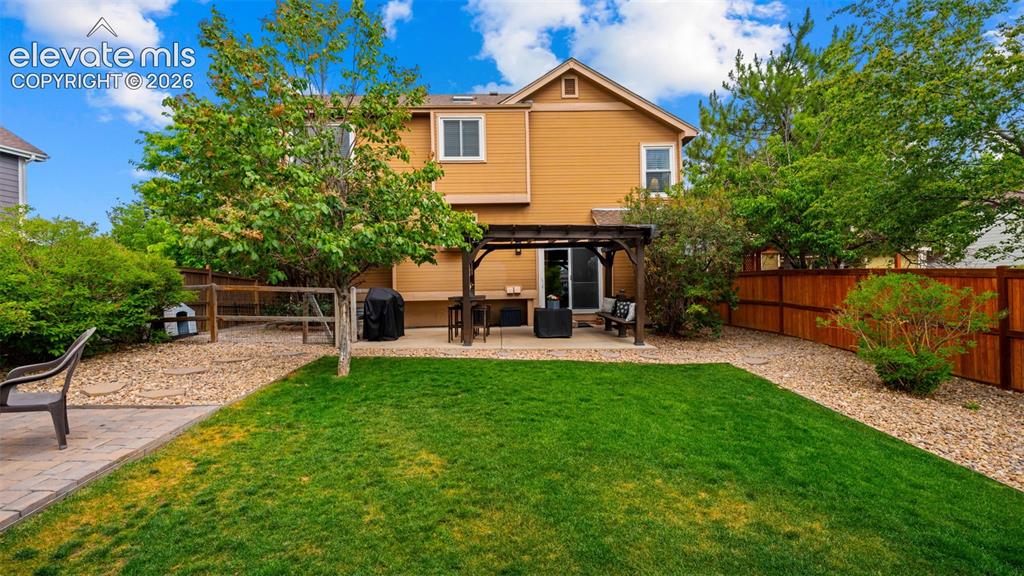
Expansive rear yard featuring a green lawn, paved patio, and pergola
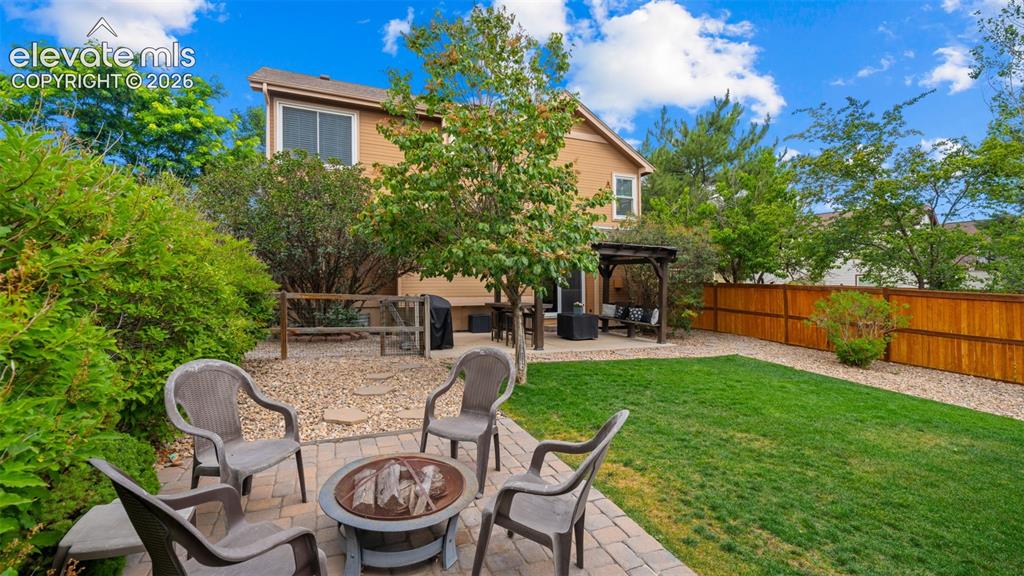
Other
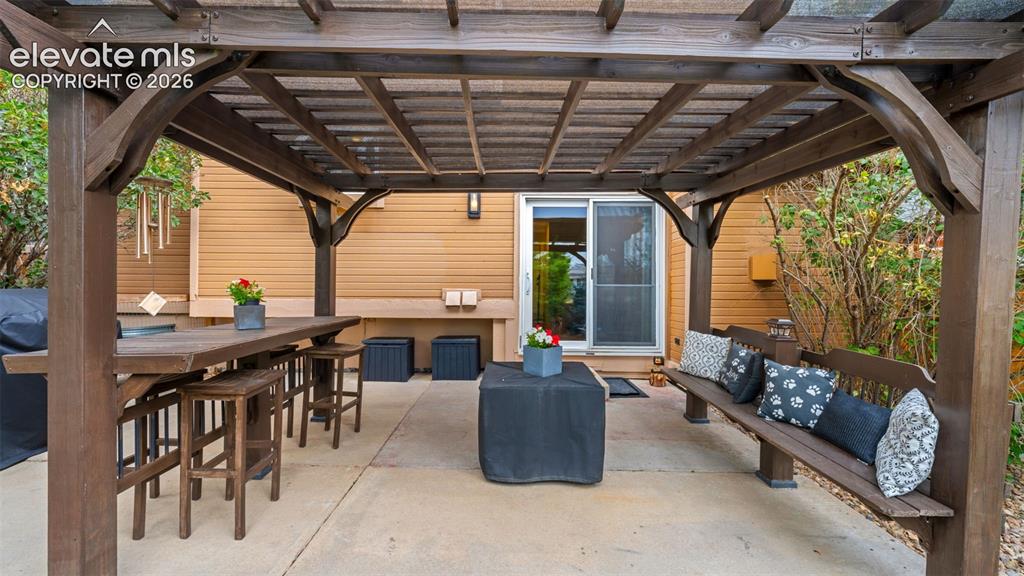
Expansive concrete patio featuring a sturdy wooden pergola, sliding glass door access, exterior wall lighting, and a built-in outdoor bench
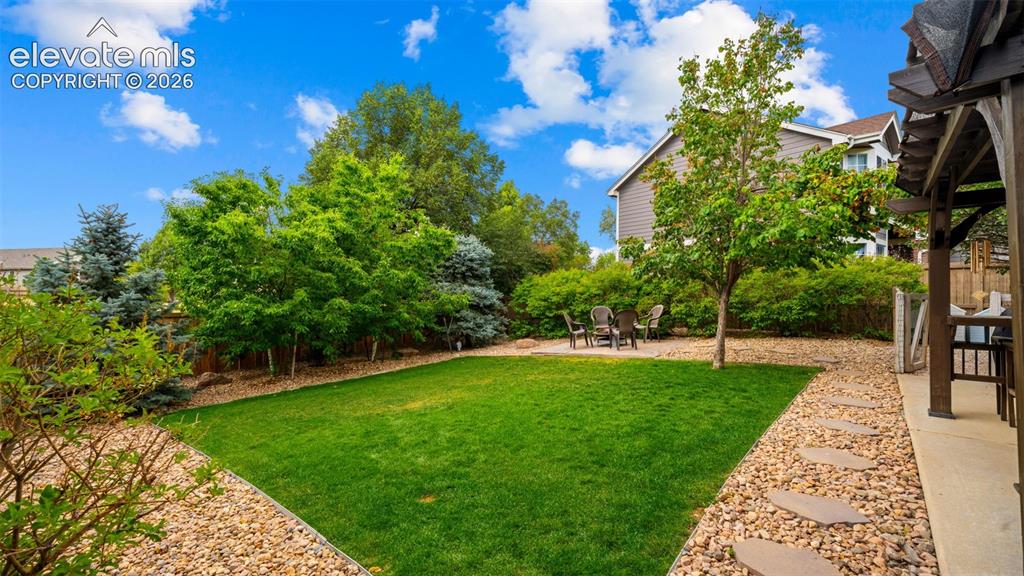
Expansive green lawn framed by decorative rock landscaping
Disclaimer: The real estate listing information and related content displayed on this site is provided exclusively for consumers’ personal, non-commercial use and may not be used for any purpose other than to identify prospective properties consumers may be interested in purchasing.