4905 Balsam Street, Colorado Springs, CO, 80923
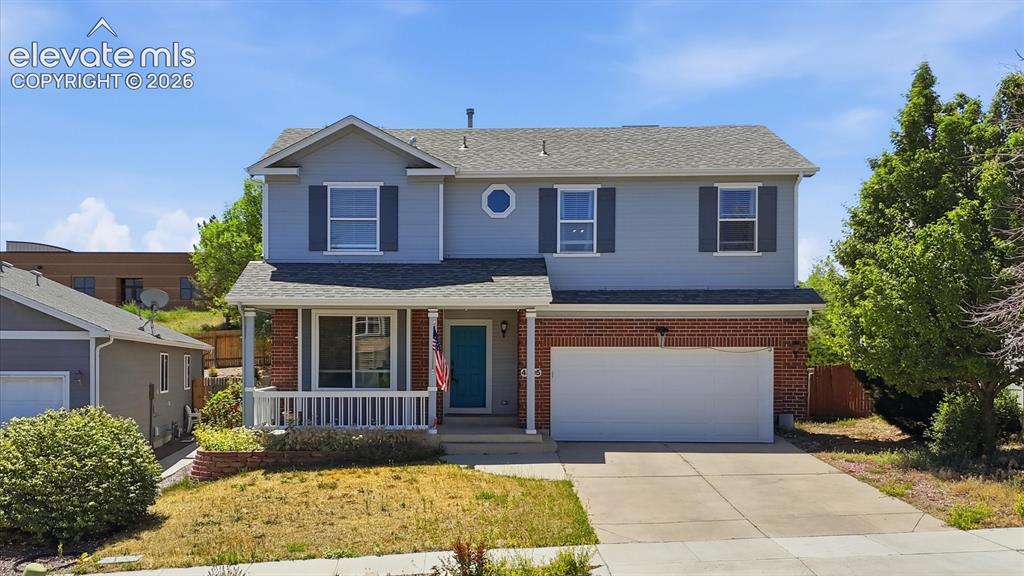
This spacious 4BR, 4BA, 2-story home offers 2,228 sf of well-designed living in the N/E community of Antelope Creek.
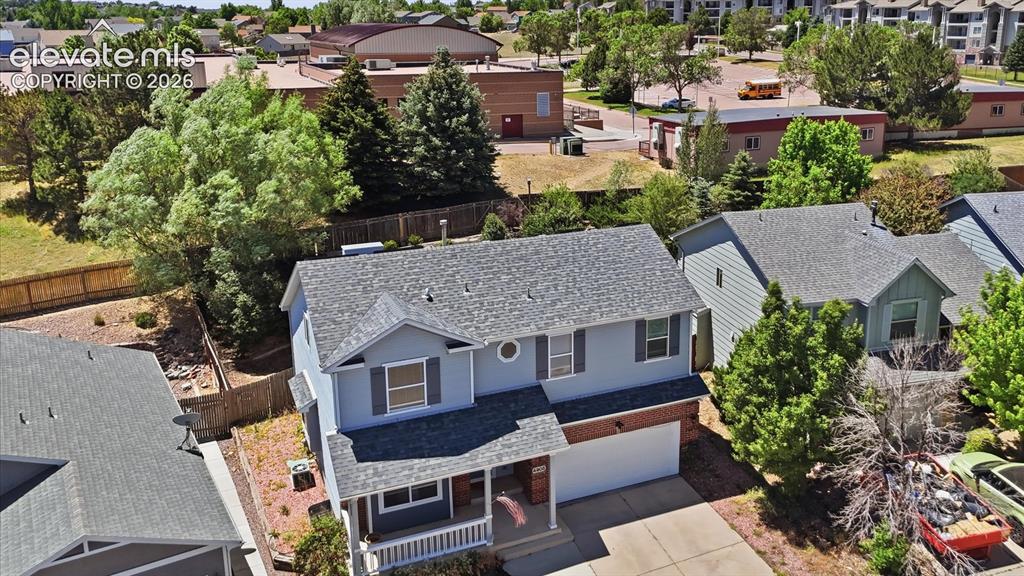
Aerial front view of home.
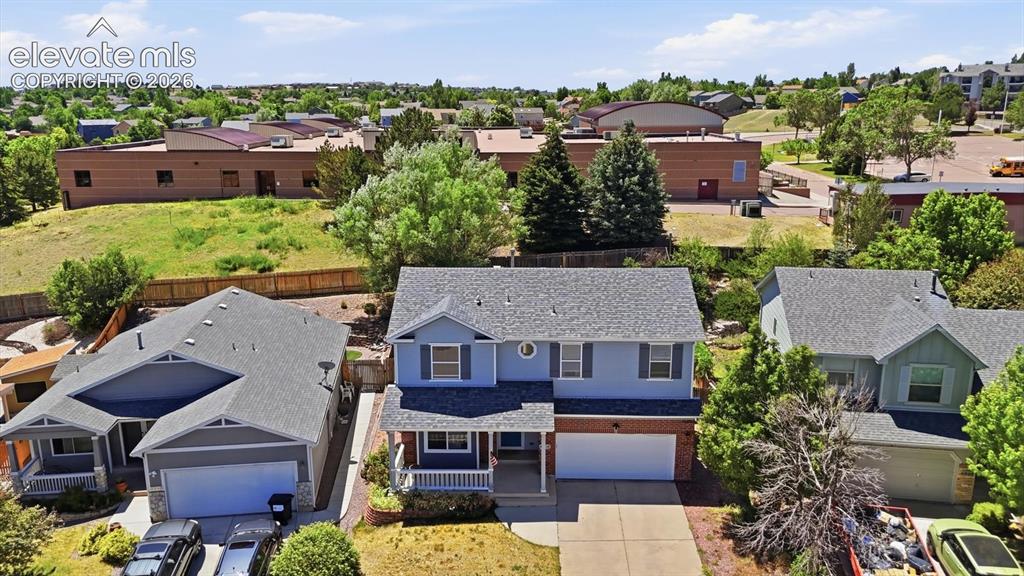
Aerial view of home and neighborhood.
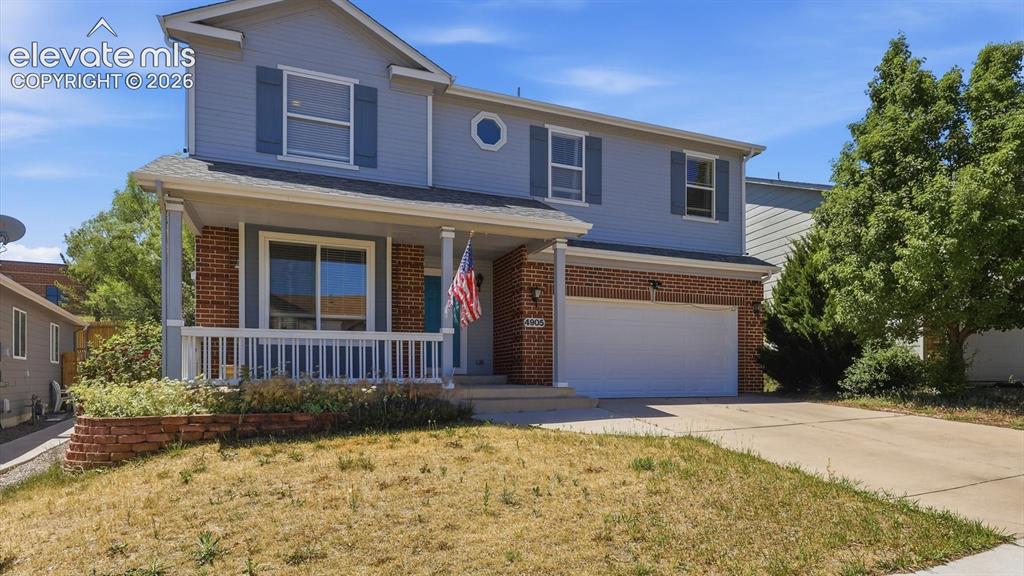
The property features inviting curb appeal with a covered front porch, perfect for relaxing mornings & evening sunsets.
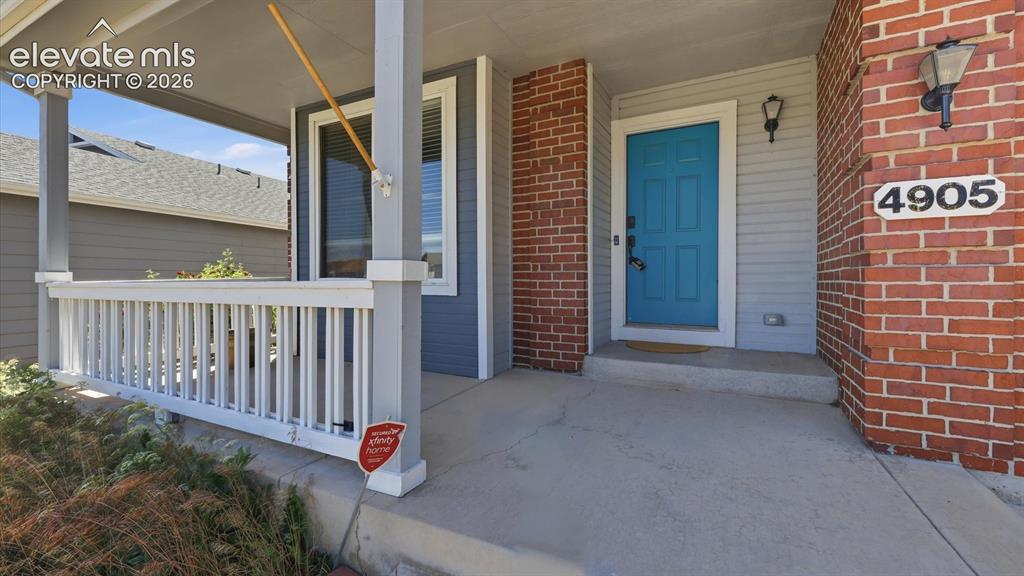
Covered front porch to enjoy the Colorado sunshine.
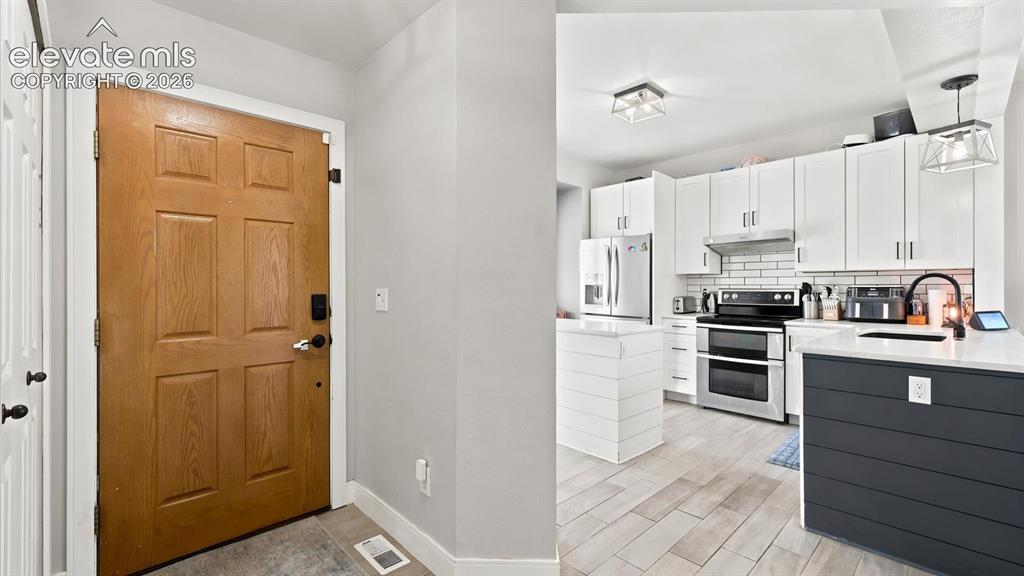
Front Entry into the Kitchen.
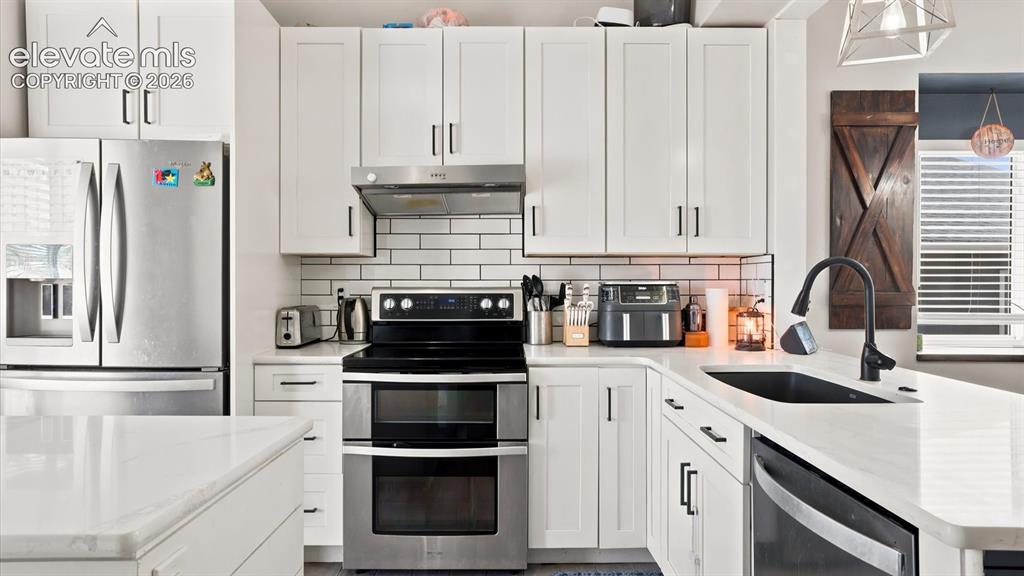
Island kitchen complete with white cabinetry, quartz countertops, subway tile backsplash, pantry, & a granite sink.
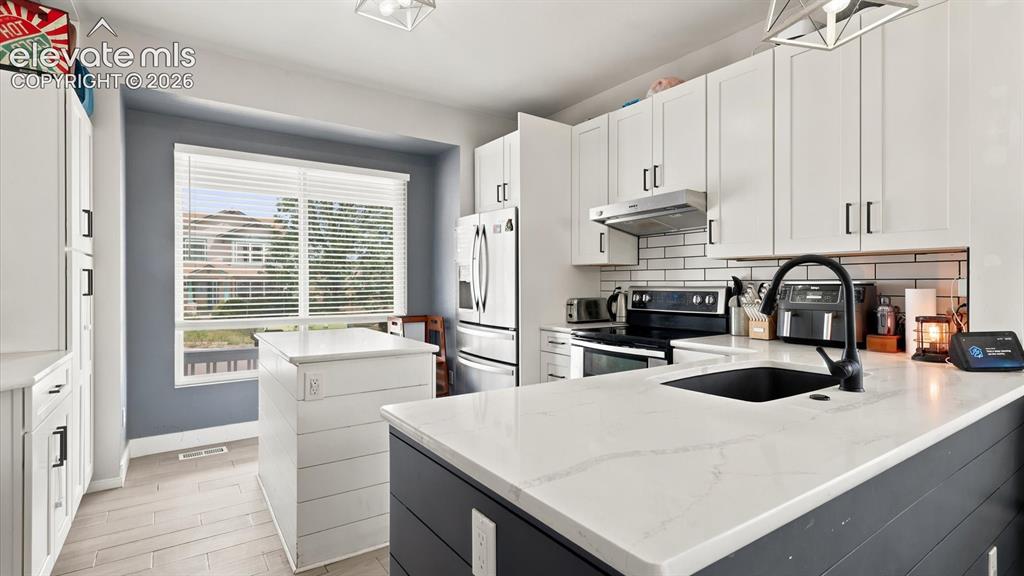
Appliances include a smooth-top double oven range, dishwasher, vent hood, & French door refrigerator.
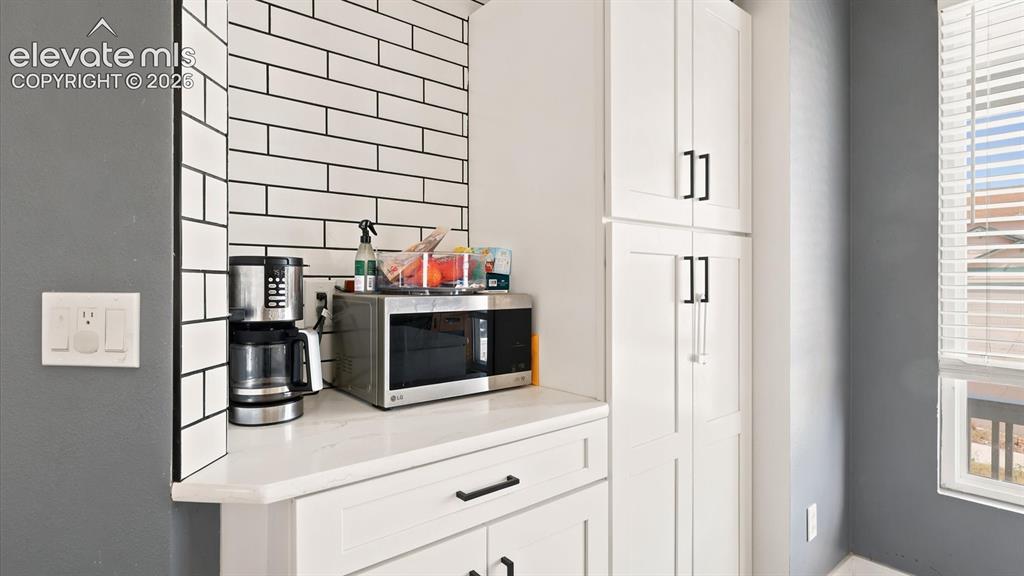
Pantry cabinets with subway tile accent wall.
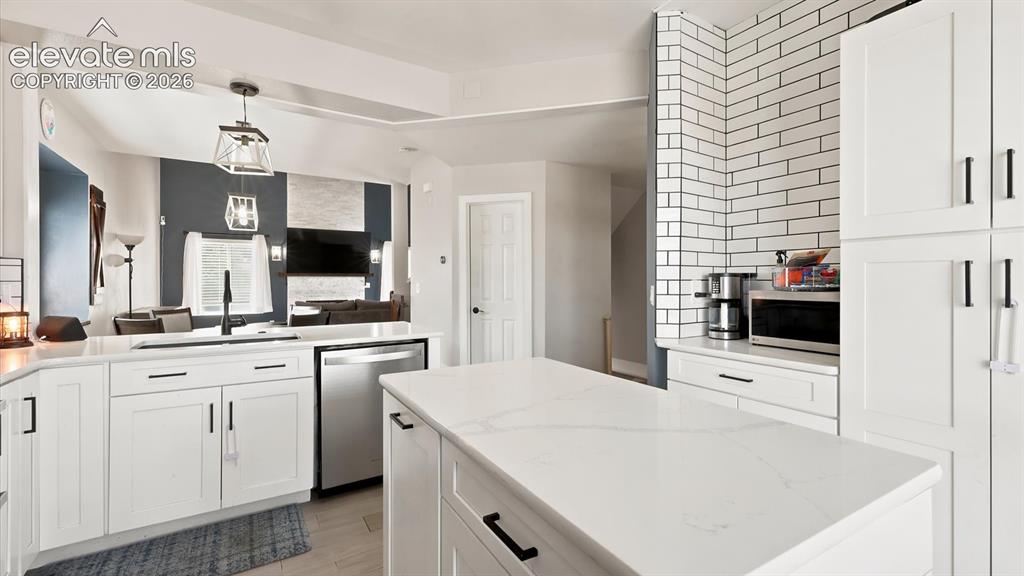
This fabulous Kitchen is a chef's dream.
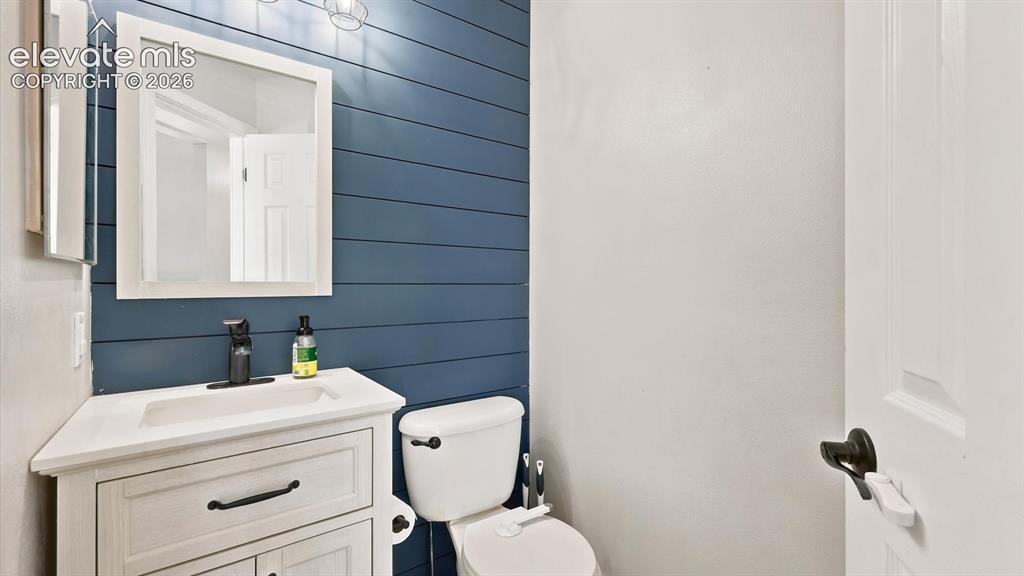
Convenient main level Powder Bathroom with vanity, framed mirror, and attractive accent wall.
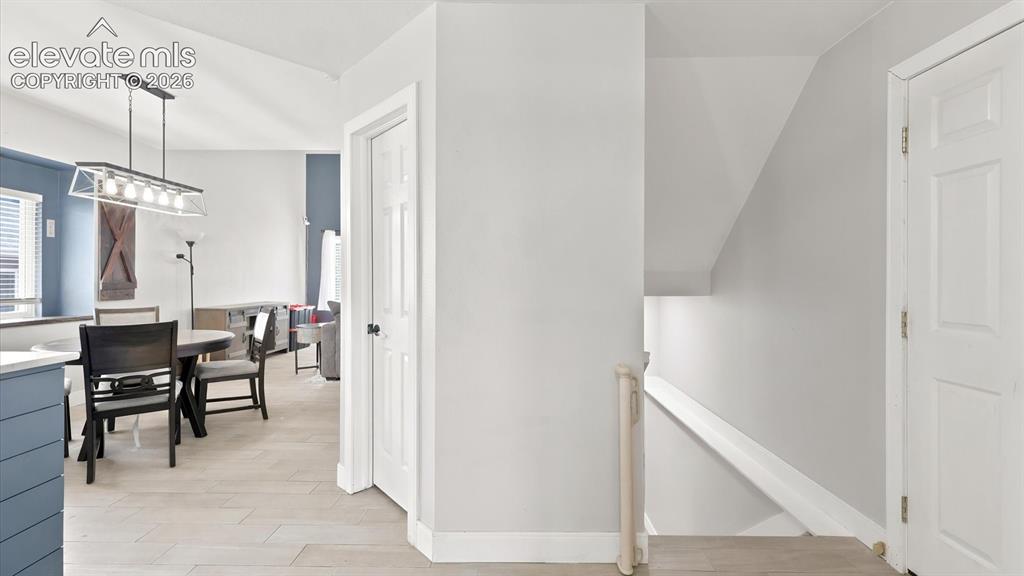
View of the Dining Area and stairs to the Basement.
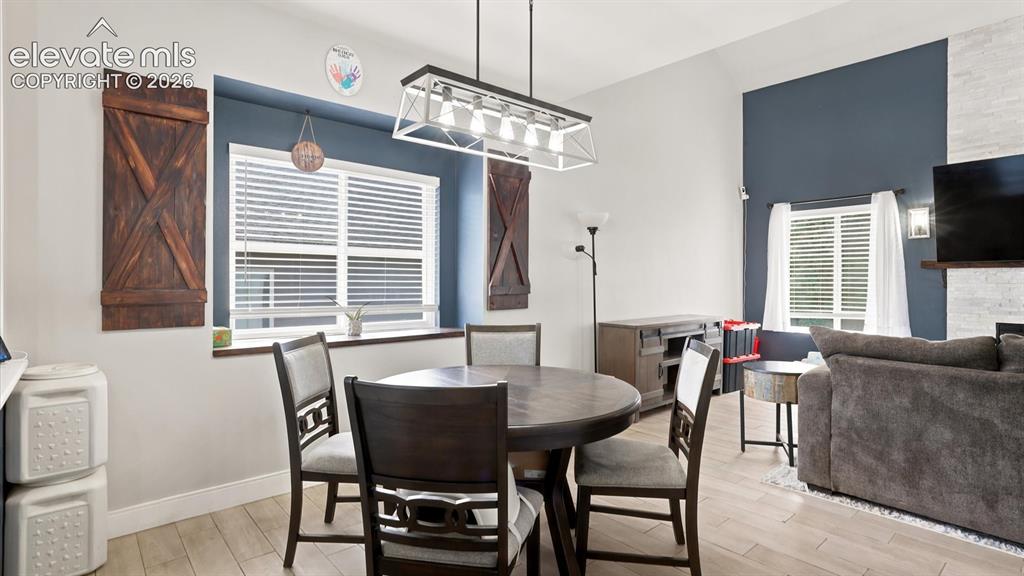
The Dining Area has a modern light fixture and inset window with attractive wooden accents that stay.
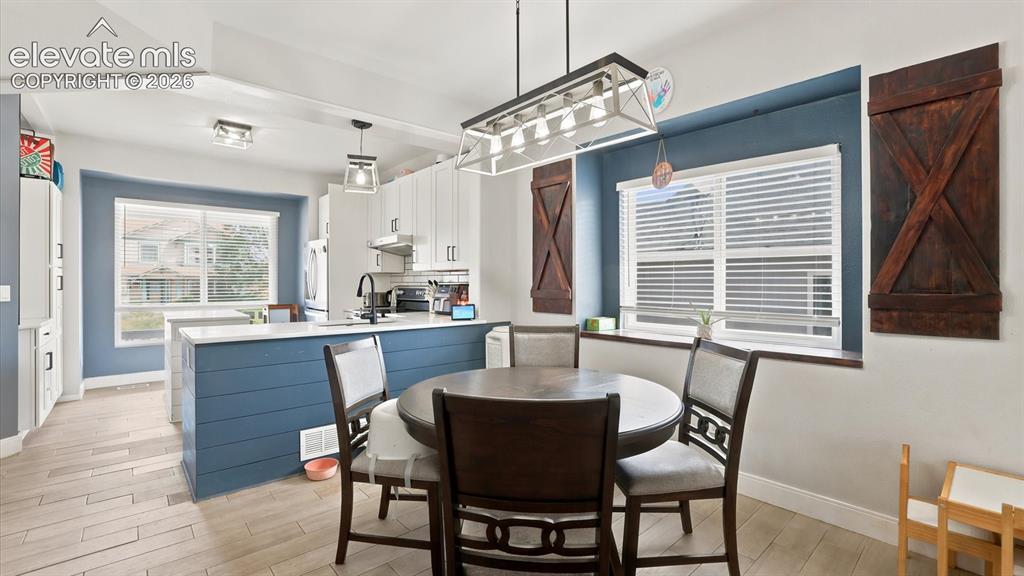
The Dining Area is located off the Kitchen making it easy for food service and clean up.
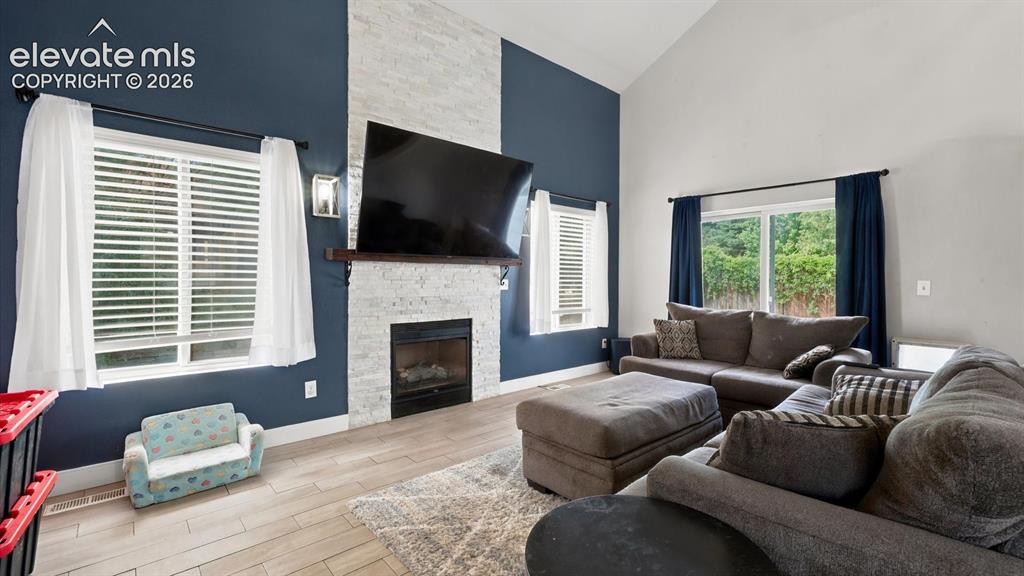
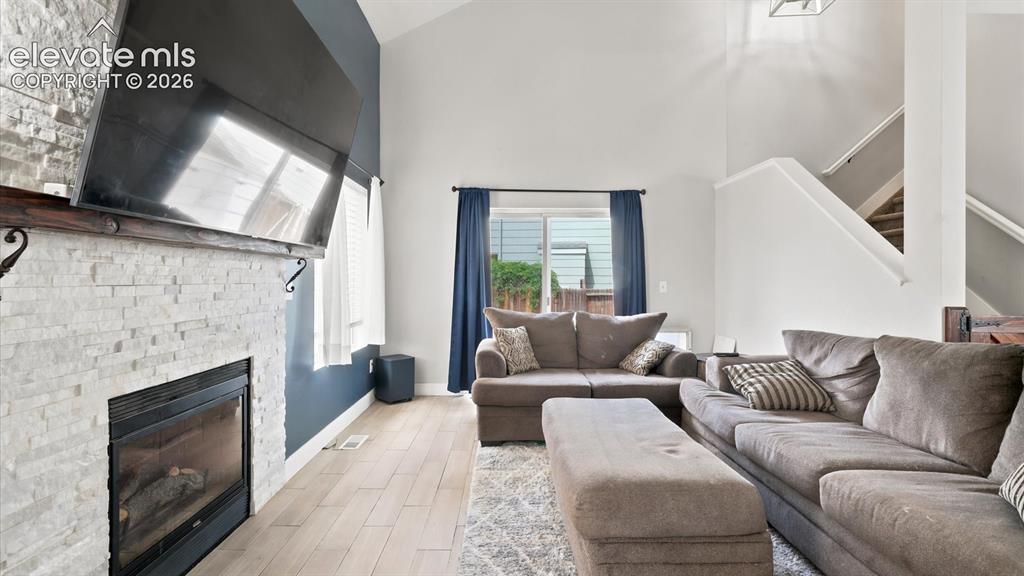
The vaulted Great Room is highlighted by a floor-to-ceiling brick gas fireplace & sliding glass door leading to the backyard patio.
Vaulted Great Room.
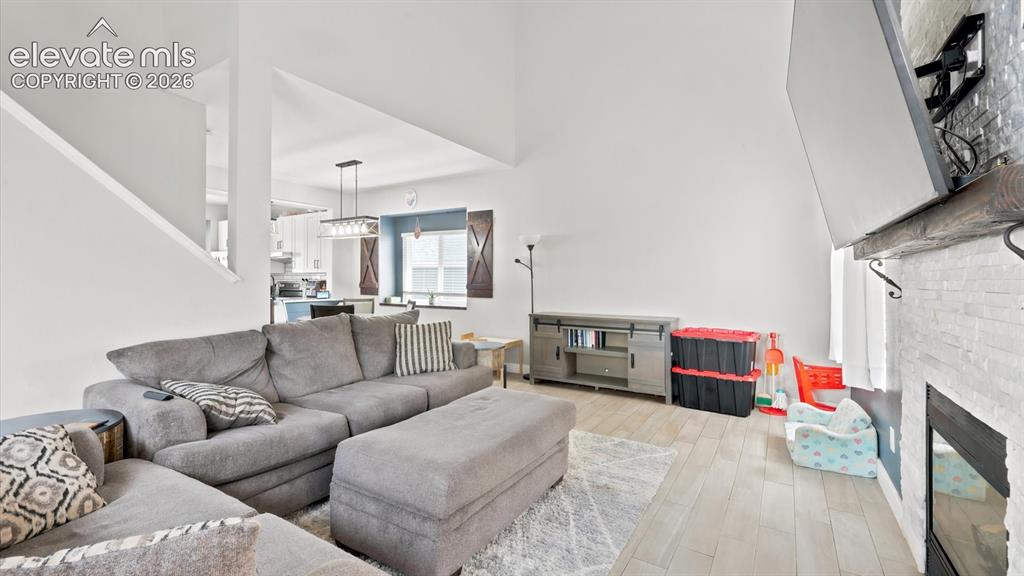
The spacious Great Room is ideal for family gatherings and entertaining.
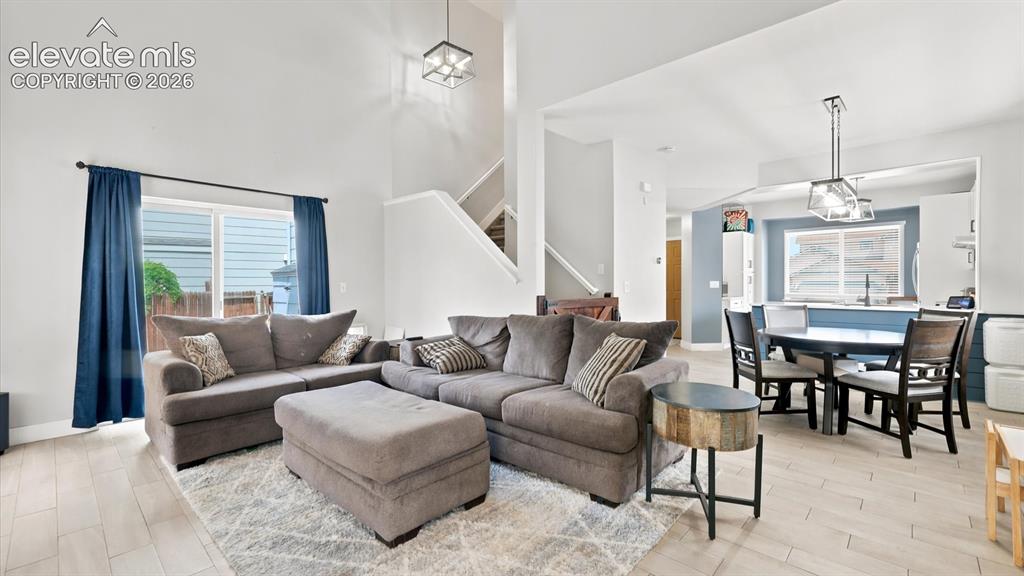
Bright and open floor plan.
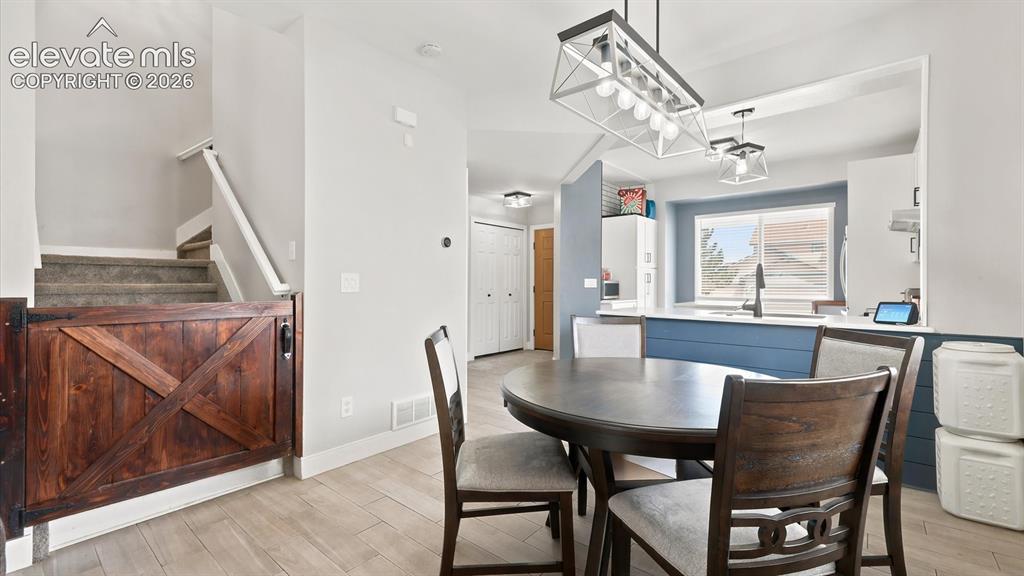
Stairs to the upper level from the Dining Area.
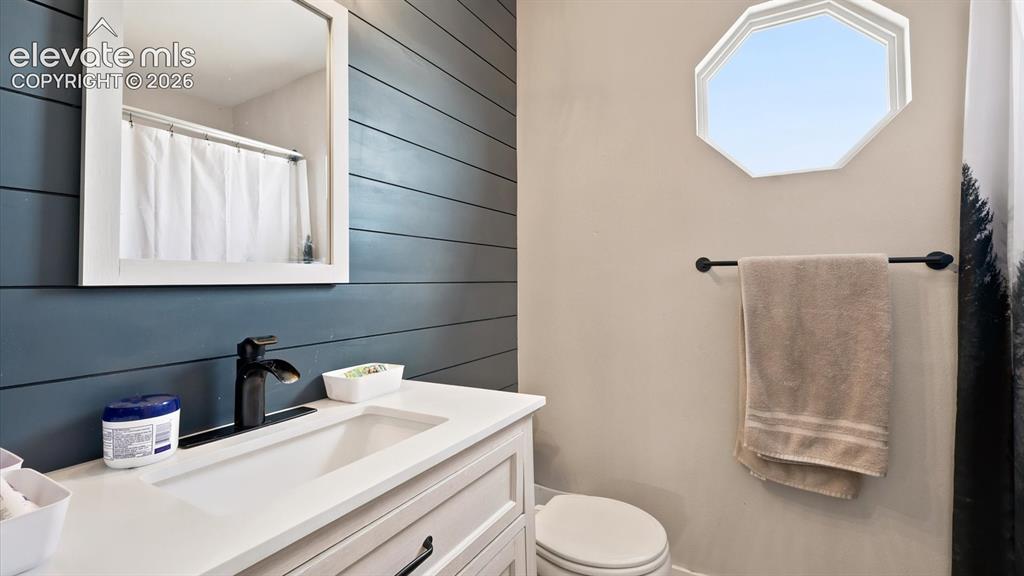
Upper Level renovated Bathroom with vanity, framed mirror, accent wall, and tub/shower.
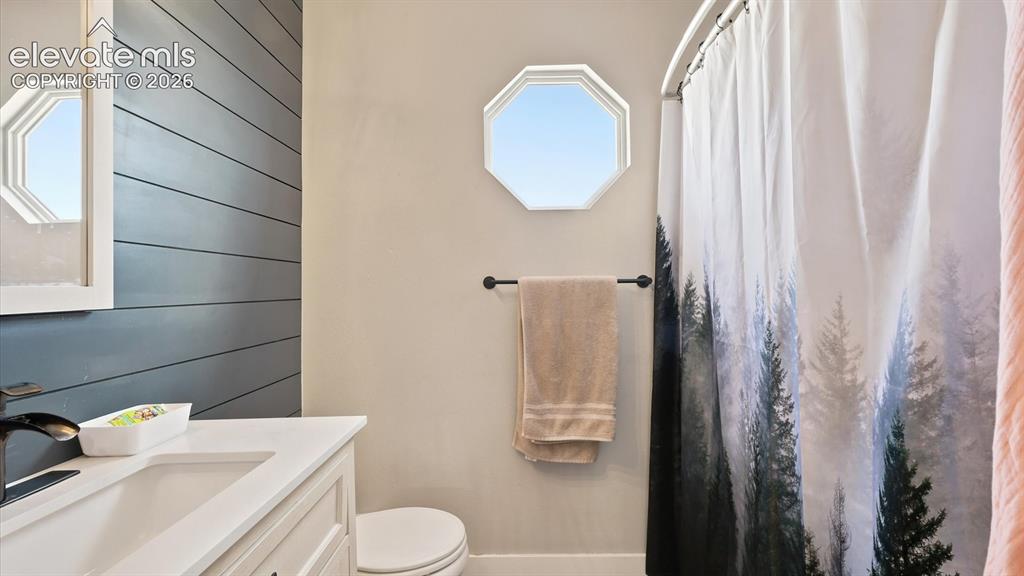
Upper Level Full Bathroom.
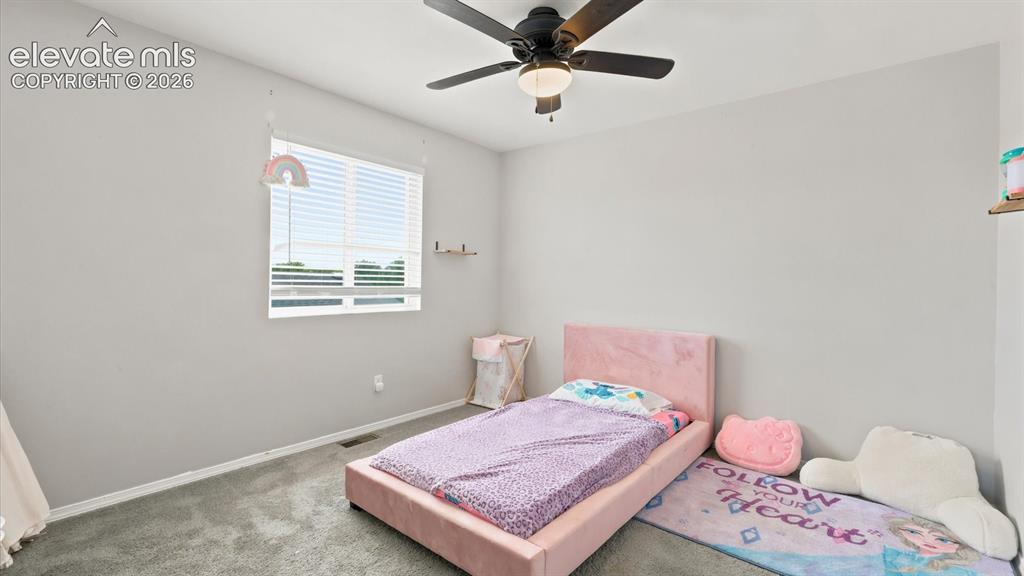
Upper Level Bedroom #2 with neutral carpet and a lighted ceiling fan.
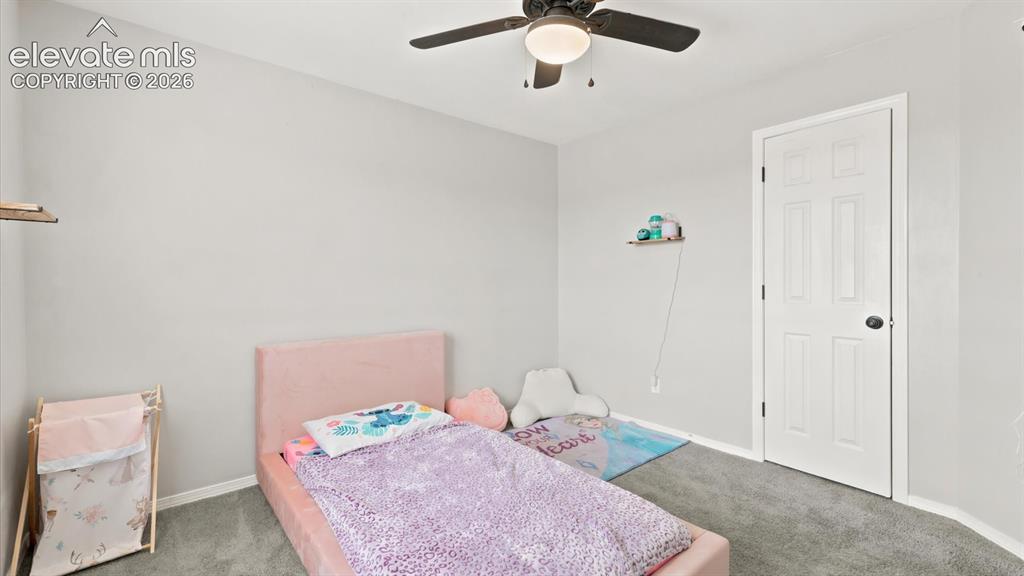
Upper Level Bedroom #2.
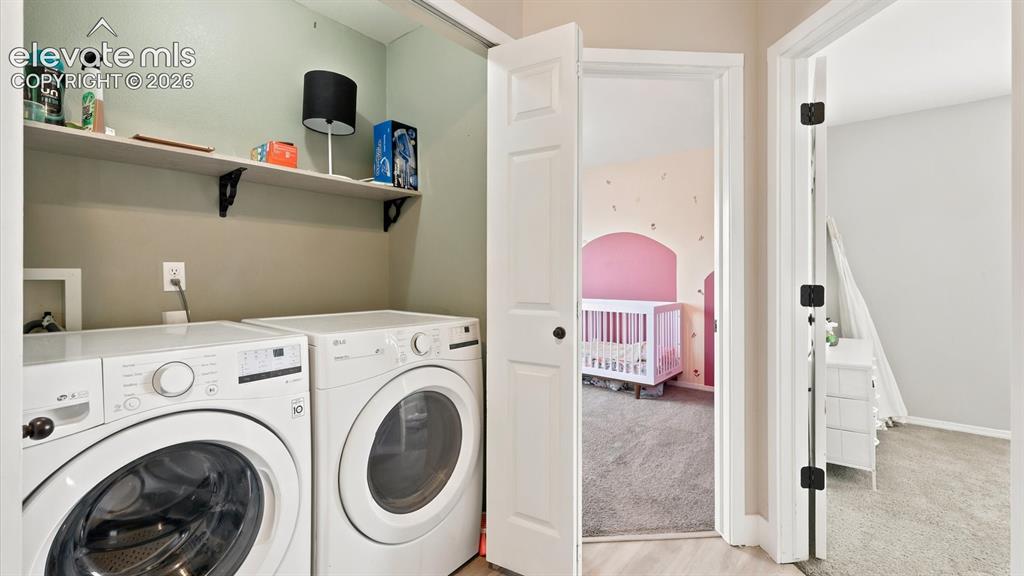
Laundry close with built-in shelf and washer/dryer that stays.
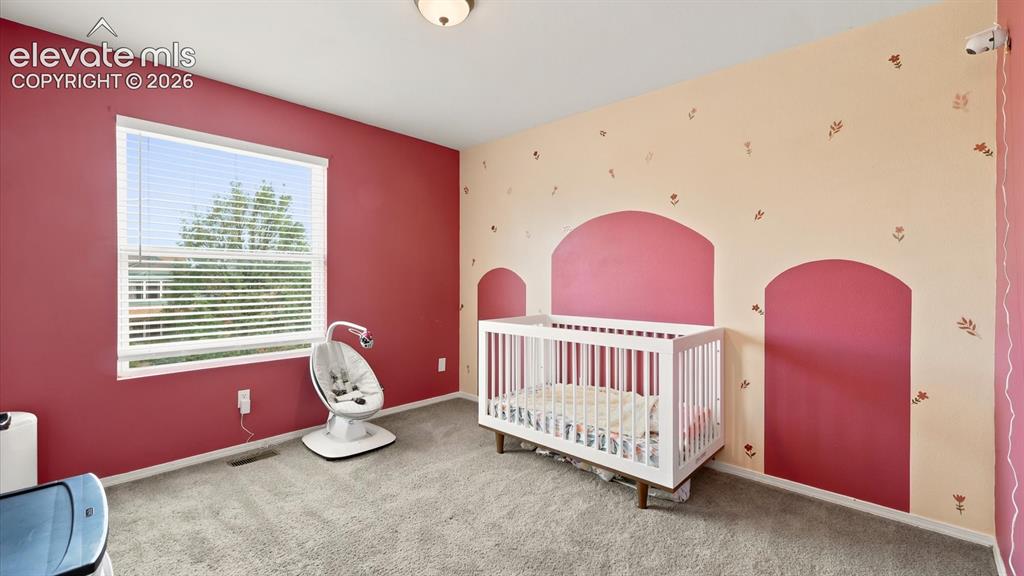
Upper Level Bedroom #3 features neutral carpet and designer paint tones.
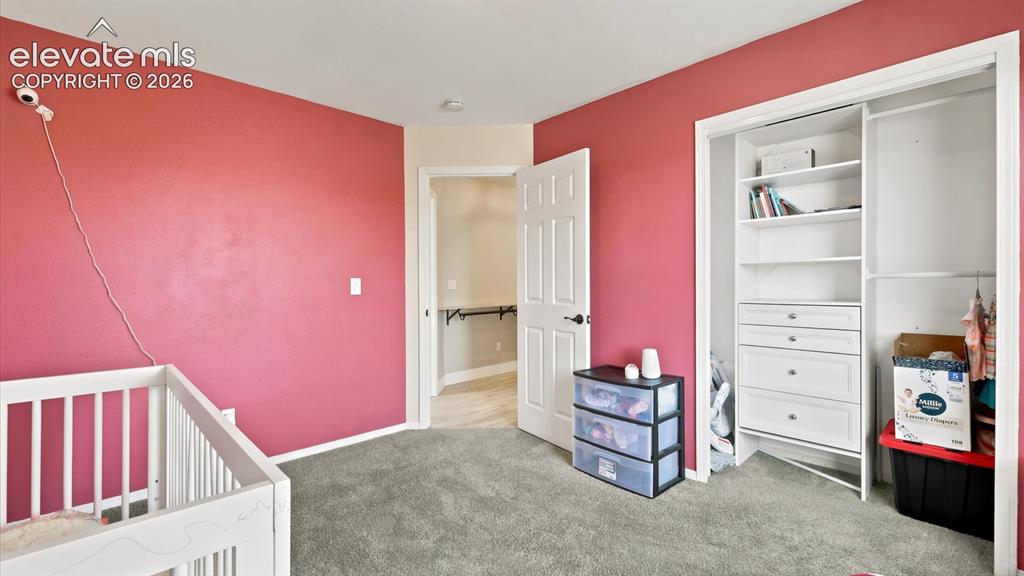
Upper Level Bedroom #3.
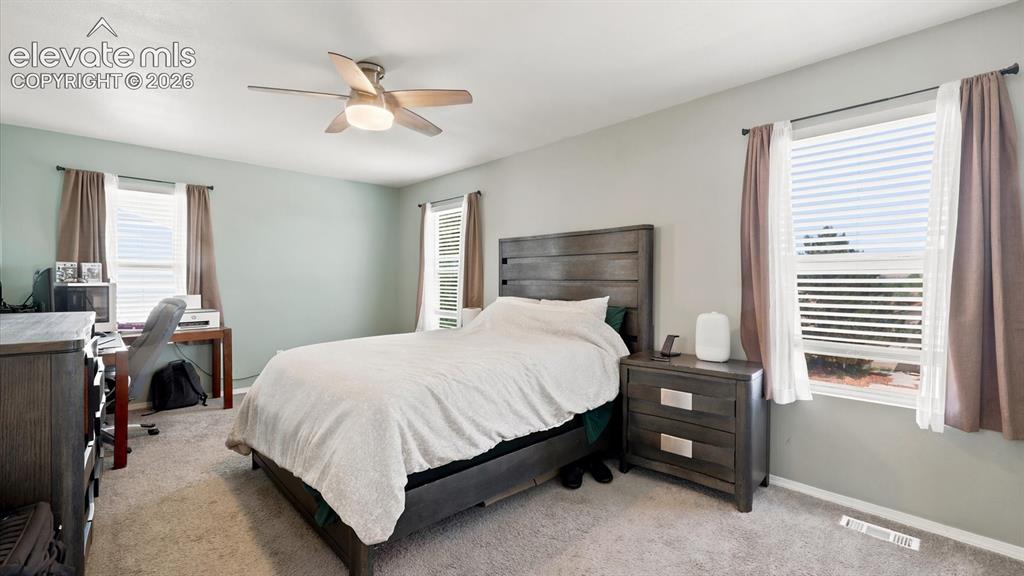
The Primary Bedroom is a private retreat with neutral carpet, a lighted ceiling fan, walk in closet, and adjoining bathroom.
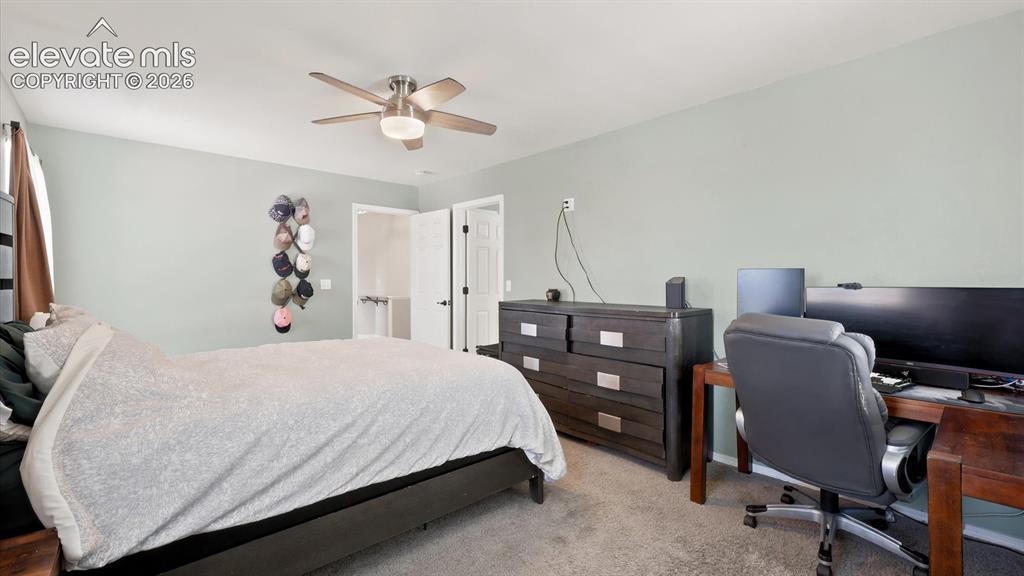
The Primary Bedroom is spacious with room for a work area.
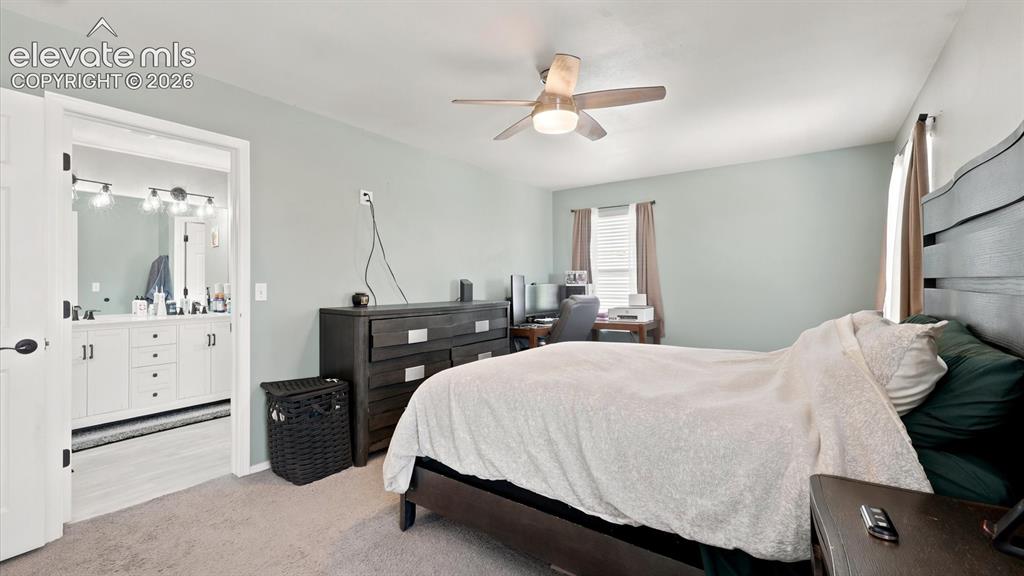
Upper Level Primary Bedroom into the updated Primary Bathroom.
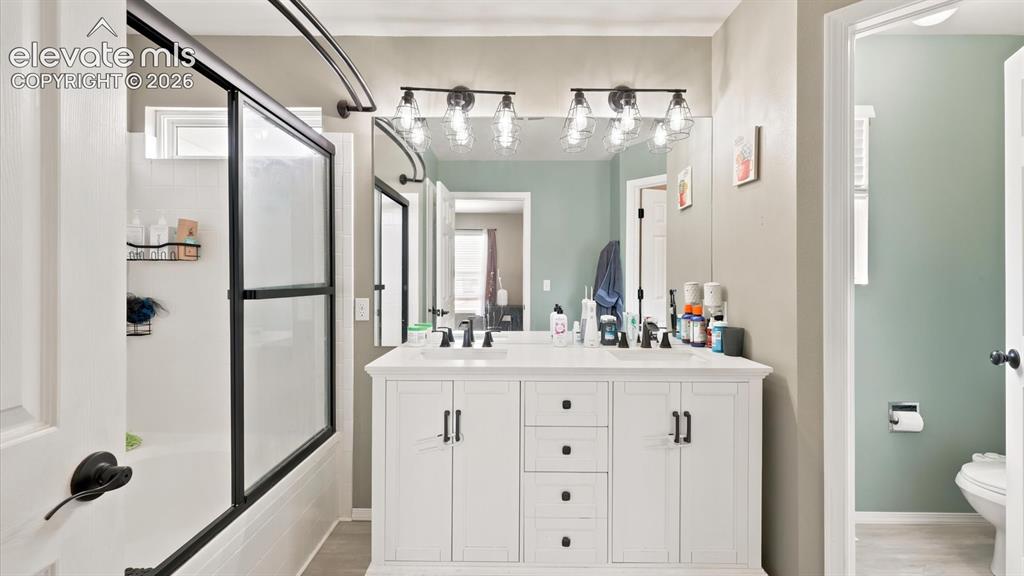
The Primary Bathroom features a dual sink vanity, mirror, and enclosed tiled tub/shower.
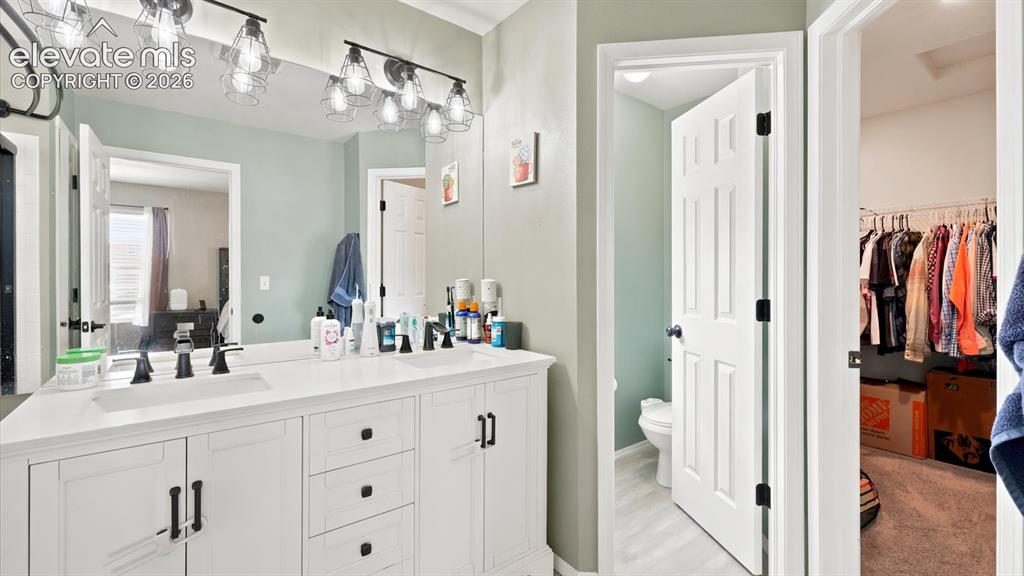
Upper Level Primary Bathroom with view into the walk in closet.
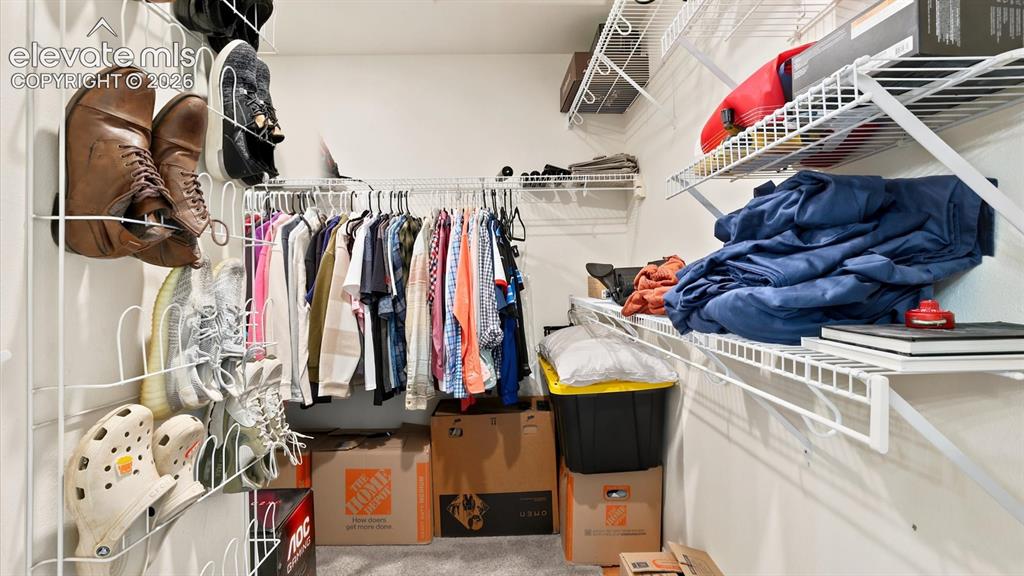
Primary Bedroom's walk in closet with organizer.
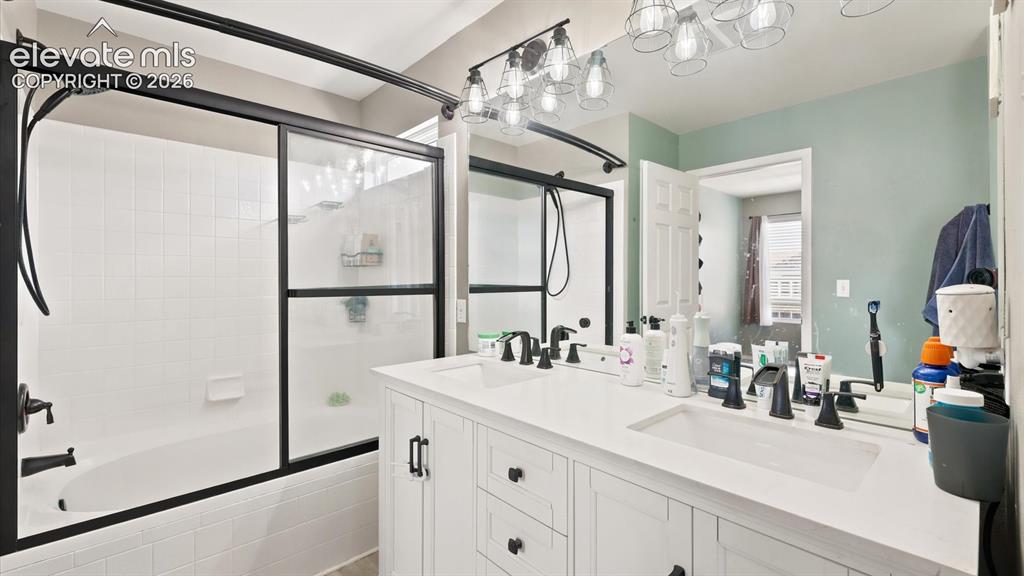
Upper Level Primary Bathroom.
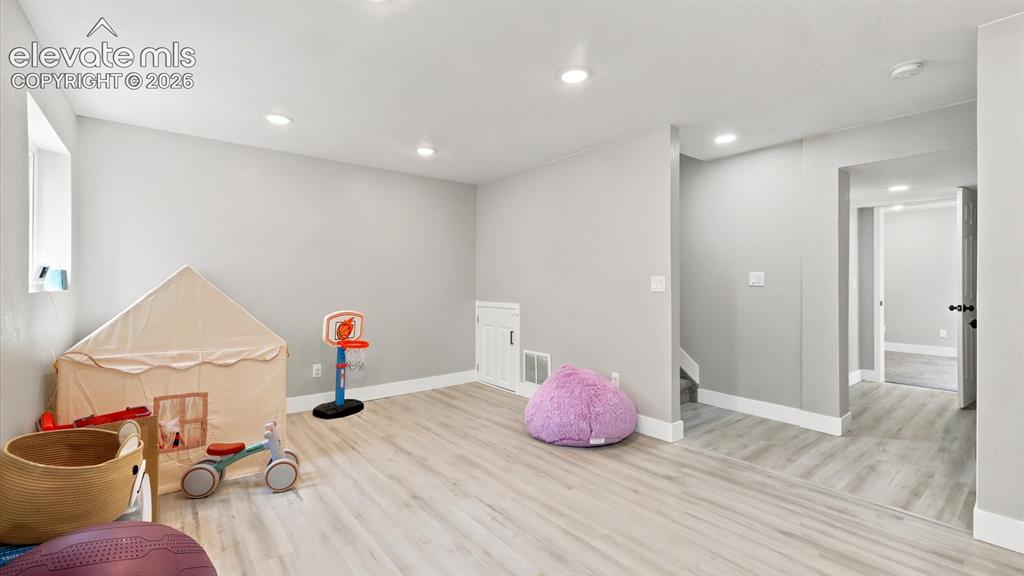
The finished basement adds even more living space, offering a versatile family room with wood laminate flooring.
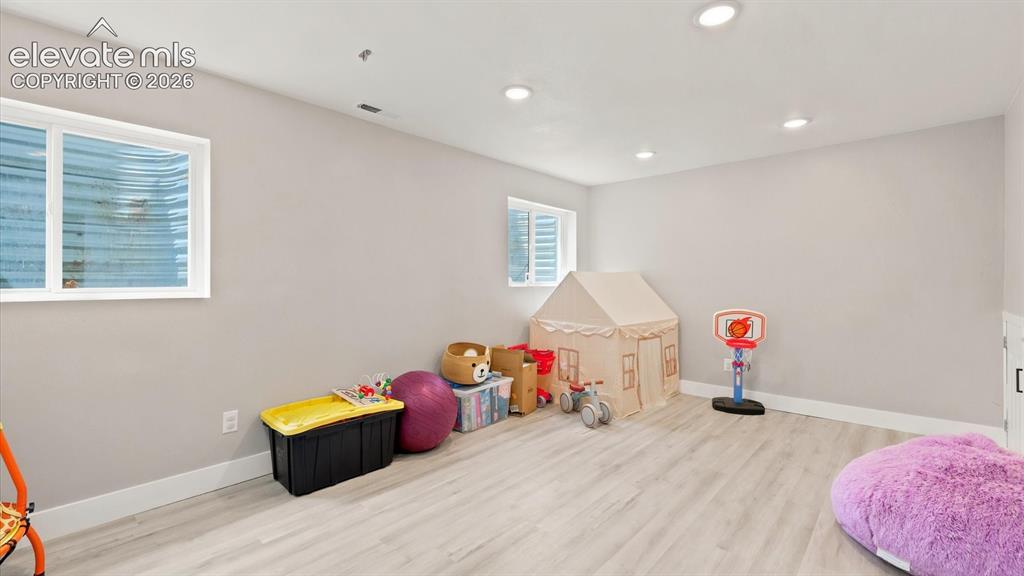
The Basement Family Room can be customized to fit your needs such as a media room, home office, play room, or gym.
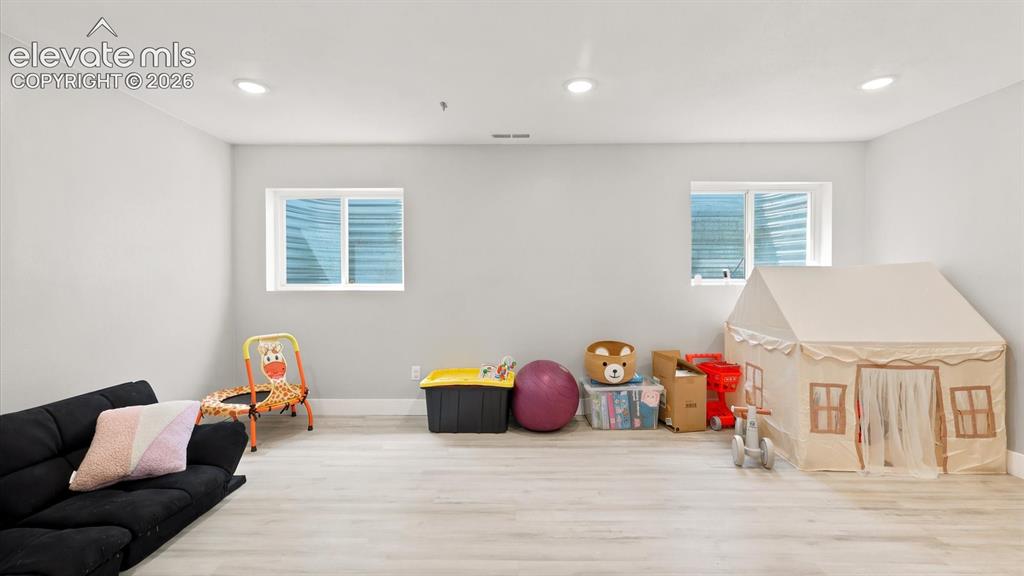
Basement Family Room.
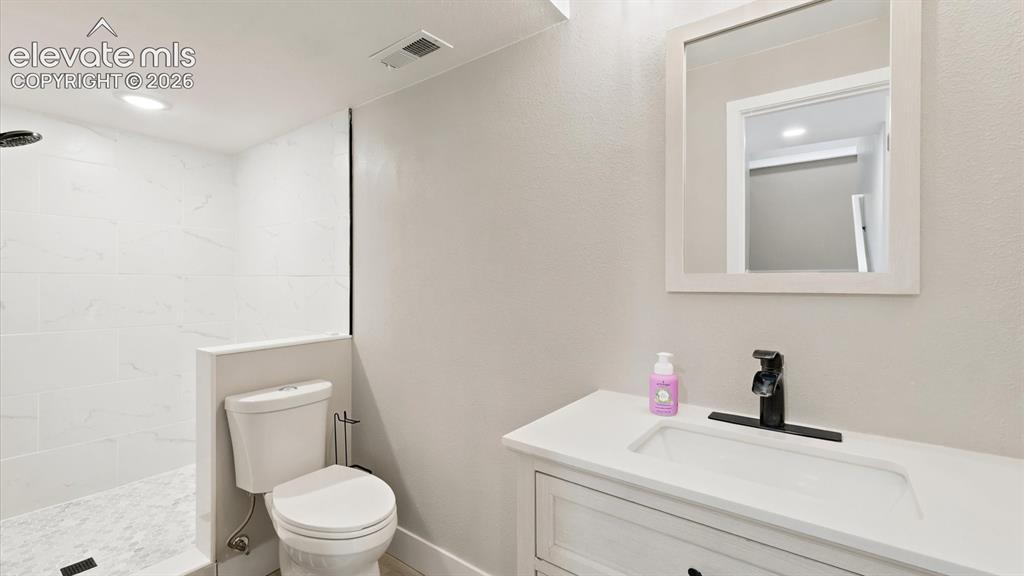
Basement Shower Bathroom with vanity, framed mirror, and walk in tiled shower.
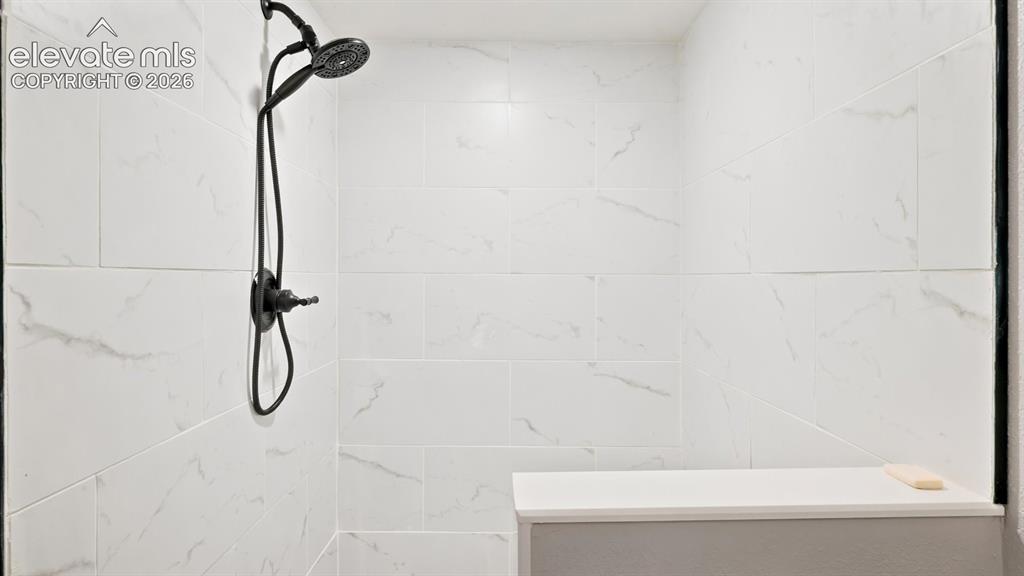
Beautifully tiled walkin shower in the Basement.
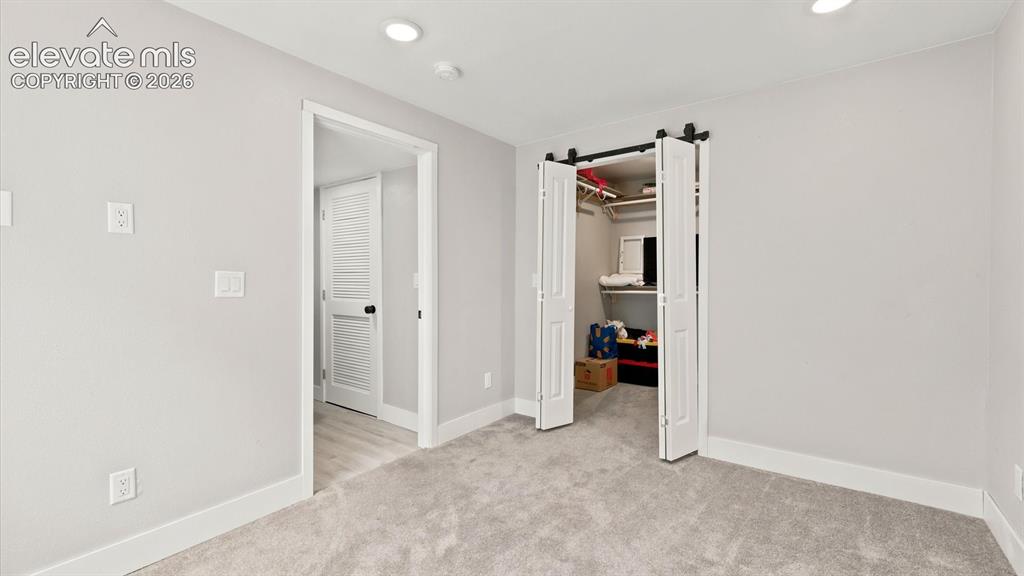
Basement Bedroom #4 with neutral carpet.
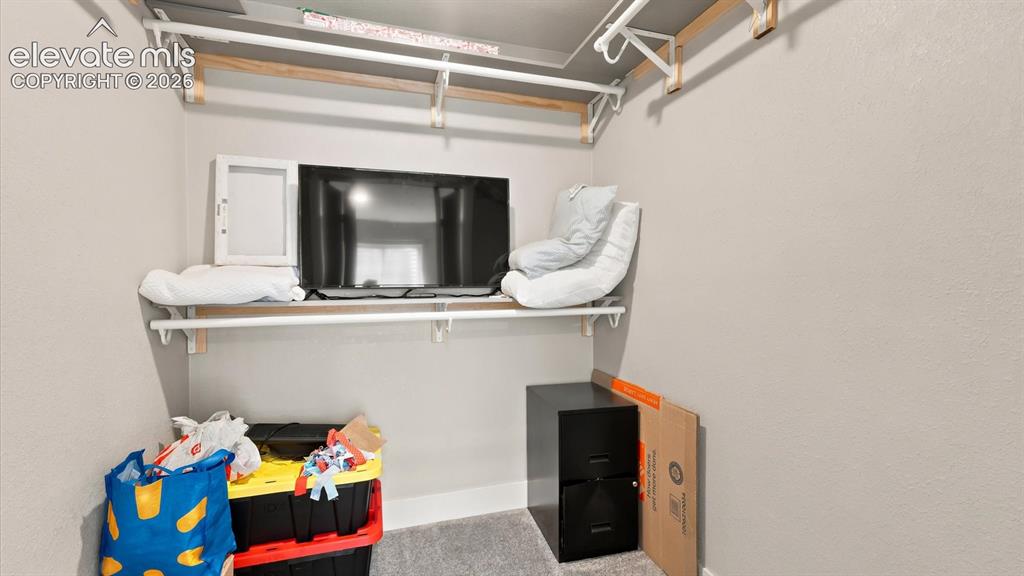
Walk in closet in Basement Bedroom #4.
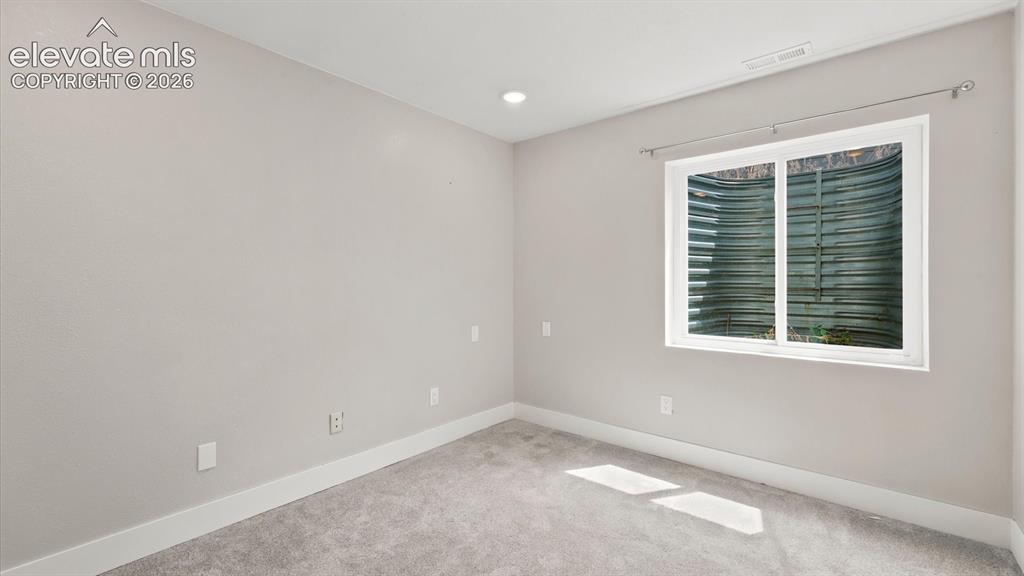
Basement Bedroom #4.
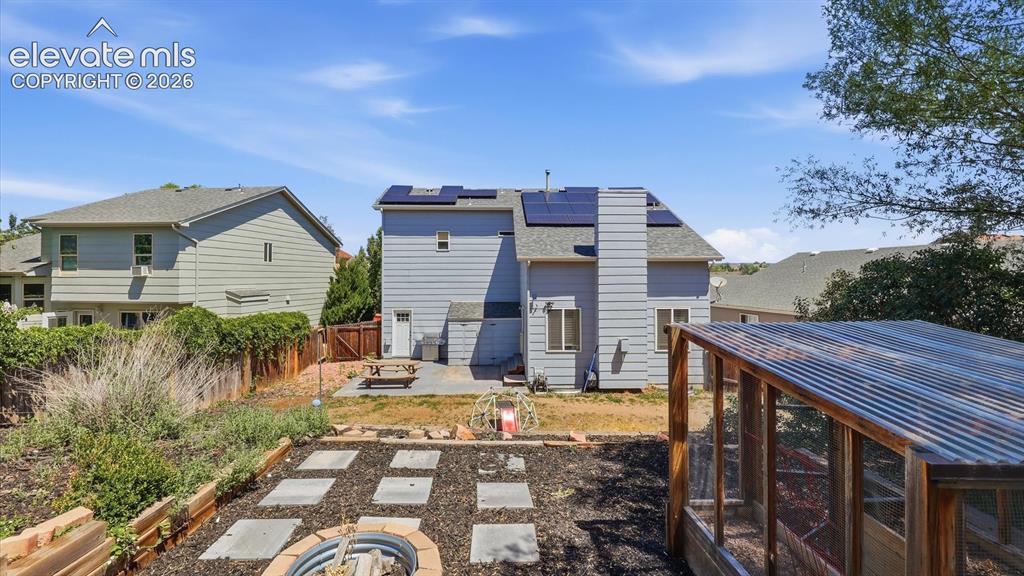
Rear view of home with paid off solar panels for energy savings.
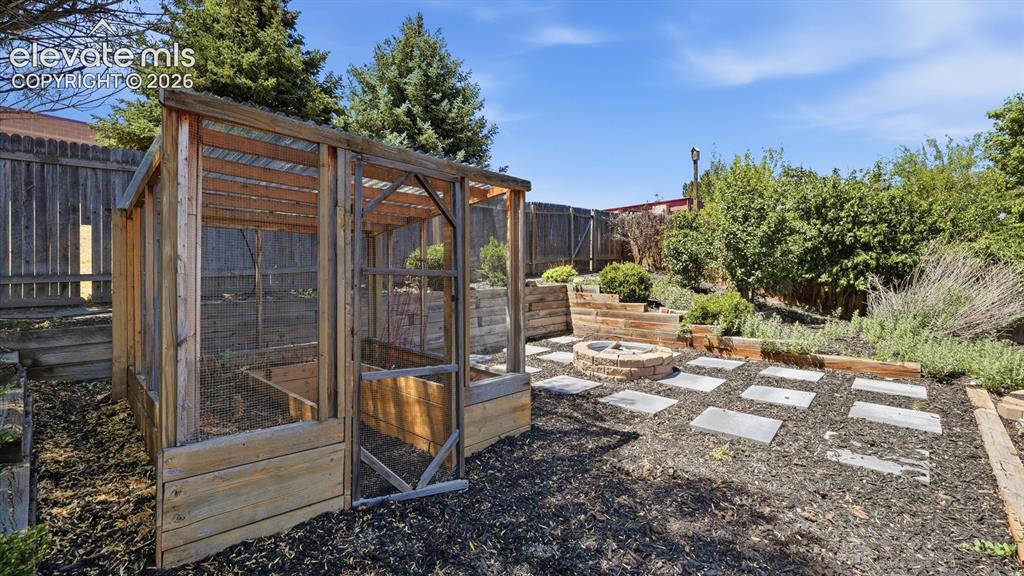
Fabulous fenced backyard with mature trees and shrubs, a greenhouse, and fire put.
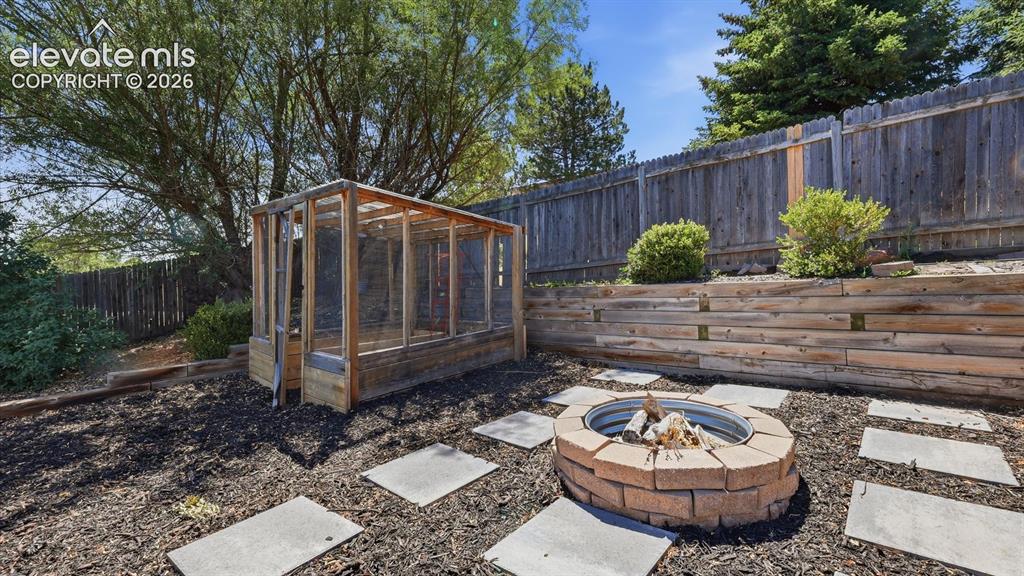
The fenced backyard has terraced beds, a greenhouse for growing flowers or food, and a fire pit to gather around on chilly evenings.
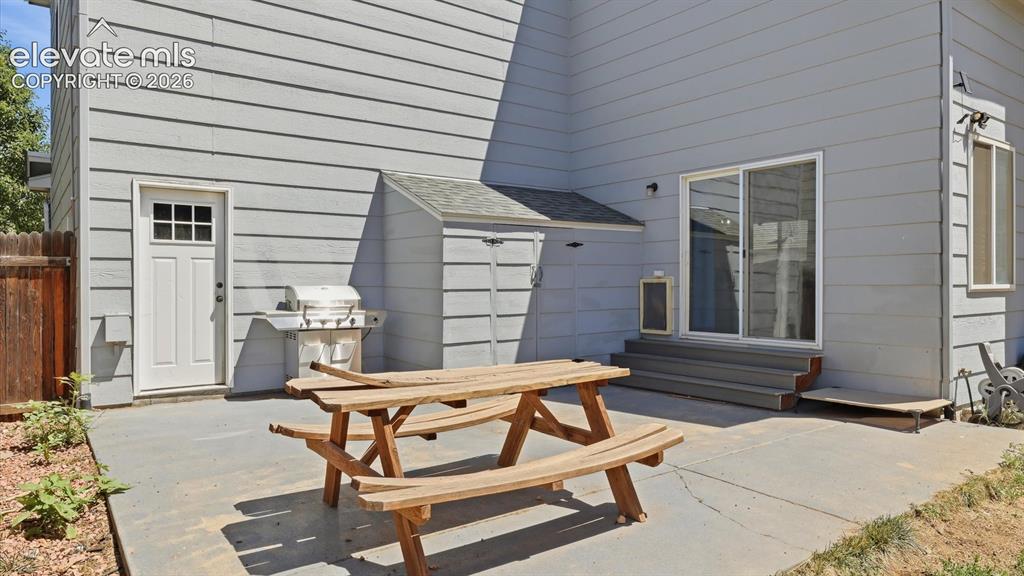
Backyard patio for outdoor dining with a storage shed for tools and toys.
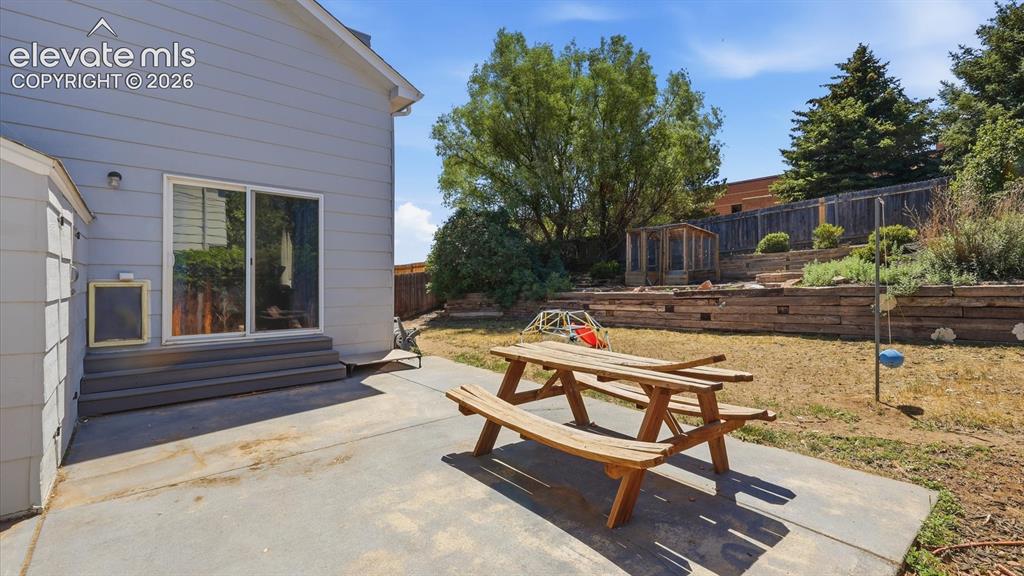
Backyard concrete patio, great for weekend BBQs and family gatherings.
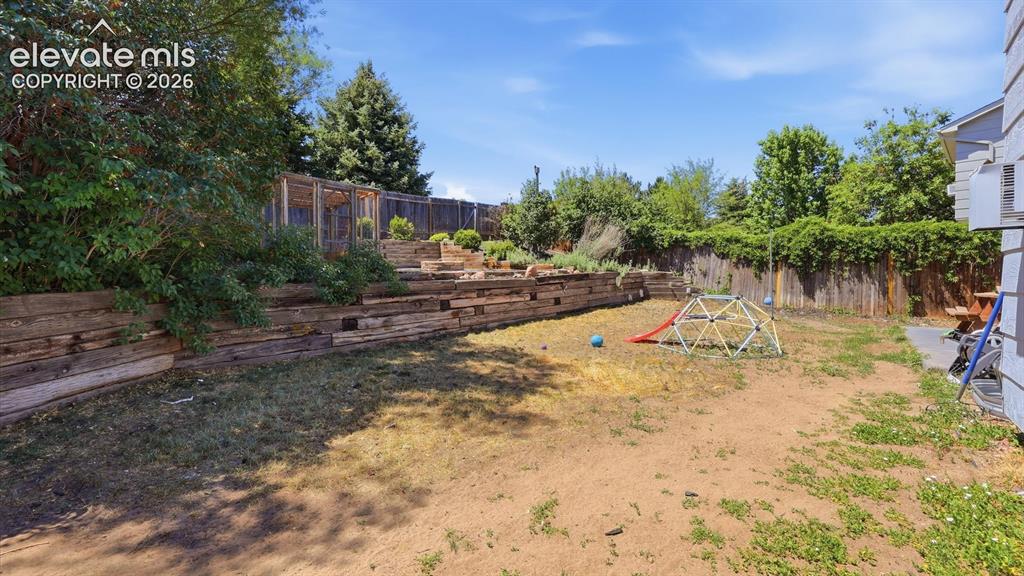
Large fenced backyard for the kids and pets to play.
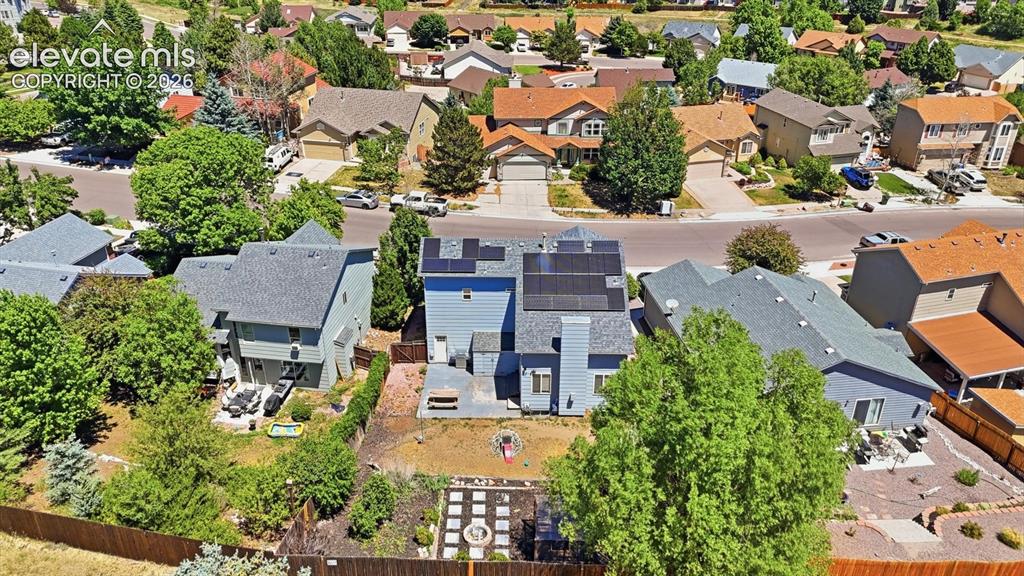
Aerial rear view of home and backyard.
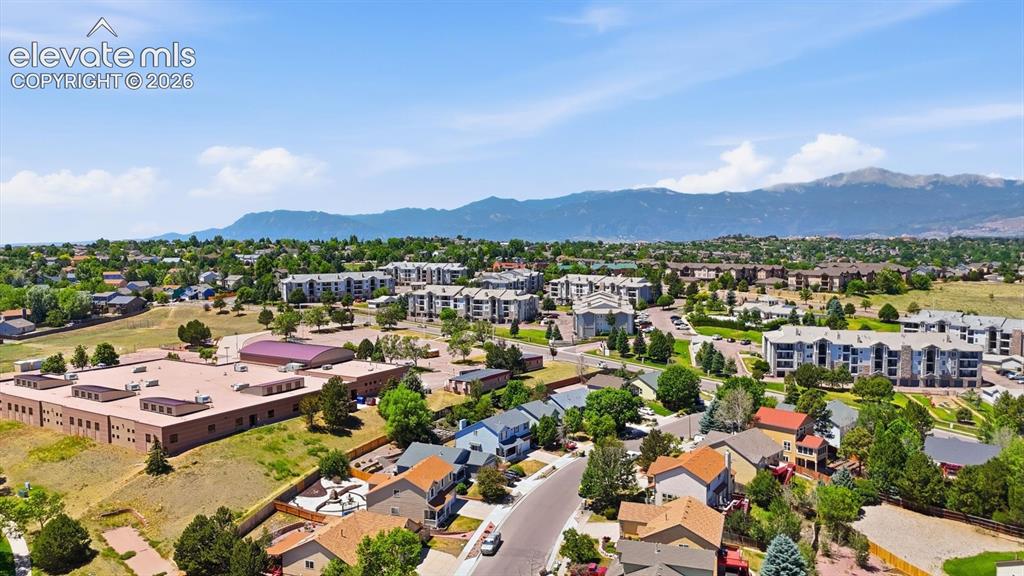
Aerial view of home, school, and mountain views.
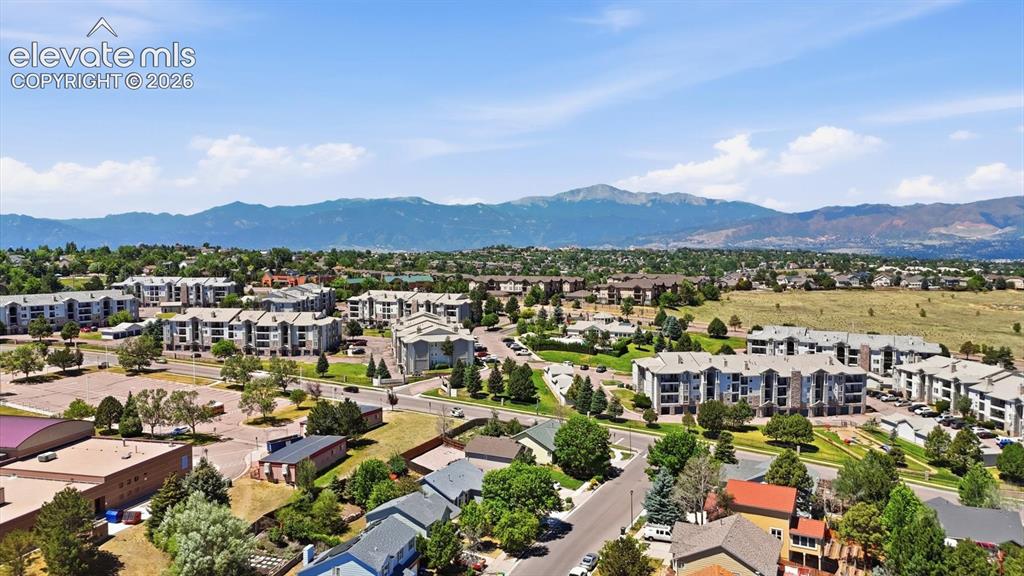
Aerial view of neighborhood with surrounding mountain views.
Disclaimer: The real estate listing information and related content displayed on this site is provided exclusively for consumers’ personal, non-commercial use and may not be used for any purpose other than to identify prospective properties consumers may be interested in purchasing.