2720 Northridge Drive, Colorado Springs, CO, 80918
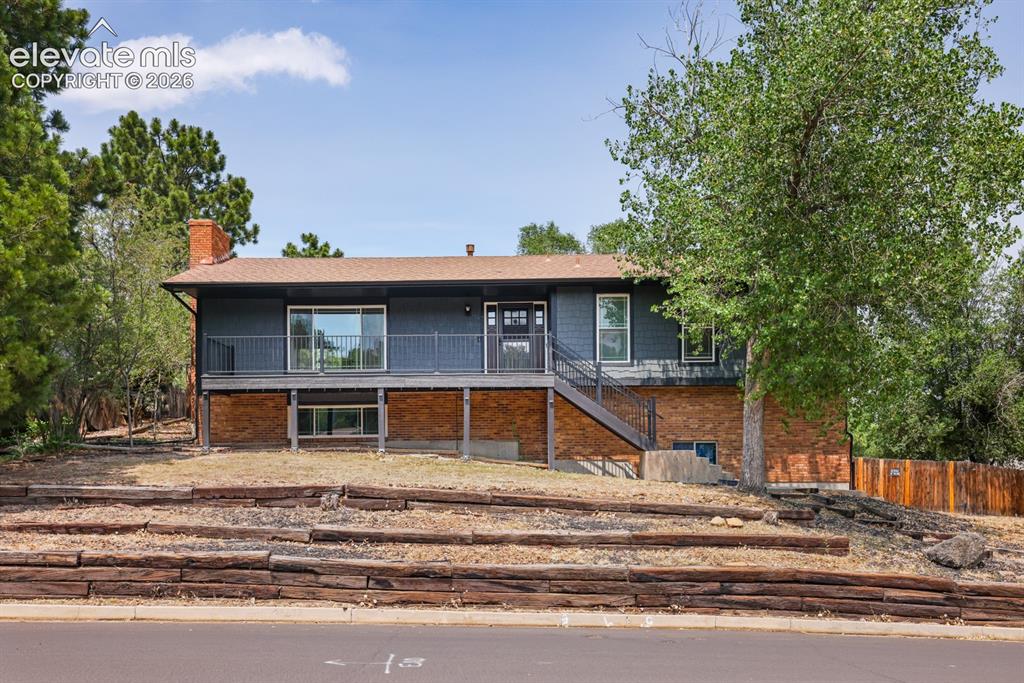
Beautiful curb appeal Front Yard view of the property
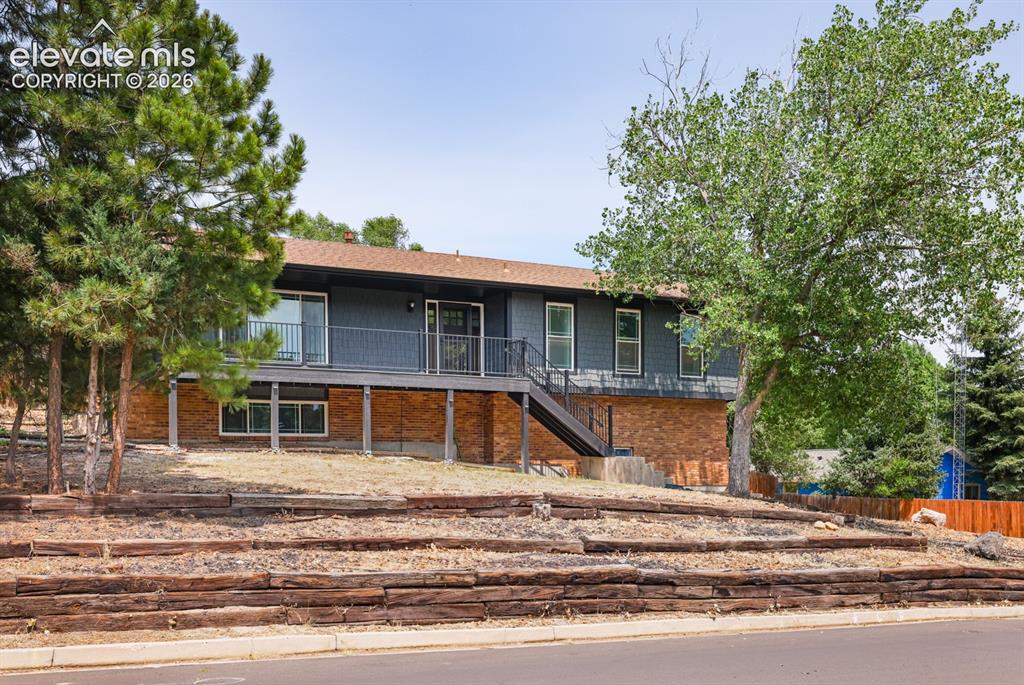
Front of Structure
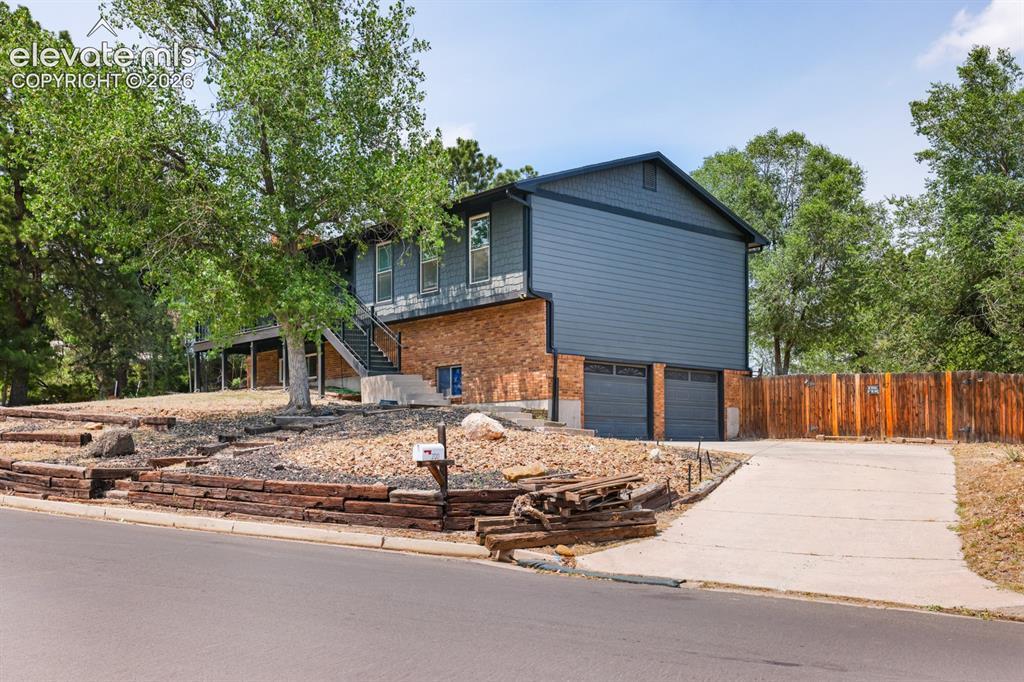
Other
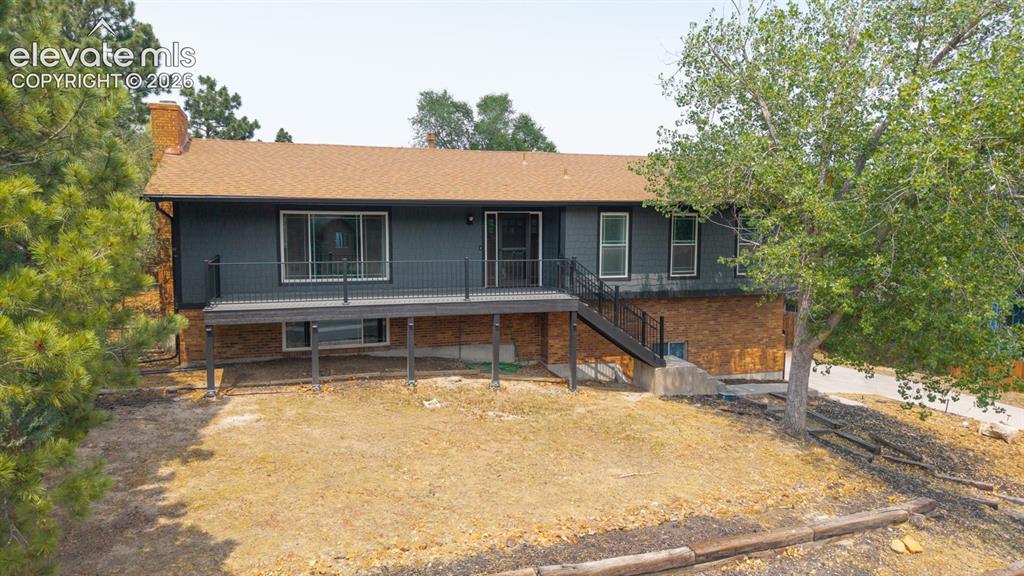
Front of Structure
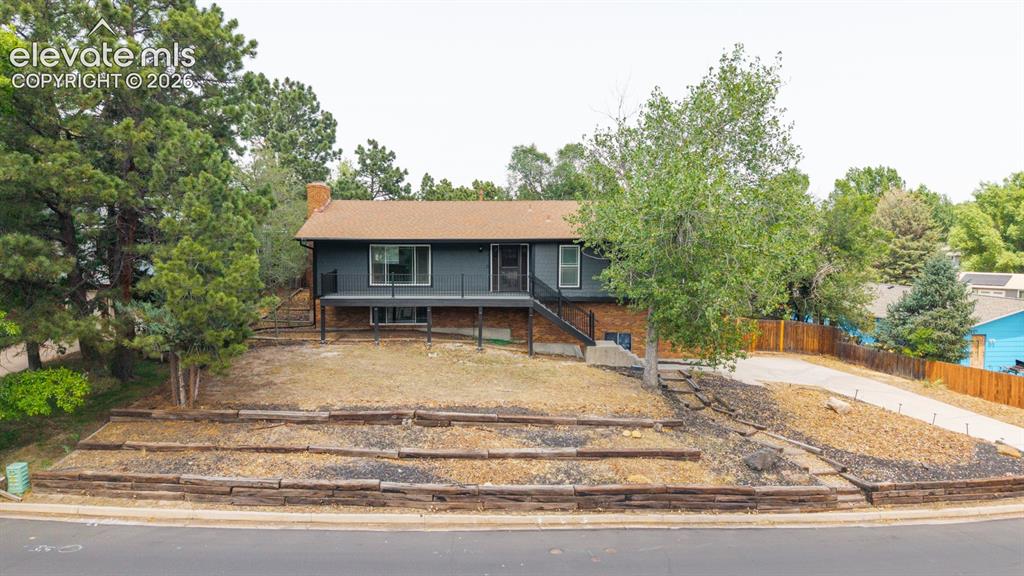
Front of Structure
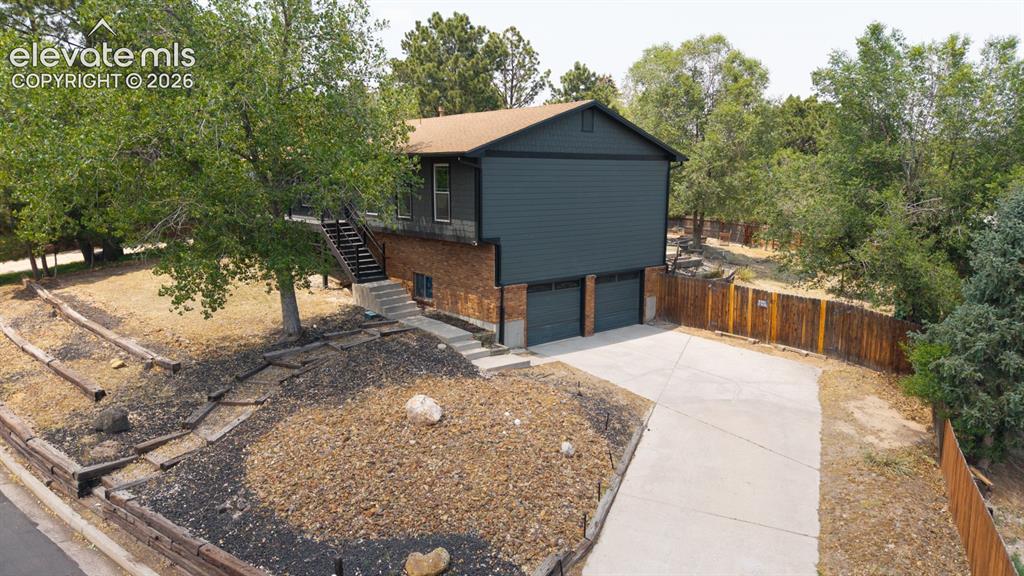
Front of Structure
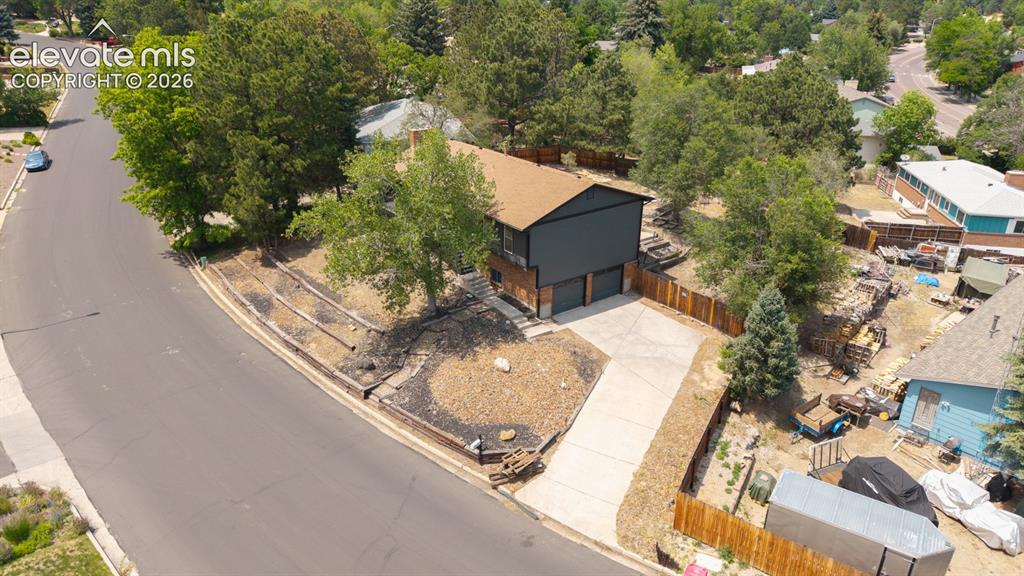
Aerial View
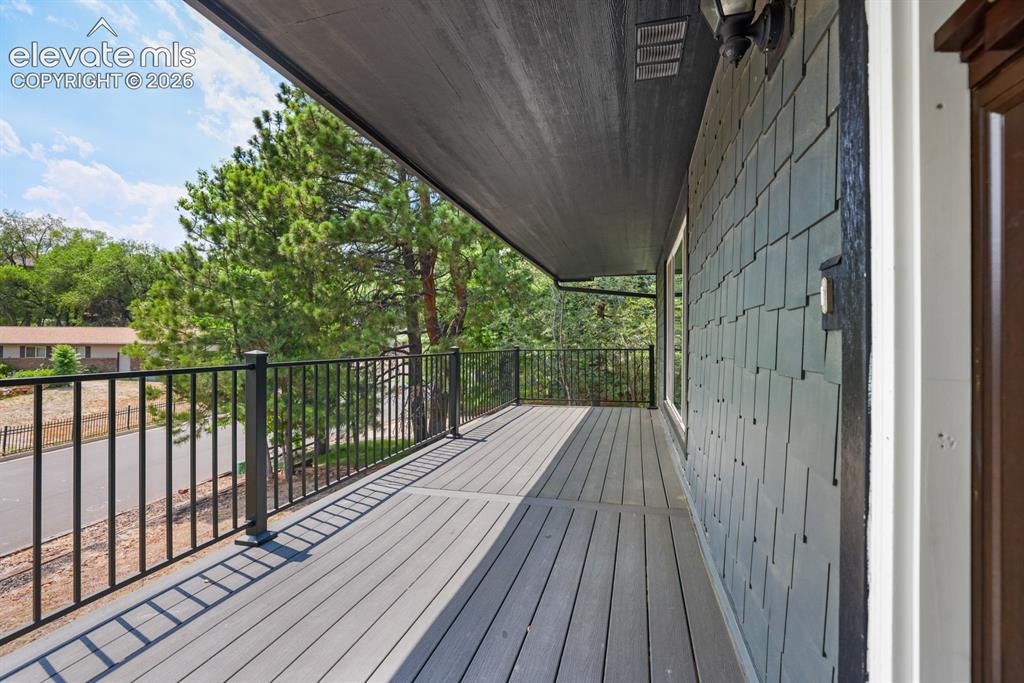
Front deck near the front Door
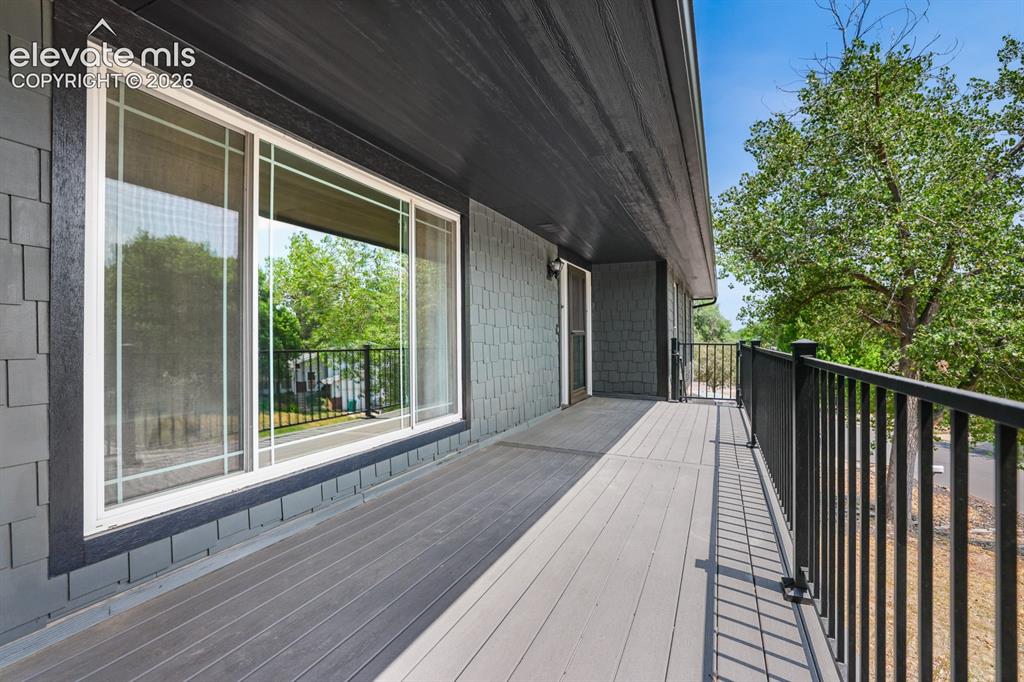
Front deck opposite to give a idea of the size of this front deck, The floor planks are very recently replaced with high quality composite planks for long life, low maintenance and of course safety.
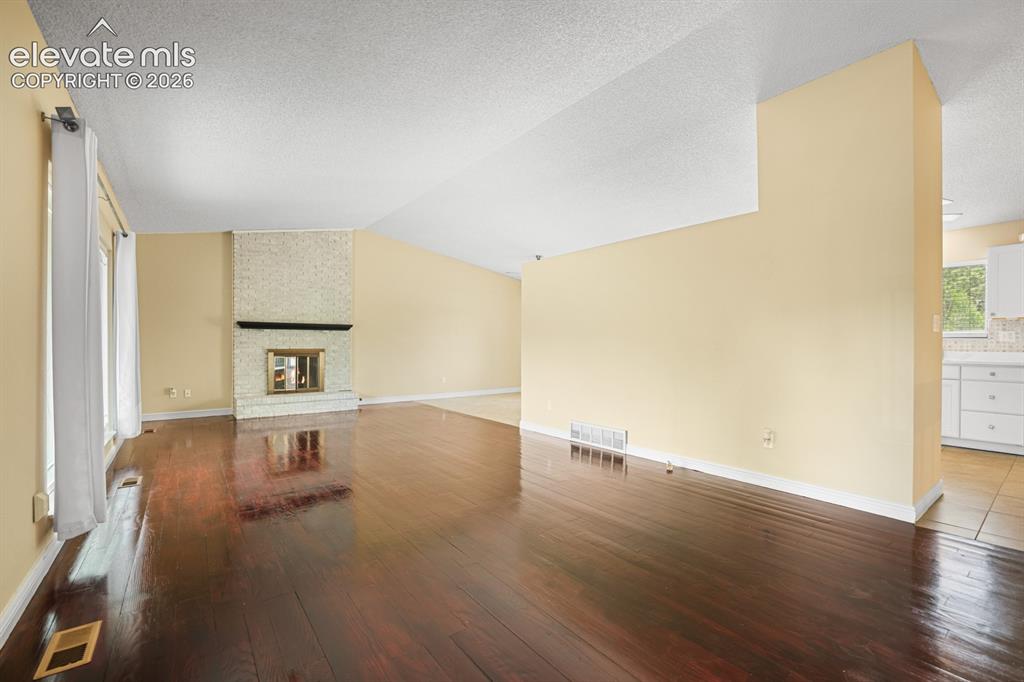
Living room from the front door.
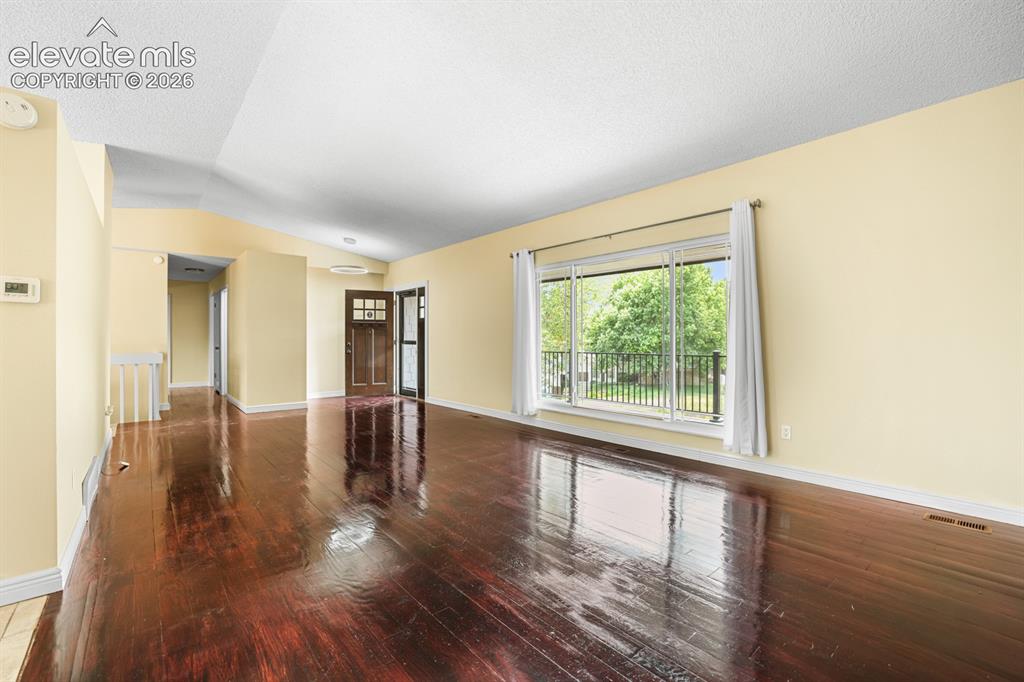
Living room with opposite view of the previous photo.
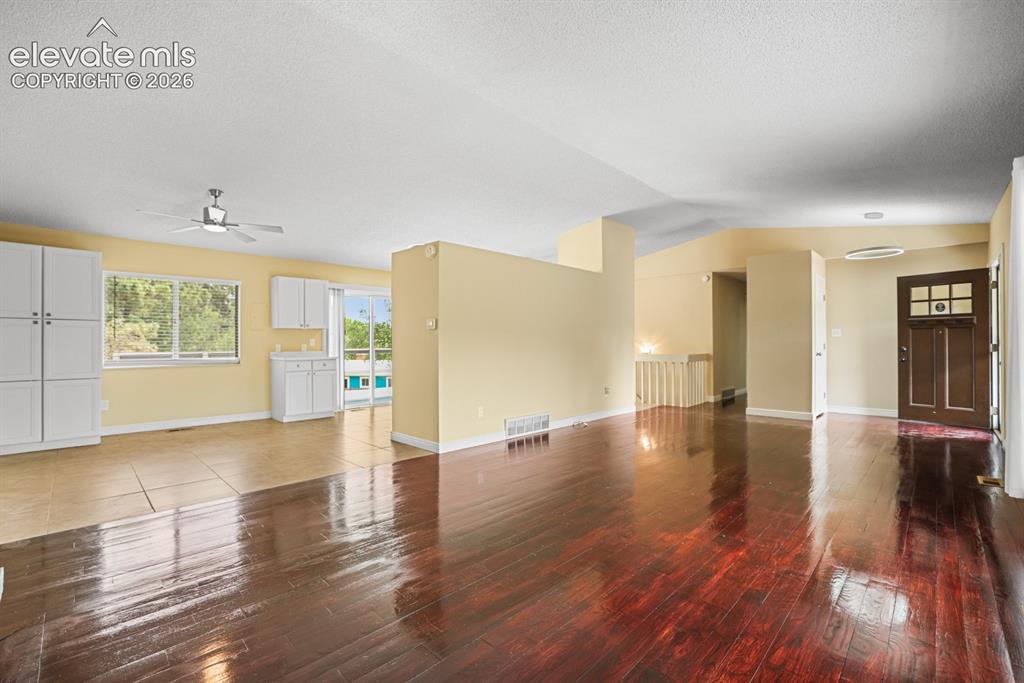
Near the big windows of the living room.
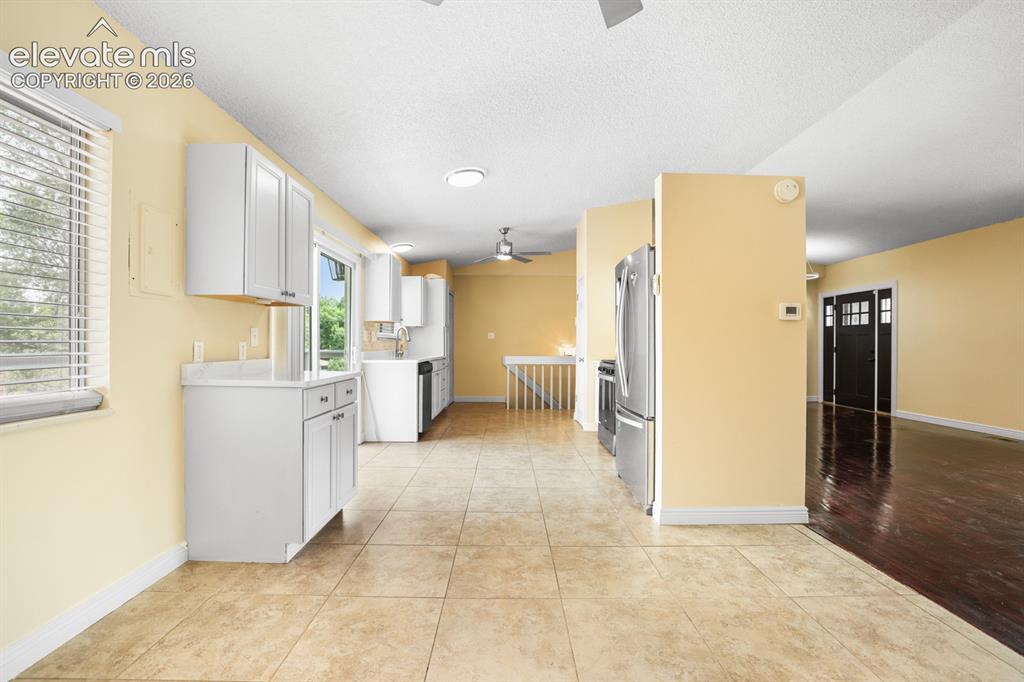
Kitchen
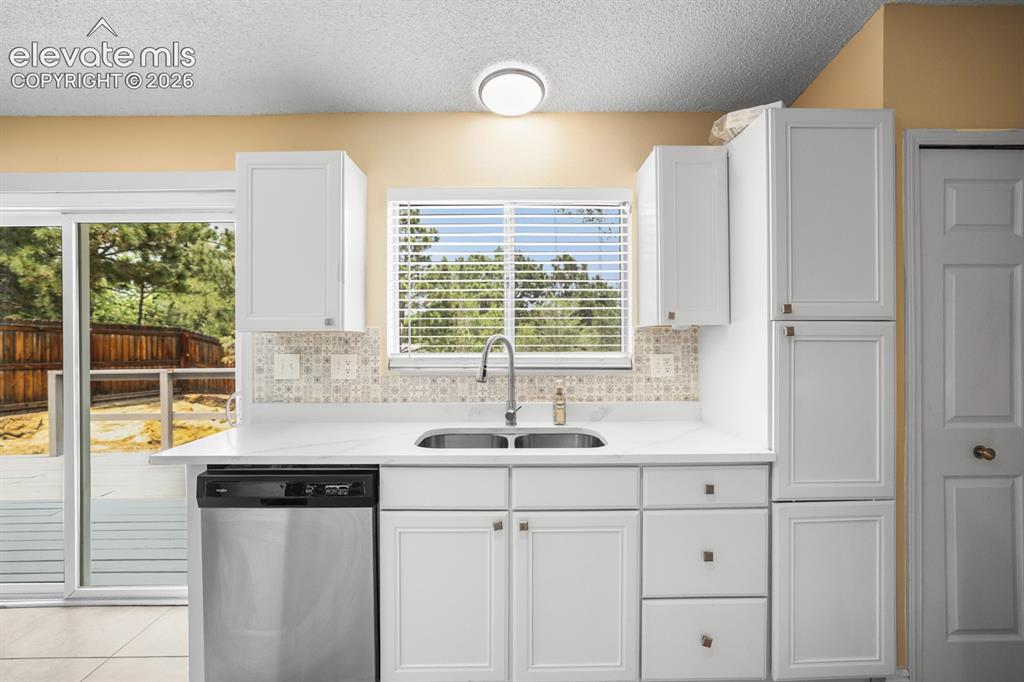
Kitchen
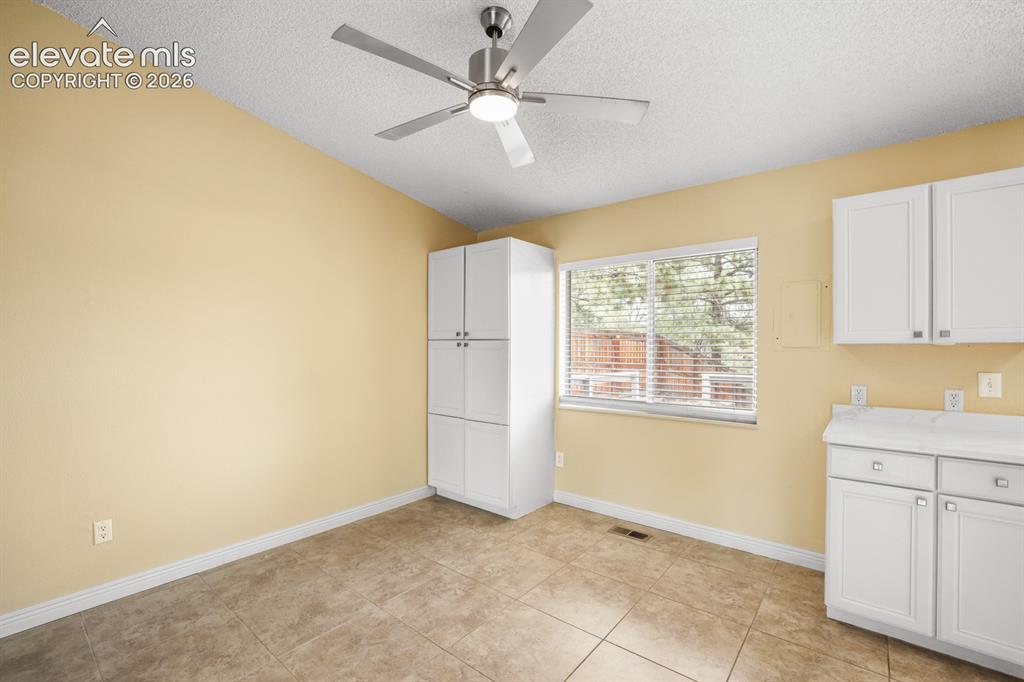
Other
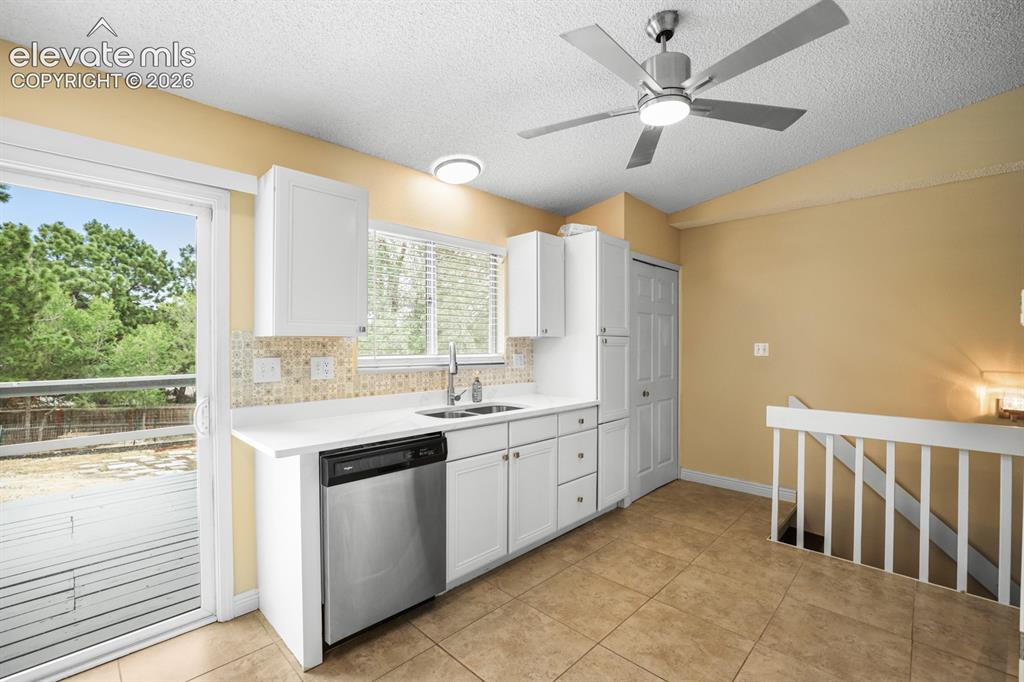
Kitchen
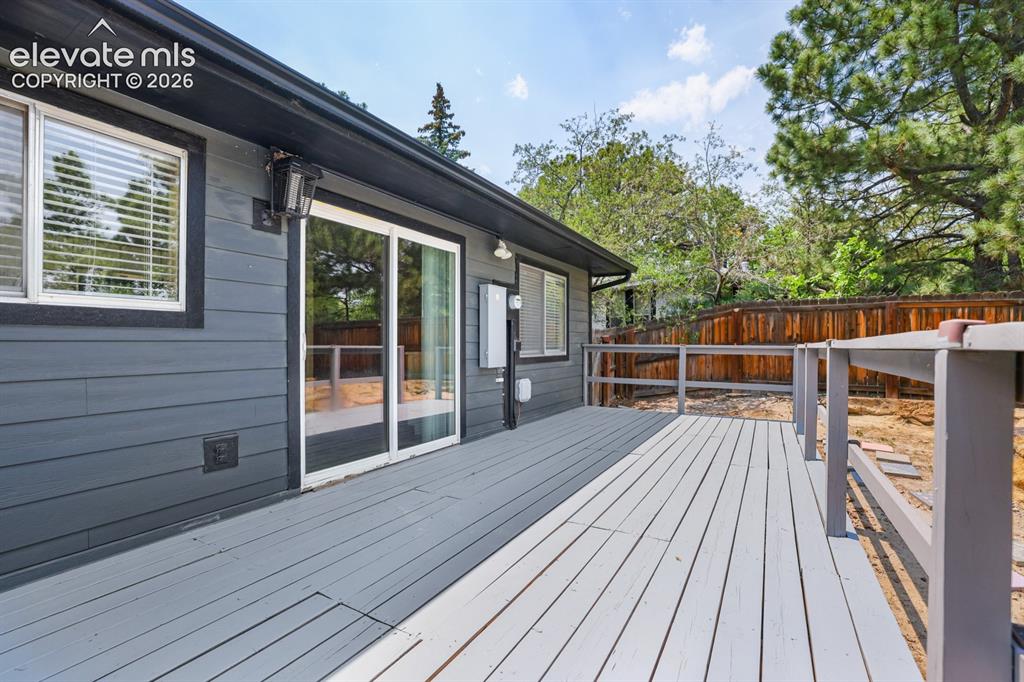
Another view of the huge deck right off the kitchen for easy convenience outdoor dining with friend or family.
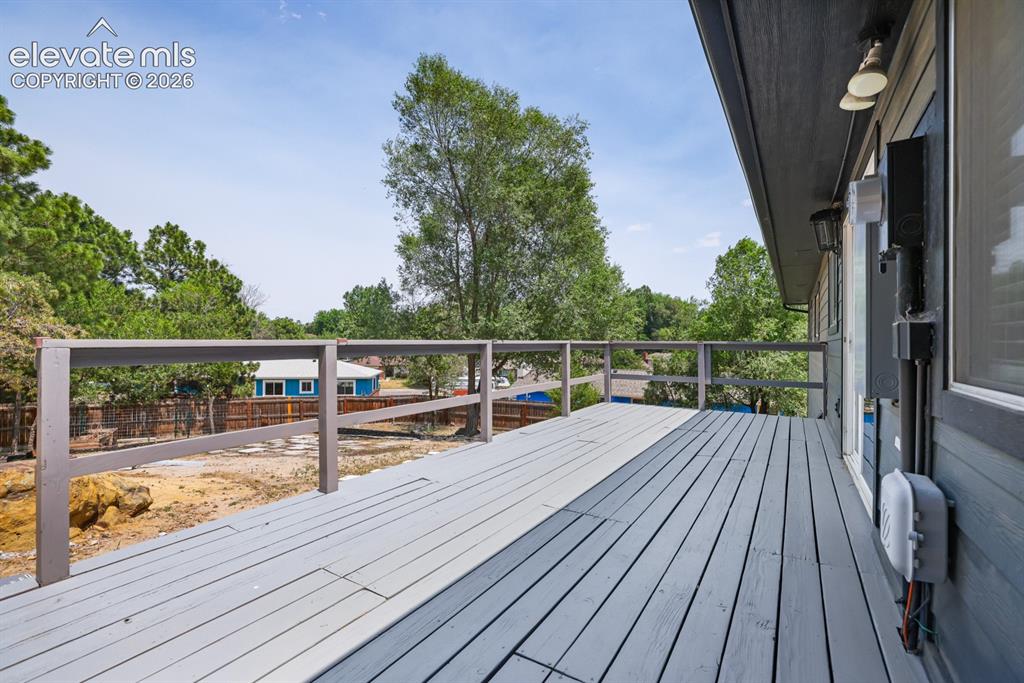
Back Deck right off the kitchen.
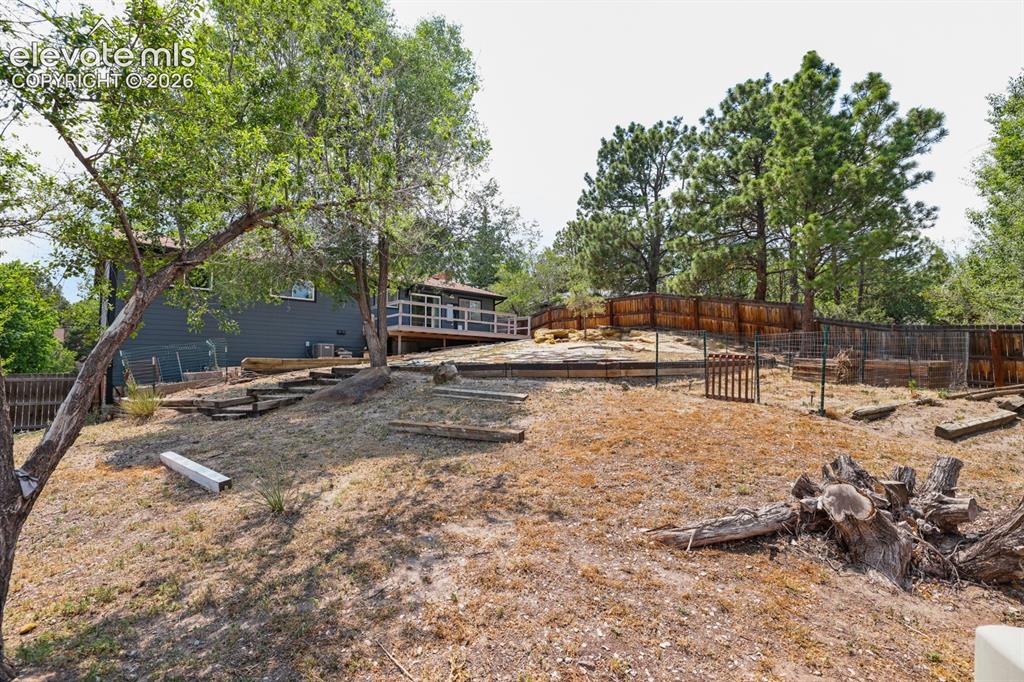
Yard
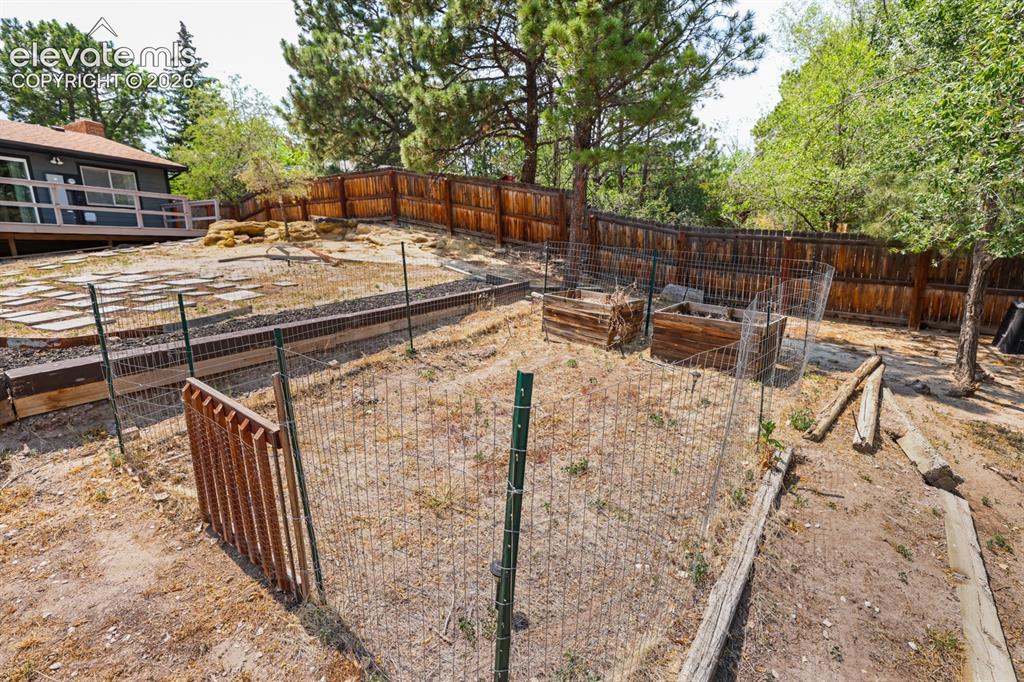
Yard
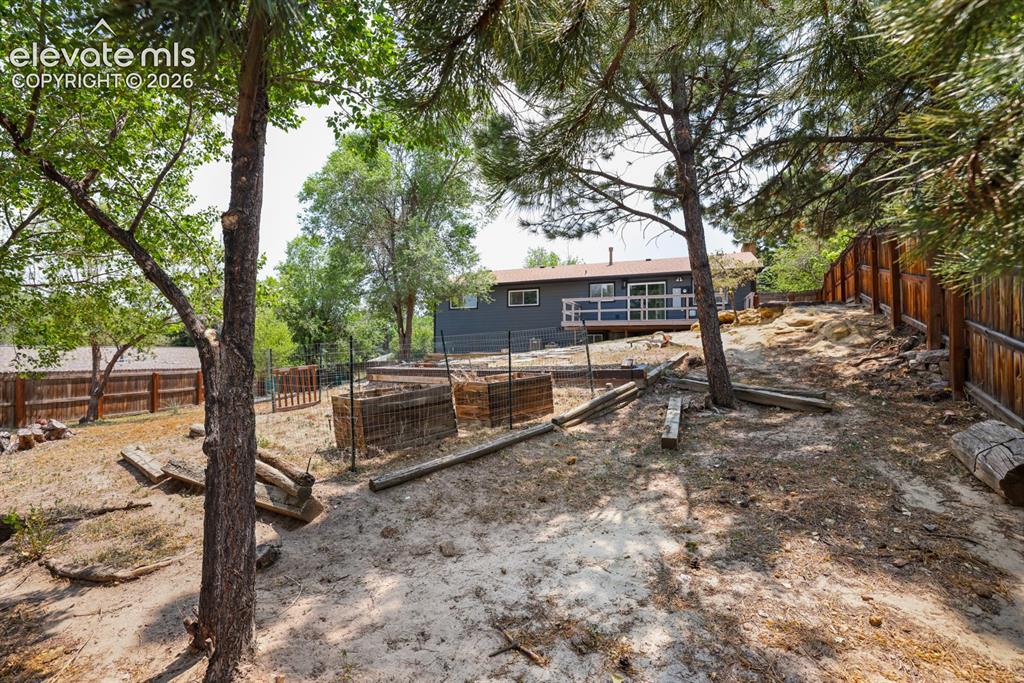
Other
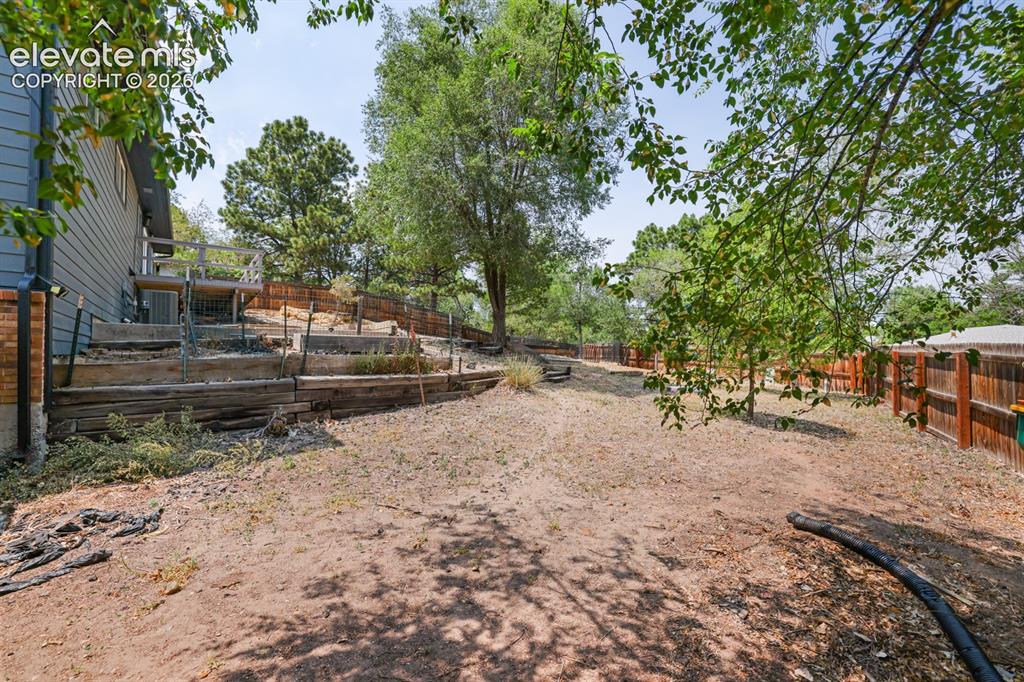
Yard
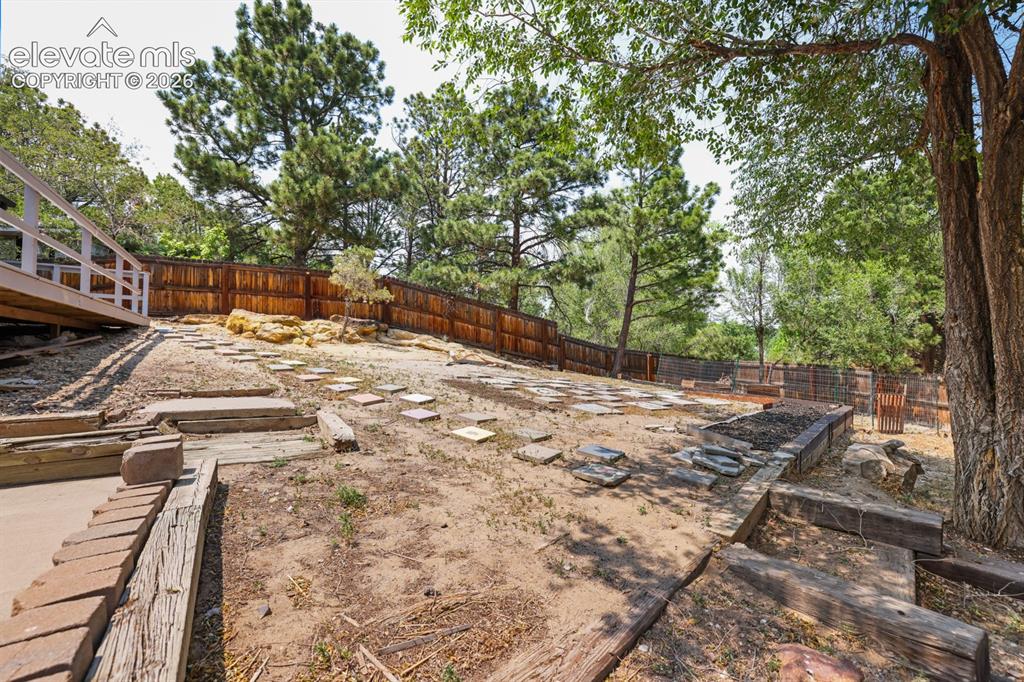
Yard
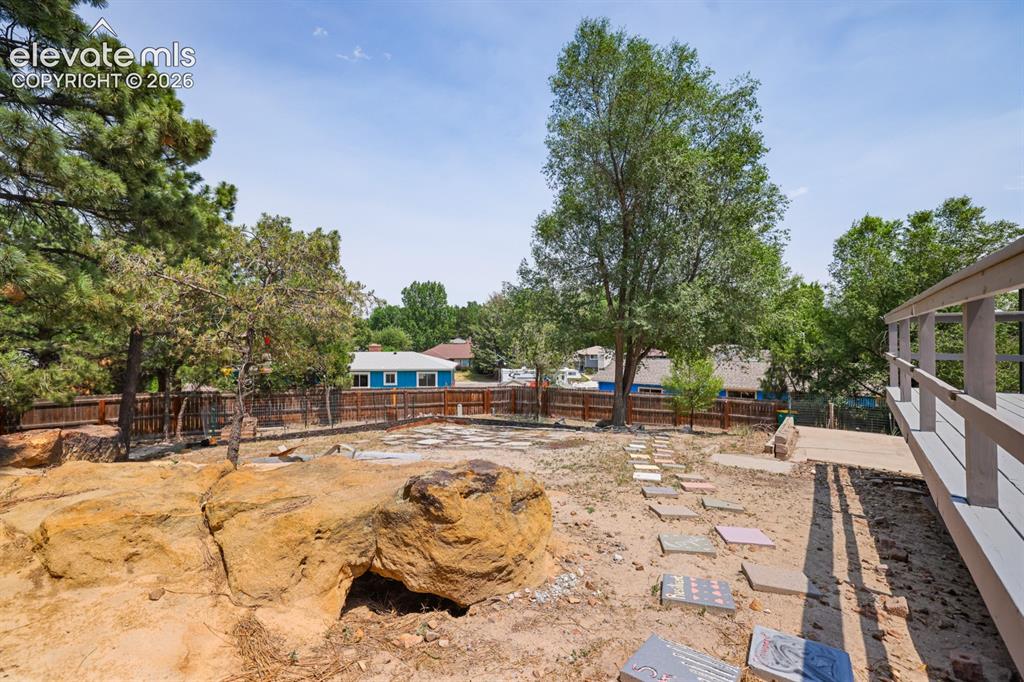
Yard
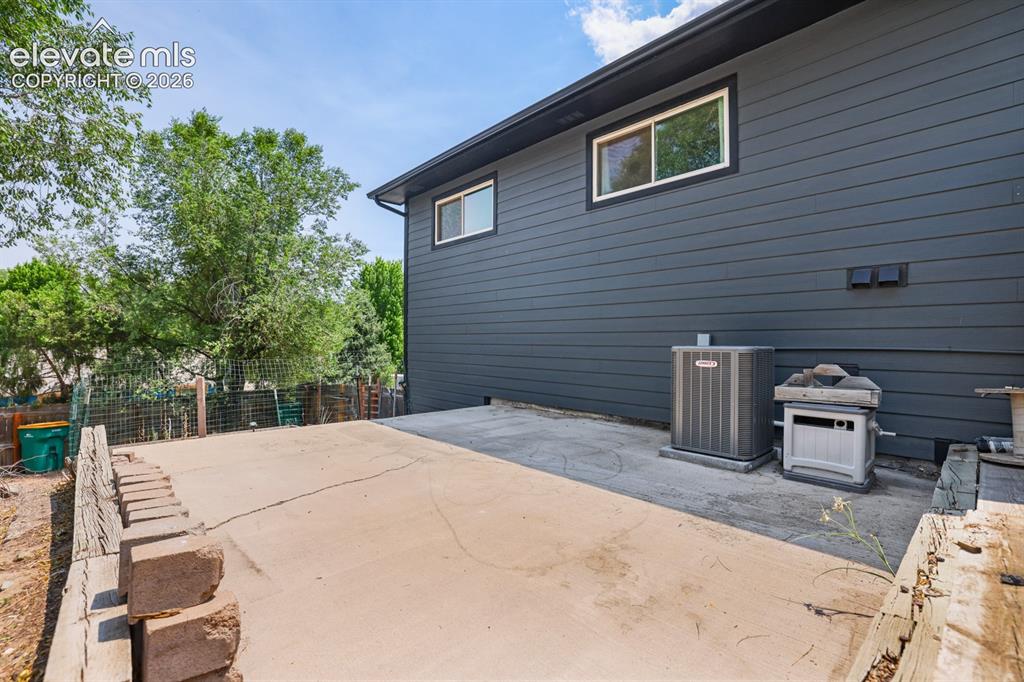
Patio
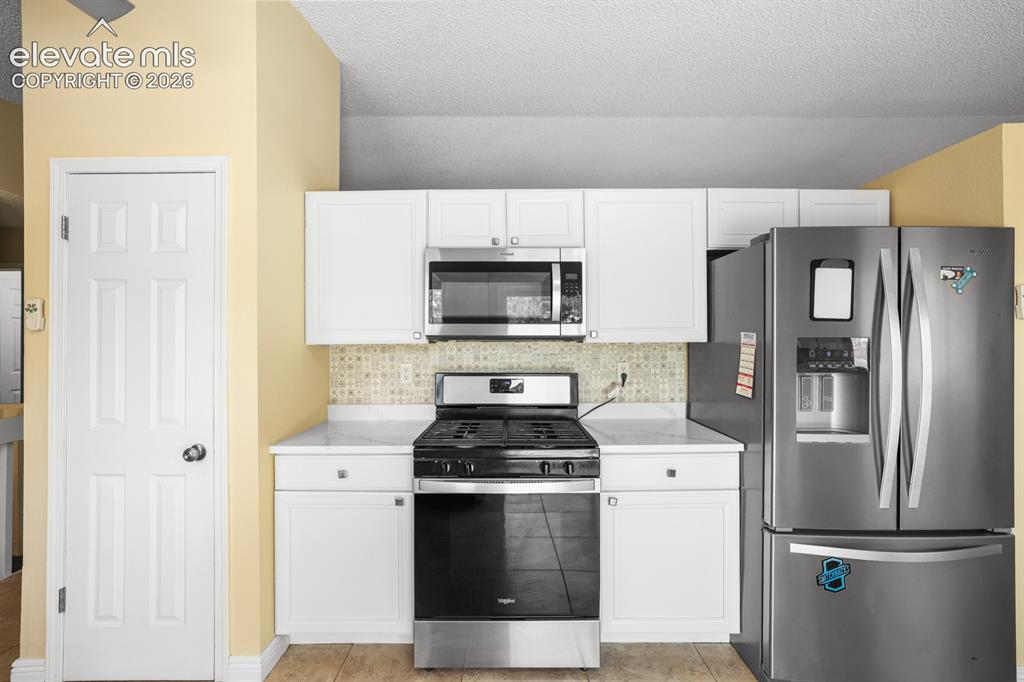
Kitchen
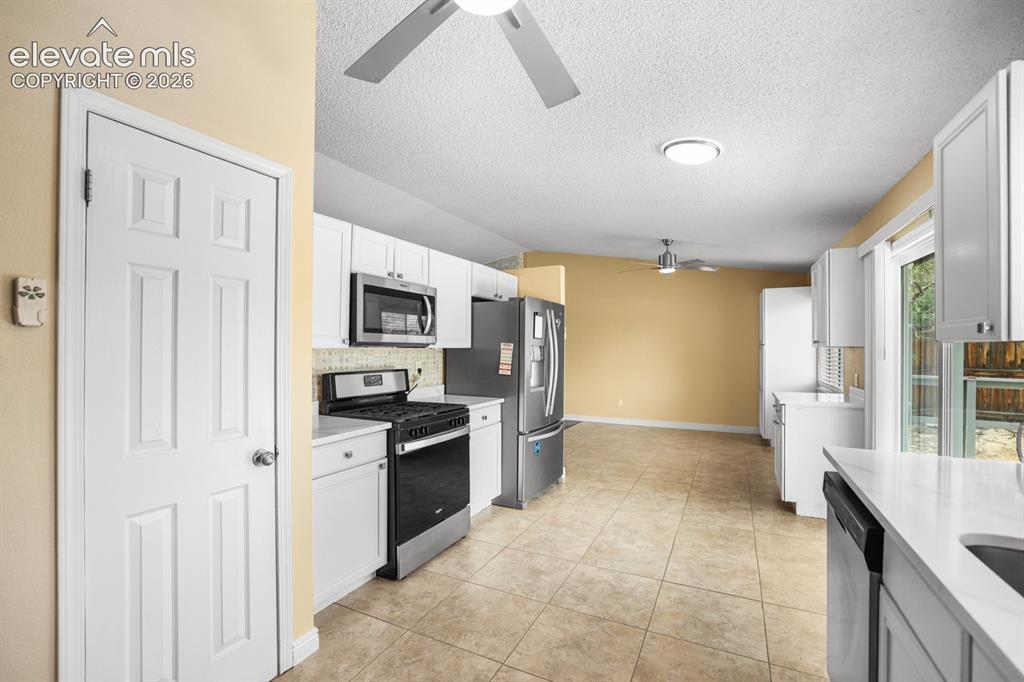
Kitchen
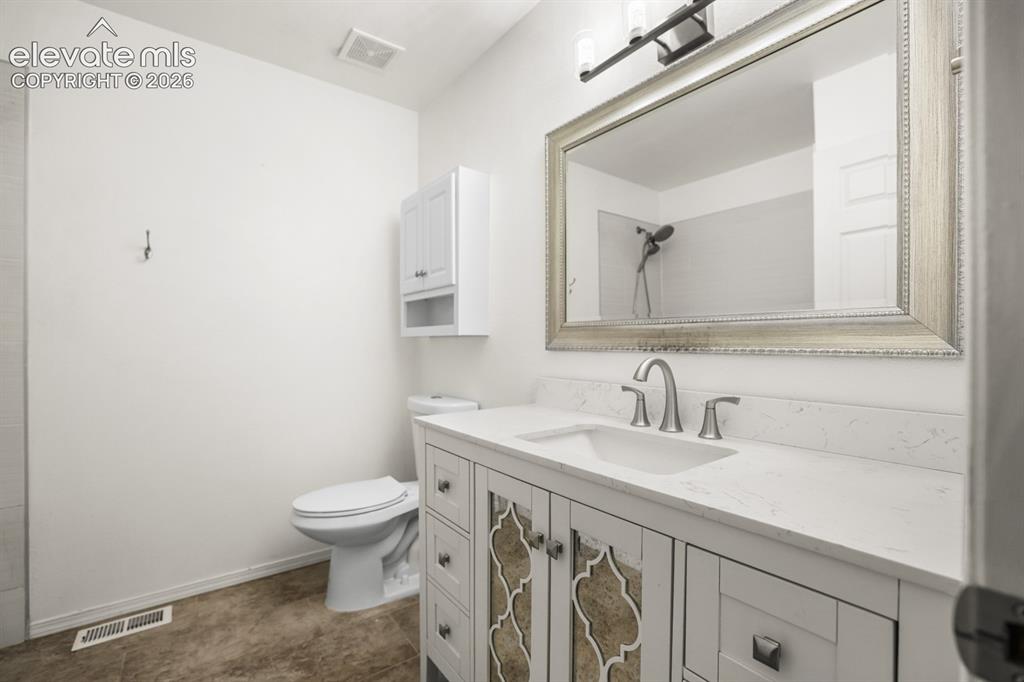
Second bathroom conveniently located near kitchen and living on the second level.
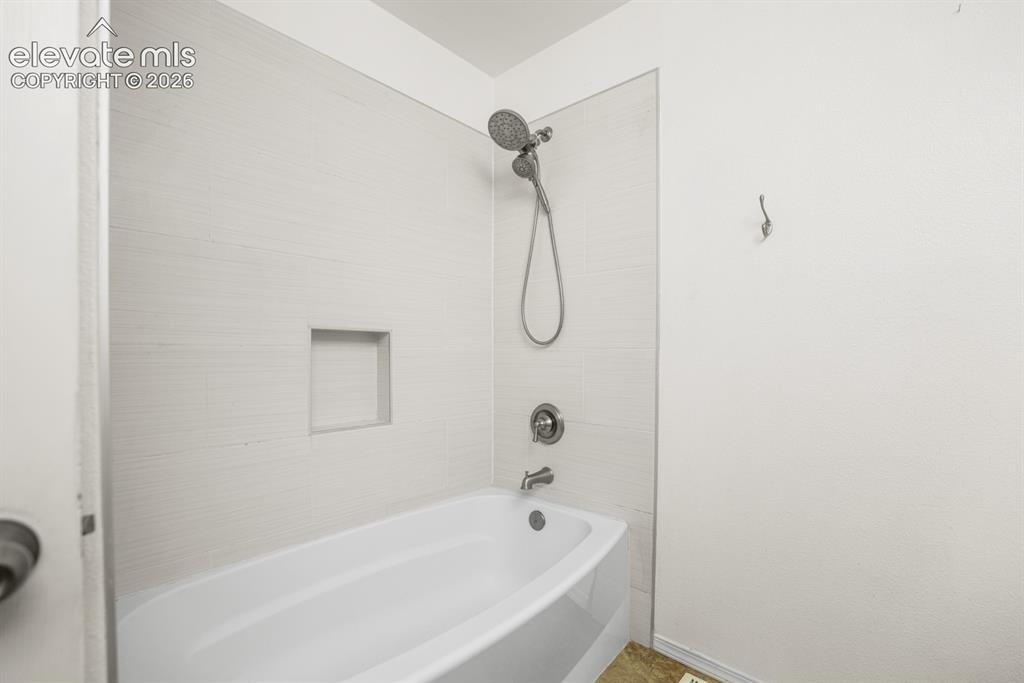
second bathroom shower bathroom combo
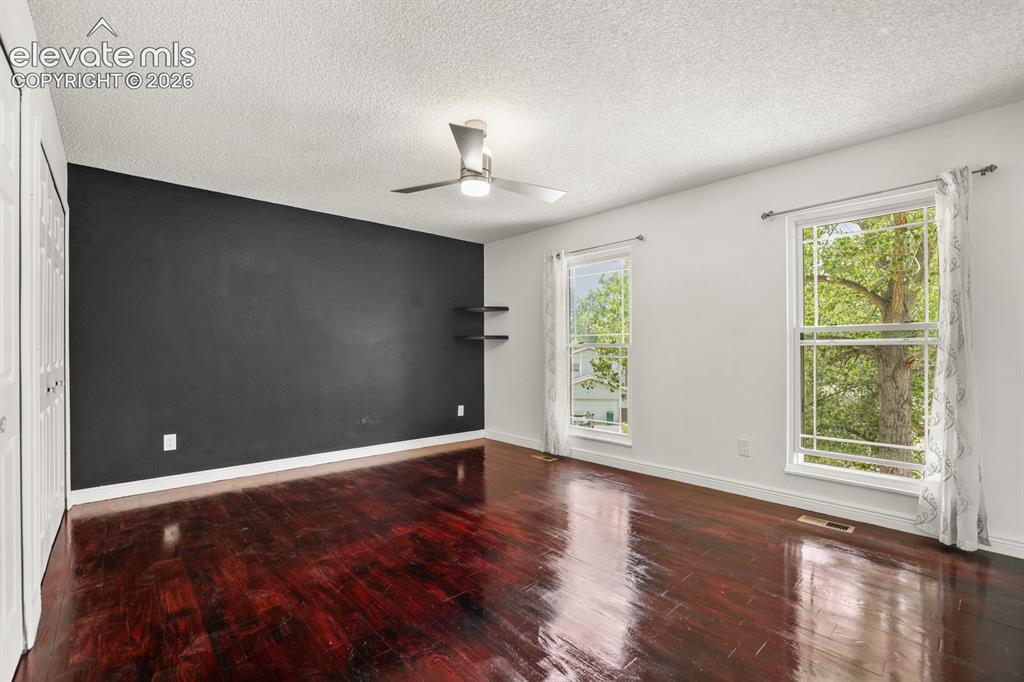
Large Main bedroom with attached bath.
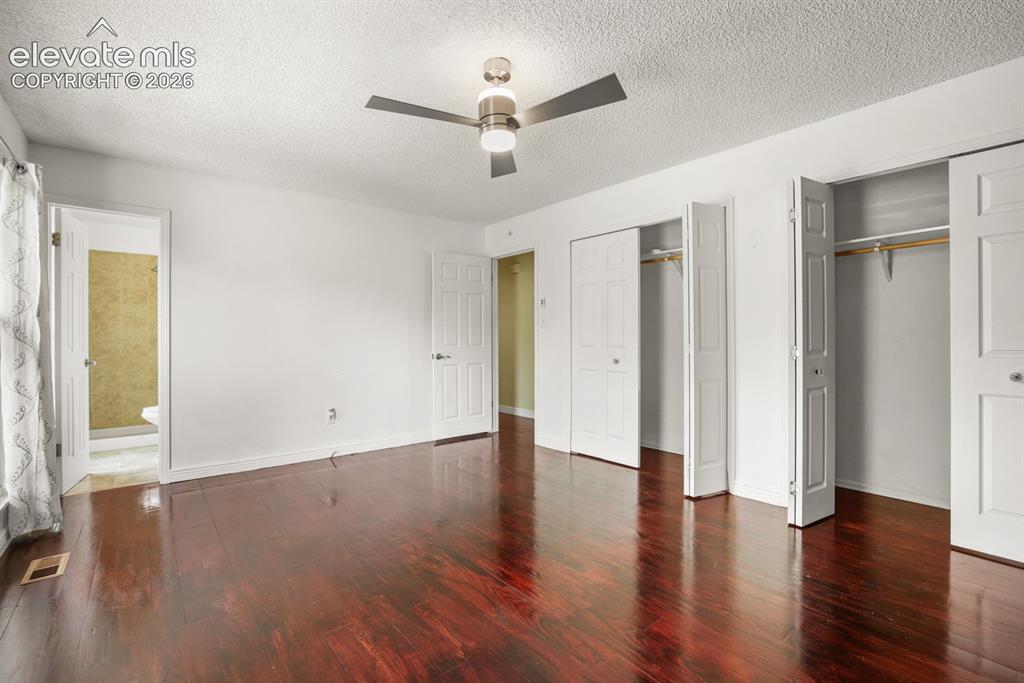
oppositerview of the huge Main Bedroom
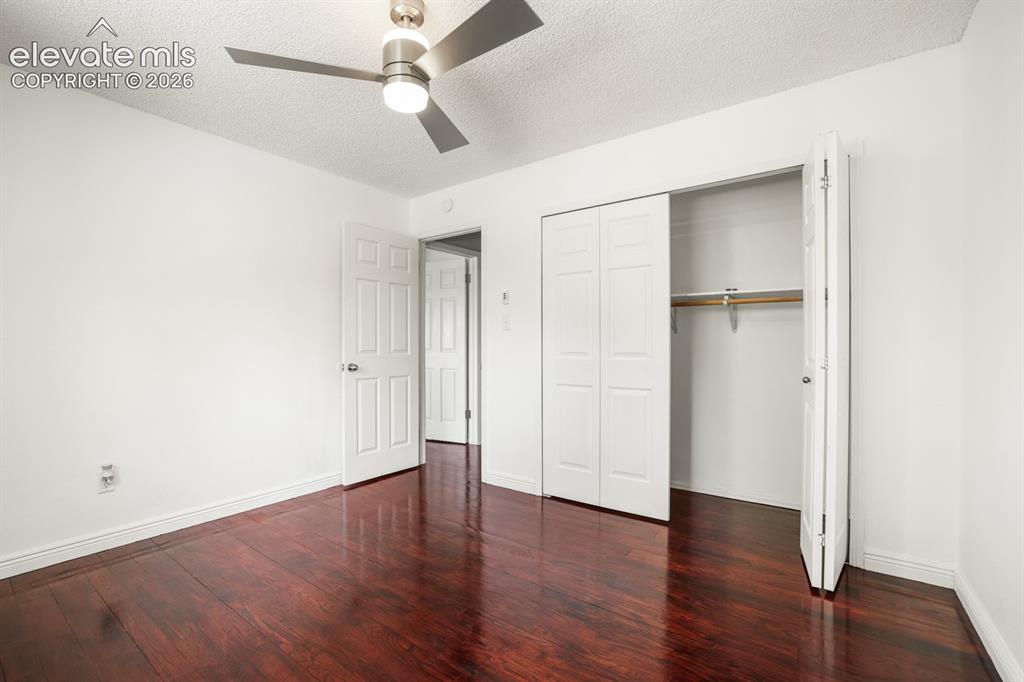
Bedroom
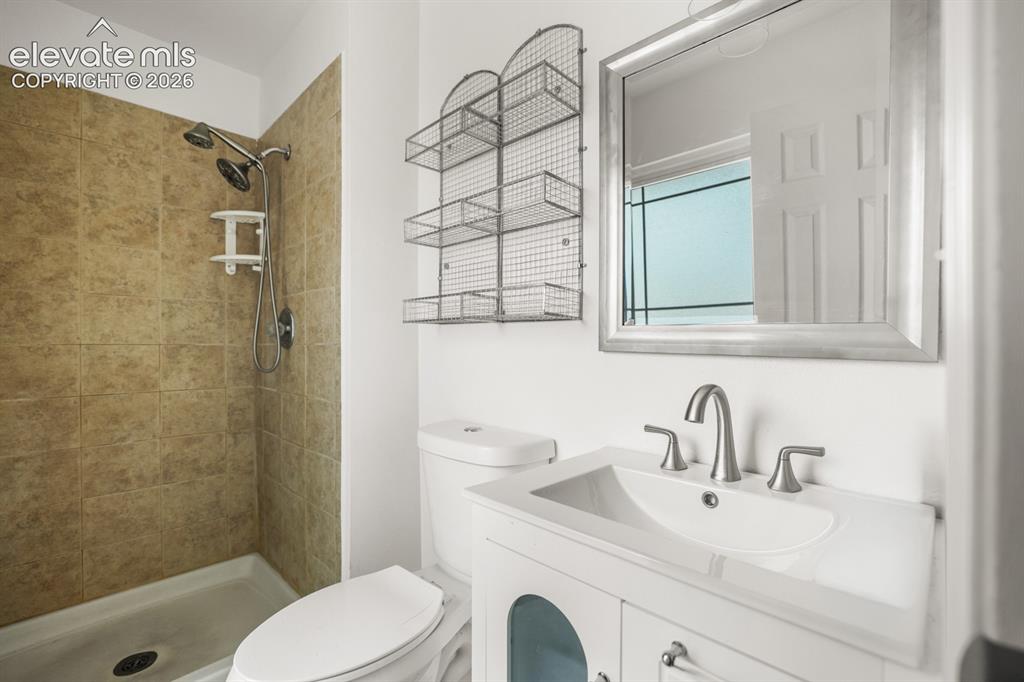
Main bathroom is attached to main bedroom
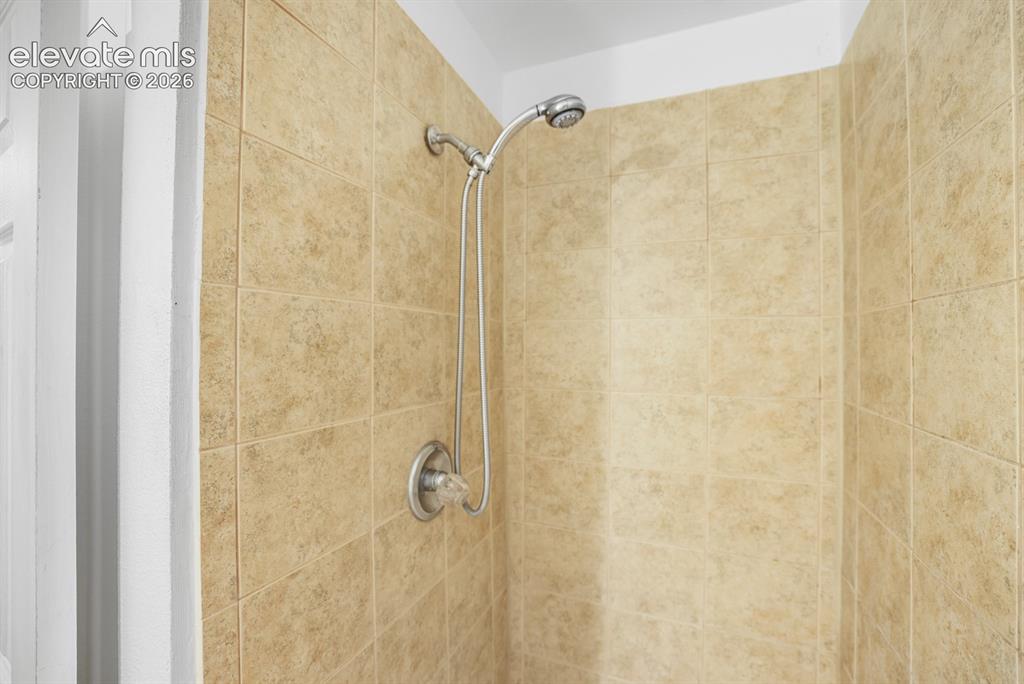
another view of main bathroom shower.
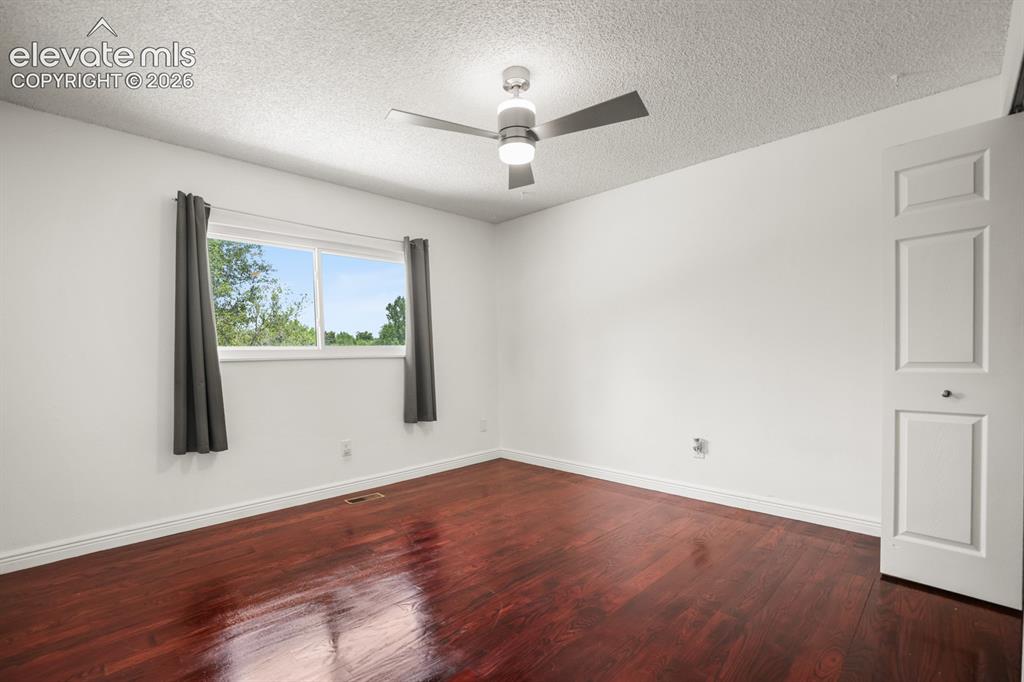
second largest bedroom next to main bedroom.
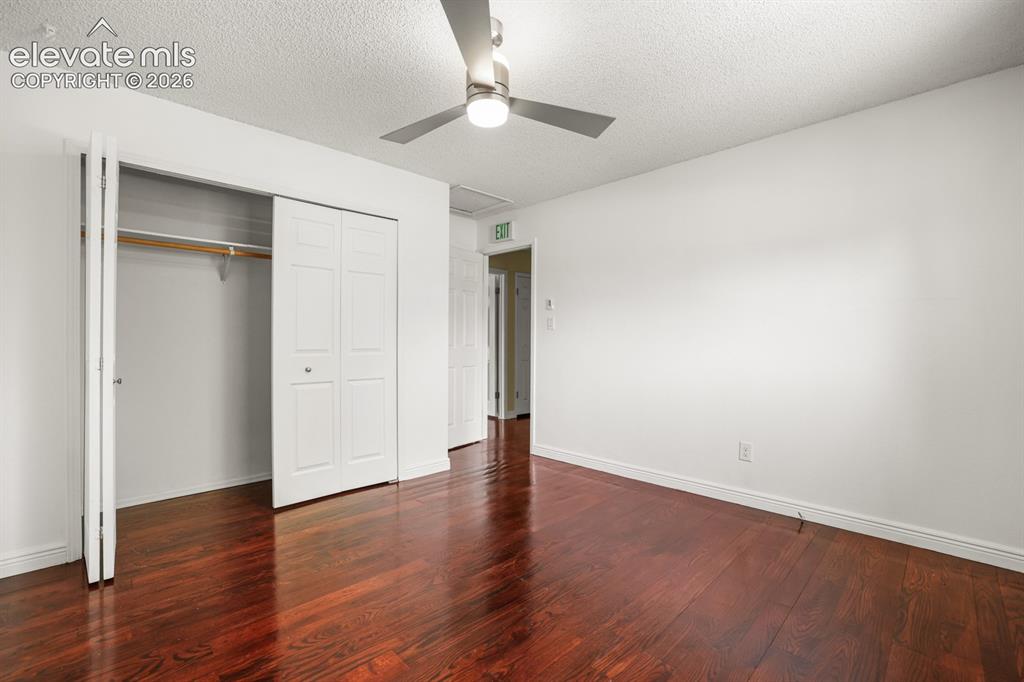
opposite view of big 2nd bedroom,
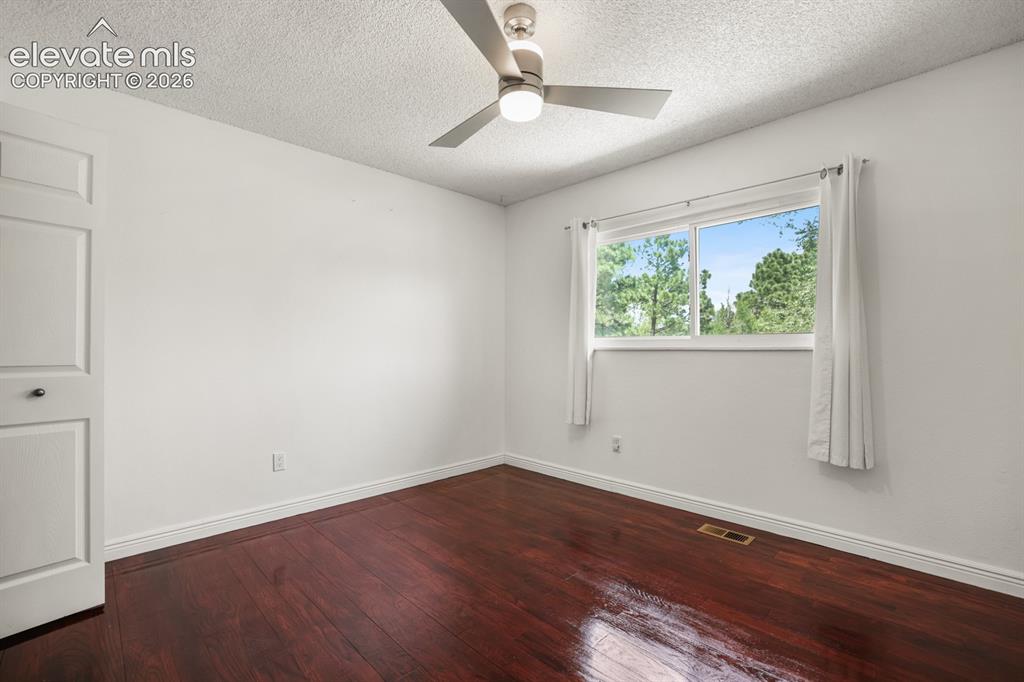
3rd bedroom all the lights and fans have convenient remote controller.
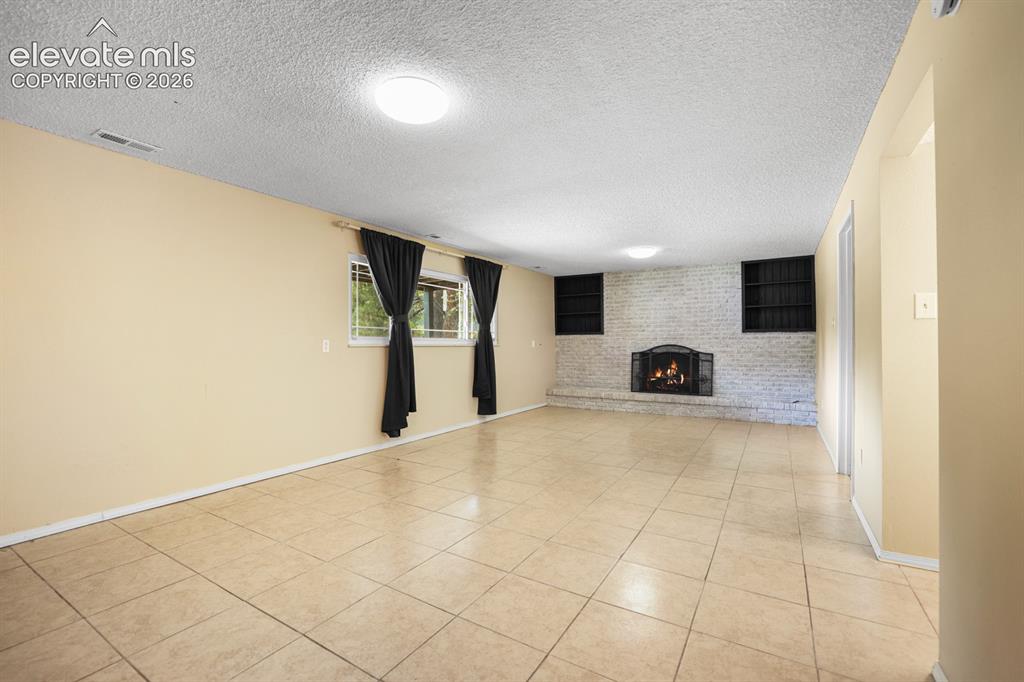
beautiful Family level living room walking in from the garage and upstairs to the kitchen. Big, garden level window provides surprisingly great view of the front yard and the street.
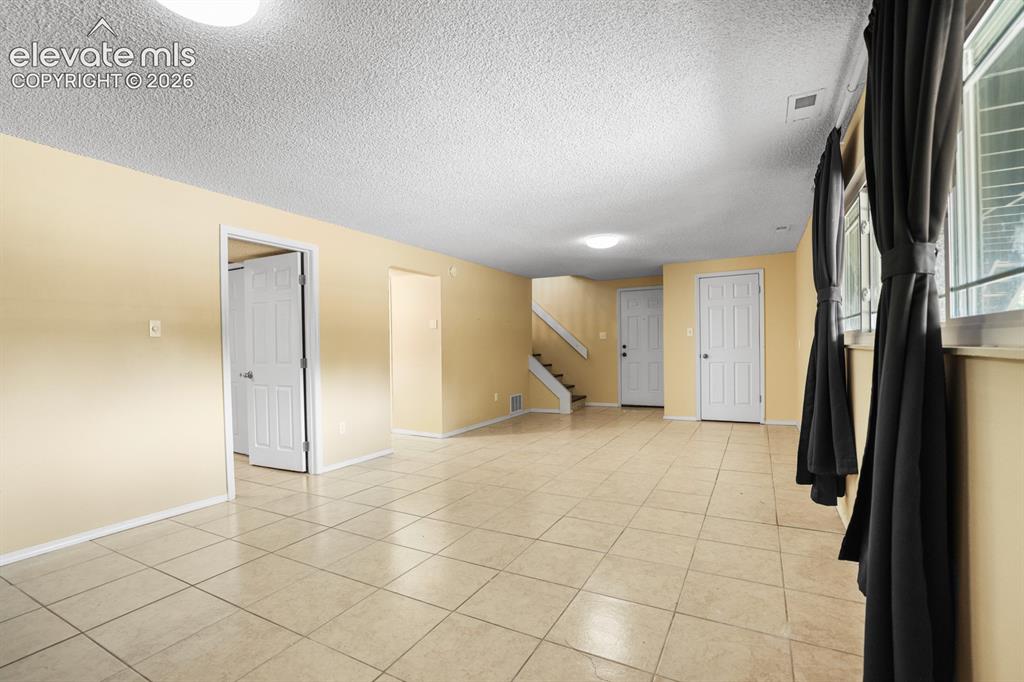
Opposite view of the big bright family room on the lower level. It is so bright that it doesn't feel like you are in the basement
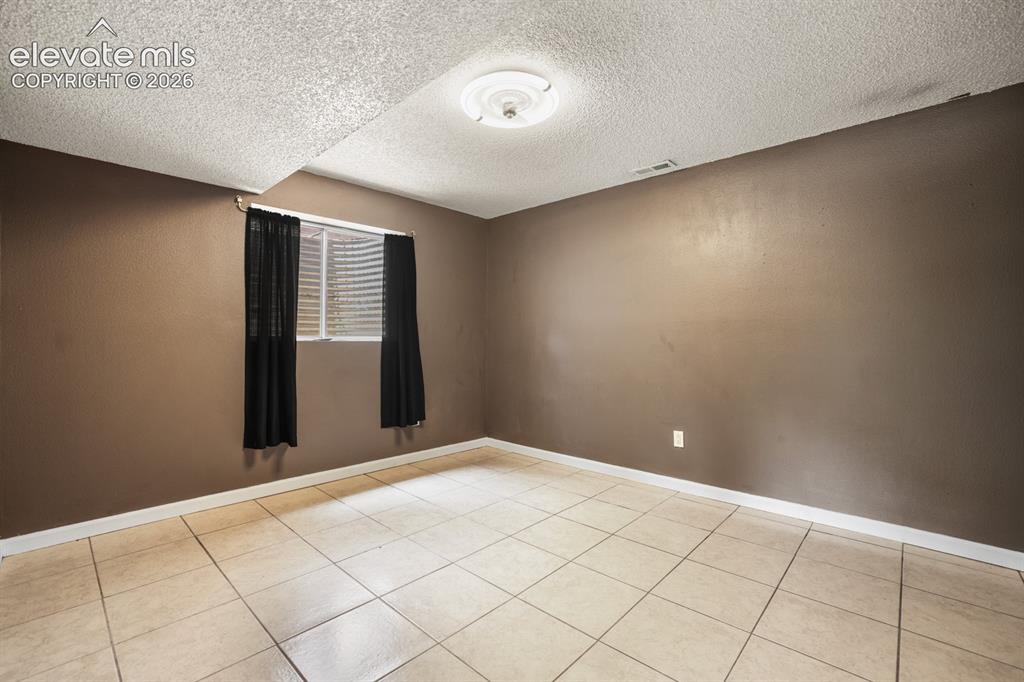
4th bedroom in the lower level has a big window and provides a lot of light, and is very good size.
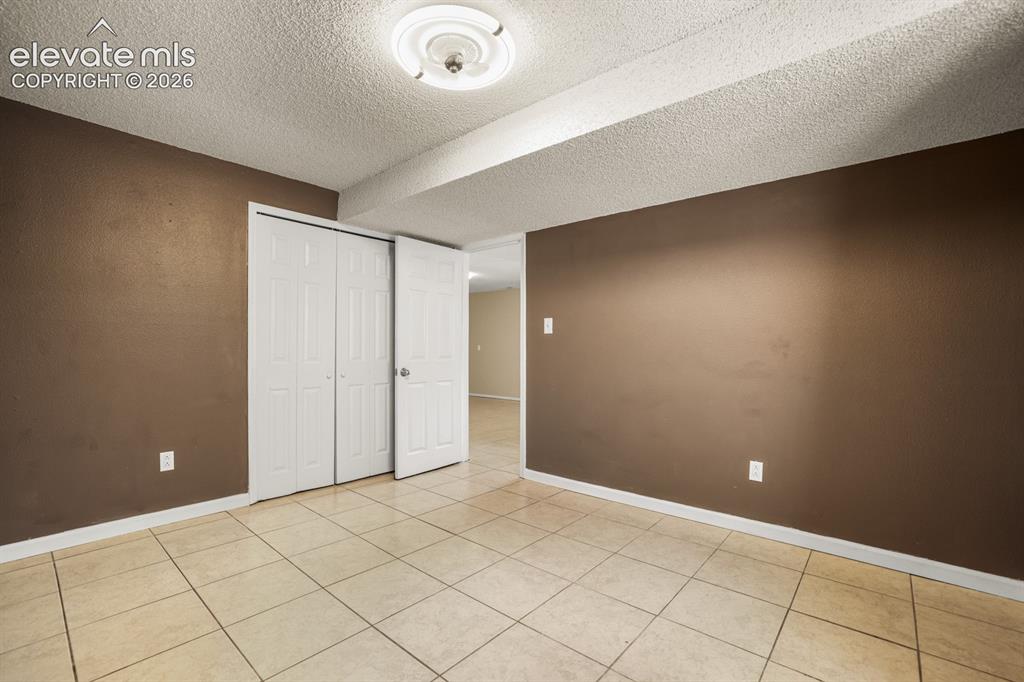
opposite view of the 4th bedroom located downstairs.
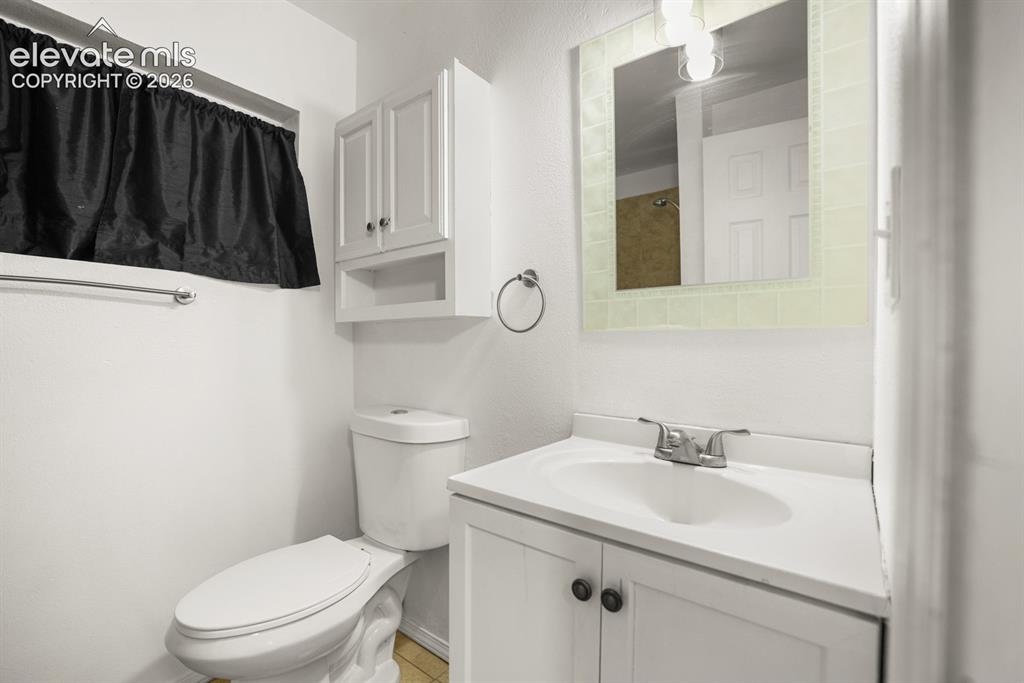
Third bathroom on the Garden Level basement right around the corner from the fourth bedroom.
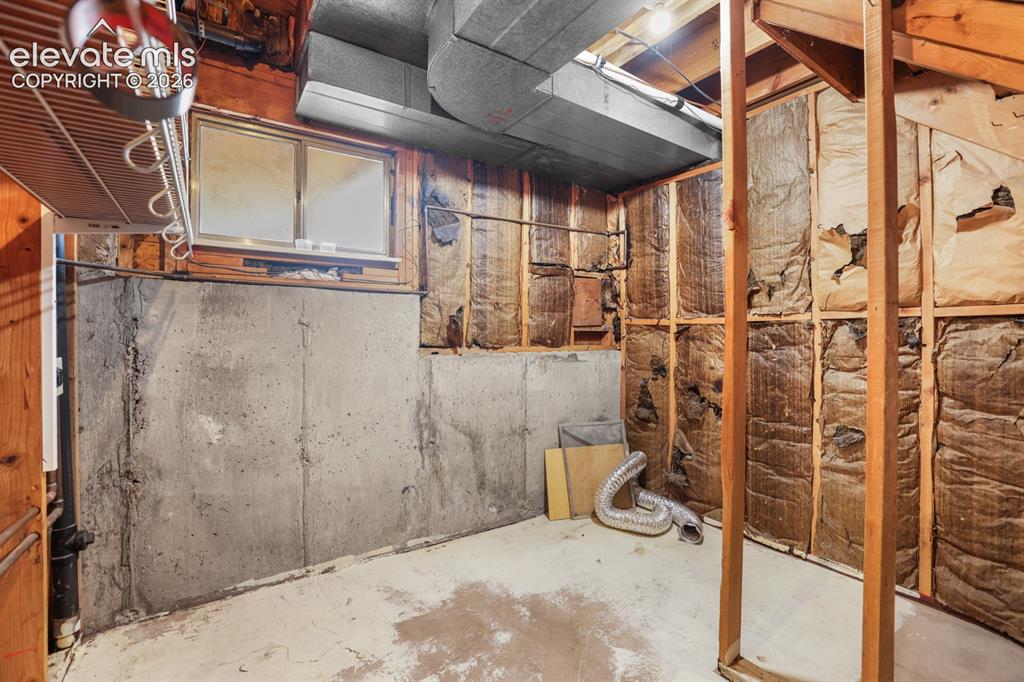
Big Utility room located in the garden level basement with plenty of room for almost any sized washer & dryer combo in the same room.
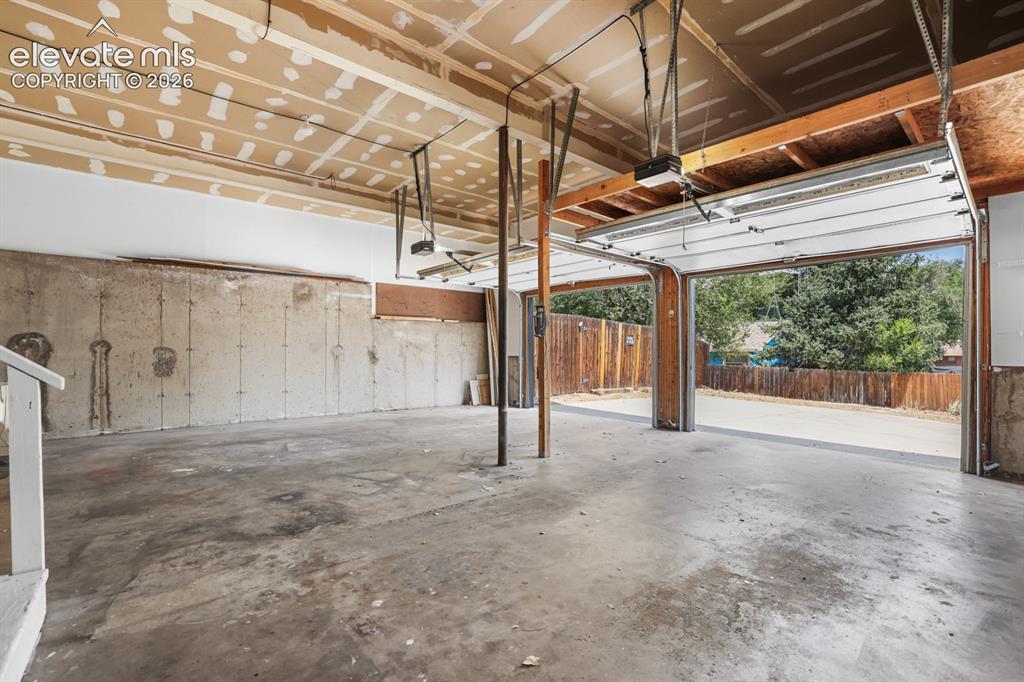
oversized garage with plenty of room for storage, or workshop. Comeswith two seperate door openers.
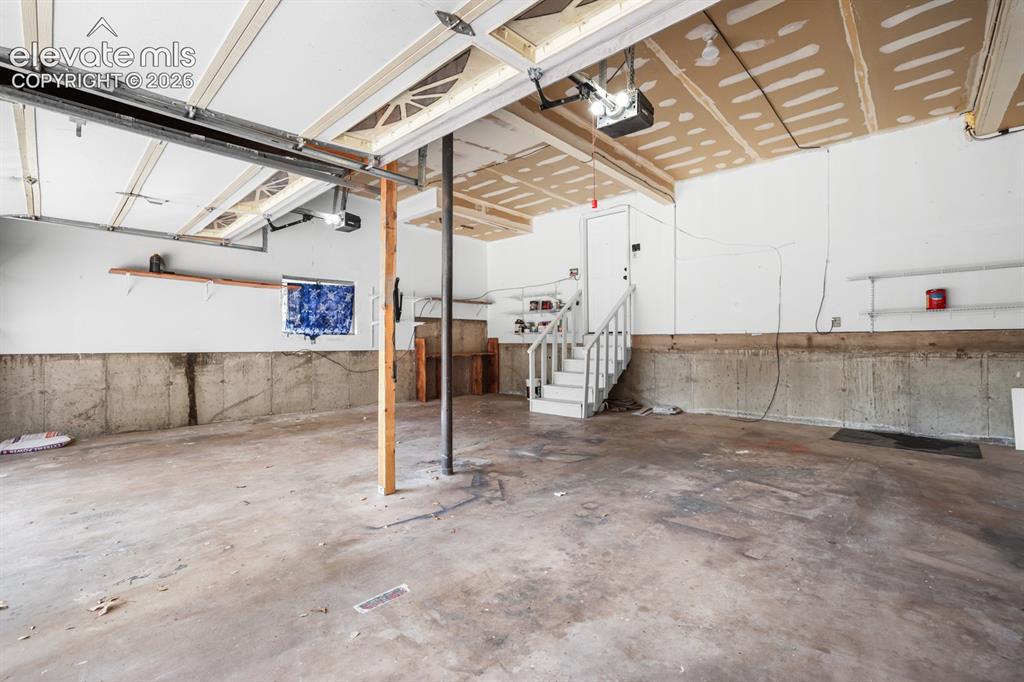
view from the garage door entrance back to home entry into the gardern level basement and the staircase up to the kitchen, living room ect.
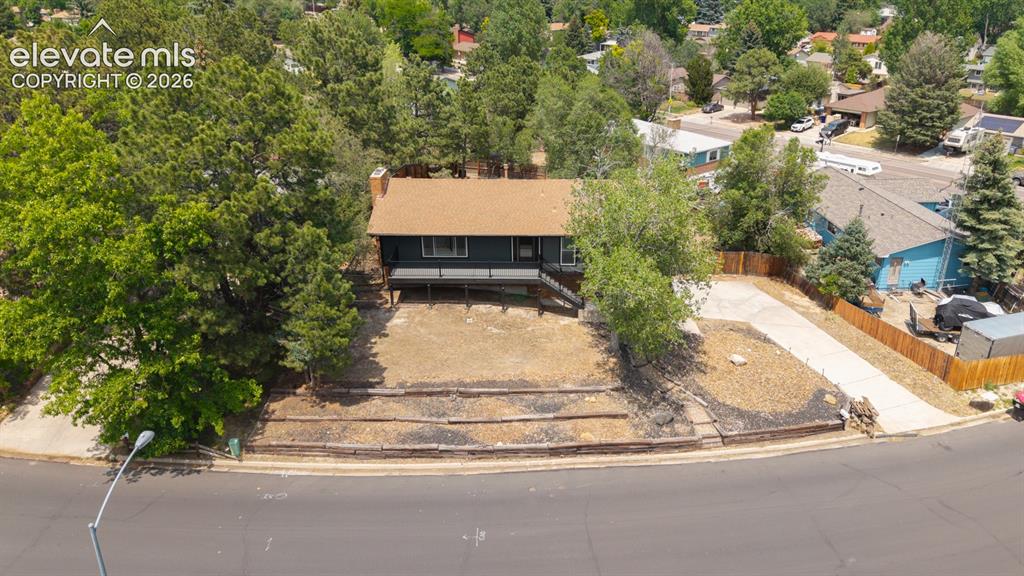
elevated view of the front of this gorgeous home
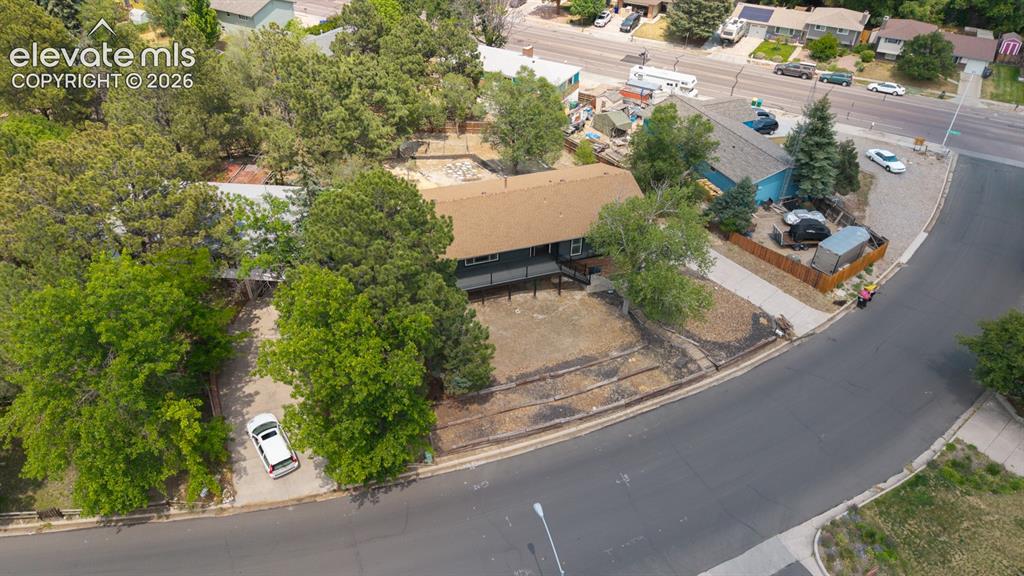
top view favoring the front to see how close you are to Flintridge and out to Academy Blvd.
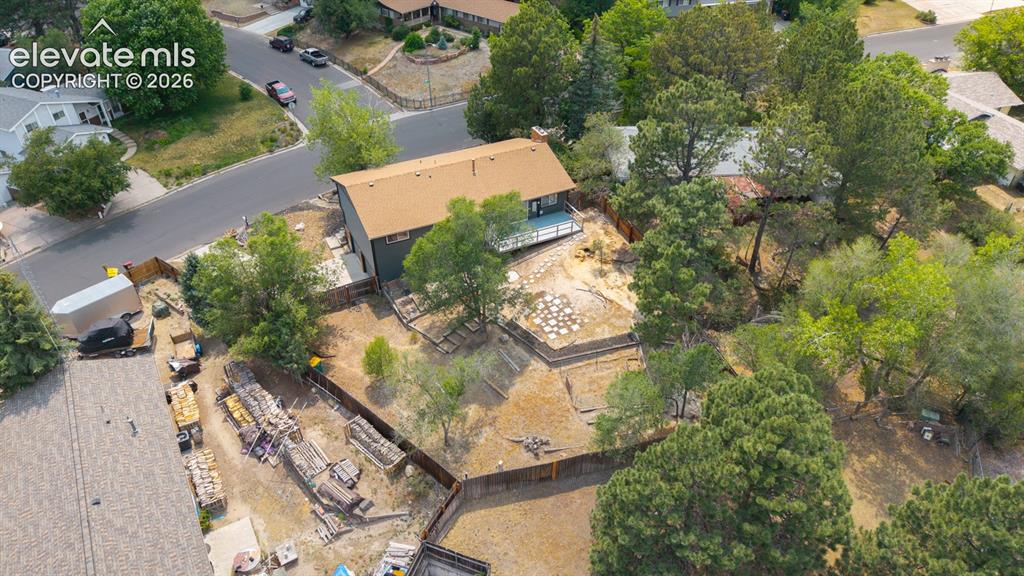
top view favoring the back
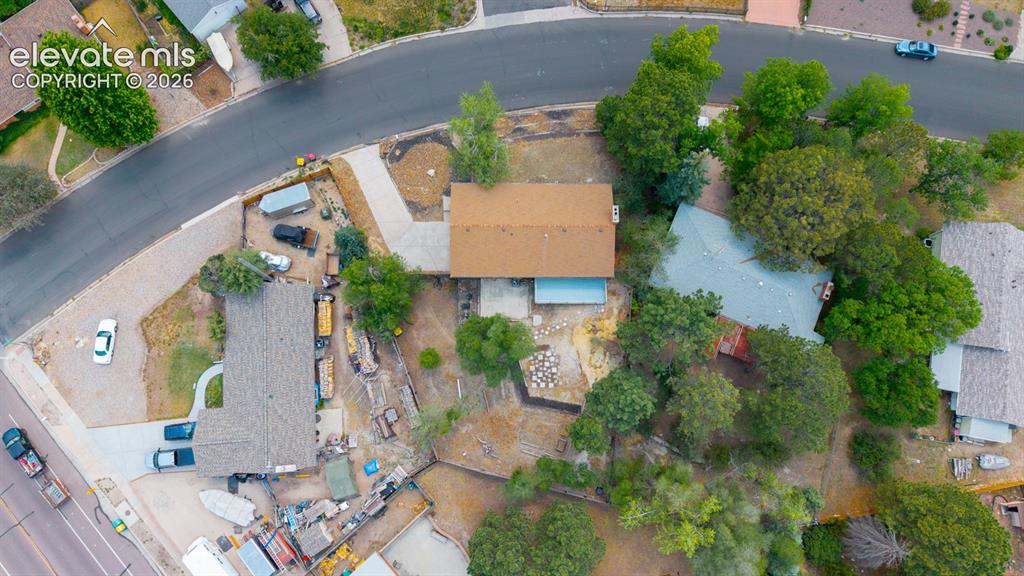
top of the property!
Disclaimer: The real estate listing information and related content displayed on this site is provided exclusively for consumers’ personal, non-commercial use and may not be used for any purpose other than to identify prospective properties consumers may be interested in purchasing.