4418 Spiceglen Drive, Colorado Springs, CO, 80906
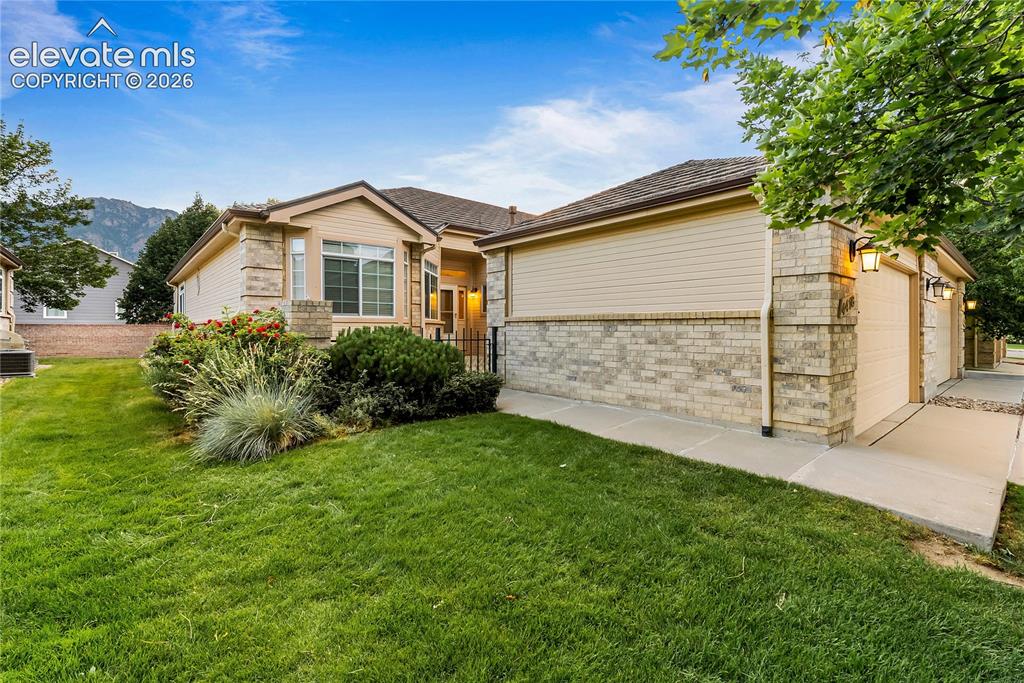
Ranch-style exterior featuring a combination of light-colored brick and horizontal siding
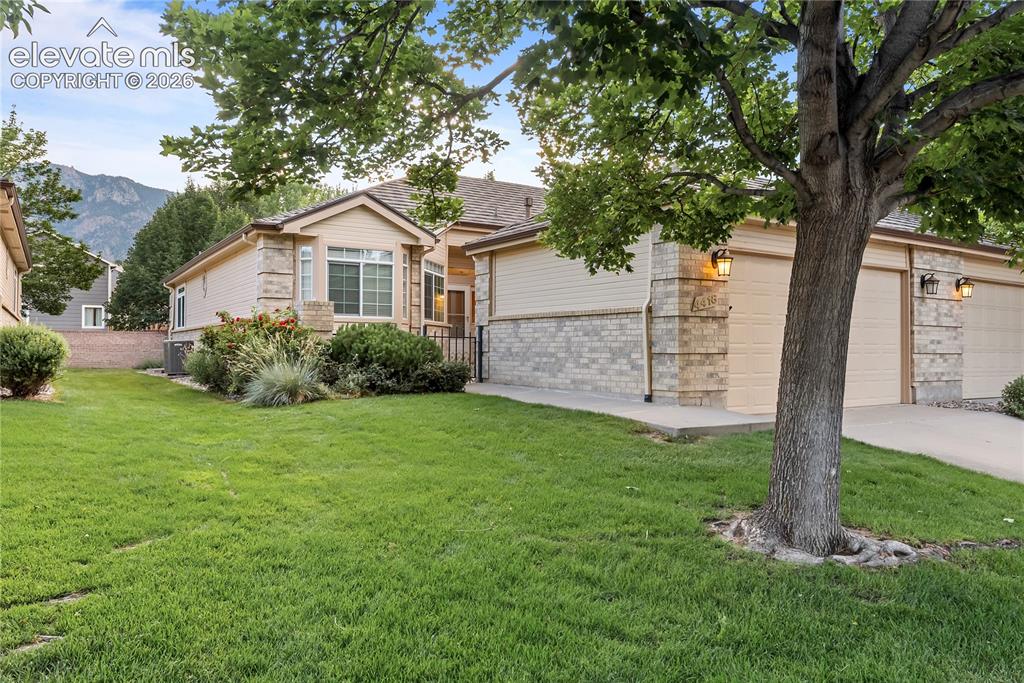
Exterior featuring beige siding, light-colored brick accents, multiple garage doors, a verdant lawn, and established trees
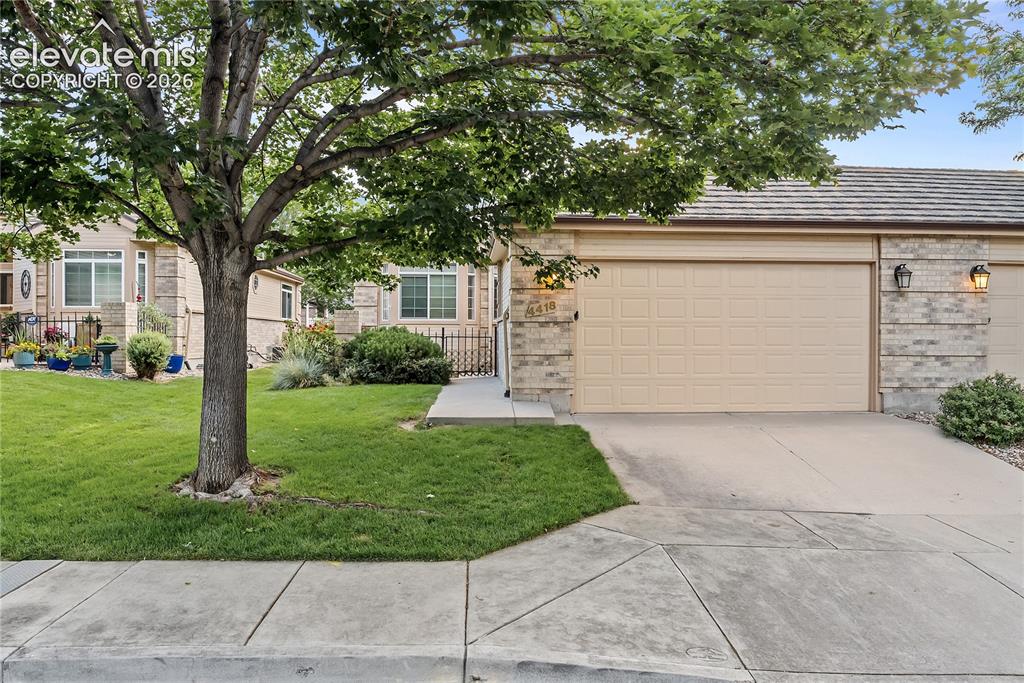
Garage-front exterior featuring a tan sectional door and brick-patterned siding
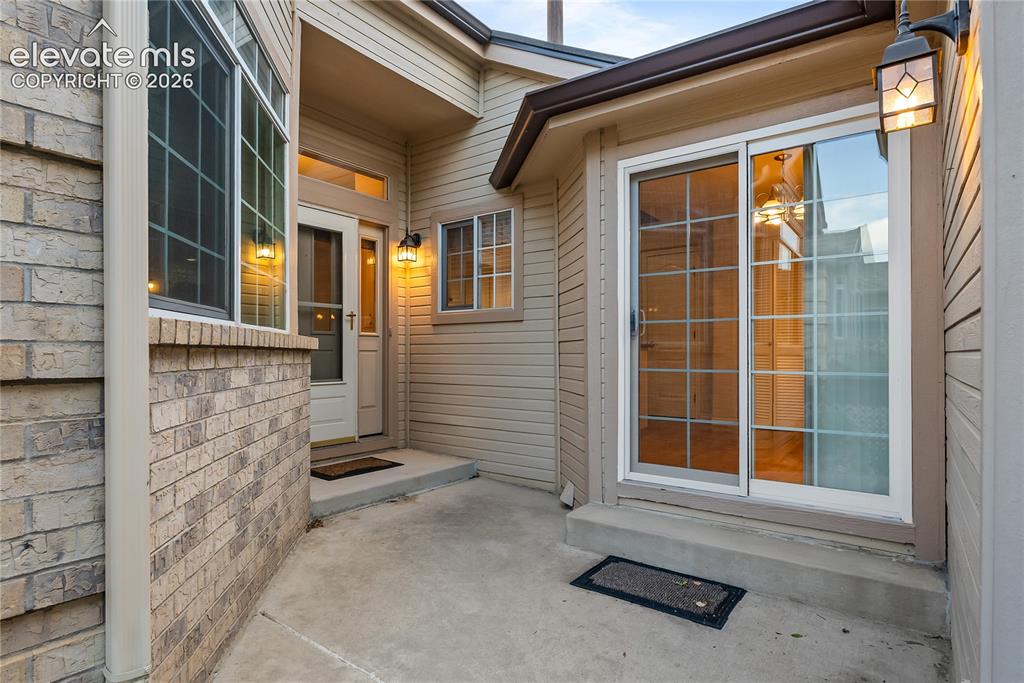
Exterior entry featuring light-toned brick and horizontal siding
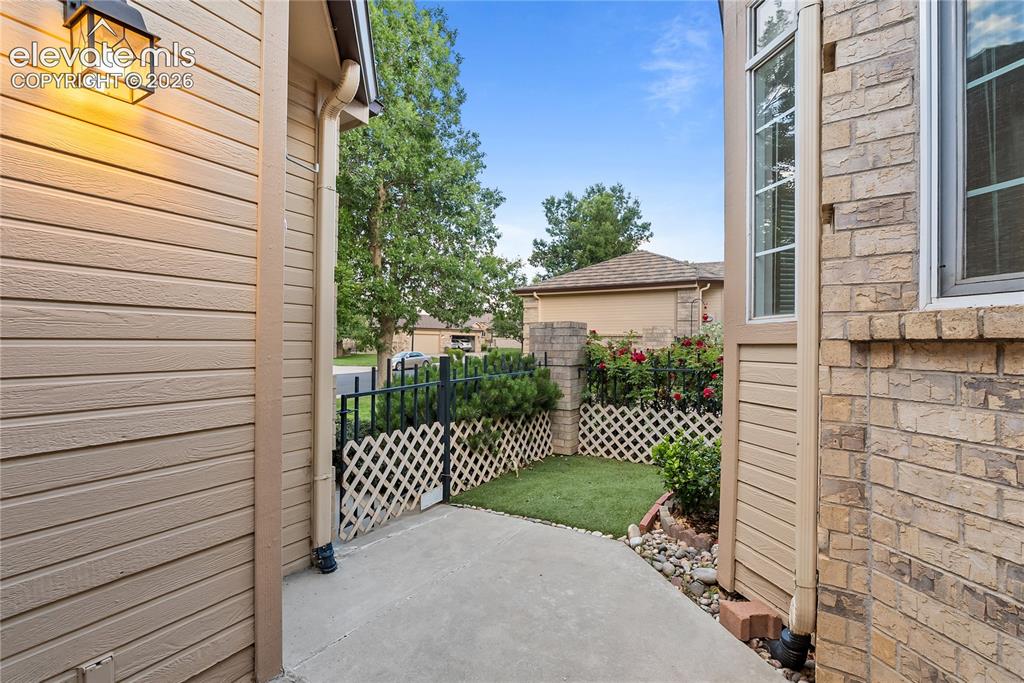
Front of Structure
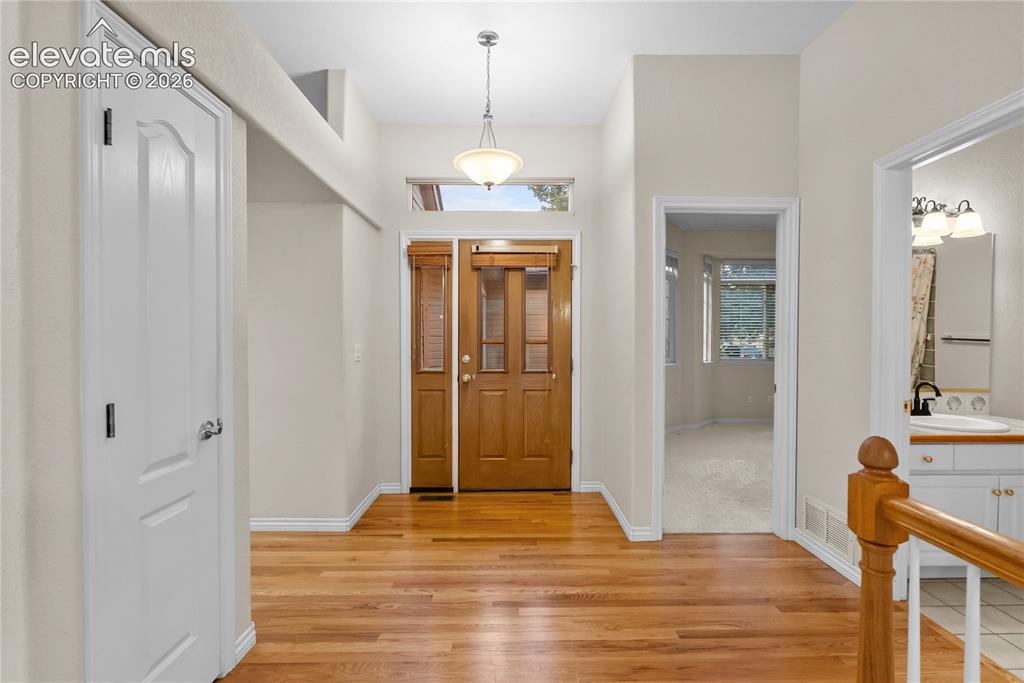
Welcoming entry with hardwood flooring, a wood-paneled front door with sidelights, and a transom window
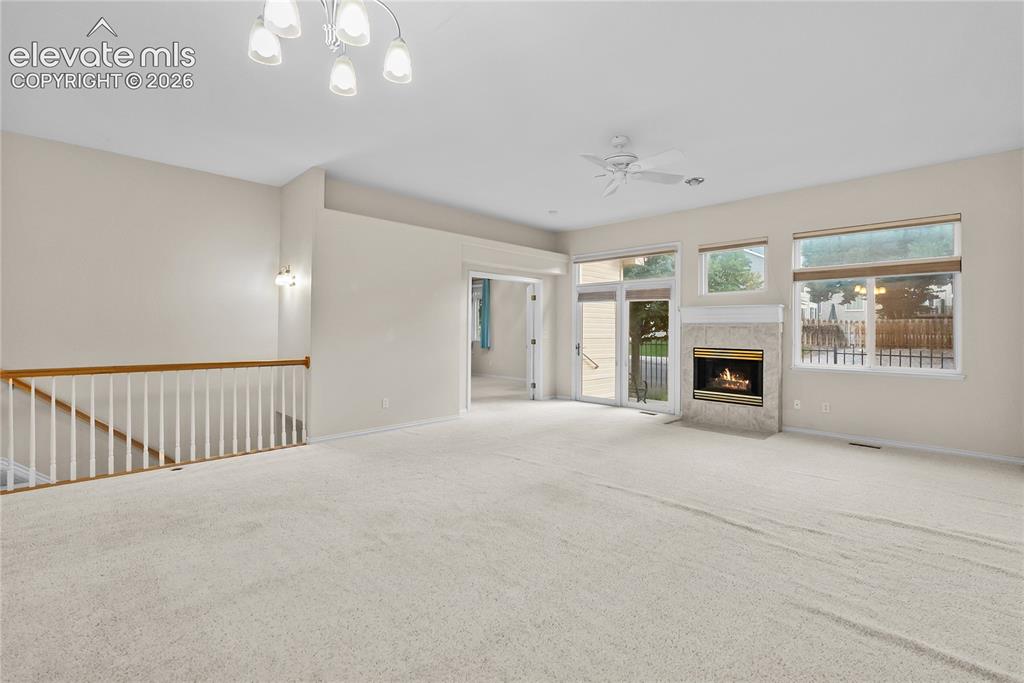
Spacious room with a gas fireplace featuring a stone surround and mantel, abundant natural light from multiple windows, and direct access to an outdoor area through a sliding glass door
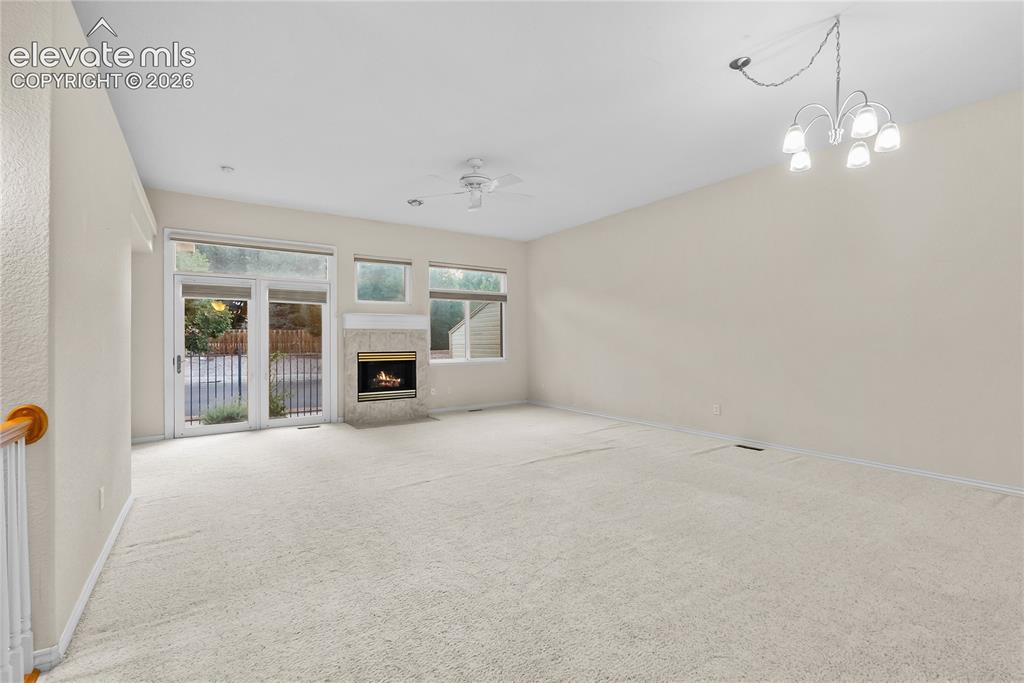
Living space featuring light-toned carpet flooring, a stone-surround fireplace, and a sliding glass door
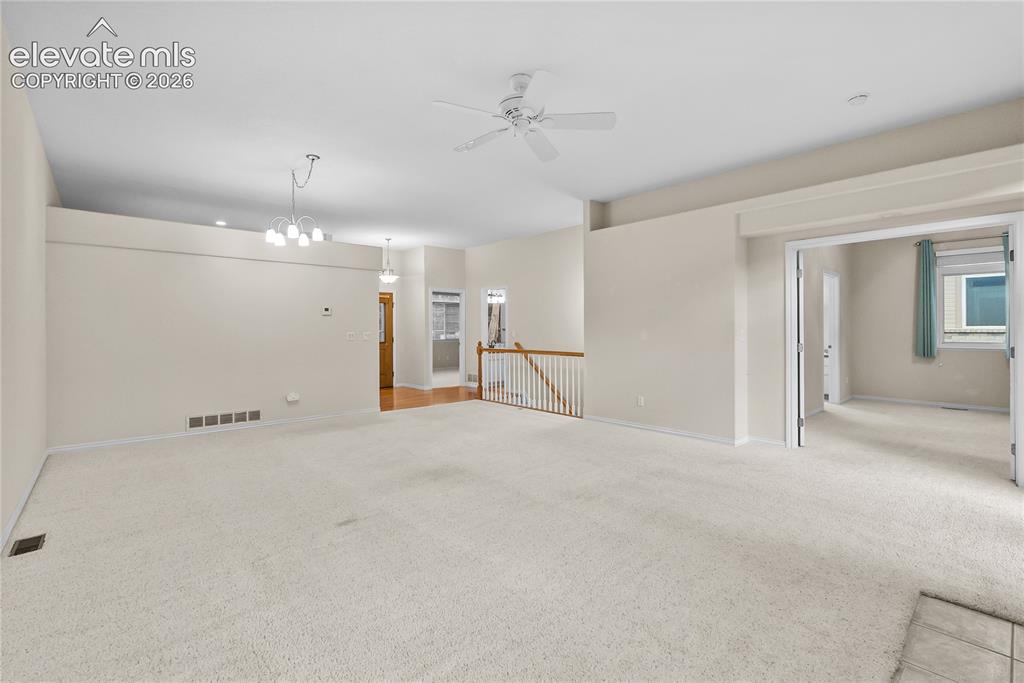
Expansive carpeted living area with a ceiling fan
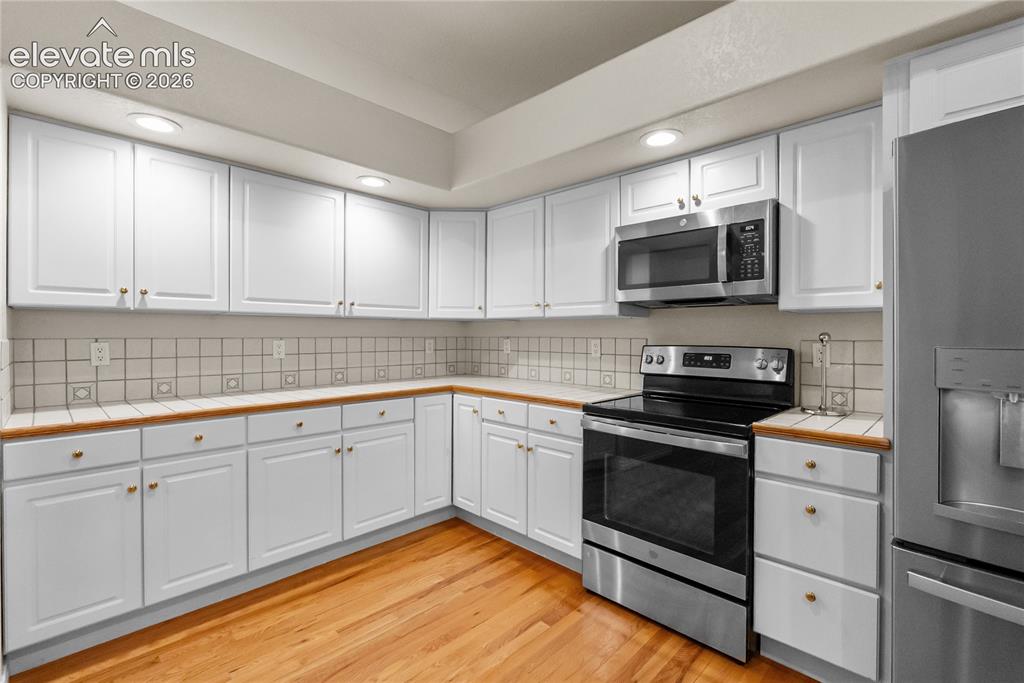
Kitchen featuring extensive white cabinetry, wood-finish countertops, and a tiled backsplash
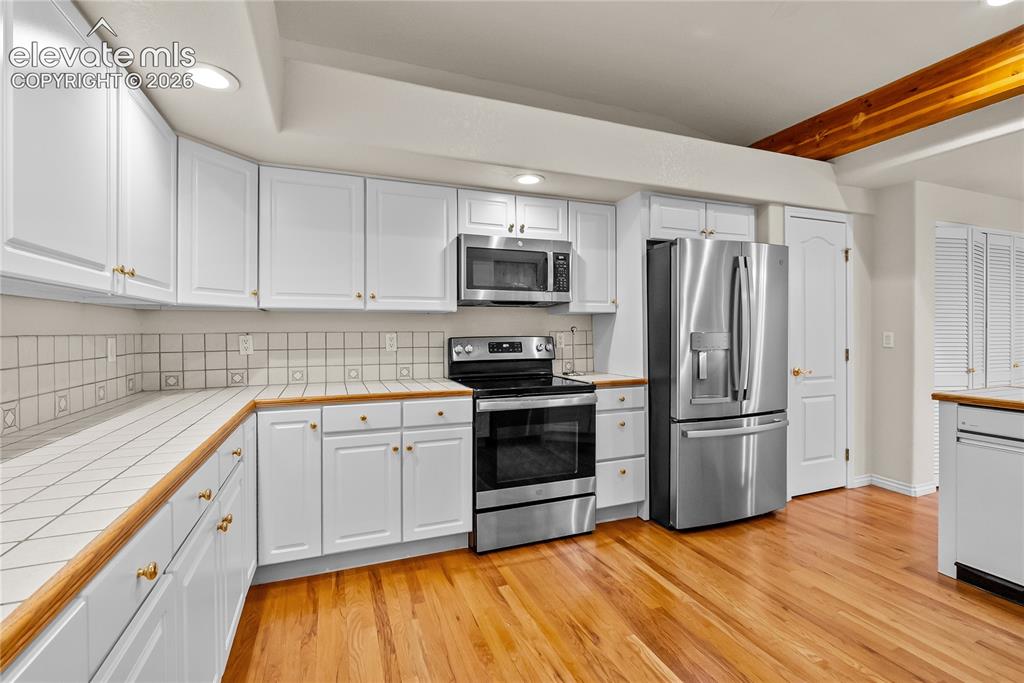
Kitchen featuring white cabinetry, wood-finish countertops, tile backsplash, and stainless steel appliances
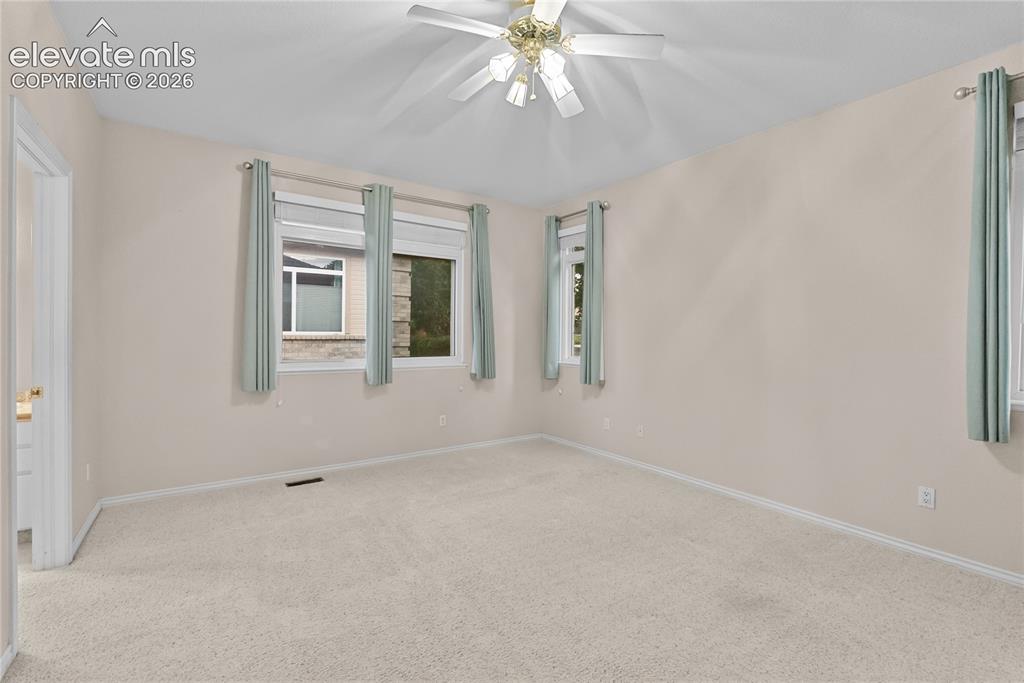
Carpeted room with a ceiling fan light fixture, white trim, and light beige wall paint
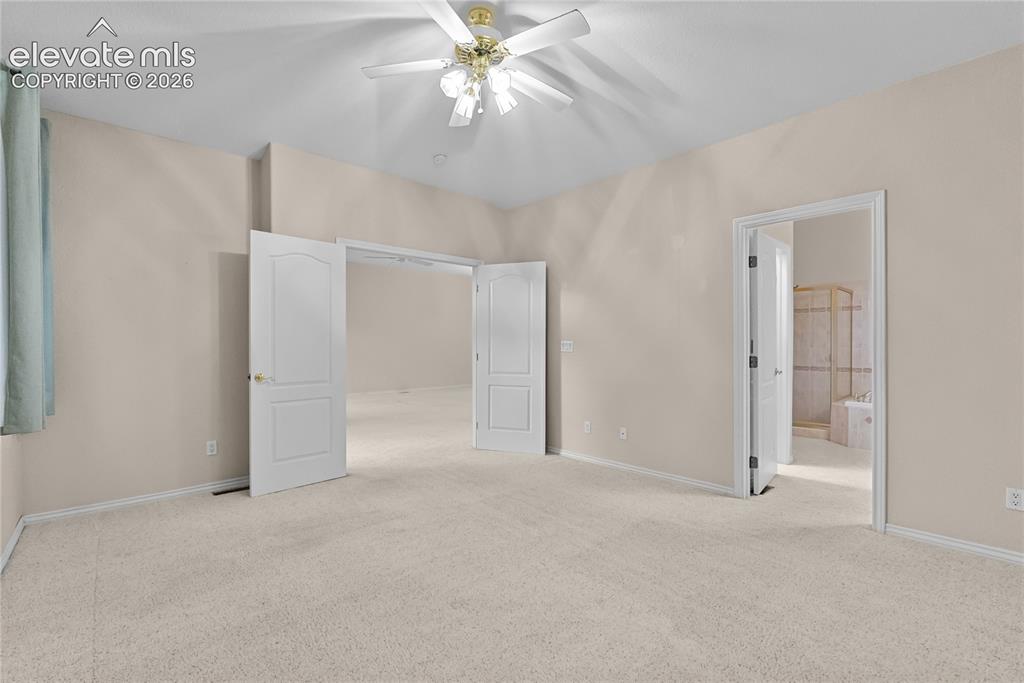
Spacious room with plush carpeting and neutral wall tones
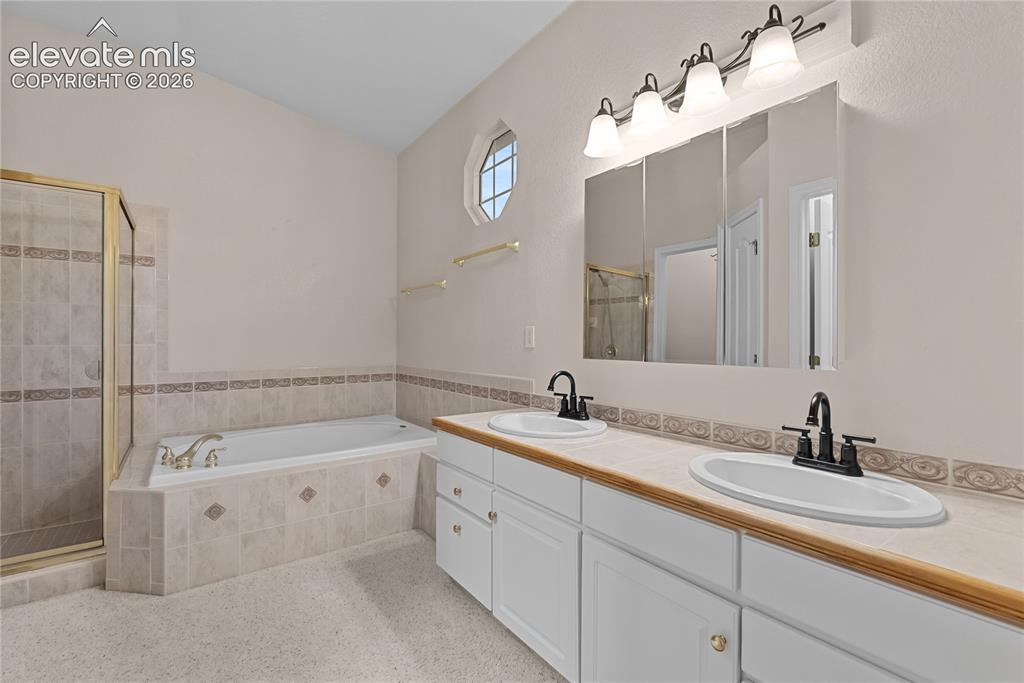
Bathroom featuring a dual vanity with white cabinetry, light-toned countertops, and black fixtures
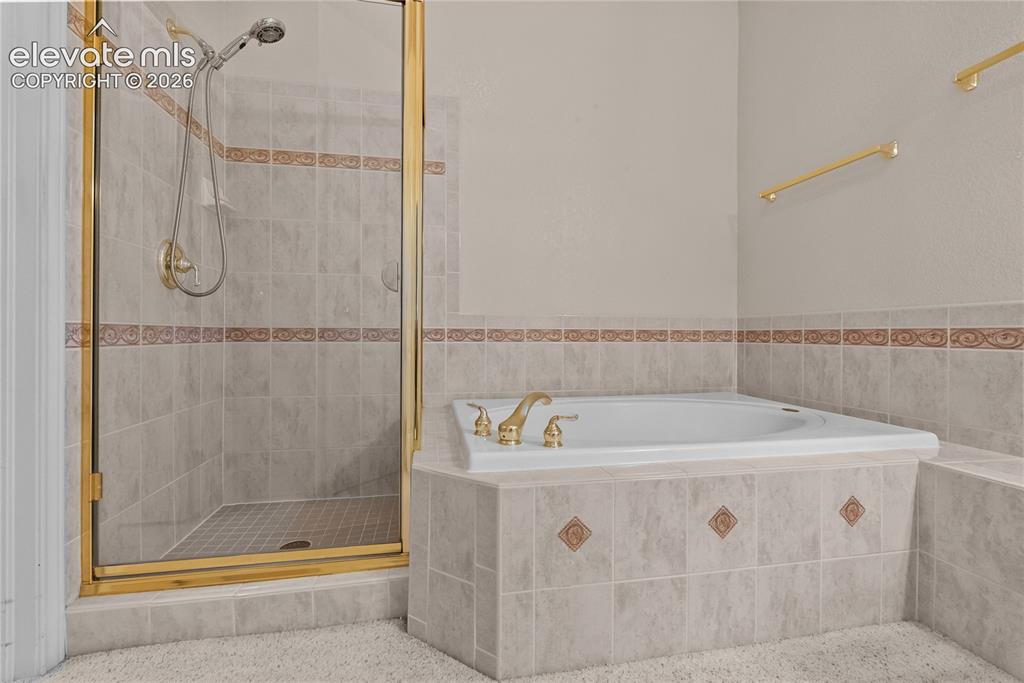
Tiled walk-in shower with a gold-framed glass enclosure
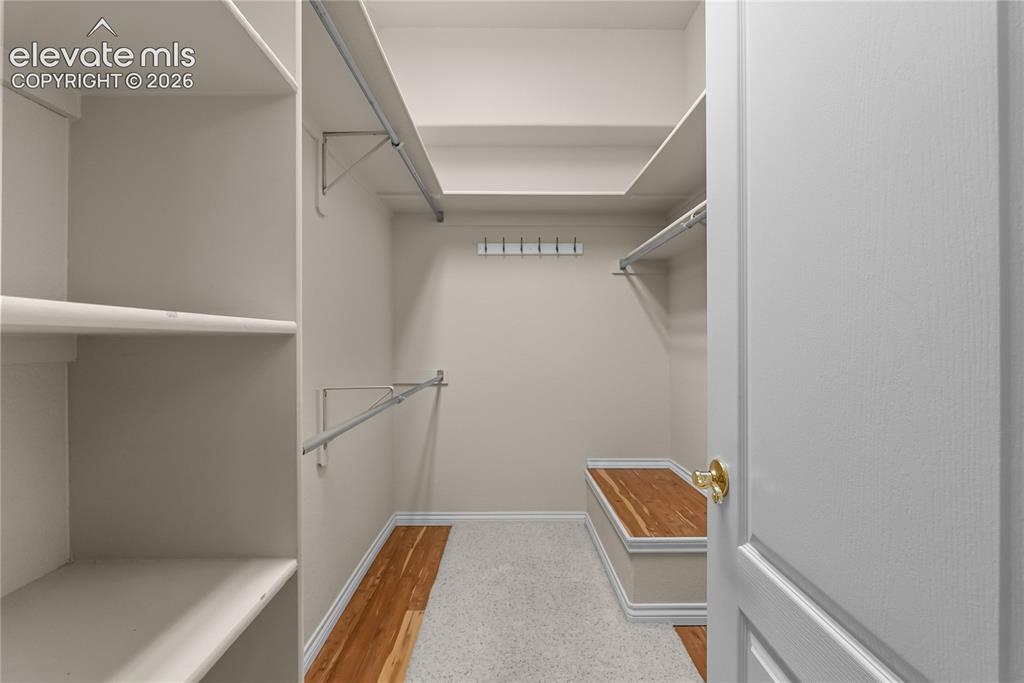
Walk-in closet featuring extensive built-in shelving, multiple clothing rods, a wall-mounted hook rack, a built-in bench with a wood-finish top, and mixed flooring with carpet and wood-finish accents
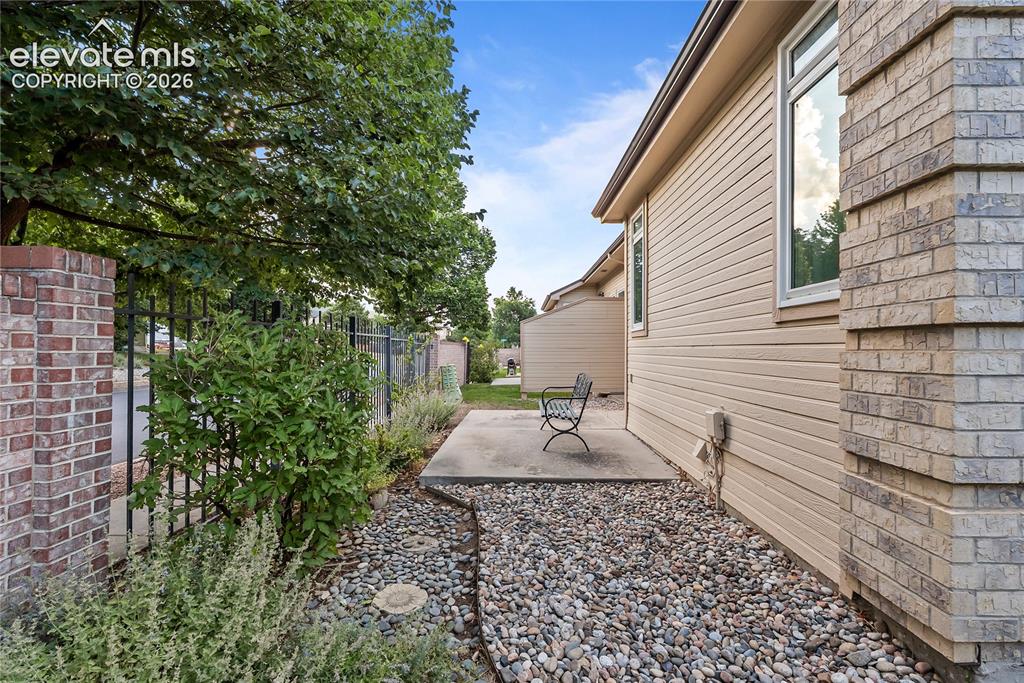
Exterior patio area.
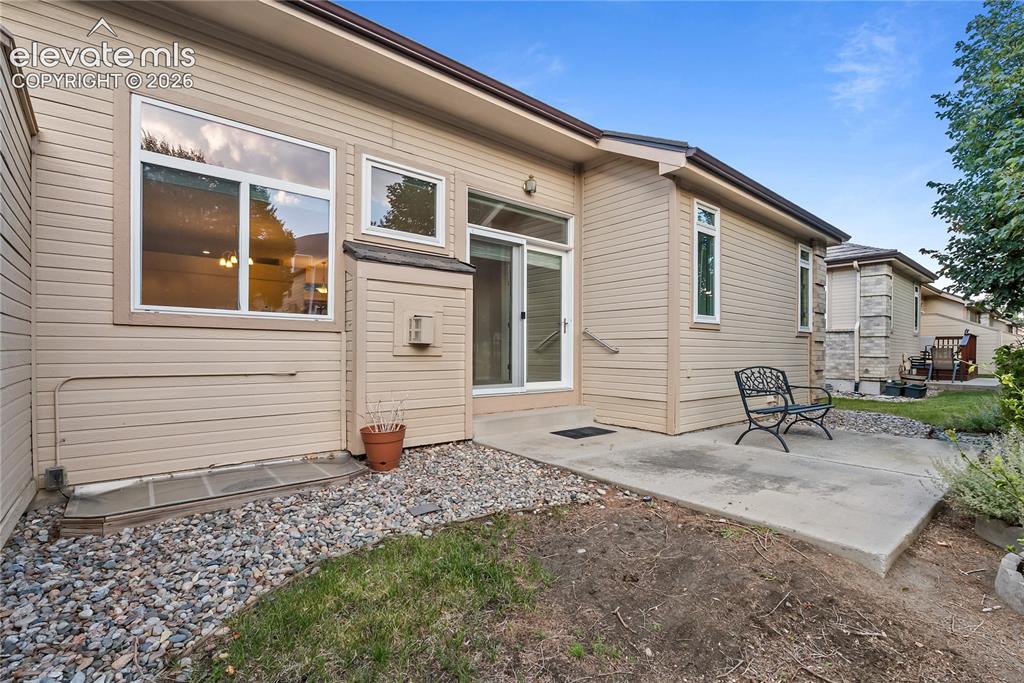
Exterior patio area featuring a concrete slab, sliding glass door access, and an additional window
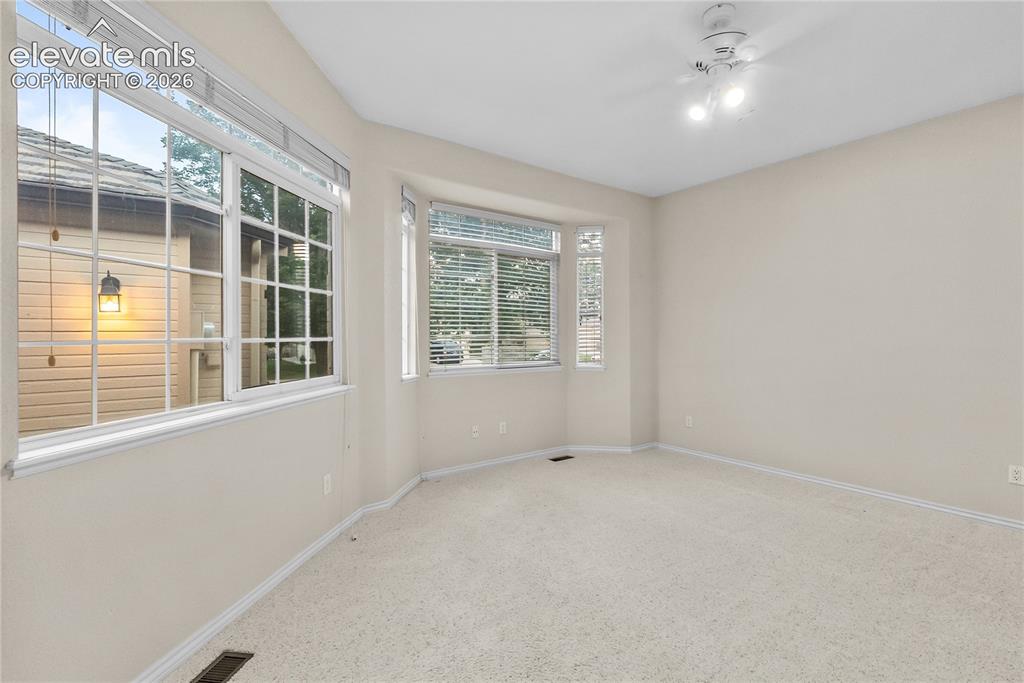
Spacious room featuring light-colored carpet flooring, a ceiling-mounted light fixture, and a large bay window with horizontal blinds
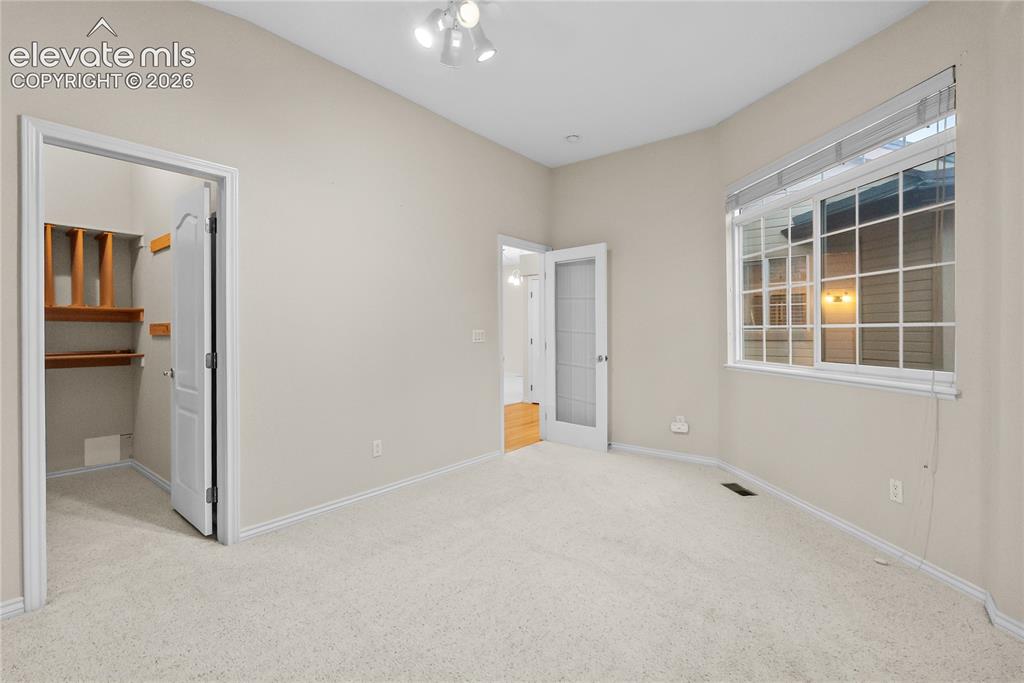
Carpeted room with a large window featuring horizontal blinds
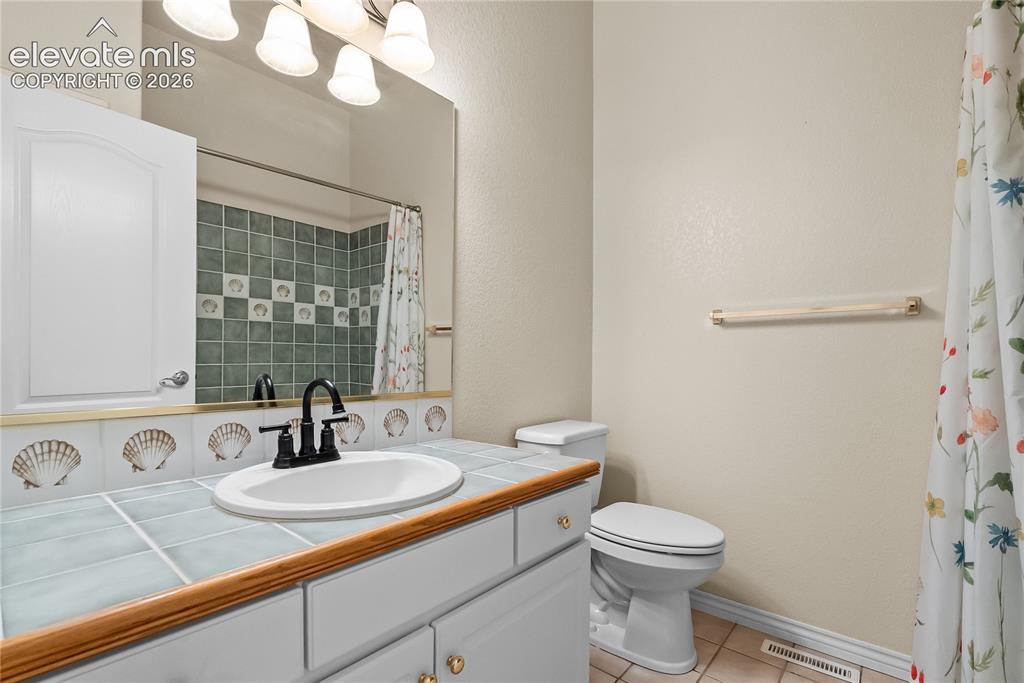
Bathroom featuring a tile vanity countertop, integrated sink, and dark-finish faucet
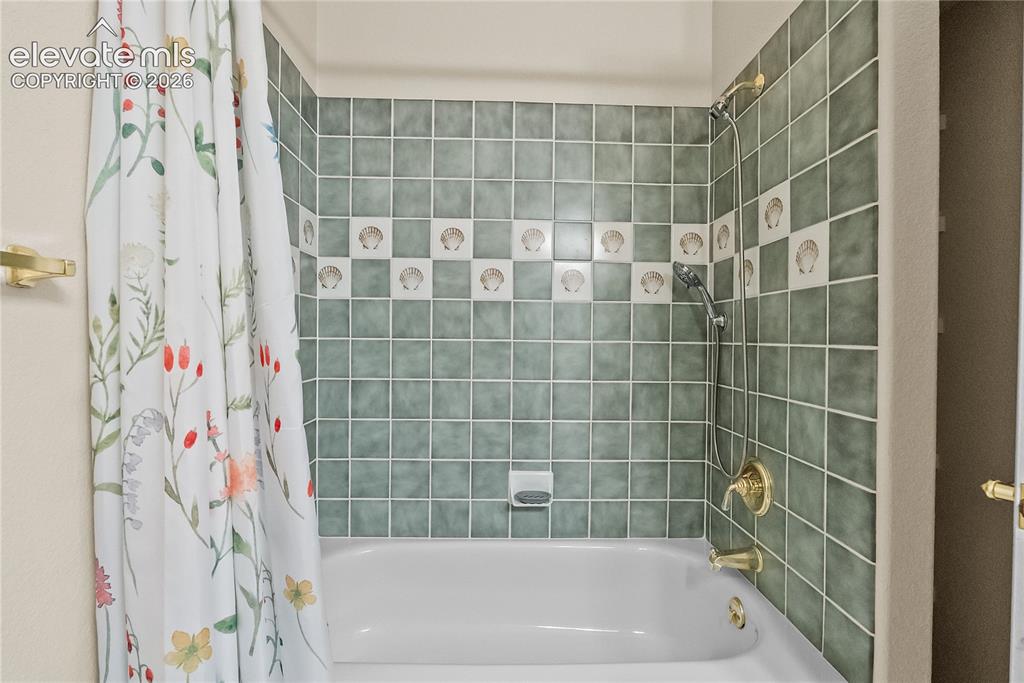
White bathtub with brass fixtures, green tiled surround, and decorative shell accent tiles
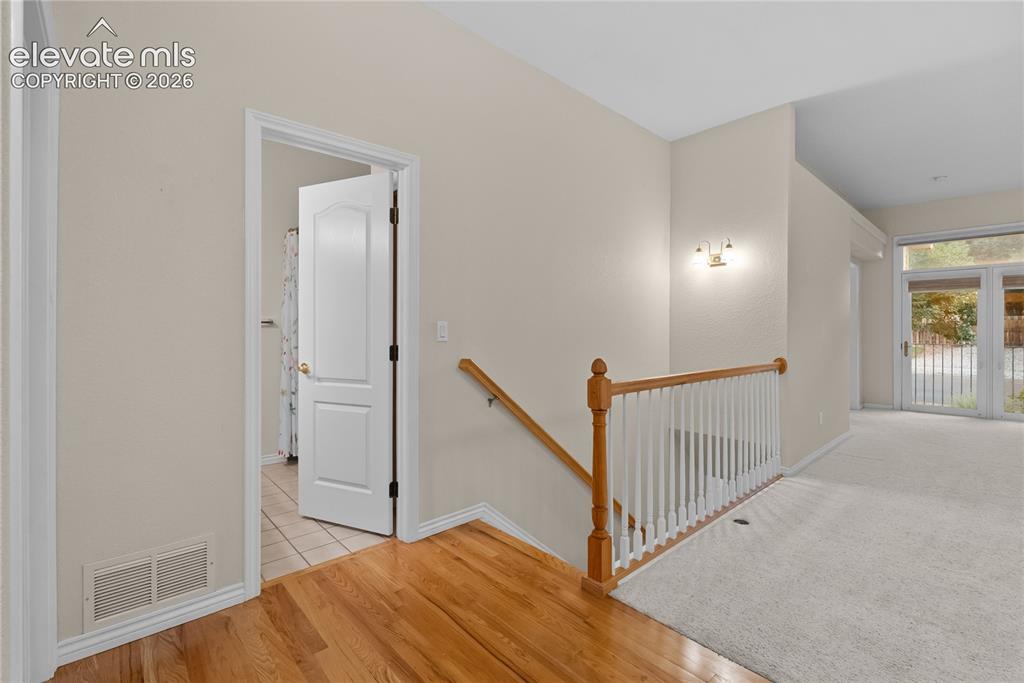
Stairs
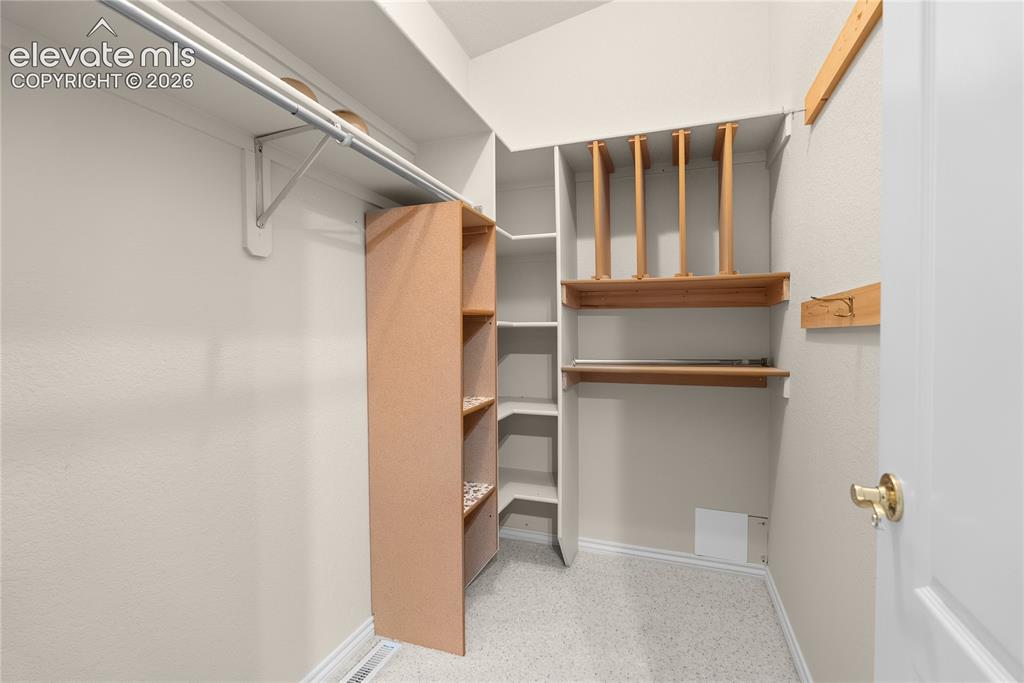
Walk-in closet featuring white walls, multi-tiered shelving, built-in wooden storage, light-colored carpeting, and a white door with brass hardware
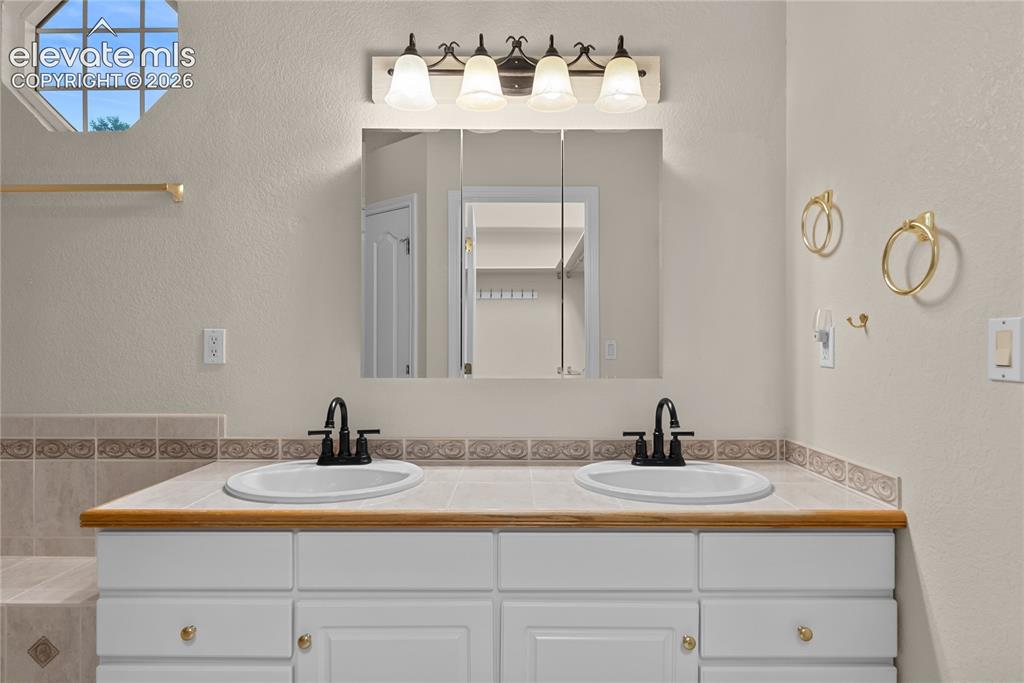
Dual vanity featuring white cabinetry with gold-tone hardware, a light wood-finish countertop, and two undermount sinks with matte black faucets
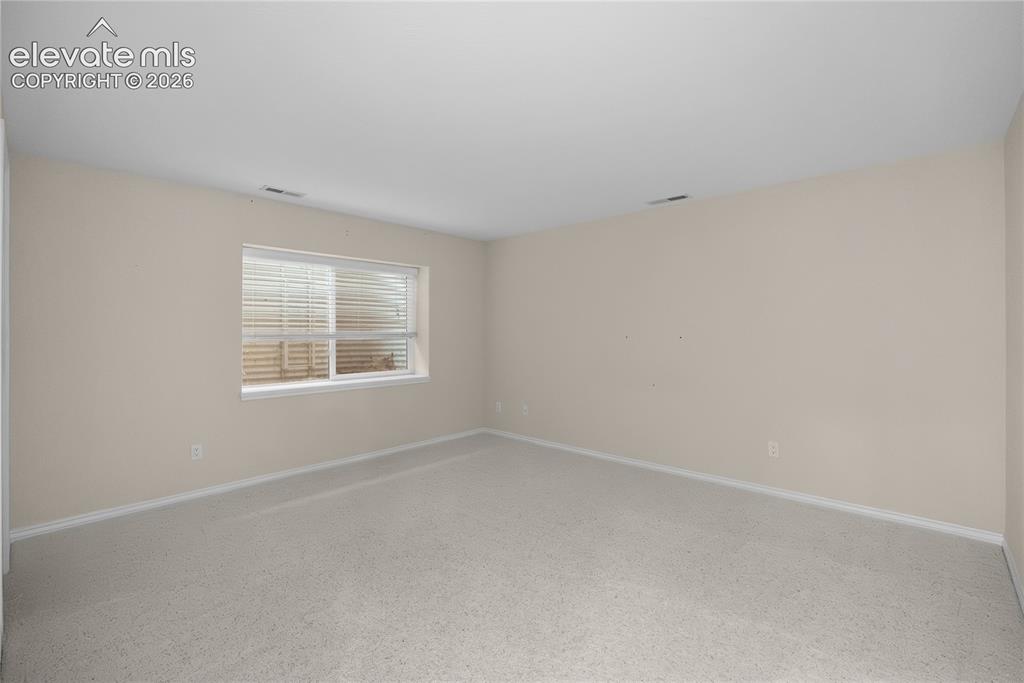
Neutral-toned carpeting, light beige wall paint, white trim, and a window with white blinds
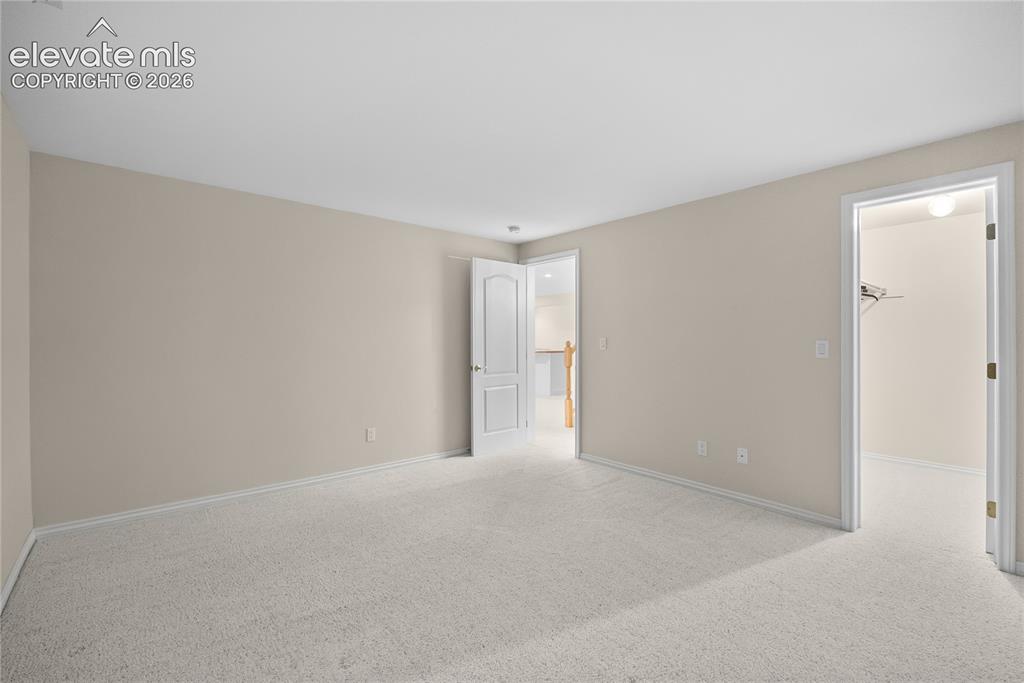
Basement bedroom.
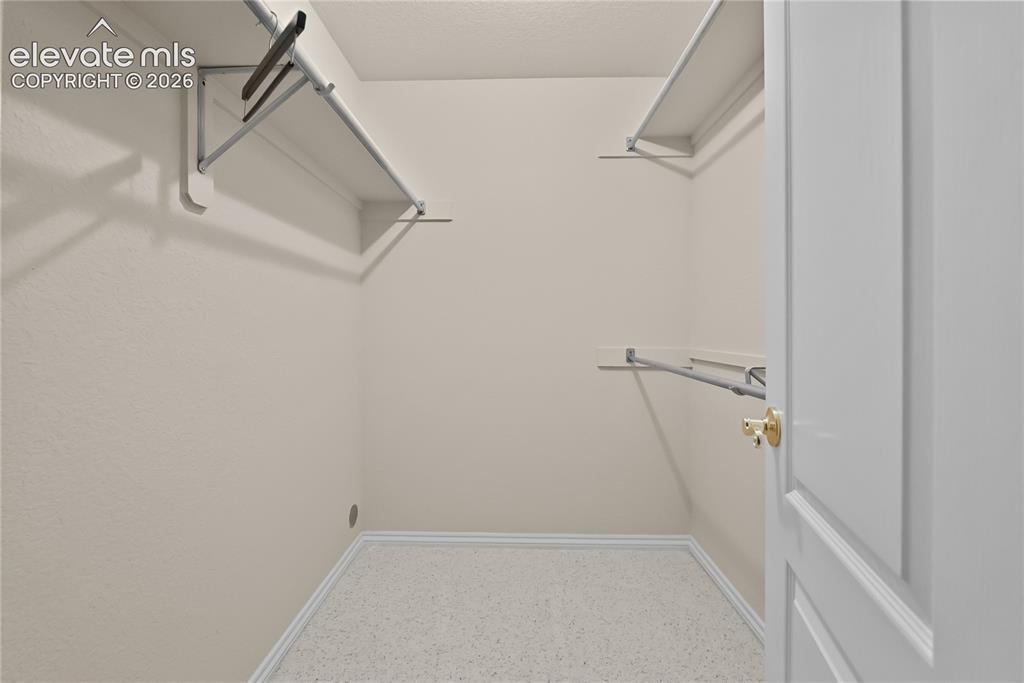
Walk-in closet featuring light-colored walls, white trim, and light-toned carpet flooring
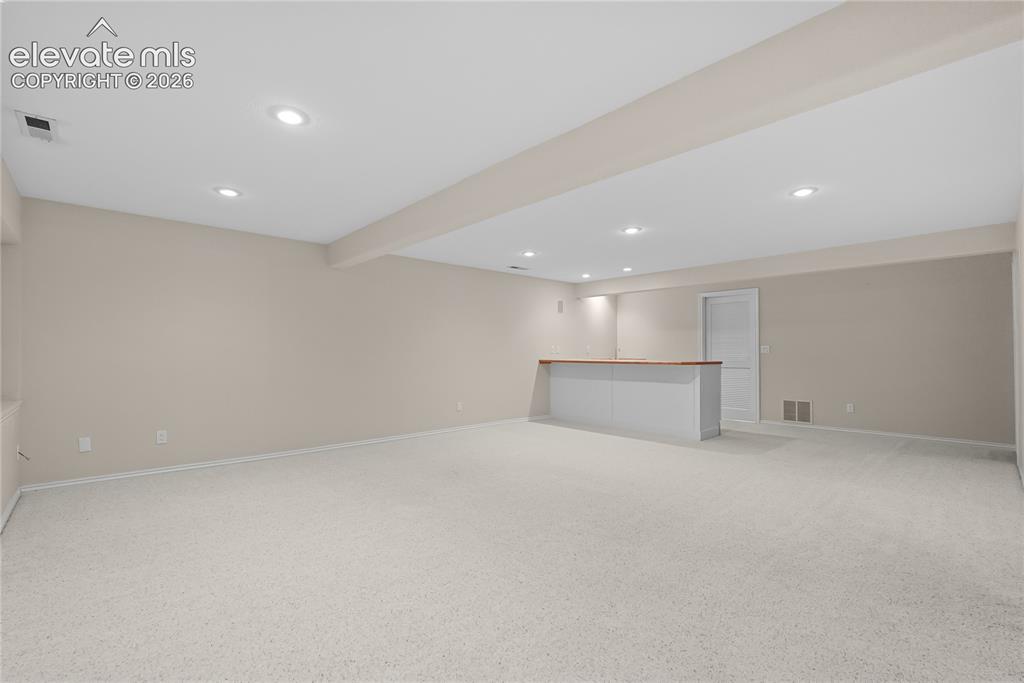
Wide of basement.
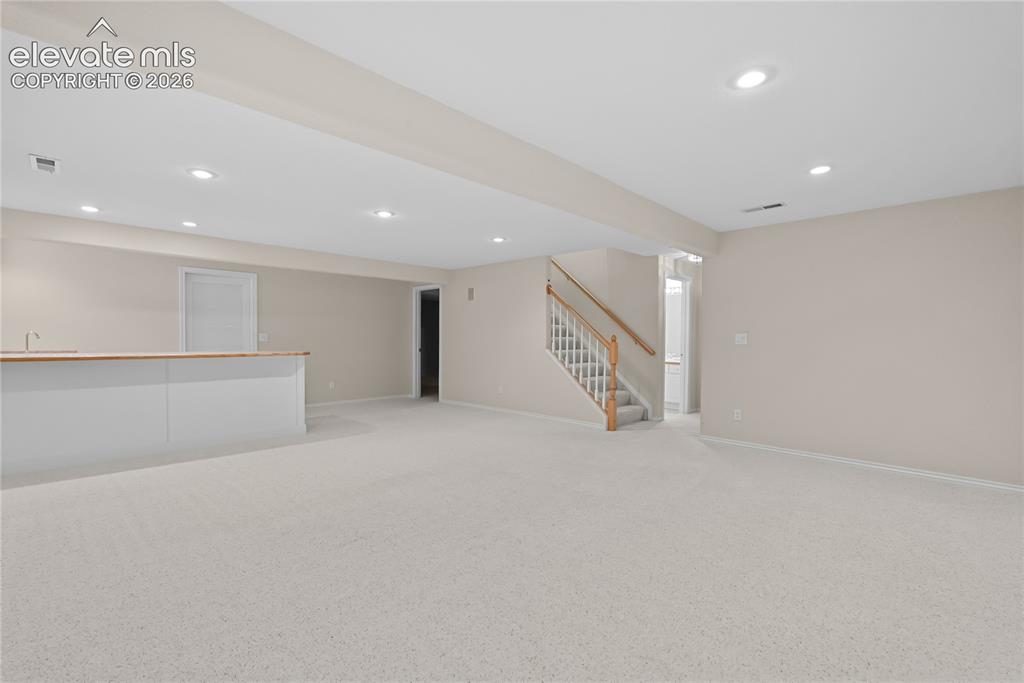
Basement
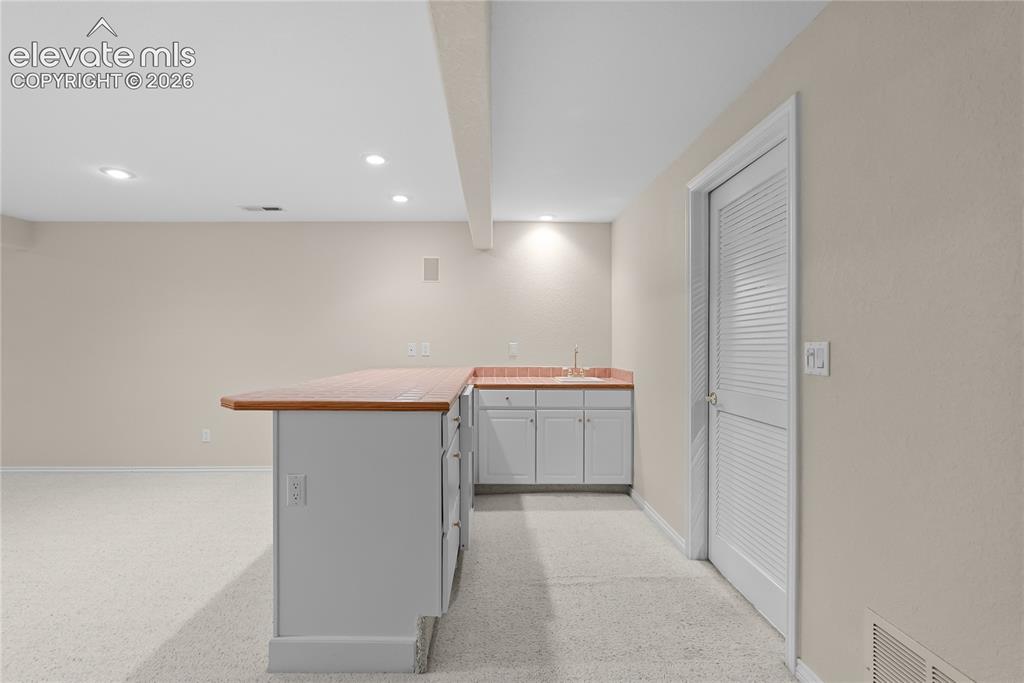
Wet bar.
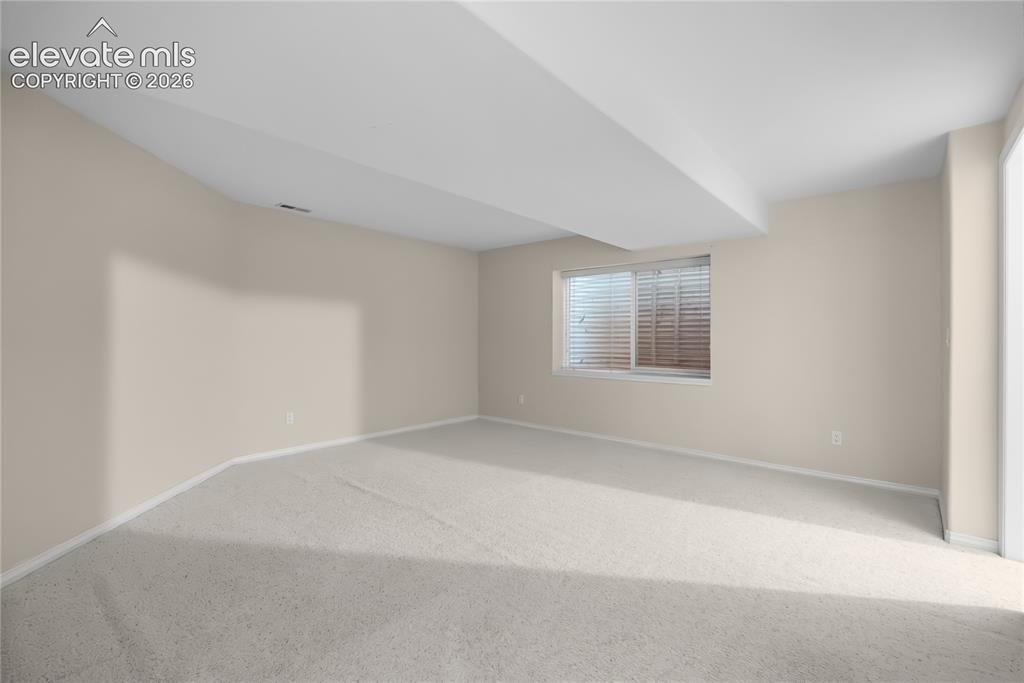
Spacious room featuring neutral carpeting and light-toned wall paint
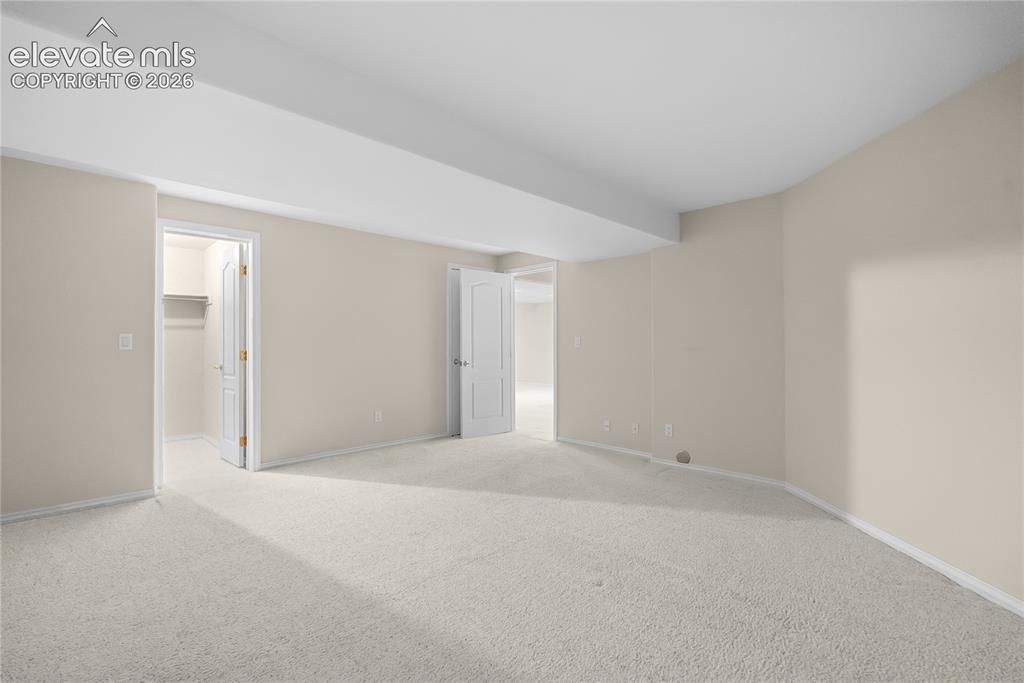
Other
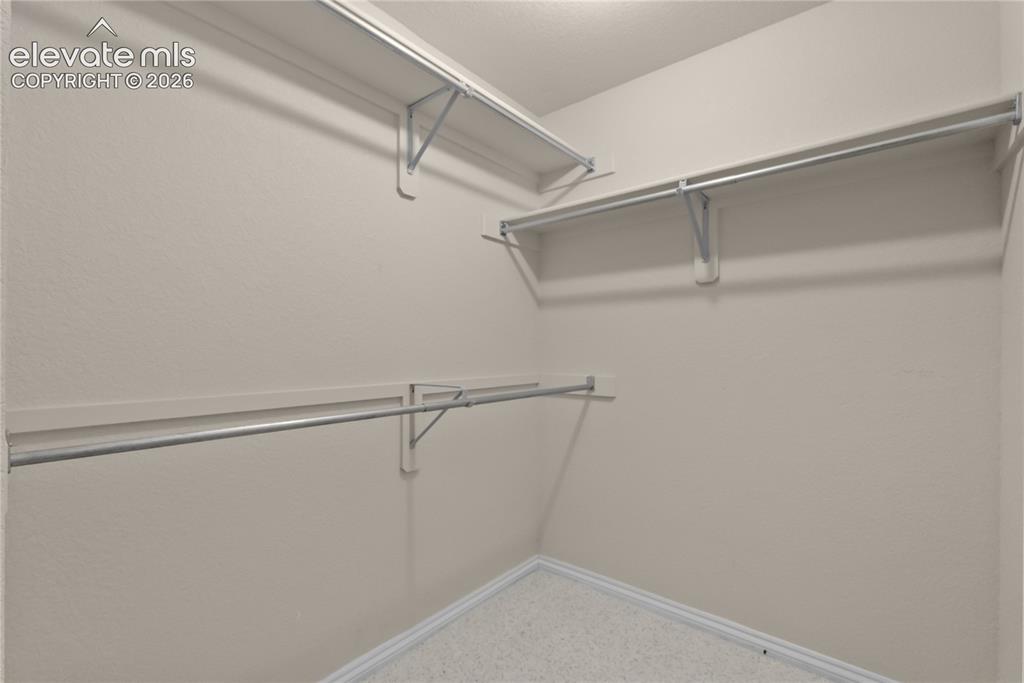
Walk-in closet featuring light-colored walls, white trim, and light speckled carpet flooring
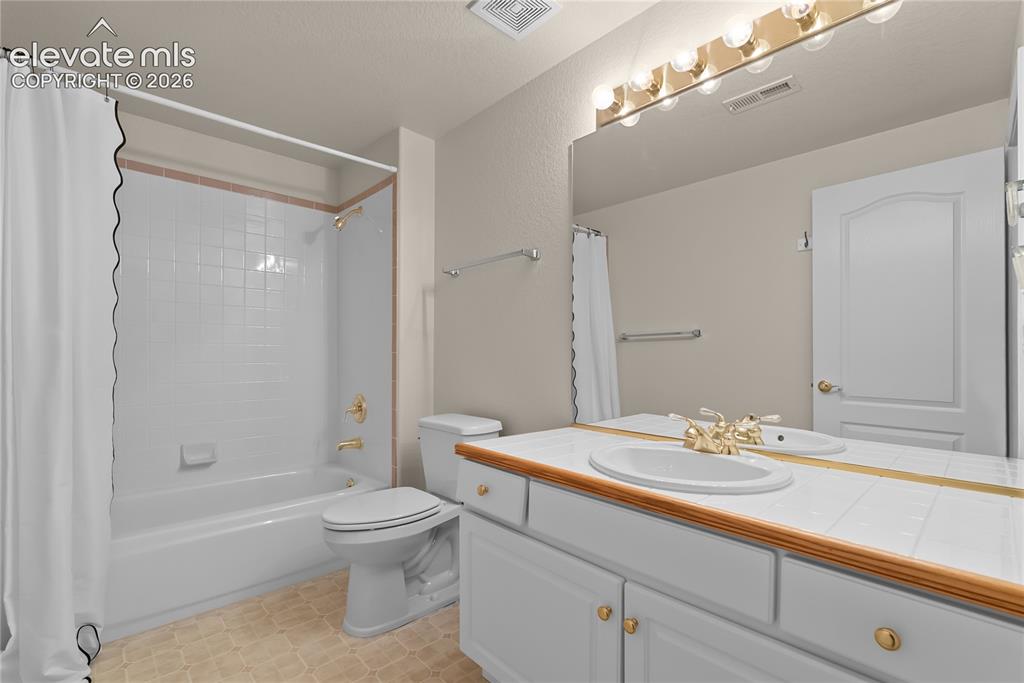
Bathroom featuring a vanity with tile countertop, integrated sink, and gold-tone fixtures
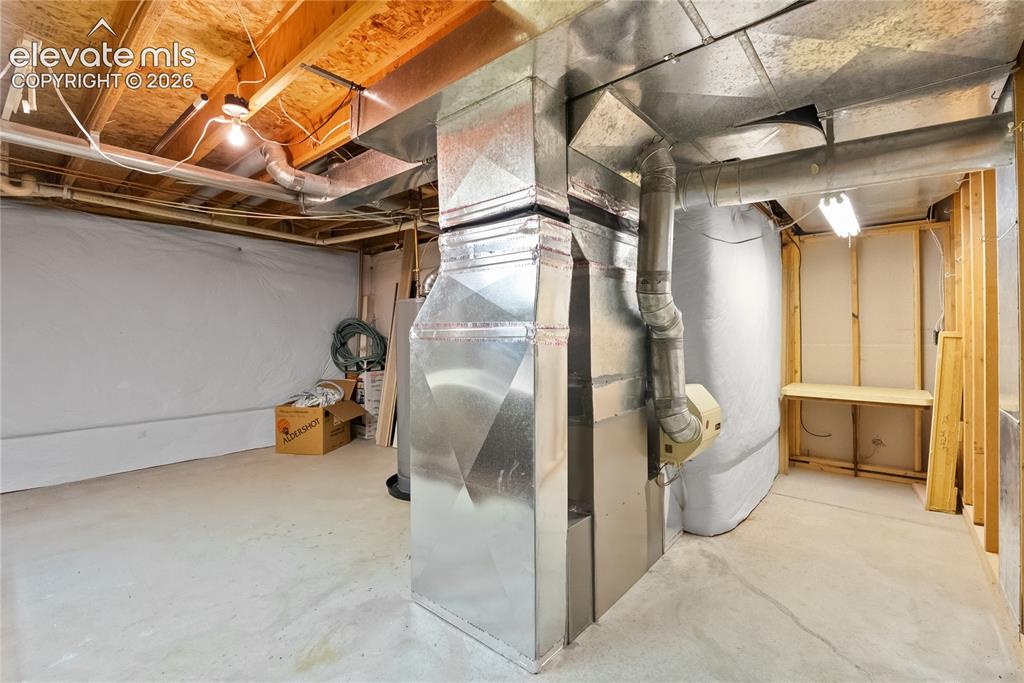
Unfinished basement space featuring exposed wood joists, concrete flooring, and visible ductwork
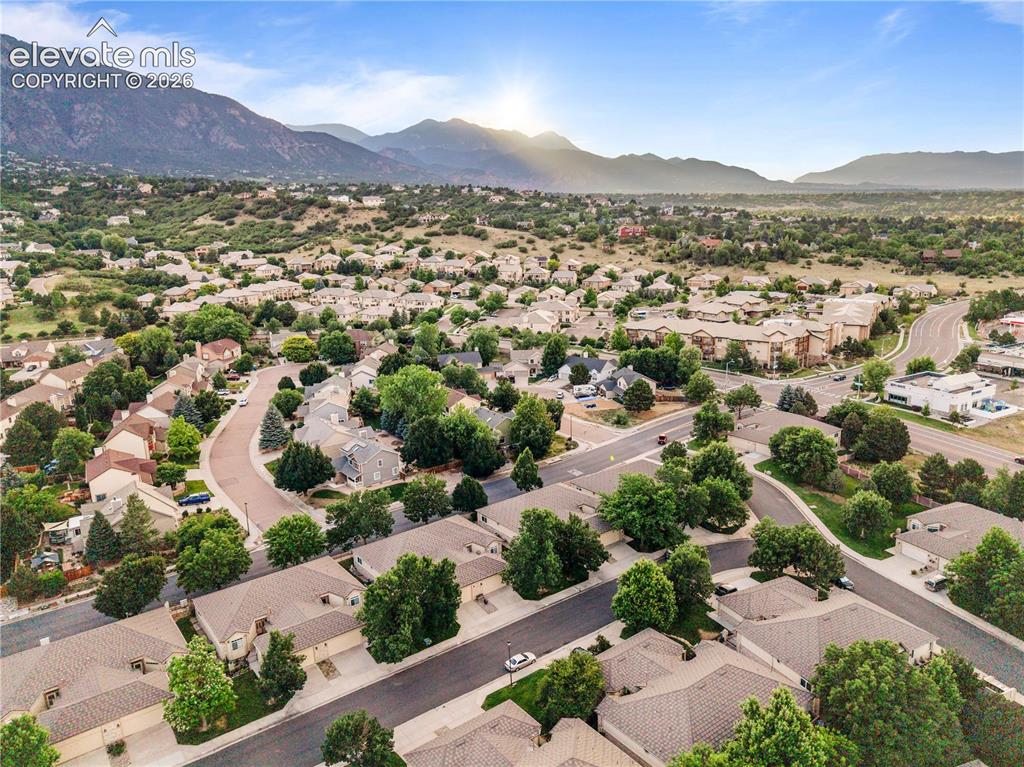
Overhead view highlighting the community layout and green space
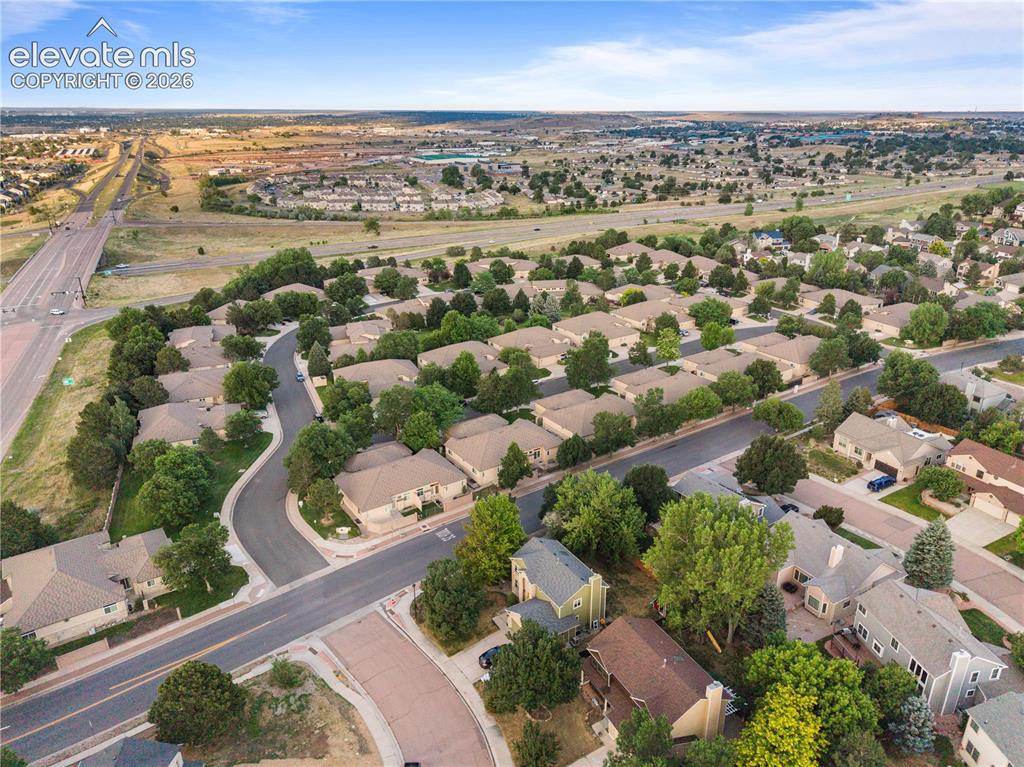
Aerial view showcasing the mature Broadmoor Glen neighborhood
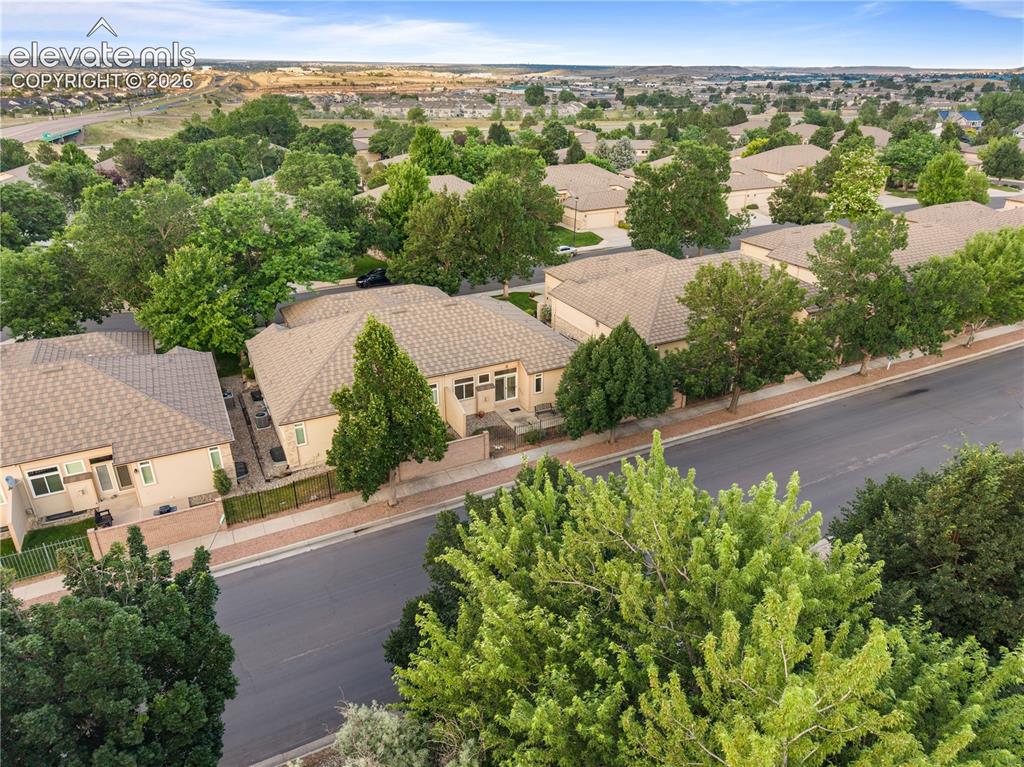
Bird's-eye view highlighting the established tree-lined community
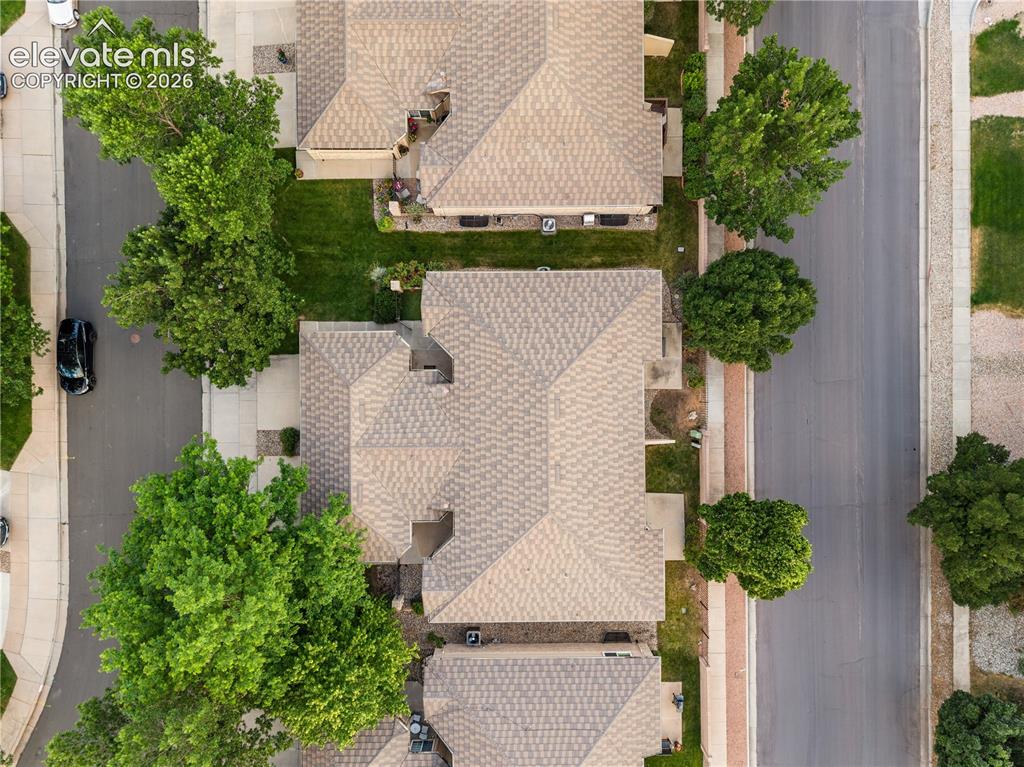
Aerial perspective featuring the home's desirable location
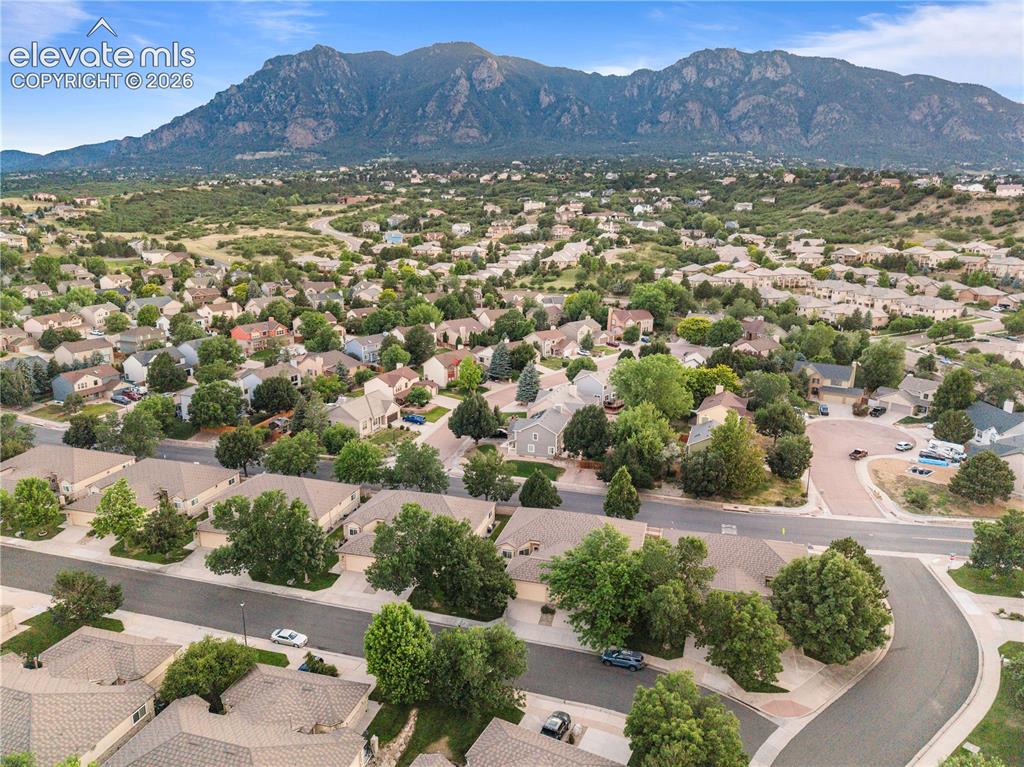
Neighborhood aerial with mature landscaping and mountain backdrop
Disclaimer: The real estate listing information and related content displayed on this site is provided exclusively for consumers’ personal, non-commercial use and may not be used for any purpose other than to identify prospective properties consumers may be interested in purchasing.