16223 Basset Mill Way, Monument, CO, 80132
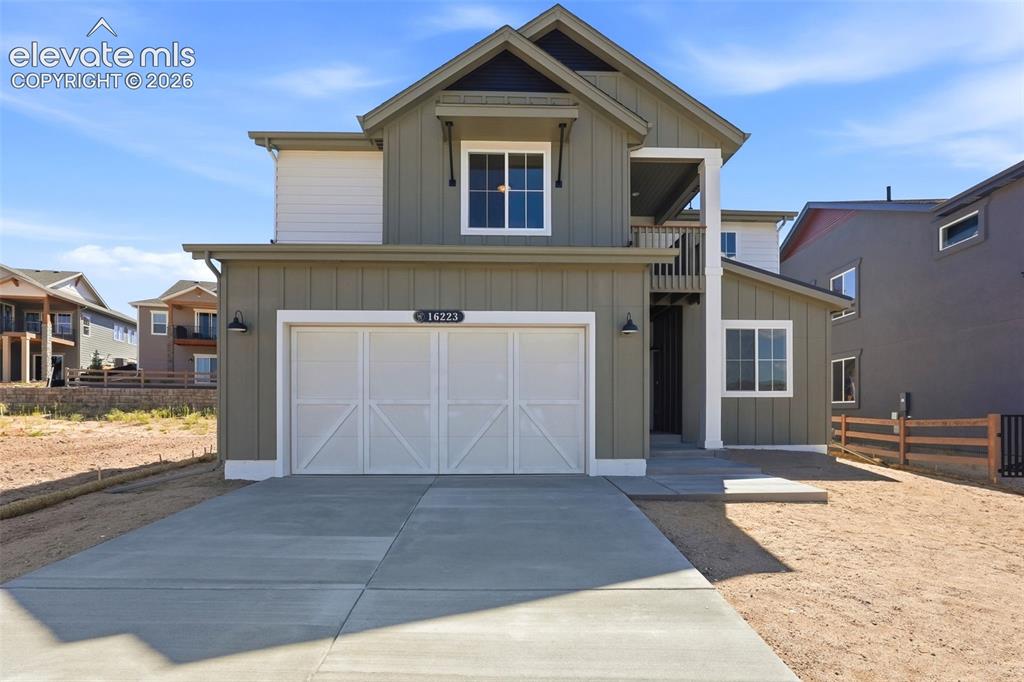
Front of Structure
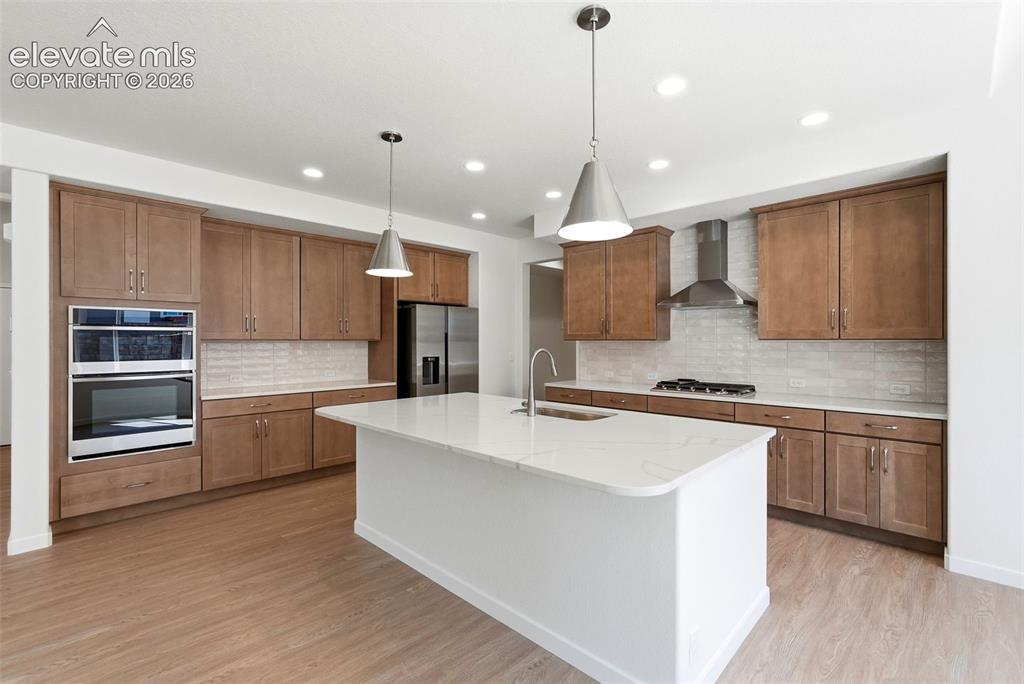
Kitchen
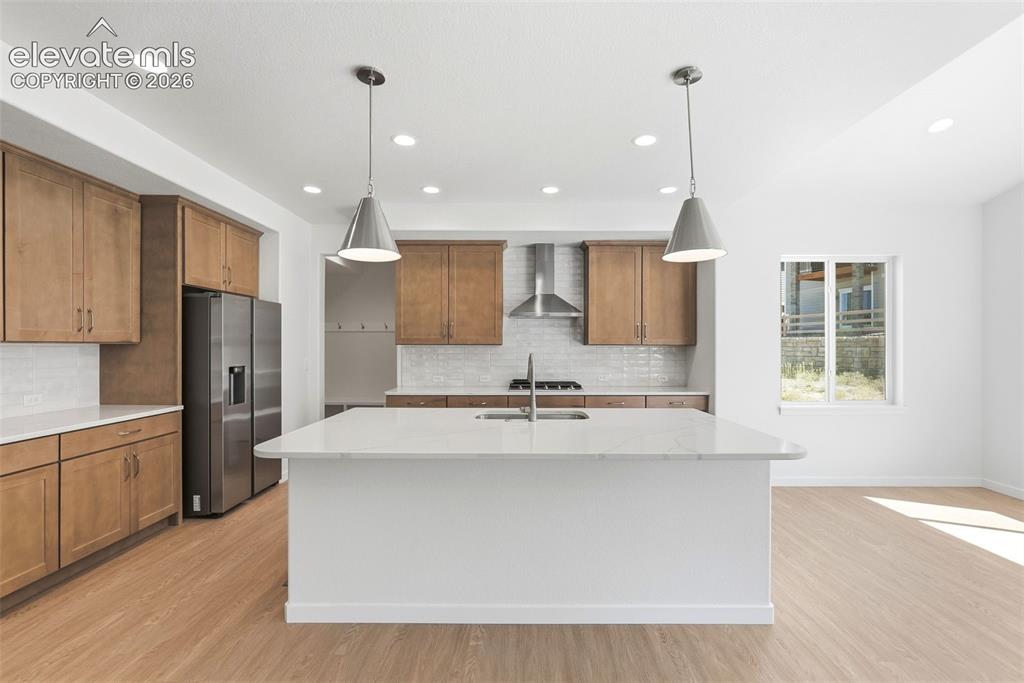
Virtually Staged
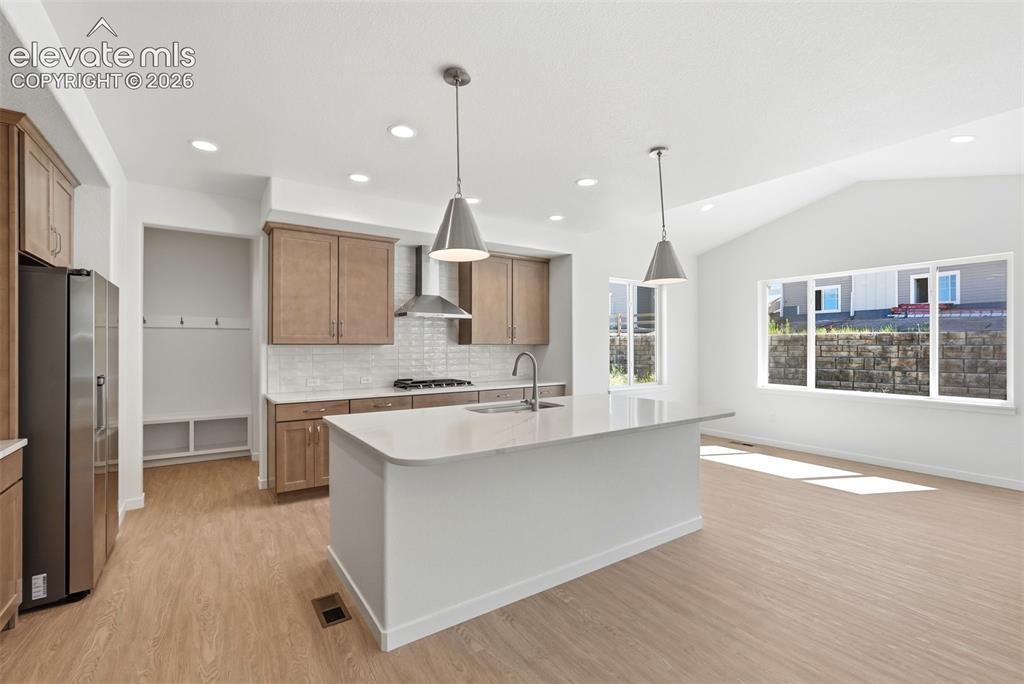
Kitchen
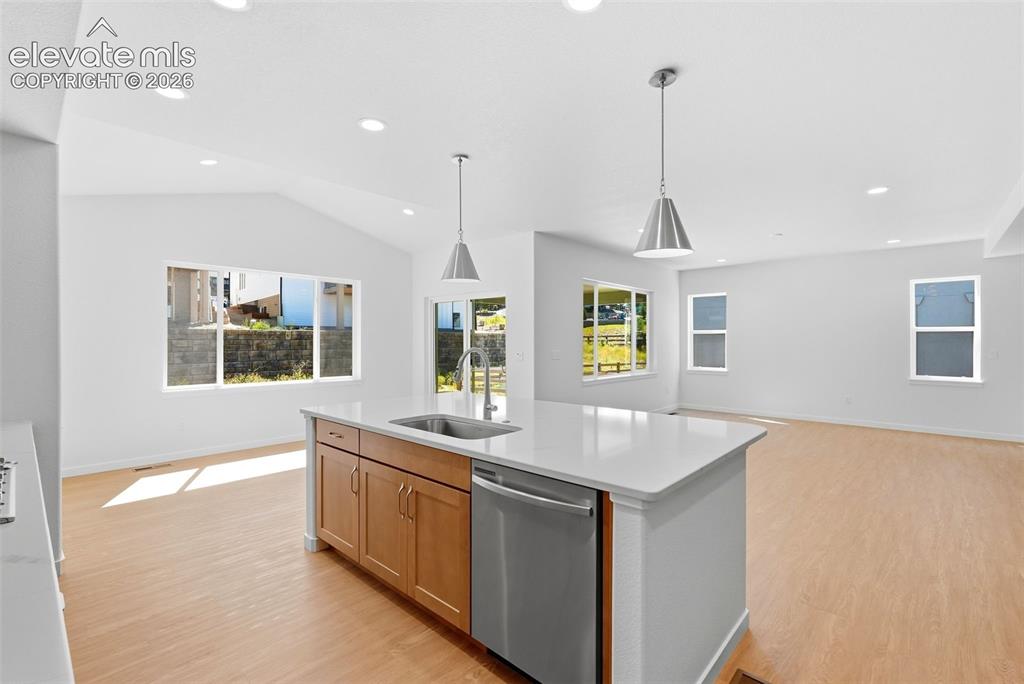
Kitchen
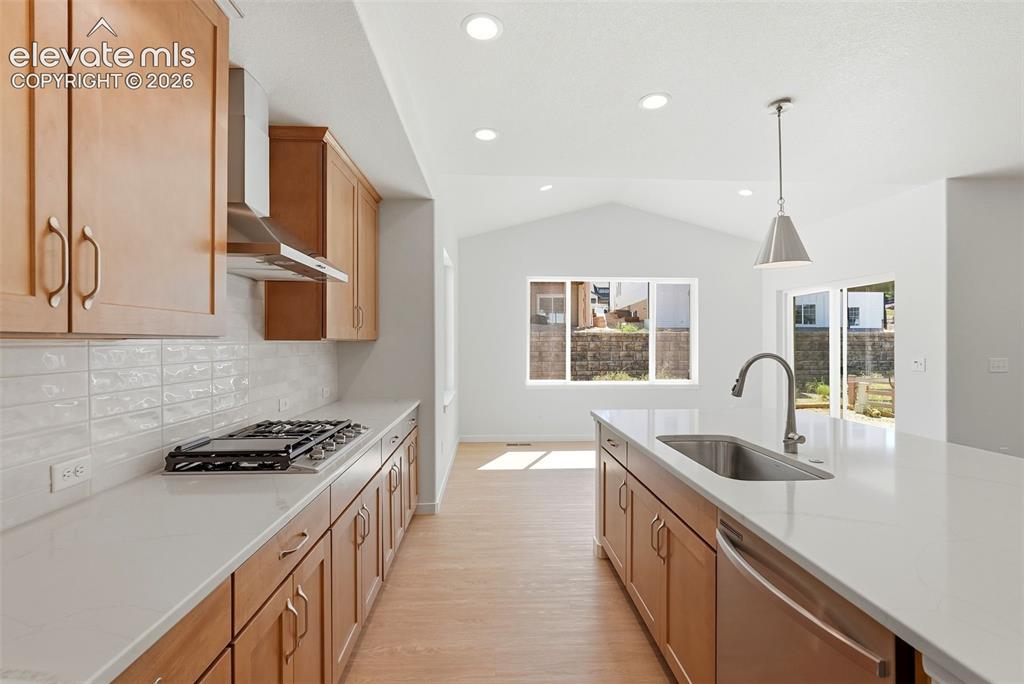
Kitchen
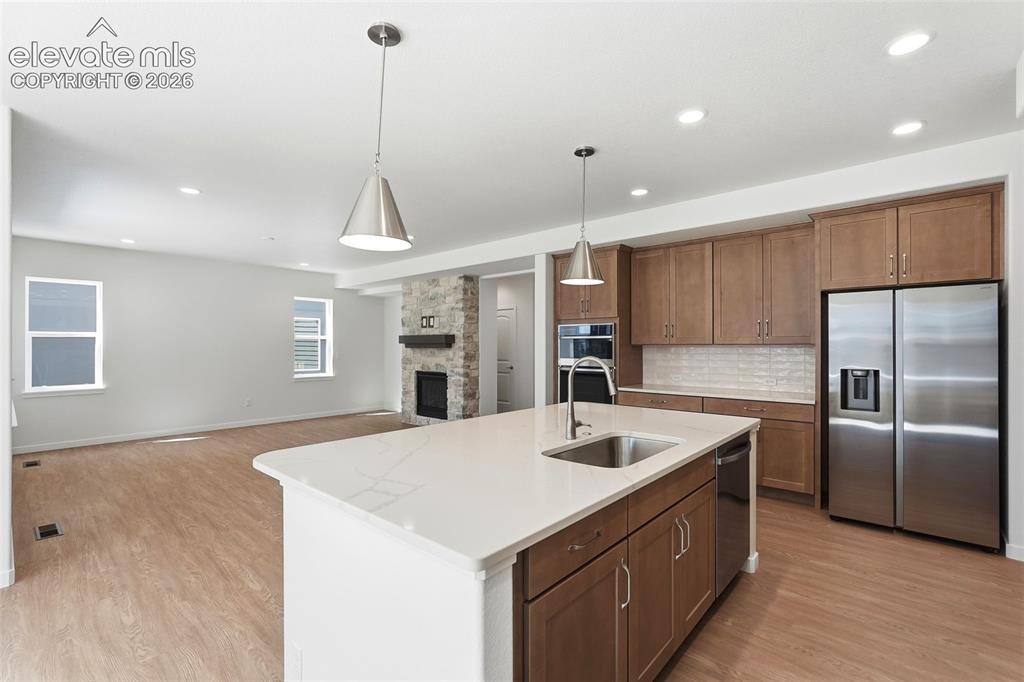
Kitchen
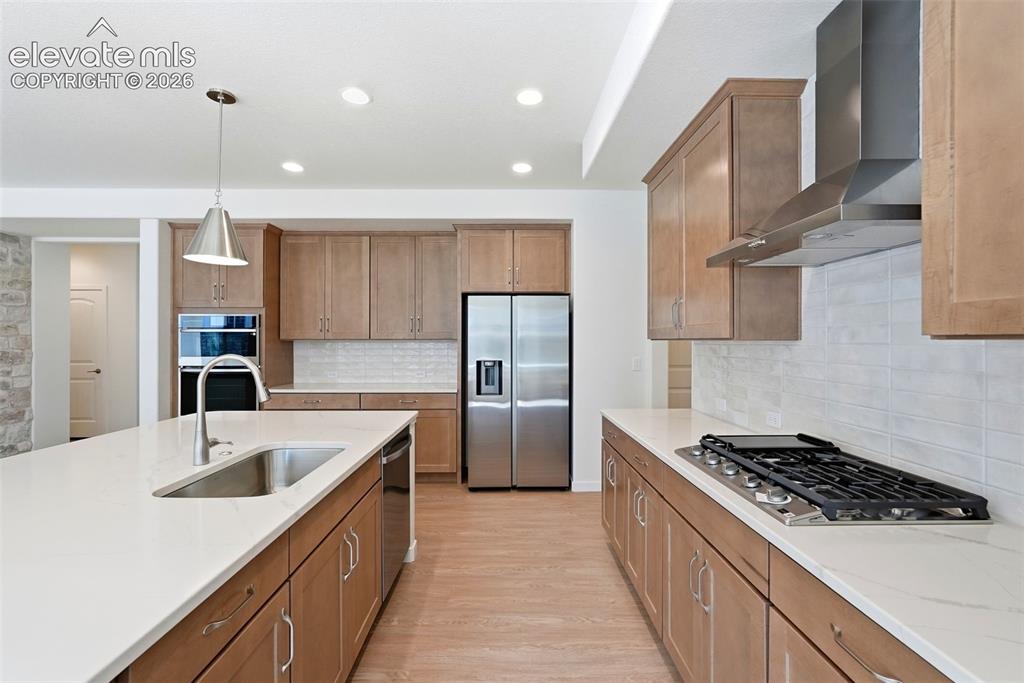
Kitchen
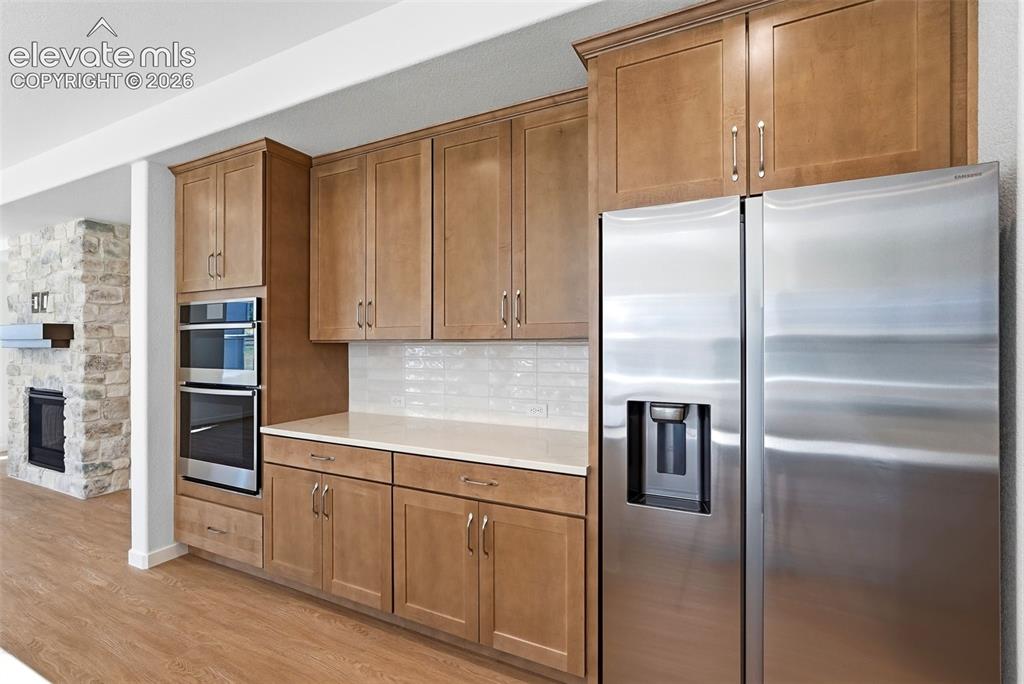
Kitchen
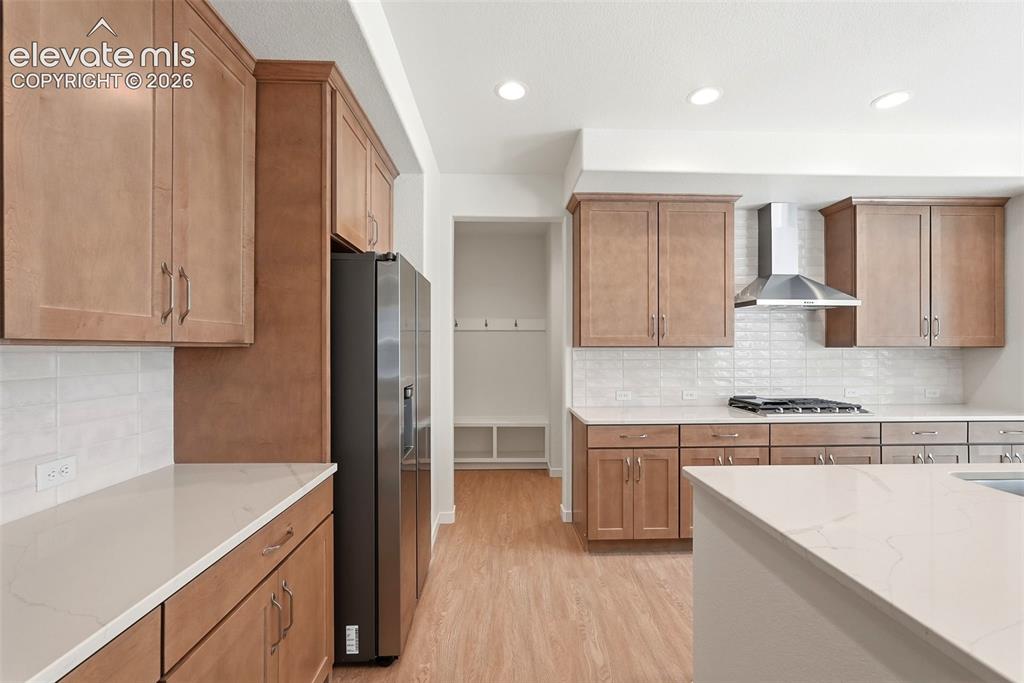
Virtually Staged
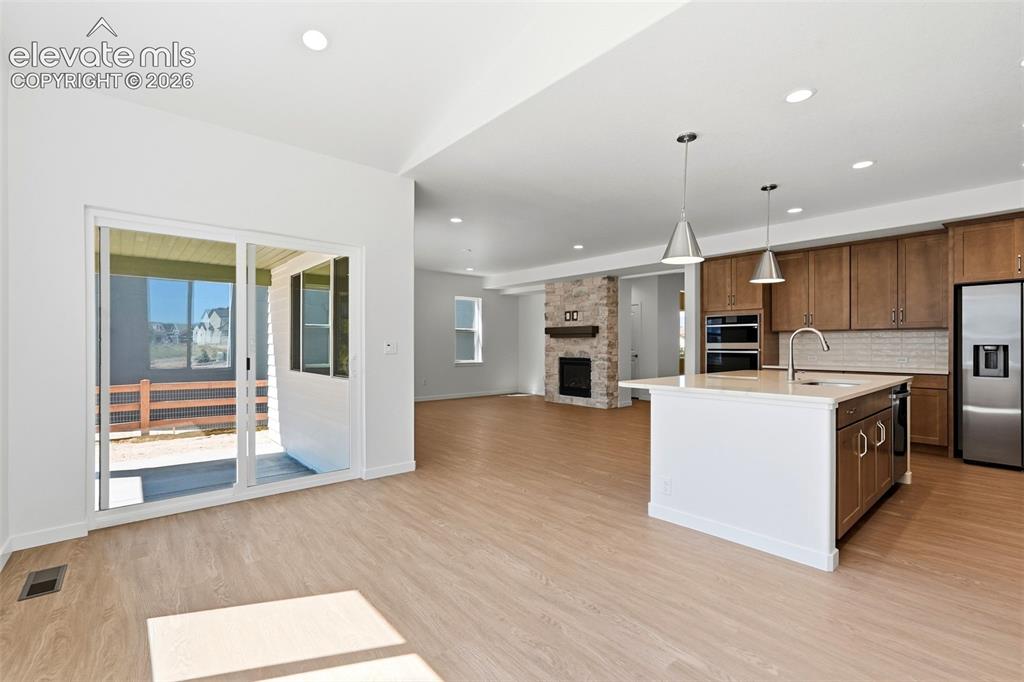
Dining Area
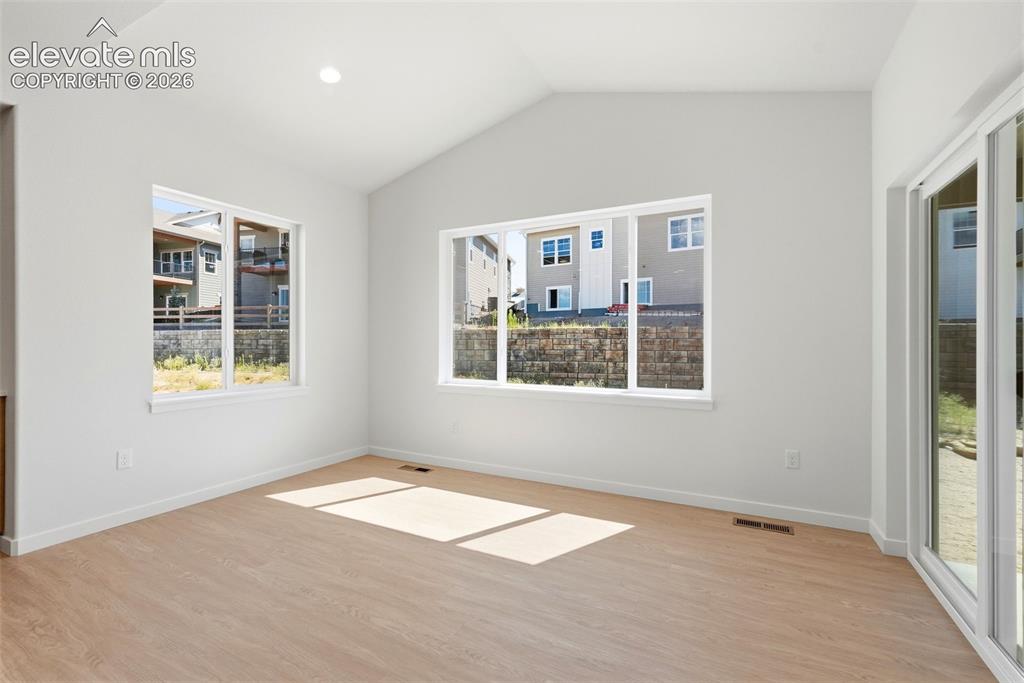
Dining Area
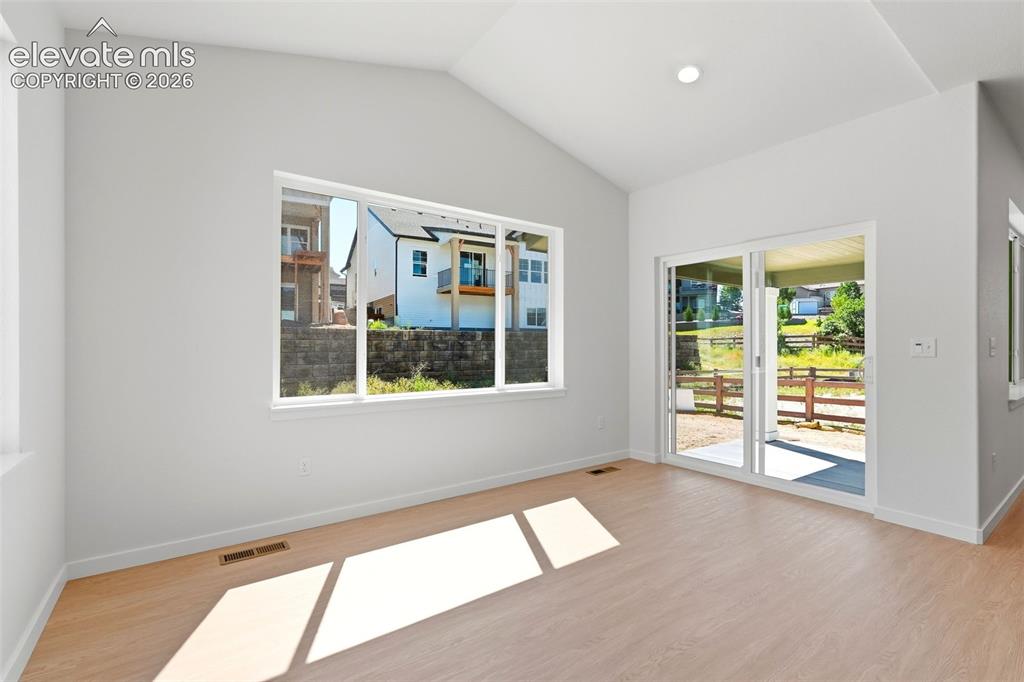
Great Room
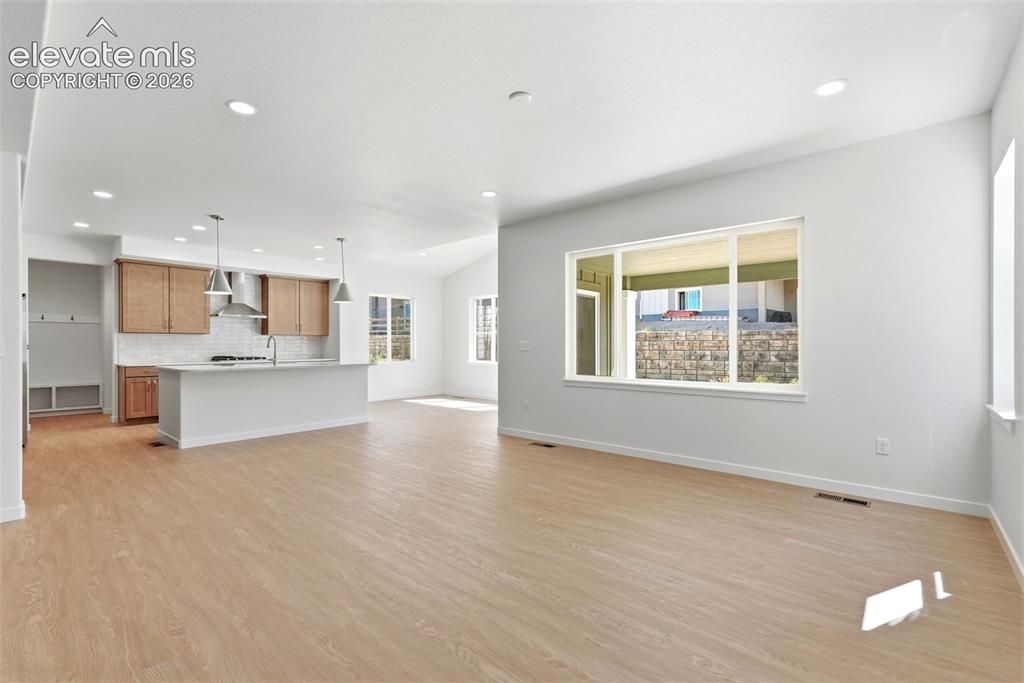
Virtually Staged
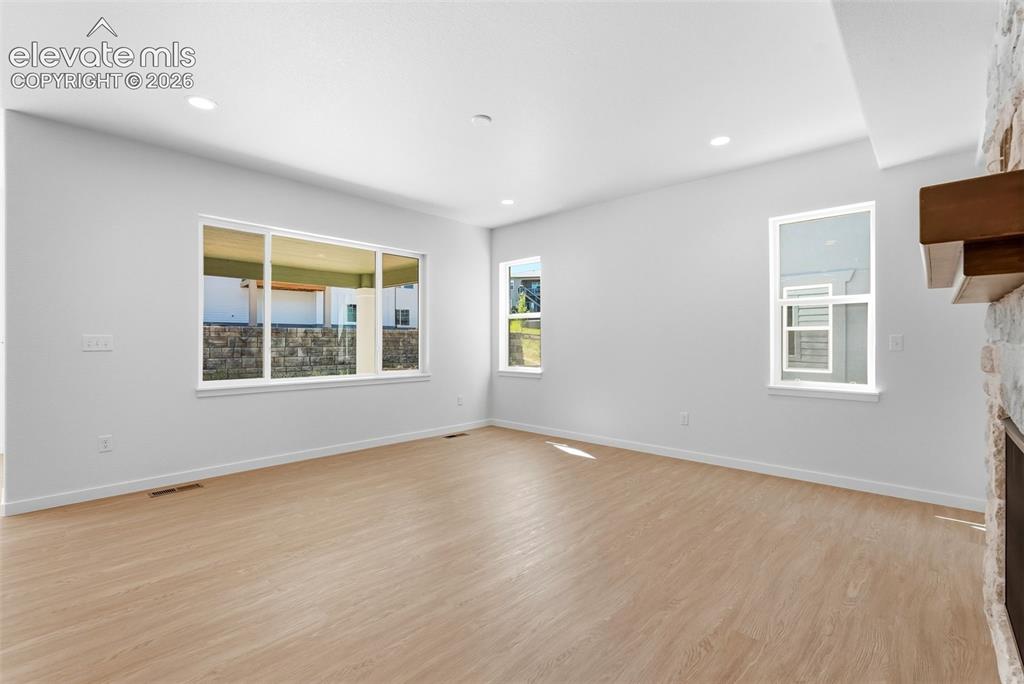
Great Room
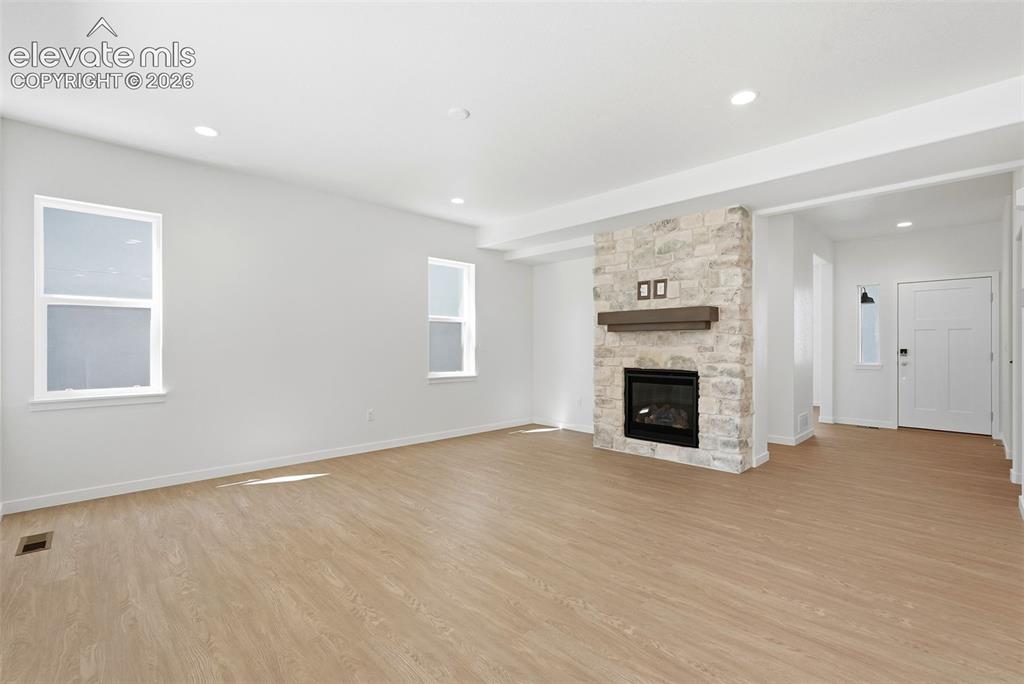
Great Room
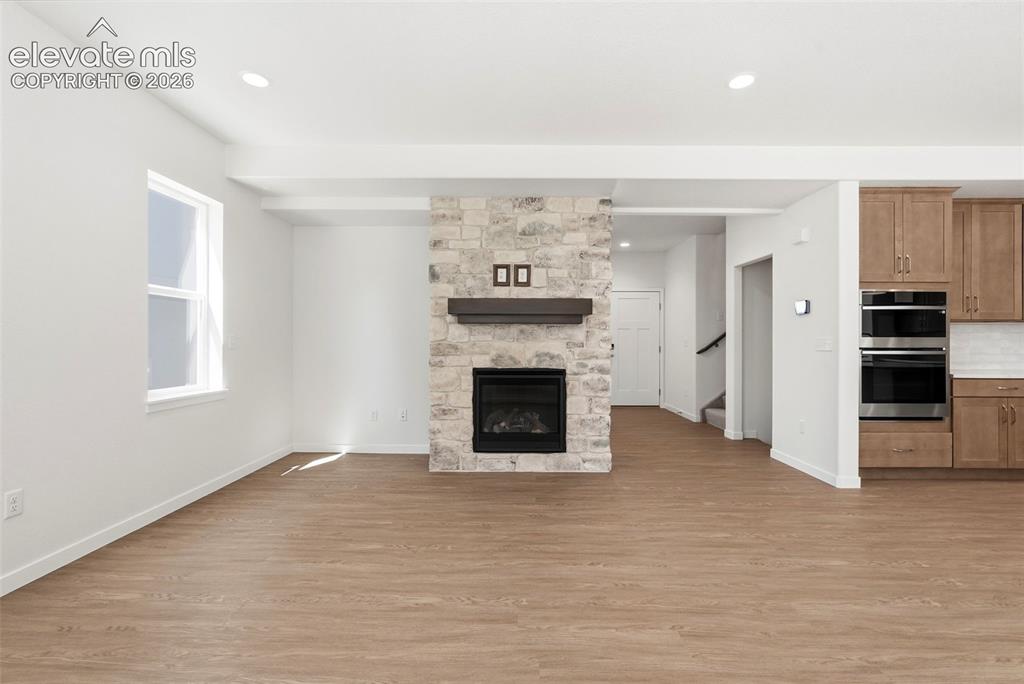
Entry
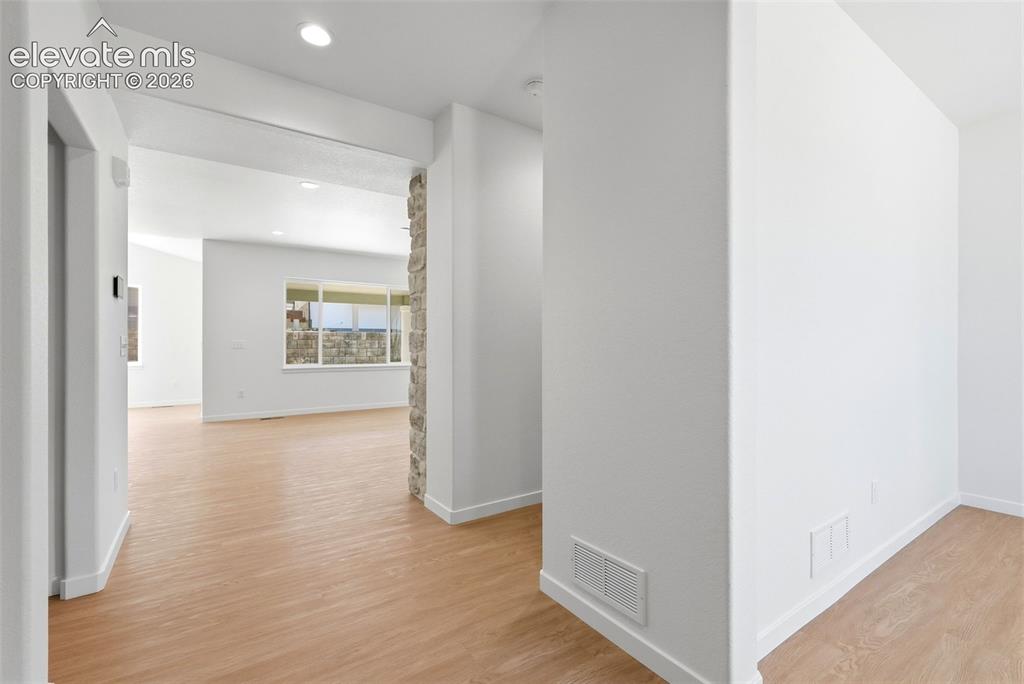
Powder Bath
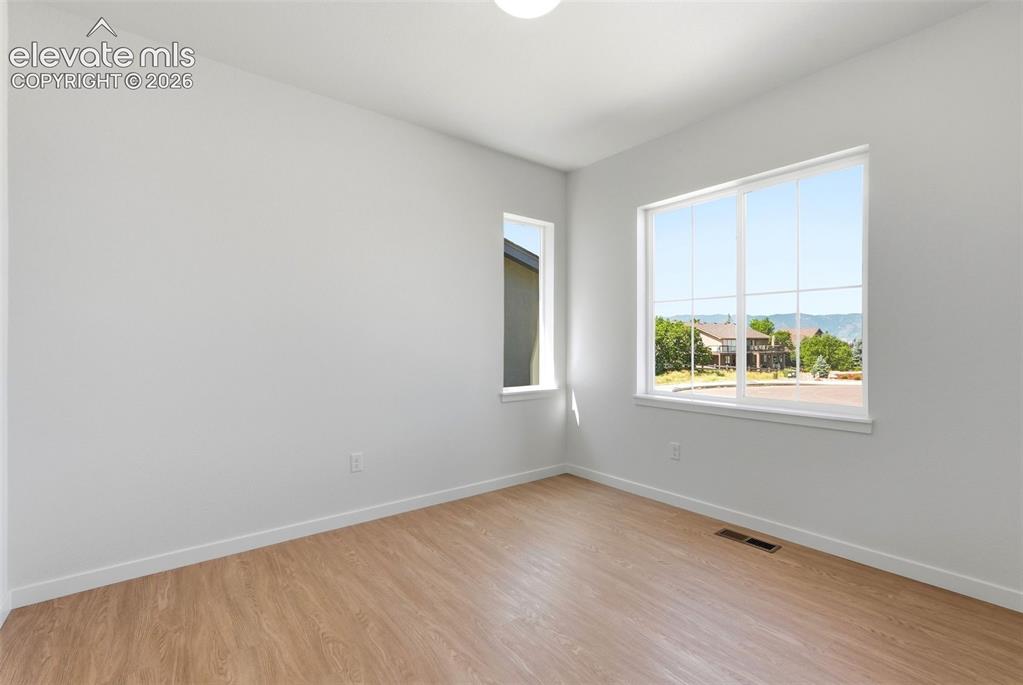
Powder Bath
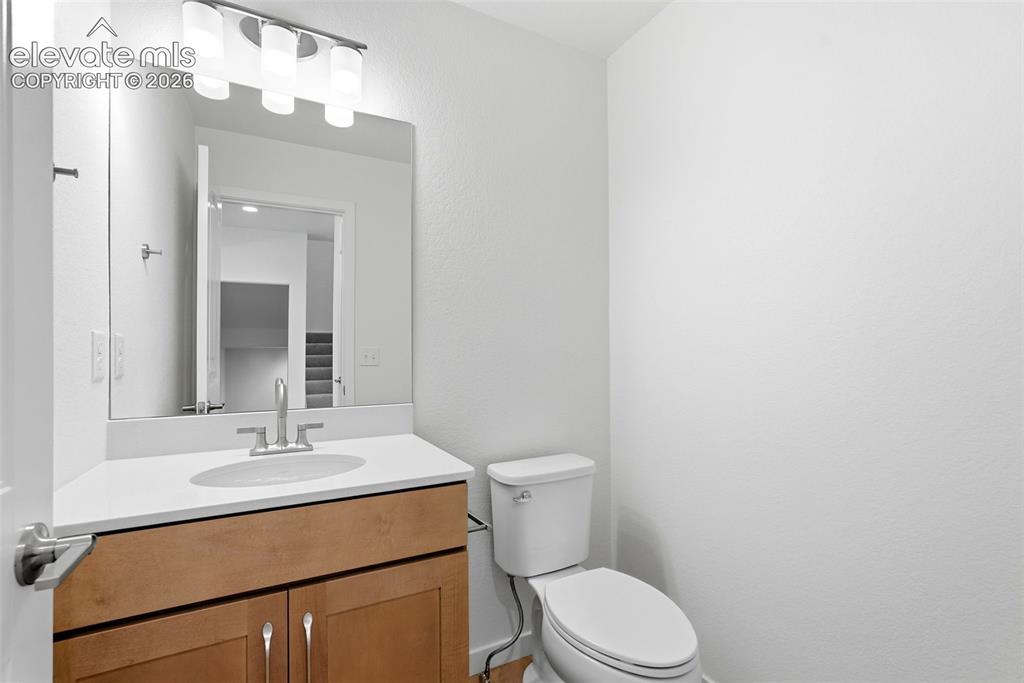
Virtually Staged
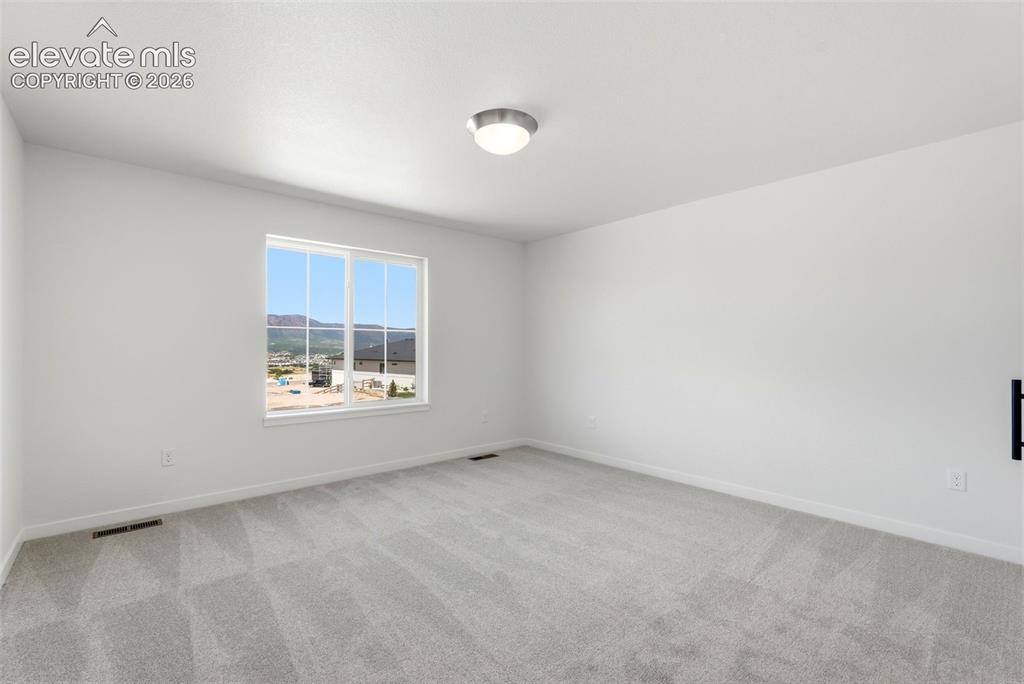
The Primary Bedroom walks out to the Covered Balcony
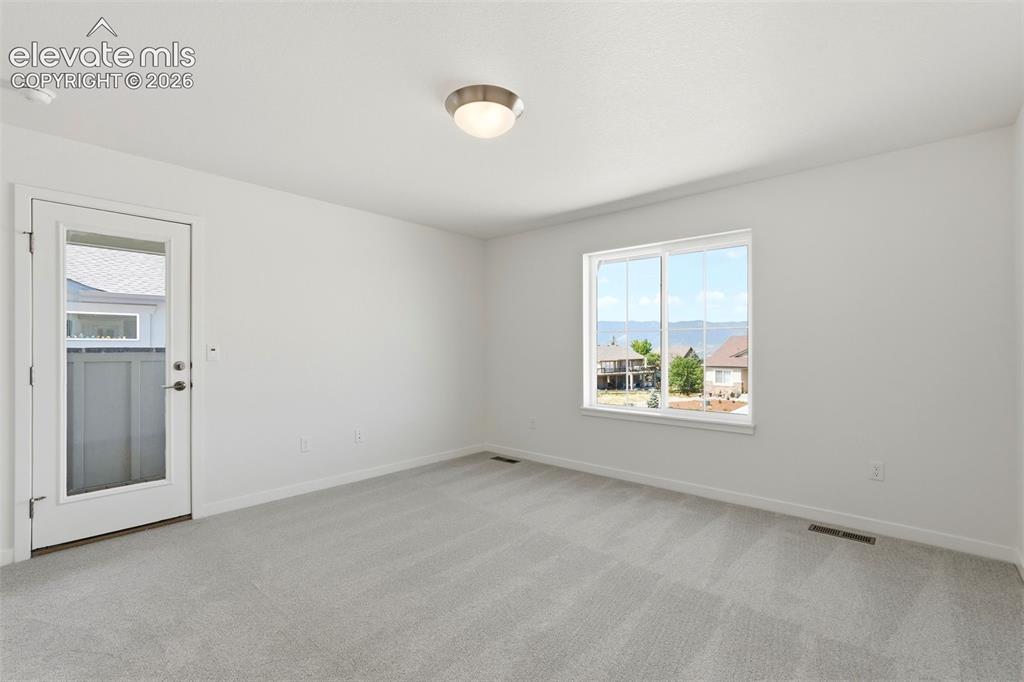
The Primary Bedroom walks out to the Covered Balcony
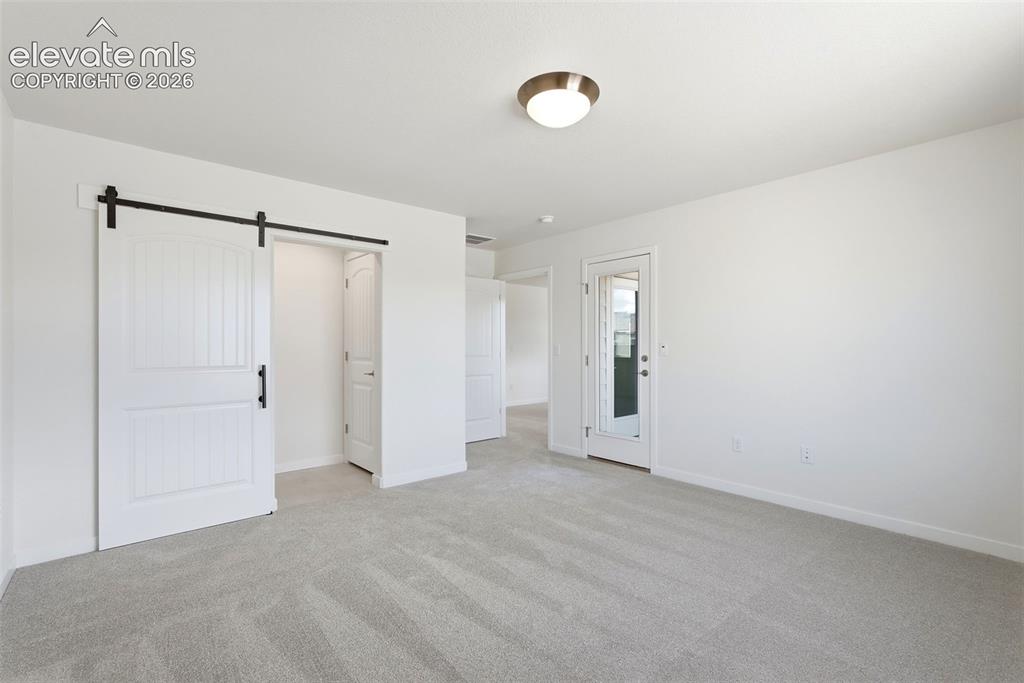
The Primary Bedroom walks out to the Covered Balcony
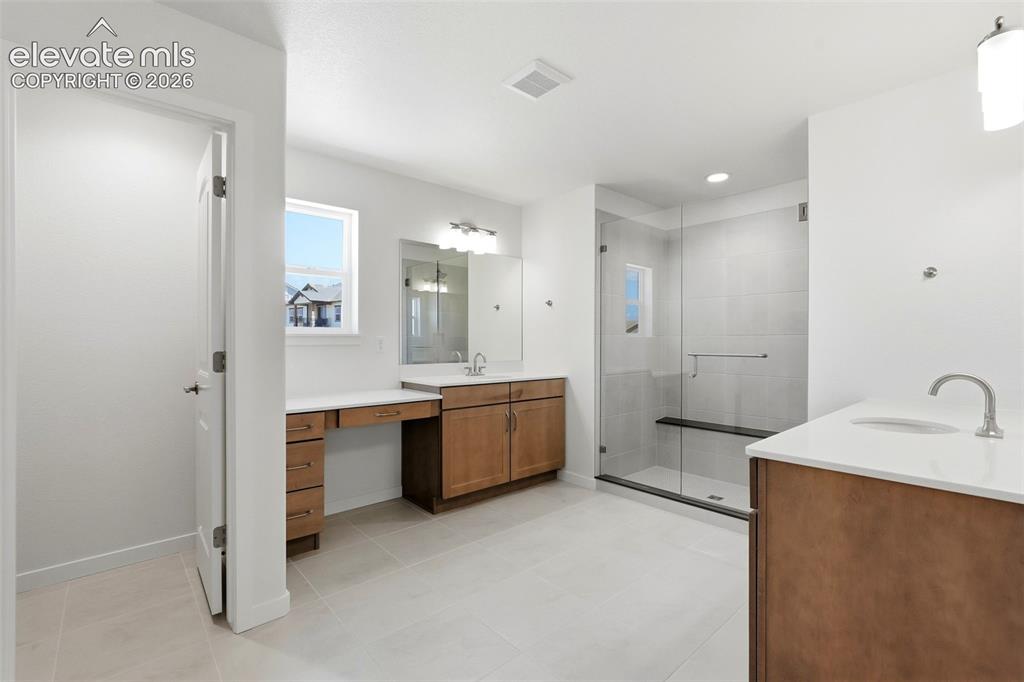
Virtually Staged
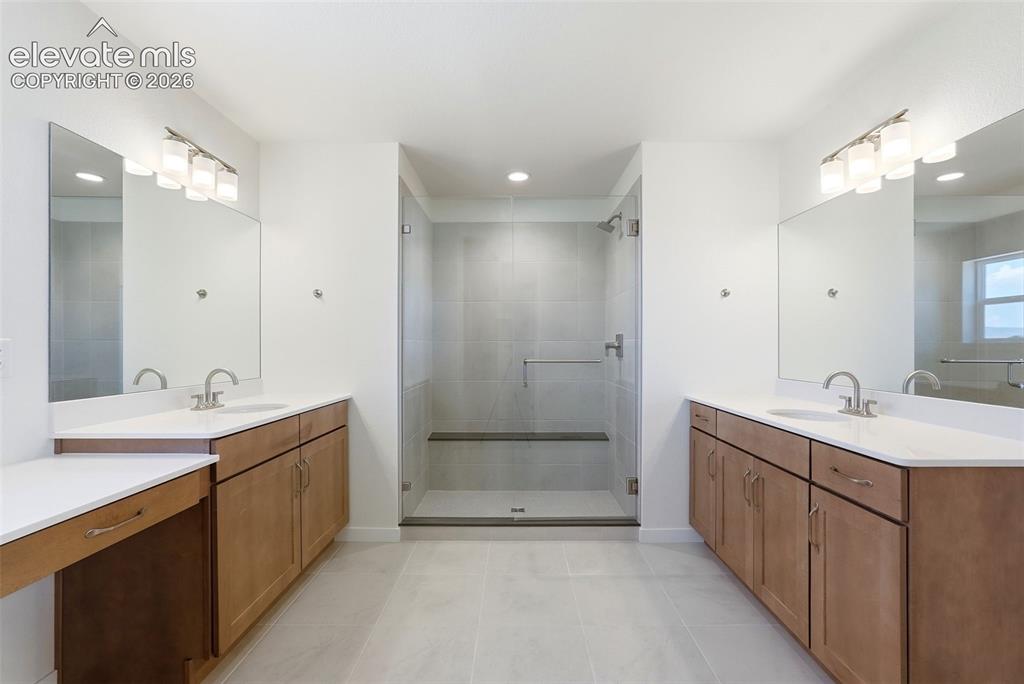
Virtually Staged
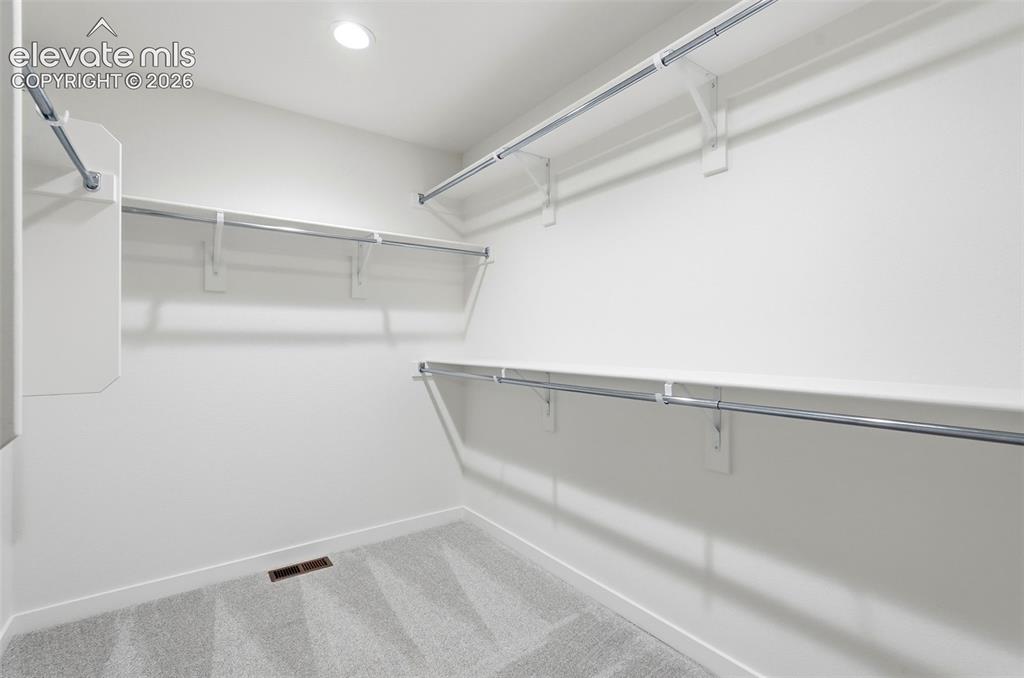
Primary Bedroom Closet
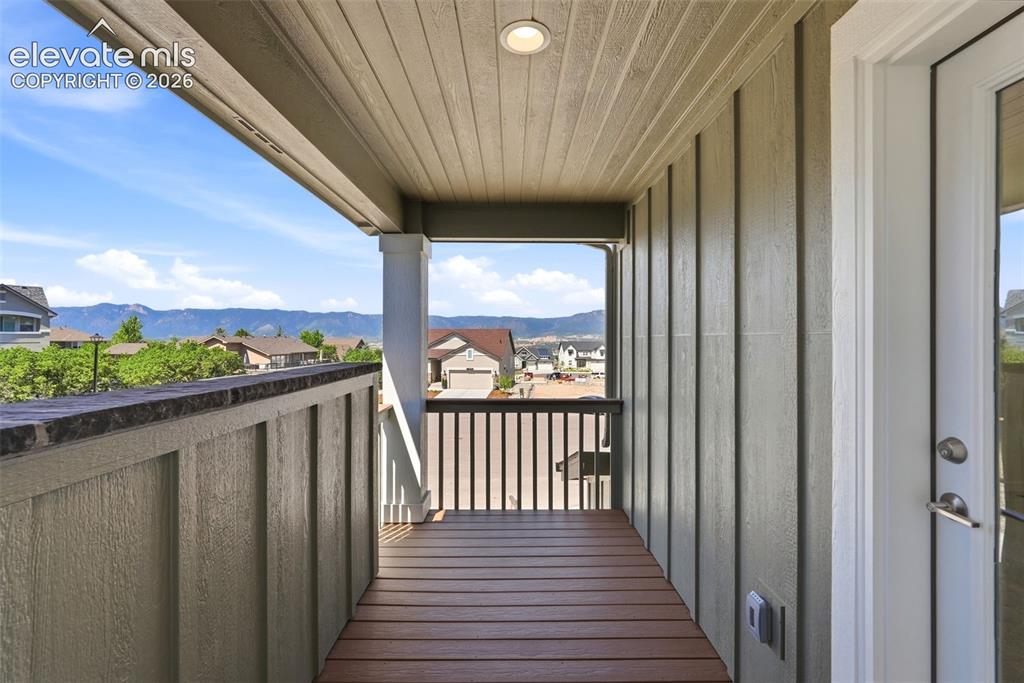
Covered Balcony off the Primary Bedroom and Loft
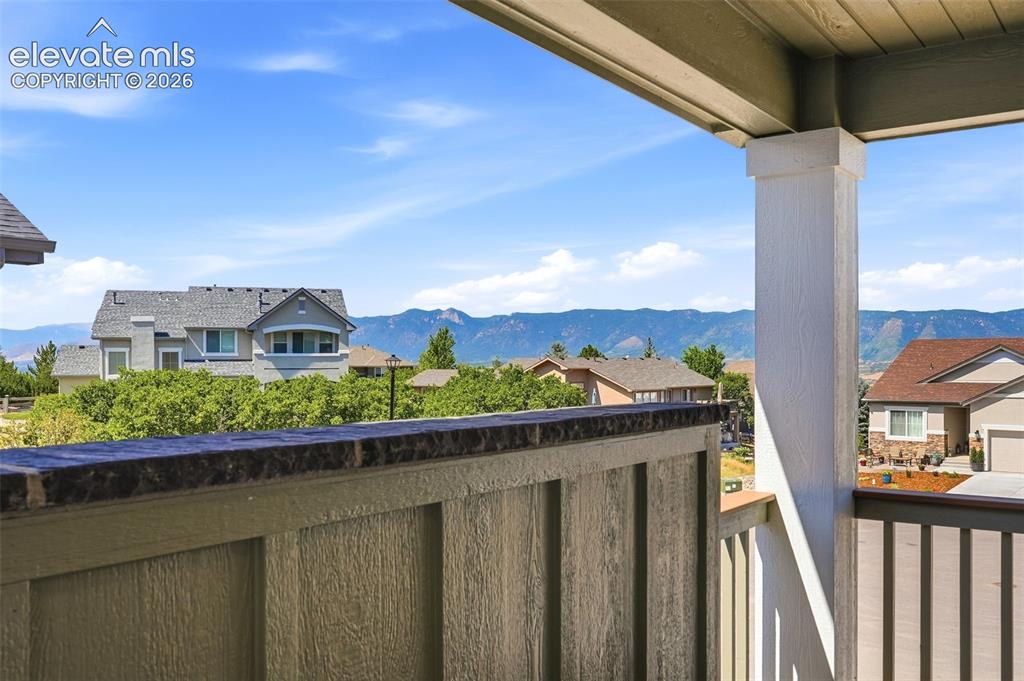
Covered Balcony off the Primary Bedroom and Loft
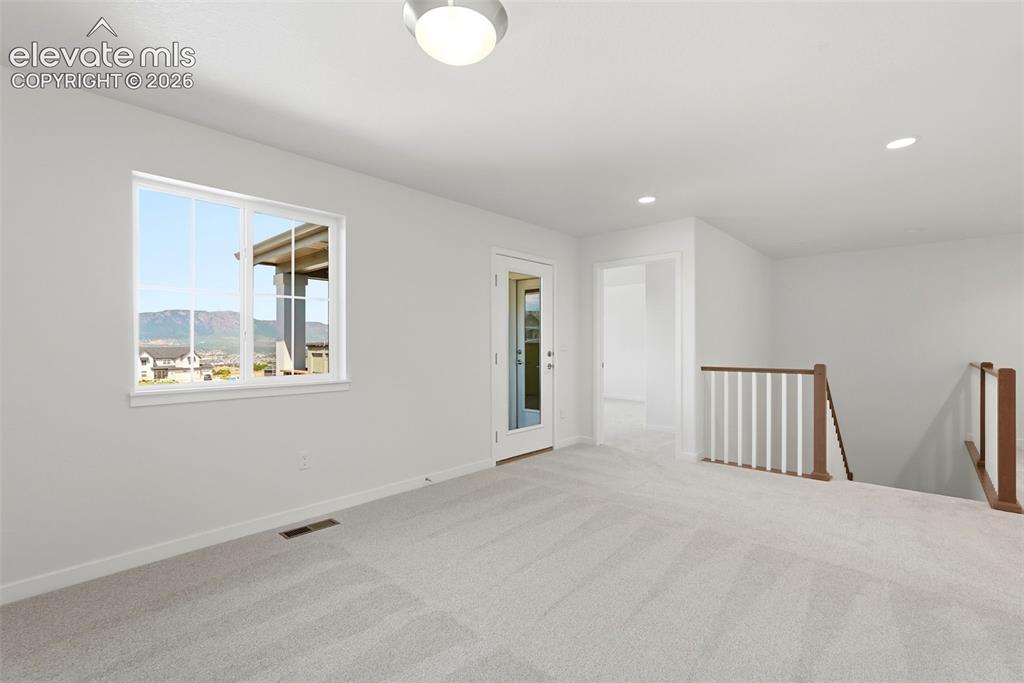
Virtually Staged
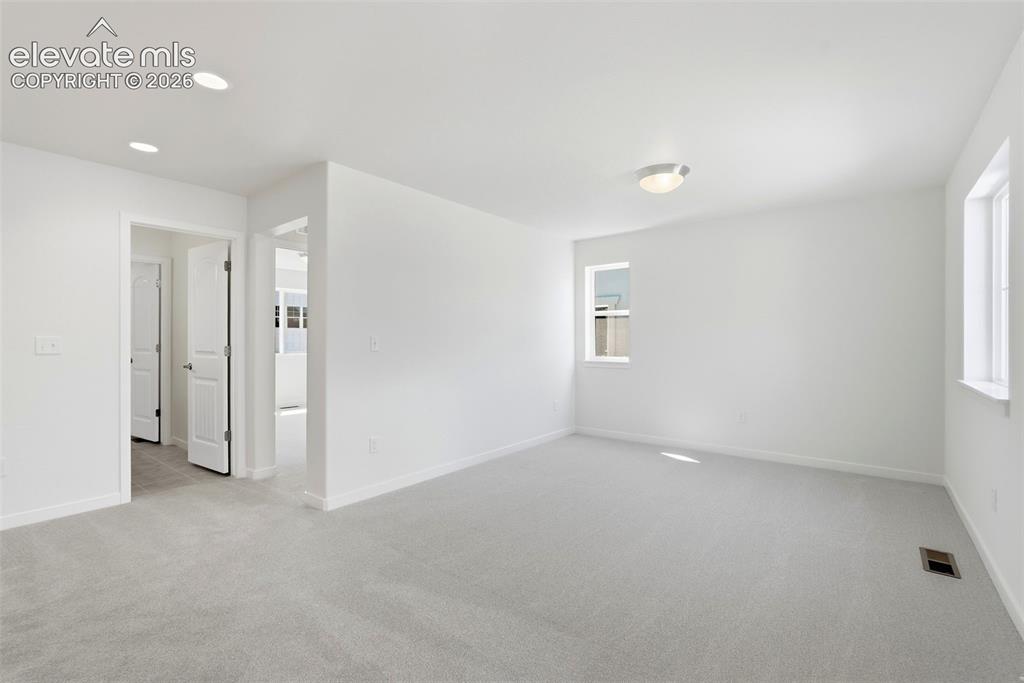
The Loft walks out to the Covered Balcony
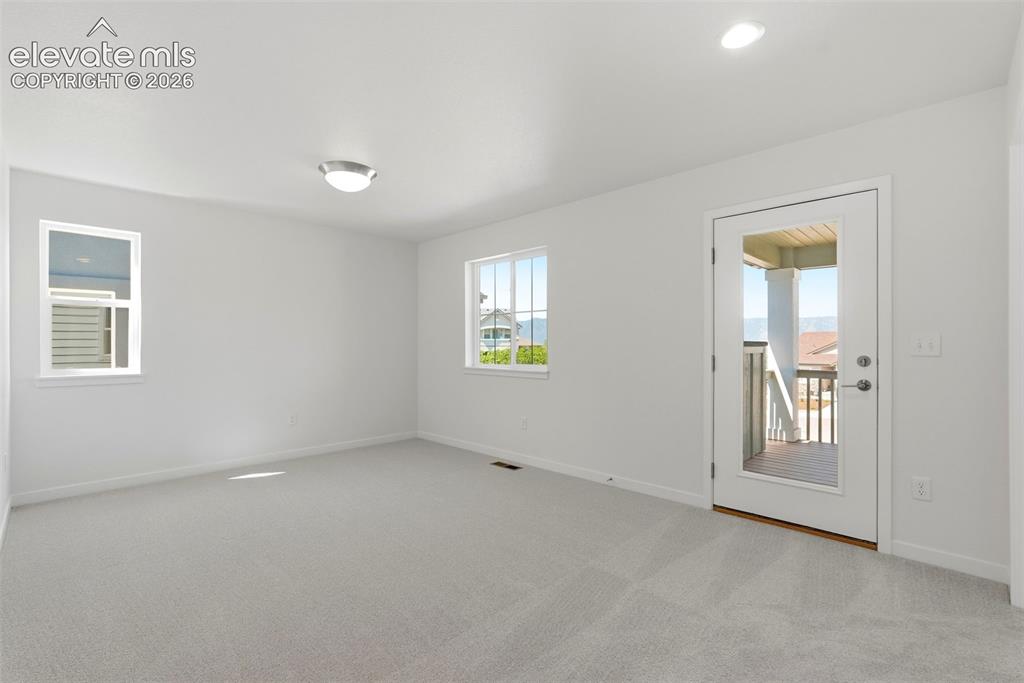
The Loft walks out to the Covered Balcony
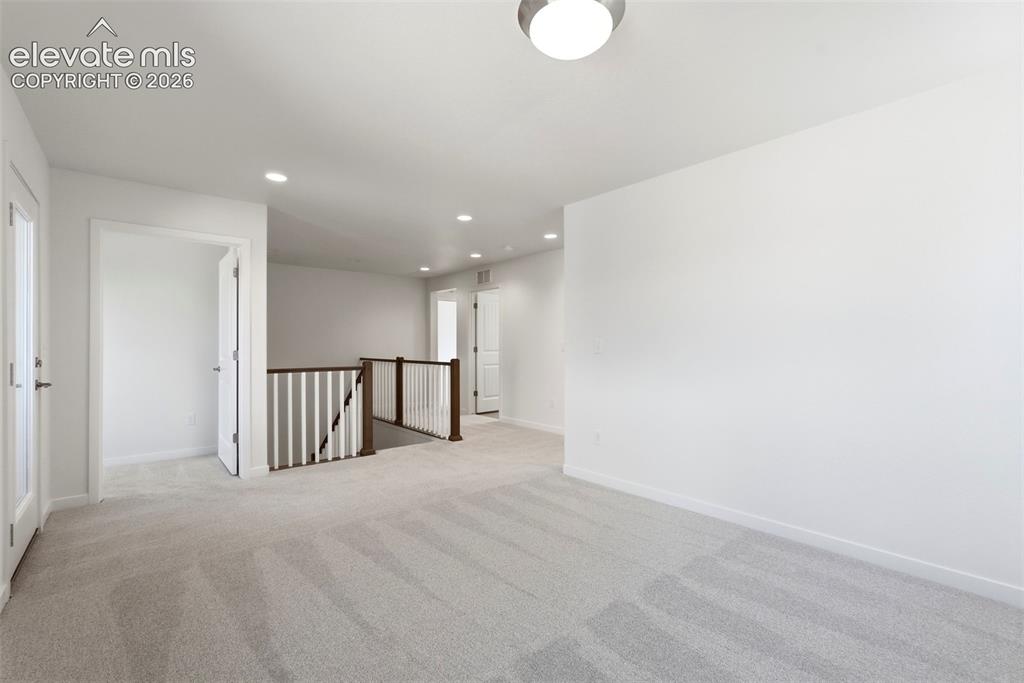
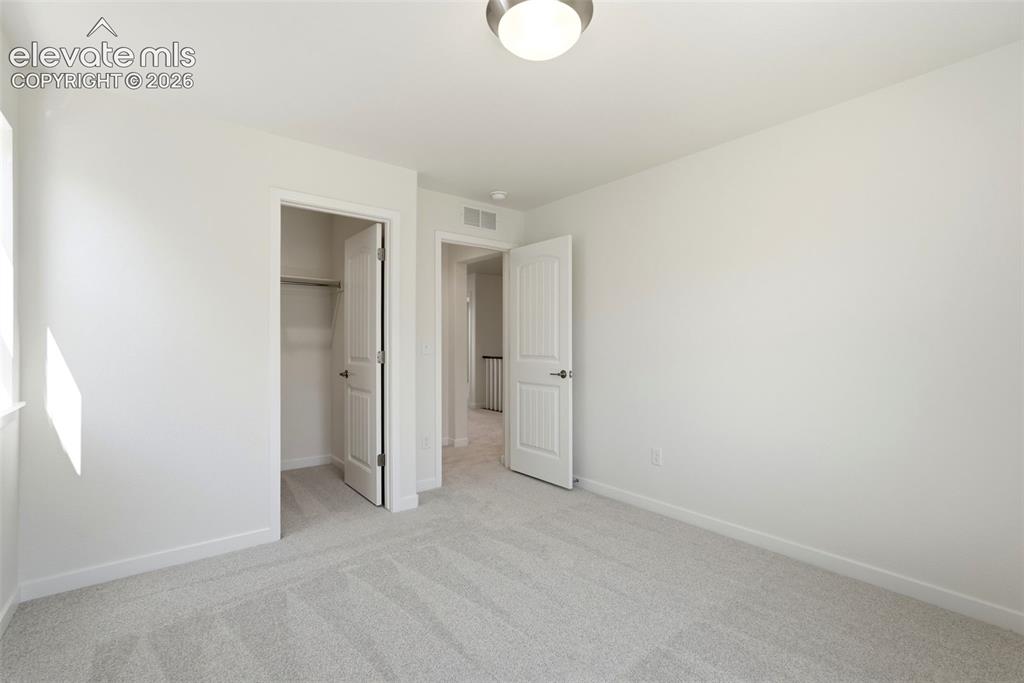
Bedroom 2 located on the upper level
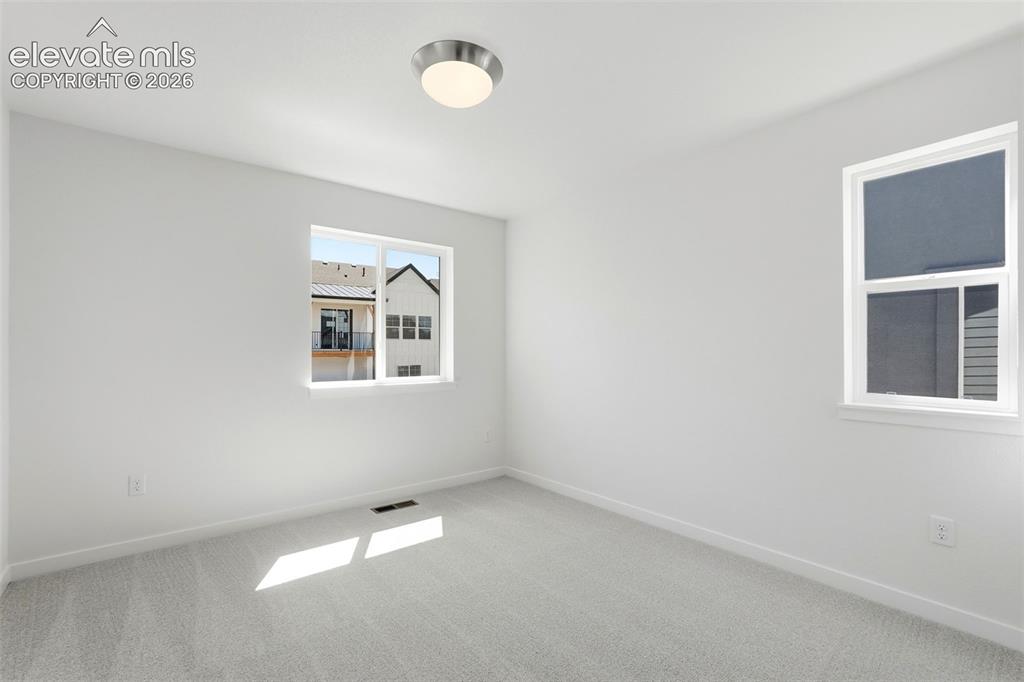
Bedroom 2 located on the upper level
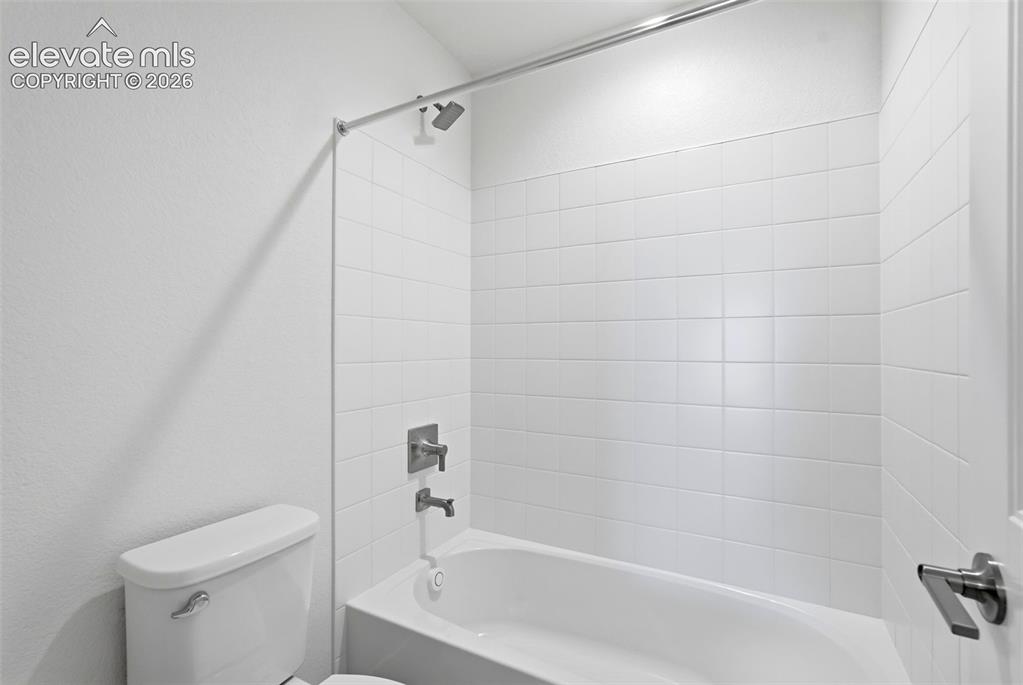
Full Bath located on the upper level
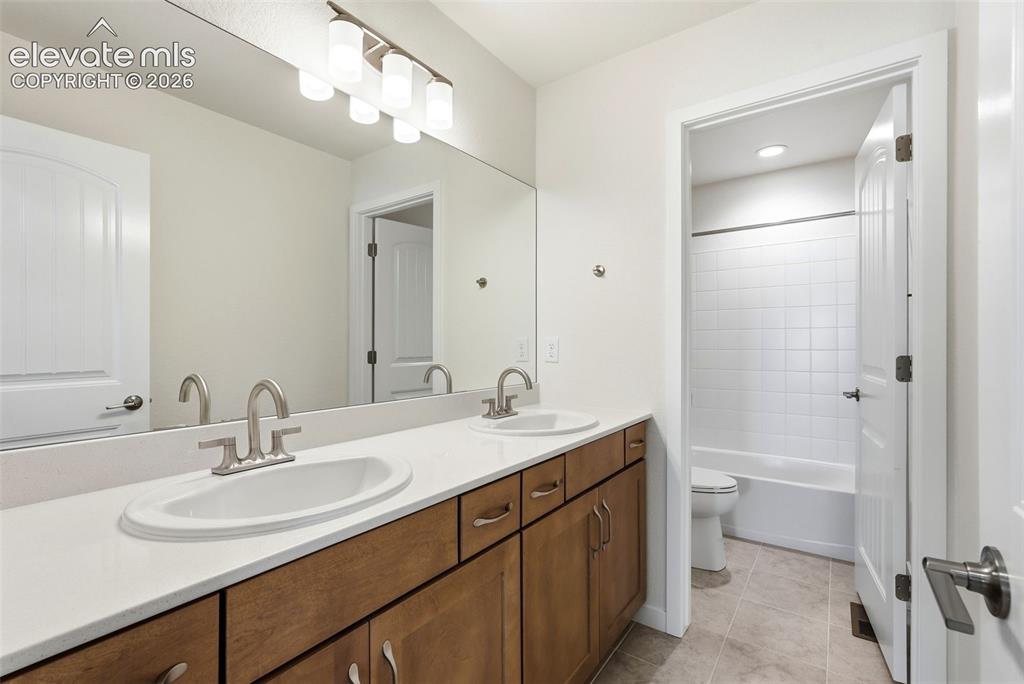
Full Bath located on the upper level
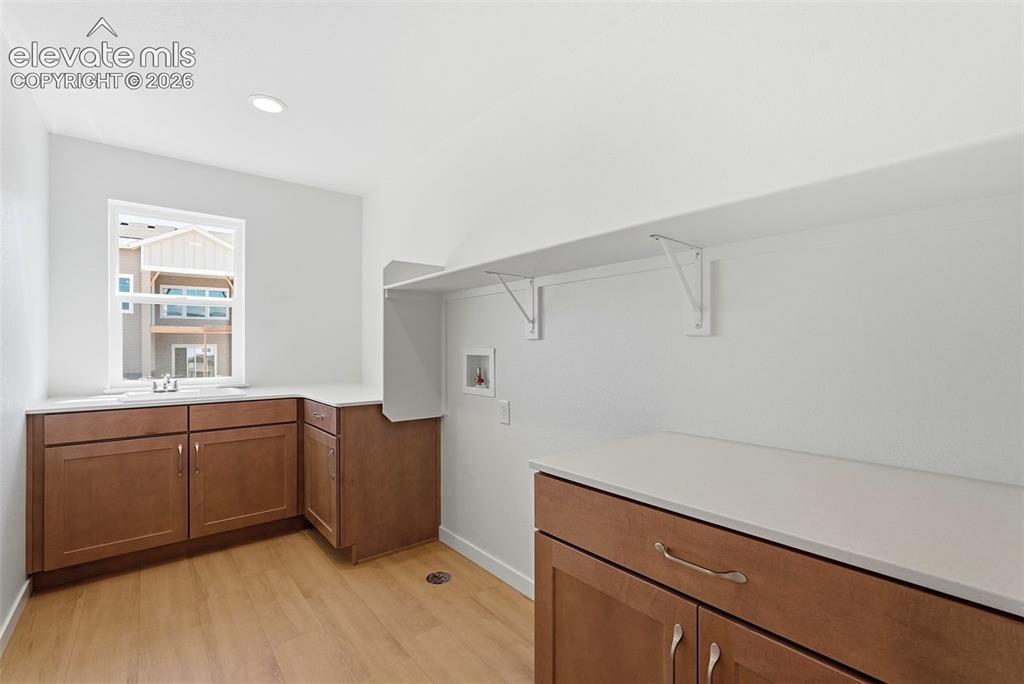
Spacious Laundry Room located on the upper level
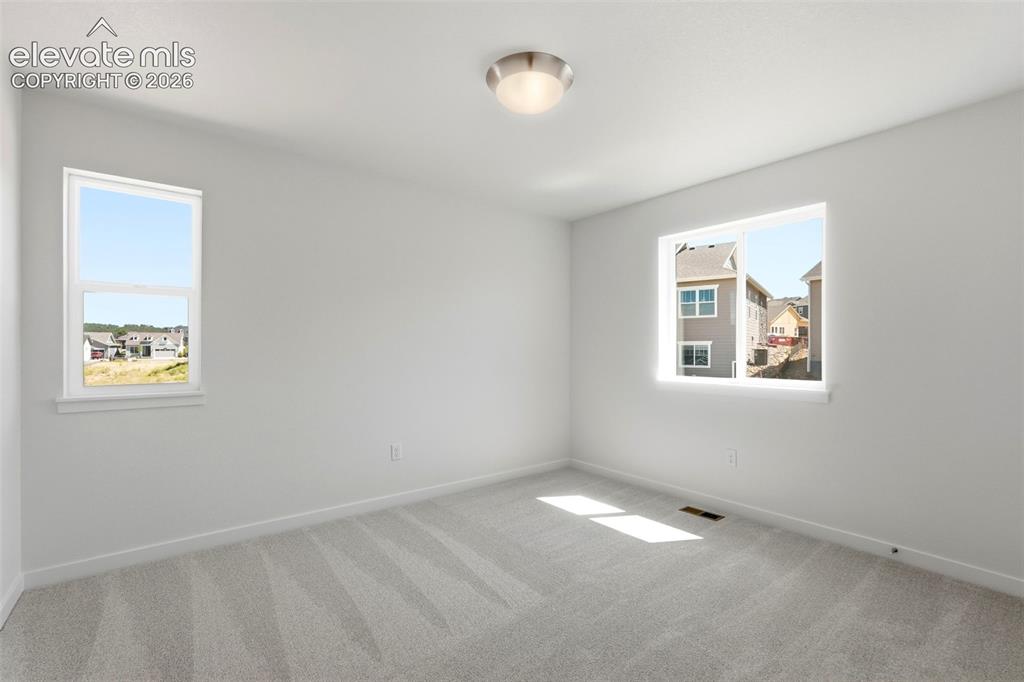
Bedroom 3 located on the upper level
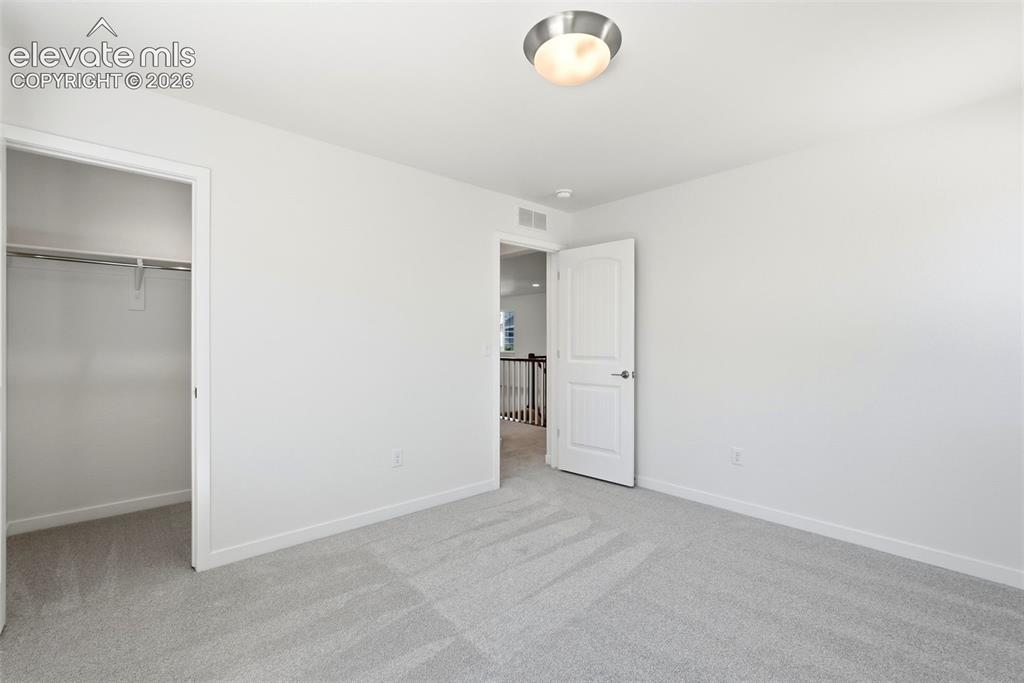
Bedroom 3 located on the upper level
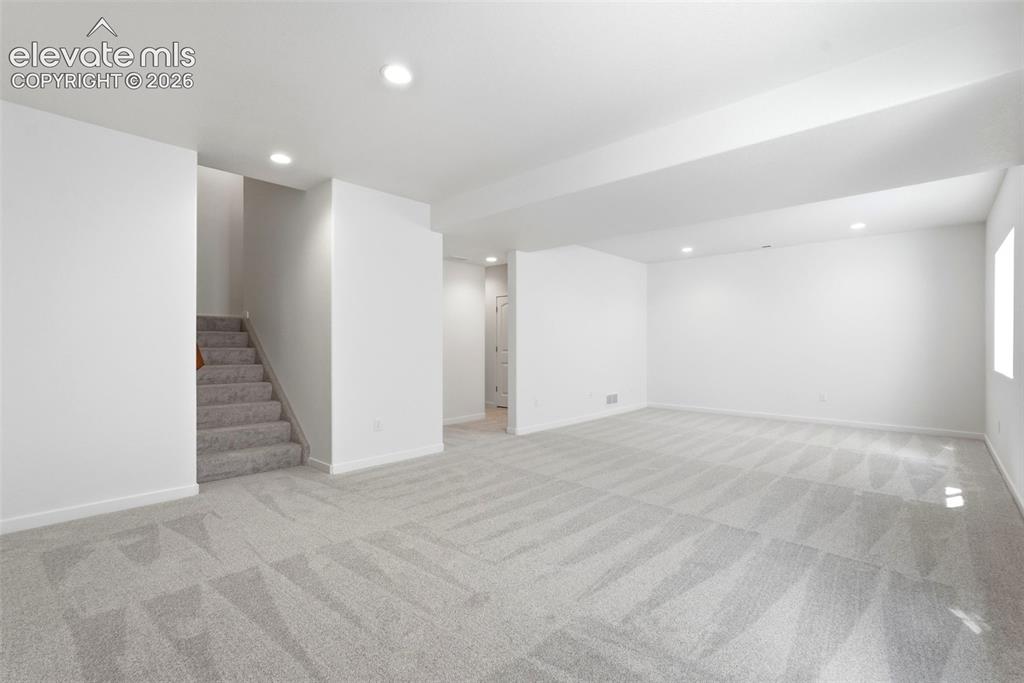
Lower Level Rec Room
Virtually Staged
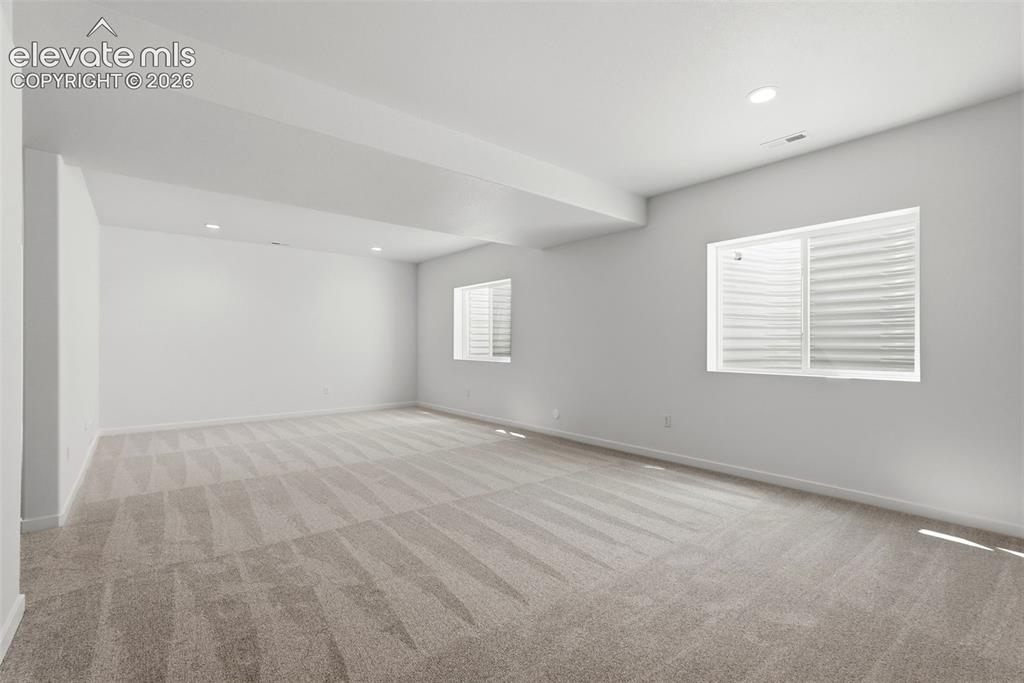
Lower Level Rec Room
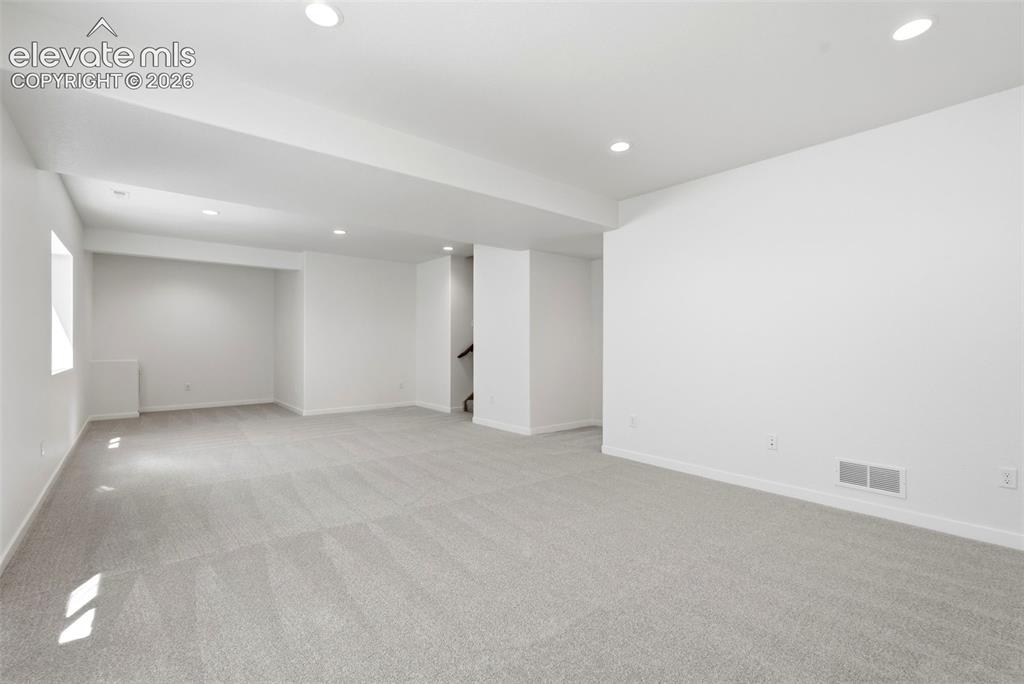
Lower Level Rec Room
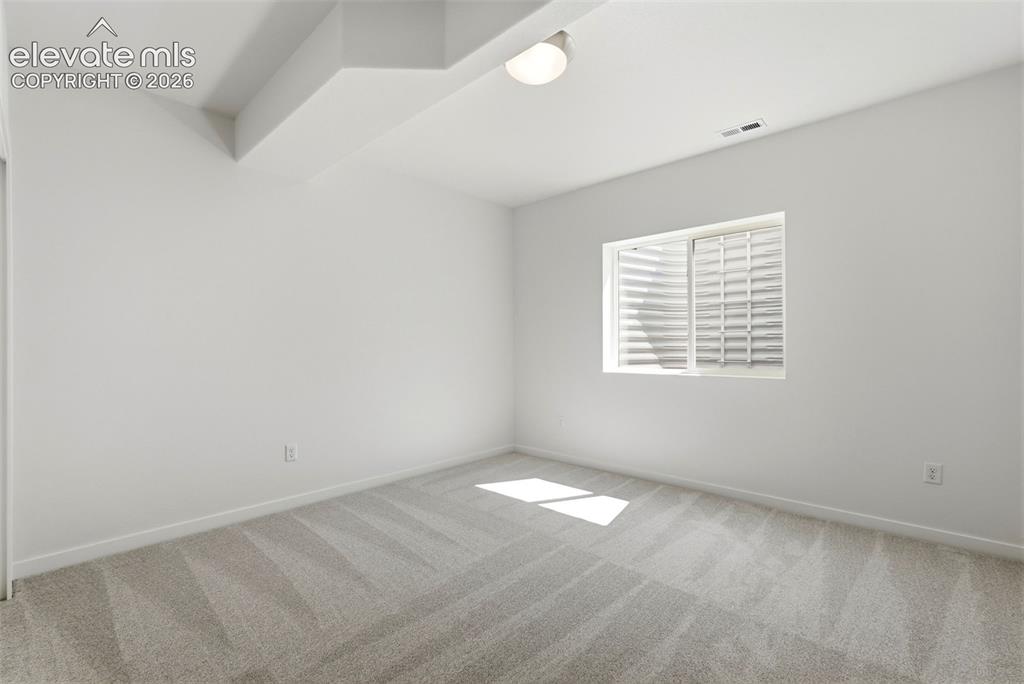
Bedroom 4 located in the lower level
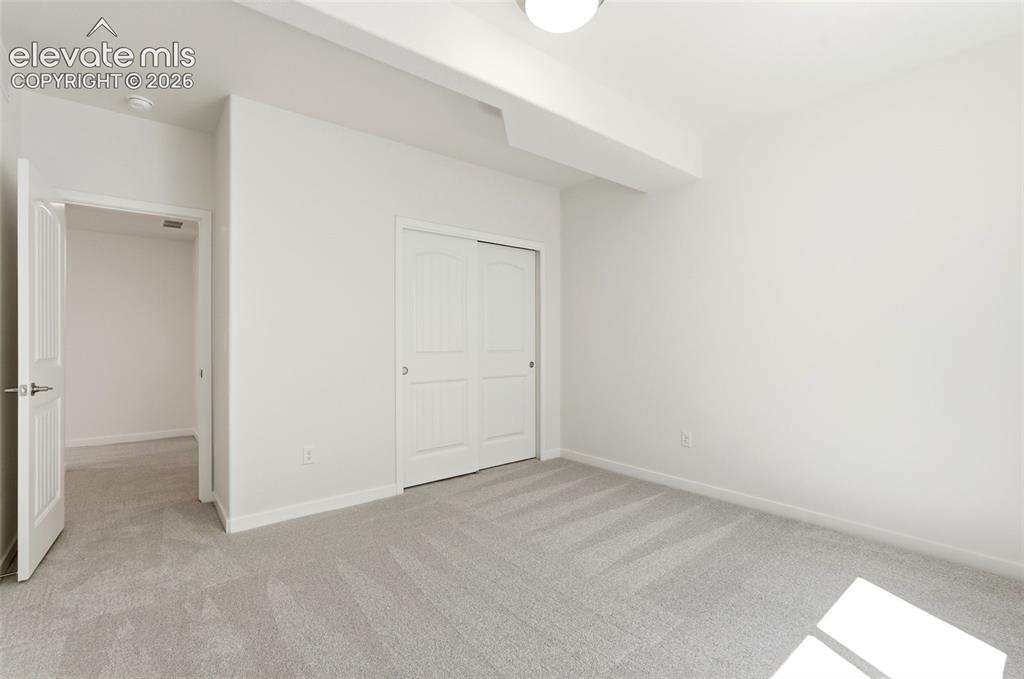
Bedroom 4 located in the lower level
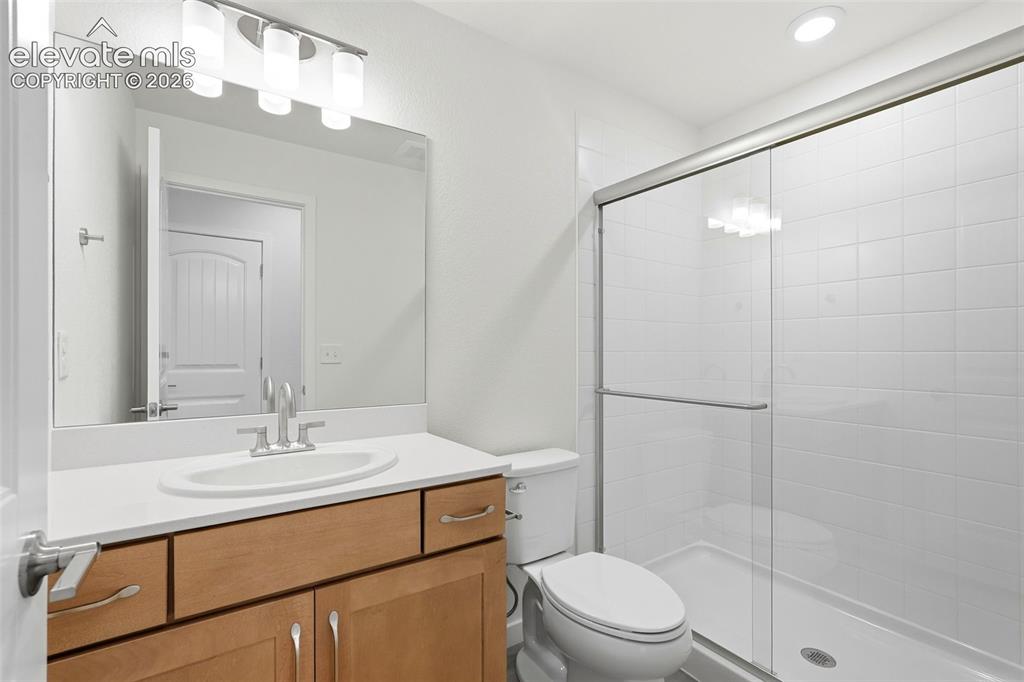
3/4 Bath located in the lower level
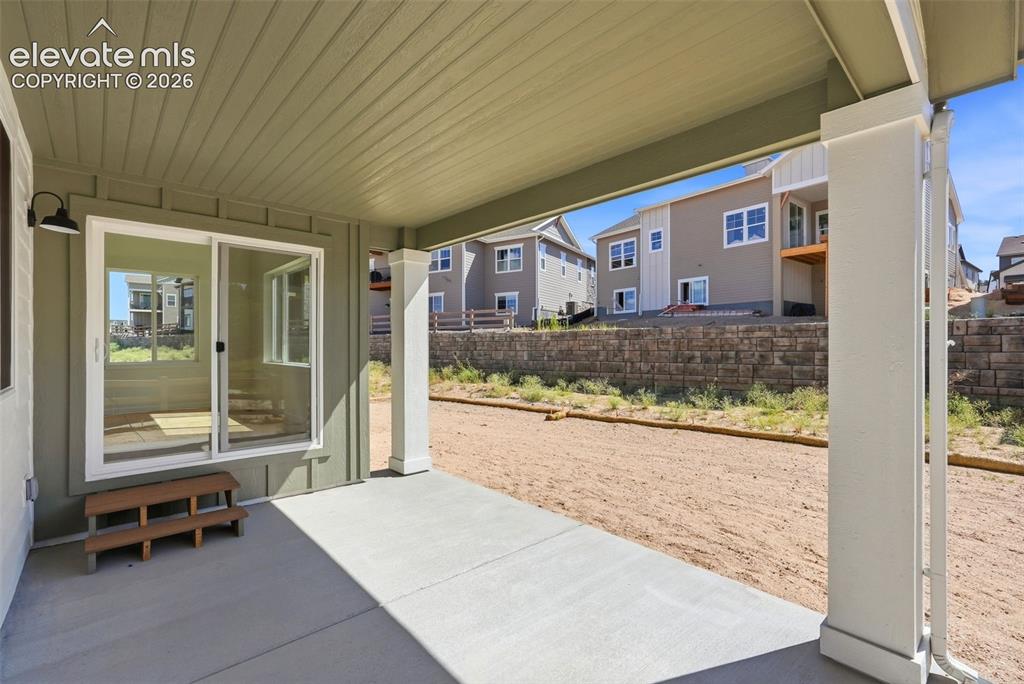
Covered Rear Patio off the Dining area.
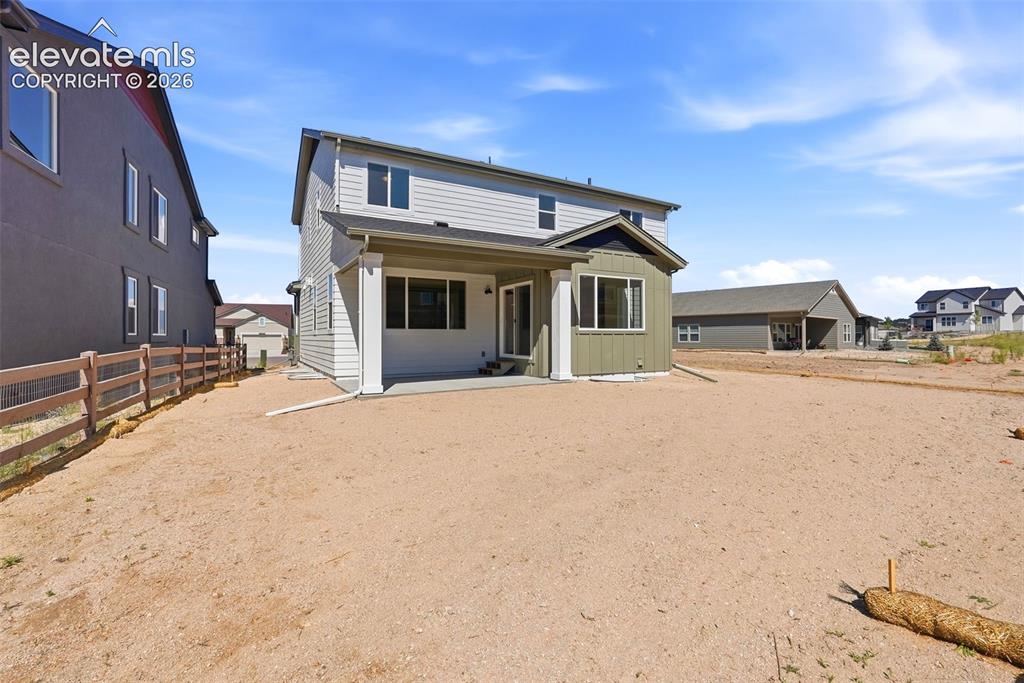
The Covered Rear Patio walks out to a spacious backyard!
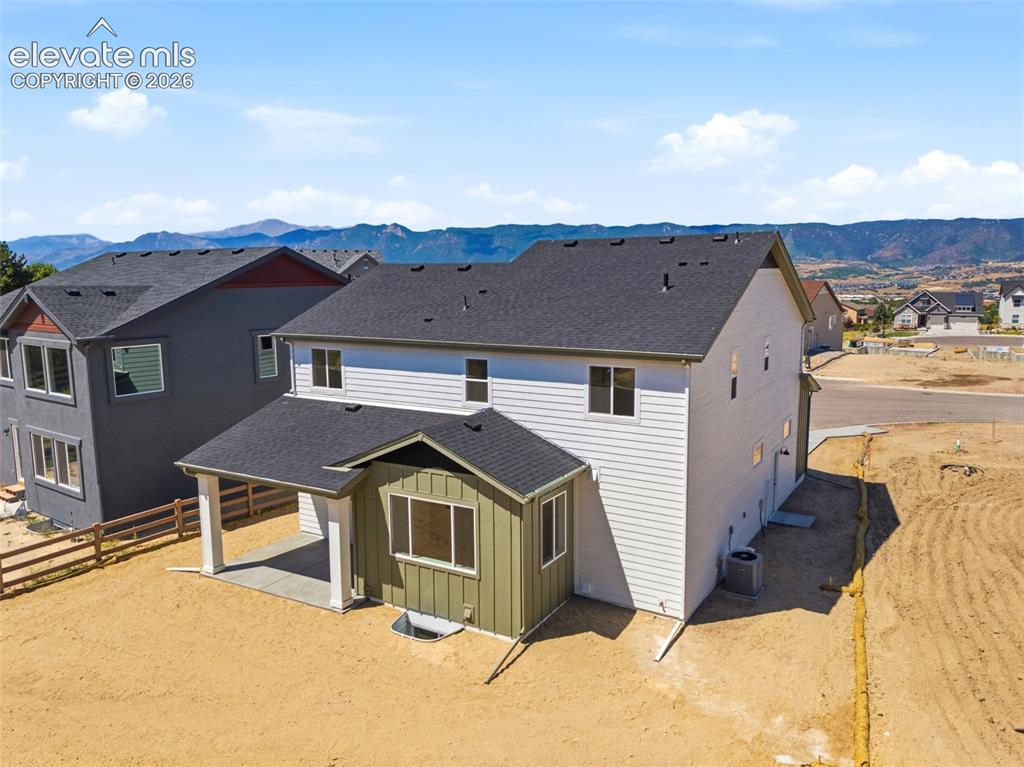
Rear of Home
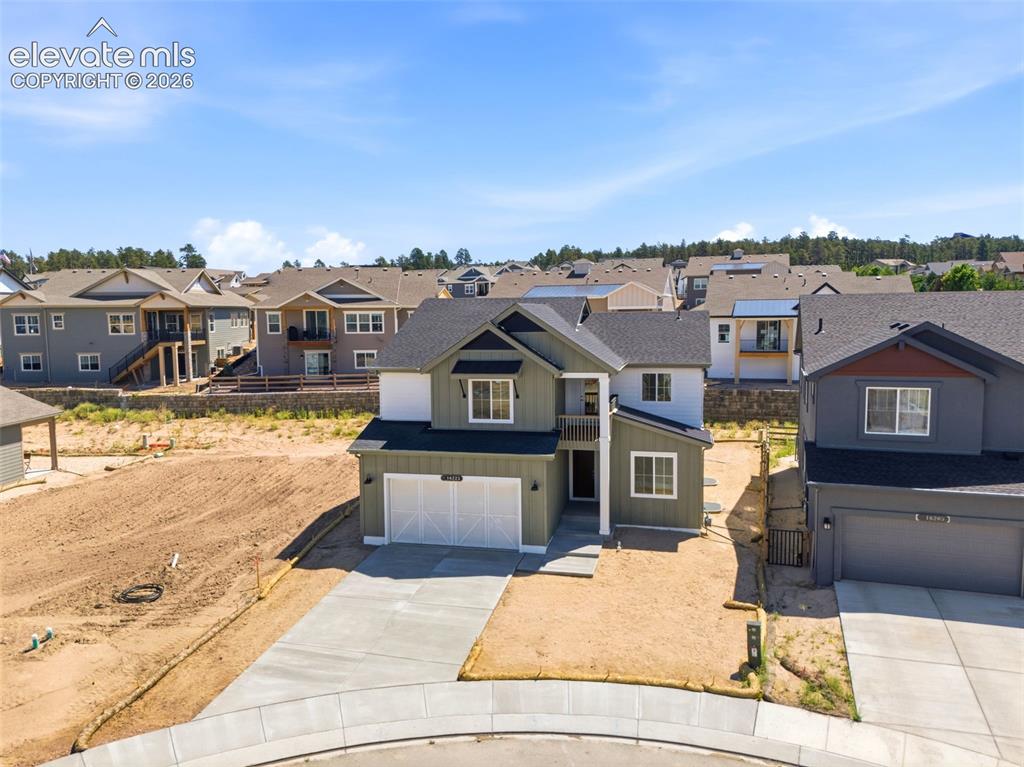
Front of Structure
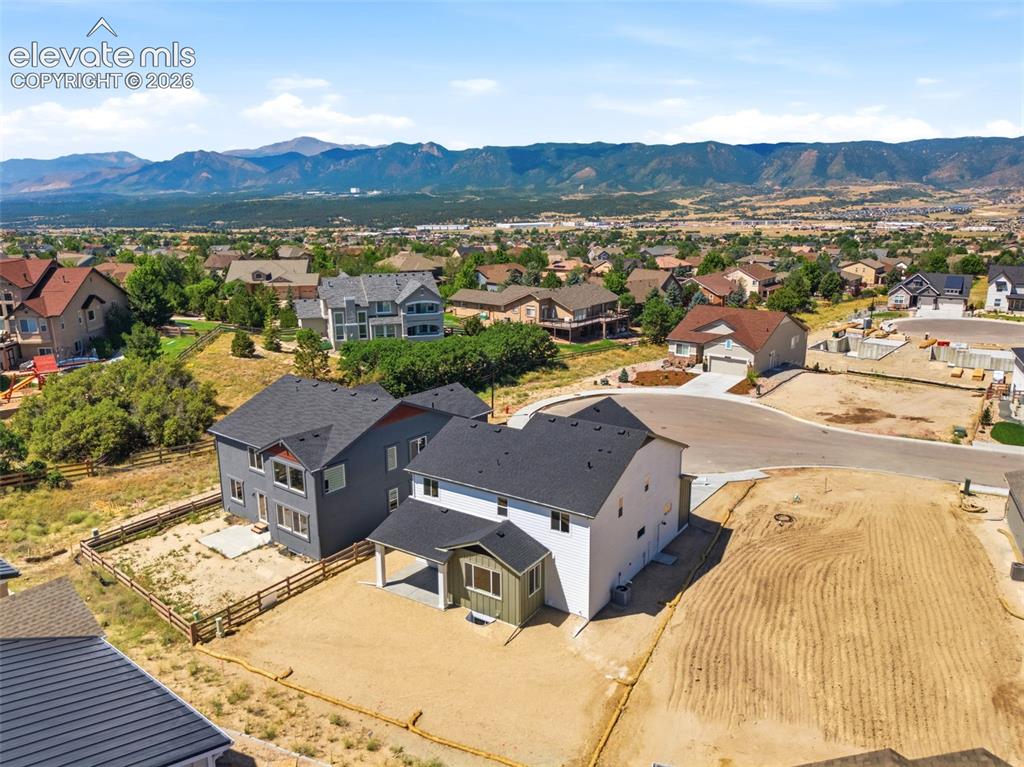
Great location towards the end of the Cul-de-sac!
Disclaimer: The real estate listing information and related content displayed on this site is provided exclusively for consumers’ personal, non-commercial use and may not be used for any purpose other than to identify prospective properties consumers may be interested in purchasing.