693 Black Mesa Circle, Florissant, CO, 80816
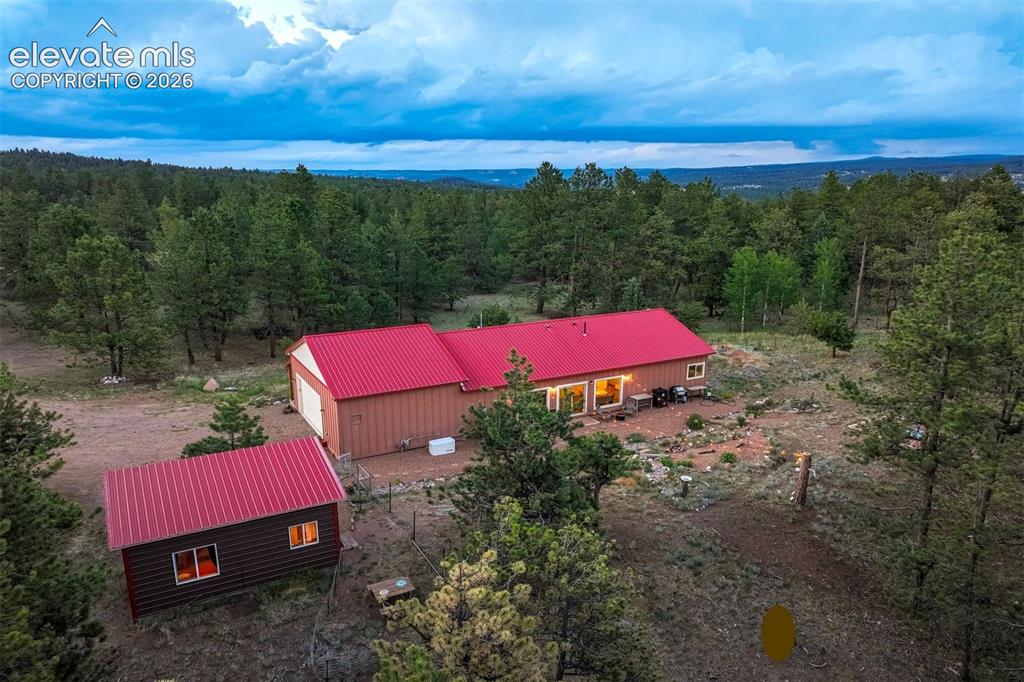
Image Count: 47

$525,000

  • Highlights
  • Single Family
  • 3 bd | 2 ba | 1,344 sqft
  • 693 Black Mesa Circle, Florissant, CO, 80816 listed by Paul Kohlman
  • Active
  • MLS#: 5611037
  • Tour #1
  • View on Map
Space maker

Property Description

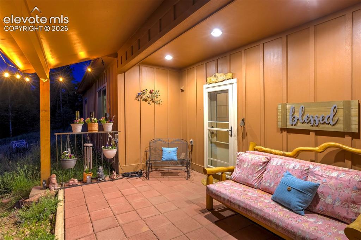
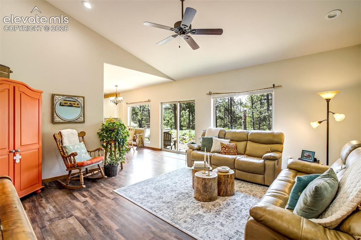
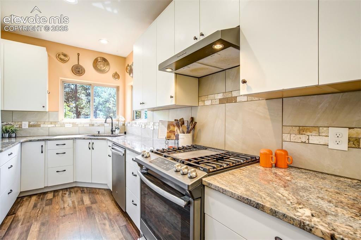
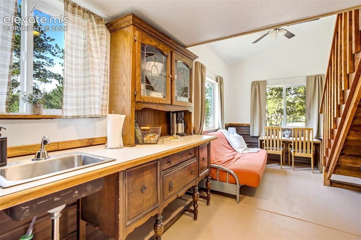
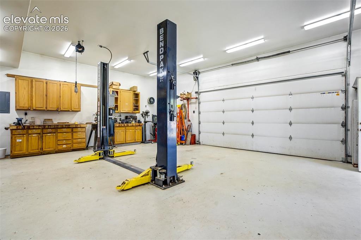
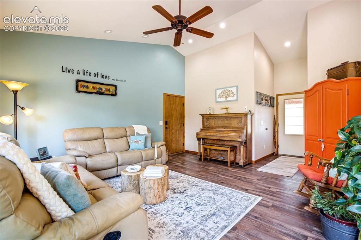
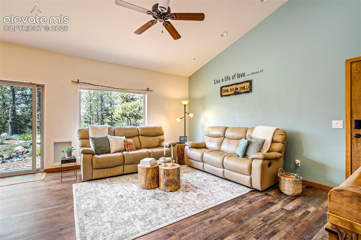
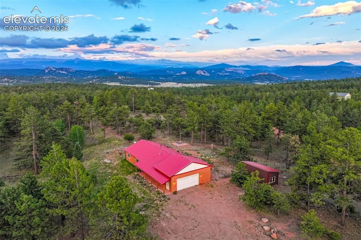
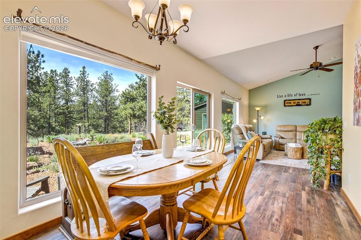
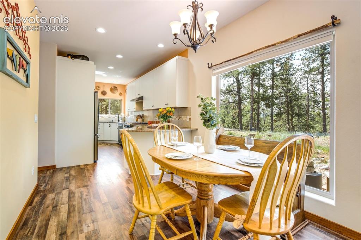
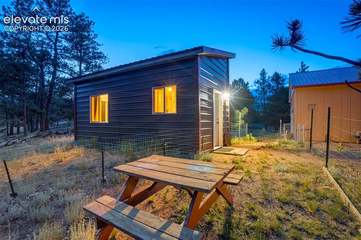
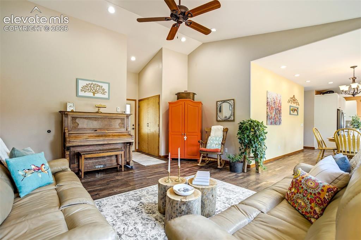
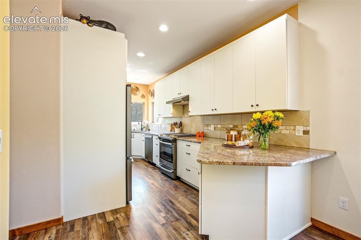
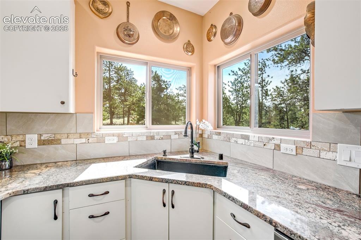
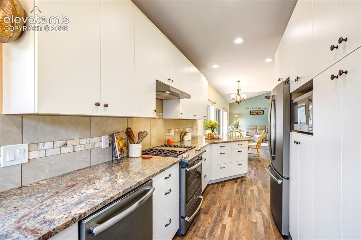
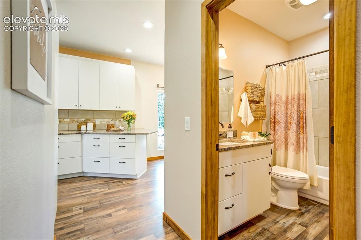
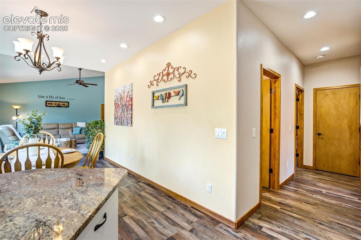
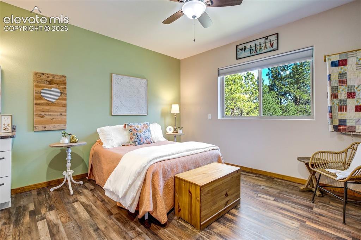
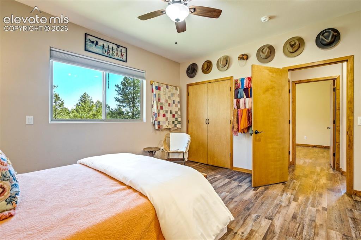
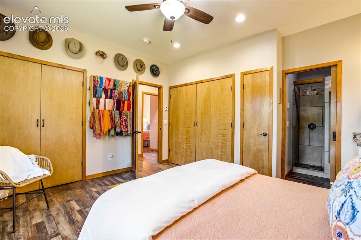
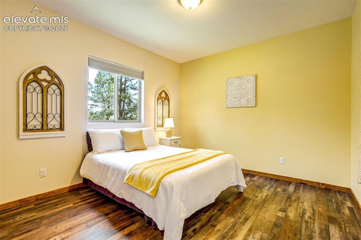
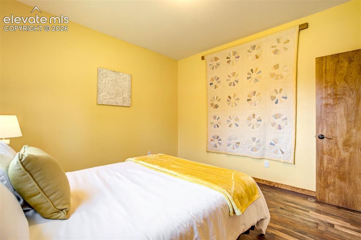
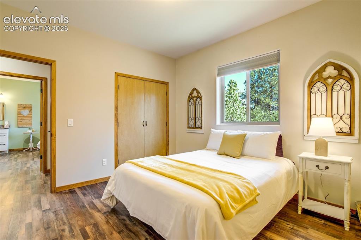
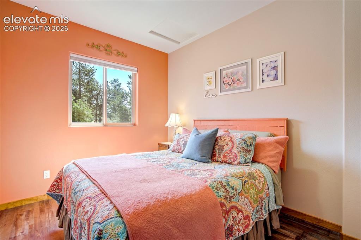
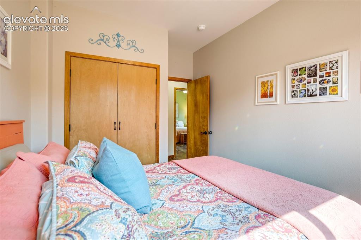
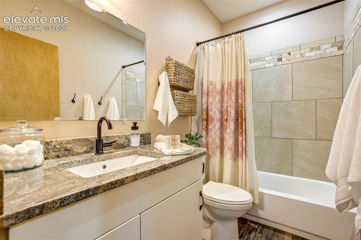
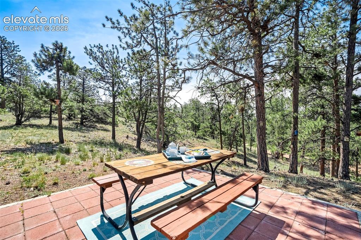
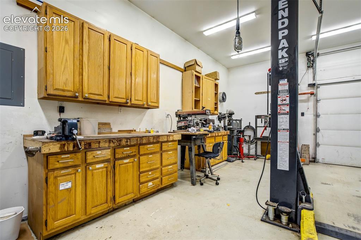
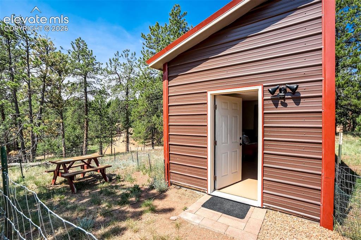
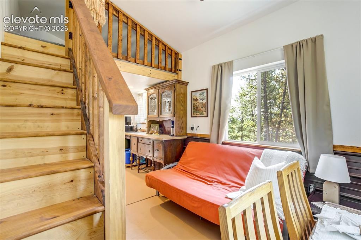
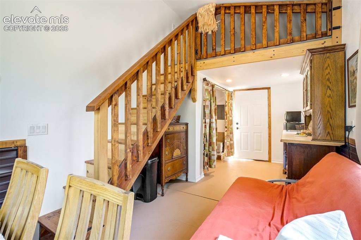
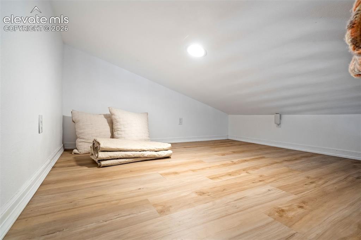
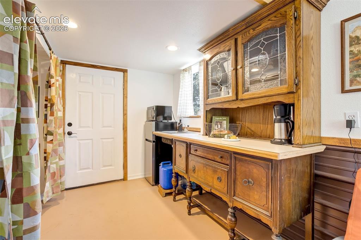
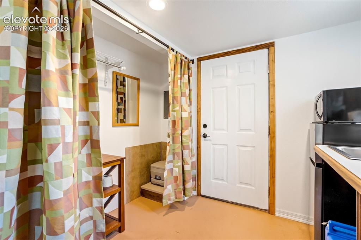
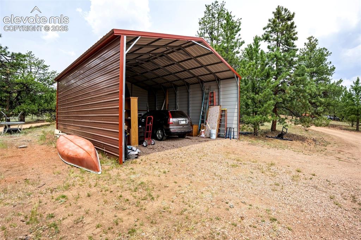
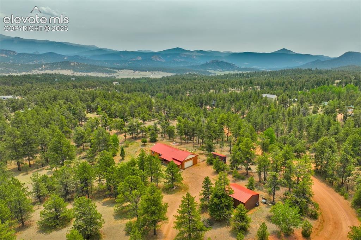
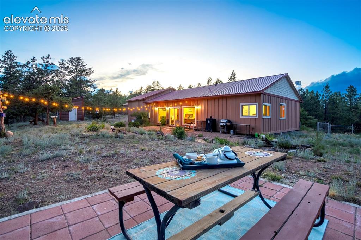
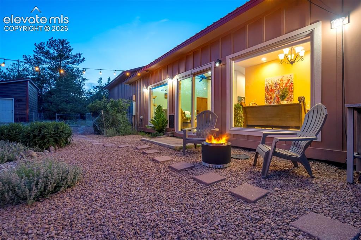
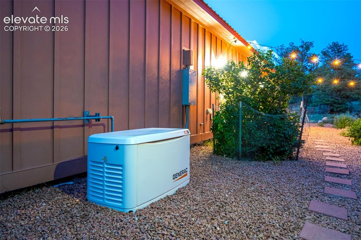
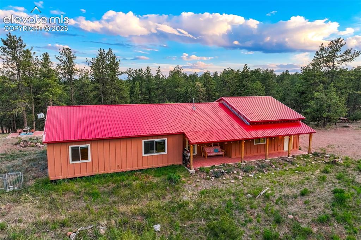
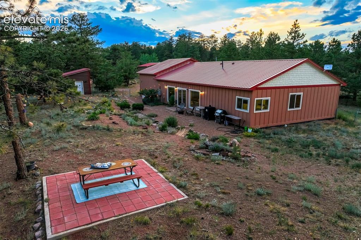
Experience the Colorado mountain lifestyle you've been dreaming of w/ this inviting well-built 2019 3bd, 2ba home situated on nearly 2 private acres in beautiful Florissant. Surrounded by towering pines & wide-open skies, this property offers the perfect balance of comfort, functionality & peaceful mtn living. Step inside from the covered front porch & enjoy the warmth & efficiency of in-floor radiant heat (throughout the home AND in the garage!) keeping it evenly cozy through every season - (in fact, in winter, the large windows allow for abundant sunlight & passive solar) The flooring throughout is easy care & you’ll love the large kitchen w/ stone counters, bright natural light & plenty of cabinet space! Generac whole-house generator that automatically performs routine self-tests provides added confidence & reliability year-round. Outside, the property is designed for those who appreciate adventure, low maintenance & self-sufficiency. The oversized 2-car garage incl. a workshop & hot/cold water, making it ideal for projects & storage. Fenced yard offers space for pets & gardening, while 24x30 RV carport provides convenient covered storage for recreational vehicles & toys. The home is clad w/ a metal roof & fireproof siding & the property has been thoughtfully fire mitigated for 50 feet surrounding the home, all helping create defensible space while potentially reducing insurance costs & providing addl peace of mind. One of the property's standout features is the separate dry cabin, offering endless possibilities as a private guest retreat, artist studio, or office. Whether hosting visitors or creating an addl revenue stream, this versatile space adds exceptional value & flexibility. Wake up to crisp mountain air, spend your days exploring nearby trails & endless outdoor recreation. Then unwind beneath star-filled skies. This is Co mtn living at its finest—where privacy, practicality & natural beauty come together on a property you'll be proud to call home.

Property Listed By

Picture of REALTOR Listing Property
  • Paul Kohlman
  • 4419-494-917  Call the Agent 
Picture of Office Listing Property
  • The Cutting Edge
  • 7605-999-917  Call the Agent 

Property Details

    General Features

  • Property: Single Family, Ranch
  • Year Built: 2019
  • List Price: $525,000
  • County: Teller
  • School District: Cripple Crk/Victor-RE1

    Rooms

  • Bedrooms: 3
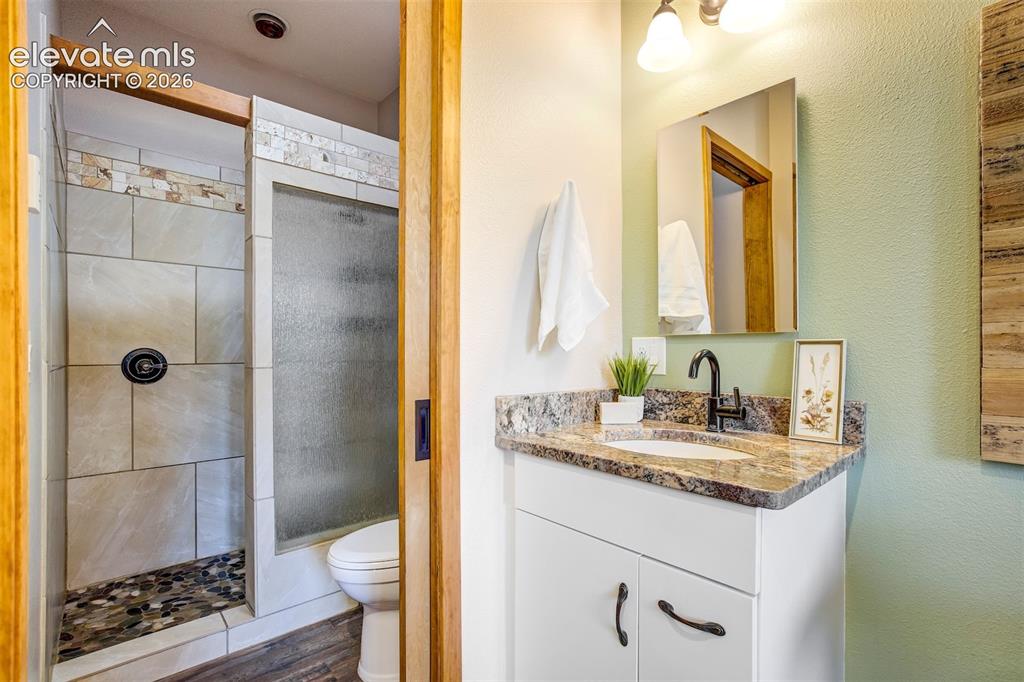
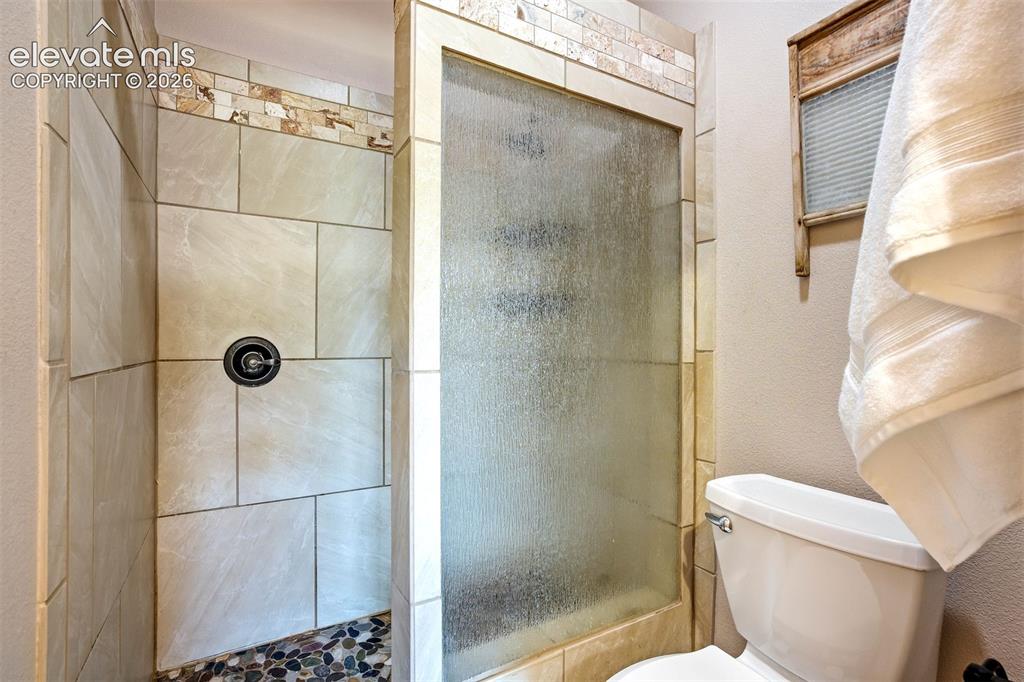
  • Baths: 2 full bath;
  • Master Bathroom Amenities: Free-standing Shower
  • Laundry: Main

    Structure

  • Foundation: Crawl Space
  • Heating: Natural Gas
  • Cooling: Ceiling Fan
  • Garage/Parking #: 2 vehicle(s), Attached
  • Garage Amenities: 220V, Even with Main Level, Garage Door Opener, Heated, Oversized, Workshop
  • Total SqFt: 1,344
  • Finished SqFt: 1,344
  • Construction Status: Existing Home
  • Siding: Fiber Cement
  • Structure: Frame

    Features

  • Appliances: Dishwasher, Dryer, Microwave Oven, Range, Refrigerator, Washer
  • Additional Items: All kitchen appliances, including microwave, refrigerator and range; washer and dryer; generac generator, dry cabin, carport.
  • Laundry: Main

    Taxes, Utilities, Lot

  • Tax: $1,265
  • Lot Size: 1.96 Acres, 85,378 SqFt
  • Fence: Rear
  • Lot Description: Level, Meadow
  • Total # Wells: 1
  • Existing Utilities: Electricity Connected, Natural Gas Connected
  • Existing Water: Well

    Community

  • Covenants: Yes

    Additional Information


      Disclaimer
      The real estate listing information and related content displayed on this site is provided exclusively for consumers’ personal, non-commercial use and may not be used for any purpose other than to identify prospective properties consumers may be interested in purchasing.
      PPAR.com Website

      693 Black Mesa Circle, Florissant, CO, 80816

      Image 1 of 47: PRIVACY!

      PRIVACY!

      Image 2 of 47: Front Porch

      Front Porch

      Image 3 of 47: Vaulted Ceiling

      Vaulted Ceiling

      Image 4 of 47: Kitchen

      Kitchen

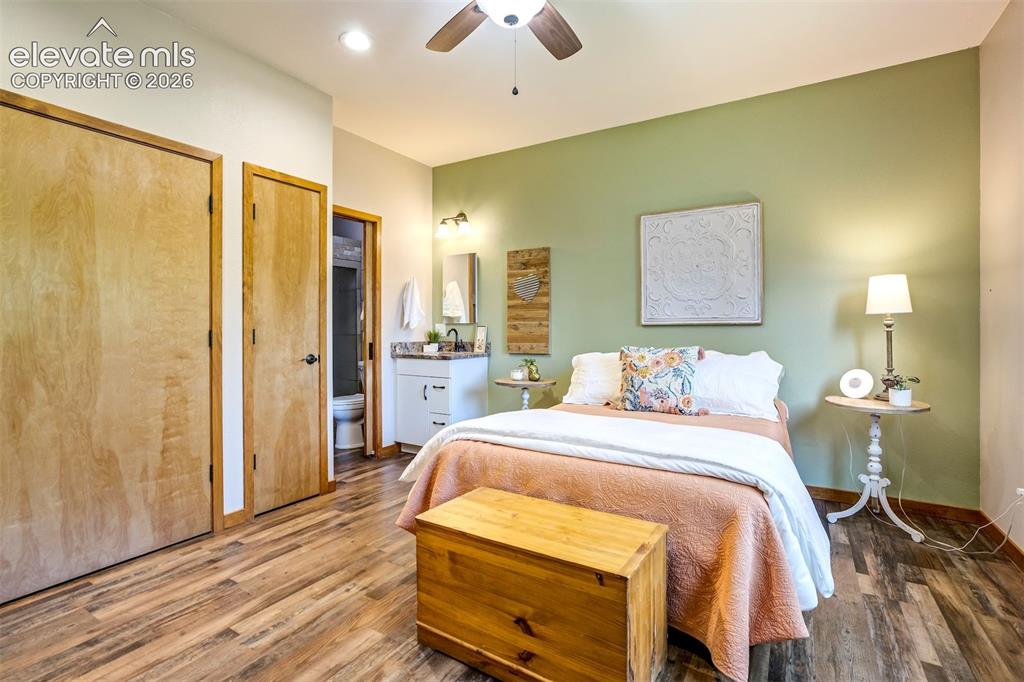
      Image 5 of 47: Master Bedroom

      Master Bedroom

      Image 6 of 47: Guest Quarters

      Guest Quarters

      Image 7 of 47: HEATED FLOORS and hot/cold water.  Car Lift can be purchased!
      HEATED FLOORS and hot/cold water. Car Lift can be purchased!

      Image 8 of 47: Back of Structure

      Back of Structure

      Image 9 of 47: Entry

      Entry

      Image 10 of 47: Living Room

      Living Room

      Image 11 of 47: Living Room

      Living Room

      Image 12 of 47: Aerial View

      Aerial View

      Image 13 of 47: Dining Area

      Dining Area

      Image 14 of 47: Dining Area

      Dining Area

      Image 15 of 47: Guest Quarters

      Guest Quarters

      Image 16 of 47: Living Room

      Living Room

      Image 17 of 47: Kitchen

      Kitchen

      Image 18 of 47: Kitchen

      Kitchen

      Image 19 of 47: Kitchen

      Kitchen

      Image 20 of 47: Bathroom

      Bathroom

      Image 21 of 47: Hallway

      Hallway

      Image 22 of 47: Bedroom

      Bedroom

      Image 23 of 47: Master Bedroom

      Master Bedroom

      Image 24 of 47: Master Bedroom

      Master Bedroom

      Image 25 of 47: Master Bathroom

      Master Bathroom

      Image 26 of 47: Master Bathroom

      Master Bathroom

      Image 27 of 47: Bedroom

      Bedroom

      Image 28 of 47: Bedroom

      Bedroom

      Image 29 of 47: Bedroom

      Bedroom

      Image 30 of 47: Bedroom

      Bedroom

      Image 31 of 47: Bedroom

      Bedroom

      Image 32 of 47: Bathroom

      Bathroom

      Image 33 of 47: Looking SE

      Looking SE

      Image 34 of 47: Heated Floor!

      Heated Floor!

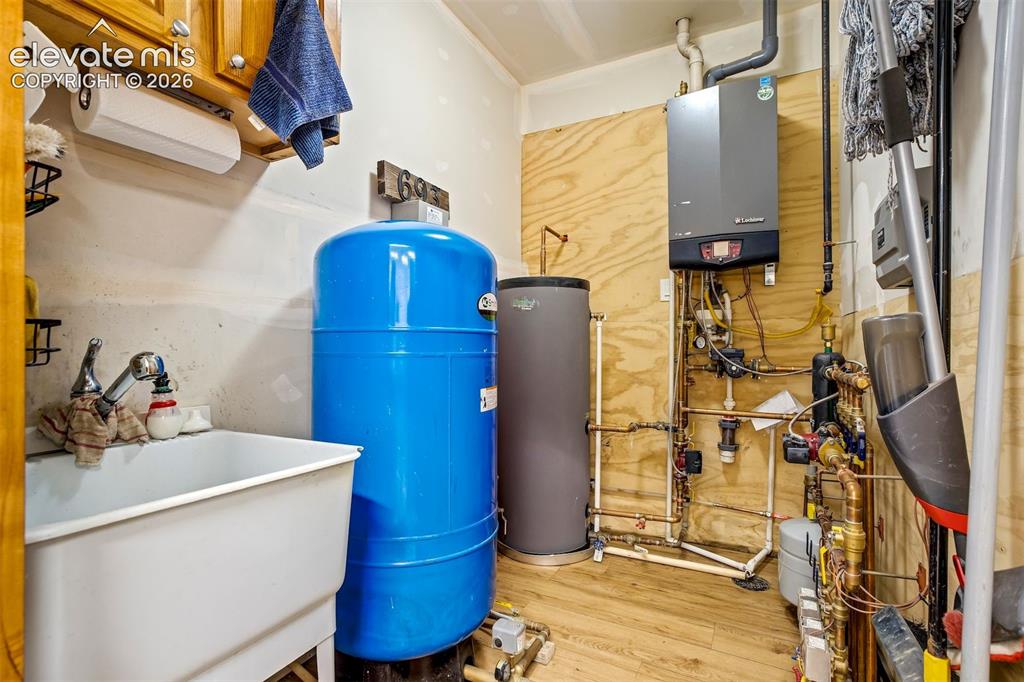
      Image 35 of 47: Utility Room

      Utility Room

      Image 36 of 47: Dry Cabin

      Dry Cabin

      Image 37 of 47: Guest Quarters

      Guest Quarters

      Image 38 of 47: Guest Quarters

      Guest Quarters

      Image 39 of 47: Sleeping Loft

      Sleeping Loft

      Image 40 of 47: Guest Quarters

      Guest Quarters

      Image 41 of 47: Composting toilet!

      Composting toilet!

      Image 42 of 47: Parking

      Parking

      Image 43 of 47: Private Lot

      Private Lot

      Image 44 of 47: Back of Structure

      Back of Structure

      Image 45 of 47: Faces South

      Faces South

      Image 46 of 47: Back-Up Generator - Starts weekly

      Back-Up Generator - Starts weekly

      Image 47 of 47: Great Ranch Porch

      Great Ranch Porch

      Disclaimer: The real estate listing information and related content displayed on this site is provided exclusively for consumers’ personal, non-commercial use and may not be used for any purpose other than to identify prospective properties consumers may be interested in purchasing.