10227 Kentwood Drive, Colorado Springs, CO, 80924
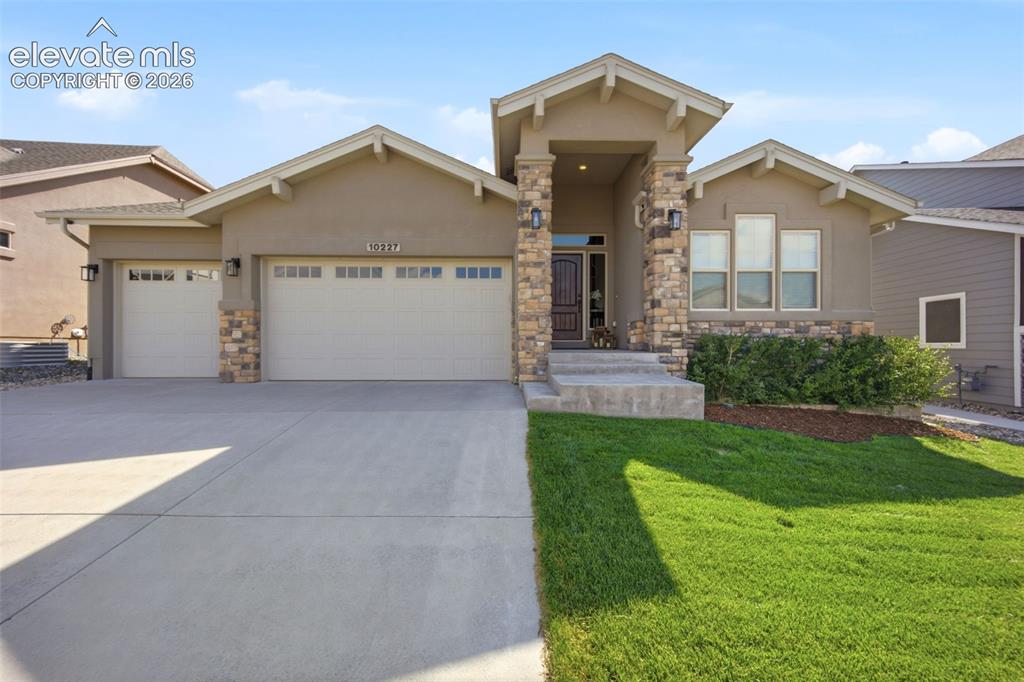
Image Count: 45

$770,000

  • Highlights
  • Open House — Single Family
  • 4 bd | 3 ba | 3,793 sqft
  • 10227 Kentwood Drive, Colorado Springs, CO, 80924 listed by Marquesa Hobbs CNE MRP
  • Active
  • MLS#: 4767343
  • Tour #1 | Tour #2
  • View on Map
Space maker
Open House - Public: 1:00-3:00, 7/11/2026

Property Description

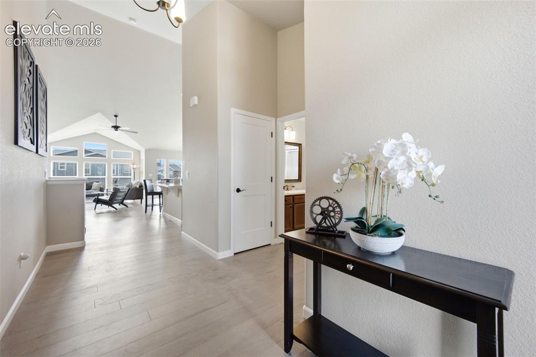
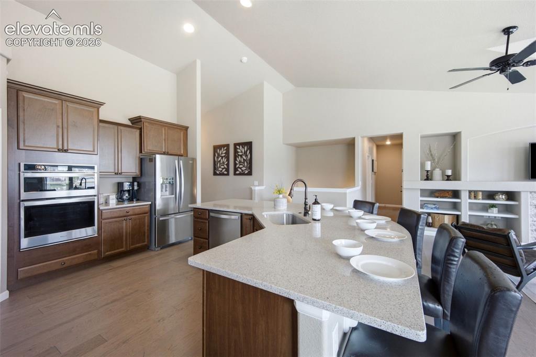
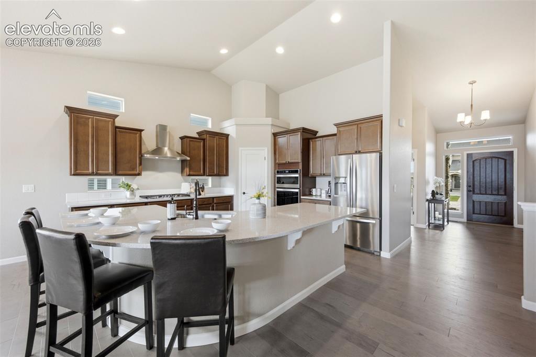
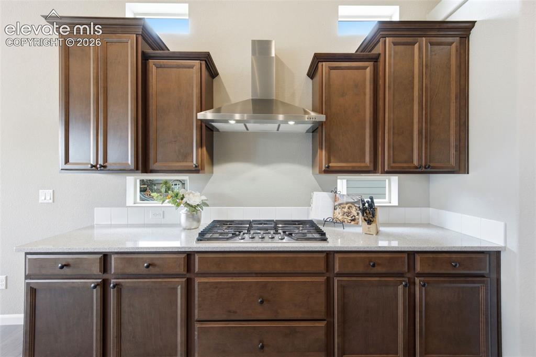
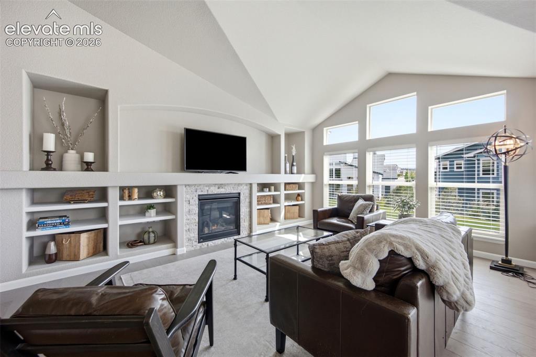
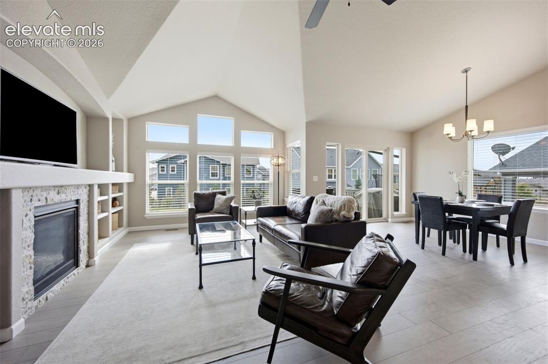
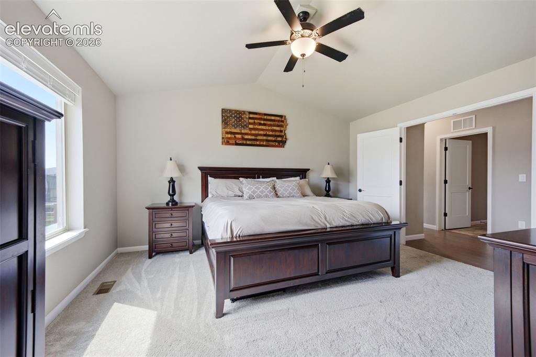
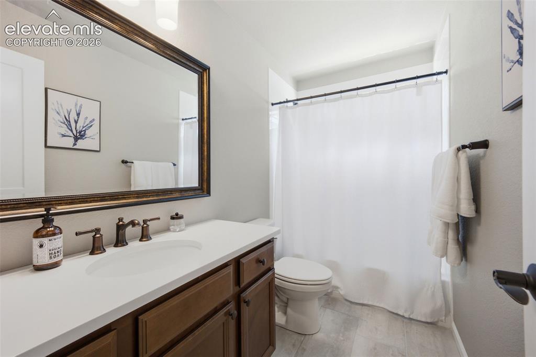
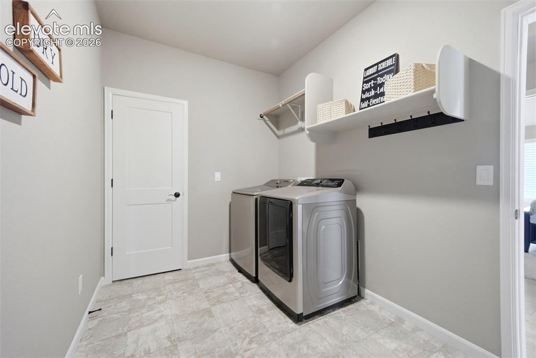
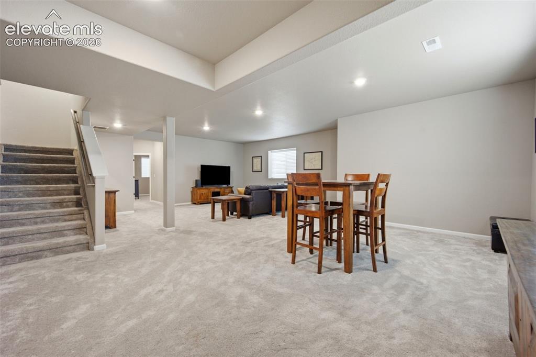
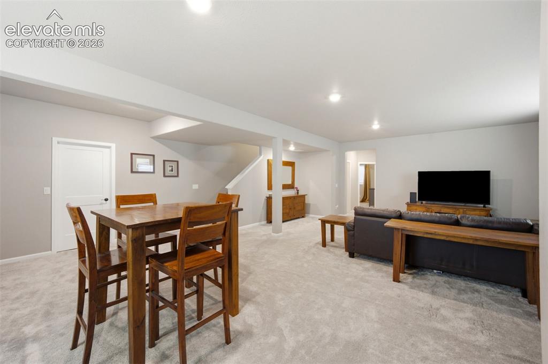
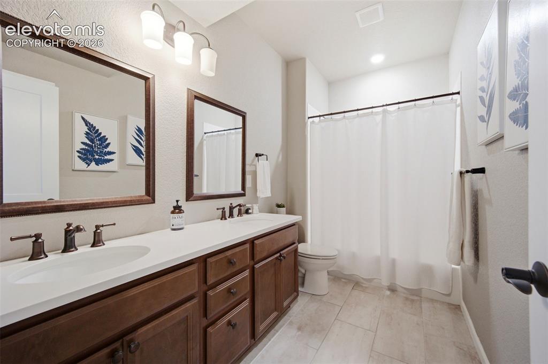
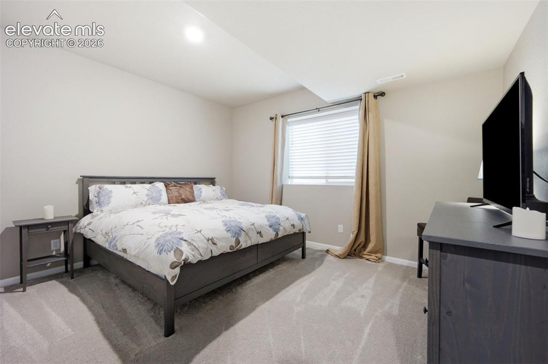
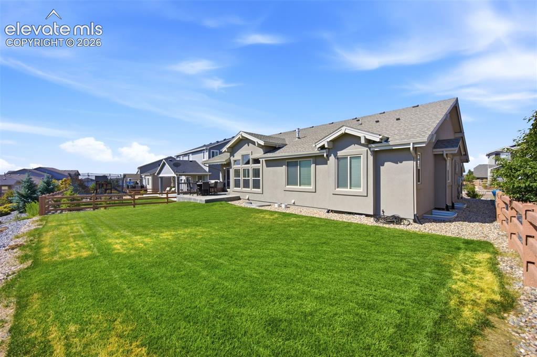
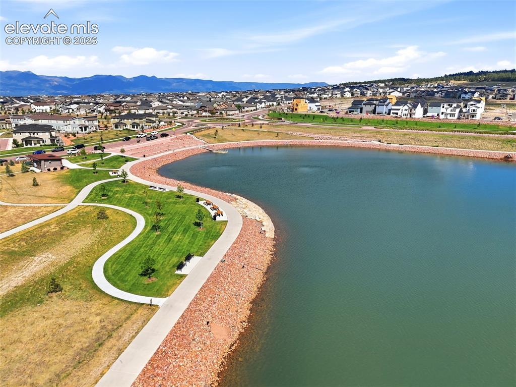
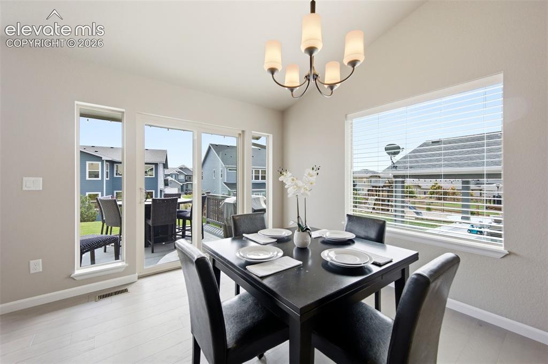
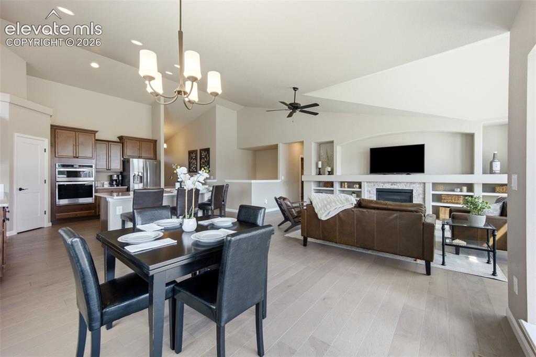
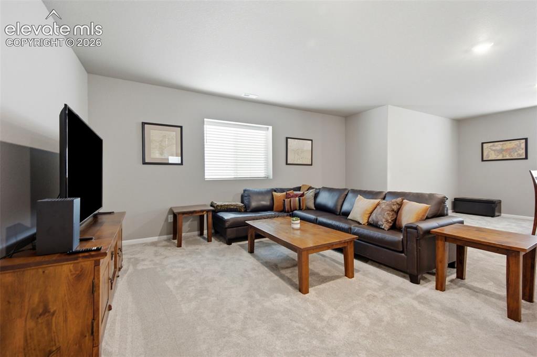
Find the perfect combination of thoughtful design, energy efficiency, and an incredible lifestyle in this immaculate home! Begin the morning with abundant light spilling in windows and across gleaming hickory floors. The open functional floor plan and soaring ceilings pull you in to the heart of the home. Centered around a cozy gas fireplace with built-ins, The Great Room is a perfect spot for cozy nights and gatherings. The gourmet kitchen is the chef's delight and offers smart stainless steel appliances, quartz counters, staggered cabinetry, beverage station, and a generous island perfect for homework or hosting. The eat-in nook opens to an extended back patio and a large flat yard, ideal for BBQs, gardening, or soaking in Colorado sunshine. Retreat to the primary suite behind French doors, with an adjoining sitting room ideal for quiet mornings. A spa-like 5-piece bath offers everyday luxury, and a spacious walk-in closet opens to the laundry room. A second bedroom and full bath complete the main floor. The spacious basement offers multiple options for use with 9' ceilings a sprawling family room and an additional space perfect for games. Two oversized bedrooms and a full bath are ideal for guests, and a large utility/storage room currently set up as a home gym and easily converted into an additional bedroom. This energy- and green-rated home is as smart as it is stylish, with solar panels, a tankless hot water recirculation system, and smart home technology including a kitchen sink that dispenses precise water amounts on demand. Step outside and the lifestyle continues: stroll to Wolf Lake, parks, a pool with splash park, walking trails, playgrounds, and enjoy gatherings and summer concerts under the stars. Dining, shopping, entertainment and hospitals are minutes away, with easy access to the Powers Corridor, Hwy 83, and I-25 for effortless commutes to Denver and downtown Colorado Springs. This like new home allows you to simply move in and start living!

Property Listed By

Picture of REALTOR Listing Property
  • Marquesa Hobbs CNE MRP
  • 0330-832-917  Call the Agent 
Picture of Office Listing Property
  • The Platinum Group
  • 4444-635-917  Call the Agent 

Property Details

    General Features

  • Property: Single Family, Ranch
  • Year Built: 2020
  • List Price: $770,000
  • County: El Paso
  • School District: Academy-20

    Rooms

  • Master: Main Level, 14 x 13
  • Bedrooms: 4
  • Baths: 3 full bath;
  • Master Bathroom Amenities: Ceramic Tile, Double Vanity, Free-standing Shower, Tub
  • Laundry: Electric Hook-up, Main

    Structure

  • Foundation: Full Basement
  • Heating: Forced Air, Natural Gas
  • Cooling: Ceiling Fan, Central Air
  • Garage/Parking #: 3 vehicle(s), Attached
  • Garage Amenities: Even with Main Level, Garage Door Opener
  • Patio Description: Concrete
  • Total SqFt: 3,793
  • Finished SqFt: 3,604
  • Basement SqFt: 1,881
  • Basement % Fin: 90
  • Construction Status: Existing Home
  • Siding: Stone, Stucco
  • Structure: Frame

    Features

  • Appliances: 220v in Kitchen, Cook Top, Dishwasher, Disposal, Dryer, Gas in Kitchen, Kitchen Vent Fan, Microwave Oven, Refrigerator, Smart Home Appliances, Washer
  • Floors: Carpet, Ceramic Tile, Vinyl/Linoleum, Wood
  • Entry: Covered, Natural Wood
  • Fireplace: Gas, Main Level, One
  • Additional Items: Rheem Tankless Water Heater; Red Oak Wood flooring; Solar Panels, Basement pre-plumbed for wet bar and additional bathroom
  • Interior Features: 5-Pc Bath, 9Ft + Ceilings, Great Room
  • Laundry: Electric Hook-up, Main

    Taxes, Utilities, Lot

  • Tax: $5,626
  • Lot Size: 0.16 Acres, 7,158 SqFt
  • Street Description: City/Town Road, Paved
  • Landscaped: All
  • Driveway: Concrete
  • Lot Location: Hiking Trail, Near Fire Station, Near Hospital, Near Park, Near Schools, Near Shopping Center
  • Lot Description: Level, Mountain View
  • Total # Wells: 0
  • Existing Utilities: Electricity Connected, Natural Gas Connected
  • Existing Water: Municipal
  • Green HERS Score: Yes
  • Solar PV: Yes

    Community

  • Covenants: Yes
  • HOA Dues: $62
  • HOA Frequency: Monthly
  • HOA Fee Includes: Common Utilities, Covenant Enforcement, Trash Removal
  • Commmunity Features: Club House, Dog Park, Hiking or Biking Trails, Lake/Pond, Parks or Open Space, Playground Area

    Additional Information


      Disclaimer
      The real estate listing information and related content displayed on this site is provided exclusively for consumers’ personal, non-commercial use and may not be used for any purpose other than to identify prospective properties consumers may be interested in purchasing.
      PPAR.com Website

      10227 Kentwood Drive, Colorado Springs, CO, 80924

      Image 1 of 45: Beautiful stucco home in Wolf Ranch North.
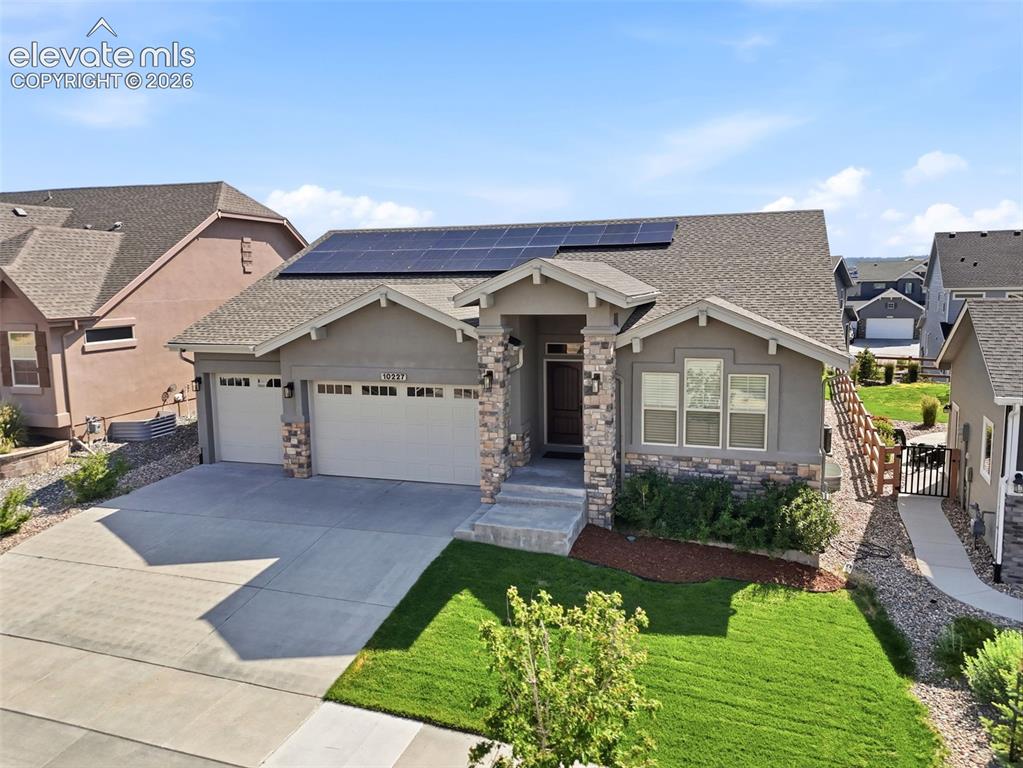
      Beautiful stucco home in Wolf Ranch North.

      Image 2 of 45: Lovely curbside appeal

      Lovely curbside appeal

      Image 3 of 45: Open and welcoming front entry with hickory floors and abundant light
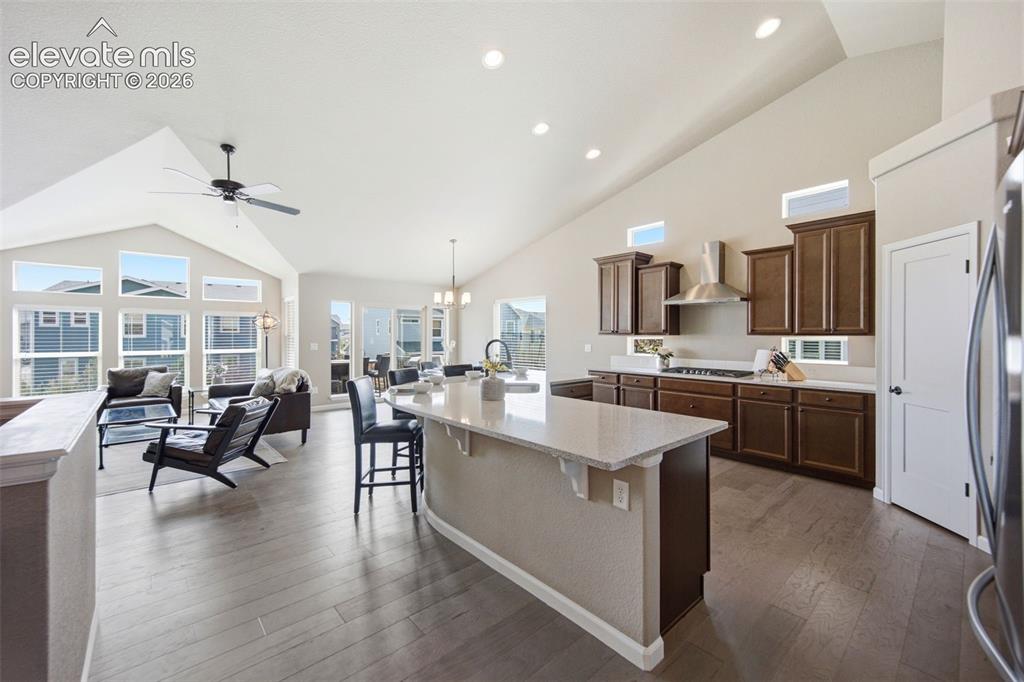
      Open and welcoming front entry with hickory floors and abundant light

      Image 4 of 45: Beautiful open floor plan with soaring ceilings, perfect for entertaining.
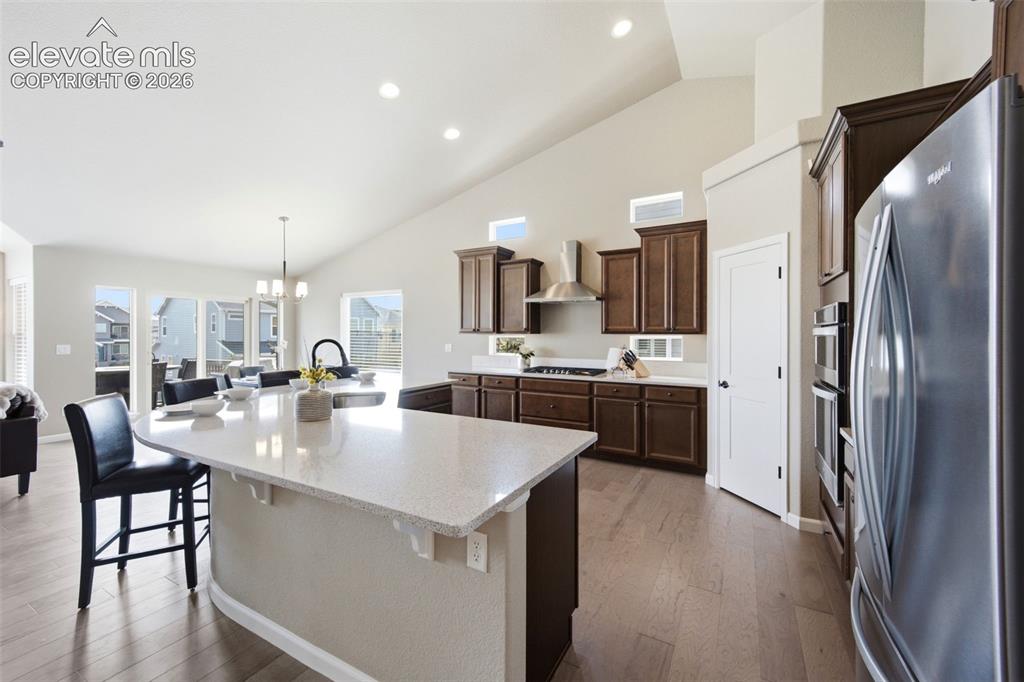
      Beautiful open floor plan with soaring ceilings, perfect for entertaining.

      Image 5 of 45: Gorgeous kitchen with custom fit granite slab counters.
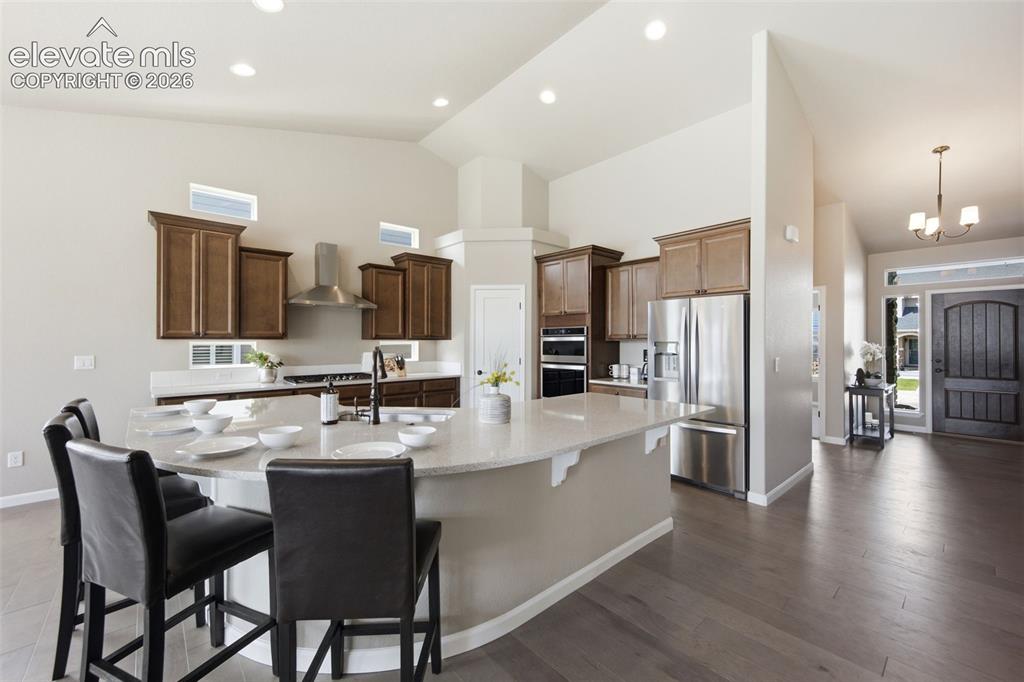
      Gorgeous kitchen with custom fit granite slab counters.

      Image 6 of 45: Large island with counter seating and spacious eat-in nook as well.
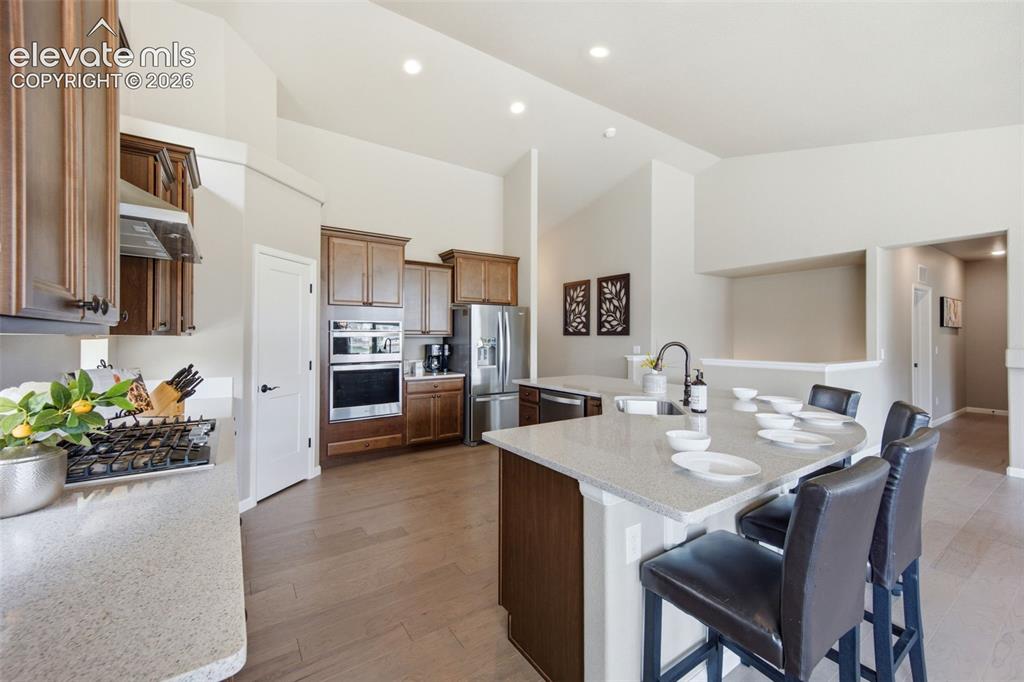
      Large island with counter seating and spacious eat-in nook as well.

      Image 7 of 45: Kitchen is open and inviting

      Kitchen is open and inviting

      Image 8 of 45: Beautiful stainless steel appliances

      Beautiful stainless steel appliances

      Image 9 of 45: A functional open floor plan

      A functional open floor plan

      Image 10 of 45: Enjoy the gas cook top with vent and cherry cabinetry
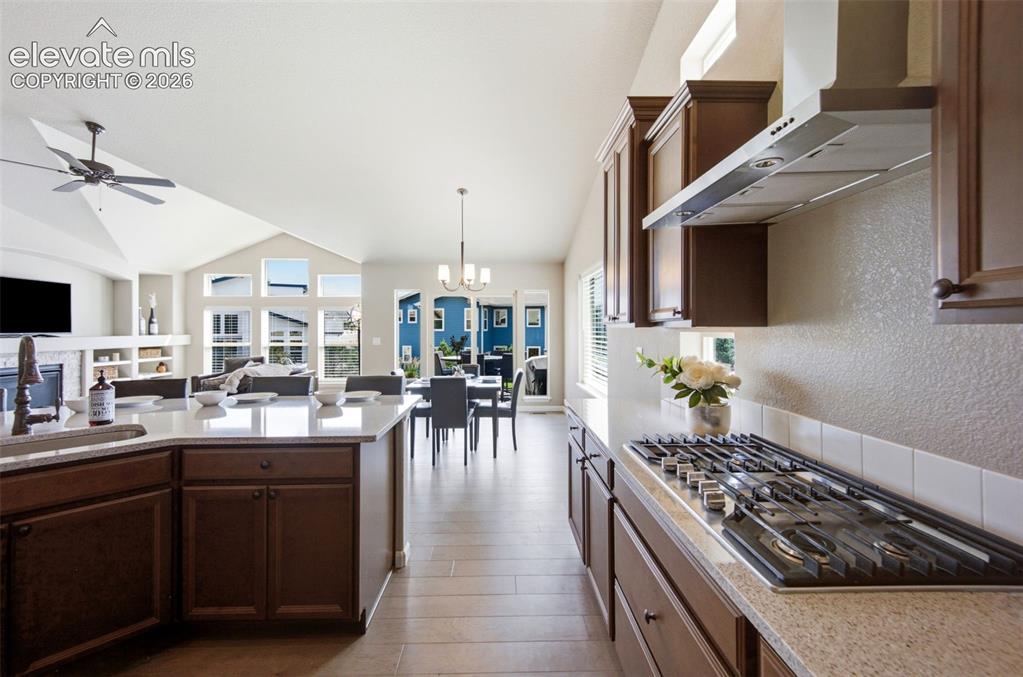
      Enjoy the gas cook top with vent and cherry cabinetry

      Image 11 of 45: The chef will love cooking in this kitchen!
      The chef will love cooking in this kitchen!

      Image 12 of 45: Dining area just off the kitchen opens to the backyard patio.
      Dining area just off the kitchen opens to the backyard patio.

      Image 13 of 45: Dining area opens to the home.

      Dining area opens to the home.

      Image 14 of 45: Soaring ceiling and abundant windows in the living room
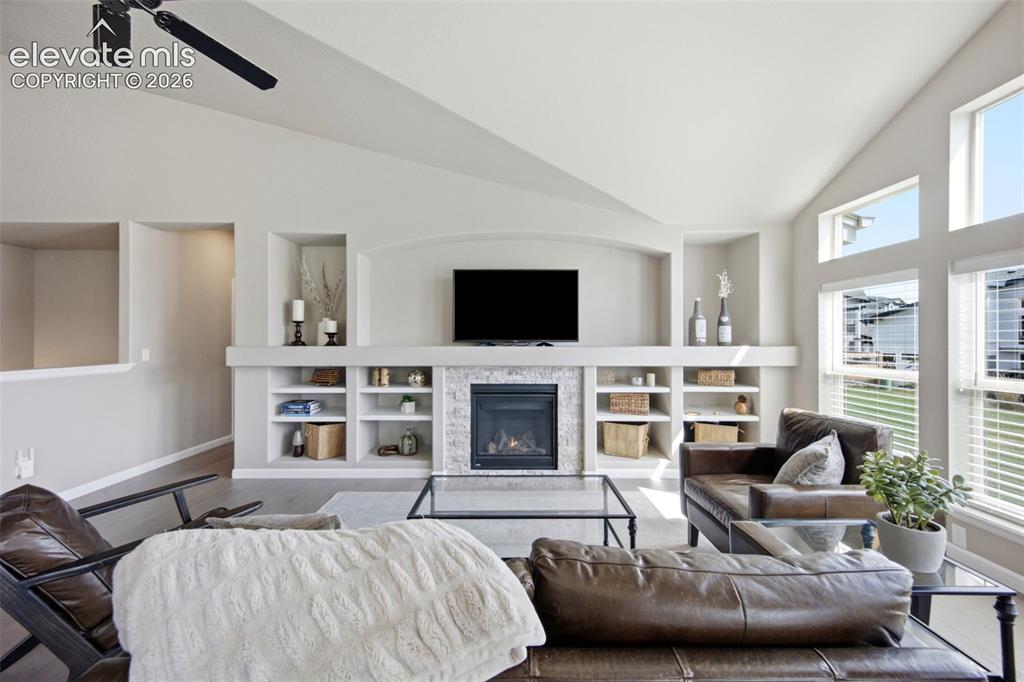
      Soaring ceiling and abundant windows in the living room

      Image 15 of 45: A cozy fireplace and built-in

      A cozy fireplace and built-in

      Image 16 of 45: Gorgeous achitecture and so much natural light
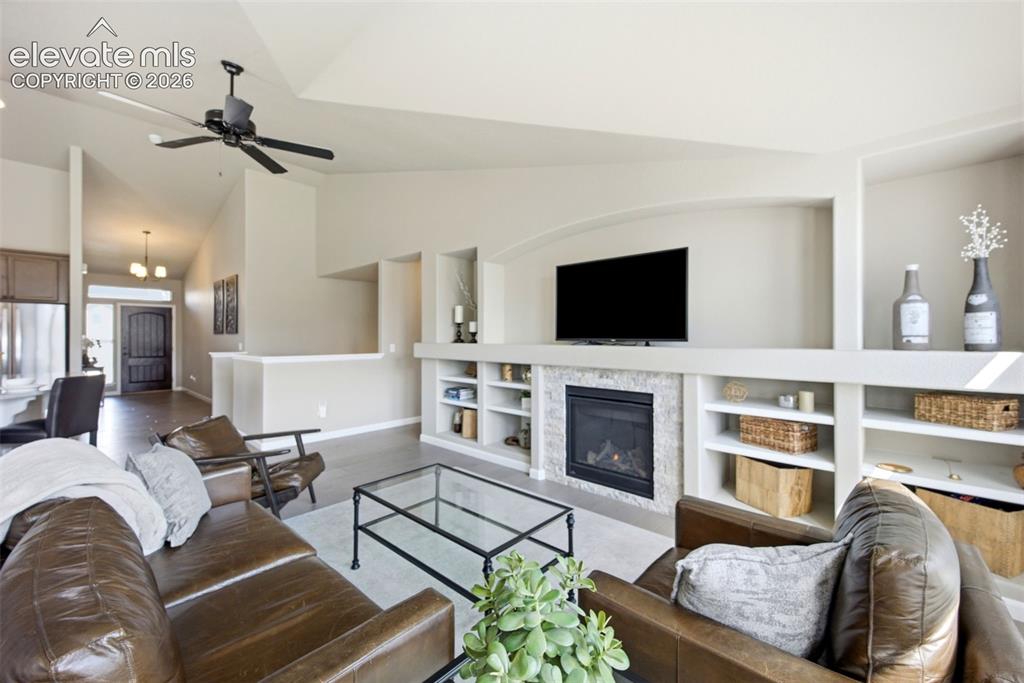
      Gorgeous achitecture and so much natural light

      Image 17 of 45: An open layout invites gatherings

      An open layout invites gatherings

      Image 18 of 45: French Doors welcome you to the primary bedroom with soaring ceilings and a

      French Doors welcome you to the primary bedroom with soaring ceilings and abundant natural light
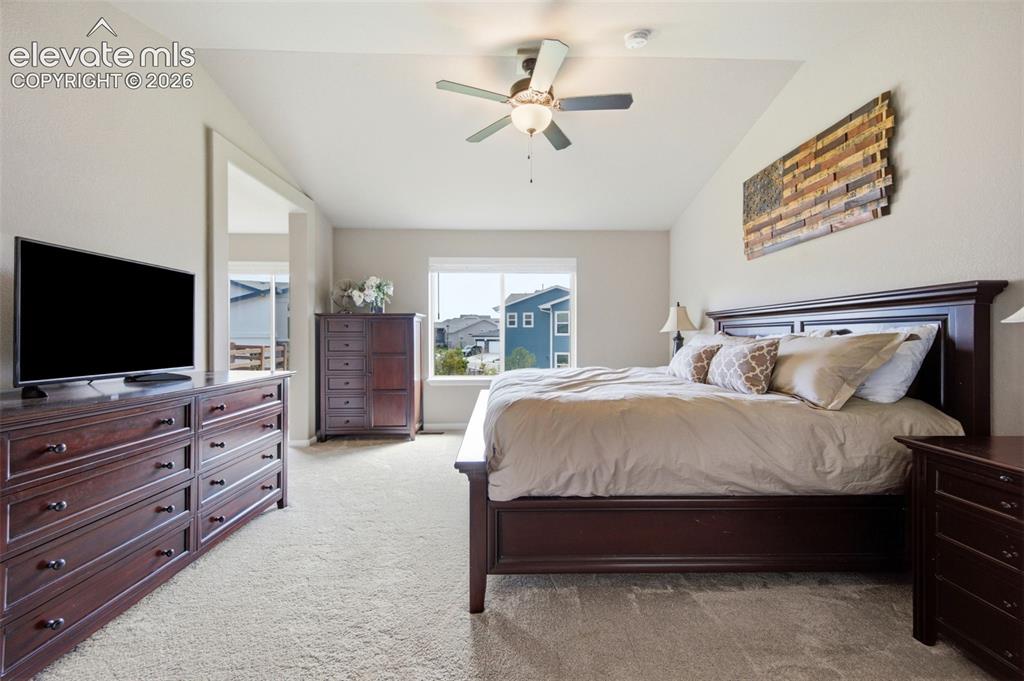
      Image 19 of 45: Off the Primary Bedroom is a private sitting room
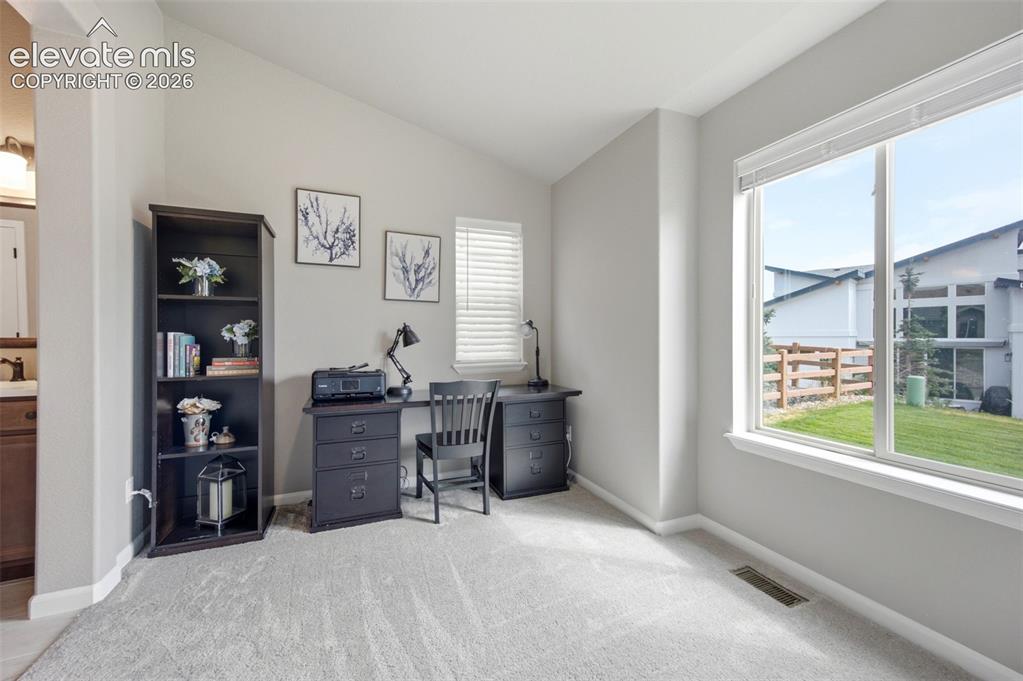
      Off the Primary Bedroom is a private sitting room

      Image 20 of 45: This Extra space for a sitting area or office in the primary bedroom
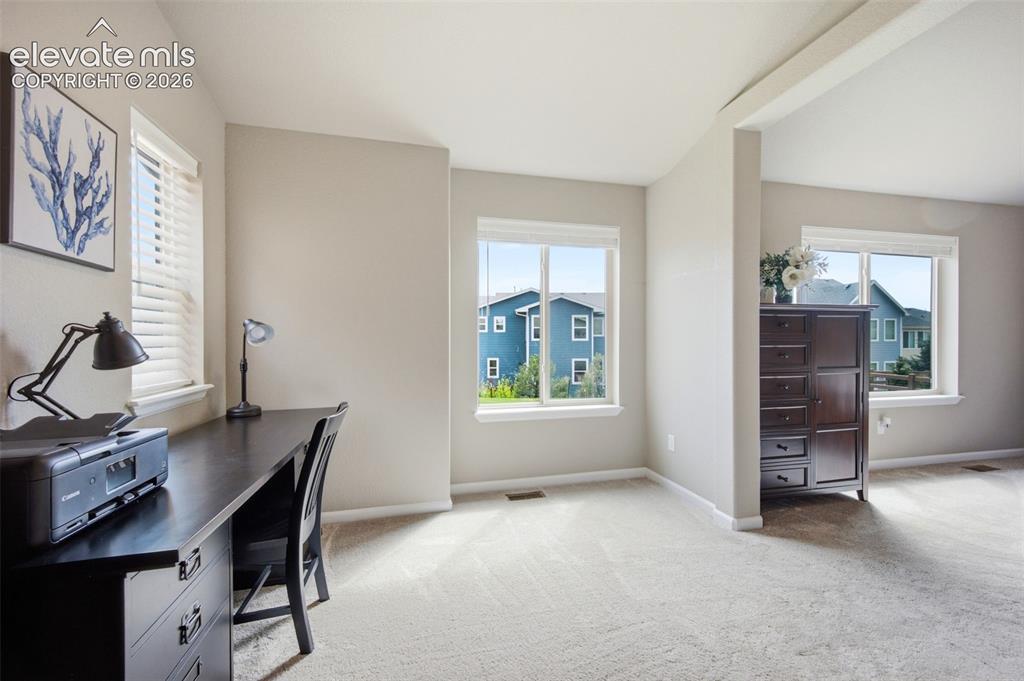
      This Extra space for a sitting area or office in the primary bedroom

      Image 21 of 45: Imagine this Primary Retreat with separate sitting area
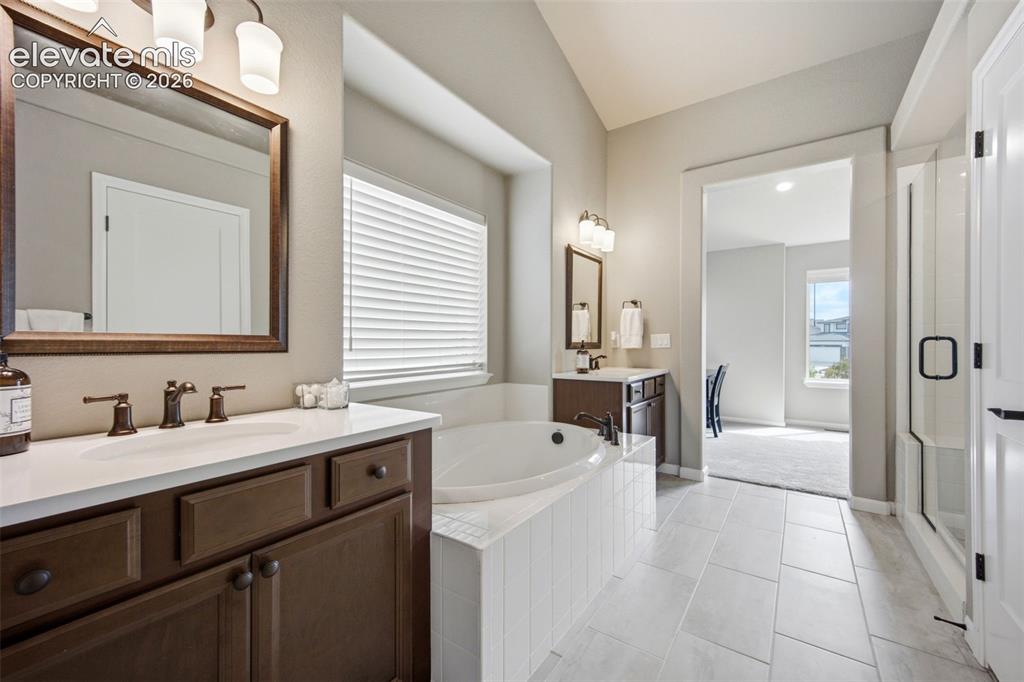
      Imagine this Primary Retreat with separate sitting area

      Image 22 of 45: Enjoy the large soaking tub and separate vanities
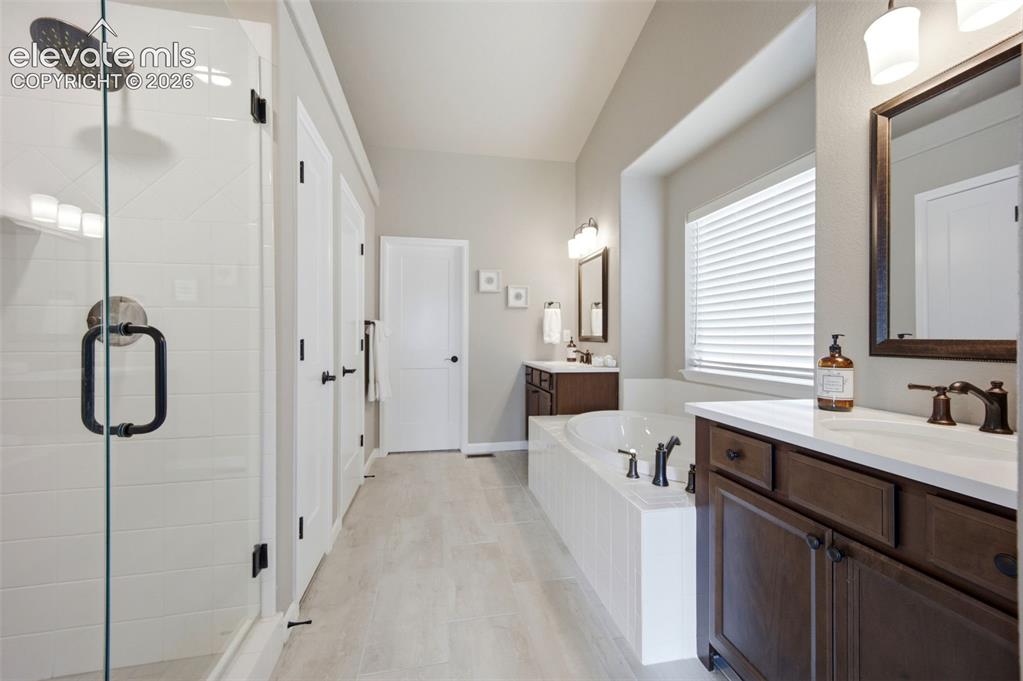
      Enjoy the large soaking tub and separate vanities

      Image 23 of 45: Primary bath also offers a spa-like shower
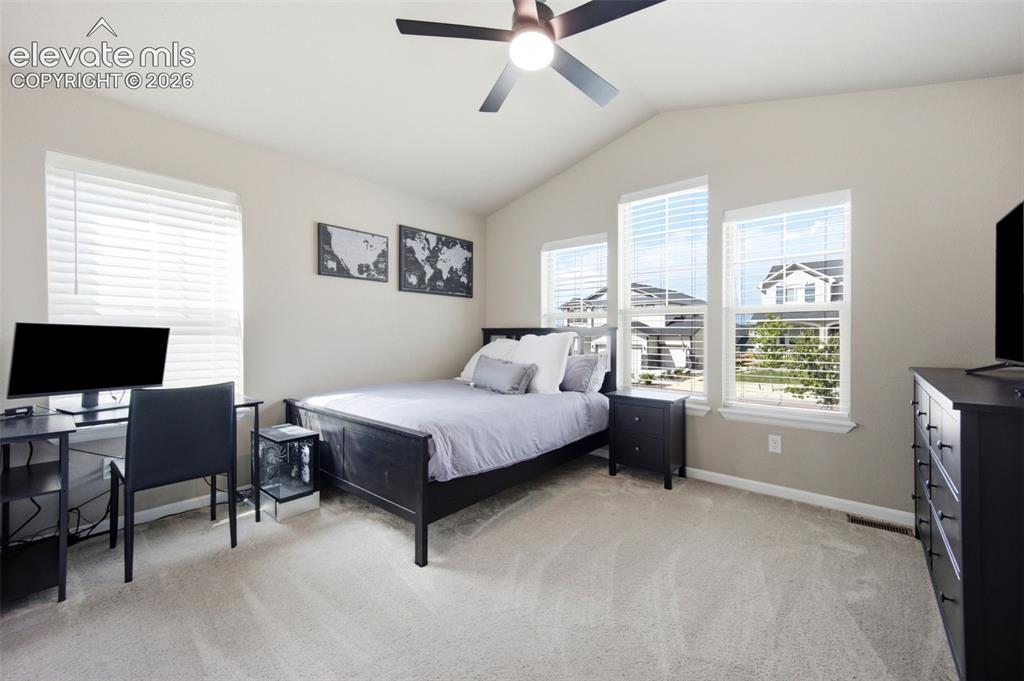
      Primary bath also offers a spa-like shower

      Image 24 of 45: A second Main-level bedroom also features high ceilings
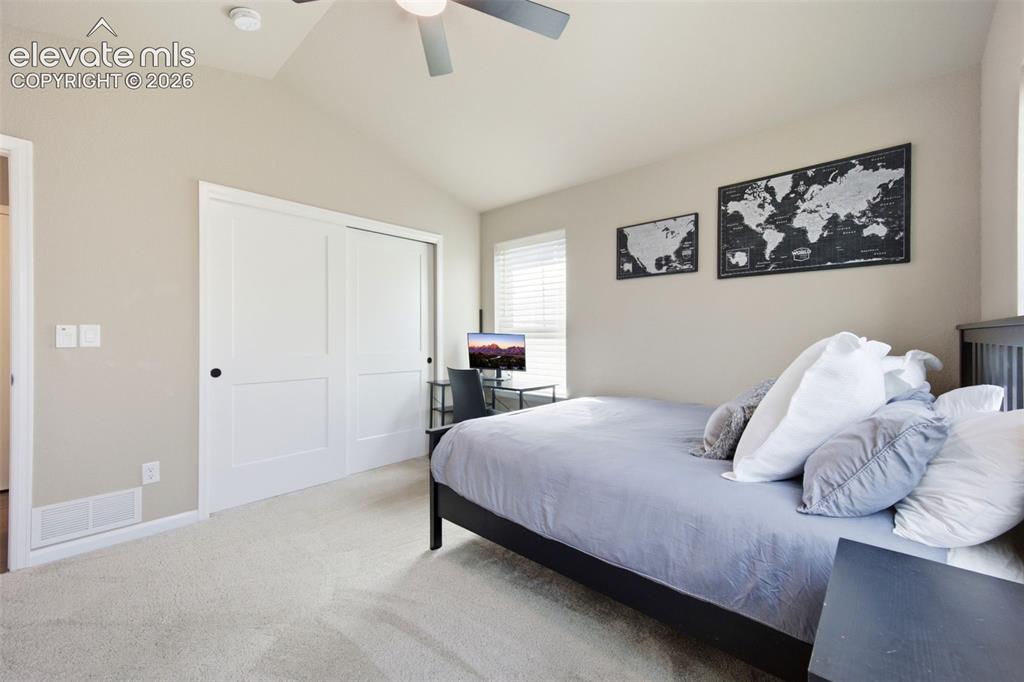
      A second Main-level bedroom also features high ceilings

      Image 25 of 45: Large second bedroom on main

      Large second bedroom on main

      Image 26 of 45: Main-level full bath off bedroom.

      Main-level full bath off bedroom.

      Image 27 of 45: Convenient laundry room on main level
      Convenient laundry room on main level

      Image 28 of 45: The basement space offers high ceilings and plenty of natural light
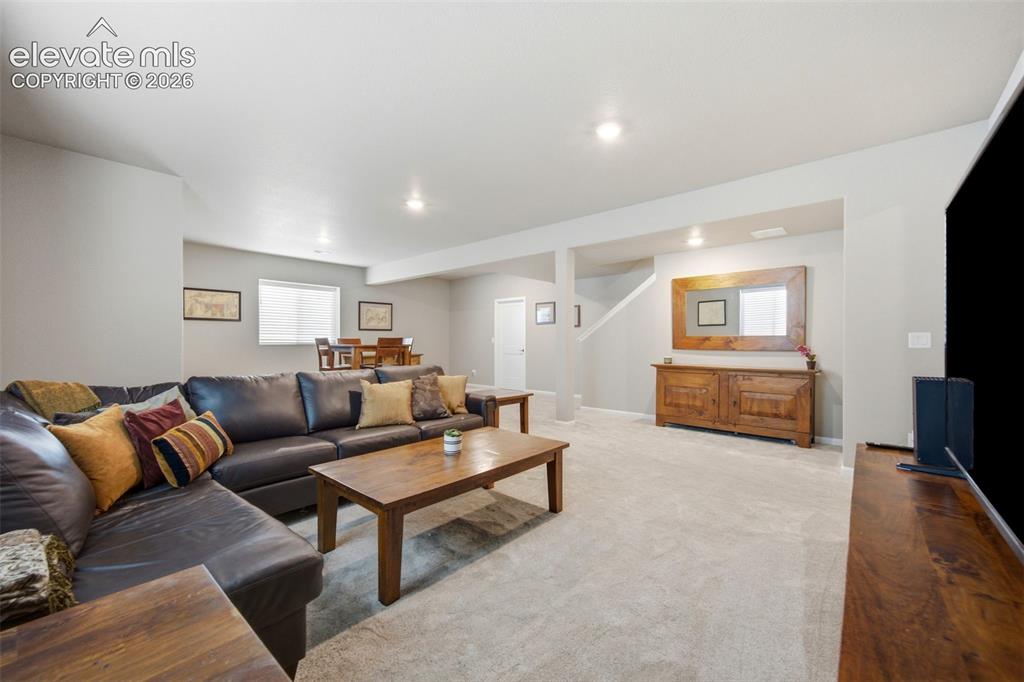
      The basement space offers high ceilings and plenty of natural light

      Image 29 of 45: Family room offers plenty of space for entertaining
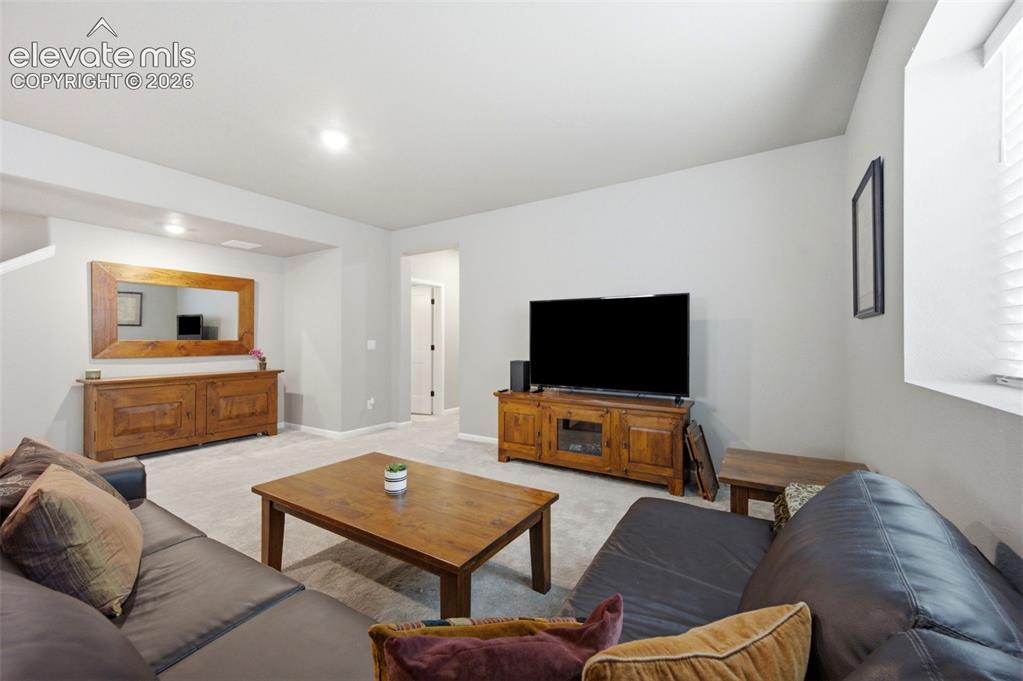
      Family room offers plenty of space for entertaining

      Image 30 of 45: This area makes a cozy movis space

      This area makes a cozy movis space

      Image 31 of 45: Enjoy the large space great for game night!
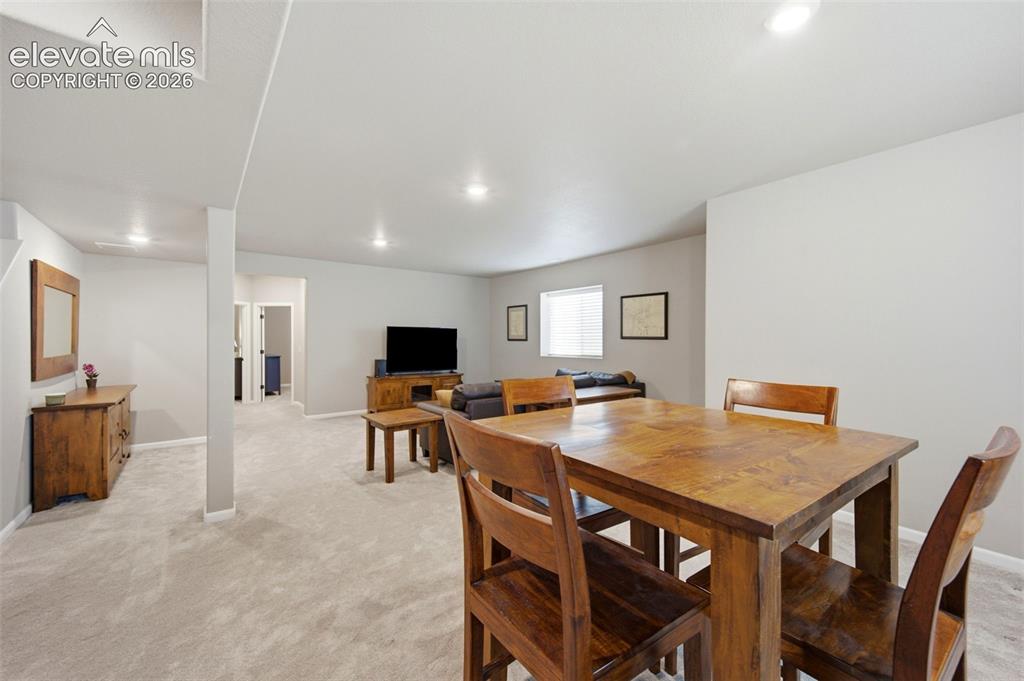
      Enjoy the large space great for game night!

      Image 32 of 45: Multiple spaces and options for use

      Multiple spaces and options for use

      Image 33 of 45: So many options for use in this versatle basement space
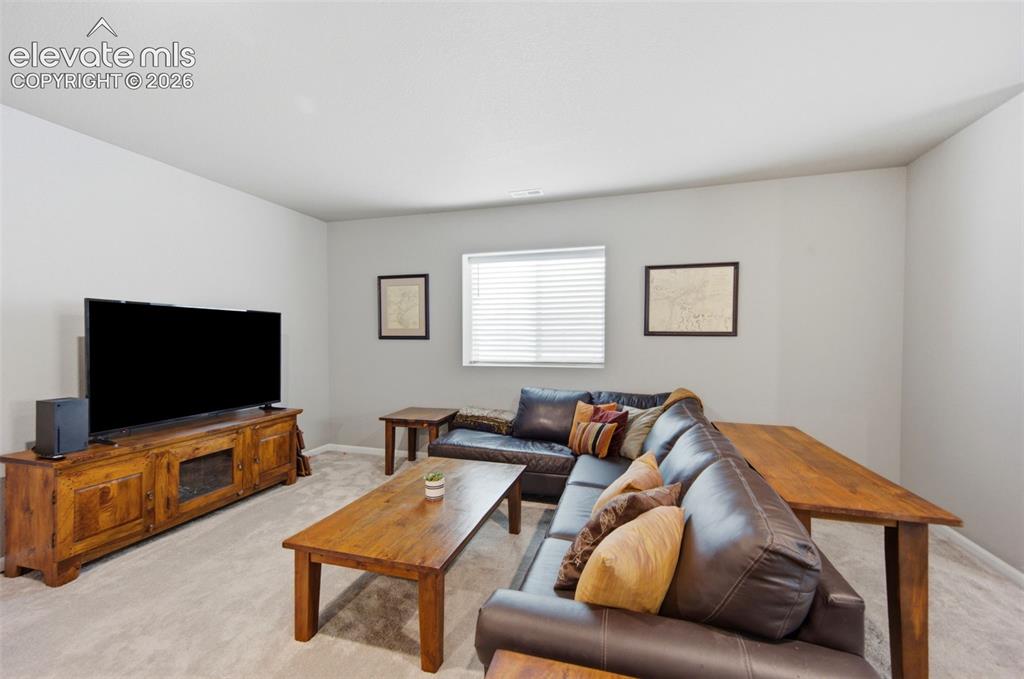
      So many options for use in this versatle basement space

      Image 34 of 45: Incredible light in the basement!

      Incredible light in the basement!

      Image 35 of 45: Full bath in basement

      Full bath in basement

      Image 36 of 45: A large third bedroom in basement

      A large third bedroom in basement
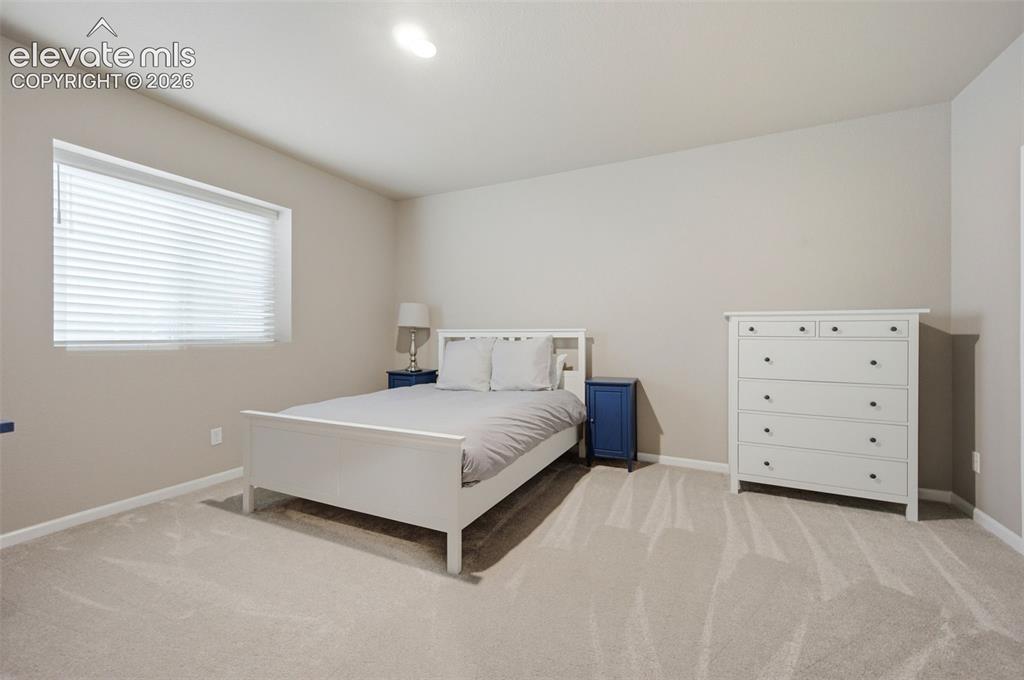
      Image 37 of 45: A fourth bedroom located in the basement.
      A fourth bedroom located in the basement.

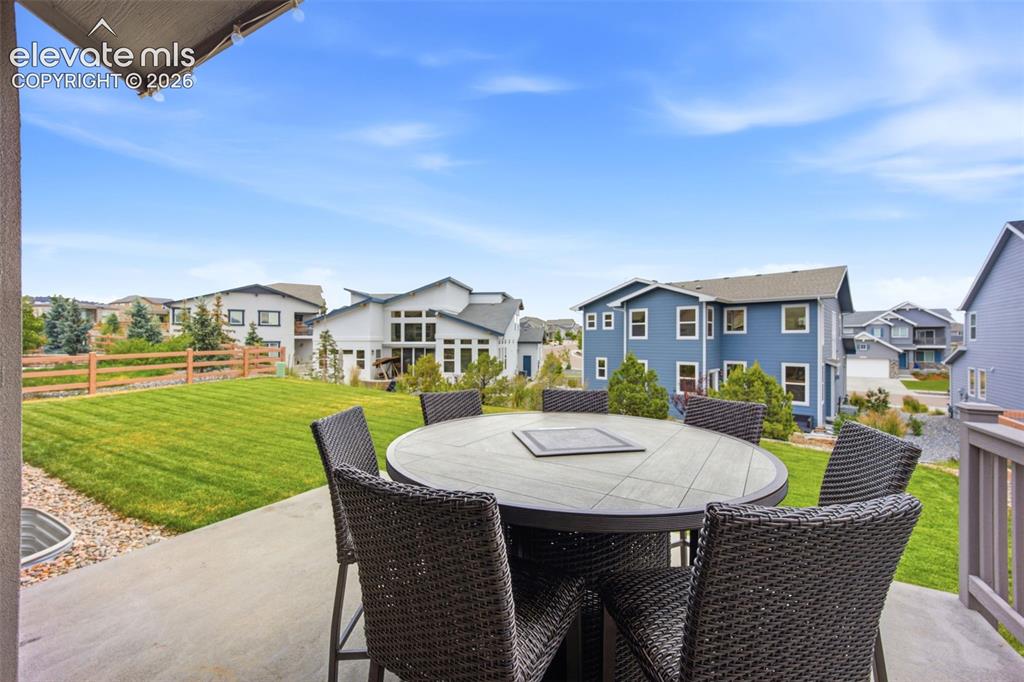
      Image 38 of 45: Back patio with gas hook up

      Back patio with gas hook up

      Image 39 of 45: Enjoy the fabulous and  large back yard
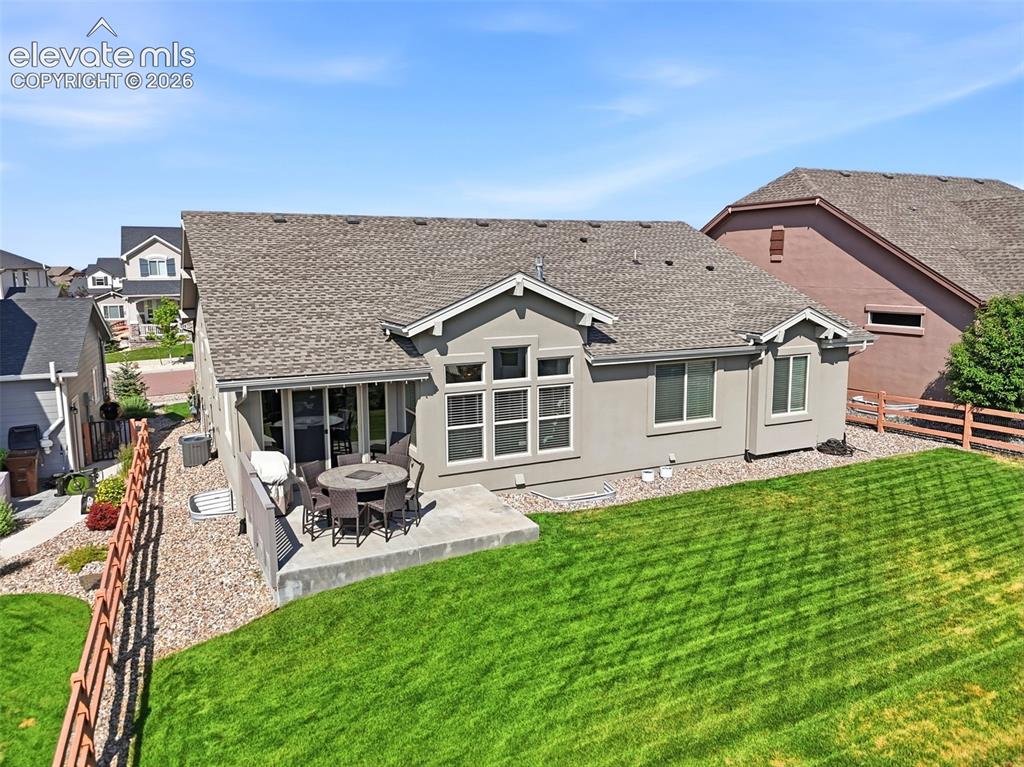
      Enjoy the fabulous and large back yard

      Image 40 of 45: Imagine the endless possibilities for enjoying this outdoor space!
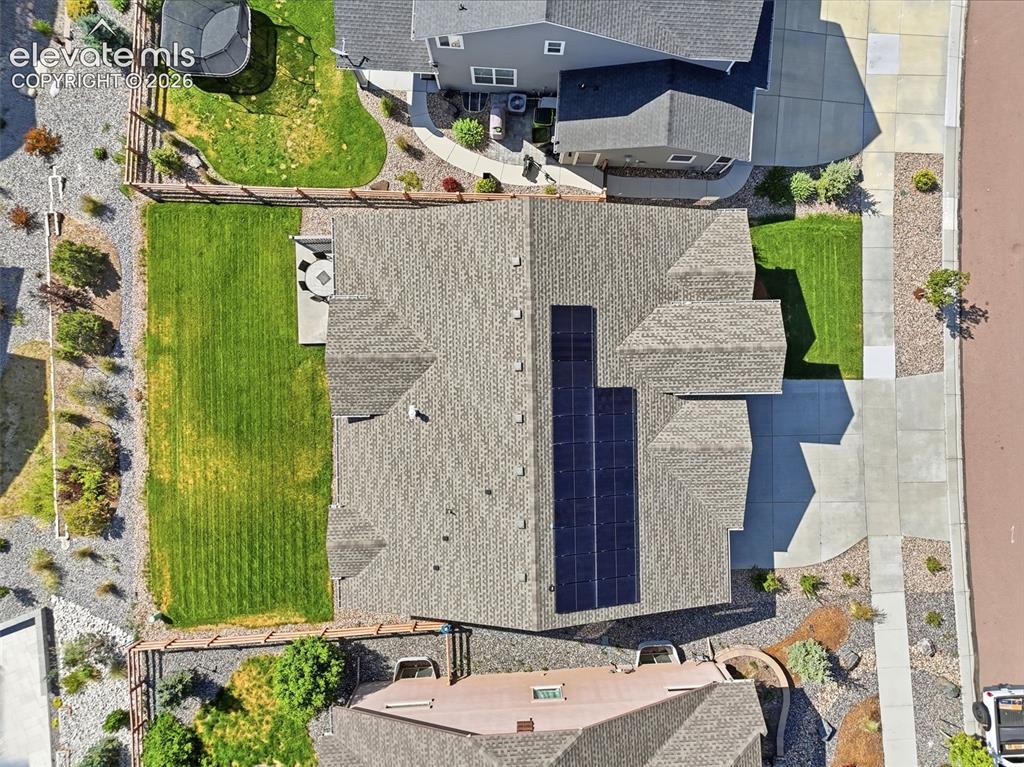
      Imagine the endless possibilities for enjoying this outdoor space!

      Image 41 of 45: Aerial View

      Aerial View

      Image 42 of 45: Enjoy the neighborhood lake and walking paths.
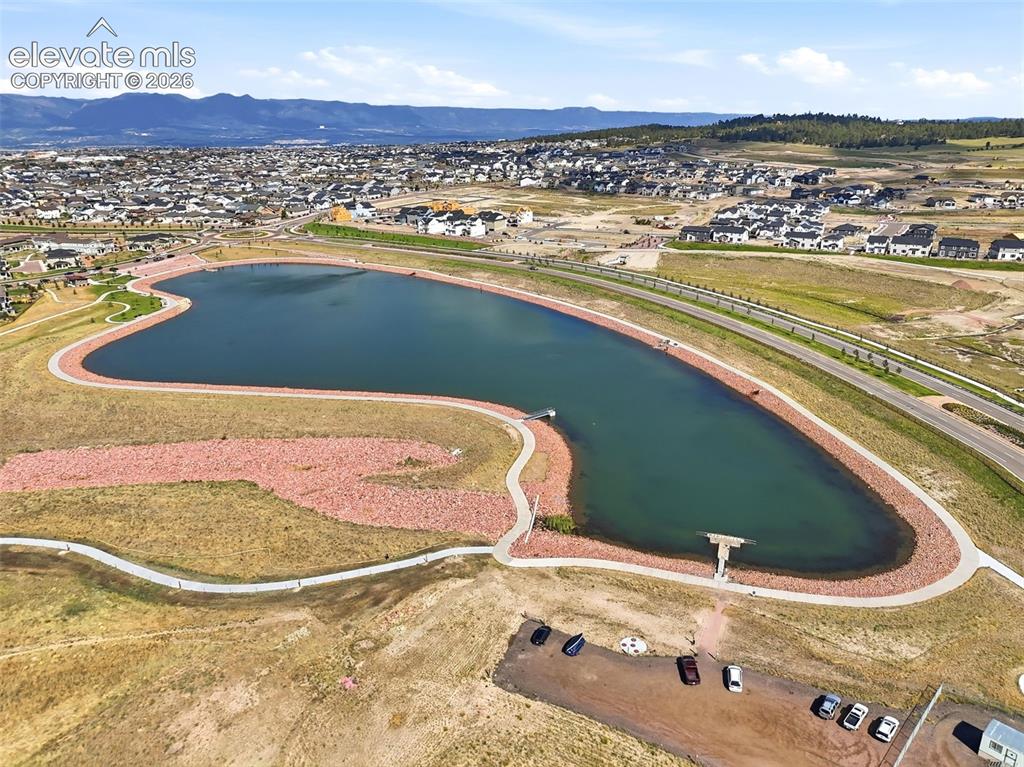
      Enjoy the neighborhood lake and walking paths.

      Image 43 of 45: Neighborhood pond with walking paths.
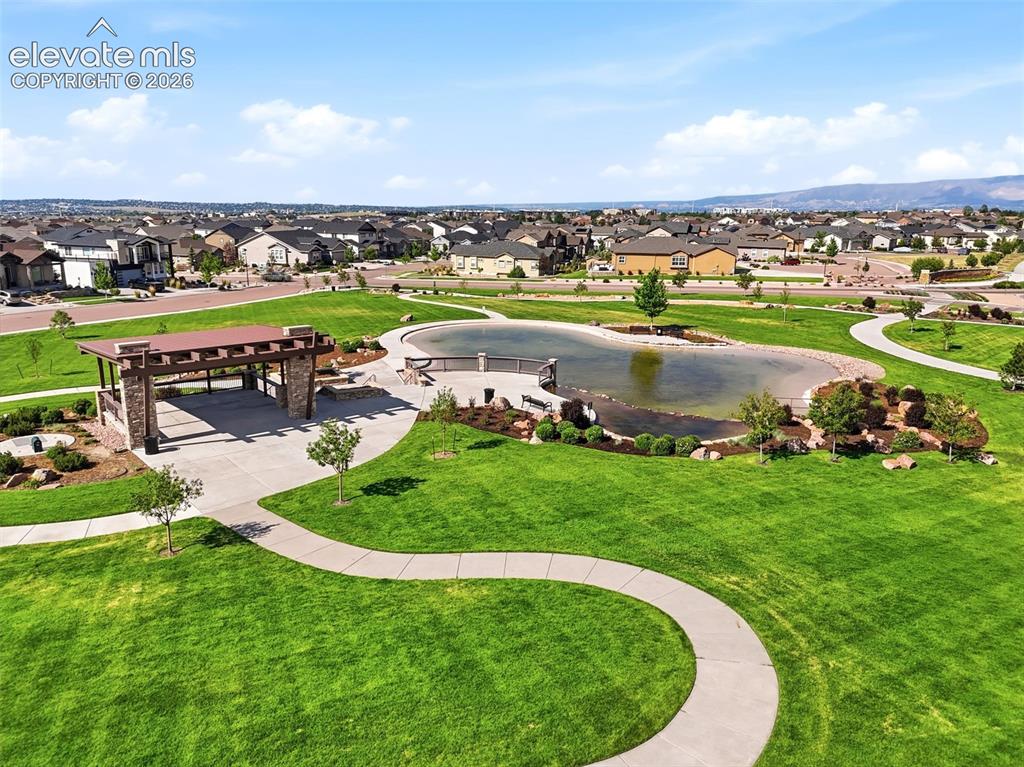
      Neighborhood pond with walking paths.

      Image 44 of 45: Beautiful community and gathering space.
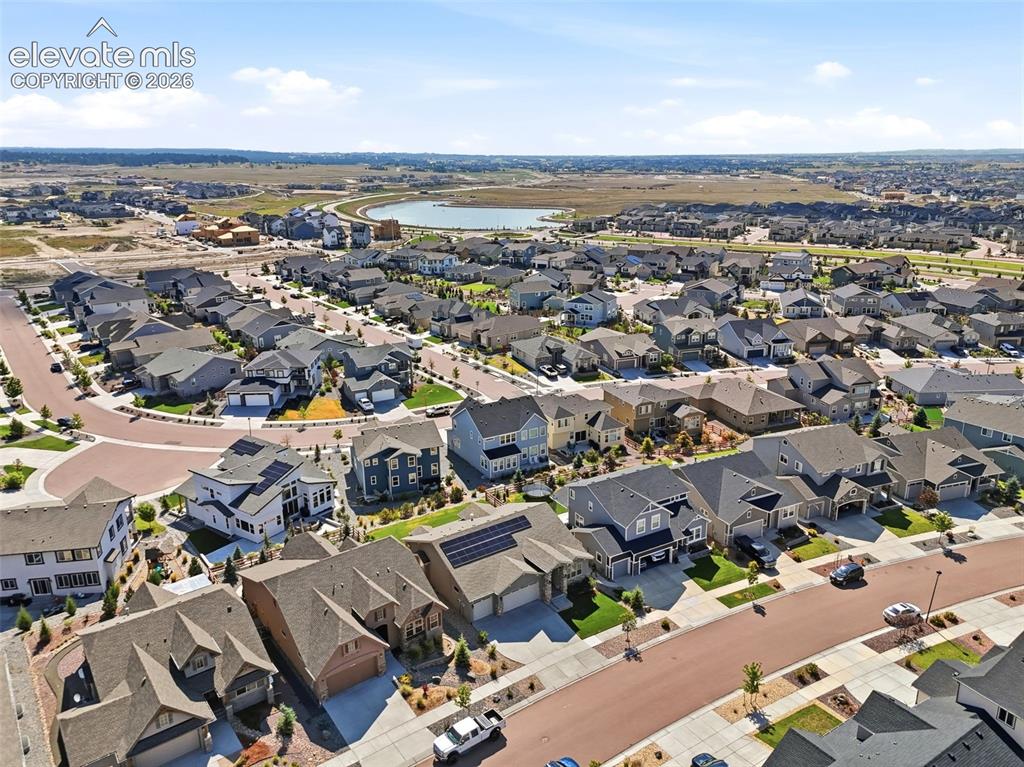
      Beautiful community and gathering space.

      Image 45 of 45: Aerial View

      Aerial View

      Disclaimer: The real estate listing information and related content displayed on this site is provided exclusively for consumers’ personal, non-commercial use and may not be used for any purpose other than to identify prospective properties consumers may be interested in purchasing.