7866 Piton Point, Colorado Springs, CO, 80923
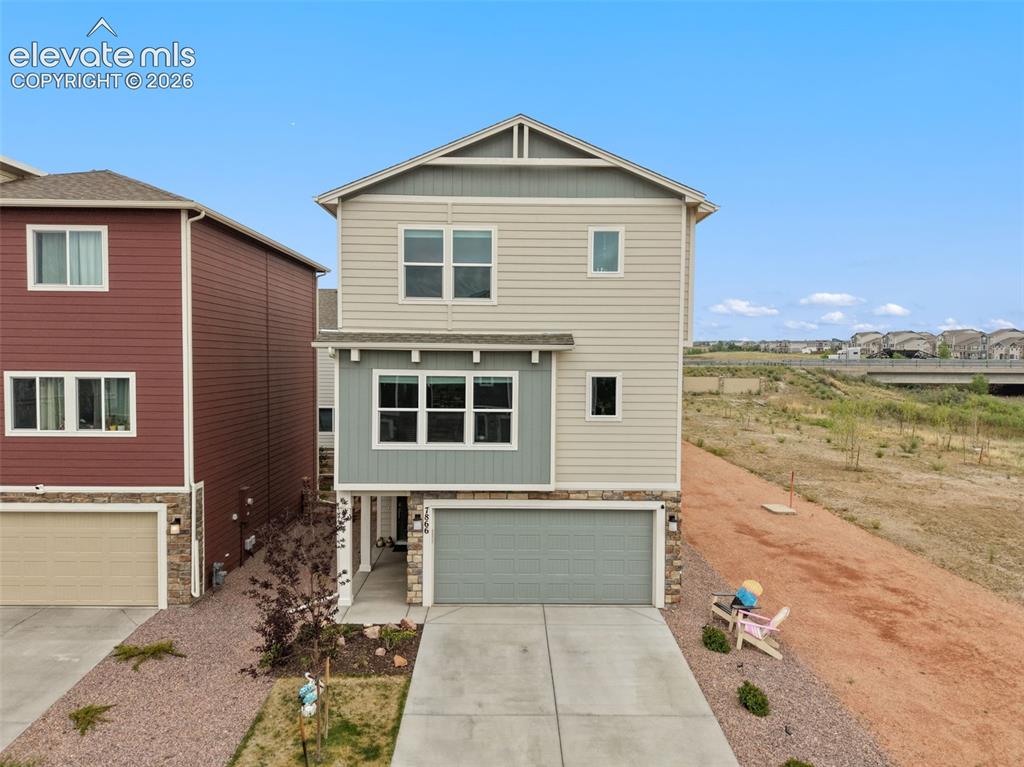
Image Count: 28

$429,500

  • Highlights
  • Single Family
  • 3 bd | 3 ba | 1,739 sqft
  • 7866 Piton Point, Colorado Springs, CO, 80923 listed by Simon Andrew Michael Underhill
  • Active
  • MLS#: 2121393
  • Tour #1
  • View on Map
Space maker

Property Description

An opportunity to get a Challenger home built NEW just over a year ago for a lower price than their current builds, right across from the popular Banning Lewis Ranch! Seller has had all detected items that were not satisfactory fixed pursuant to warranty, meaning you can move into this home without a worry! Located right next to Sand Creek trail for your outdoor needs, you can step out and enjoy a nature reserve that you can see from the bedrooms and the sizeable fenced back yard. This view will never be built on; just walk out your door and enjoy, or listen to the bird sanctuary from your back lawn! Shops and gas stations are a short drive down the road, making this the ultimate convenient living. Use the community pool to cool off in the hot summers. Inside and up the stairs from the entry way is a completely open-concept living room and kitchen with luxury stone countertops and appliances new from the build, serviced by a half bath for your guests. Your private living space upstairs consists of three bedrooms and 2 full bathrooms, with one of these ensuite to the larger primary bedroom. Your entry boasts a large coat closet and walk-out to the back yard, with access to the 2-car garage so you don't have to walk outside when it's cold. Active radon mitigation is already present, so no need to worry about safety anywhere - move right in! ATT Quantum Fiber box built into electrical room!

Property Listed By

Picture of REALTOR Listing Property
  • Simon Andrew Michael Underhill
  • 2895-922-917  Call the Agent 
Picture of Office Listing Property
  • RE/MAX Real Estate Group LLC
  • 0097-435-917  Call the Agent 
I am a former scientist who transitioned into real estate recently with a desire to run my own business. Originally from Canada and the UK, I am an avid financial market follower with a deep understanding of investment theses and debt markets. I believe that combined with my mathematics background, this uniquely positions me to be a great real estate advisor. In my spare time, I hike and camp with my partner and our two dogs, Cobalt and Akira. I also enjoy skiing, fishing, and card games.

Property Details

    General Features

  • Property: Single Family, 3 Story
  • Year Built: 2024
  • List Price: $429,500
  • County: El Paso
  • School District: District 49

    Rooms

  • Bedrooms: 3
  • Baths: 2 full bath; 1 1/2 bath;
  • Master Bathroom Amenities: Ceramic Tile
  • Laundry: Upper

    Structure

  • Foundation: Slab
  • Heating: Forced Air
  • Cooling: Central Air
  • Garage/Parking #: 2 vehicle(s), Attached
  • Total SqFt: 1,739
  • Finished SqFt: 1,739
  • Construction Status: Existing Home
  • Siding: Alum/Vinyl/Steel
  • Structure: Framed on Lot

    Features

  • Appliances: Dishwasher, Dryer, Microwave Oven, Oven, Range, Refrigerator, Washer
  • Floors: Carpet, Ceramic Tile
  • Entry: Closet
  • Additional Items: Seller open to negotiation on furniture if Buyer is interested in purchasing as a separate Bill of Sale.
  • Laundry: Upper

    Taxes, Utilities, Lot

  • Tax: $2,528
  • Lot Size: 0.06 Acres, 2,479 SqFt
  • Landscaped: Rear
  • Fence: Rear
  • Driveway: Concrete
  • Lot Location: Hiking Trail, Near Shopping Center
  • Lot Description: Backs to Open Space, Level, Stream/Creek
  • Existing Utilities: Electricity Connected, Natural Gas Connected
  • Existing Water: Municipal

    Community

  • Covenants: Yes
  • Commmunity Features: Pool

    Additional Information


      Disclaimer
      The real estate listing information and related content displayed on this site is provided exclusively for consumers’ personal, non-commercial use and may not be used for any purpose other than to identify prospective properties consumers may be interested in purchasing.
      PPAR.com Website

      7866 Piton Point, Colorado Springs, CO, 80923

      Image 1 of 28: Contemporary multi-story residence featuring a neutral-toned facade with st

      Contemporary multi-story residence featuring a neutral-toned facade with stone accents
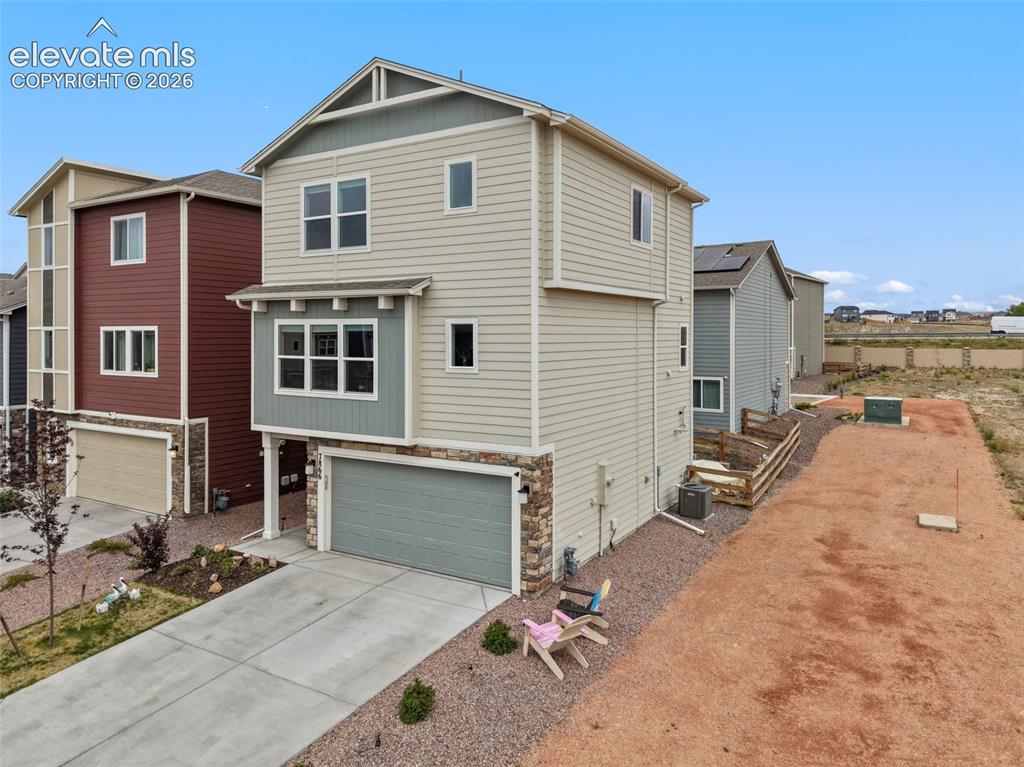
      Image 2 of 28: Front of Structure

      Front of Structure

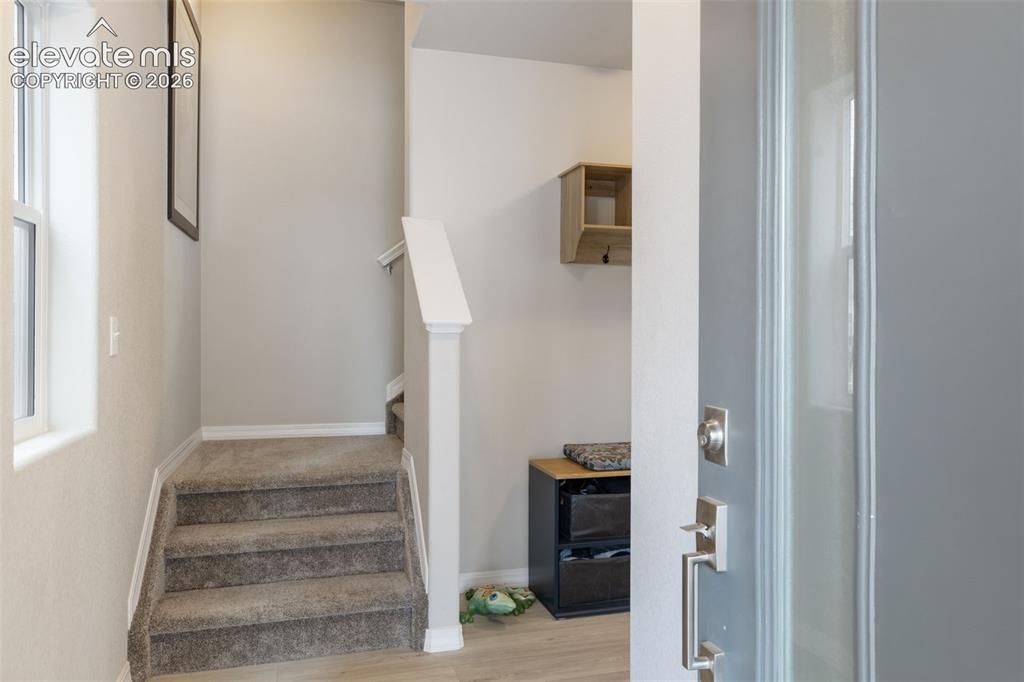
      Image 3 of 28: Entryway featuring light wood-finish flooring, a contemporary gray door wit

      Entryway featuring light wood-finish flooring, a contemporary gray door with frosted glass inserts, and a carpeted staircase with white risers and handrails
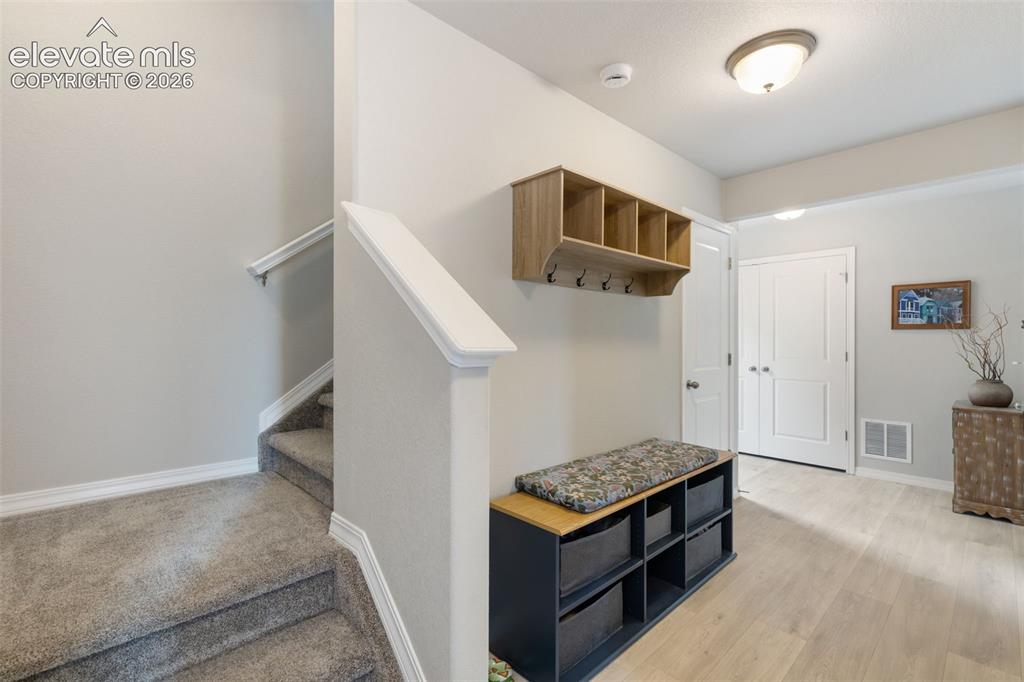
      Image 4 of 28: Entryway/mudroom area with closet space
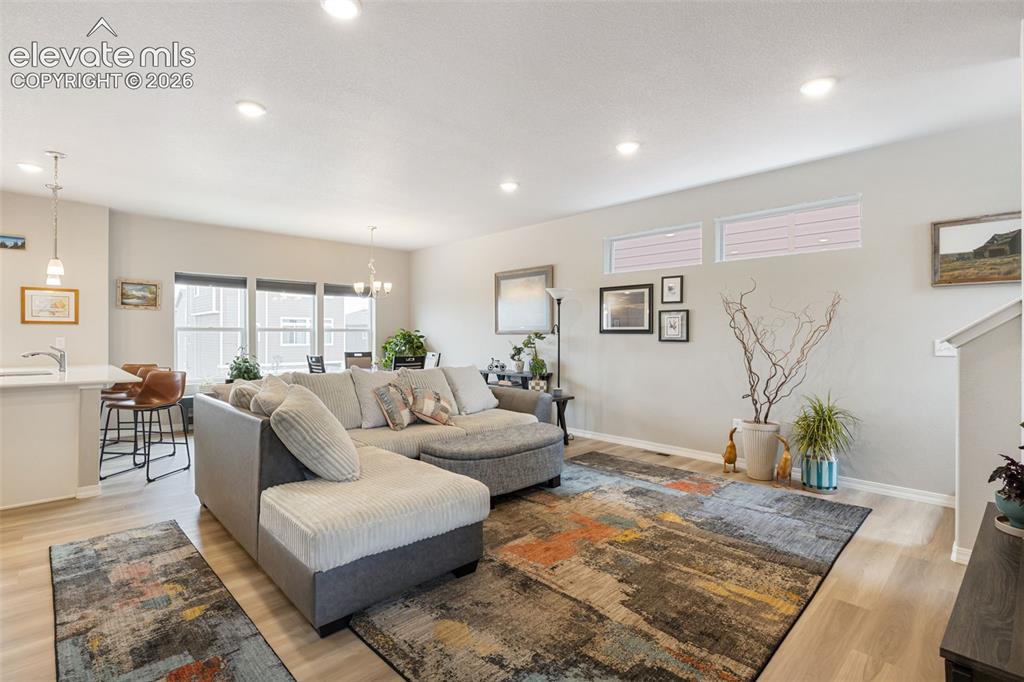
      Entryway/mudroom area with closet space

      Image 5 of 28: Open-concept living area with recessed lighting and wood-finish flooring
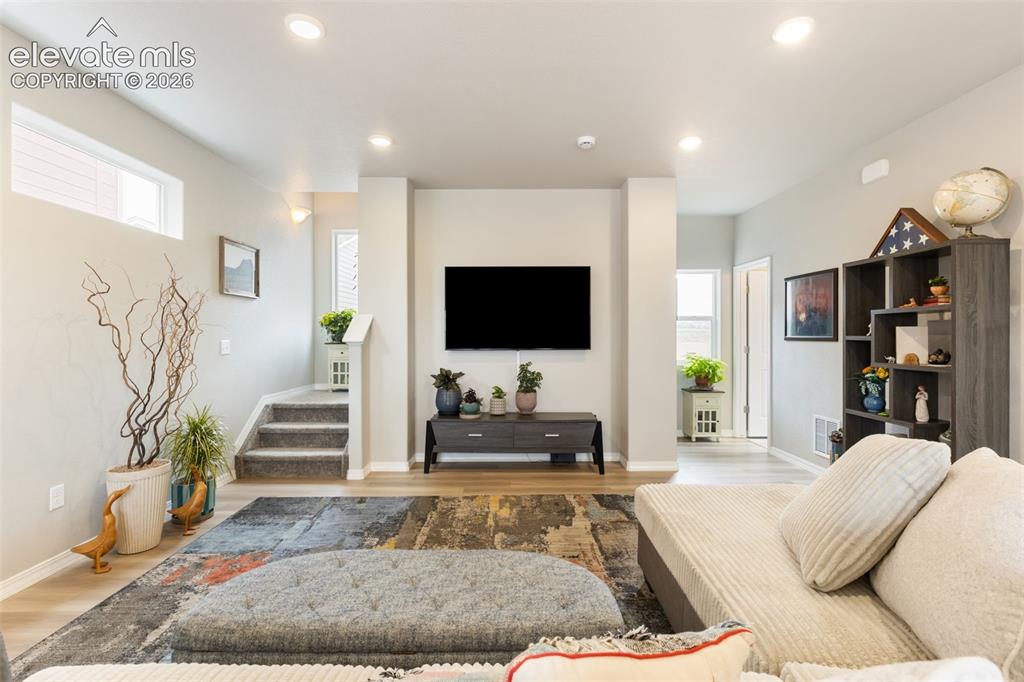
      Open-concept living area with recessed lighting and wood-finish flooring

      Image 6 of 28: Spacious living area featuring light-toned walls, recessed lighting, and wo

      Spacious living area featuring light-toned walls, recessed lighting, and wood-finish flooring
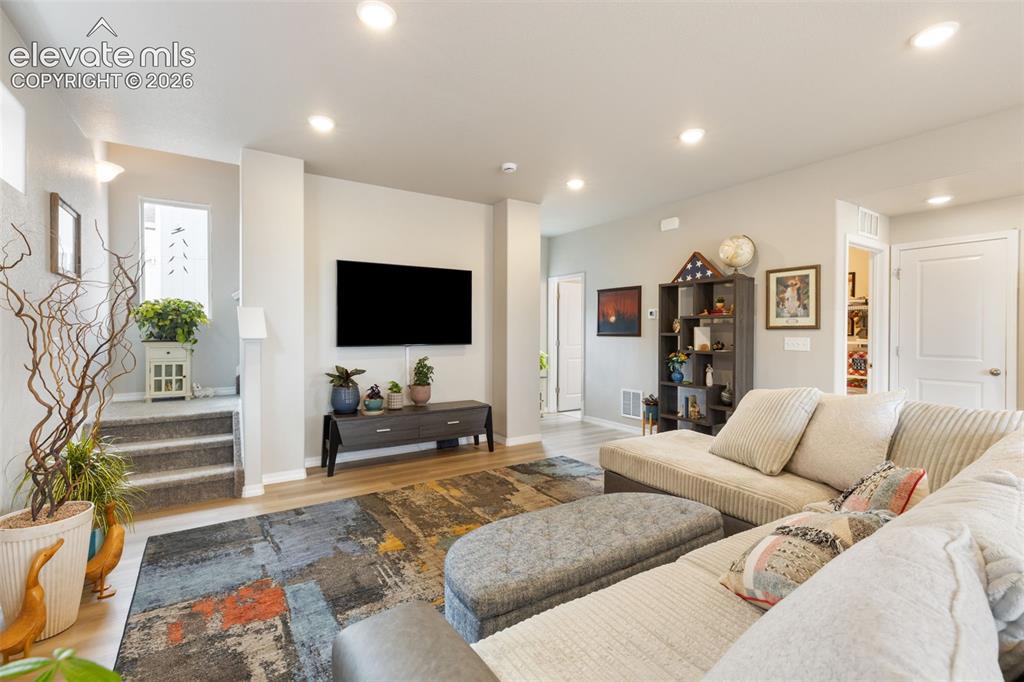
      Image 7 of 28: Open-concept living space featuring recessed lighting, wood-finish flooring

      Open-concept living space featuring recessed lighting, wood-finish flooring, and light-toned wall finishes
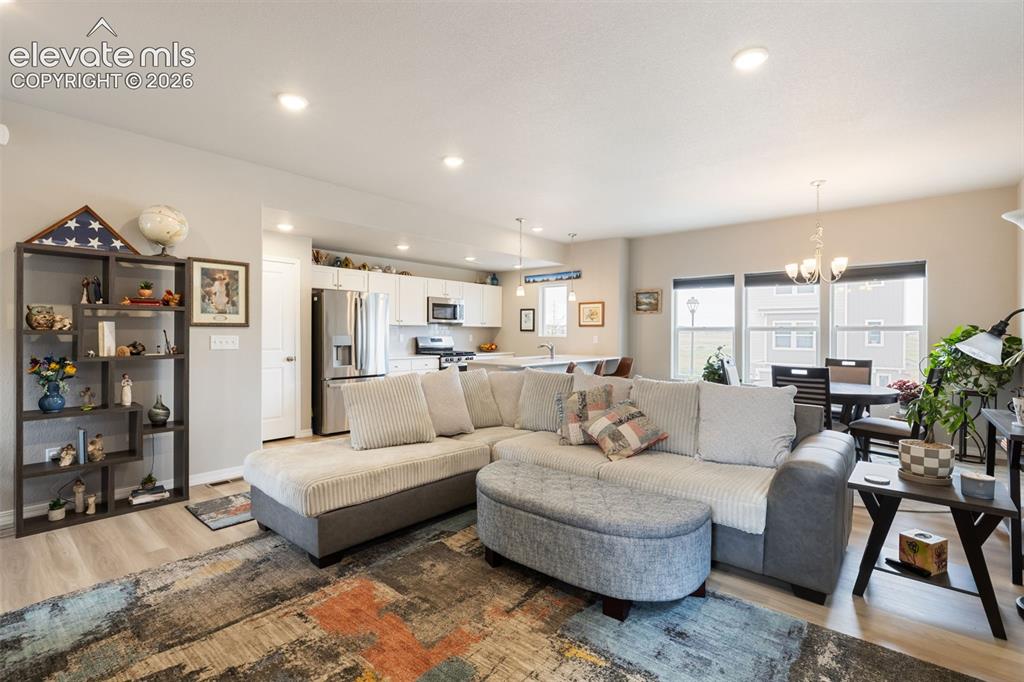
      Image 8 of 28: Open-concept living space featuring recessed lighting and wood-finish floor

      Open-concept living space featuring recessed lighting and wood-finish flooring
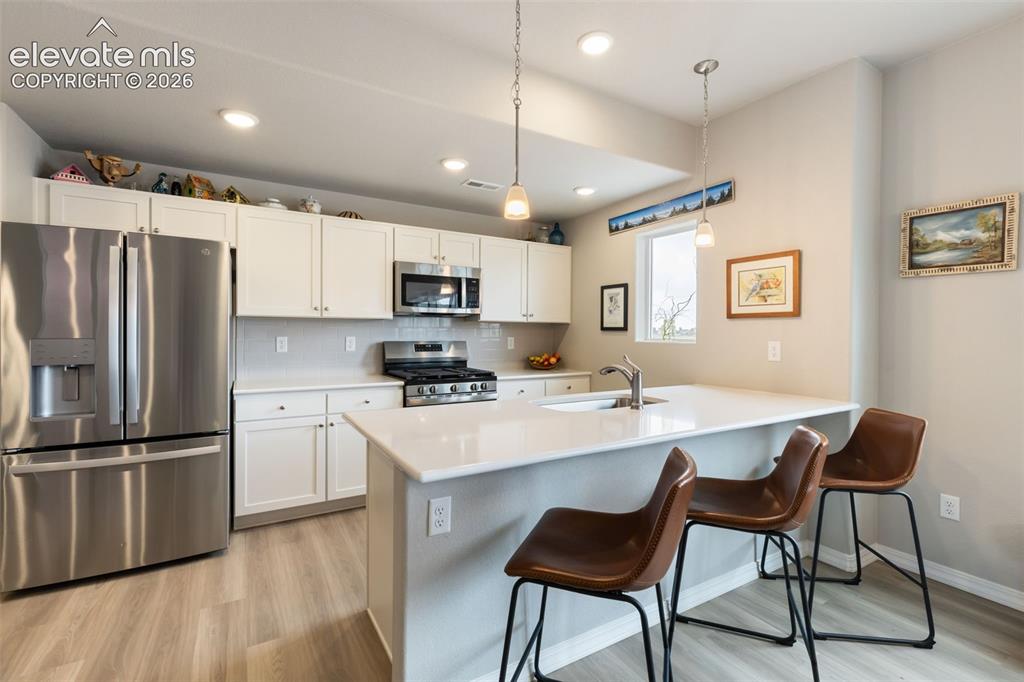
      Image 9 of 28: Modern kitchen featuring white shaker cabinetry, stainless steel appliances

      Modern kitchen featuring white shaker cabinetry, stainless steel appliances, a tile backsplash, and light-tone wood-finish flooring
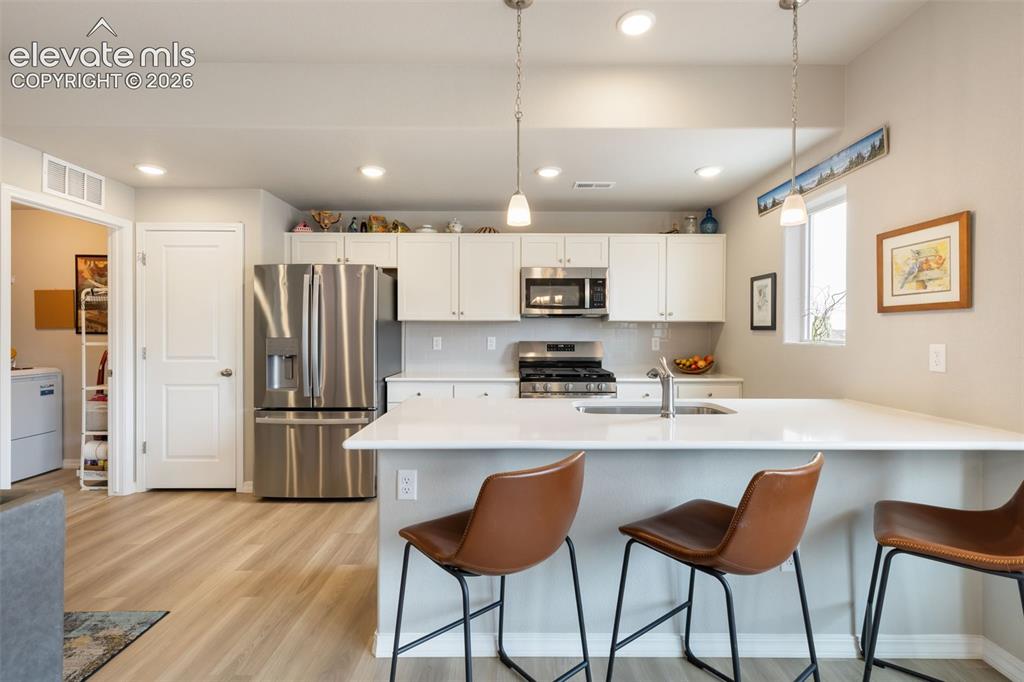
      Image 10 of 28: Modern kitchen featuring a large island with integrated sink, stainless ste

      Modern kitchen featuring a large island with integrated sink, stainless steel appliances, white cabinetry, and wood-finish flooring
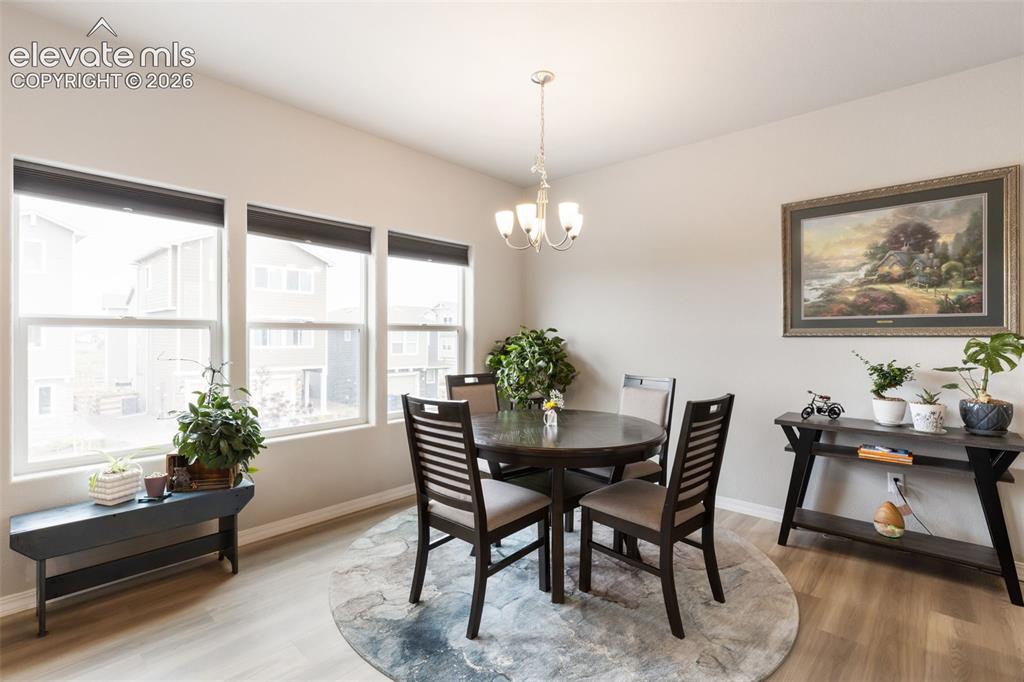
      Image 11 of 28: Dining space featuring a warm neutral color palette and abundant natural li

      Dining space featuring a warm neutral color palette and abundant natural light from three large windows
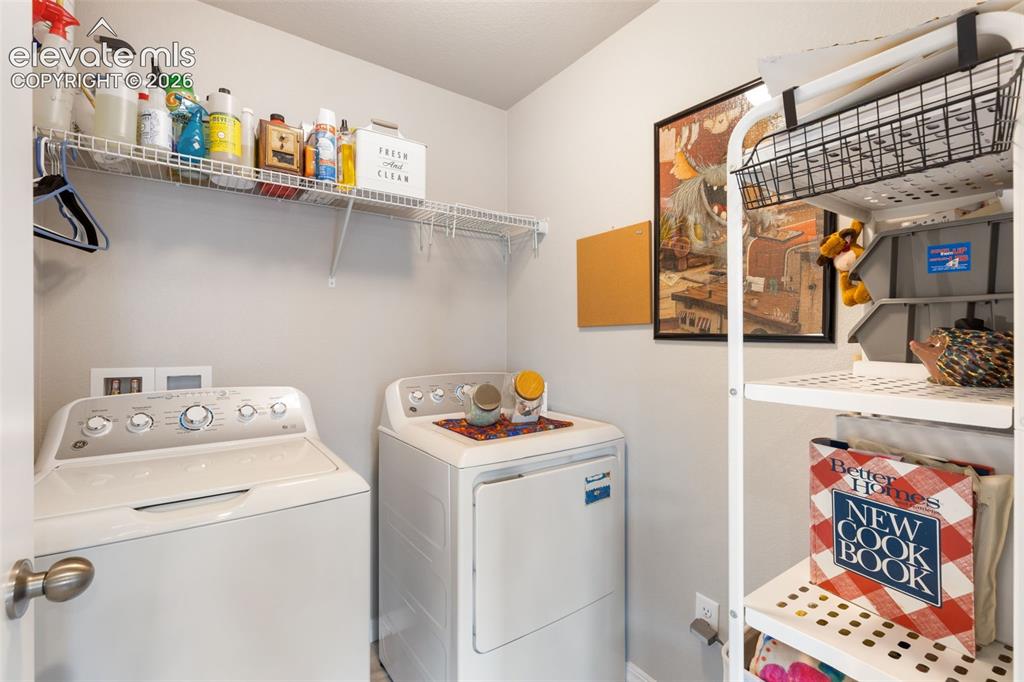
      Image 12 of 28: Dedicated laundry area featuring a washer and dryer, integrated wire shelvi

      Dedicated laundry area featuring a washer and dryer, integrated wire shelving, and additional freestanding shelving
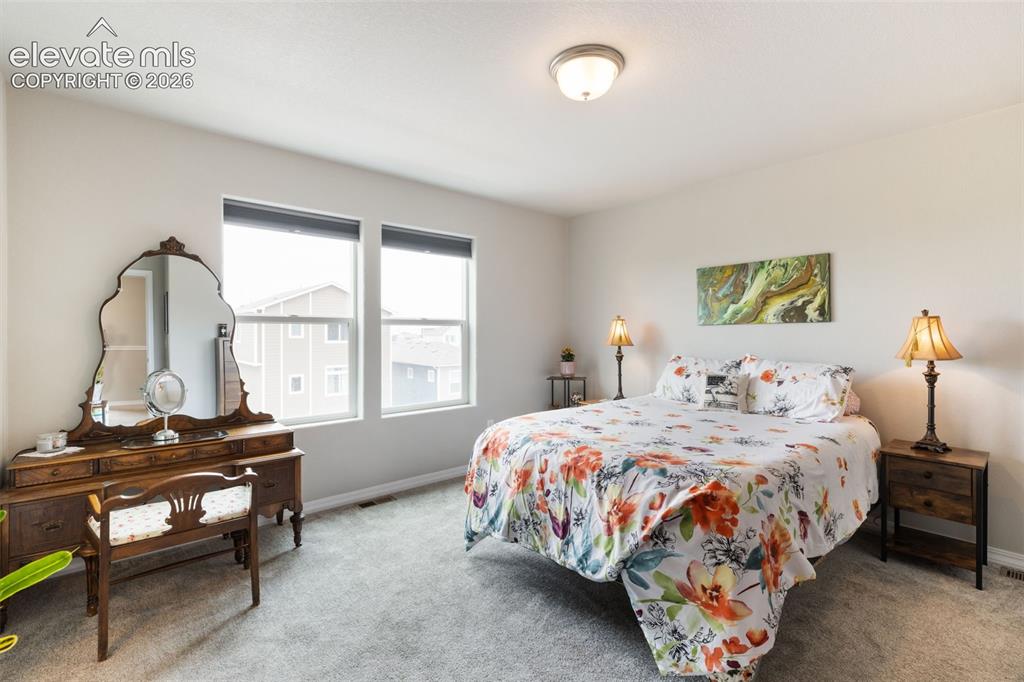
      Image 13 of 28: Carpeted room featuring light-toned walls, a flush-mount ceiling light, and

      Carpeted room featuring light-toned walls, a flush-mount ceiling light, and two large windows
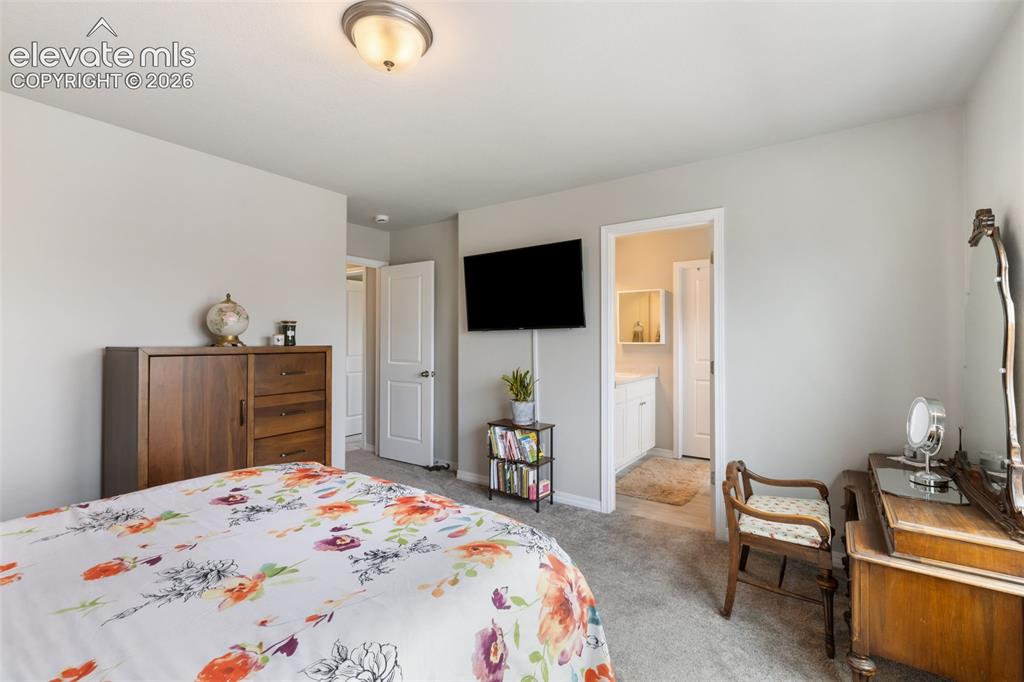
      Image 14 of 28: Carpeted room with a ceiling-mounted light fixture, light gray wall paint,

      Carpeted room with a ceiling-mounted light fixture, light gray wall paint, and white trim
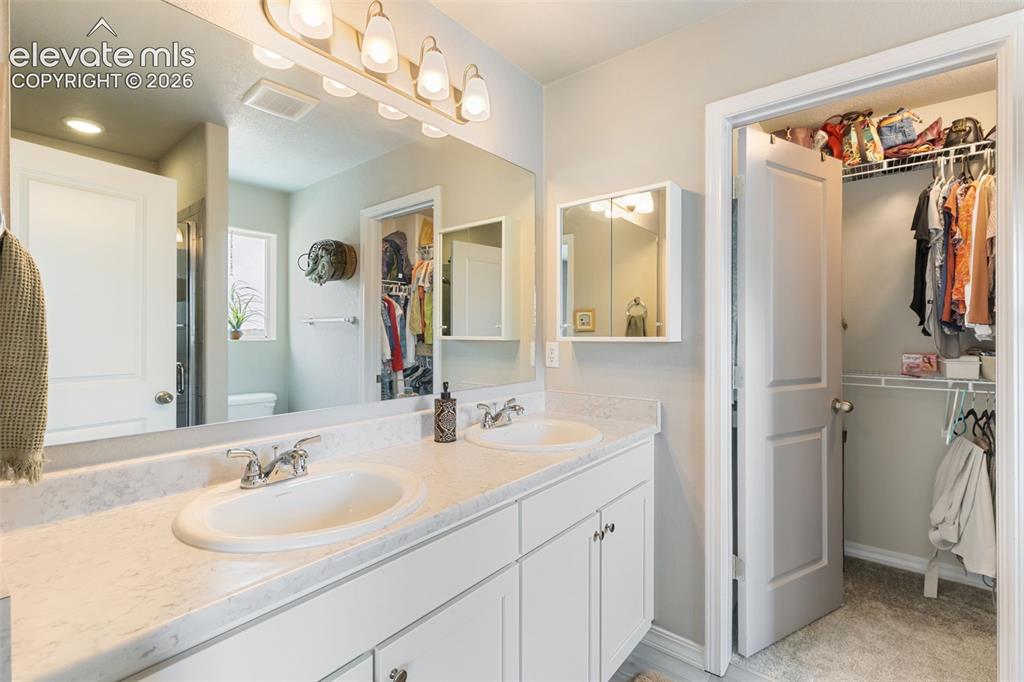
      Image 15 of 28: Double vanity featuring integrated sinks, chrome faucets, and a light-toned

      Double vanity featuring integrated sinks, chrome faucets, and a light-toned countertop
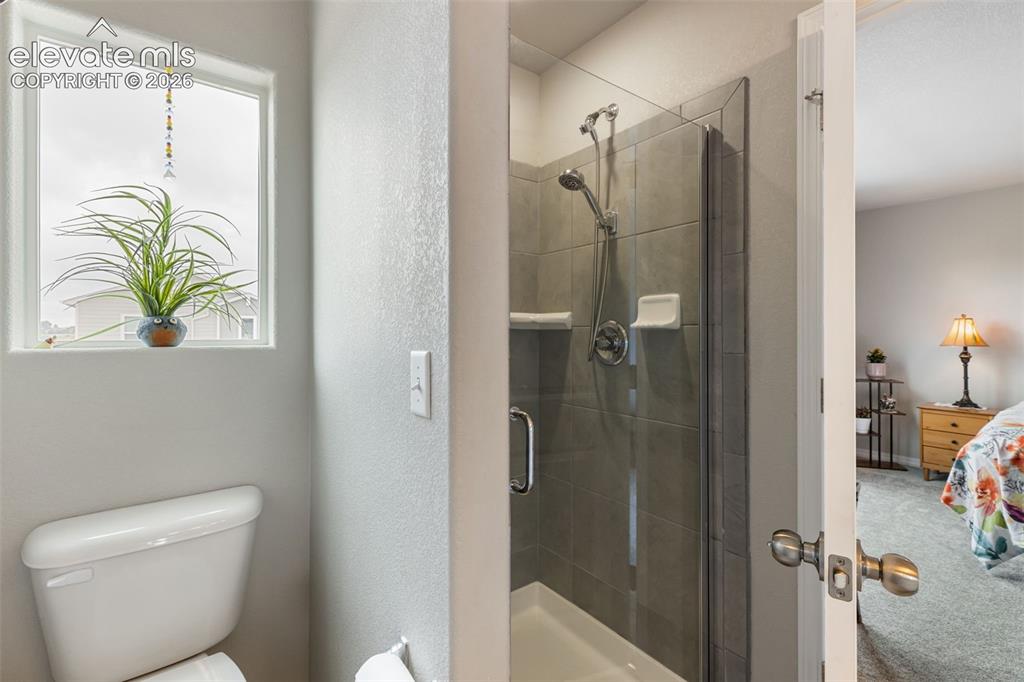
      Image 16 of 28: Bathroom featuring a walk-in shower with glass enclosure, gray tile surroun

      Bathroom featuring a walk-in shower with glass enclosure, gray tile surround, and chrome fixtures
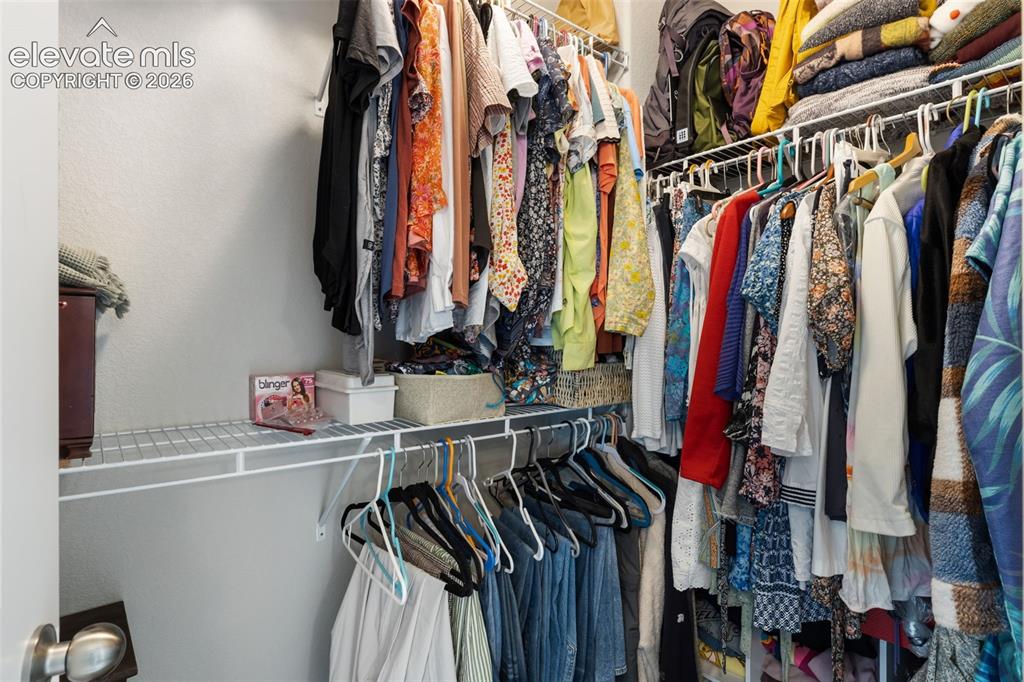
      Image 17 of 28: Image quality insufficient for description
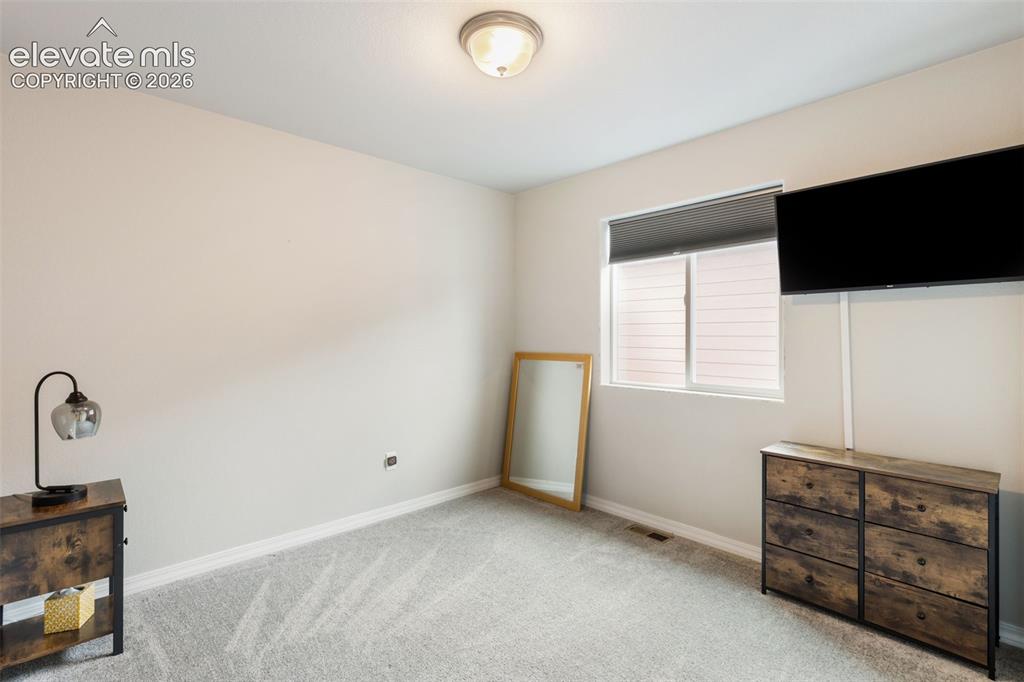
      Image quality insufficient for description

      Image 18 of 28: Bedroom featuring a window with a roller shade, light-colored carpeting, a

      Bedroom featuring a window with a roller shade, light-colored carpeting, a flush-mount ceiling light fixture, and white baseboards
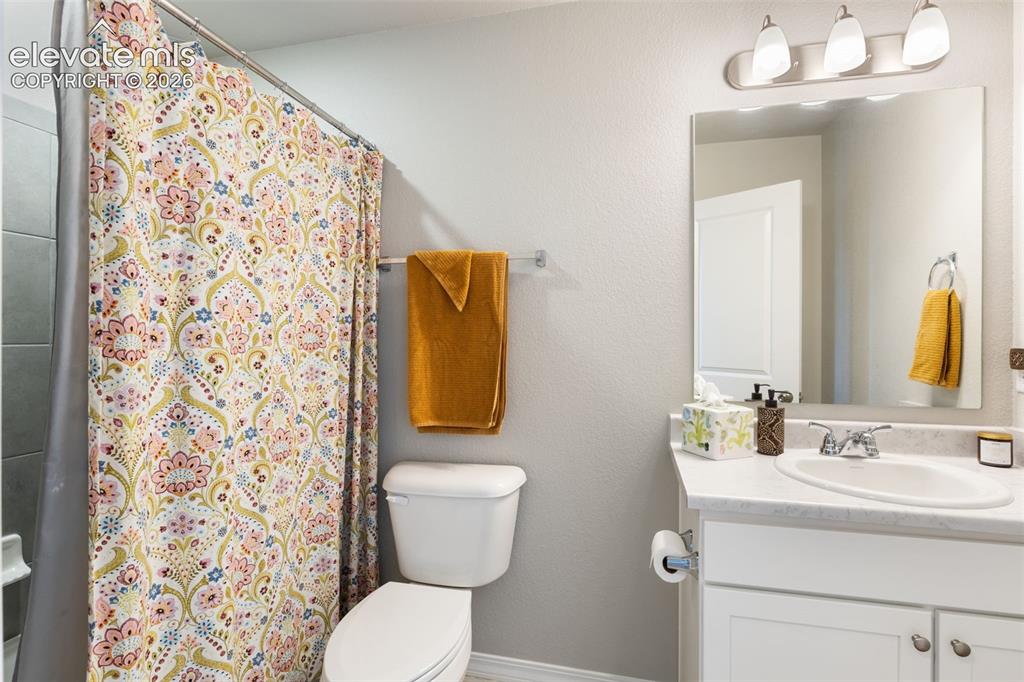
      Image 19 of 28: Bathroom featuring a single vanity with an integrated sink, polished chrome

      Bathroom featuring a single vanity with an integrated sink, polished chrome faucet, and overhead three-bulb light fixture
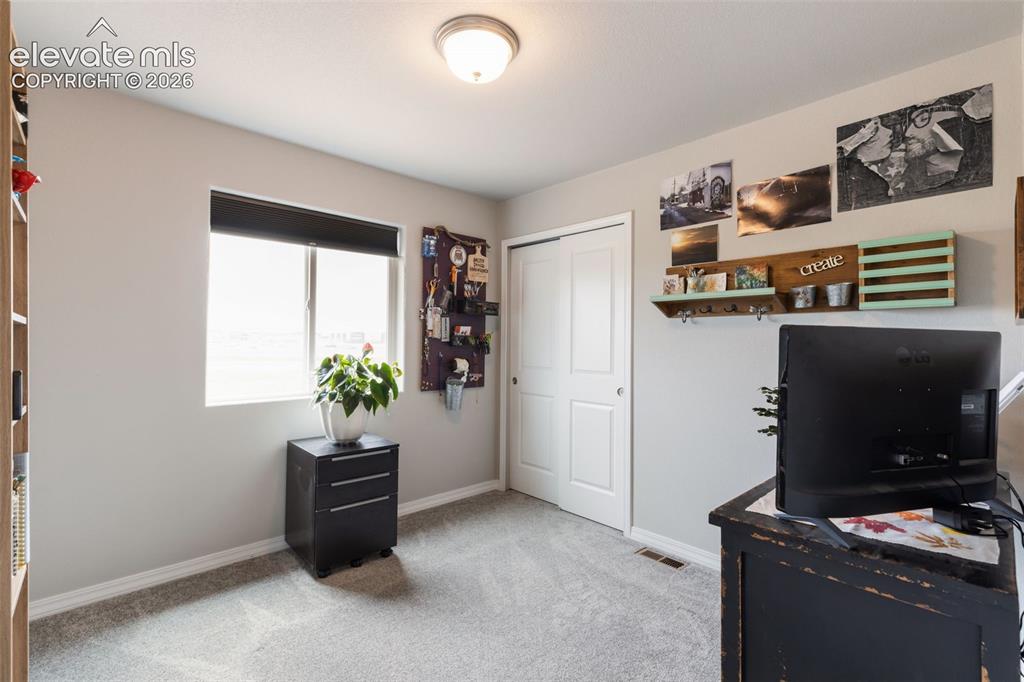
      Image 20 of 28: Room featuring light gray wall paint, a window with a black roller shade, l

      Room featuring light gray wall paint, a window with a black roller shade, light gray carpet flooring, white baseboards, and a white ceiling with a flush-mount light fixture
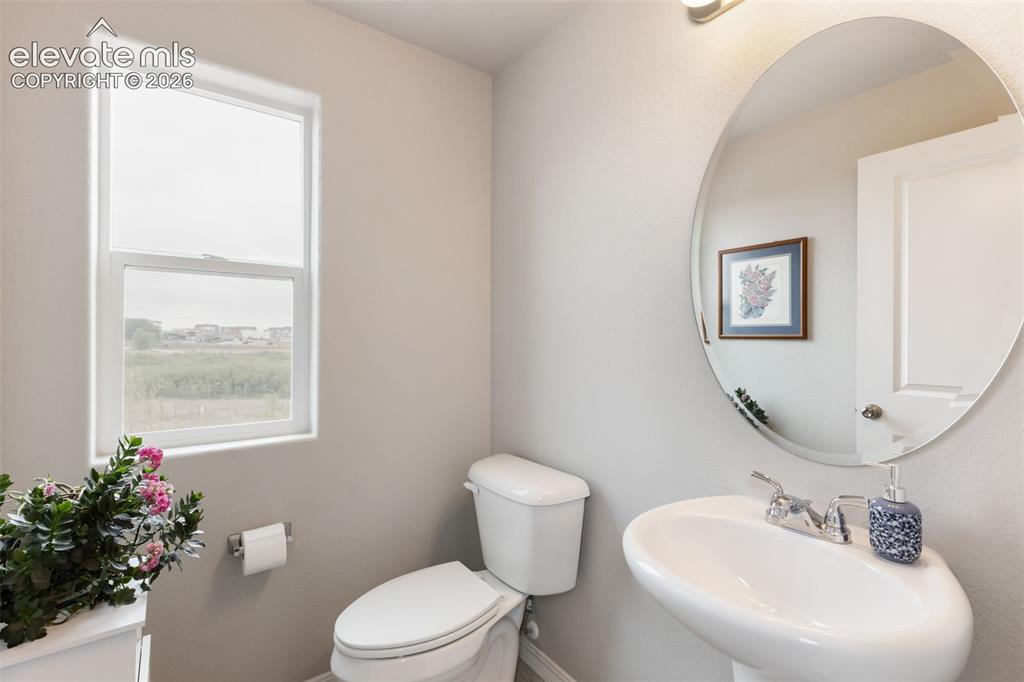
      Image 21 of 28: Neutral wall tones with a window, a toilet, and a pedestal sink featuring a

      Neutral wall tones with a window, a toilet, and a pedestal sink featuring a chrome faucet
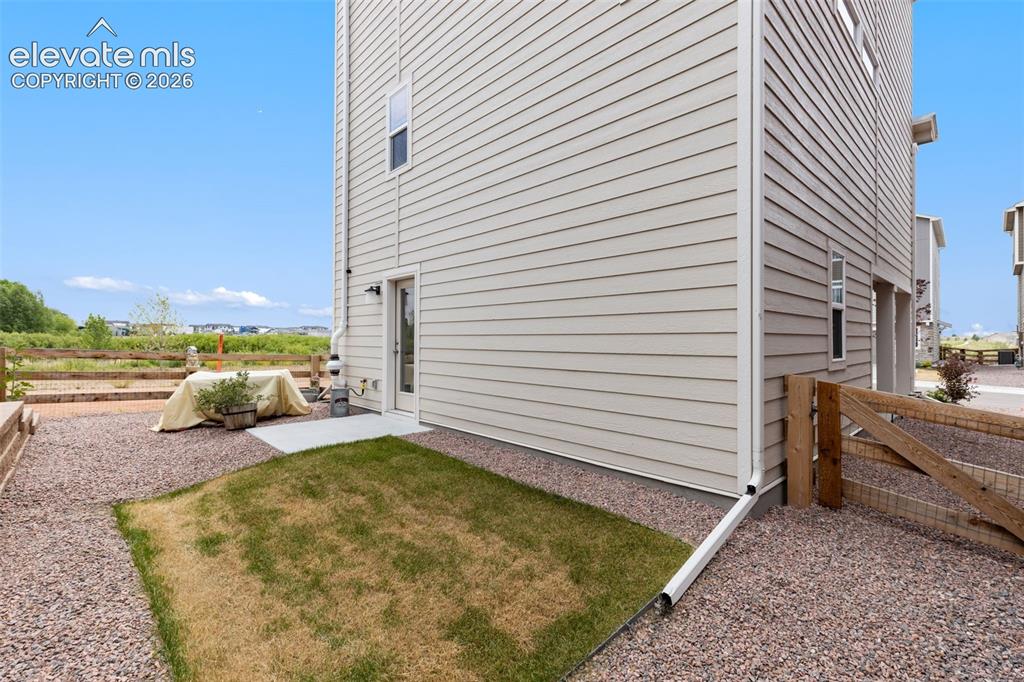
      Image 22 of 28: Other

      Other

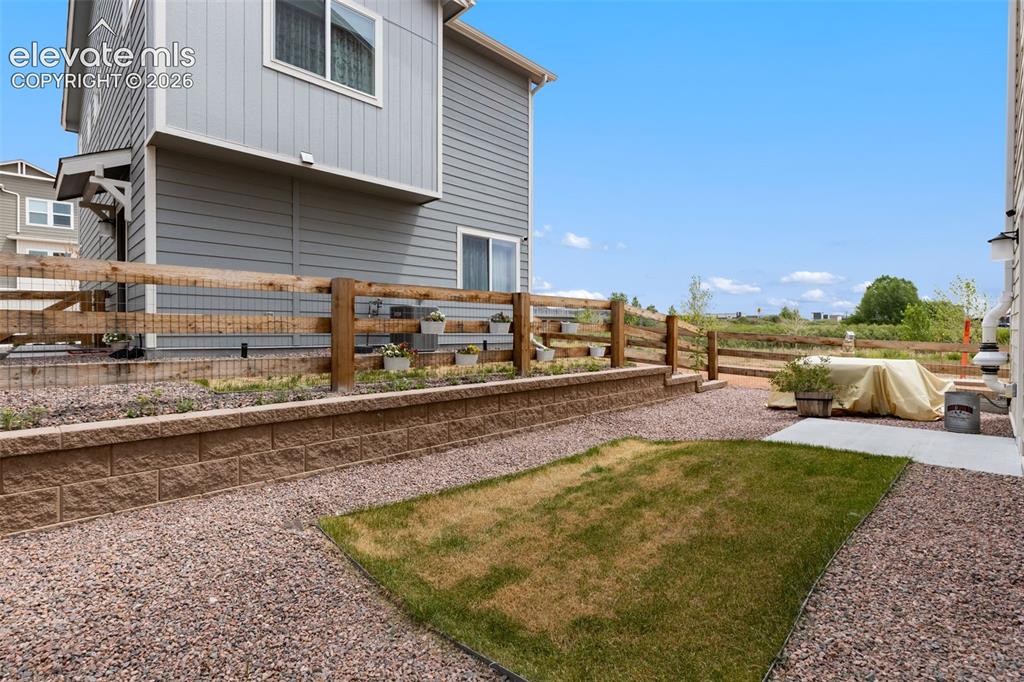
      Image 23 of 28: Tiered backyard featuring a retaining wall, a split-rail fence, and gravel

      Tiered backyard featuring a retaining wall, a split-rail fence, and gravel landscaping
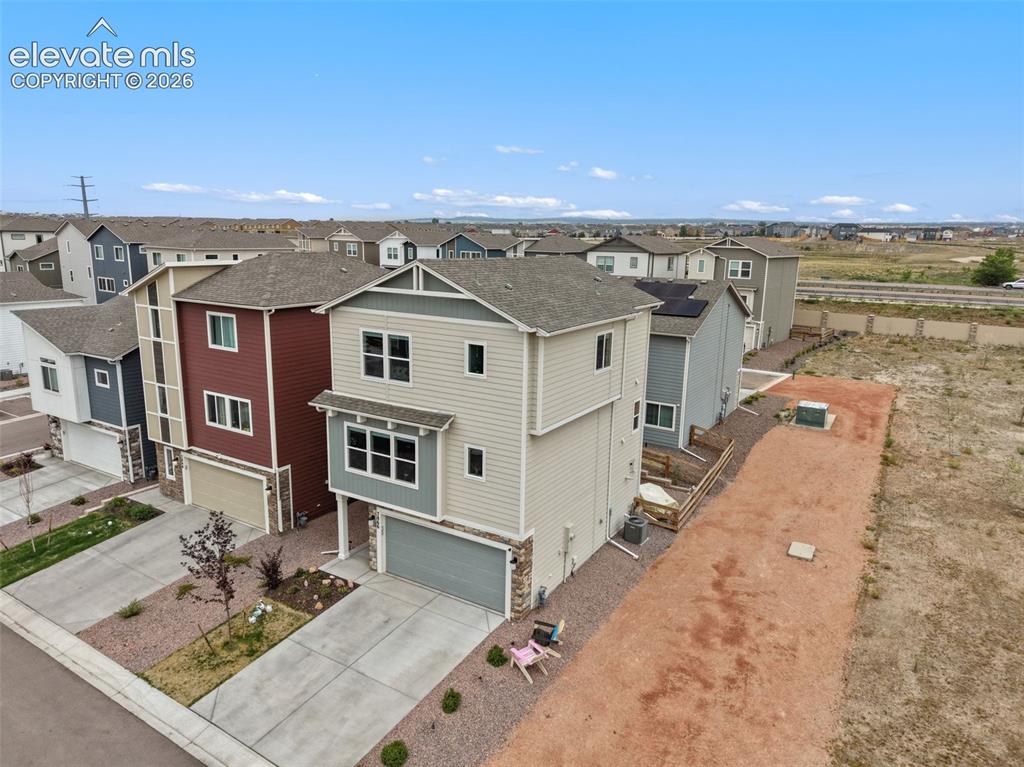
      Image 24 of 28: Other

      Other

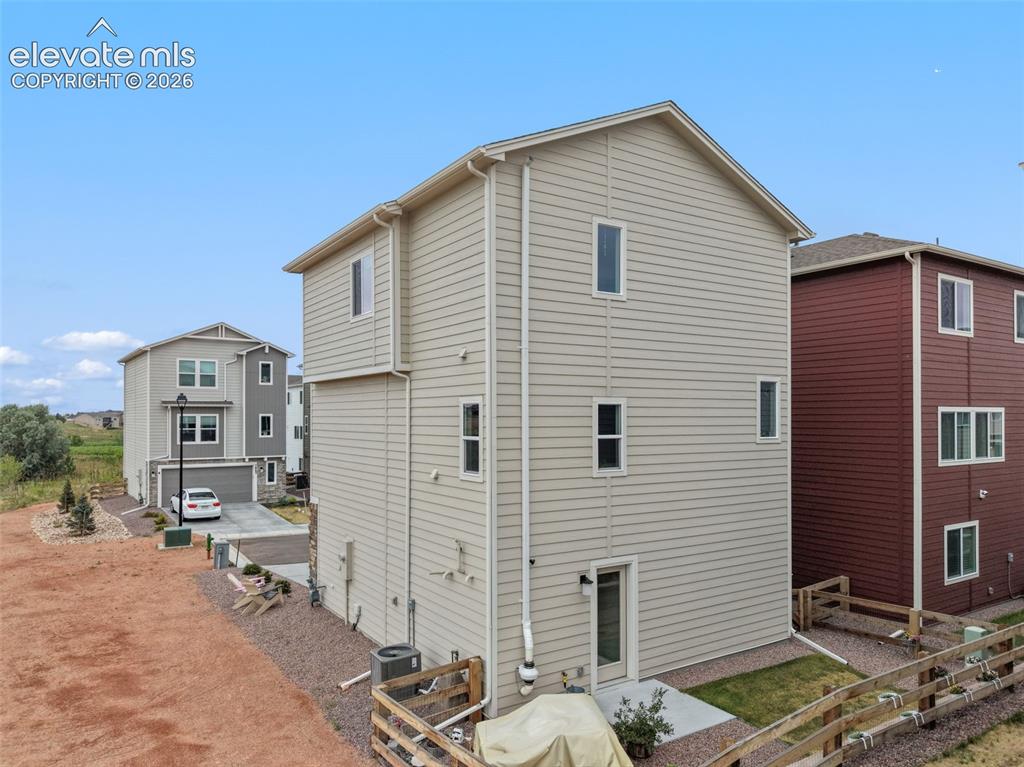
      Image 25 of 28: Beige horizontal siding exterior with multiple windows
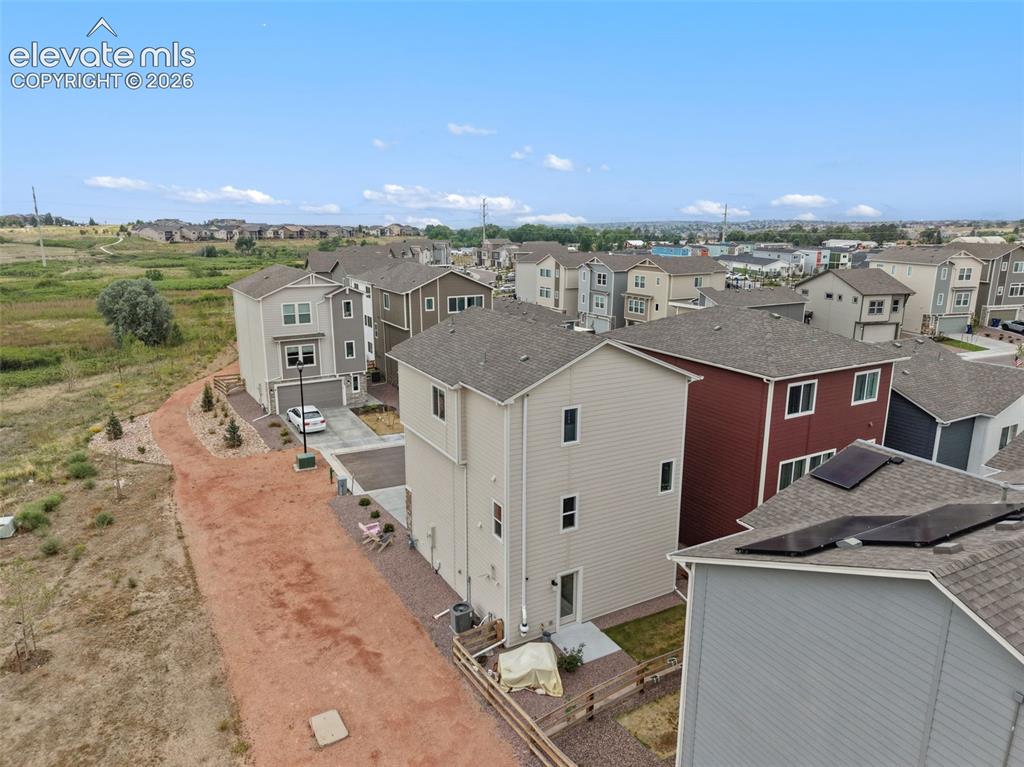
      Beige horizontal siding exterior with multiple windows

      Image 26 of 28: Aerial perspective showcasing a contemporary residential development
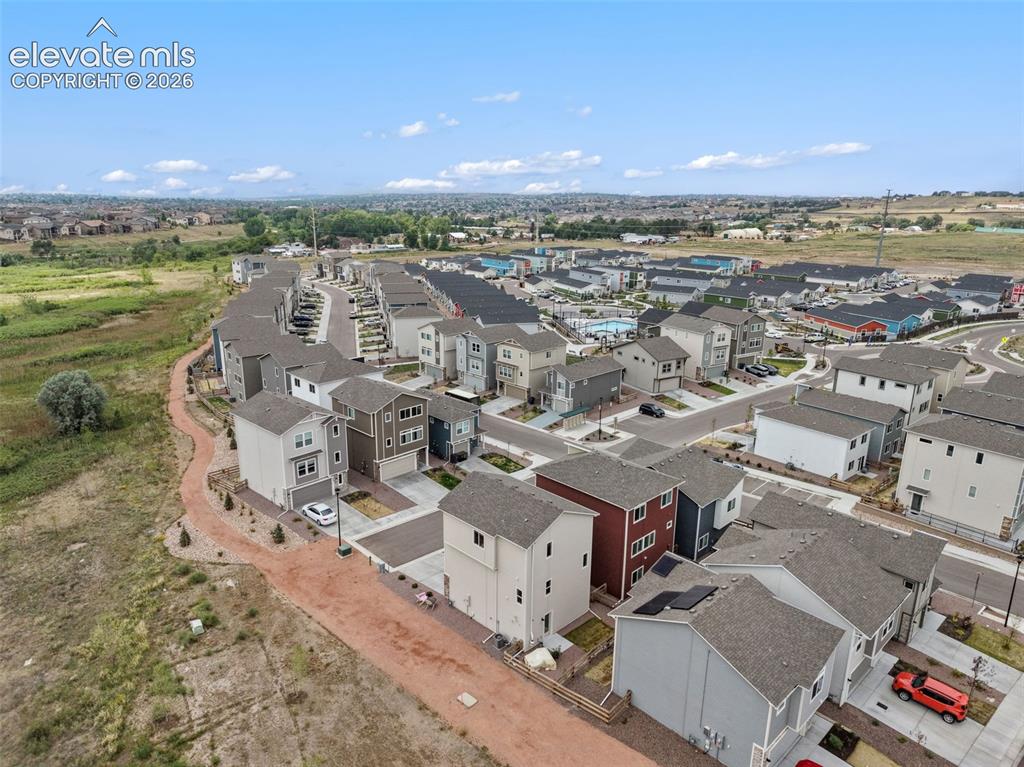
      Aerial perspective showcasing a contemporary residential development

      Image 27 of 28: View of neighborhood showing pool and layout
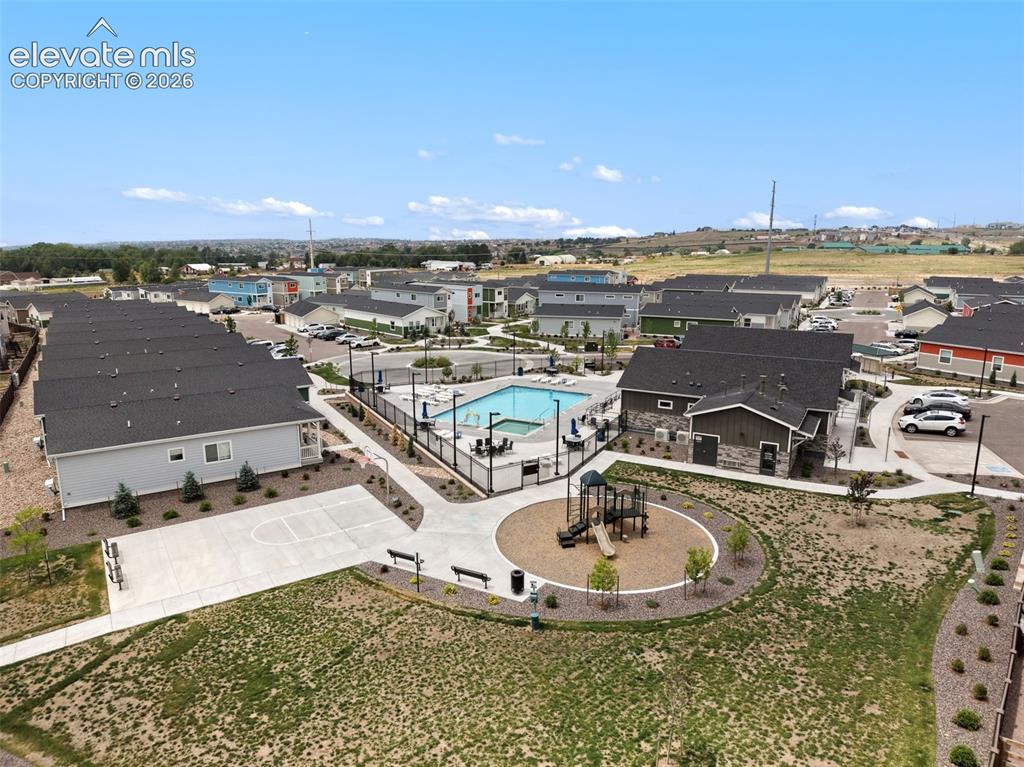
      View of neighborhood showing pool and layout

      Image 28 of 28: View of neighborhood showing pool and layout

      View of neighborhood showing pool and layout

      Disclaimer: The real estate listing information and related content displayed on this site is provided exclusively for consumers’ personal, non-commercial use and may not be used for any purpose other than to identify prospective properties consumers may be interested in purchasing.