8246 Regiment Court, Colorado Springs, CO, 80920
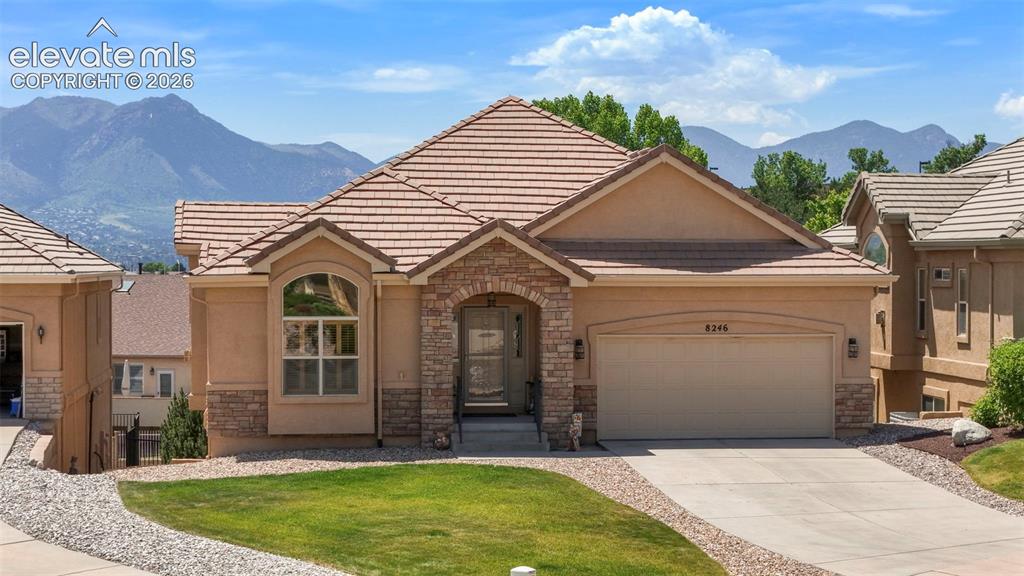
Image Count: 36

$610,000

  • Highlights
  • Single Family
  • 3 bd | 3 ba | 2,973 sqft
  • 8246 Regiment Court, Colorado Springs, CO, 80920 listed by Andrea Rowley C2EX EPRO RENE
  • Active
  • MLS#: 1794394
  • Tour #1
  • View on Map
Space maker

Property Description

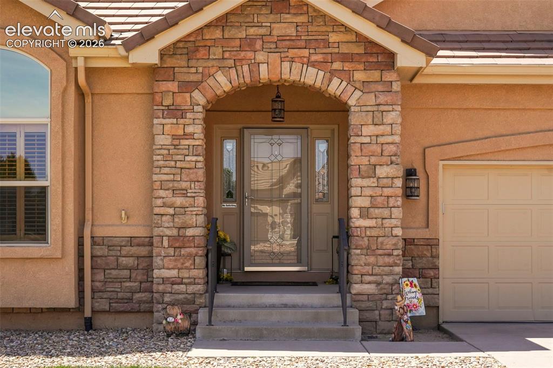
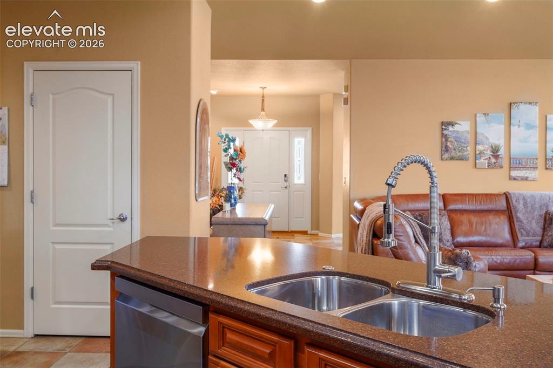
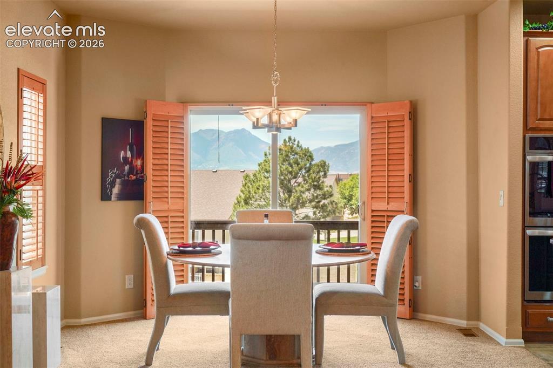
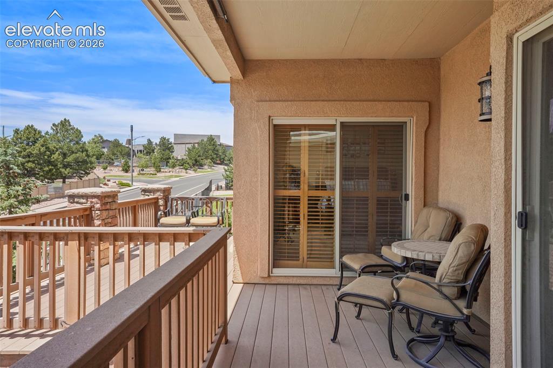
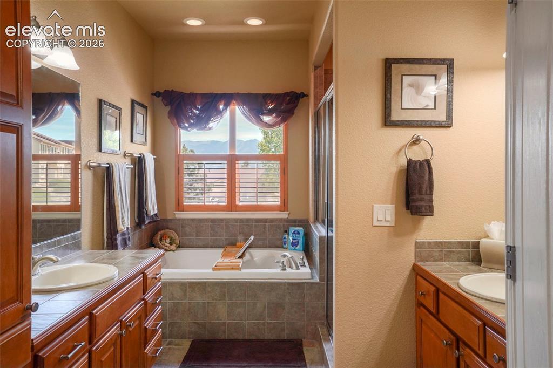
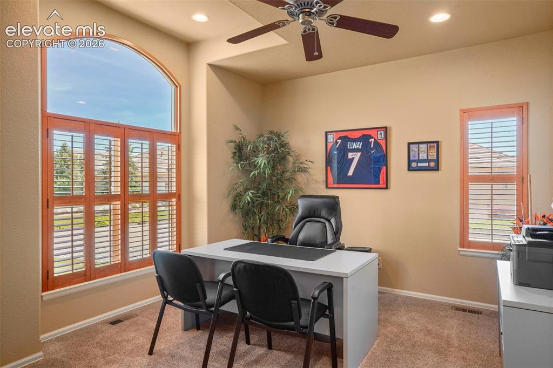
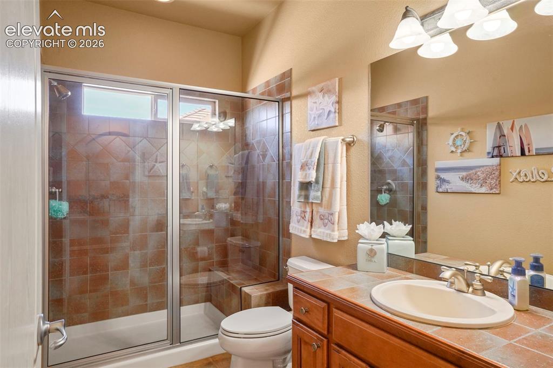
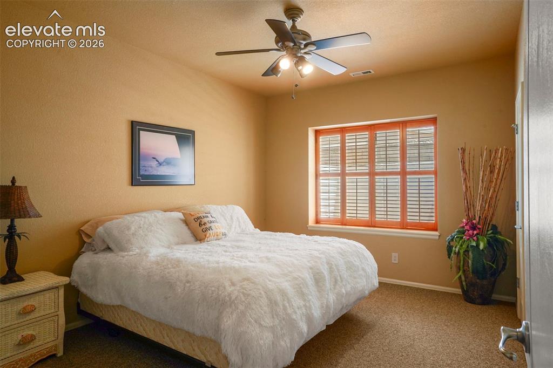
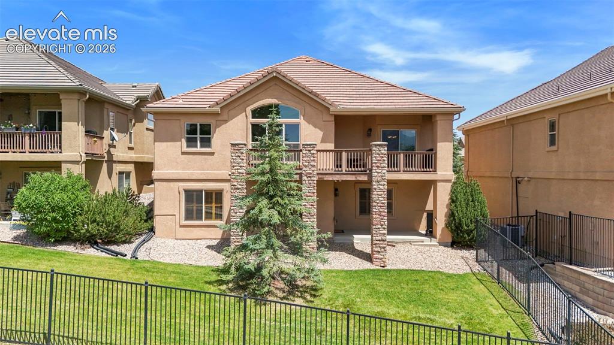
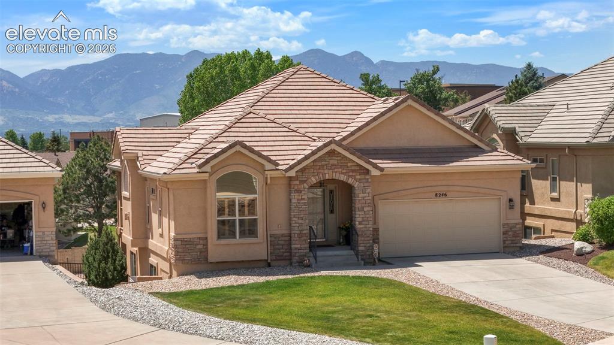
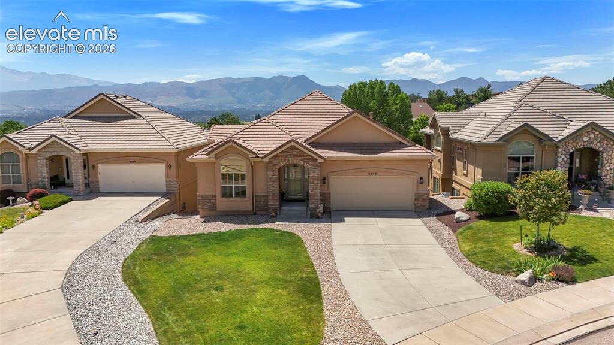
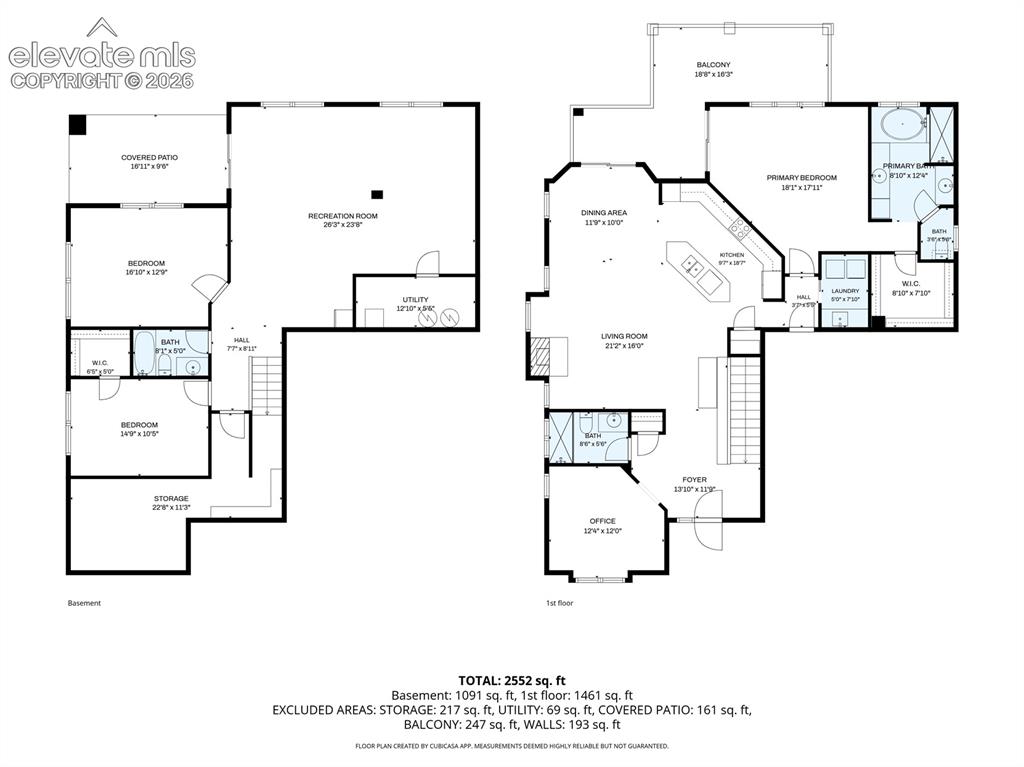
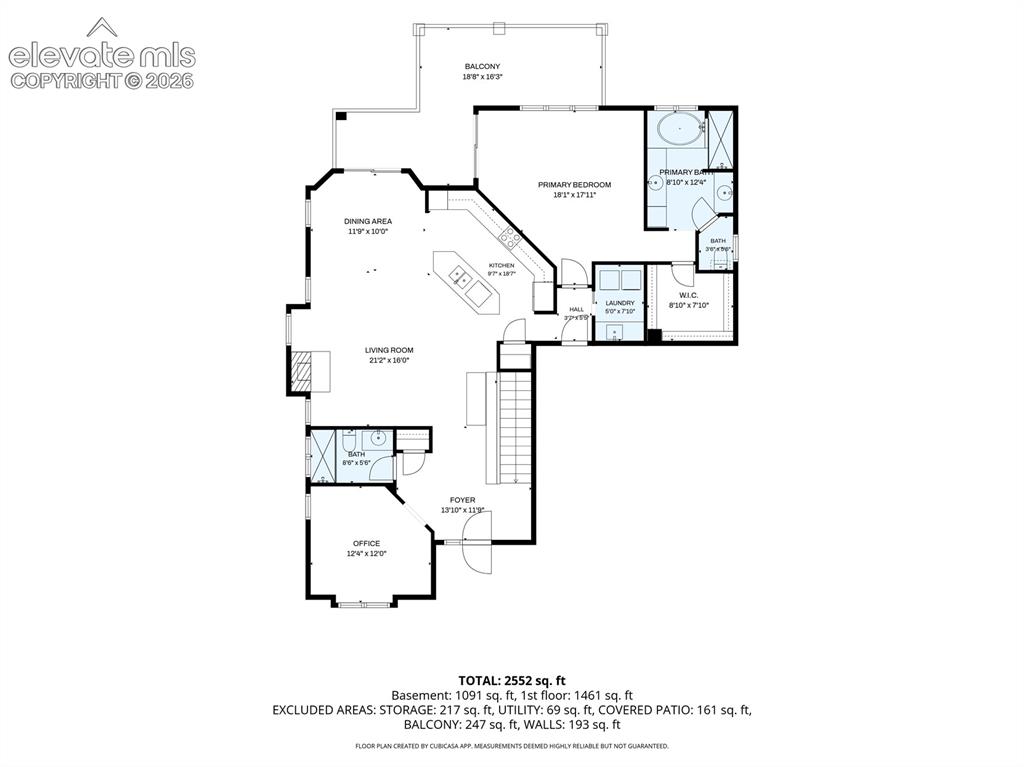
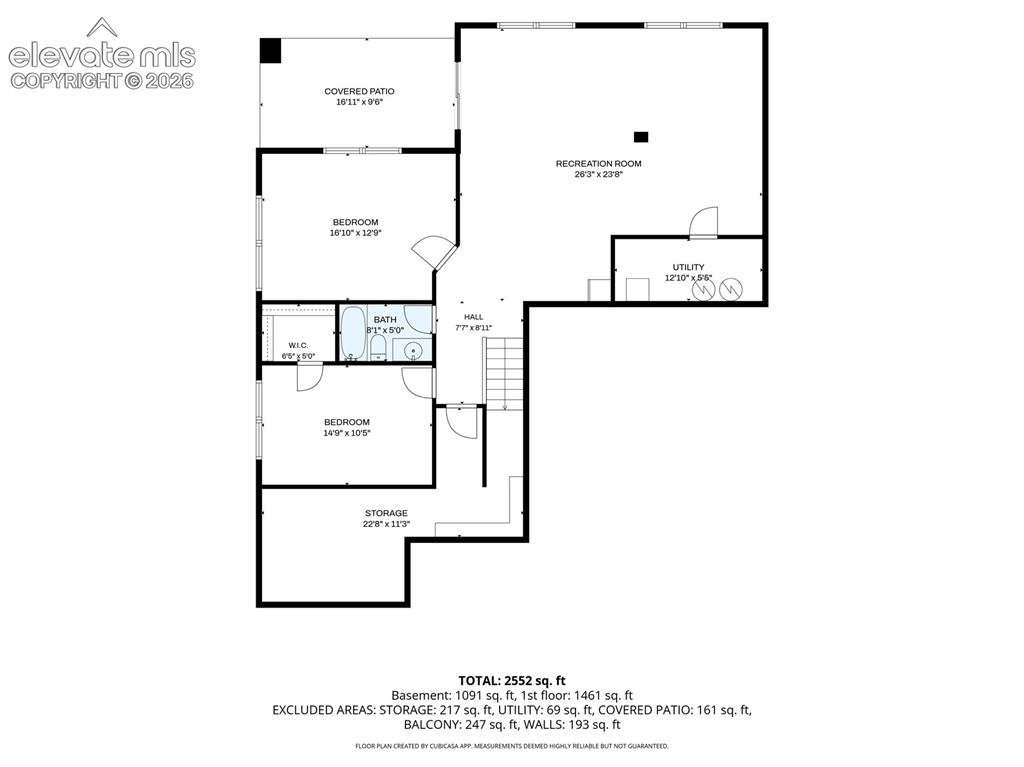
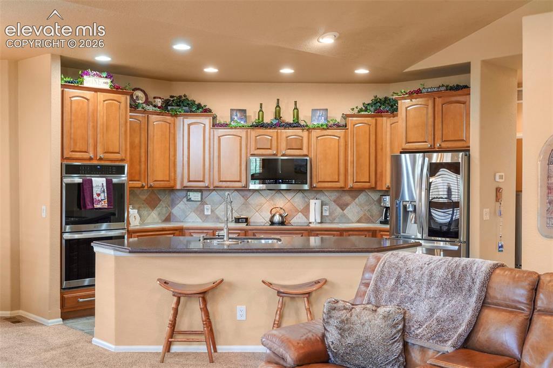
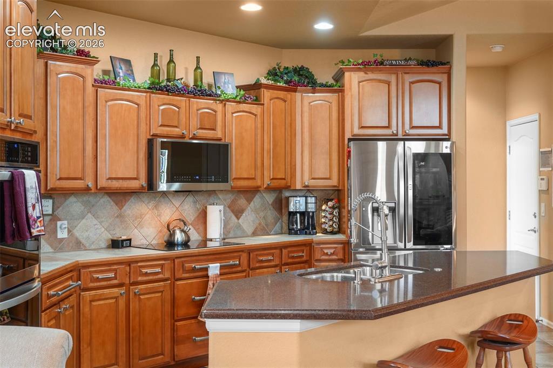
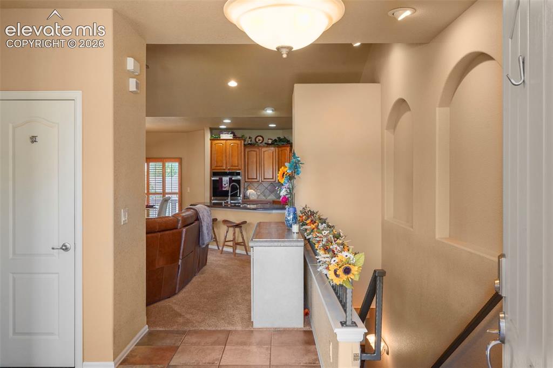
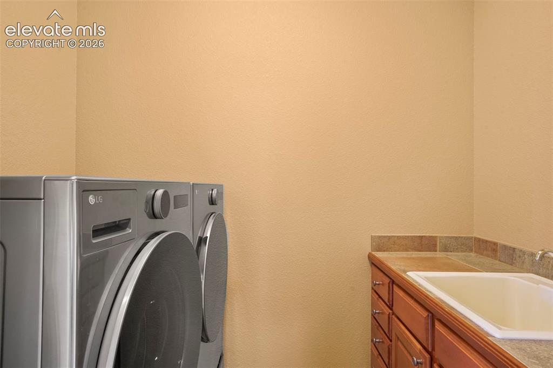
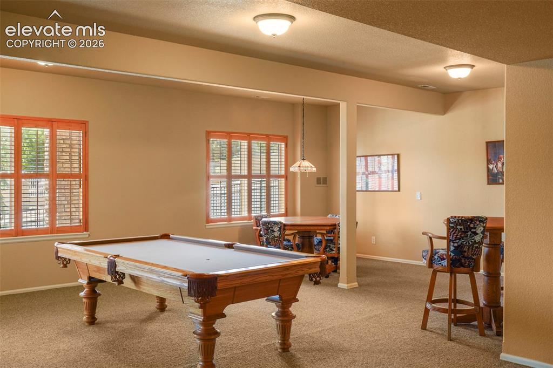
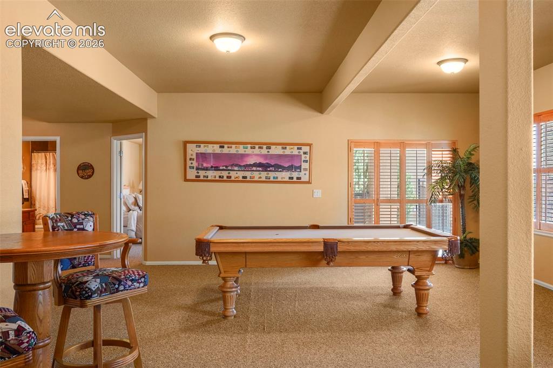
Ease of living and impressive Pikes Peak views merge together in this special home, tucked away in a cozy, tightknit neighborhood in a great, central location. From the spacious entry flowing into the light and bright great room with vaulted ceilings and wonderful mountain views, you will love the way this home lives. Gourmet kitchen with granite island, beautifully-upgraded tiered cabinetry and nearly new stainless steel appliances, plus a roomy dining area that walks out to the expanded deck and wonderful outdoor living spaces. Huge primary bedroom that also walks out to the deck, and features incredible views of Pikes Peak, upgraded plantation shutters and privacy shade, vaulted ceiling, 8’x8’ walk-in closet and adjoining 5-piece bath with dual vanities, linen closet, soaking tub and separate oversized shower with bench seating. On the main level, you will also find an office with plantation shutters, and a 3/4 hall bath with tile floor & countertop. Plus, a main level laundry, complete with high-end washer and dryer, and a utility sink with plenty of countertop space. Head downstairs to enjoy entertaining in the spacious Family Room with walkout to patio and garden level windows. Bedroom #2 features a garden level window and walk-in closet. Bedroom #3 features garden level windows. Plus a full hall bath, and a large 12x11 storage room. Views of Pikes Peak can be enjoyed from the expanded back deck with sunshade (approximately 8'x30'), dining area, primary bedroom and bath, and the lower level patio (8'x17'). Additional features of this home include an extra-deep garage (measuring approx. 20'x23'), central air conditioning, upgraded storm door and handrails, upgraded plantation shutters, modern-design dining chandelier, low-maintenance tile roof and stucco siding, and nearly 9-foot ceilings in basement. HOA-maintained landscaping makes this home an excellent choice for anyone who doesn’t want to spend their days taking care of a yard. Just a lovely home!

Property Listed By

Picture of REALTOR Listing Property
  • Andrea Rowley C2EX EPRO RENE
  • 1255-046-917  Call the Agent 
Picture of Office Listing Property
  • ERA Shields Real Estate
  • 0001-395-917  Call the Agent 

Property Details

    General Features

  • Property: Single Family, Ranch
  • Year Built: 2005
  • List Price: $610,000
  • County: El Paso
  • School District: Academy-20

    Rooms

  • Master: Main Level, 15 x 16
  • Bedrooms: 3
  • Baths: 2 full bath; 1 3/4 bath;
  • Master Bathroom Amenities: 5-Pc Bath, Ceramic Tile, Double Vanity, Free-standing Shower, Tub

    Structure

  • Foundation: Full Basement, Walk Out
  • Heating: Forced Air, Natural Gas
  • Cooling: Ceiling Fan, Central Air
  • Garage/Parking #: 2 vehicle(s), Attached
  • Garage Amenities: Garage Door Opener
  • Patio Description: Composite, Concrete
  • Total SqFt: 2,973
  • Finished SqFt: 2,899
  • Basement SqFt: 1,474
  • Basement % Fin: 95
  • Construction Status: Existing Home
  • Siding: Stone, Stucco
  • Structure: Frame

    Features

  • Appliances: Cook Top, Dishwasher, Double Oven, Dryer, Microwave Oven, Refrigerator, Washer
  • Floors: Carpet, Tile
  • Entry: Tile
  • Fireplace: Gas, Main Level, One
  • Additional Items: Kitchen refrigerator, electric cooktop, double oven, dishwasher, microwave, clothes washer, clothes dryer

    Taxes, Utilities, Lot

  • Tax: $2,472
  • Lot Size: 0.14 Acres, 6,074 SqFt
  • Landscaped: All
  • Lot Location: Near Shopping Center
  • Lot Description: Mountain View, View of Pikes Peak
  • Restrictions: Architectural Control
  • Existing Utilities: Electricity Connected, Natural Gas Connected
  • Existing Water: Municipal

    Community

  • Covenants: Yes
  • HOA Dues: $135
  • HOA Frequency: Monthly
  • HOA Fee Includes: Lawn, Snow Removal, Trash Removal
  • Pet Type: Cat, Dog

    Additional Information


      Disclaimer
      The real estate listing information and related content displayed on this site is provided exclusively for consumers’ personal, non-commercial use and may not be used for any purpose other than to identify prospective properties consumers may be interested in purchasing.
      PPAR.com Website

      8246 Regiment Court, Colorado Springs, CO, 80920

      Image 1 of 36: Low-Maintenance Lifestyle!

      Low-Maintenance Lifestyle!

      Image 2 of 36: Beautiful porch with stone accents and iron railings
      Beautiful porch with stone accents and iron railings

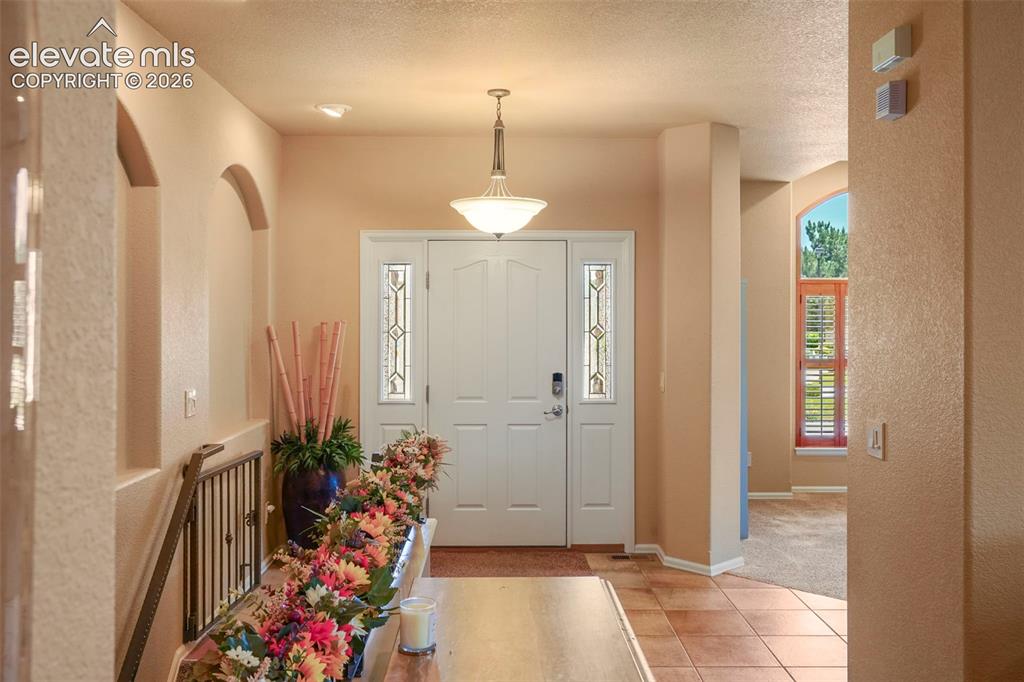
      Image 3 of 36: Spacious entry with tile floor, side-light windows and coat closet
      Spacious entry with tile floor, side-light windows and coat closet

      Image 4 of 36: Functional and with nearly new stainless steel appliances!
      Functional and with nearly new stainless steel appliances!

      Image 5 of 36: Large island workspace with counter bar
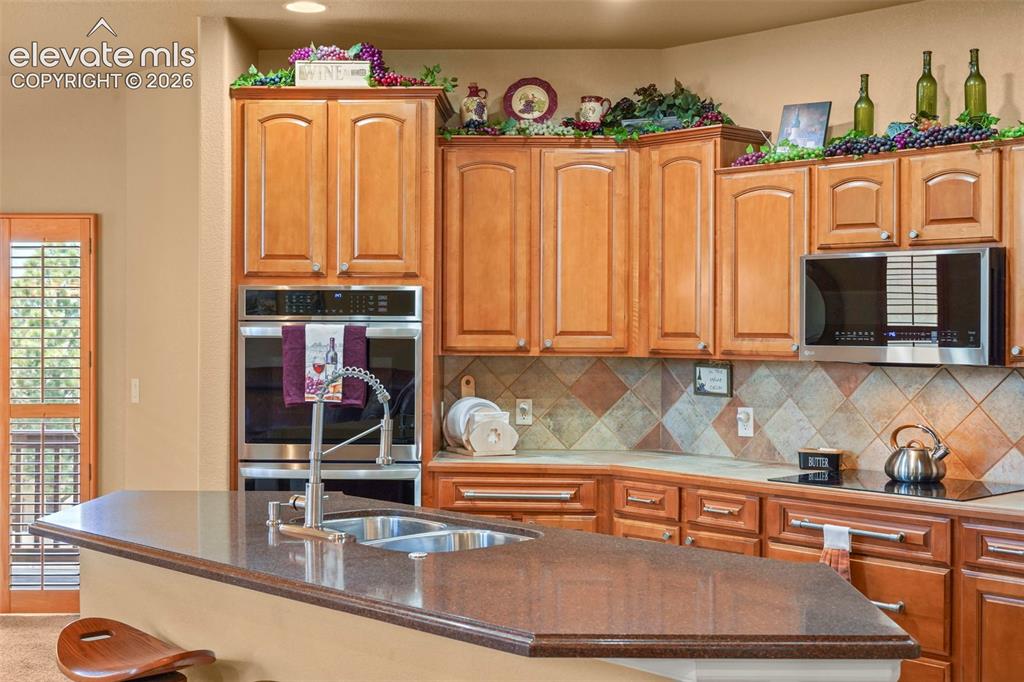
      Large island workspace with counter bar

      Image 6 of 36: Tiered cabinetry for an elegant feel

      Tiered cabinetry for an elegant feel

      Image 7 of 36: Kitchen pantry

      Kitchen pantry

      Image 8 of 36: Dining Area with mountain views and walkout to deck
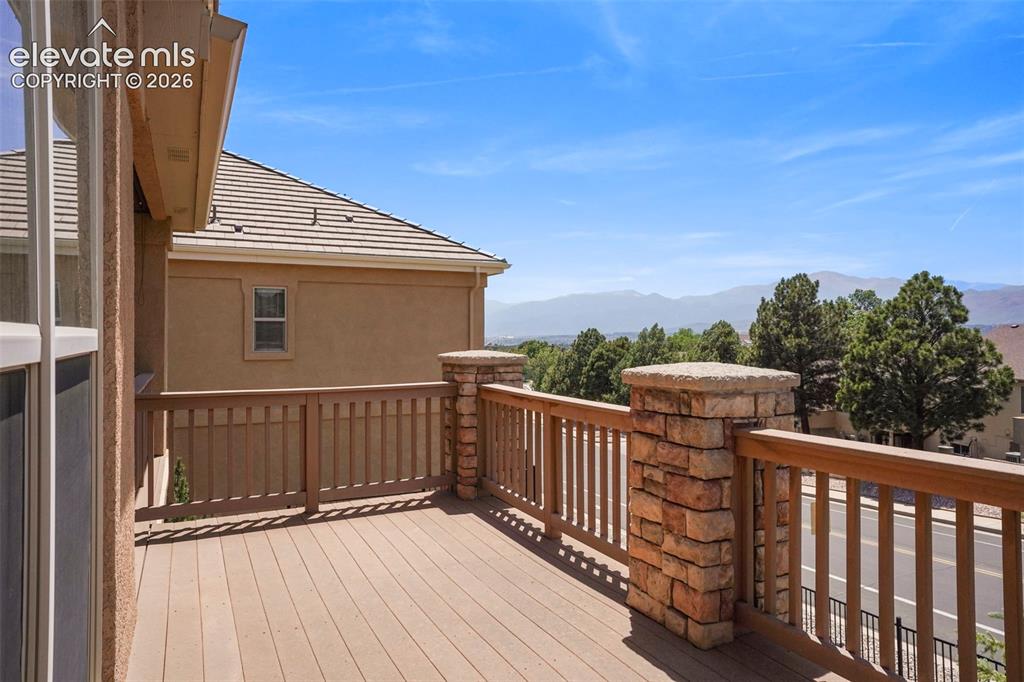
      Dining Area with mountain views and walkout to deck

      Image 9 of 36: Expanded composite deck with amazing views!
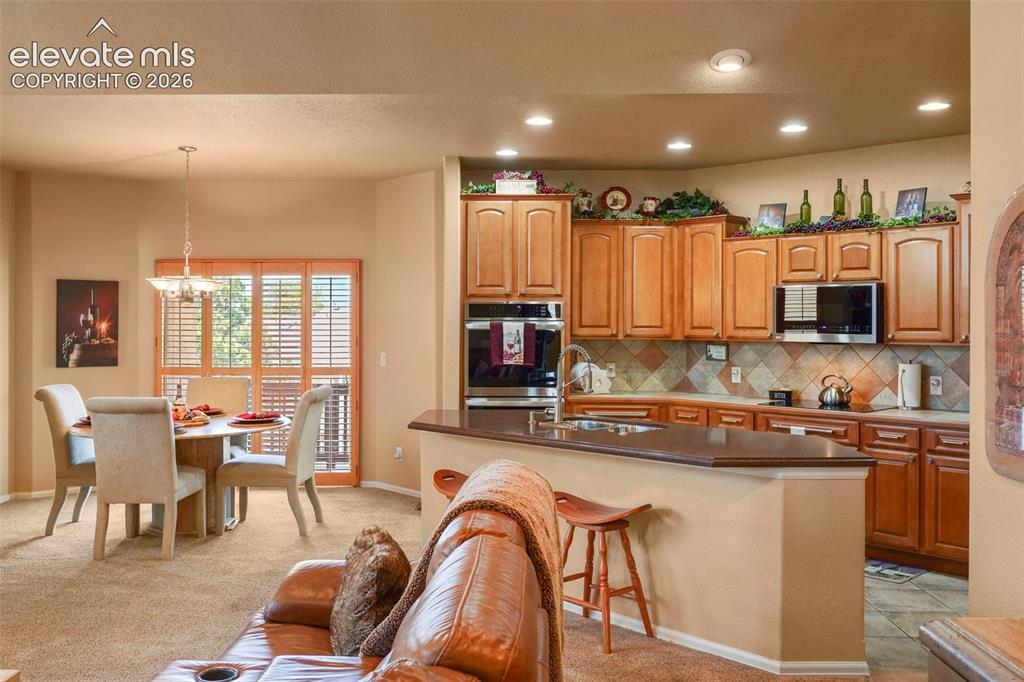
      Expanded composite deck with amazing views!

      Image 10 of 36: Great room-style floor plan is open, light and bright
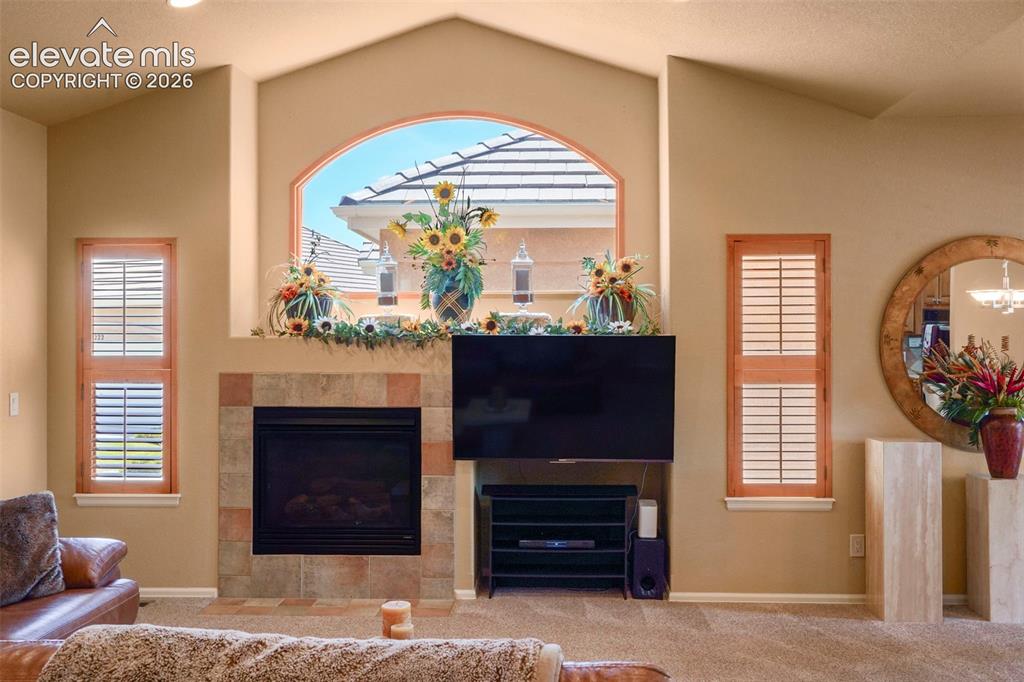
      Great room-style floor plan is open, light and bright

      Image 11 of 36: Vaulted ceilings and gas fireplace in the living room
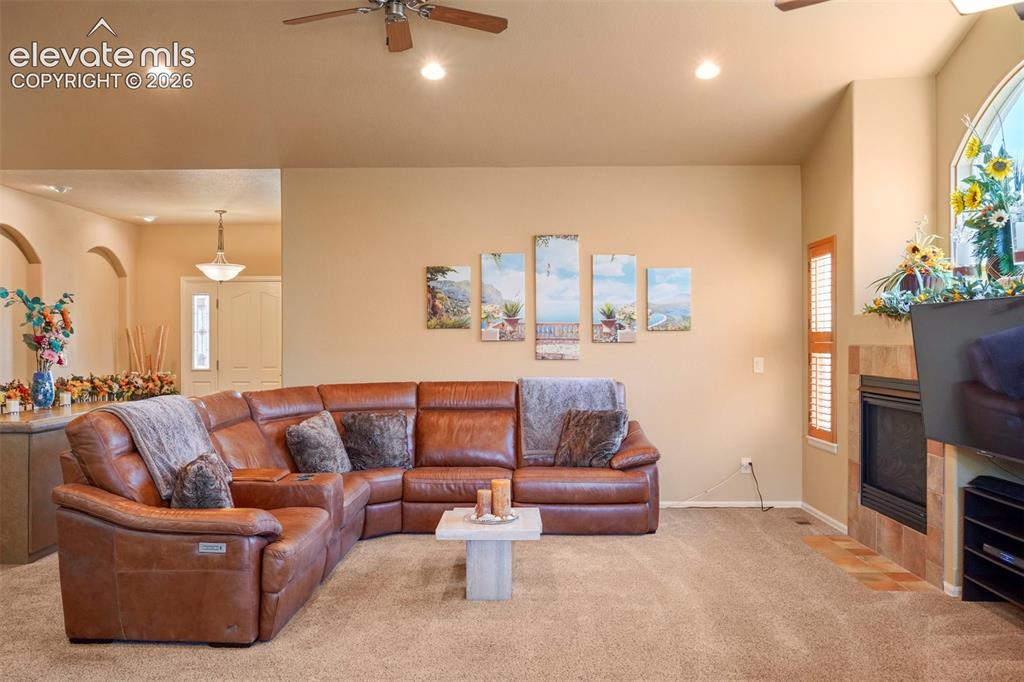
      Vaulted ceilings and gas fireplace in the living room

      Image 12 of 36: Spacious living room with plenty of room for all your furnishings
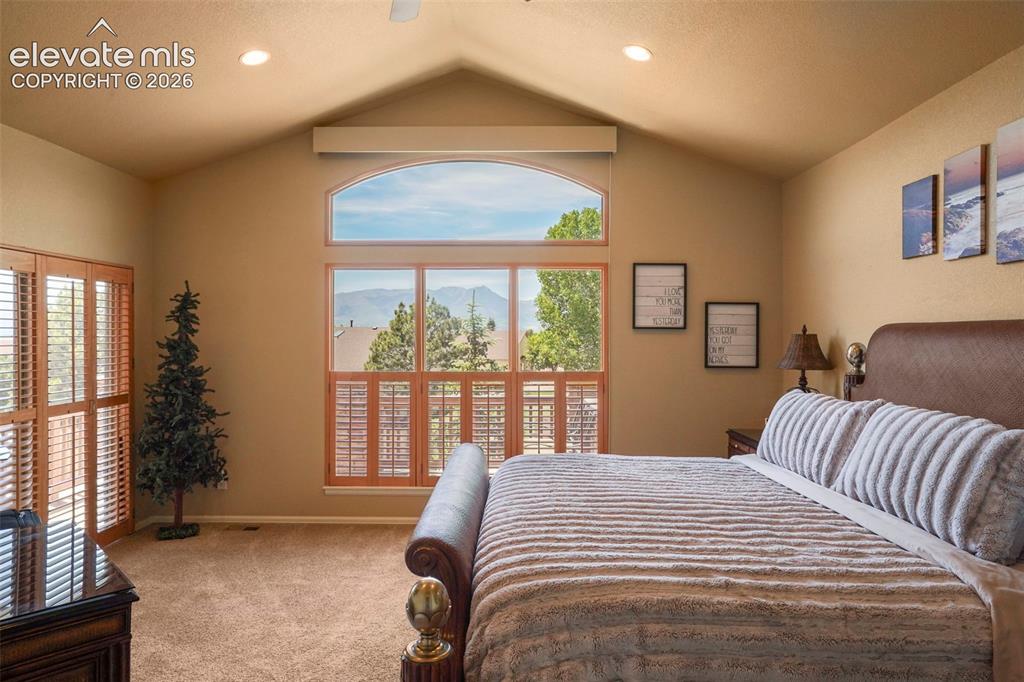
      Spacious living room with plenty of room for all your furnishings

      Image 13 of 36: Primary bedroom with vaulted ceiling and amazing views
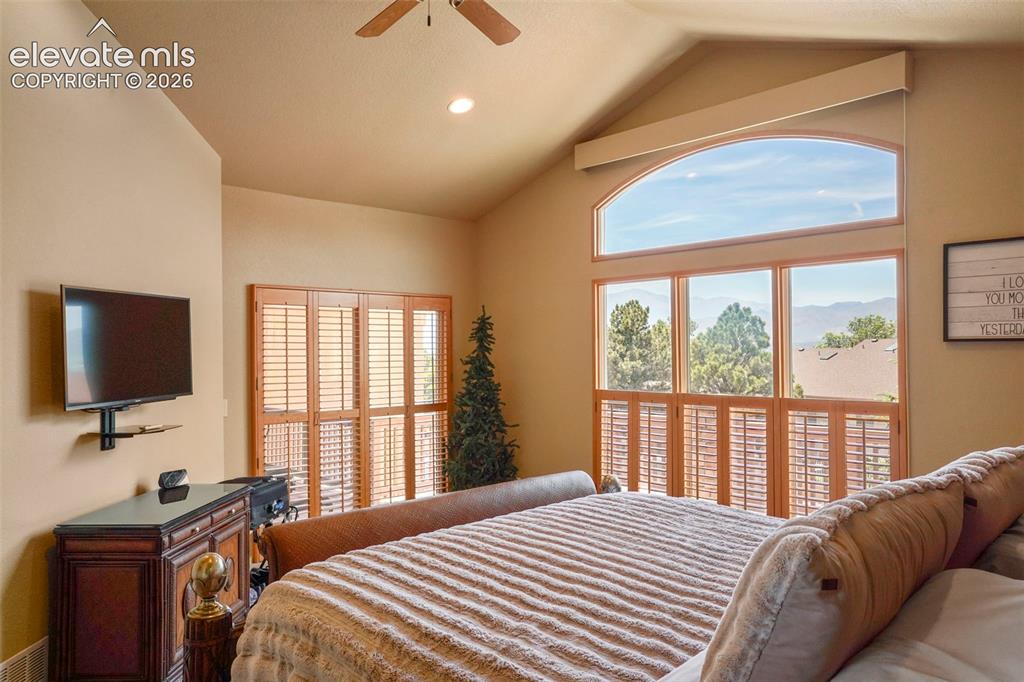
      Primary bedroom with vaulted ceiling and amazing views

      Image 14 of 36: Amazing views and walkout to deck from primary bedroom
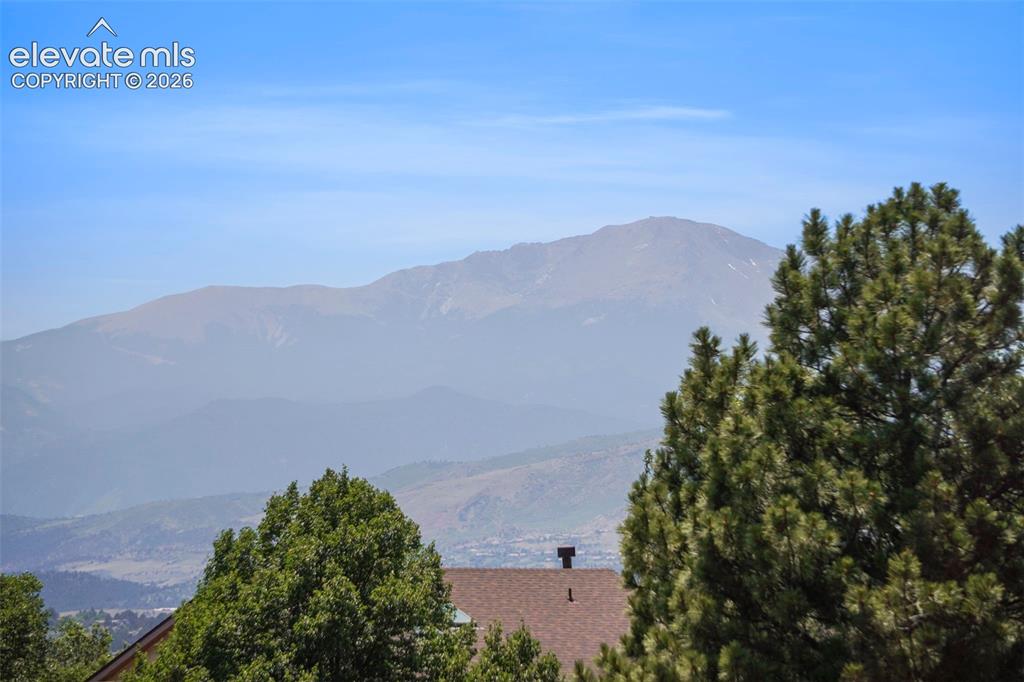
      Amazing views and walkout to deck from primary bedroom

      Image 15 of 36: View of Pikes Peak!

      View of Pikes Peak!

      Image 16 of 36: Deck access to primary bedroom

      Deck access to primary bedroom

      Image 17 of 36: Primary Bathroom with dual vanities, soaking tub and views!
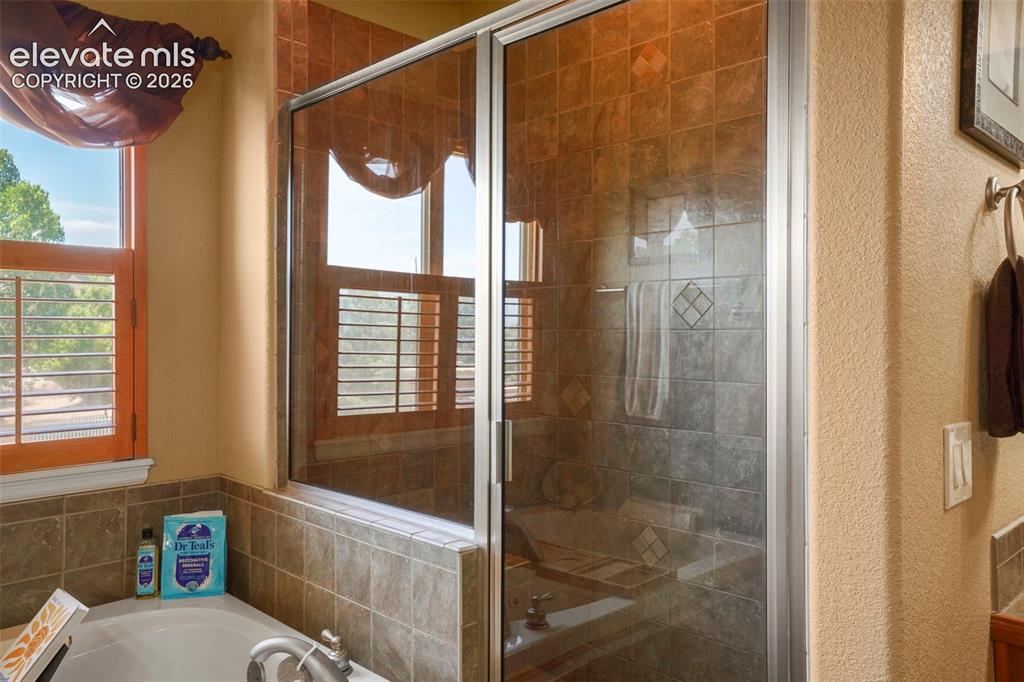
      Primary Bathroom with dual vanities, soaking tub and views!

      Image 18 of 36: Separate walk-in shower in primary bath
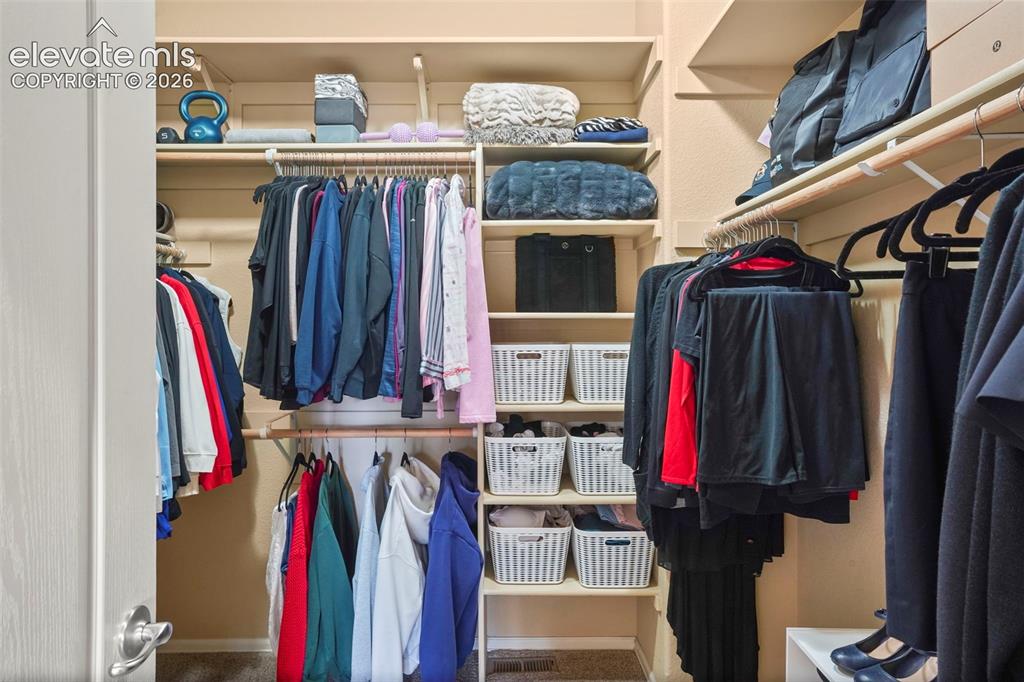
      Separate walk-in shower in primary bath

      Image 19 of 36: Large walk-in closet in primary bedroom
      Large walk-in closet in primary bedroom

      Image 20 of 36: Entryway leads to office area

      Entryway leads to office area

      Image 21 of 36: Main level office near front door

      Main level office near front door

      Image 22 of 36: Main level hall bath with shower bench
      Main level hall bath with shower bench

      Image 23 of 36: Main level laundry with high-end washer/dryer included, plus utility sink
      Main level laundry with high-end washer/dryer included, plus utility sink

      Image 24 of 36: Spacious family room with garden level windows and walkout
      Spacious family room with garden level windows and walkout
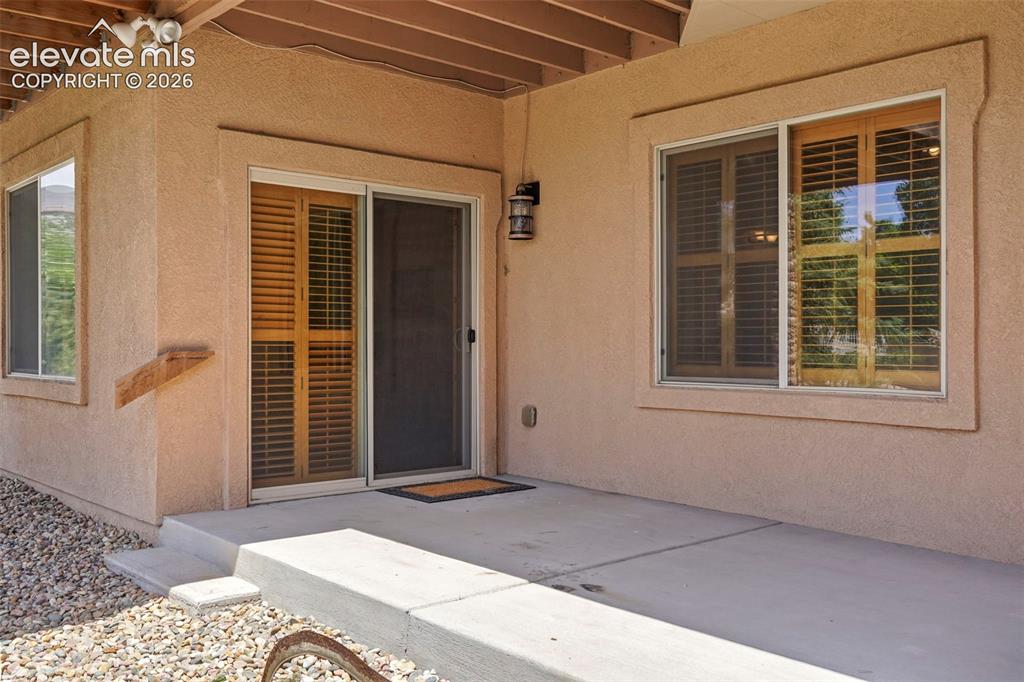
      Image 25 of 36: Spacious family room with garden level windows and walkout

      Spacious family room with garden level windows and walkout

      Image 26 of 36: 17x8 Concrete patio accessed by family room
      17x8 Concrete patio accessed by family room

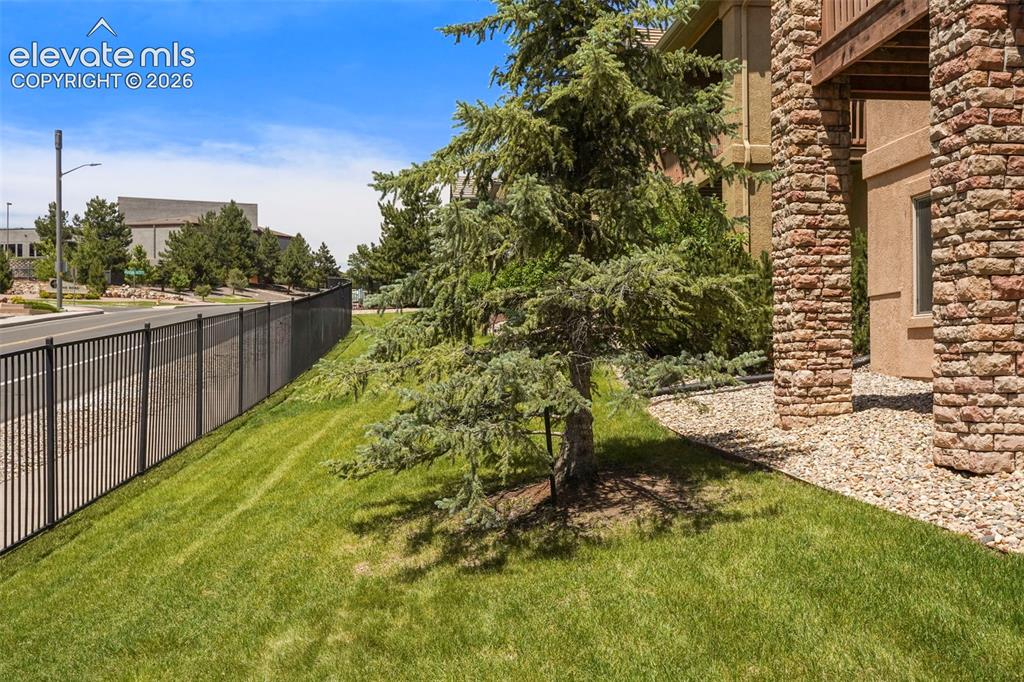
      Image 27 of 36: Lots of green space behind the home

      Lots of green space behind the home

      Image 28 of 36: Bedroom #2 with walk-in closet, ceiling fan and garden level window
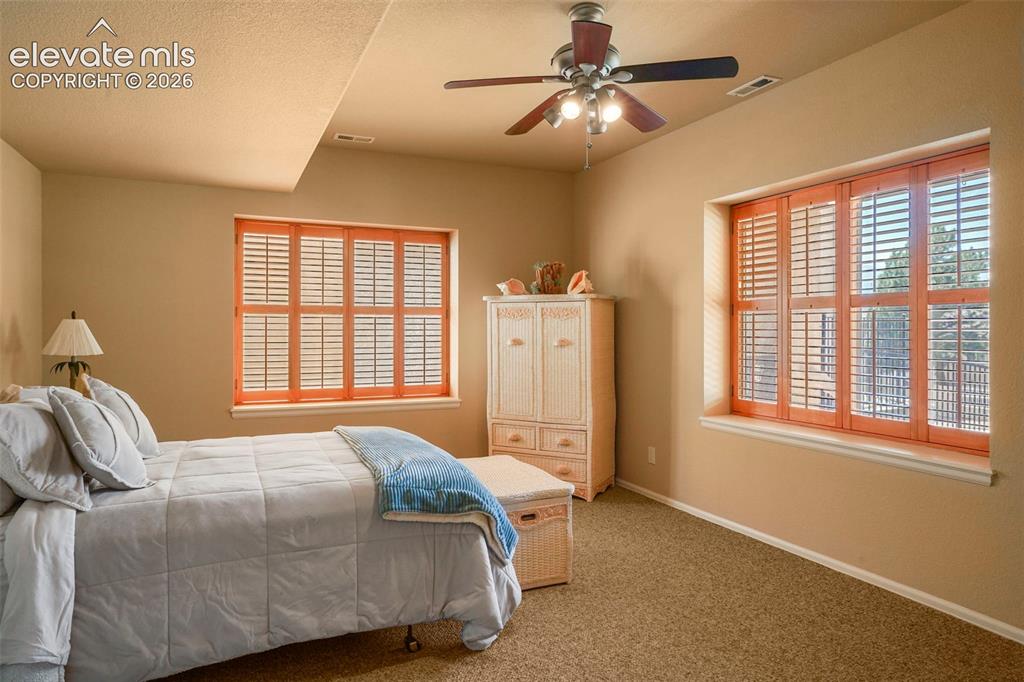
      Bedroom #2 with walk-in closet, ceiling fan and garden level window

      Image 29 of 36: Bedroom #3 (non-conforming) with garden level windows and ceiling fan
      Bedroom #3 (non-conforming) with garden level windows and ceiling fan

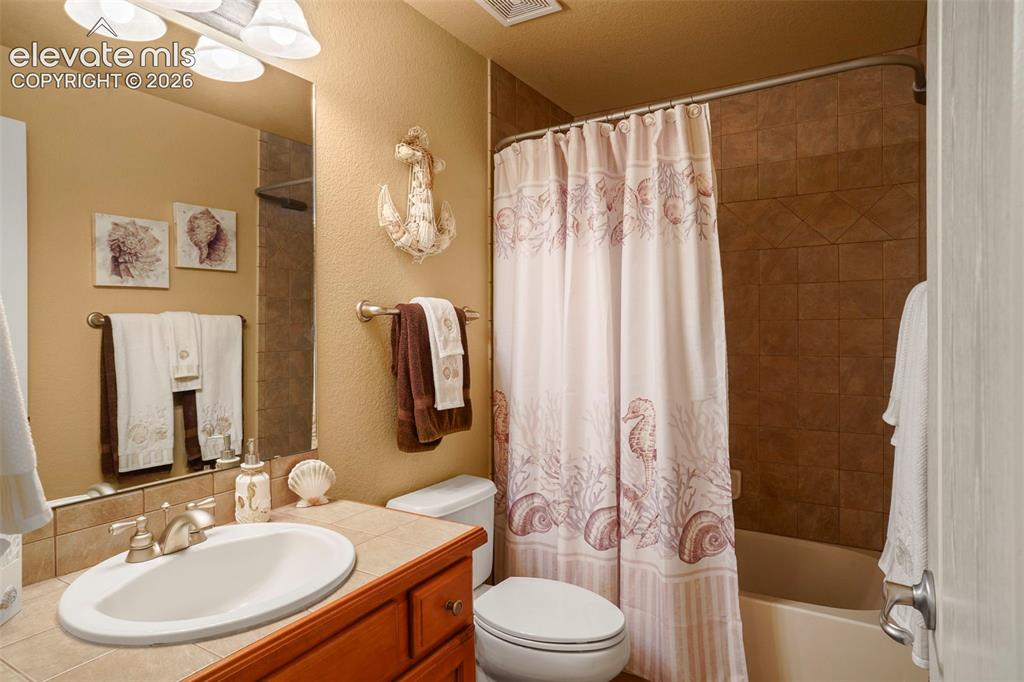
      Image 30 of 36: Full Hall Bath in Basement

      Full Hall Bath in Basement

      Image 31 of 36: Beautifully-maintained neighborhood

      Beautifully-maintained neighborhood

      Image 32 of 36: Views are amazing!

      Views are amazing!

      Image 33 of 36: Just a beautiful home!

      Just a beautiful home!

      Image 34 of 36: Floor Plans

      Floor Plans

      Image 35 of 36: Main Level Floor Plan

      Main Level Floor Plan

      Image 36 of 36: Basement Floor Plan

      Basement Floor Plan

      Disclaimer: The real estate listing information and related content displayed on this site is provided exclusively for consumers’ personal, non-commercial use and may not be used for any purpose other than to identify prospective properties consumers may be interested in purchasing.