3040 Mandalay Grove 7, Colorado Springs, CO, 80917
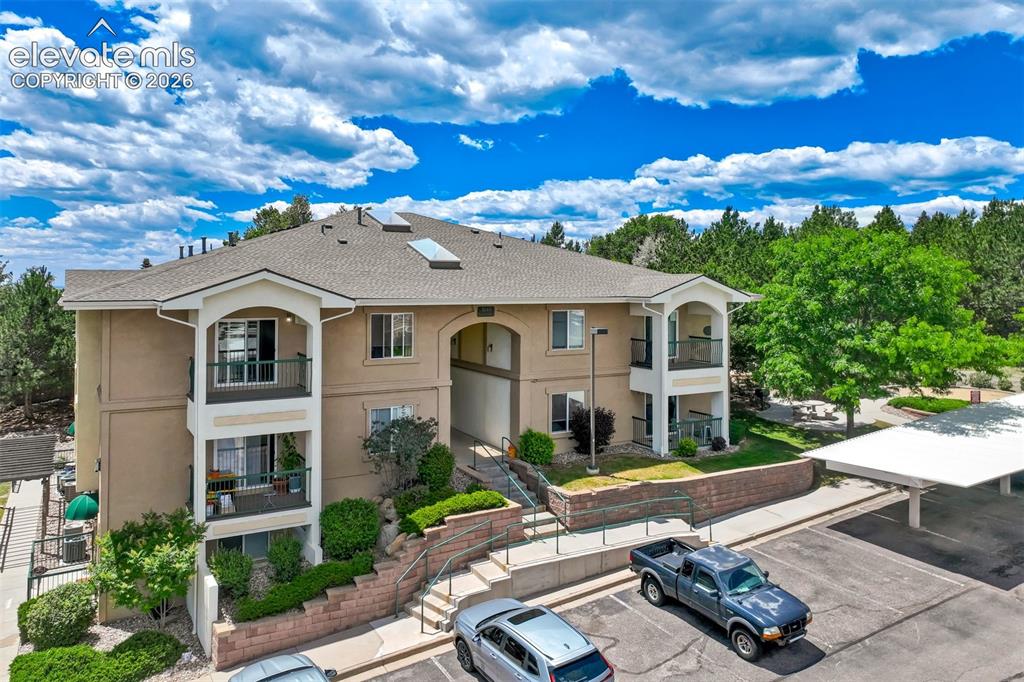
Image Count: 50

$249,900

  • Highlights
  • Condo
  • 2 bd | 2 ba | 1,100 sqft
  • 3040 Mandalay Grove 7, Colorado Springs, CO, 80917 listed by Christi Shelhamer
  • Active
  • MLS#: 6684653
  • View on Map
Space maker

Property Description

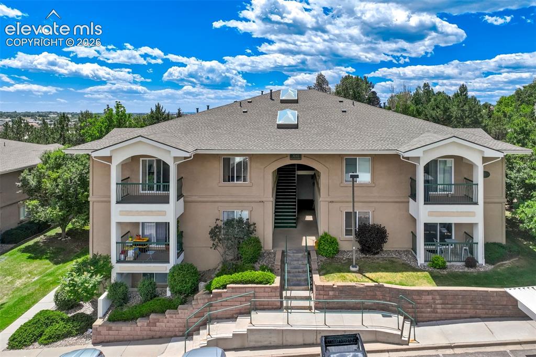
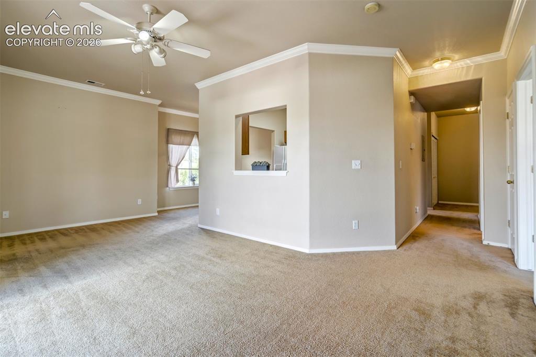
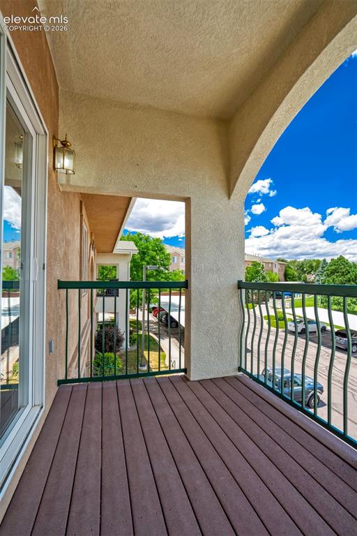
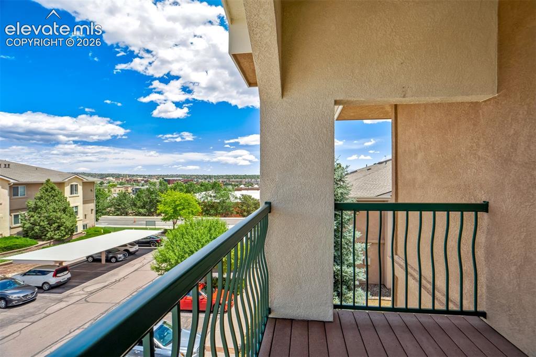
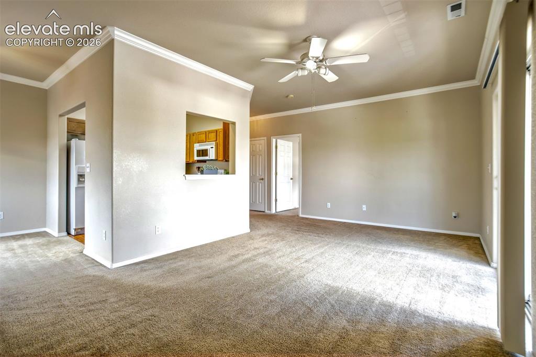
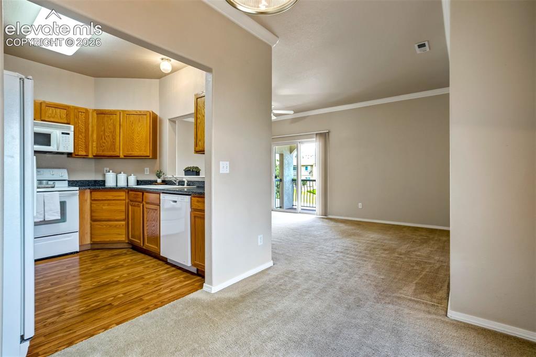
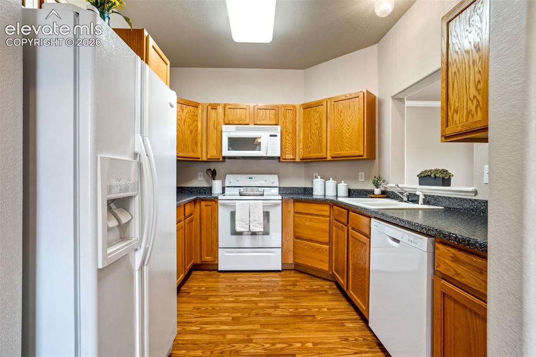
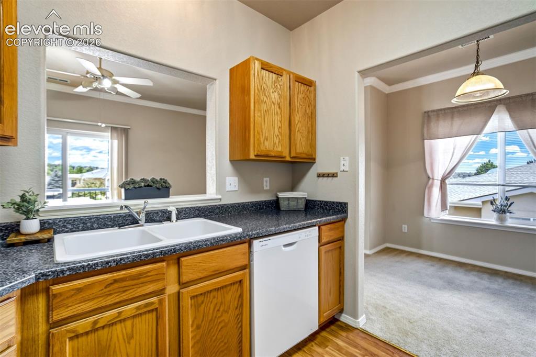
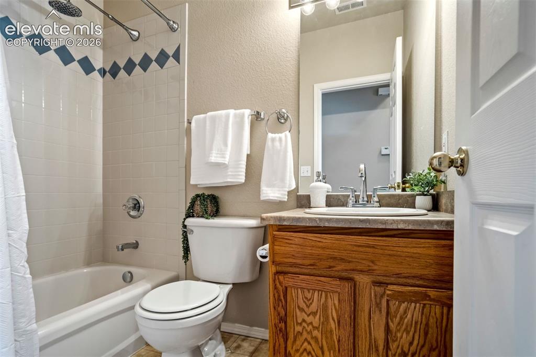
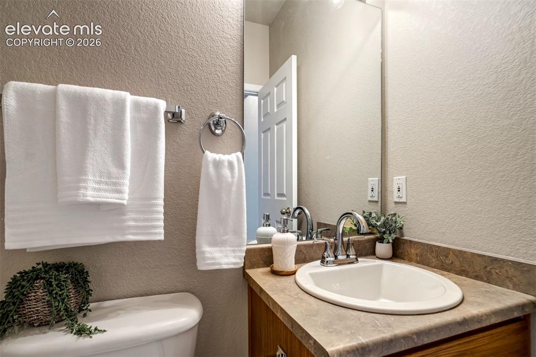
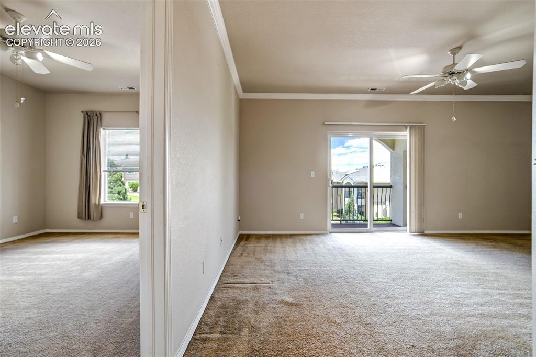
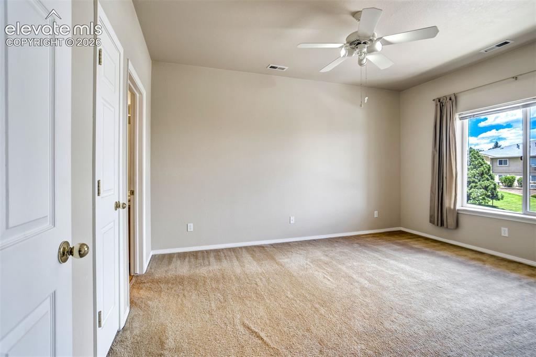
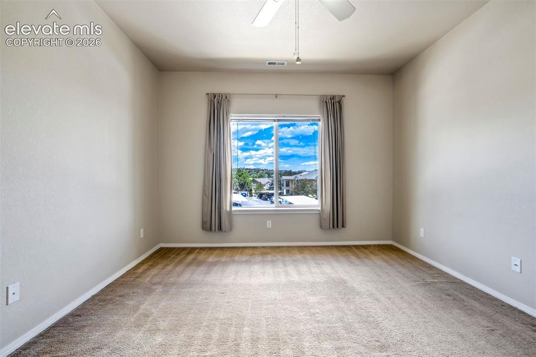
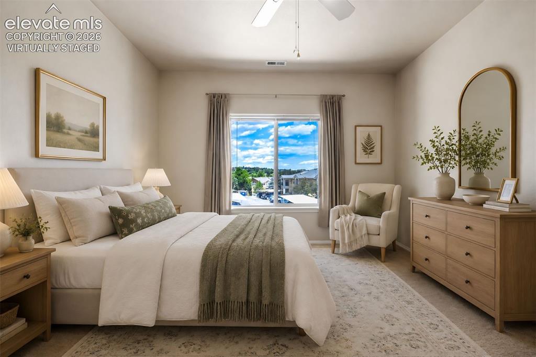
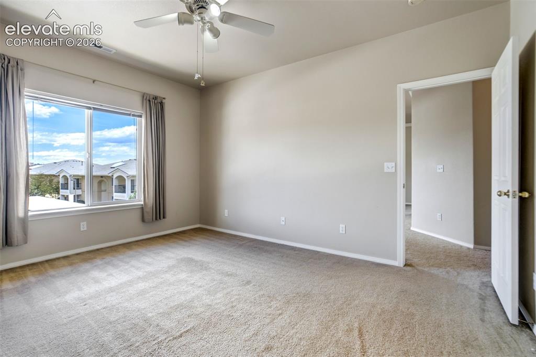
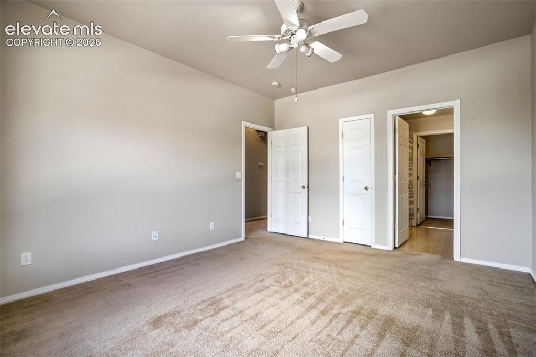
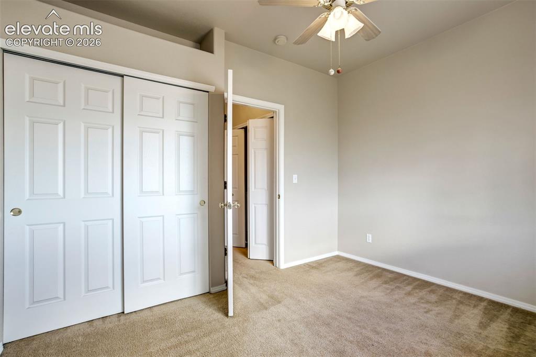
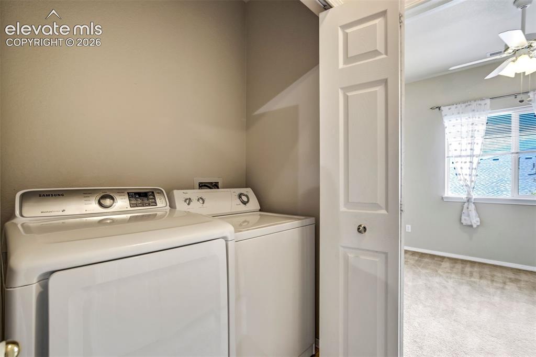
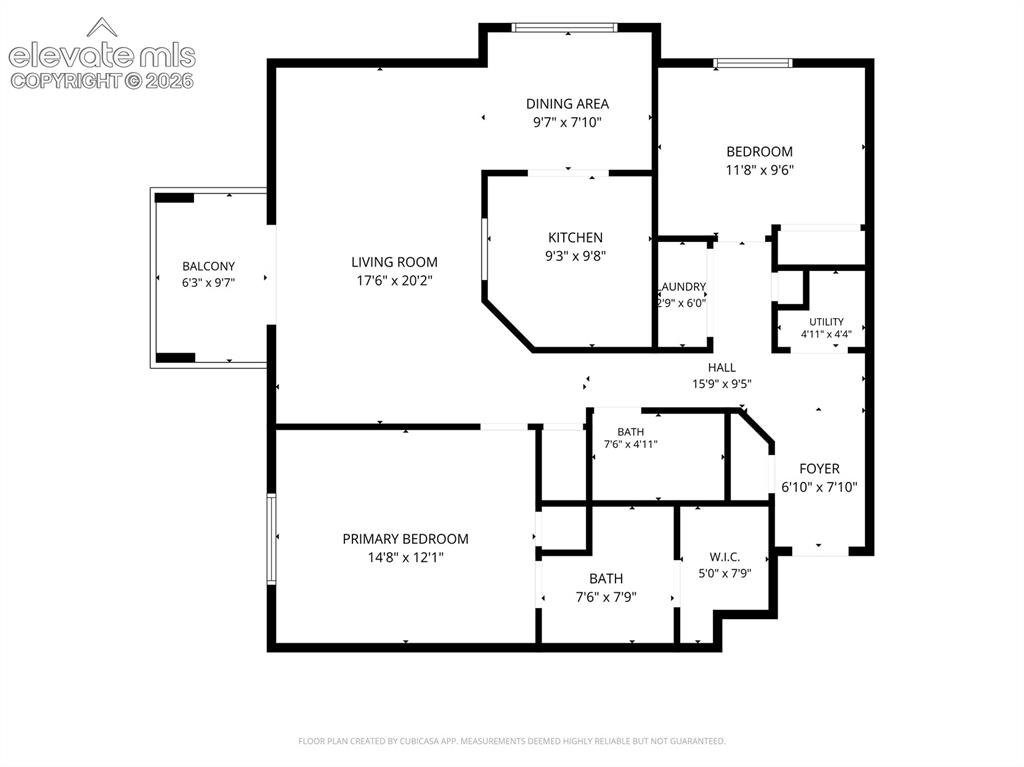
Enjoy convenient living in this second-floor condo located along the Powers Corridor! This 2-bedroom, 2-bathroom home offers 1,100 square feet, a spacious living room with access to a private balcony perfect for enjoying Colorado weather, and a connected dining room that flows seamlessly into the kitchen with ample cabinet space and peak through to the living room. The primary suite features a walk-in closet and private bath. A second bedroom and in-unit laundry make this a great home. Just minutes from shopping, dining, schools, and easy commuting. Schedule your showing today.

Property Listed By

Picture of REALTOR Listing Property
  • Christi Shelhamer
  • 2725-846-917  Call the Agent 
Picture of Office Listing Property
  • The Cutting Edge
  • 7605-999-917  Call the Agent 

Property Details

    General Features

  • Property: Condo, Ranch
  • Attached: Yes
  • Year Built: 2002
  • List Price: $249,900
  • County: El Paso
  • School District: Colorado Springs 11

    Rooms

  • Master: Main Level, 12 x 14
  • Bedrooms: 2
  • Baths: 2 full bath;
  • Master Bathroom Amenities: Tub/Shower
  • Laundry: Electric Hook-up, Main

    Structure

  • Unit Description: Second Floor
  • Heating: Forced Air
  • Cooling: Ceiling Fan
  • Garage/Parking #: 1 vehicle(s), Assigned, Carport
  • Patio Description: Covered
  • Total SqFt: 1,100
  • Finished SqFt: 1,100
  • Construction Status: Existing Home
  • Siding: Stucco
  • Structure: Frame

    Features

  • Appliances: Dishwasher, Disposal, Dryer, Microwave Oven, Oven, Range, Refrigerator, Washer
  • Floors: Carpet, Ceramic Tile, Vinyl/Linoleum
  • Entry: Ceramic Tile, Closet
  • Additional Items: Portable AC Unit
  • Laundry: Electric Hook-up, Main

    Taxes, Utilities, Lot

  • Tax: $909
  • Lot Size: 0.02 Acres, 726 SqFt
  • Landscaped: All
  • Lot Location: Hiking Trail, Near Public Transit, Near Shopping Center
  • Lot Description: Level
  • Existing Utilities: Cable Available, Electricity Connected, Natural Gas Connected
  • Existing Water: Municipal

    Community

  • Covenants: Yes
  • HOA Dues: $350
  • HOA Frequency: Monthly
  • HOA Fee Includes: Common Utilities, Covenant Enforcement, Maintenance Grounds, Maintenance Structure, Snow Removal, Trash Removal, Water

    Additional Information

  • Notices: Established Rental History

      Disclaimer
      The real estate listing information and related content displayed on this site is provided exclusively for consumers’ personal, non-commercial use and may not be used for any purpose other than to identify prospective properties consumers may be interested in purchasing.
      PPAR.com Website

      3040 Mandalay Grove 7, Colorado Springs, CO, 80917

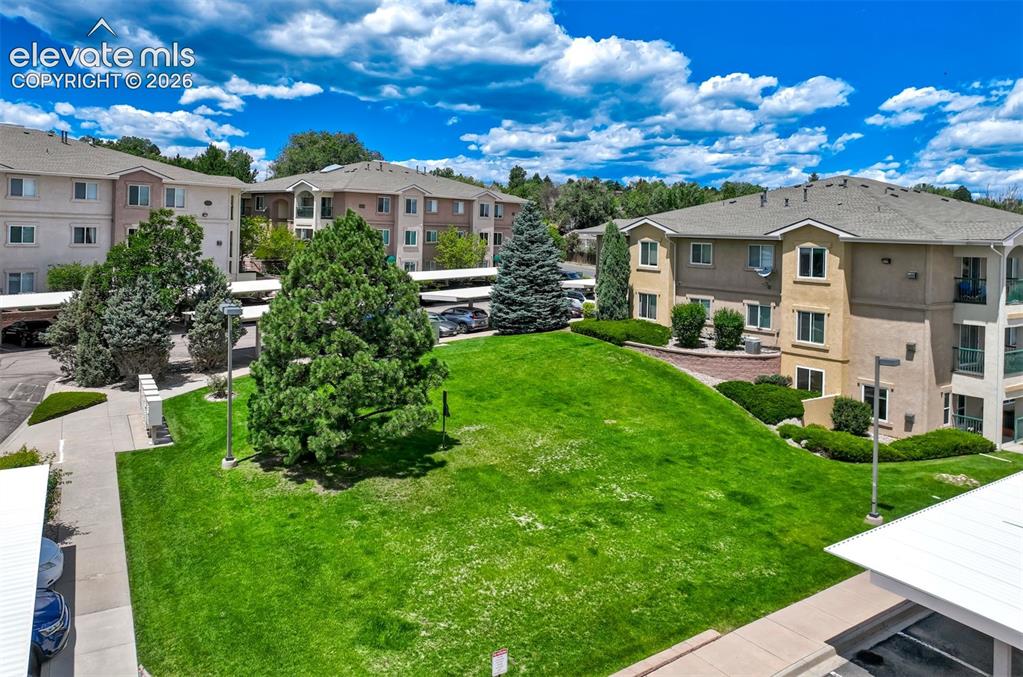
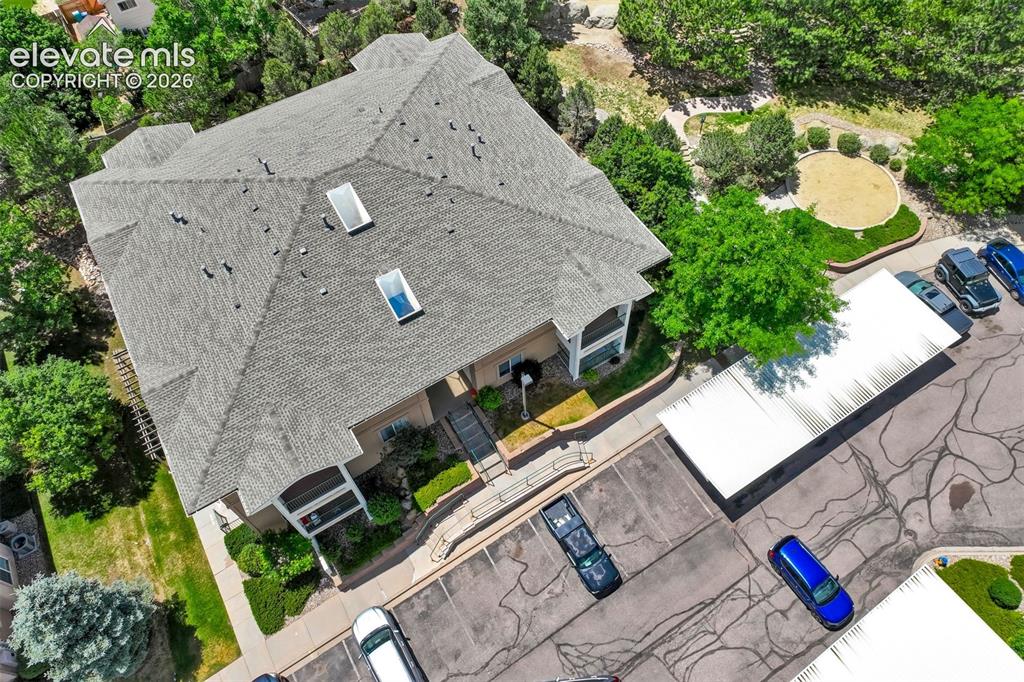
      Image 1 of 50: Beautiful building near the Powers corridor with easy acces to shopping, re

      Beautiful building near the Powers corridor with easy acces to shopping, restaurants, and commuting!
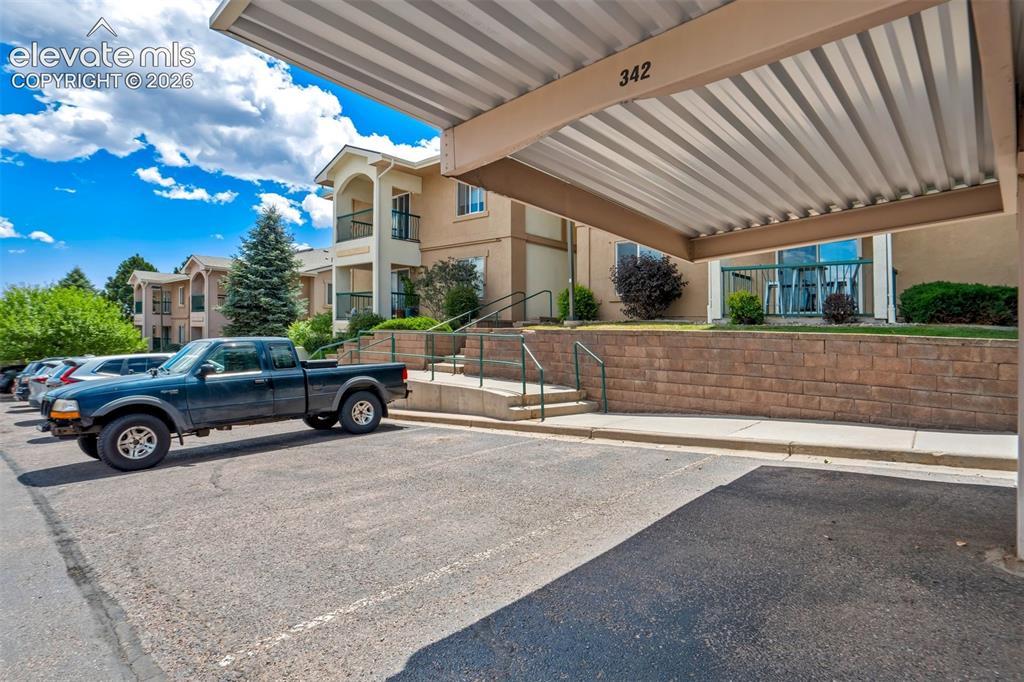
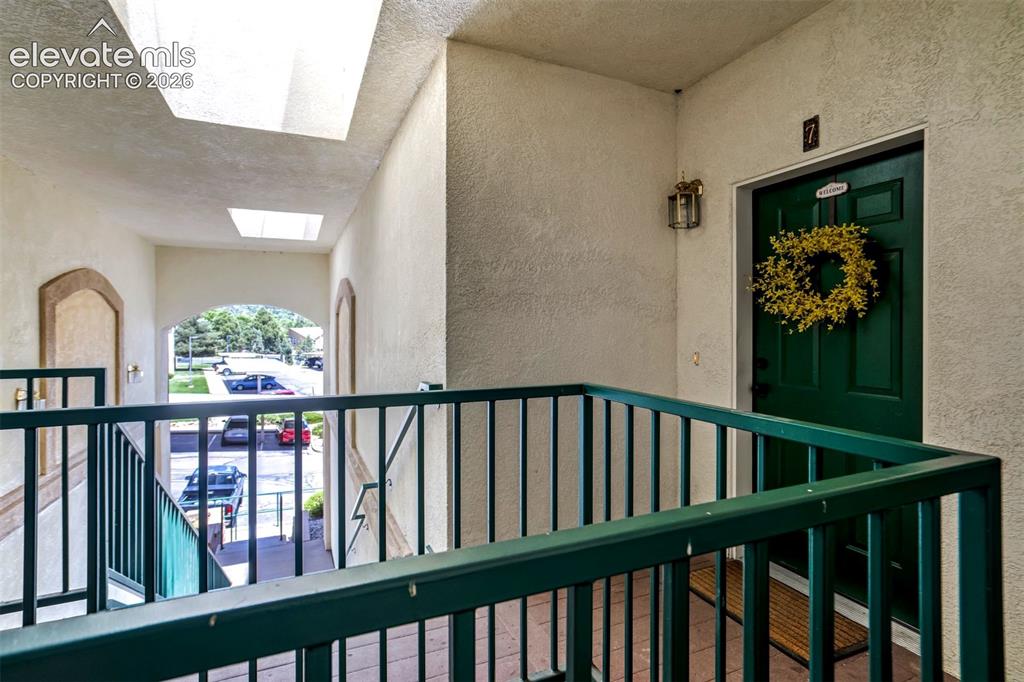
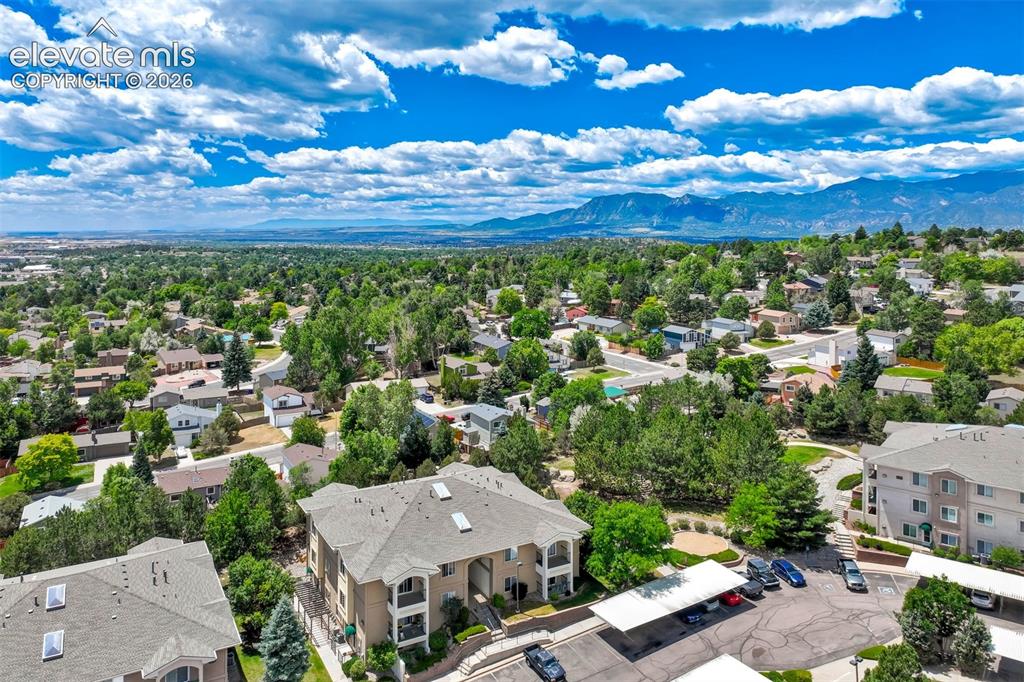
      Image 2 of 50: Unit is on top floor to the left

      Unit is on top floor to the left

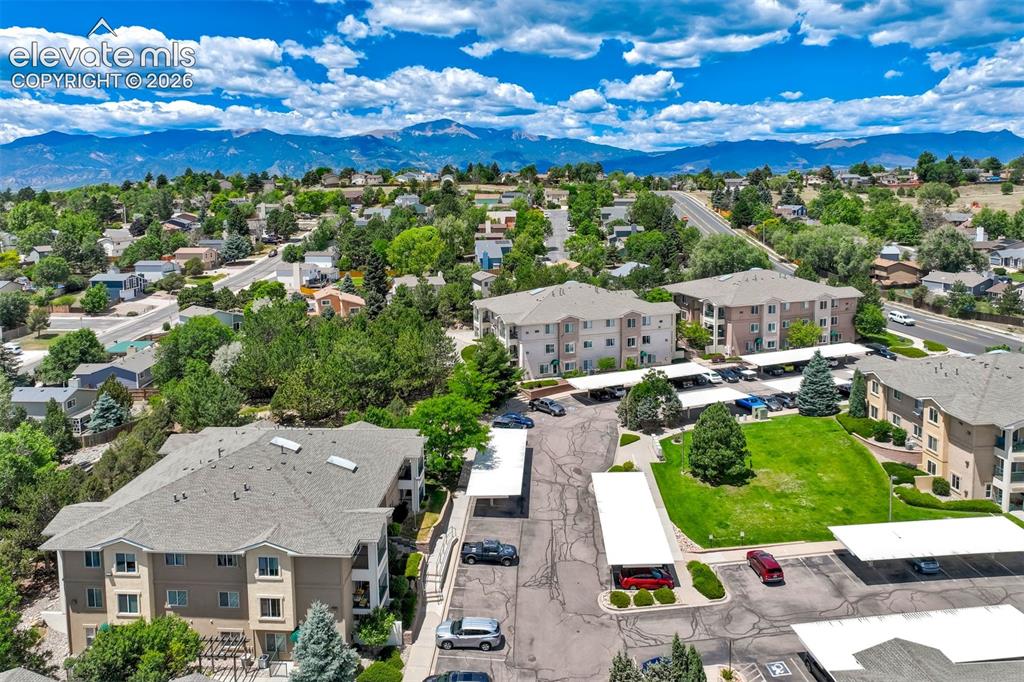
      Image 3 of 50: Reserved spot under the carport with ample guest parking in front of buildi

      Reserved spot under the carport with ample guest parking in front of building
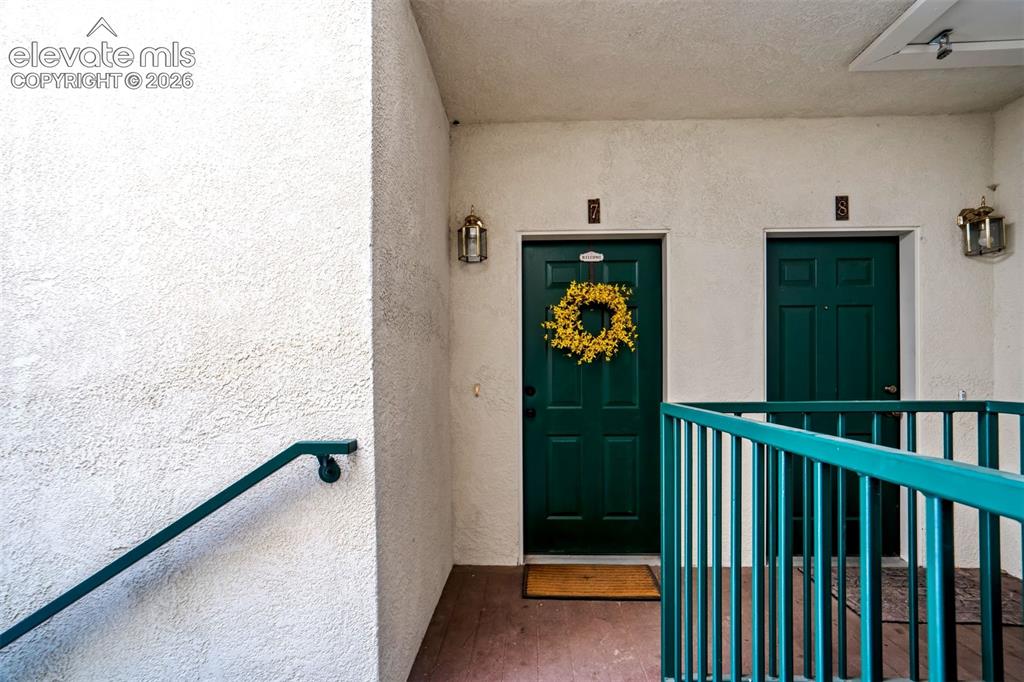
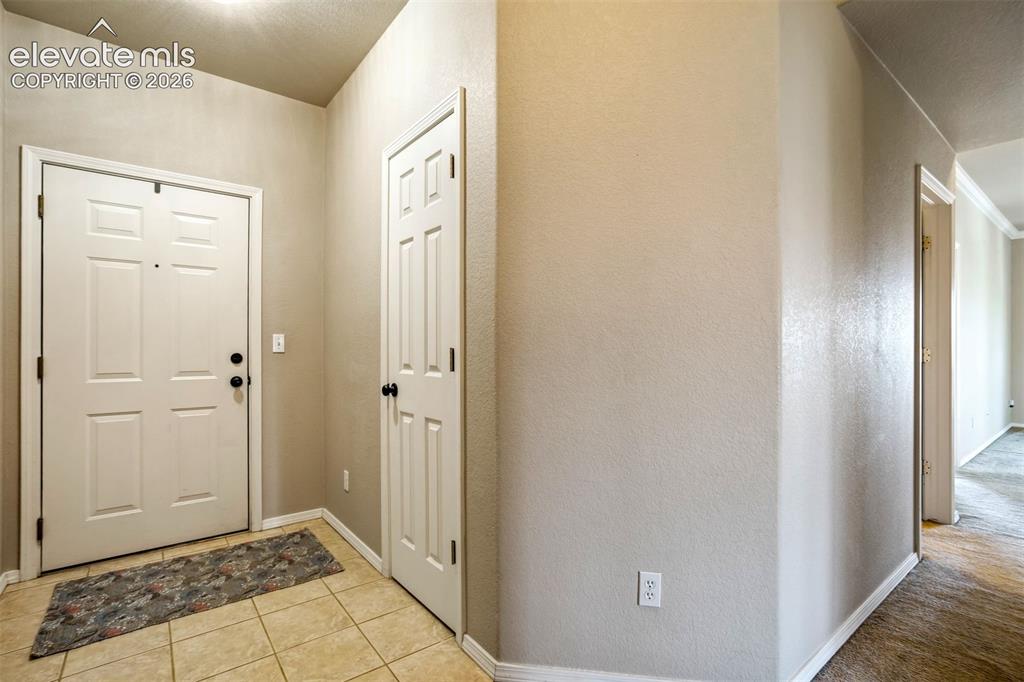
      Image 4 of 50: Entry

      Entry

      Image 5 of 50: Entry

      Entry

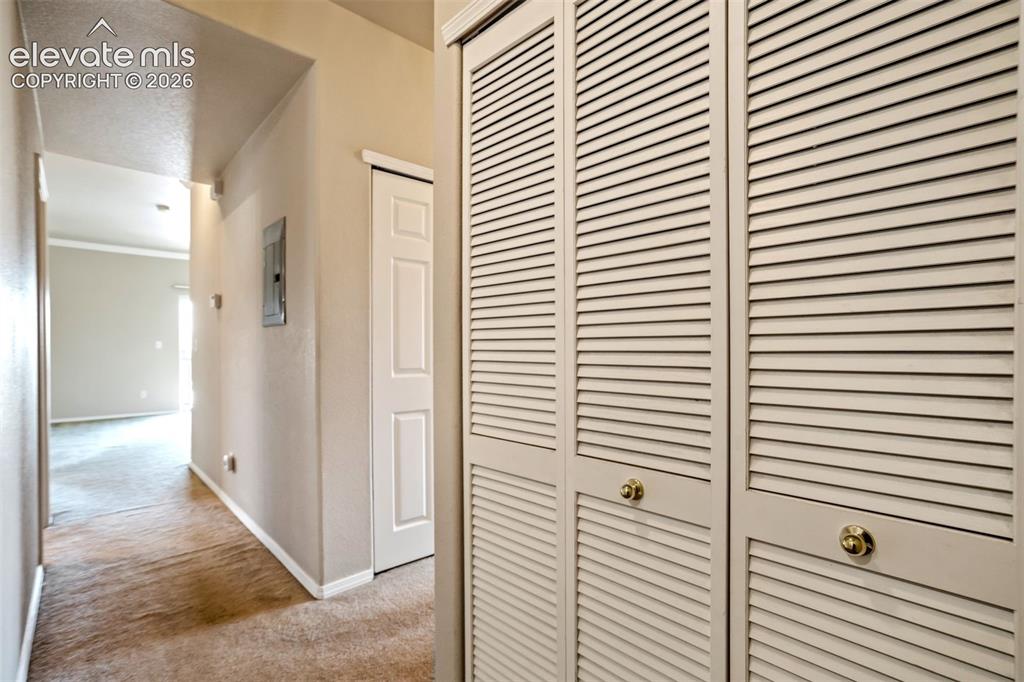
      Image 6 of 50: Front Entrance with coat closet

      Front Entrance with coat closet

      Image 7 of 50: Utility closet

      Utility closet

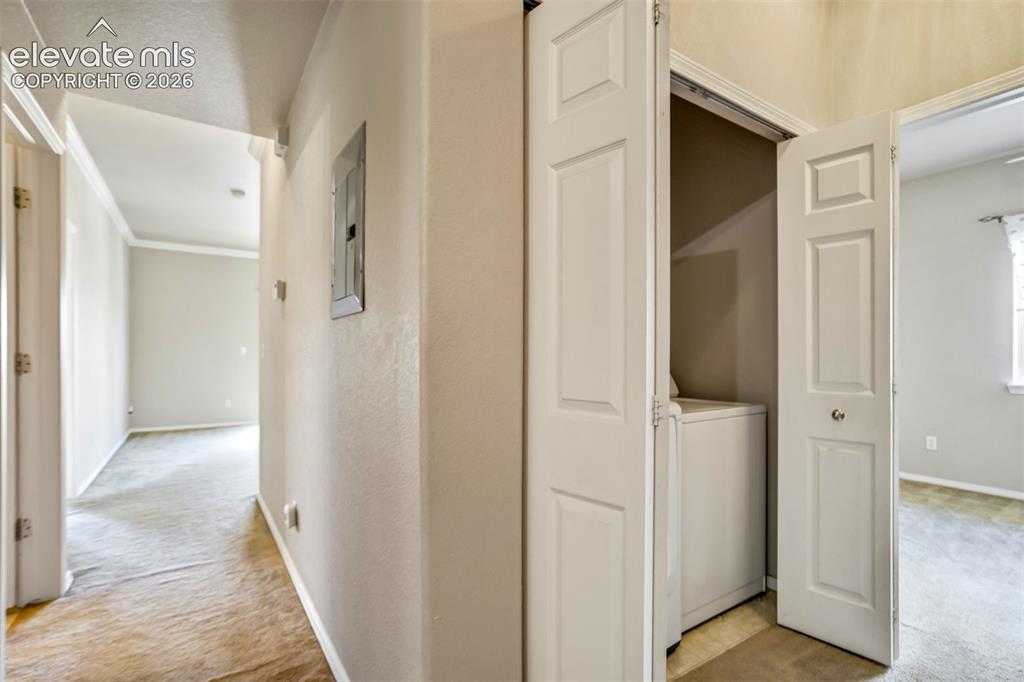
      Image 8 of 50: Hallway with laundry and access to bedroom

      Hallway with laundry and access to bedroom

      Image 9 of 50: View from the corner of the living room.
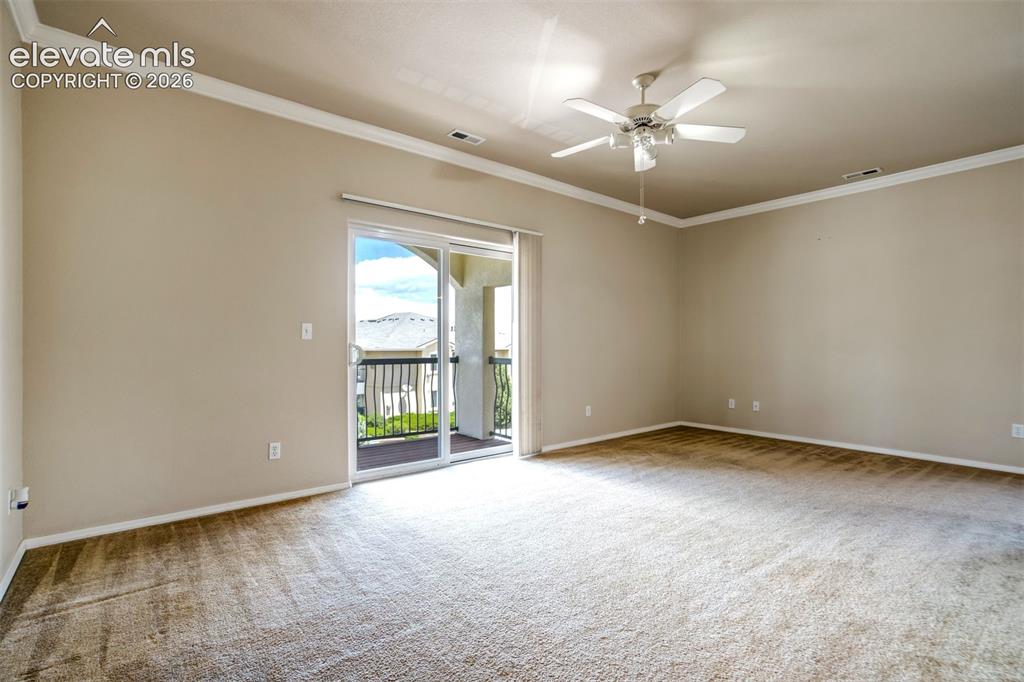
      View from the corner of the living room.

      Image 10 of 50: Sliding glass door to private balcony
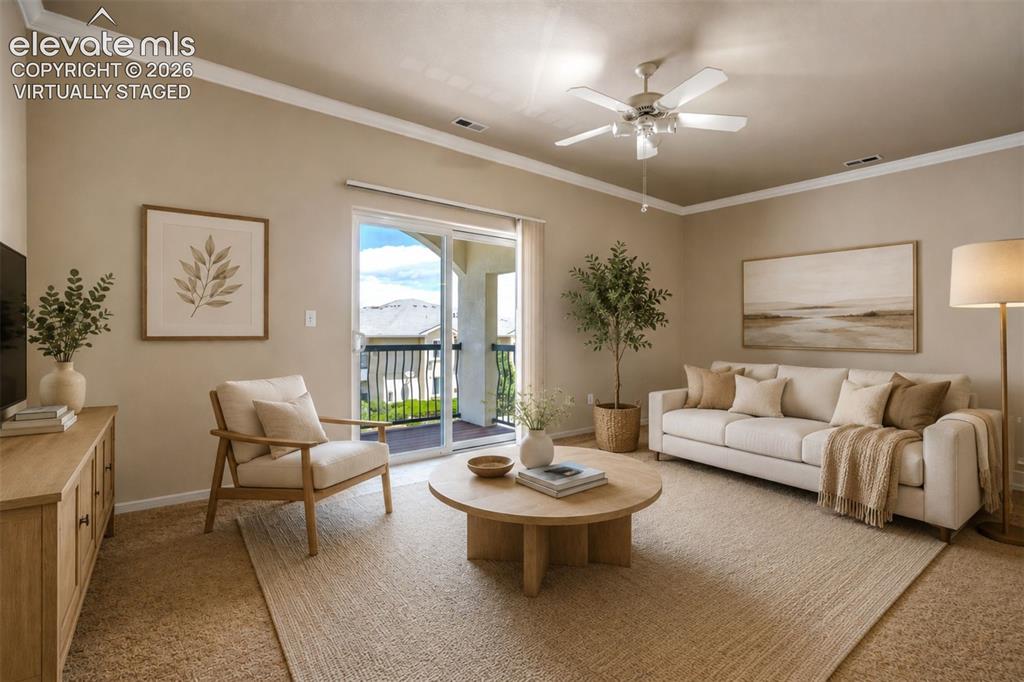
      Sliding glass door to private balcony

      Image 11 of 50: Virtual Staged

      Virtual Staged

      Image 12 of 50: Balcony

      Balcony

      Image 13 of 50: Balcony

      Balcony

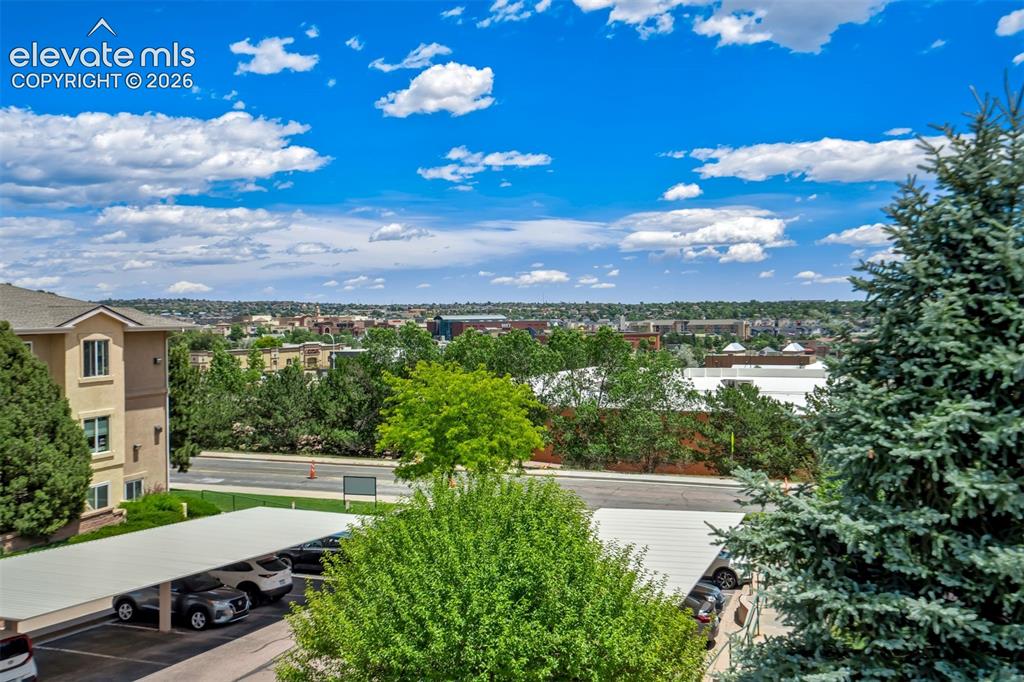
      Image 14 of 50: View

      View

      Image 15 of 50: View of the living room, dining room and kitchen entrance
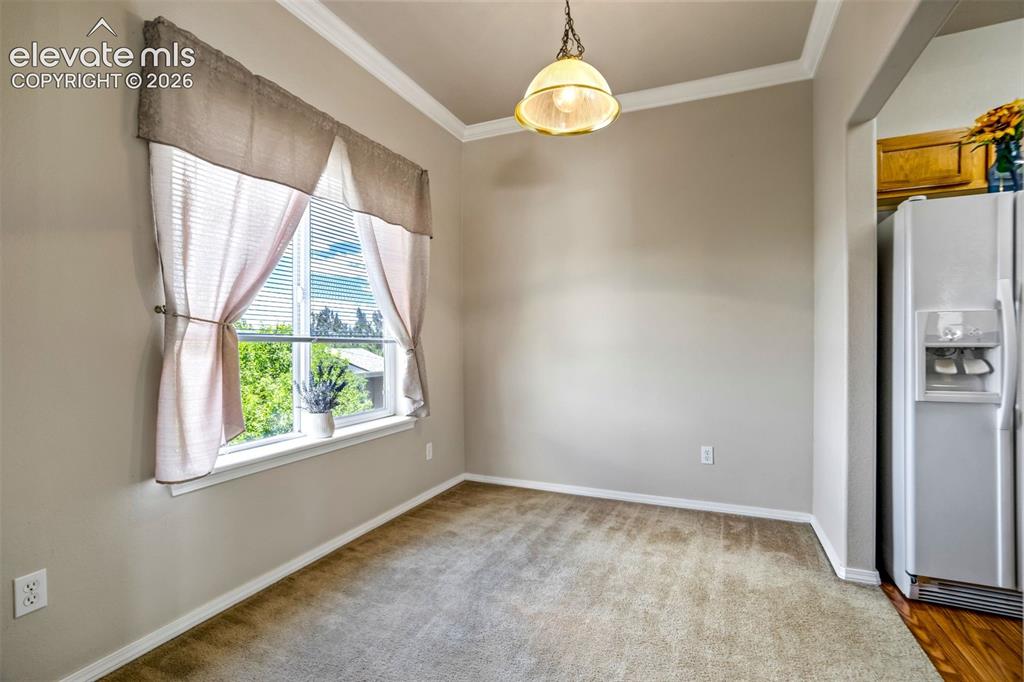
      View of the living room, dining room and kitchen entrance

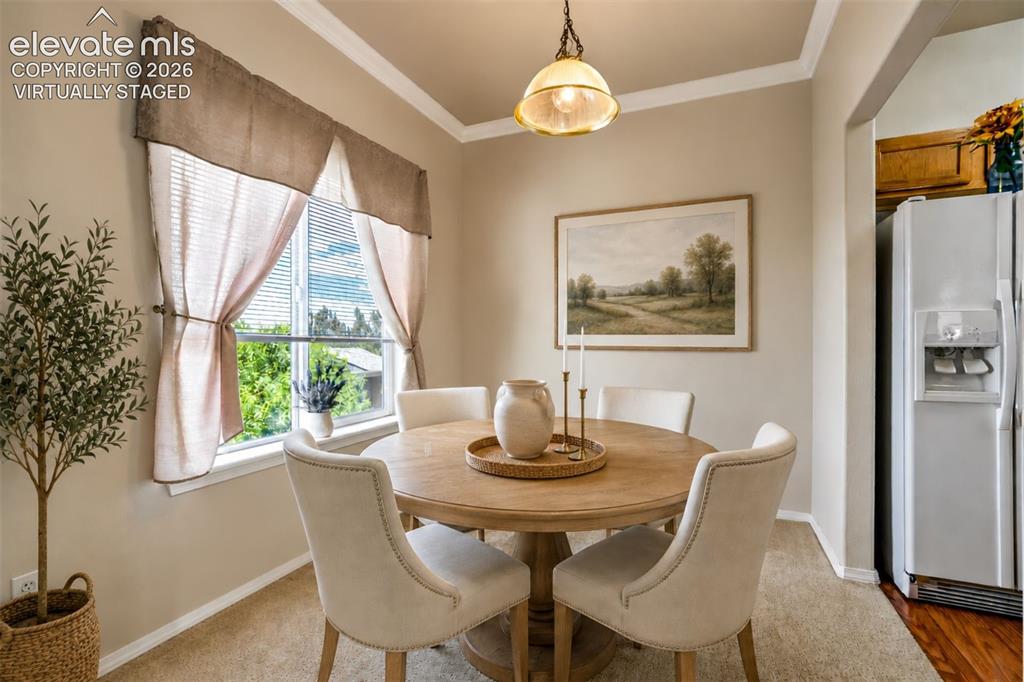
      Image 16 of 50: Dining Room

      Dining Room

      Image 17 of 50: Virtual Staged

      Virtual Staged

      Image 18 of 50: Kitchen

      Kitchen

      Image 19 of 50: Kitchen

      Kitchen

      Image 20 of 50: Kitchen

      Kitchen

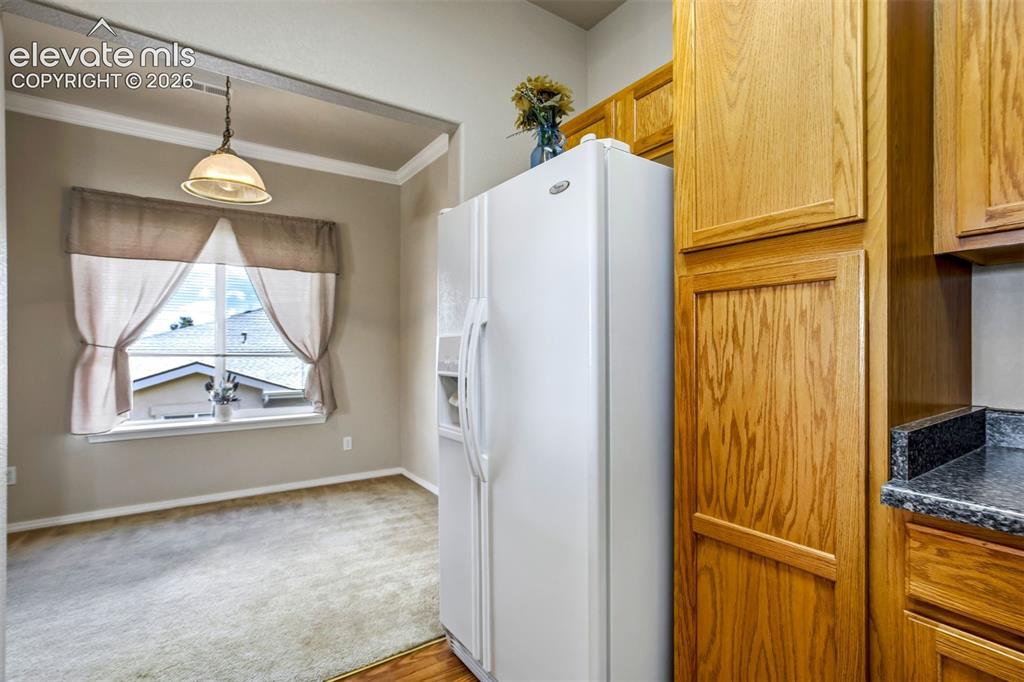
      Image 21 of 50: View into the dining room

      View into the dining room

      Image 22 of 50: Bathroom

      Bathroom

      Image 23 of 50: Bathroom

      Bathroom

      Image 24 of 50: Living room and primary bedroom

      Living room and primary bedroom

      Image 25 of 50: Master Bedroom

      Master Bedroom

      Image 26 of 50: Master Bedroom

      Master Bedroom

      Image 27 of 50: Virtual Staged

      Virtual Staged

      Image 28 of 50: Master Bedroom

      Master Bedroom

      Image 29 of 50: Attached full bathroom with walk-in closet and another closet with shelving
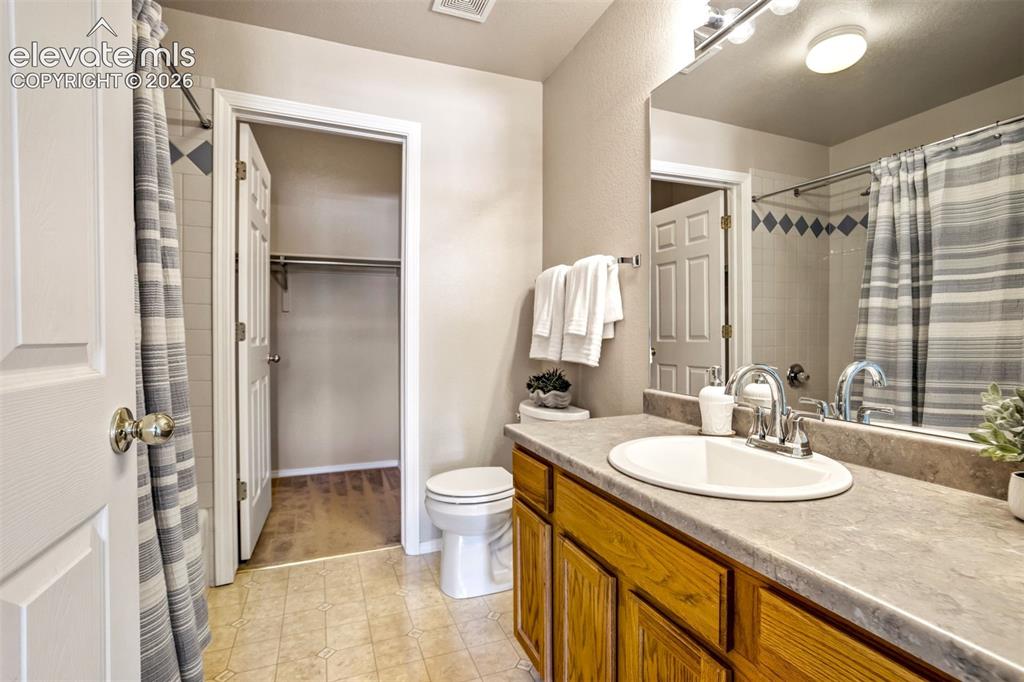
      Attached full bathroom with walk-in closet and another closet with shelving

      Image 30 of 50: Full bathroom with tub/shower. Access to the walk-in closet
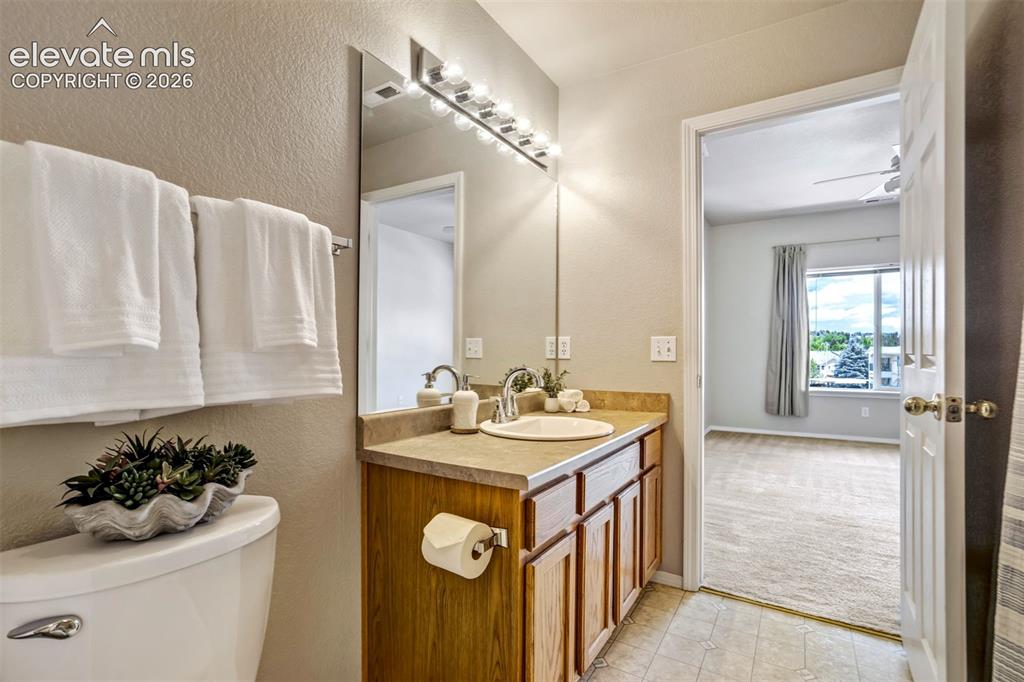
      Full bathroom with tub/shower. Access to the walk-in closet

      Image 31 of 50: Master Bathroom

      Master Bathroom

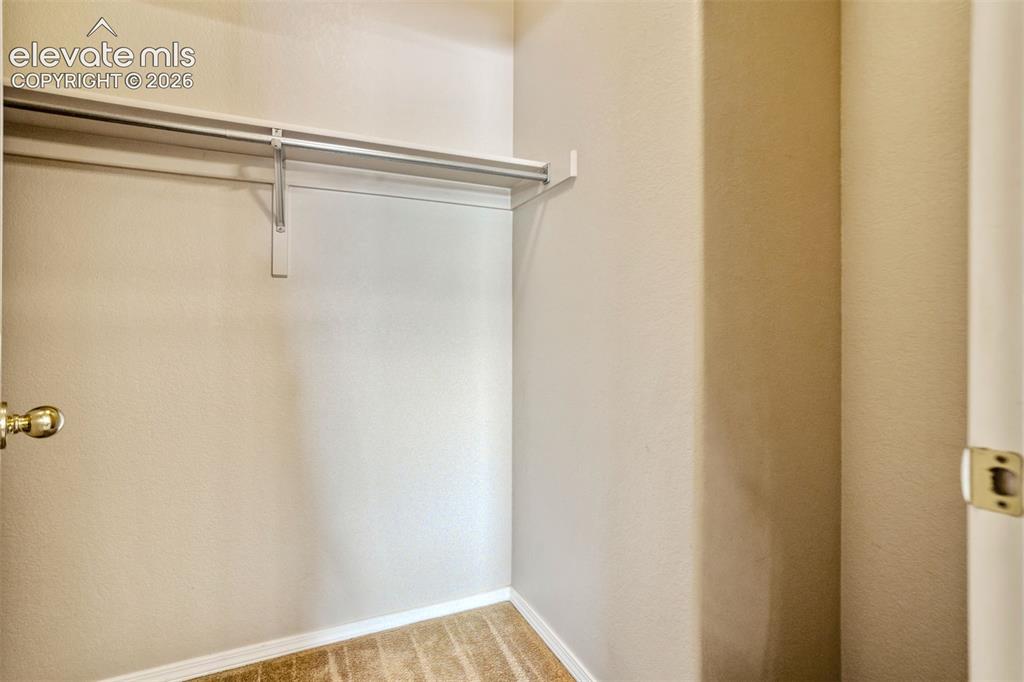
      Image 32 of 50: Walk-in Closet attached to Primary Bathroom
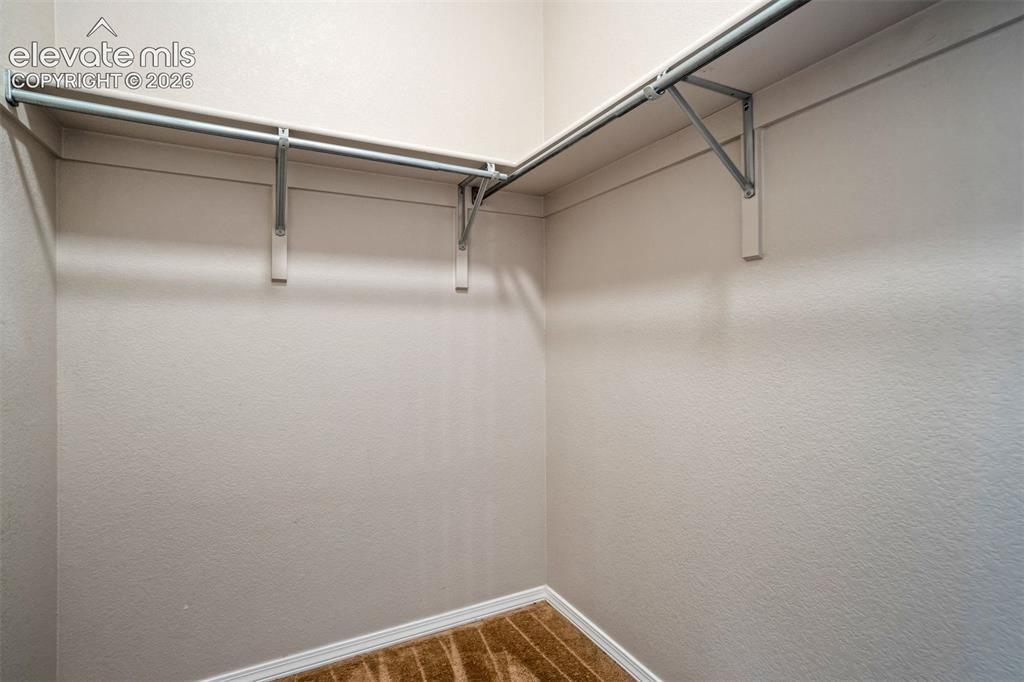
      Walk-in Closet attached to Primary Bathroom

      Image 33 of 50: Closet

      Closet

      Image 34 of 50: Washer and dryer included

      Washer and dryer included

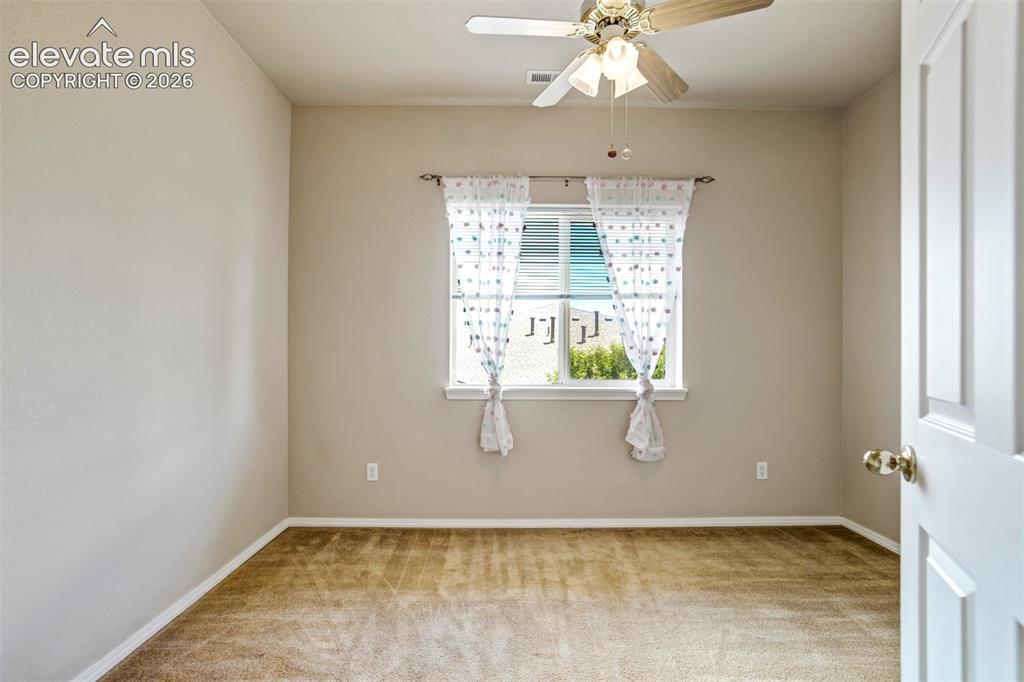
      Image 35 of 50: Bedroom

      Bedroom

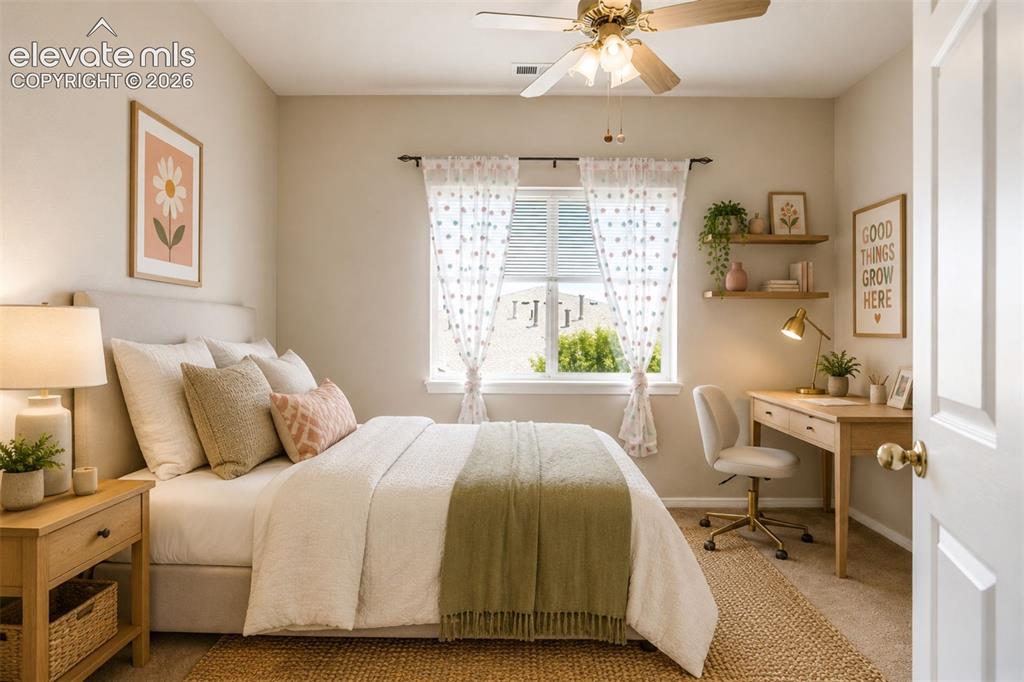
      Image 36 of 50: Virtual Staged

      Virtual Staged

      Image 37 of 50: Bedroom

      Bedroom

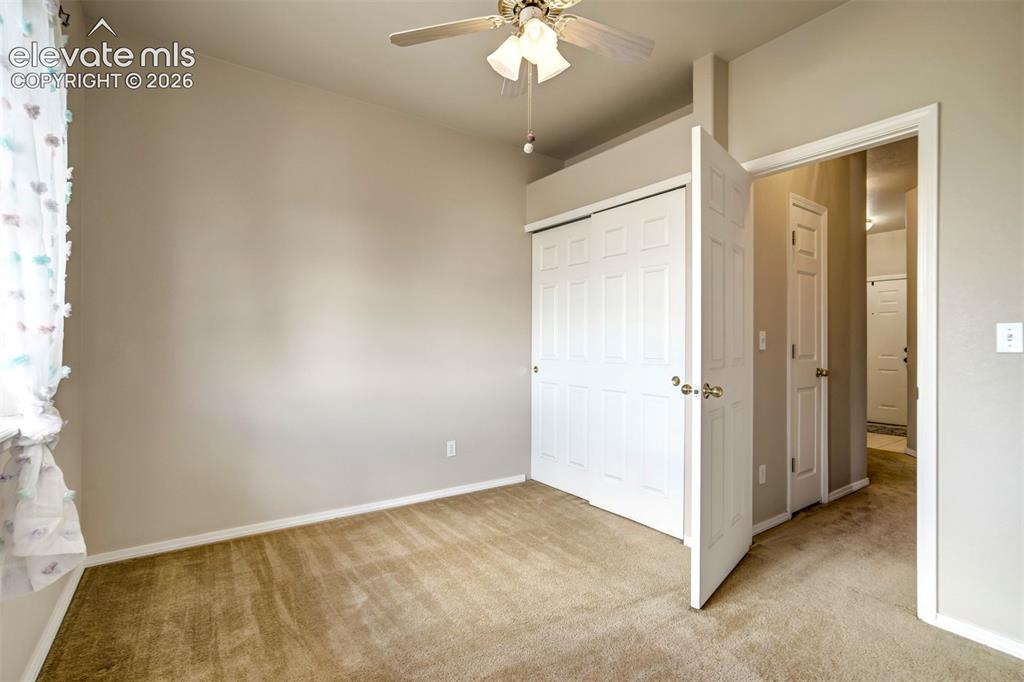
      Image 38 of 50: Bedroom

      Bedroom

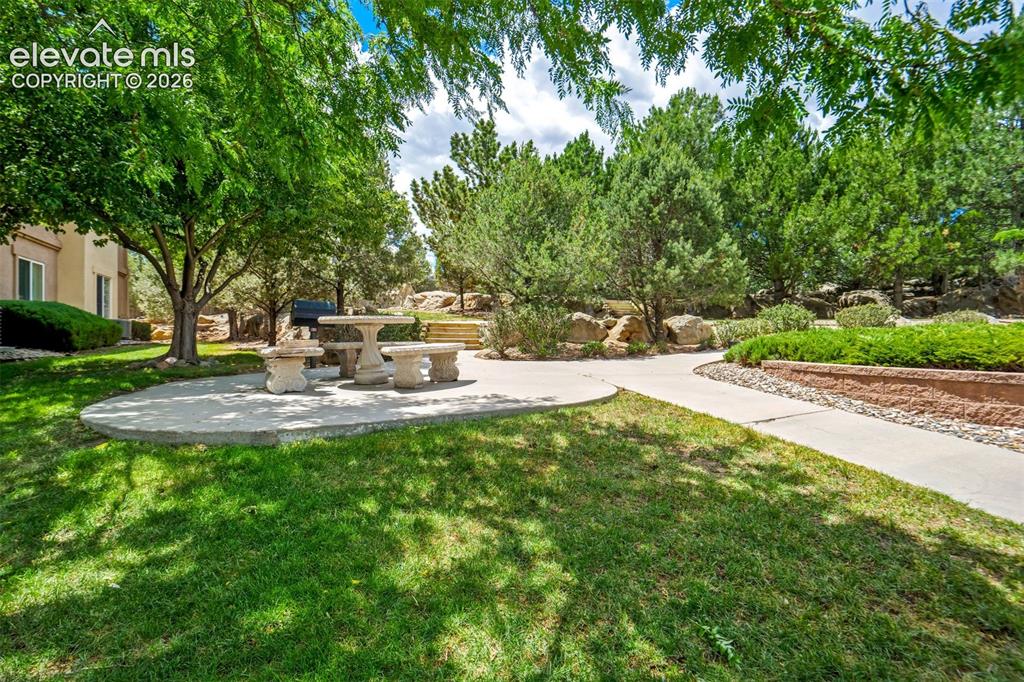
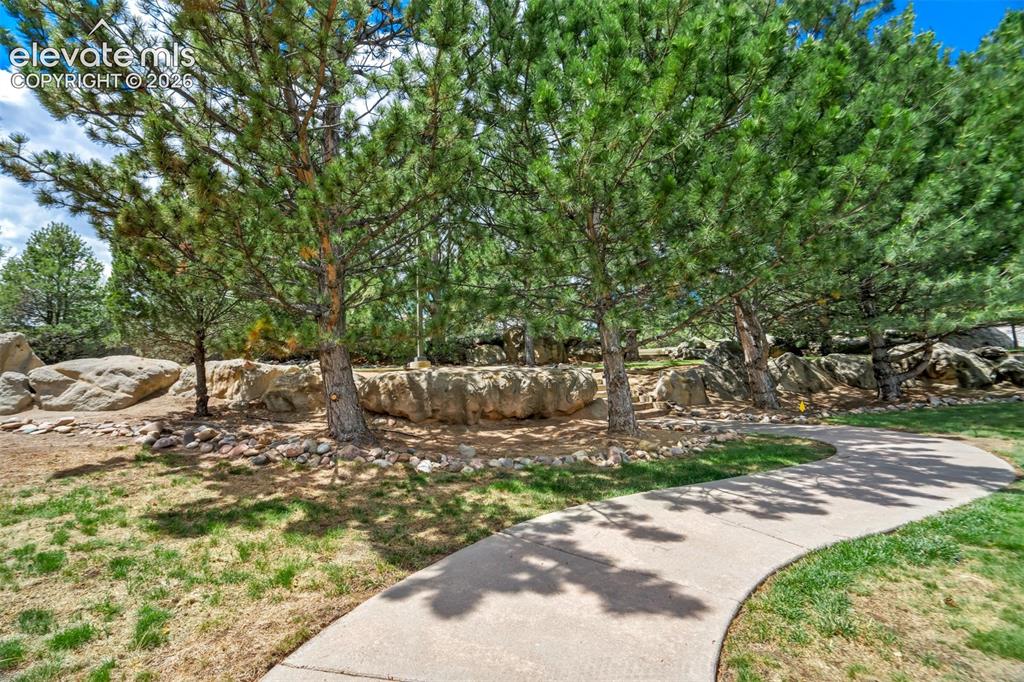
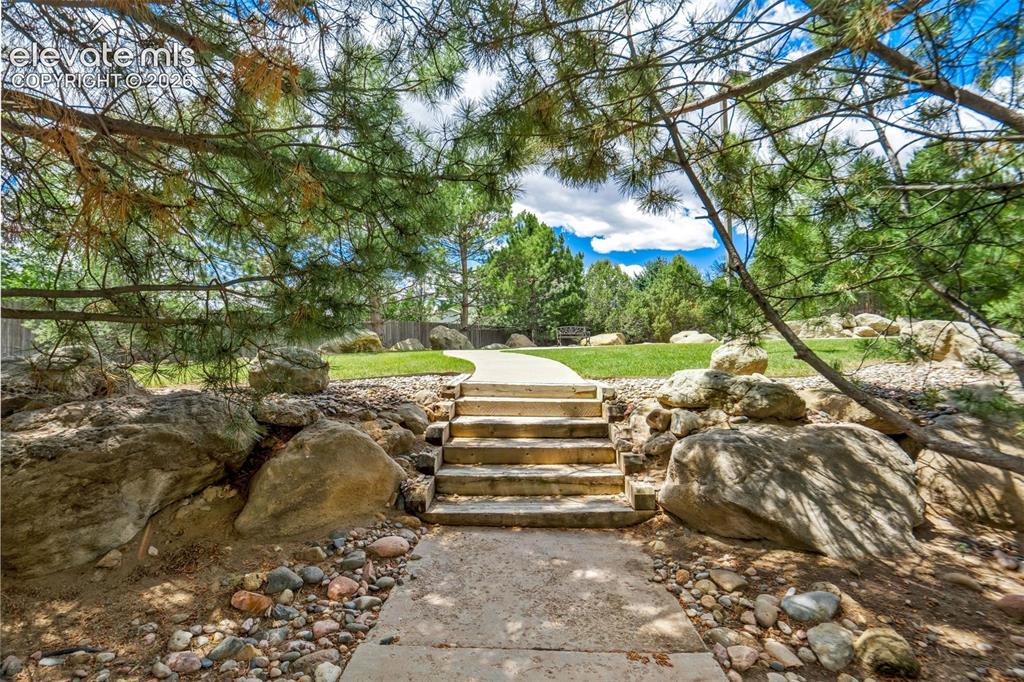
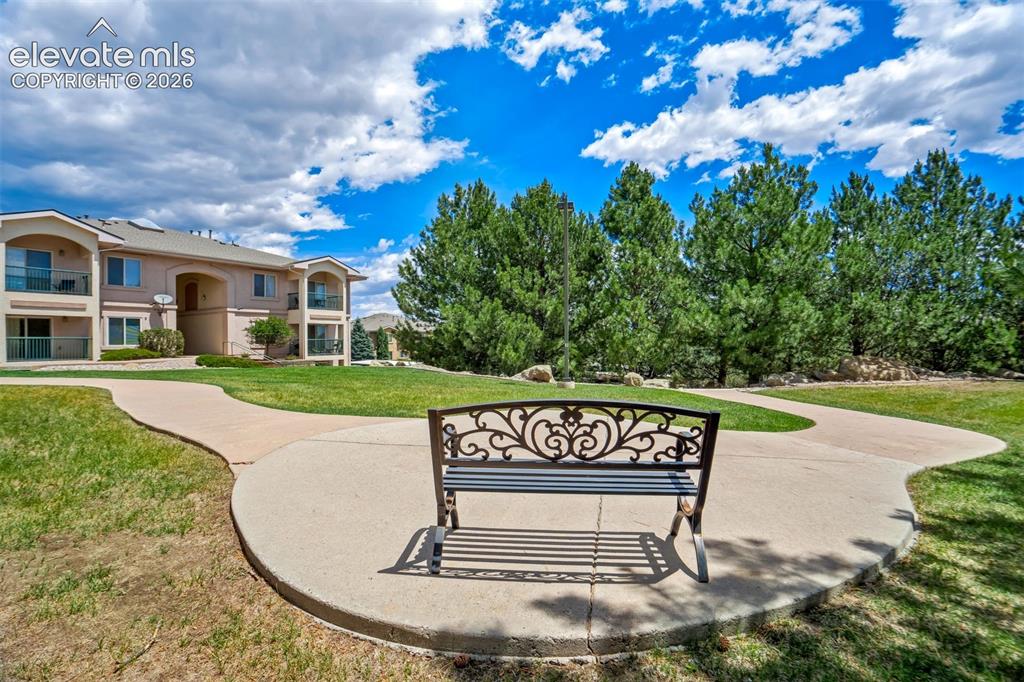
      Image 39 of 50: Community

      Community

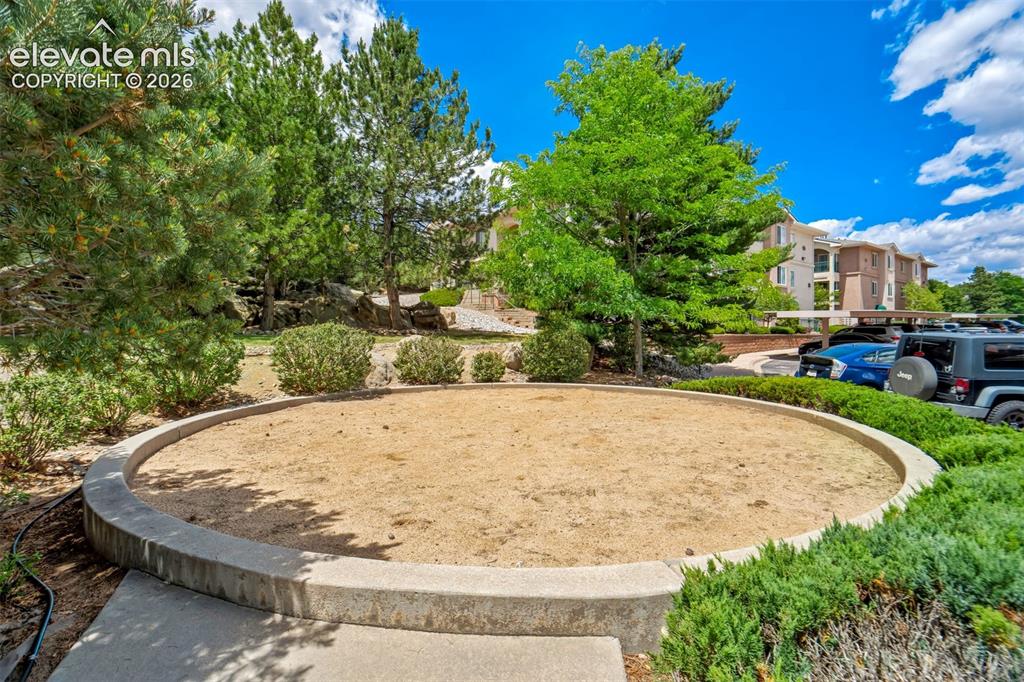
      Image 40 of 50: Community

      Community

      Image 41 of 50: Community

      Community

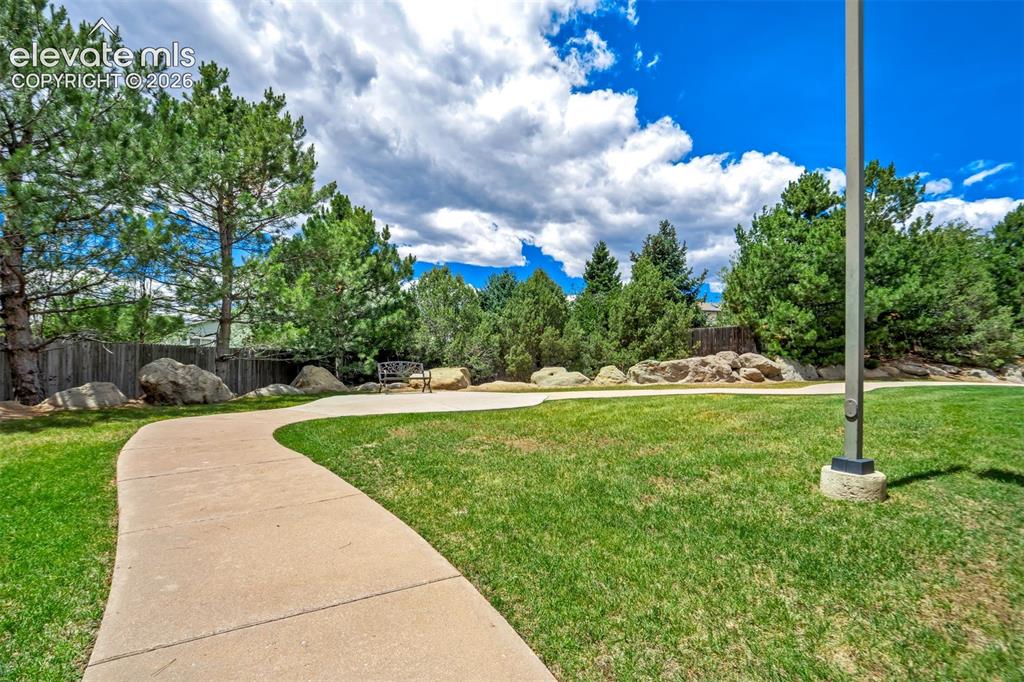
      Image 42 of 50: Walking path and open space

      Walking path and open space

      Image 43 of 50: Community

      Community

      Image 44 of 50: Other

      Other

      Image 45 of 50: Community

      Community

      Image 46 of 50: Aerial View

      Aerial View

      Image 47 of 50: Aerial View

      Aerial View

      Image 48 of 50: Aerial View

      Aerial View

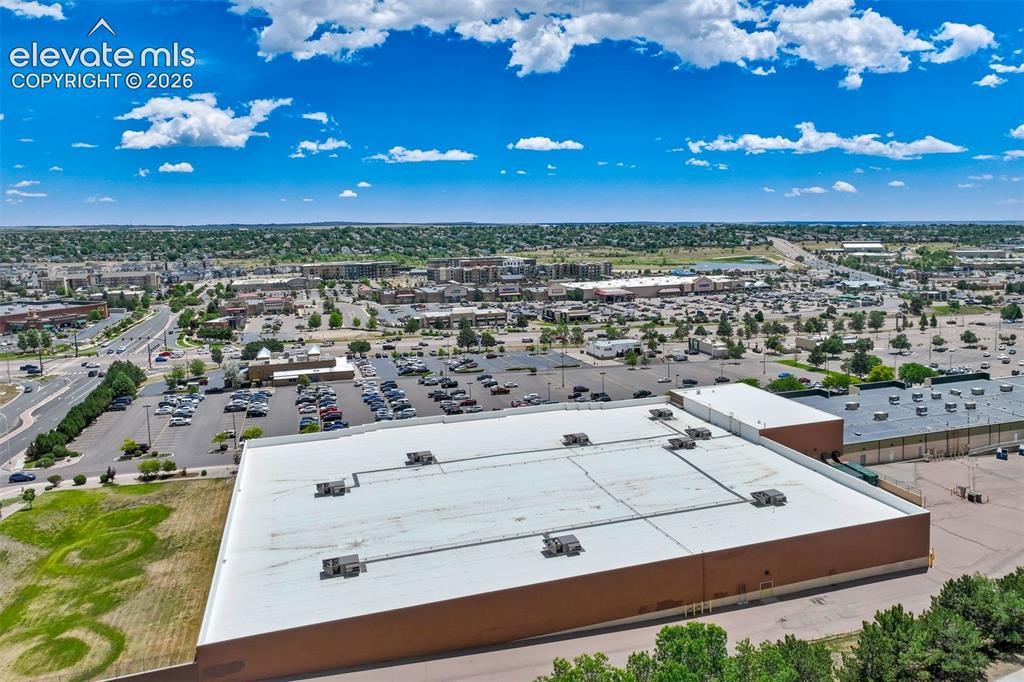
      Image 49 of 50: Kohls and the Powers corridor only blocks away!
      Kohls and the Powers corridor only blocks away!

      Image 50 of 50: Floor Plan

      Floor Plan

      Disclaimer: The real estate listing information and related content displayed on this site is provided exclusively for consumers’ personal, non-commercial use and may not be used for any purpose other than to identify prospective properties consumers may be interested in purchasing.