5163 Belle Star Drive, Colorado Springs, CO, 80922
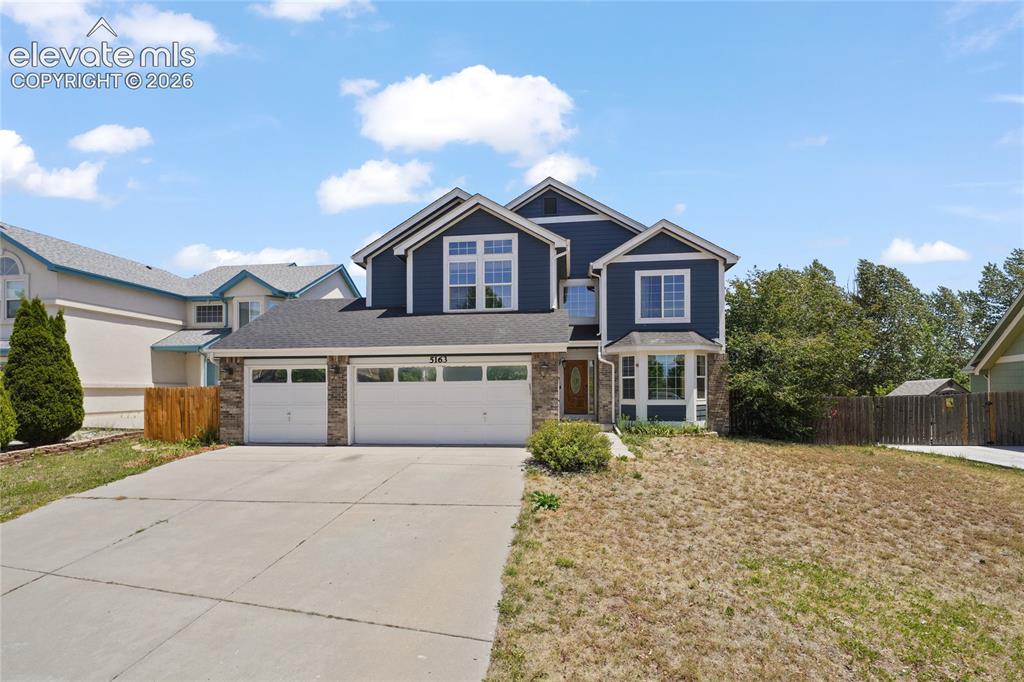
Image Count: 36

$499,900

  • Highlights
  • Single Family
  • 3 bd | 3 ba | 3,432 sqft
  • 5163 Belle Star Drive, Colorado Springs, CO, 80922 listed by Chris Freeman
  • Active
  • MLS#: 7193879
  • View on Map
Space maker

Property Description

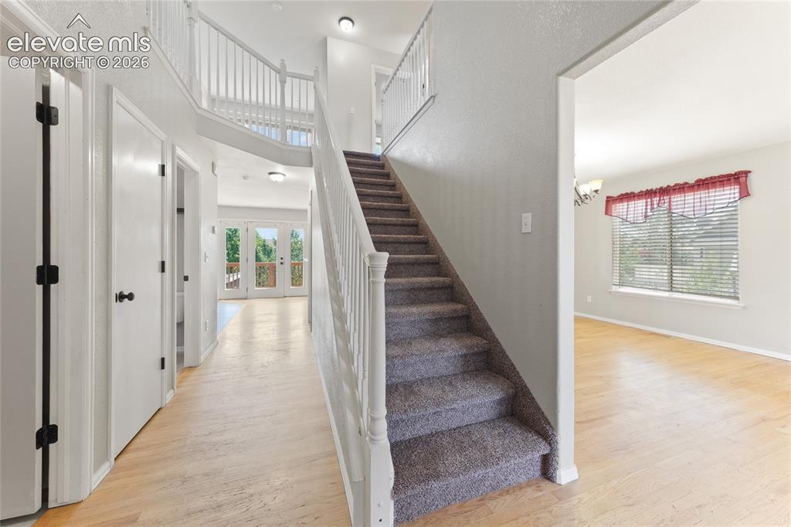
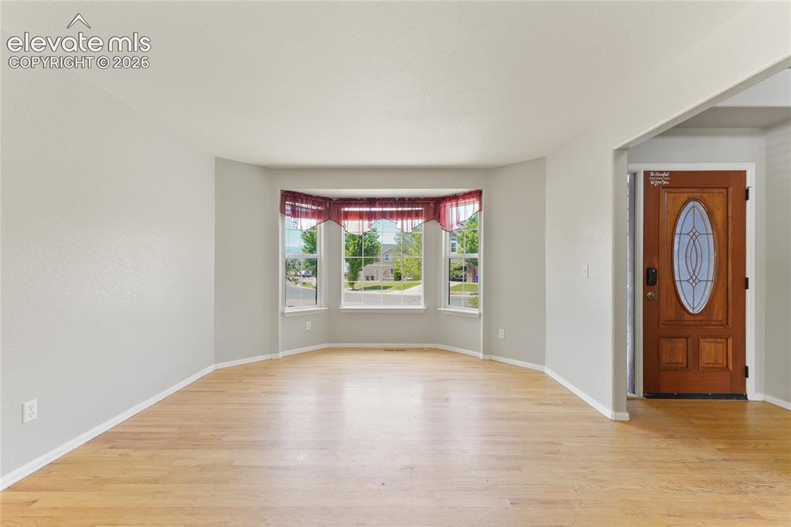
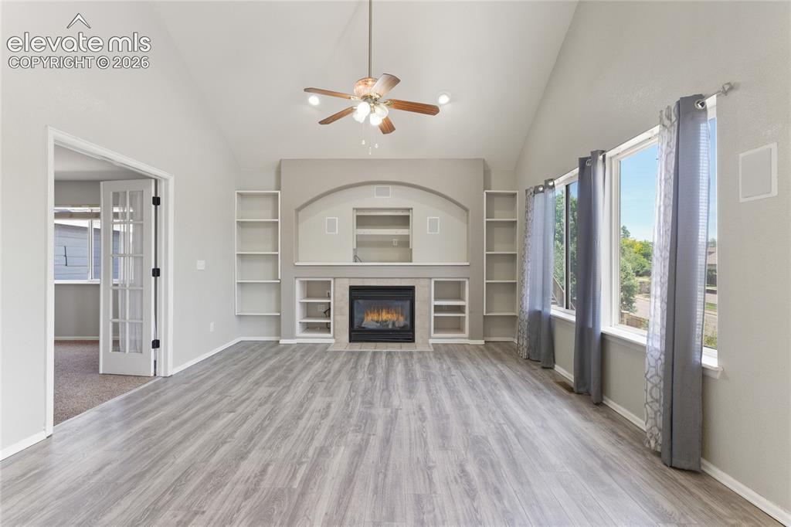
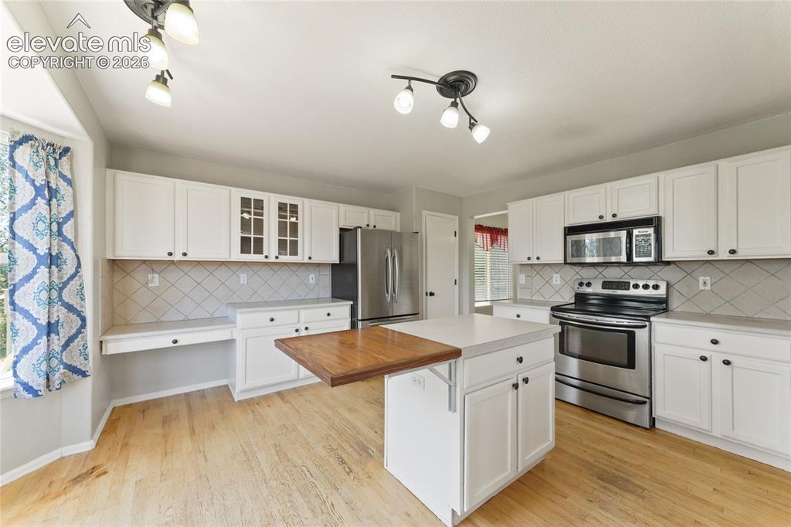
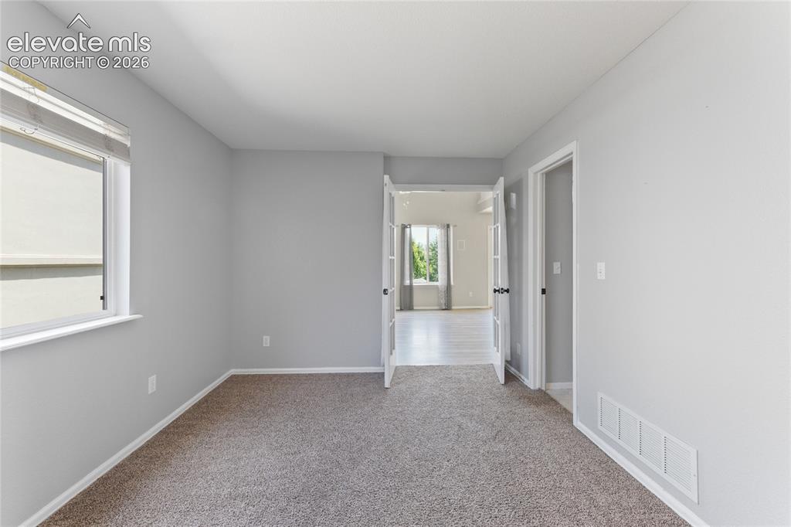
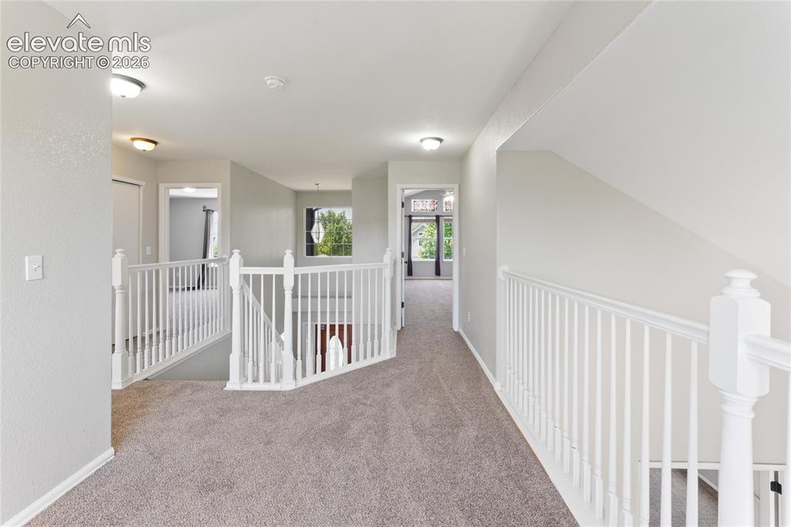
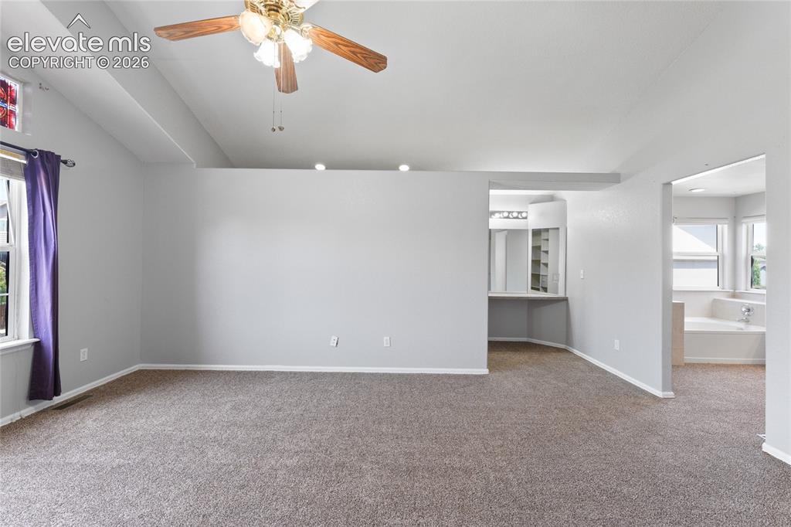
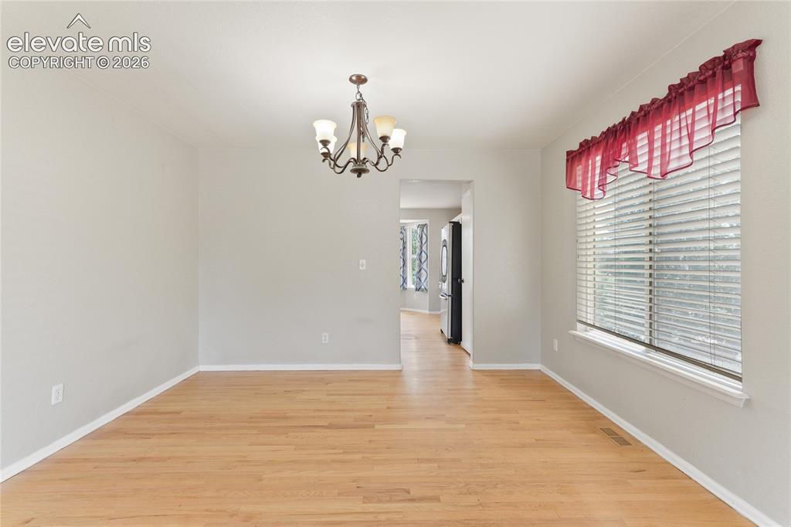
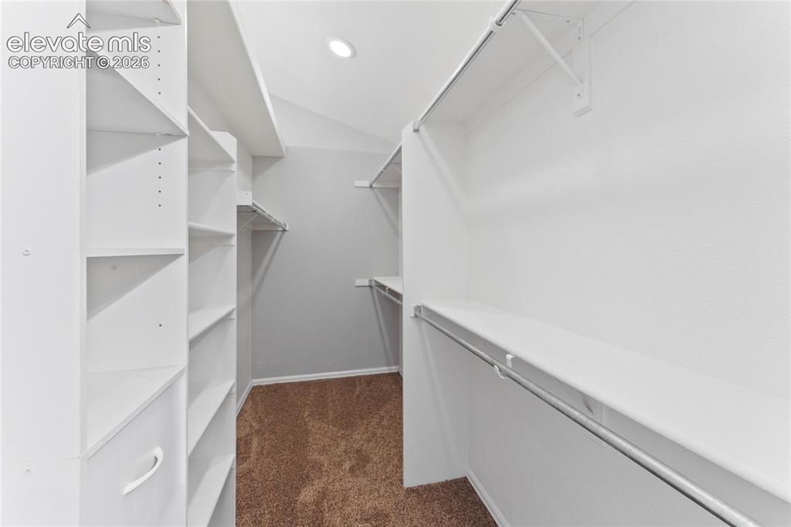
Welcome home to this spacious two-story in the Stetson Hills neighborhood! Featuring an open and inviting floor plan, the main level offers a bright great room with a cozy gas fireplace, an eat-in kitchen complete with white cabinetry, center island, and all appliances included, plus formal living and dining rooms ideal for entertaining. A also a versatile main-level office space with French doors and attached bathroom. The entire upstairs has BRAND NEW CARPET!! The expansive primary suite showcasing a massive walk-in closet and luxurious five-piece bath with a soaking tub. The upper level also features a loft, two additional bedrooms, and a full bathroom. The unfinished walkout basement offers endless possibilities for future expansion and includes a rough-in for an additional bathroom. Outside, step out onto the new deck! The make your way down to your very own hot tub. The fenced backyard also comes with a large storage shed, perfect for tools, toys, and outdoor equipment. Additional highlights include an oversized three-car garage, central air conditioning, and a newer roof. This home combines comfort, space, and opportunity in one exceptional package!

Property Listed By

Picture of REALTOR Listing Property
  • Chris Freeman
  • 0380-033-917  Call the Agent 
Picture of Office Listing Property
  • Keller Williams Partners
  • 9991-559-917  Call the Agent 

Property Details

    General Features

  • Property: Single Family, 2 Story
  • Year Built: 2002
  • List Price: $499,900
  • County: El Paso
  • School District: District 49

    Rooms

  • Bedrooms: 3
  • Baths: 2 full bath; 1 1/2 bath;
  • Master Bathroom Amenities: Double Vanity, Free-standing Shower, Tub

    Structure

  • Foundation: Full Basement, Walk Out
  • Heating: Forced Air
  • Cooling: Central Air
  • Garage/Parking #: 3 vehicle(s), Attached
  • Garage Amenities: Even with Main Level
  • Patio Description: Wood Deck
  • Total SqFt: 3,432
  • Finished SqFt: 2,262
  • Basement SqFt: 1,170
  • Construction Status: Existing Home
  • Siding: Brick, Masonite Type
  • Structure: Framed on Lot

    Features

  • Appliances: 220v in Kitchen, Dishwasher, Disposal, Dryer, Microwave Oven, Oven, Refrigerator
  • Floors: Carpet, Wood, Wood Laminate
  • Entry: Ceramic Tile
  • Fireplace: Gas
  • Interior Features: 9Ft + Ceilings

    Taxes, Utilities, Lot

  • Tax: $2,184
  • Lot Size: 0.20 Acres, 8,896 SqFt
  • Fence: Rear
  • Lot Description: View of Pikes Peak
  • Existing Utilities: Cable Available, Electricity Available, Natural Gas Available, Telephone
  • Existing Water: Municipal

    Community

  • Covenants: Yes
  • Commmunity Features: Parks or Open Space

    Additional Information


      Disclaimer
      The real estate listing information and related content displayed on this site is provided exclusively for consumers’ personal, non-commercial use and may not be used for any purpose other than to identify prospective properties consumers may be interested in purchasing.
      PPAR.com Website

      5163 Belle Star Drive, Colorado Springs, CO, 80922

      Image 1 of 36: Front of Structure

      Front of Structure

      Image 2 of 36: Two-story foyer featuring wood-finish flooring, a carpeted staircase with w

      Two-story foyer featuring wood-finish flooring, a carpeted staircase with white railings, recessed lighting, and a doorway opening to French doors
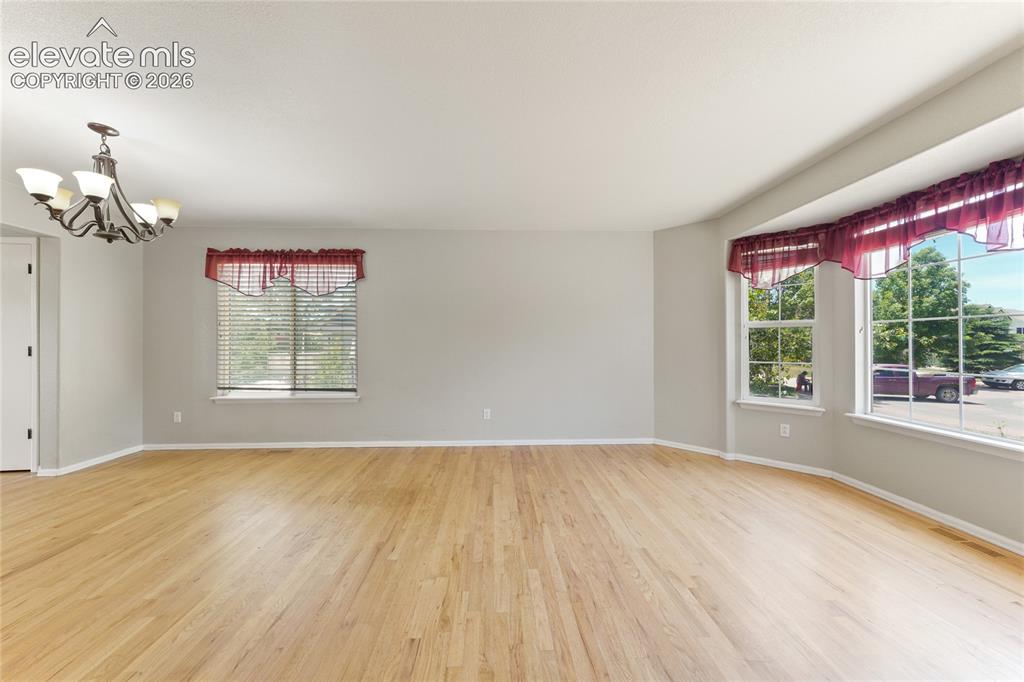
      Image 3 of 36: Family Room

      Family Room

      Image 4 of 36: Bay window with white trim, wood-finish flooring, and light gray walls
      Bay window with white trim, wood-finish flooring, and light gray walls

      Image 5 of 36: Dining Room

      Dining Room

      Image 6 of 36: Spacious living area featuring vaulted ceilings, wood-finish flooring, and

      Spacious living area featuring vaulted ceilings, wood-finish flooring, and a built-in media center with fireplace
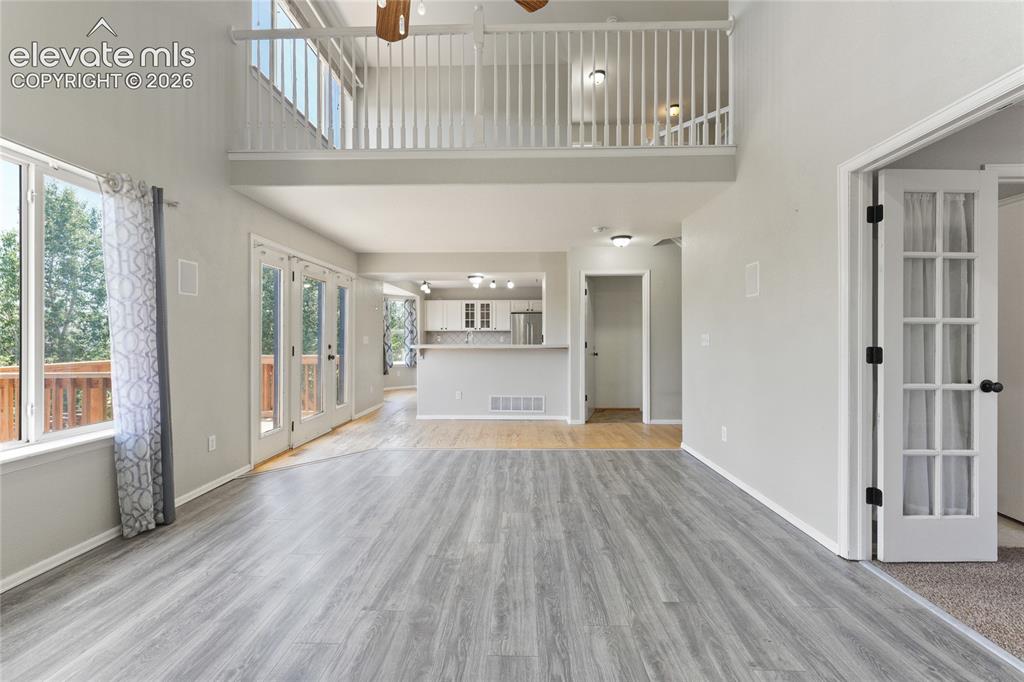
      Image 7 of 36: Spacious interior featuring wood-finish flooring, a double-height ceiling,

      Spacious interior featuring wood-finish flooring, a double-height ceiling, an upper-level balcony, and French doors opening to an outdoor deck
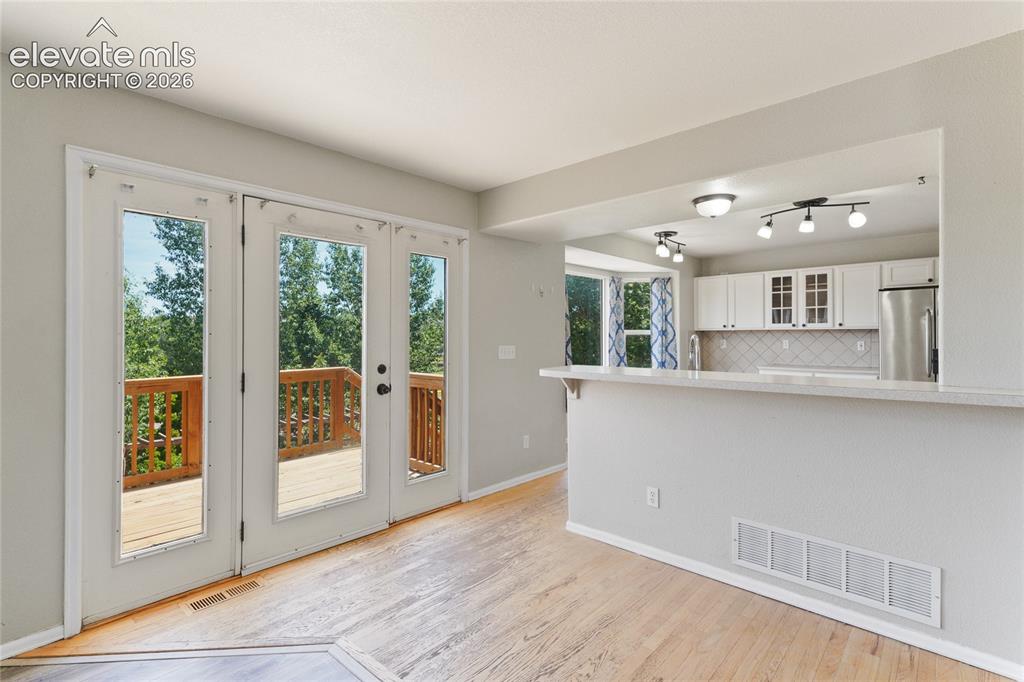
      Image 8 of 36: Other

      Other

      Image 9 of 36: Kitchen featuring wood-finish flooring, white cabinetry, stainless steel ap

      Kitchen featuring wood-finish flooring, white cabinetry, stainless steel appliances, and a central island with a wood-finish extension
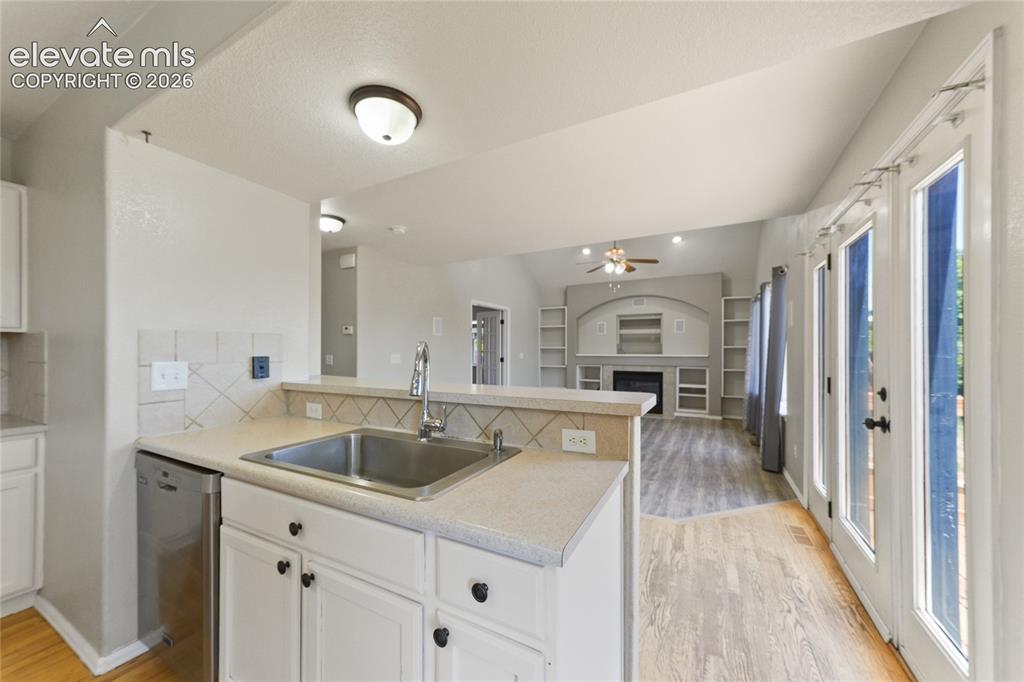
      Image 10 of 36: Kitchen sink workstation featuring white cabinetry, a stainless steel sink,

      Kitchen sink workstation featuring white cabinetry, a stainless steel sink, and a tiled backsplash
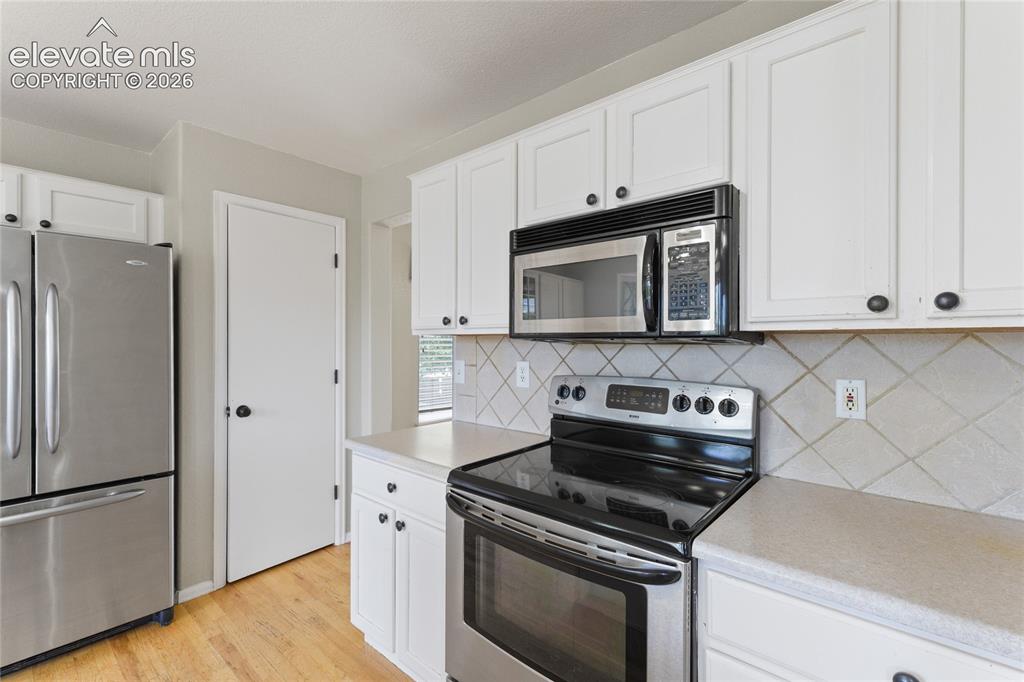
      Image 11 of 36: Kitchen featuring white cabinetry with dark hardware, stainless steel appli

      Kitchen featuring white cabinetry with dark hardware, stainless steel appliances, a tile backsplash, and light wood-finish flooring
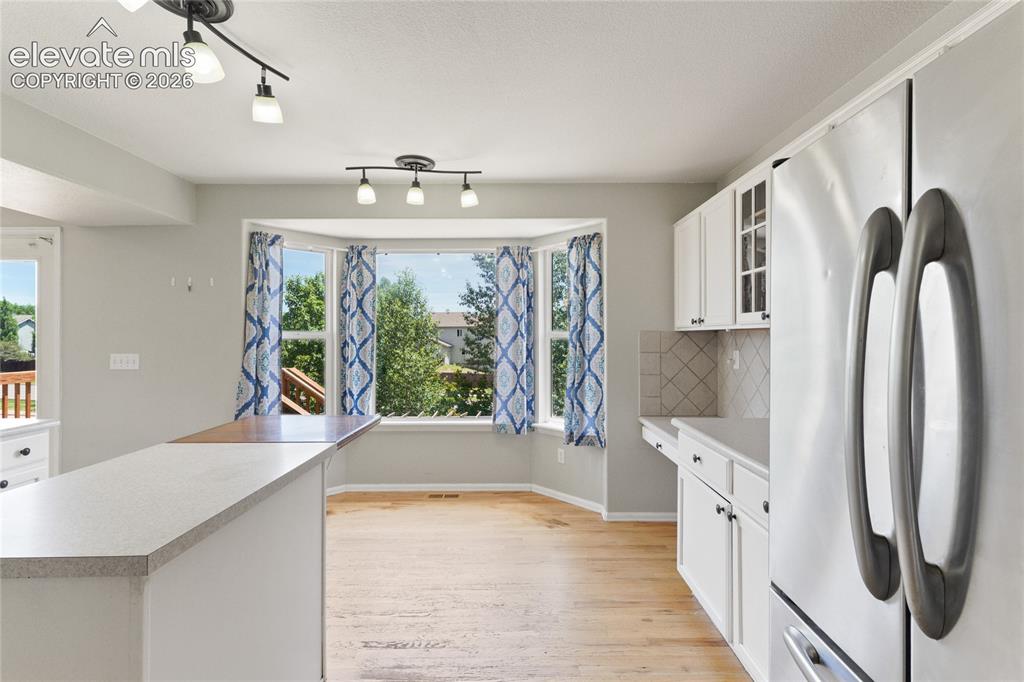
      Image 12 of 36: Kitchen featuring a bay window, white cabinetry with dark hardware, a light

      Kitchen featuring a bay window, white cabinetry with dark hardware, a light countertop, a tile backsplash, and wood-finish flooring
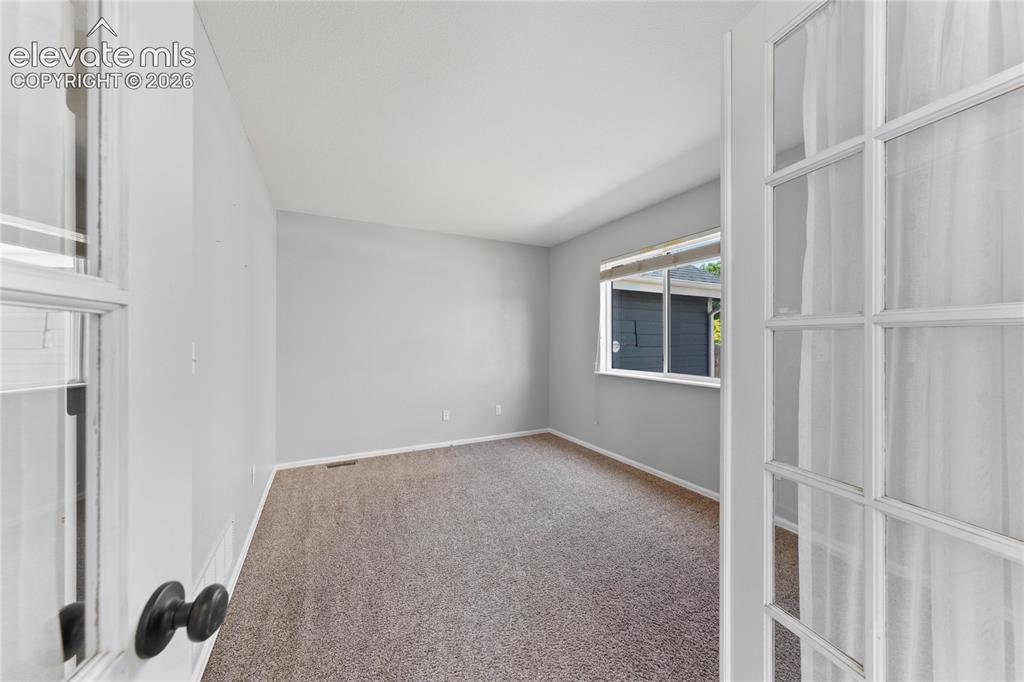
      Image 13 of 36: Office

      Office

      Image 14 of 36: Interior room featuring neutral-toned carpet, a single window with blinds,

      Interior room featuring neutral-toned carpet, a single window with blinds, and light gray wall paint
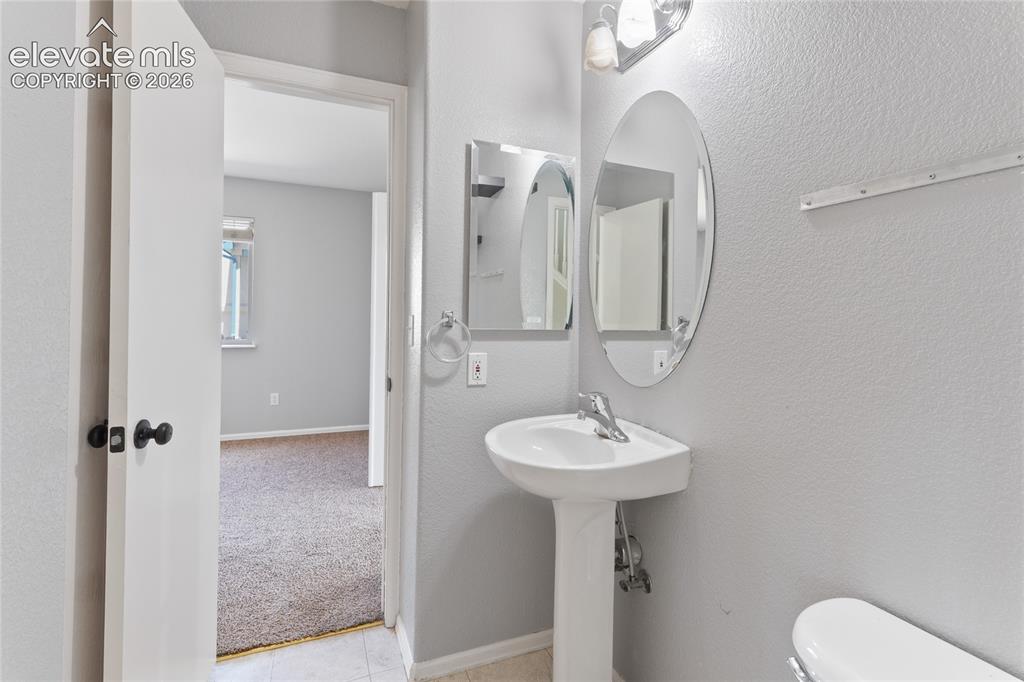
      Image 15 of 36: Pedestal sink with chrome faucet, oval mirror, and wall-mounted light fixtu

      Pedestal sink with chrome faucet, oval mirror, and wall-mounted light fixture
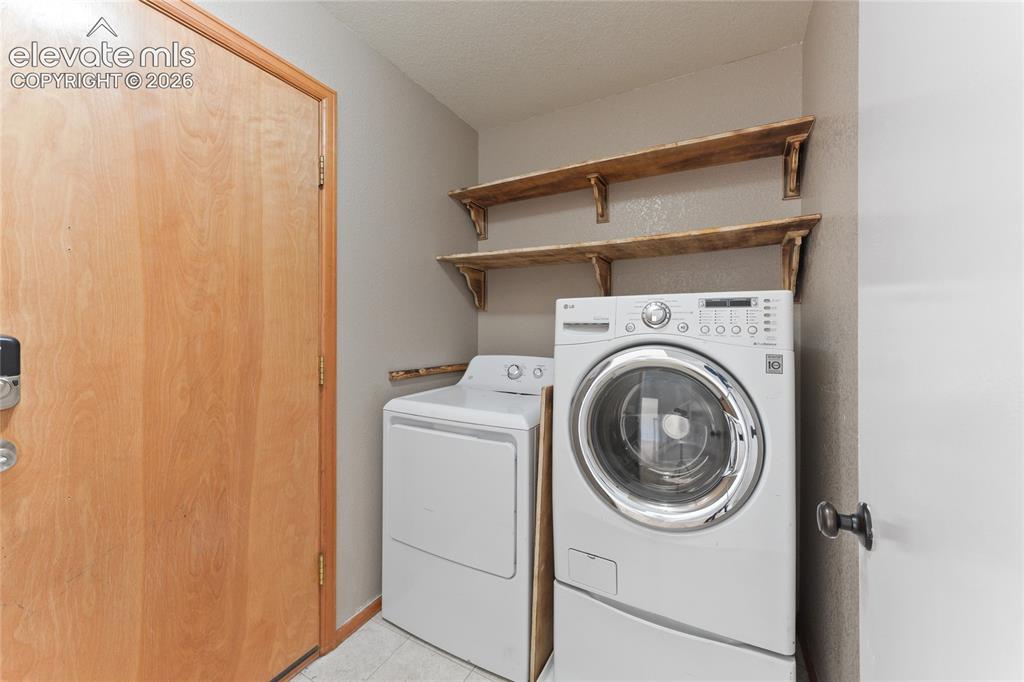
      Image 16 of 36: Dedicated laundry space featuring a light wood-finish door, wood-finish ope

      Dedicated laundry space featuring a light wood-finish door, wood-finish open shelving, and light gray painted walls
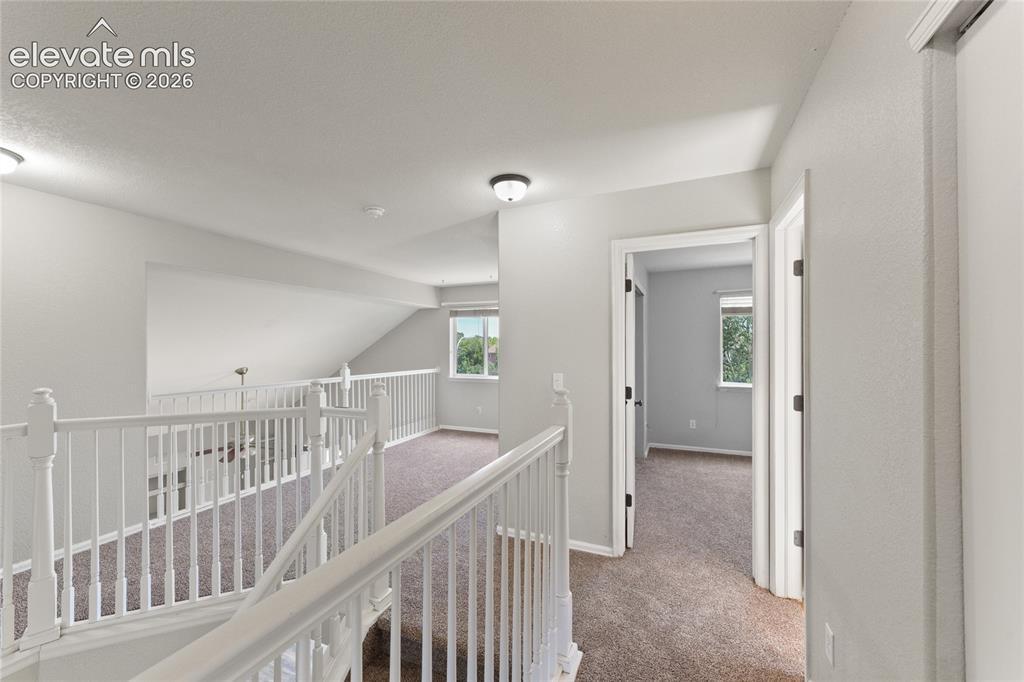
      Image 17 of 36: Spacious upper-level landing featuring carpeted flooring and white painted

      Spacious upper-level landing featuring carpeted flooring and white painted railings
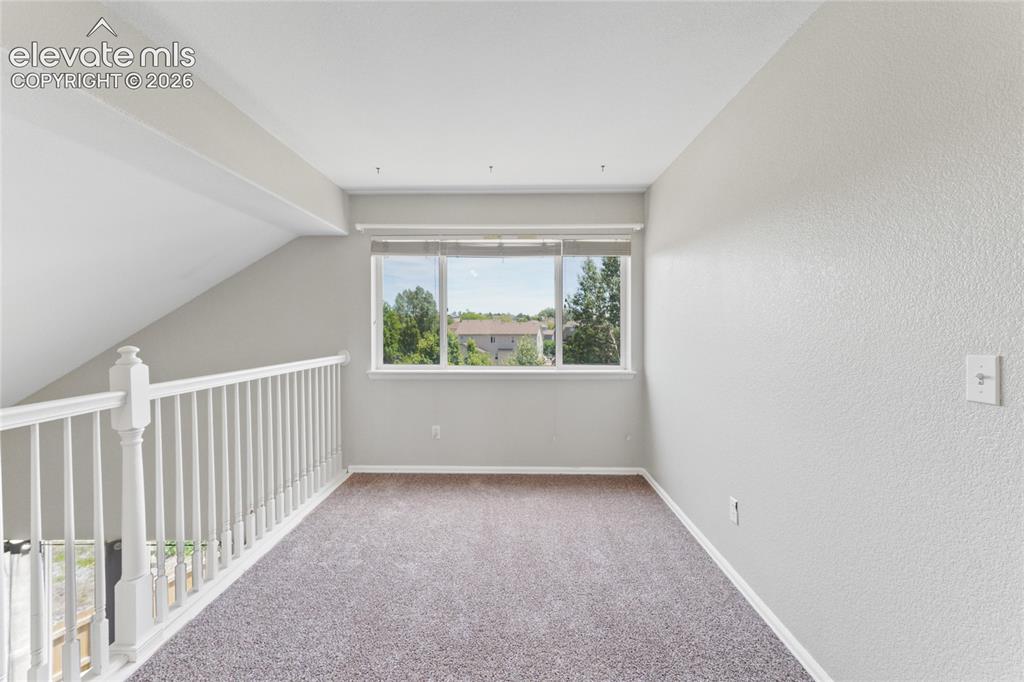
      Image 18 of 36: Loft

      Loft

      Image 19 of 36: Upper-level hallway featuring neutral wall tones, textured carpeting, and w

      Upper-level hallway featuring neutral wall tones, textured carpeting, and white balusters
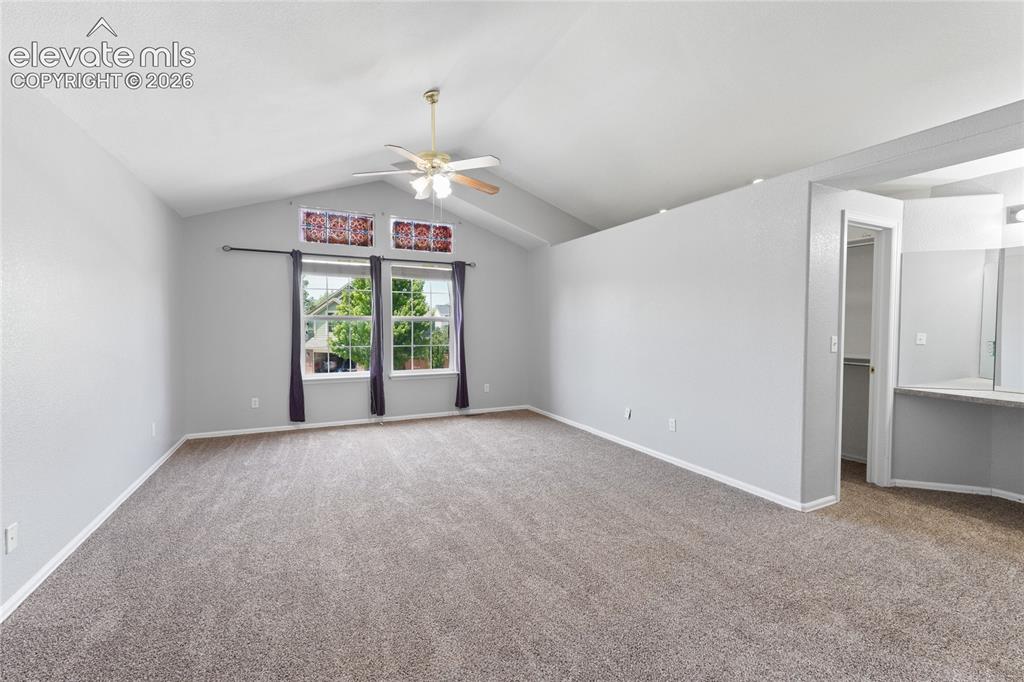
      Image 20 of 36: Other

      Other

      Image 21 of 36: Other

      Other

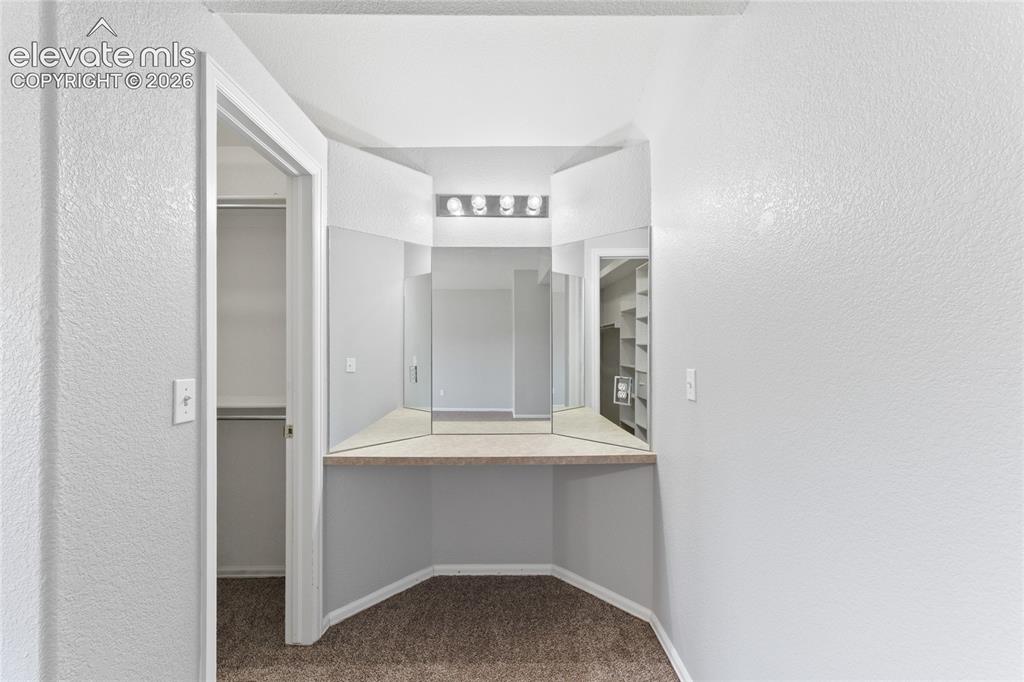
      Image 22 of 36: Built-in vanity with tri-fold mirror, integrated lighting, and neutral coun

      Built-in vanity with tri-fold mirror, integrated lighting, and neutral countertop
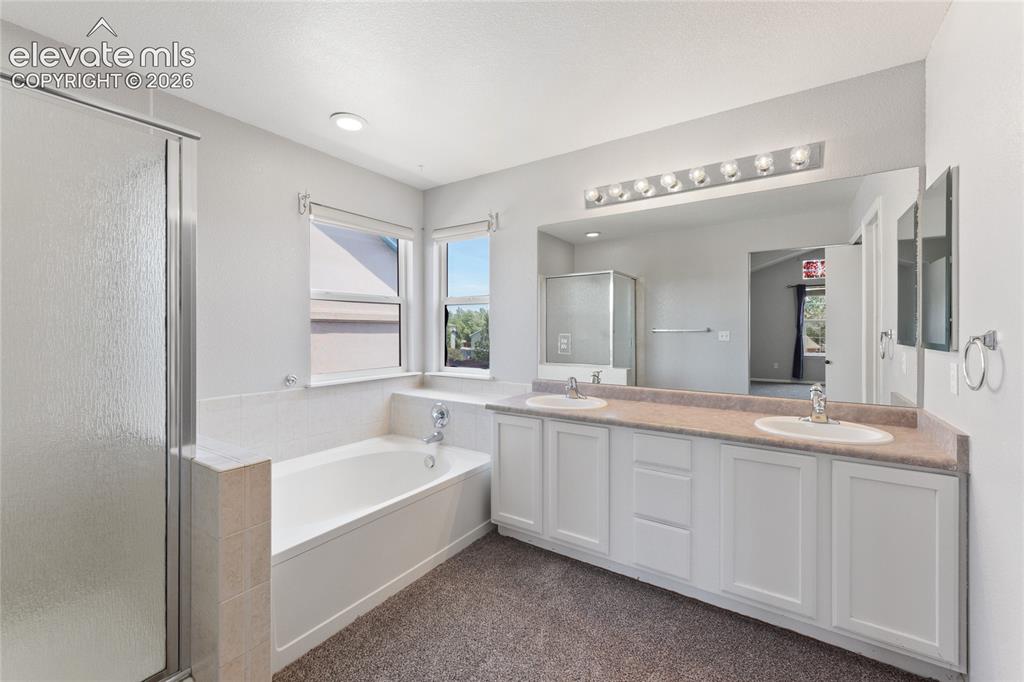
      Image 23 of 36: Dual vanity with white cabinetry, integrated sinks, and a large mirror
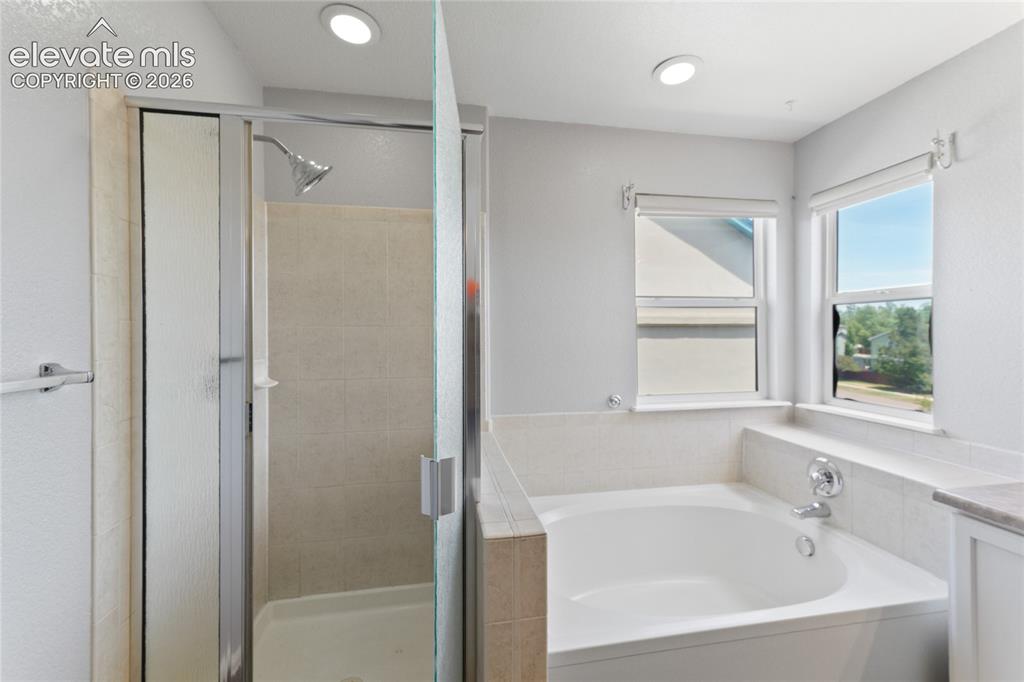
      Dual vanity with white cabinetry, integrated sinks, and a large mirror

      Image 24 of 36: Full-size soaking tub with tiled surround and two windows
      Full-size soaking tub with tiled surround and two windows

      Image 25 of 36: Walk-in closet featuring extensive built-in shelving, multiple hanging rods

      Walk-in closet featuring extensive built-in shelving, multiple hanging rods, recessed lighting, and textured walls
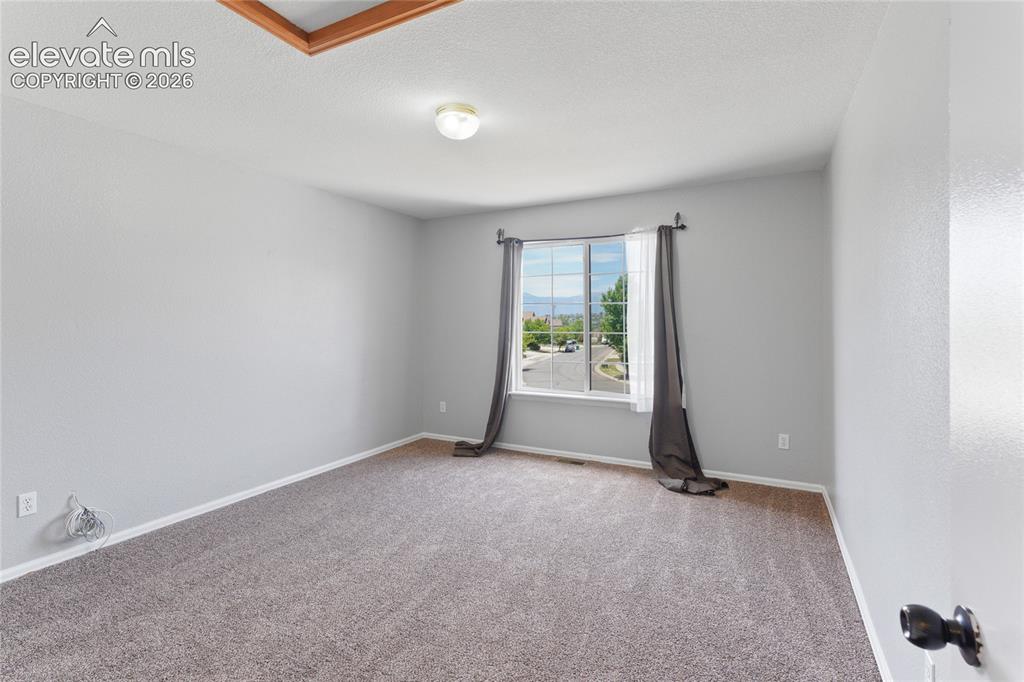
      Image 26 of 36: Bright room featuring a large window, neutral gray walls, and plush carpeti

      Bright room featuring a large window, neutral gray walls, and plush carpeting
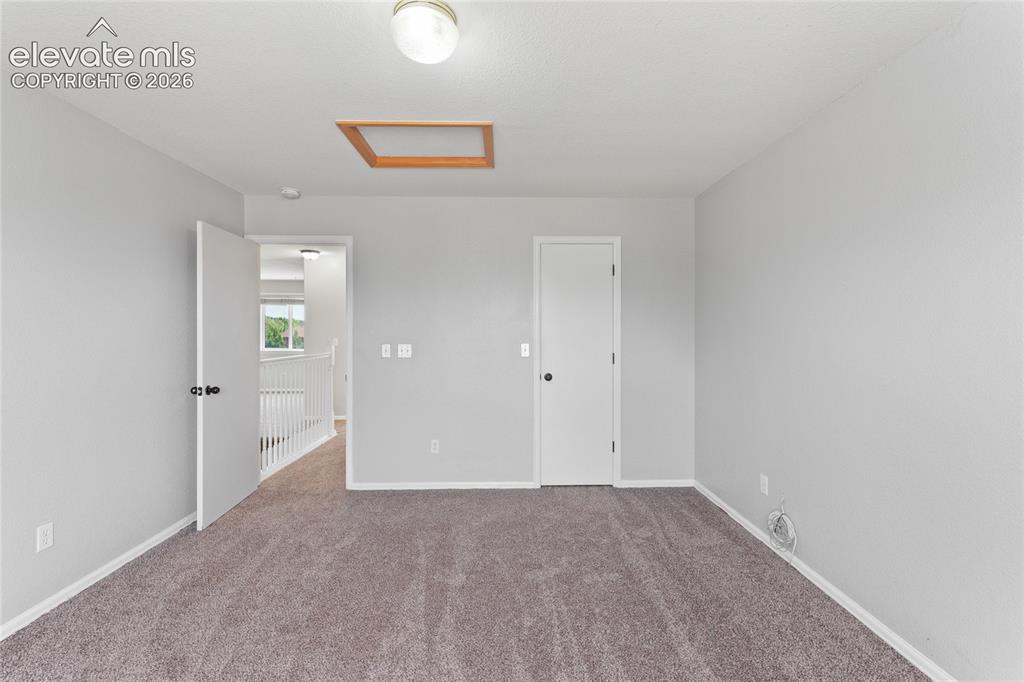
      Image 27 of 36: Carpeted room with a ceiling-mounted light fixture and an attic access pane

      Carpeted room with a ceiling-mounted light fixture and an attic access panel
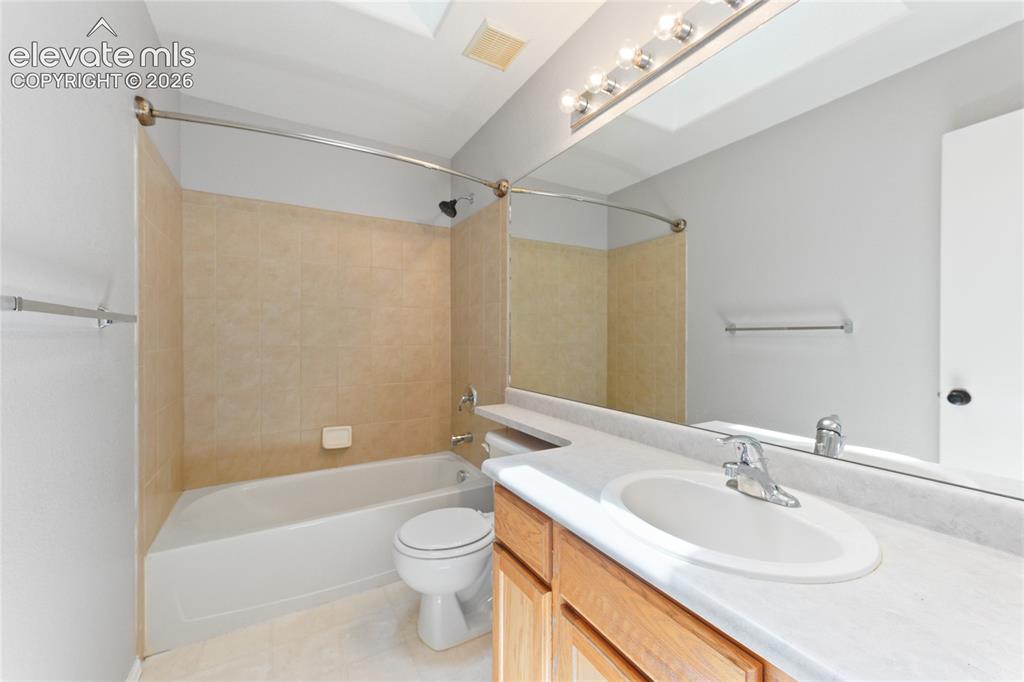
      Image 28 of 36: Full bathroom featuring a single vanity with wood-finish cabinetry, a white

      Full bathroom featuring a single vanity with wood-finish cabinetry, a white countertop, and an integrated sink
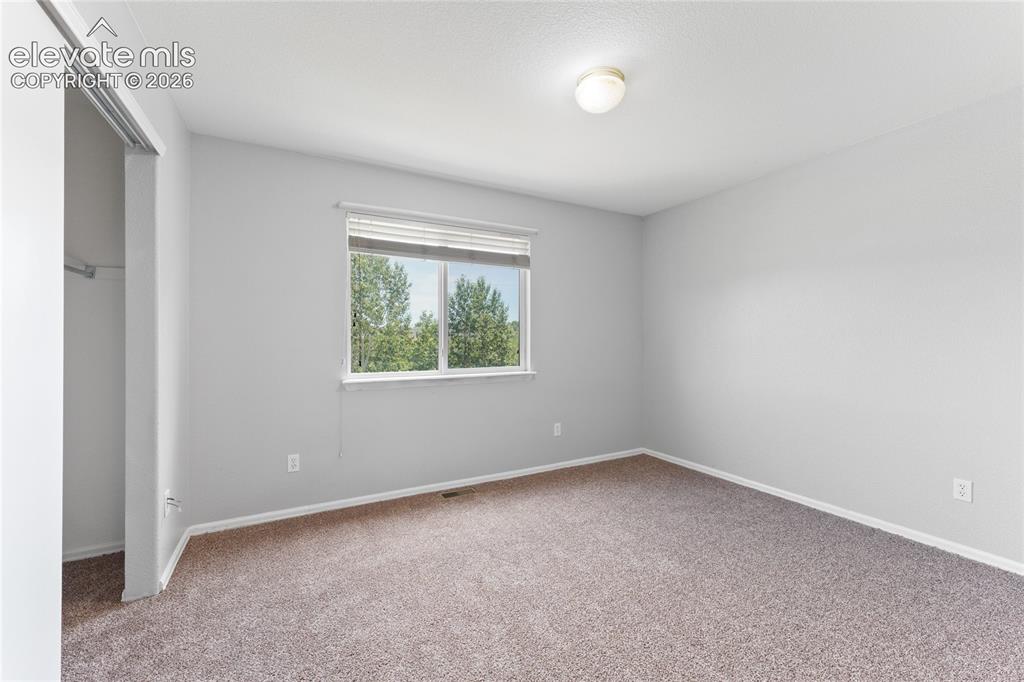
      Image 29 of 36: Carpeted room with a window providing natural light, featuring a ceiling-mo

      Carpeted room with a window providing natural light, featuring a ceiling-mounted light fixture, light gray walls, and a recessed closet with a sliding door
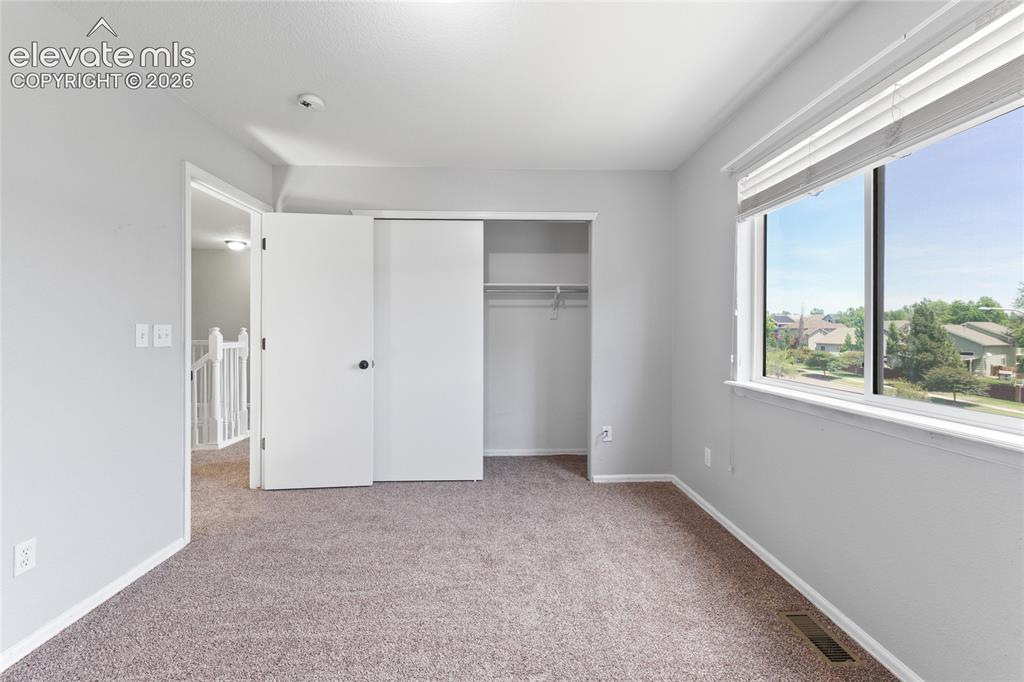
      Image 30 of 36: Bright bedroom featuring neutral-toned carpeting and light gray walls
      Bright bedroom featuring neutral-toned carpeting and light gray walls

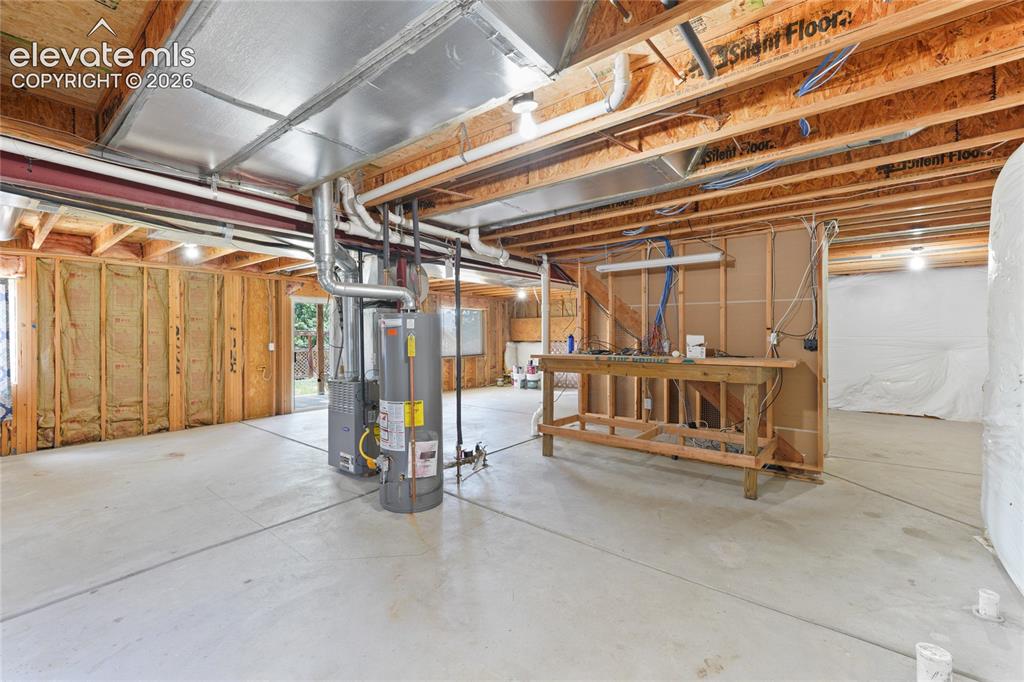
      Image 31 of 36: Unfinished basement featuring concrete flooring, exposed wood joists, and a

      Unfinished basement featuring concrete flooring, exposed wood joists, and a visible HVAC system
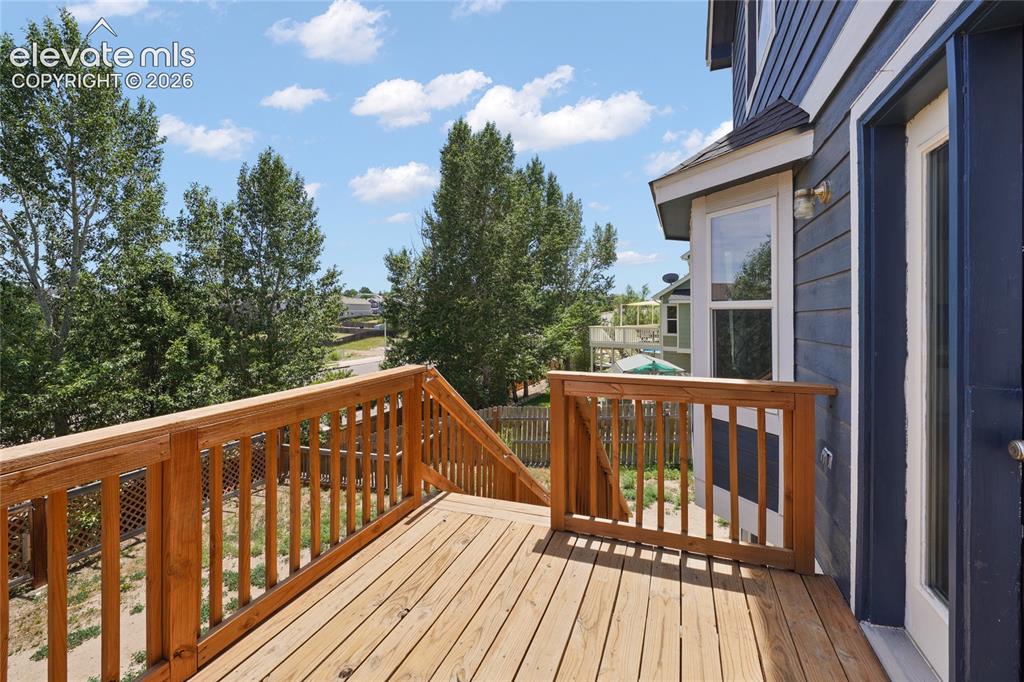
      Image 32 of 36: Expansive multi-level wood deck with natural wood railings, providing outdo

      Expansive multi-level wood deck with natural wood railings, providing outdoor living space
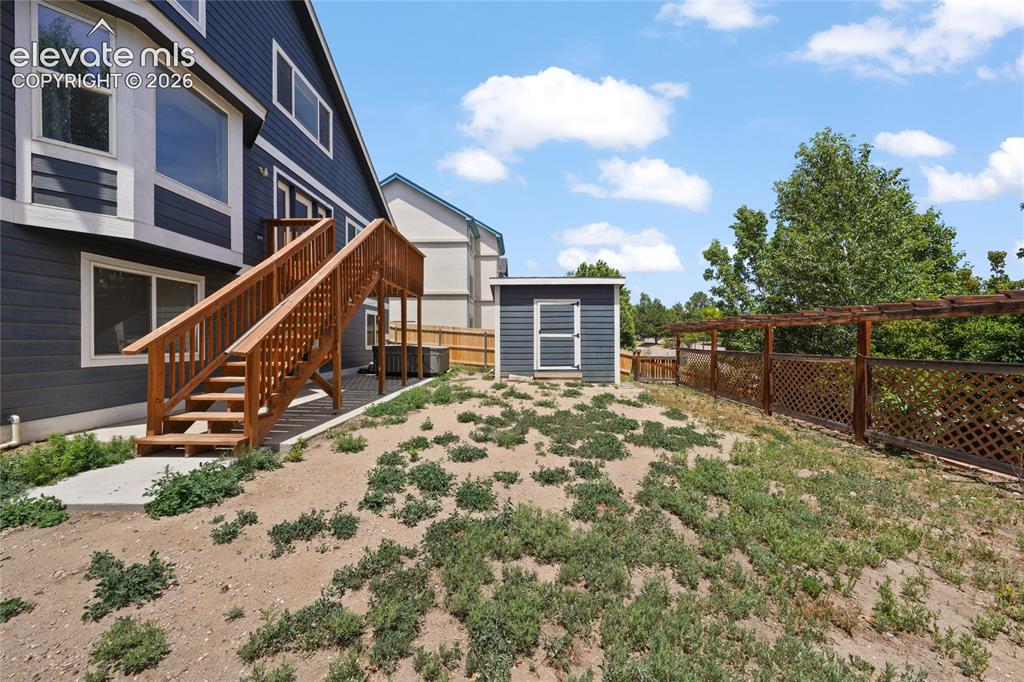
      Image 33 of 36: Exterior featuring dark blue siding with white trim, a multi-level wood dec

      Exterior featuring dark blue siding with white trim, a multi-level wood deck with stairs, and an exterior storage shed
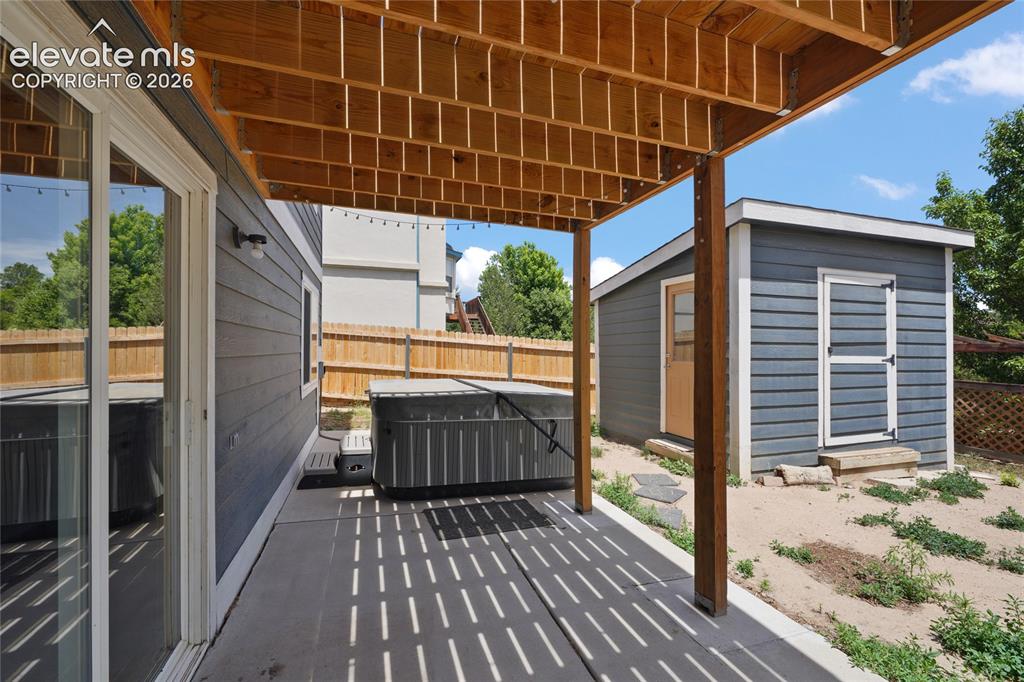
      Image 34 of 36: Covered patio featuring a hot tub, string lighting, and a wood privacy fenc

      Covered patio featuring a hot tub, string lighting, and a wood privacy fence
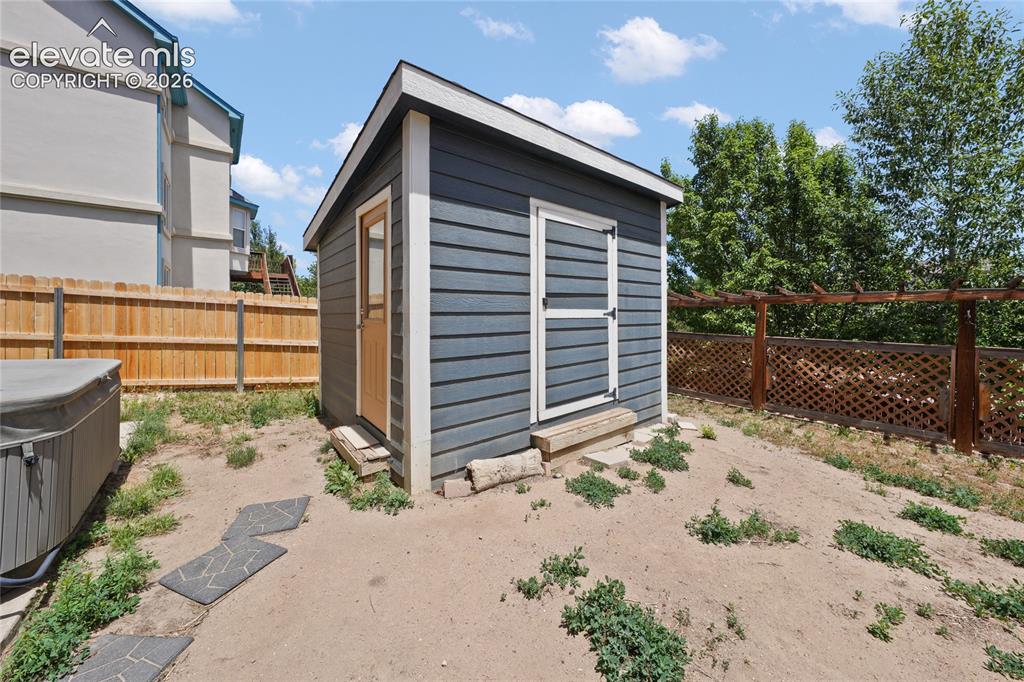
      Image 35 of 36: Detached storage shed with horizontal siding, a light wood door, and a whit

      Detached storage shed with horizontal siding, a light wood door, and a white trim
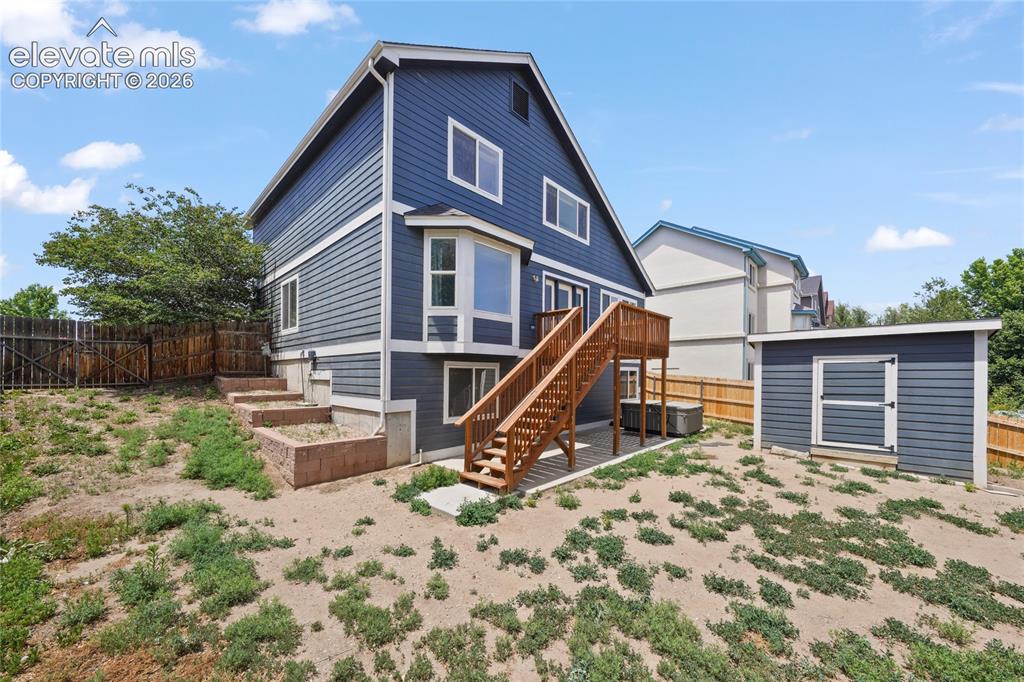
      Image 36 of 36: Rear exterior featuring a blue siding facade, multi-level deck with wood st

      Rear exterior featuring a blue siding facade, multi-level deck with wood stairs, bay window, and a matching detached shed

      Disclaimer: The real estate listing information and related content displayed on this site is provided exclusively for consumers’ personal, non-commercial use and may not be used for any purpose other than to identify prospective properties consumers may be interested in purchasing.