3537 Maizeland Road, Colorado Springs, CO, 80909
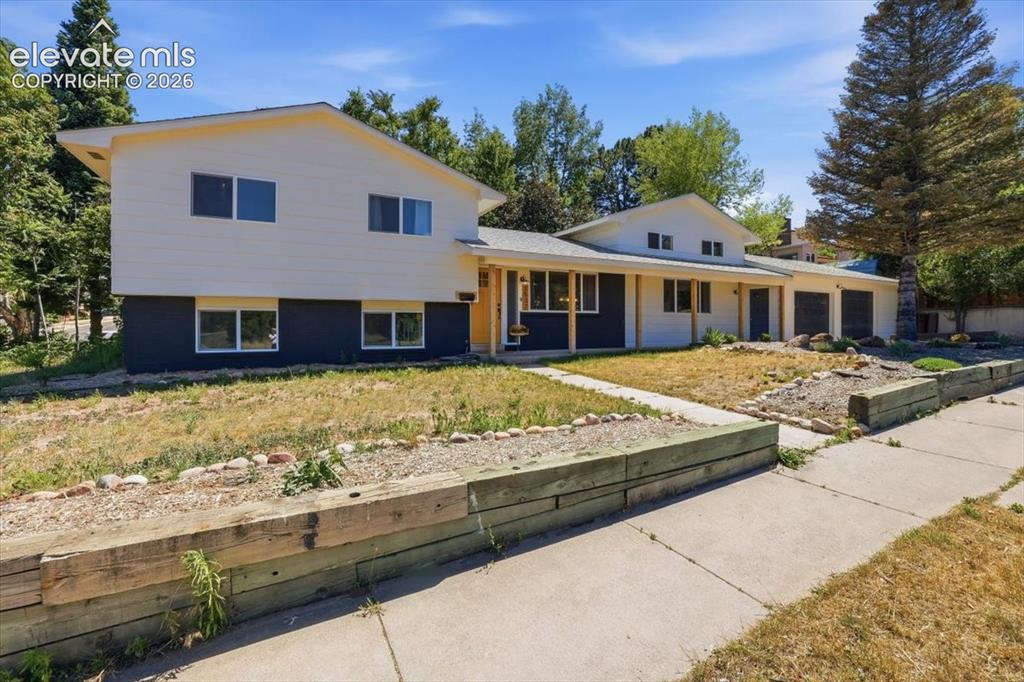
Image Count: 45

$475,000

  • Highlights
  • Single Family
  • 4 bd | 2 ba | 2,231 sqft
  • 3537 Maizeland Road, Colorado Springs, CO, 80909 listed by Mark Brandon
  • Active
  • MLS#: 9862777
  • Tour #1
  • View on Map
Space maker

Property Description

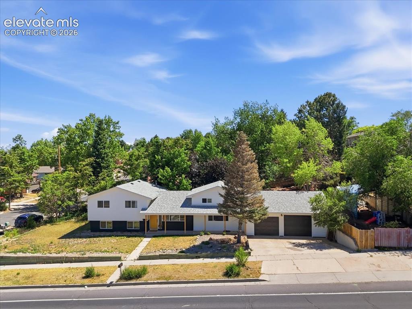
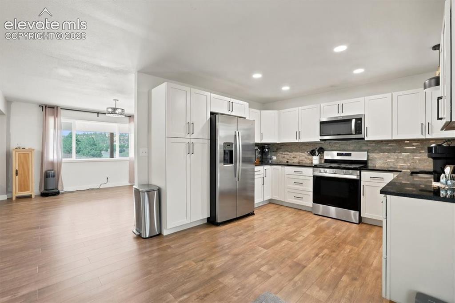
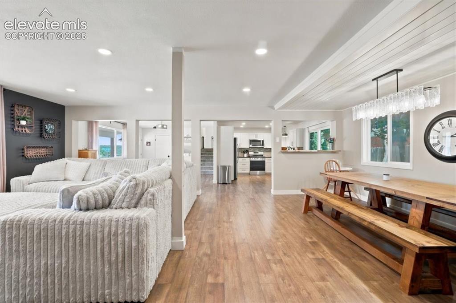
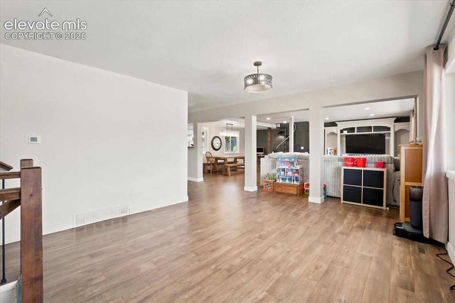
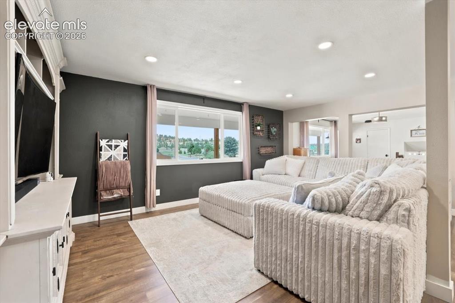
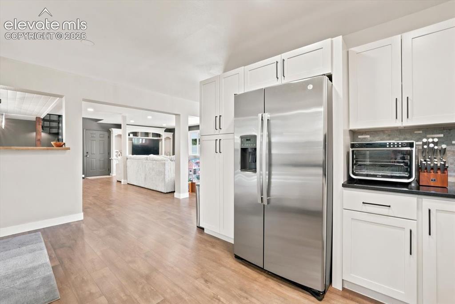
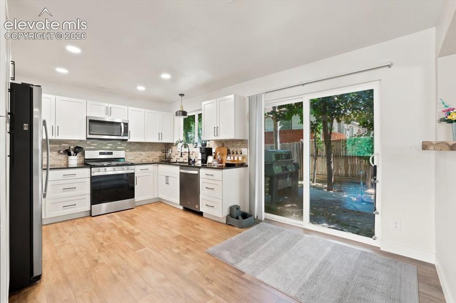
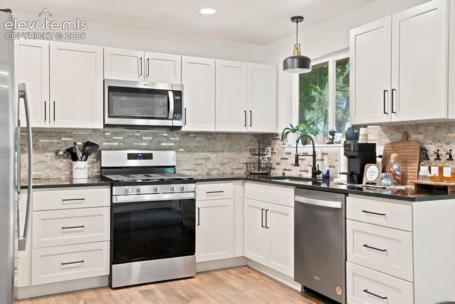
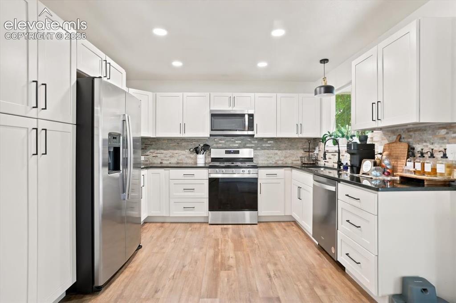
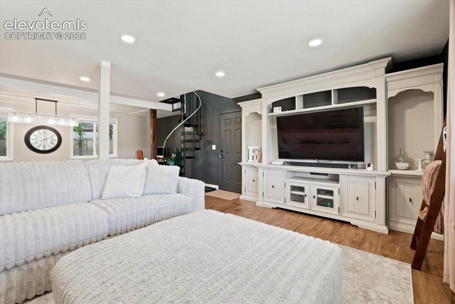
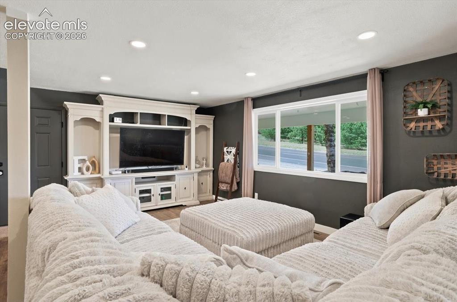
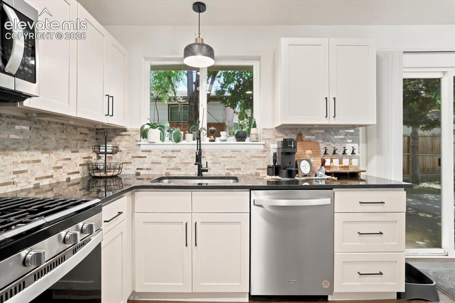
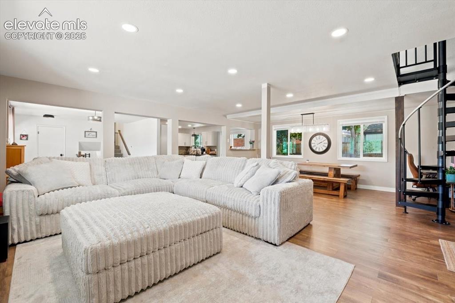
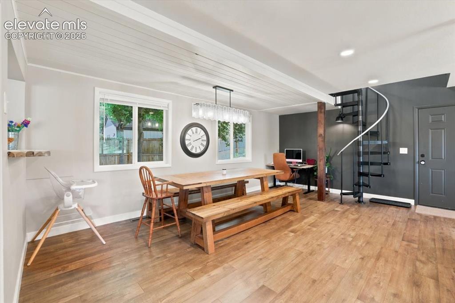
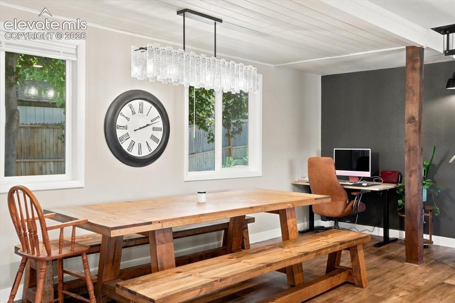
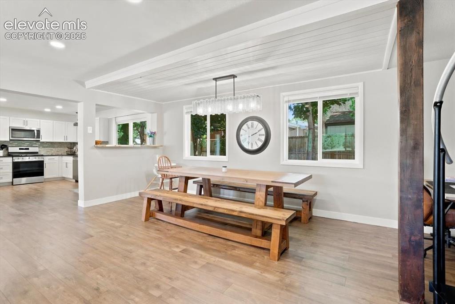
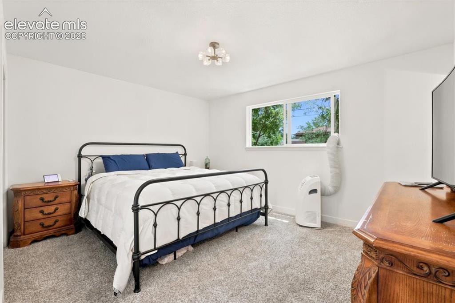
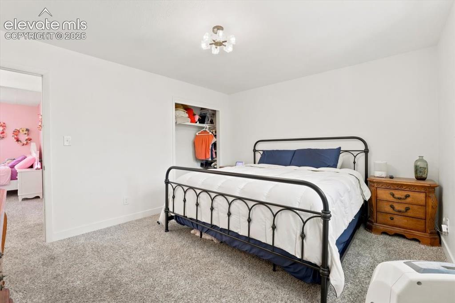
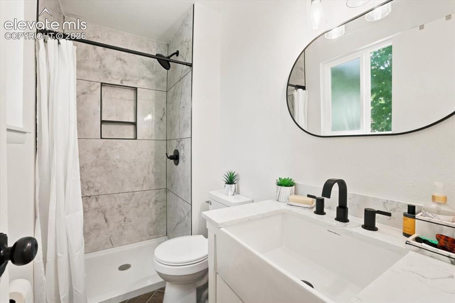
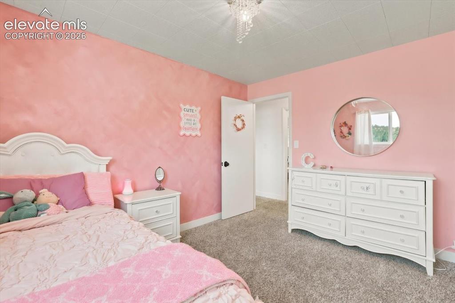
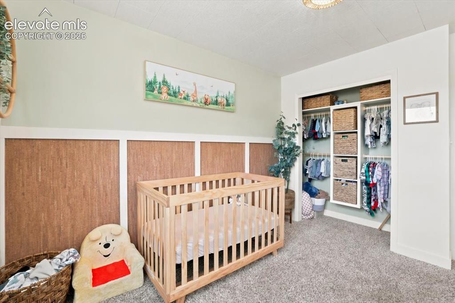
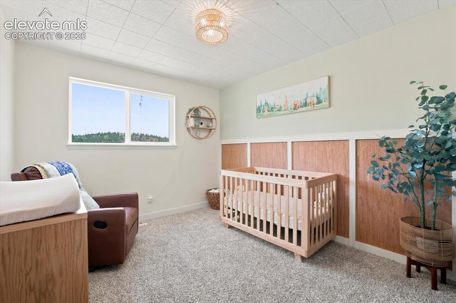
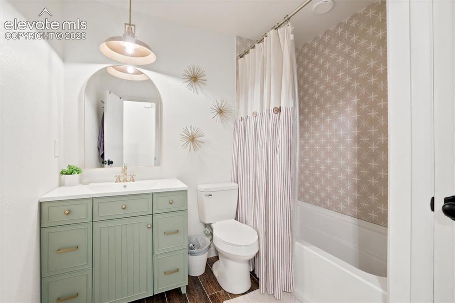
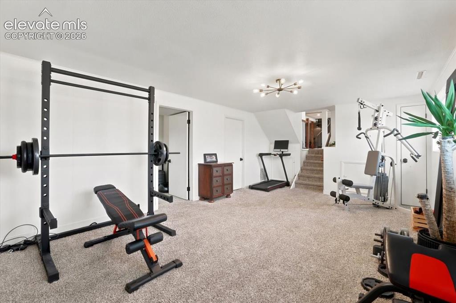
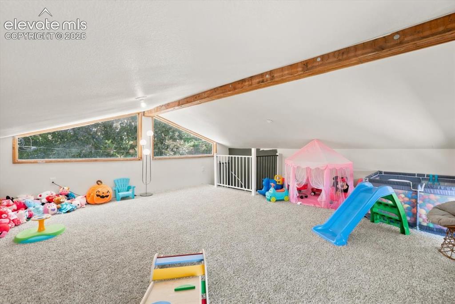
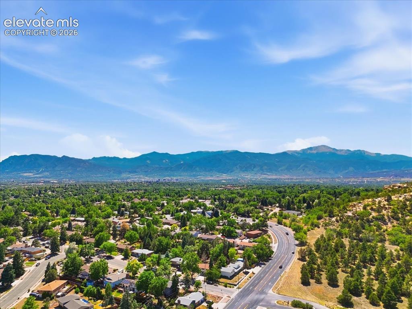
Completely remodeled and move-in ready, this beautifully updated tri-level home offers stunning views of Pikes Peak and easy access to all that Colorado Springs has to offer. Originally built in 1968 and thoughtfully renovated just two years ago, the home combines modern finishes with timeless character. Major improvements include a new furnace and A/C system, updated windows and doors, including a sliding glass door, updated lvp floors on the main and upper levels, new carpet on the lower & upper level, and fresh interior and exterior paint & newer roof. The redesigned kitchen features custom cabinetry, granite countertops, a gas range, and stainless steel appliances, creating a functional and inviting space for everyday living and entertaining. The bathrooms have been tastefully remodeled, including a spacious primary suite bath with an oversized walk-in shower. Natural light fills the home, while multiple living areas provide flexibility for families, guests, work-from-home needs, or recreation. A bonus built out attic, loft area that is great for hanging and reading books or a playroom for the kids as well with cool access from the spiral staircase! Centrally located near the trails and open space of Palmer Park, you'll enjoy quick access to hiking, biking, playgrounds, a dog park, schools, shopping, dining, and entertainment. Downtown Colorado Springs is just minutes away, offering the perfect balance of outdoor adventure and urban convenience. A rare opportunity to own a renovated home with mountain views, modern updates, and an unbeatable central location.

Property Listed By

Picture of REALTOR Listing Property
  • Mark Brandon
  • 3822-934-917  Call the Agent 
Picture of Office Listing Property
  • Keller Williams Premier Realty
  • 4320-544-917  Call the Agent 
Colorado Springs Native, knowledge of the local market and area. Specializing in all your residential Real Estate needs; buying, selling, relocation, distressed properties and investments. Versatile, results-oriented, real estate sales professional. Strives for customer service excellence, business acumen, and strategic planning ability. Utilize diverse property sales tactics, including qualification, persuasion, strategy, proposal, and closing. Armed with solid communication and interpersonal ...

Property Details

    General Features

  • Property: Single Family, Tri-Level
  • Year Built: 1968
  • List Price: $475,000
  • County: El Paso
  • School District: Colorado Springs 11

    Rooms

  • Master: Upper Level, 13 x 15
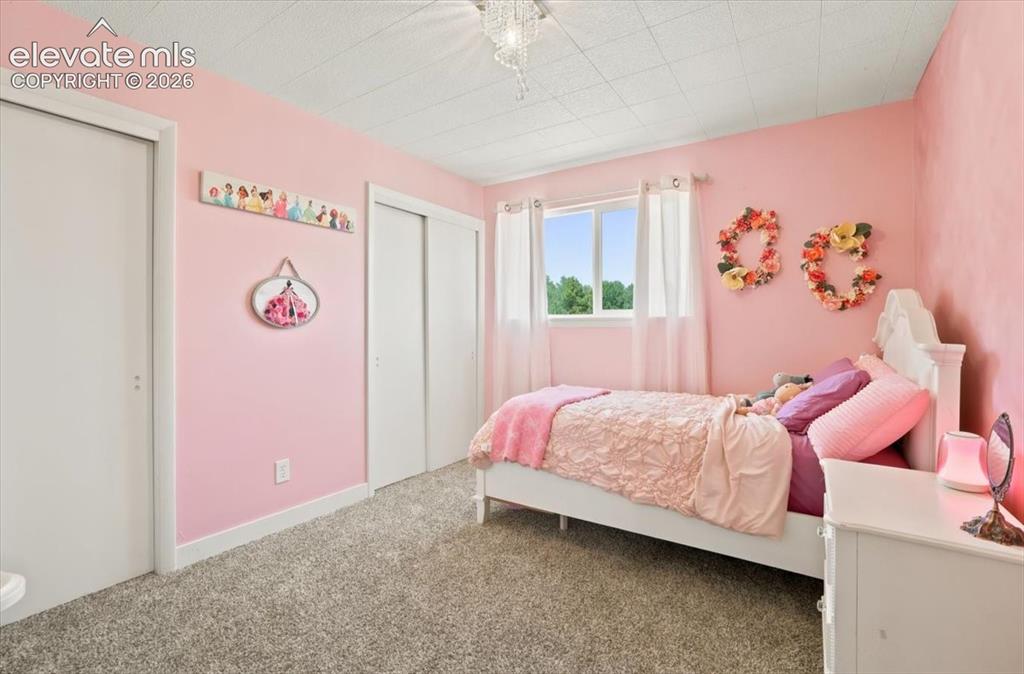
  • Bedrooms: 4
  • Baths: 1 full bath; 1 3/4 bath;
  • Master Bathroom Amenities: Free-standing Shower
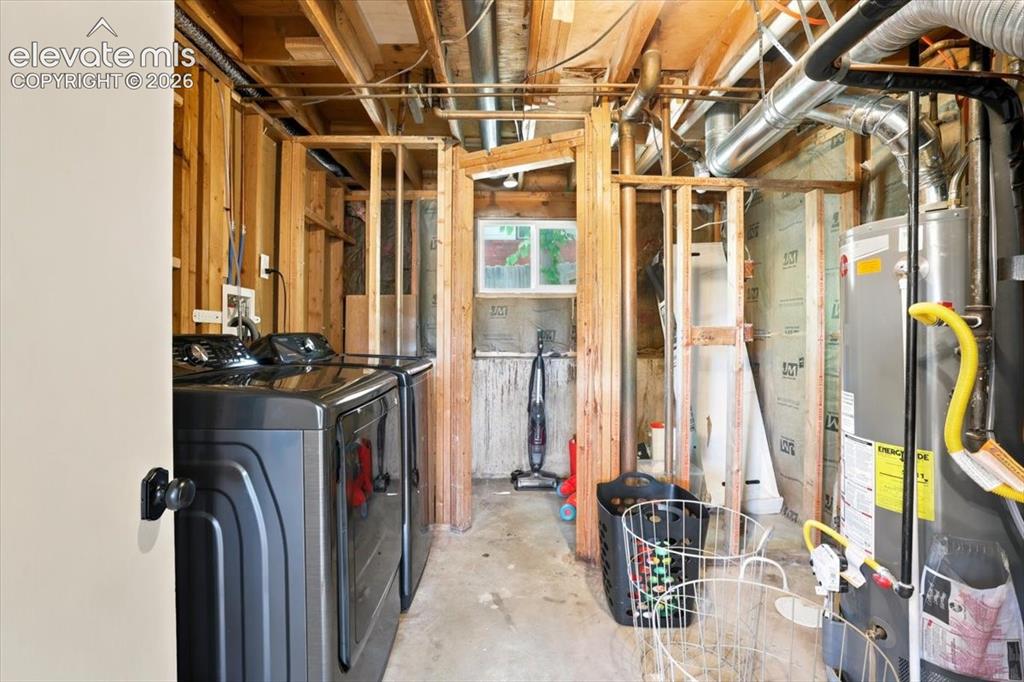
  • Laundry: Lower

    Structure

  • Foundation: Crawl Space
  • Heating: Forced Air, Natural Gas
  • Cooling: Ceiling Fan, Central Air
  • Garage/Parking #: 2 vehicle(s), Attached
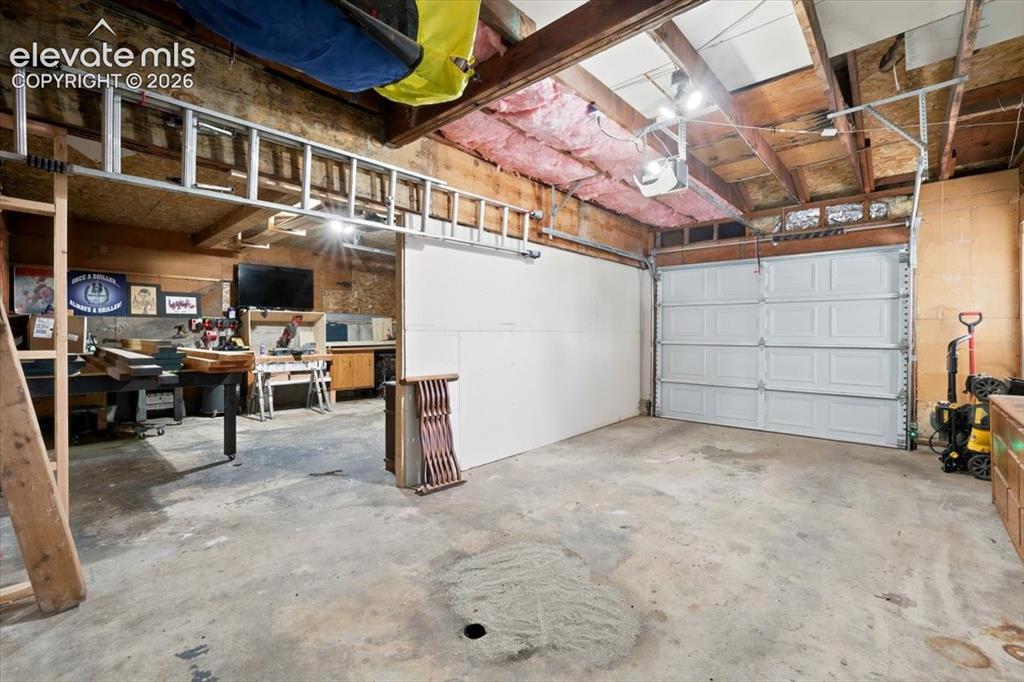
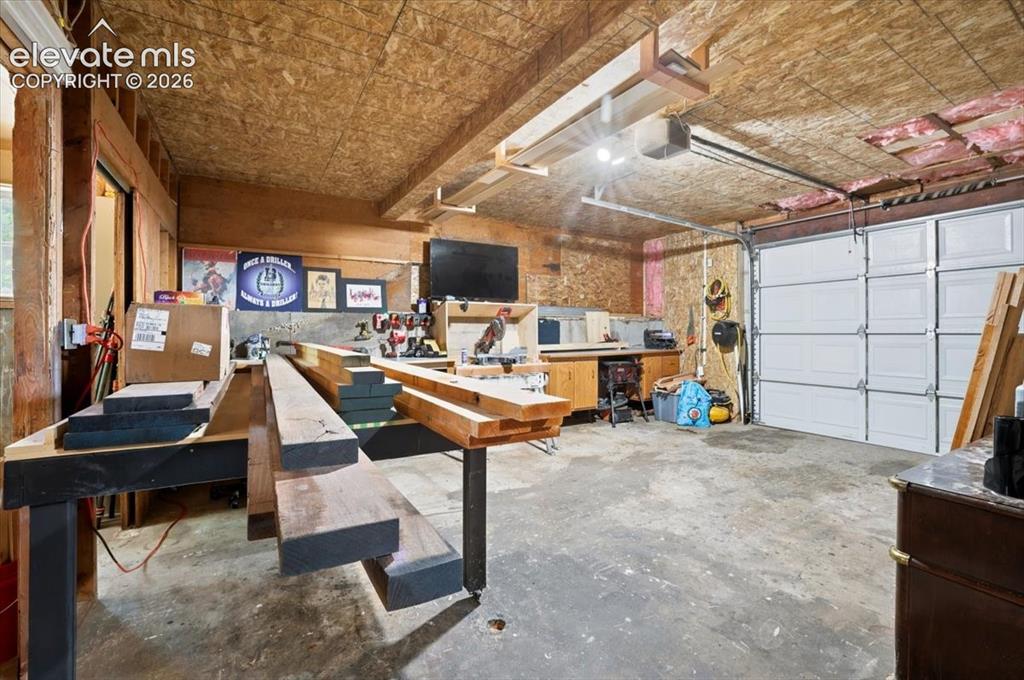
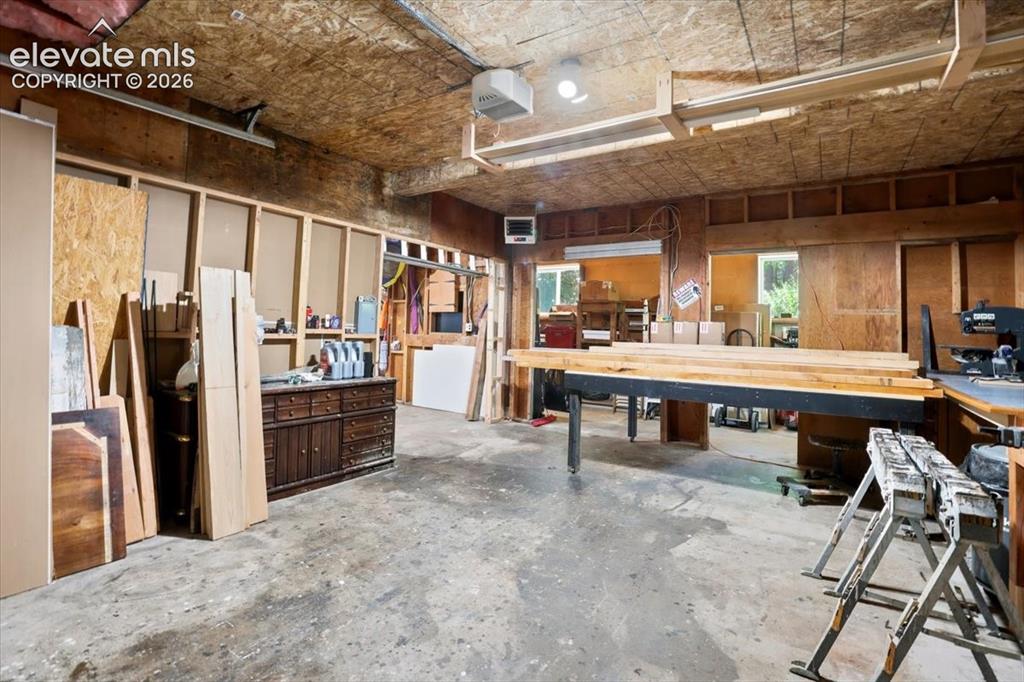
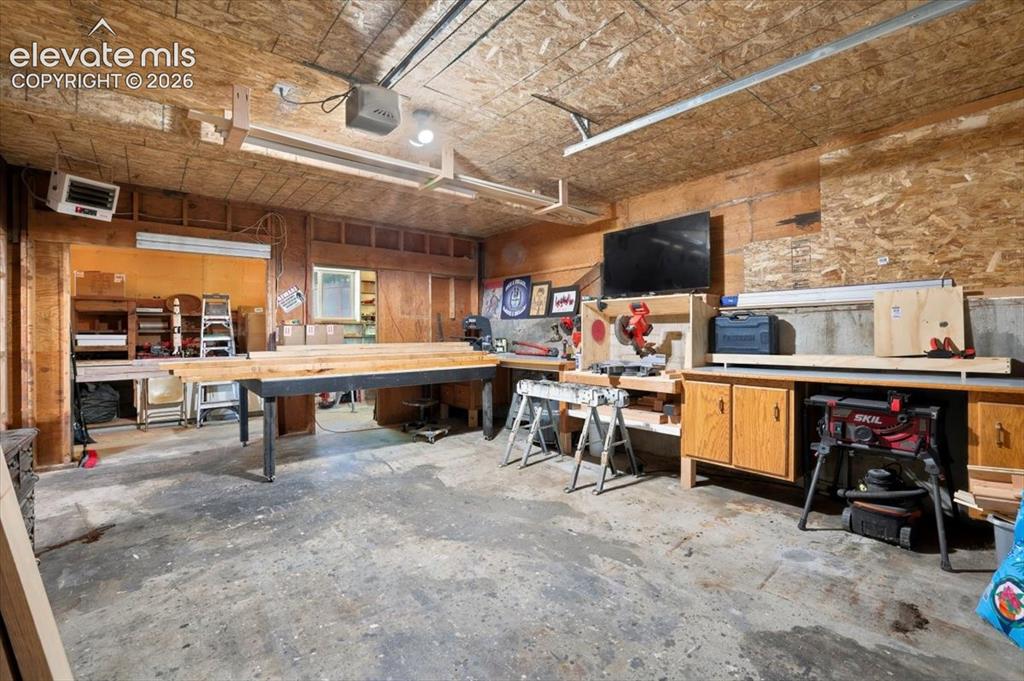
  • Garage Amenities: Even with Main Level, Oversized, Workshop
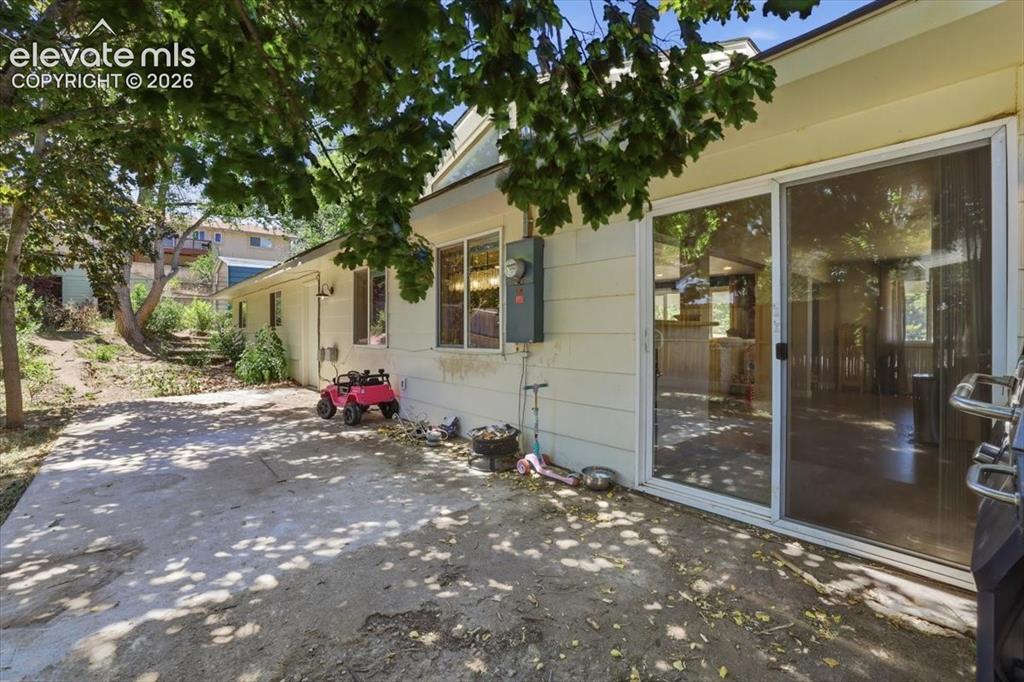
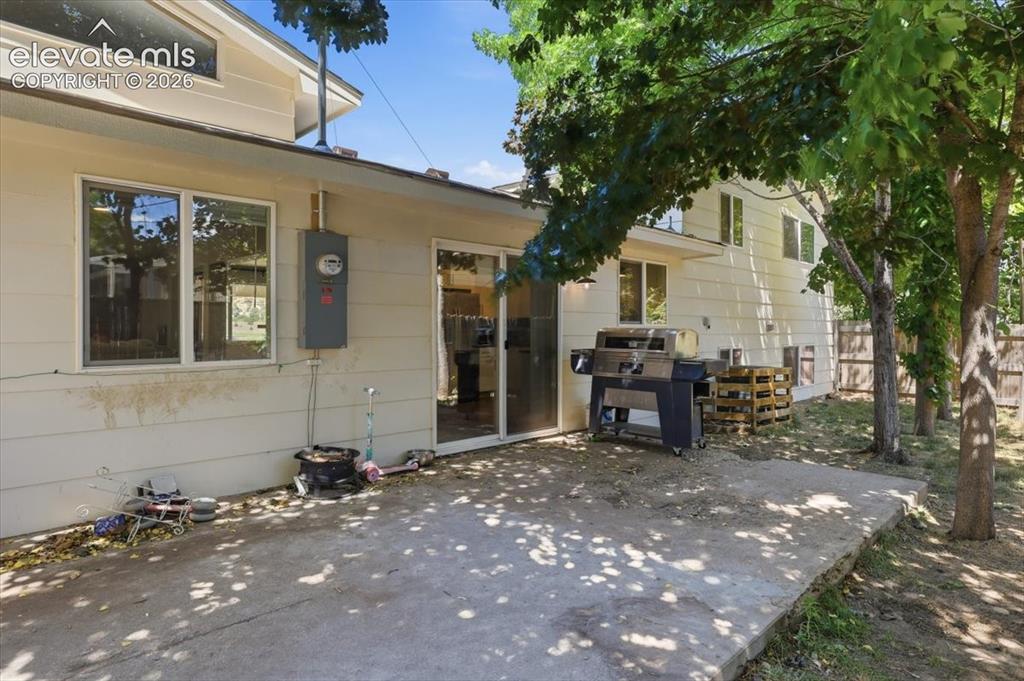
  • Patio Description: Concrete
  • Total SqFt: 2,231
  • Finished SqFt: 2,200
  • Construction Status: Existing Home
  • Siding: Masonite Type
  • Structure: Framed on Lot, Frame

    Features

  • Appliances: 220v in Kitchen, Countertop System, Dishwasher, Disposal, Refrigerator
  • Floors: Carpet, Tile, Vinyl/Linoleum, Wood Laminate
  • Entry: Wood Laminate
  • Interior Features: 6-Panel Doors, Great Room
  • Laundry: Lower

    Taxes, Utilities, Lot

  • Tax: $966
  • Lot Size: 0.24 Acres, 10,436 SqFt
  • Street Description: City/Town Road, Driveway
  • Landscaped: All
  • Fence: Rear
  • Driveway: Concrete
  • Lot Location: Hiking Trail, Near Fire Station, Near Hospital, Near Park, Near Public Transit, Near Schools, Near Shopping Center
  • Lot Description: City View, Trees/Woods
  • Existing Utilities: Cable Available, Electricity Connected, Natural Gas Connected
  • Existing Water: Municipal

    Community

    Additional Information

  • Notices: Short Sale Add Signed

      Disclaimer
      The real estate listing information and related content displayed on this site is provided exclusively for consumers’ personal, non-commercial use and may not be used for any purpose other than to identify prospective properties consumers may be interested in purchasing.
      PPAR.com Website

      3537 Maizeland Road, Colorado Springs, CO, 80909

      Image 1 of 45: Front of Structure

      Front of Structure
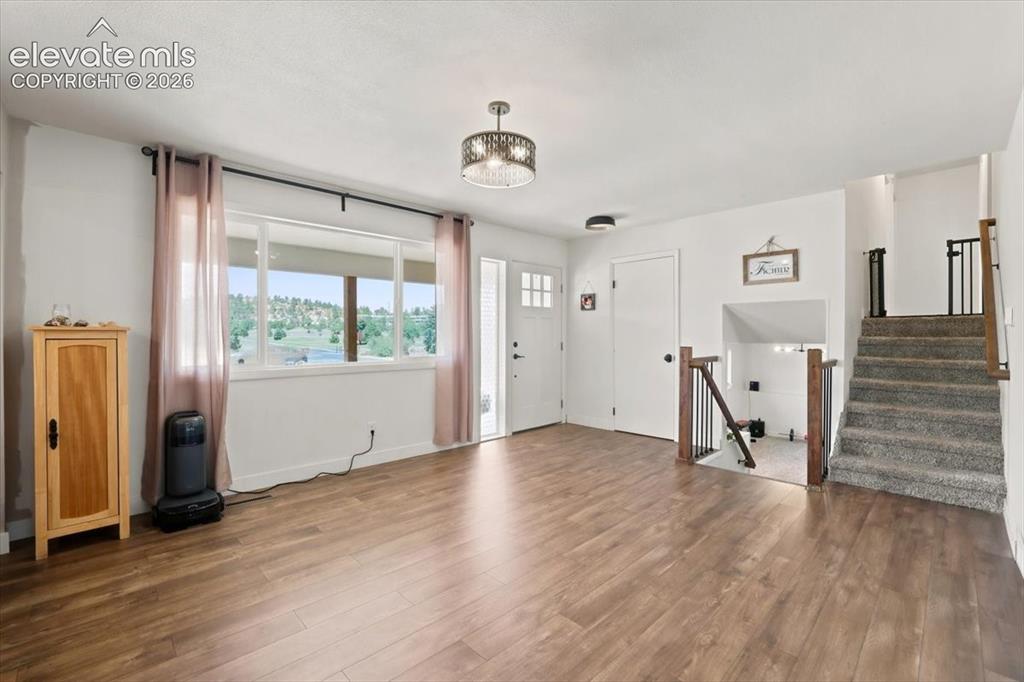
      Image 2 of 45: Front of Structure

      Front of Structure

      Image 3 of 45: Entry

      Entry

      Image 4 of 45: Kitchen

      Kitchen

      Image 5 of 45: Living Room

      Living Room

      Image 6 of 45: Living Room

      Living Room

      Image 7 of 45: Living Room

      Living Room

      Image 8 of 45: Kitchen

      Kitchen

      Image 9 of 45: Kitchen

      Kitchen

      Image 10 of 45: Kitchen

      Kitchen

      Image 11 of 45: Kitchen

      Kitchen

      Image 12 of 45: Living Room

      Living Room

      Image 13 of 45: Living Room

      Living Room

      Image 14 of 45: Kitchen

      Kitchen

      Image 15 of 45: Living Room

      Living Room

      Image 16 of 45: Dining Area

      Dining Area

      Image 17 of 45: Dining Area

      Dining Area

      Image 18 of 45: Dining Area

      Dining Area

      Image 19 of 45: Bedroom

      Bedroom

      Image 20 of 45: Bedroom

      Bedroom

      Image 21 of 45: Bathroom

      Bathroom

      Image 22 of 45: Bedroom

      Bedroom

      Image 23 of 45: Bedroom

      Bedroom

      Image 24 of 45: Bedroom

      Bedroom

      Image 25 of 45: Bedroom

      Bedroom

      Image 26 of 45: Bathroom featuring a sage green vanity with a white countertop and brass ha

      Bathroom featuring a sage green vanity with a white countertop and brass hardware, an arched mirror, wood-finish flooring, and a patterned shower surround
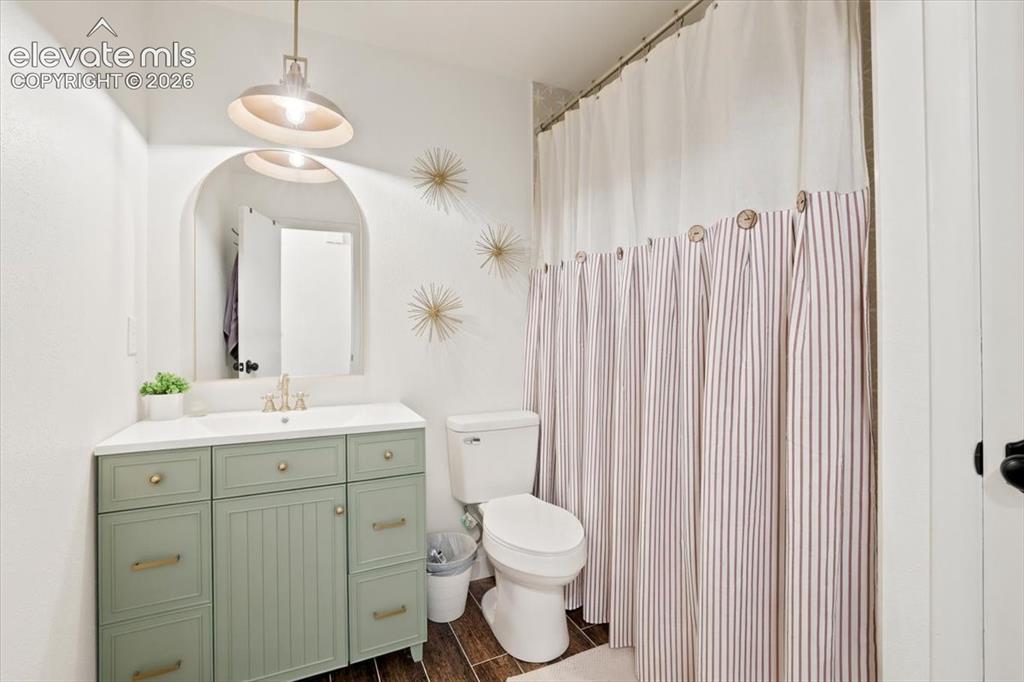
      Image 27 of 45: Bathroom

      Bathroom

      Image 28 of 45: Back yard and patio

      Back yard and patio

      Image 29 of 45: Upgraded electrical service

      Upgraded electrical service

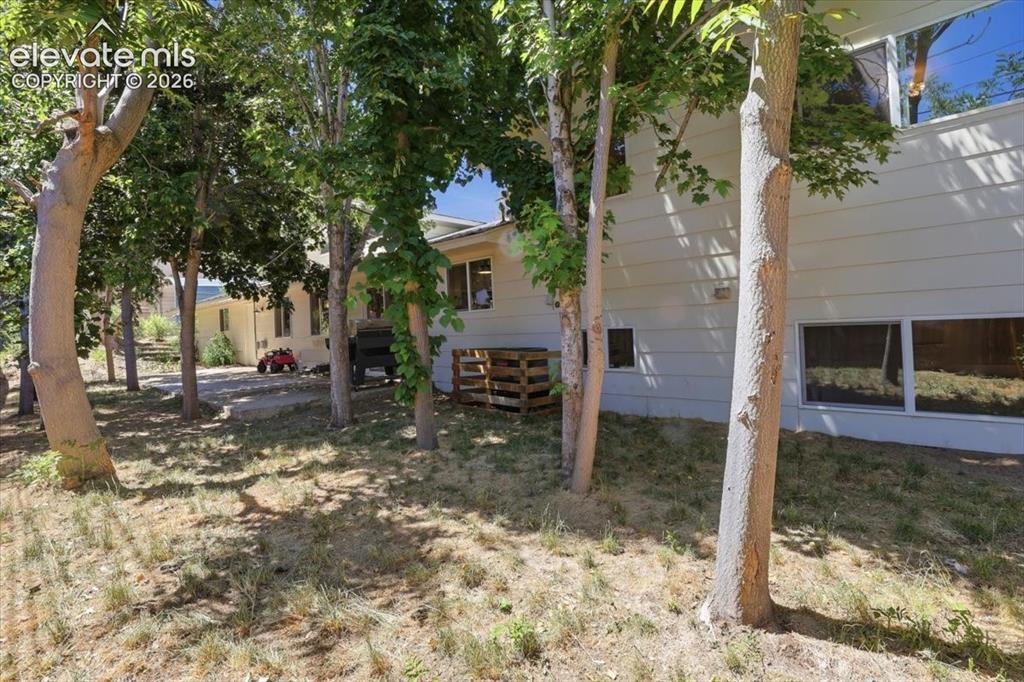
      Image 30 of 45: Yard

      Yard

      Image 31 of 45: Parking

      Parking

      Image 32 of 45: Spacious lower-level room featuring plush carpeting, white walls, and reces

      Spacious lower-level room featuring plush carpeting, white walls, and recessed lighting
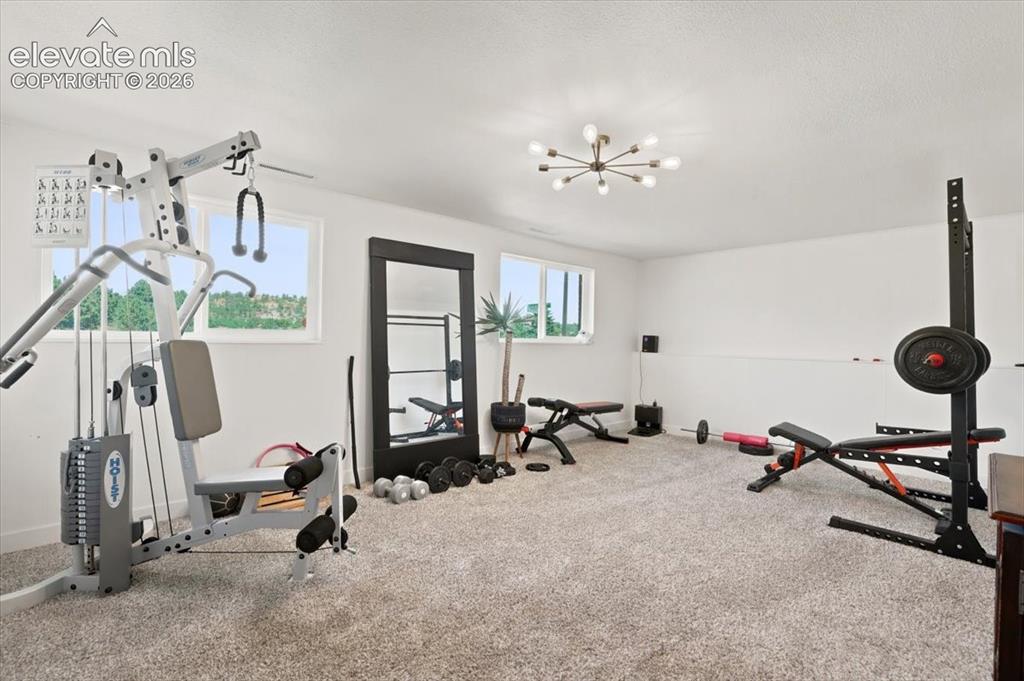
      Image 33 of 45: Spacious room featuring light gray carpeting, crisp white walls, two large

      Spacious room featuring light gray carpeting, crisp white walls, two large rectangular windows, a modern multi-bulb ceiling fixture, and a full-length wall-mounted mirror
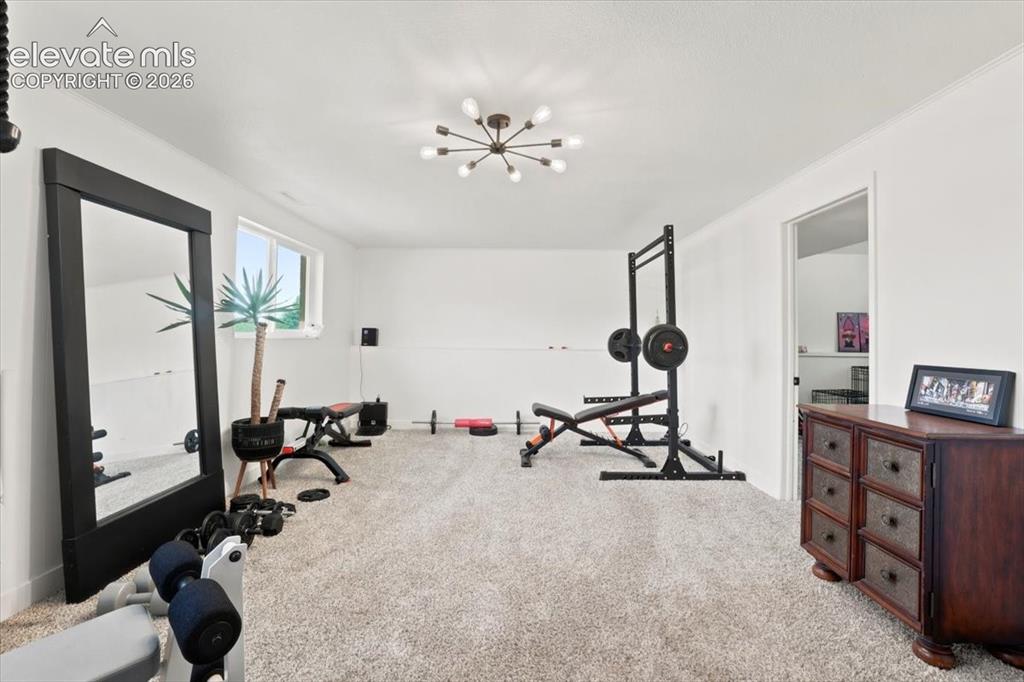
      Image 34 of 45: Versatile room featuring light-colored carpeting, white painted walls, and

      Versatile room featuring light-colored carpeting, white painted walls, and a modern sputnik light fixture
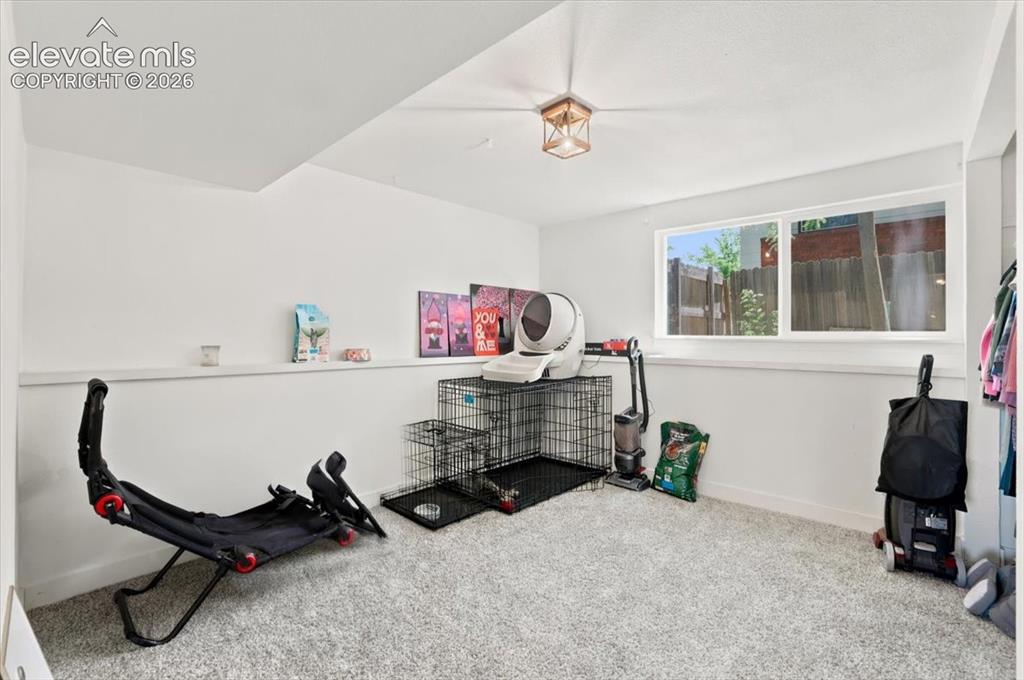
      Image 35 of 45: Lower level bedroom carpet flooring, white walls, and a recessed ceiling li

      Lower level bedroom carpet flooring, white walls, and a recessed ceiling light fixture
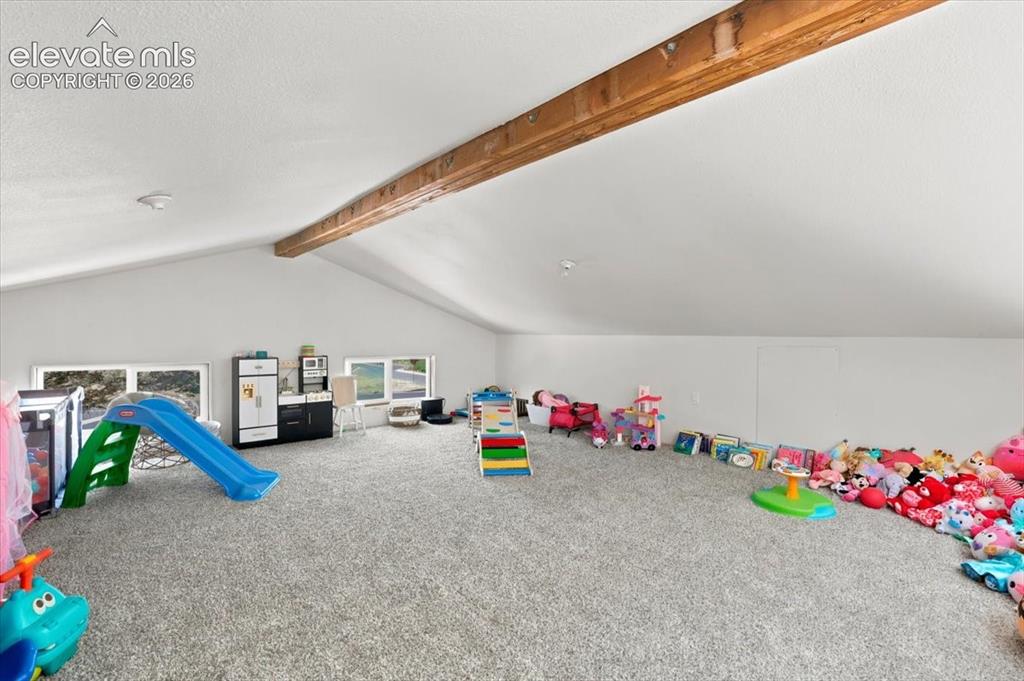
      Image 36 of 45: Loft

      Loft

      Image 37 of 45: Loft

      Loft

      Image 38 of 45: Laundry

      Laundry

      Image 39 of 45: Garage

      Garage

      Image 40 of 45: Garage

      Garage

      Image 41 of 45: 2nd garage space or work shop

      2nd garage space or work shop

      Image 42 of 45: Other

      Other

      Image 43 of 45: Expansive mountain range backdrop and verdant landscape
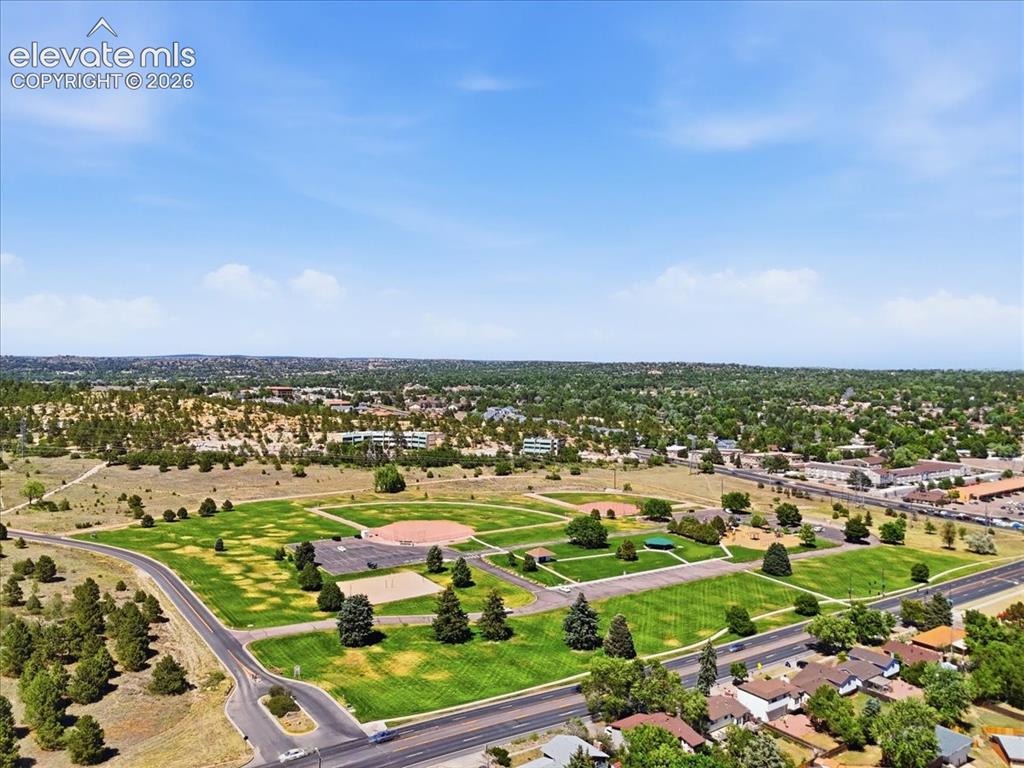
      Expansive mountain range backdrop and verdant landscape

      Image 44 of 45: Expansive green spaces featuring multiple sports fields, paved pathways, ma

      Expansive green spaces featuring multiple sports fields, paved pathways, mature trees, and open recreational areas
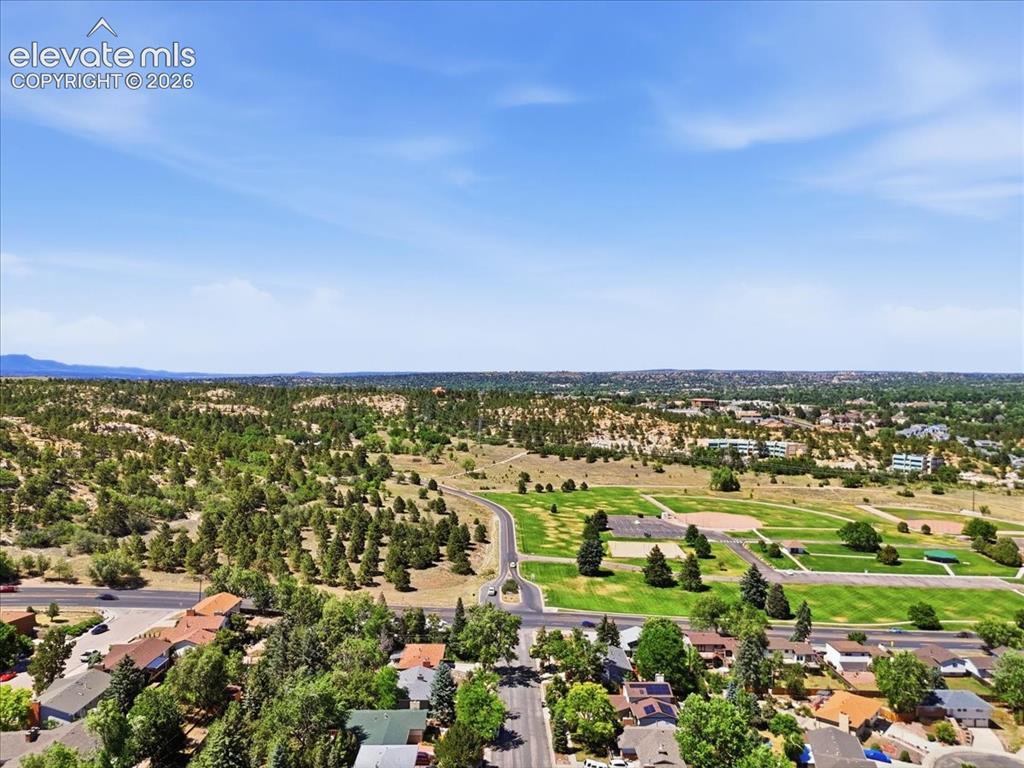
      Image 45 of 45: Expansive aerial perspective capturing a residential neighborhood bordered

      Expansive aerial perspective capturing a residential neighborhood bordered by a large park area featuring sports fields, mature trees, and natural landscapes

      Disclaimer: The real estate listing information and related content displayed on this site is provided exclusively for consumers’ personal, non-commercial use and may not be used for any purpose other than to identify prospective properties consumers may be interested in purchasing.