2265 Cloverdale Drive, Colorado Springs, CO, 80920
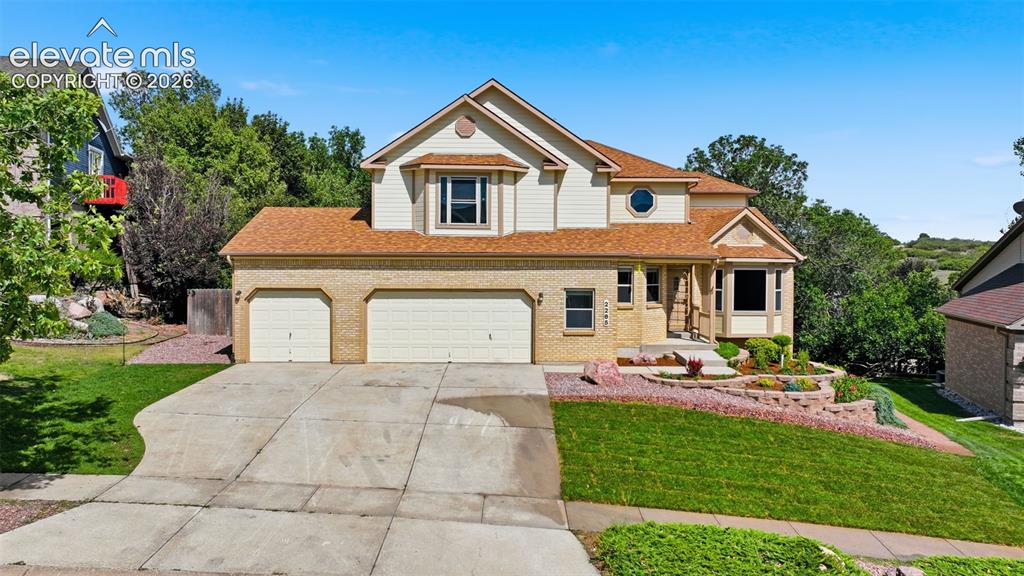
Image Count: 50

$775,000

  • Highlights
  • Open House — Single Family
  • 5 bd | 4 ba | 4,012 sqft
  • 2265 Cloverdale Drive, Colorado Springs, CO, 80920 listed by Dan Donivan CRS GRI
  • Active
  • MLS#: 7662662
  • Tour #1 | Tour #2
  • View on Map
Space maker
Open House - Public: 11:00-2:00, 7/11/2026
Open House - Public: 11:00-2:00, 7/18/2026

Property Description

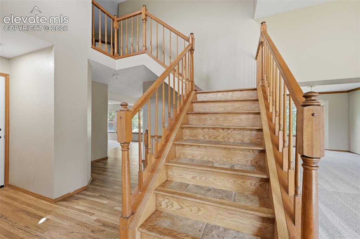
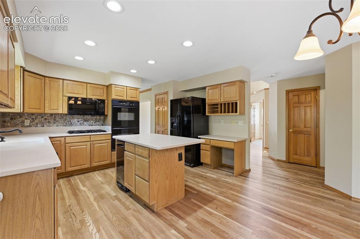
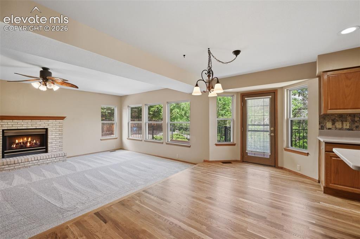
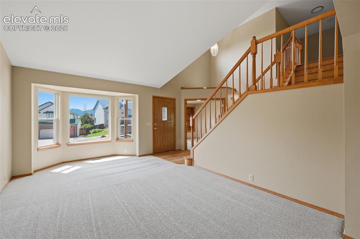
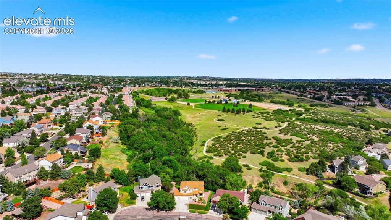
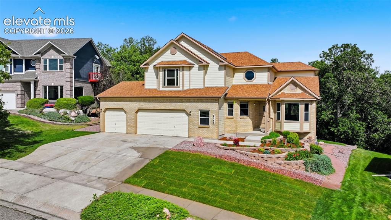
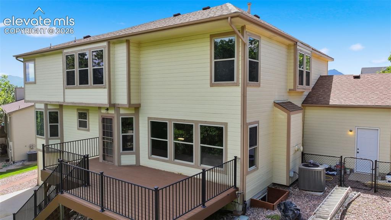
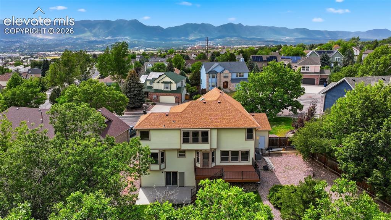
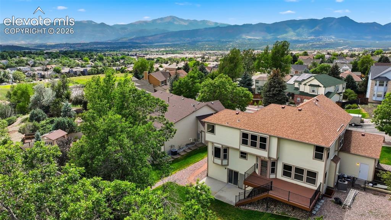
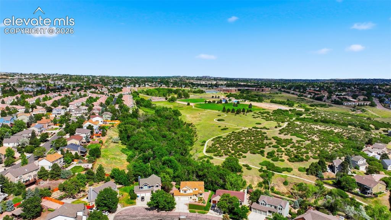
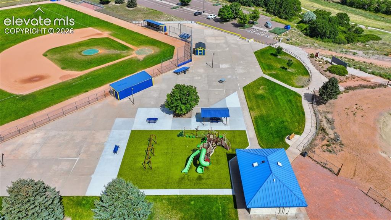
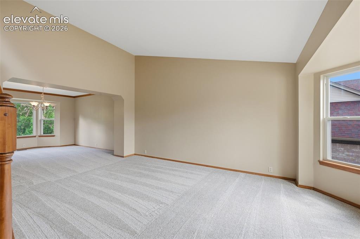
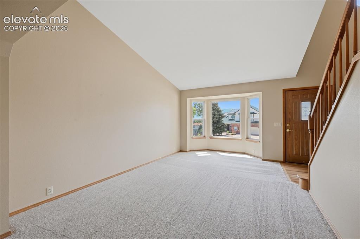
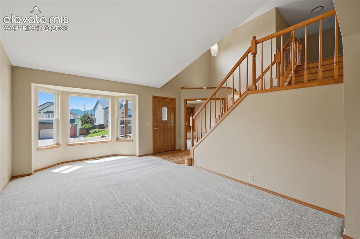
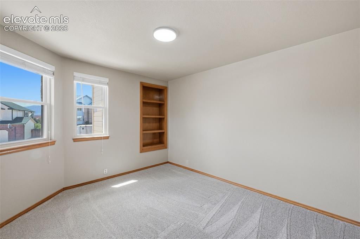
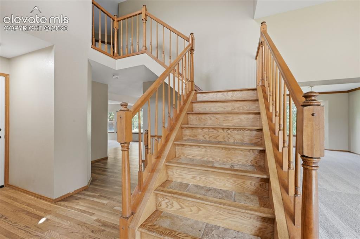
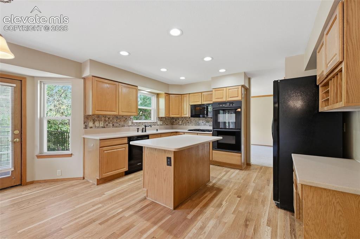
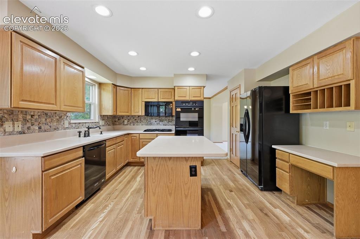
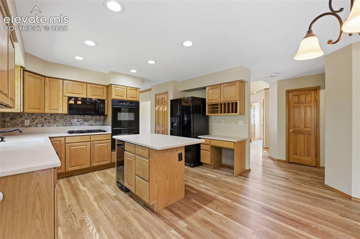
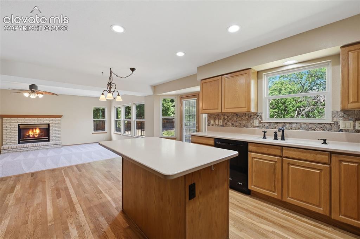
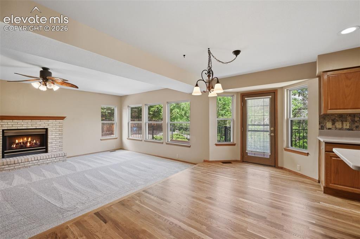
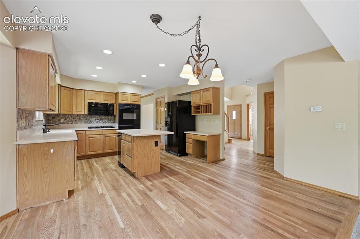
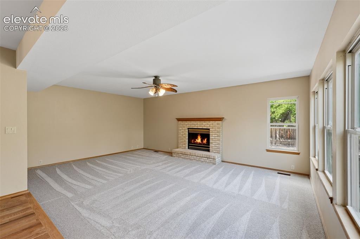
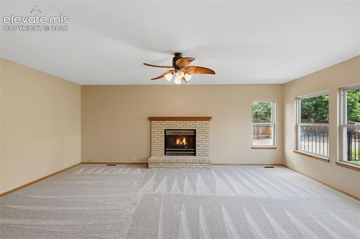
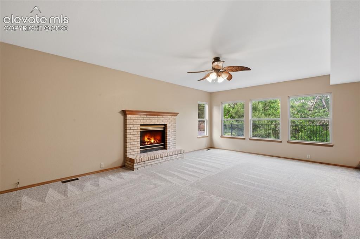
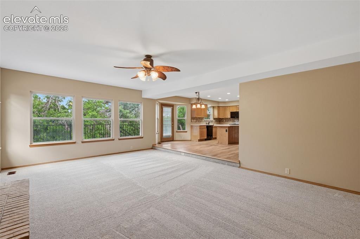
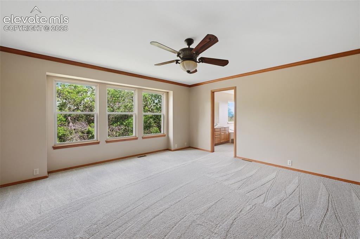
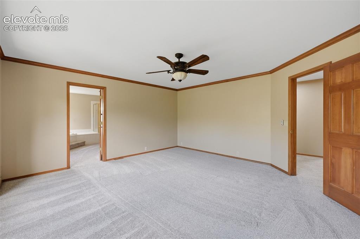
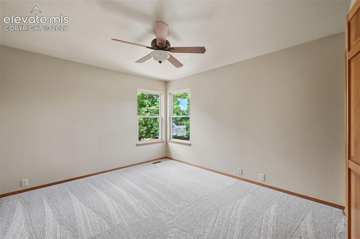
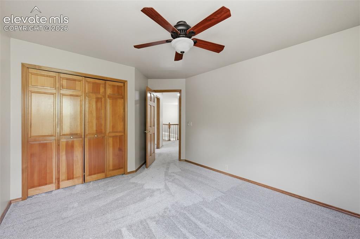
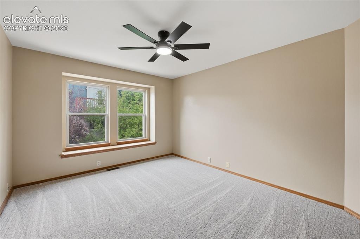
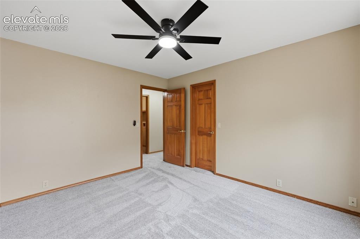
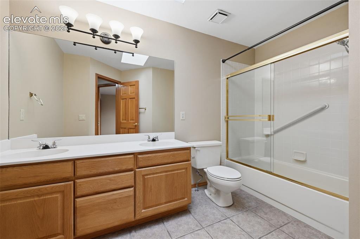
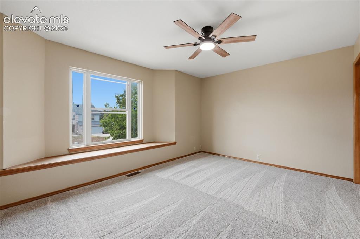
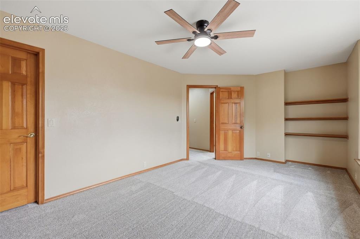
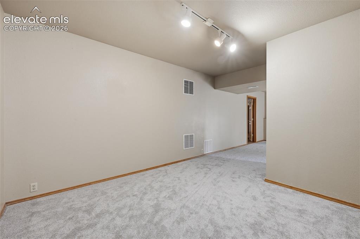
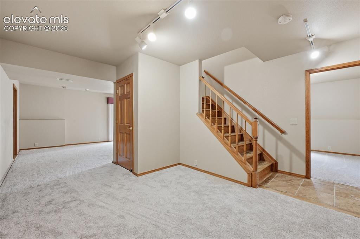
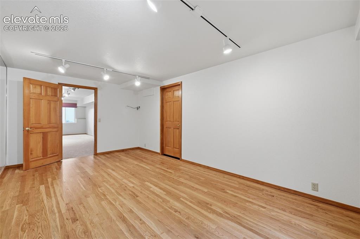
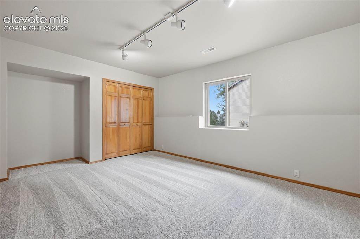
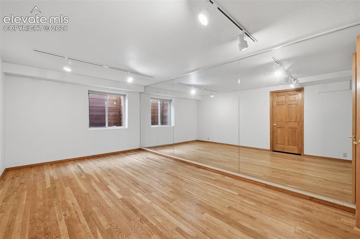
Nestled at the end of a quiet cul-de-sac in the highly sought-after D20 school district, this beautifully refreshed 5-bedroom, 4-bath home offers privacy, space, and direct access to outdoor recreation. The backyard features mature trees and backs to Rampart Park, providing a serene setting and immediate access to a BMX track, disc golf course, and dog park. Inside, you'll find fresh interior paint, plush new carpet with premium 8-pound padding, and newly refinished hardwood floors. The striking staircase showcases elegant travertine inlays, adding warmth and character. Designed for today's lifestyle, the home includes a spacious office ideal for working from home and a dedicated dance studio that offers flexibility for fitness, hobbies, or creative pursuits. With its exceptional location, thoughtful updates, and versatile living spaces, this home combines comfort, convenience, and recreation in one outstanding package

Property Listed By

Picture of REALTOR Listing Property
  • Dan Donivan CRS GRI
  • 2839-133-917  Call the Agent 
Picture of Office Listing Property
  • RE/MAX Real Estate Group LLC
  • 0097-435-917  Call the Agent 
Boasting nearly 3 decades of experience in the real estate industry, The Donivan Group excels in navigating the complicated terrain of the housing market in Colorado Springs. Dan Donivan is a respected and award-winning veteran of real estate with hundreds of transactions to his name and a deep drive to help people achieve their goals. Throughout his successful professional life, Dan has honed the skills and expertise necessary to provide top-notch service and guidance to his clients. From deter...

Property Details

    General Features

  • Property: Single Family, 2 Story
  • Year Built: 1992
  • List Price: $775,000
  • County: El Paso
  • School District: Academy-20

    Rooms

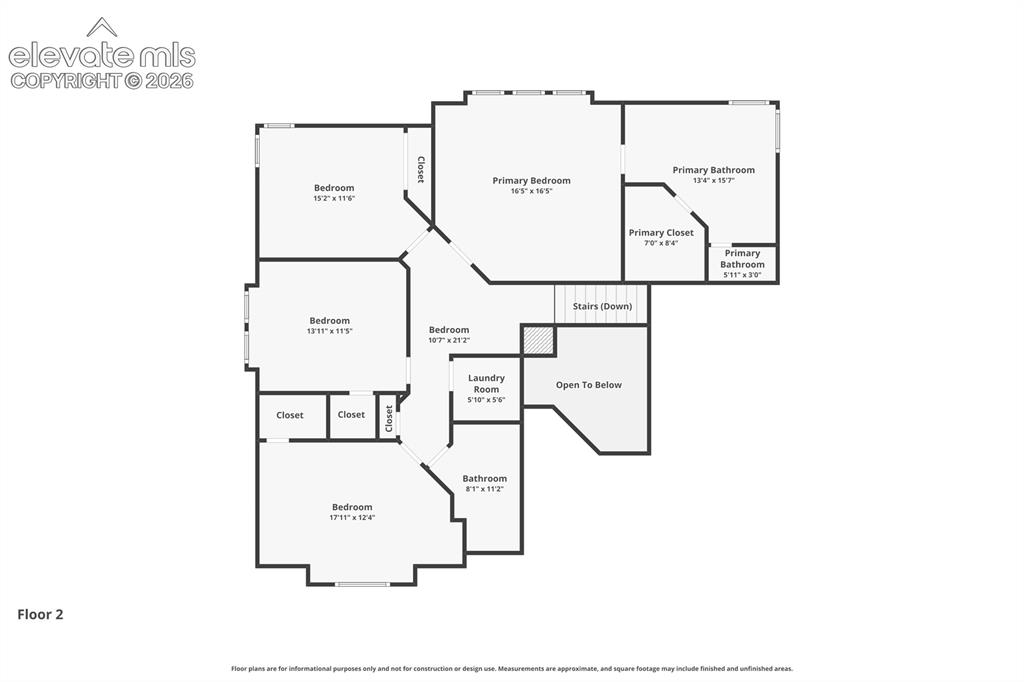
  • Master: Upper Level, 16 x 16
  • Bedrooms: 5
  • Baths: 3 full bath; 1 1/2 bath;
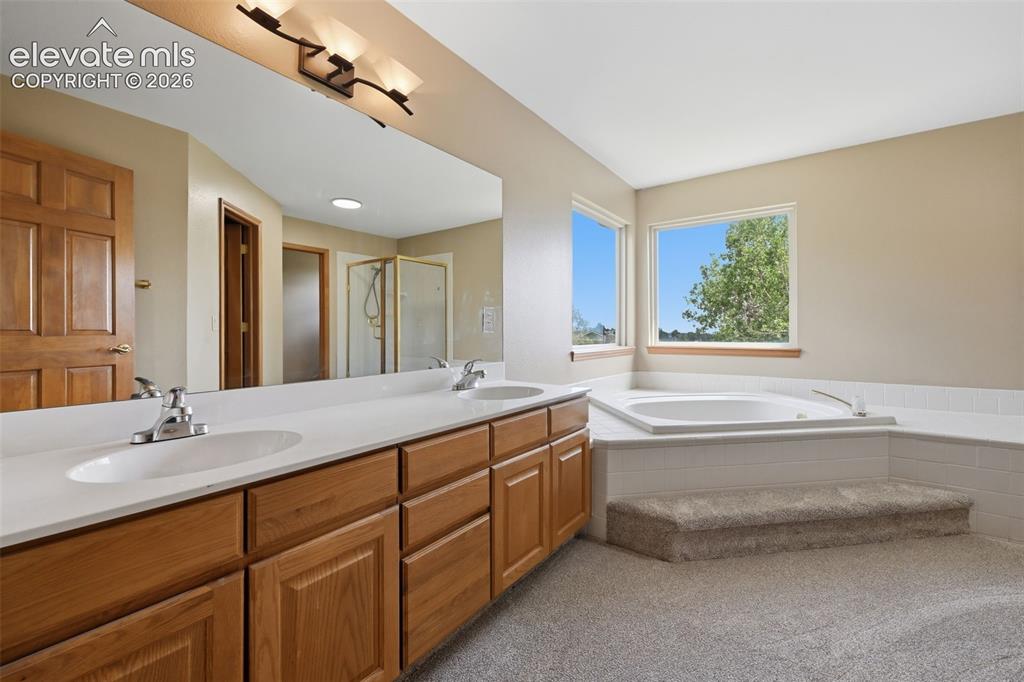
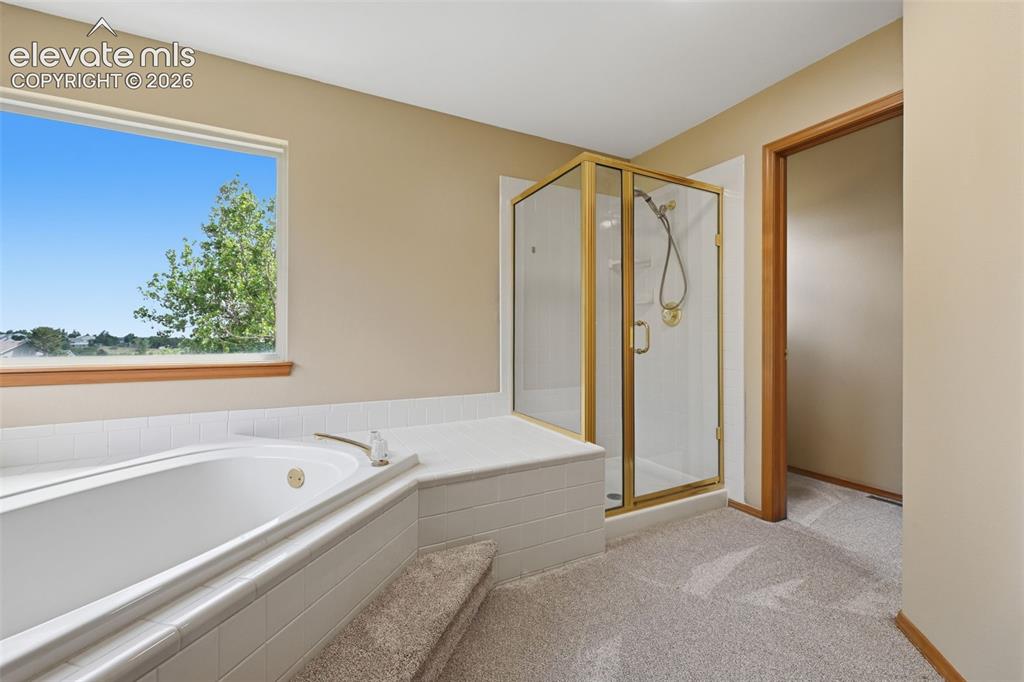
  • Master Bathroom Amenities: 5-Pc Bath, Carpet, Double Vanity, Free-standing Shower, Tub
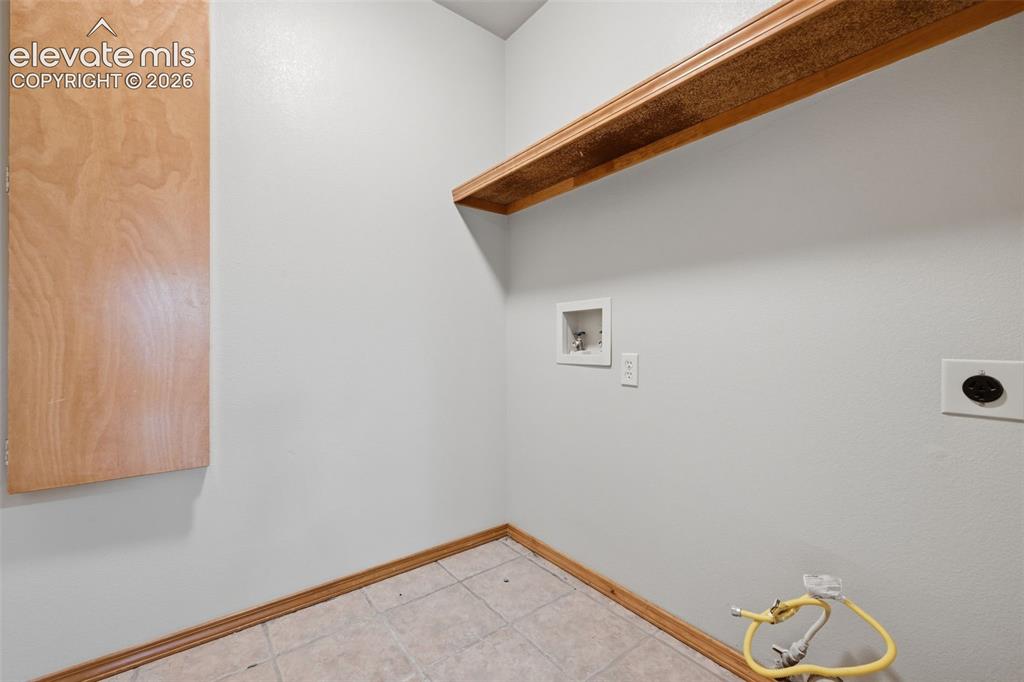
  • Laundry: Upper

    Structure

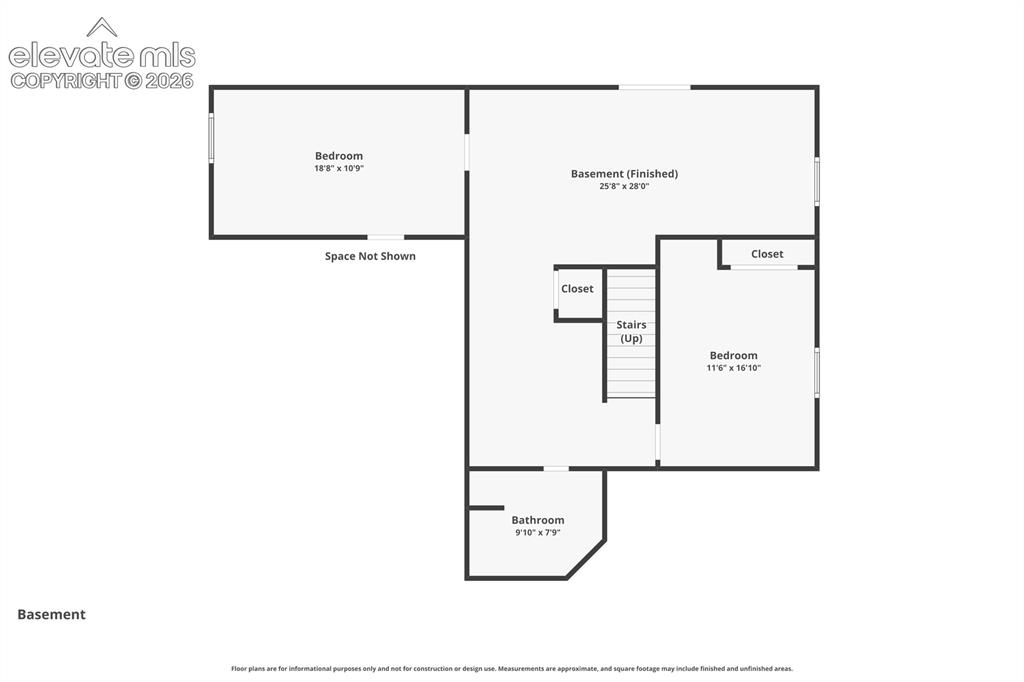
  • Foundation: Full Basement
  • Heating: Forced Air, Natural Gas
  • Cooling: Ceiling Fan, Central Air
  • Garage/Parking #: 3 vehicle(s), Attached
  • Garage Amenities: Garage Door Opener, Oversized
  • Patio Description: Composite
  • Total SqFt: 4,012
  • Finished SqFt: 3,960
  • Basement SqFt: 1,282
  • Basement % Fin: 96
  • Construction Status: Existing Home
  • Siding: Brick, Masonite Type
  • Structure: Framed on Lot, Frame

    Features

  • Appliances: Cook Top, Dishwasher, Disposal, Double Oven, Gas in Kitchen, Microwave Oven, Refrigerator, Trash Compactor
  • Floors: Carpet, Tile, Wood
  • Entry: Natural Wood
  • Fireplace: Gas, Main Level
  • Interior Features: 5-Pc Bath, 6-Panel Doors, French Doors
  • Laundry: Upper

    Taxes, Utilities, Lot

  • Tax: $2,786
  • Lot Size: 0.24 Acres, 10,327 SqFt
  • Street Description: City/Town Road
  • Landscaped: All
  • Driveway: Concrete
  • Lot Location: Hiking Trail, Near Fire Station, Near Hospital, Near Park, Near Schools, Near Shopping Center
  • Lot Description: Backs to City/Cnty/State/Natl OS, Backs to Open Space, Cul-de-sac, Stream/Creek, Trees/Woods
  • Existing Utilities: Electricity Connected, Natural Gas Connected
  • Existing Water: Municipal

    Community

  • Covenants: Yes

    Additional Information


      Disclaimer
      The real estate listing information and related content displayed on this site is provided exclusively for consumers’ personal, non-commercial use and may not be used for any purpose other than to identify prospective properties consumers may be interested in purchasing.
      PPAR.com Website

      2265 Cloverdale Drive, Colorado Springs, CO, 80920

      Image 1 of 50: Front of Structure

      Front of Structure

      Image 2 of 50: Other

      Other

      Image 3 of 50: Kitchen

      Kitchen

      Image 4 of 50: Other

      Other

      Image 5 of 50: Other

      Other

      Image 6 of 50: Home backs to Rampart Park

      Home backs to Rampart Park

      Image 7 of 50: Front of Structure

      Front of Structure

      Image 8 of 50: Back of Structure

      Back of Structure

      Image 9 of 50: Aerial View

      Aerial View

      Image 10 of 50: Aerial View

      Aerial View

      Image 11 of 50: Rampart Park with Disc Golf Course and Dog Park
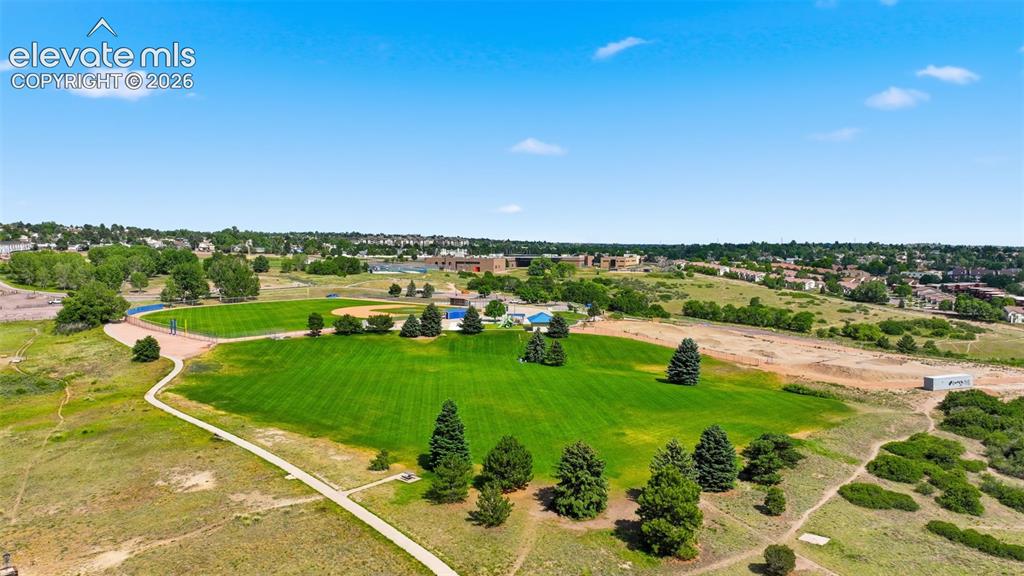
      Rampart Park with Disc Golf Course and Dog Park

      Image 12 of 50: Rampart Park with BMX Track

      Rampart Park with BMX Track

      Image 13 of 50: Aerial View

      Aerial View

      Image 14 of 50: Living Room

      Living Room

      Image 15 of 50: Living Room

      Living Room

      Image 16 of 50: Living Room

      Living Room

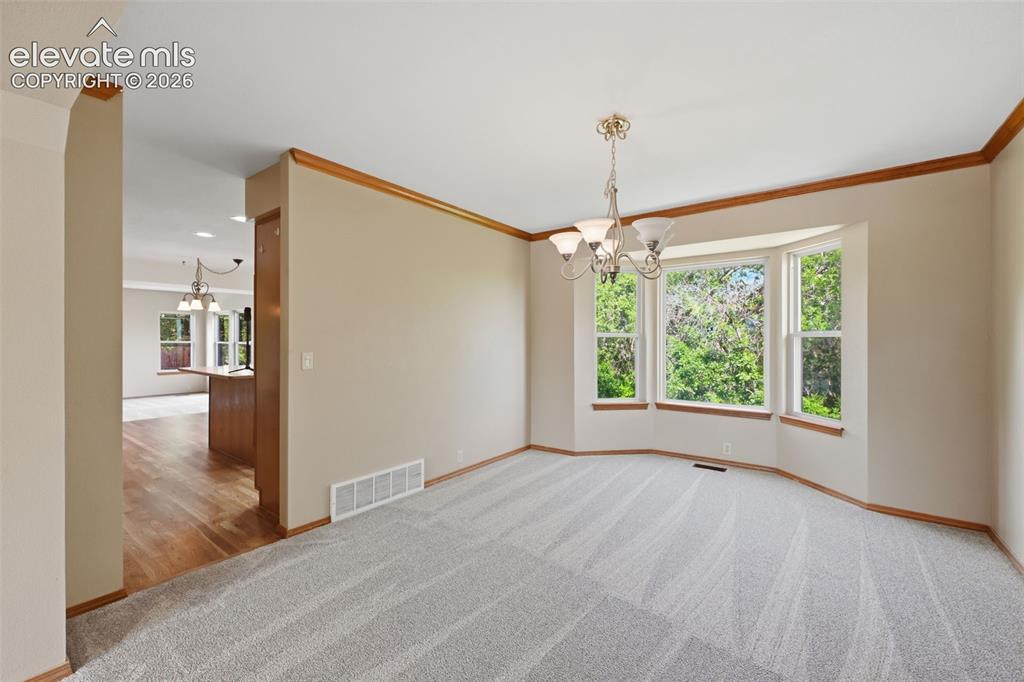
      Image 17 of 50: Dining Room

      Dining Room

      Image 18 of 50: Office

      Office

      Image 19 of 50: Entrance Foyer

      Entrance Foyer

      Image 20 of 50: Kitchen

      Kitchen

      Image 21 of 50: Kitchen

      Kitchen

      Image 22 of 50: Kitchen

      Kitchen

      Image 23 of 50: Kitchen

      Kitchen

      Image 24 of 50: Breakfast Area

      Breakfast Area

      Image 25 of 50: Kitchen

      Kitchen

      Image 26 of 50: Family Room

      Family Room

      Image 27 of 50: Family Room

      Family Room

      Image 28 of 50: Family Room

      Family Room

      Image 29 of 50: Family Room

      Family Room

      Image 30 of 50: Master Bedroom

      Master Bedroom

      Image 31 of 50: Master Bedroom

      Master Bedroom

      Image 32 of 50: Master Bathroom

      Master Bathroom

      Image 33 of 50: Master Bathroom

      Master Bathroom

      Image 34 of 50: Bedroom

      Bedroom

      Image 35 of 50: Bedroom

      Bedroom

      Image 36 of 50: Laundry

      Laundry

      Image 37 of 50: Bedroom

      Bedroom

      Image 38 of 50: Bedroom

      Bedroom

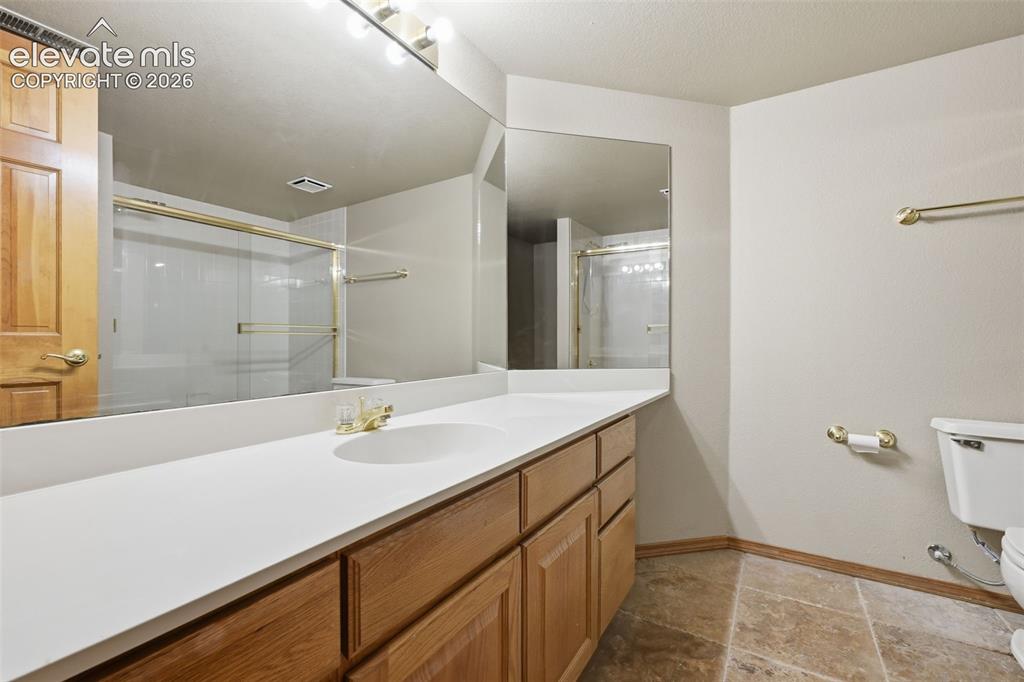
      Image 39 of 50: Bathroom

      Bathroom

      Image 40 of 50: Bedroom

      Bedroom

      Image 41 of 50: Bedroom

      Bedroom

      Image 42 of 50: Other

      Other

      Image 43 of 50: Other

      Other

      Image 44 of 50: Bonus Room

      Bonus Room

      Image 45 of 50: Bathroom

      Bathroom

      Image 46 of 50: Bedroom

      Bedroom

      Image 47 of 50: Built as a dance studio with oak floors.
      Built as a dance studio with oak floors.

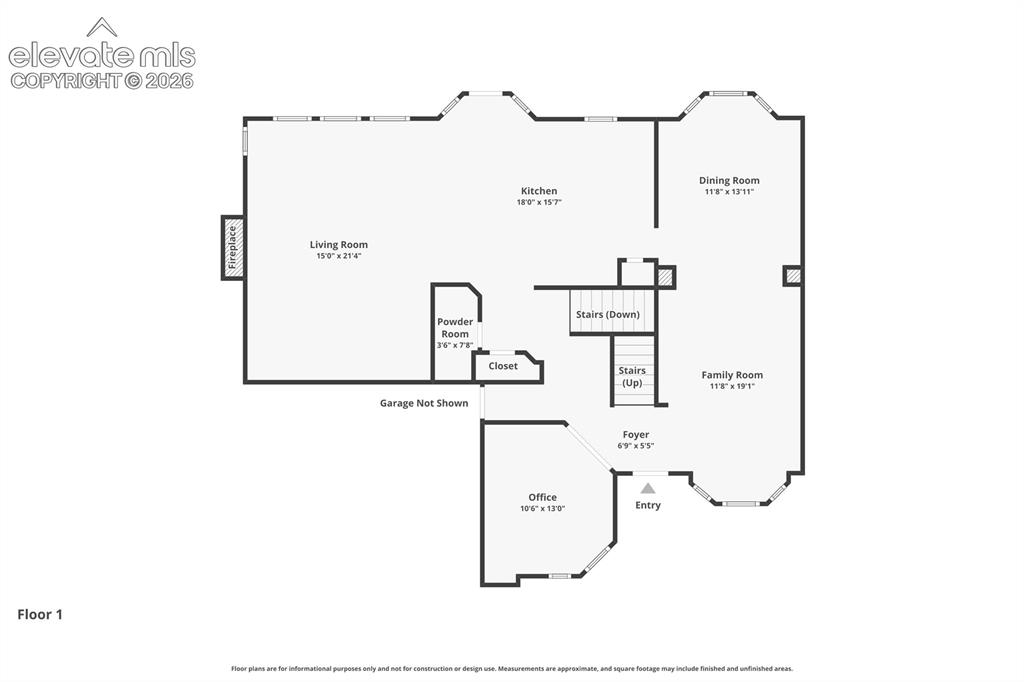
      Image 48 of 50: Main Level

      Main Level

      Image 49 of 50: Walkout Basement

      Walkout Basement

      Image 50 of 50: Second Floor

      Second Floor

      Disclaimer: The real estate listing information and related content displayed on this site is provided exclusively for consumers’ personal, non-commercial use and may not be used for any purpose other than to identify prospective properties consumers may be interested in purchasing.