323 E Boulder Street, Colorado Springs, CO, 80903
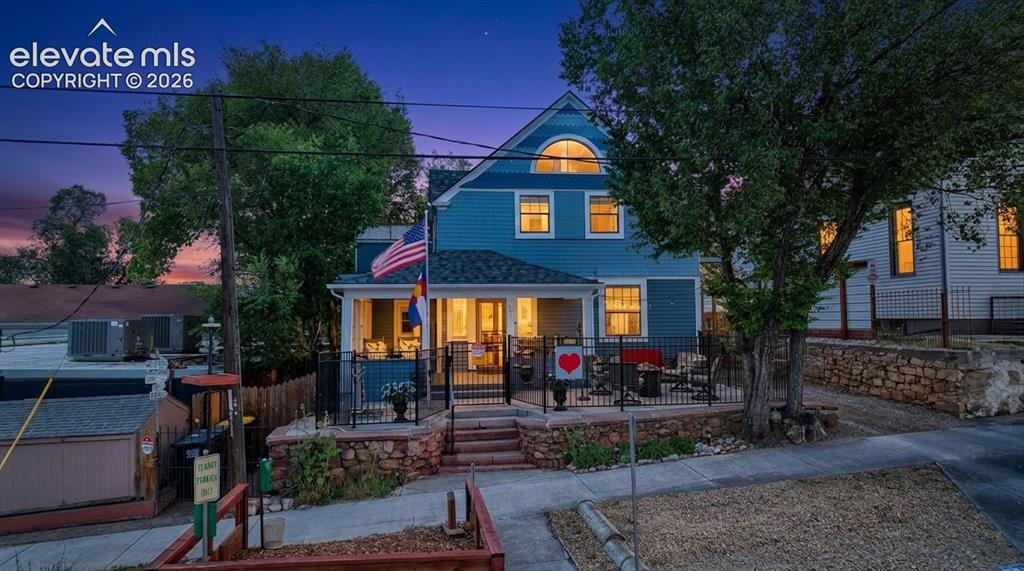
Image Count: 50

$1,050,000

  • Highlights
  • Single Family
  • 5 bd | 3 ba | 3,114 sqft
  • 323 E Boulder Street, Colorado Springs, CO, 80903 listed by Christine Rowe
  • Active
  • MLS#: 9290591
  • Tour #1 | Tour #2 | Tour #3
  • View on Map
Space maker

Property Description

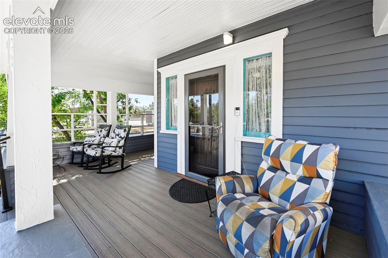
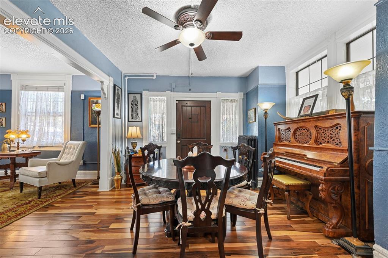
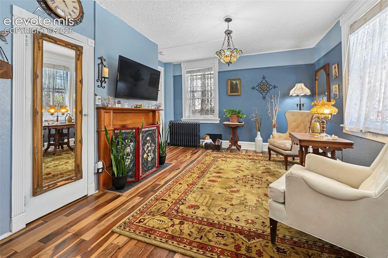
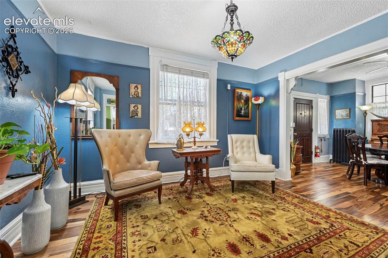
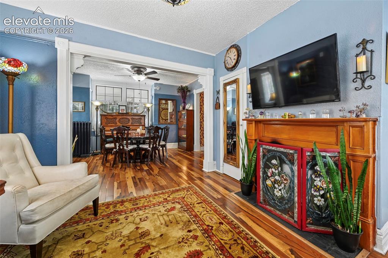
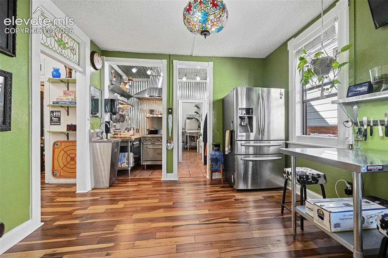
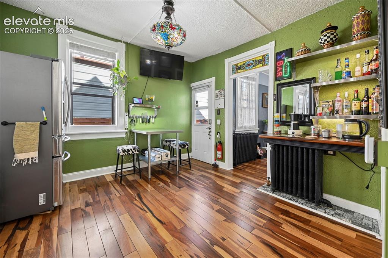
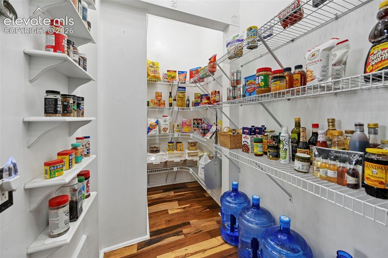
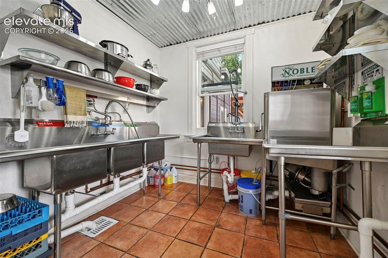
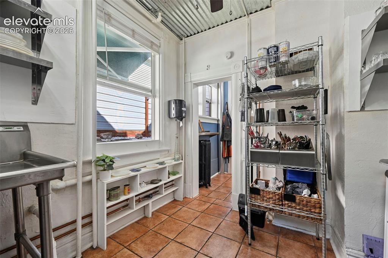
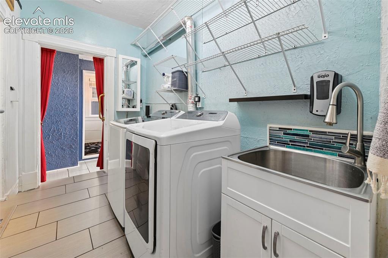
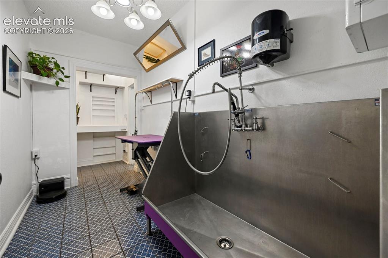
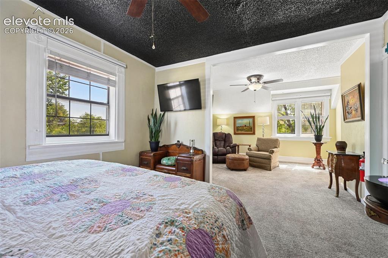
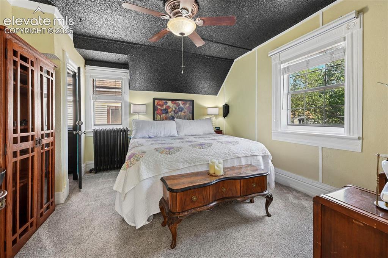
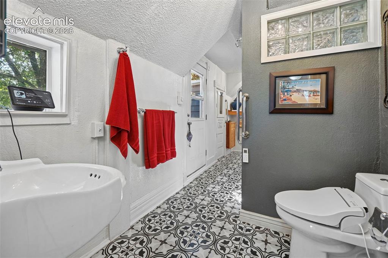
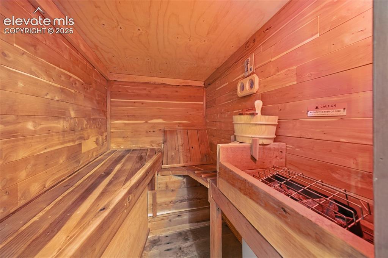
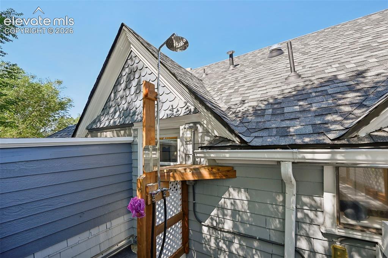
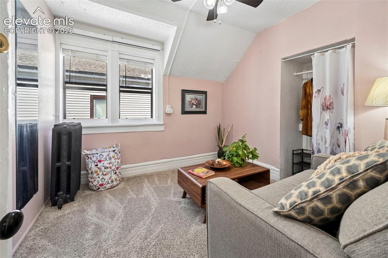
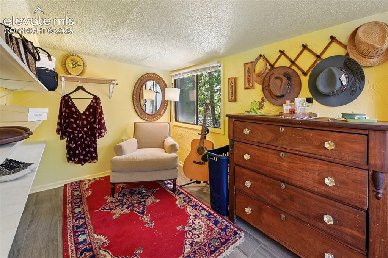
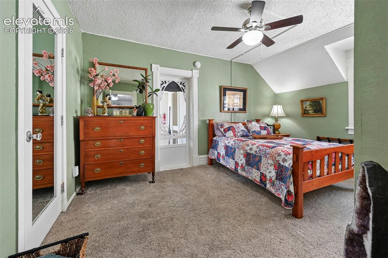
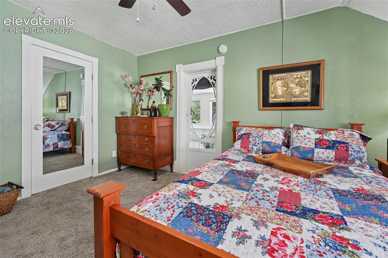
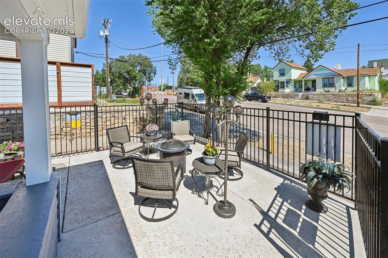
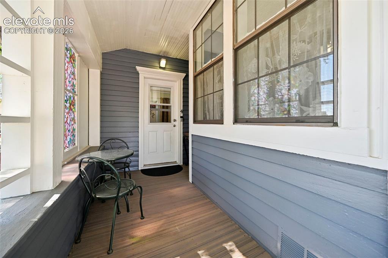
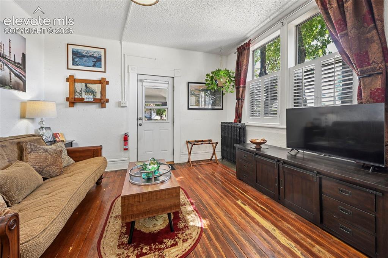
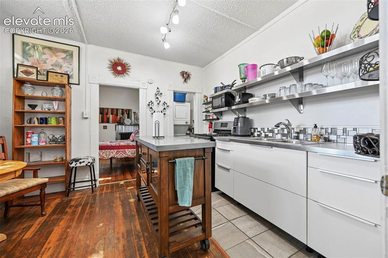
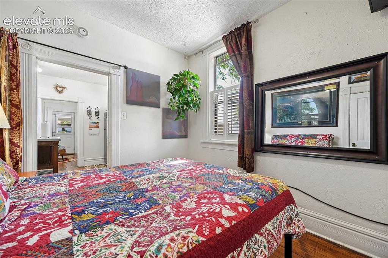
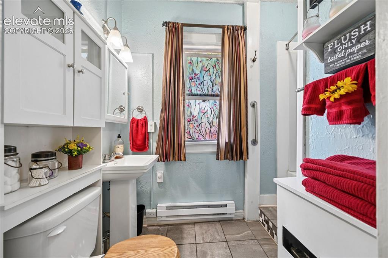
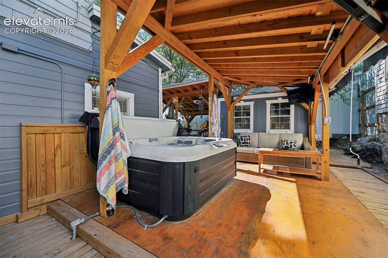
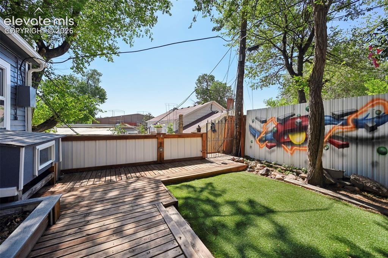
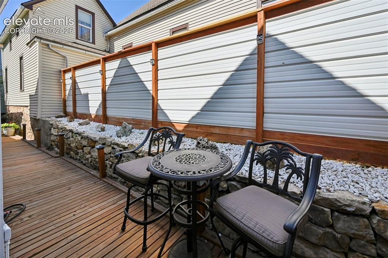
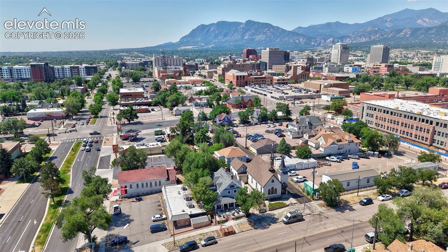
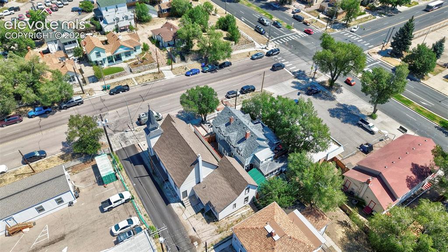
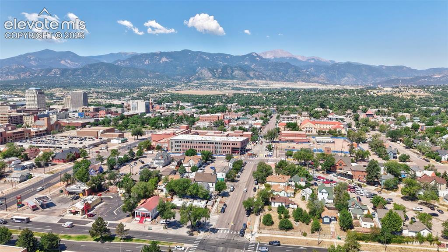
Own a remarkable piece of Colorado Springs history! Built in 1889 and located in the heart of booming Downtown Colorado Springs just one block from Palmer High School, this extraordinary Victorian seamlessly blends timeless craftsmanship with modern amenities. Rich in original architectural details, this one-of-a-kind property offers incredible flexibility with desirable MX-L zoning. A fenced concrete courtyard and wraparound covered porch welcome you inside where Brazilian Pecan hardwood floors, oversized windows, stained-glass transoms, and elegant stained-glass chandeliers showcase the home's historic character. The spacious main home offers 5 bedrooms and 3 baths, formal living and dining rooms, main floor guest room or office, pet wash/grooming station, oversized laundry room, and a chef's kitchen featuring Spanish red tile flooring. a professional gas range, commercial 3-compartment sink, Noble dishwasher, built-in coffee bar, and walk-in pantry.Upstairs, the primary suite includes a sitting room, spa-inspired bath with walk-in tile shower, private balcony with outdoor shower, and adjoining sauna. Additional bedrooms are generously sized, including a dressing room with walk-in closet, Jack-and-Jill bedrooms with access to a second balcony, and a beautiful bath with cast-iron clawfoot tub. Enjoy a private backyard retreat featuring a covered patio, boardwalk pathways, hot tub, workshop with electricity, raised garden beds, flower boxes, and custom Colorado artwork. Boiler heat with original radiators preserves the home's charm while updated electrical provides modern peace of mind. Hidden basement storage/utility room. The attached, fully furnished 500± SF ADU features a private entrance, 1 bedroom, 1 bath, full kitchen, laundry, and has been a successful Airbnb/VRBO. Perfect for owner-occupants, investors, multi-generational living, or live/work opportunities. A rare opportunity to own one of Downtown Colorado Springs' most distinctive historic properties.

Property Listed By

Picture of REALTOR Listing Property
  • Christine Rowe
  • 5618-133-917  Call the Agent 
Picture of Office Listing Property
  • Keller Williams Partners
  • 9991-559-917  Call the Agent 
Christine is committed to providing exceptionally personalized service for each client. She knows firsthand the extent to which buying or selling a home is a major life event. Christine is dedicated to providing full support throughout the process of home purchase or sale, to make her client's experience as seamless and stress-free as possible. With her amazing, unrelenting enthusiasm, and keen listening skills, Christine's clients find a supportive, trustworthy advocate, guiding and nav...

Property Details

    General Features

  • Property: Single Family, 2 Story
  • Year Built: 1889
  • List Price: $1,050,000
  • County: El Paso
  • School District: Colorado Springs 11

    Rooms

  • Master: Upper Level, 2 x 13
  • Bedrooms: 5
  • Baths: 1 full bath; 1 1/2 bath; 1 3/4 bath;
  • Master Bathroom Amenities: Bidet, Ceramic Tile, Free-standing Shower

    Structure

  • Foundation: Partial Basement
  • Heating: Baseboard, Hot Water, Natural Gas, Radiant
  • Cooling: Ceiling Fan
  • Garage/Parking #: 1
  • Patio Description: Composite, Covered
  • Total SqFt: 3,114
  • Finished SqFt: 2,837
  • Basement SqFt: 277
  • Construction Status: Existing Home
  • Siding: Masonite Type
  • Structure: Frame

    Features

  • Appliances: 220v in Kitchen, Dishwasher, Dryer, Gas in Kitchen, Kitchen Vent Fan, Oven, Range, Refrigerator, Washer
  • Floors: Carpet, Ceramic Tile, Wood
  • Entry: Natural Wood
  • Fireplace: Main Level, One
  • Additional Items: Class 4 Roof, Washer/Dryer, Hot Tub, Main Home Furniture is Negotiable, Completely furnished Apartment to include: Refrigerator, Gas Stove/Oven,Microwave, Washer/Dryer combo, Window Coverings.
  • Interior Features: 9Ft + Ceilings, Crown Molding, Skylight

    Taxes, Utilities, Lot

  • Tax: $1,453
  • Lot Size: 0.10 Acres, 4,500 SqFt
  • Fence: All
  • Driveway: Gravel
  • Lot Location: Hiking Trail, Near Fire Station, Near Hospital, Near Park, Near Public Transit, Near Schools, Near Shopping Center
  • Existing Utilities: Electricity Connected, Natural Gas Connected
  • Existing Water: Municipal

    Community

  • Pet Type: Bird, Cat, Chicken, Dog, Fish, Reptile

    Additional Information

  • Notices: Broker Owned, Lead Base Paint Discl Req, Sold As Is

      Disclaimer
      The real estate listing information and related content displayed on this site is provided exclusively for consumers’ personal, non-commercial use and may not be used for any purpose other than to identify prospective properties consumers may be interested in purchasing.
      PPAR.com Website

      323 E Boulder Street, Colorado Springs, CO, 80903

      Image 1 of 50: Lead Base Paint Disclosure

      Lead Base Paint Disclosure

      Image 2 of 50: Welcome to the Boulder Place

      Welcome to the Boulder Place

      Image 3 of 50: Seller Property Disclosure

      Seller Property Disclosure

      Image 4 of 50: In the Heart of Downtown -Built in 1889
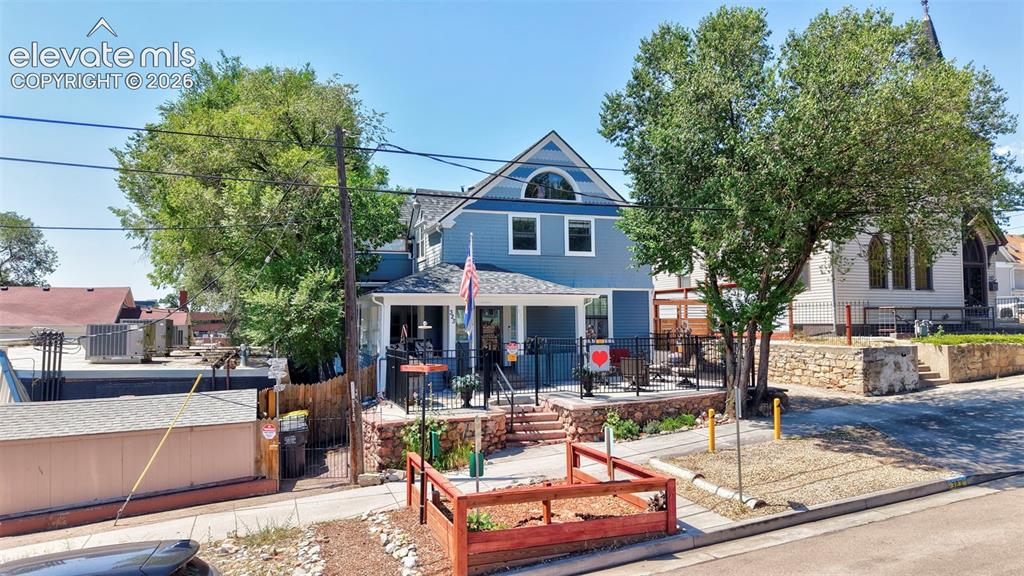
      In the Heart of Downtown -Built in 1889

      Image 5 of 50: LBP Pamphlet

      LBP Pamphlet

      Image 6 of 50: Large wrap around Covered Front Porch
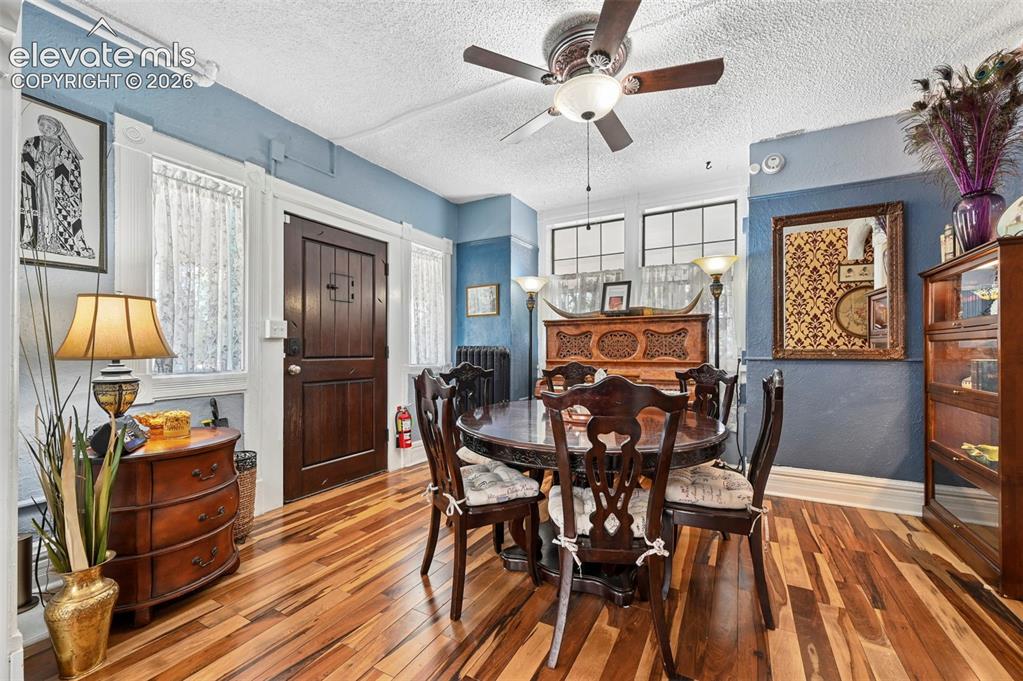
      Large wrap around Covered Front Porch

      Image 7 of 50: Parlour Dining Area

      Parlour Dining Area

      Image 8 of 50: Floor Plan

      Floor Plan

      Image 9 of 50: Brazilian Pecan Hardwood Floors

      Brazilian Pecan Hardwood Floors

      Image 10 of 50: square footage disclosure

      square footage disclosure

      Image 11 of 50: Living Room

      Living Room

      Image 12 of 50: Sitting Room

      Sitting Room

      Image 13 of 50: Living Room

      Living Room

      Image 14 of 50: Large Kitchen

      Large Kitchen

      Image 15 of 50: Walkout Kitchen / Built in Coffee/Bar area
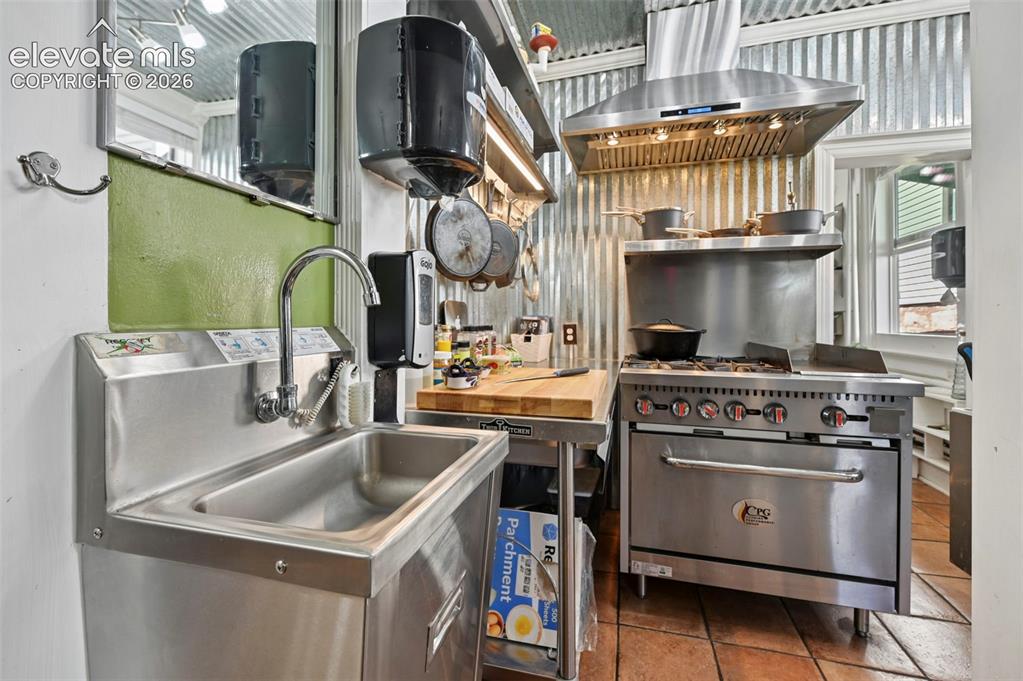
      Walkout Kitchen / Built in Coffee/Bar area

      Image 16 of 50: Handwashing Station and Cook Area

      Handwashing Station and Cook Area

      Image 17 of 50: Walk in Pantry

      Walk in Pantry

      Image 18 of 50: Dishroom

      Dishroom

      Image 19 of 50: Dishroom

      Dishroom

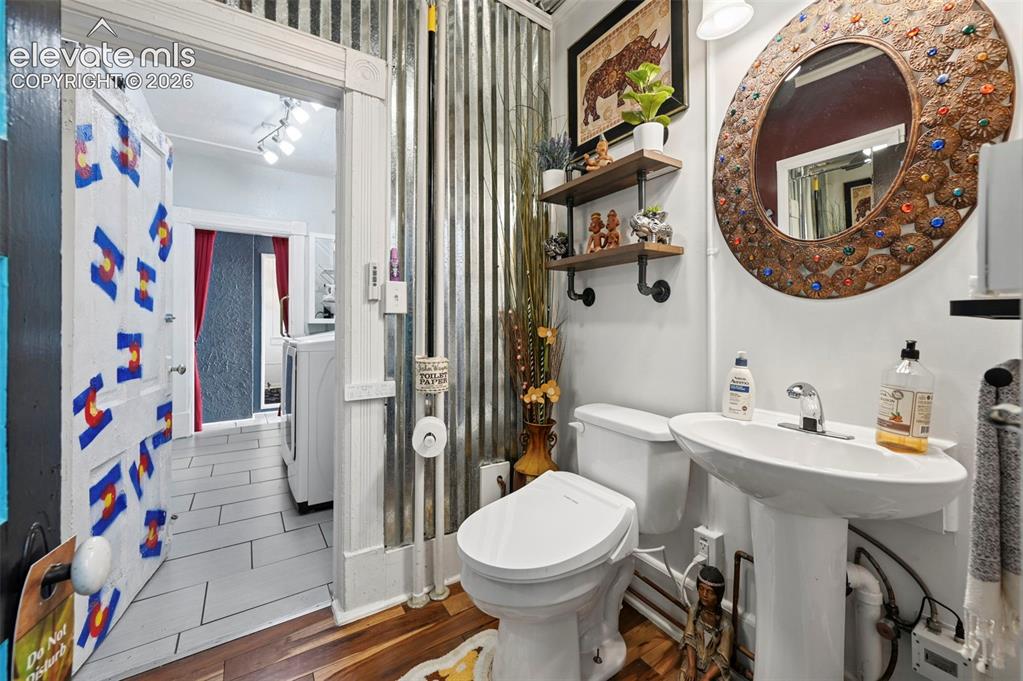
      Image 20 of 50: Main Floor 1/2 Bath

      Main Floor 1/2 Bath
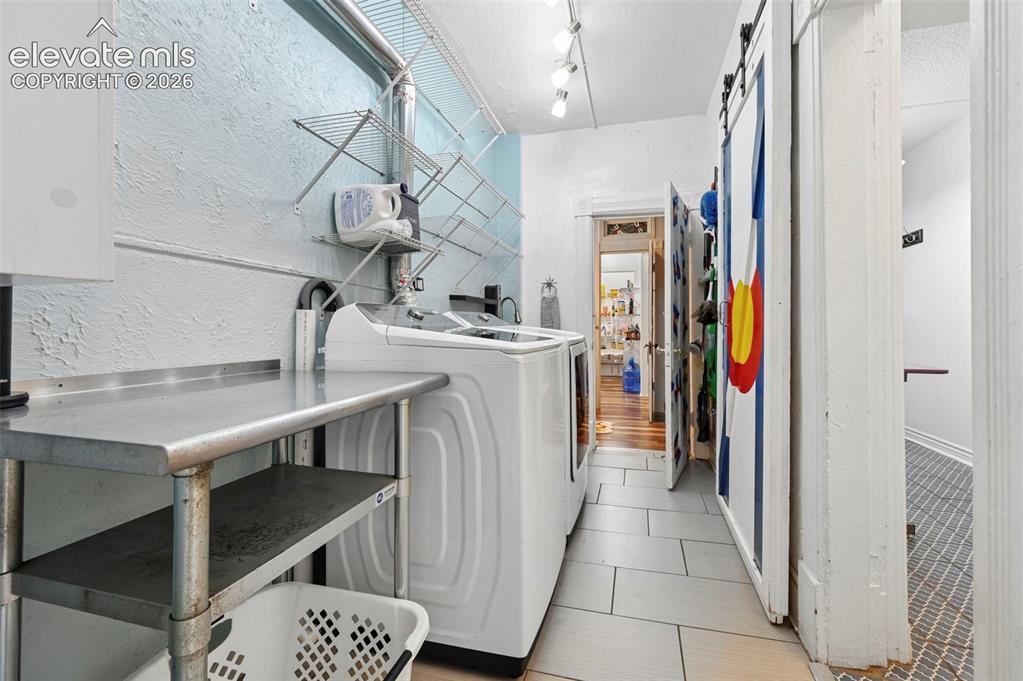
      Image 21 of 50: Main Floor 1/2 Bath

      Main Floor 1/2 Bath

      Image 22 of 50: Laundry Room

      Laundry Room

      Image 23 of 50: Pet Area with built ins and work station
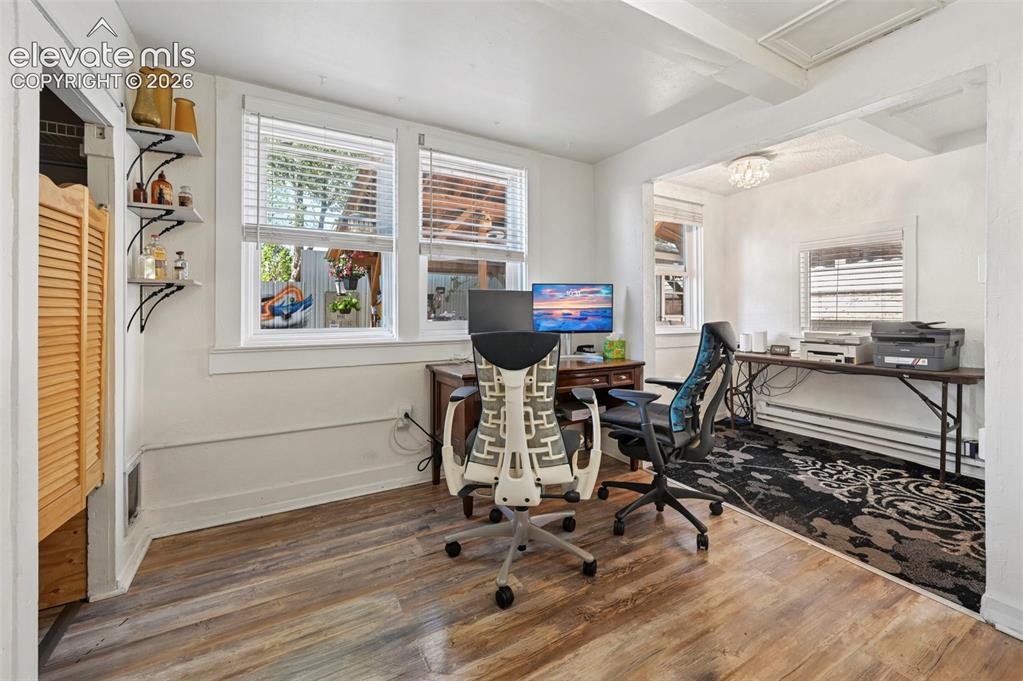
      Pet Area with built ins and work station

      Image 24 of 50: Main Floor #5 Bedroom/Office Area with closet
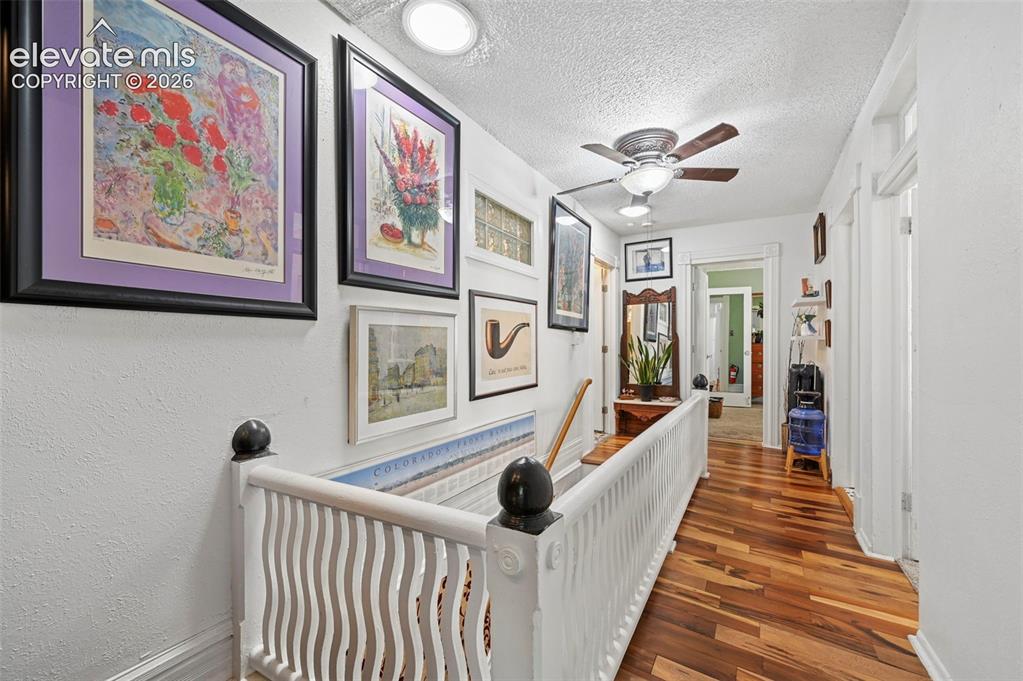
      Main Floor #5 Bedroom/Office Area with closet

      Image 25 of 50: Upstairs Hallway

      Upstairs Hallway

      Image 26 of 50: Primary Bedroom with sitting room

      Primary Bedroom with sitting room

      Image 27 of 50: Primary Bedroom with walk in closet

      Primary Bedroom with walk in closet

      Image 28 of 50: Primary Bath with Tile floors and walk out balcony
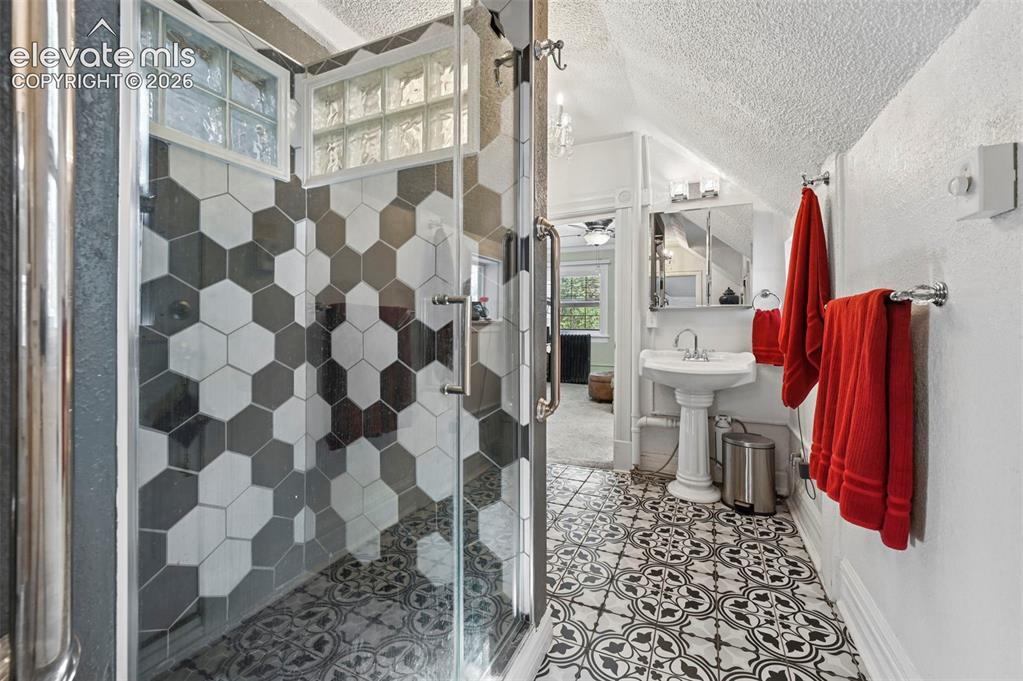
      Primary Bath with Tile floors and walk out balcony

      Image 29 of 50: Walk in Tile Shower

      Walk in Tile Shower

      Image 30 of 50: Primary Bathroom Cedar Dry Sauna

      Primary Bathroom Cedar Dry Sauna

      Image 31 of 50: Primary Bathroom Balcony with Outdoor Shower
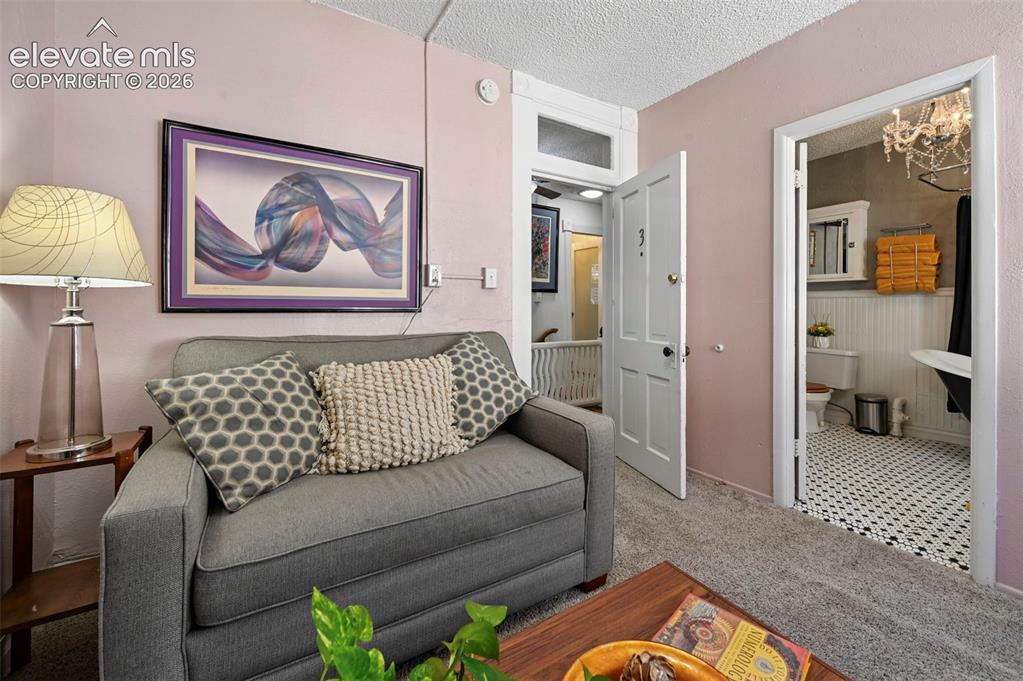
      Primary Bathroom Balcony with Outdoor Shower

      Image 32 of 50: #2 Bedroom ensuite to full bathroom

      #2 Bedroom ensuite to full bathroom
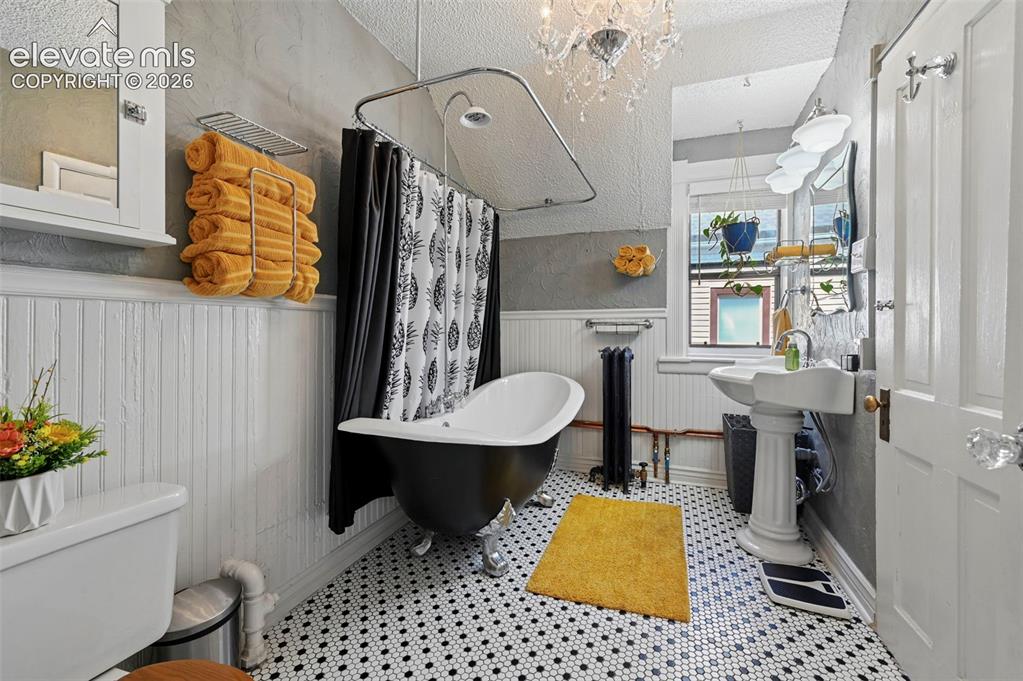
      Image 33 of 50: #2 Bedroom

      #2 Bedroom

      Image 34 of 50: Full Bath with tile floors and Cast Iron Double Slipper Lions Claw tub/show

      Full Bath with tile floors and Cast Iron Double Slipper Lions Claw tub/shower
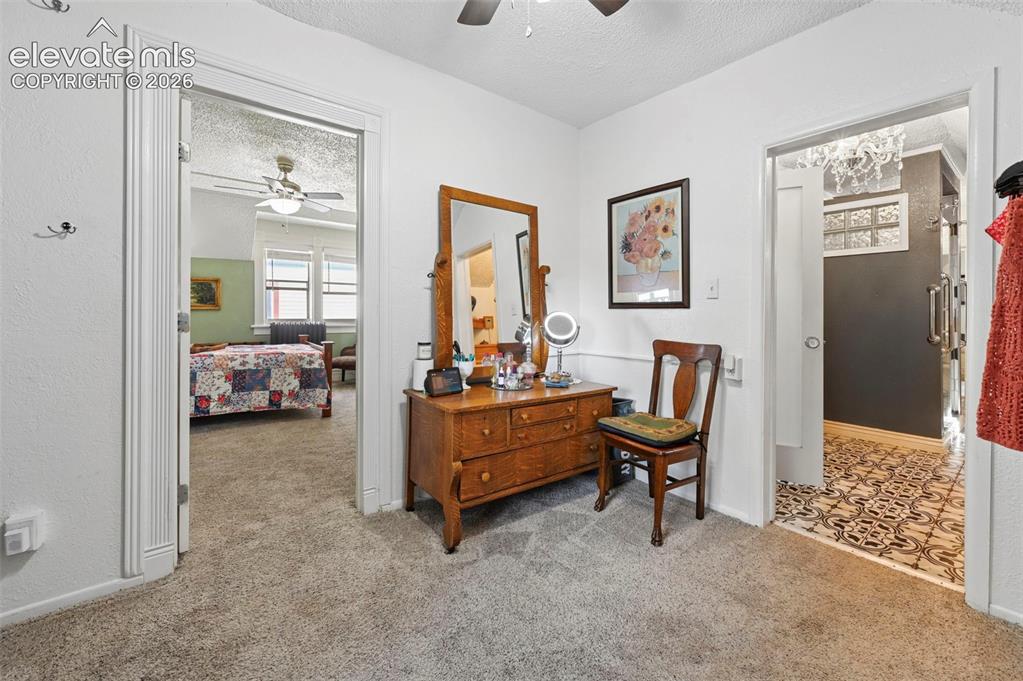
      Image 35 of 50: Bedroom #3 (Jack & Jill)

      Bedroom #3 (Jack & Jill)

      Image 36 of 50: #3 Bedroom Closet

      #3 Bedroom Closet

      Image 37 of 50: #4 Guest Bedroom

      #4 Guest Bedroom

      Image 38 of 50: #4 Guest Bedroom (Jack & Jill)

      #4 Guest Bedroom (Jack & Jill)

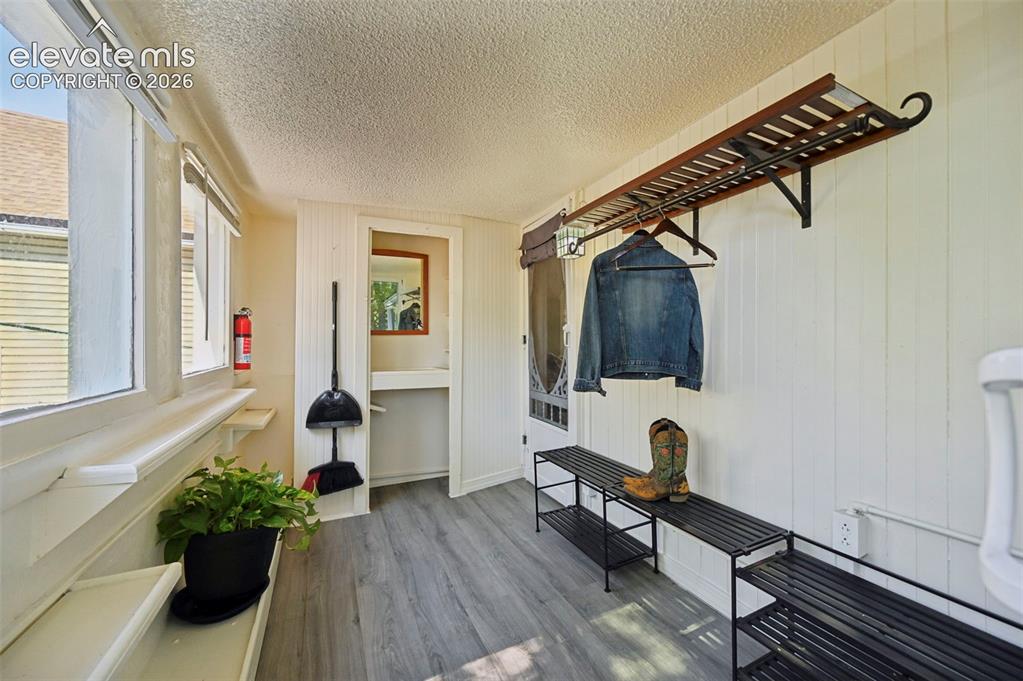
      Image 39 of 50: #4 Guest Bedroom Closet/sunroom

      #4 Guest Bedroom Closet/sunroom

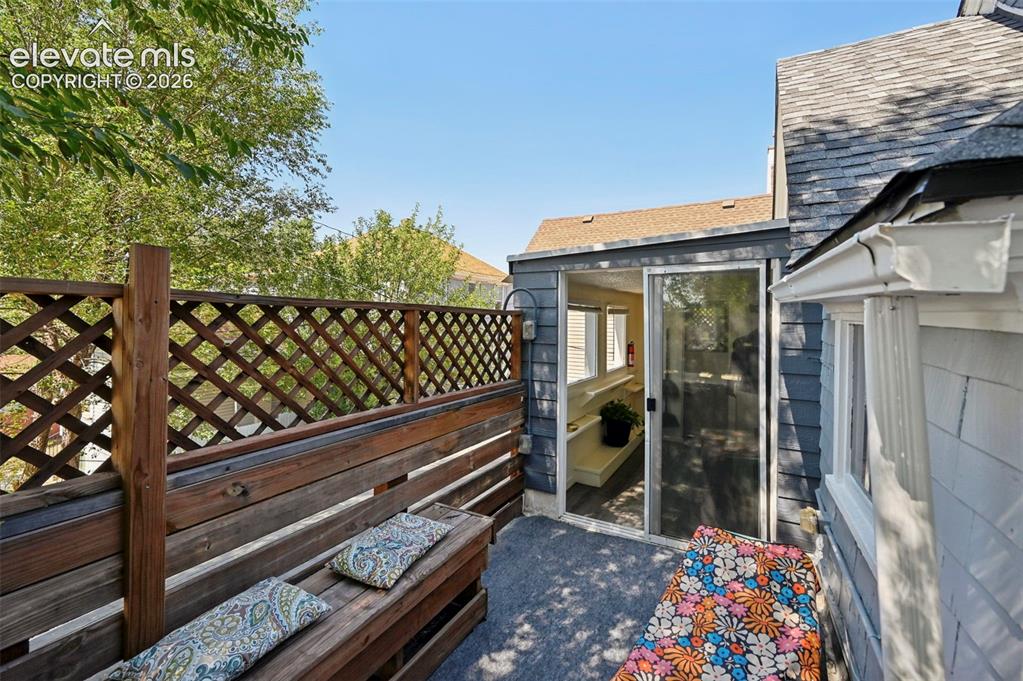
      Image 40 of 50: #4 Guest Bedroom Private Balcony

      #4 Guest Bedroom Private Balcony

      Image 41 of 50: Front Yard

      Front Yard

      Image 42 of 50: Private Apartment Entrance

      Private Apartment Entrance

      Image 43 of 50: Apartment Living Room with original hardwood floors
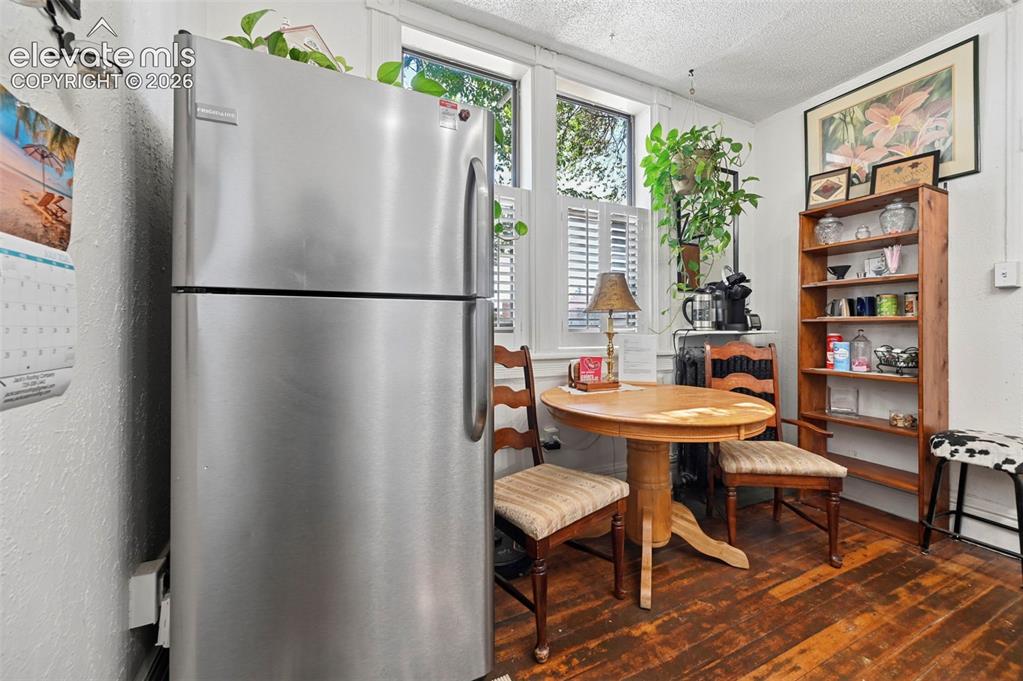
      Apartment Living Room with original hardwood floors

      Image 44 of 50: Full Size Apartment Kitchen

      Full Size Apartment Kitchen

      Image 45 of 50: Apartment Kitchen & Laundry Closet

      Apartment Kitchen & Laundry Closet

      Image 46 of 50: Apartment Bedroom with closet

      Apartment Bedroom with closet

      Image 47 of 50: Attached Full Size Bathroom tub/shower
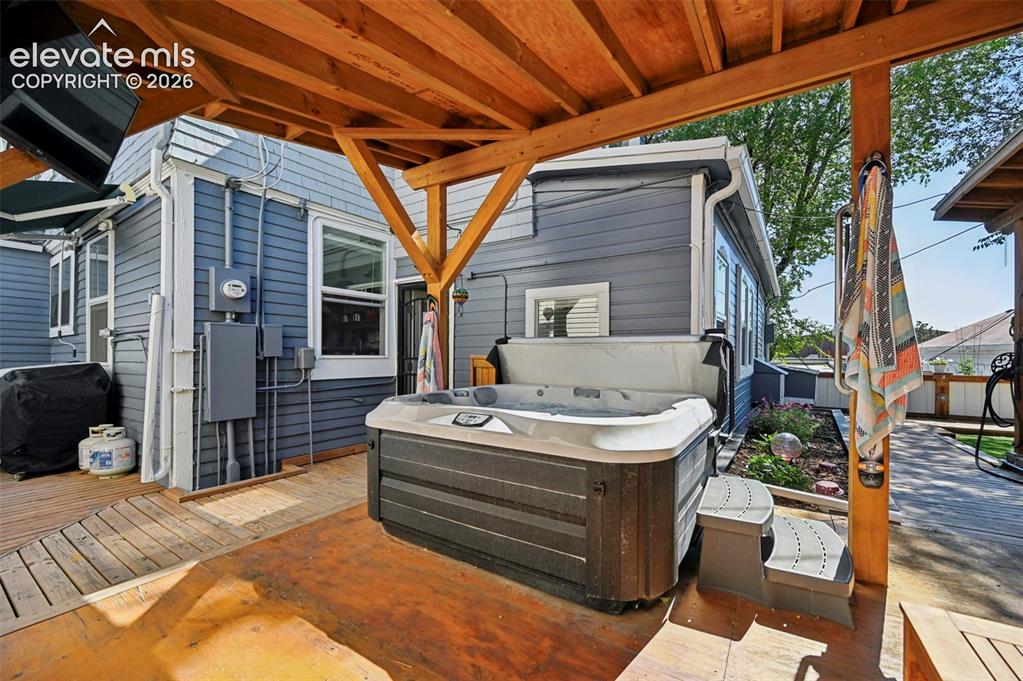
      Attached Full Size Bathroom tub/shower

      Image 48 of 50: Hot Tub Patio

      Hot Tub Patio

      Image 49 of 50: Hot Tub Patio

      Hot Tub Patio

      Image 50 of 50: Boardwalk pathways to Raised Garden Bed and Flower Garden
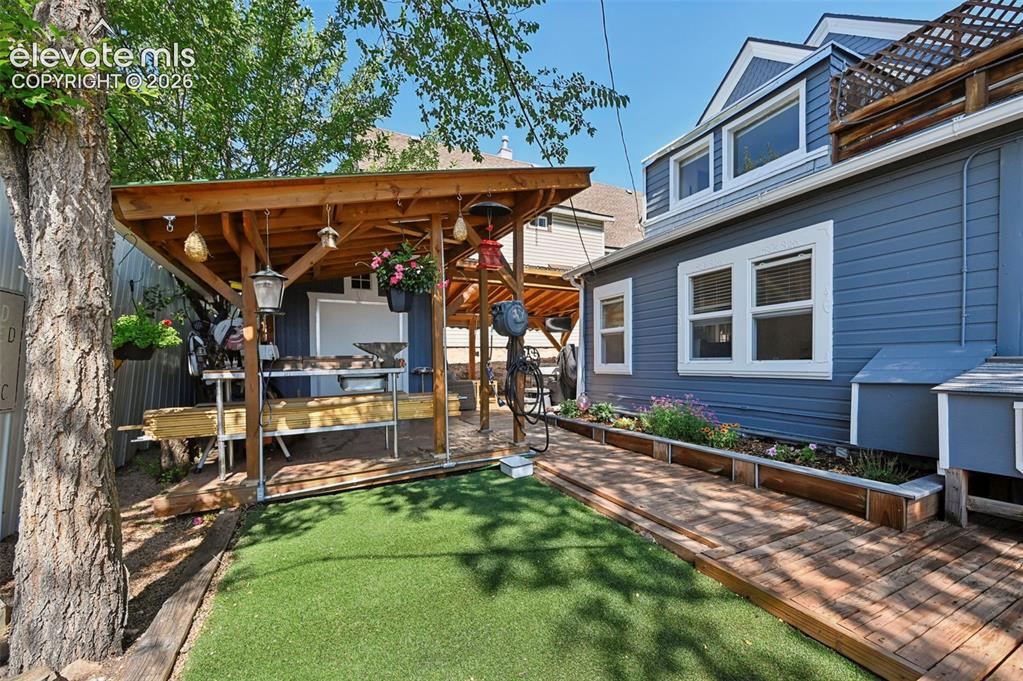
      Boardwalk pathways to Raised Garden Bed and Flower Garden

      Disclaimer: The real estate listing information and related content displayed on this site is provided exclusively for consumers’ personal, non-commercial use and may not be used for any purpose other than to identify prospective properties consumers may be interested in purchasing.