1280 Carlson Drive, Colorado Springs, CO, 80919
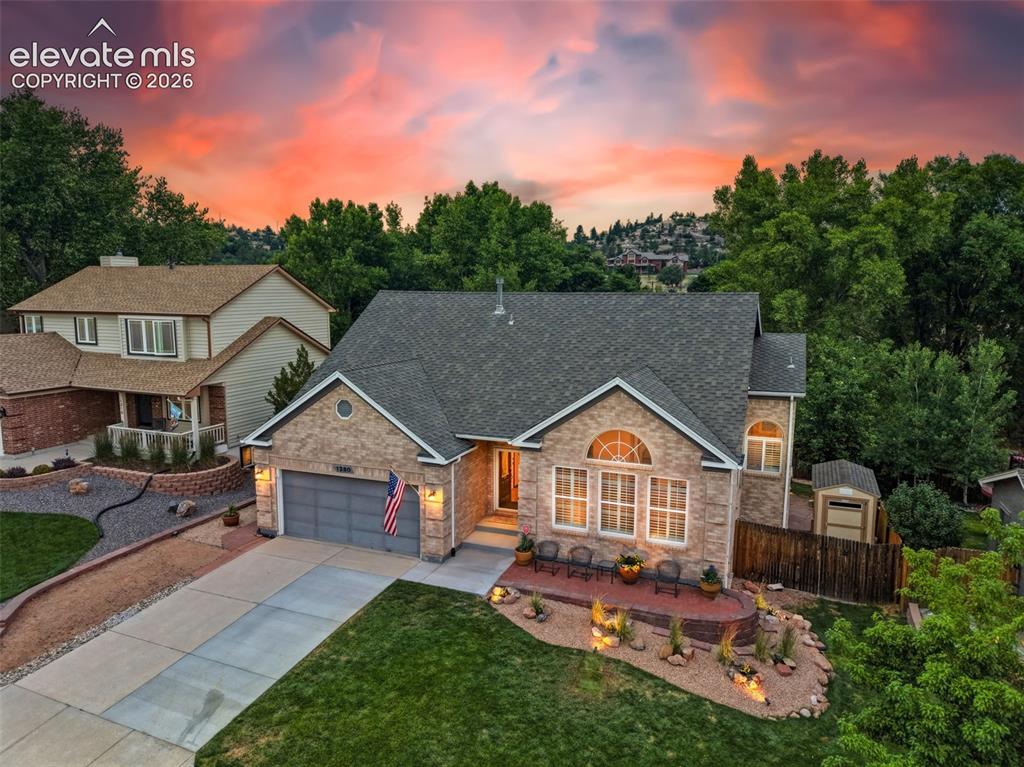
Image Count: 50

$785,000

  • Highlights
  • Open House — Single Family
  • 6 bd | 3 ba | 4,026 sqft
  • 1280 Carlson Drive, Colorado Springs, CO, 80919 listed by Jed Johnson
  • Active
  • MLS#: 9864374
  • Tour #1
  • View on Map
Space maker
Open House - Public: 1:00-3:00, 7/12/2026

Property Description

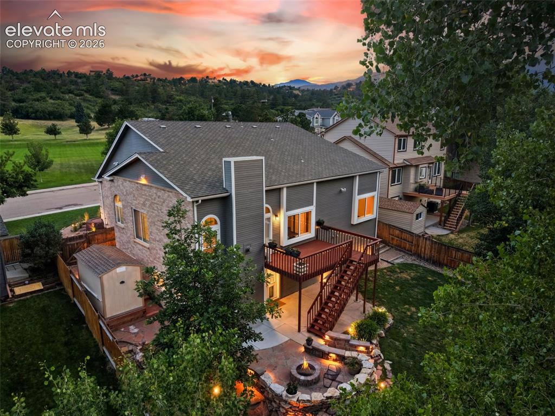
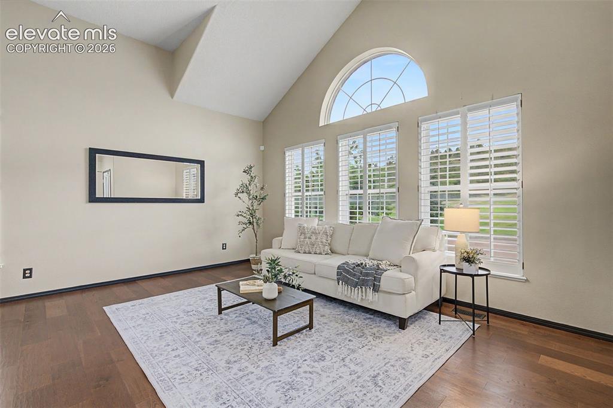
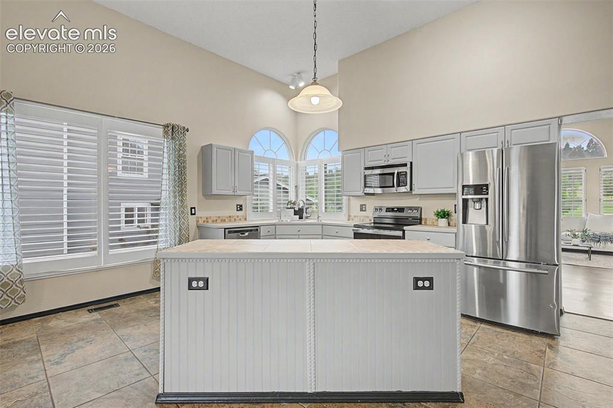
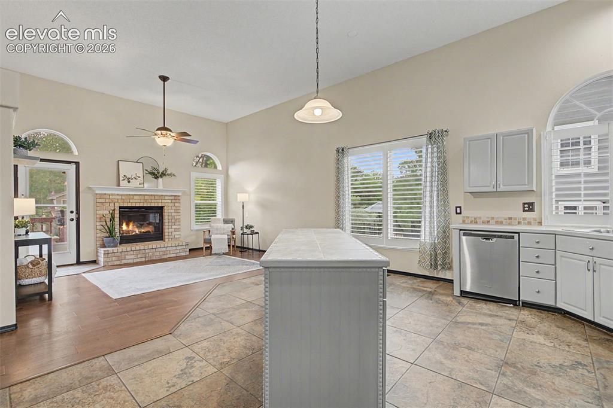
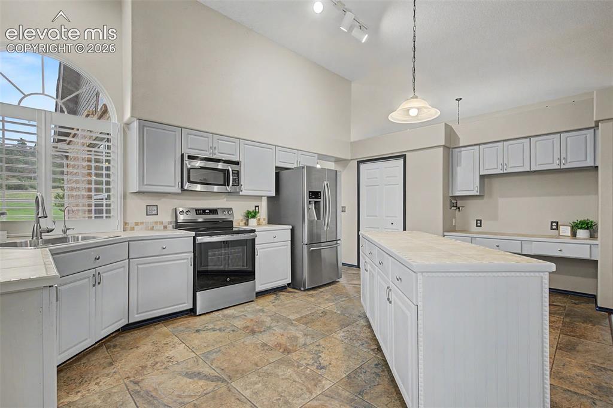
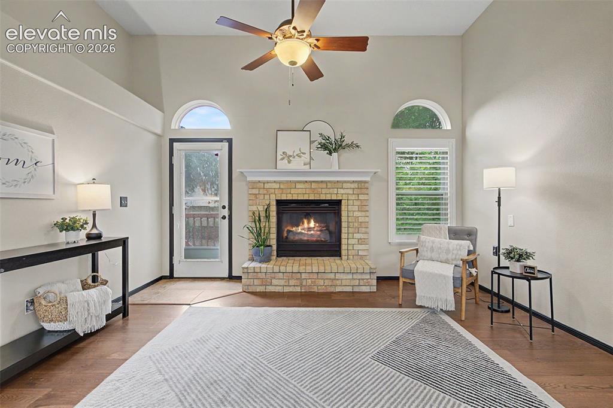
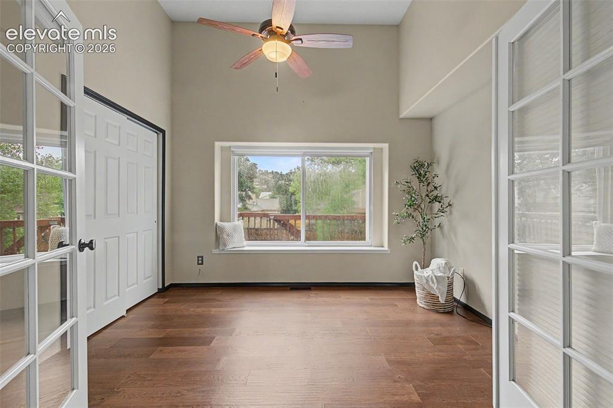
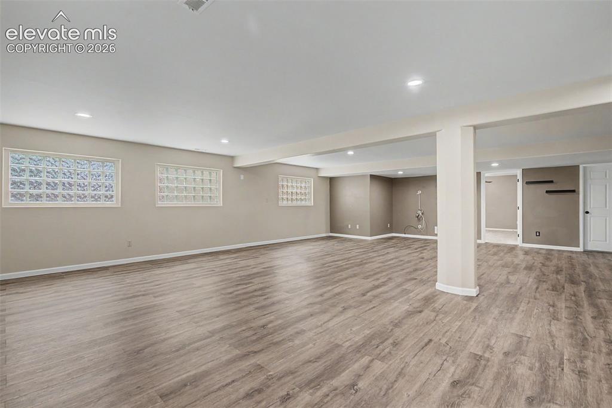
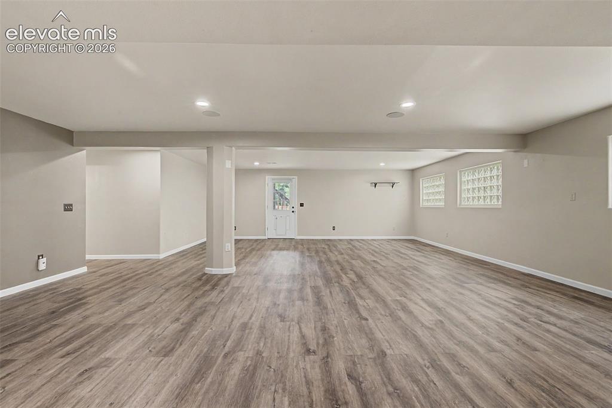
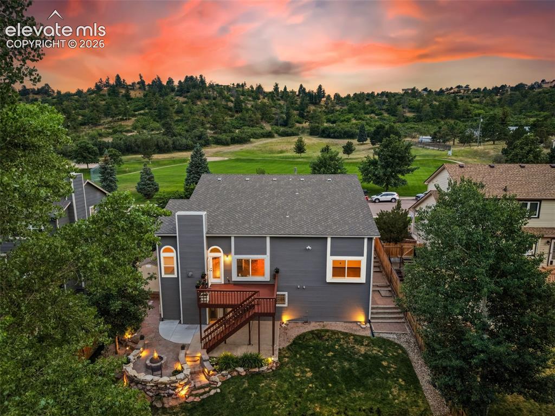
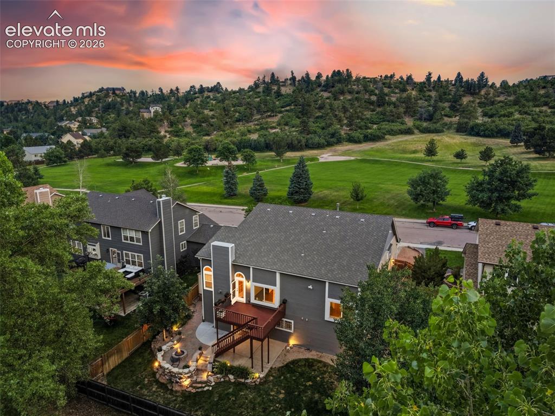
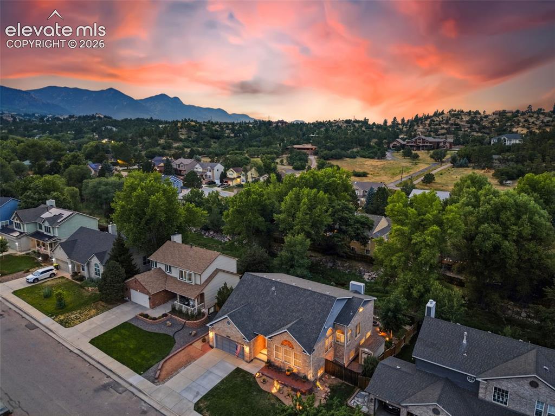
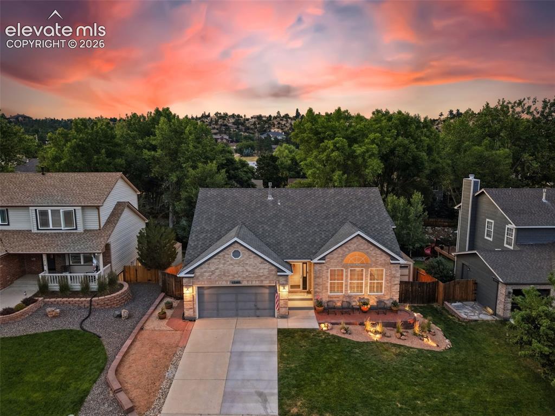
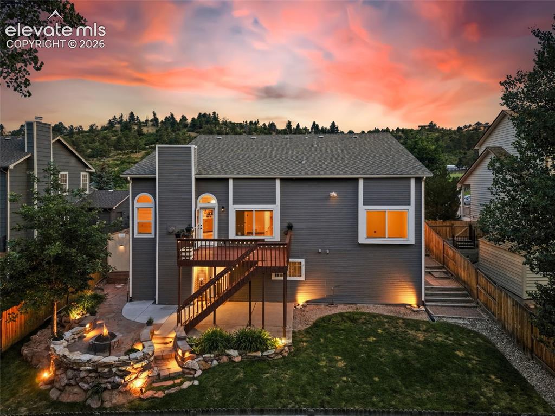
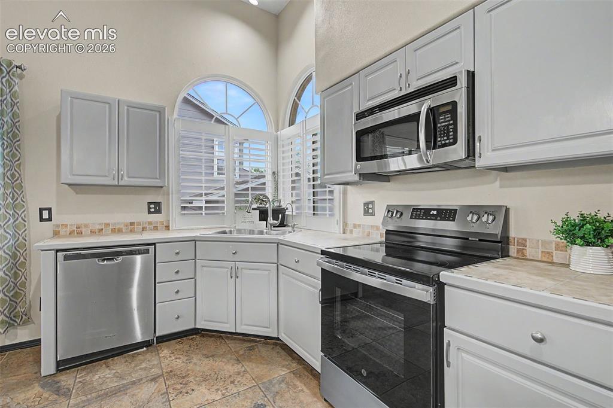
A truly rare ranch in Woodstone, where stunning views, protected open space, and effortless main-level living create an exceptional Colorado lifestyle. Perfectly positioned between the expansive 10-acre Woodstone Park and a peaceful seasonal creek, this beautifully appointed home offers the best of both worlds...recreation right outside your front door and a tranquil natural backdrop behind. Enjoy breathtaking mountain views and a front-row seat to Colorado's incredible wildlife. Inside, soaring vaulted ceilings and plantation shutters create a bright, welcoming atmosphere, while the thoughtfully designed open-concept floor plan is ideal for everyday living and entertaining. The spacious kitchen features freshly painted cabinetry, stainless steel appliances, a center island, and a walk-in pantry, flowing seamlessly into the inviting living room anchored by a cozy gas fireplace. The primary suite is a relaxing retreat with a jetted soaking tub, dual vanity, walk-in shower, and spacious walk-in closet. Step outside to the expansive deck or covered walk-out patio and take in the spectacular scenery, then gather around the outdoor fire pit as the sun sets behind the mountains. An outdoor storage shed provides convenient space for tools, outdoor gear, and seasonal equipment. The walk-out basement provides incredible flexibility with expansive living areas, generous bedrooms, and a versatile flex room complete with a closet—offering the potential to create an additional bedroom, home office, fitness room, or whatever best suits your lifestyle. Located within the highly acclaimed Academy District 20, this home combines an unbeatable setting with exceptional convenience to shopping, dining, parks, trails, and everything that makes Colorado living so desirable. Homes with open space in front, open space behind, panoramic views, abundant wildlife, and this much versatile living space rarely come to market, don't miss the opportunity to make this one yours.

Property Listed By

Picture of REALTOR Listing Property
  • Jed Johnson
  • 3430-863-917  Call the Agent 
Picture of Office Listing Property
  • Exp Realty LLC
  • 4272-044-888  Call the Agent 

Property Details

    General Features

  • Property: Single Family, Ranch
  • Year Built: 1994
  • List Price: $785,000
  • County: El Paso
  • School District: Academy-20

    Rooms

  • Master: Main Level, 15 x 13
  • Bedrooms: 6
  • Baths: 2 full bath; 1 3/4 bath;
  • Master Bathroom Amenities: 5-Pc Bath, Ceramic Tile, Double Vanity, Free-standing Shower, Jetted Tub
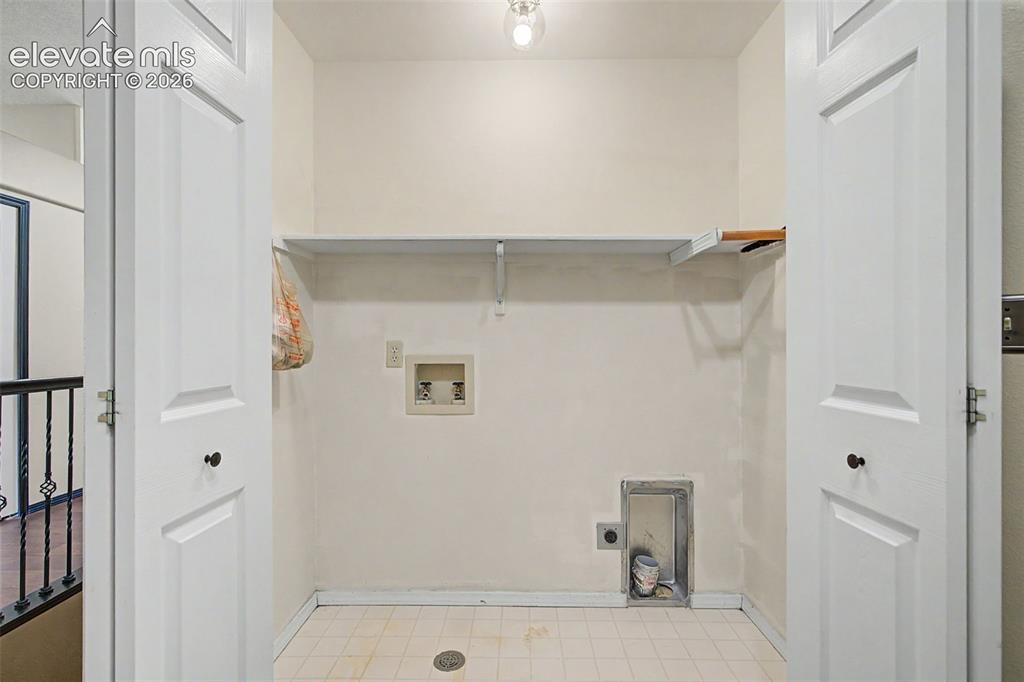
  • Laundry: Electric Hook-up, Main

    Structure

  • Foundation: Full Basement, Walk Out
  • Heating: Forced Air, Natural Gas
  • Cooling: Central Air
  • Garage/Parking #: 2 vehicle(s), Attached
  • Patio Description: Wood Deck
  • Total SqFt: 4,026
  • Finished SqFt: 3,925
  • Basement SqFt: 2,013
  • Basement % Fin: 95
  • Construction Status: Existing Home
  • Siding: Brick, Masonite Type
  • Structure: Framed on Lot

    Features

  • Appliances: Dishwasher, Disposal, Microwave Oven, Range
  • Fireplace: Gas, Main Level, One
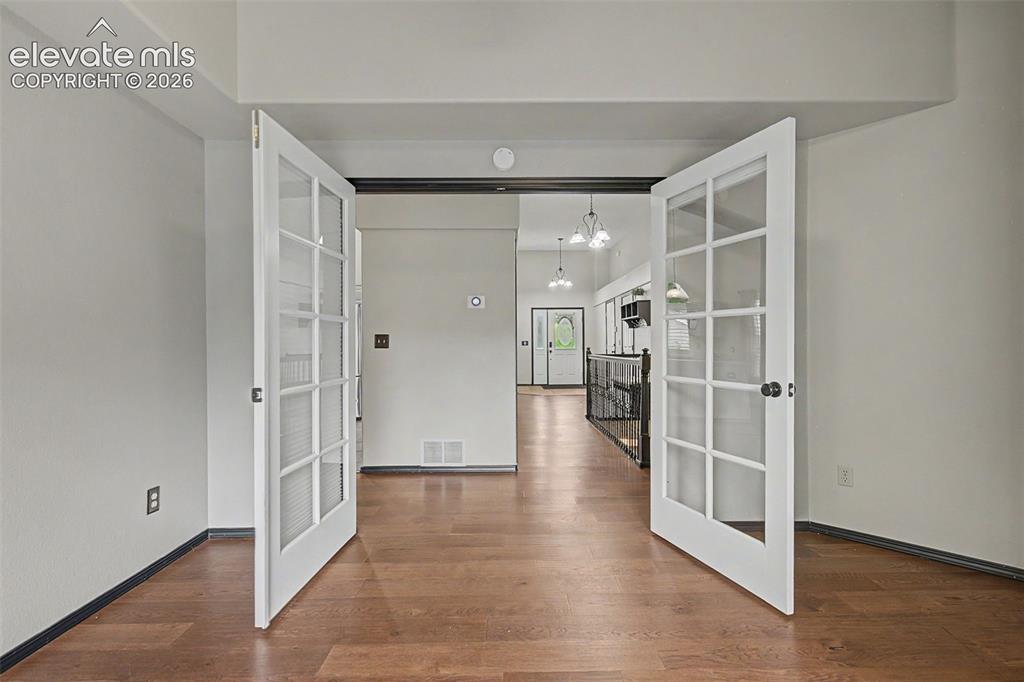
  • Interior Features: 5-Pc Bath, 9Ft + Ceilings, French Doors, Great Room
  • Laundry: Electric Hook-up, Main

    Taxes, Utilities, Lot

  • Tax: $2,769
  • Lot Size: 0.17 Acres, 7,480 SqFt
  • Street Description: City/Town Road
  • Landscaped: All
  • Fence: Rear
  • Driveway: Concrete
  • Lot Location: Near Park, Near Schools
  • Lot Description: Level, Mountain View, Stream/Creek
  • Existing Utilities: Cable Available, Electricity Connected, Natural Gas Connected
  • Existing Water: Municipal

    Community

  • Covenants: Yes
  • Commmunity Features: Parks or Open Space

    Additional Information


      Disclaimer
      The real estate listing information and related content displayed on this site is provided exclusively for consumers’ personal, non-commercial use and may not be used for any purpose other than to identify prospective properties consumers may be interested in purchasing.
      PPAR.com Website

      1280 Carlson Drive, Colorado Springs, CO, 80919

      Image 1 of 50: No Description Available

      Image 1 of 50

      Image 2 of 50: No Description Available

      Image 2 of 50

      Image 3 of 50: Living space featuring high vaulted ceilings, rich wood-finish flooring, an

      Living space featuring high vaulted ceilings, rich wood-finish flooring, and multiple windows with plantation shutters
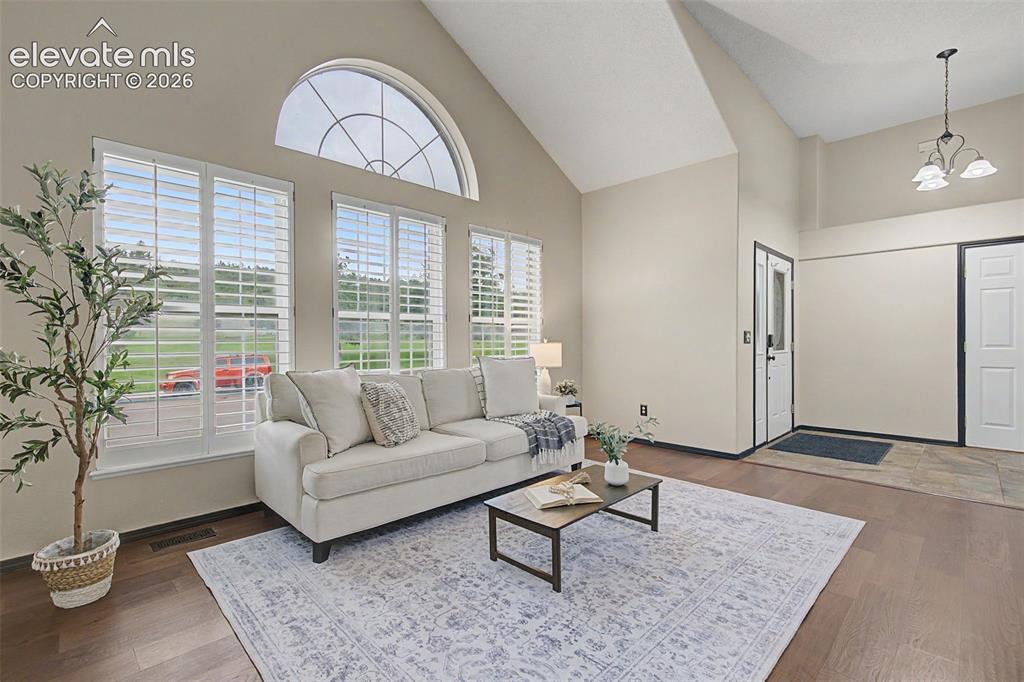
      Image 4 of 50: Living room featuring vaulted ceilings, large arched window, three tall win

      Living room featuring vaulted ceilings, large arched window, three tall windows with plantation shutters, wood-finish flooring, and a tiled entryway
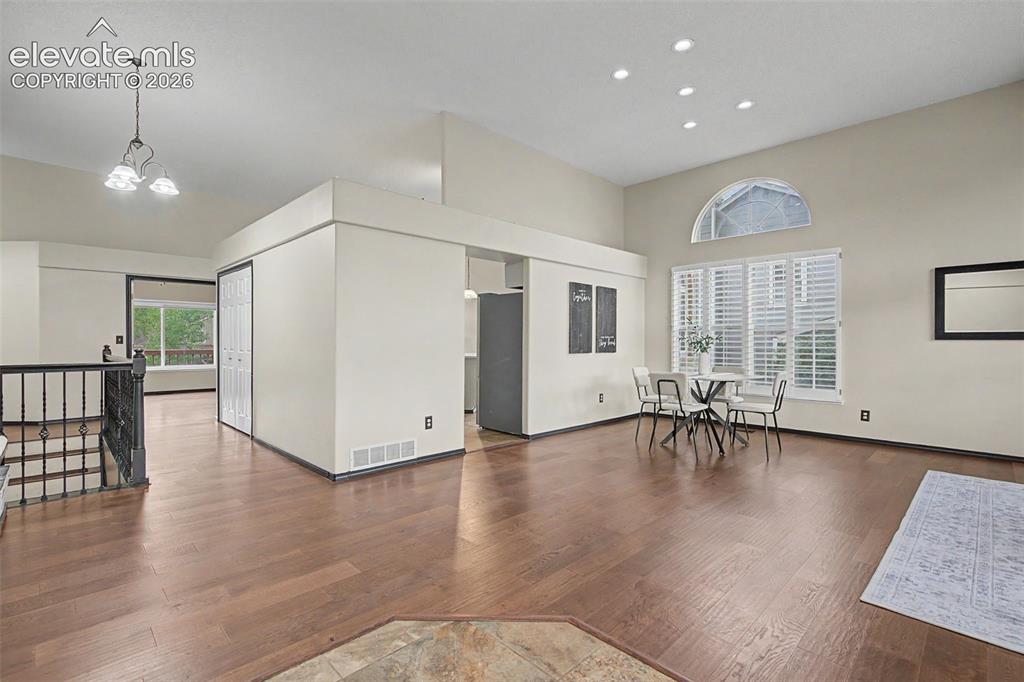
      Image 5 of 50: Other

      Other

      Image 6 of 50: Open-concept living area featuring wood-finish flooring, vaulted ceilings,

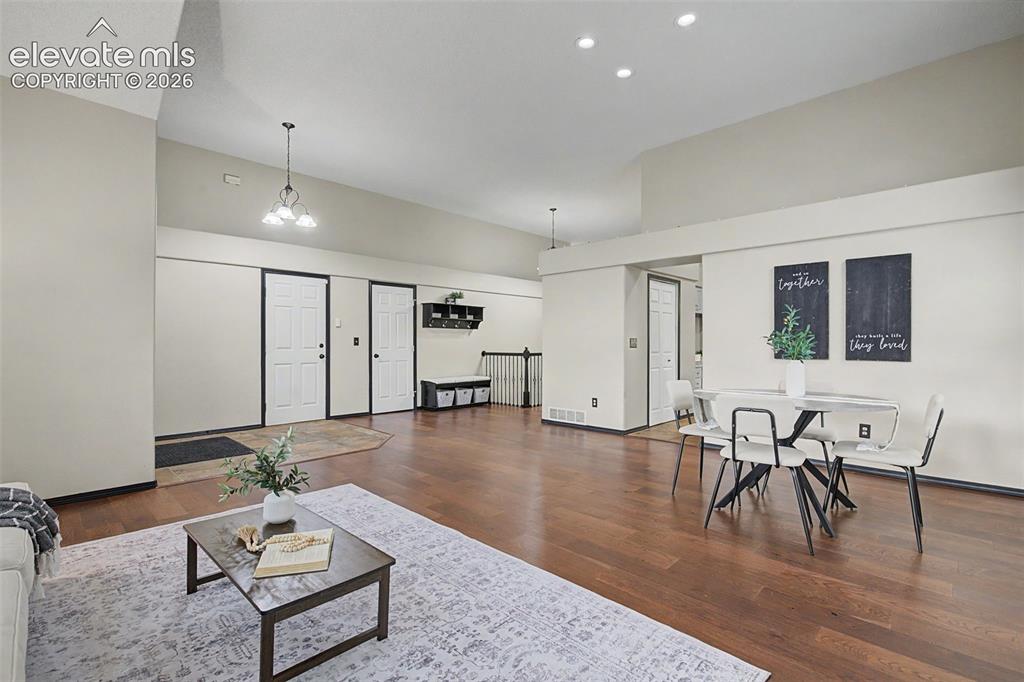
      Open-concept living area featuring wood-finish flooring, vaulted ceilings, and recessed lighting
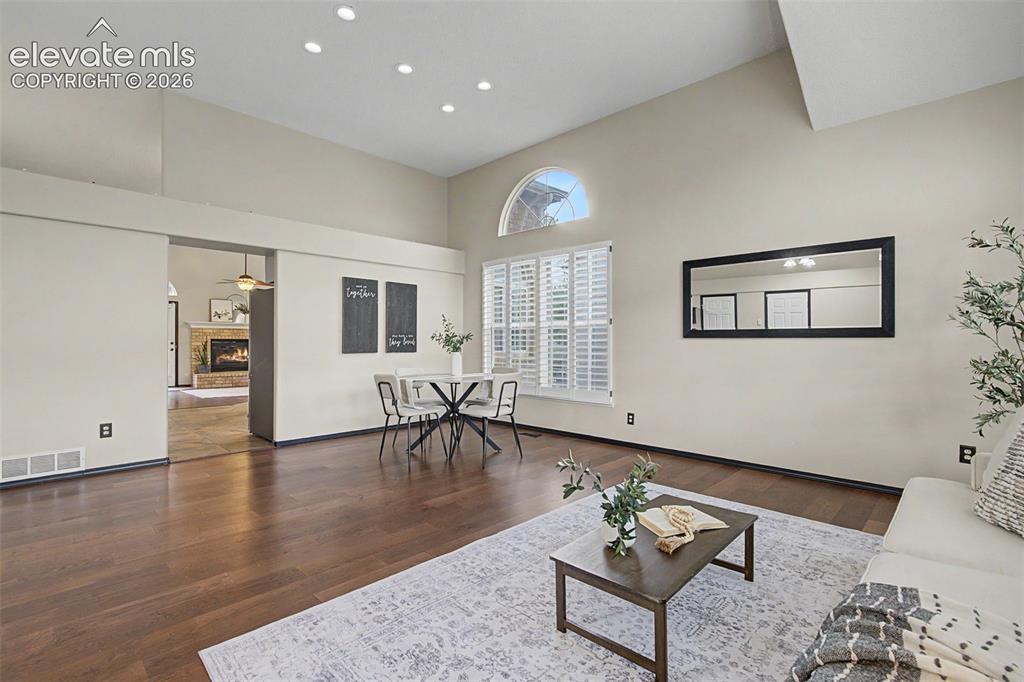
      Image 7 of 50: Spacious interior featuring high ceilings with recessed lighting, wood-fini

      Spacious interior featuring high ceilings with recessed lighting, wood-finish flooring, and an arched transom window
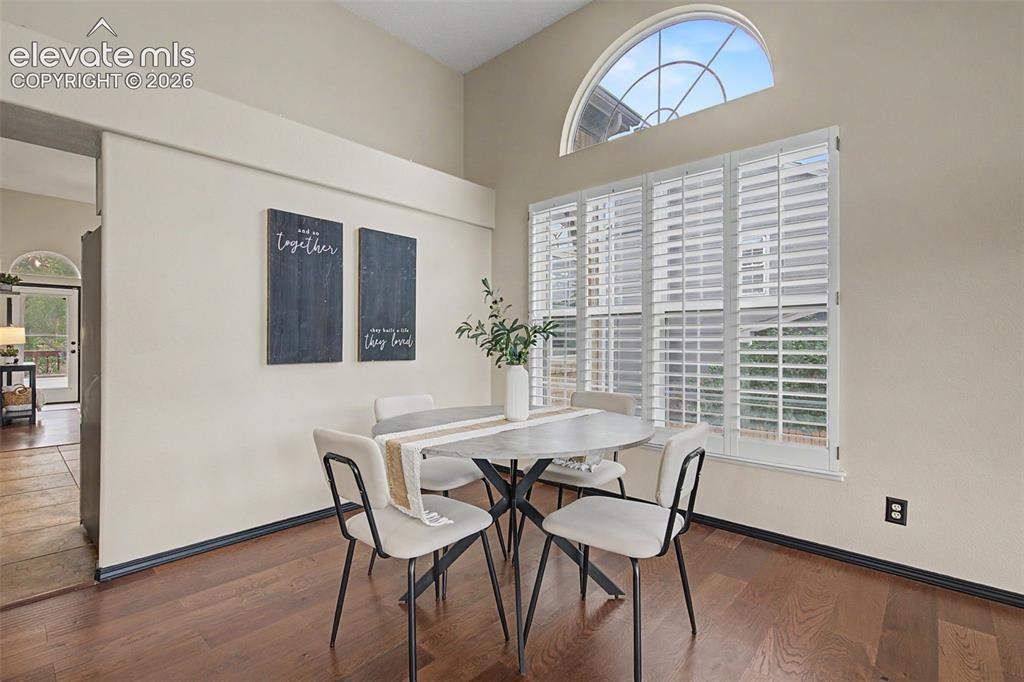
      Image 8 of 50: Dining area featuring wood-finish flooring, high ceilings, and a large wind

      Dining area featuring wood-finish flooring, high ceilings, and a large window with white plantation shutters
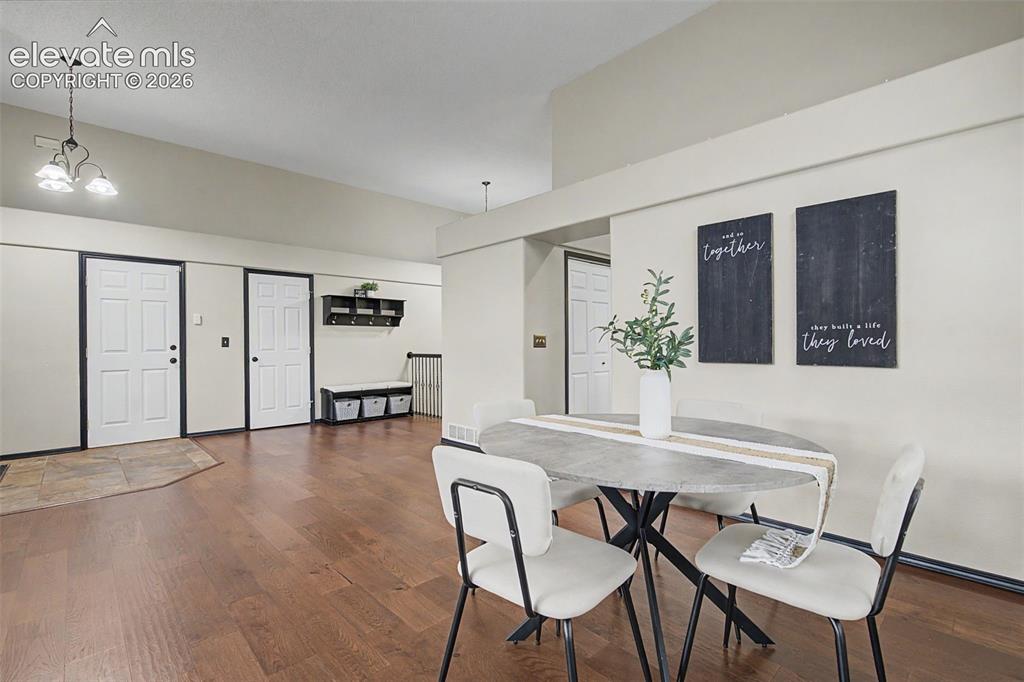
      Image 9 of 50: Spacious open-concept room featuring wood-finish flooring, vaulted ceilings

      Spacious open-concept room featuring wood-finish flooring, vaulted ceilings, and a neutral color palette
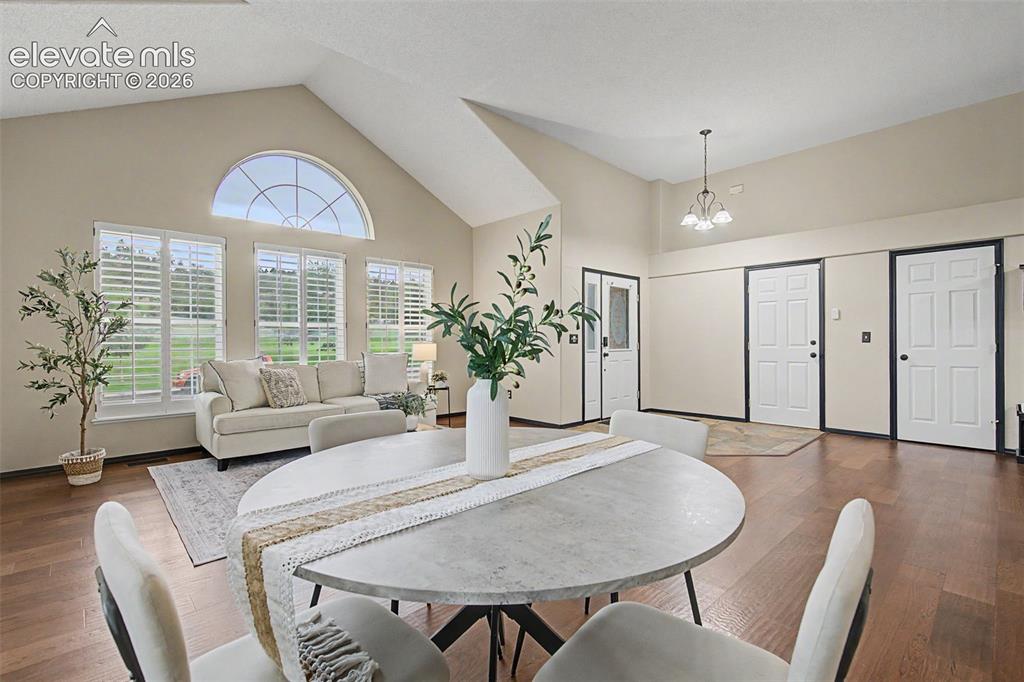
      Image 10 of 50: Open-concept living area featuring vaulted ceilings, wood-finish flooring,

      Open-concept living area featuring vaulted ceilings, wood-finish flooring, a large Palladian window, three plantation-shuttered windows, and a multi-light pendant chandelier
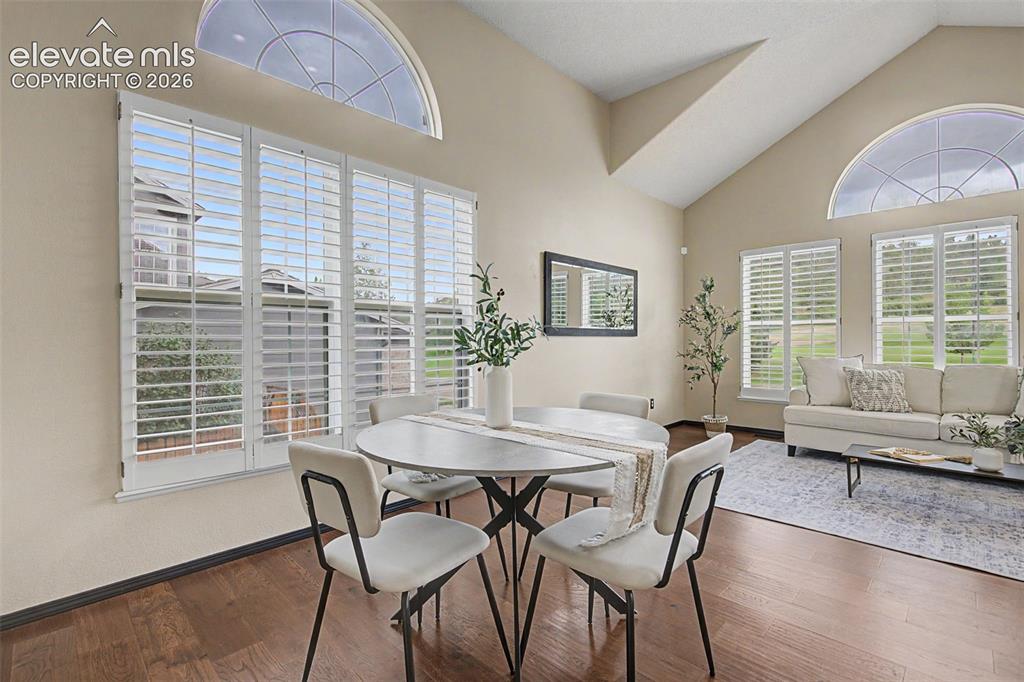
      Image 11 of 50: Spacious room featuring vaulted ceilings, rich wood-finish flooring, and mu

      Spacious room featuring vaulted ceilings, rich wood-finish flooring, and multiple large windows with plantation shutters
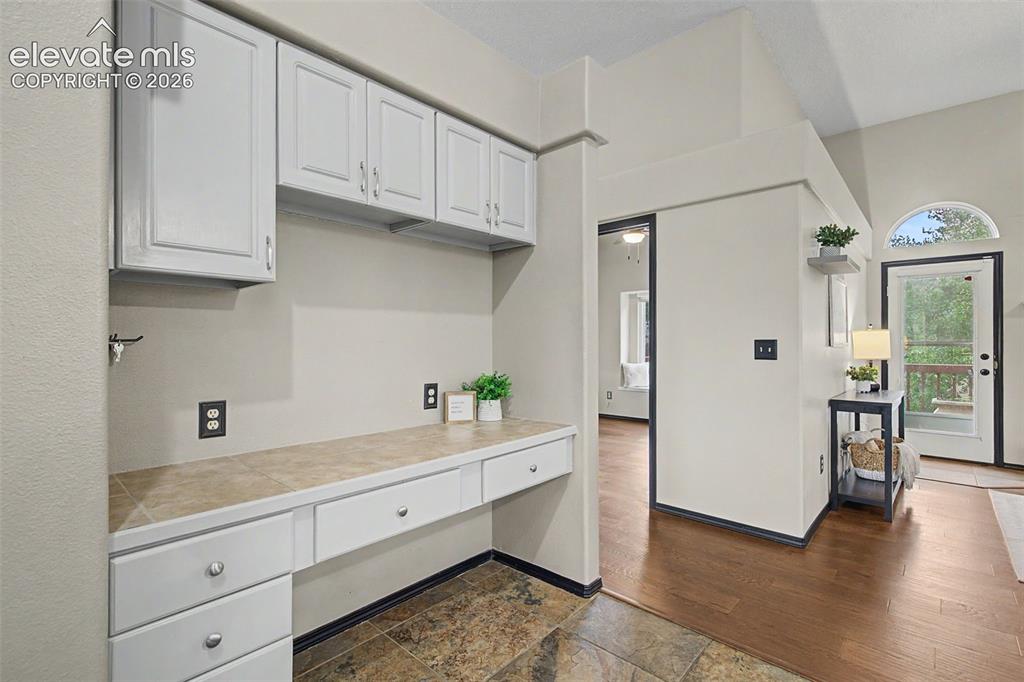
      Image 12 of 50: Other

      Other

      Image 13 of 50: Kitchen

      Kitchen

      Image 14 of 50: Kitchen

      Kitchen

      Image 15 of 50: Kitchen featuring a center island, stainless steel appliances, light-painte

      Kitchen featuring a center island, stainless steel appliances, light-painted cabinetry, tiled flooring, and a large arched window with plantation shutters
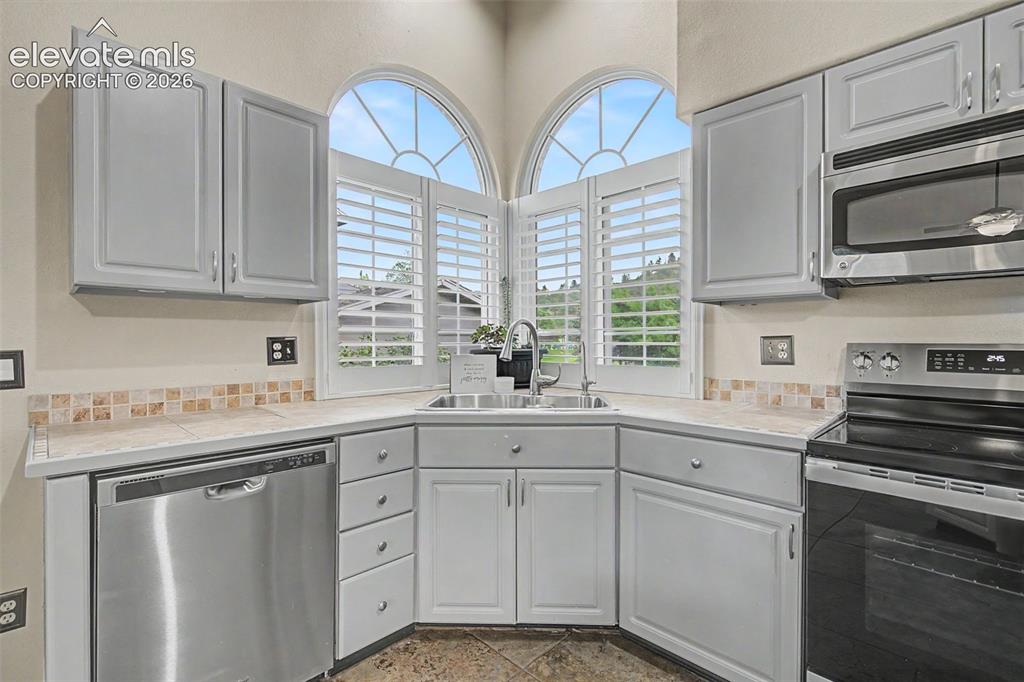
      Image 16 of 50: Kitchen featuring a corner sink, arched windows with plantation shutters, l

      Kitchen featuring a corner sink, arched windows with plantation shutters, light-toned cabinetry, stainless steel appliances, and a tiled backsplash
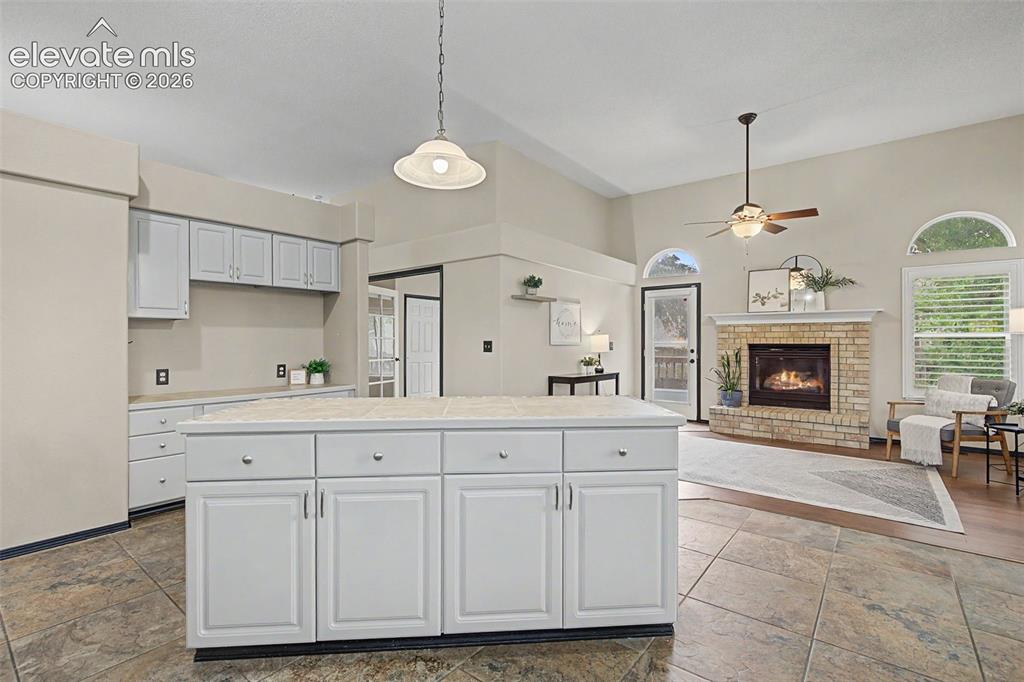
      Image 17 of 50: Kitchen island with white cabinetry and a tiled countertop
      Kitchen island with white cabinetry and a tiled countertop

      Image 18 of 50: Kitchen featuring stainless steel appliances, light gray cabinetry, and til

      Kitchen featuring stainless steel appliances, light gray cabinetry, and tile flooring
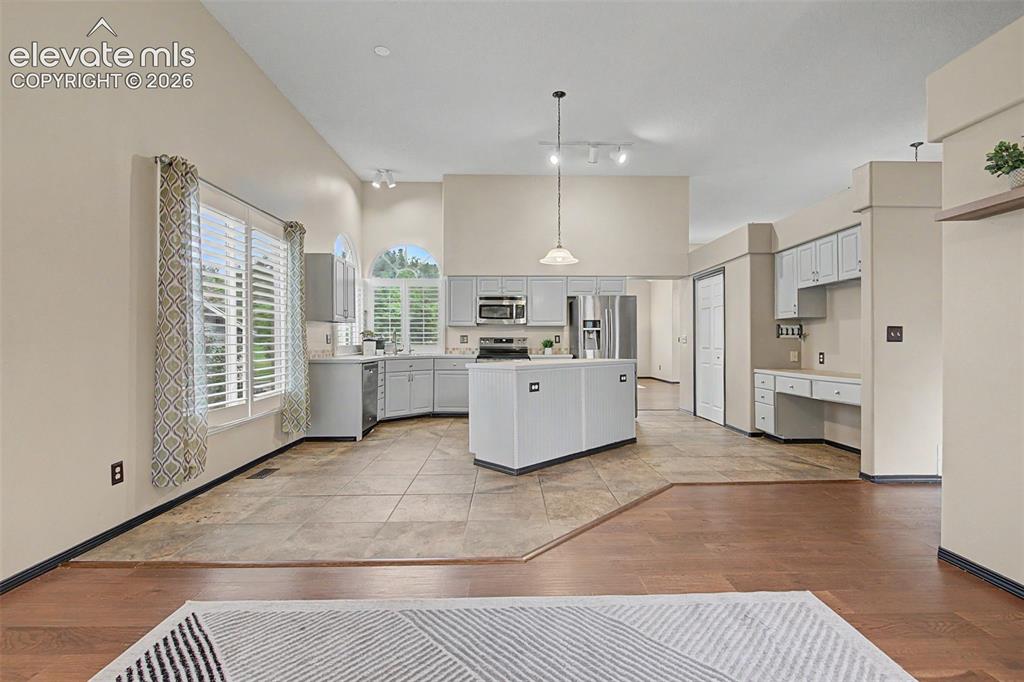
      Image 19 of 50: Spacious kitchen area featuring light-toned cabinetry, stainless steel appl

      Spacious kitchen area featuring light-toned cabinetry, stainless steel appliances, and a central island
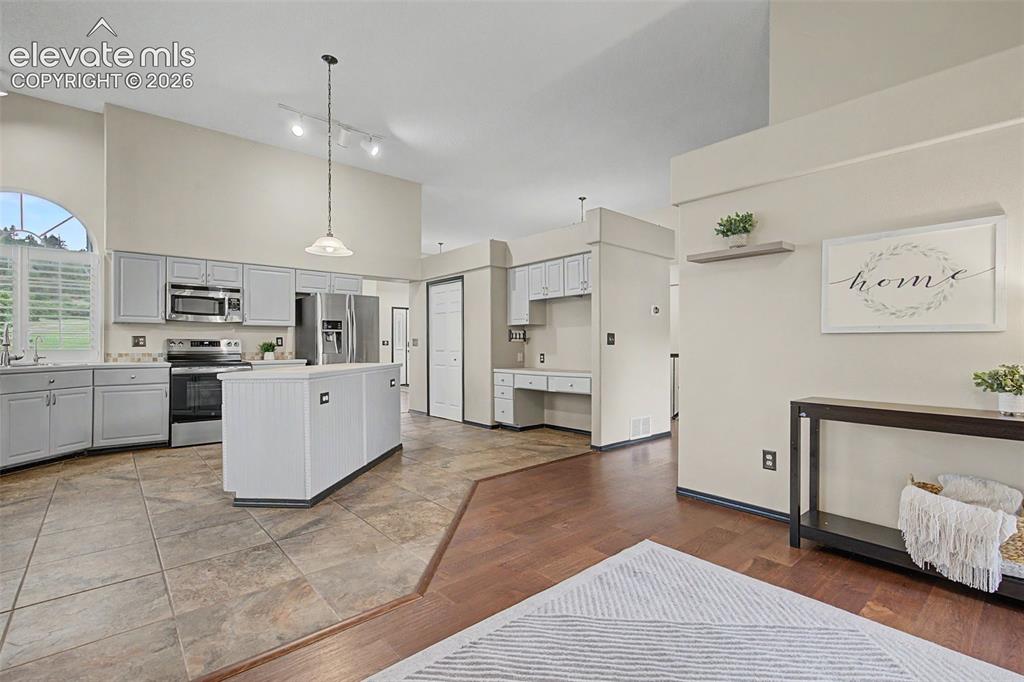
      Image 20 of 50: Kitchen featuring light gray cabinetry, stainless steel appliances, and a c

      Kitchen featuring light gray cabinetry, stainless steel appliances, and a center island with pendant lighting
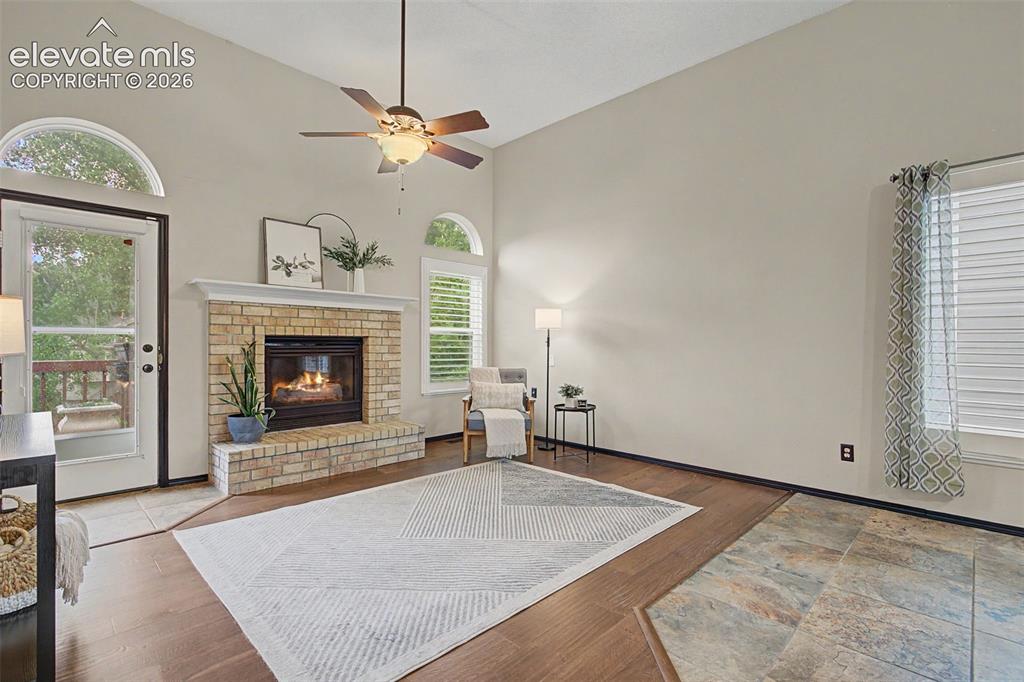
      Image 21 of 50: Vaulted ceiling living area featuring a brick fireplace with mantel, ceilin

      Vaulted ceiling living area featuring a brick fireplace with mantel, ceiling fan, and mixed flooring of wood-finish and stone-look tile
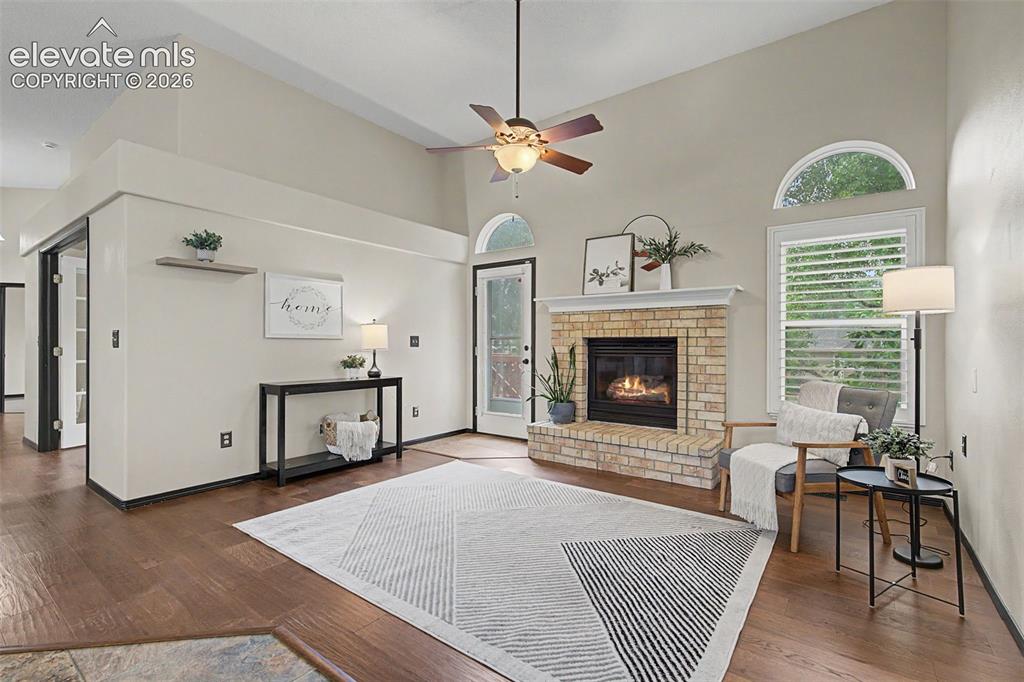
      Image 22 of 50: Living room

      Living room

      Image 23 of 50: Other

      Other

      Image 24 of 50: Other

      Other

      Image 25 of 50: Other

      Other

      Image 26 of 50: Dedicated laundry closet featuring a built-in shelf, appliance hookups, and

      Dedicated laundry closet featuring a built-in shelf, appliance hookups, and ceramic tile flooring
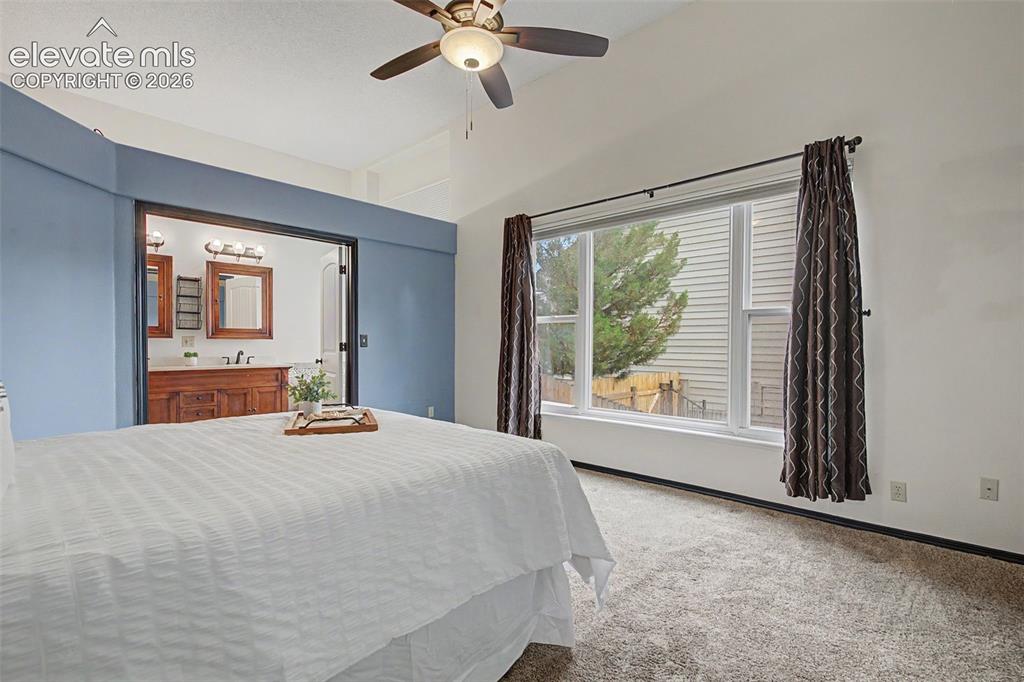
      Image 27 of 50: Spacious bedroom featuring vaulted ceilings, a ceiling fan with integrated

      Spacious bedroom featuring vaulted ceilings, a ceiling fan with integrated lighting, and a large window
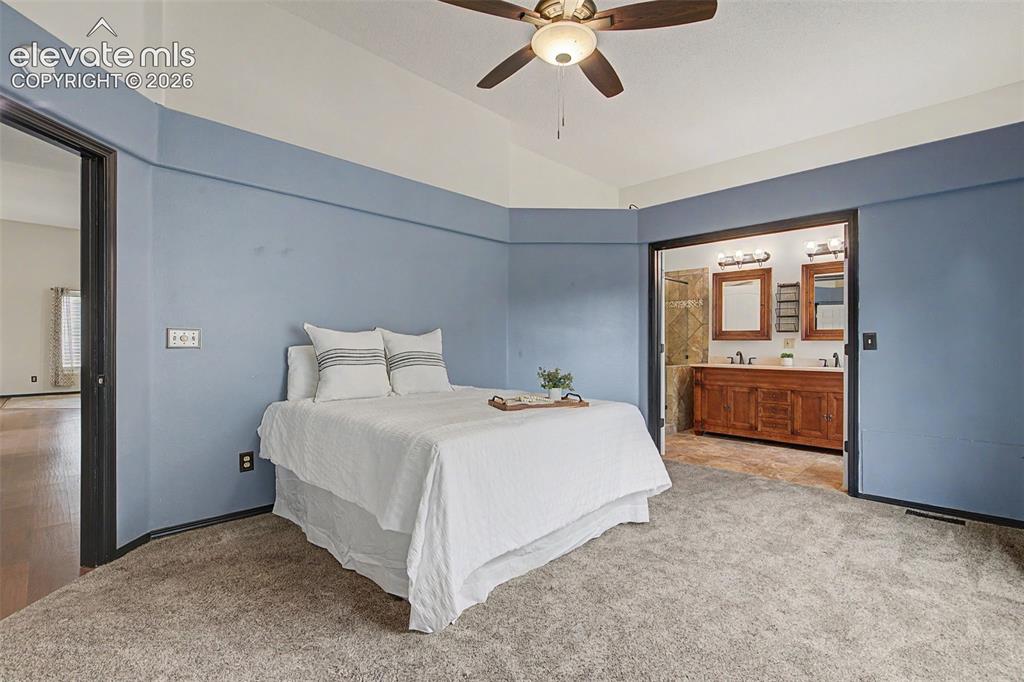
      Image 28 of 50: Carpeted bedroom with a vaulted ceiling and ceiling fan
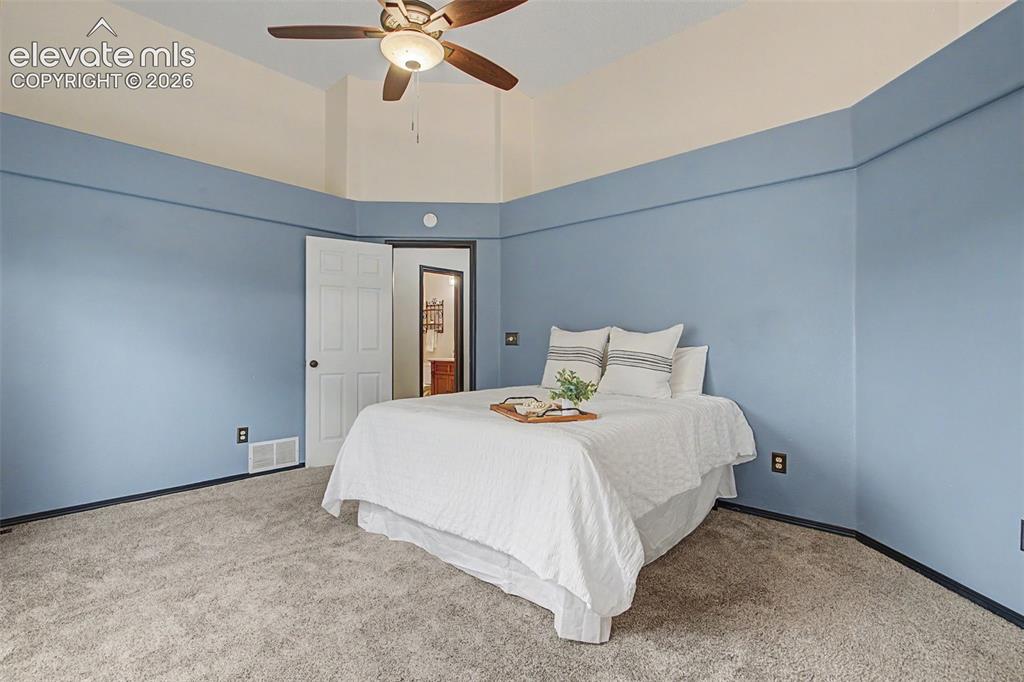
      Carpeted bedroom with a vaulted ceiling and ceiling fan

      Image 29 of 50: Bedroom featuring a ceiling fan with integrated lighting, a vaulted ceiling

      Bedroom featuring a ceiling fan with integrated lighting, a vaulted ceiling, and soft gray carpeting
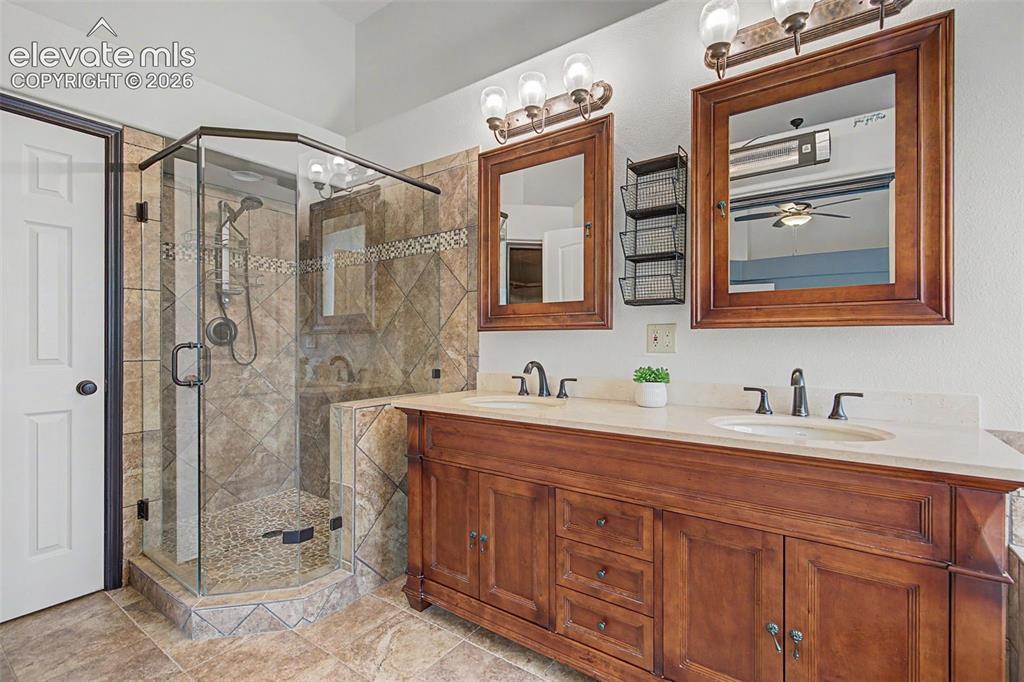
      Image 30 of 50: Dual vanity with under-mount sinks and brass-finish fixtures
      Dual vanity with under-mount sinks and brass-finish fixtures

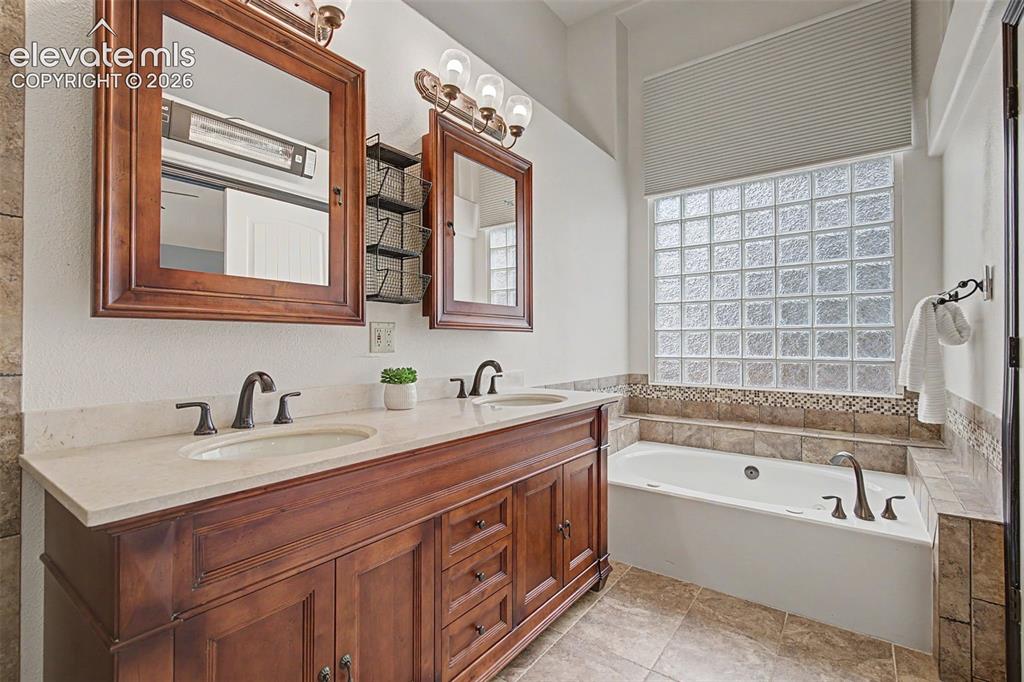
      Image 31 of 50: Dual vanity with wood cabinetry, light-toned countertops, and bronze-finish

      Dual vanity with wood cabinetry, light-toned countertops, and bronze-finish fixtures
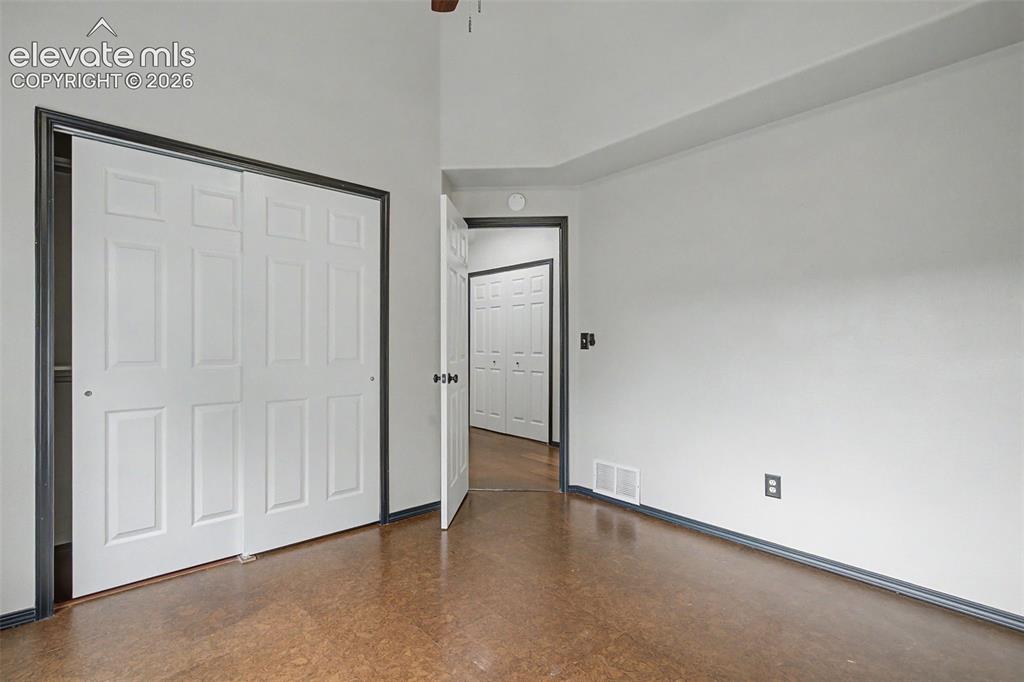
      Image 32 of 50: Room featuring light gray walls and wood-finish flooring
      Room featuring light gray walls and wood-finish flooring

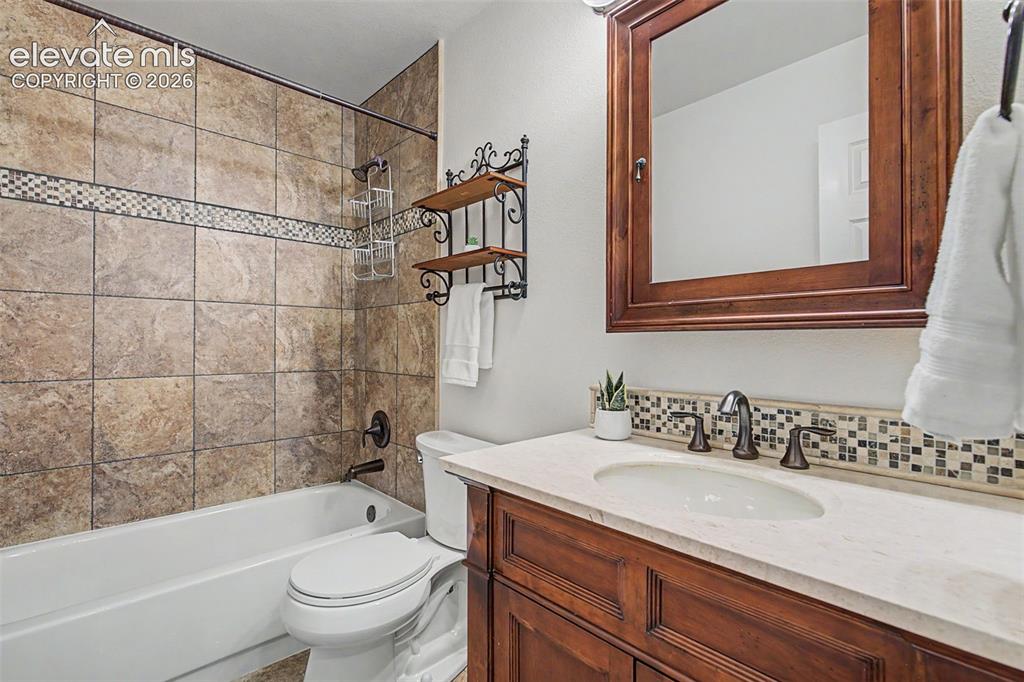
      Image 33 of 50: Bathroom featuring a white tub, shower with large format tile surround and

      Bathroom featuring a white tub, shower with large format tile surround and decorative mosaic accent, and a wood vanity with integrated sink and mosaic tile backsplash
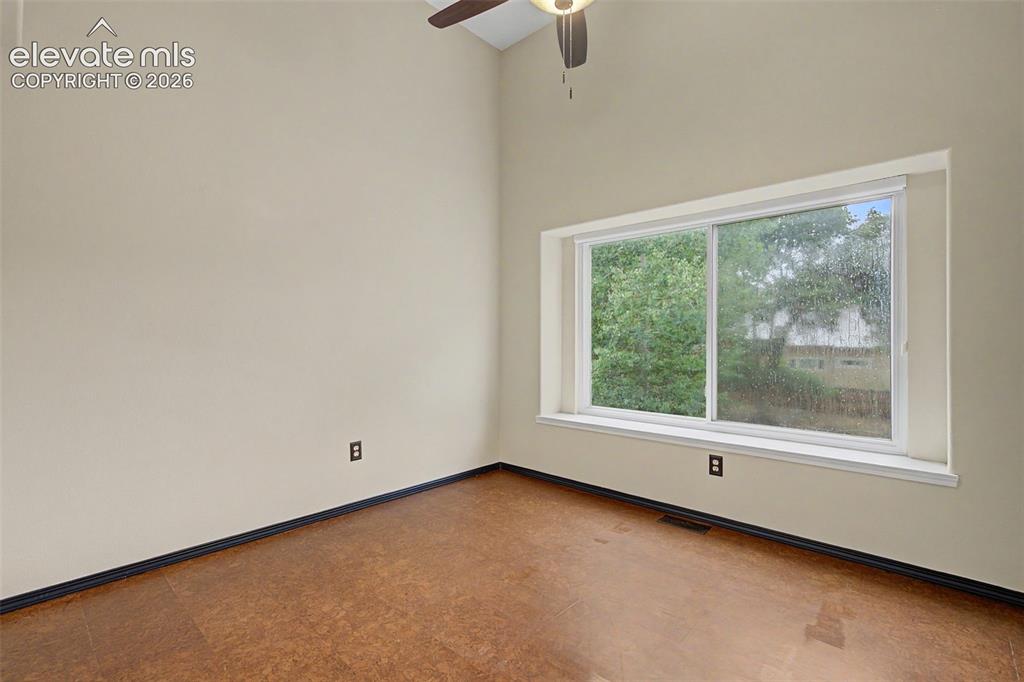
      Image 34 of 50: Room featuring a vaulted ceiling and a ceiling fan with integrated lighting
      Room featuring a vaulted ceiling and a ceiling fan with integrated lighting

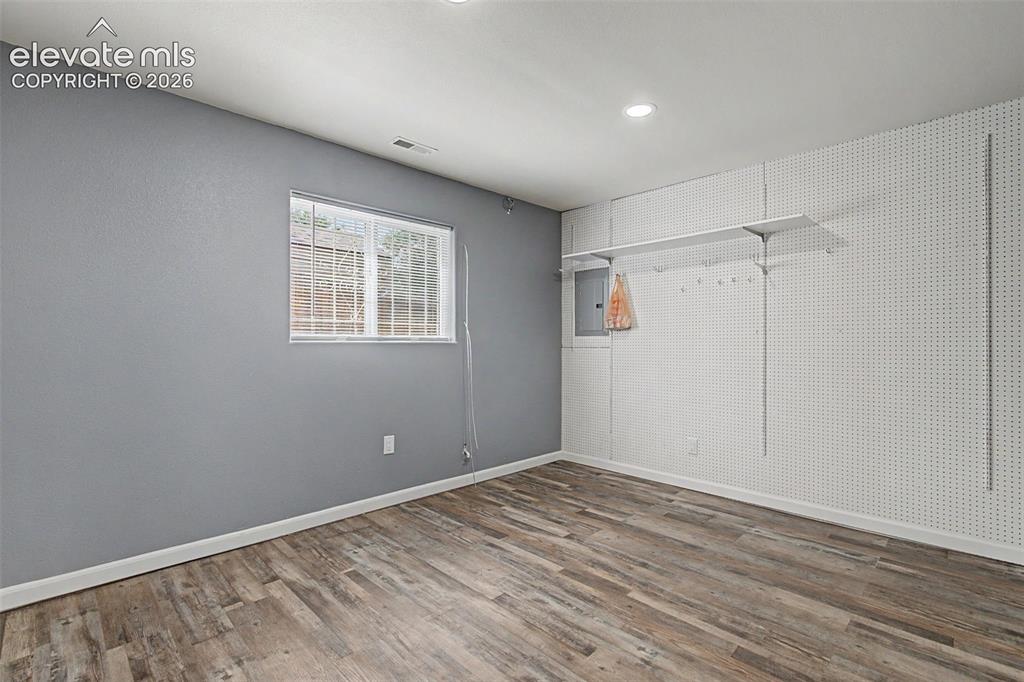
      Image 35 of 50: Versatile room with wood-finish flooring, recessed lighting, and a window w

      Versatile room with wood-finish flooring, recessed lighting, and a window with security bars
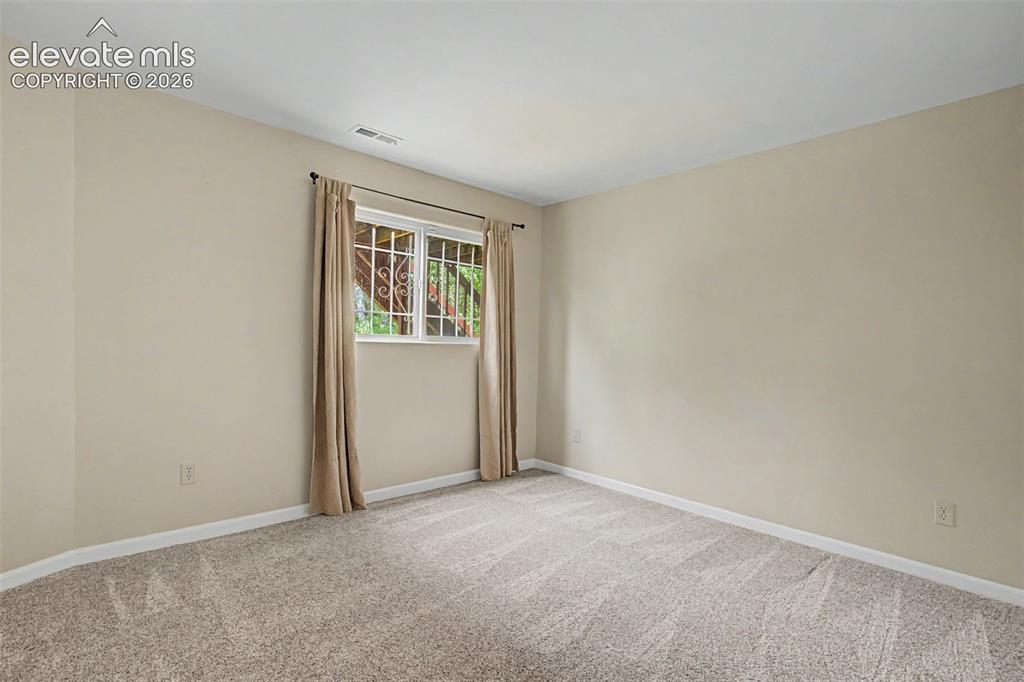
      Image 36 of 50: Carpeted room with neutral wall paint and a window featuring decorative sec

      Carpeted room with neutral wall paint and a window featuring decorative security bars
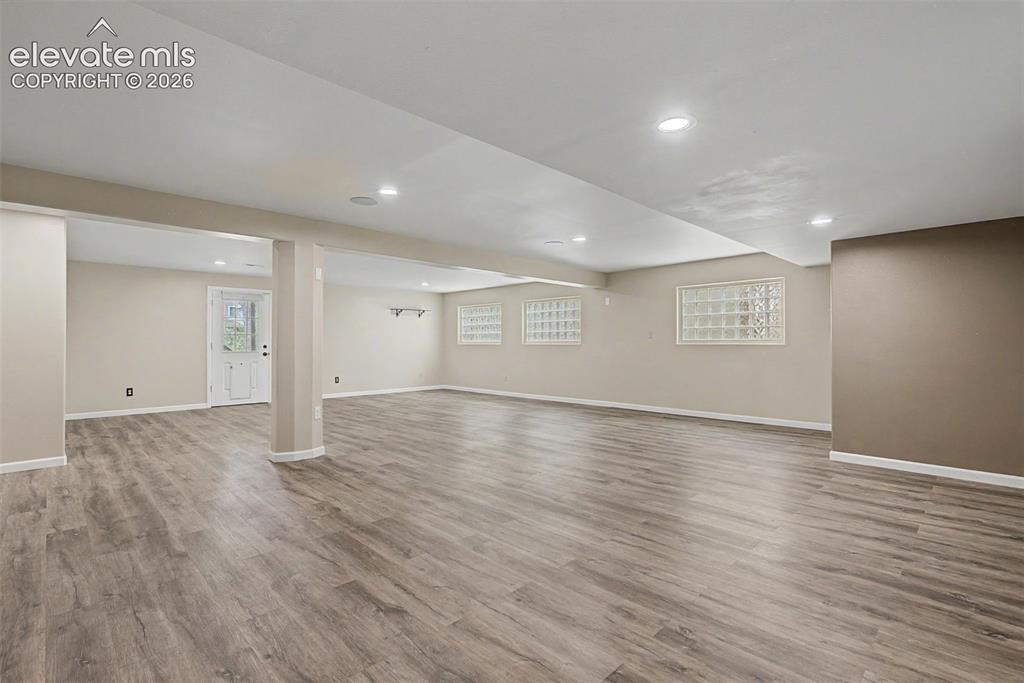
      Image 37 of 50: Other

      Other

      Image 38 of 50: Other

      Other

      Image 39 of 50: Other

      Other

      Image 40 of 50: Basement

      Basement

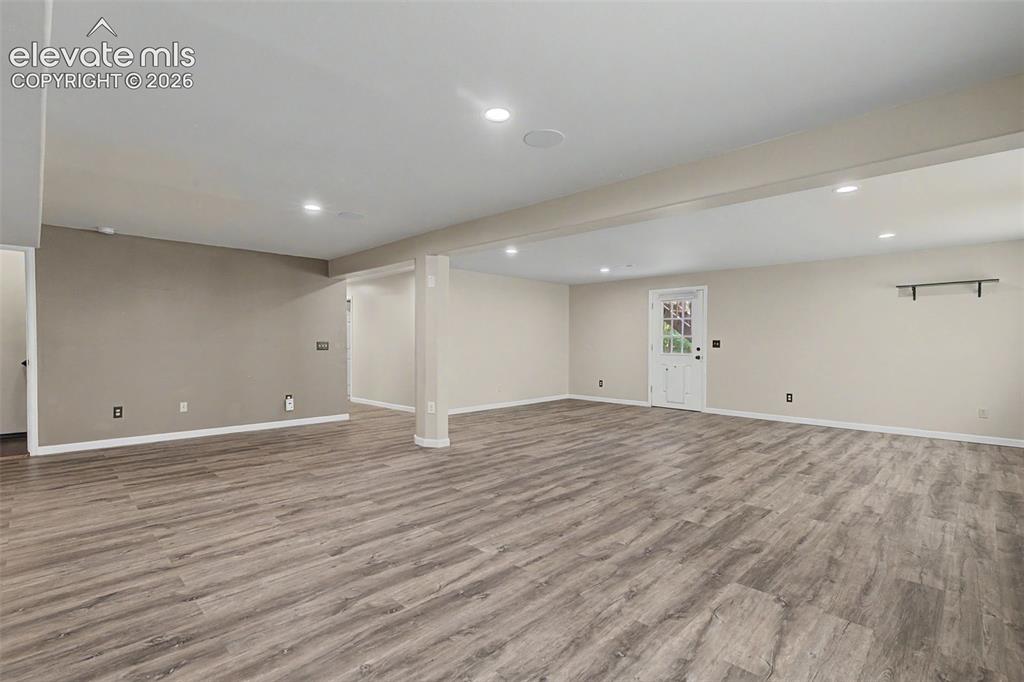
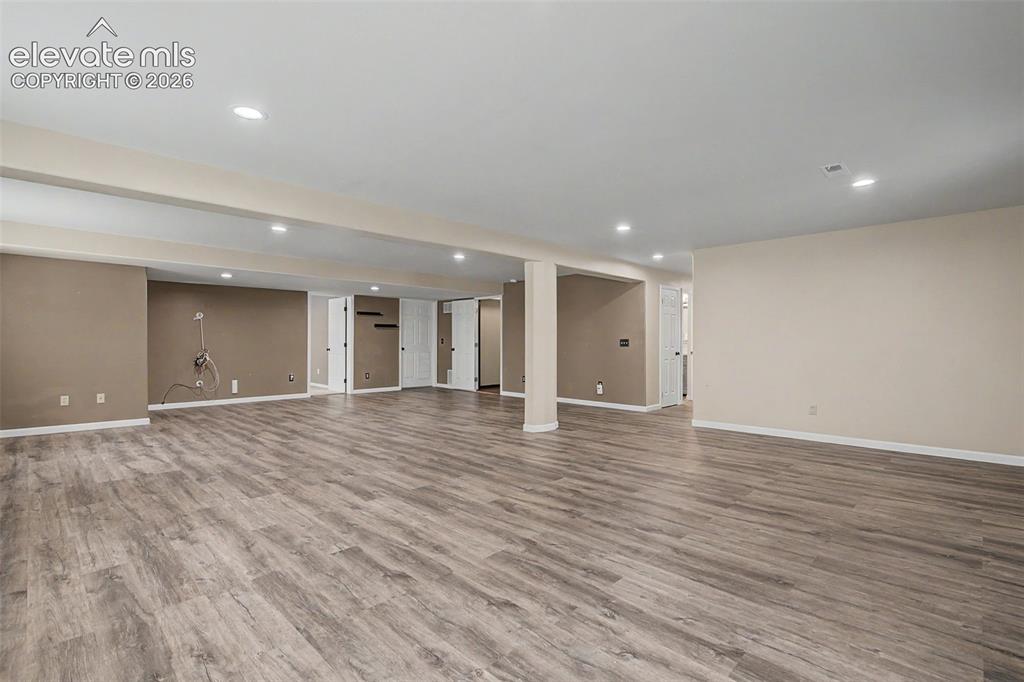
      Image 41 of 50: Expansive room featuring wood-finish flooring, recessed lighting, and a whi

      Expansive room featuring wood-finish flooring, recessed lighting, and a white paneled door
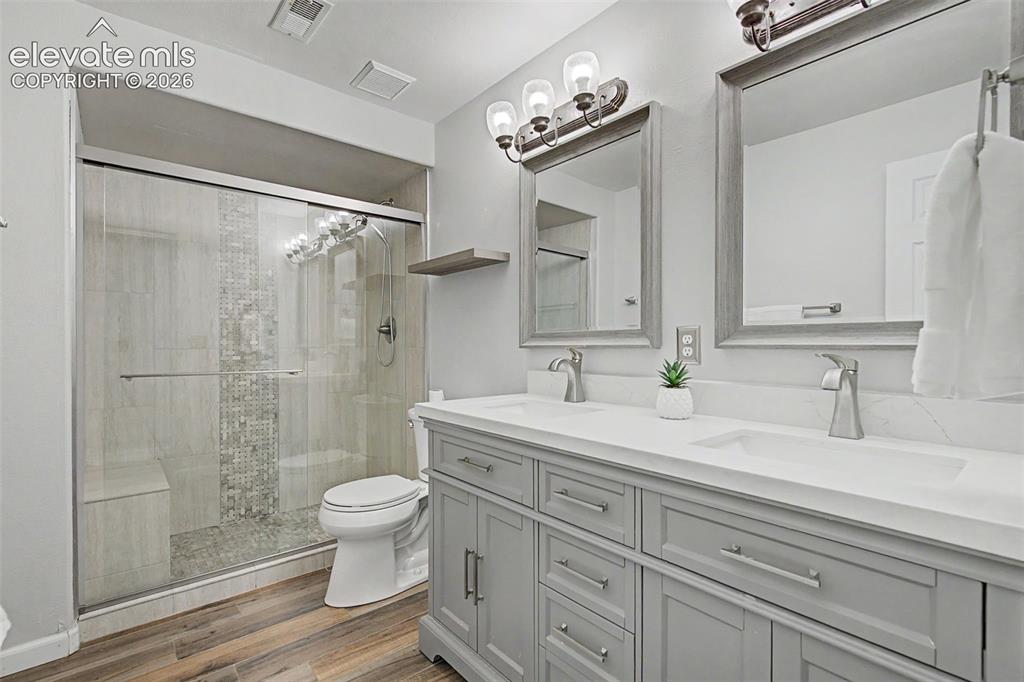
      Image 42 of 50: Bathroom featuring a double vanity with light gray cabinetry, white counter

      Bathroom featuring a double vanity with light gray cabinetry, white countertops, and dual framed mirrors
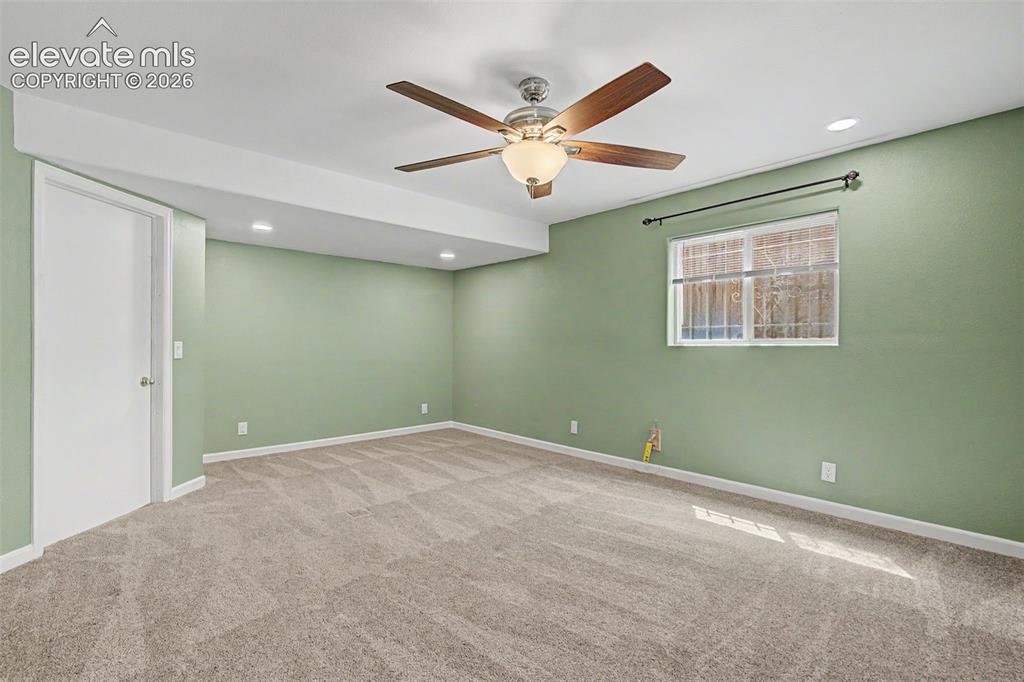
      Image 43 of 50: Spacious room featuring neutral carpeting, light green walls, a white ceili

      Spacious room featuring neutral carpeting, light green walls, a white ceiling, and a ceiling fan with integrated lighting
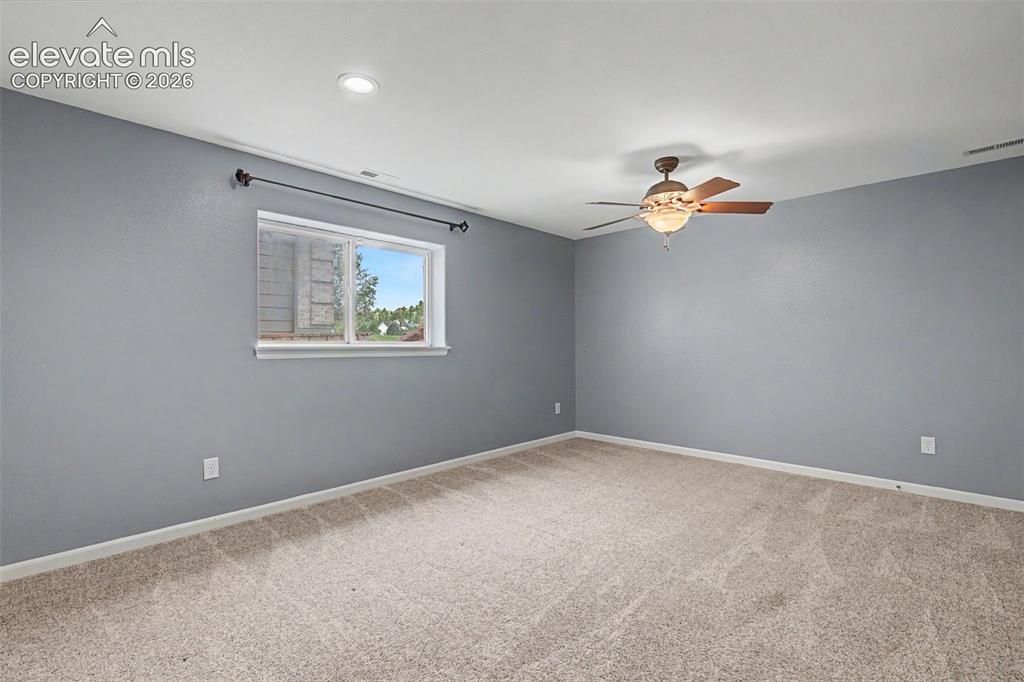
      Image 44 of 50: Spacious room featuring neutral carpeting, a single window with a white fra

      Spacious room featuring neutral carpeting, a single window with a white frame, and a ceiling fan with integrated lighting
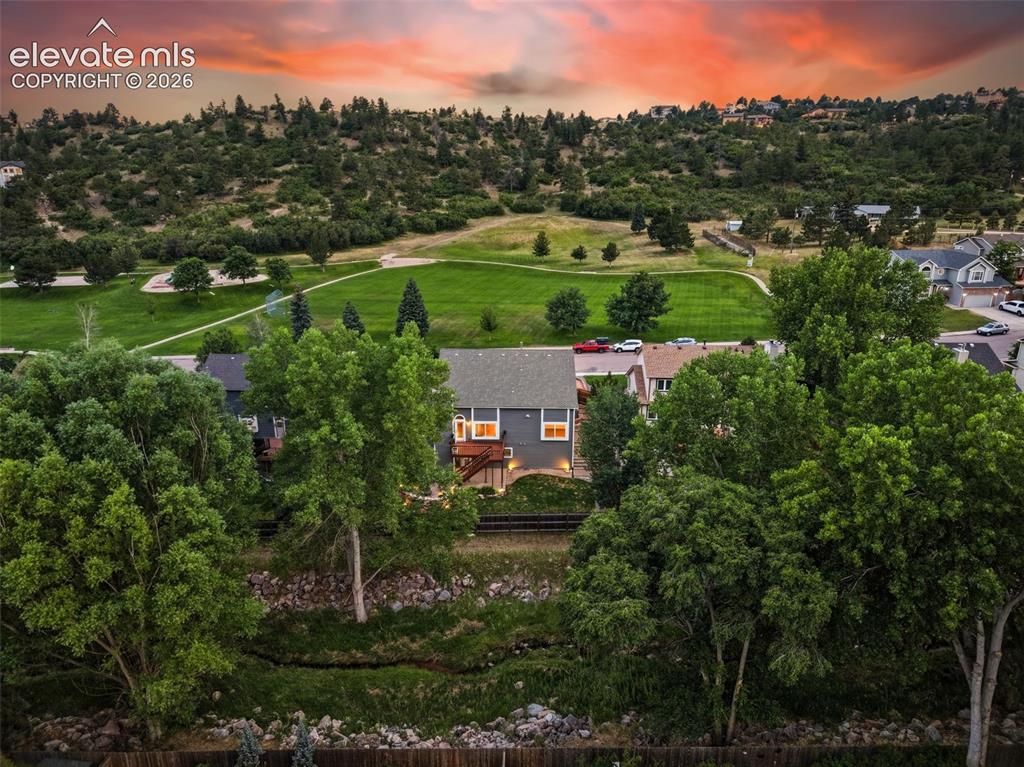
      Image 45 of 50: No Description Available

      Image 45 of 50

      Image 46 of 50: No Description Available

      Image 46 of 50

      Image 47 of 50: No Description Available

      Image 47 of 50

      Image 48 of 50: No Description Available

      Image 48 of 50

      Image 49 of 50: No Description Available

      Image 49 of 50

      Image 50 of 50: No Description Available

      Image 50 of 50

      Disclaimer: The real estate listing information and related content displayed on this site is provided exclusively for consumers’ personal, non-commercial use and may not be used for any purpose other than to identify prospective properties consumers may be interested in purchasing.