5136 Butterfield Drive, Colorado Springs, CO, 80923
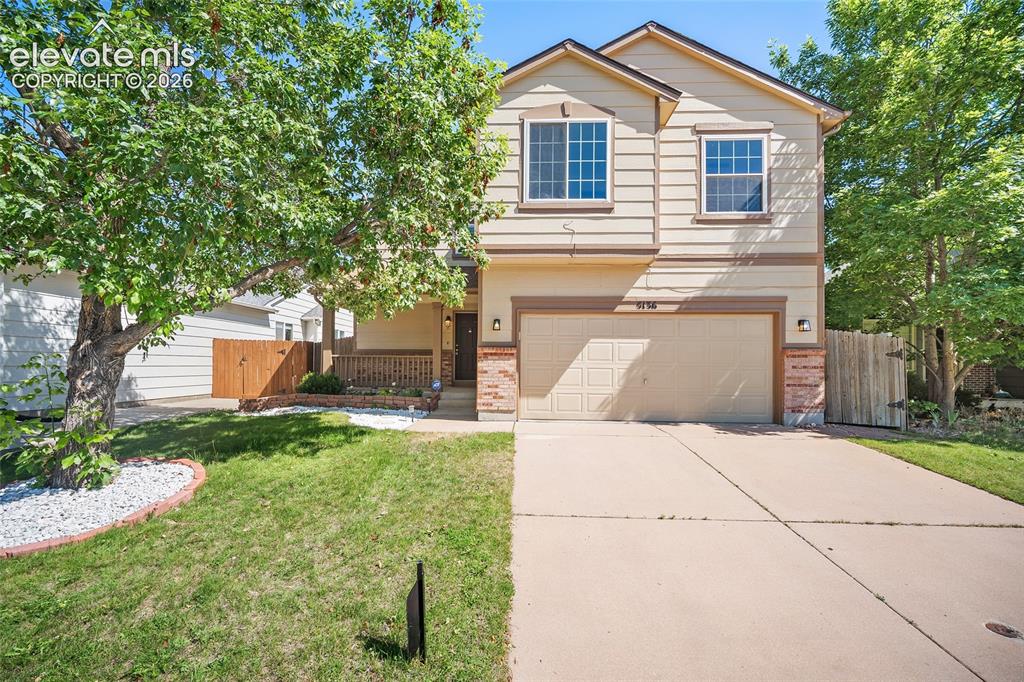
Image Count: 44

$490,000

  • Highlights
  • Open House — Single Family
  • 4 bd | 4 ba | 2,366 sqft
  • 5136 Butterfield Drive, Colorado Springs, CO, 80923 listed by Cathy Matthynssens
  • Active
  • MLS#: 7770108
  • View on Map
Space maker
Open House - Public: 11:00-1:00, 7/11/2026

Property Description

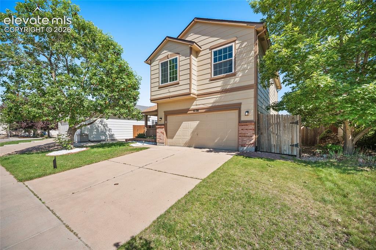
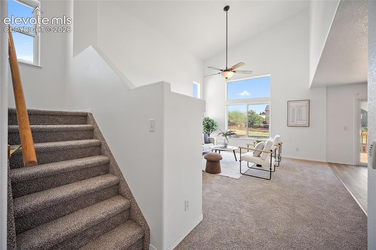
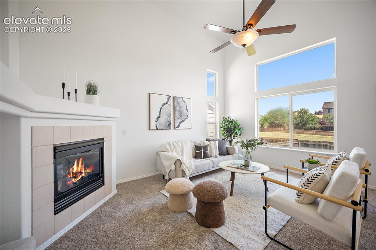
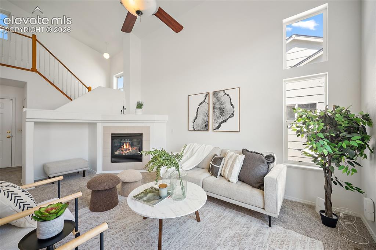
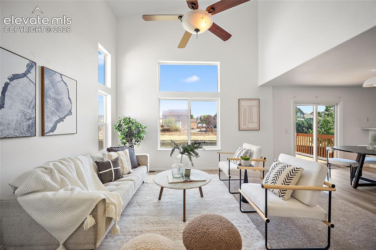
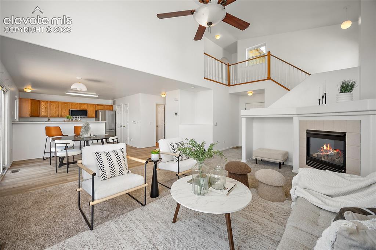
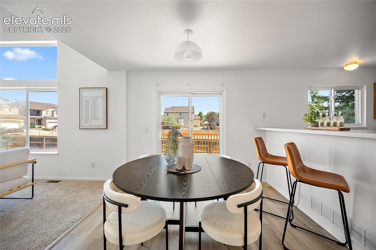
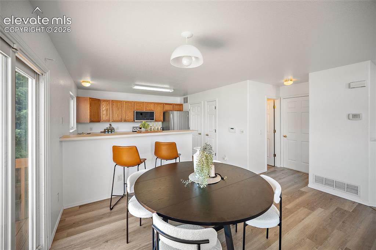
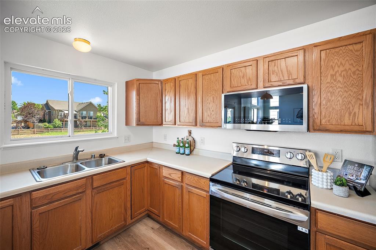
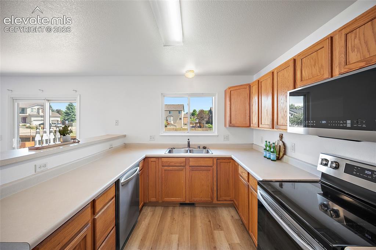
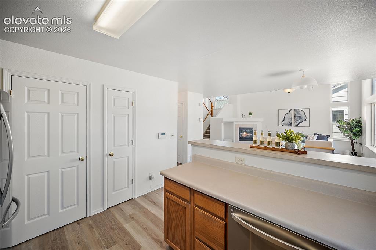
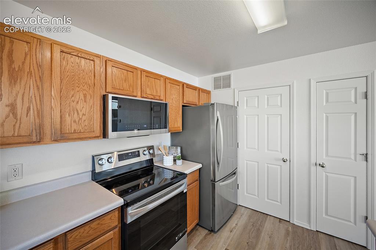
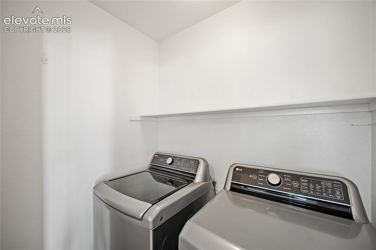
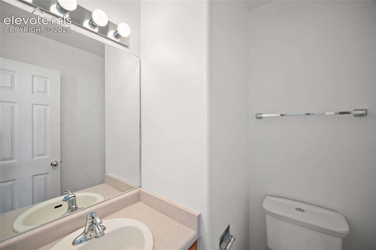
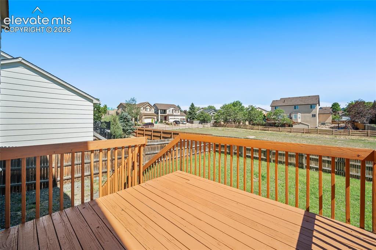
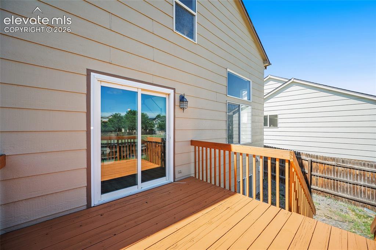
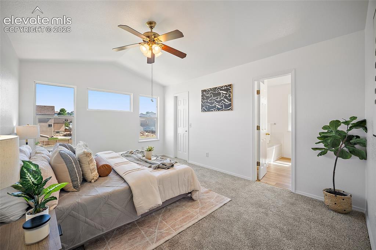
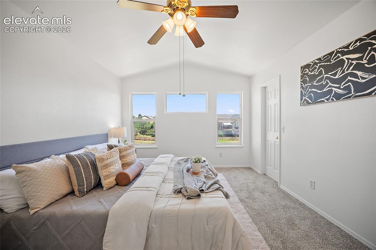
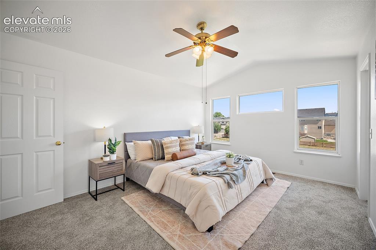
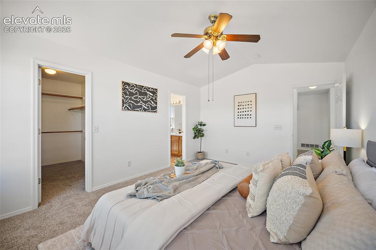
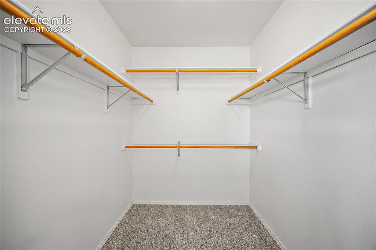
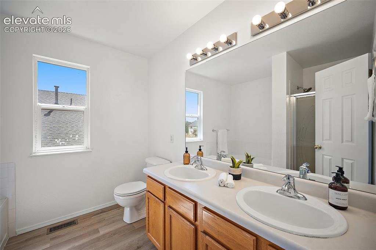
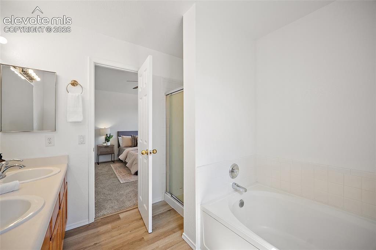
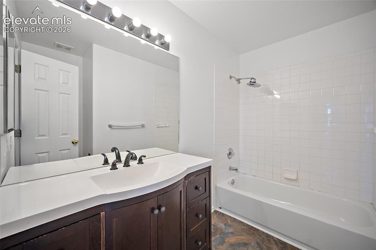
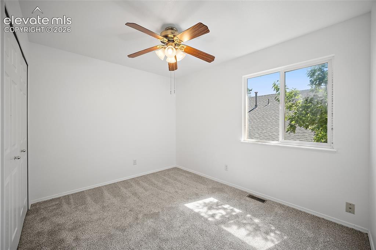
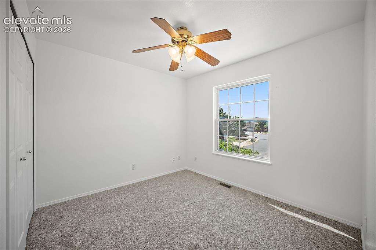
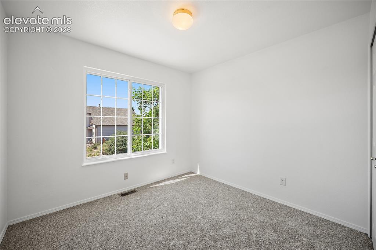
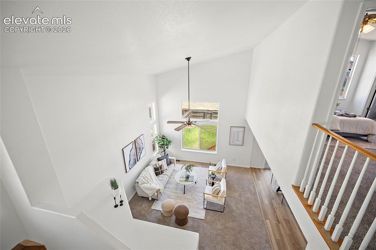
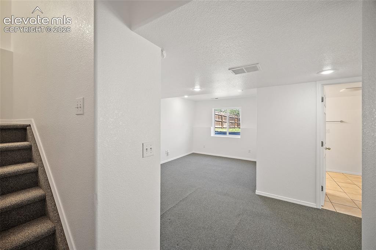
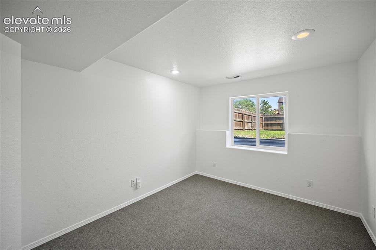
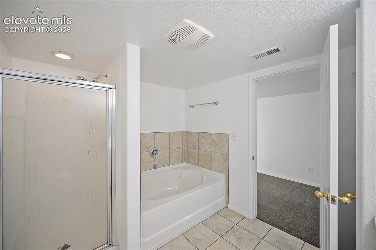
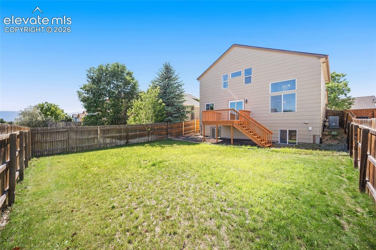
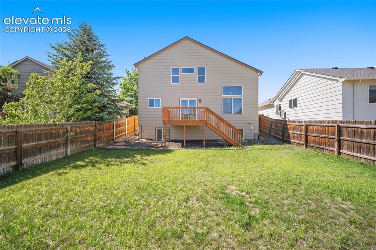
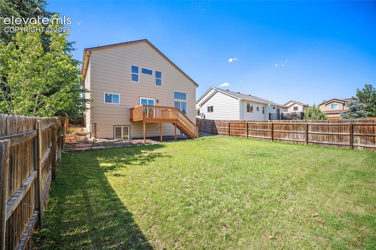
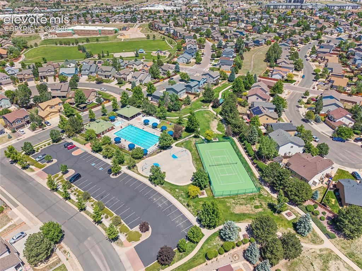
Welcome home to this beautifully updated two story 4 bed | 4 bath home that has everything your next chapter is asking for. Fresh paint and brand new carpet and LVP flooring greet you the moment you walk in, setting the tone for a home that feels move in ready in every sense. High ceilings and an open floor concept fill the main level with light, where the living area centers around a cozy fireplace and flows easily into the dining space and kitchen, complete with newer LG stainless steel appliances. A full bathroom on this level adds everyday convenience. Upstairs, the primary suite offers a true retreat with a walk in closet and ensuite bathroom, while three additional bedrooms share a full bathroom, giving everyone room to spread out. Downstairs is where this home truly stands apart, with a bright, light filled space that includes a flex area , a full bathroom, and an additional living area. This flexible layout adapts beautifully, whether used as a guest suite, a private retreat, a home office, or additional living space, the possibilities are wide open. Outside, a deck overlooks a fenced backyard that backs directly to open space, offering privacy and a view that won't change. Life here extends beyond the front door thanks to the Wagon Trails community, with a pool, tennis courts, scenic trails, summer concerts, fall festivals, and Easter egg hunts that bring neighbors together throughout the year. This is a home with room to grow, space to spread out, and a community built for connection. Come see why it feels like exactly where you're supposed to be.

Property Listed By

Picture of REALTOR Listing Property
  • Cathy Matthynssens
  • 0625-136-917  Call the Agent 
Picture of Office Listing Property
  • Exp Realty LLC
  • 4272-044-888  Call the Agent 

Property Details

    General Features

  • Property: Single Family, 2 Story
  • Year Built: 2001
  • List Price: $490,000
  • County: El Paso
  • School District: Colorado Springs 11

    Rooms

  • Bedrooms: 4
  • Baths: 3 full bath; 1 1/2 bath;
  • Laundry: Electric Hook-up, Main

    Structure

  • Foundation: Full Basement
  • Heating: Forced Air, Natural Gas
  • Cooling: Ceiling Fan, Central Air
  • Garage/Parking #: 2 vehicle(s), Attached
  • Patio Description: Wood Deck
  • Total SqFt: 2,366
  • Finished SqFt: 2,366
  • Basement SqFt: 742
  • Basement % Fin: 100
  • Construction Status: Existing Home
  • Siding: Wood
  • Structure: Framed on Lot, Frame

    Features

  • Appliances: Dishwasher, Dryer, Microwave Oven, Oven, Range, Refrigerator, Washer
  • Floors: Carpet
  • Fireplace: Gas, One
  • Laundry: Electric Hook-up, Main

    Taxes, Utilities, Lot

  • Tax: $1,702
  • Lot Size: 0.11 Acres, 4,950 SqFt
  • Street Description: City/Town Road
  • Landscaped: All
  • Fence: Rear
  • Driveway: Concrete
  • Lot Location: Hiking Trail, Near Fire Station, Near Hospital, Near Park, Near Public Transit, Near Schools, Near Shopping Center
  • Lot Description: Mountain View, View of Pikes Peak
  • Existing Utilities: Electricity Available
  • Existing Water: Municipal

    Community

  • Covenants: Yes
  • HOA Dues: $347
  • HOA Frequency: Annual

    Additional Information


      Disclaimer
      The real estate listing information and related content displayed on this site is provided exclusively for consumers’ personal, non-commercial use and may not be used for any purpose other than to identify prospective properties consumers may be interested in purchasing.
      PPAR.com Website

      5136 Butterfield Drive, Colorado Springs, CO, 80923

      Image 1 of 44: Front of Structure

      Front of Structure
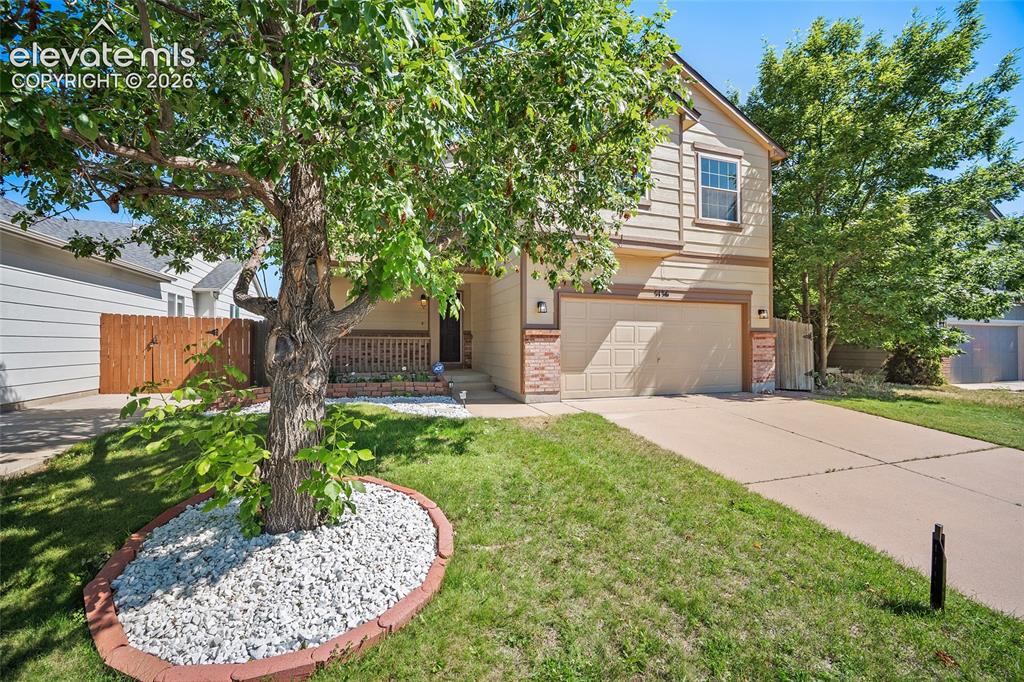
      Image 2 of 44: Front of Structure

      Front of Structure
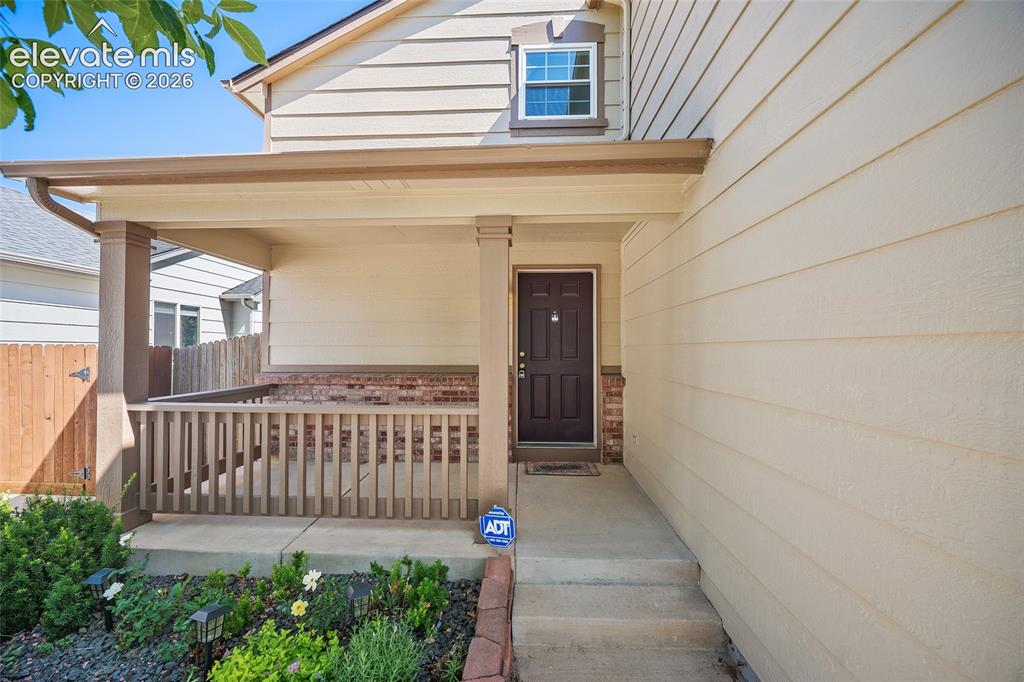
      Image 3 of 44: Front of Structure

      Front of Structure

      Image 4 of 44: Entry

      Entry

      Image 5 of 44: Other

      Other

      Image 6 of 44: Living Room

      Living Room

      Image 7 of 44: Living Room

      Living Room

      Image 8 of 44: Living Room

      Living Room

      Image 9 of 44: Living Room

      Living Room

      Image 10 of 44: Dining Area

      Dining Area

      Image 11 of 44: Dining Area

      Dining Area

      Image 12 of 44: Kitchen

      Kitchen

      Image 13 of 44: Kitchen

      Kitchen

      Image 14 of 44: Kitchen

      Kitchen

      Image 15 of 44: Kitchen

      Kitchen

      Image 16 of 44: Laundry

      Laundry

      Image 17 of 44: main level bathroom

      main level bathroom

      Image 18 of 44: backyard/ off of dining space

      backyard/ off of dining space

      Image 19 of 44: backyard / off of dining space

      backyard / off of dining space
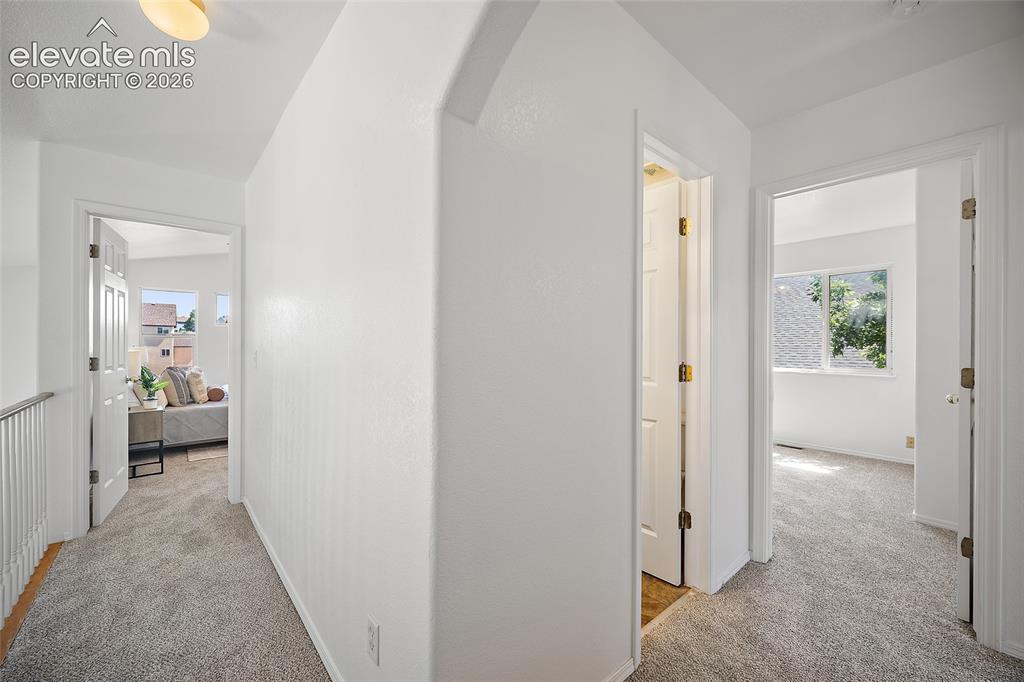
      Image 20 of 44: top of stairs

      top of stairs

      Image 21 of 44: Master Bedroom

      Master Bedroom

      Image 22 of 44: Master Bedroom

      Master Bedroom

      Image 23 of 44: Master Bedroom

      Master Bedroom

      Image 24 of 44: Master Bedroom

      Master Bedroom

      Image 25 of 44: Closet

      Closet

      Image 26 of 44: Primary en suite

      Primary en suite

      Image 27 of 44: Primary en suite

      Primary en suite

      Image 28 of 44: Upstairs bathroom

      Upstairs bathroom

      Image 29 of 44: Upstairs bedroom #2

      Upstairs bedroom #2

      Image 30 of 44: Upstairs bedroom #3

      Upstairs bedroom #3

      Image 31 of 44: Upstairs bedroom #4

      Upstairs bedroom #4

      Image 32 of 44: View of living room from upstairs

      View of living room from upstairs

      Image 33 of 44: basement

      basement

      Image 34 of 44: basement/ flex space could be used as bedroom
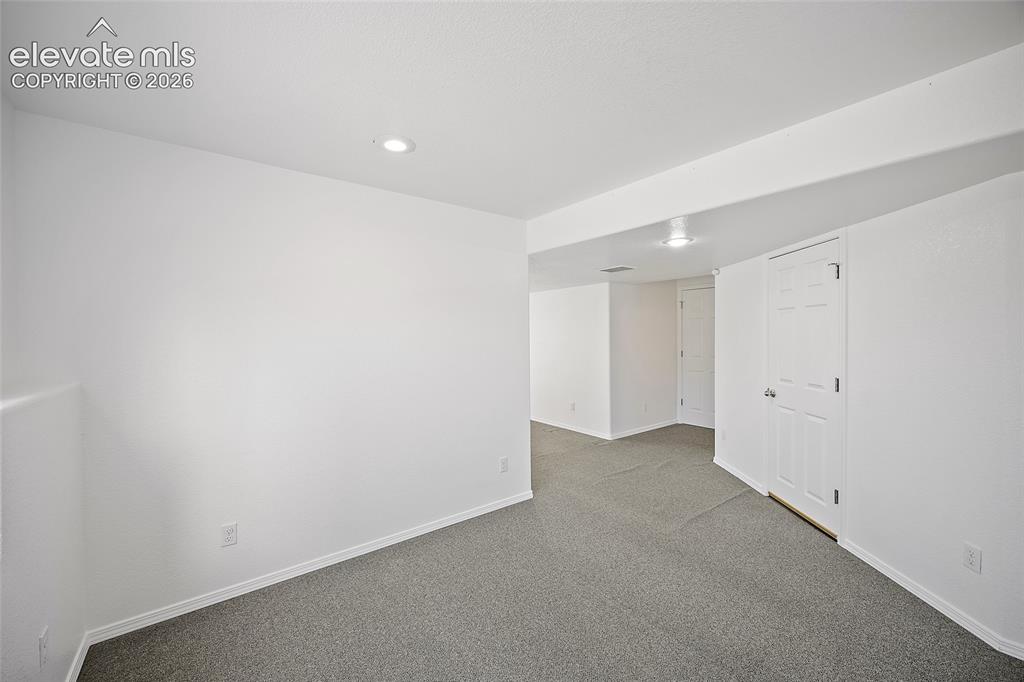
      basement/ flex space could be used as bedroom
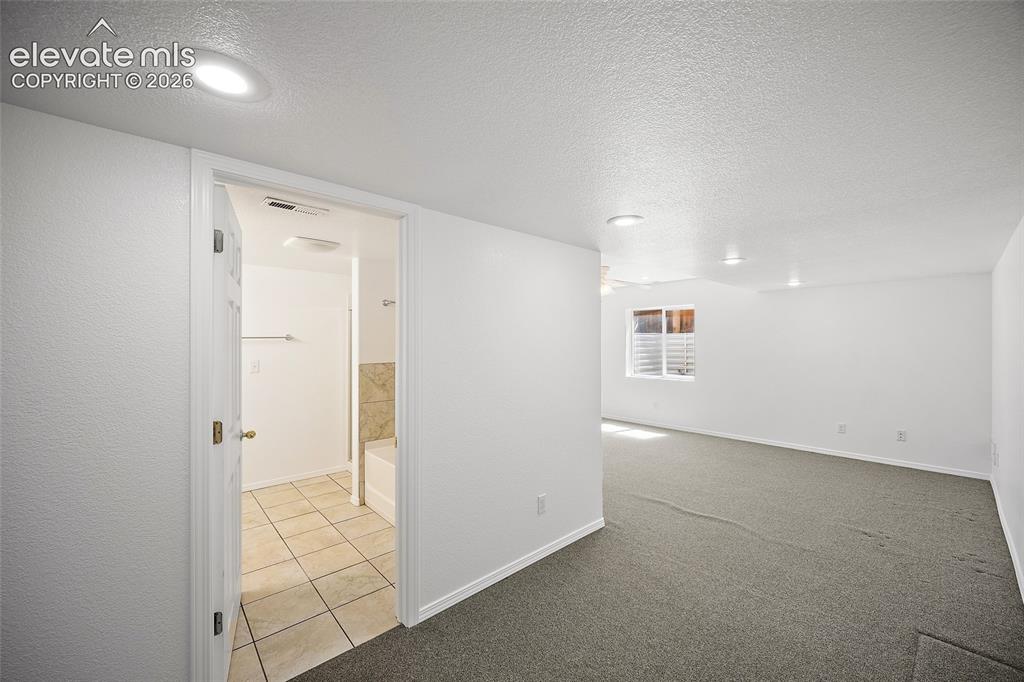
      Image 35 of 44: basement/ flex space could be used as

      basement/ flex space could be used as

      Image 36 of 44: view of bathroom and entertainment/family room in basement
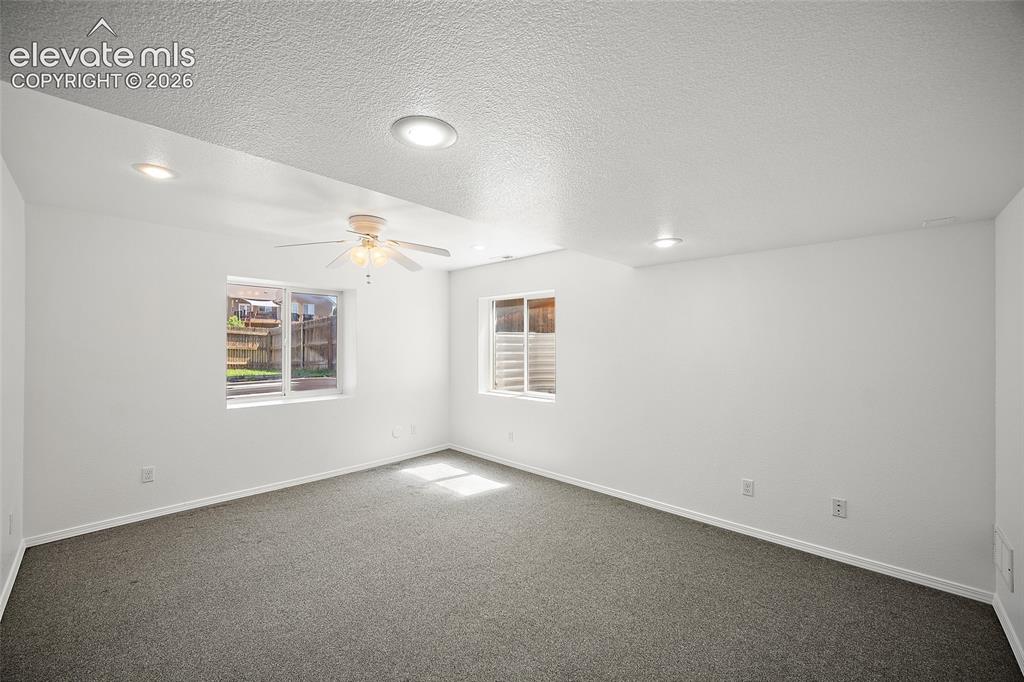
      view of bathroom and entertainment/family room in basement
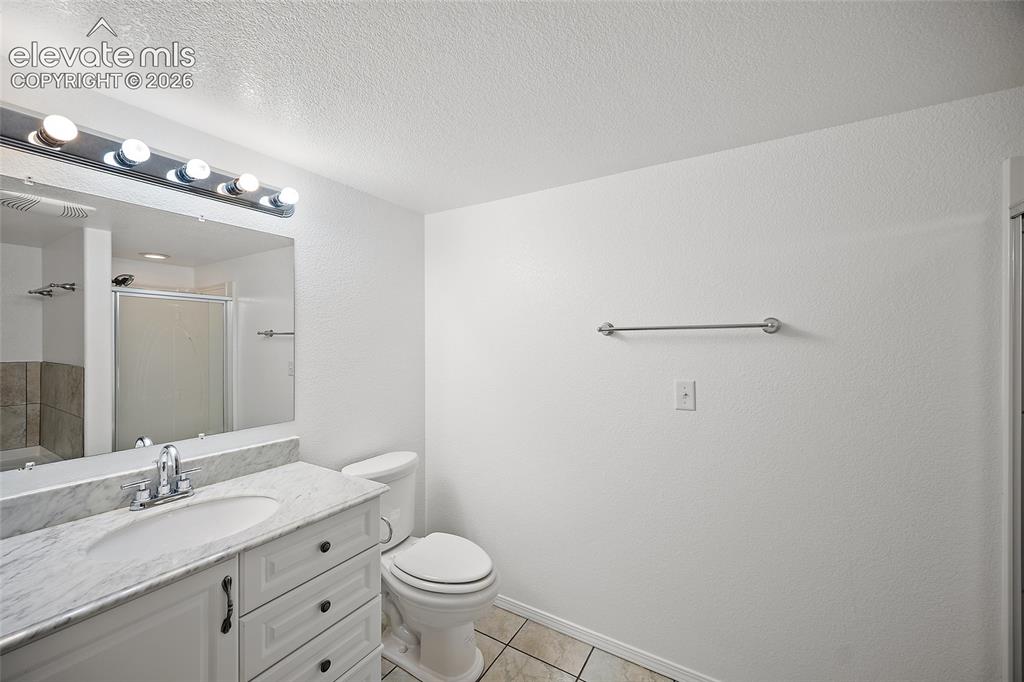
      Image 37 of 44: entertainment/family room in basement

      entertainment/family room in basement

      Image 38 of 44: basement bathroom

      basement bathroom

      Image 39 of 44: basement bathroom

      basement bathroom

      Image 40 of 44: Back of Structure

      Back of Structure

      Image 41 of 44: Back of Structure

      Back of Structure

      Image 42 of 44: Back of Structure

      Back of Structure

      Image 43 of 44: view of community/pool/ tennis court amenities
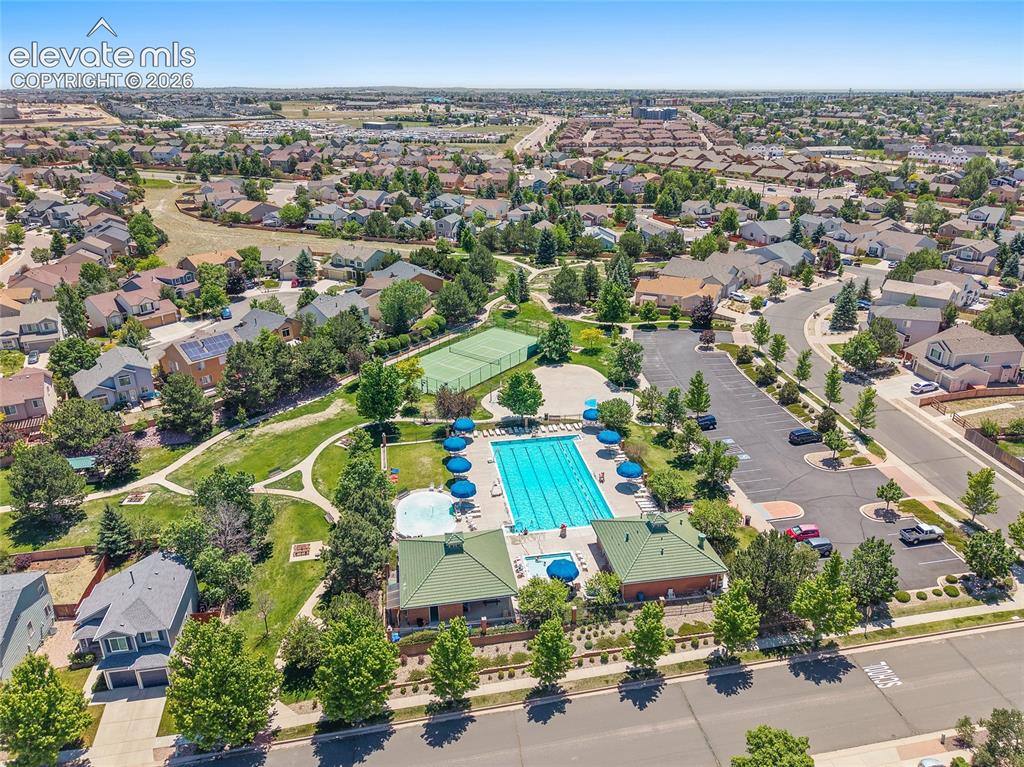
      view of community/pool/ tennis court amenities

      Image 44 of 44: view of community/pool/ tennis court amenities

      view of community/pool/ tennis court amenities

      Disclaimer: The real estate listing information and related content displayed on this site is provided exclusively for consumers’ personal, non-commercial use and may not be used for any purpose other than to identify prospective properties consumers may be interested in purchasing.