901 Prickly Pear Place, Colorado Springs, CO, 80921
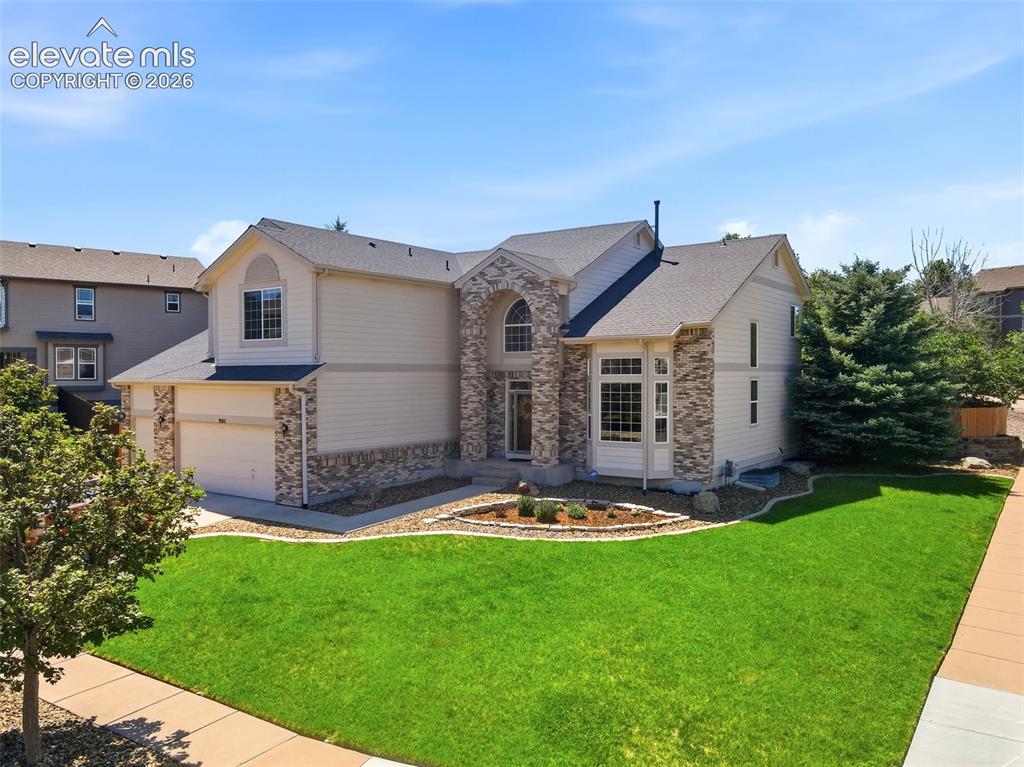
Image Count: 50

$850,000

  • Highlights
  • Single Family
  • 6 bd | 4 ba | 4,614 sqft
  • 901 Prickly Pear Place, Colorado Springs, CO, 80921 listed by Marquesa Hobbs CNE MRP
  • Active
  • MLS#: 5548226
  • Tour #1 | Tour #2
  • View on Map
Space maker

Property Description

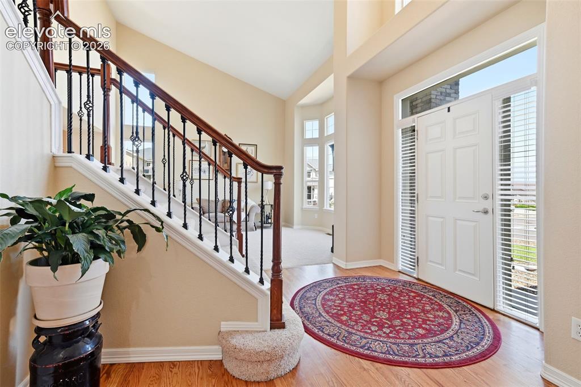
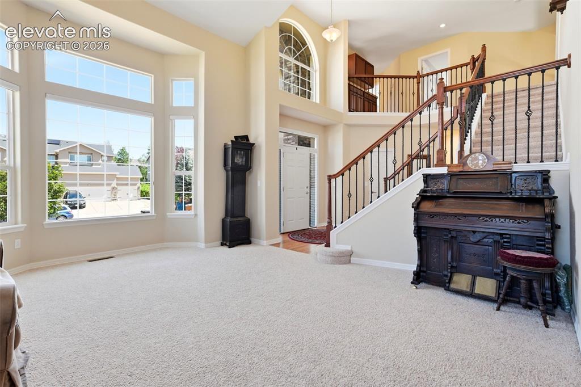
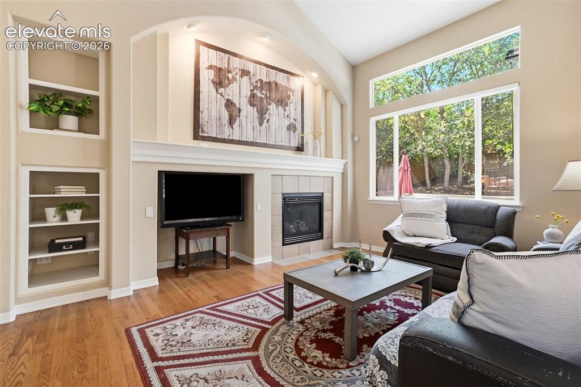
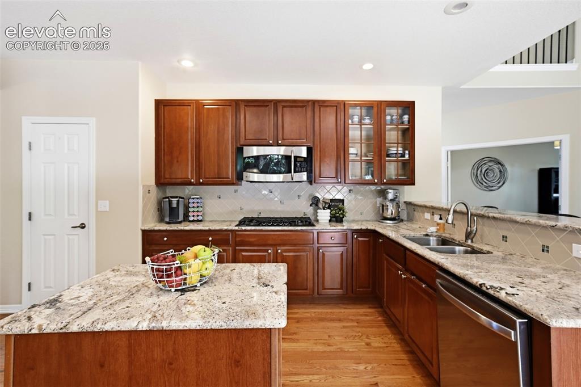
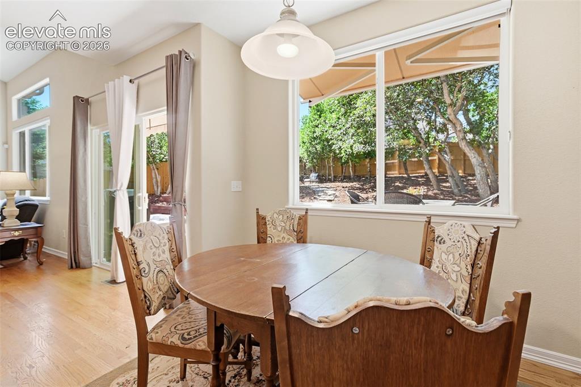
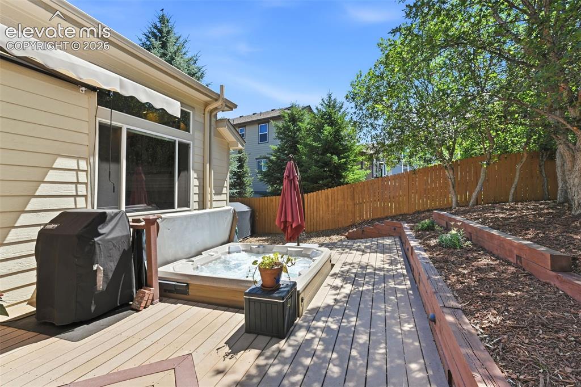
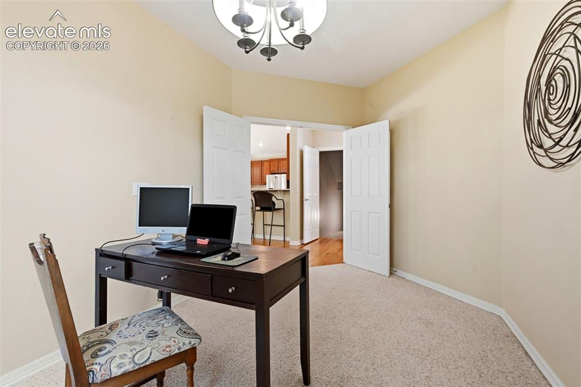
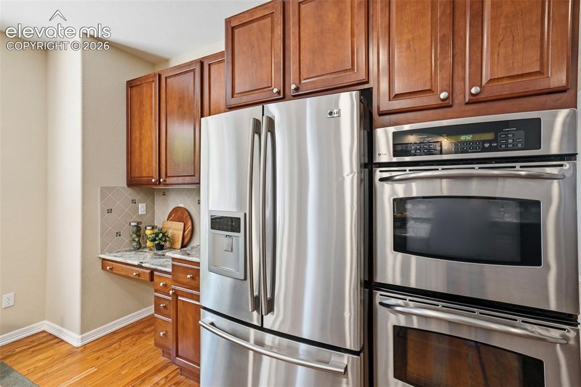
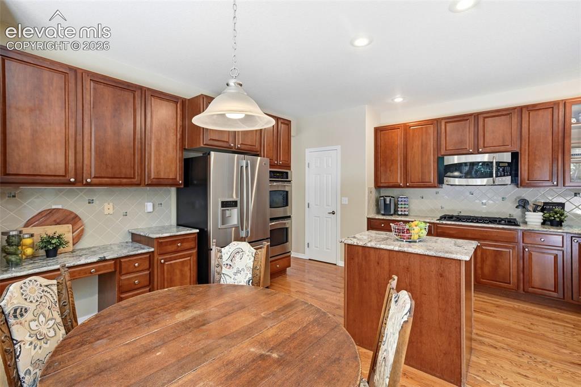
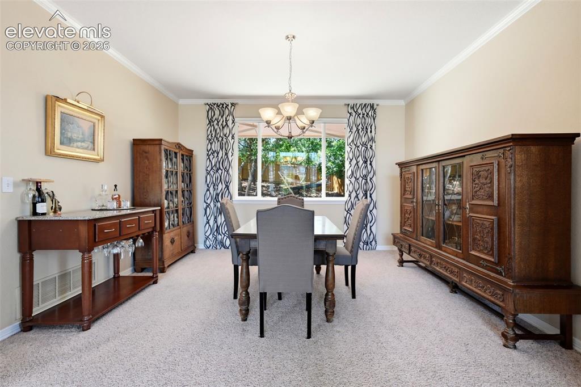
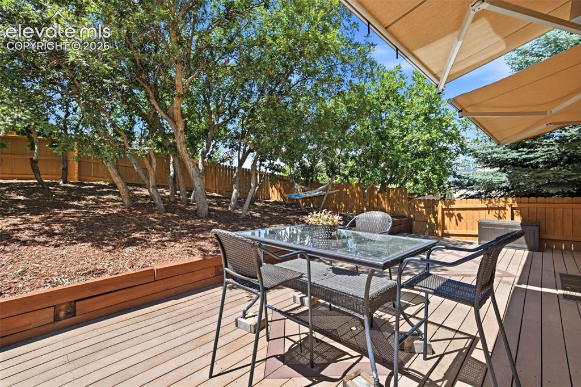
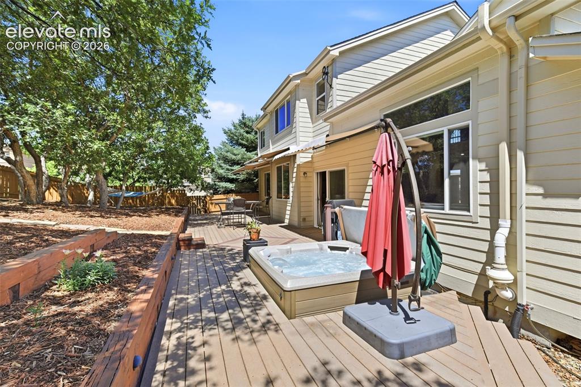
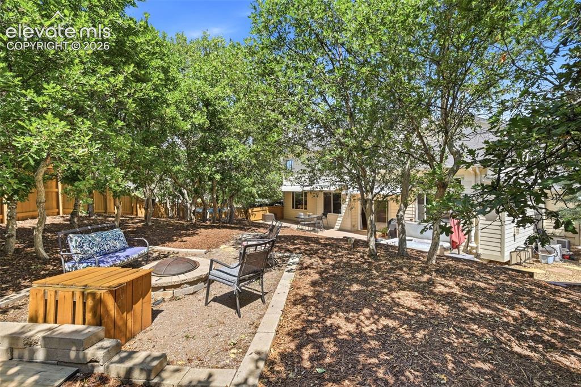
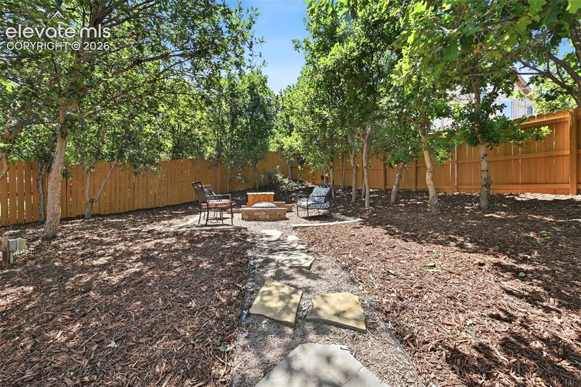
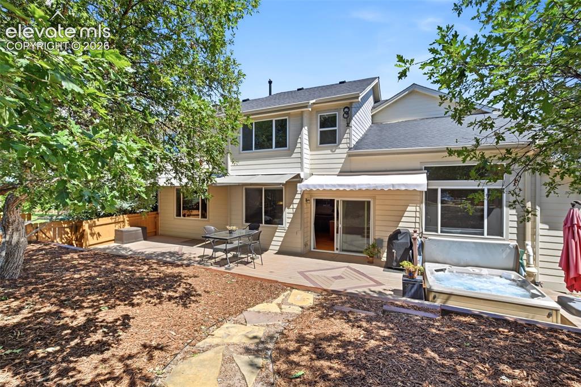
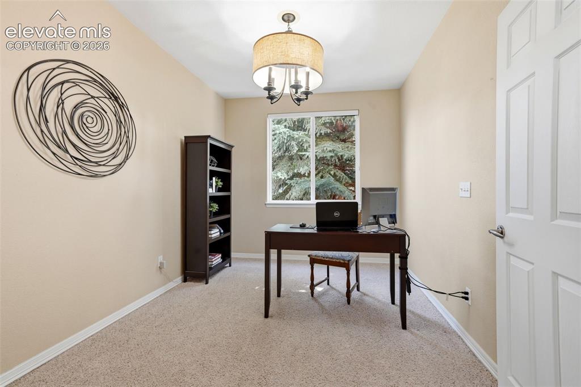
Imagine weekends spent gathering with family, evenings relaxing under the stars in your private backyard retreat, and mornings exploring nearby trails—all from this impeccably maintained Northgate Highlands home where exceptional space, thoughtful design, and an unbeatable location come together. Situated on a 1/3 acre corner lot in award-winning Academy District 20, this spacious 6-bedroom, 4-bath home is designed for the way you live. At the heart of the home, the gourmet kitchen invites everyone to gather, featuring granite countertops, stainless steel appliances, 42" cherry cabinetry, rich wood flooring, a center island, counter seating and a breakfast nook. The open floor plan, wood floors and abundant natural light flow seamlessly into the inviting family room featuring a cozy gas fireplace. A formal living room with soaring ceiling and dining room provide elegant spaces for celebrations and entertaining. Office and laundry on main floor Upstairs the spacious primary suite is a peaceful retreat with French Doors and 5 piece bath/soaking tub. Three additional bedrooms with walk-in closet and full bath and a versatile loft space with cabinetry and counter enhance the level. Step outside to your private backyard oasis where evenings come to life. Relax beneath retractable awnings on the oversized Trex deck, unwind in the hot tub, entertain around the fire pit in the low maintenance yard. The basement extends living space with an ensuite bedroom, a 2nd bedroom and 2 living spaces & wet bar; perfect for movies &. games, multigenerational living, and hosting guests. Ideally located just minutes from Smith Creek Open Space, Fox Run Park, scenic hiking and biking trails, parks, ponds, shopping, dining, healthcare, and entertainment, this home is minutes from USAFA and I-25 with easy access to Denver, Monument and downtown Colorado Springs. Enjoy easy access to all the conveniences that enhance the ideal location and support the Colorado lifestyle you dream of!

Property Listed By

Picture of REALTOR Listing Property
  • Marquesa Hobbs CNE MRP
  • 0330-832-917  Call the Agent 
Picture of Office Listing Property
  • The Platinum Group
  • 4444-635-917  Call the Agent 

Property Details

    General Features

  • Property: Single Family, 2 Story
  • Year Built: 2005
  • List Price: $850,000
  • County: El Paso
  • School District: Academy-20

    Rooms

  • Master: Upper Level, 16 x 18
  • Bedrooms: 6
  • Baths: 2 full bath; 1 1/2 bath; 1 3/4 bath;
  • Master Bathroom Amenities: 5-Pc Bath, Double Vanity, Free-standing Shower, Tub
  • Laundry: Electric Hook-up, Main

    Structure

  • Foundation: Full Basement
  • Cooling: Ceiling Fan, Central Air
  • Garage/Parking #: 3 vehicle(s), Attached
  • Garage Amenities: Even with Main Level, Garage Door Opener
  • Patio Description: Composite
  • Total SqFt: 4,614
  • Finished SqFt: 4,614
  • Basement SqFt: 1,600
  • Basement % Fin: 100
  • Construction Status: Existing Home
  • Siding: Stone, Wood
  • Structure: Frame

    Features

  • Appliances: 220v in Kitchen, Cook Top, Dishwasher, Disposal, Double Oven, Dryer, Gas in Kitchen, Microwave Oven, Oven, Refrigerator, Washer
  • Floors: Carpet, Ceramic Tile, Wood
  • Entry: Natural Wood
  • Fireplace: Gas, Main Level, One
  • Additional Items: Kitchen Refrigerator, washer, dryer, hot tub, 3 Retractable shades over back patio, mounted television in basement, mounted television in home gym room/bedroom, fire pit, gas grill
  • Interior Features: 5-Pc Bath, 9Ft + Ceilings, Crown Molding, French Doors, Vaulted Ceilings
  • Laundry: Electric Hook-up, Main

    Taxes, Utilities, Lot

  • Tax: $2,308
  • Lot Size: 0.29 Acres, 12,808 SqFt
  • Street Description: City/Town Road, Driveway, Paved
  • Landscaped: All
  • Fence: Rear
  • Driveway: Concrete
  • Lot Location: Hiking Trail, Near Fire Station, Near Hospital, Near Park, Near Schools, Near Shopping Center
  • Lot Description: Corner, Level, Mountain View
  • Total # Wells: 0
  • Existing Utilities: Electricity Connected, Natural Gas Connected
  • Existing Water: Municipal

    Community

  • Covenants: Yes
  • HOA Dues: $210
  • HOA Frequency: Quarterly
  • HOA Fee Includes: Covenant Enforcement, Management, Trash Removal
  • HOA 2 Dues: $66
  • HOA 2 Frequency: Annual

    Additional Information


      Disclaimer
      The real estate listing information and related content displayed on this site is provided exclusively for consumers’ personal, non-commercial use and may not be used for any purpose other than to identify prospective properties consumers may be interested in purchasing.
      PPAR.com Website

      901 Prickly Pear Place, Colorado Springs, CO, 80921

      Image 1 of 50: Large 1/3 acre corner lot with beautiful landscaping
      Large 1/3 acre corner lot with beautiful landscaping

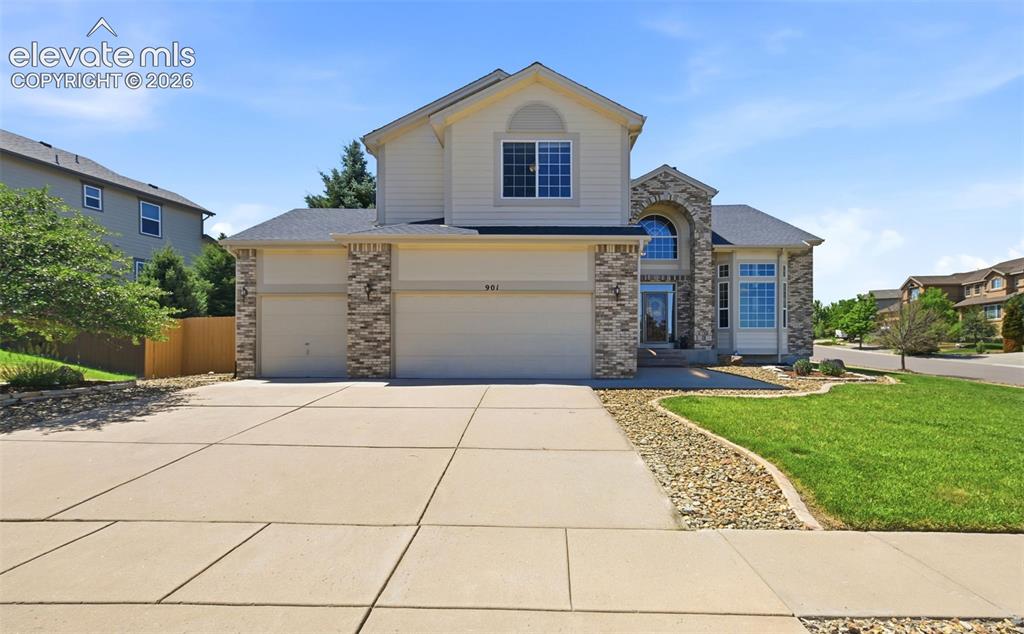
      Image 2 of 50: Beautiful, well-kept home in Northgate Highlands with plenty of parking
      Beautiful, well-kept home in Northgate Highlands with plenty of parking

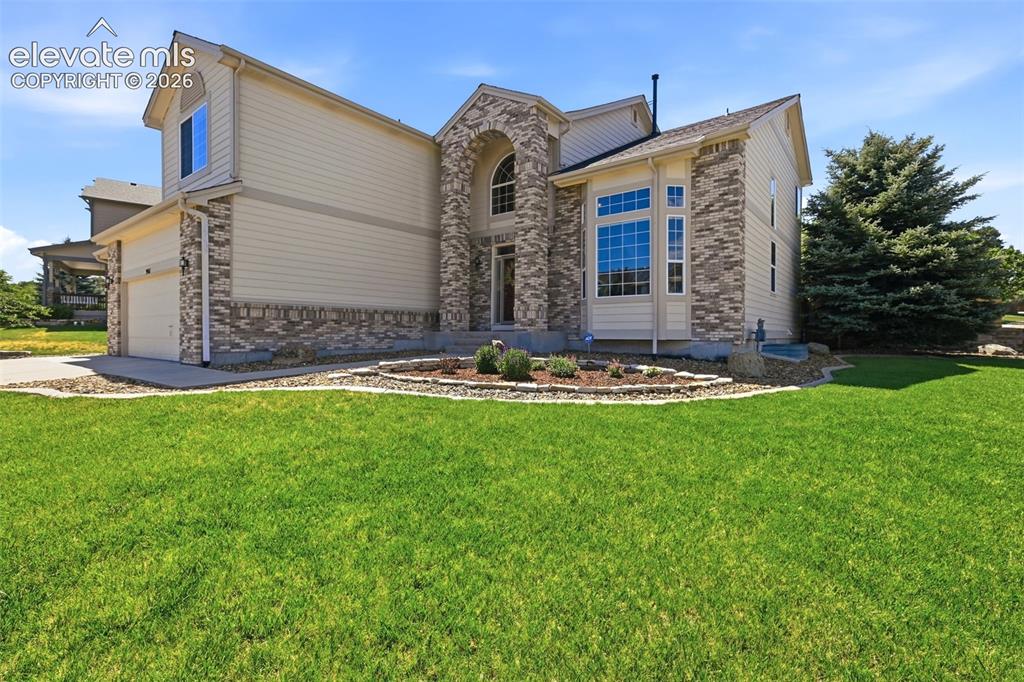
      Image 3 of 50: Front of home

      Front of home

      Image 4 of 50: Inviting entry way with natural wood flooring
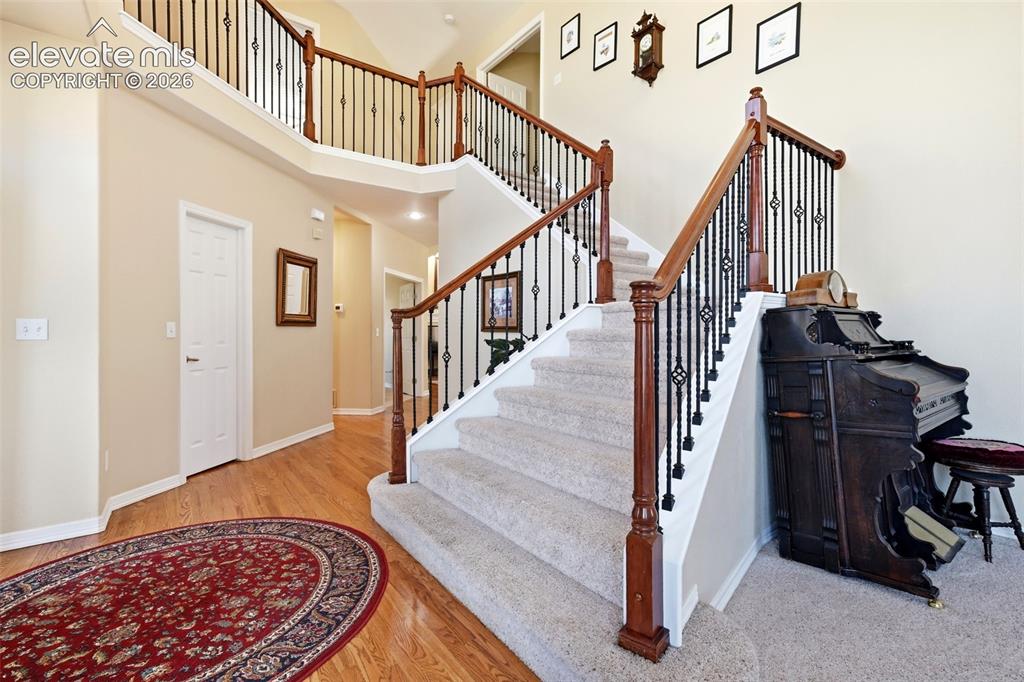
      Inviting entry way with natural wood flooring

      Image 5 of 50: Stairs to upper level

      Stairs to upper level

      Image 6 of 50: The living room offers an open feel with high ceilings and large windows.
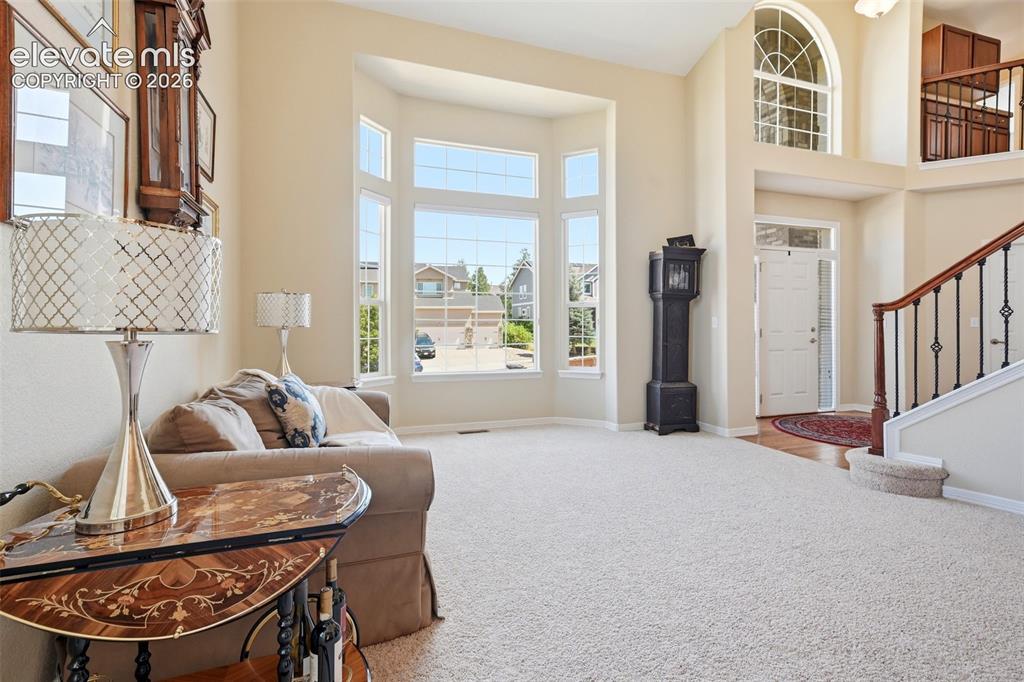
      The living room offers an open feel with high ceilings and large windows.

      Image 7 of 50: Abundant natural light throughout the living room and front entry.
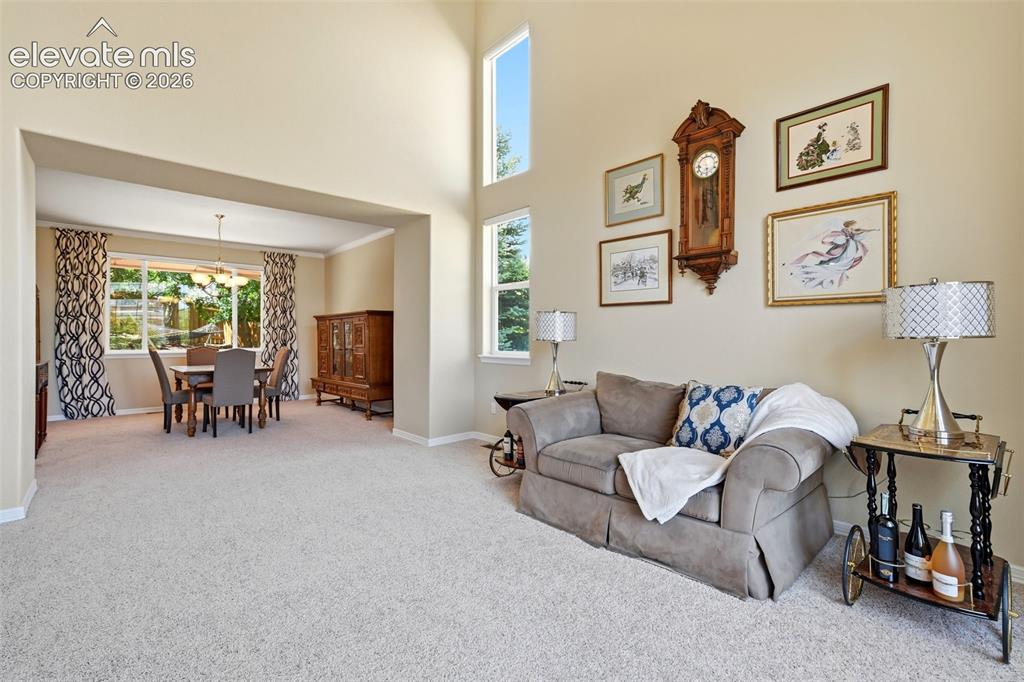
      Abundant natural light throughout the living room and front entry.

      Image 8 of 50: Living room and dining area.

      Living room and dining area.

      Image 9 of 50: Enjoy the cozy family room with gas fireplace and built-in shelving!
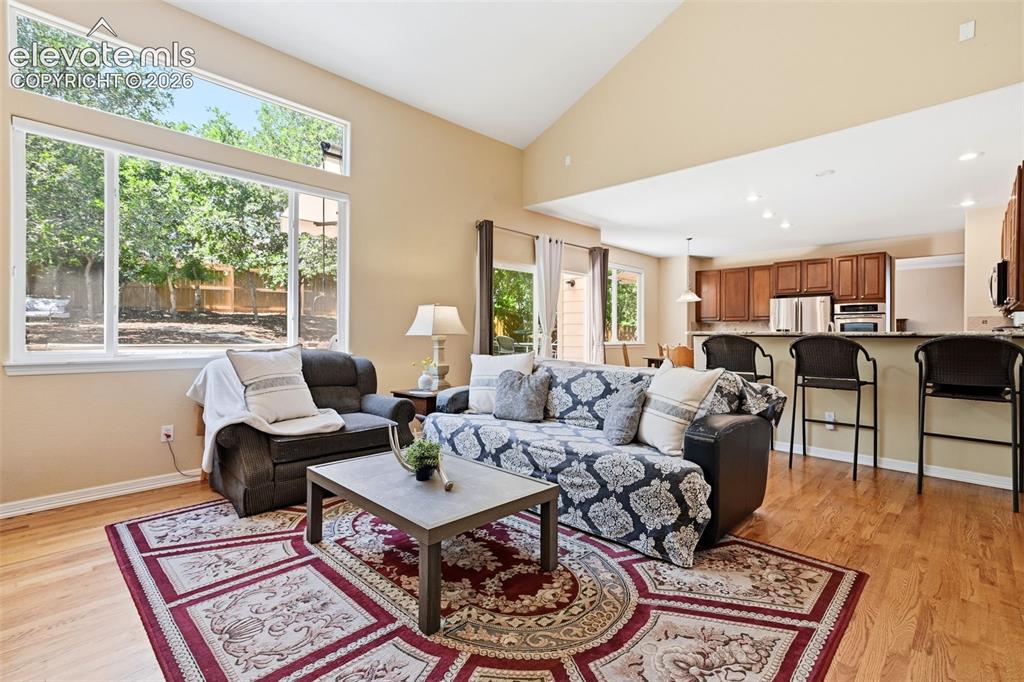
      Enjoy the cozy family room with gas fireplace and built-in shelving!

      Image 10 of 50: Living Room

      Living Room

      Image 11 of 50: Abundant counter space and kitchen pantry
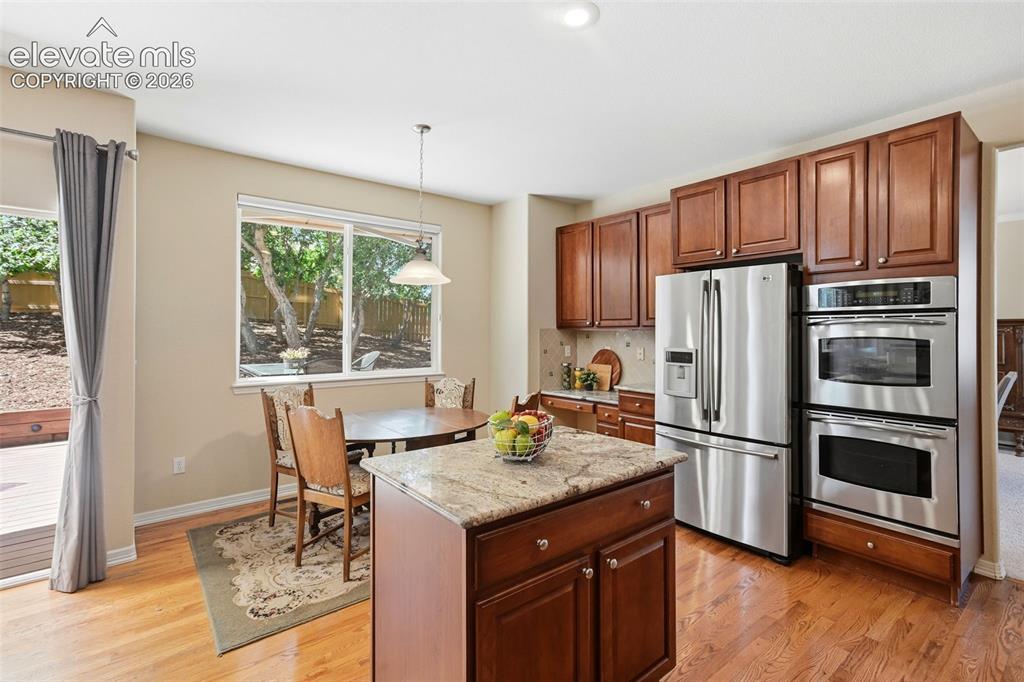
      Abundant counter space and kitchen pantry

      Image 12 of 50: The kitchen has lovely views of the backyard and access to the deck!
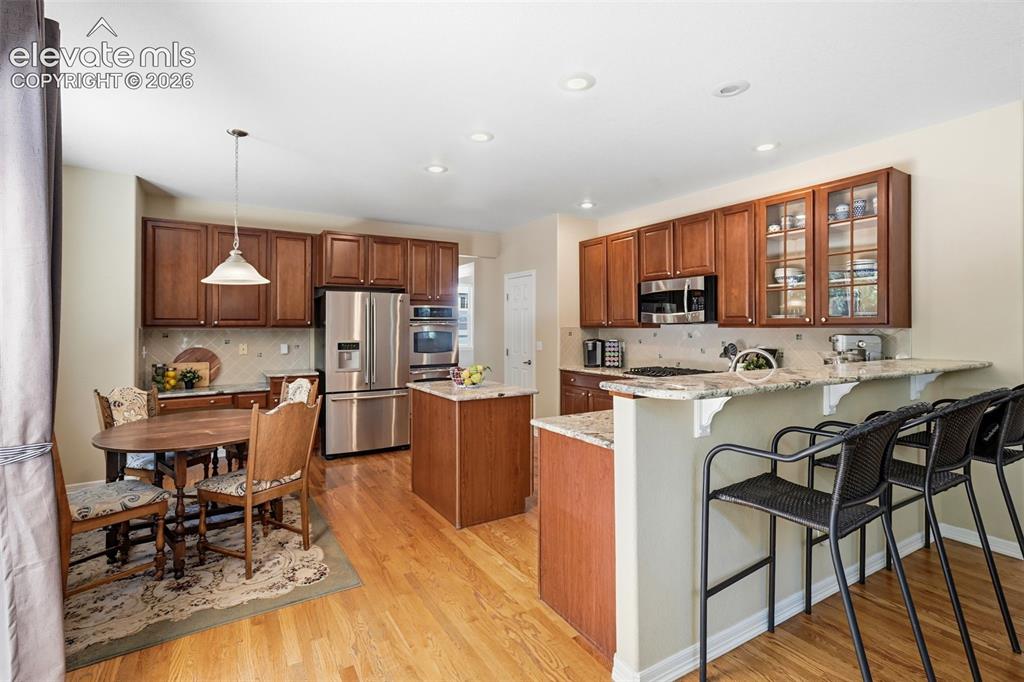
      The kitchen has lovely views of the backyard and access to the deck!

      Image 13 of 50: The beautiful kitchen offers counter top eating, an island and breakfast no

      The beautiful kitchen offers counter top eating, an island and breakfast nook.
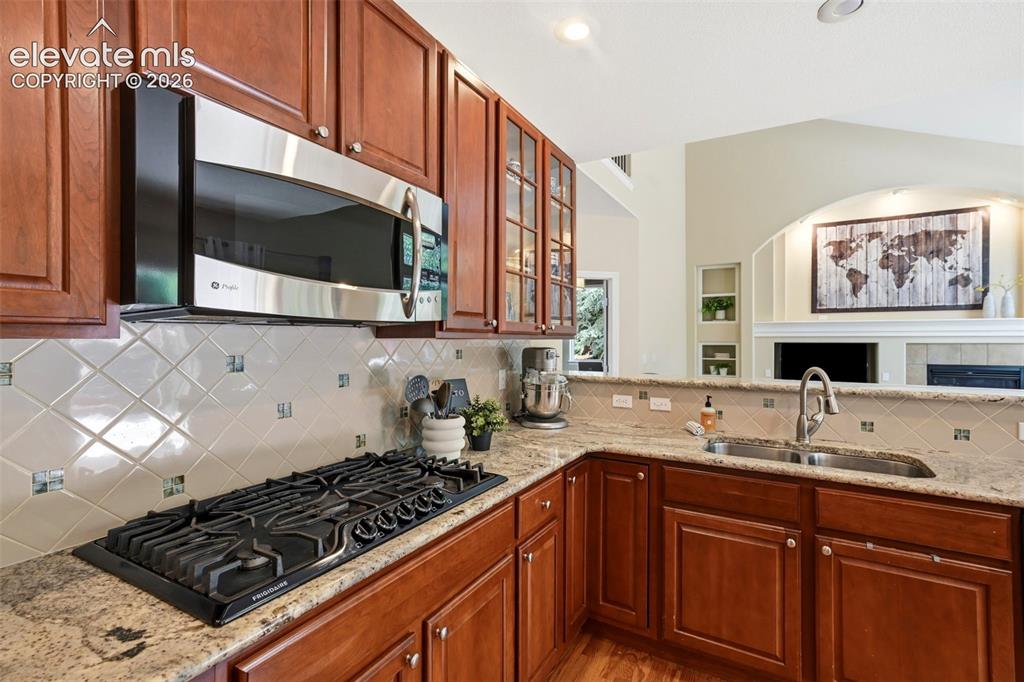
      Image 14 of 50: Enjoy preparing meals on the large gas cooktop!
      Enjoy preparing meals on the large gas cooktop!

      Image 15 of 50: Stainless steel appliances and double oven
      Stainless steel appliances and double oven

      Image 16 of 50: Breakfast nook

      Breakfast nook

      Image 17 of 50: Breakfast nook and door to backyard and deck.
      Breakfast nook and door to backyard and deck.

      Image 18 of 50: Enjoy entertaining in the lovely formal dining area, just off the living ro

      Enjoy entertaining in the lovely formal dining area, just off the living room.
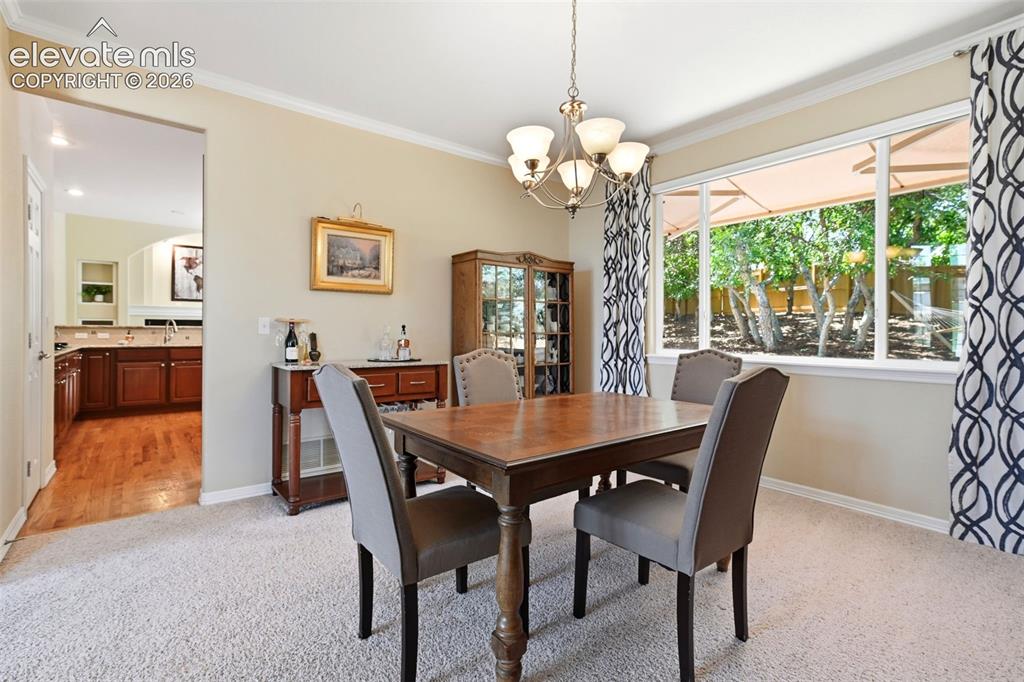
      Image 19 of 50: Dining room offers a view of the peaceful backyard
      Dining room offers a view of the peaceful backyard

      Image 20 of 50: Enjoy the peaceful backyard and expandable sun shades over the deck!
      Enjoy the peaceful backyard and expandable sun shades over the deck!

      Image 21 of 50: Deck

      Deck

      Image 22 of 50: The deck space includes a hot tub and room to grill!
      The deck space includes a hot tub and room to grill!

      Image 23 of 50: Enjoy relaxing next to the fire pit in the large, fenced backyard!
      Enjoy relaxing next to the fire pit in the large, fenced backyard!

      Image 24 of 50: Back yard and gas fire pit

      Back yard and gas fire pit

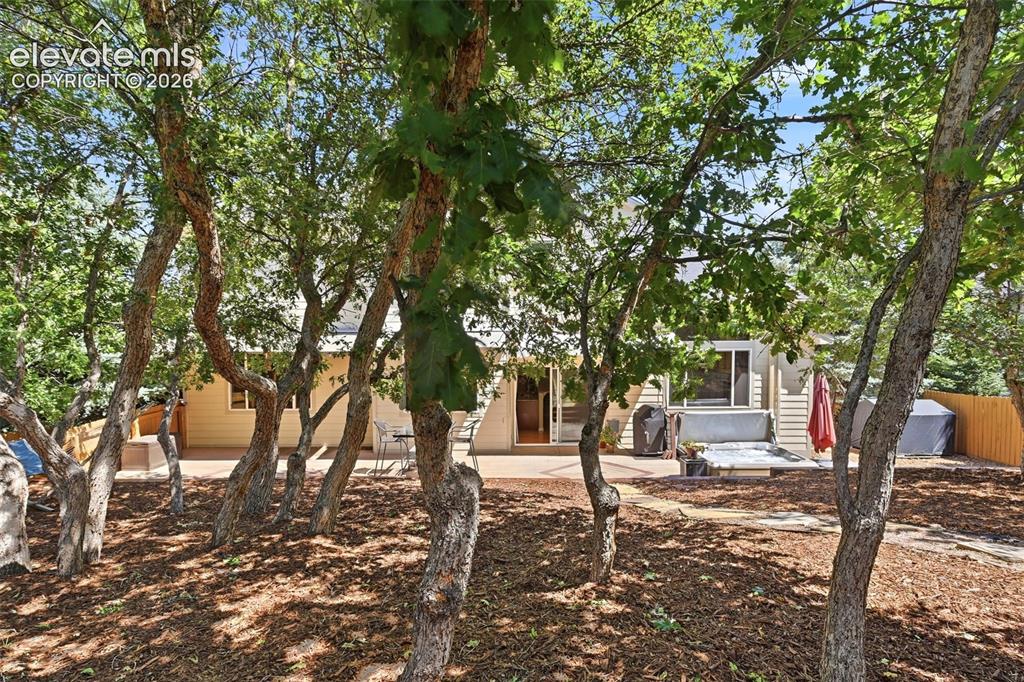
      Image 25 of 50: Shade trees provide privacy throughout the backyard.
      Shade trees provide privacy throughout the backyard.

      Image 26 of 50: Oversized trex deck and 3 retractable awnings
      Oversized trex deck and 3 retractable awnings

      Image 27 of 50: Office on main level

      Office on main level

      Image 28 of 50: French doors into the office.

      French doors into the office.

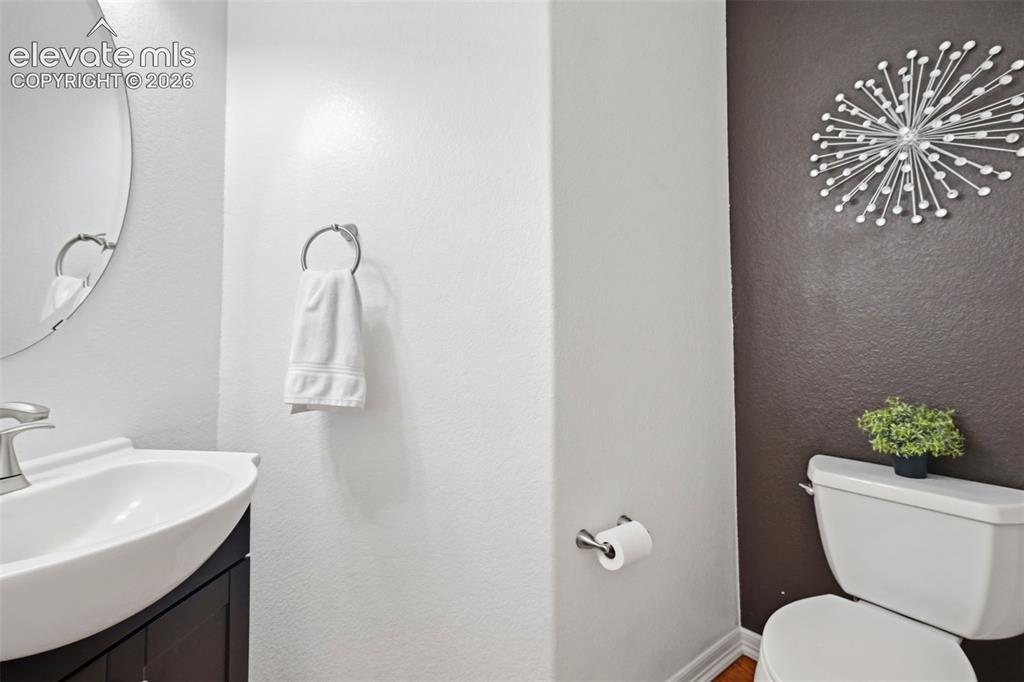
      Image 29 of 50: Updated half-bath on main flloor

      Updated half-bath on main flloor

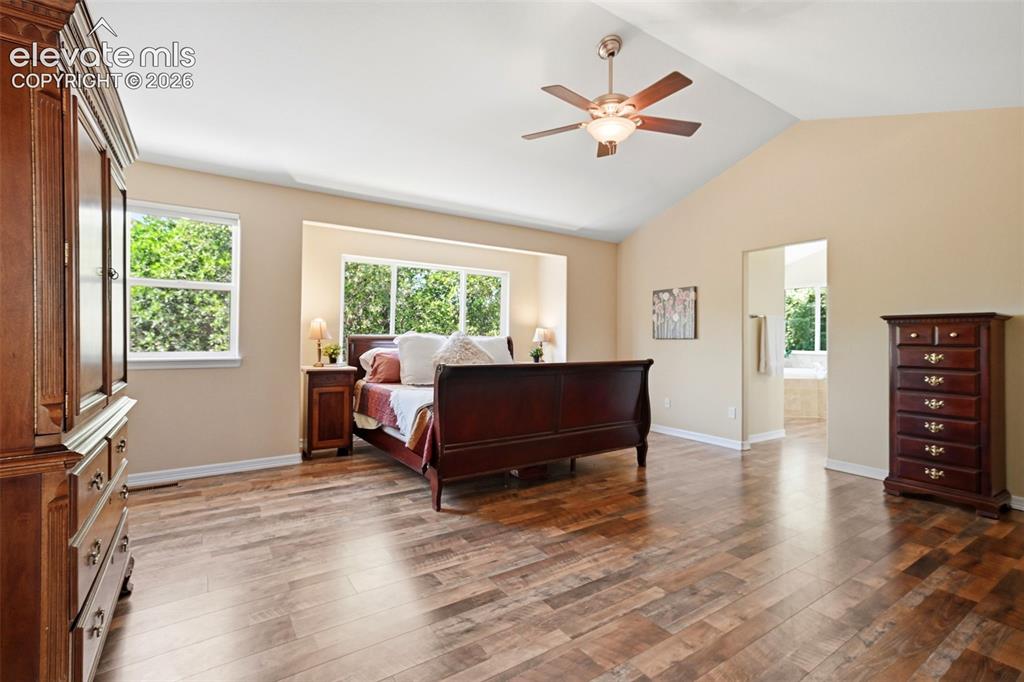
      Image 30 of 50: Abundant natural light and beautiful hardwood flooring in the primary bedro

      Abundant natural light and beautiful hardwood flooring in the primary bedroom
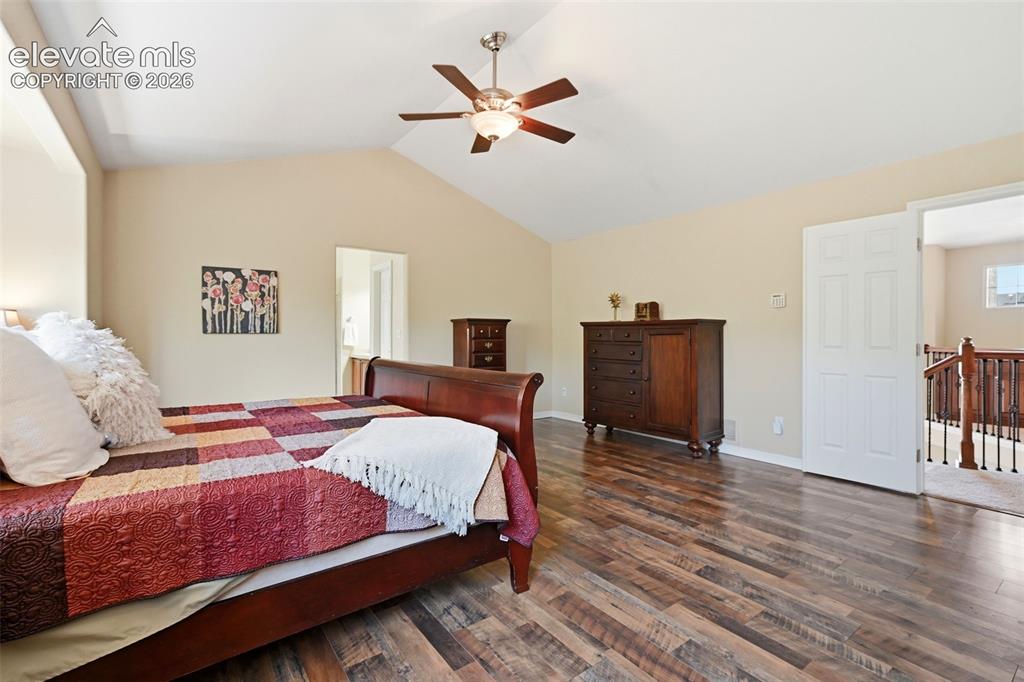
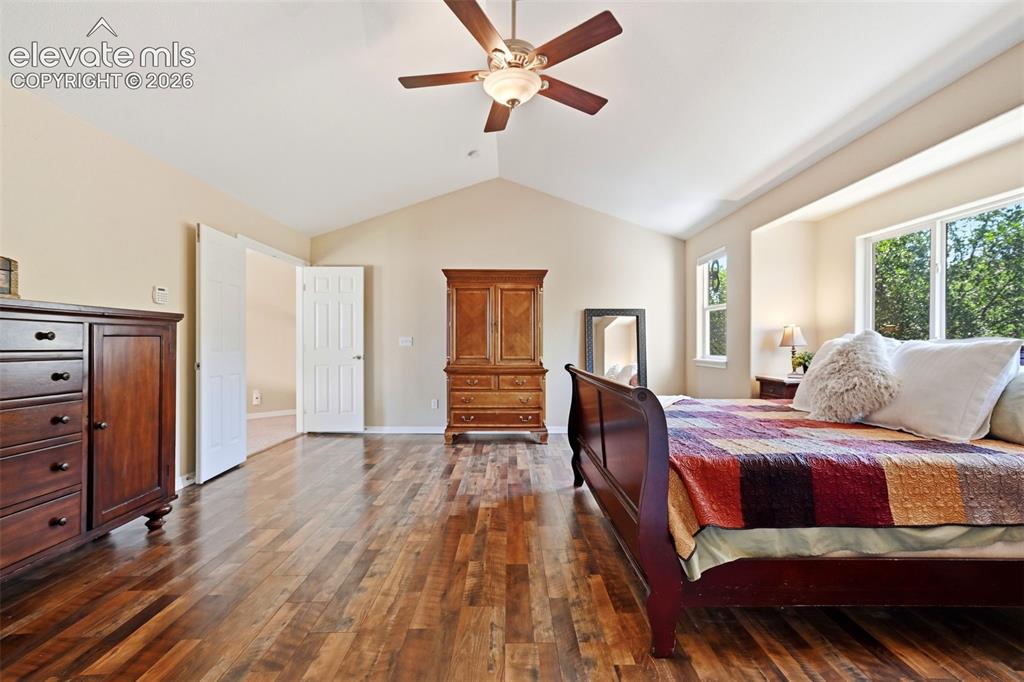
      Image 31 of 50: Vaulted ceilings and fantastic light

      Vaulted ceilings and fantastic light

      Image 32 of 50: French doors open to the primary bedroom
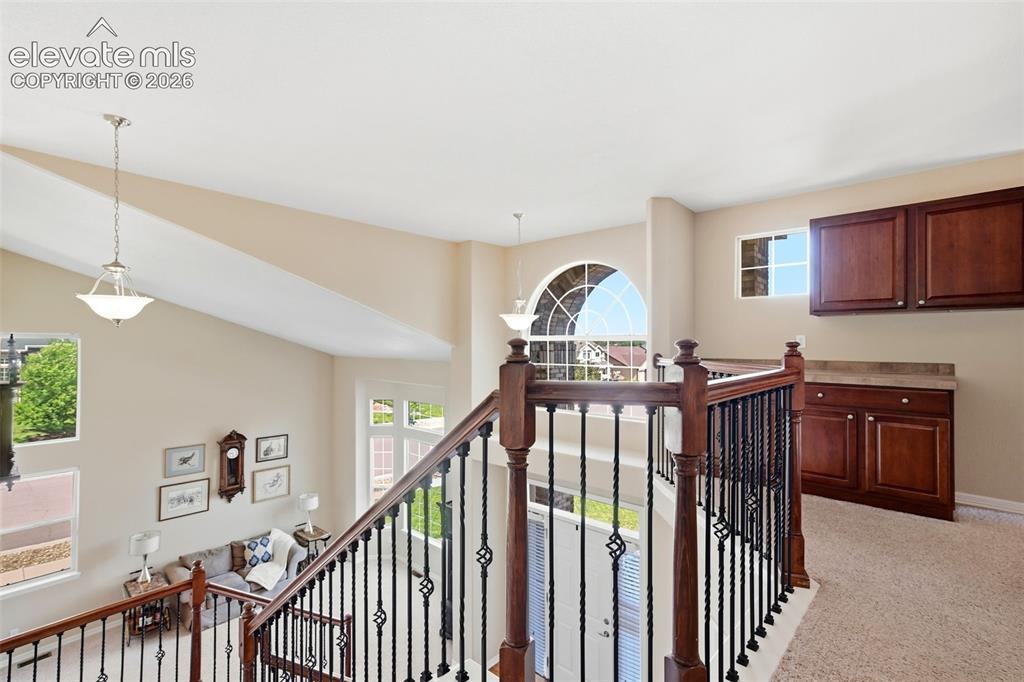
      French doors open to the primary bedroom

      Image 33 of 50: A loft area on upper level can serve in many ways!
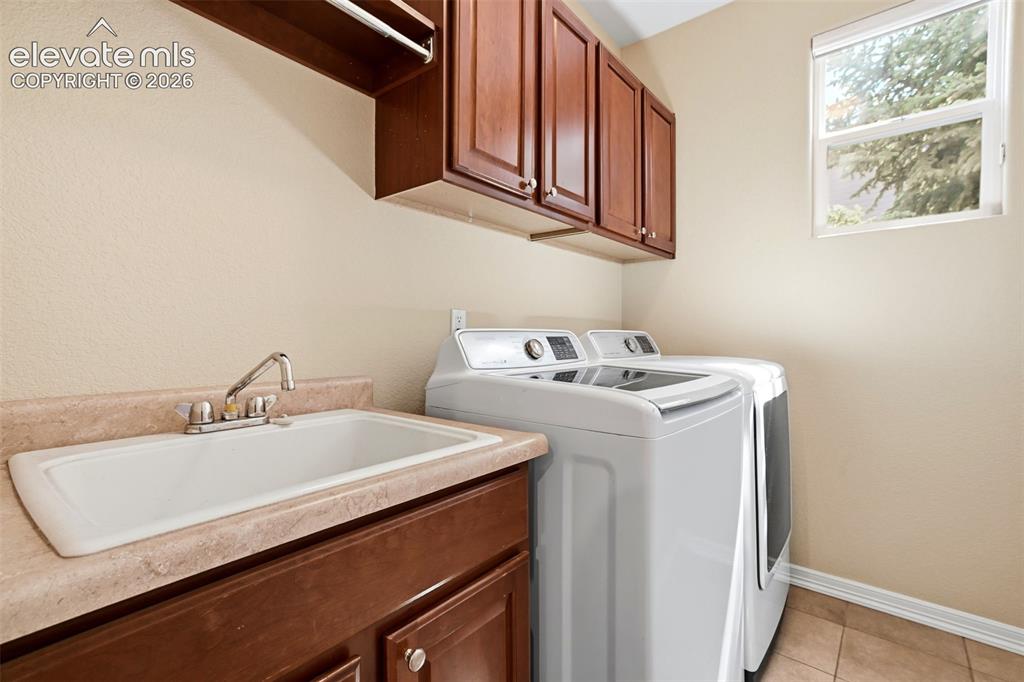
      A loft area on upper level can serve in many ways!

      Image 34 of 50: Laundry room with utility sink and plenty of cabinet space
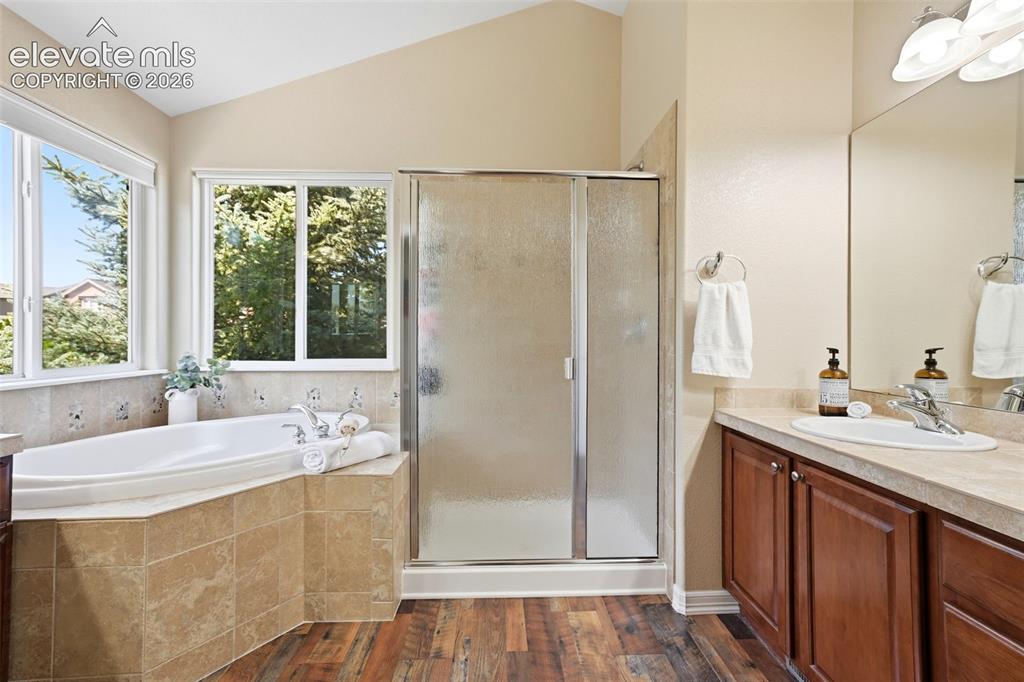
      Laundry room with utility sink and plenty of cabinet space

      Image 35 of 50: Primary bath includes a soaking tub and lots of natural light.
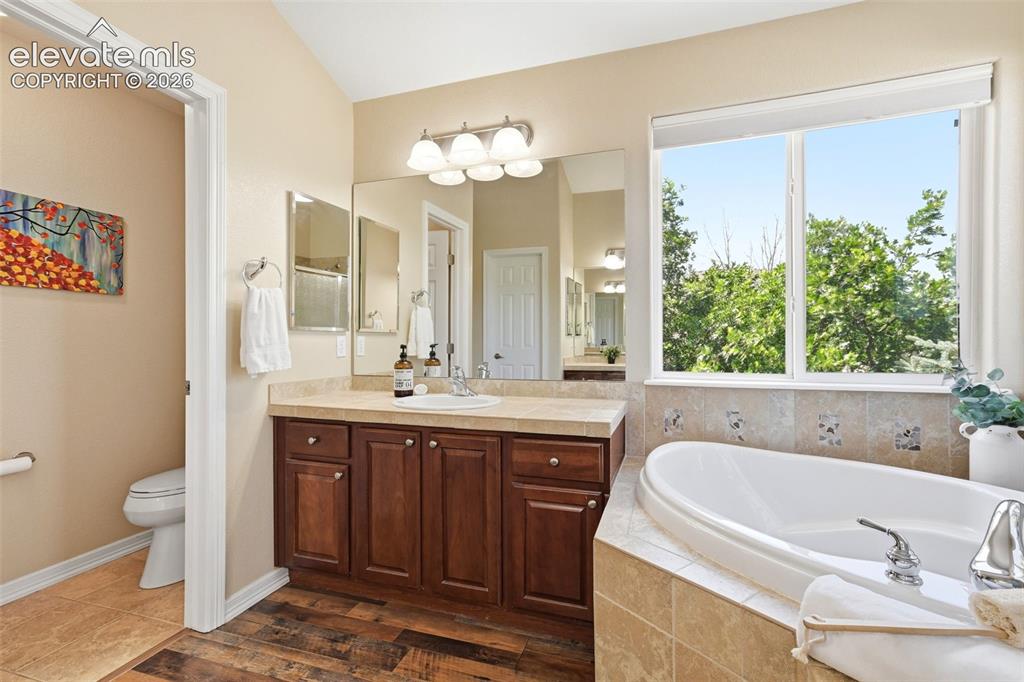
      Primary bath includes a soaking tub and lots of natural light.

      Image 36 of 50: Primary bathroom

      Primary bathroom

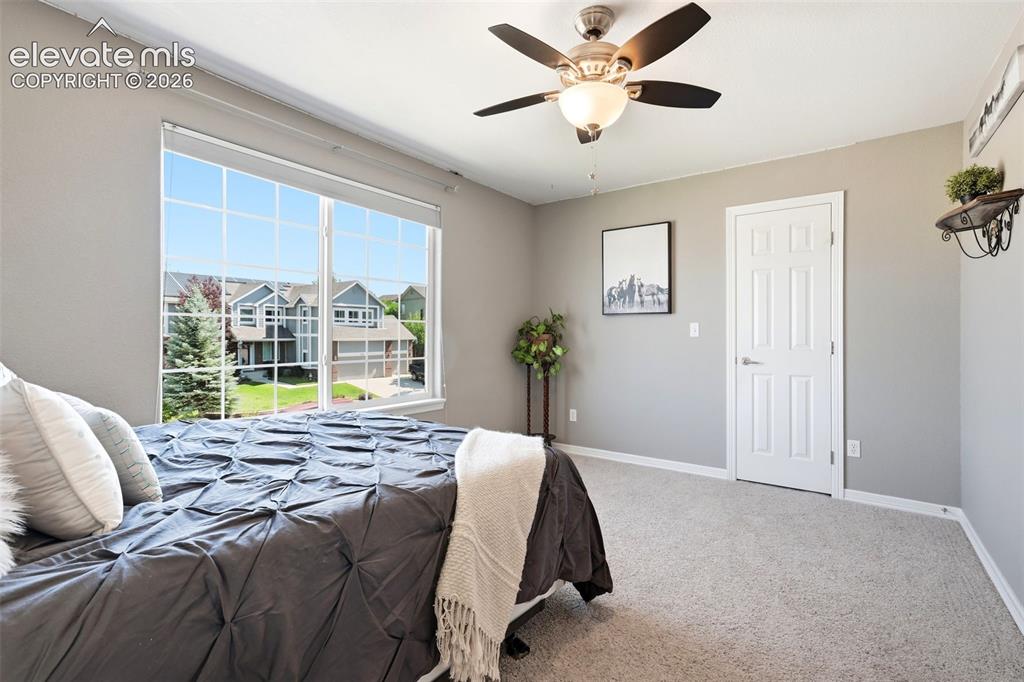
      Image 37 of 50: A second bedroom upstairs with a walk in closet
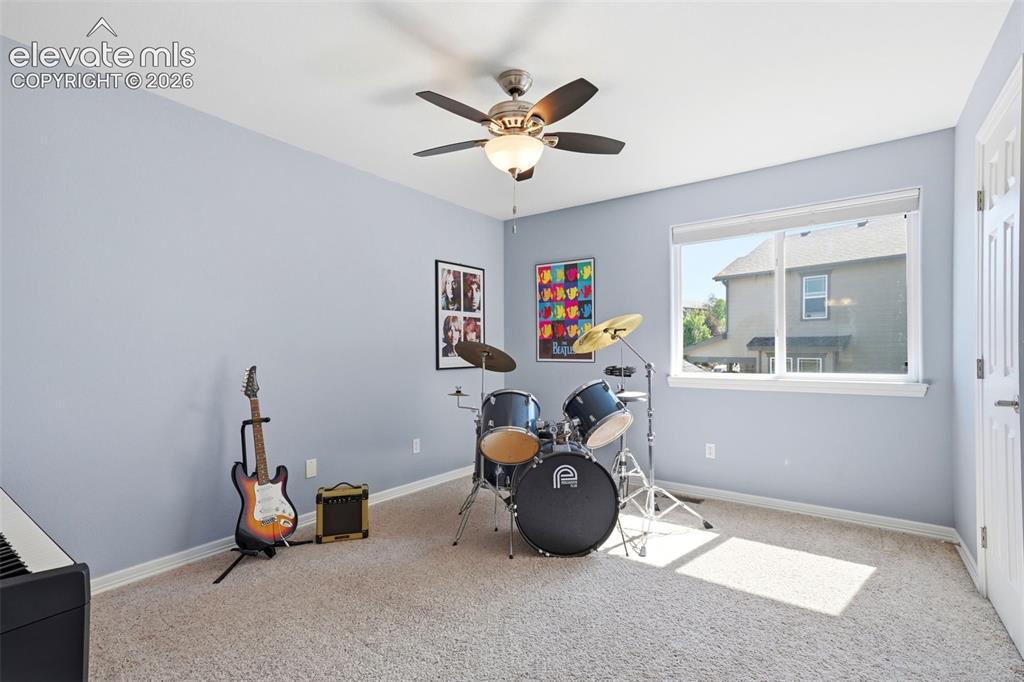
      A second bedroom upstairs with a walk in closet

      Image 38 of 50: A third bedroom upstairs with a walk-in closet
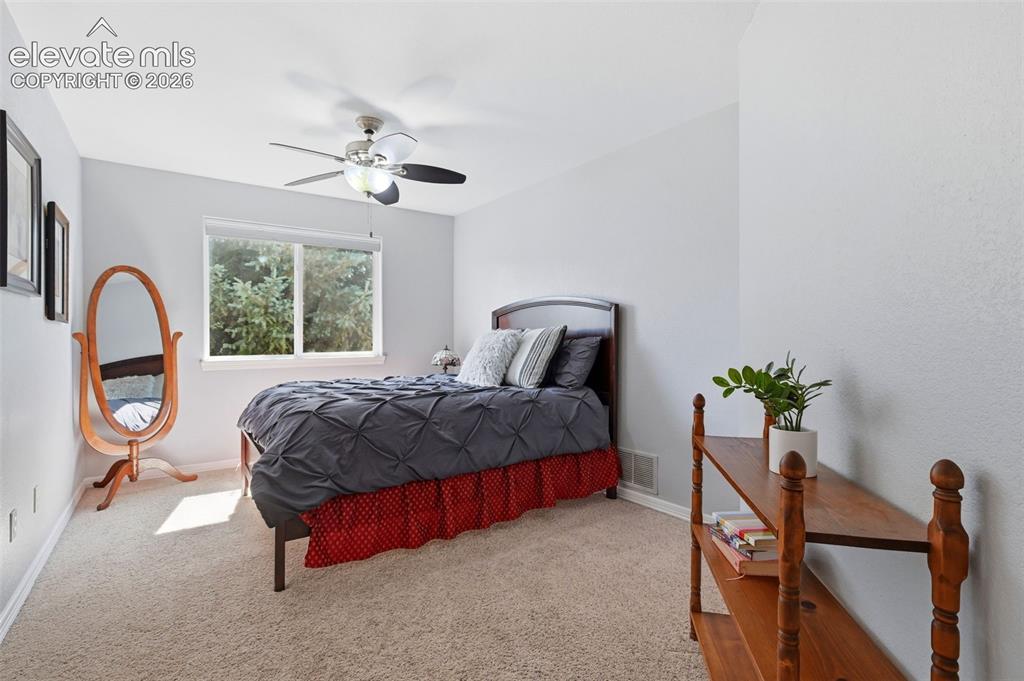
      A third bedroom upstairs with a walk-in closet
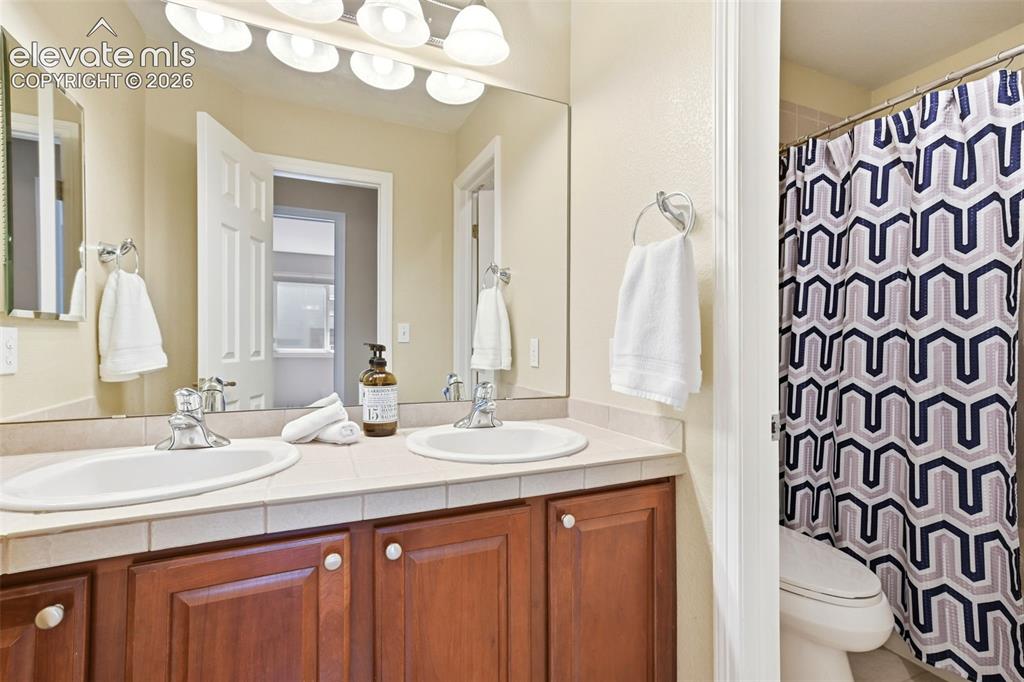
      Image 39 of 50: A fourth bedroom upstairs with a walk-in closet

      A fourth bedroom upstairs with a walk-in closet

      Image 40 of 50: A full bath near the upstairs bedrooms
      A full bath near the upstairs bedrooms

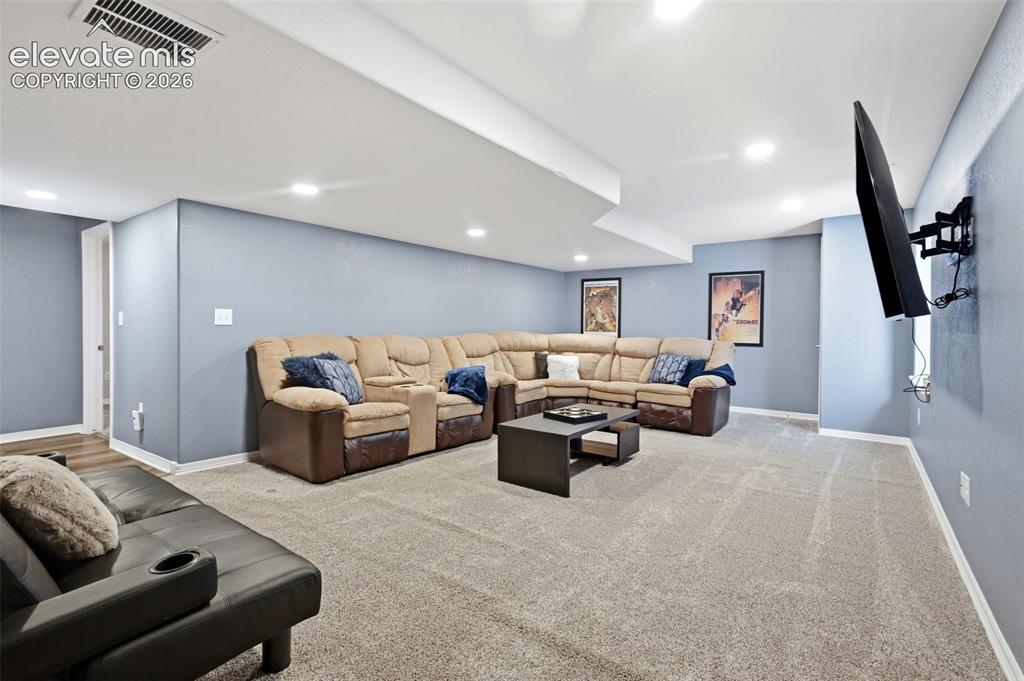
      Image 41 of 50: The large basement media area is ideal for a movie night!
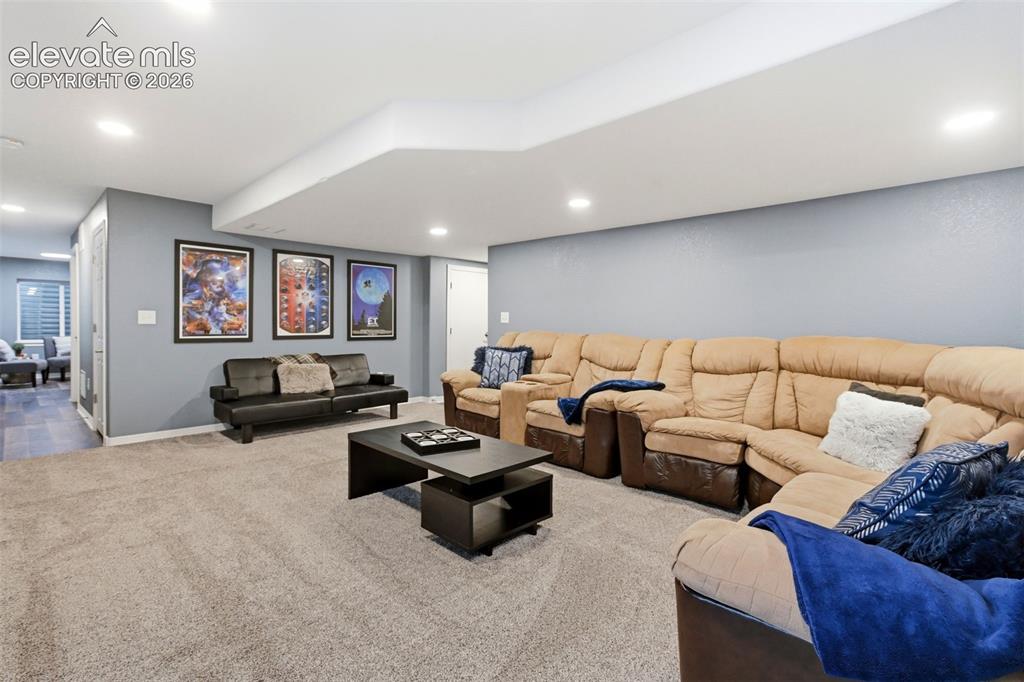
      The large basement media area is ideal for a movie night!

      Image 42 of 50: Large basement space with many options for use!
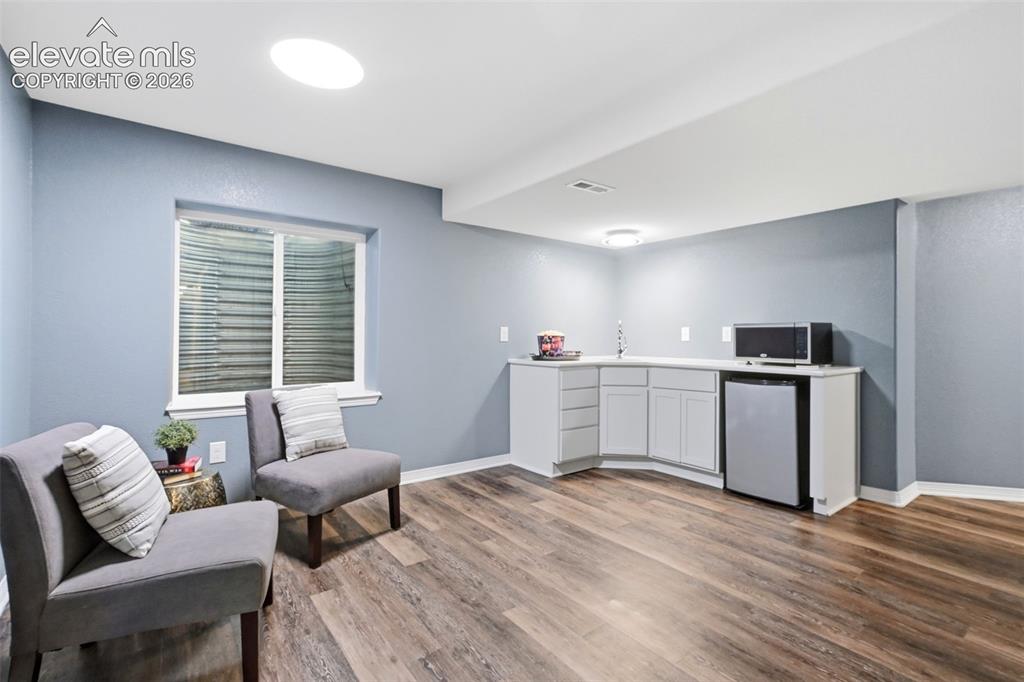
      Large basement space with many options for use!
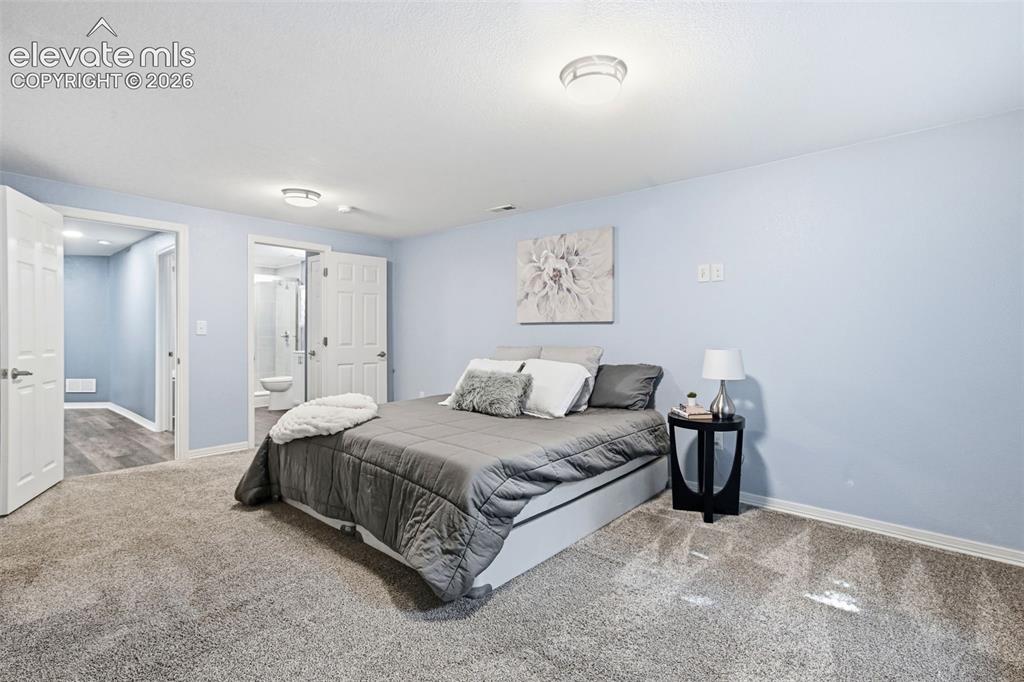
      Image 43 of 50: Large basement space with many options for use!

      Large basement space with many options for use!

      Image 44 of 50: This ensuite bedroom in basement is perfect for guests!
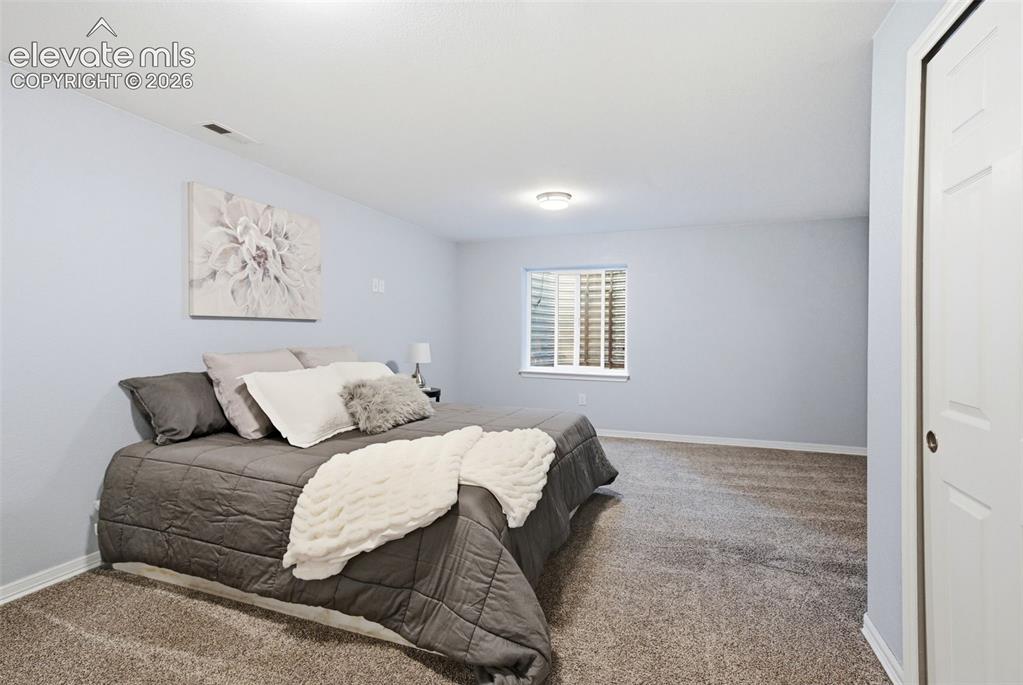
      This ensuite bedroom in basement is perfect for guests!

      Image 45 of 50: A spacious bedroom basement is quiet for family or guests!
      A spacious bedroom basement is quiet for family or guests!

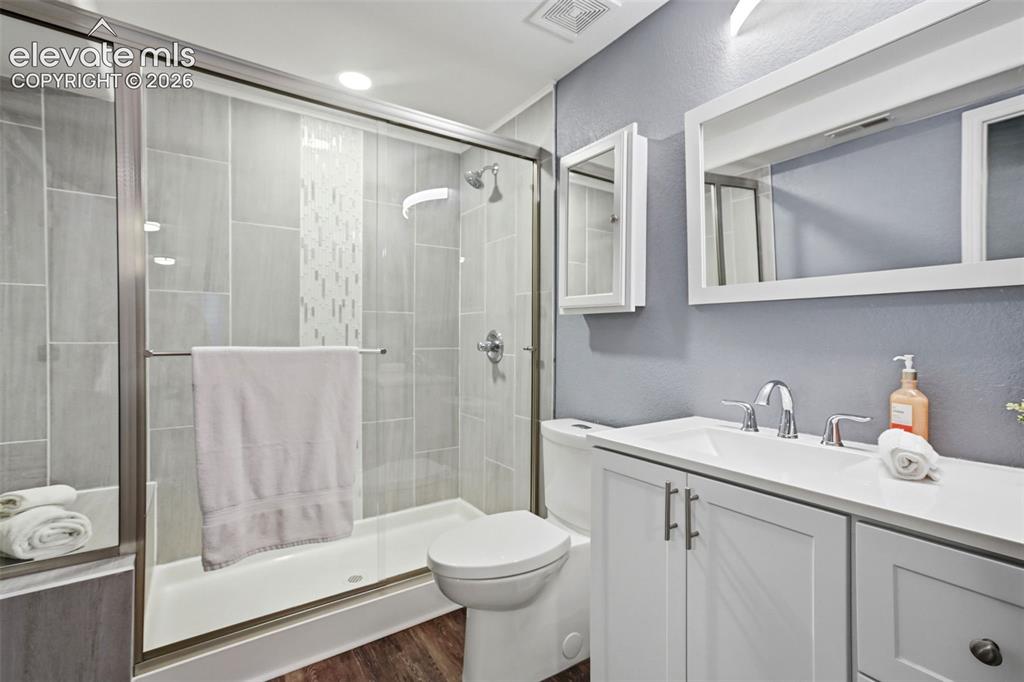
      Image 46 of 50: A full private bath in basement bedroom.
      A full private bath in basement bedroom.

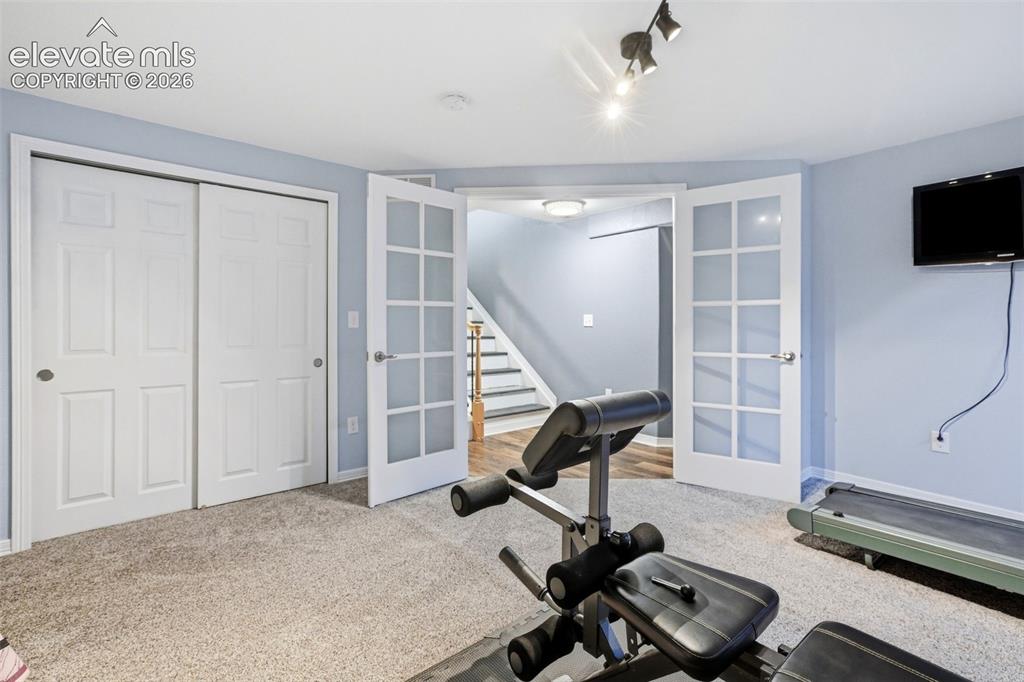
      Image 47 of 50: A second bedroom with French Doors makes a great gym or office.
      A second bedroom with French Doors makes a great gym or office.

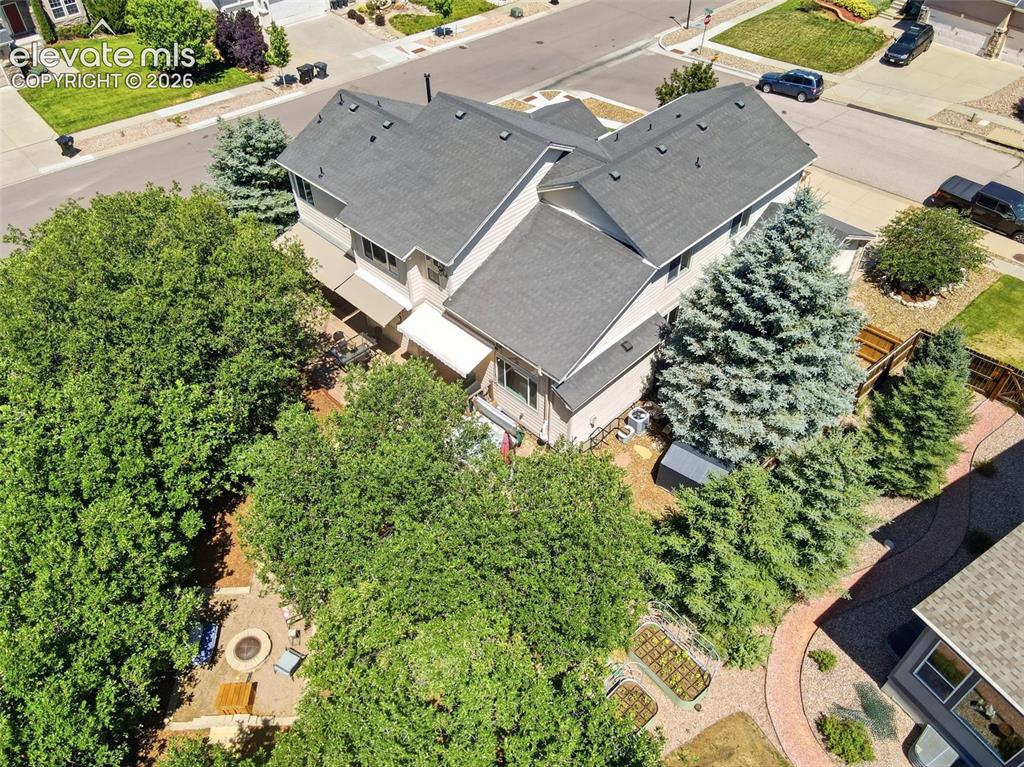
      Image 48 of 50: Beautiful mature trees surround the home
      Beautiful mature trees surround the home

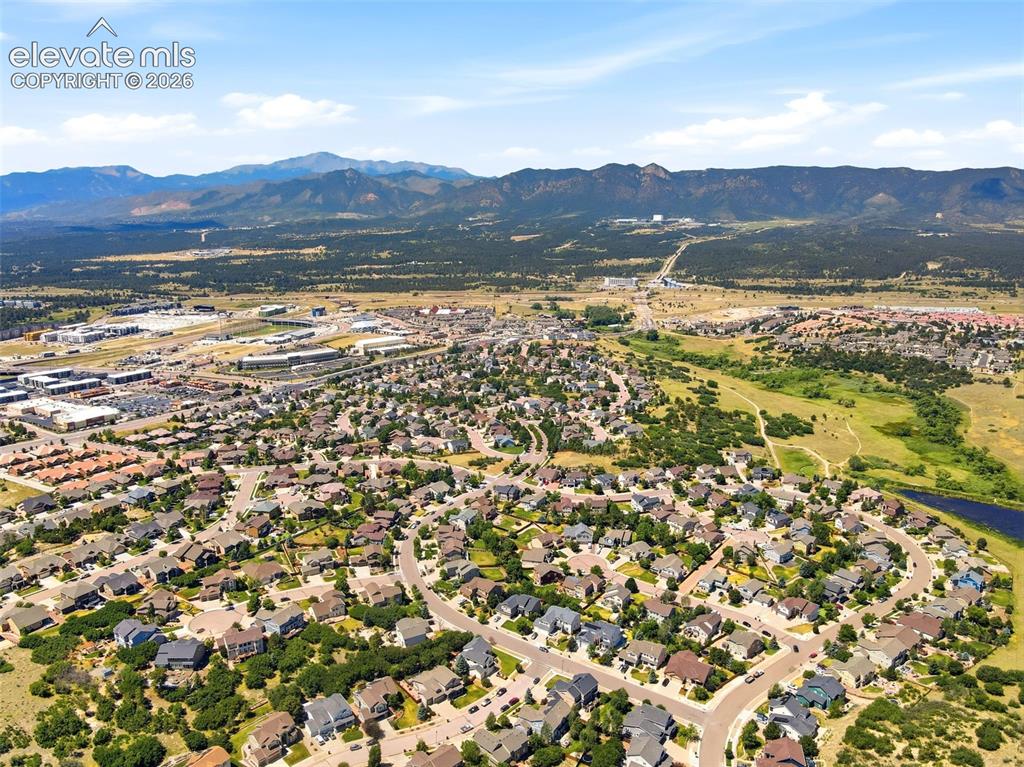
      Image 49 of 50: Northgate Highlands neighborhood is close to everything you could need, and

      Northgate Highlands neighborhood is close to everything you could need, and near USAFA!
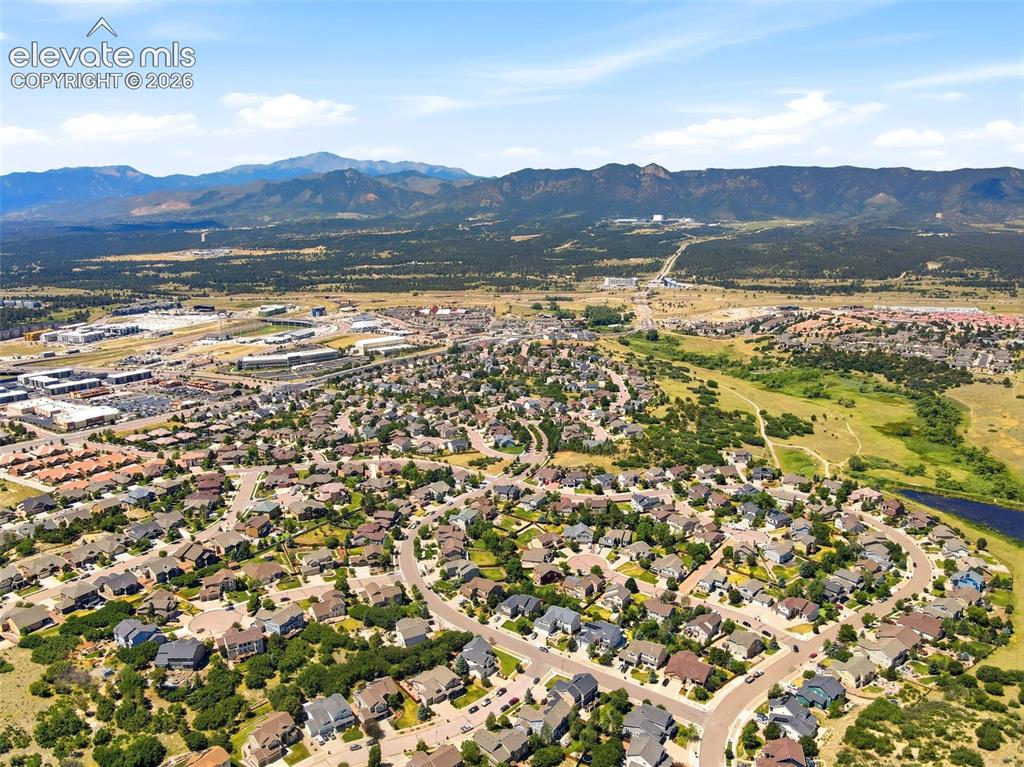
      Image 50 of 50: A short walk to Smith Creek Open Space!

      A short walk to Smith Creek Open Space!

      Disclaimer: The real estate listing information and related content displayed on this site is provided exclusively for consumers’ personal, non-commercial use and may not be used for any purpose other than to identify prospective properties consumers may be interested in purchasing.