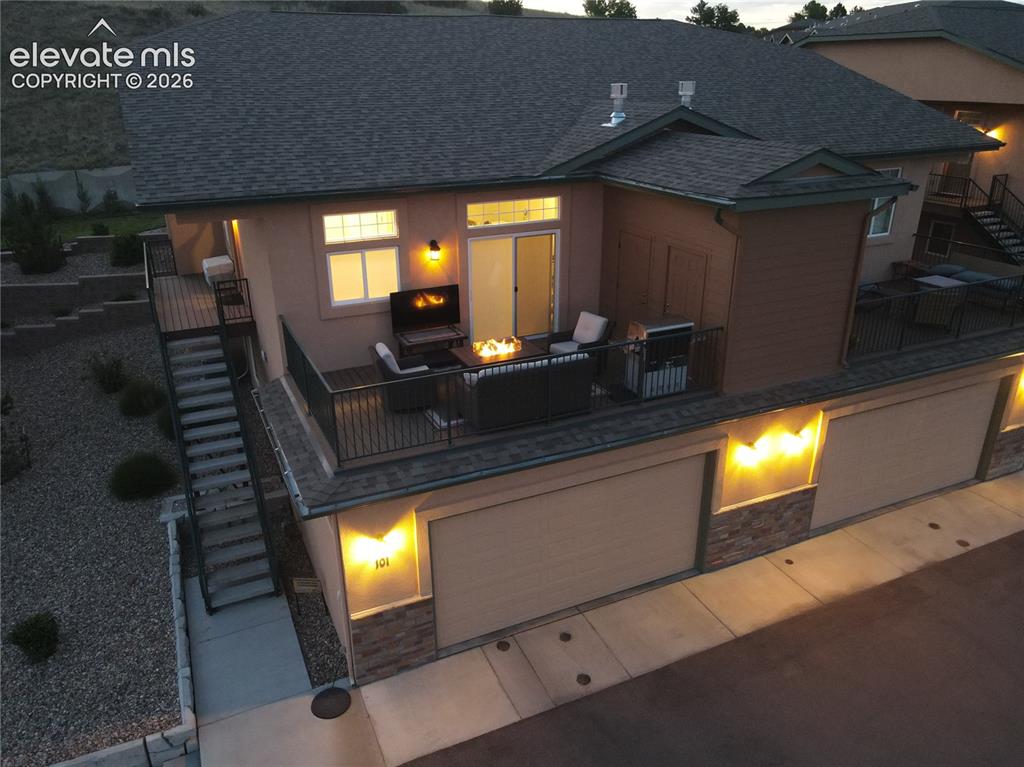
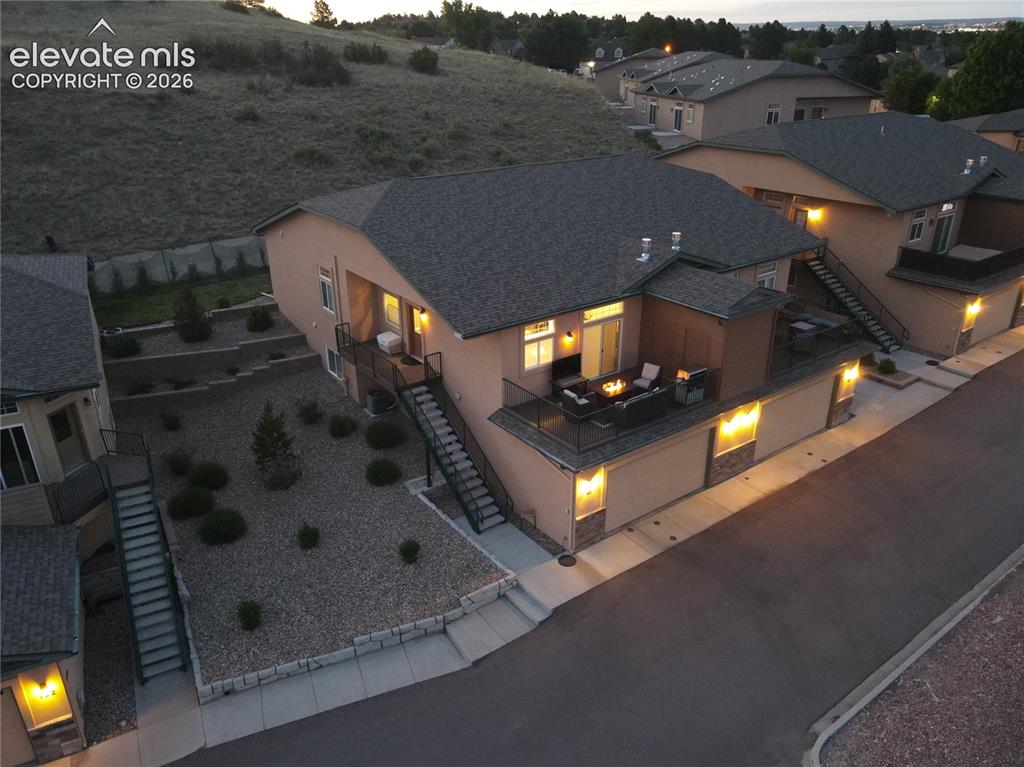
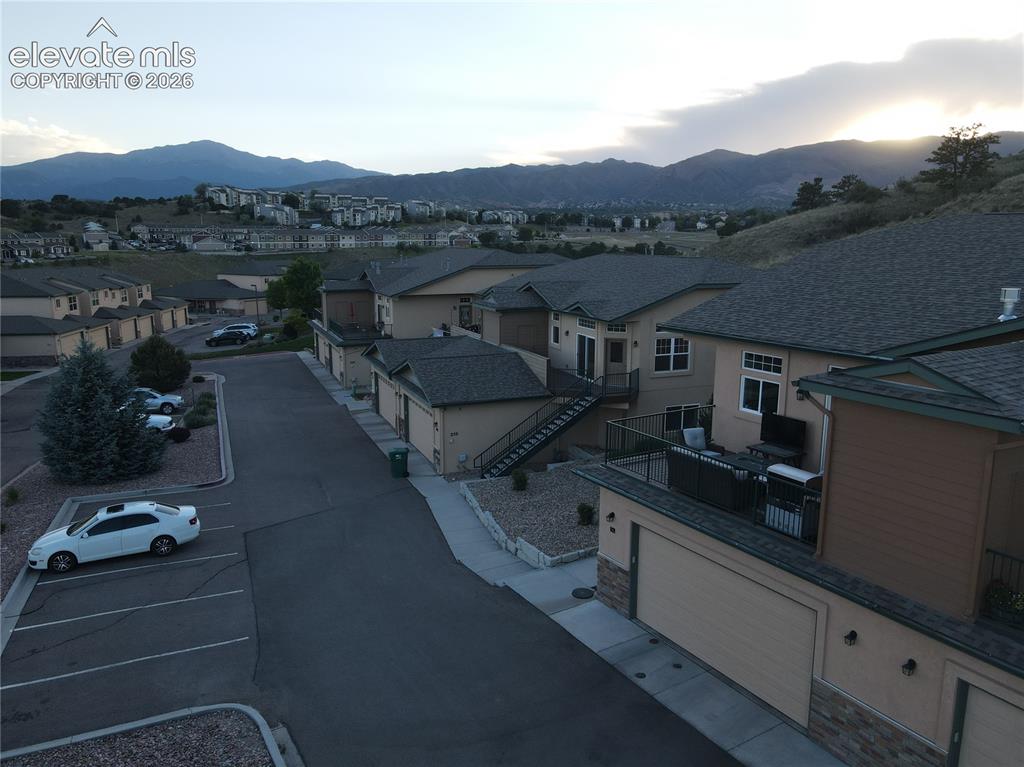
260 Eagle Summit Point 101, Colorado Springs, CO, 80919
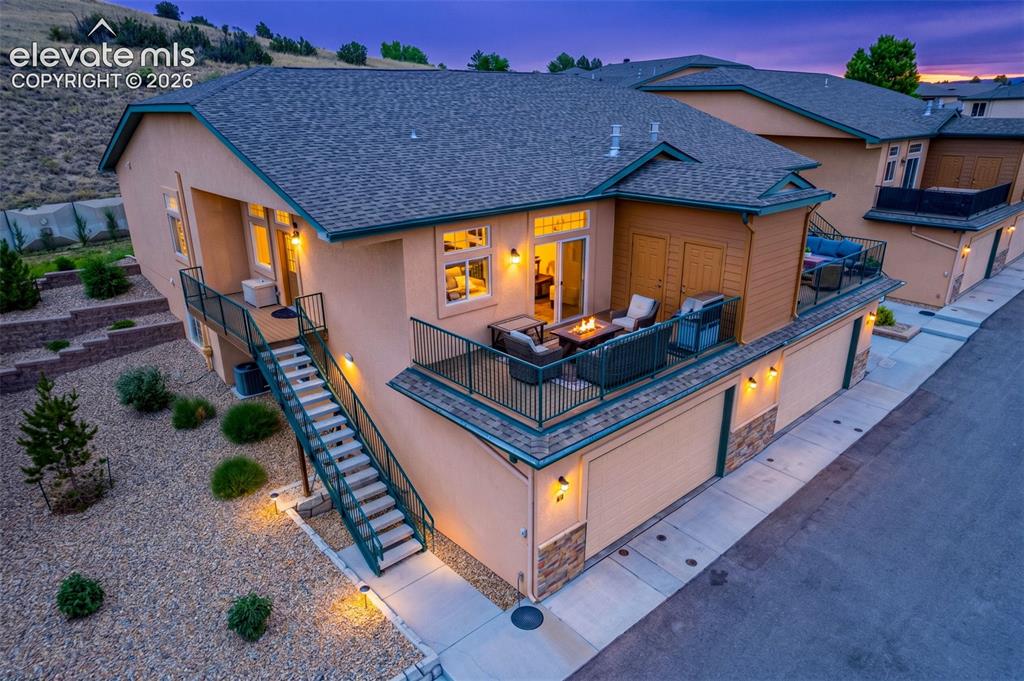
Image Count: 33

$570,000

  • Highlights
  • Condo
  • 3 bd | 3 ba | 2,176 sqft
  • 260 Eagle Summit Point 101, Colorado Springs, CO, 80919 listed by Brishen Combs ABR GRI MRP SFR SRS
  • Active
  • MLS#: 4215306
  • Tour #1 | Tour #3
  • View on Map
Space maker

Property Description

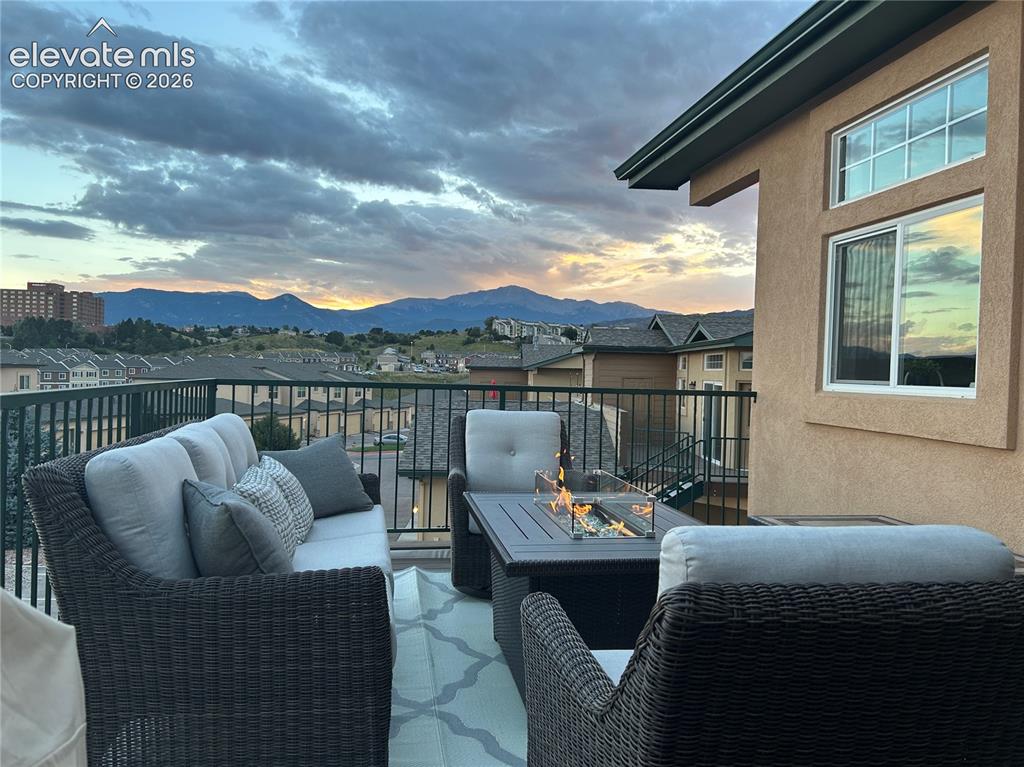
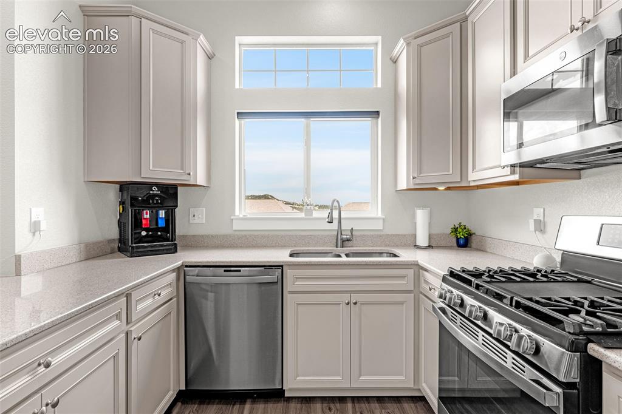
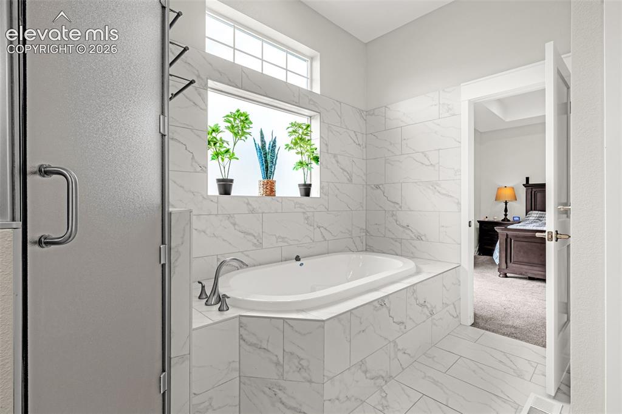
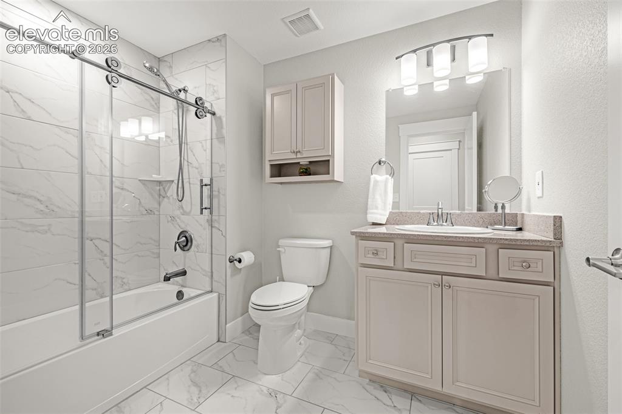
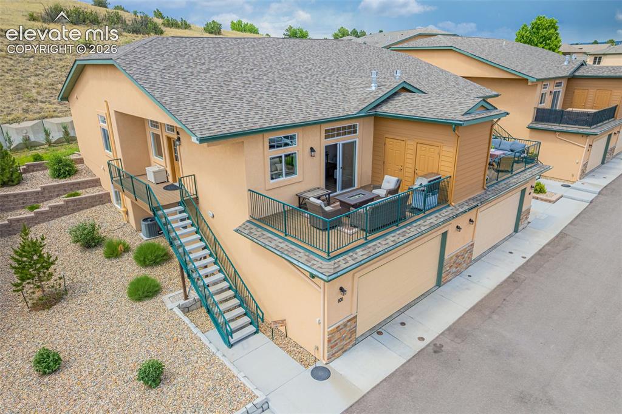
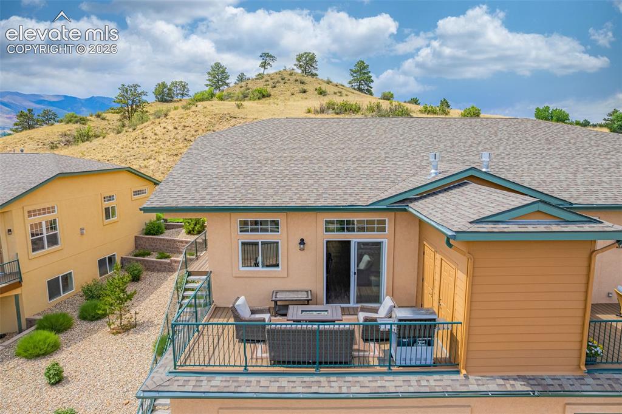
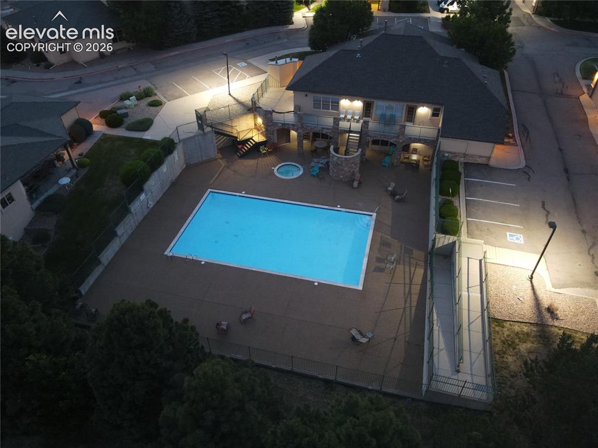
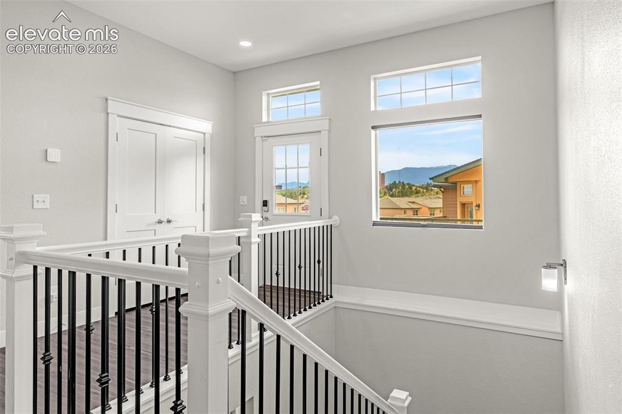
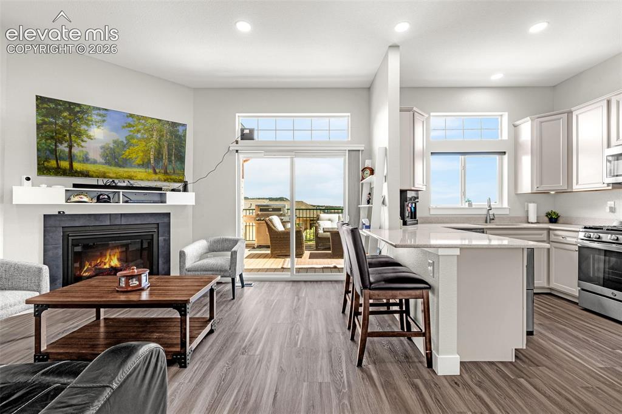
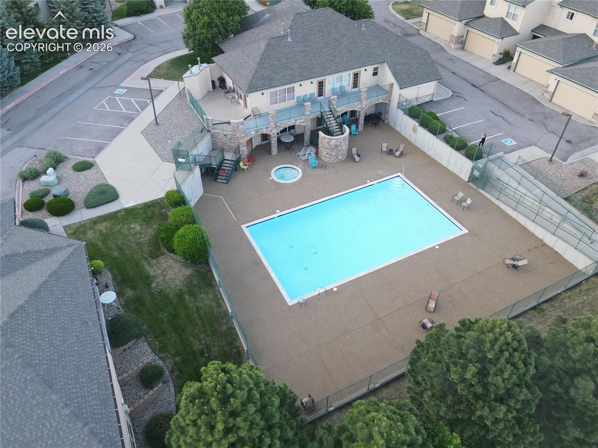
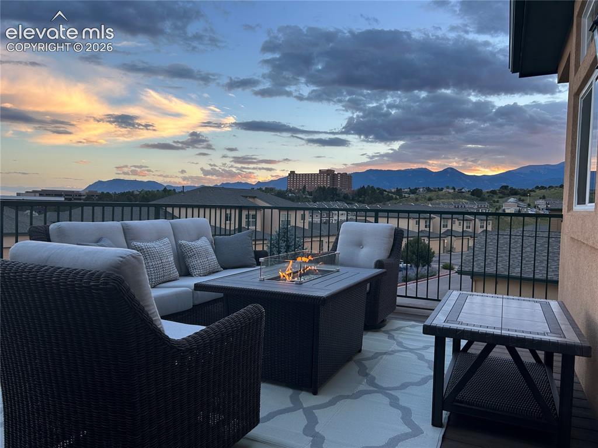
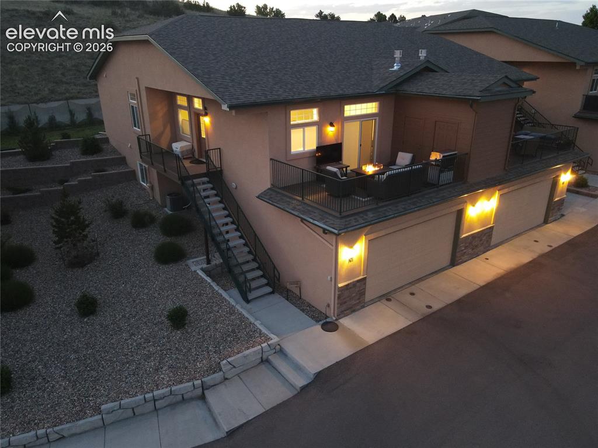
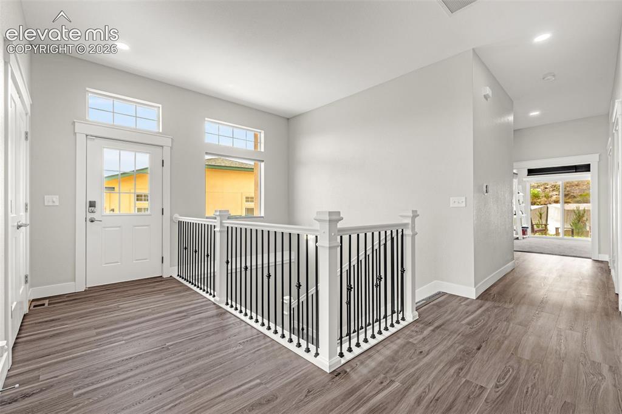
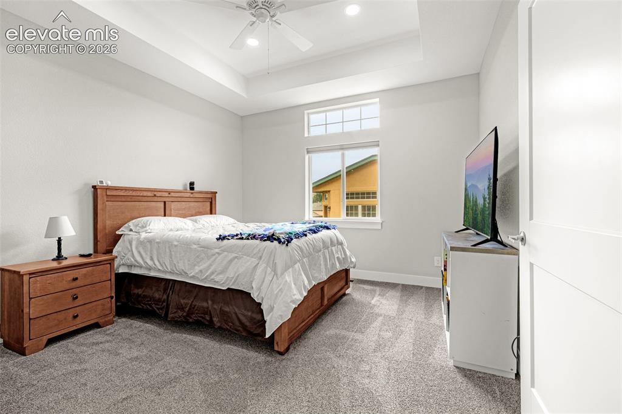
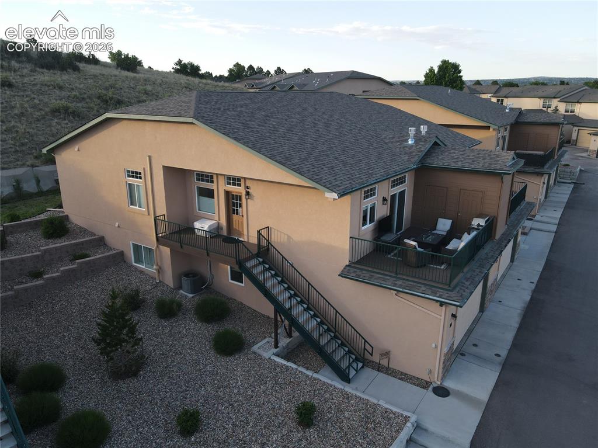
Experience elevated mountain living in this beautifully upgraded 3-bedroom, 3-bathroom condo featuring breathtaking Pikes Peak mountain views from the private upper-level patio. Convenient oversized 23’ x 23’ garage offering exceptional space for large vehicles, storage, and outdoor gear. Designed for both comfort and convenience, the open-concept living area showcases a cozy gas fireplace enhanced with a custom mantel and blower, creating the perfect gathering space year-round. Natural light fills the home, while premium Hunter Douglas window treatments throughout provide style, privacy, and energy efficiency. Automated shades in the living room, kitchen, and primary suite offer effortless luxury, while additional manual up/down shades add versatility throughout the home. The spacious primary retreat is thoughtfully appointed with a ceiling fan, room-darkening automated shades and a sliding door exit to the patio. Luxurious 5-piece bathroom featuring an added matching storage cabinet and a supplemental 6-gallon water heater, and heated tile floor. A secondary bedroom also includes a ceiling fan and custom Hunter Douglas shades, creating a welcoming space for family or guests. Storage is abundant throughout the home with added cabinetry in all three bathrooms, supplemental laundry room storage, wire shelving, and three overhead storage racks in the oversized garage. Additional upgrades include an Aprilaire whole-house furnace humidifier, and a whole house attic fan for year-round comfort and a radon mitigation system for added peace of mind. Monthly HOA dues Includes access to the pool, clubhouse which has an exercise room and game room, exterior maintenance of the home, the roof, lawn care, and trash removal. Offering low-maintenance living, exceptional storage, premium upgrades, and stunning mountain views, this move-in-ready home delivers the perfect combination of comfort, functionality, and Colorado lifestyle.

Property Listed By

Picture of REALTOR Listing Property
  • Brishen Combs ABR GRI MRP SFR SRS
  • 0721-698-917  Call the Agent 
Picture of Office Listing Property
  • RE/MAX Real Estate Group LLC
  • 0097-435-917  Call the Agent 
I have a passion for real estate and am the third generation REALTOR in my family. It?s exciting to find the perfect home or investment property for an individual or a family. I have the knowledge, experience, and drive to see a deal through and to exceed the expectations of my clients. In addition to real estate I have studied interior design and have a BA in Photography?both of which help me in my capacity to serve you. Living in Colorado Springs is amazing. With 300 days of sunshine and cl...

Property Details

    General Features

  • Property: Condo, Ranch
  • Attached: Yes
  • Year Built: 2022
  • List Price: $570,000
  • County: El Paso
  • School District: Academy-20

    Rooms

  • Bedrooms: 3
  • Baths: 3 full bath;
  • Master Bathroom Amenities: 5-Pc Bath, Double Vanity, Free-standing Shower, Tub
  • Laundry: Electric Hook-up, Main

    Structure

  • Unit Description: End Unit
  • Foundation: Crawl Space, Partial Basement
  • Heating: Forced Air, Natural Gas
  • Cooling: Ceiling Fan, Central Air
  • Garage/Parking #: 2 vehicle(s), Attached
  • Garage Amenities: Oversized
  • Patio Description: Composite, Concrete
  • Total SqFt: 2,176
  • Finished SqFt: 2,168
  • Basement SqFt: 720
  • Basement % Fin: 99
  • Construction Status: Existing Home
  • Siding: Stone, Stucco
  • Structure: Framed on Lot, Frame

    Features

  • Appliances: 220v in Kitchen, Dishwasher, Disposal, Dryer, Gas in Kitchen, Microwave Oven, Range, Refrigerator, Washer
  • Floors: Carpet, Ceramic Tile
  • Fireplace: Gas, Main Level, One
  • Additional Items: The patio furniture, and garage refrigerator are possibly for sale.
  • Interior Features: 5-Pc Bath, 6-Panel Doors, 9Ft + Ceilings
  • Laundry: Electric Hook-up, Main

    Taxes, Utilities, Lot

  • Tax: $2,091
  • Lot Size: 0.04 Acres, 1,903 SqFt
  • Landscaped: All
  • Driveway: Concrete
  • Alley: Paved
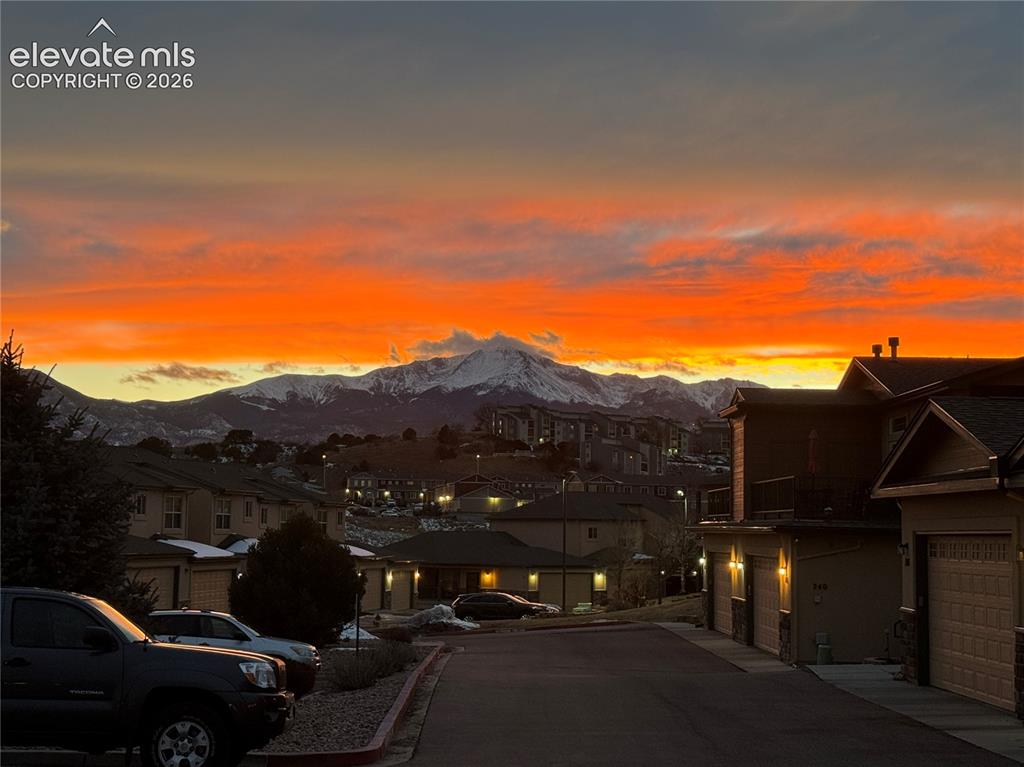
  • Lot Description: Backs to Open Space, City View, Hillside, Level, Mountain View, View of Pikes Peak, View of Rock Formations
  • Restrictions: Architectural Control, No HUD Std Mfg, No Mobile, No UBC/IBC Std Mod
  • Existing Utilities: Electricity Connected, Natural Gas Connected
  • Existing Water: Municipal

    Community

  • Covenants: Yes
  • HOA Dues: $450
  • HOA Frequency: Monthly
  • HOA Fee Includes: Common Utilities, Covenant Enforcement, Insurance, Lawn, Maintenance Grounds, Maintenance Structure, Management, Snow Removal, Trash Removal, Other
  • Complex Amenities: Club House, Exercise Room, Landscape Maintenance, Pool

    Additional Information


      Disclaimer
      The real estate listing information and related content displayed on this site is provided exclusively for consumers’ personal, non-commercial use and may not be used for any purpose other than to identify prospective properties consumers may be interested in purchasing.
      PPAR.com Website

      260 Eagle Summit Point 101, Colorado Springs, CO, 80919

      Image 1 of 33: Other

      Other

      Image 2 of 33: Balcony

      Balcony

      Image 3 of 33: Quartz countertop, stainless steel appliances
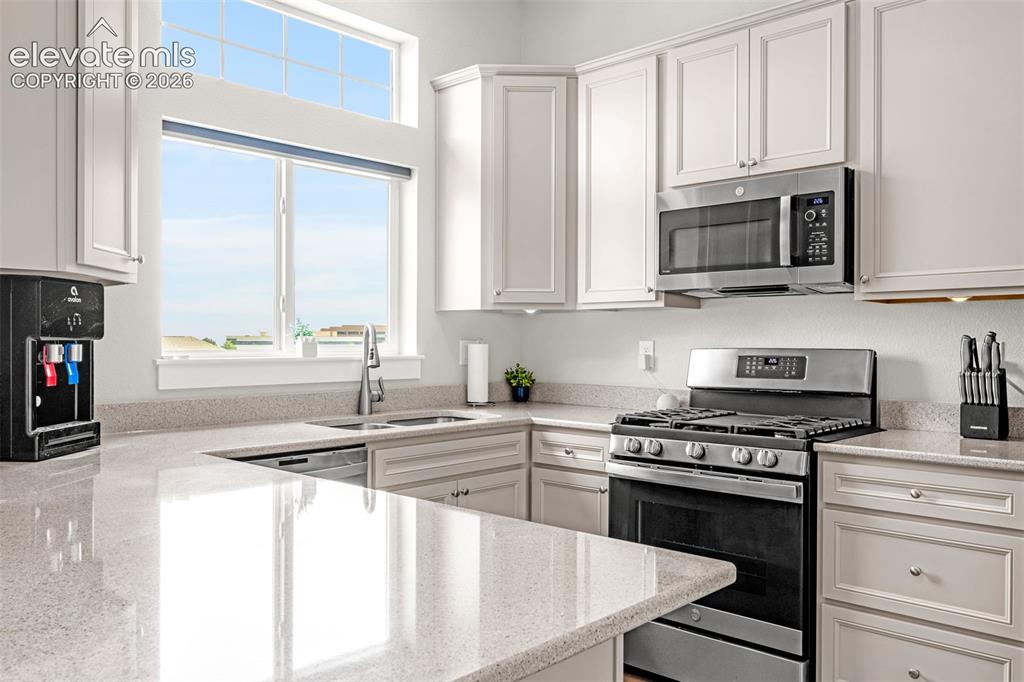
      Quartz countertop, stainless steel appliances
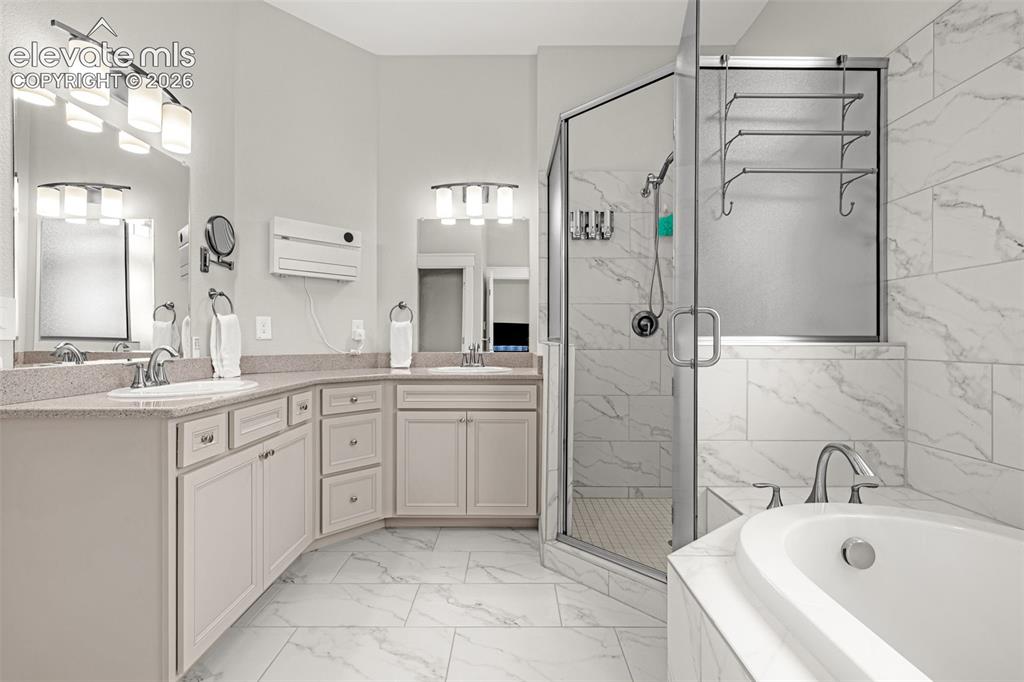
      Image 4 of 33: Quartz countertop, stainless steel appliances

      Quartz countertop, stainless steel appliances

      Image 5 of 33: Primary 5-piece bathroom

      Primary 5-piece bathroom
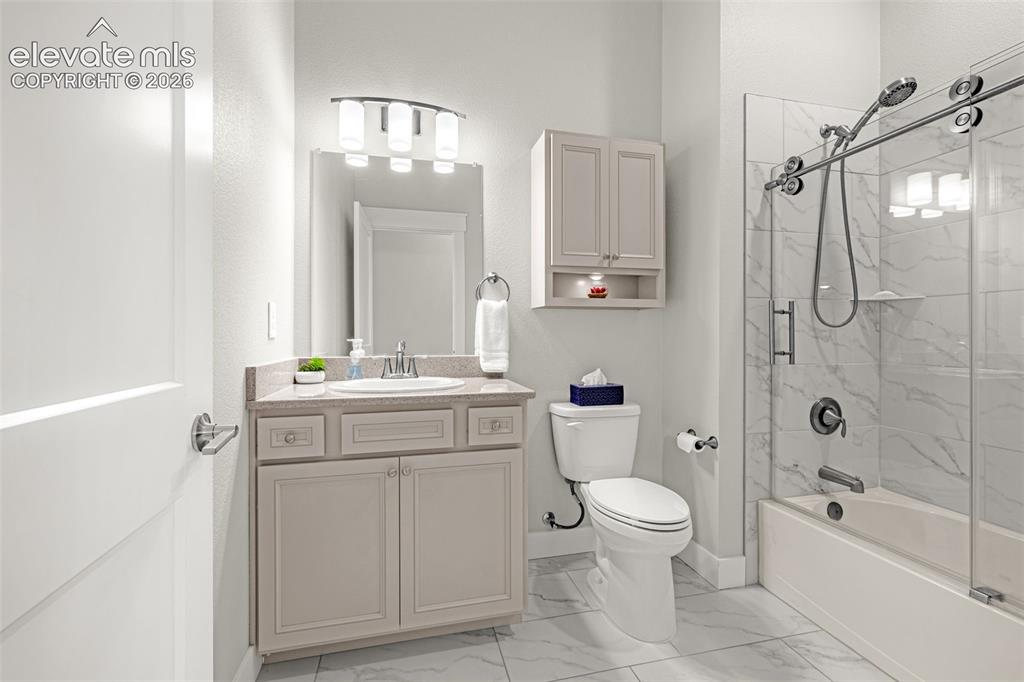
      Image 6 of 33: Primary 5-piece bathroom

      Primary 5-piece bathroom
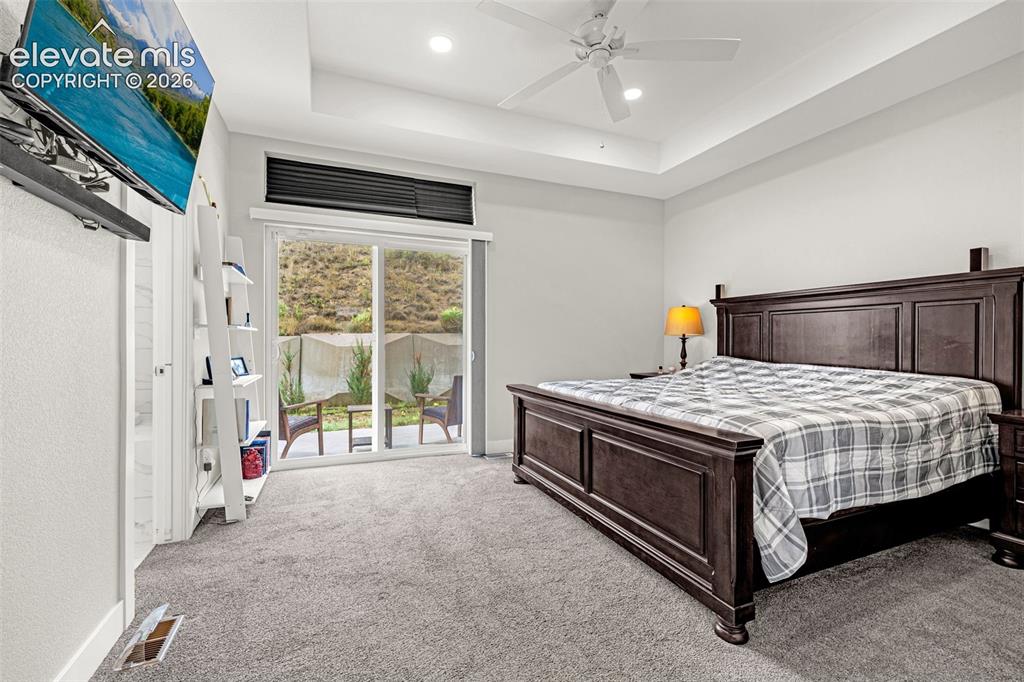
      Image 7 of 33: Primary 5-piece bathroom

      Primary 5-piece bathroom

      Image 8 of 33: Bedroom

      Bedroom

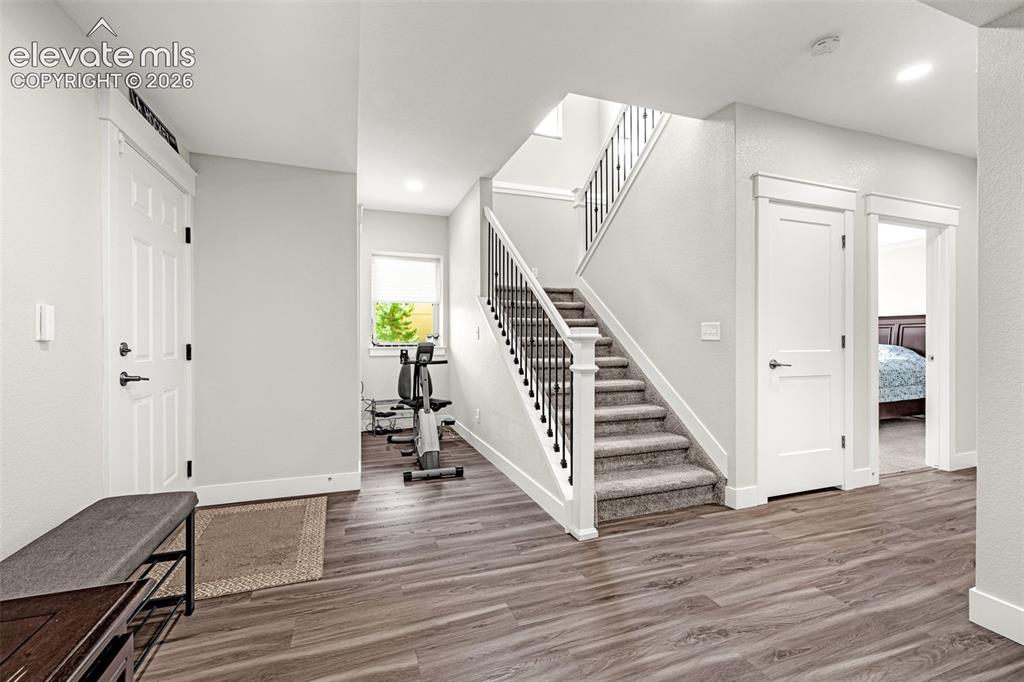
      Image 9 of 33: Finished basement, living area, full bathroom and 1 bedroom.
      Finished basement, living area, full bathroom and 1 bedroom.
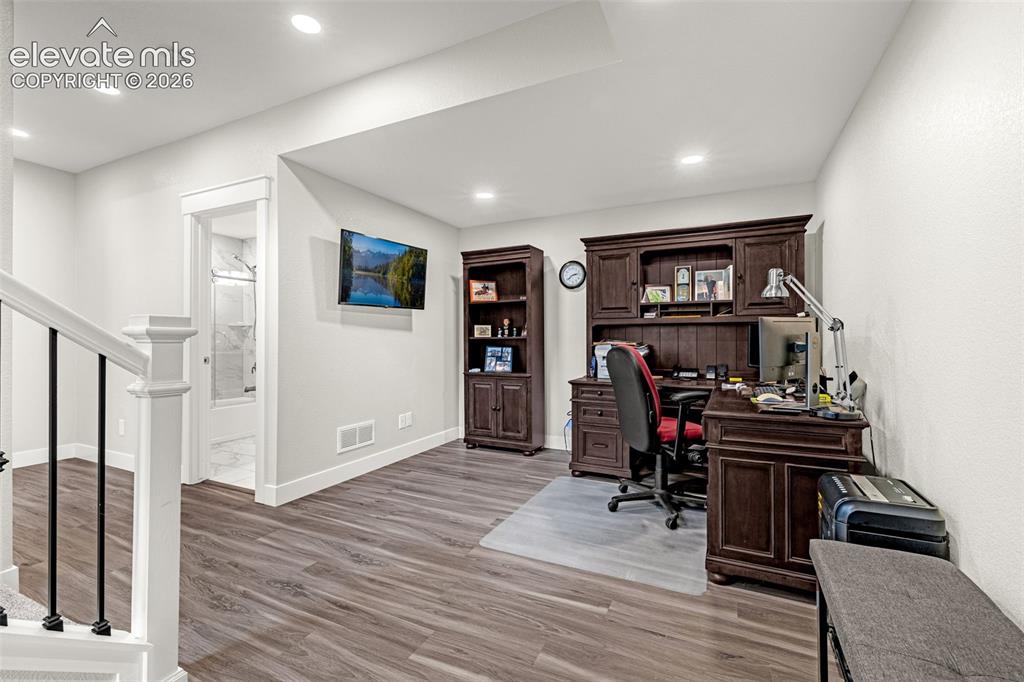
      Image 10 of 33: Other

      Other

      Image 11 of 33: Finished basement, living area, full bathroom and 1 bedroom.

      Finished basement, living area, full bathroom and 1 bedroom.
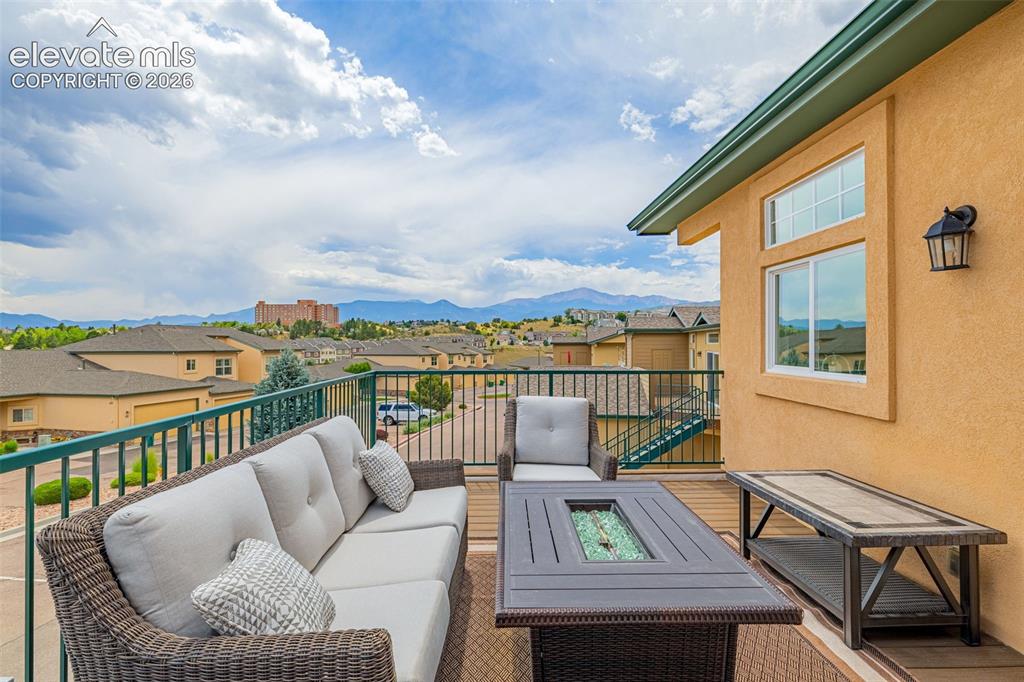
      Image 12 of 33: Finished basement, living area, full bathroom and 1 bedroom.

      Finished basement, living area, full bathroom and 1 bedroom.

      Image 13 of 33: Other

      Other

      Image 14 of 33: Other

      Other

      Image 15 of 33: Other

      Other

      Image 16 of 33: Other

      Other

      Image 17 of 33: Other

      Other

      Image 18 of 33: LVP flooring, living room with gas fireplace, kitchen, and a balcony
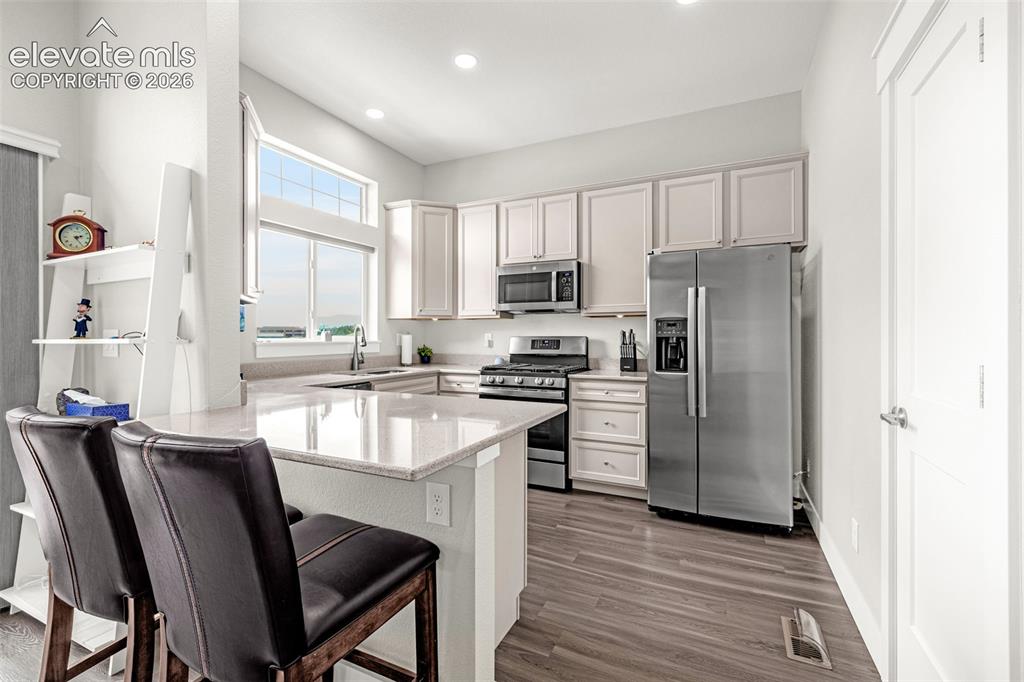
      LVP flooring, living room with gas fireplace, kitchen, and a balcony
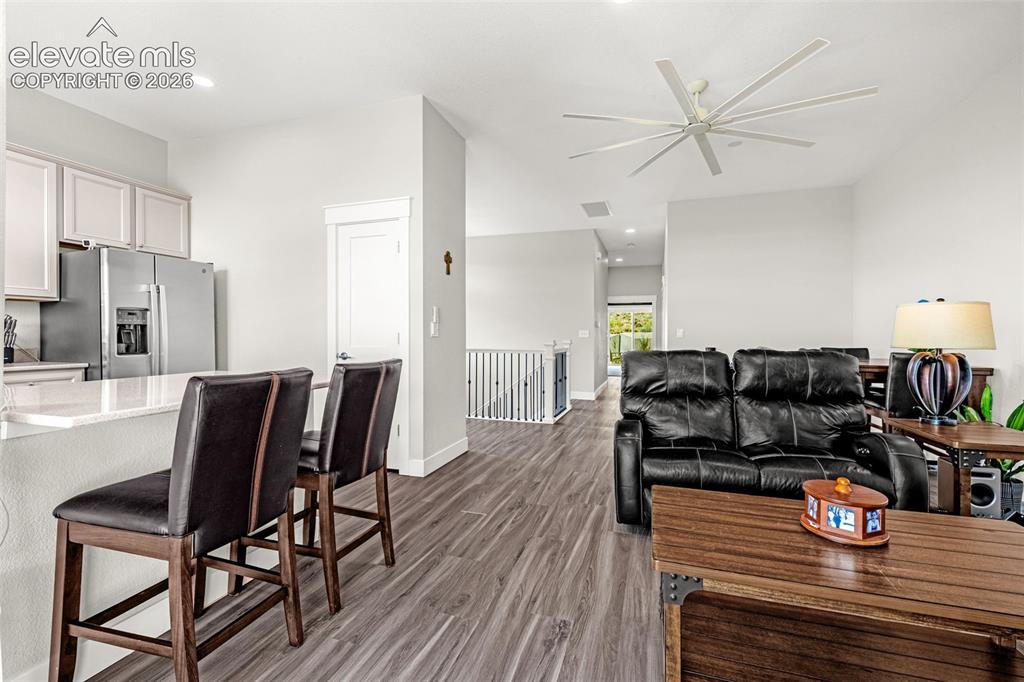
      Image 19 of 33: LVP flooring, living room with gas fireplace, kitchen, and a balcony

      LVP flooring, living room with gas fireplace, kitchen, and a balcony
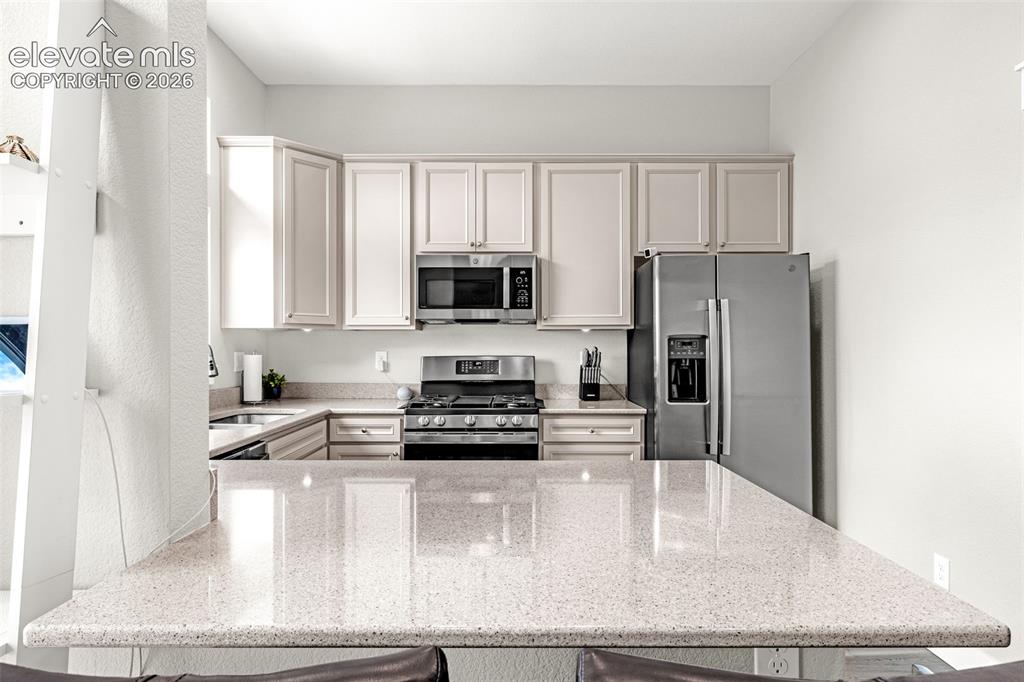
      Image 20 of 33: LVP flooring, living room with gas fireplace, kitchen, and a balcony

      LVP flooring, living room with gas fireplace, kitchen, and a balcony

      Image 21 of 33: Quartz countertop, stainless steel appliances
      Quartz countertop, stainless steel appliances

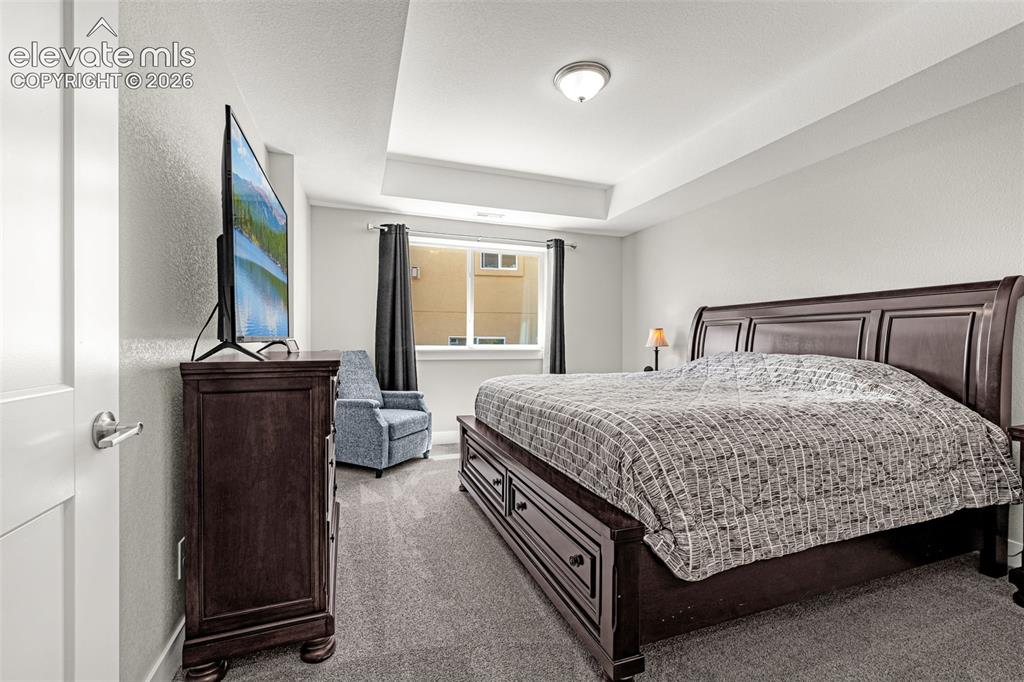
      Image 22 of 33: 1 of 2 main level bedrooms

      1 of 2 main level bedrooms

      Image 23 of 33: Finished basement, living area, full bathroom and 1 bedroom.
      Finished basement, living area, full bathroom and 1 bedroom.

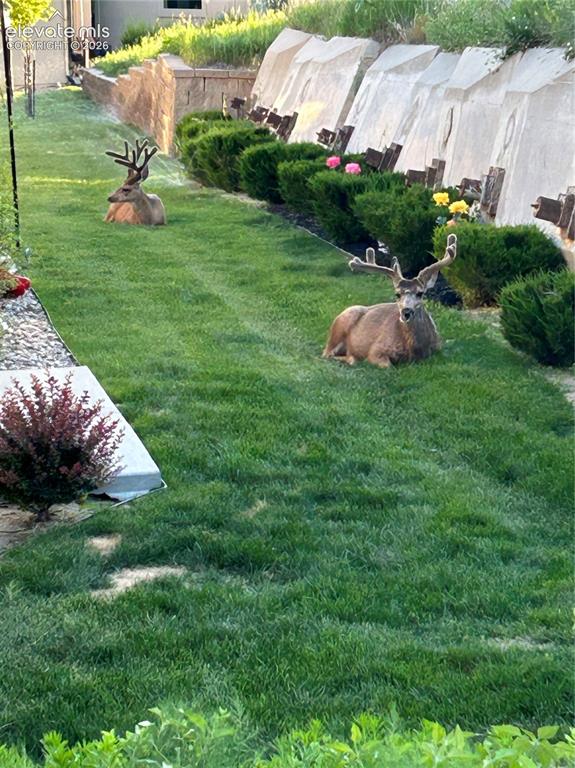
      Image 24 of 33: Yard

      Yard

      Image 25 of 33: Aerial View

      Aerial View

      Image 26 of 33: Balcony

      Balcony

      Image 27 of 33: View

      View

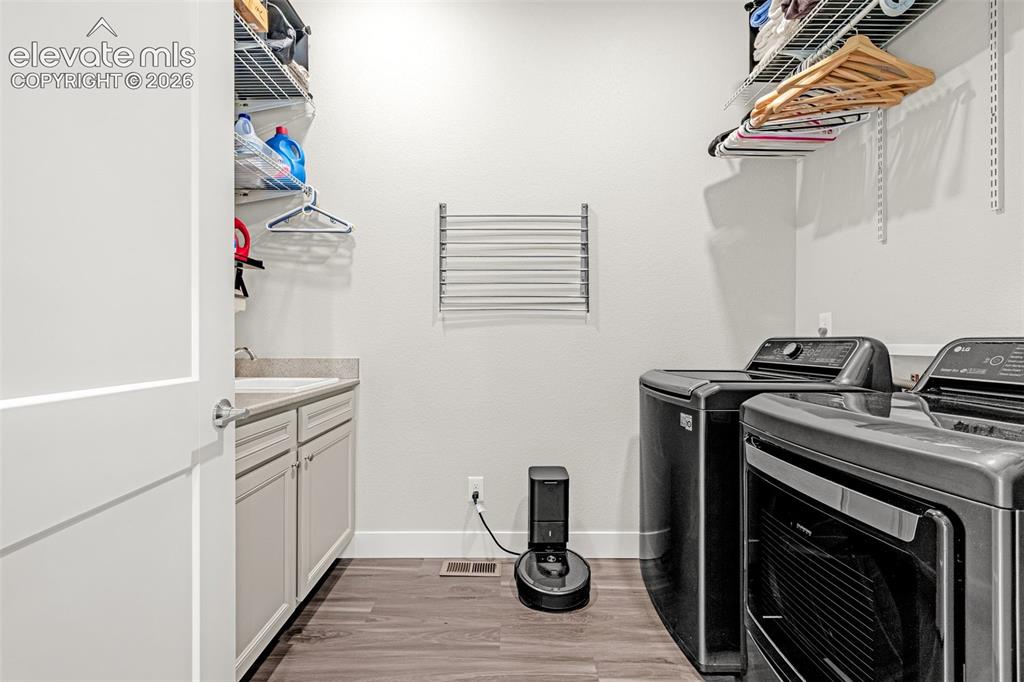
      Image 28 of 33: Main level laundry room, sink, many built in shelves and clothing racks.
      Main level laundry room, sink, many built in shelves and clothing racks.

      Image 29 of 33: Other

      Other

      Image 30 of 33: Front of Structure

      Front of Structure

      Image 31 of 33: Other

      Other

      Image 32 of 33: Aerial View

      Aerial View

      Image 33 of 33: Other

      Other

      Disclaimer: The real estate listing information and related content displayed on this site is provided exclusively for consumers’ personal, non-commercial use and may not be used for any purpose other than to identify prospective properties consumers may be interested in purchasing.