3433 Oak Creek Drive, Colorado Springs, CO, 80906
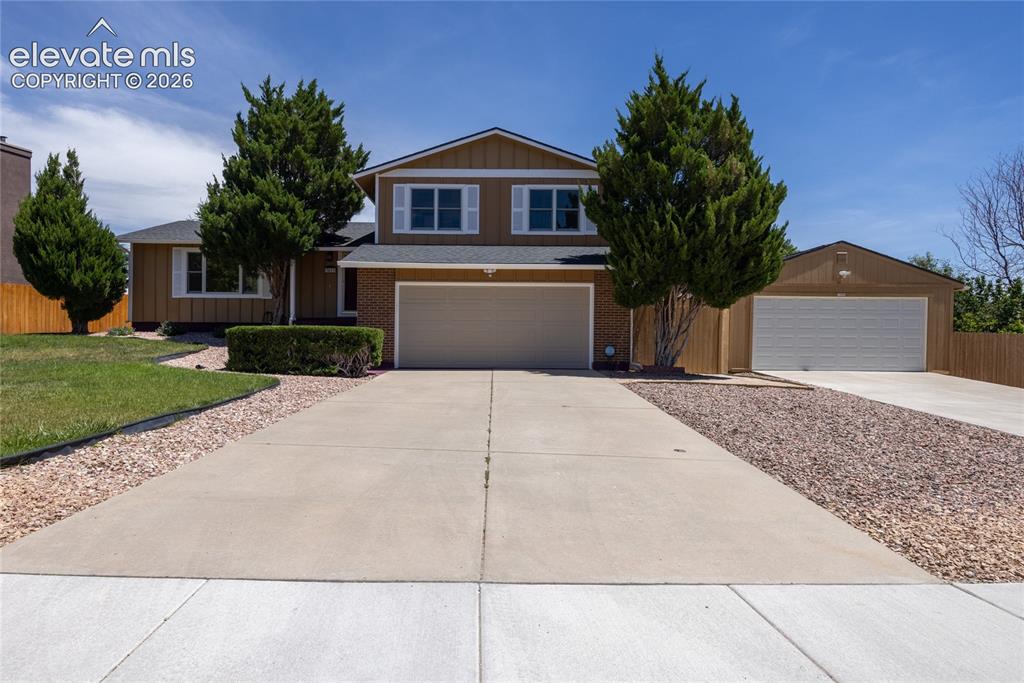
Image Count: 43

$549,000

  • Highlights
  • Single Family
  • 4 bd | 3 ba | 2,655 sqft
  • 3433 Oak Creek Drive, Colorado Springs, CO, 80906 listed by Yanshuang Tan
  • Active
  • MLS#: 2077065
  • View on Map
Space maker

Property Description

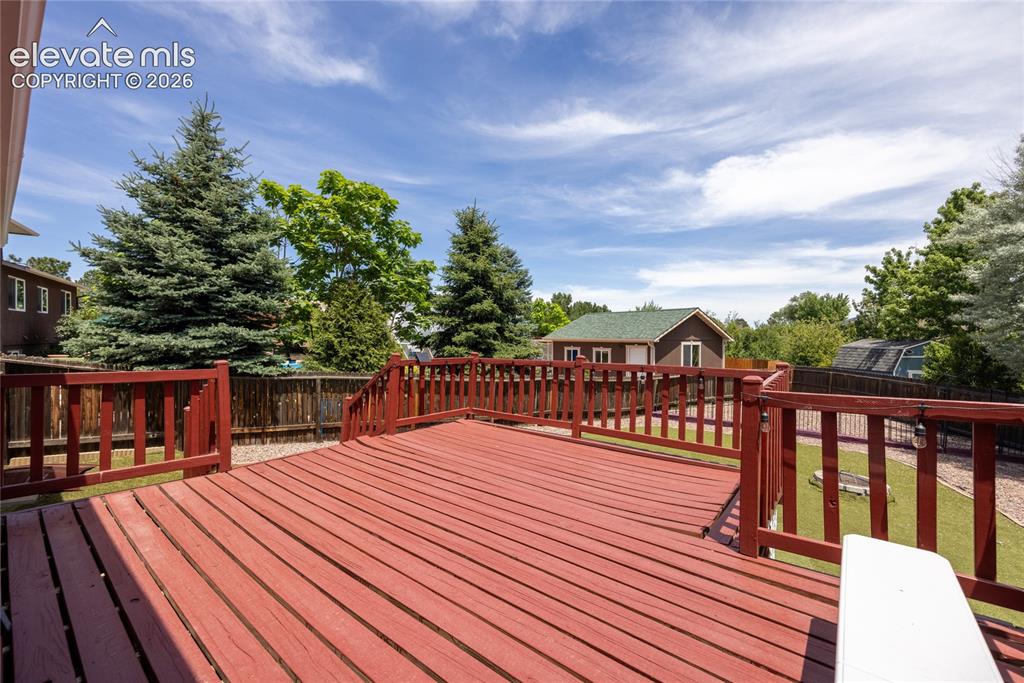
This lovingly cared-for home shines with fresh interior paint, an updated kitchen counter, modernized bathrooms, and generous living spaces across all levels. The home features real wood windows, adding warmth, character, and long-lasting quality throughout. The property offers exceptional functionality with two additional detached garage spaces, perfect for vehicles, storage, workshops, or hobbies. The finished basement expands your usable living area, providing even more flexibility for entertainment, guests, or multi-purpose needs. Outside, enjoy a big and beautifully landscaped front and back yard complete with full sprinklers and a dedicated veggie garden area. A wide back deck provides the ideal space for outdoor dining and relaxation. Located just two doors from Oak Creek Elementary and minutes from Fort Carson and Quail Lake, this home blends comfort, convenience, and thoughtful updates in a truly desirable setting.

Property Listed By

Picture of REALTOR Listing Property
  • Yanshuang Tan
  • 2828-926-917  Call the Agent 
Picture of Office Listing Property
  • HomeSmart
  • 0018-858-303  Call the Agent 

Property Details

    General Features

  • Property: Single Family, 4-Levels
  • Year Built: 1983
  • List Price: $549,000
  • County: El Paso
  • School District: Harrison-2

    Rooms

  • Master: Upper Level, 18 x 15
  • Bedrooms: 4
  • Baths: 1 full bath; 2 3/4 bath;
  • Laundry: Basement

    Structure

  • Foundation: Garden Level, Partial Basement
  • Heating: Natural Gas
  • Cooling: Central Air
  • Garage/Parking #: 4 vehicle(s), Attached, Detached
  • Total SqFt: 2,655
  • Finished SqFt: 2,640
  • Basement SqFt: 711
  • Basement % Fin: 98
  • Construction Status: Existing Home
  • Siding: Masonite Type
  • Structure: Framed on Lot

    Features

  • Appliances: 220v in Kitchen, Dishwasher, Disposal, Dryer, Range, Refrigerator, Washer
  • Floors: Carpet
  • Fireplace: Gas, One
  • Laundry: Basement

    Taxes, Utilities, Lot

  • Tax: $1,863
  • Lot Size: 0.27 Acres, 11,648 SqFt
  • Existing Utilities: Cable Connected, Electricity Connected, Natural Gas Connected
  • Existing Water: Municipal

    Community

    Additional Information


      Disclaimer
      The real estate listing information and related content displayed on this site is provided exclusively for consumers’ personal, non-commercial use and may not be used for any purpose other than to identify prospective properties consumers may be interested in purchasing.
      PPAR.com Website

      3433 Oak Creek Drive, Colorado Springs, CO, 80906

      Image 1 of 43: Split-level residence featuring a two-car garage, an additional detached on

      Split-level residence featuring a two-car garage, an additional detached one-car garage, and a concrete driveway with a gravel accent strip
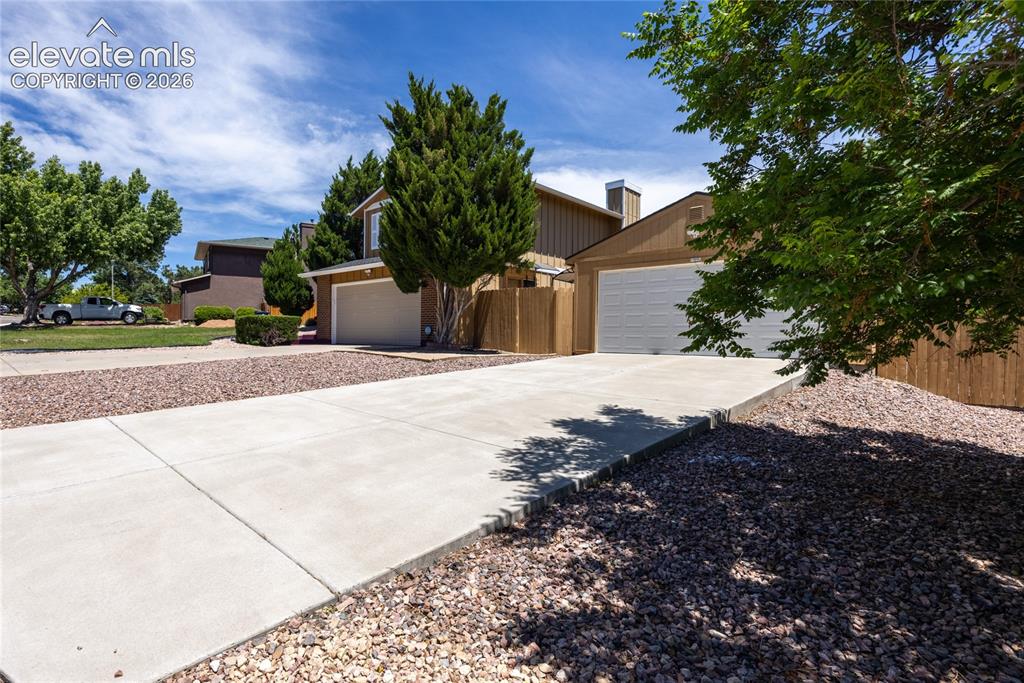
      Image 2 of 43: Two-story residence featuring a two-car garage with a white garage door, a

      Two-story residence featuring a two-car garage with a white garage door, a concrete driveway, and natural rock landscaping
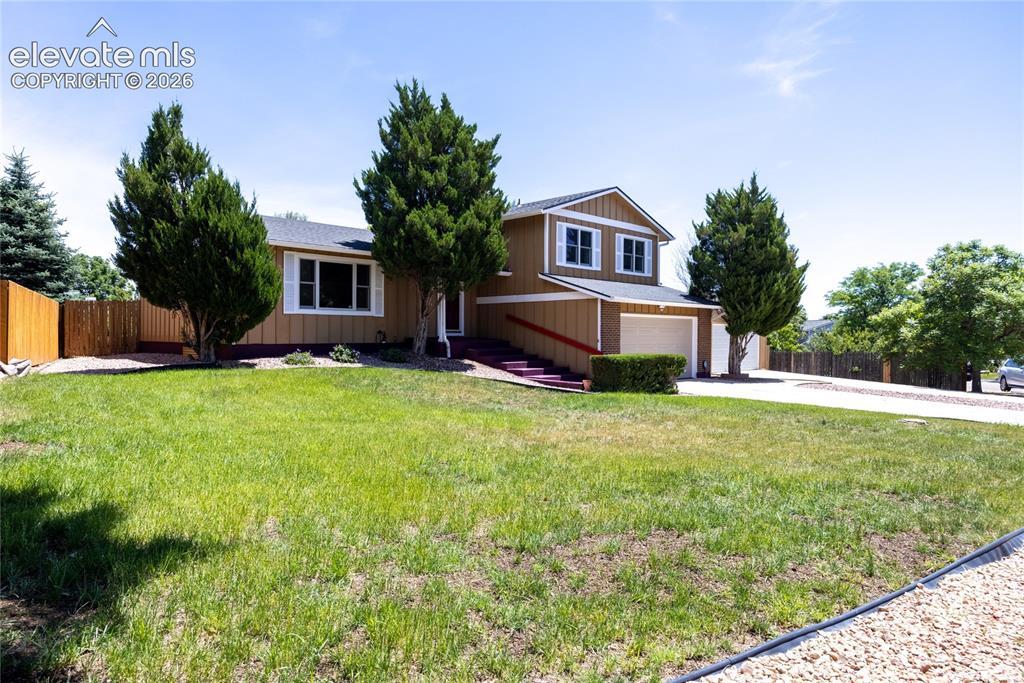
      Image 3 of 43: Split-level residence featuring a multi-car driveway and an attached two-ca

      Split-level residence featuring a multi-car driveway and an attached two-car garage
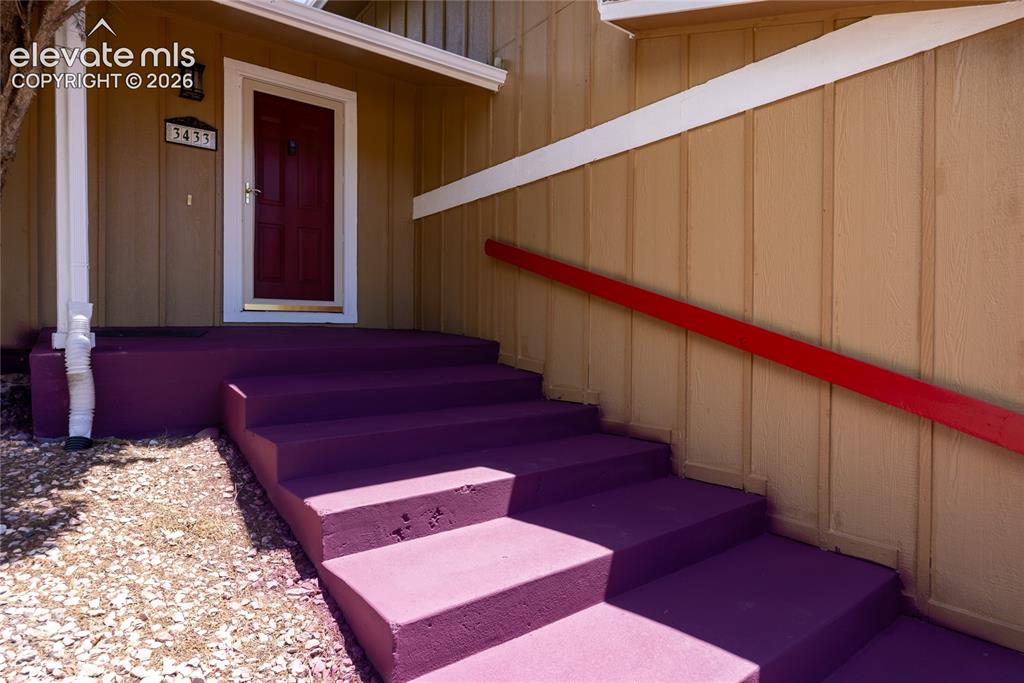
      Image 4 of 43: Exterior featuring a bold red entry door, purple-painted concrete steps, an

      Exterior featuring a bold red entry door, purple-painted concrete steps, and a contrasting red handrail
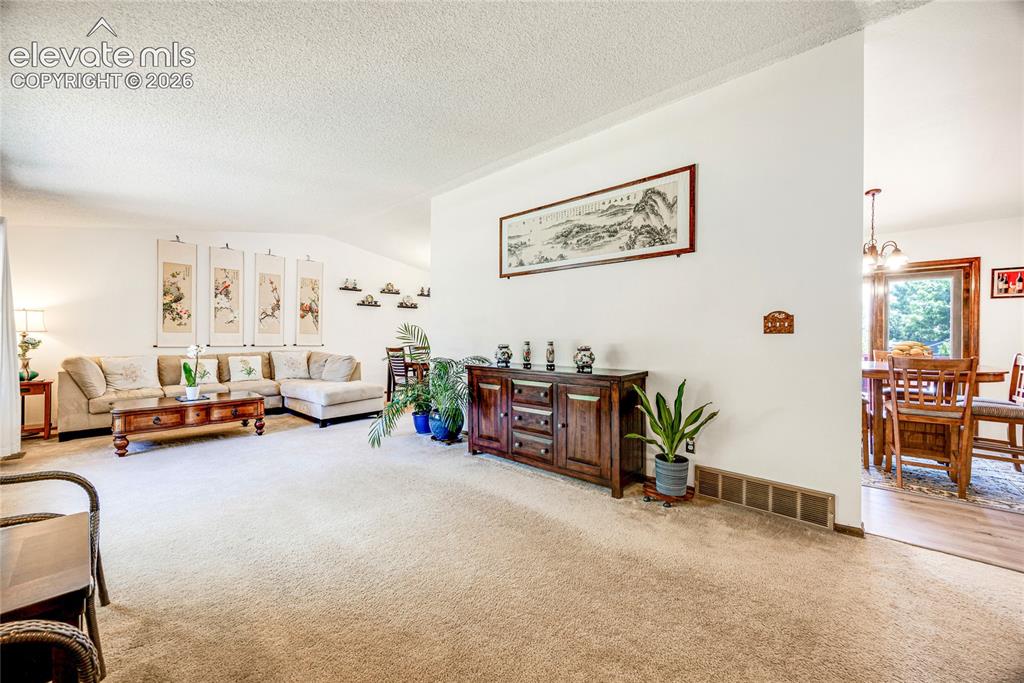
      Image 5 of 43: Expansive carpeted living area featuring white walls, vaulted ceilings, and

      Expansive carpeted living area featuring white walls, vaulted ceilings, and a clear transition to a separate dining space with wood-finish flooring
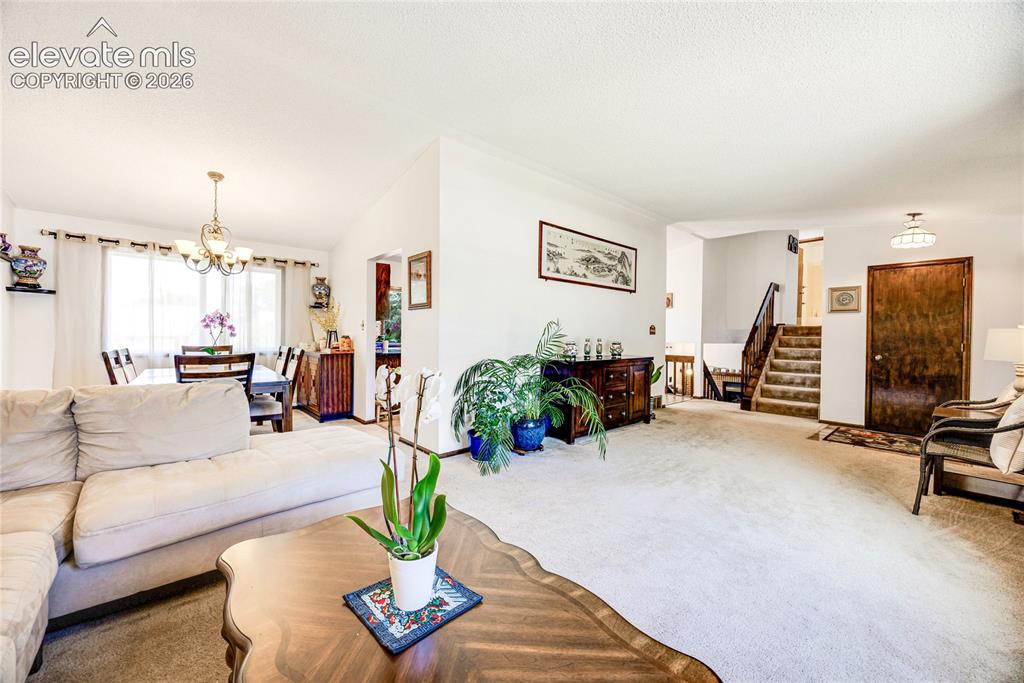
      Image 6 of 43: Bright living area featuring light-toned carpeting and white walls
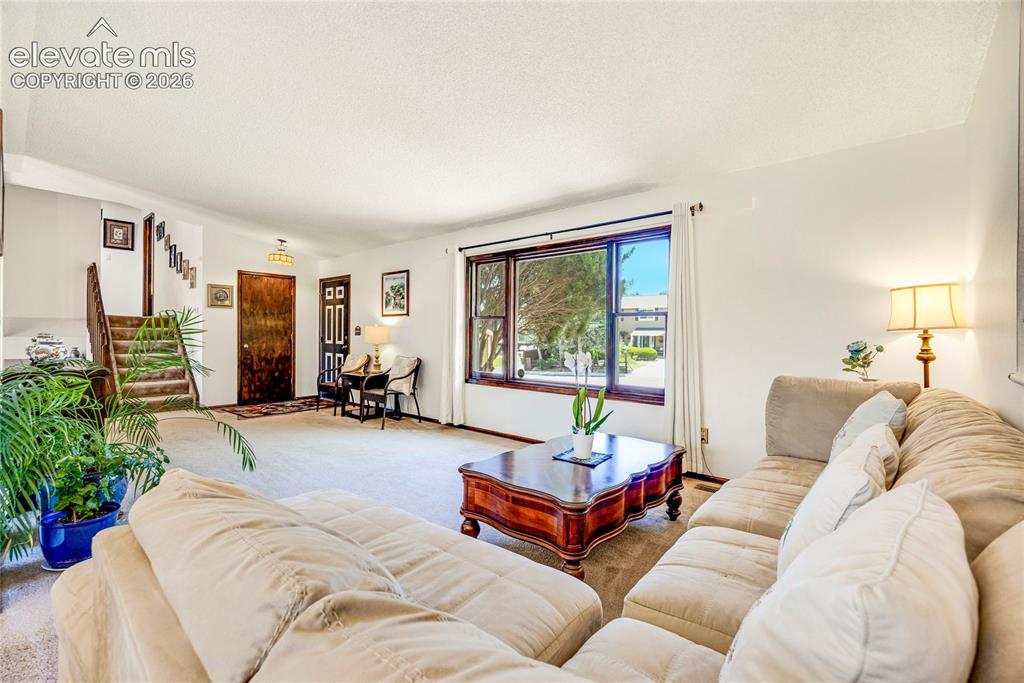
      Bright living area featuring light-toned carpeting and white walls

      Image 7 of 43: Carpeted living room featuring a picture window with dark wood trim, a dark

      Carpeted living room featuring a picture window with dark wood trim, a dark wood front entry door, and an interior staircase with wood railings
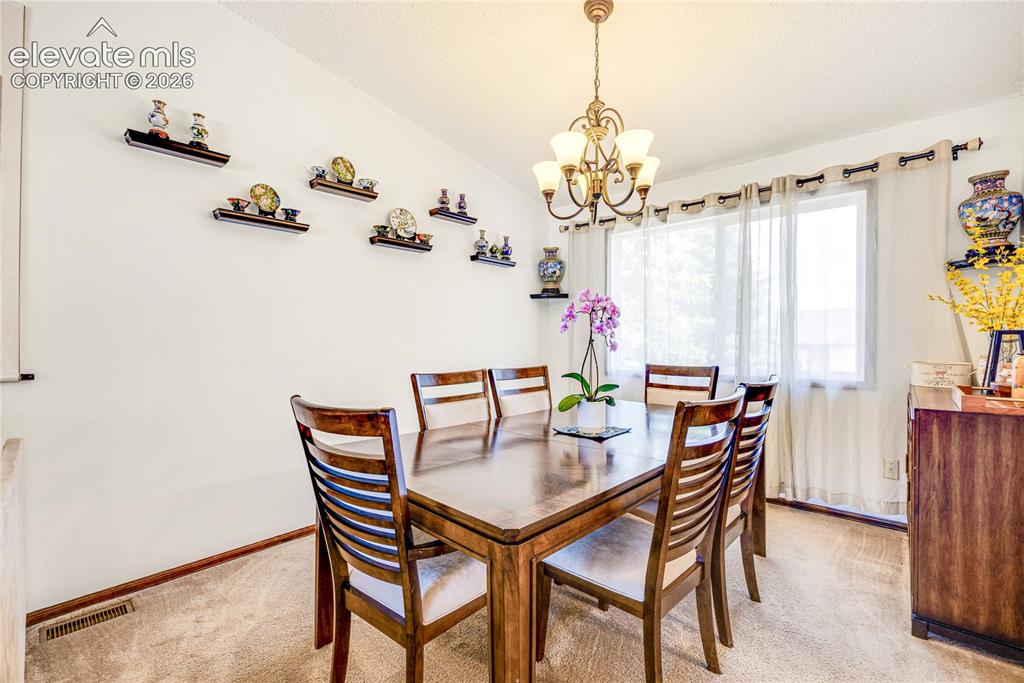
      Image 8 of 43: Dining area featuring a classic chandelier, a large window with sheer curta

      Dining area featuring a classic chandelier, a large window with sheer curtains, wood-finish flooring, and a built-in wood-finish cabinet
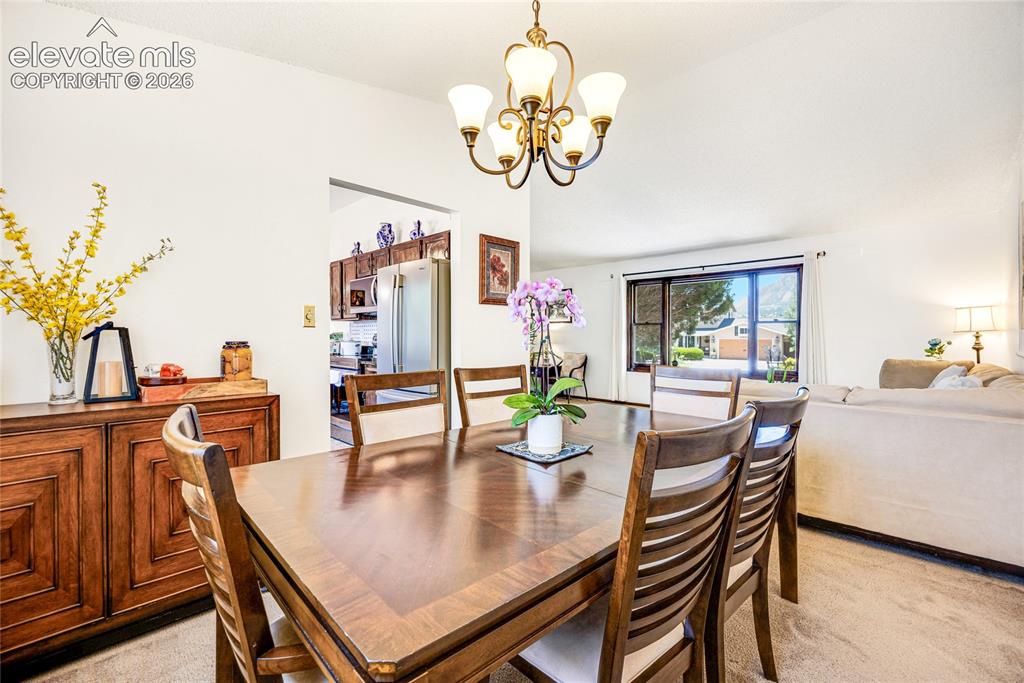
      Image 9 of 43: Dining area featuring a vaulted ceiling, chandelier lighting, and a large w

      Dining area featuring a vaulted ceiling, chandelier lighting, and a large window
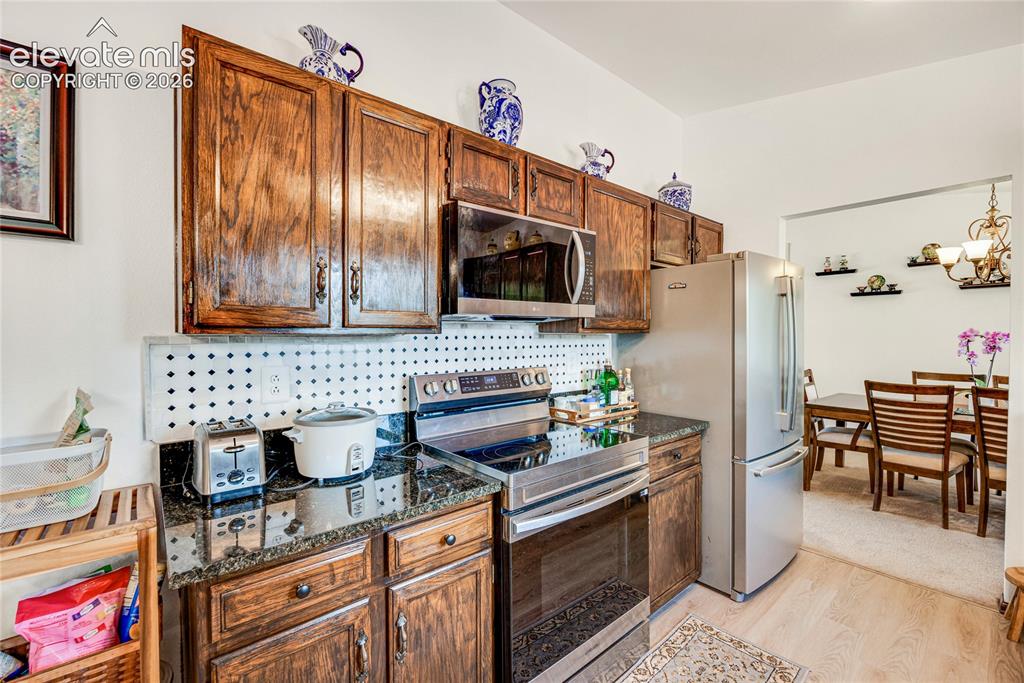
      Image 10 of 43: Kitchen featuring wood cabinetry, dark granite countertops, and a white peg

      Kitchen featuring wood cabinetry, dark granite countertops, and a white pegboard backsplash
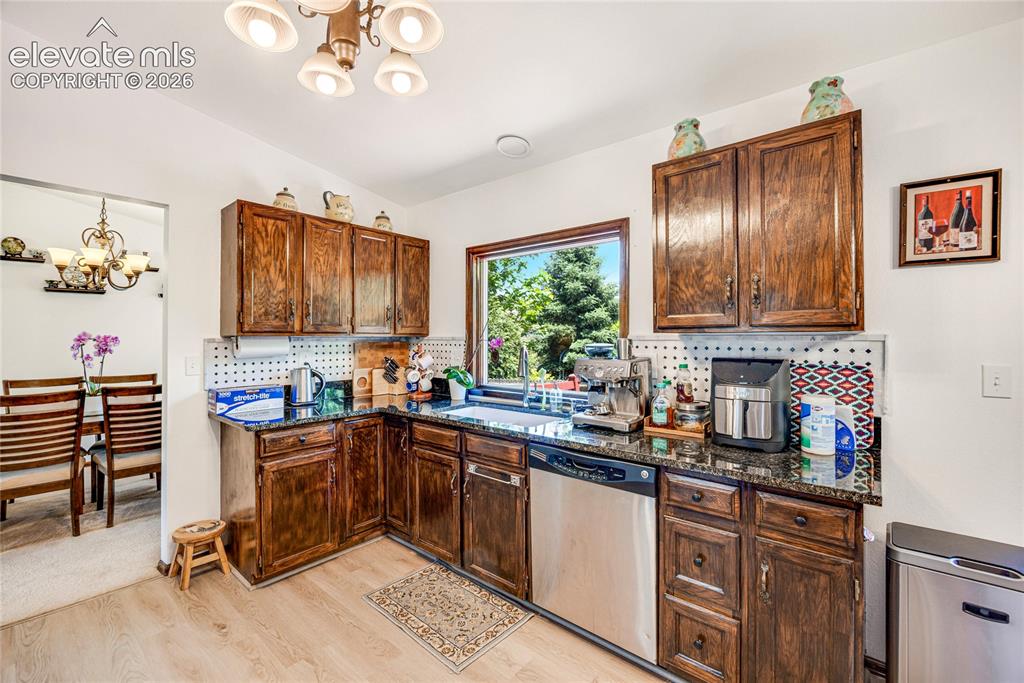
      Image 11 of 43: Kitchen featuring wood-finish cabinetry, dark granite countertops, and stai

      Kitchen featuring wood-finish cabinetry, dark granite countertops, and stainless steel appliances
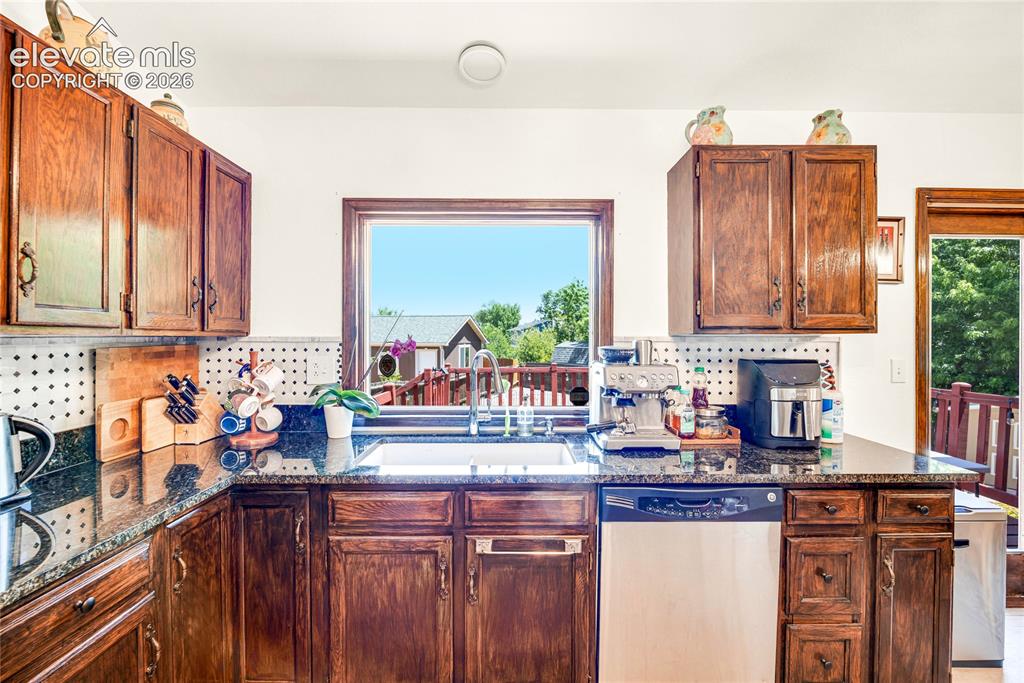
      Image 12 of 43: Kitchen featuring wood-finish cabinetry, dark speckled countertops, a stain

      Kitchen featuring wood-finish cabinetry, dark speckled countertops, a stainless steel sink, a stainless steel dishwasher, and a window with wood trim
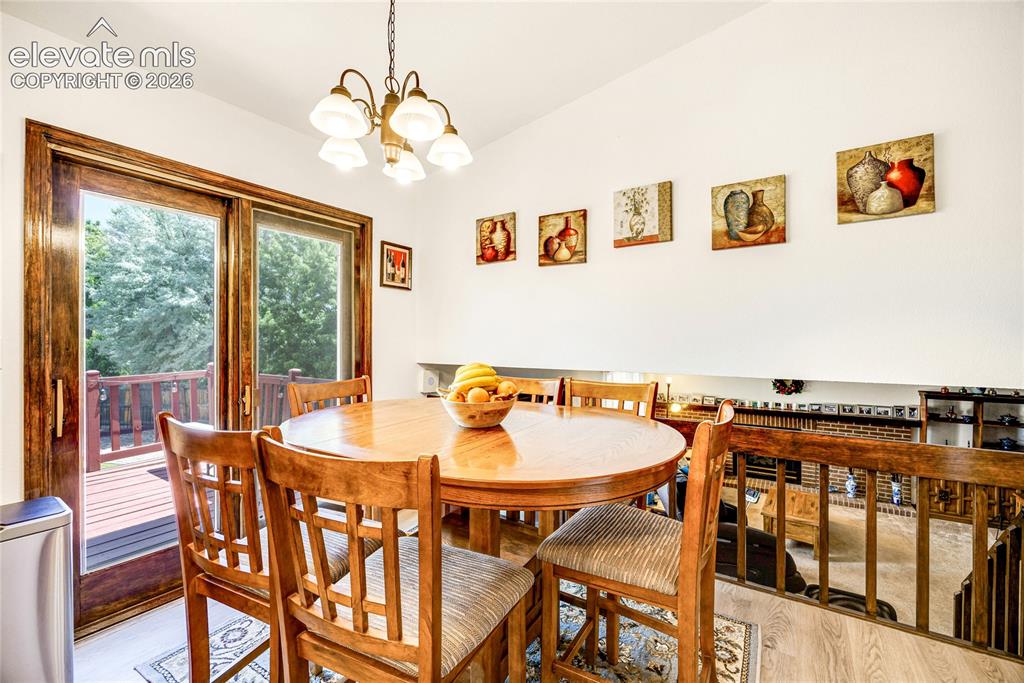
      Image 13 of 43: Dining area with vaulted ceilings and wood-finish flooring
      Dining area with vaulted ceilings and wood-finish flooring

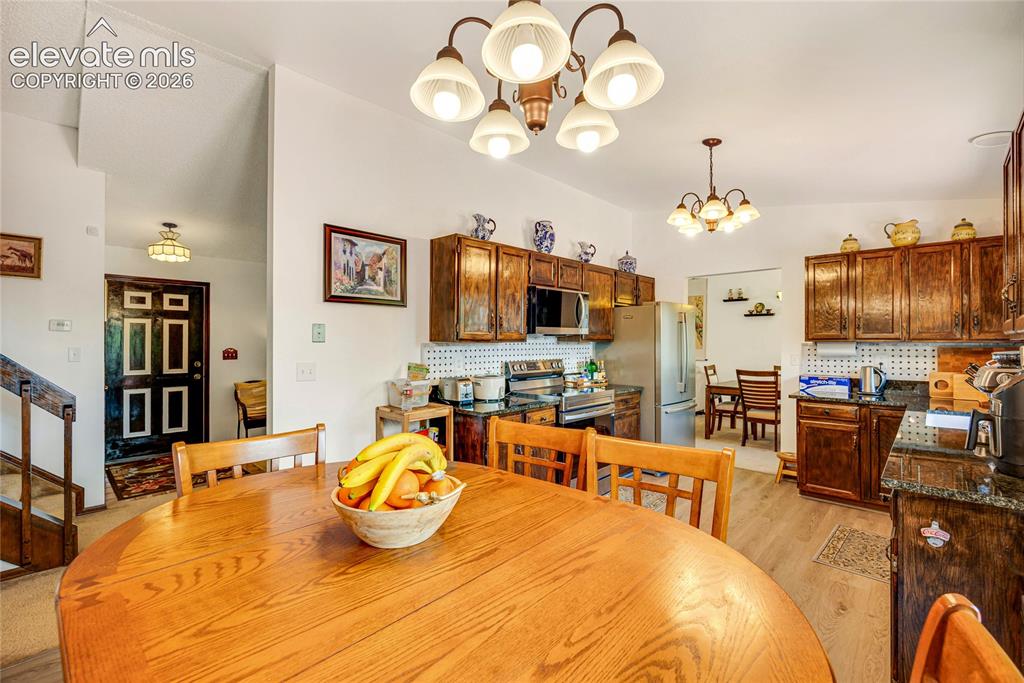
      Image 14 of 43: Open-concept kitchen and dining area featuring wood-finish flooring, rich w

      Open-concept kitchen and dining area featuring wood-finish flooring, rich wood cabinetry, stainless steel appliances, and granite-look countertops
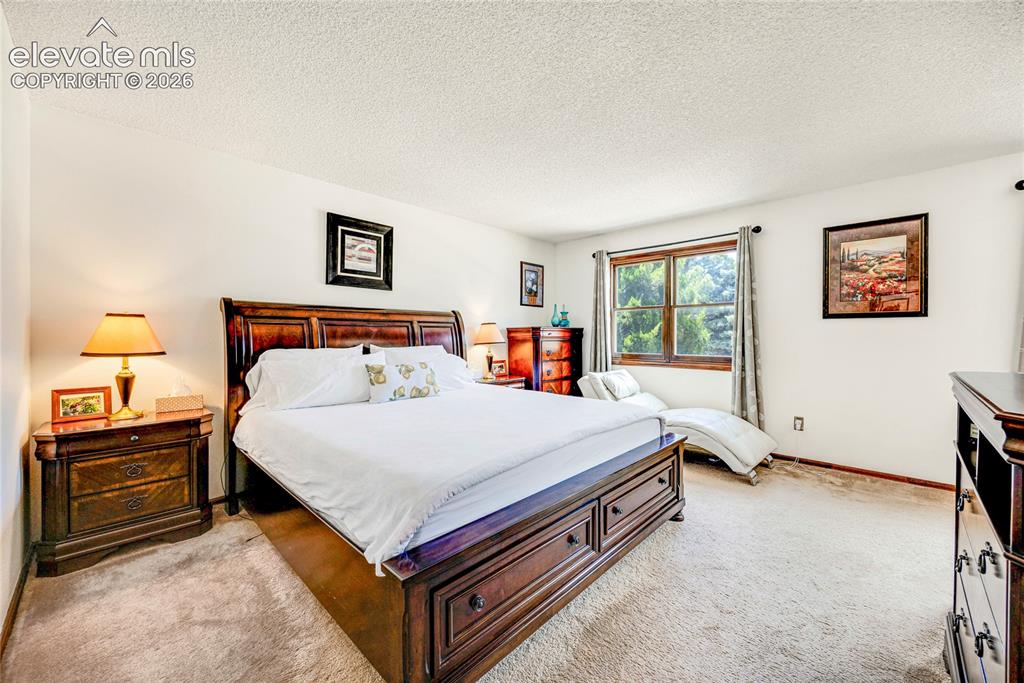
      Image 15 of 43: Spacious bedroom featuring light-toned carpeting and white walls
      Spacious bedroom featuring light-toned carpeting and white walls

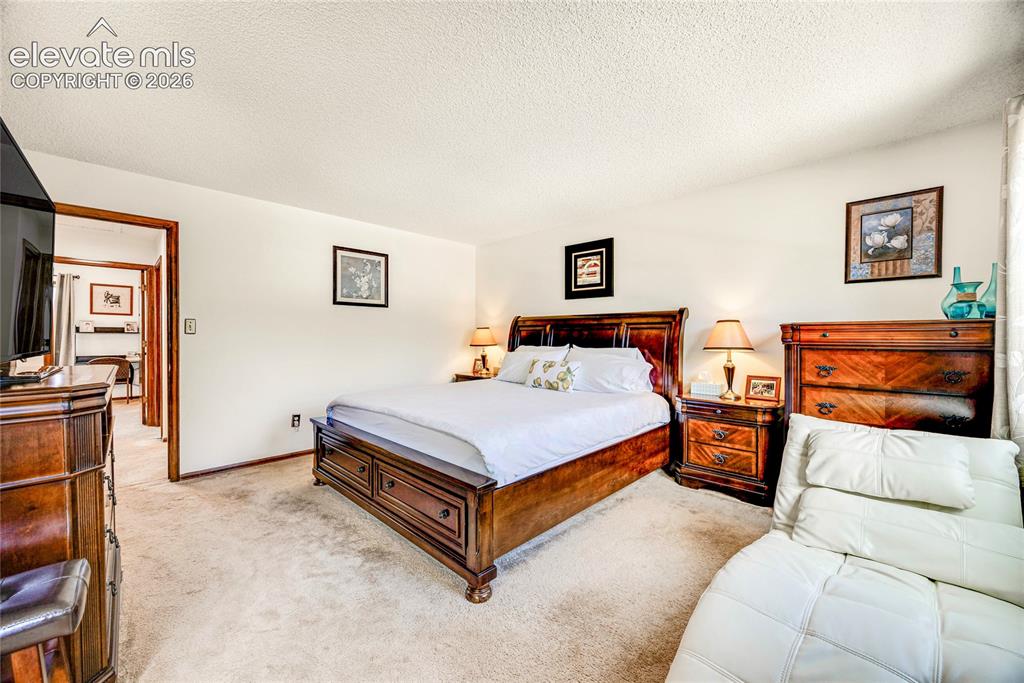
      Image 16 of 43: Carpeted bedroom featuring white walls and a textured ceiling
      Carpeted bedroom featuring white walls and a textured ceiling

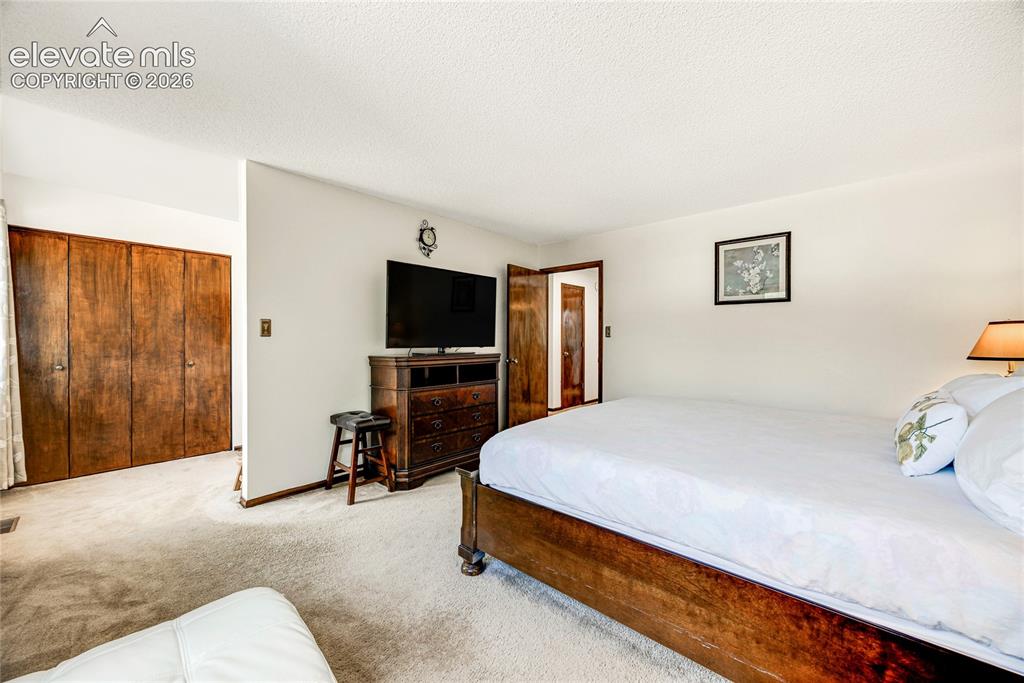
      Image 17 of 43: Carpeted room featuring warm-toned wood doors and trim
      Carpeted room featuring warm-toned wood doors and trim

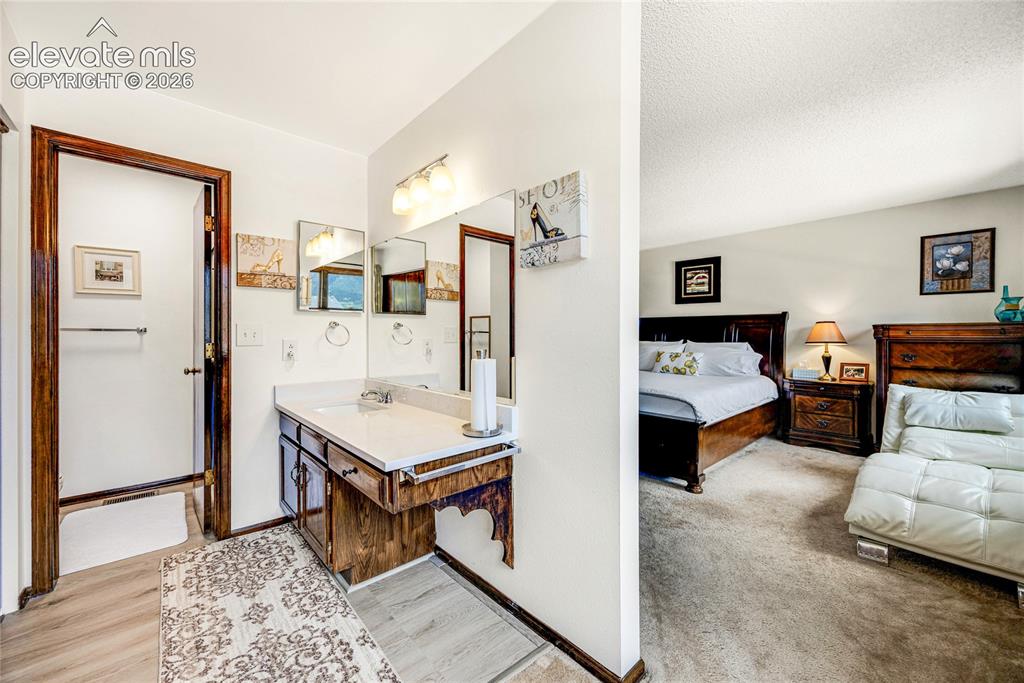
      Image 18 of 43: Bathroom vanity featuring a single sink, light-toned countertop, and dark w

      Bathroom vanity featuring a single sink, light-toned countertop, and dark wood-finish cabinetry with decorative trim
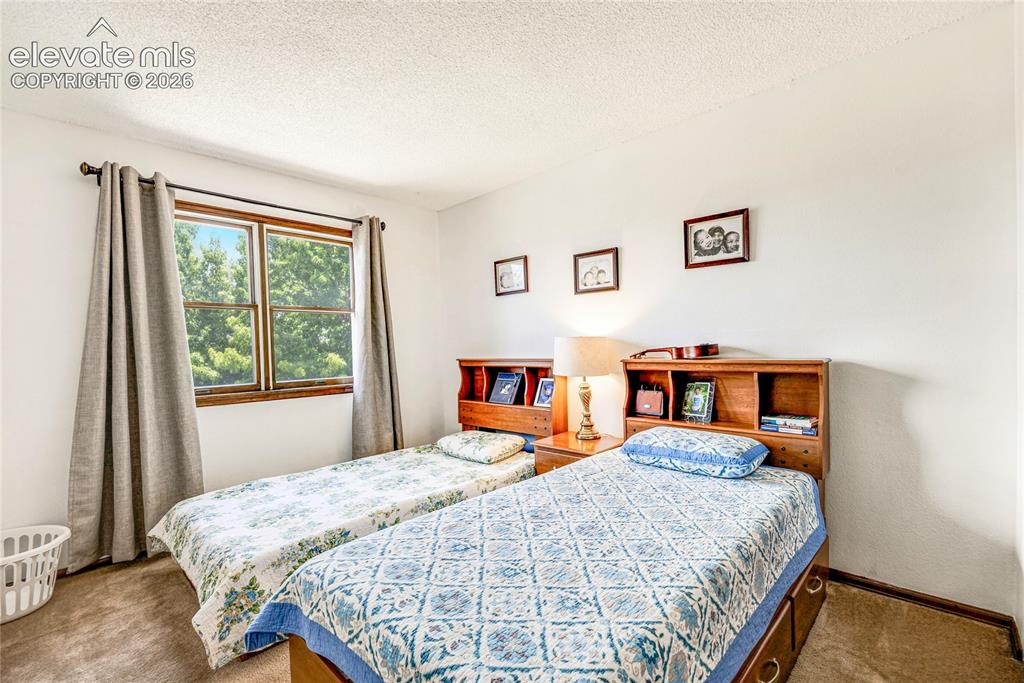
      Image 19 of 43: Bedroom featuring a double-paned window, neutral wall paint, and textured c

      Bedroom featuring a double-paned window, neutral wall paint, and textured carpeting
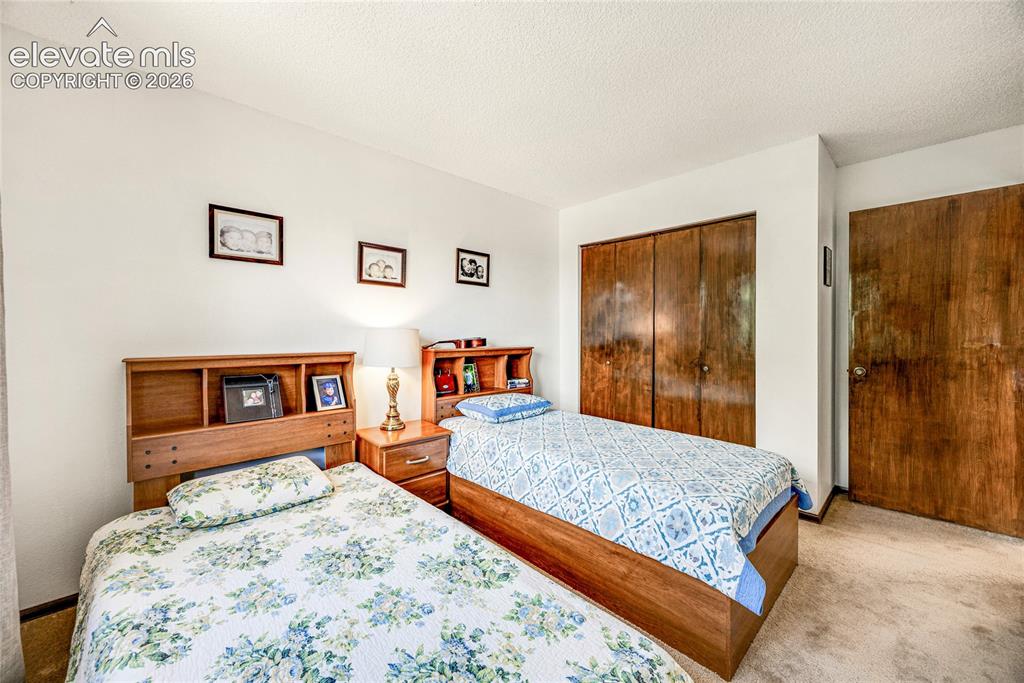
      Image 20 of 43: Interior space featuring light-colored walls and textured ceiling
      Interior space featuring light-colored walls and textured ceiling

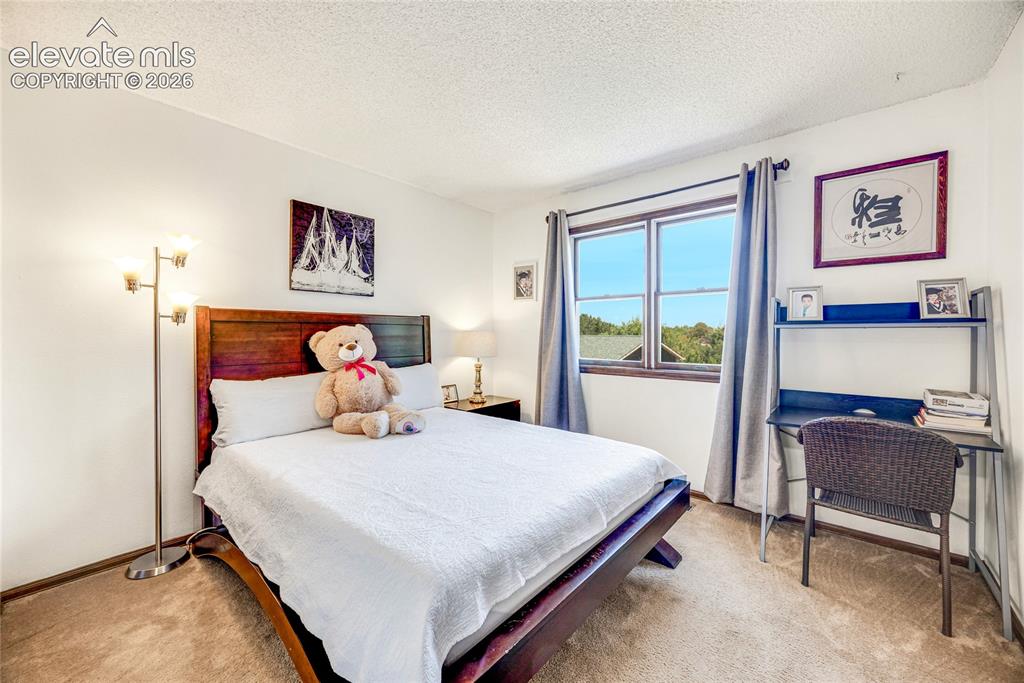
      Image 21 of 43: Carpeted bedroom featuring a large window with blue drapes, white walls, an

      Carpeted bedroom featuring a large window with blue drapes, white walls, and a textured ceiling
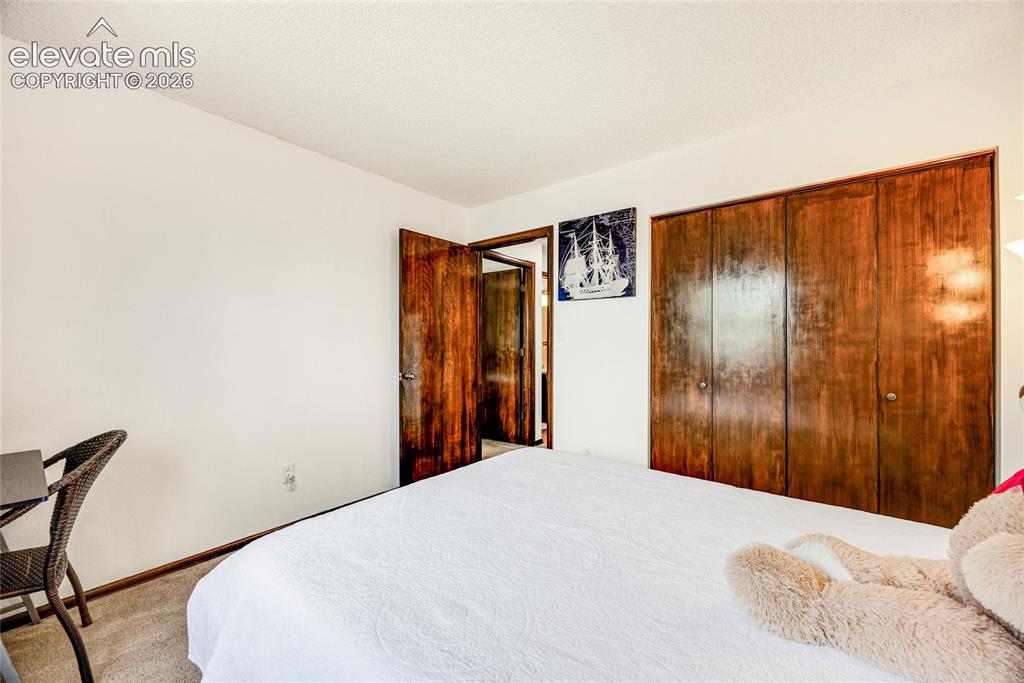
      Image 22 of 43: Bedroom featuring light neutral walls, textured ceiling, wood-finish bi-fol

      Bedroom featuring light neutral walls, textured ceiling, wood-finish bi-fold closet doors, wood-finish interior door, and carpeted flooring
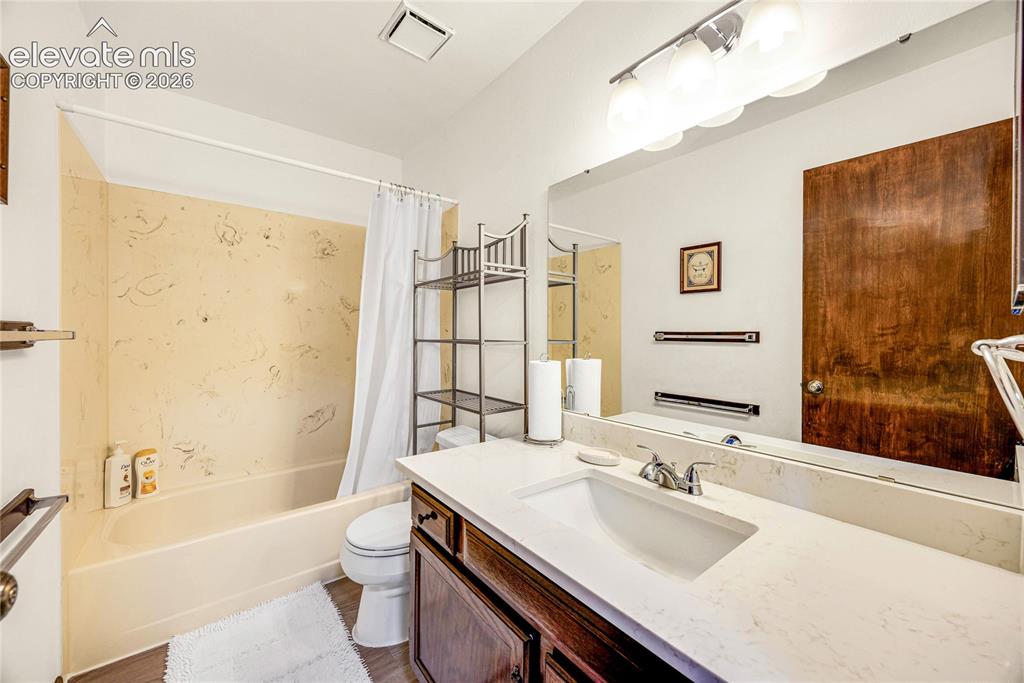
      Image 23 of 43: Bathroom featuring a vanity with an integrated sink, a large wall-mounted m

      Bathroom featuring a vanity with an integrated sink, a large wall-mounted mirror, a three-light vanity fixture, a full-size bathtub with a shower, and wood-finish flooring
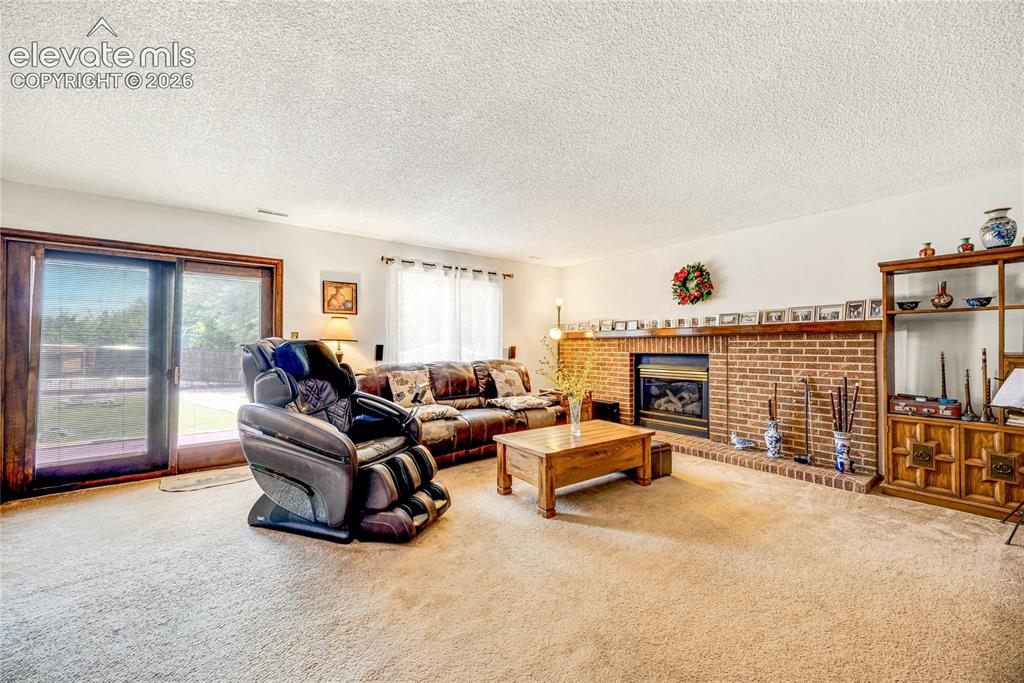
      Image 24 of 43: Living area with a floor-to-ceiling brick fireplace surround and hearth, fe

      Living area with a floor-to-ceiling brick fireplace surround and hearth, featuring a gas fireplace insert
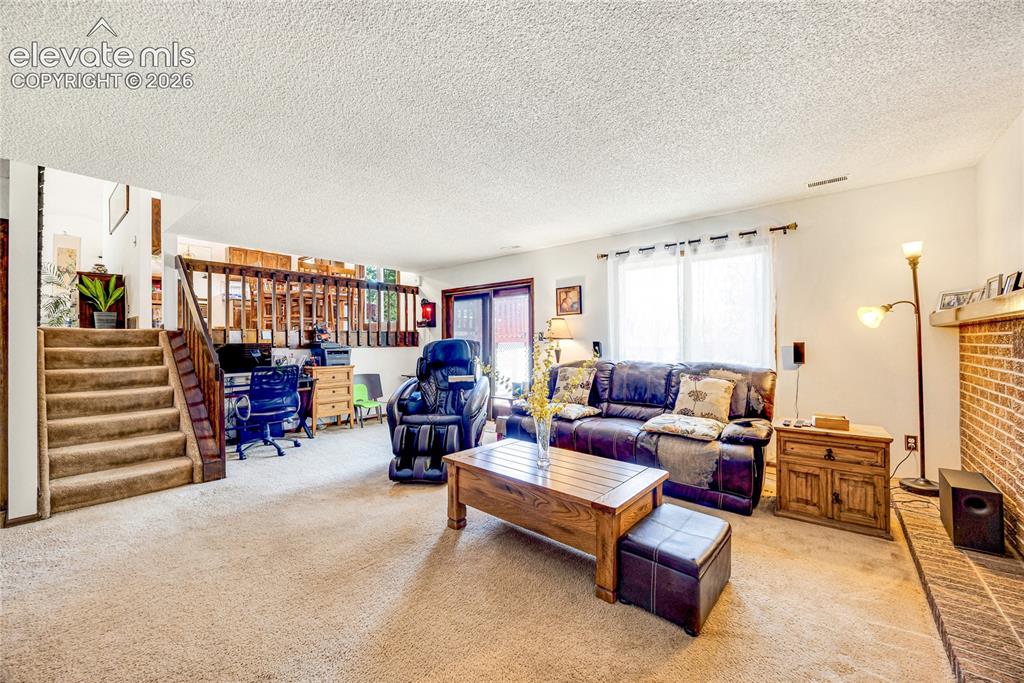
      Image 25 of 43: Carpeted living area featuring a brick accent wall, a large window with whi

      Carpeted living area featuring a brick accent wall, a large window with white curtains, and a built-in wood banister overlooking an open space
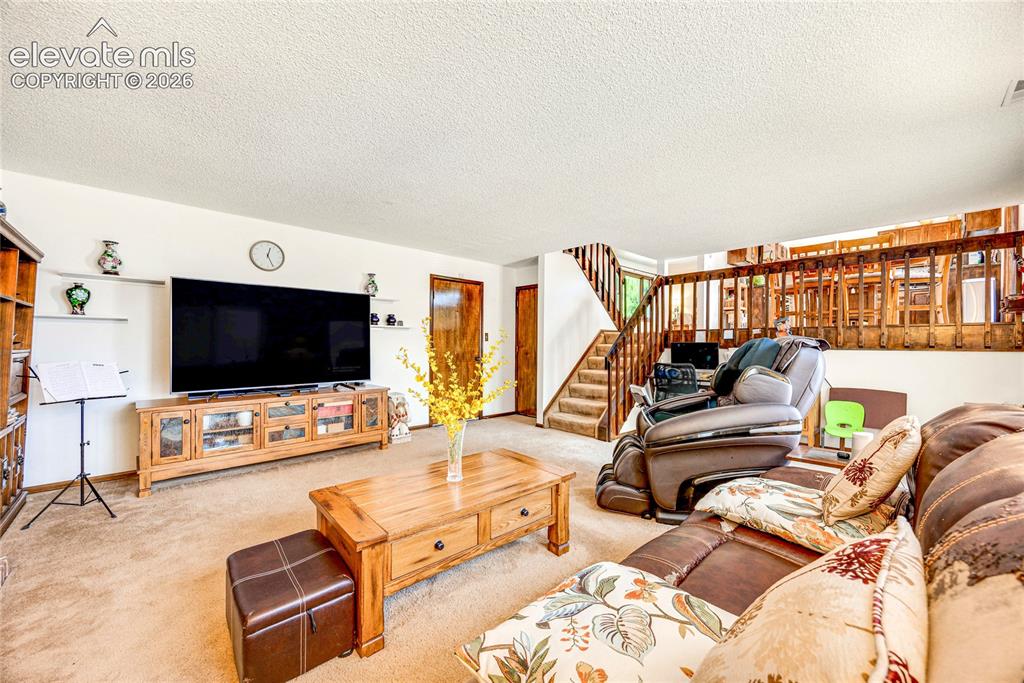
      Image 26 of 43: Carpeted living space featuring a wood staircase with wood railing, a wood-

      Carpeted living space featuring a wood staircase with wood railing, a wood-finish entertainment console, and built-in wall shelving
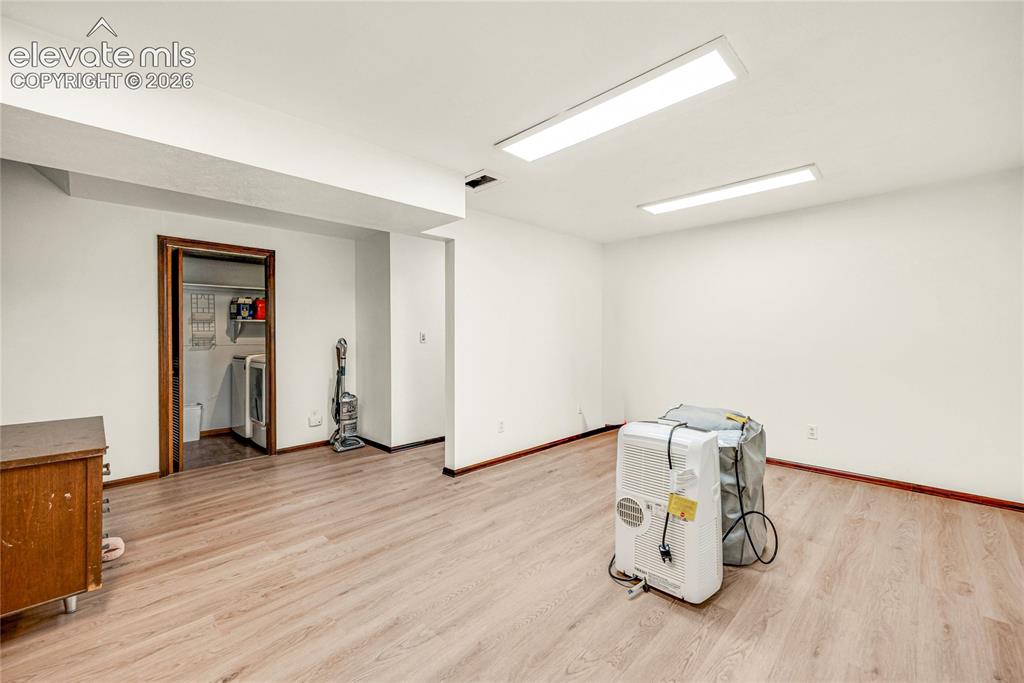
      Image 27 of 43: Other

      Other

      Image 28 of 43: Bathroom featuring a wood-finish vanity with a white countertop and integra

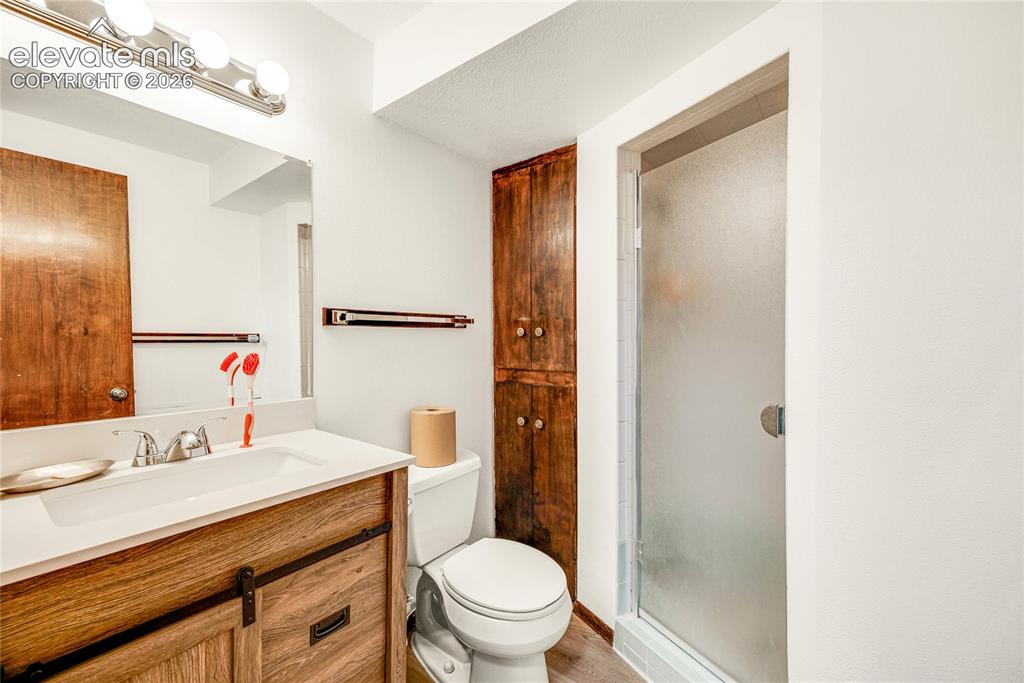
      Bathroom featuring a wood-finish vanity with a white countertop and integrated sink, a built-in shower with a frosted glass enclosure, and a tall wood-finish storage cabinet
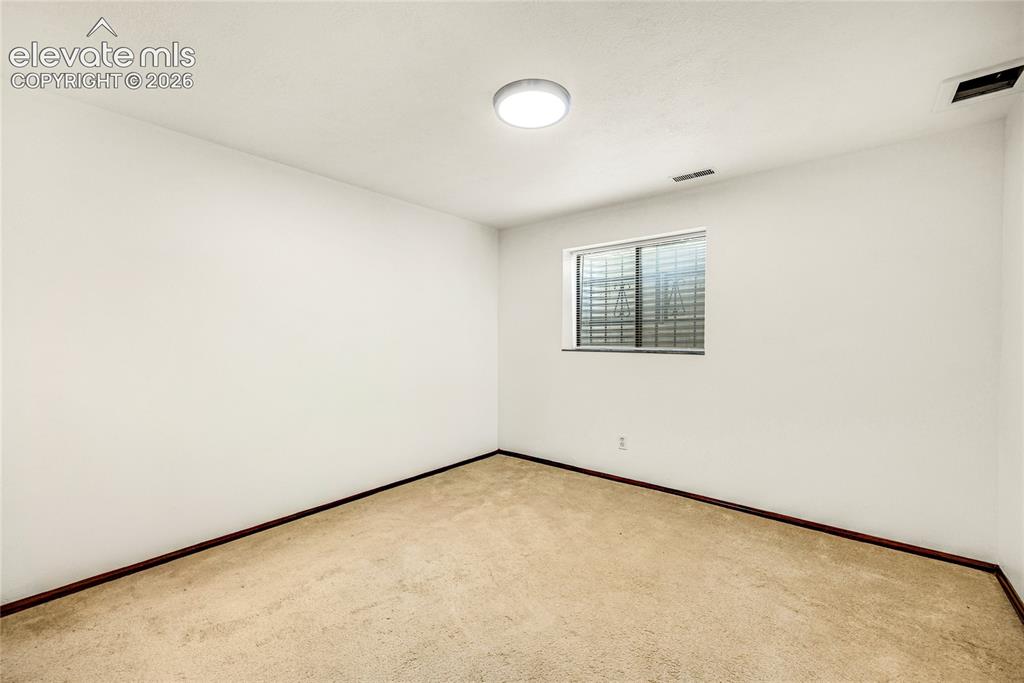
      Image 29 of 43: Carpeted interior room featuring a single window and flush-mount ceiling li

      Carpeted interior room featuring a single window and flush-mount ceiling light fixture
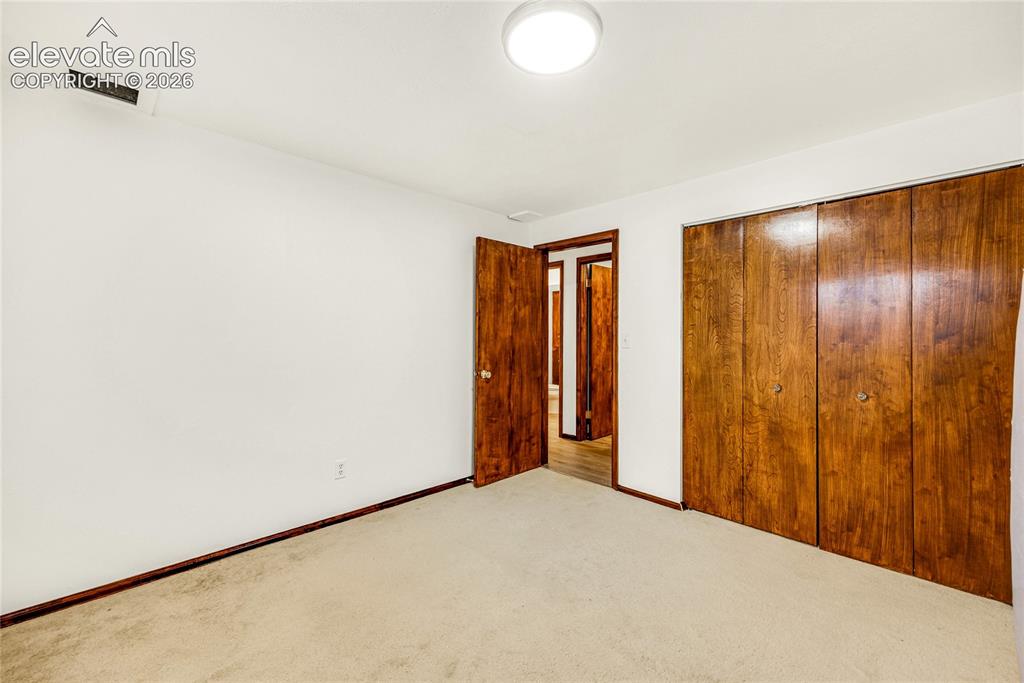
      Image 30 of 43: Room featuring light-colored carpeting, white walls, and dark wood-finish t

      Room featuring light-colored carpeting, white walls, and dark wood-finish trim
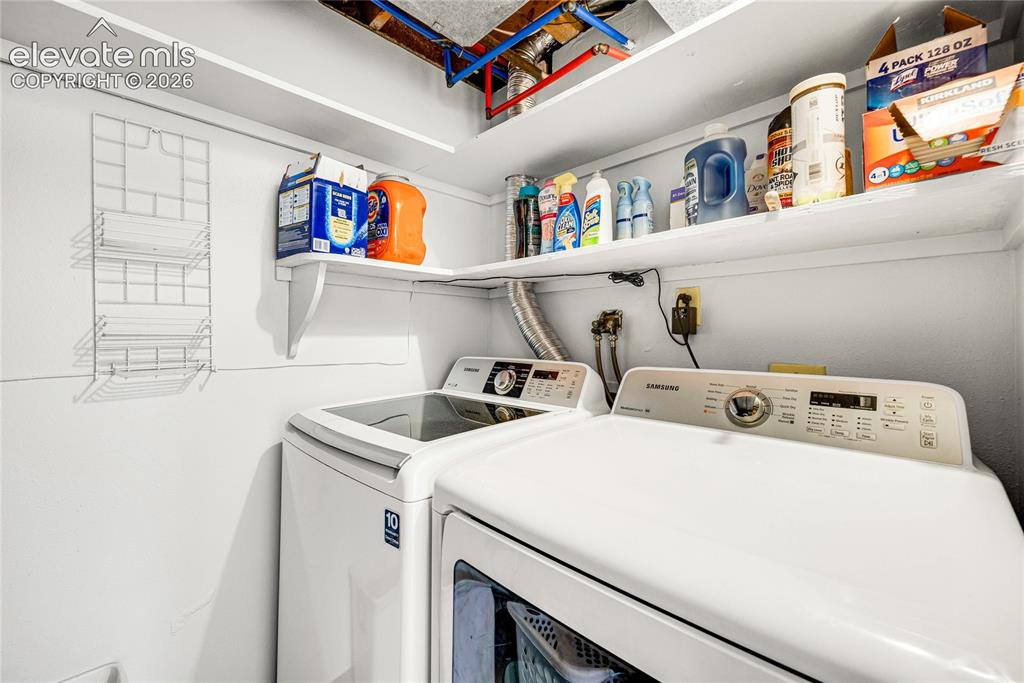
      Image 31 of 43: Dedicated laundry area featuring a white top-load washer and front-load dry

      Dedicated laundry area featuring a white top-load washer and front-load dryer
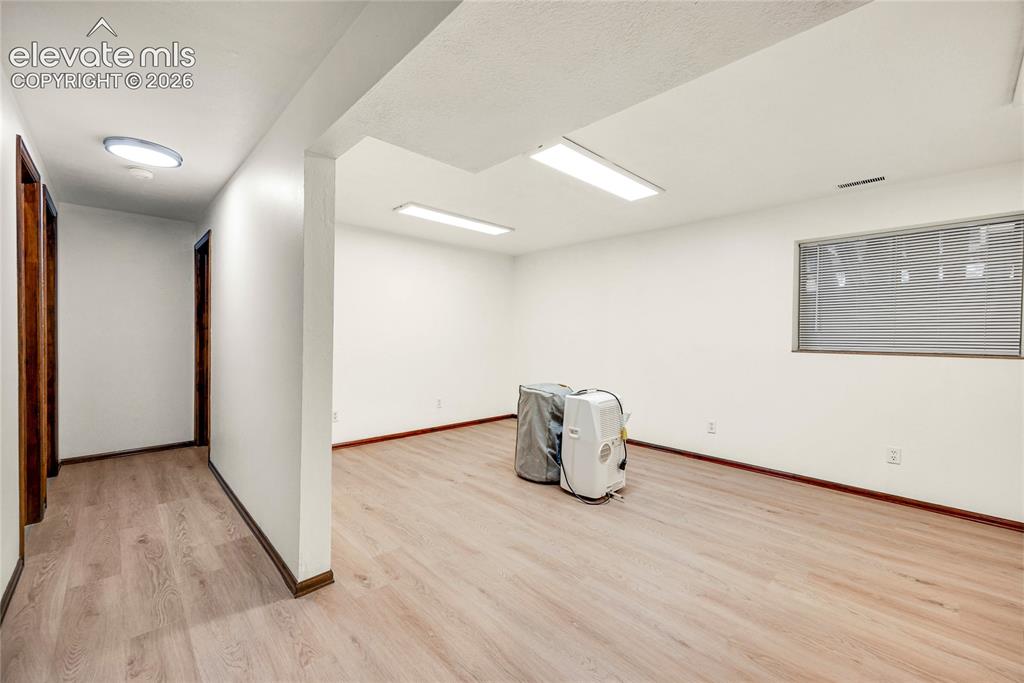
      Image 32 of 43: Other

      Other

      Image 33 of 43: Expansive outdoor deck featuring wood decking and matching railings
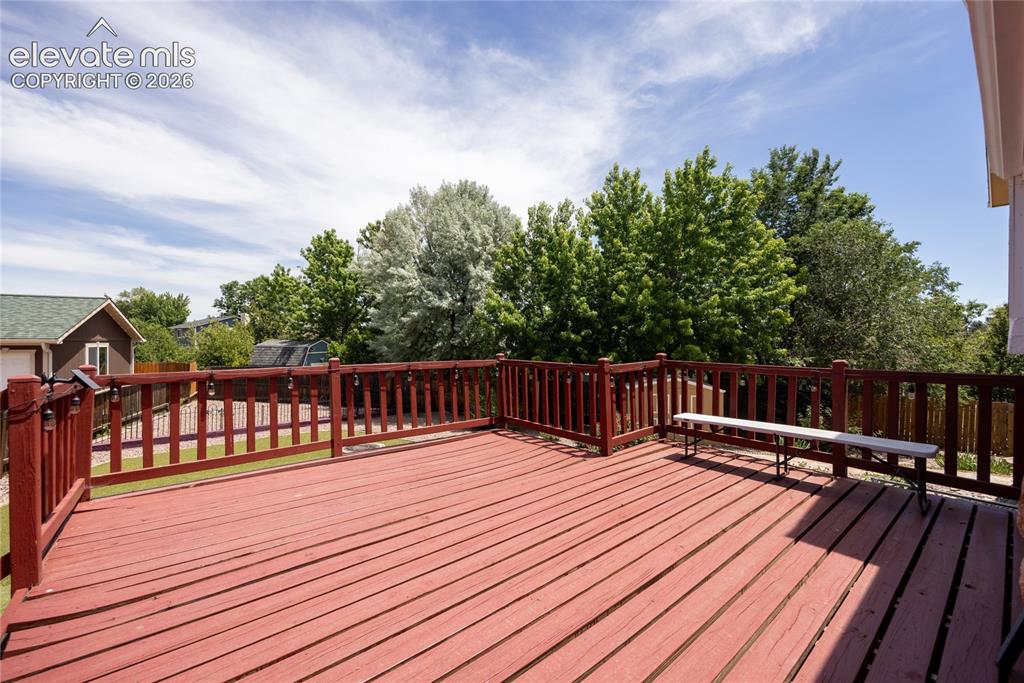
      Expansive outdoor deck featuring wood decking and matching railings

      Image 34 of 43: Spacious outdoor wood-finish deck with a red stain and coordinating wood ra

      Spacious outdoor wood-finish deck with a red stain and coordinating wood railing
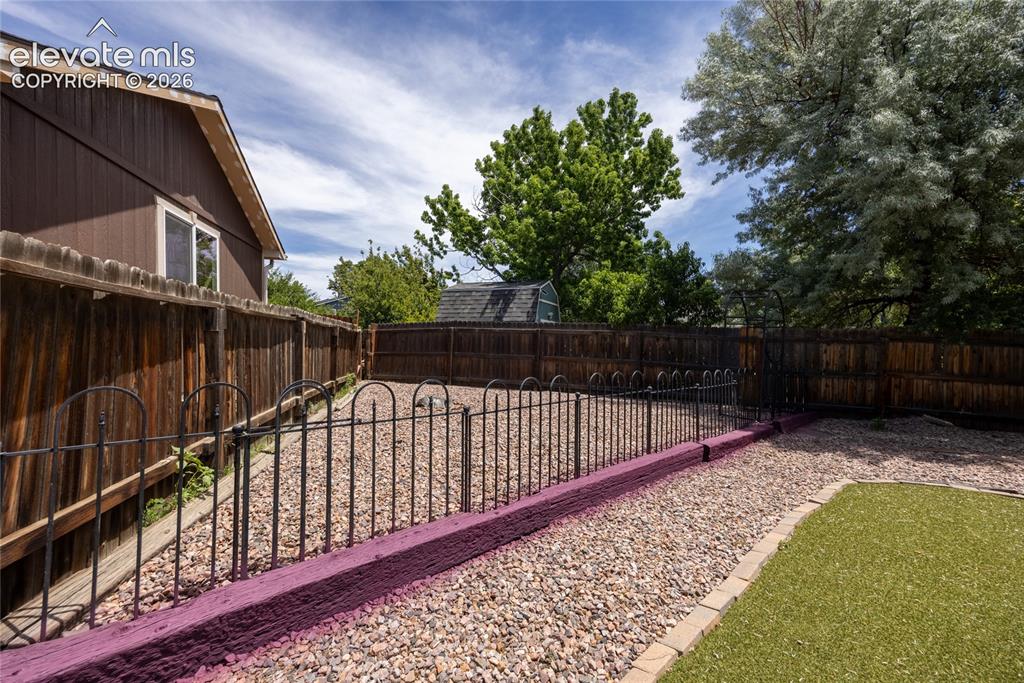
      Image 35 of 43: Fenced outdoor space featuring a gravel area, artificial turf, and mature t

      Fenced outdoor space featuring a gravel area, artificial turf, and mature trees
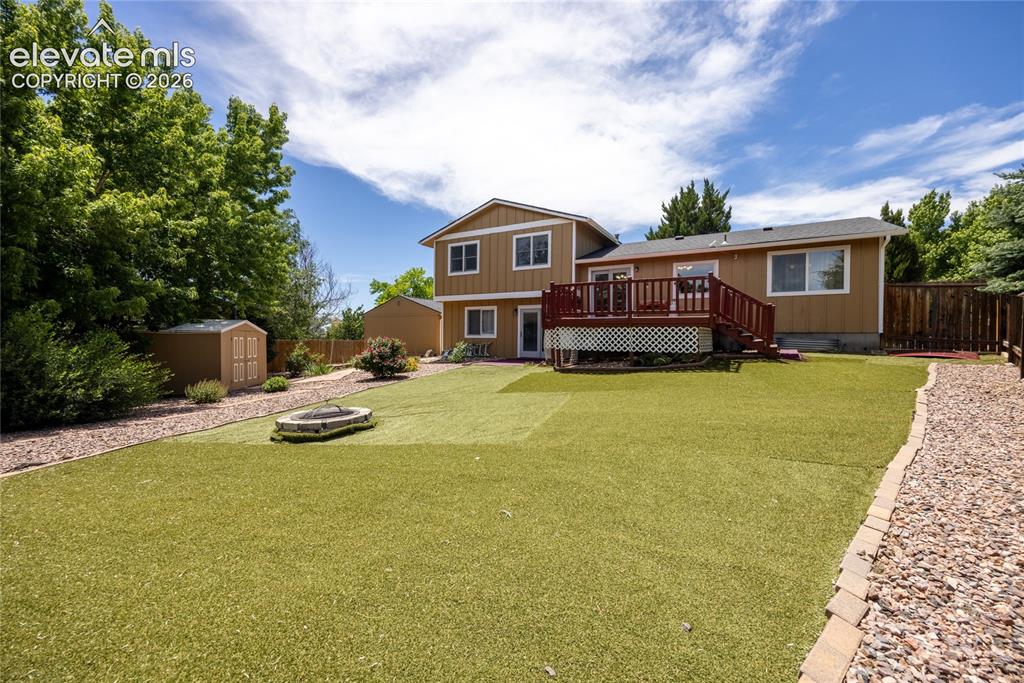
      Image 36 of 43: Spacious backyard featuring artificial turf, a built-in fire pit, and a gra

      Spacious backyard featuring artificial turf, a built-in fire pit, and a gravel pathway
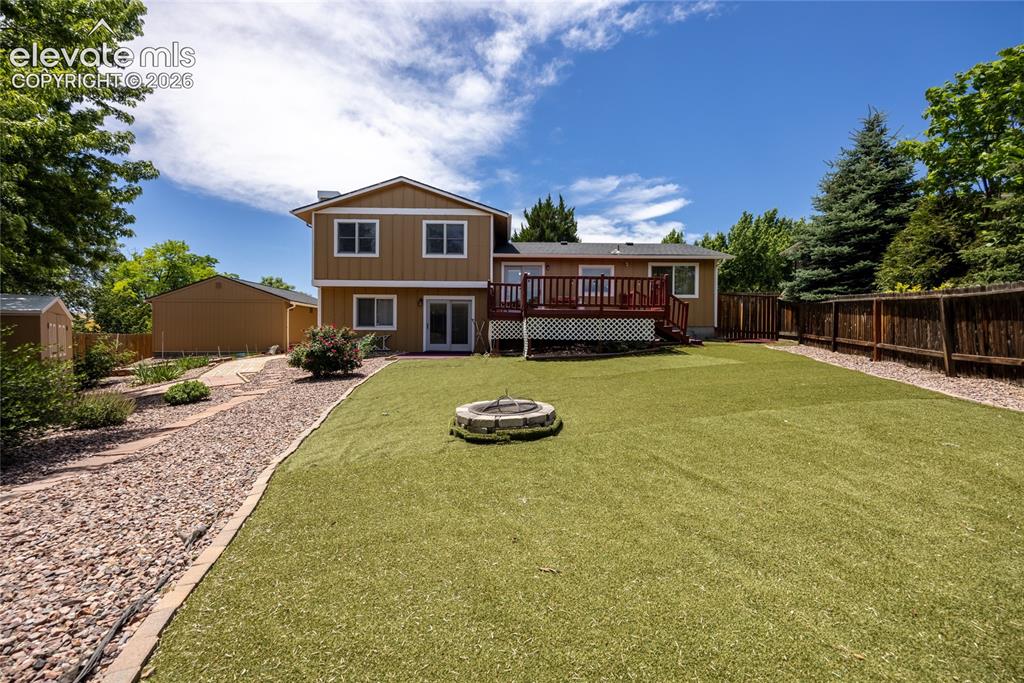
      Image 37 of 43: Spacious backyard featuring artificial turf, a rock pathway, a fire pit, a

      Spacious backyard featuring artificial turf, a rock pathway, a fire pit, a built-in deck, and a privacy fence
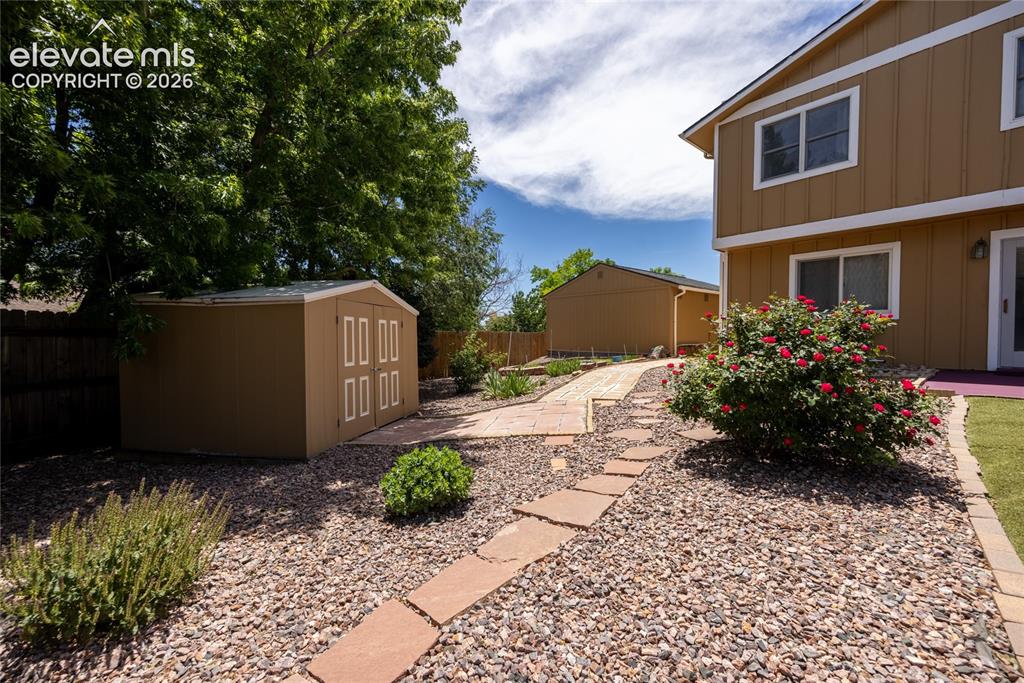
      Image 38 of 43: Expansive yard featuring a flagstone and gravel pathway, a detached storage

      Expansive yard featuring a flagstone and gravel pathway, a detached storage shed, and a large flowering shrub
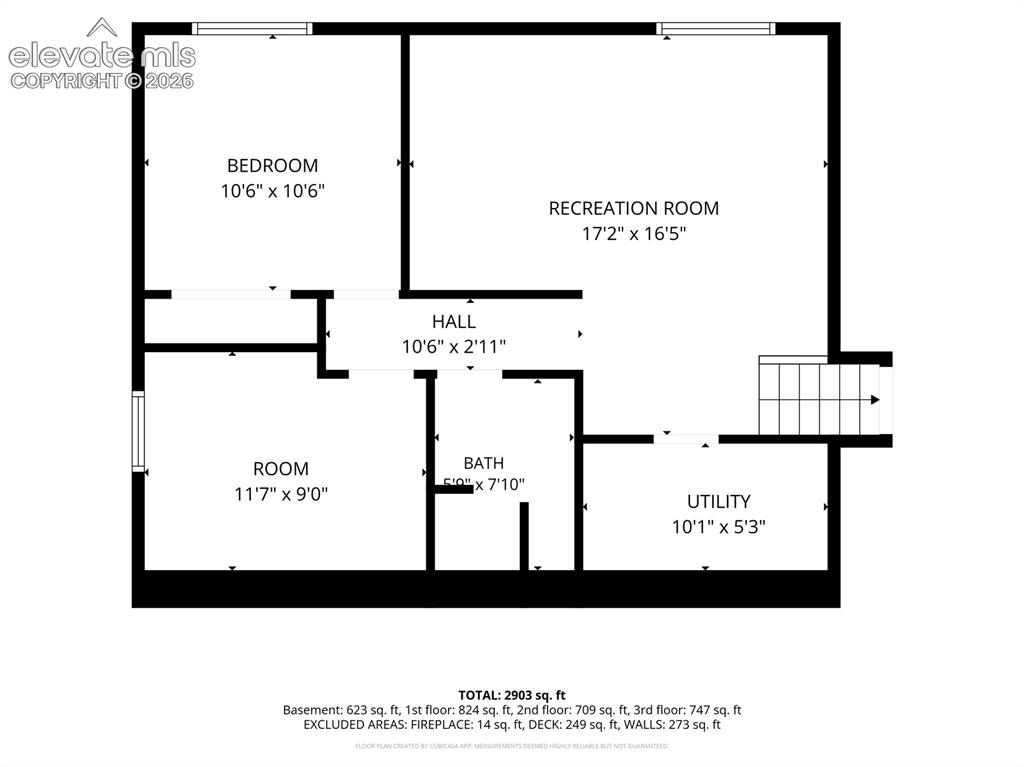
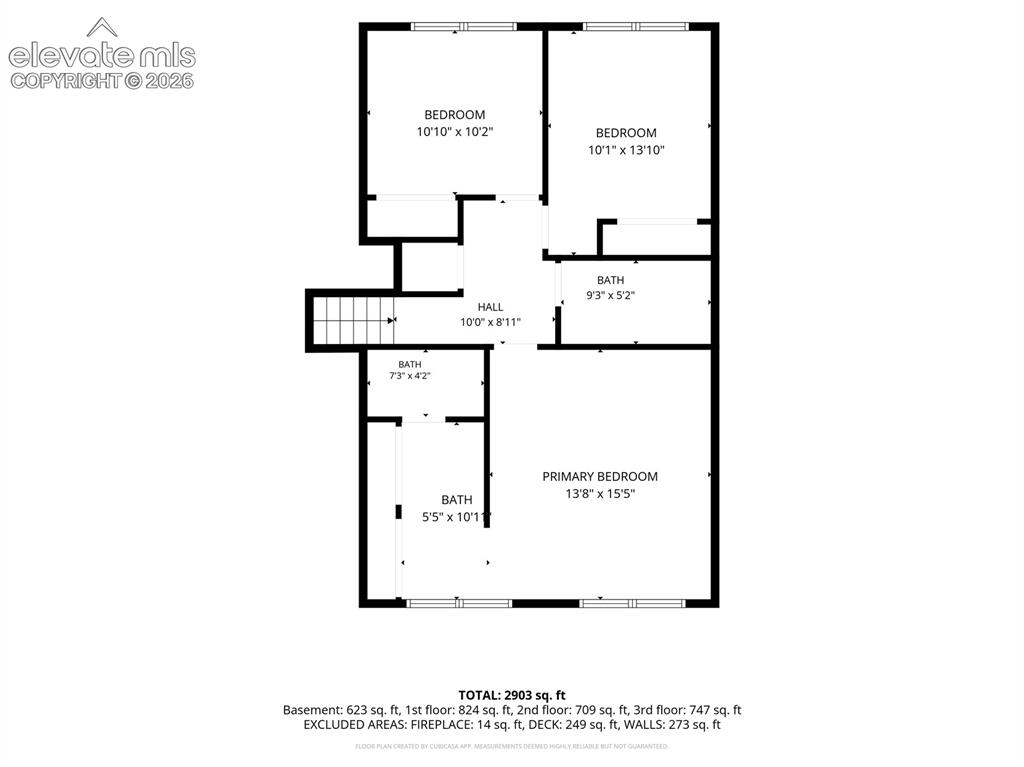
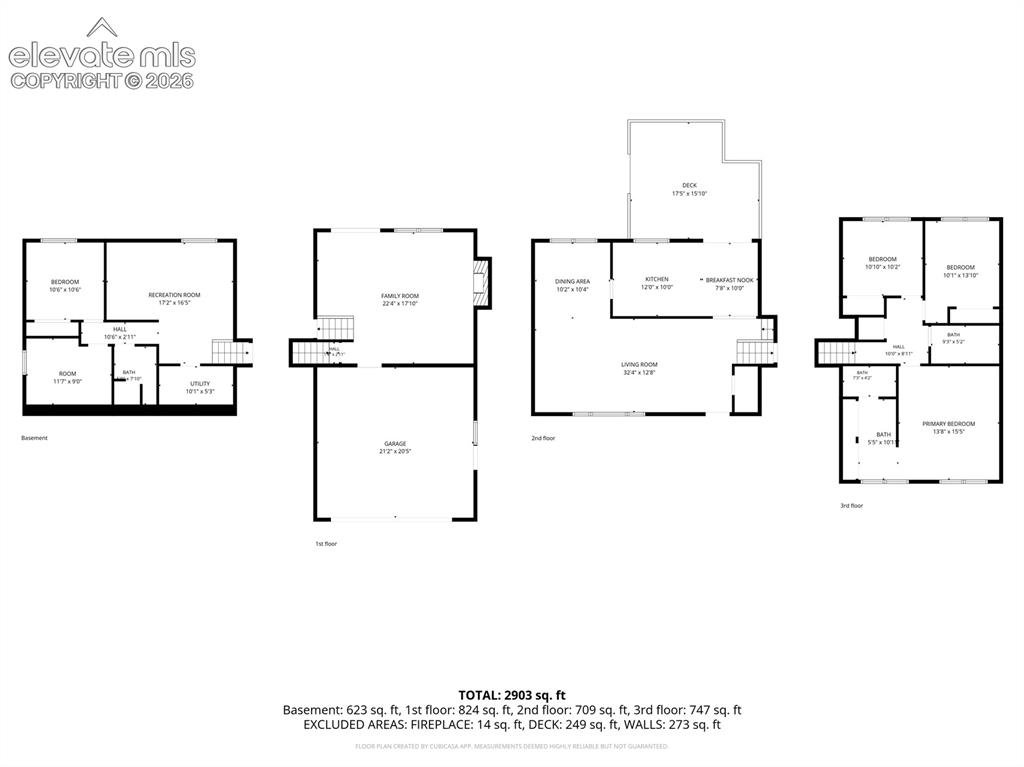
      Image 39 of 43: Floor plan

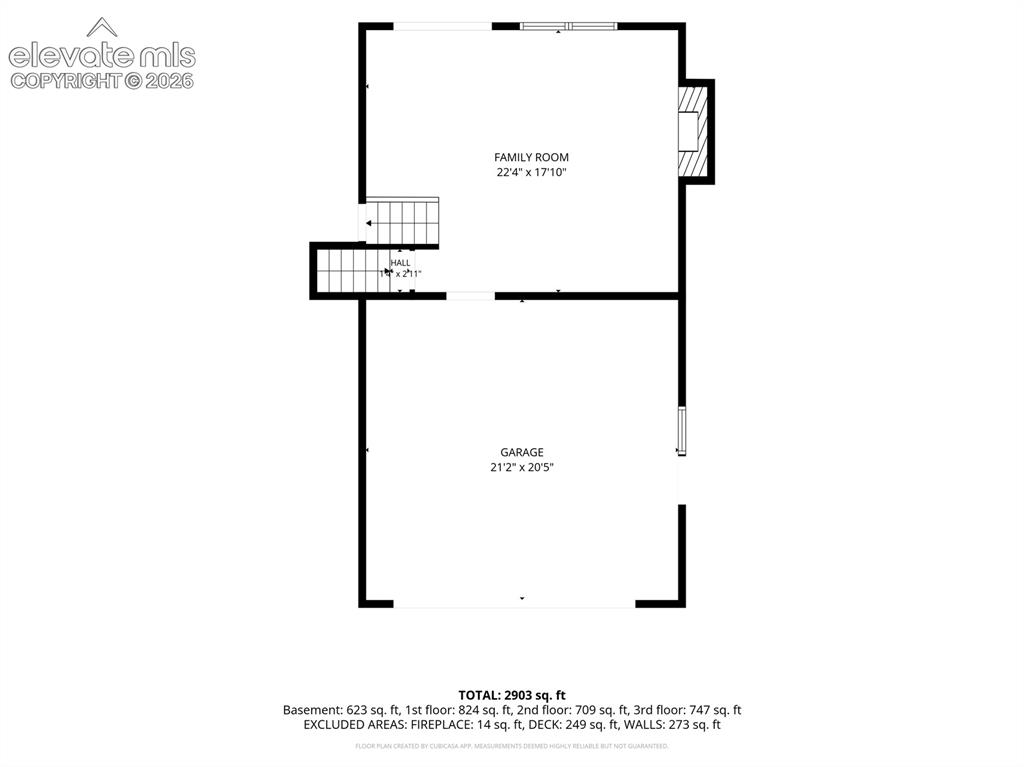
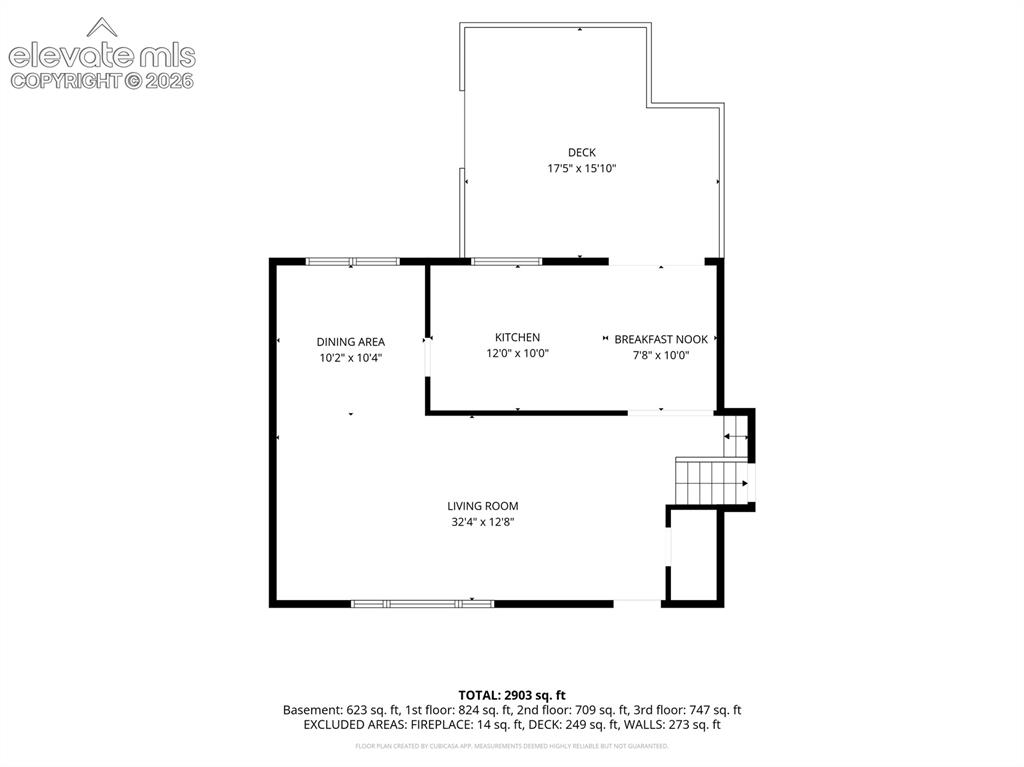
      Floor plan

      Image 40 of 43: Floor plan

      Floor plan

      Image 41 of 43: Floor plan

      Floor plan

      Image 42 of 43: Floor plan

      Floor plan

      Image 43 of 43: Floor plan

      Floor plan

      Disclaimer: The real estate listing information and related content displayed on this site is provided exclusively for consumers’ personal, non-commercial use and may not be used for any purpose other than to identify prospective properties consumers may be interested in purchasing.