10138 Silver Stirrup Drive, Colorado Springs, CO, 80925
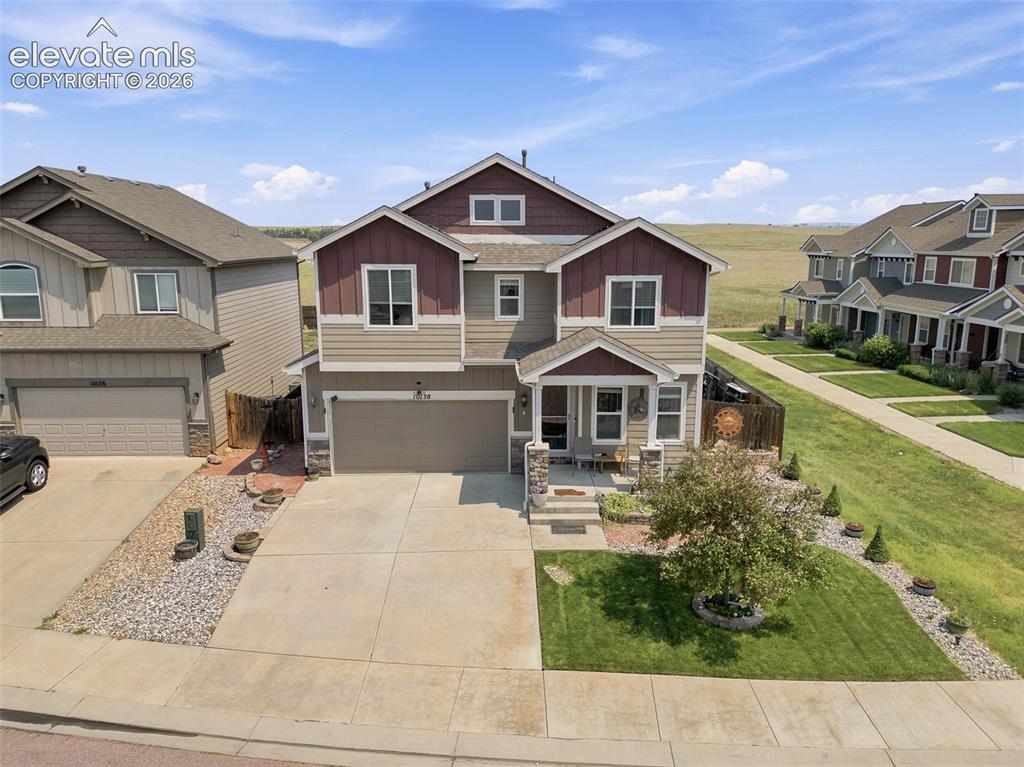
Image Count: 30

$445,000

  • Highlights
  • Open House — Single Family
  • 4 bd | 3 ba | 1,994 sqft
  • 10138 Silver Stirrup Drive, Colorado Springs, CO, 80925 listed by Jamielyn Chillingworth ABR MRP
  • Active
  • MLS#: 3775455
  • Tour #1 | Tour #3
  • View on Map
Space maker
Open House - Public: 11:00-2:00, 7/11/2026
Open House - Public: 11:00-2:00, 7/12/2026

Property Description

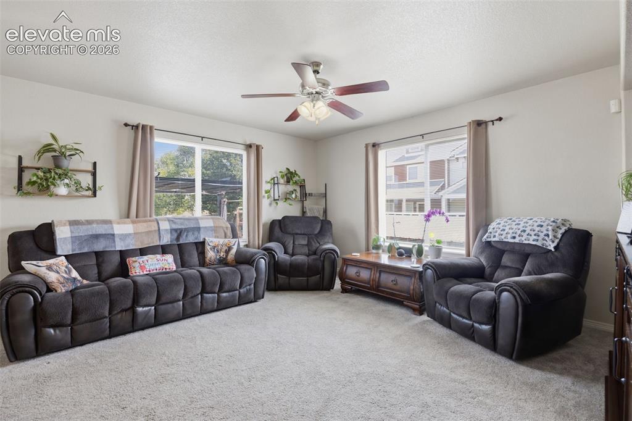
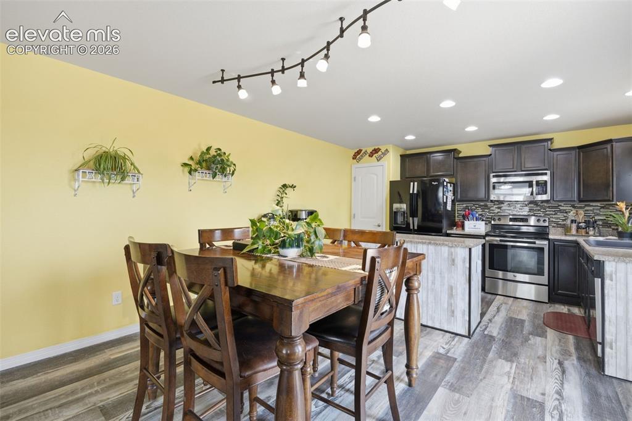
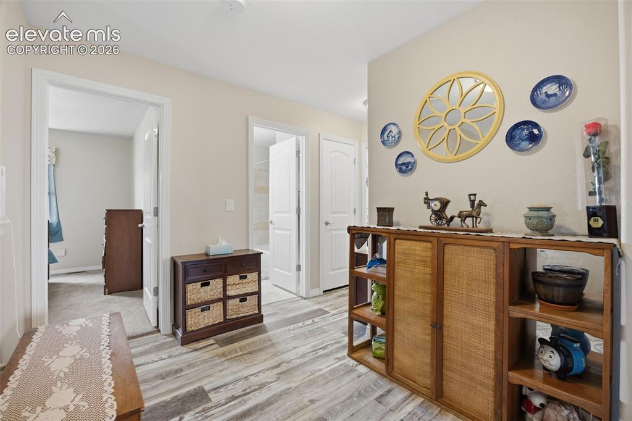
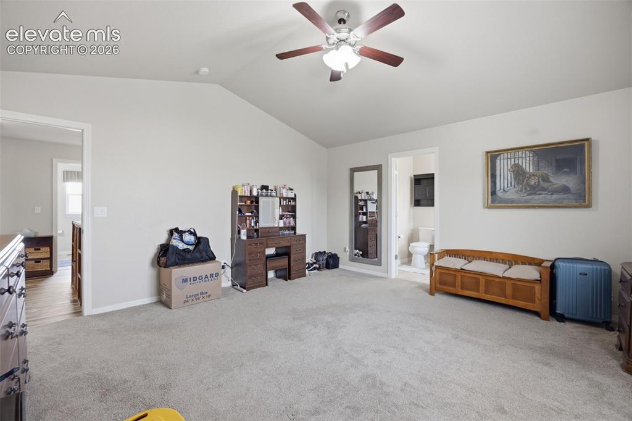
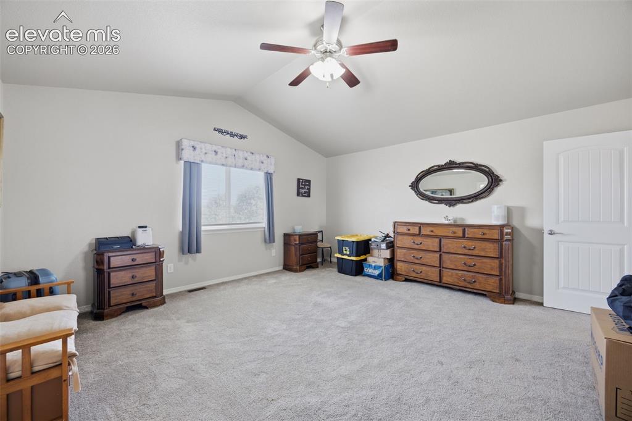
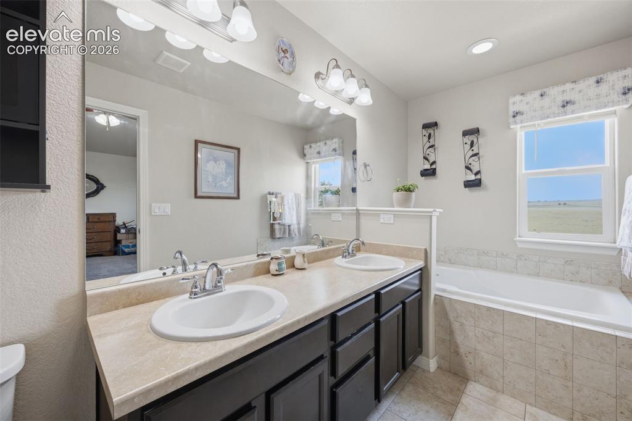
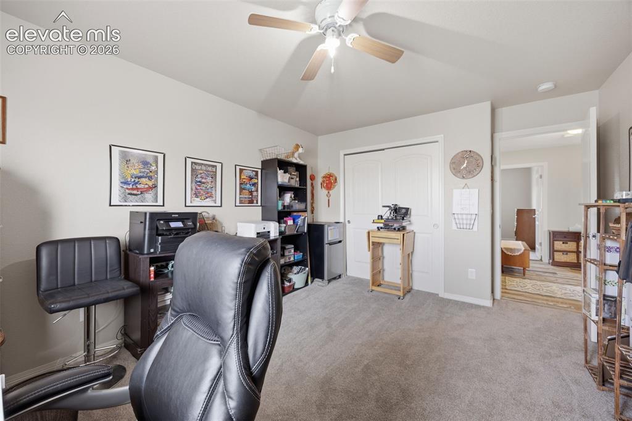
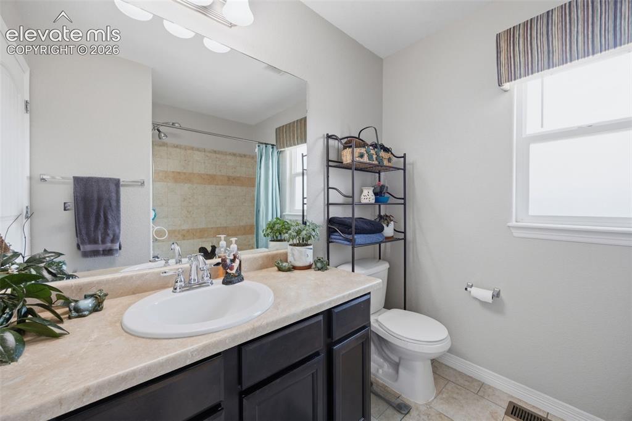
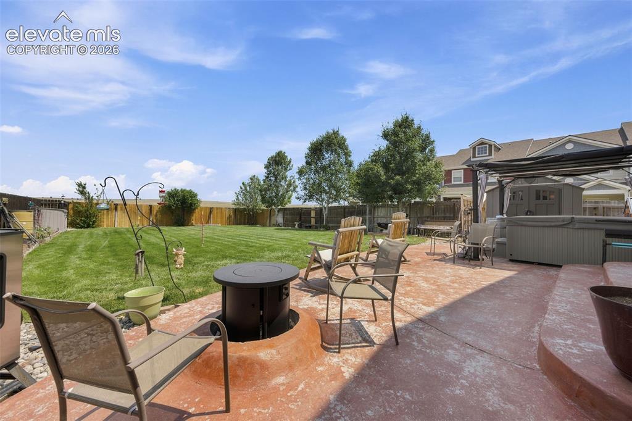
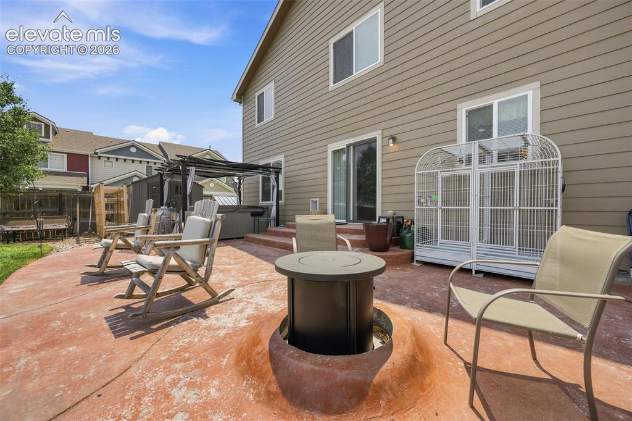
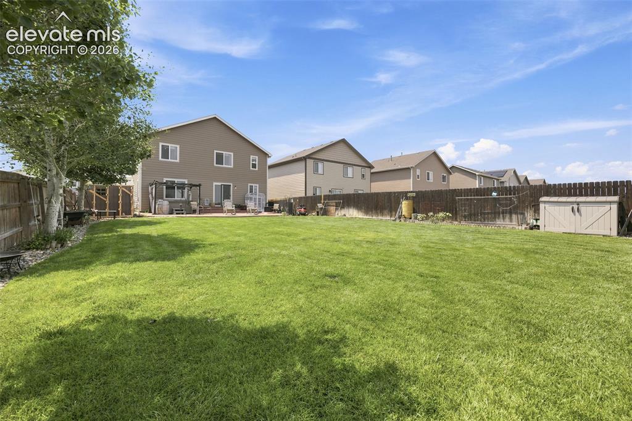
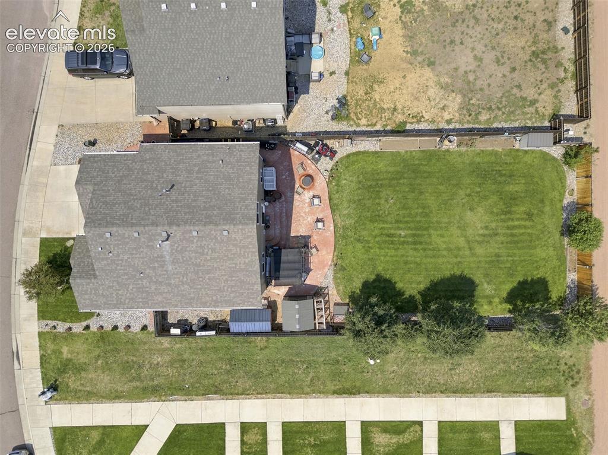
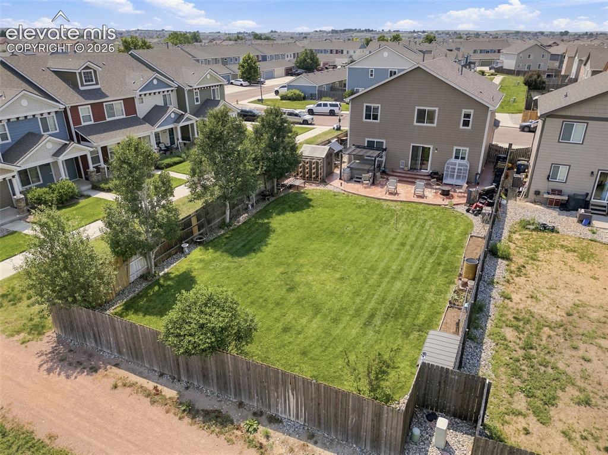
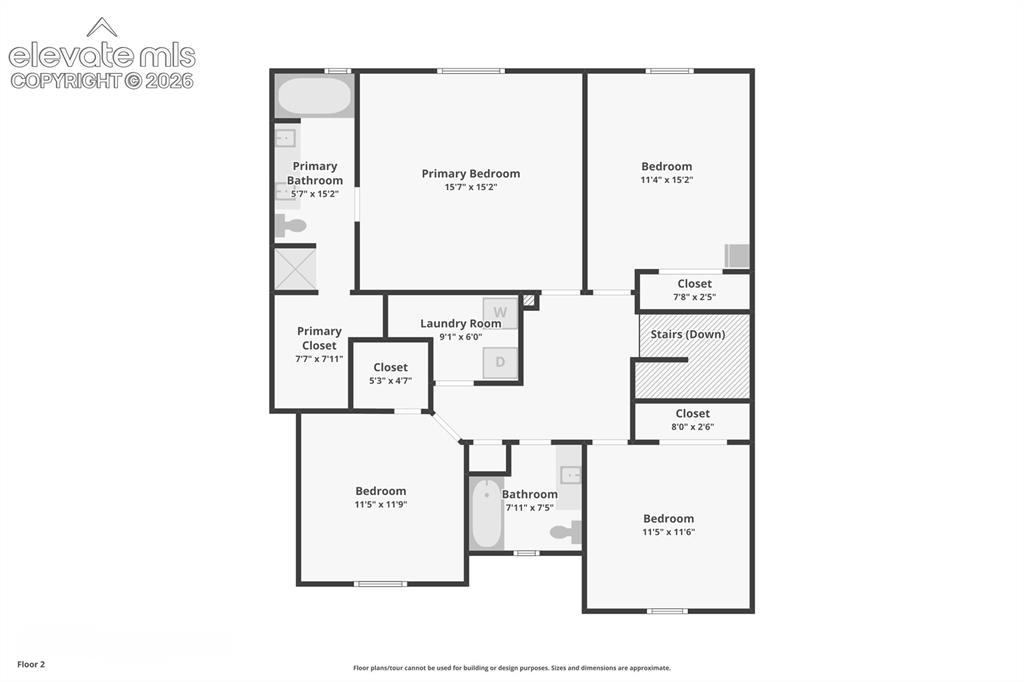
Welcome Home to Lorson Ranch! This move-in ready home offers the perfect blend of comfort, functionality, and outdoor living. Ideally located with easy access to military installations, parks, schools, and shopping, you'll enjoy the convenience of being centrally situated while still having plenty of room to spread out. Step inside to a versatile front flex space that's perfect for a home office, homeschool room, playroom, or additional sitting area. A convenient half bath is also located on the main level. The open-concept Kitchen, Dining Area, and Living Room create an inviting space for everyday living and entertaining. The backyard is designed for enjoying Colorado's beautiful seasons. Situated on a generous lot, you'll find a fully landscaped yard with an expansive concrete patio that spans the width of the home—perfect for outdoor dining, entertaining, or simply relaxing. You'll also find a beautiful 6 person hot tub. Green thumbs will appreciate the established vegetable garden, flower beds lining the rear fence, rain barrel, chicken coop, storage container, and automatic sprinkler system serving both the front and backyard. Upstairs, all four bedrooms are thoughtfully located, including a spacious Primary Suite, vaulted ceilings, a five-piece ensuite bathroom, and a large walk-in closet. The three additional bedrooms share a full bath, while the oversized upper-level laundry room offers extra shelving and hanging space for added convenience. Additional highlights include central air conditioning, a smart thermostat, an attached two-car garage with direct access into the home, and a functional floor plan designed to fit today's lifestyle. The home also has new carpet and vinyl flooring that comes with a 25 year transferable warranty. Move-in ready and waiting for its next owners—don't miss your opportunity to make it yours!

Property Listed By

Picture of REALTOR Listing Property
  • Jamielyn Chillingworth ABR MRP
  • 9066-544-917  Call the Agent 
Picture of Office Listing Property
  • Epique Realty
  • 9598-493-027  Call the Agent 

Property Details

    General Features

  • Property: Single Family, 2 Story
  • Year Built: 2013
  • List Price: $445,000
  • County: El Paso
  • School District: Widefield-3

    Rooms

  • Master: Upper Level, 15 x 16
  • Bedrooms: 4
  • Baths: 2 full bath; 1 1/2 bath;
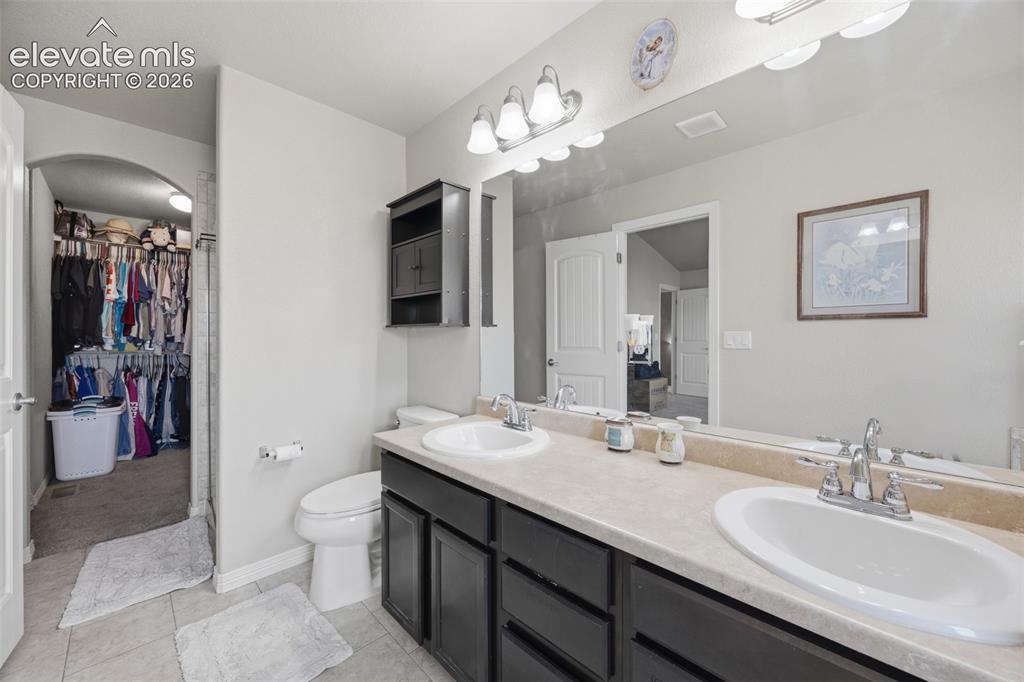
  • Master Bathroom Amenities: 5-Pc Bath, Double Vanity, Free-standing Shower, Tub
  • Laundry: Upper

    Structure

  • Foundation: Crawl Space
  • Heating: Forced Air
  • Cooling: Ceiling Fan, Central Air
  • Garage/Parking #: 2 vehicle(s), Attached
  • Patio Description: Concrete
  • Total SqFt: 1,994
  • Finished SqFt: 1,994
  • Construction Status: Existing Home
  • Siding: Wood
  • Structure: Frame

    Features

  • Additional Items: Range/oven, dishwasher, microwave, washer, dryer, hot tub & all window coverings/treatments and light fixtures presently installed, chicken coop, Ring doorbell, 2 installed security cameras, garden rain barrel, 1 storage shed and 1 small shed/storage box.
  • Laundry: Upper

    Taxes, Utilities, Lot

  • Tax: $3,402
  • Lot Size: 0.16 Acres, 7,077 SqFt
  • Fence: All
  • Driveway: Concrete
  • Lot Description: Backs to Open Space, View of Pikes Peak
  • Existing Utilities: Cable Connected, Electricity Connected
  • Existing Water: Municipal

    Community

  • Covenants: Yes

    Additional Information


      Disclaimer
      The real estate listing information and related content displayed on this site is provided exclusively for consumers’ personal, non-commercial use and may not be used for any purpose other than to identify prospective properties consumers may be interested in purchasing.
      PPAR.com Website

      10138 Silver Stirrup Drive, Colorado Springs, CO, 80925

      Image 1 of 30: Two-story residence featuring a two-car garage, covered porch entry, and a

      Two-story residence featuring a two-car garage, covered porch entry, and a combination of horizontal siding and board and batten accents
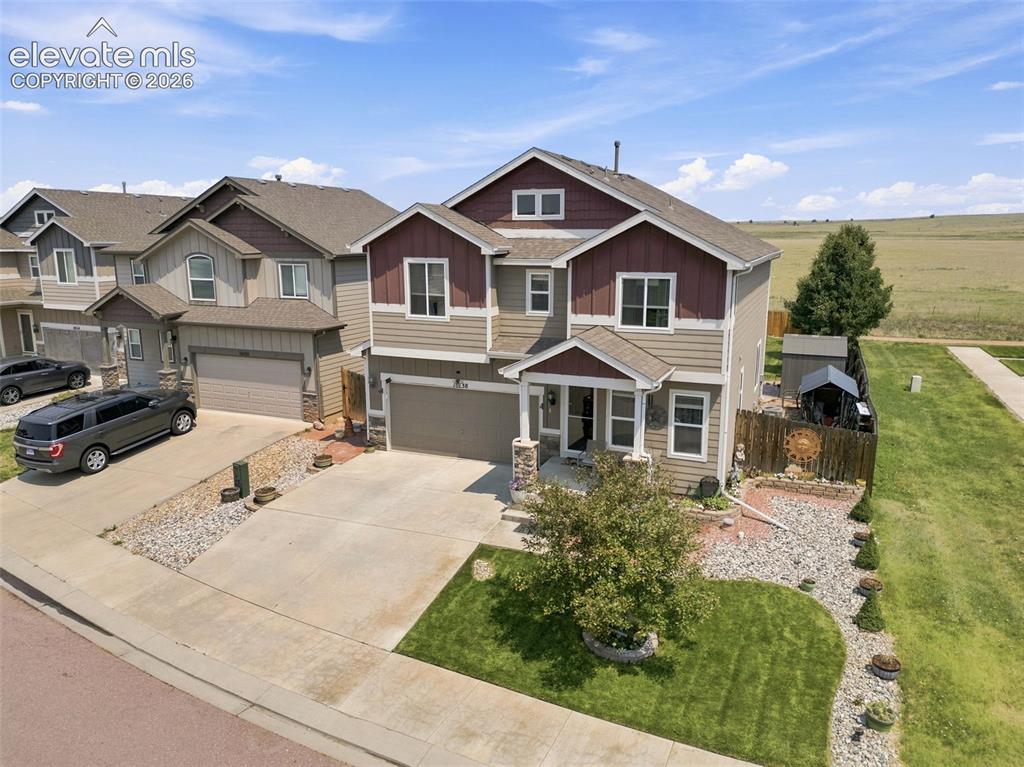
      Image 2 of 30: Two-story residence featuring a two-car garage and a stone-accented front p

      Two-story residence featuring a two-car garage and a stone-accented front porch

      Image 3 of 30: Two-story residence featuring a covered front porch, attached two-car garag

      Two-story residence featuring a covered front porch, attached two-car garage, and a fenced backyard with a shed
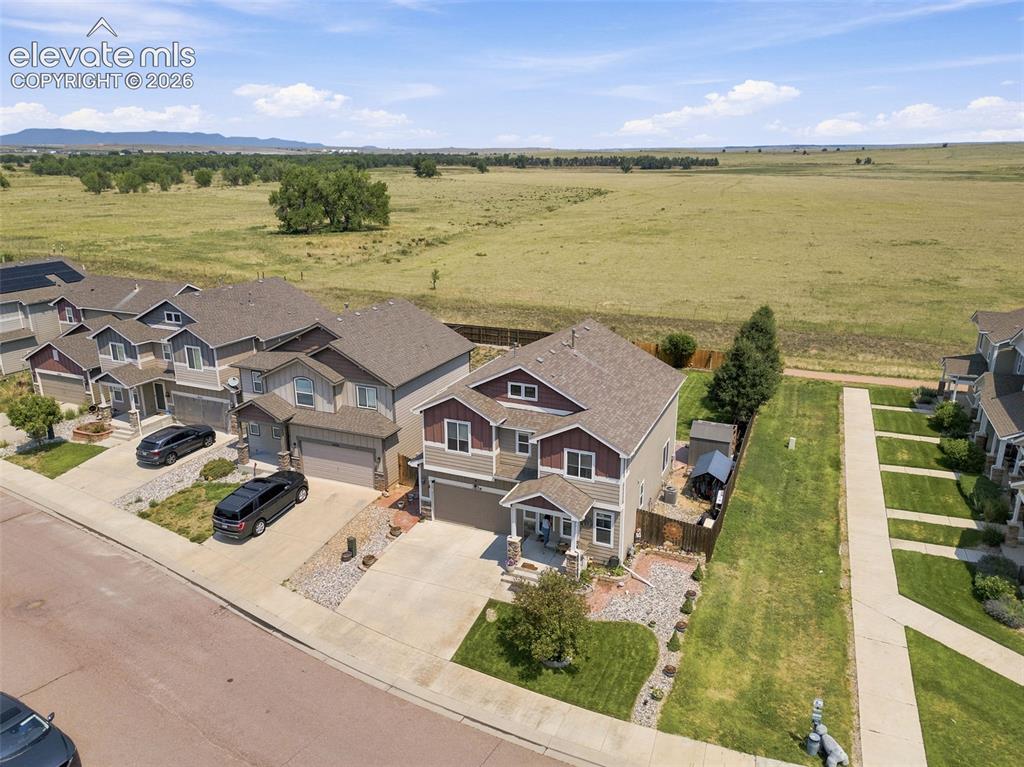
      Image 4 of 30: Spacious living area featuring light-toned carpeting and neutral wall color

      Spacious living area featuring light-toned carpeting and neutral wall colors

      Image 5 of 30: Bright living area featuring carpet flooring and multiple windows

      Bright living area featuring carpet flooring and multiple windows

      Image 6 of 30: Open-concept living space featuring carpeted flooring, a ceiling fan, and a

      Open-concept living space featuring carpeted flooring, a ceiling fan, and a large window
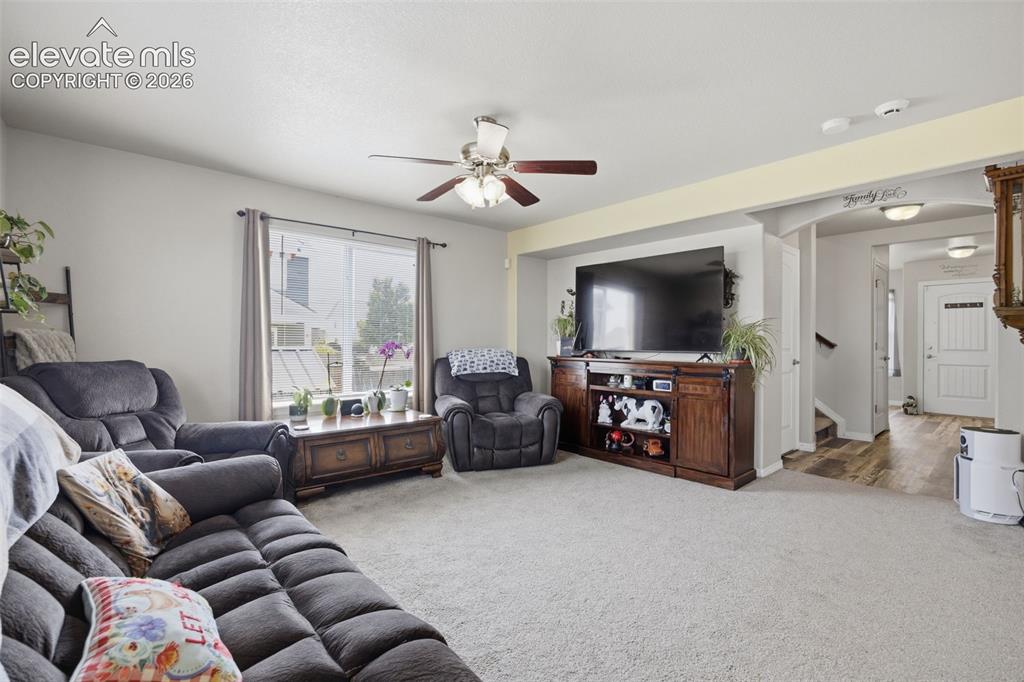
      Image 7 of 30: Open-concept kitchen and dining area featuring wood-finish flooring, dark w

      Open-concept kitchen and dining area featuring wood-finish flooring, dark wood cabinetry, and stainless steel appliances

      Image 8 of 30: Kitchen featuring dark wood cabinetry, a central island with a wood-finish

      Kitchen featuring dark wood cabinetry, a central island with a wood-finish base, black appliances, and a mosaic tile backsplash
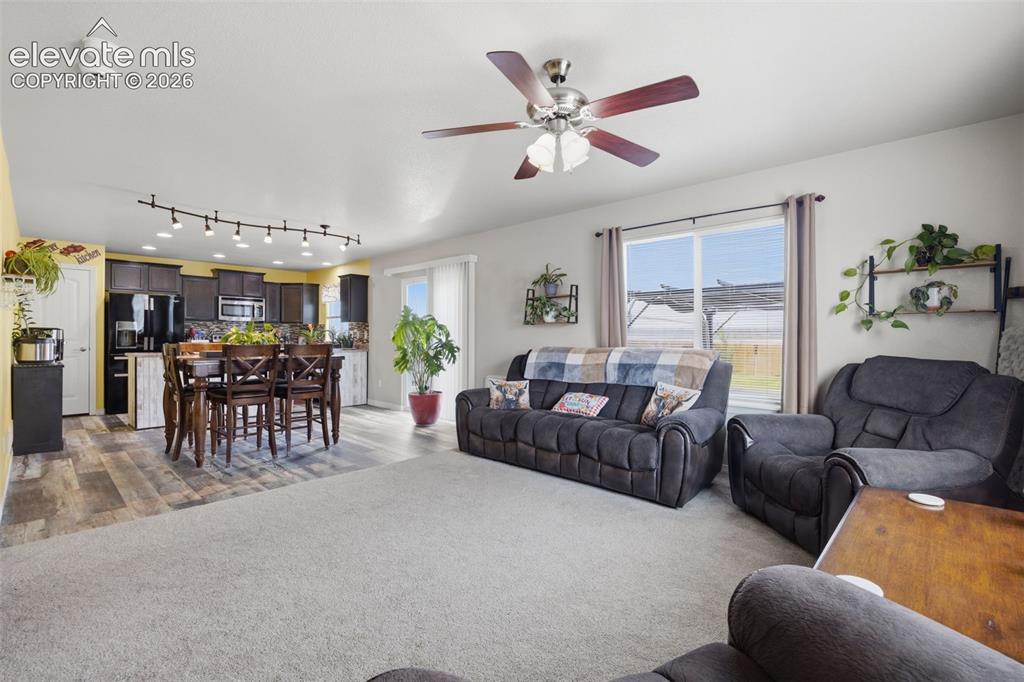
      Image 9 of 30: Interior hallway featuring wood-finish flooring and neutral wall tones

      Interior hallway featuring wood-finish flooring and neutral wall tones

      Image 10 of 30: Neutral-toned walls complement wood-finish flooring in this room featuring

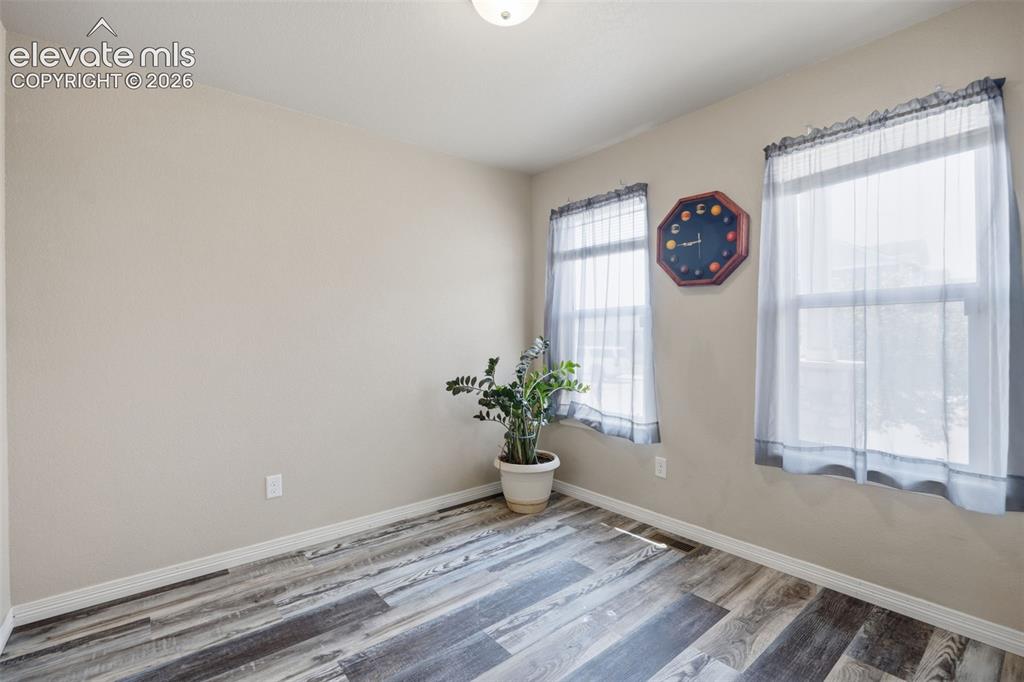
      Neutral-toned walls complement wood-finish flooring in this room featuring two windows with sheer coverings and a ceiling-mounted light fixture

      Image 11 of 30: Bathroom vanity featuring a stone-finish countertop, undermount sink, chrom

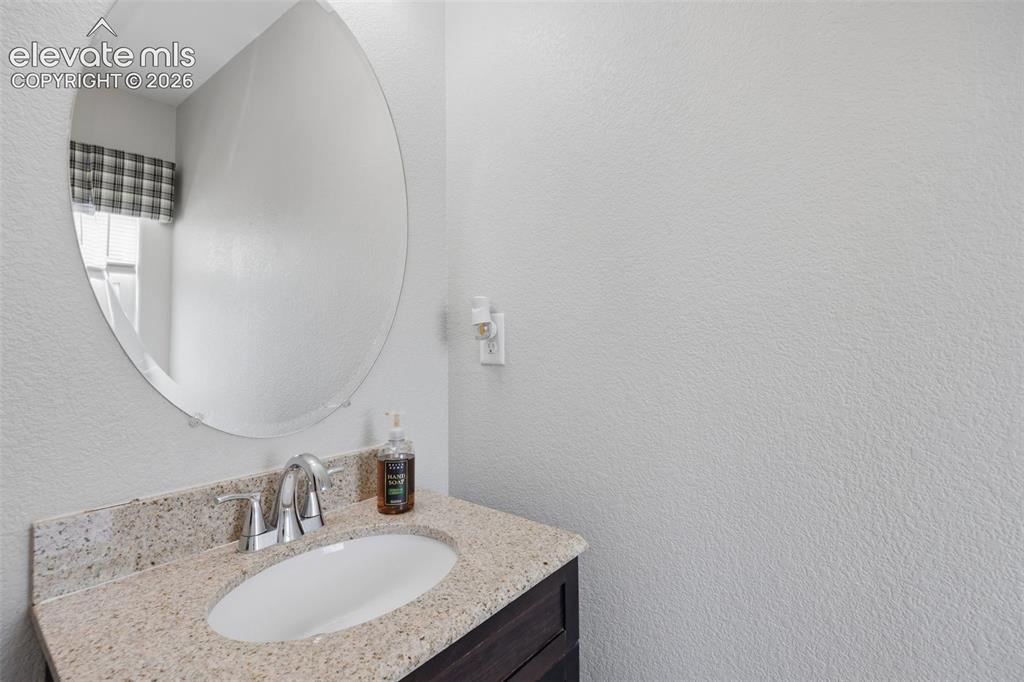
      Bathroom vanity featuring a stone-finish countertop, undermount sink, chrome faucet, and a large oval mirror
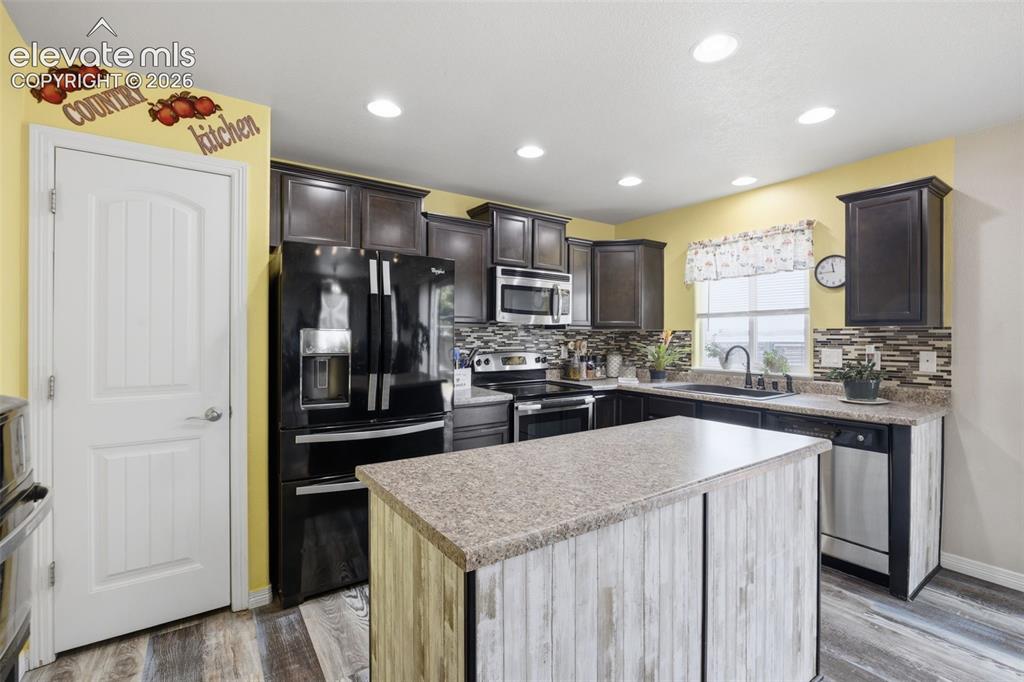
      Image 12 of 30: Loft

      Loft

      Image 13 of 30: Master Bedroom

      Master Bedroom

      Image 14 of 30: Master Bedroom

      Master Bedroom

      Image 15 of 30: Bathroom featuring a dual vanity with light-toned countertops and dark cabi

      Bathroom featuring a dual vanity with light-toned countertops and dark cabinetry

      Image 16 of 30: Double vanity with integrated sinks and chrome fixtures

      Double vanity with integrated sinks and chrome fixtures

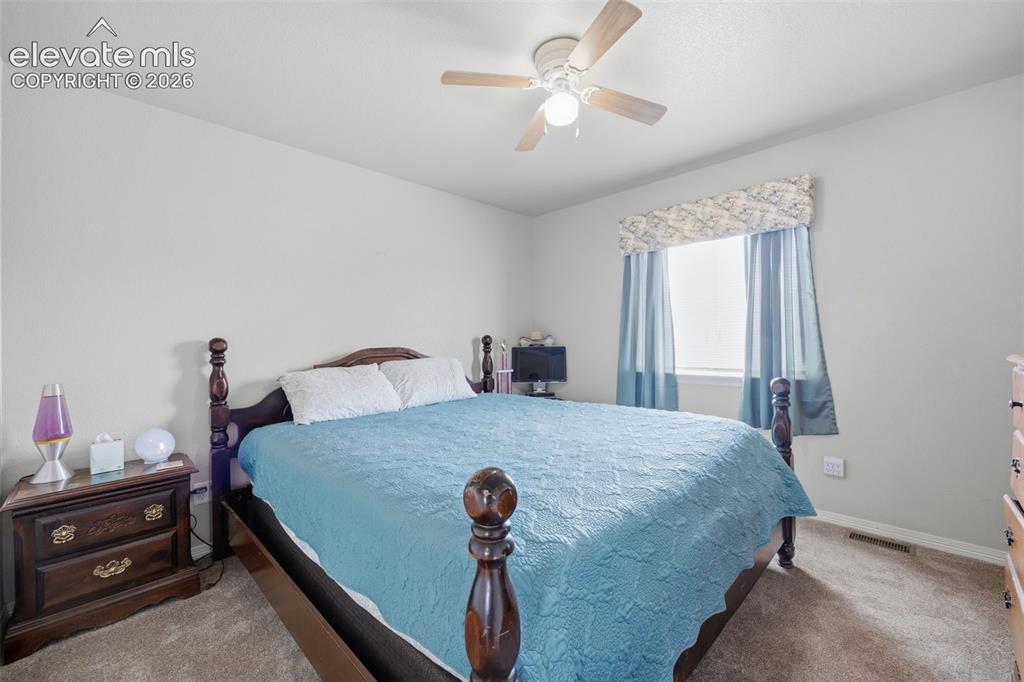
      Image 17 of 30: Carpeted bedroom featuring neutral wall tones, a ceiling fan with light fix

      Carpeted bedroom featuring neutral wall tones, a ceiling fan with light fixture, and a window with valance and drapes

      Image 18 of 30: Carpeted bedroom with neutral wall tones

      Carpeted bedroom with neutral wall tones

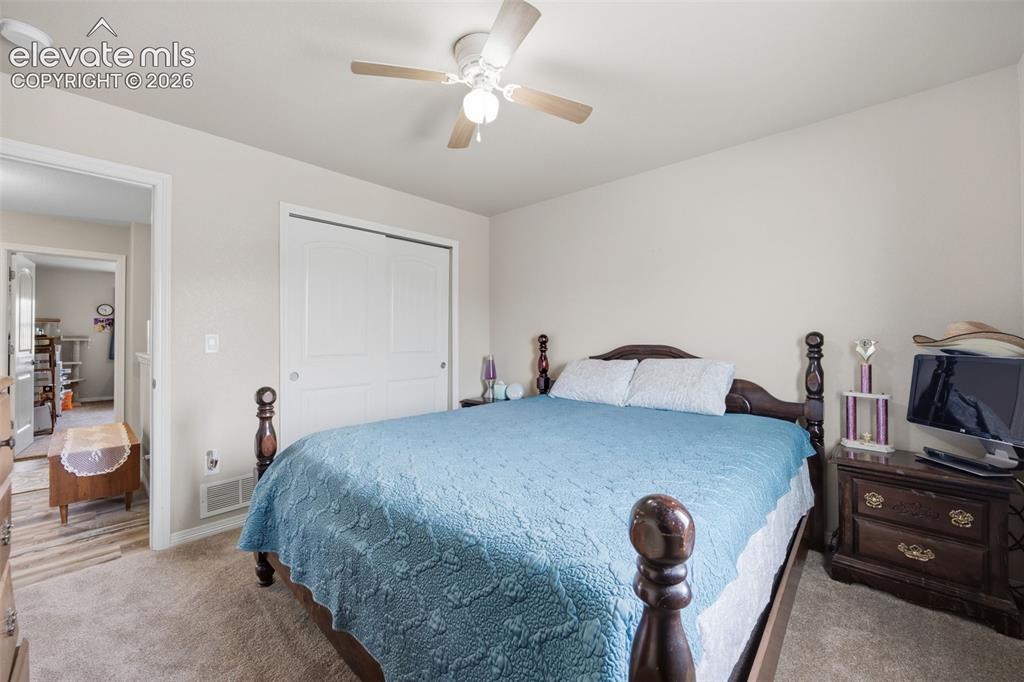
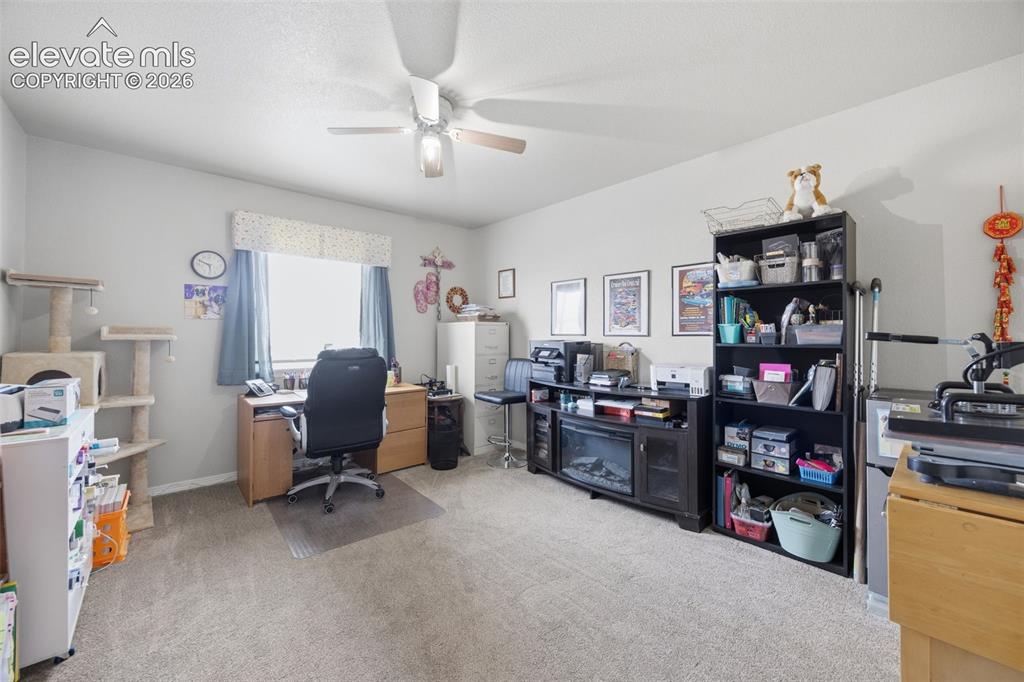
      Image 19 of 30: Spacious room featuring light-toned carpeting and neutral wall tones

      Spacious room featuring light-toned carpeting and neutral wall tones

      Image 20 of 30: Carpeted room featuring light gray walls, a ceiling fan with light fixture,

      Carpeted room featuring light gray walls, a ceiling fan with light fixture, and a built-in closet with white bifold doors

      Image 21 of 30: Bathroom vanity with a light-colored countertop, an undermount sink, and a

      Bathroom vanity with a light-colored countertop, an undermount sink, and a chrome faucet

      Image 22 of 30: Bedroom

      Bedroom

      Image 23 of 30: Dedicated utility space featuring white walls and durable flooring

      Dedicated utility space featuring white walls and durable flooring

      Image 24 of 30: Spacious backyard featuring a large concrete patio, built-in fire pit, expa

      Spacious backyard featuring a large concrete patio, built-in fire pit, expansive lawn, and wood privacy fencing
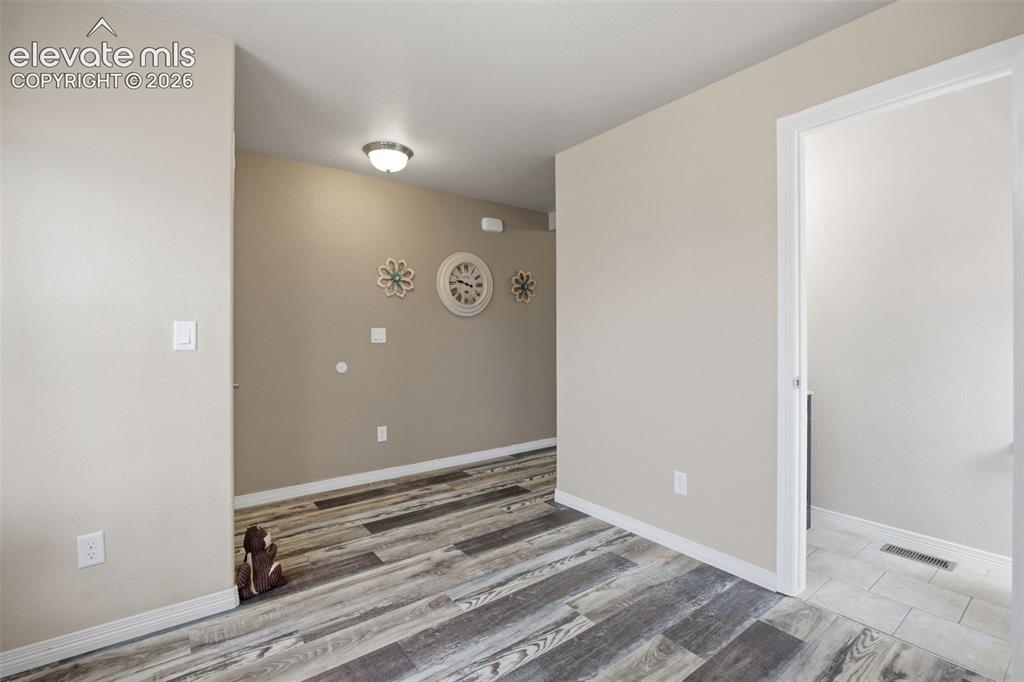
      Image 25 of 30: Patio

      Patio

      Image 26 of 30: Yard

      Yard

      Image 27 of 30: Spacious backyard featuring a manicured lawn, a curved paver patio, and mat

      Spacious backyard featuring a manicured lawn, a curved paver patio, and mature perimeter trees
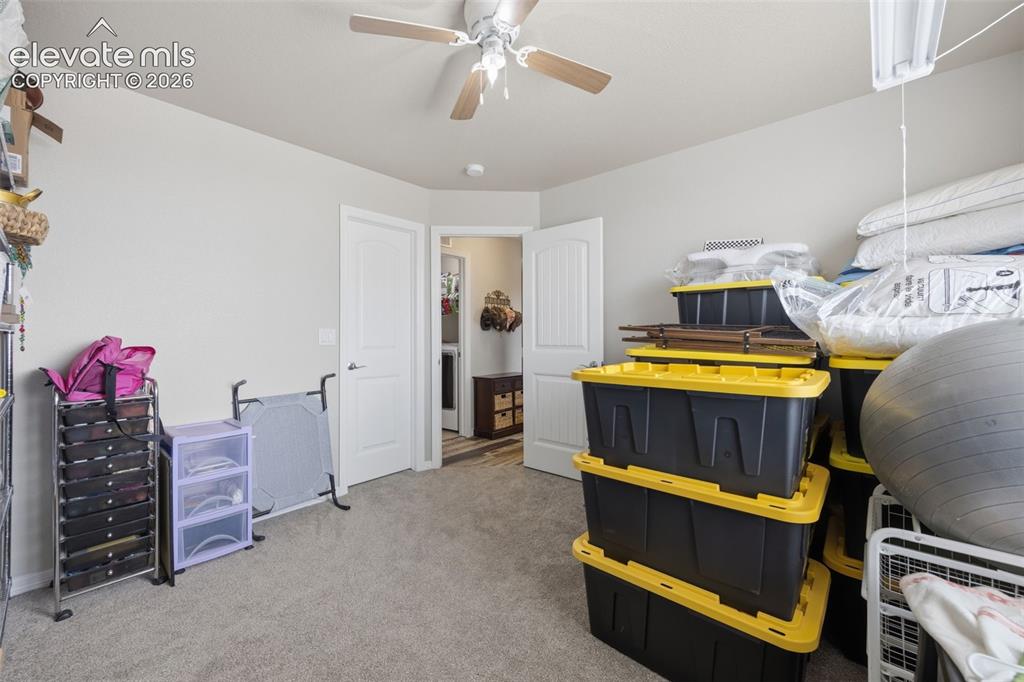
      Image 28 of 30: Expansive fenced backyard featuring a substantial lawn and mature trees
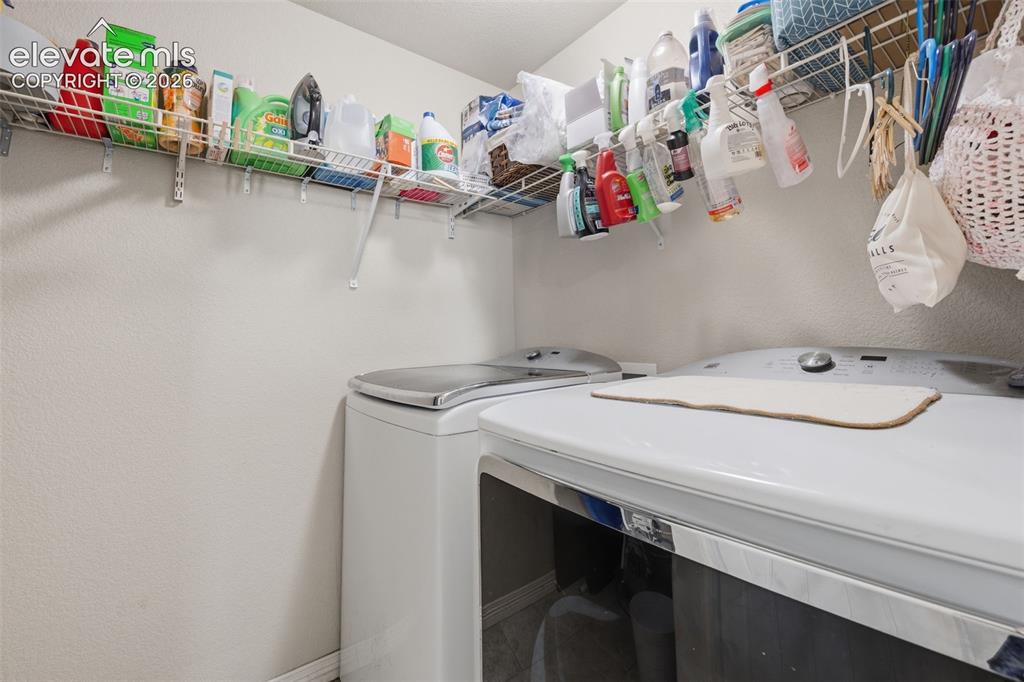
      Expansive fenced backyard featuring a substantial lawn and mature trees

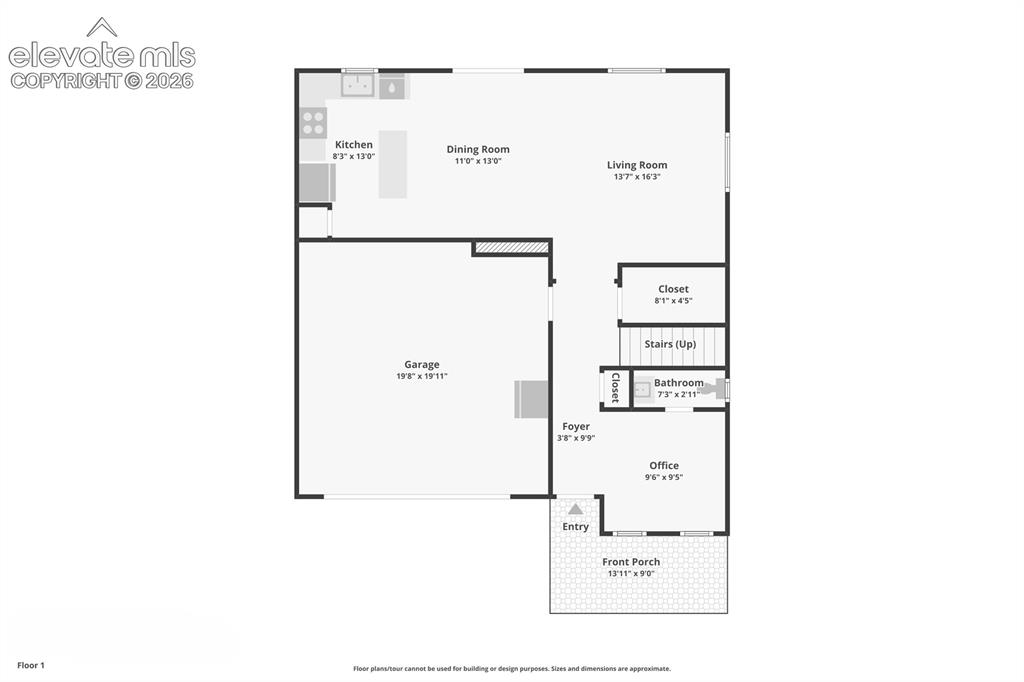
      Image 29 of 30: Floor plan

      Floor plan

      Image 30 of 30: Floor plan

      Floor plan

      Disclaimer: The real estate listing information and related content displayed on this site is provided exclusively for consumers’ personal, non-commercial use and may not be used for any purpose other than to identify prospective properties consumers may be interested in purchasing.