17240 Wagon Train Loop, Peyton, CO, 80831
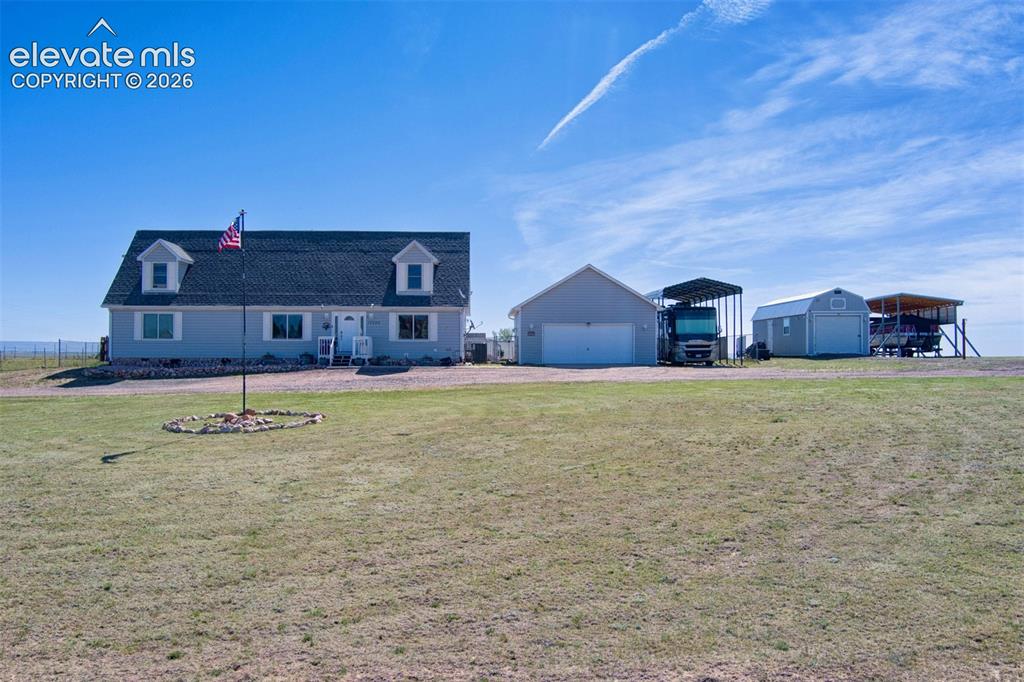
Image Count: 43

$589,000

  • Highlights
  • Single Family
  • 4 bd | 4 ba | 2,562 sqft
  • 17240 Wagon Train Loop, Peyton, CO, 80831 listed by Lori Thompson CDPE
  • Under Contract - Showing
  • MLS#: 8427573
  • Tour #3
  • View on Map
Space maker

Property Description

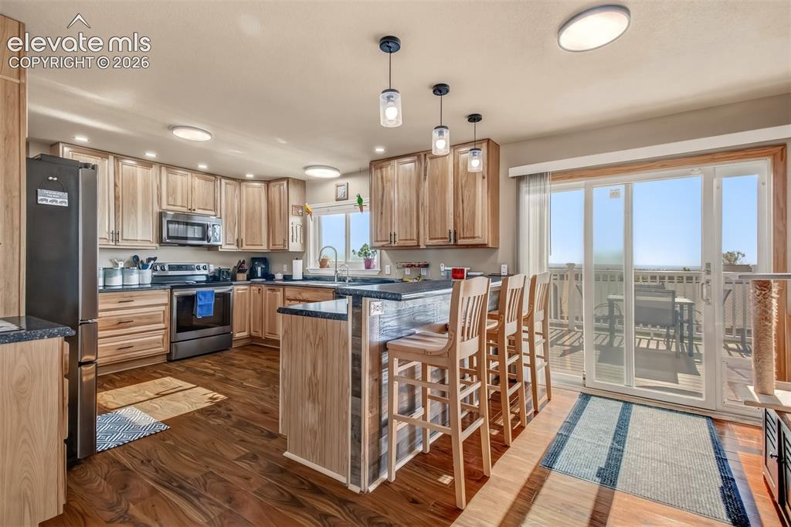
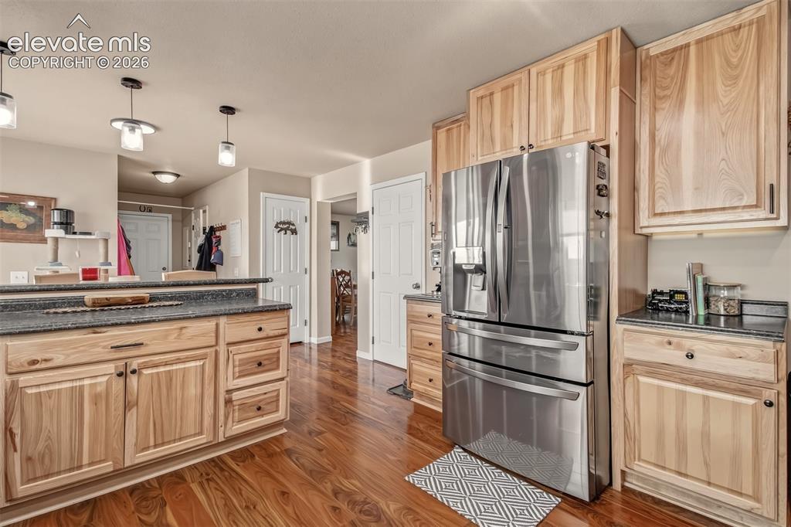
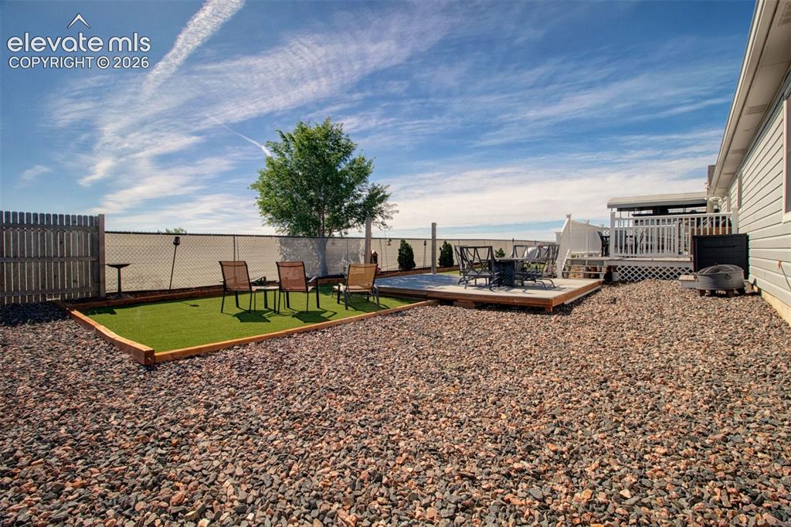
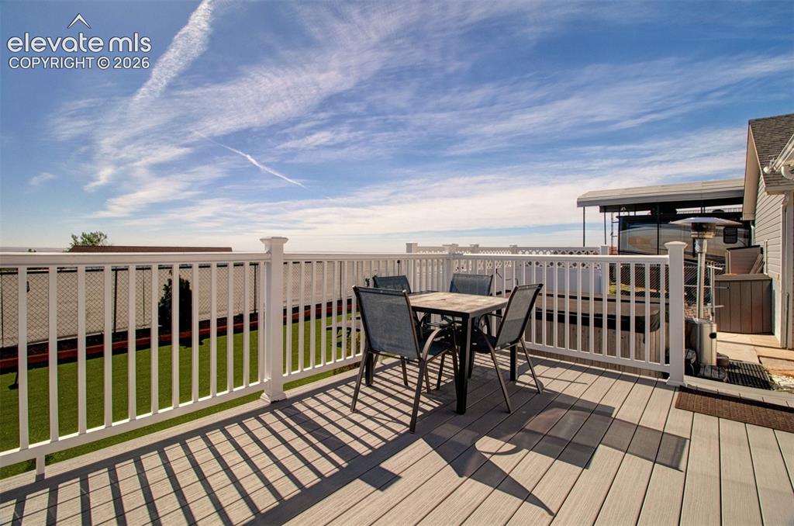
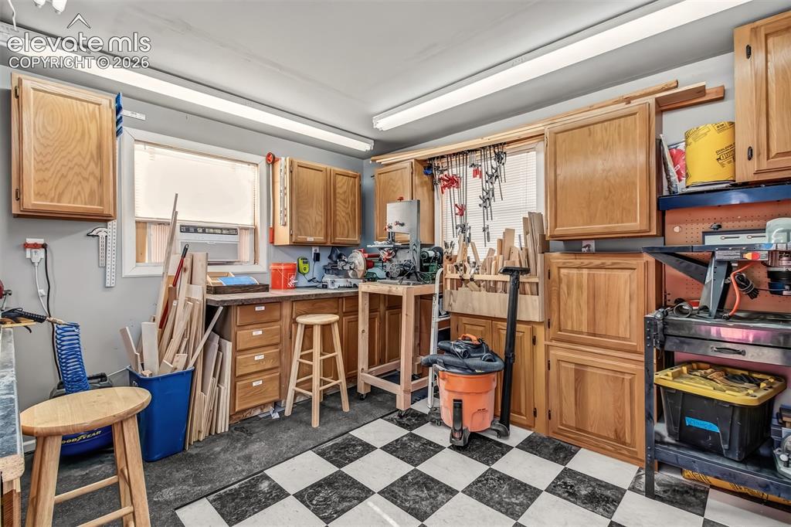
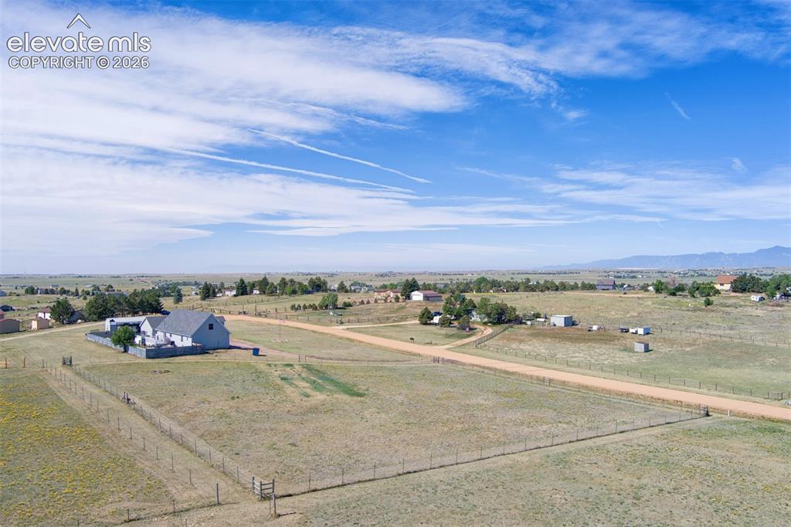
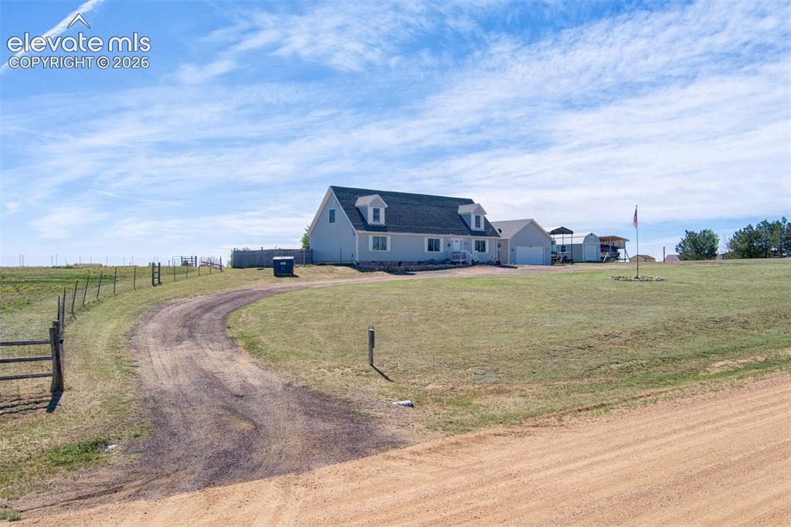
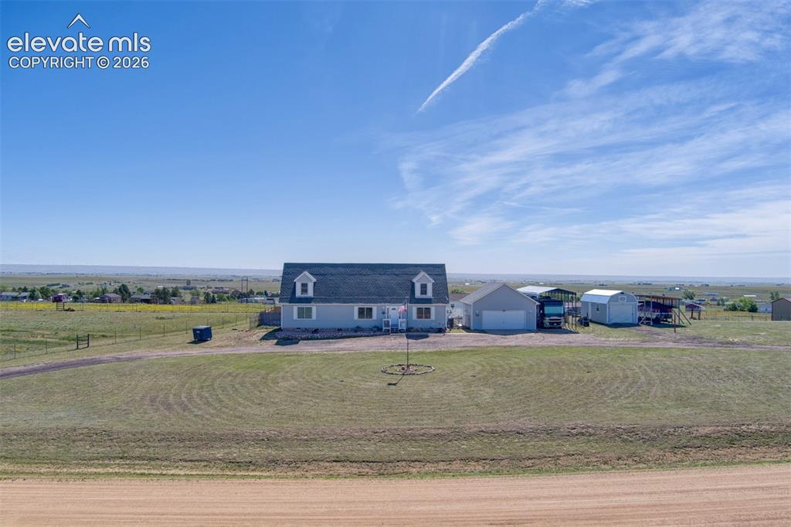
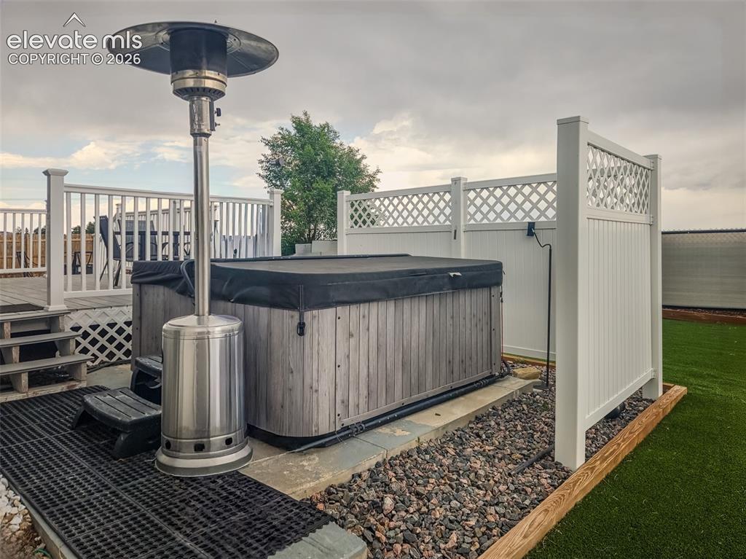
Country living at its finest! Situated on 2.69 acres, this quality-built 2,562 sq. ft. single-family home offers the perfect blend of comfort, functionality, and space. Constructed with durable 2x6 framing, this impressive property features 4 bedrooms, 4 bathrooms, and a 3-car garage, providing room for everyone and everything. From the circular driveway, the insulated steel siding, to the amazing views of Pikes Peak and the front range, this home is so unique! The upgraded kitchen serves as the heart of the home, while beautiful wood alternative flooring throughout the main and upper levels adds warmth and character. Dormer windows bring in abundant natural light and enhance the home's charm. Central air conditioning ensures year-round comfort. Outside, the amenities continue with an incredible 14x40 RV carport with 14ft clearance, an additional 30x11 carport, and the detached 32x12 third garage includes its own electrical panel and workshop partitioned off from the garage! Built by Weather King—it is ideal for hobbyists, contractors, or extra storage needs. The property is fenced and cross-fenced, offering versatility for animals, recreation, or gardening. Enjoy the peaceful backyard retreat featuring a two-level Trex deck, hammock posts already installed, room to garden, fenced off for pets, perfect yard to relax and entertain. Yes, the hot tub stays! Two additional portable storage units provide even more space for equipment and seasonal items. With room to spread out, exceptional outbuildings, and thoughtful upgrades throughout, this property delivers the best of country living with modern conveniences. Come and see your new home on the range!

Property Listed By

Picture of REALTOR Listing Property
  • Lori Thompson CDPE
  • 7081-233-917  Call the Agent 
Picture of Office Listing Property
  • REMAX PROPERTIES
  • 0068-845-917  Call the Agent 
Licensed 1985. Member, REMAX International Hall Of Fame, REMAX 100% Club. Languages; English, some Spanish. Volunteer activities; Boy Scouts Of America, Life Support Network.

Property Details

    General Features

  • Property: Single Family, 2 Story
  • Year Built: 2001
  • List Price: $589,000
  • County: El Paso
  • School District: District 49

    Rooms

  • Master: Main Level, 13 x 15
  • Bedrooms: 4
  • Baths: 3 full bath; 1 1/2 bath;
  • Master Bathroom Amenities: 5-Pc Bath, Double Vanity, Tub, Tub/Shower
  • Laundry: Electric Hook-up, Main

    Structure

  • Foundation: Crawl Space
  • Heating: Forced Air
  • Cooling: Ceiling Fan
  • Garage/Parking #: 5 vehicle(s), Carport, Detached
  • Patio Description: Composite, Wood Deck
  • Total SqFt: 2,562
  • Finished SqFt: 2,562
  • Construction Status: Existing Home
  • Siding: Alum/Vinyl/Steel
  • Structure: Framed on Lot, Frame

    Features

  • Appliances: 220v in Kitchen, Dishwasher, Disposal, Microwave Oven, Range, Refrigerator
  • Floors: Carpet, Vinyl/Linoleum, Wood Laminate
  • Additional Items: Range oven, refrigerator, dishwasher, window coverings, reverse osmosis system under the kitchen sink, hot tub
  • Interior Features: 5-Pc Bath, 6-Panel Doors
  • Laundry: Electric Hook-up, Main

    Taxes, Utilities, Lot

  • Tax: $2,128
  • Lot Size: 2.69 Acres, 117,176 SqFt
  • Street Description: City/Town Road, Gravel
  • Landscaped: All
  • Fence: Rear
  • Driveway: Gravel
  • Lot Description: Level, Mountain View, Rural, View of Pikes Peak
  • Existing Utilities: Electricity Connected, Propane
  • Existing Water: Assoc/Distr

    Community

    Additional Information


      Disclaimer
      The real estate listing information and related content displayed on this site is provided exclusively for consumers’ personal, non-commercial use and may not be used for any purpose other than to identify prospective properties consumers may be interested in purchasing.
      PPAR.com Website

      17240 Wagon Train Loop, Peyton, CO, 80831

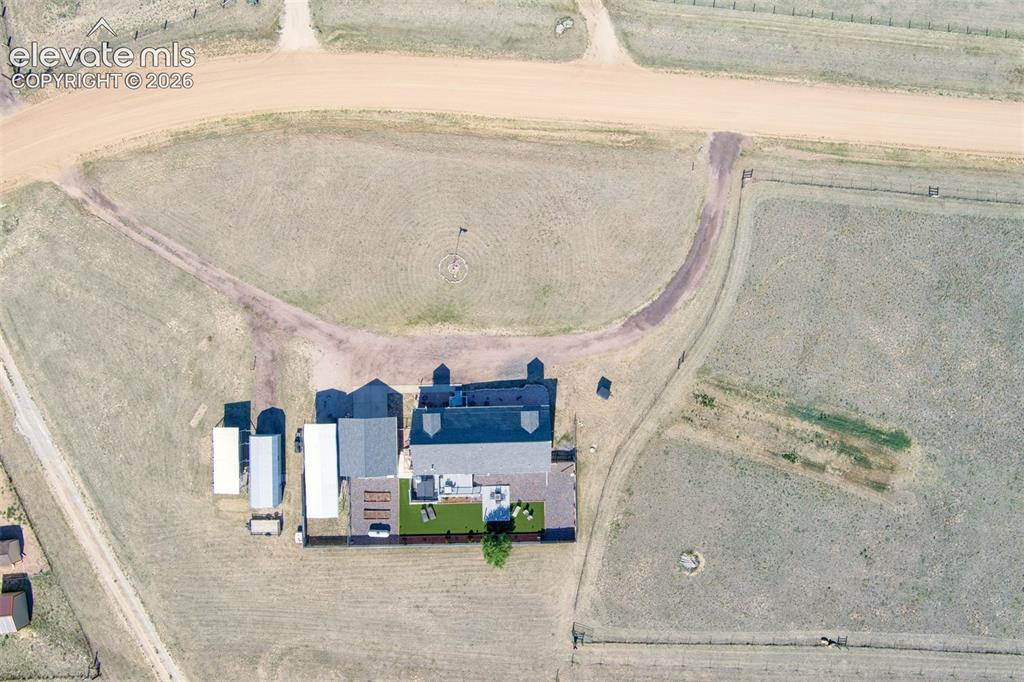
      Image 1 of 43: Wonderful circular driveway, fantastic flagpole!
      Wonderful circular driveway, fantastic flagpole!

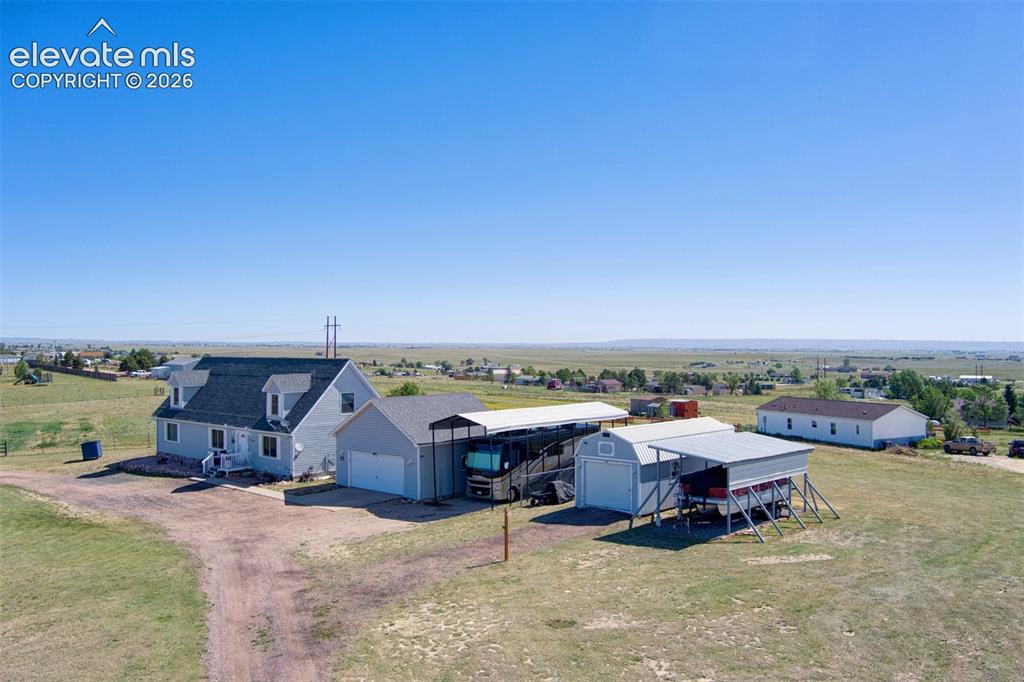
      Image 2 of 43: Plenty of covered parking! 2 car garage, 14x40 RV carport with 14ft of clea

      Plenty of covered parking! 2 car garage, 14x40 RV carport with 14ft of clearance, 32x12 detached one car garage with partitioned off shop, complete with electricity, additional 11x30 boat or truck carport!
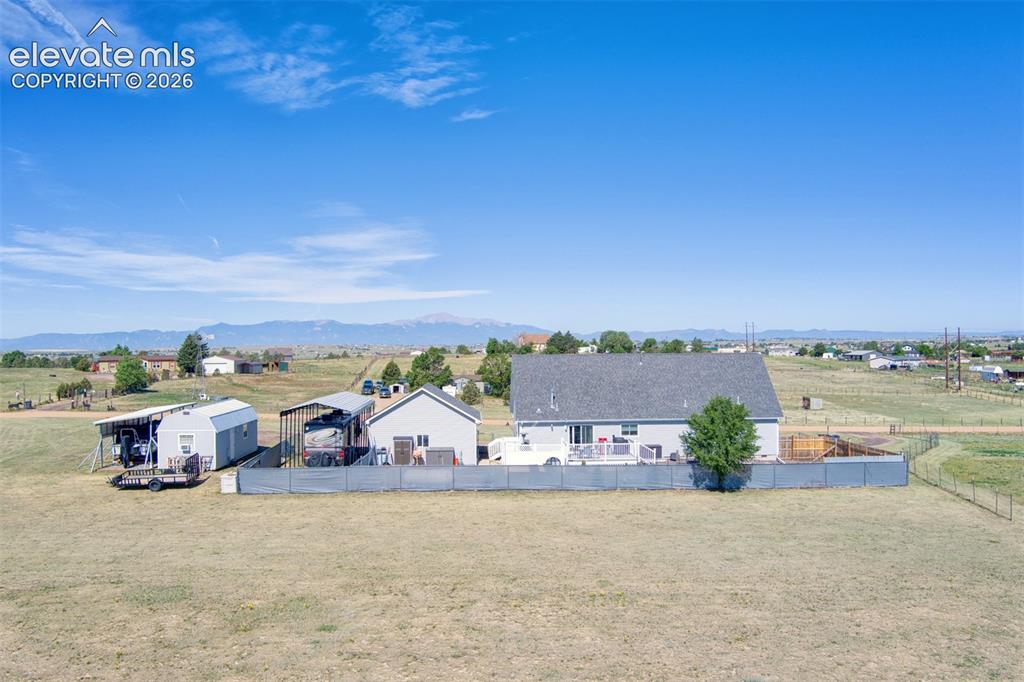
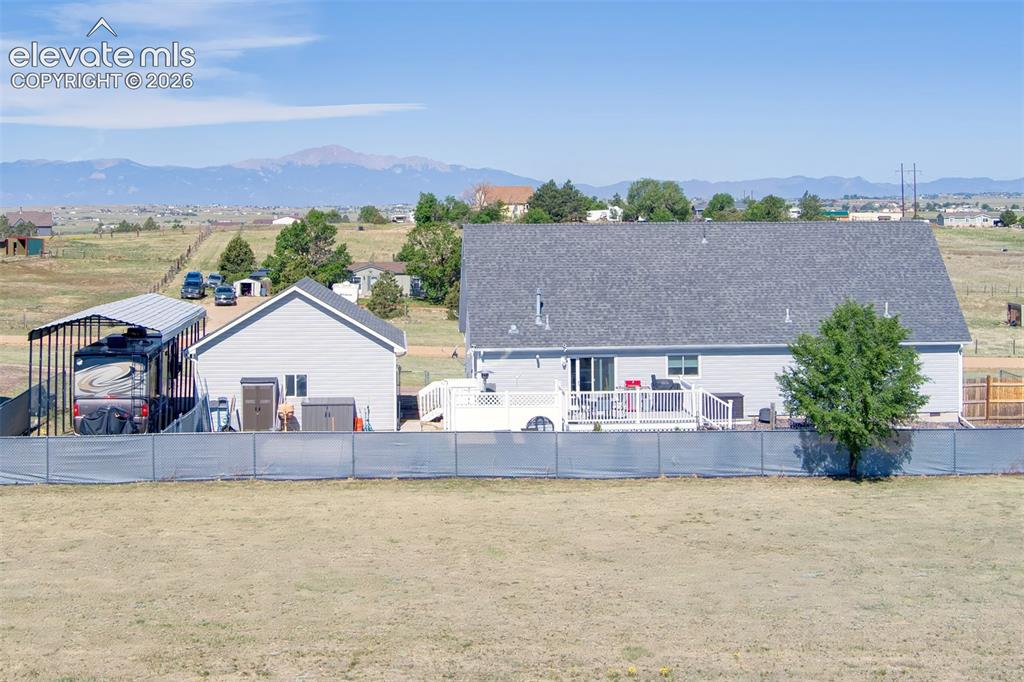
      Image 3 of 43: Great views of Pikes Peak and the front range. Fenced pasture area to the r

      Great views of Pikes Peak and the front range. Fenced pasture area to the right (north) of home. Note the privacy screening for the backyard, which includes a hot tub!
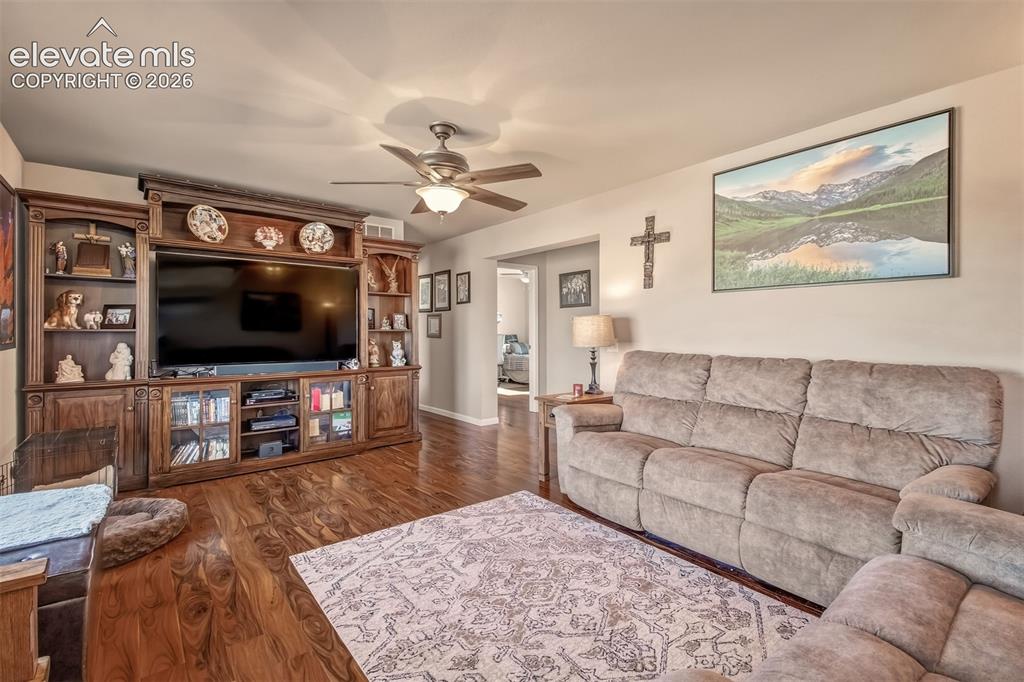
      Image 4 of 43: Gorgeous wood laminate floors, yes, the wall unit or the shrunk will fit!
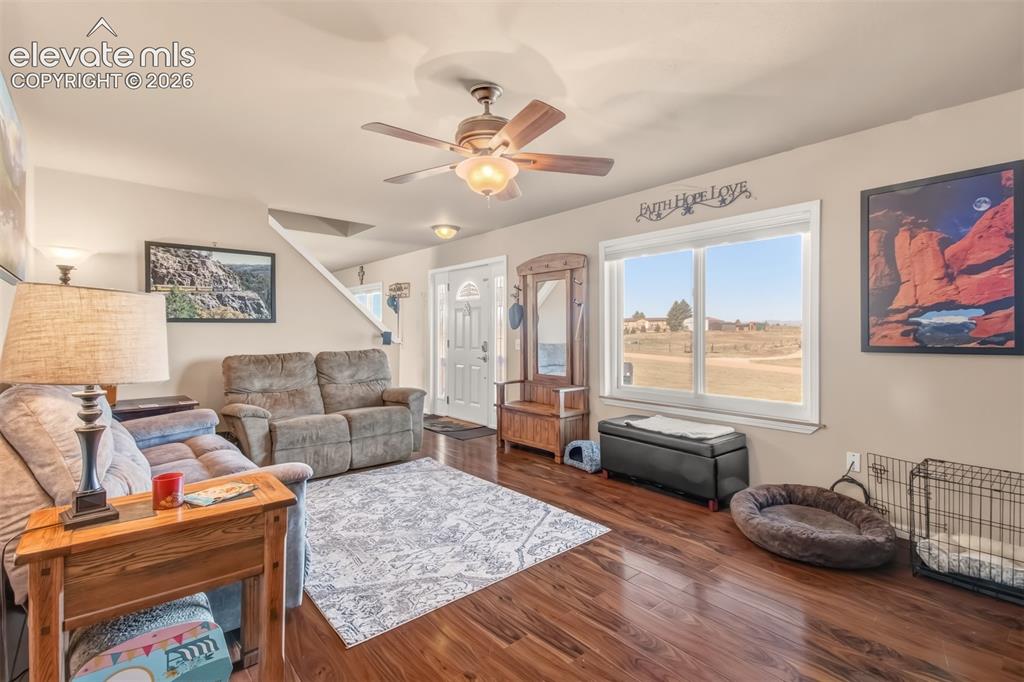
      Gorgeous wood laminate floors, yes, the wall unit or the shrunk will fit!

      Image 5 of 43: This home captures natural light.

      This home captures natural light.

      Image 6 of 43: Wonderful updated kitchen with 42 inch hickory cabinet uppers, LED lighting

      Wonderful updated kitchen with 42 inch hickory cabinet uppers, LED lighting, nice counter space plus a walkout to the backyard.
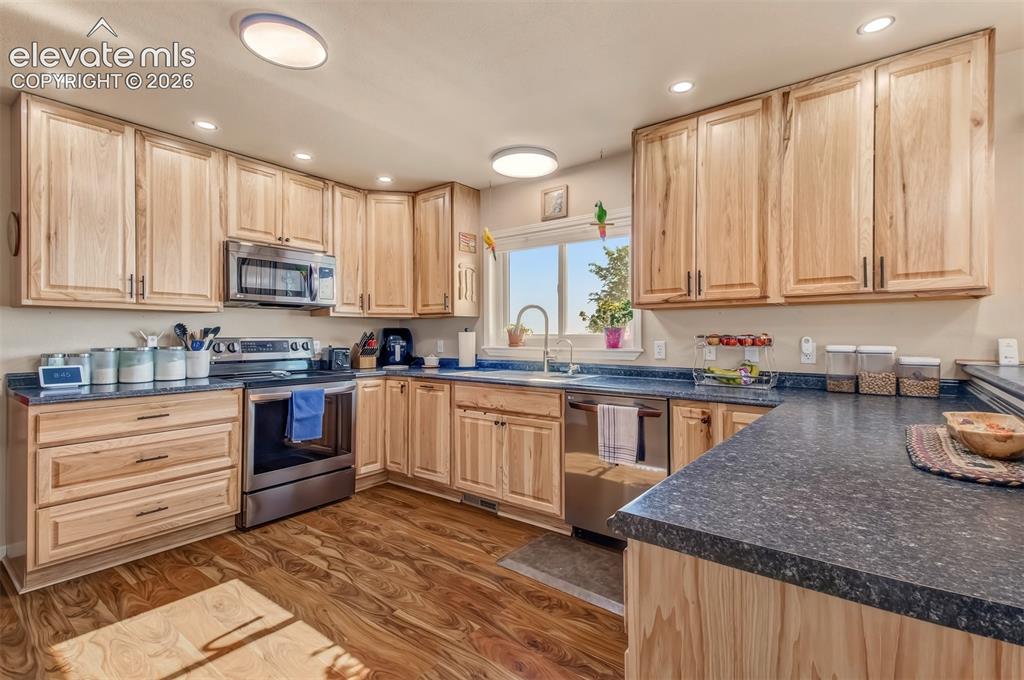
      Image 7 of 43: Ample countertop prep space, thoughtful design.
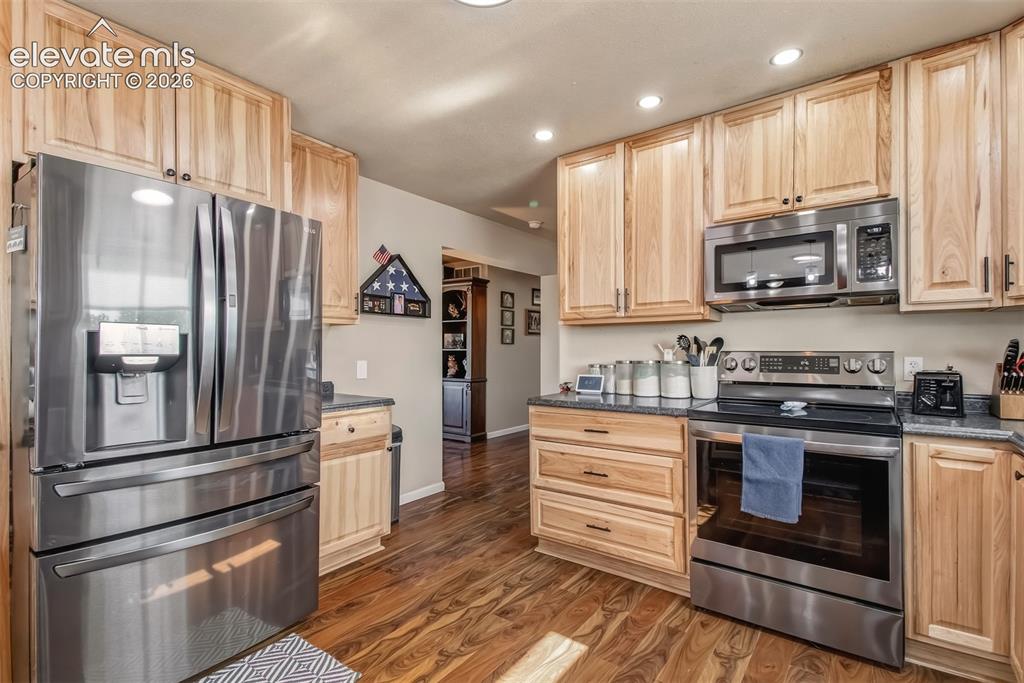
      Ample countertop prep space, thoughtful design.

      Image 8 of 43: Stainless steel appliances.

      Stainless steel appliances.

      Image 9 of 43: Alternate view of kitchen, pendant lights, pantry area.
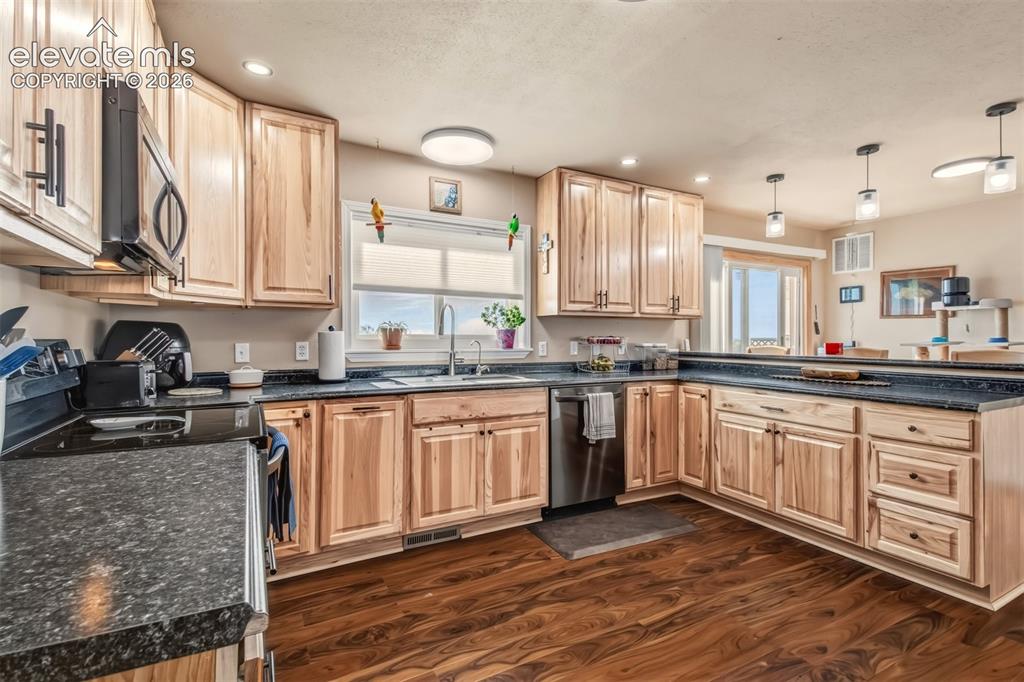
      Alternate view of kitchen, pendant lights, pantry area.
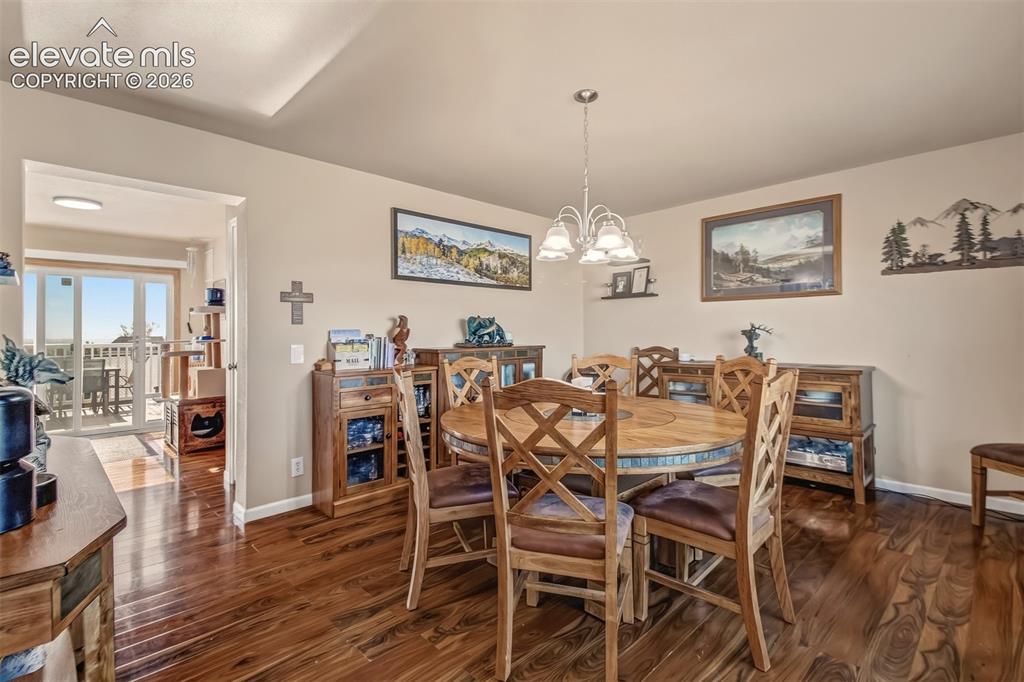
      Image 10 of 43: Alternate view

      Alternate view

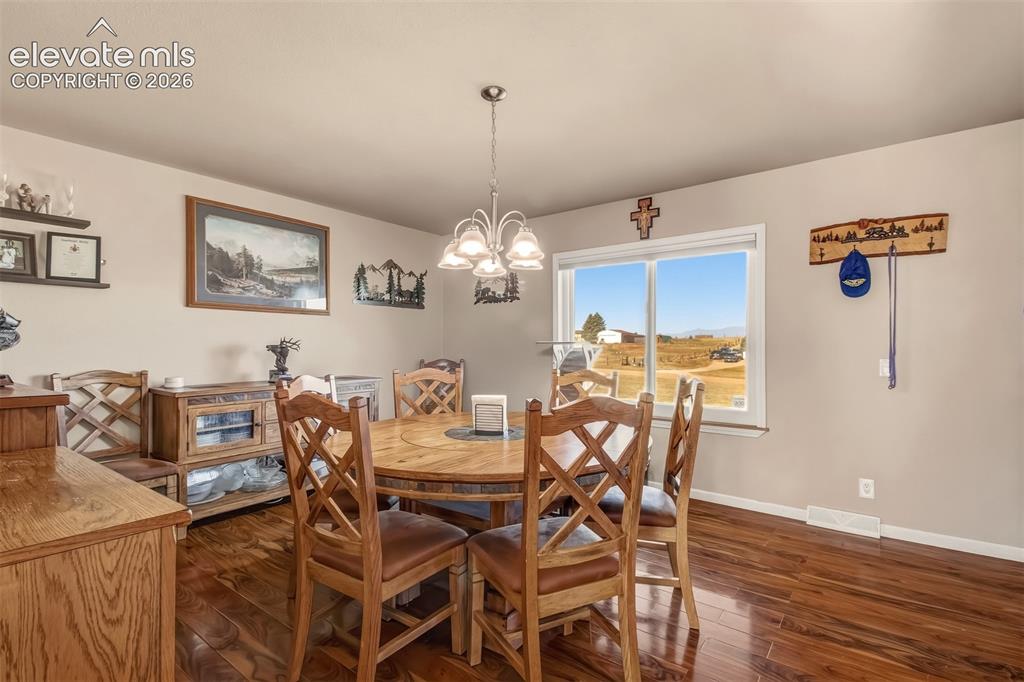
      Image 11 of 43: Spacious dining room, just steps from the kitchen.
      Spacious dining room, just steps from the kitchen.

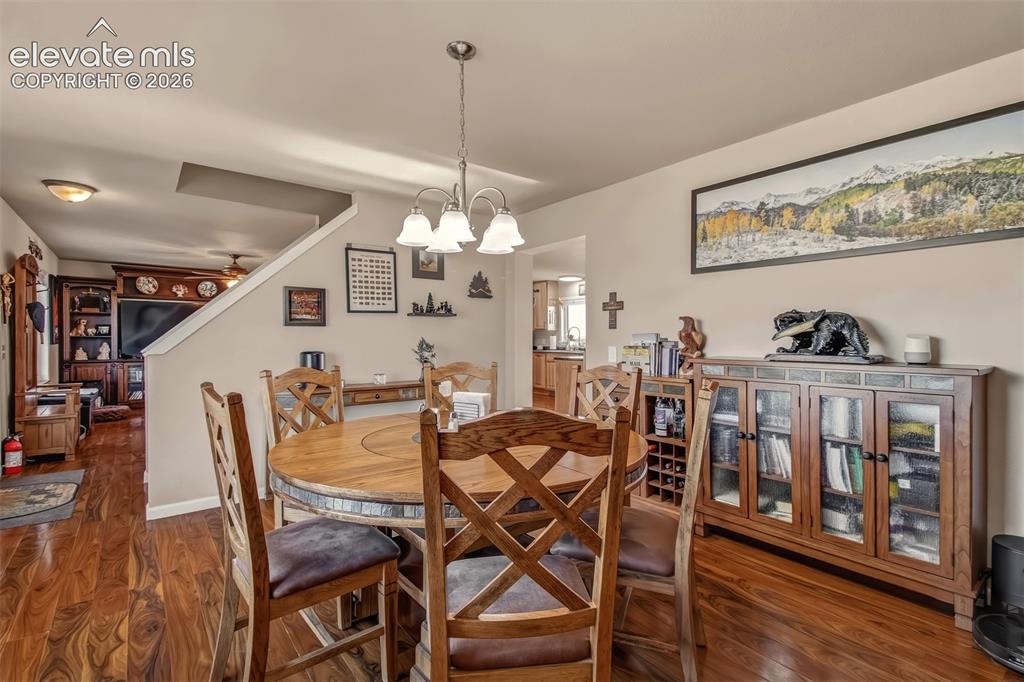
      Image 12 of 43: Looking towards living room.

      Looking towards living room.

      Image 13 of 43: Looking towards front of home.

      Looking towards front of home.

      Image 14 of 43: Spacious bedroom with walk-in closet, opens to a private, ensuite 5 piece m

      Spacious bedroom with walk-in closet, opens to a private, ensuite 5 piece master bathroom!
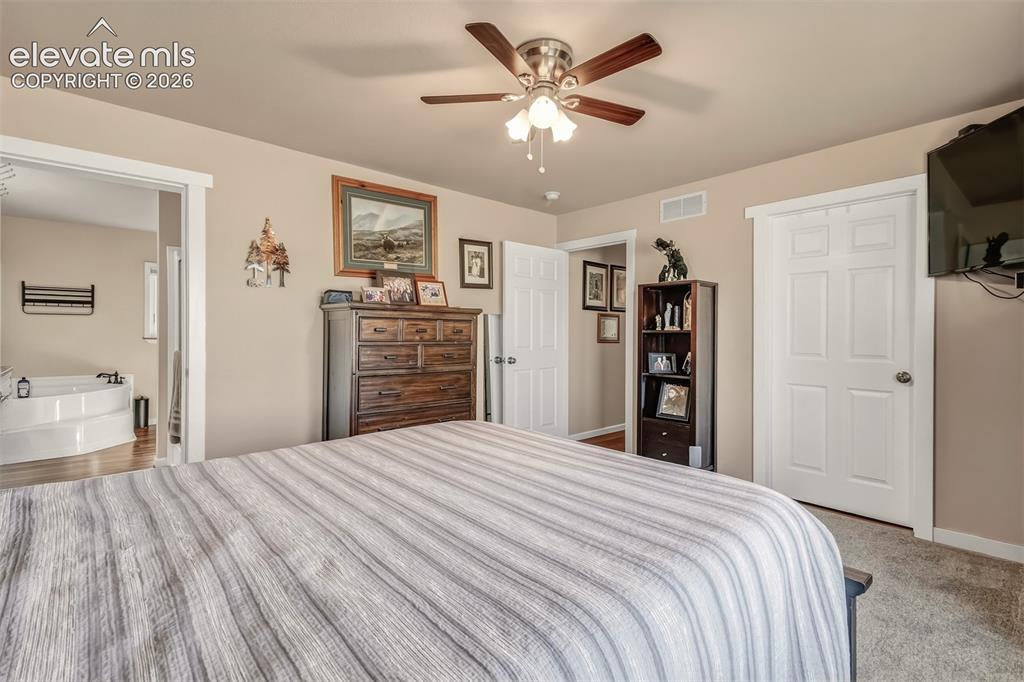
      Image 15 of 43: Alternate view

      Alternate view

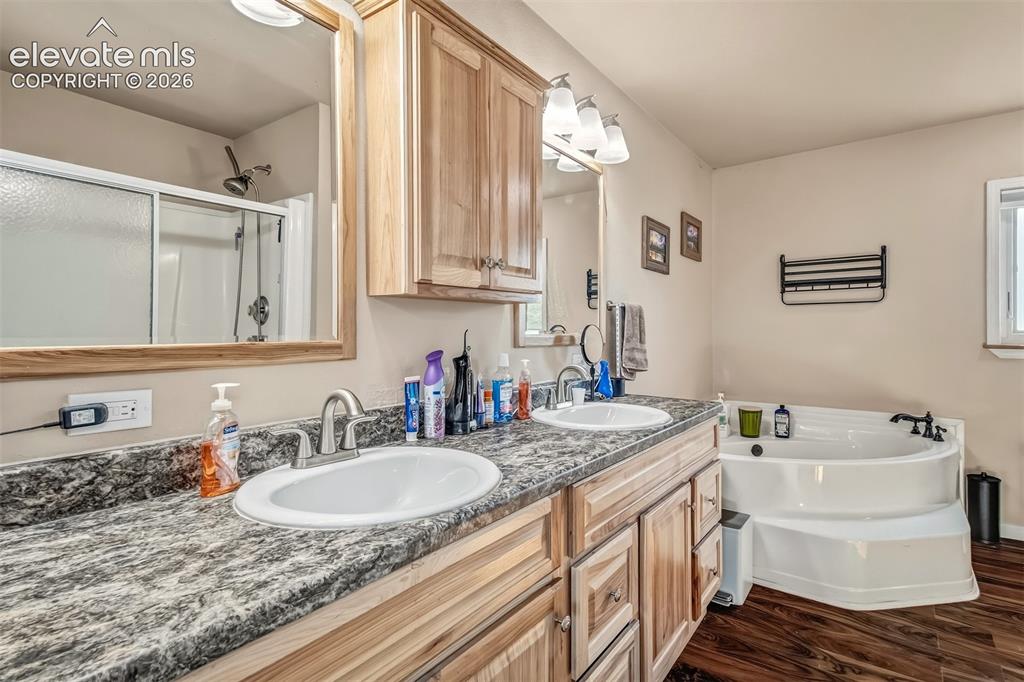
      Image 16 of 43: Lovely master bathroom, soaking tub, double sinks. Not shown in this photo,

      Lovely master bathroom, soaking tub, double sinks. Not shown in this photo, seperate shower with double seats!
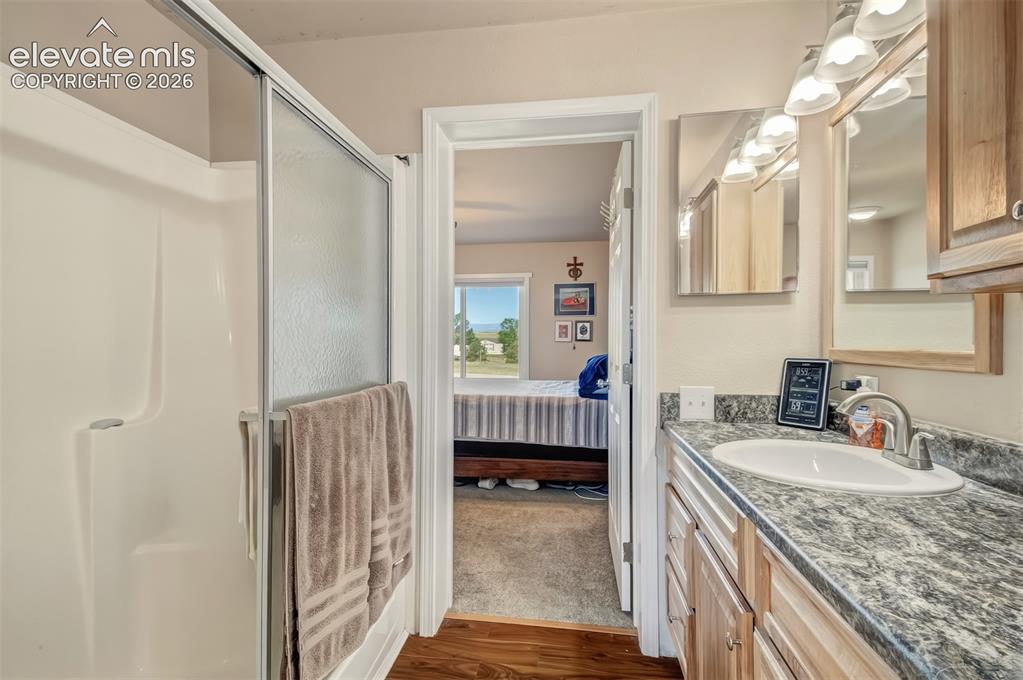
      Image 17 of 43: Here is the seperate shower, in addition to the double sinks and garden tub

      Here is the seperate shower, in addition to the double sinks and garden tub (not shown in this photo).
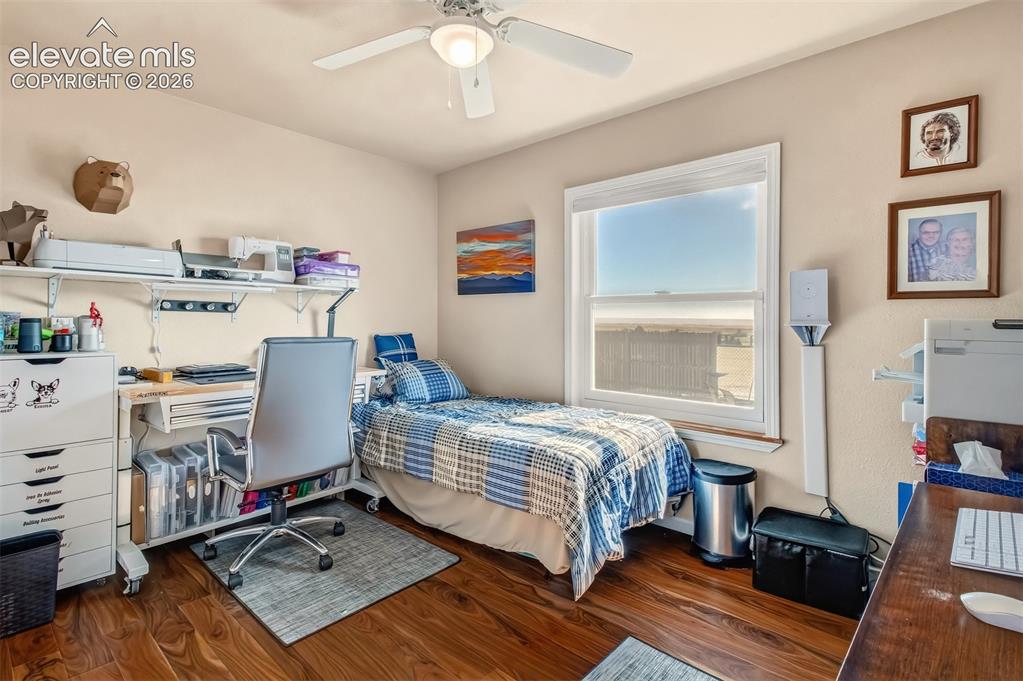
      Image 18 of 43: 2nd bedroom on main level, currently being used as an office/craft room.
      2nd bedroom on main level, currently being used as an office/craft room.

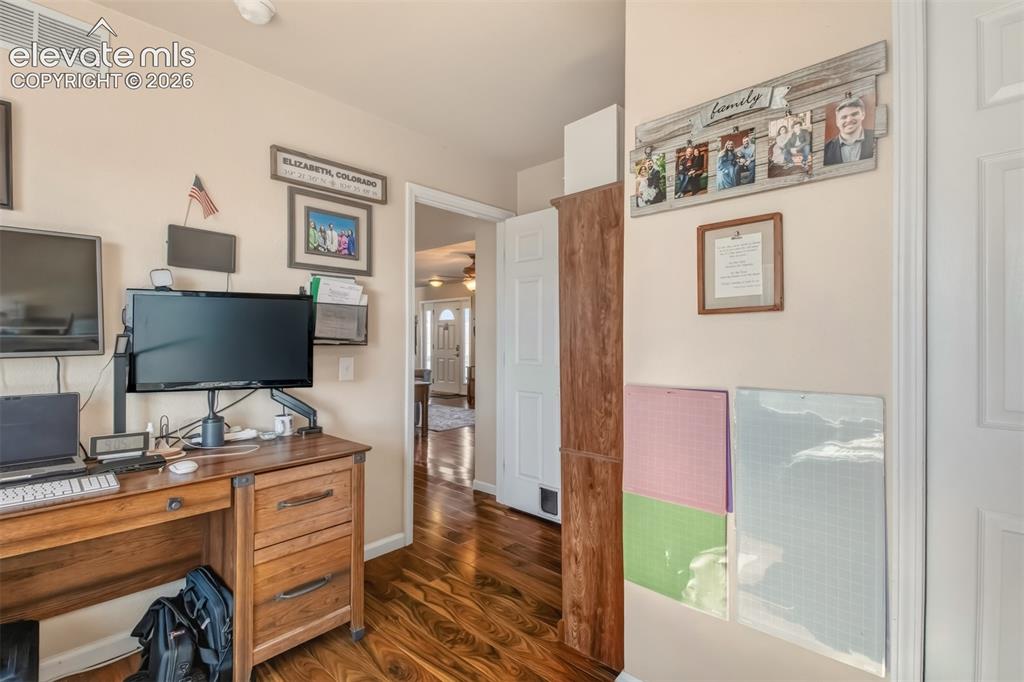
      Image 19 of 43: Alternate view of additional bedroom on main level, currently being used as

      Alternate view of additional bedroom on main level, currently being used as an office/craft room.
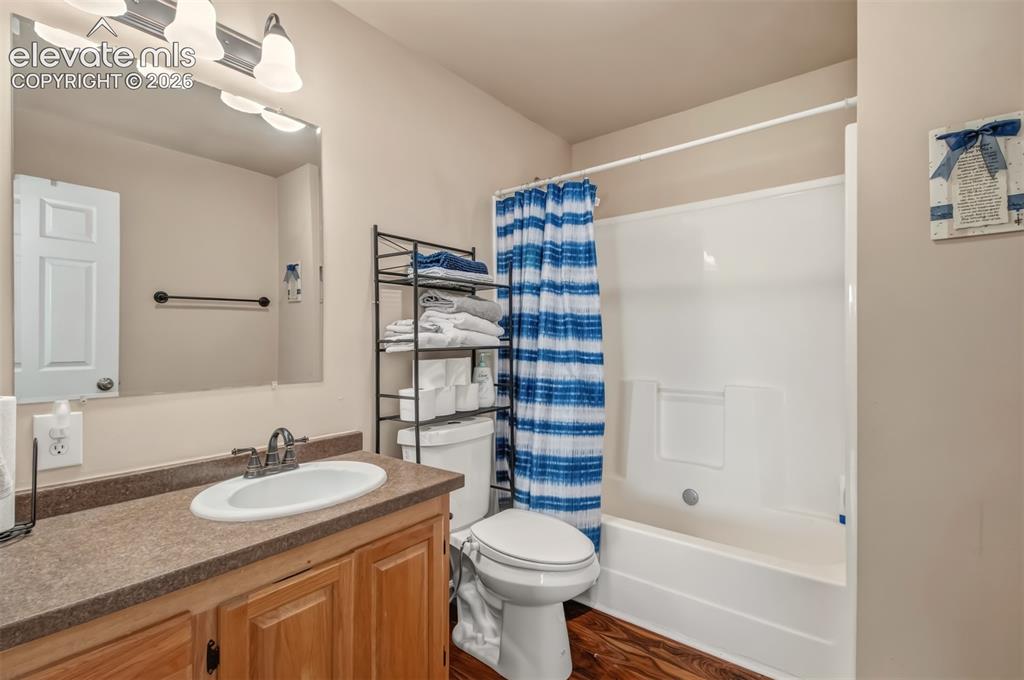
      Image 20 of 43: Additional full bathroom on the main level.
      Additional full bathroom on the main level.

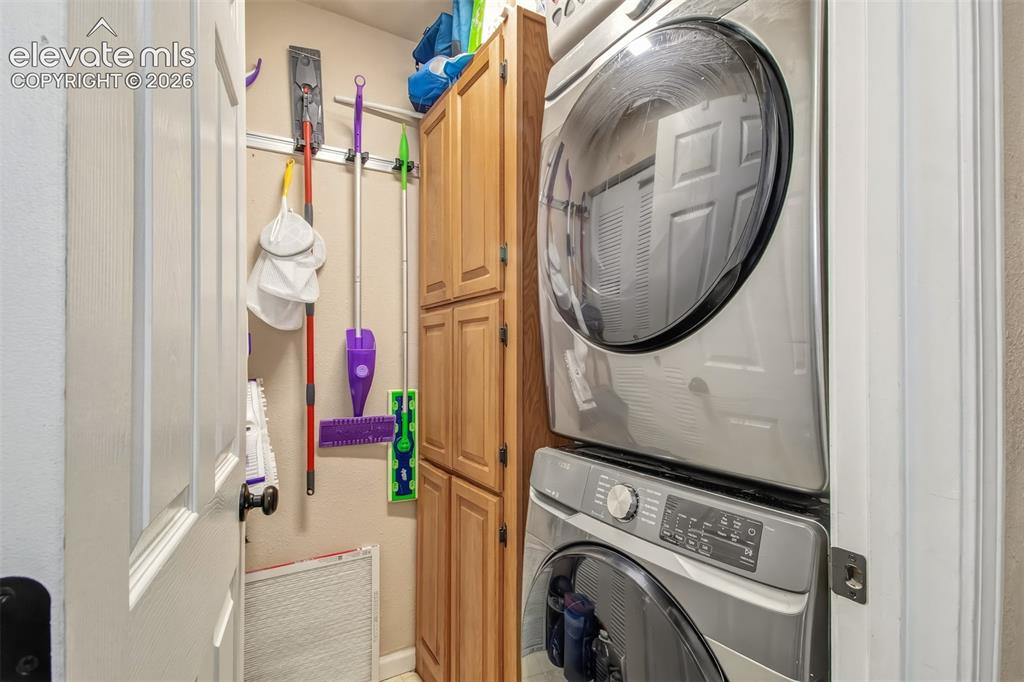
      Image 21 of 43: Main level laundry!

      Main level laundry!

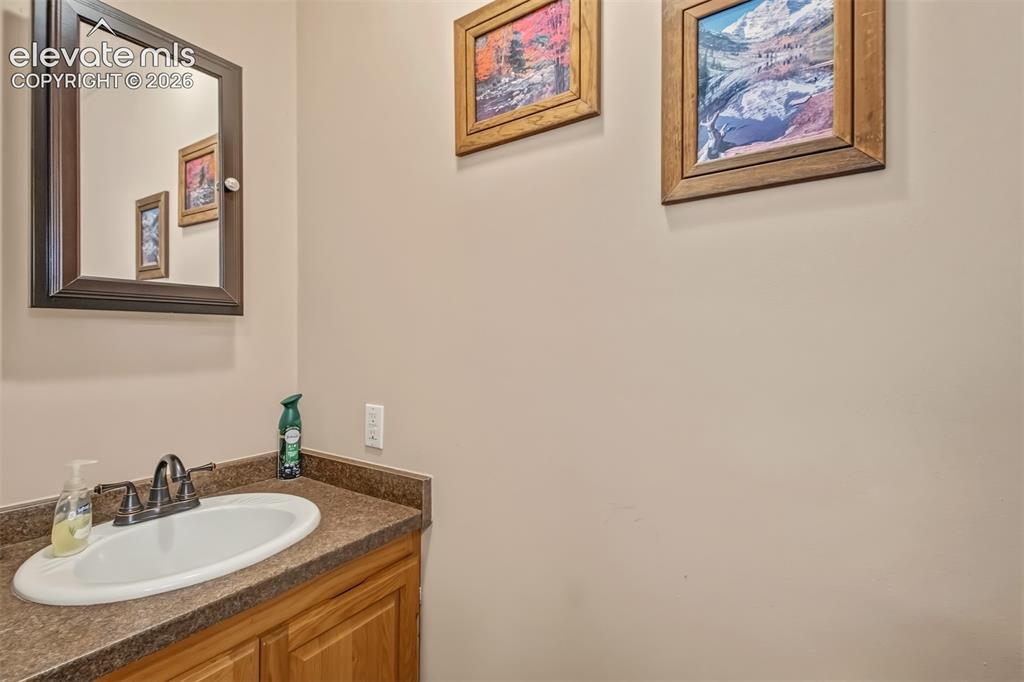
      Image 22 of 43: Guest half bathroom.

      Guest half bathroom.

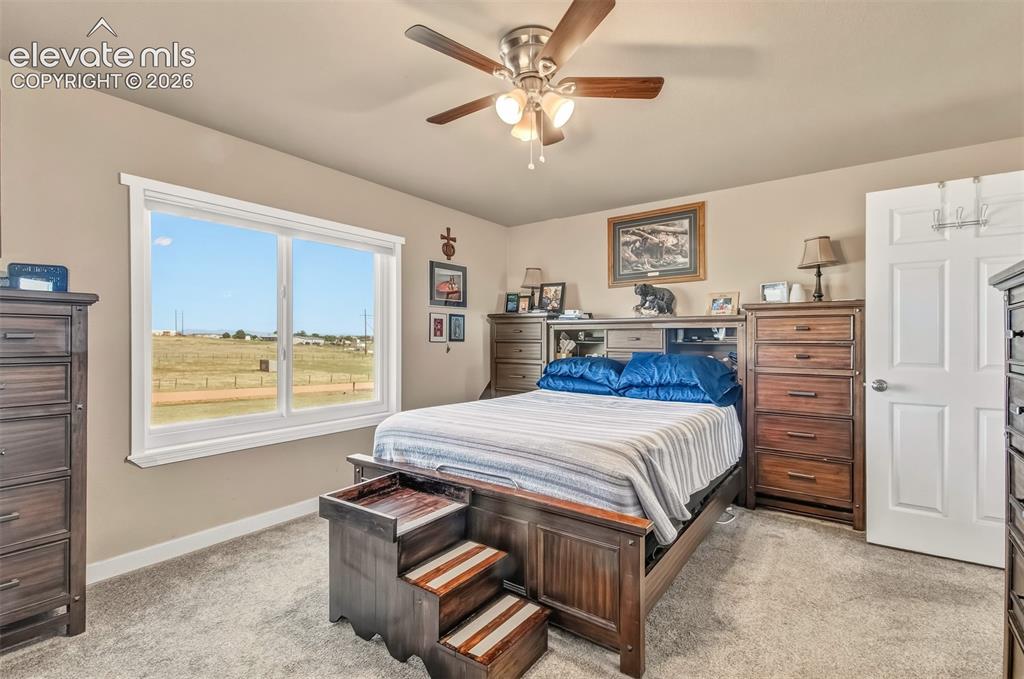
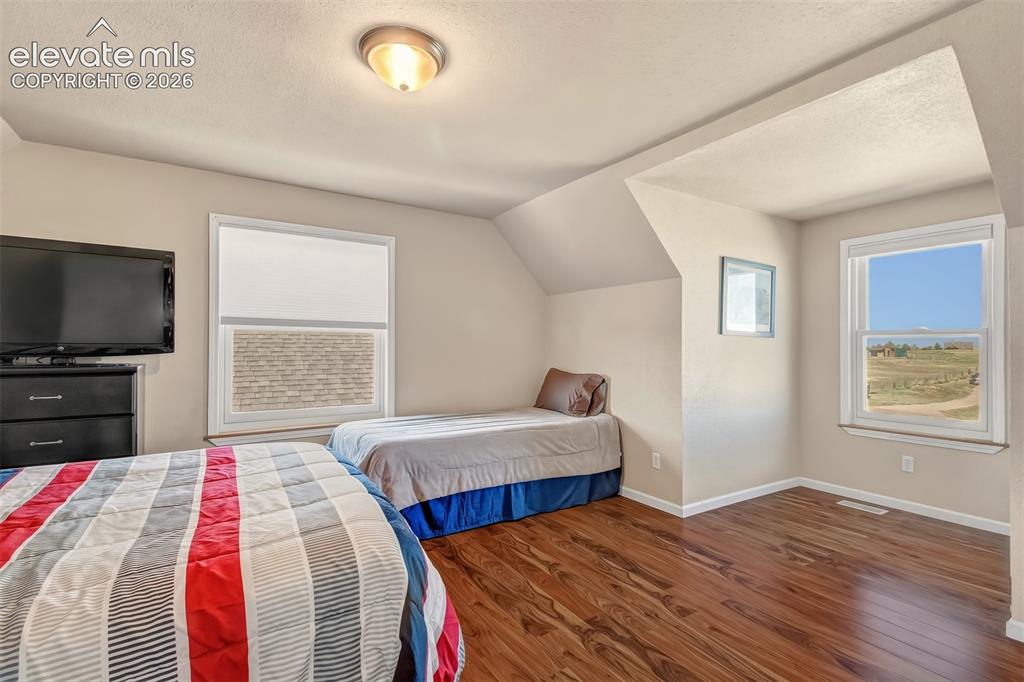
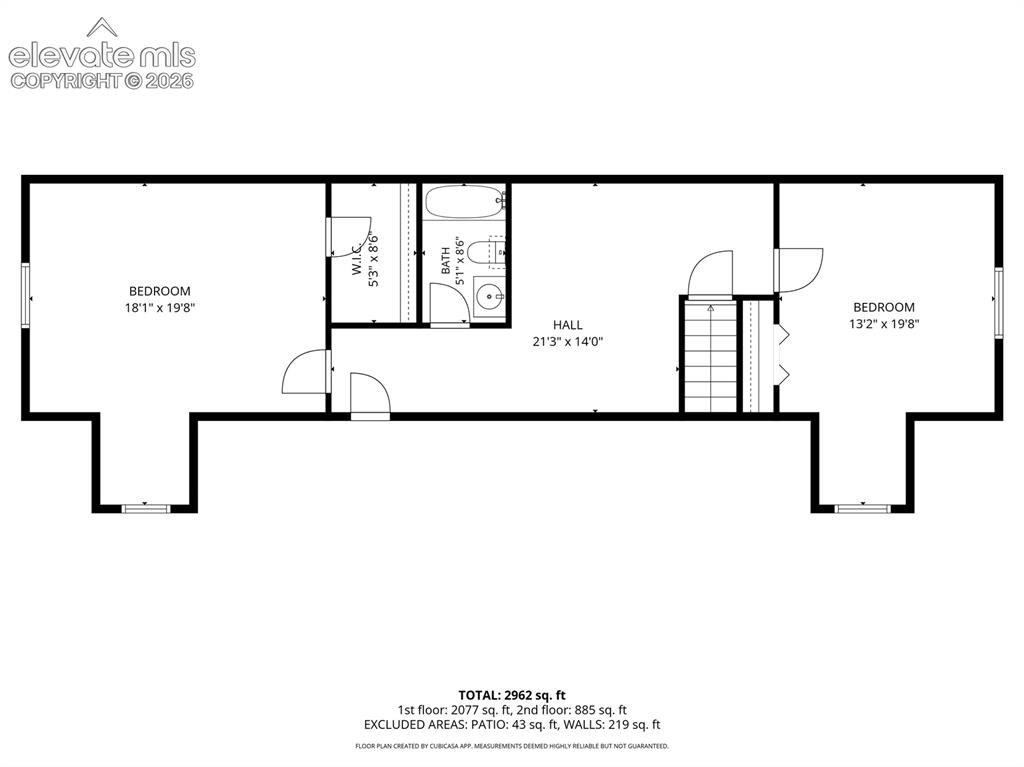
      Image 23 of 43: Upper level bedroom with beautiful views, dormer window.
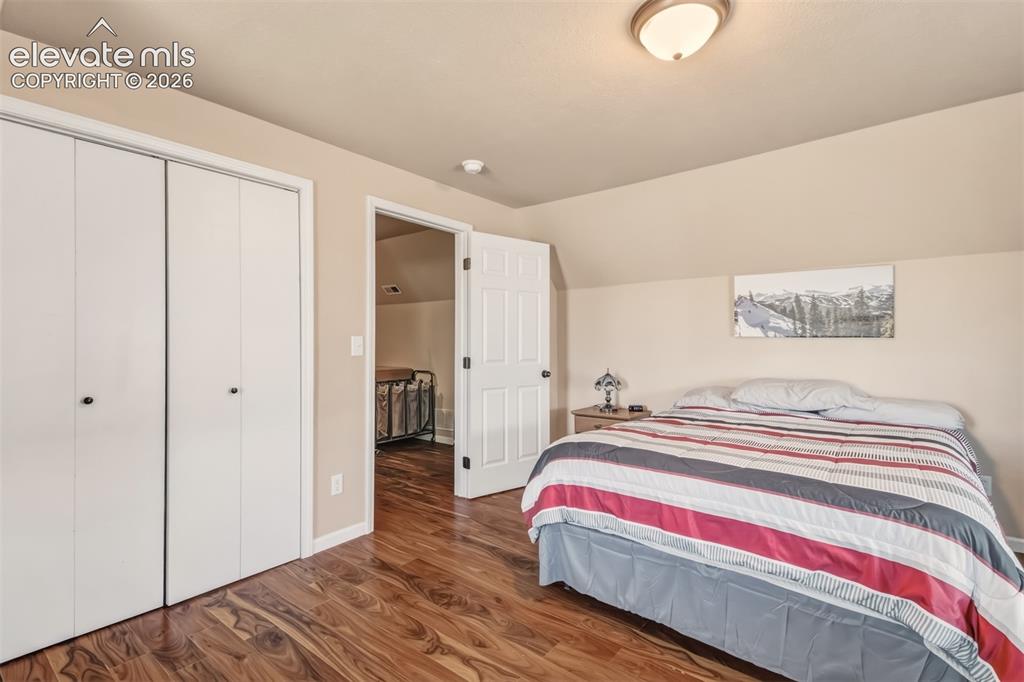
      Upper level bedroom with beautiful views, dormer window.

      Image 24 of 43: Alternate view of the 3rd bedroom, looking towards the loft.
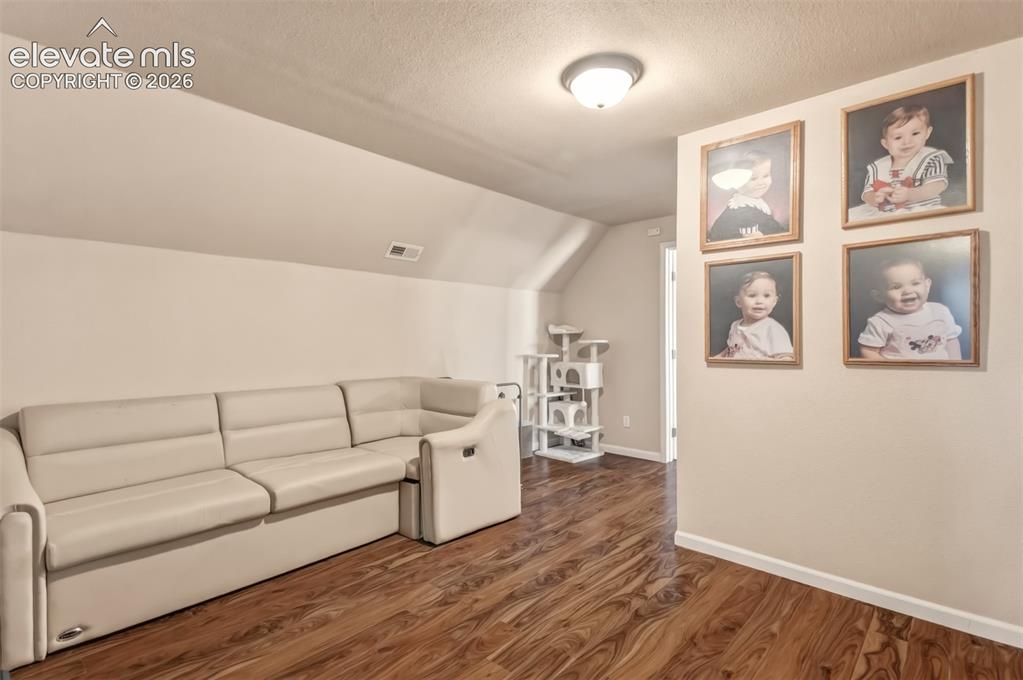
      Alternate view of the 3rd bedroom, looking towards the loft.

      Image 25 of 43: Upper level loft, it would be great as a recreation/family room, play area

      Upper level loft, it would be great as a recreation/family room, play area or office!
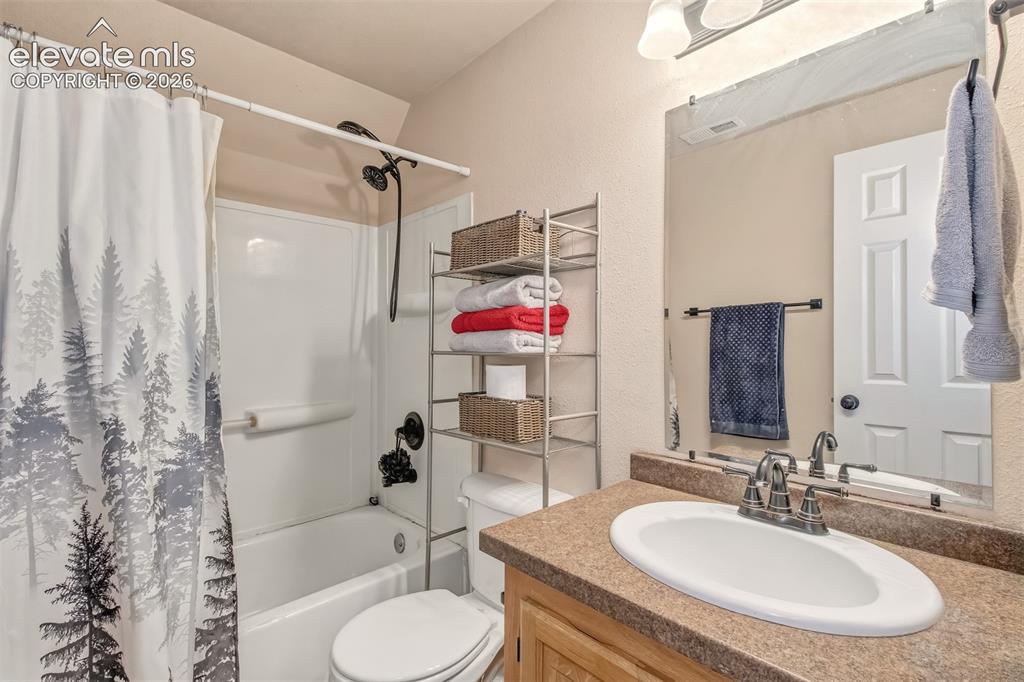
      Image 26 of 43: Upper level full bathroom.

      Upper level full bathroom.

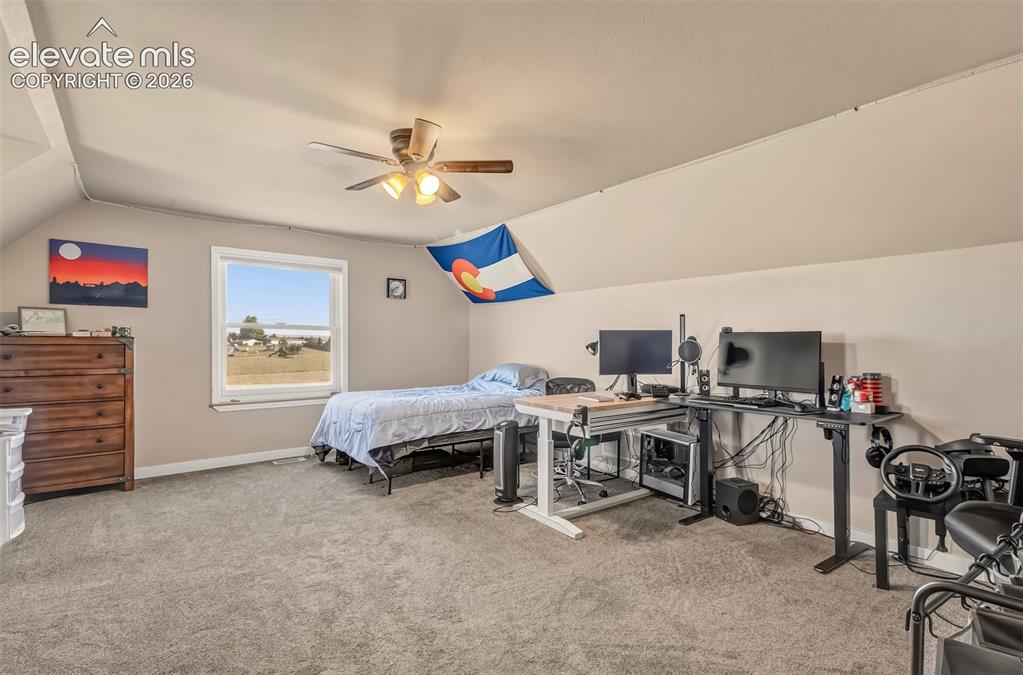
      Image 27 of 43: 4th bedroom, upper level. Really spacious!
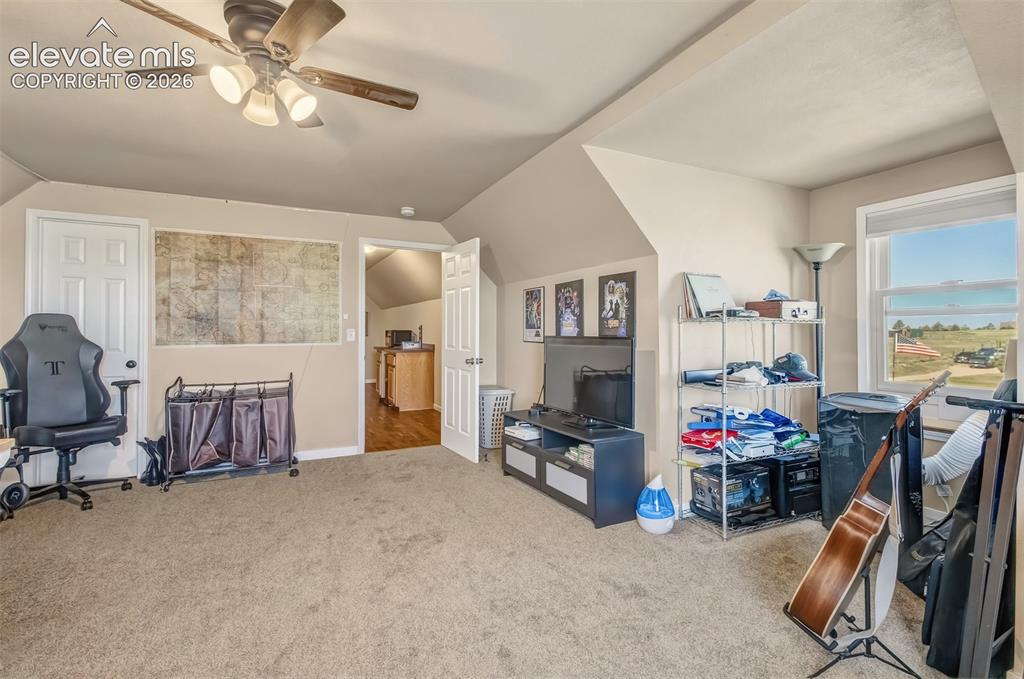
      4th bedroom, upper level. Really spacious!

      Image 28 of 43: Alternate view of the 4th bedroom with the 2nd Dormer window. View of Ameri

      Alternate view of the 4th bedroom with the 2nd Dormer window. View of America's mountain and the flag pole, can't you hear the National Anthum? God bless America!
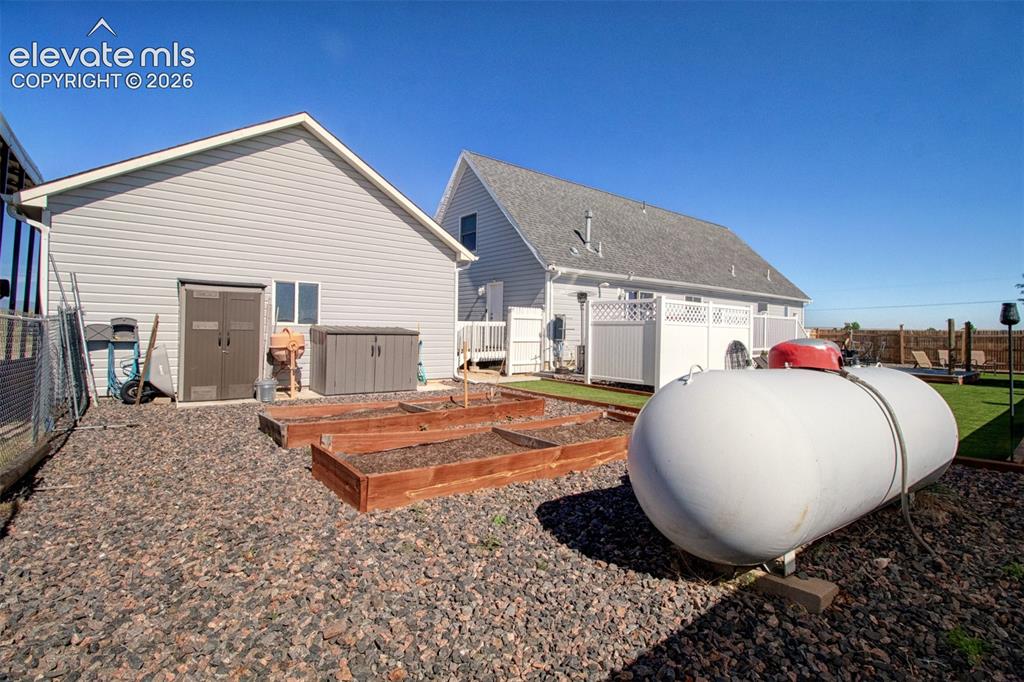
      Image 29 of 43: Raised planters and large propane tank for extra energy
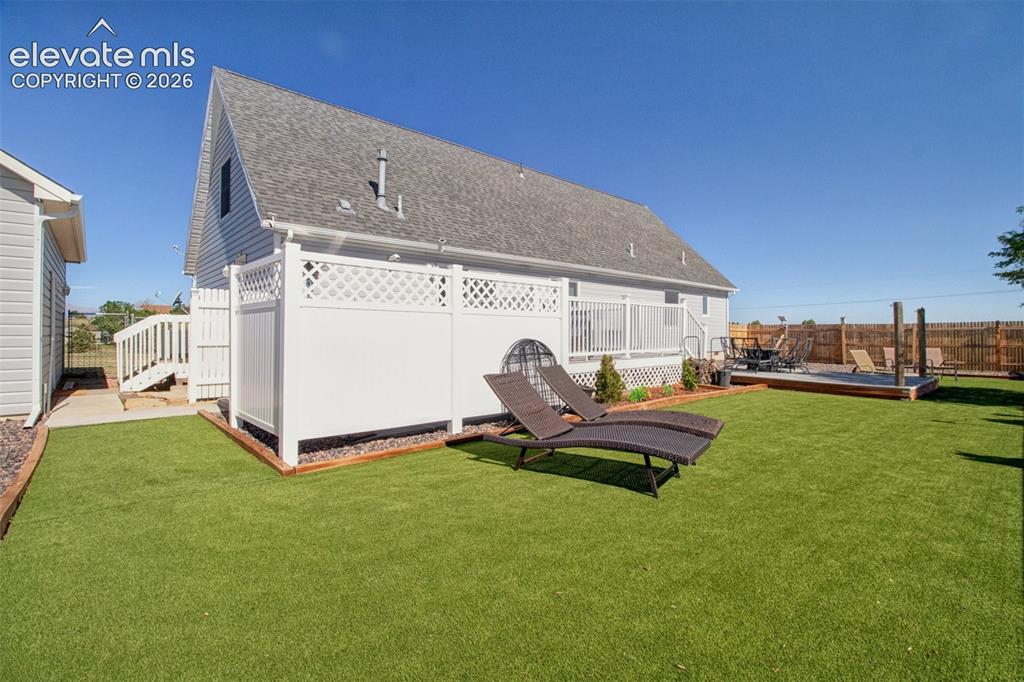
      Raised planters and large propane tank for extra energy

      Image 30 of 43: Large backyard with green turf grass for low maintenance
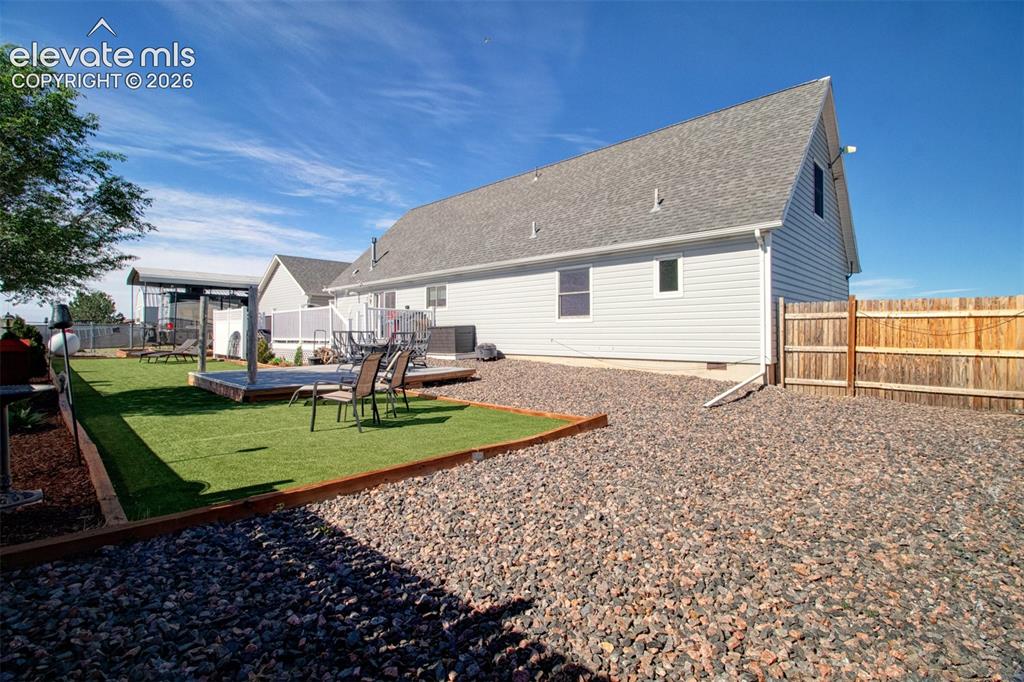
      Large backyard with green turf grass for low maintenance

      Image 31 of 43: Open backyard

      Open backyard

      Image 32 of 43: Xeriscape backyard with multiple entertaining and relaxing spaces
      Xeriscape backyard with multiple entertaining and relaxing spaces

      Image 33 of 43: Other

      Other

      Image 34 of 43: Deck

      Deck

      Image 35 of 43: This is the workshop partitioned off in the 32x12 Weather King garage works

      This is the workshop partitioned off in the 32x12 Weather King garage workshop. These are where the old kitchen cabinets ended up! It has it's own electric panel for power tools. It is the ultimate She-Shed or Man-cave for families that like to build stuff!
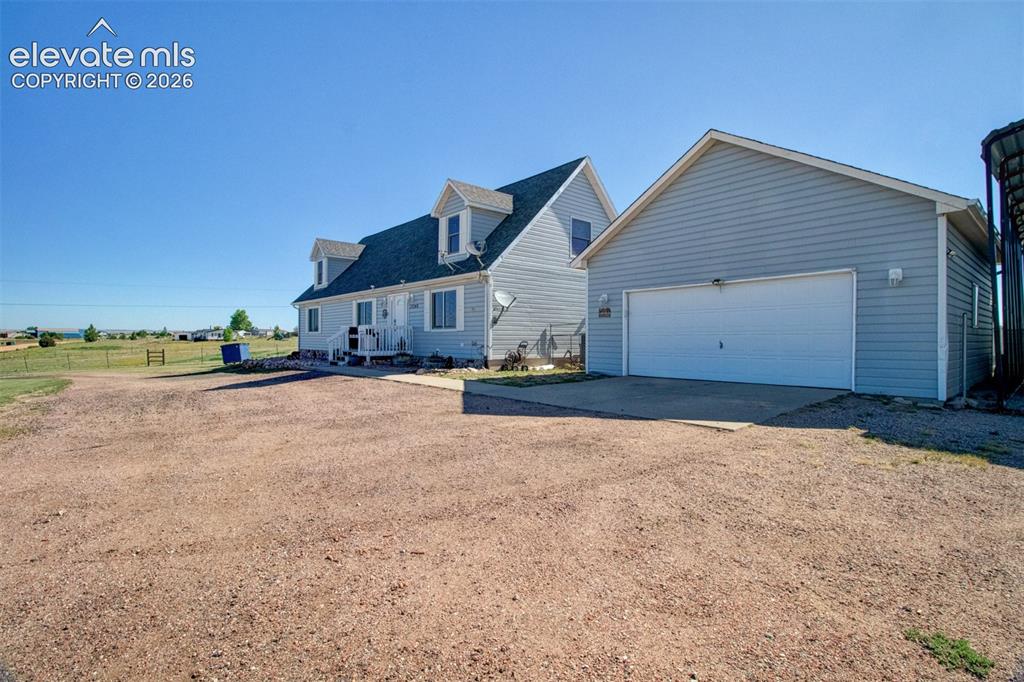
      Image 36 of 43: Other

      Other

      Image 37 of 43: View of fenced pasture area, bring your horses!
      View of fenced pasture area, bring your horses!

      Image 38 of 43: No Description Available

      Image 38 of 43

      Image 39 of 43: No Description Available

      Image 39 of 43

      Image 40 of 43: No Description Available

      Image 40 of 43

      Image 41 of 43: No Description Available

      Image 41 of 43

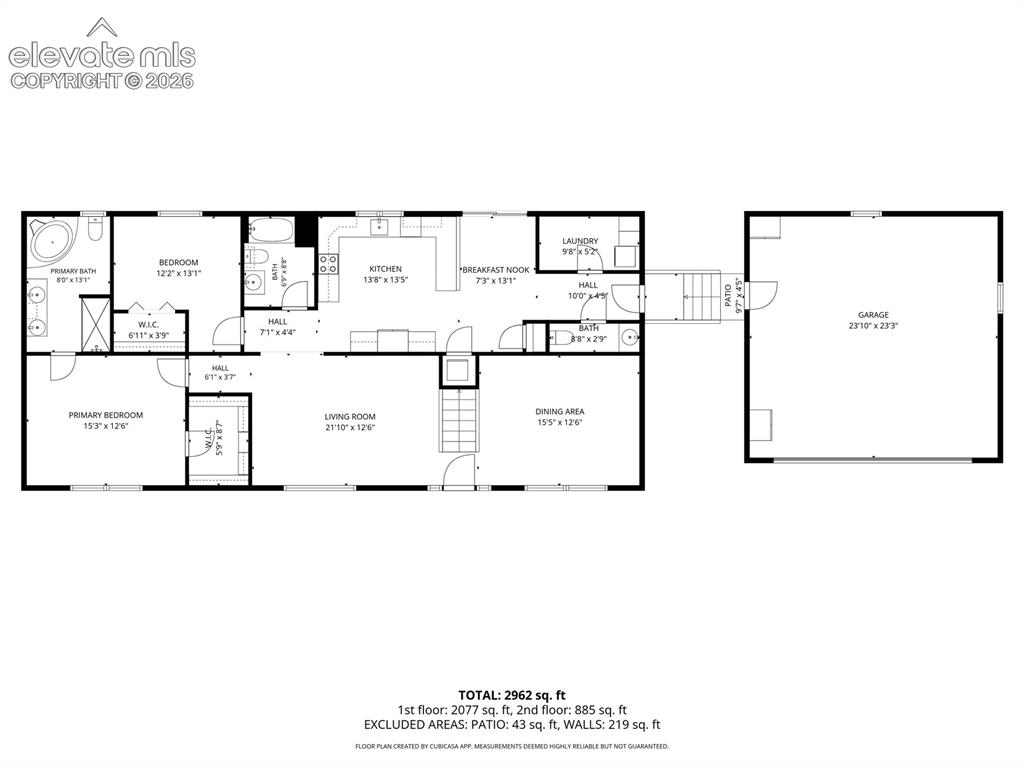
      Image 42 of 43: Main level.

      Main level.

      Image 43 of 43: Upper level

      Upper level

      Disclaimer: The real estate listing information and related content displayed on this site is provided exclusively for consumers’ personal, non-commercial use and may not be used for any purpose other than to identify prospective properties consumers may be interested in purchasing.