435 Wolverine Way, Monument, CO, 80132
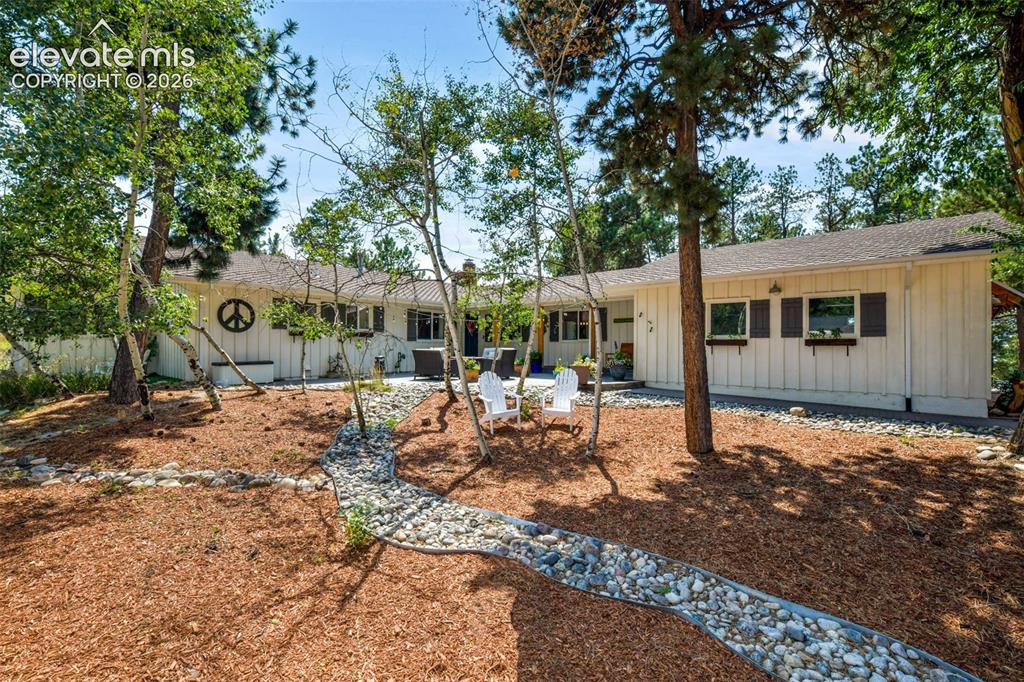
Image Count: 50

$950,000

  • Highlights
  • Single Family
  • 6 bd | 4 ba | 4,628 sqft
  • 435 Wolverine Way, Monument, CO, 80132 listed by Aimee Fletcher CLHMS GRI
  • Active
  • MLS#: 3030324
  • Tour #1 | Tour #2
  • View on Map
Space maker

Property Description

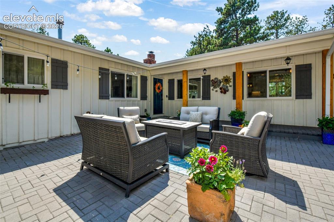
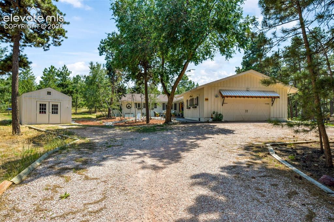
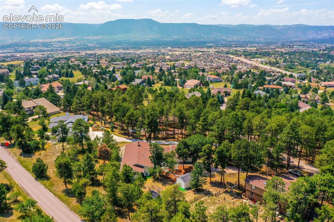
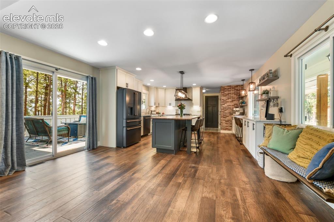
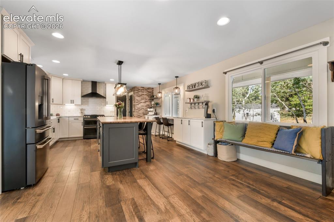
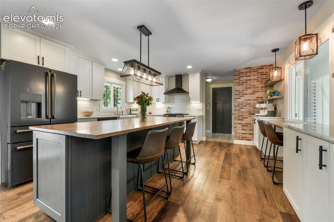
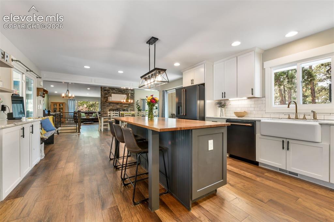
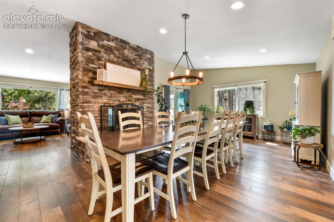
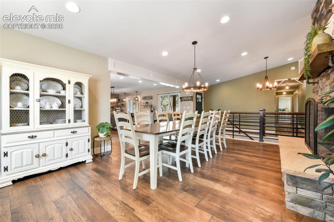
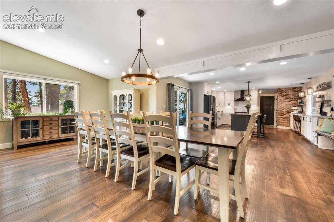
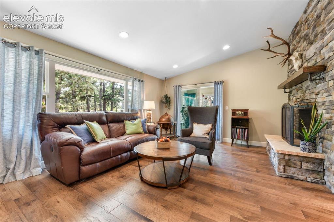
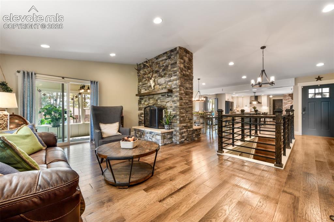
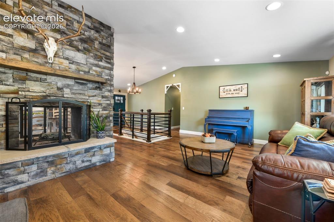
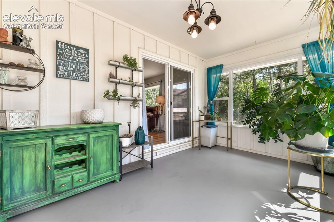
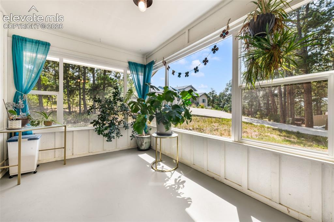
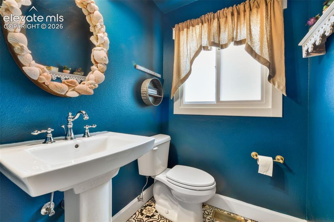
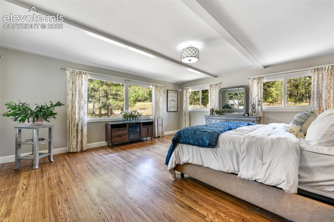
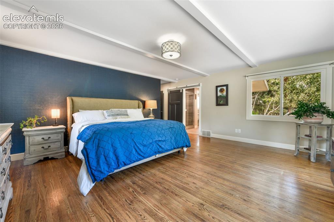
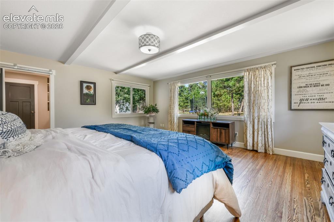
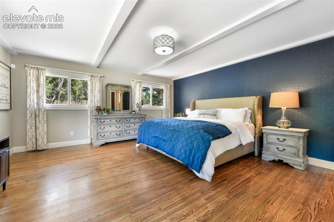
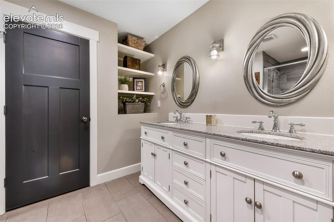
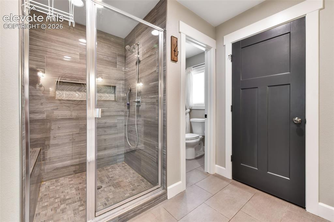
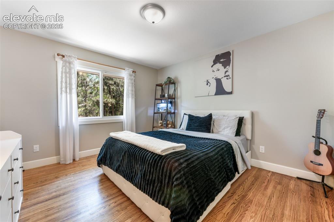
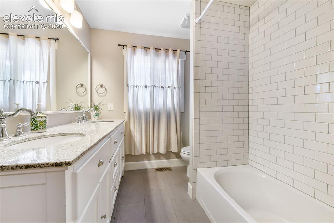
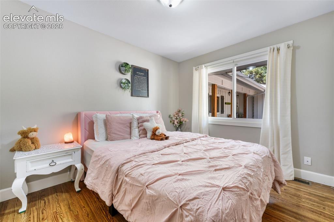
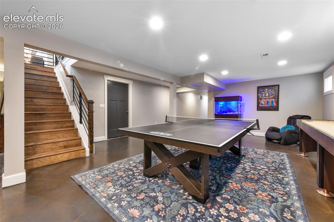
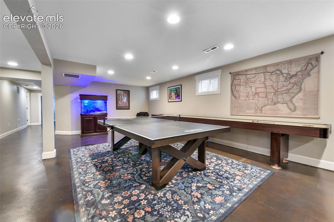
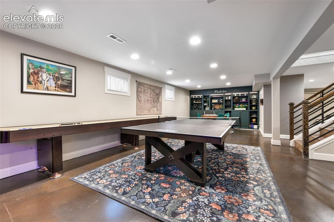
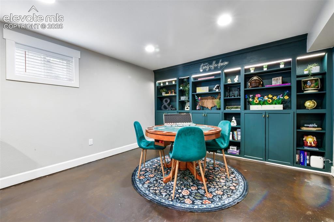
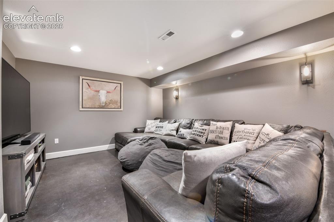
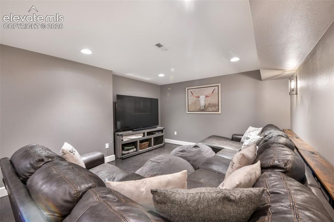
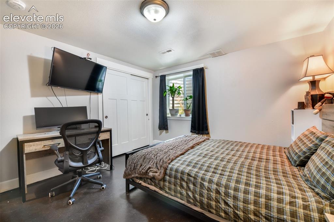
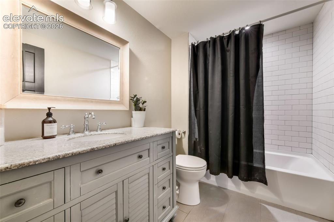
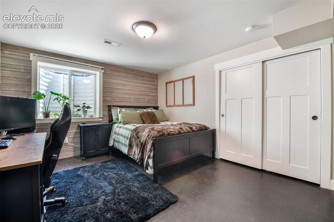
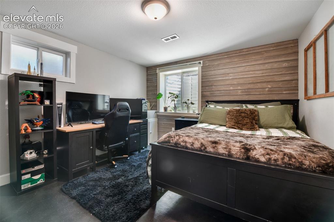
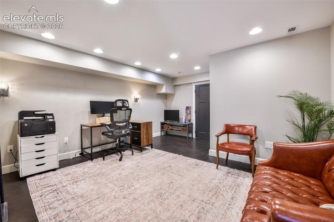
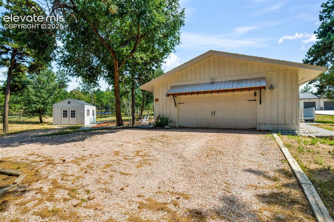
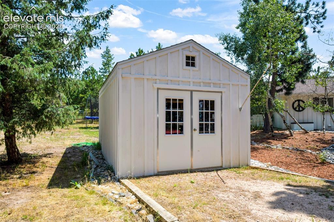
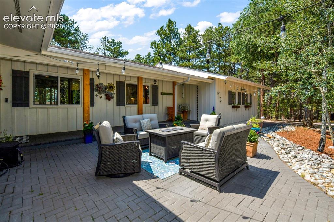
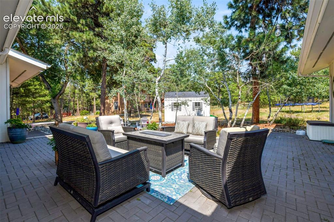
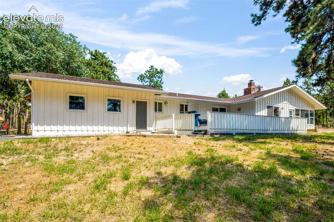
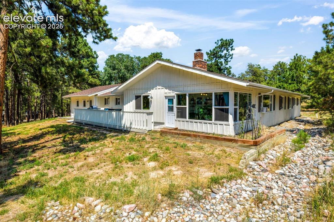
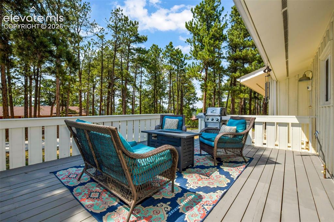
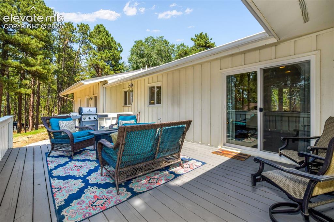
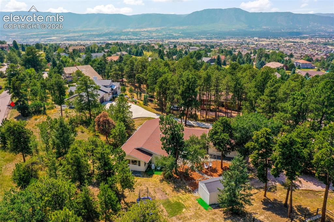
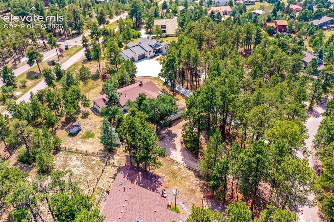
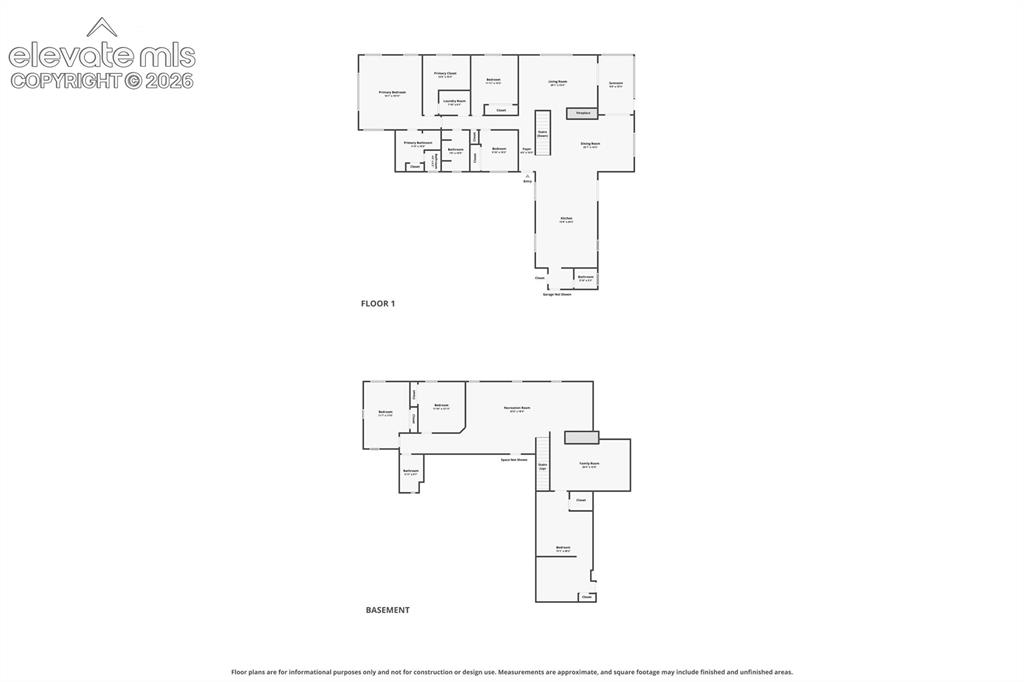
Tucked on a private, tree-studded 0.65-acre lot in a quiet cul-de-sac, this beautifully updated ranch-style home in Woodmoor offers the rare combo of space, privacy, and true move-in-ready style. With 4,628 total square feet, 6 bedrooms, 4 bathrooms, and a fully finished basement, there’s room here for everyone. Step inside to a light-filled main level where wood floors, 9-foot ceilings, and an open, flowing layout set the tone. The gourmet kitchen is the heart of the home, featuring quartz countertops, a large island, and a breakfast bar, opening onto a striking stacked-stone, double-sided fireplace shared between the living room and dining room. The dining room walks out to the wood deck, surrounded by mature trees for a peaceful, private setting and a beautiful full window sun-room. The main-level primary suite is a true retreat, with a spacious walk-in closet and en-suite bath featuring a double vanity and free-standing shower. Two additional main-level bedrooms share their own full bathroom, and a convenient half bath sits just off the kitchen. Downstairs, the finished basement expands the home’s possibilities even further: a large family room with built-in bookcases, two additional bedrooms sharing a full bathroom, and a dedicated media/home theater room. There’s also a unique two-room bedroom suite. One side for sleeping, the other an open flex space perfect as an office or sitting area, or turn the entire thing into a gym, craft room, homeschool room -the possibilities are endless. Outside, the property truly shines. A large two car oversized garage with exterior access and large shed offers excellent additional storage. A circular driveway provides plenty of parking for family and guests alike, all set on a level, forested lot just minutes from hiking trails, parks, shopping, and Lewis Palmer schools. This is more than a house, it’s a home that’s been lovingly lived in and thoughtfully maintained, ready for its next chapter.

Property Listed By

Picture of REALTOR Listing Property
  • Aimee Fletcher CLHMS GRI
  • 4114-524-917  Call the Agent 
Picture of Office Listing Property
  • Exp Realty LLC
  • 4272-044-888  Call the Agent 

Property Details

    General Features

  • Property: Single Family, Ranch
  • Year Built: 1972
  • List Price: $950,000
  • County: El Paso
  • School District: Lewis-Palmer-38

    Rooms

  • Master: Main Level, 19 x 16
  • Bedrooms: 6
  • Baths: 2 full bath; 1 1/2 bath; 1 3/4 bath;
  • Master Bathroom Amenities: Double Vanity, Free-standing Shower
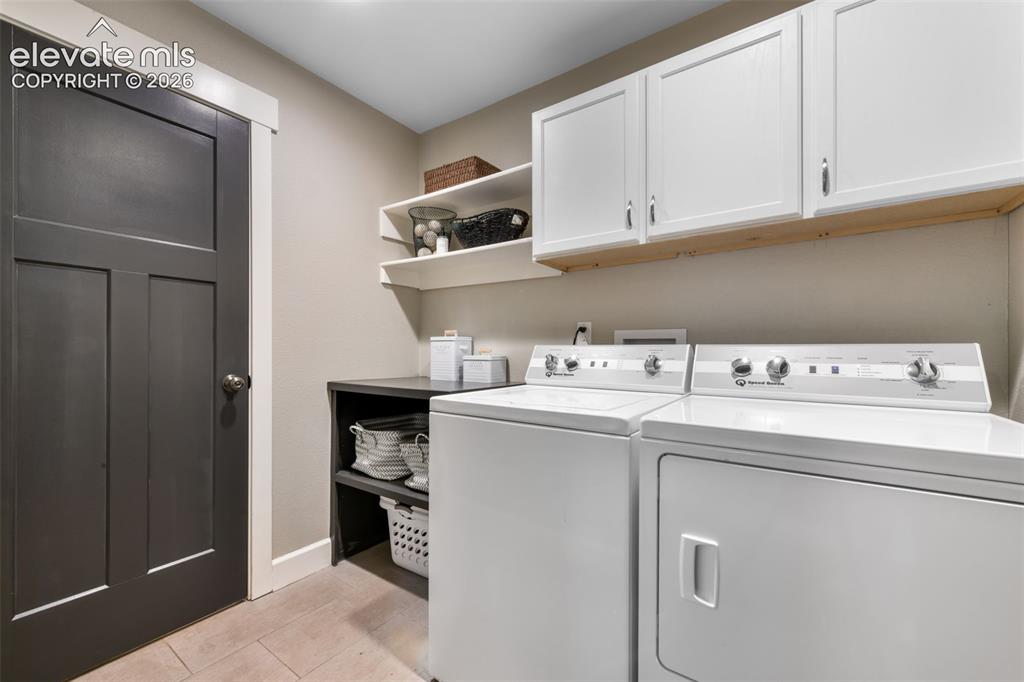
  • Laundry: Electric Hook-up, Main

    Structure

  • Foundation: Full Basement
  • Heating: Forced Air, Natural Gas
  • Cooling: Ceiling Fan, Wall Unit
  • Garage/Parking #: 2 vehicle(s), Attached
  • Garage Amenities: Even with Main Level, Garage Door Opener
  • Patio Description: Covered, Wood Deck
  • Total SqFt: 4,628
  • Finished SqFt: 4,512
  • Basement SqFt: 2,314
  • Basement % Fin: 95
  • Construction Status: Existing Home
  • Siding: Wood
  • Structure: Framed on Lot, Frame

    Features

  • Appliances: 220v in Kitchen, Dishwasher, Disposal, Double Oven, Range, Refrigerator, Self Cleaning Oven, Smart Home Appliances
  • Entry: Natural Wood
  • Fireplace: Main Level, One, Wood Burning
  • Additional Items: New Roof will be installed prior to closing. Window unit in Living room included. Deep freezer in garage can stay. Home is Agent owned. Both owners are licensed Realtors in the state of Colorado. Cameras are present in the home.
  • Interior Features: 9Ft + Ceilings, Beamed Ceilings, Great Room, Vaulted Ceilings
  • Laundry: Electric Hook-up, Main

    Taxes, Utilities, Lot

  • Tax: $3,508
  • Lot Size: 0.65 Acres, 28,100 SqFt
  • Landscaped: Front
  • Driveway: Gravel
  • Lot Location: Hiking Trail, Near Fire Station, Near Hospital, Near Park, Near Public Transit, Near Schools, Near Shopping Center
  • Lot Description: Corner, Cul-de-sac, Level, Trees/Woods
  • Existing Utilities: Cable Available, Electricity Connected, Natural Gas Connected
  • Existing Water: Assoc/Distr

    Community

  • Covenants: Yes
  • HOA Dues: $248
  • HOA Frequency: Annual
  • HOA Fee Includes: Covenant Enforcement
  • Commmunity Features: Community Center, Hiking or Biking Trails

    Additional Information

  • Notices: Broker Owned

      Disclaimer
      The real estate listing information and related content displayed on this site is provided exclusively for consumers’ personal, non-commercial use and may not be used for any purpose other than to identify prospective properties consumers may be interested in purchasing.
      PPAR.com Website

      435 Wolverine Way, Monument, CO, 80132

      Image 1 of 50: Front of Structure

      Front of Structure

      Image 2 of 50: Front Patio

      Front Patio

      Image 3 of 50: Circular Driveway

      Circular Driveway

      Image 4 of 50: Aerial View

      Aerial View

      Image 5 of 50: Kitchen

      Kitchen

      Image 6 of 50: Kitchen

      Kitchen

      Image 7 of 50: Kitchen

      Kitchen

      Image 8 of 50: Kitchen

      Kitchen

      Image 9 of 50: Dining Room

      Dining Room

      Image 10 of 50: Dining Room

      Dining Room

      Image 11 of 50: Dining Room

      Dining Room

      Image 12 of 50: Living Room

      Living Room

      Image 13 of 50: Living Room

      Living Room

      Image 14 of 50: Living Room

      Living Room

      Image 15 of 50: Sun Room

      Sun Room

      Image 16 of 50: Sun Room

      Sun Room

      Image 17 of 50: Upstairs Powder Bath

      Upstairs Powder Bath

      Image 18 of 50: Main Level Primary Suite

      Main Level Primary Suite

      Image 19 of 50: Master Bedroom

      Master Bedroom

      Image 20 of 50: Master Bedroom

      Master Bedroom

      Image 21 of 50: Master Bedroom

      Master Bedroom

      Image 22 of 50: Master Bathroom

      Master Bathroom

      Image 23 of 50: Master Bathroom

      Master Bathroom

      Image 24 of 50: Main Level Laundry

      Main Level Laundry

      Image 25 of 50: Bedroom

      Bedroom

      Image 26 of 50: Full Bathroom

      Full Bathroom

      Image 27 of 50: Bedroom

      Bedroom

      Image 28 of 50: Family Room

      Family Room

      Image 29 of 50: Family Room

      Family Room

      Image 30 of 50: Family Room

      Family Room

      Image 31 of 50: Family Room

      Family Room

      Image 32 of 50: Media Room

      Media Room

      Image 33 of 50: Media Room

      Media Room

      Image 34 of 50: Bedroom

      Bedroom

      Image 35 of 50: Basement Full Bathroom

      Basement Full Bathroom

      Image 36 of 50: Bedroom

      Bedroom

      Image 37 of 50: Bedroom

      Bedroom

      Image 38 of 50: Large Basement bedroom with living/office area
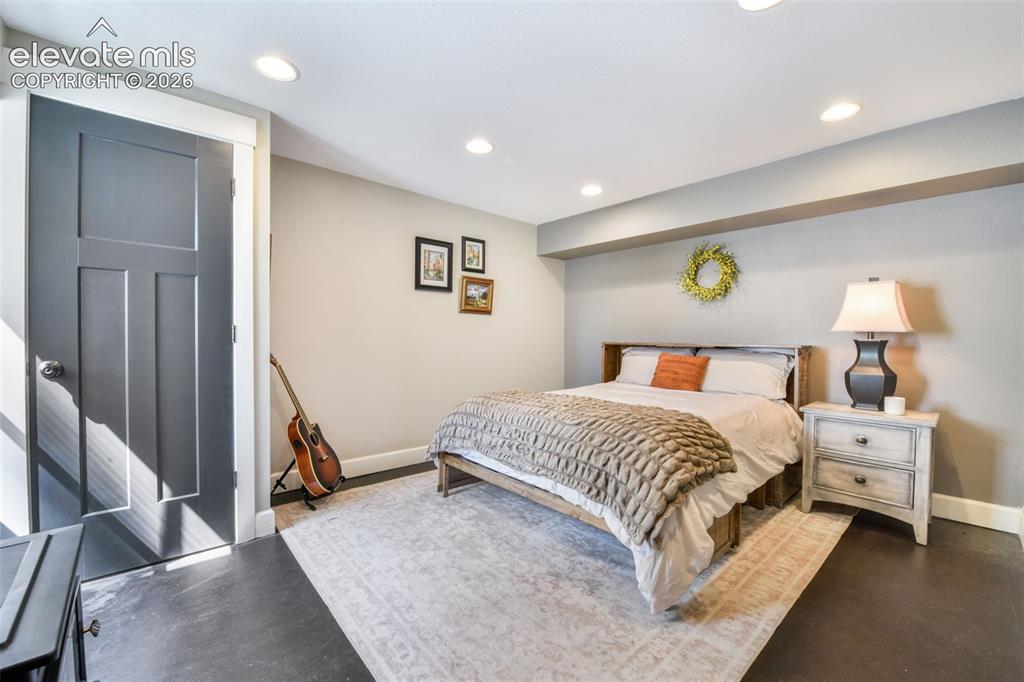
      Large Basement bedroom with living/office area

      Image 39 of 50: Bedroom

      Bedroom

      Image 40 of 50: Front of Structure

      Front of Structure

      Image 41 of 50: Large Shed with extra parking

      Large Shed with extra parking

      Image 42 of 50: Patio

      Patio

      Image 43 of 50: Patio

      Patio

      Image 44 of 50: Back of Structure

      Back of Structure

      Image 45 of 50: Back of Structure

      Back of Structure

      Image 46 of 50: Back Deck

      Back Deck

      Image 47 of 50: Back Deck

      Back Deck

      Image 48 of 50: Aerial View

      Aerial View

      Image 49 of 50: Aerial View

      Aerial View

      Image 50 of 50: Floor Plan

      Floor Plan

      Disclaimer: The real estate listing information and related content displayed on this site is provided exclusively for consumers’ personal, non-commercial use and may not be used for any purpose other than to identify prospective properties consumers may be interested in purchasing.