15701 Split Creek Drive, Monument, CO, 80132
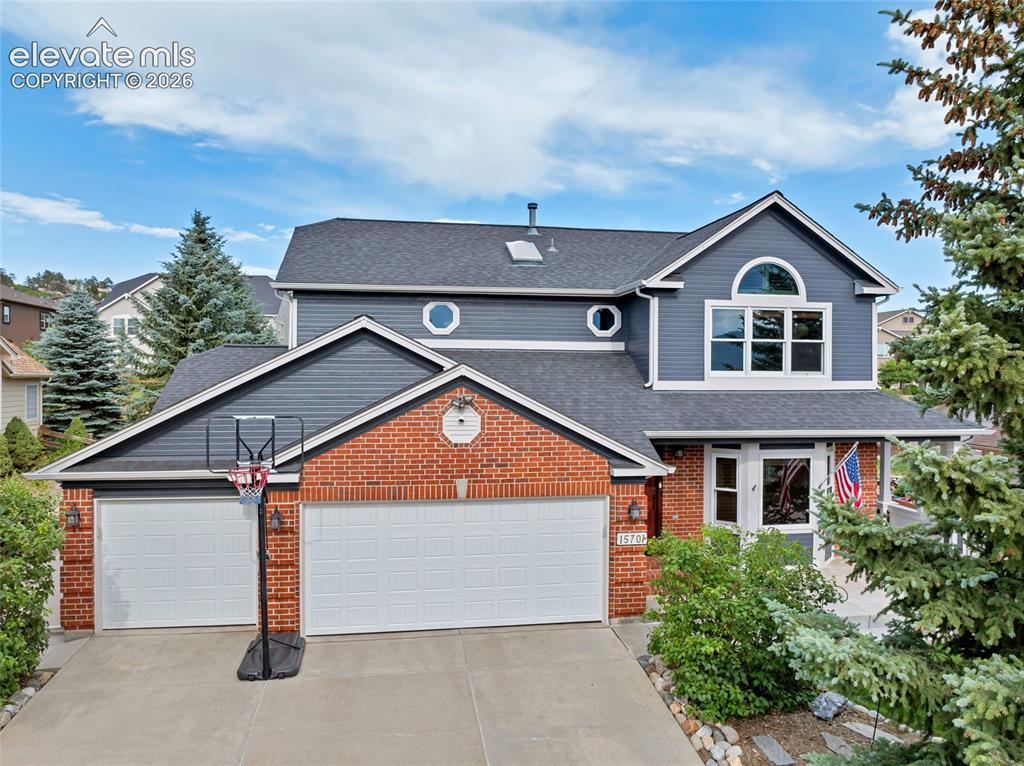
Image Count: 47

$765,000

  • Highlights
  • Single Family
  • 4 bd | 3 ba | 3,844 sqft
  • 15701 Split Creek Drive, Monument, CO, 80132 listed by Jessica DeMoulin ABR GRI
  • Under Contract - Showing
  • MLS#: 8577986
  • Tour #1
  • View on Map
Space maker

Property Description

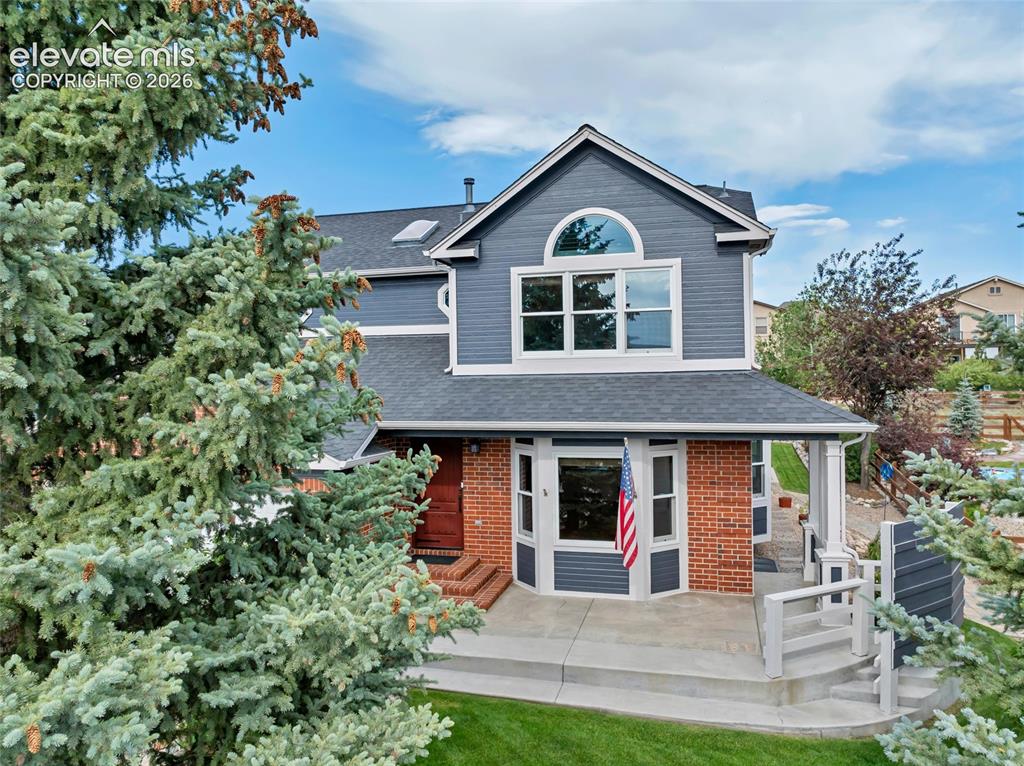
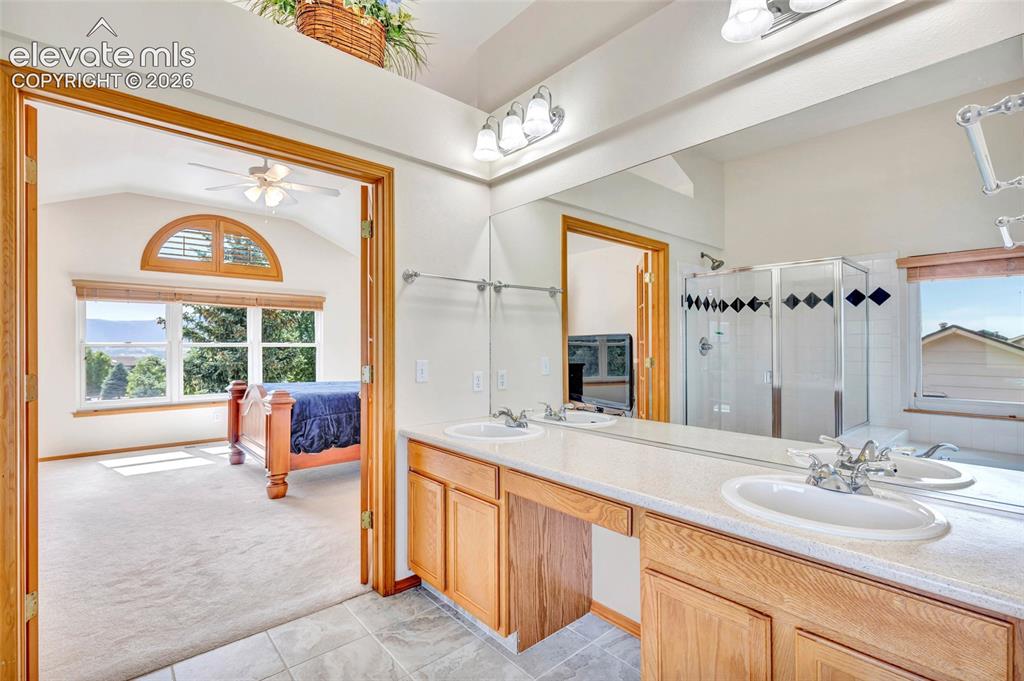
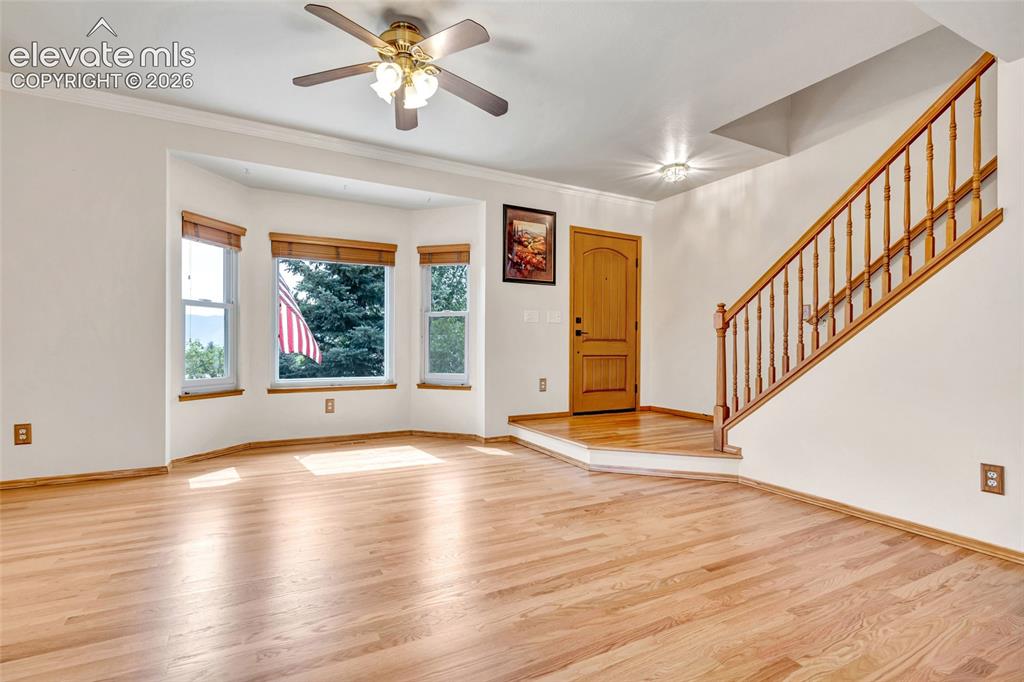
Pride of ownership throughout! Imagine having the opportunity to buy a house that is BETTER than brand new, this is it! The first thing you will notice about this home is the amazing curb appeal. The yard has been kept green and lush. There is a huge porch on the front of the house that goes along the side. The front yard includes mature trees and great landscaping. When you enter the house, you notice the wood floors have been recently refinished. They are beautiful! The carpet was replaced before putting the house on the market. Most of the kitchen appliances are brand new! There is a patio door leading out to a large deck and a beautiful backyard. The sellers are leaving the bird feeders, the lawn mower, a 20ft ladder, and so much more. Inside the house is a wood-burning fireplace, updated bathrooms, and room to spread out. The basement is unfinished, so you can make the space your own. There are great mountain views from the primary bedroom. In addition to the primary bedroom, there are three other large bedrooms on the upper level. Did you see the oversized 3-car garage? The flooring in the garage has been sealed. There is plenty of storage in the garage and in the rest of the house. All of this is located in the popular Jackson Creek neighborhood, which is near parks, walking trails, schools, and easy access to the interstate.

Property Listed By

Picture of REALTOR Listing Property
  • Jessica DeMoulin ABR GRI
  • 8338-933-917  Call the Agent 
Picture of Office Listing Property
  • Realty One Group Apex
  • 9372-467-338  Call the Agent 

Property Details

    General Features

  • Property: Single Family, 2 Story
  • Year Built: 2000
  • List Price: $765,000
  • County: El Paso
  • School District: Lewis-Palmer-38

    Rooms

  • Master: Upper Level, 14 x 15
  • Bedrooms: 4
  • Baths: 2 full bath; 1 1/2 bath;
  • Master Bathroom Amenities: 5-Pc Bath, Ceramic Tile, Double Vanity, Free-standing Shower, Tub
  • Laundry: Electric Hook-up, Gas Hook-up, Main

    Structure

  • Foundation: Full Basement
  • Heating: Forced Air, Natural Gas
  • Cooling: Ceiling Fan, Central Air
  • Garage/Parking #: 3 vehicle(s), Attached
  • Garage Amenities: 220V, Garage Door Opener, Oversized, Workshop
  • Patio Description: Wood Deck
  • Total SqFt: 3,844
  • Finished SqFt: 2,564
  • Basement SqFt: 1,280
  • Construction Status: Existing Home
  • Siding: Wood
  • Structure: Framed on Lot

    Features

  • Appliances: 220v in Kitchen, Dishwasher, Disposal, Dryer, Gas in Kitchen, Microwave Oven, Oven, Range, Refrigerator, Self Cleaning Oven, Washer
  • Floors: Carpet, Ceramic Tile, Wood
  • Entry: Natural Wood
  • Fireplace: Main Level, Wood Burning
  • Additional Items: Brand new appliances in the kitchen- microwave, dishwasher & range. newer washer and dryer are included wood floors have been refinished new carpet water purifier, whole house humidifier Renewal by Anderson windows Appraisal used for square footage
  • Interior Features: 5-Pc Bath, 9Ft + Ceilings, Crown Molding, French Doors, Skylight , Vaulted Ceilings
  • Laundry: Electric Hook-up, Gas Hook-up, Main

    Taxes, Utilities, Lot

  • Tax: $3,485
  • Lot Size: 0.24 Acres, 10,400 SqFt
  • Street Description: City/Town Road
  • Landscaped: All
  • Driveway: Concrete
  • Lot Description: Level, Mountain View, View of Pikes Peak
  • Existing Utilities: Cable Connected, Electricity Connected, Natural Gas Connected, Telephone
  • Existing Water: Assoc/Distr

    Community

  • Covenants: Yes

    Additional Information


      Disclaimer
      The real estate listing information and related content displayed on this site is provided exclusively for consumers’ personal, non-commercial use and may not be used for any purpose other than to identify prospective properties consumers may be interested in purchasing.
      PPAR.com Website

      15701 Split Creek Drive, Monument, CO, 80132

      Image 1 of 47: Great curb appeal. Garage doors are new and the basketball hoop can stay wi

      Great curb appeal. Garage doors are new and the basketball hoop can stay with the house.
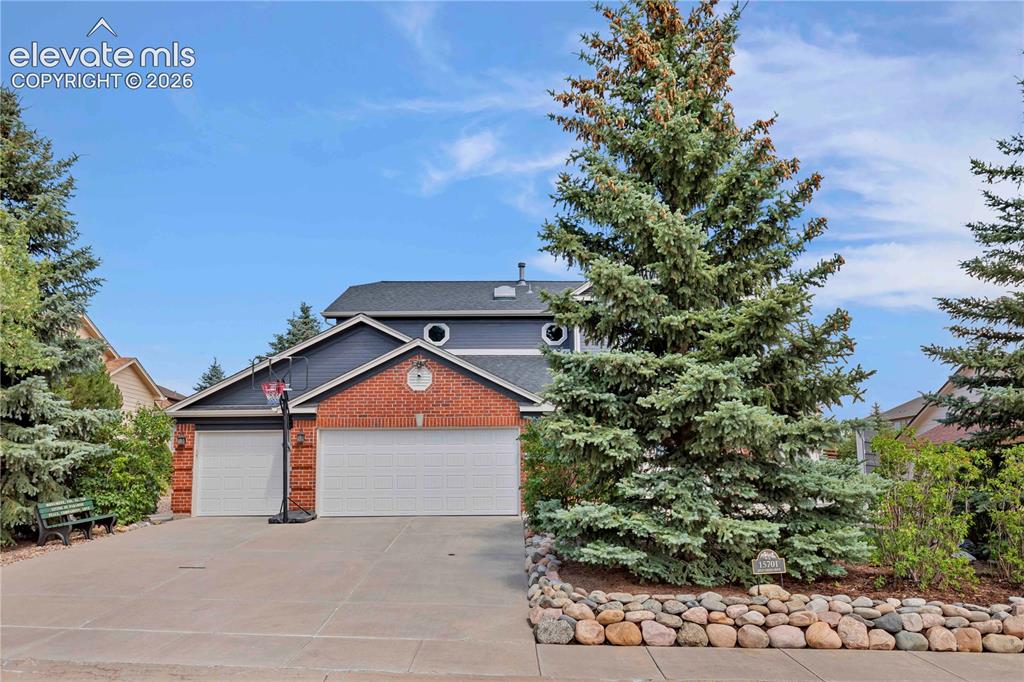
      Image 2 of 47: Front of Structure

      Front of Structure

      Image 3 of 47: Perfect patio for enjoying cooler evenings.
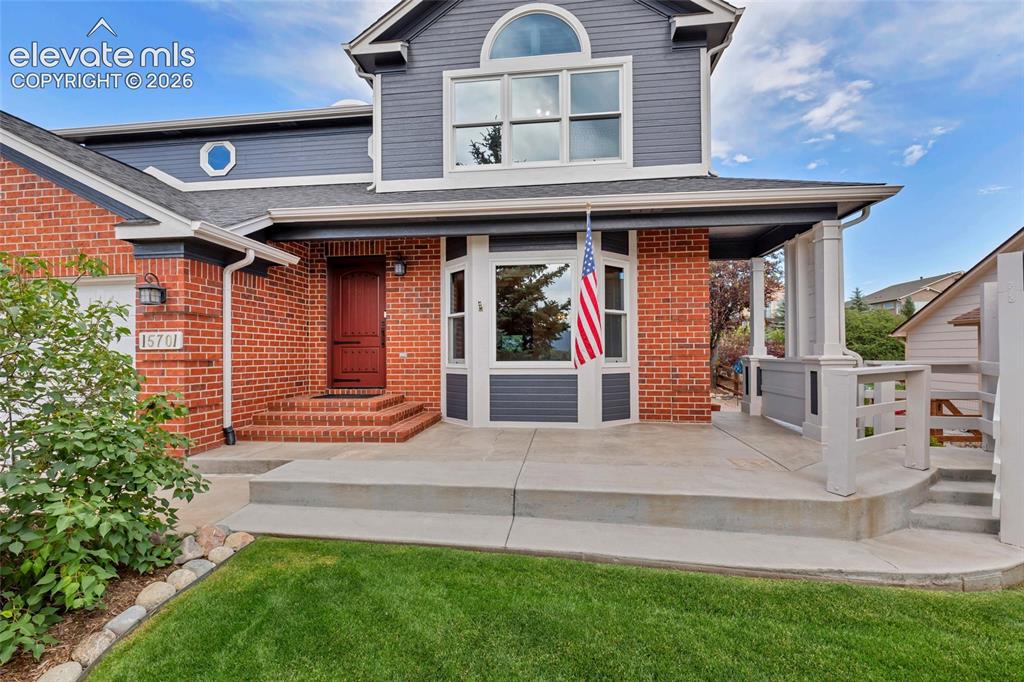
      Perfect patio for enjoying cooler evenings.

      Image 4 of 47: Extended patio in the front of the house.
      Extended patio in the front of the house.

      Image 5 of 47: When you enter the house you are greated by the beautiful wood flooring. Th

      When you enter the house you are greated by the beautiful wood flooring. There is a bay window and steps to go upstairs to the bedrooms.
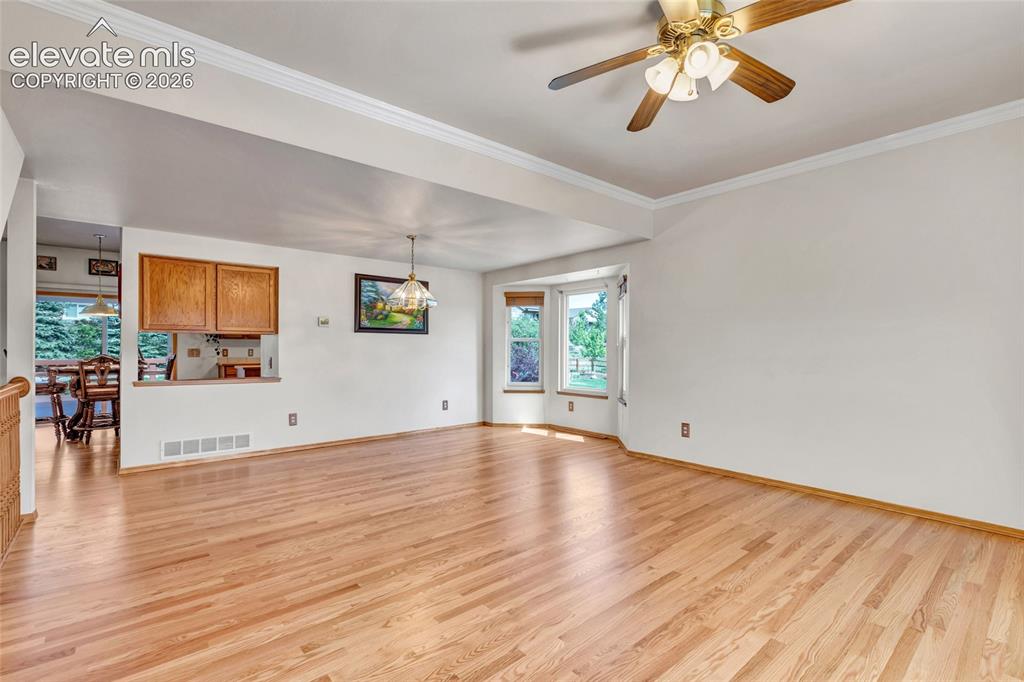
      Image 6 of 47: This is a view of the living and dining room area. The dining room has anot

      This is a view of the living and dining room area. The dining room has another beautiful bay window.
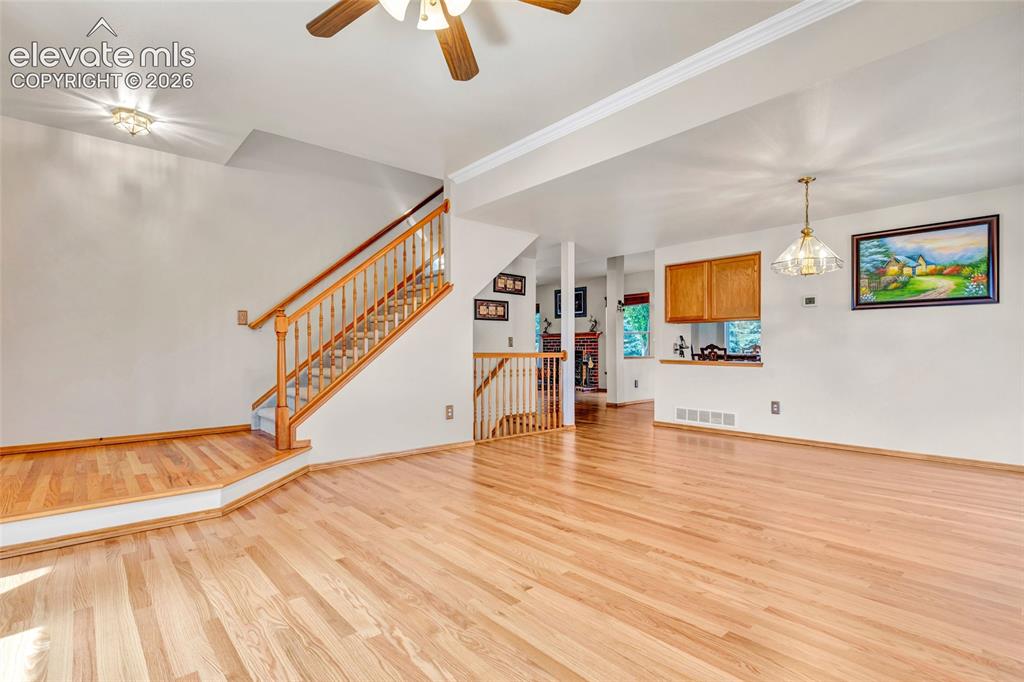
      Image 7 of 47: View of the open space. You are in the living room and can see the dining a

      View of the open space. You are in the living room and can see the dining area, the stairs to the upstairs and the stairs to the basement.
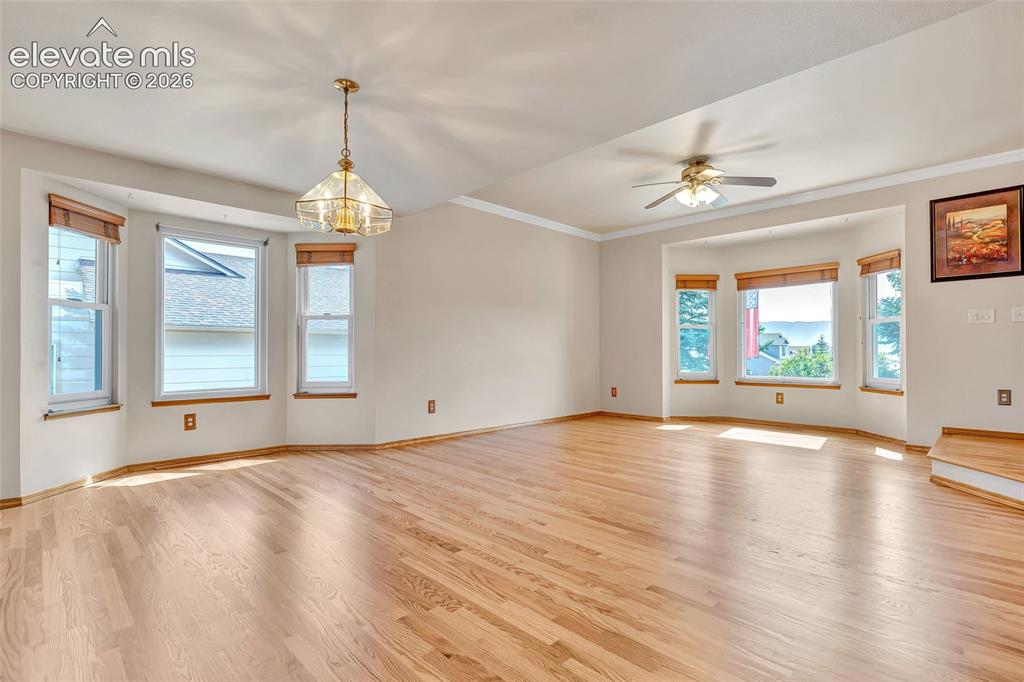
      Image 8 of 47: Both bay windows provide so much excellent light. The house feels bright an

      Both bay windows provide so much excellent light. The house feels bright and welcoming.
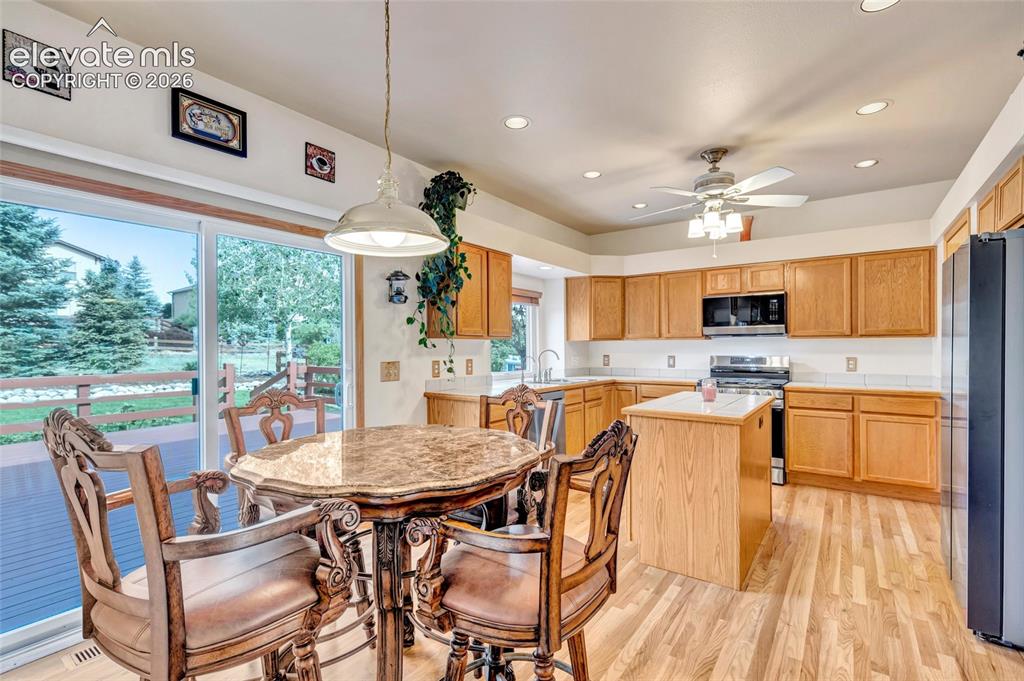
      Image 9 of 47: The kitchen has brand new appliances and a great island with storage. There

      The kitchen has brand new appliances and a great island with storage. There is a pantry and a walk out to the large deck.
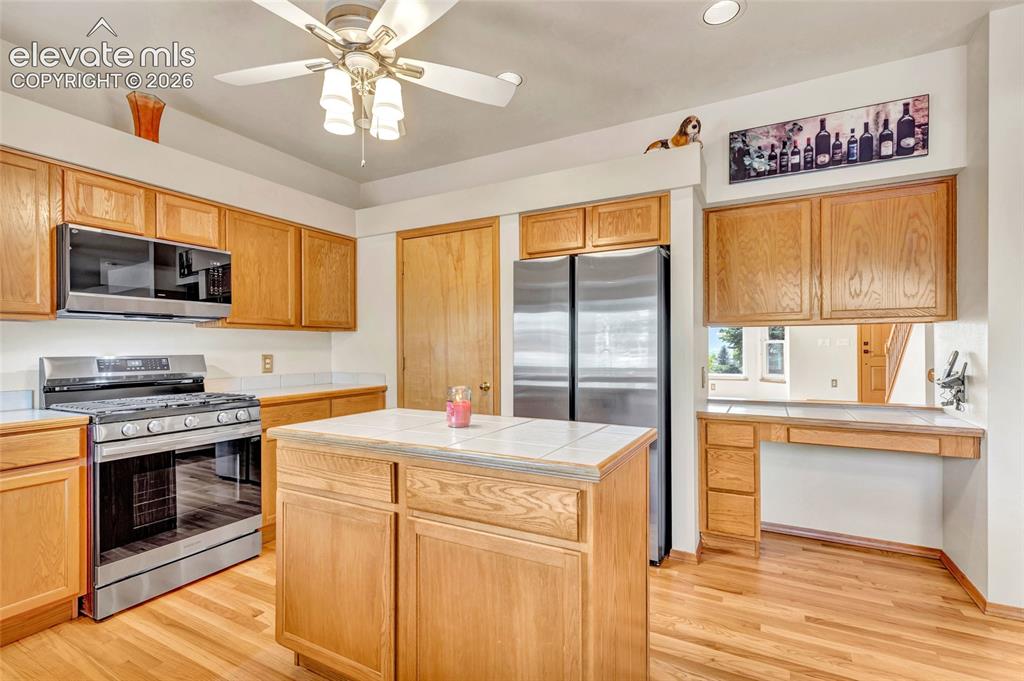
      Image 10 of 47: Another view of the kitchen. So much space and possibility to make it yours

      Another view of the kitchen. So much space and possibility to make it yours.
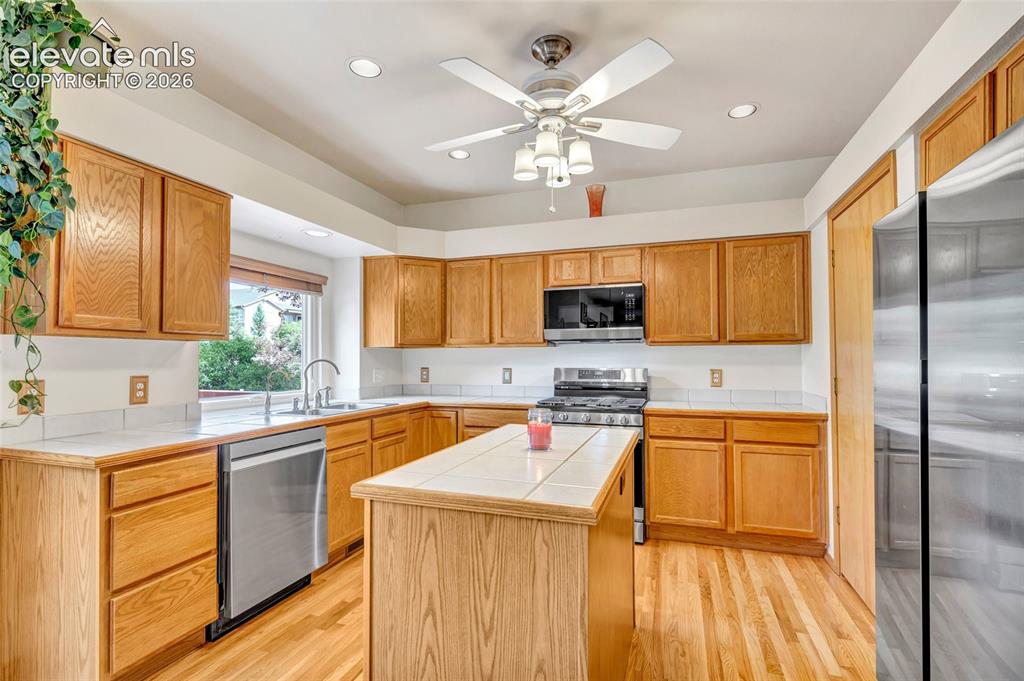
      Image 11 of 47: The stove and microwave has settings for Air Frying your food, they are fan

      The stove and microwave has settings for Air Frying your food, they are fancy and new!
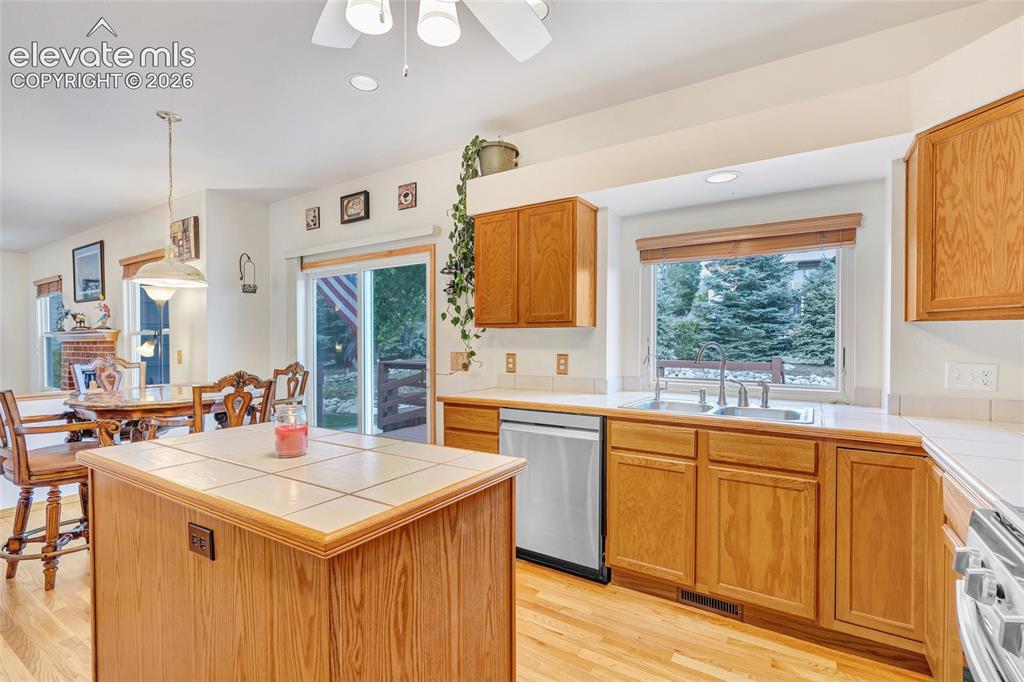
      Image 12 of 47: The kitchen is the perfect size for entertaining or just making the day to

      The kitchen is the perfect size for entertaining or just making the day to day meals.
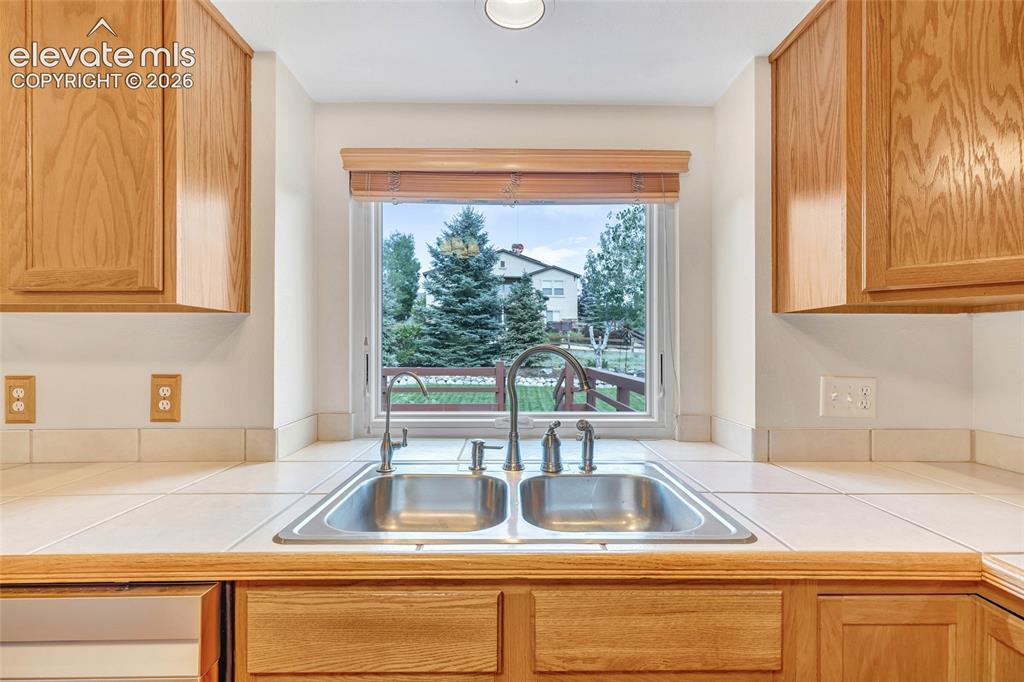
      Image 13 of 47: The view from the kitchen out to your new backyard. The kitchen sink includ

      The view from the kitchen out to your new backyard. The kitchen sink includes a special spigot for purififed drinking water.
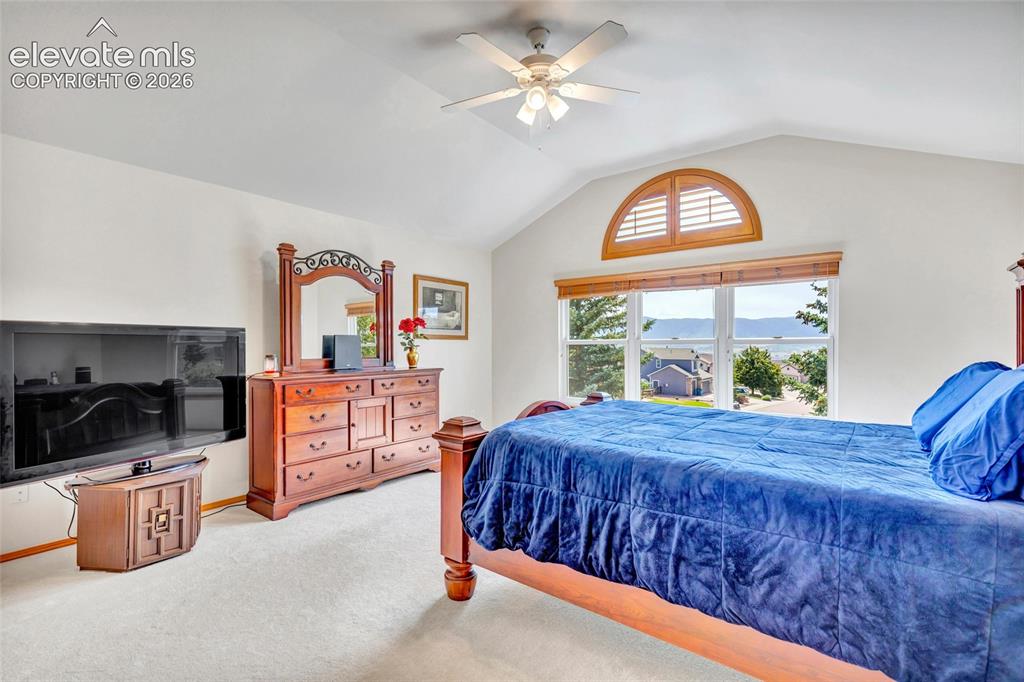
      Image 14 of 47: You can

      You can't beat the views from the primary bedroom.
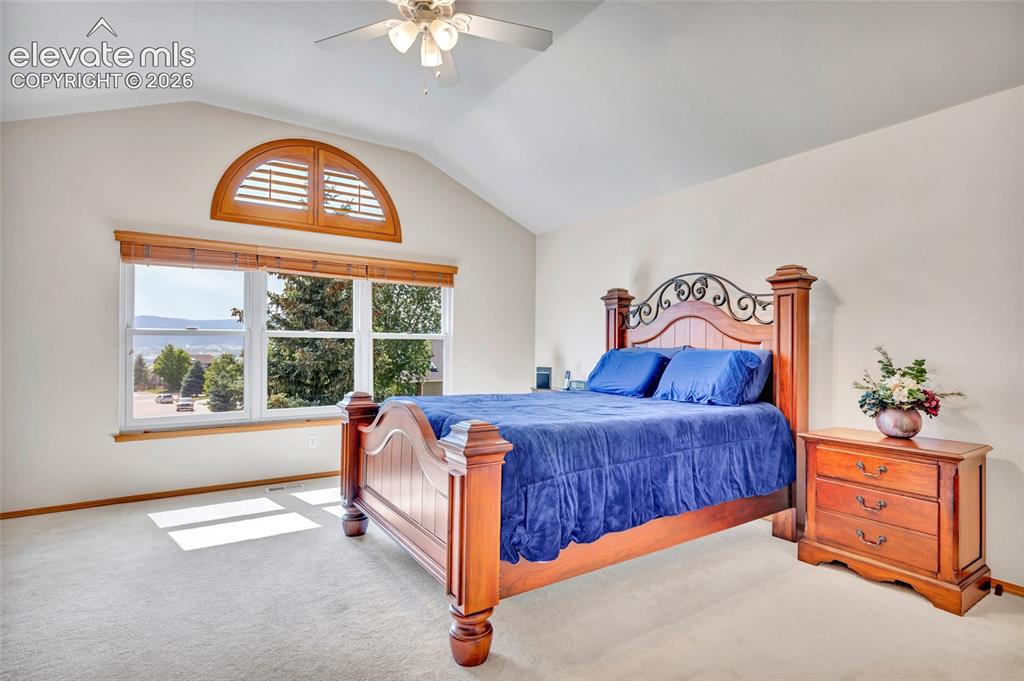
      Image 15 of 47: Another great view of the primary bedroom. This room has space for all of y

      Another great view of the primary bedroom. This room has space for all of your furniture.
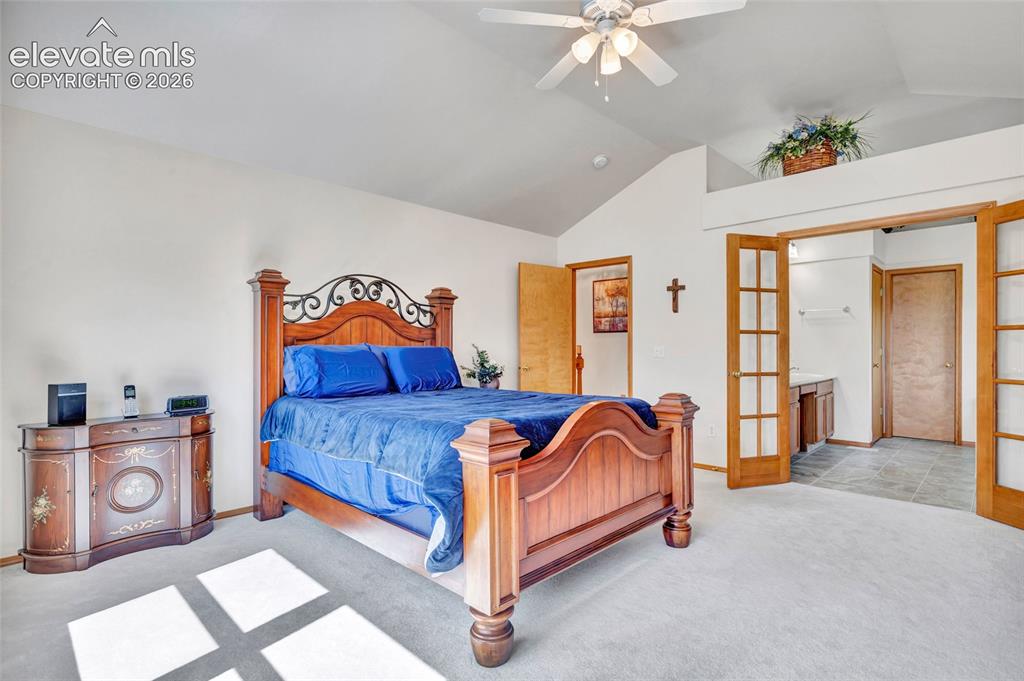
      Image 16 of 47: Primary Bedroom with doors connecting it to the 5 piece bathroom.
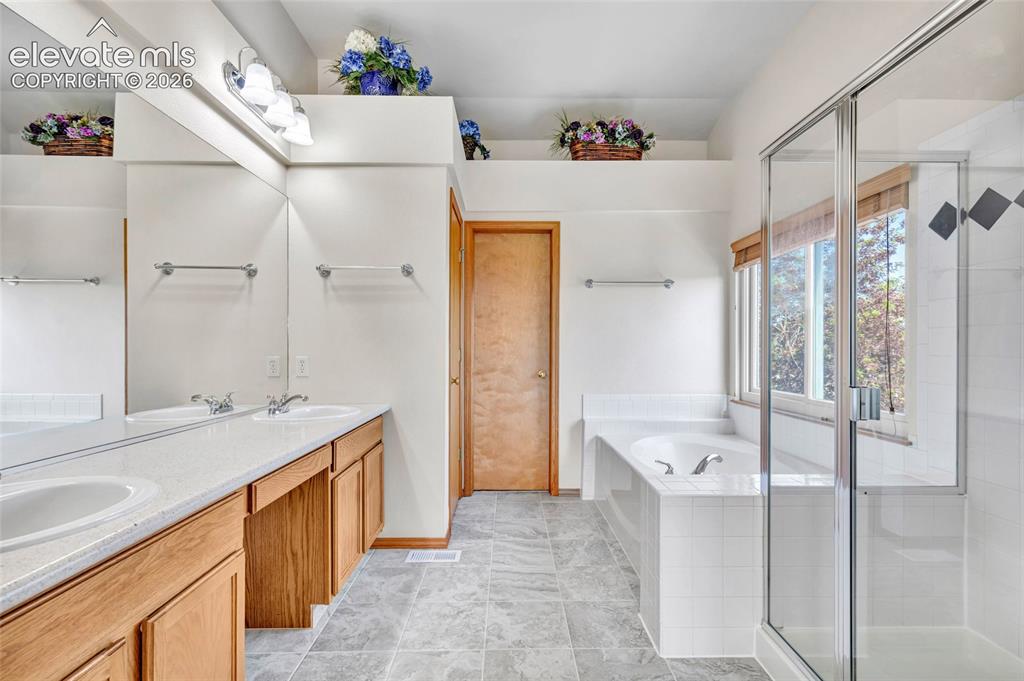
      Primary Bedroom with doors connecting it to the 5 piece bathroom.

      Image 17 of 47: Bathroom attached to the primary bedroom has everything you need.
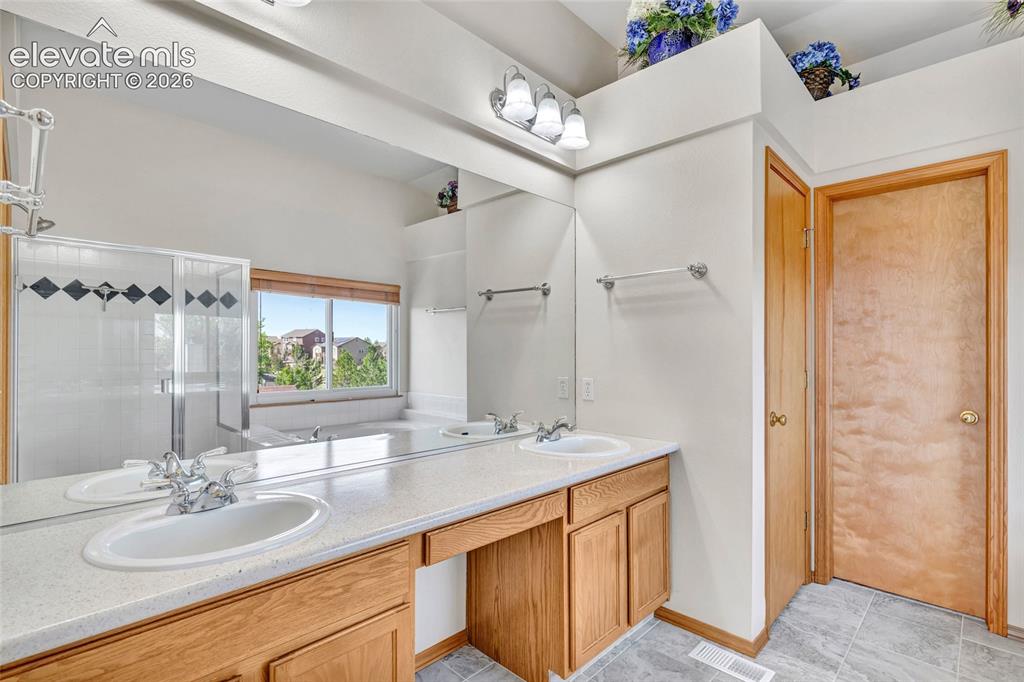
      Bathroom attached to the primary bedroom has everything you need.

      Image 18 of 47: Bright and clean the bathroom has everything you need.
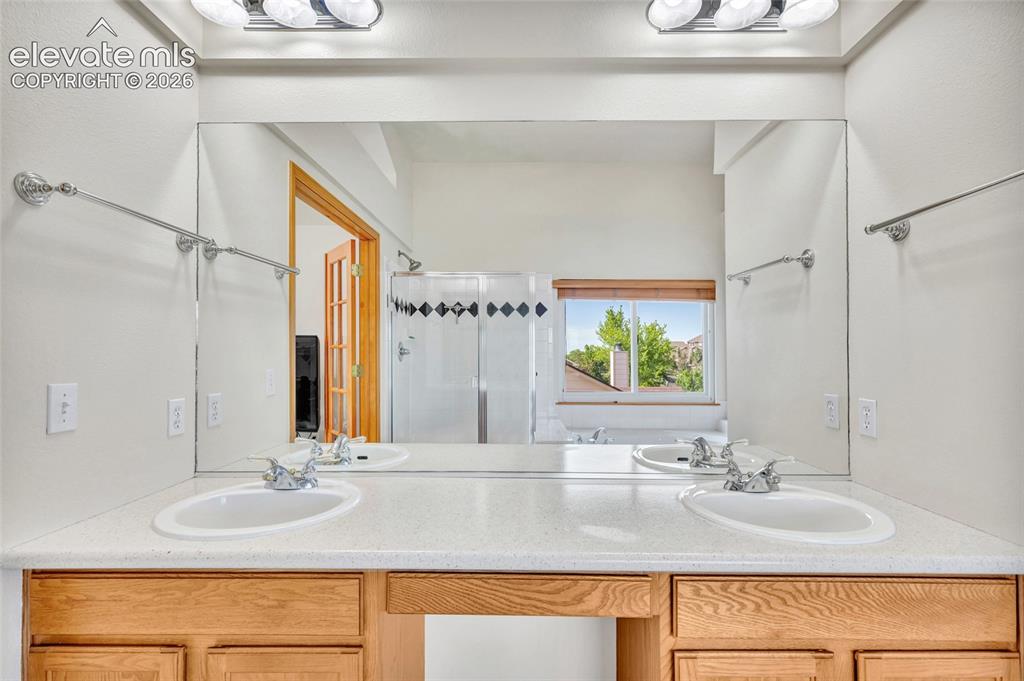
      Bright and clean the bathroom has everything you need.

      Image 19 of 47: Primary bathroom

      Primary bathroom

      Image 20 of 47: Looking into the bedroom from the primary bathroom
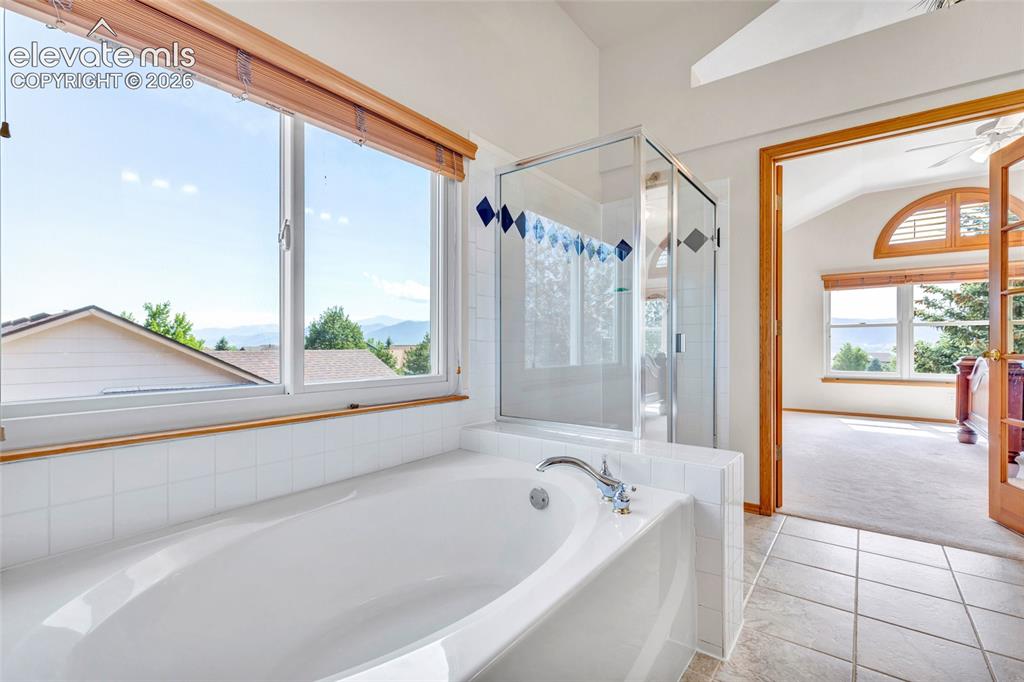
      Looking into the bedroom from the primary bathroom

      Image 21 of 47: Primary bathroom

      Primary bathroom

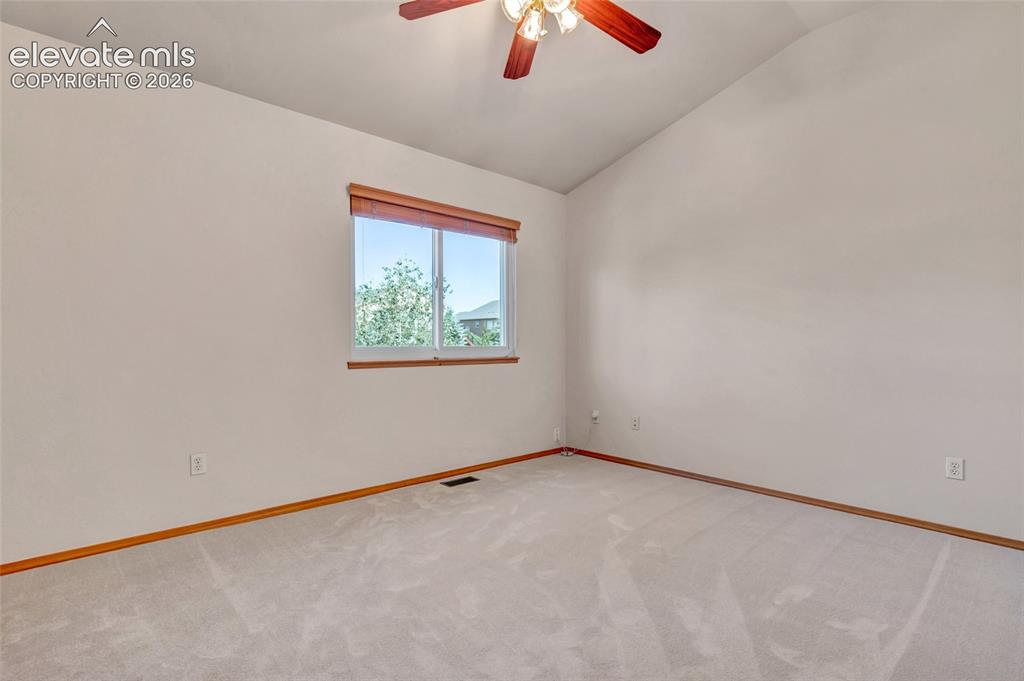
      Image 22 of 47: One of the three bedrooms that are on the upper level of the house with the

      One of the three bedrooms that are on the upper level of the house with the primary bedroom.
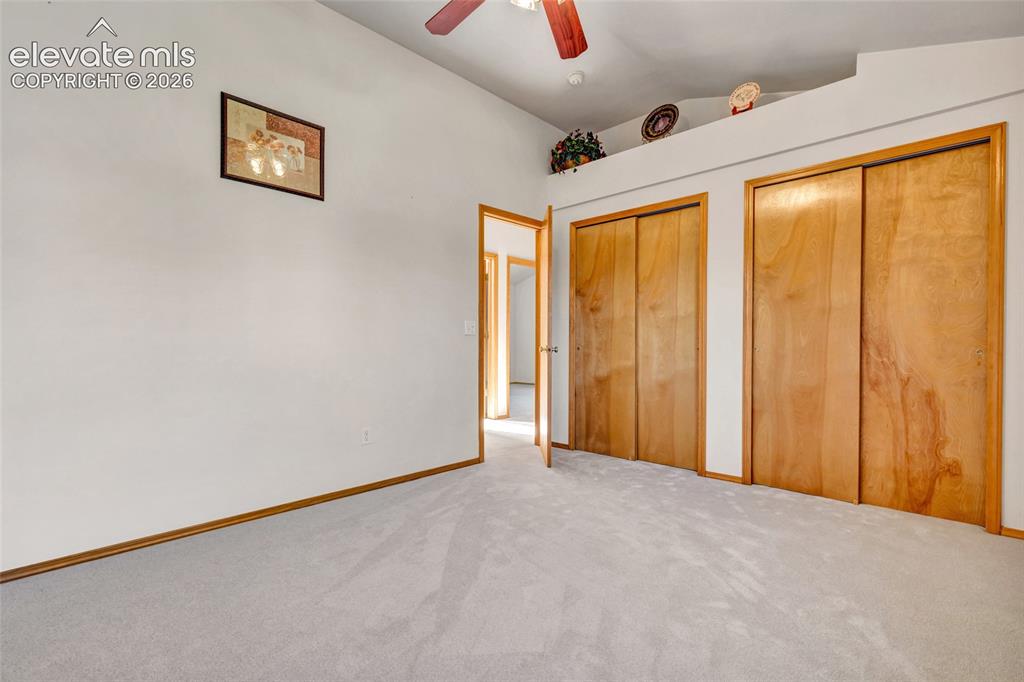
      Image 23 of 47: Another picture of the one of the bedrooms. Each bedroom has a large closet

      Another picture of the one of the bedrooms. Each bedroom has a large closet and plenty of space for whatever you want to do with the room.
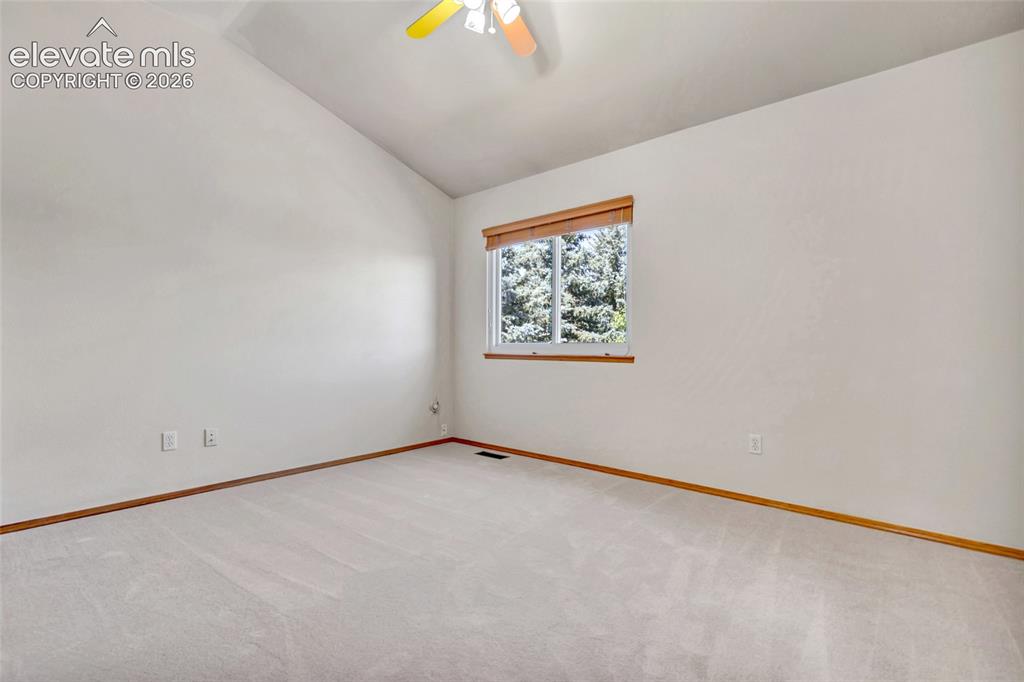
      Image 24 of 47: This is the second bedroom upstairs that is included in the three rooms on

      This is the second bedroom upstairs that is included in the three rooms on the upper level with the primary bedroom.
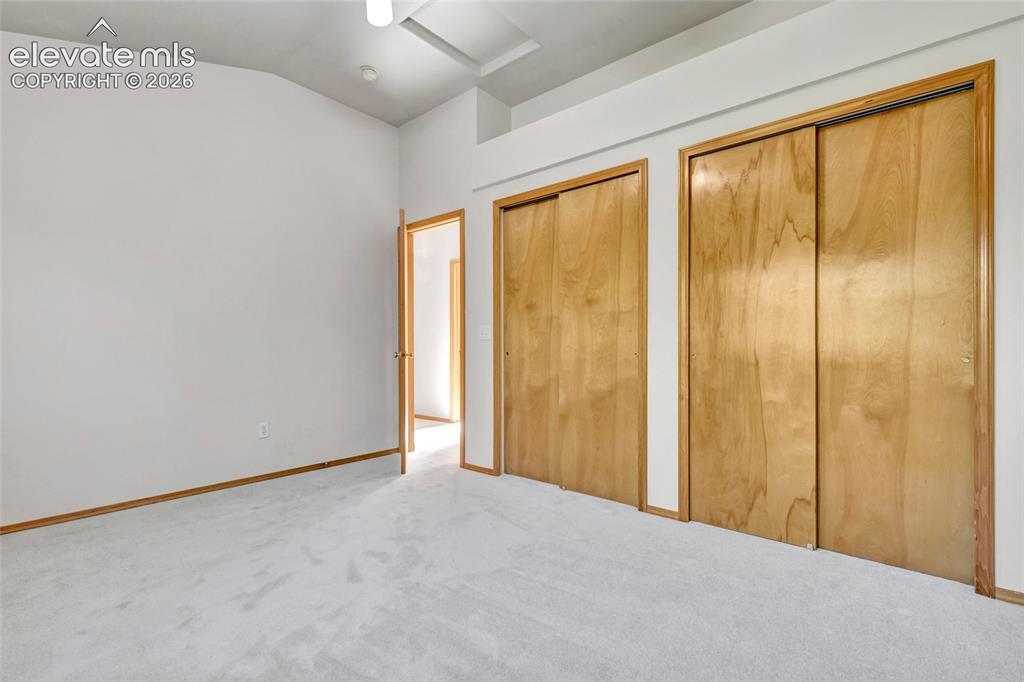
      Image 25 of 47: Another view of the second bedroom on the upper level. More great closets!
      Another view of the second bedroom on the upper level. More great closets!

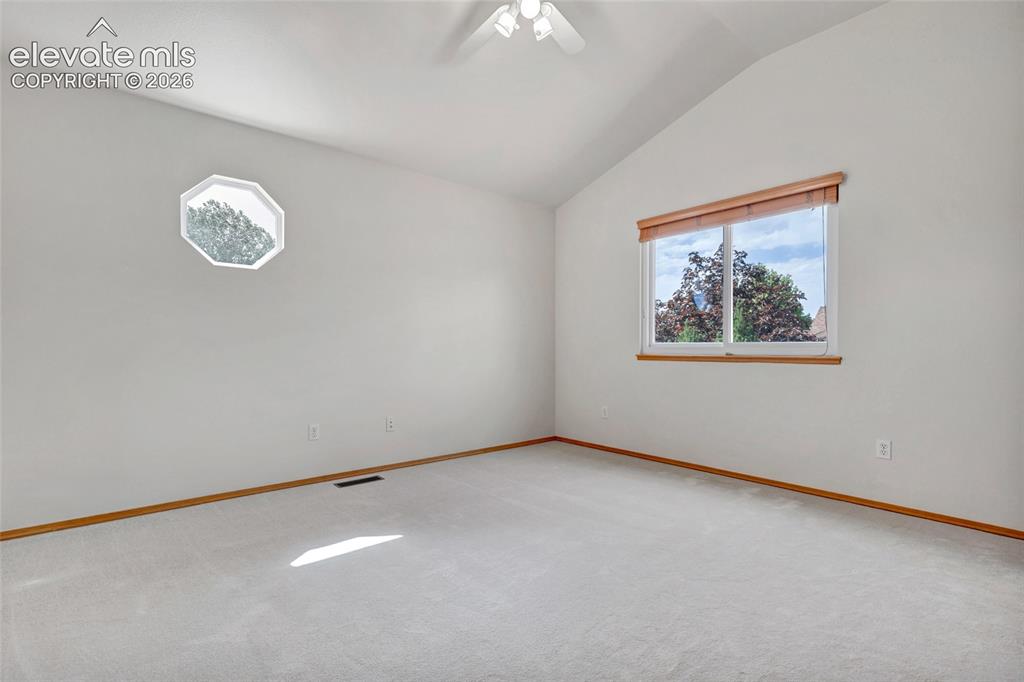
      Image 26 of 47: This is the 3rd bedroom on the upper level with the primary bedroom.
      This is the 3rd bedroom on the upper level with the primary bedroom.

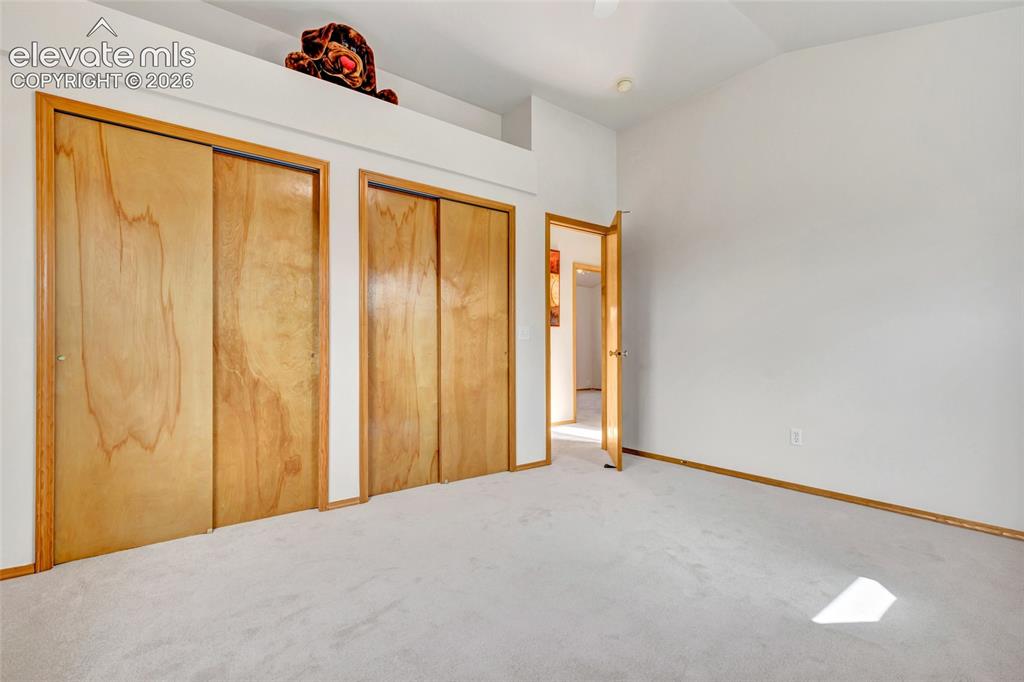
      Image 27 of 47: This is another view of the 3rd bedroom. More closets! The closets go all t

      This is another view of the 3rd bedroom. More closets! The closets go all the way through. So much space- your house will probably never be cluttered again!
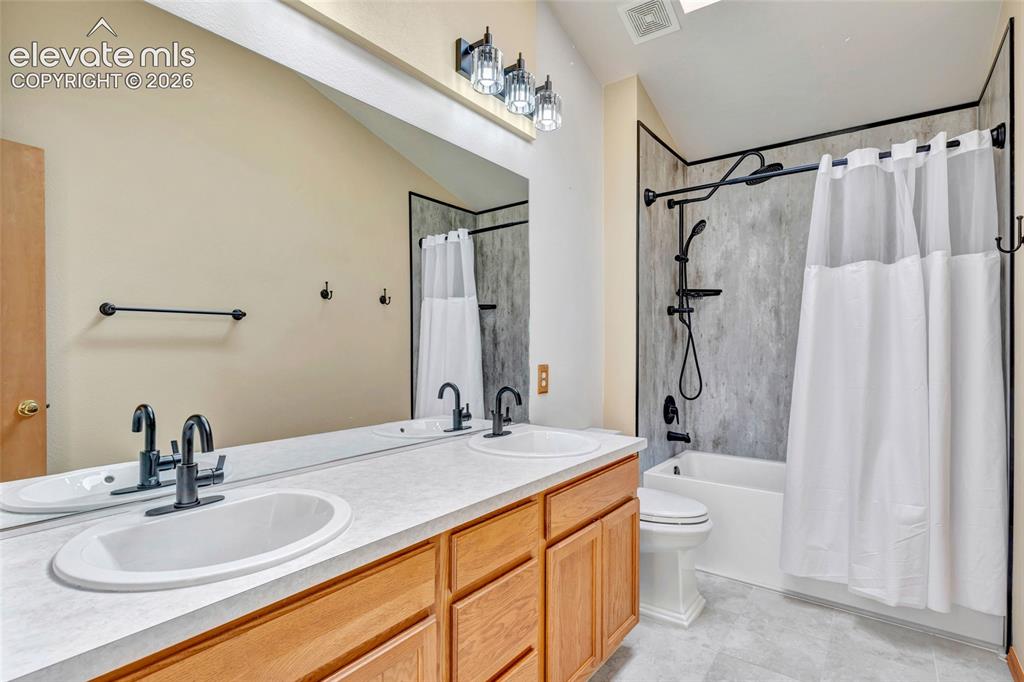
      Image 28 of 47: This is the bathroom that the 3 bedrooms on the upper level share. It has b

      This is the bathroom that the 3 bedrooms on the upper level share. It has been upgraded to include a fancy shower head.
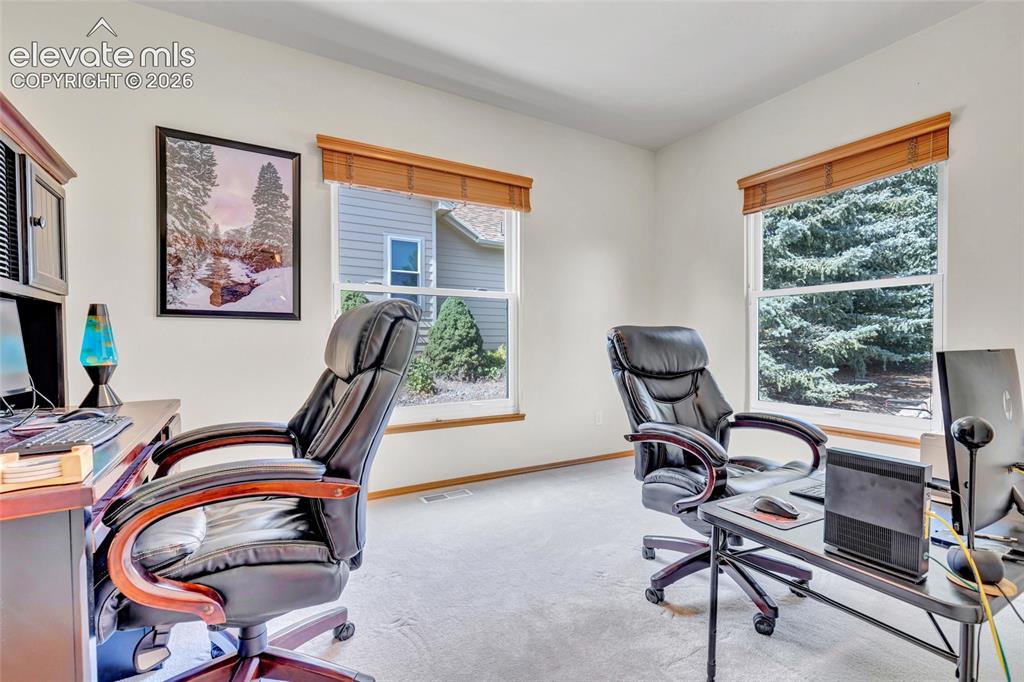
      Image 29 of 47: This is the office on the main level of the house off of the family room.
      This is the office on the main level of the house off of the family room.

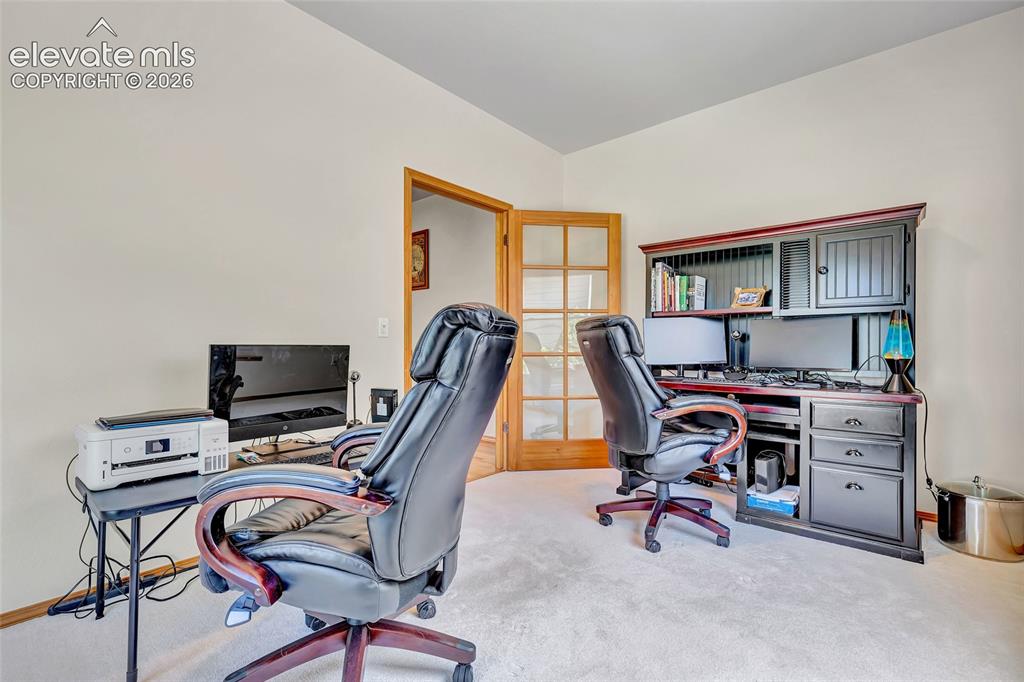
      Image 30 of 47: Another view of the office on the main level of the house.
      Another view of the office on the main level of the house.

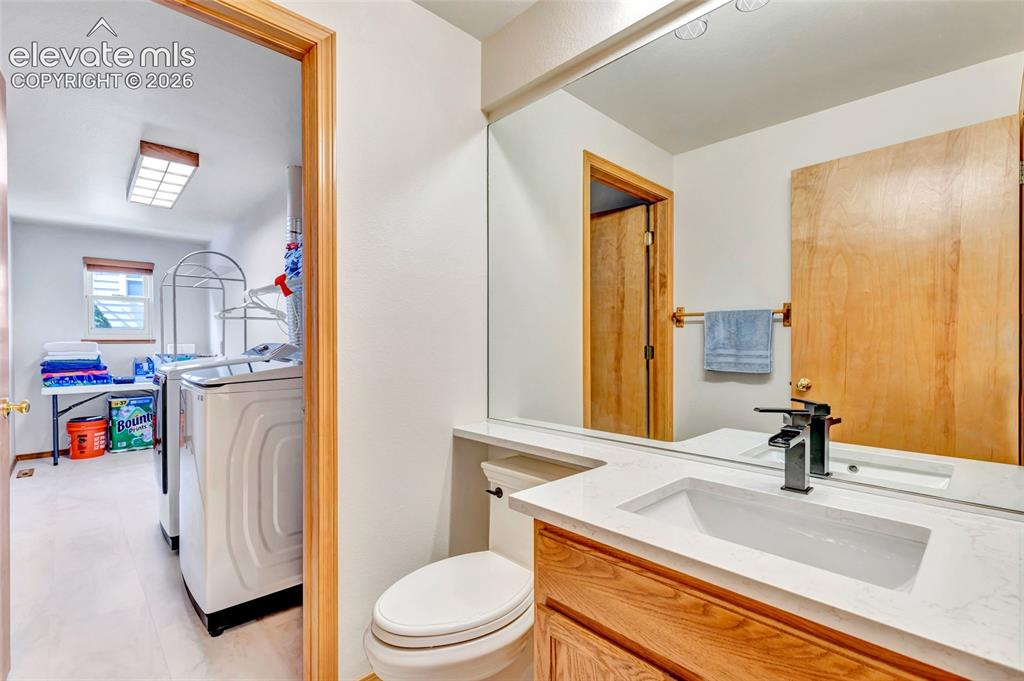
      Image 31 of 47: Bathroom that leads to the laundry room on the main level of the house.

      Bathroom that leads to the laundry room on the main level of the house.
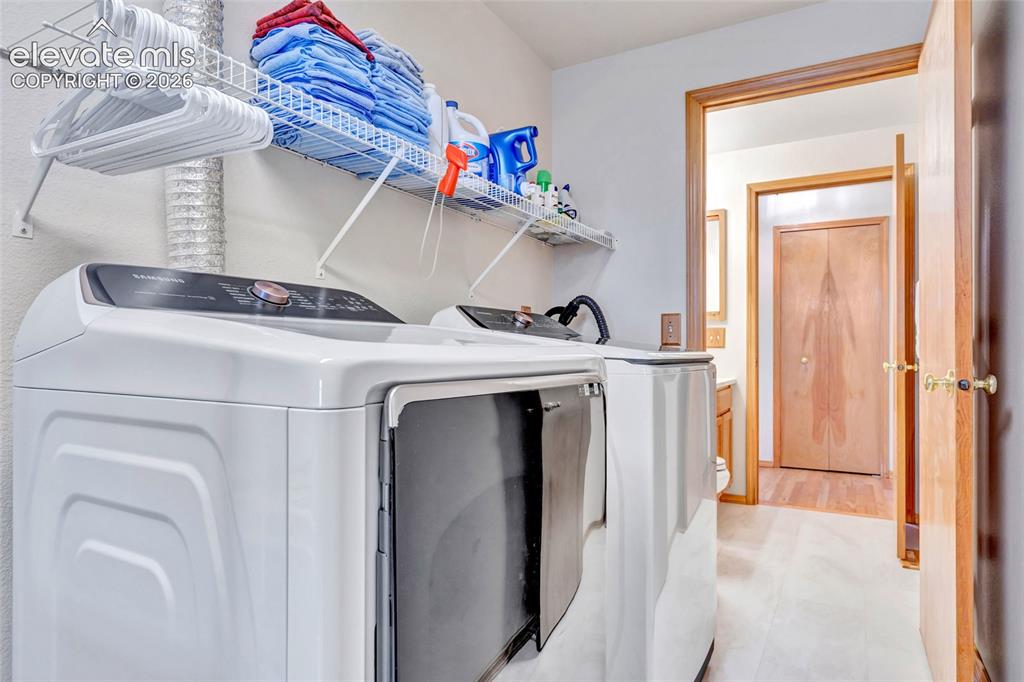
      Image 32 of 47: The washer and dryer are included in the house. There is a door you can clo

      The washer and dryer are included in the house. There is a door you can close if you don't want your guests to look into your laundry room.
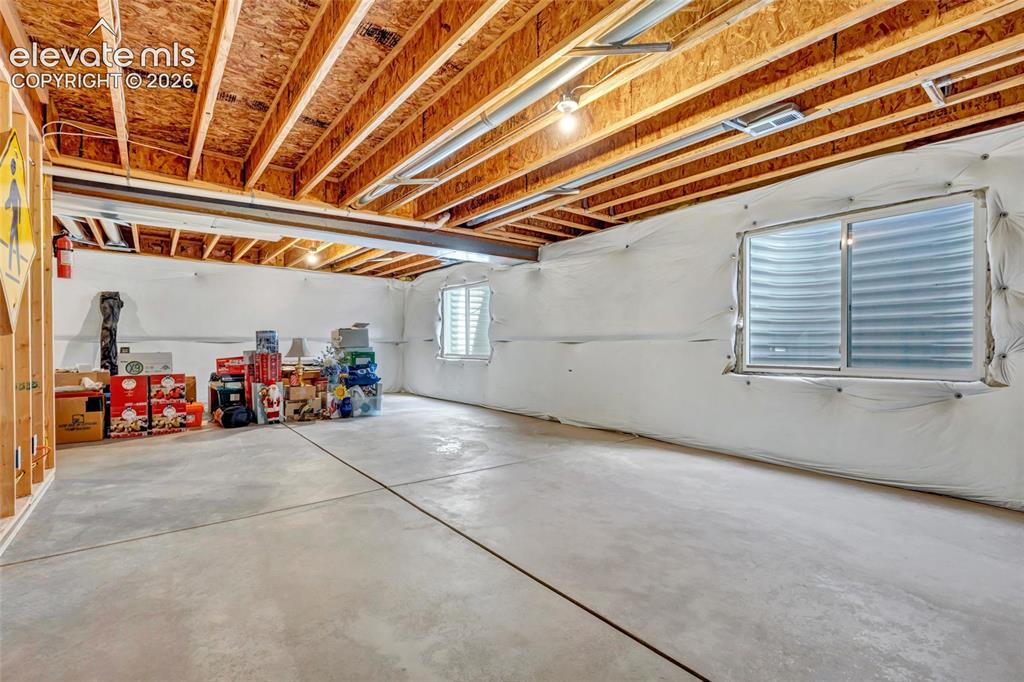
      Image 33 of 47: Unfinished basement is great for storage or you could finish it and give yo

      Unfinished basement is great for storage or you could finish it and give yourself more living area.
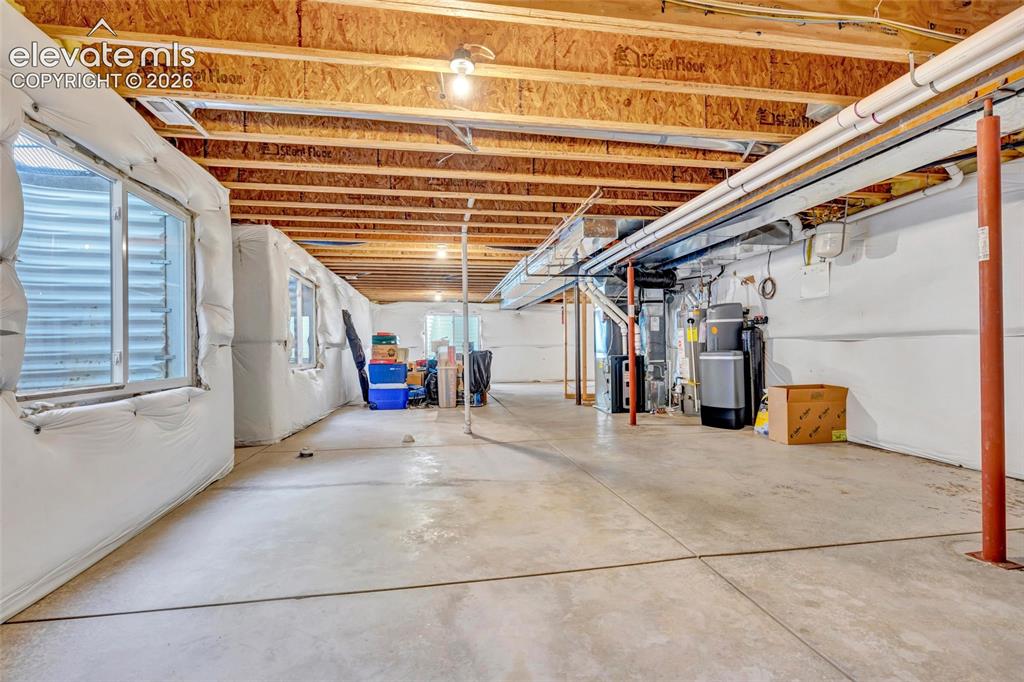
      Image 34 of 47: Huge unfinished basement waiting for your inspiration.
      Huge unfinished basement waiting for your inspiration.

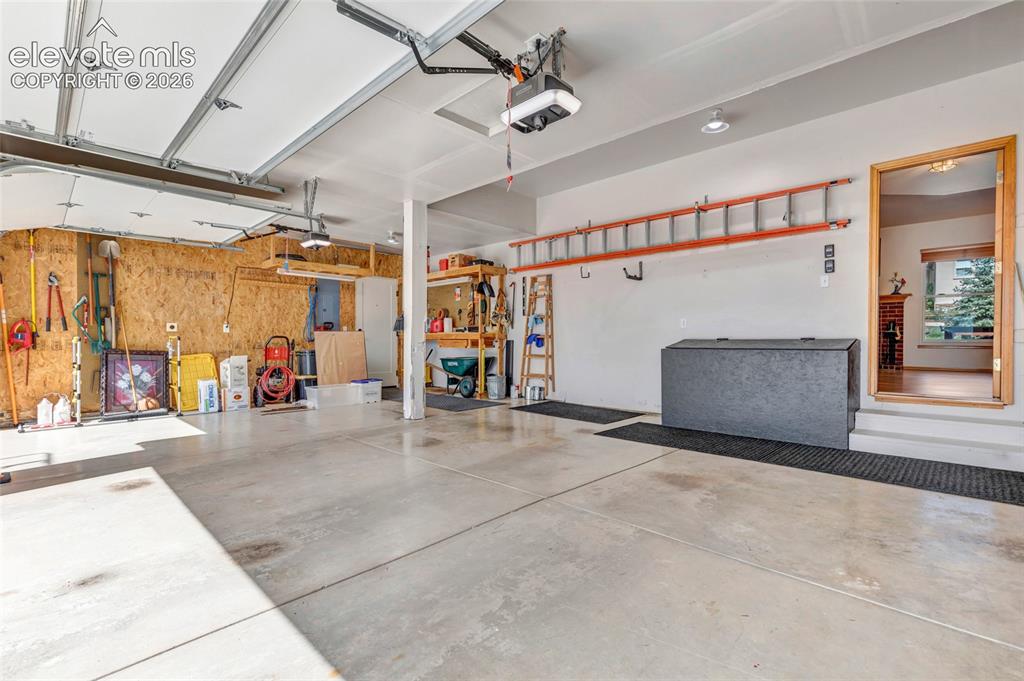
      Image 35 of 47: 3 car garage with plenty of storage space The garage doors are new and the

      3 car garage with plenty of storage space The garage doors are new and the mechanics are newer and very quiet.
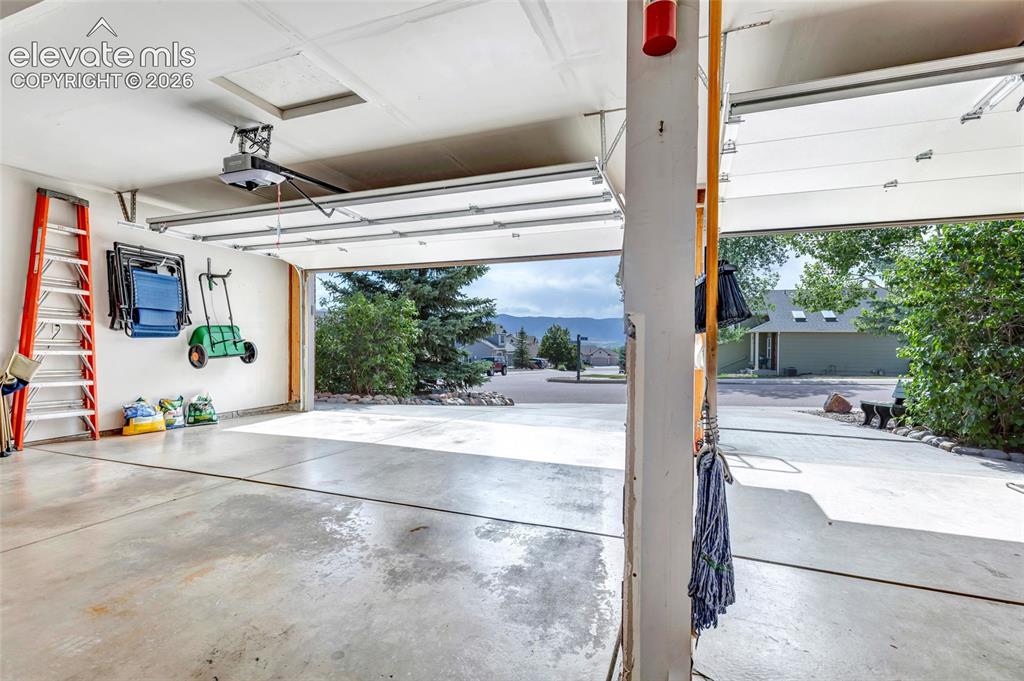
      Image 36 of 47: The view from your new 3 car garage can

      The view from your new 3 car garage can't be beat. Think about all of the projects you could be doing with all of this space! The sellers are willing to leave the lawn mower, ladders and a ton more items so you can move in and not need to worry about getting all of the stuff to make a home work.
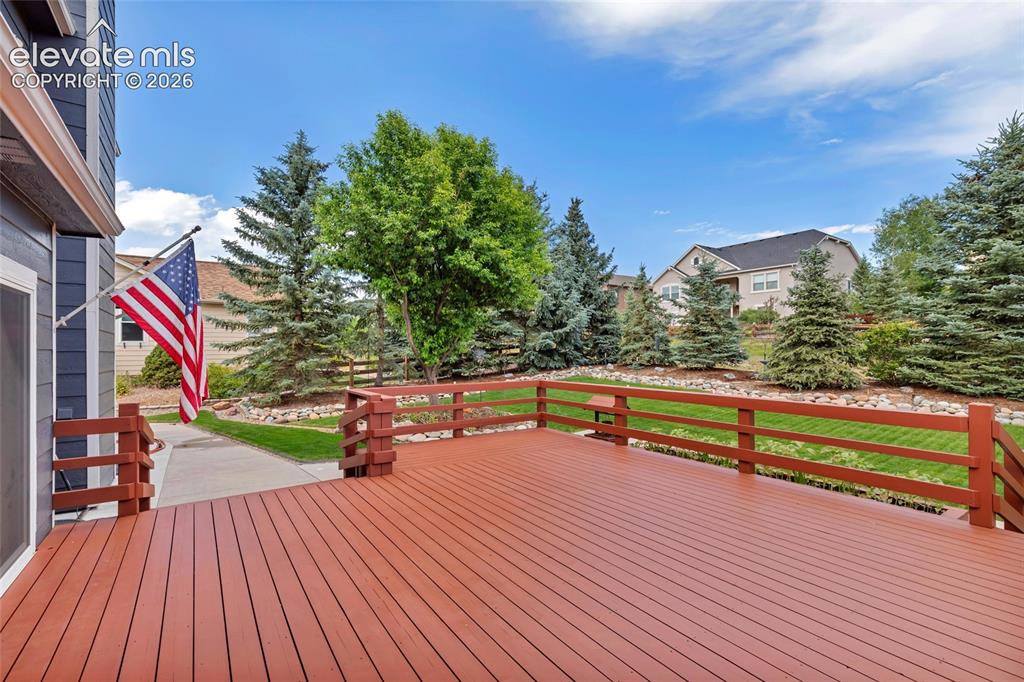
      Image 37 of 47: This deck is HUGE!!!! This is a perfect place to have a patio table and you

      This deck is HUGE!!!! This is a perfect place to have a patio table and your grill. We might not be able to get you moved in by July 4th but by Labor Day you could be relaxing out here.
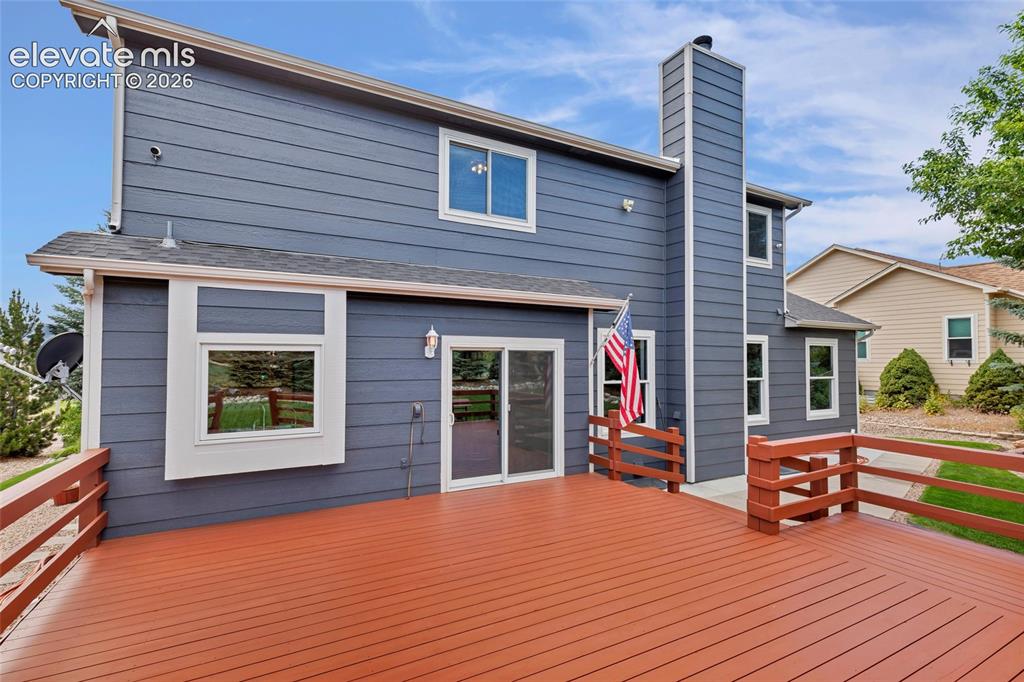
      Image 38 of 47: Look at the back of the house to get another idea of how large of a deck yo

      Look at the back of the house to get another idea of how large of a deck you could have. Imagine all of the entertaining you could do or just hang out and read a book in the quiet.
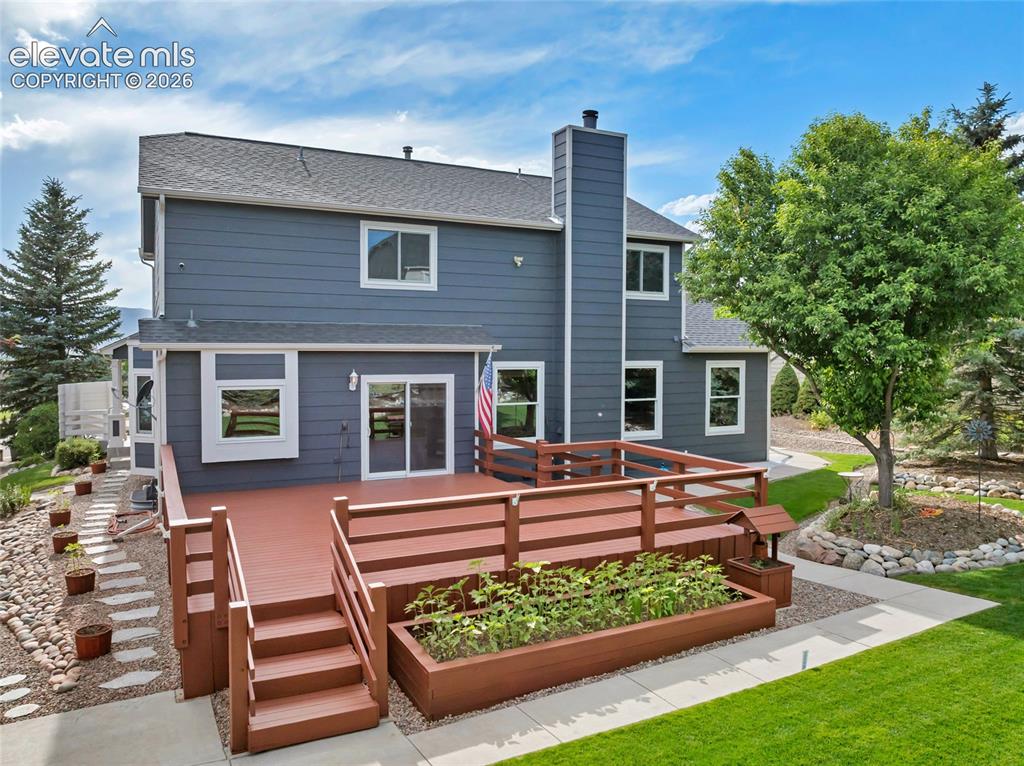
      Image 39 of 47: The deck is ready for you and the grass is lush and beautiful. The home own

      The deck is ready for you and the grass is lush and beautiful. The home owner has taken great care to make this yard an oasis for the next home owner.
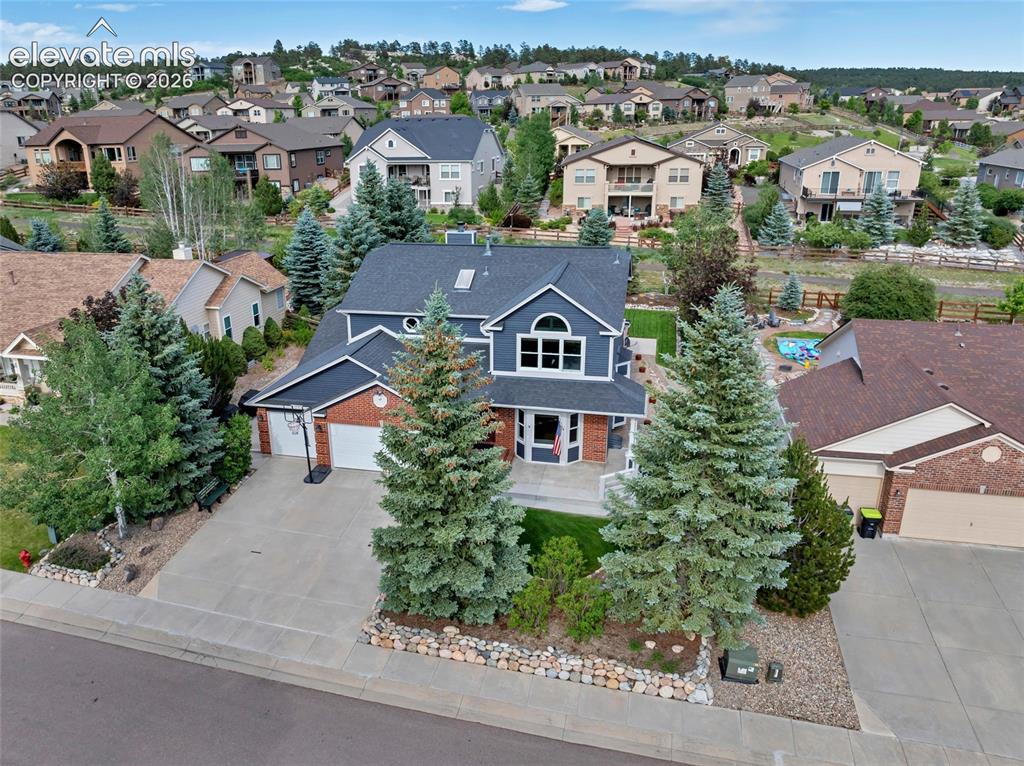
      Image 40 of 47: There is a walking path behind the house and there are parks within walking

      There is a walking path behind the house and there are parks within walking distance.
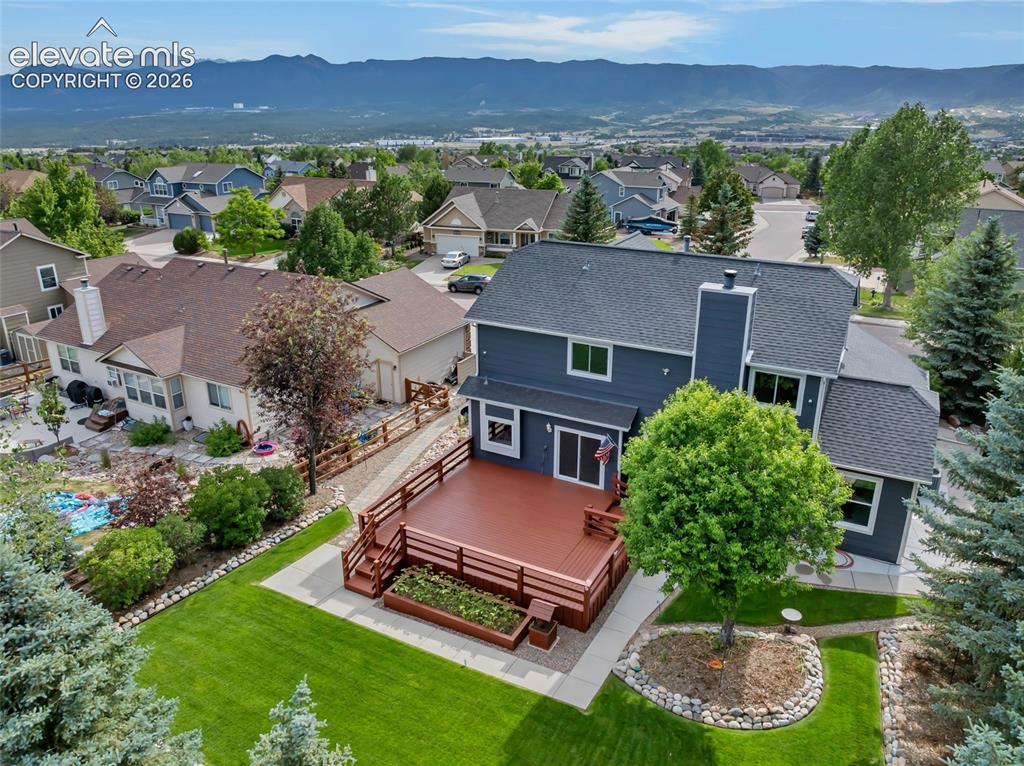
      Image 41 of 47: Look at that deck and the yard! There are birdbaths and some yard art you c

      Look at that deck and the yard! There are birdbaths and some yard art you can get for free with purchase of this great home.
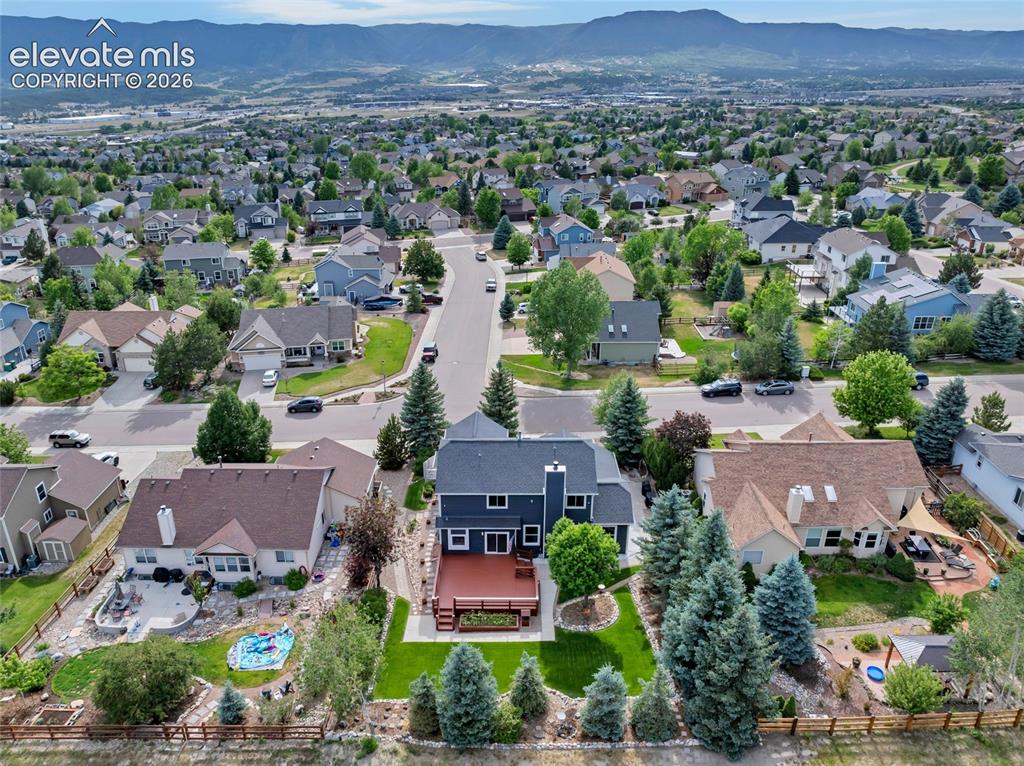
      Image 42 of 47: I am not saying you could see the deck from outer space but I also haven

      I am not saying you could see the deck from outer space but I also haven't tested it for myself. Look at this neighborhood and house. You could be right there.
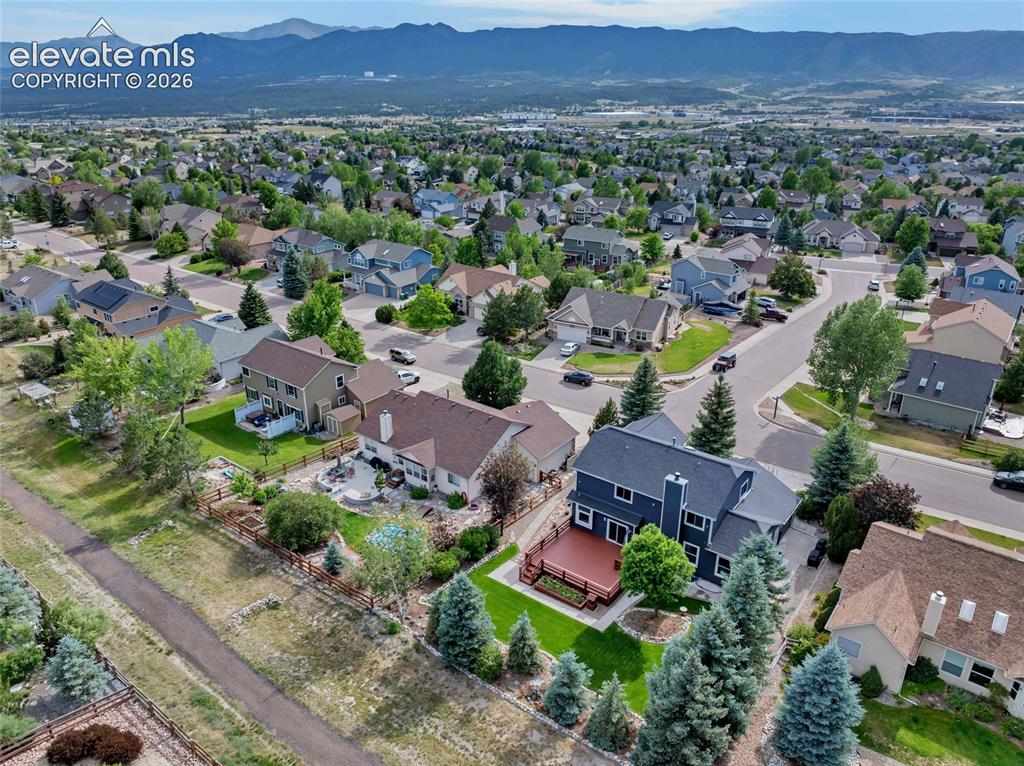
      Image 43 of 47: That deck is still impressive from here.
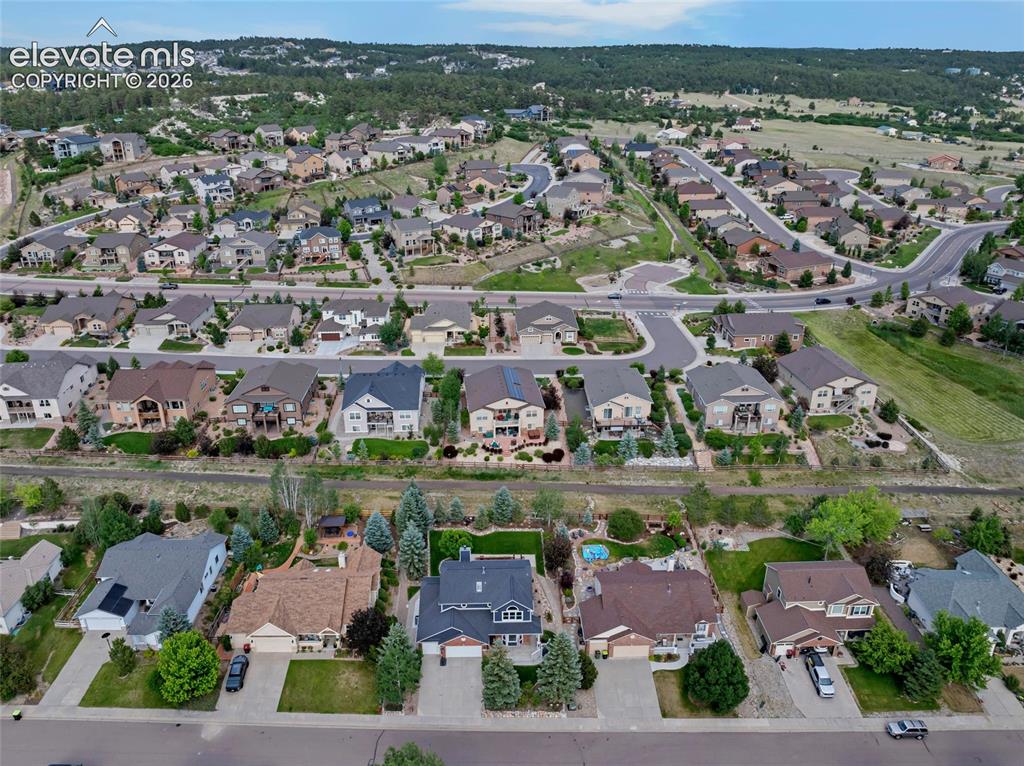
      That deck is still impressive from here.

      Image 44 of 47: Monment can feel like living in the middle of the American dream.

      Monment can feel like living in the middle of the American dream.

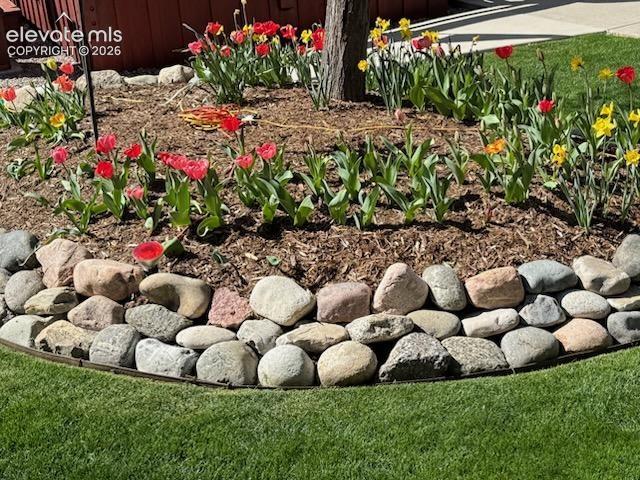
      Image 45 of 47: Tulips are beautiful in the Spring.

      Tulips are beautiful in the Spring.

      Image 46 of 47: Tulips blooming in the Spring.

      Tulips blooming in the Spring.
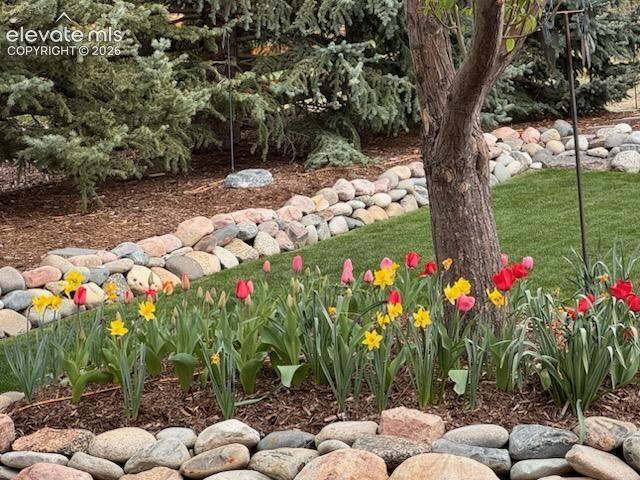
      Image 47 of 47: Beautigul flowers blooming in the yard in the Springtime.

      Beautigul flowers blooming in the yard in the Springtime.

      Disclaimer: The real estate listing information and related content displayed on this site is provided exclusively for consumers’ personal, non-commercial use and may not be used for any purpose other than to identify prospective properties consumers may be interested in purchasing.