8268 Sophia Lane, Peyton, CO, 80831
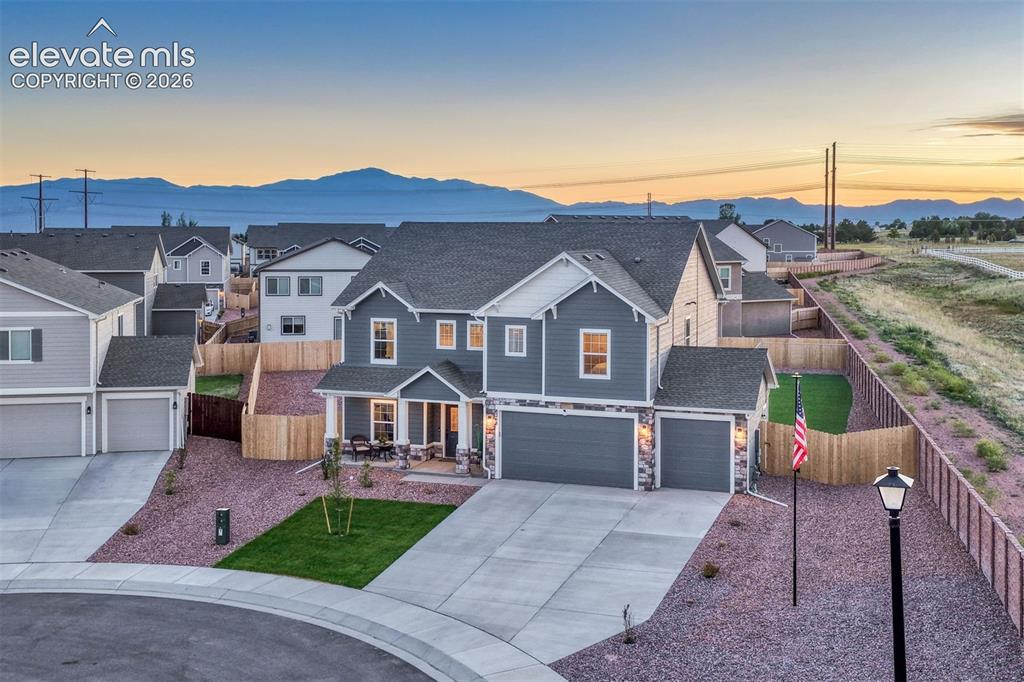
Image Count: 49

$680,000

  • Highlights
  • Open House — Single Family
  • 3 bd | 3 ba | 2,774 sqft
  • 8268 Sophia Lane, Peyton, CO, 80831 listed by Eve Courson ABR C2EX CRS MRP SFR SRES
  • Active
  • MLS#: 2800109
  • Tour #1 | Tour #2 | Tour #3
  • View on Map
Space maker
Open House - Public: 1:00-3:00, 7/11/2026

Property Description

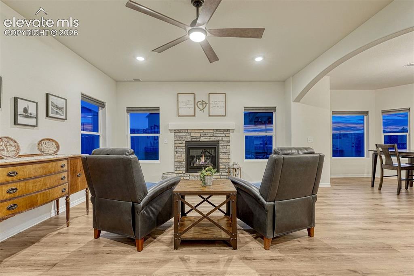
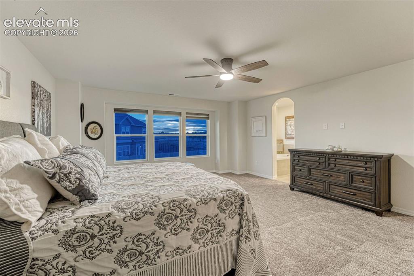
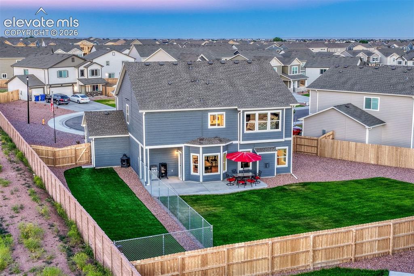
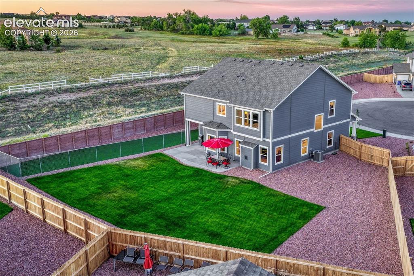
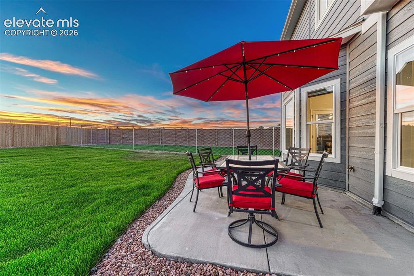
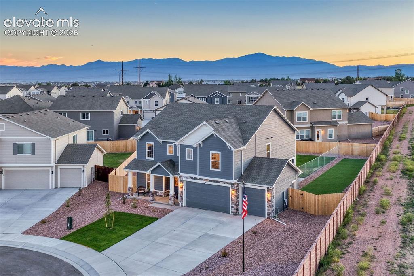
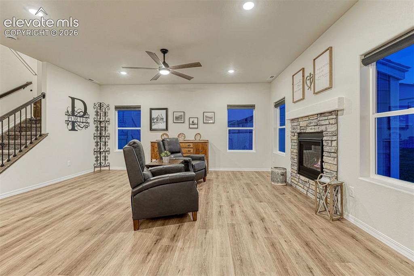
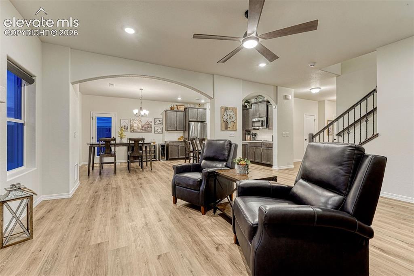
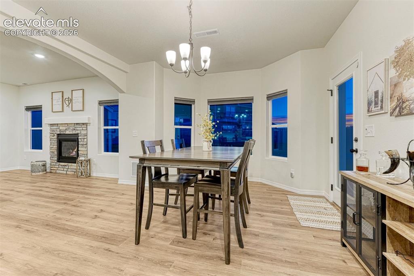
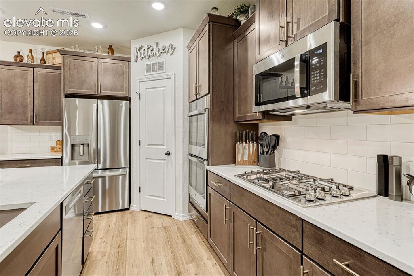
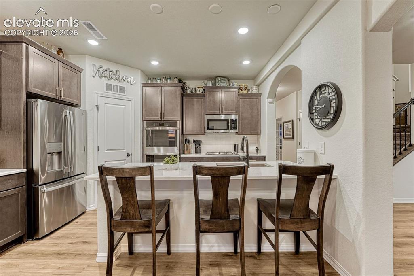
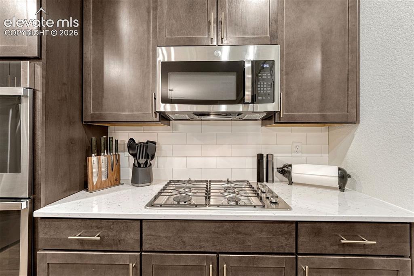
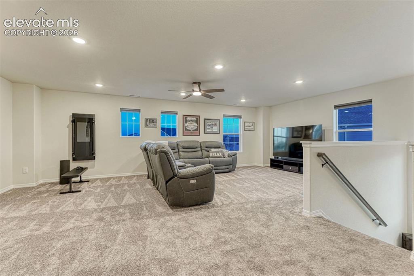
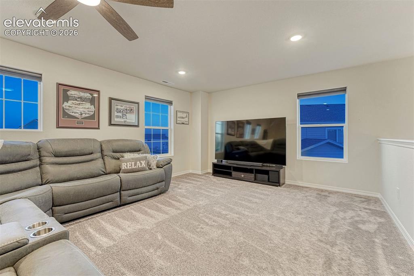
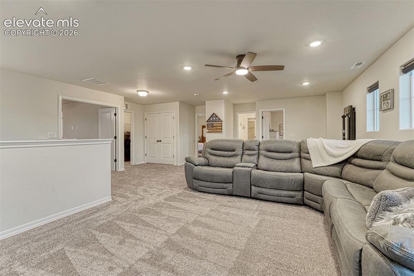
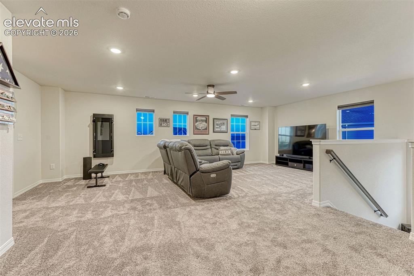
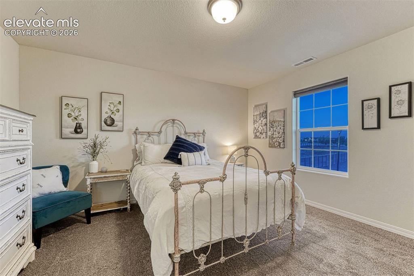
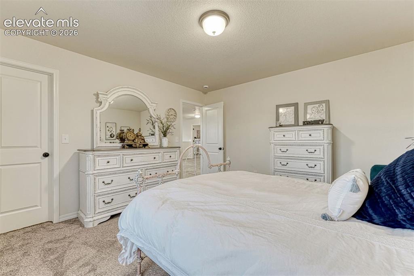
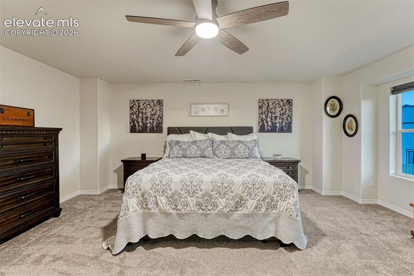
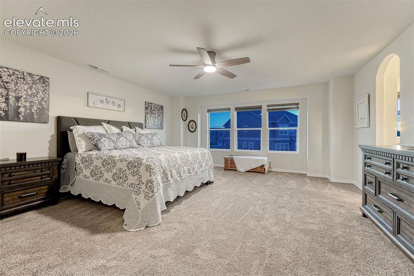
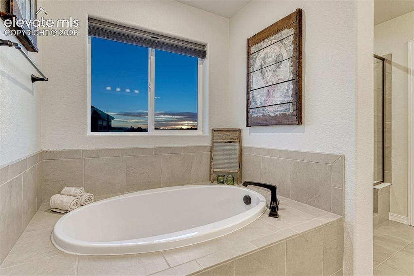
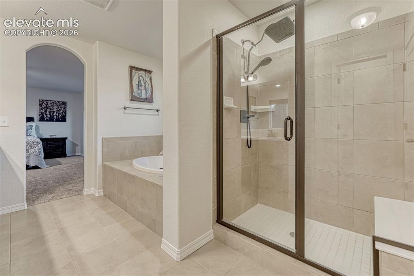
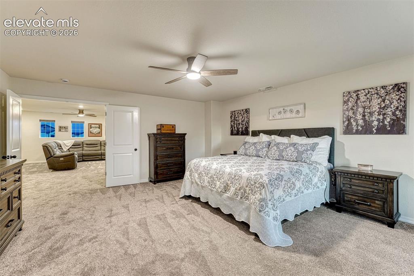
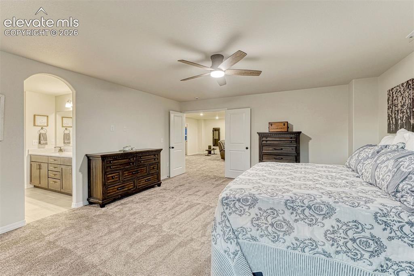
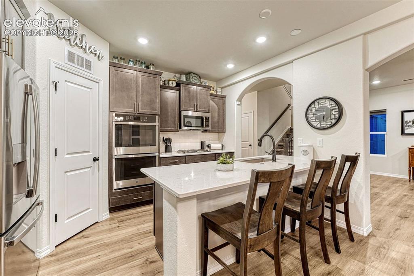
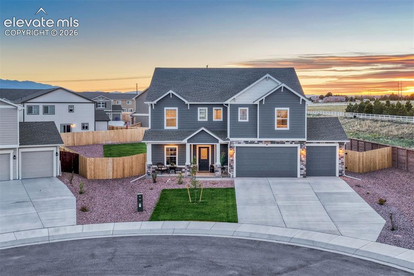
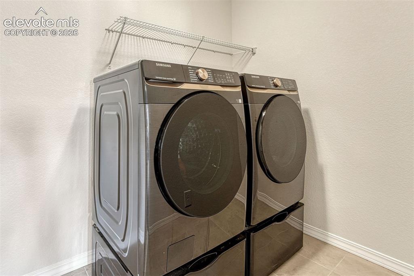
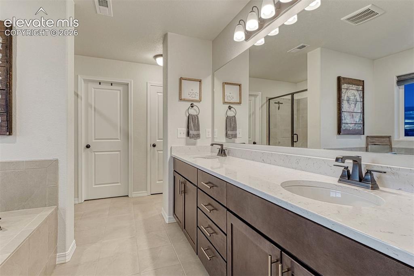
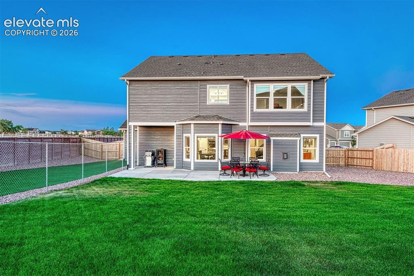
Exceptional residence in sought-after Falcon community, where thoughtful design, elevated finishes, & breathtaking Front Range views come together in perfect harmony. Showcasing Challenger Homes' acclaimed Manchester floor plan, this stunning 2,774-square-foot home offers a refined blend of comfort, sophistication, & modern functionality. Upon entering, you're greeted by soaring ceilings, expansive windows, & an abundance of natural light filling the home w/warmth & elegance. Designed for everyday living & effortless entertaining, the open-concept features a dedicated office, spacious gathering areas, & seamless indoor-outdoor connectivity. The gourmet kitchen is beautifully appointed w/modern appliances, generous workspace, & sophisticated dining area that serves as the perfect setting for intimate dinners or larger gatherings. Custom blinds throughout provide both style & privacy, while thoughtful upgrades enhance the home's overall appeal. Retreat to the luxurious primary suite, where sweeping views of Pikes Peak create a tranquil backdrop. A spa-inspired 5-piece bath offers elegant finishes & generous space designed to relax. 2 additional bedrooms are thoughtfully positioned on the upper level, along w/laundry room, & family room creating a highly functional & private living experience. One of the largest homesites w/cul-de-sac location, offering privacy w/no neighbors to the north. The extended patio provides the perfect setting for outdoor entertaining, while the professionally designed dog run w/premium pet turf ensures every member of the household is accommodated. A high-end security system adds peace of mind. Car enthusiasts, hobbyists, & storage seekers alike will appreciate the oversized 3-car garage featuring tandem 4th bay, complete w/TV wiring for a workshop, fitness area, or ultimate recreational space. Combining luxury, privacy, & exceptional functionality, this remarkable property presents a rare opportunity to enjoy Colorado living at its finest.

Property Listed By

Picture of REALTOR Listing Property
  • Eve Courson ABR C2EX CRS MRP SFR SRES
  • 5611-366-917  Call the Agent 
Picture of Office Listing Property
  • LIV Sotheby's International Realty CO Springs
  • 0088-875-917  Call the Agent 
Eve Courson hails from Happy Valley in State College, Pennsylvania. After graduating from Old Dominion University in Norfolk, Virginia, she relocated to Austin, Texas and established a leading respiratory care and durable medical equipment company. Fifteen years later in early 2008, she hand-picked Colorado Springs, Colorado to call home. Eve enjoys giving back to our community by volunteering with the Fine Arts Center and supporting other local nonprofits. The allure of the outdoors brings m...

Property Details

    General Features

  • Property: Single Family, 2 Story
  • Year Built: 2025
  • List Price: $680,000
  • County: El Paso
  • School District: District 49

    Rooms

  • Bedrooms: 3
  • Baths: 2 full bath; 1 1/2 bath;
  • Master Bathroom Amenities: 5-Pc Bath, Ceramic Tile, Double Vanity, Free-standing Shower, Tub
  • Laundry: Electric Hook-up, Upper

    Structure

  • Foundation: Slab
  • Heating: Forced Air, Natural Gas
  • Cooling: Ceiling Fan, Central Air
  • Garage/Parking #: 4 vehicle(s), Attached, Tandem
  • Patio Description: Concrete, Covered
  • Total SqFt: 2,774
  • Finished SqFt: 2,774
  • Construction Status: Existing Home
  • Siding: Stone
  • Structure: Framed on Lot, Frame

    Features

  • Appliances: 220v in Kitchen, Cook Top, Dishwasher, Disposal, Double Oven, Dryer, Gas in Kitchen, Kitchen Vent Fan, Microwave Oven, Oven, Refrigerator, Self Cleaning Oven, Smart Home Appliances, Washer
  • Floors: Carpet, Tile
  • Entry: Covered
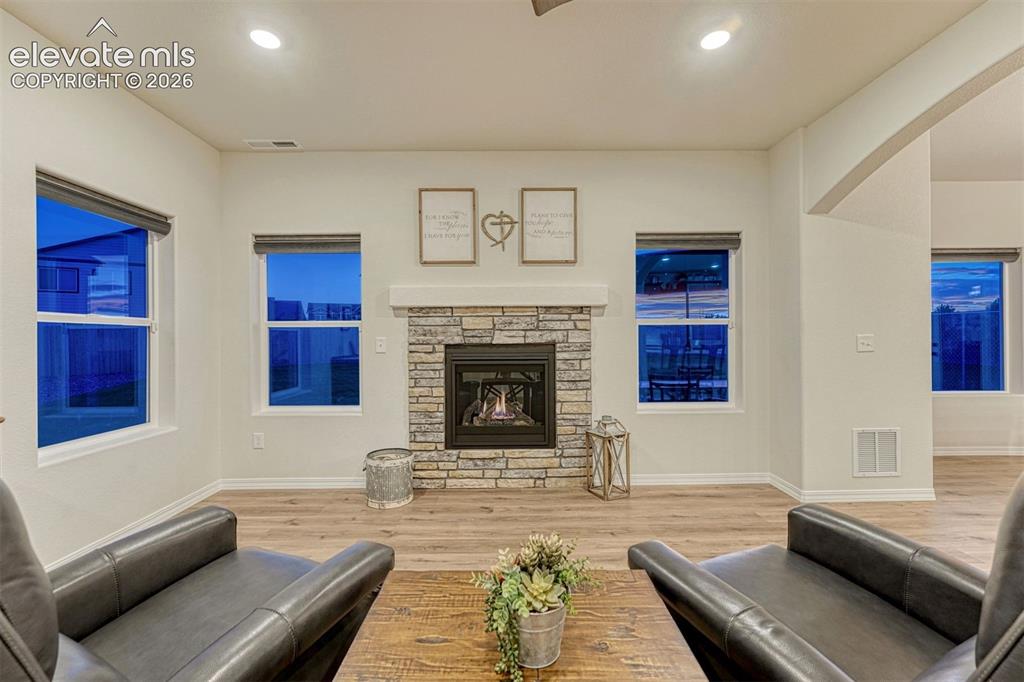
  • Fireplace: Gas, Main Level
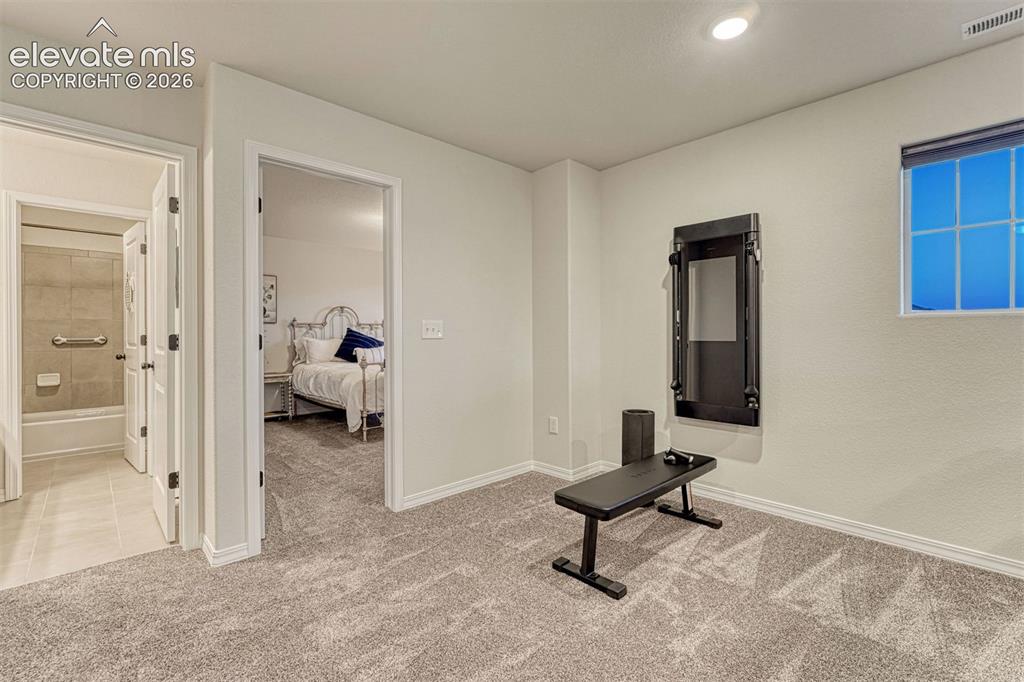
  • Additional Items: Security System w/door & window break alerts plus cameras & doorbell, TONAL exercise panel and equipment, dog run with pet turf and camera, fire pit, builder warranty transfers, , new appliances in gourmet kitchen and laundry.
  • Handicap: Wide Doors
  • Laundry: Electric Hook-up, Upper

    Taxes, Utilities, Lot

  • Tax: $1,952
  • Lot Size: 0.31 Acres, 13,575 SqFt
  • Street Description: City/Town Road
  • Landscaped: All
  • Driveway: Concrete
  • Lot Location: Hiking Trail, Near Fire Station, Near Hospital, Near Park, Near Public Transit, Near Schools, Near Shopping Center
  • Lot Description: Backs to City/Cnty/State/Natl OS, Backs to Open Space, City View, Cul-de-sac, Level, Mountain View, View of Pikes Peak
  • Existing Utilities: Cable Available, Electricity Connected, Natural Gas Connected
  • Existing Water: Municipal

    Community

  • Complex Amenities: Club House, Exercise Room, Green Areas, Landscape Maintenance, Playground, Pool, RV Parking

    Additional Information

  • Notices: Sold As Is

      Disclaimer
      The real estate listing information and related content displayed on this site is provided exclusively for consumers’ personal, non-commercial use and may not be used for any purpose other than to identify prospective properties consumers may be interested in purchasing.
      PPAR.com Website

      8268 Sophia Lane, Peyton, CO, 80831

      Image 1 of 49: Welcome to tranquility on your half of the cul de sace
      Welcome to tranquility on your half of the cul de sace

      Image 2 of 49: Gourmet kitchen upgrade

      Gourmet kitchen upgrade

      Image 3 of 49: New lighted ceiling fan with remote

      New lighted ceiling fan with remote

      Image 4 of 49: Be wowed by the sunsets from your Primary Suite
      Be wowed by the sunsets from your Primary Suite

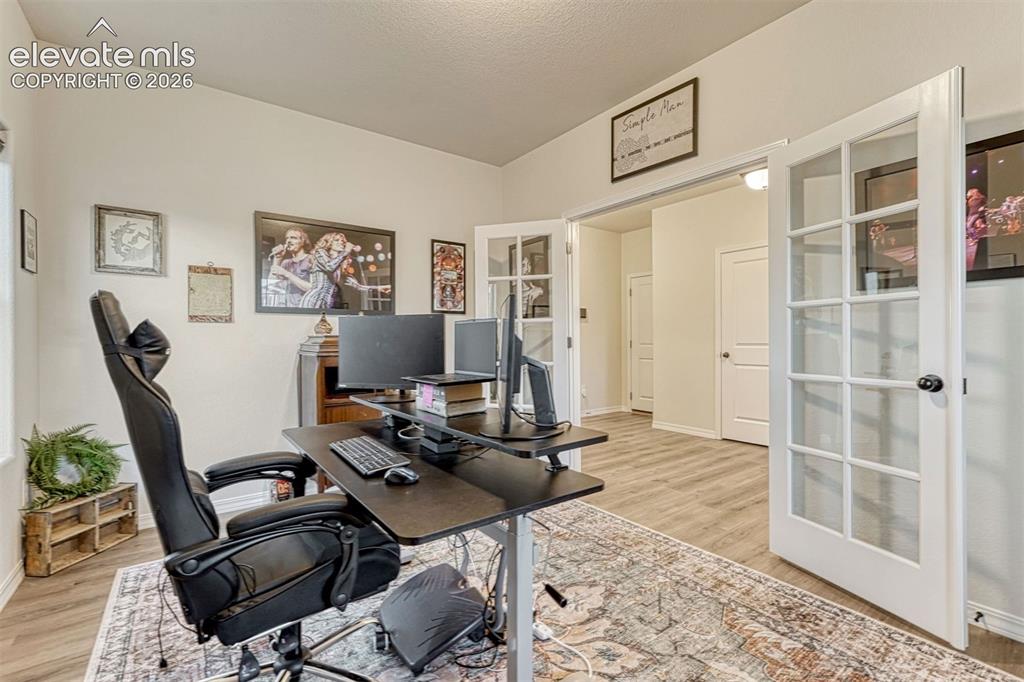
      Image 5 of 49: Main level office

      Main level office

      Image 6 of 49: Dog run with top line pet turf

      Dog run with top line pet turf

      Image 7 of 49: Immense backyard

      Immense backyard

      Image 8 of 49: Extended back patio to 28x10

      Extended back patio to 28x10'

      Image 9 of 49: Trails along the city maintained wall
      Trails along the city maintained wall

      Image 10 of 49: Three car front but tandem 4th car bay is wired for TV and set for a future

      Three car front but tandem 4th car bay is wired for TV and set for a future workshop
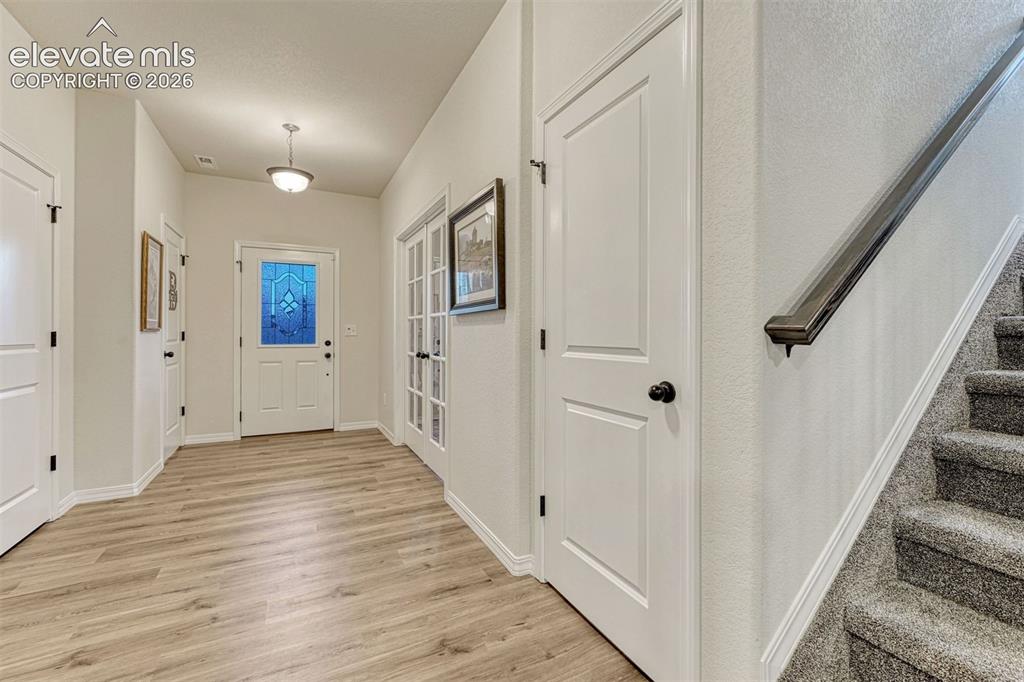
      Image 11 of 49: Greeting guest in this large entry with half bath
      Greeting guest in this large entry with half bath

      Image 12 of 49: Custom blinds throughout the home

      Custom blinds throughout the home

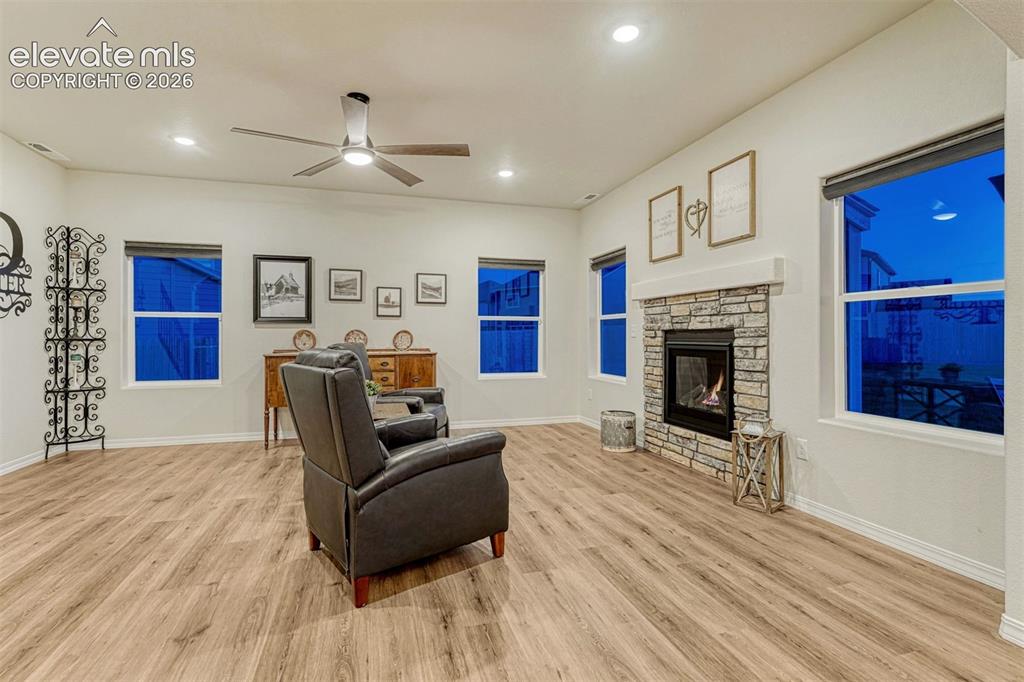
      Image 13 of 49: Cozy up to the gas fireplace

      Cozy up to the gas fireplace

      Image 14 of 49: Large and spacious living room

      Large and spacious living room

      Image 15 of 49: Open floor plan for entertaining friends and family
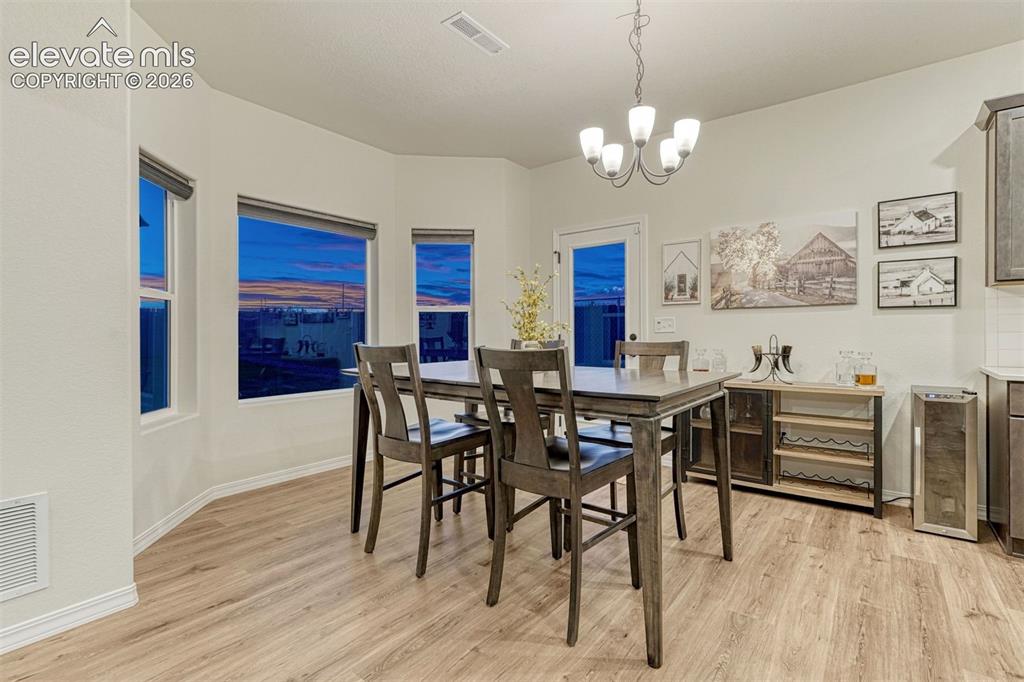
      Open floor plan for entertaining friends and family

      Image 16 of 49: Bay window and walkout

      Bay window and walkout

      Image 17 of 49: Dining and breakfast bar to expand seating
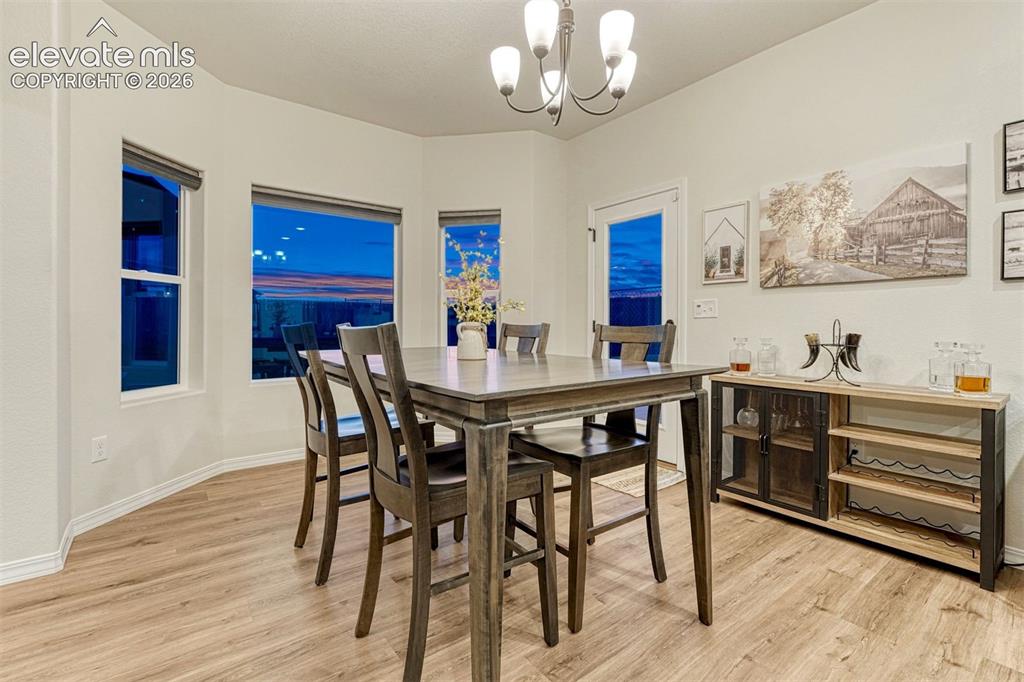
      Dining and breakfast bar to expand seating

      Image 18 of 49: The amazing sunset dining

      The amazing sunset dining

      Image 19 of 49: Walk in Pantry, Gas cook top and Double wall ovens plus microwave
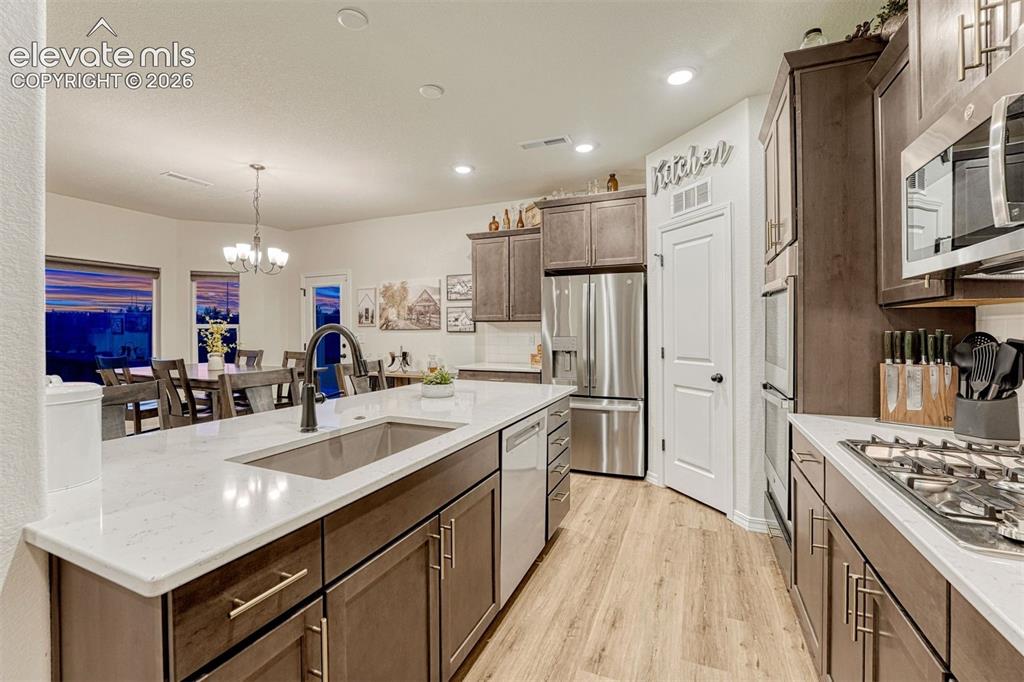
      Walk in Pantry, Gas cook top and Double wall ovens plus microwave

      Image 20 of 49: Deep basin sink and dishwasher conveniently located in the island breakfast

      Deep basin sink and dishwasher conveniently located in the island breakfast bar
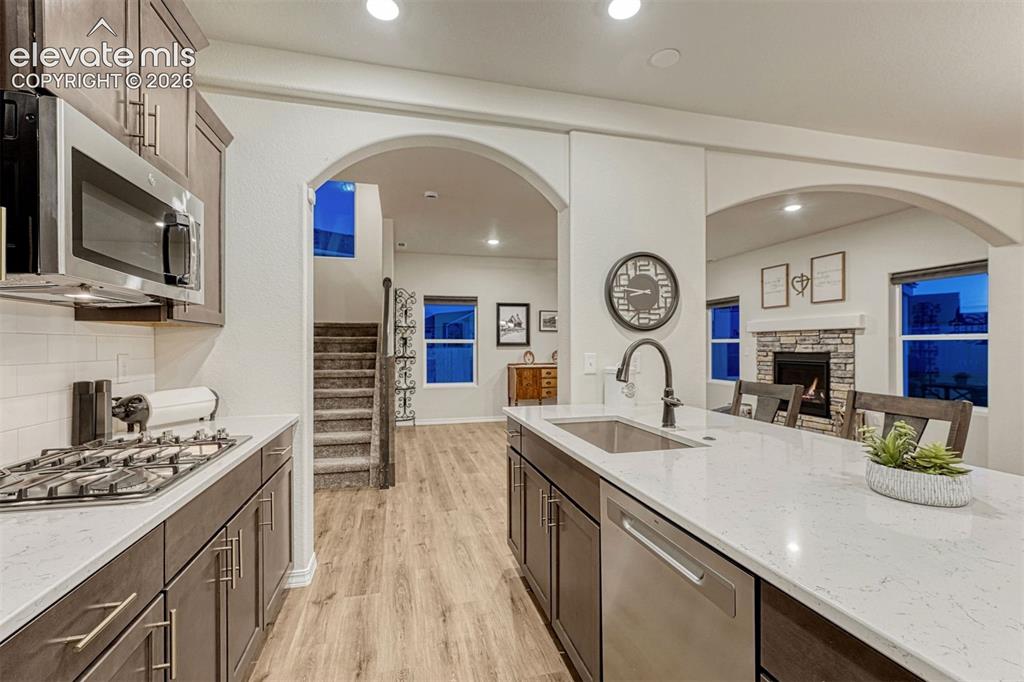
      Image 21 of 49: Lots of storage and counter space

      Lots of storage and counter space

      Image 22 of 49: Casual dining at the island bar

      Casual dining at the island bar

      Image 23 of 49: Five burner gas cook top and microwave
      Five burner gas cook top and microwave

      Image 24 of 49: French door entrance and cutsom blinds for top down or bottom up
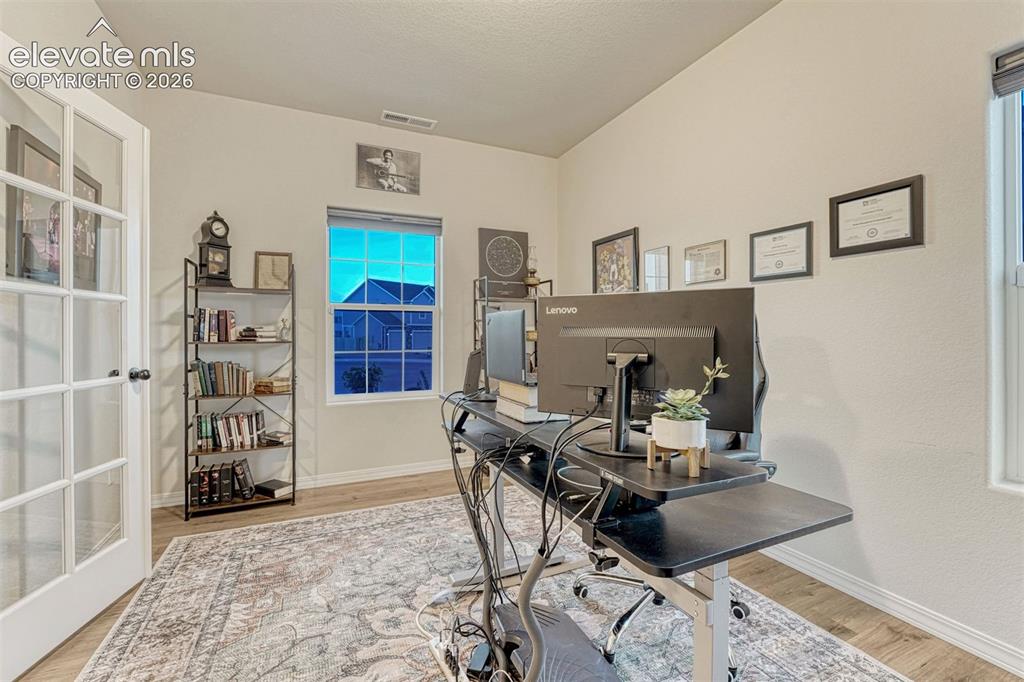
      French door entrance and cutsom blinds for top down or bottom up

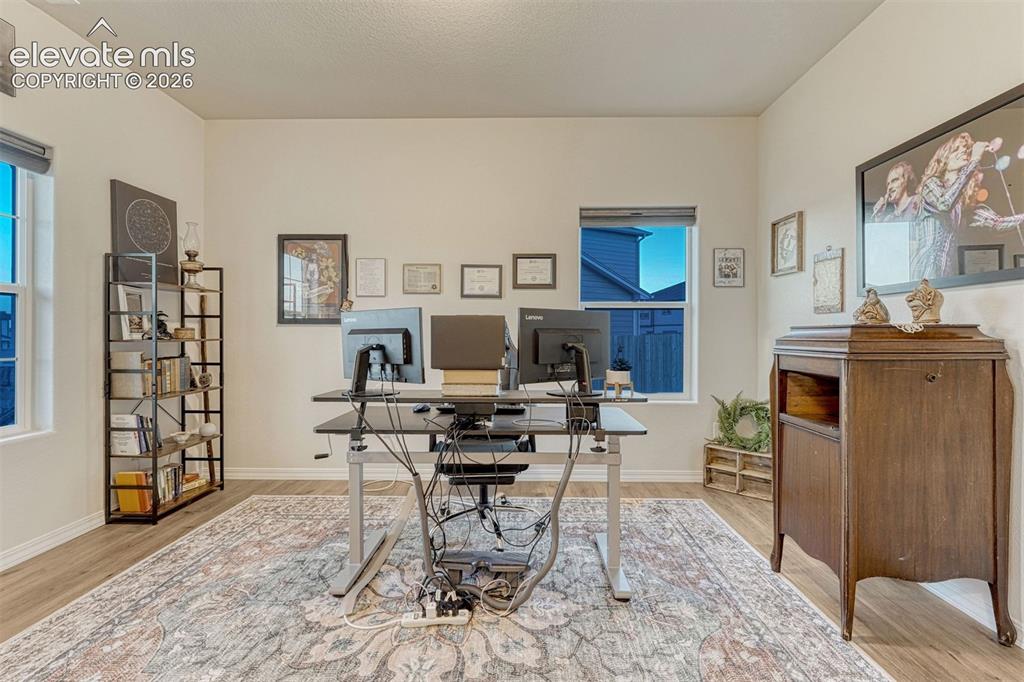
      Image 25 of 49: Roomy office located off the entrance foyer
      Roomy office located off the entrance foyer

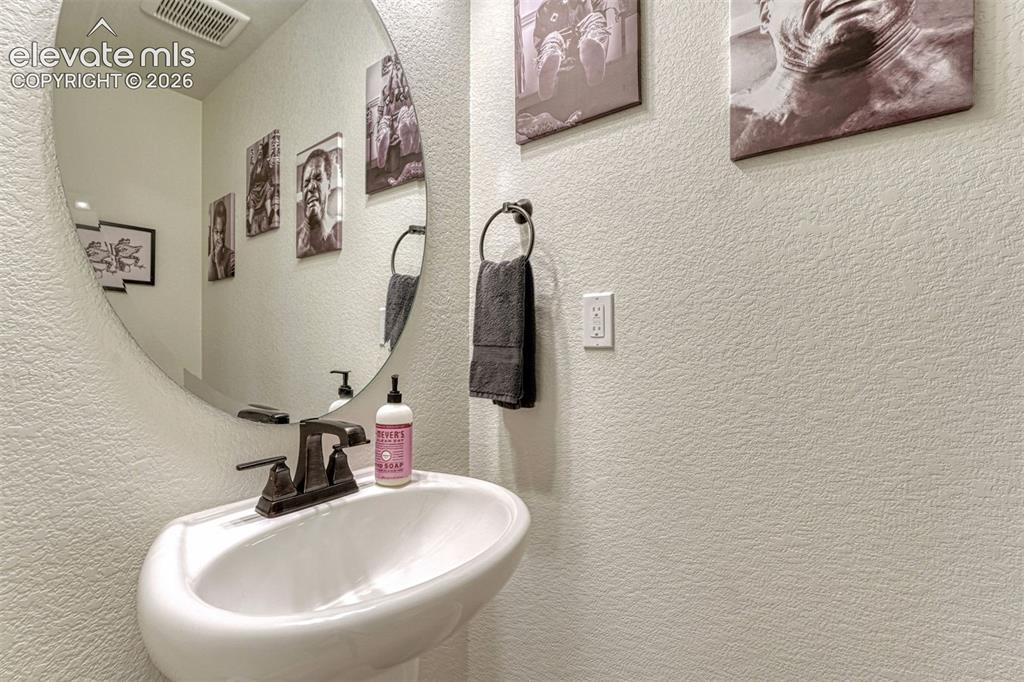
      Image 26 of 49: Half bath across from the office

      Half bath across from the office

      Image 27 of 49: 2nd floor living

      2nd floor living

      Image 28 of 49: Custom lighted ceiling fan with remote
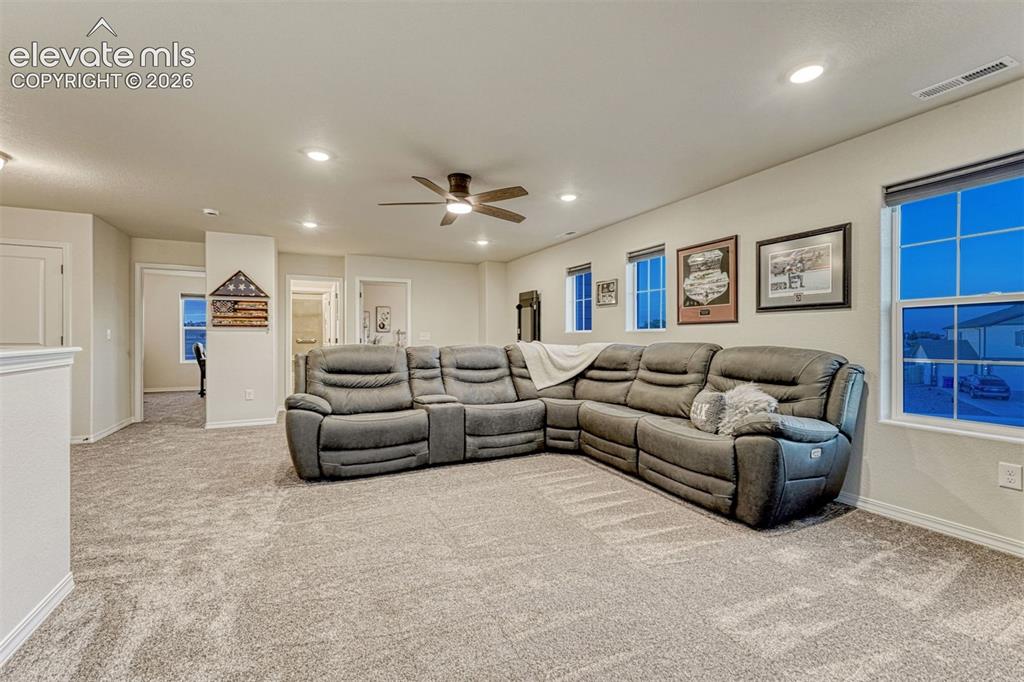
      Custom lighted ceiling fan with remote

      Image 29 of 49: For all your entertaining needs

      For all your entertaining needs

      Image 30 of 49: Very versitile

      Very versitile

      Image 31 of 49: Amazing Space

      Amazing Space

      Image 32 of 49: TONAL equipment included

      TONAL equipment included

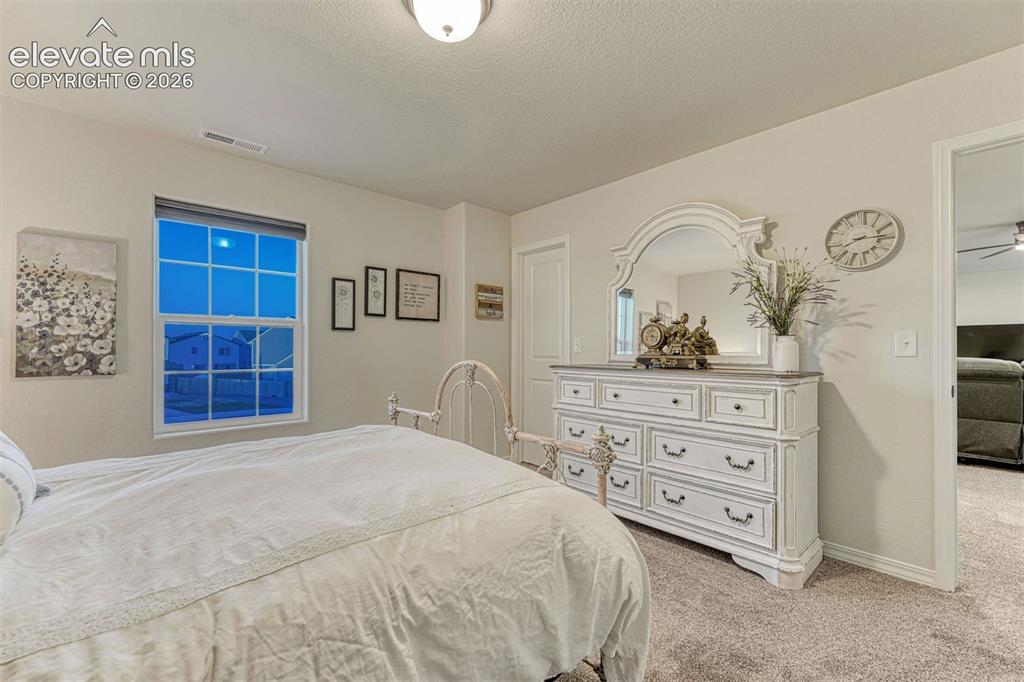
      Image 33 of 49: Bedroom 2

      Bedroom 2

      Image 34 of 49: Walk in closet

      Walk in closet

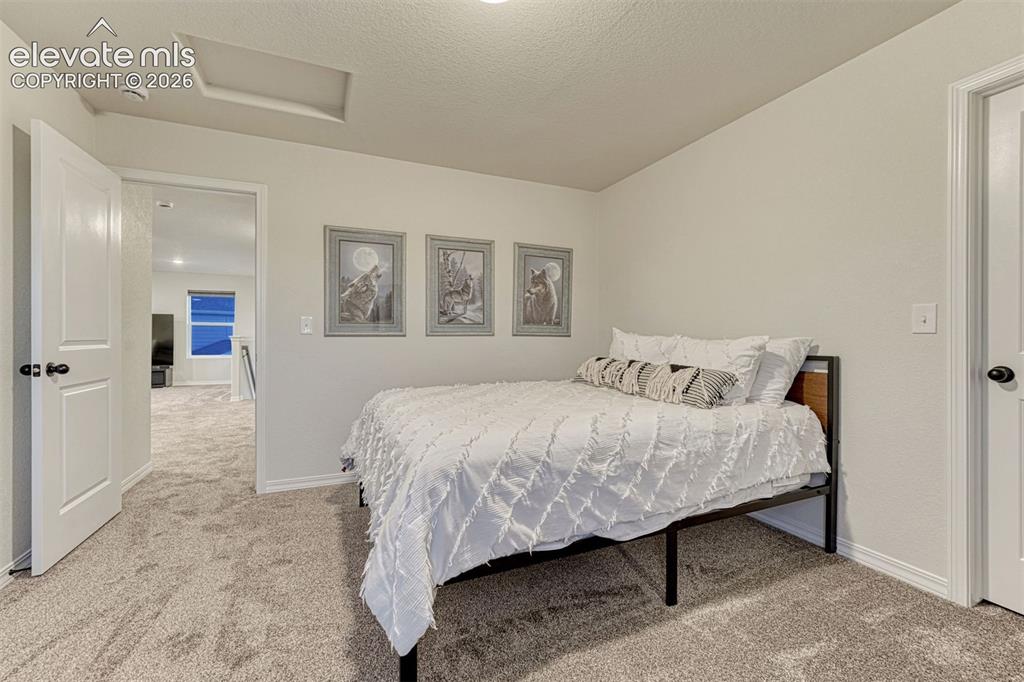
      Image 35 of 49: Bedroom 2

      Bedroom 2

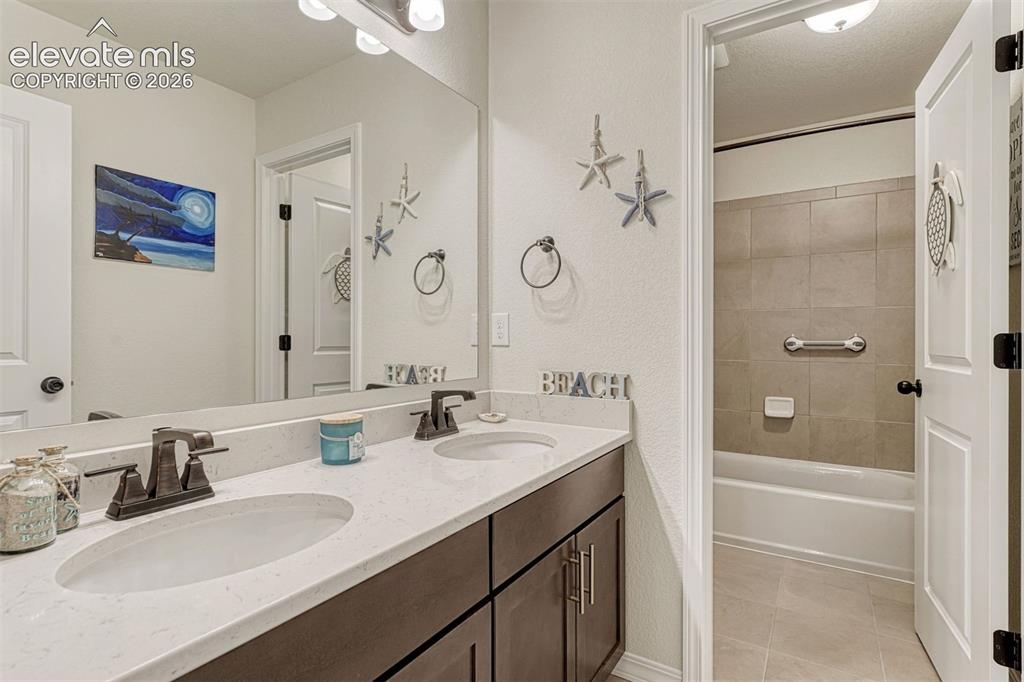
      Image 36 of 49: Dual vanity and separate tub/shower room
      Dual vanity and separate tub/shower room

      Image 37 of 49: Included!!

      Included!!

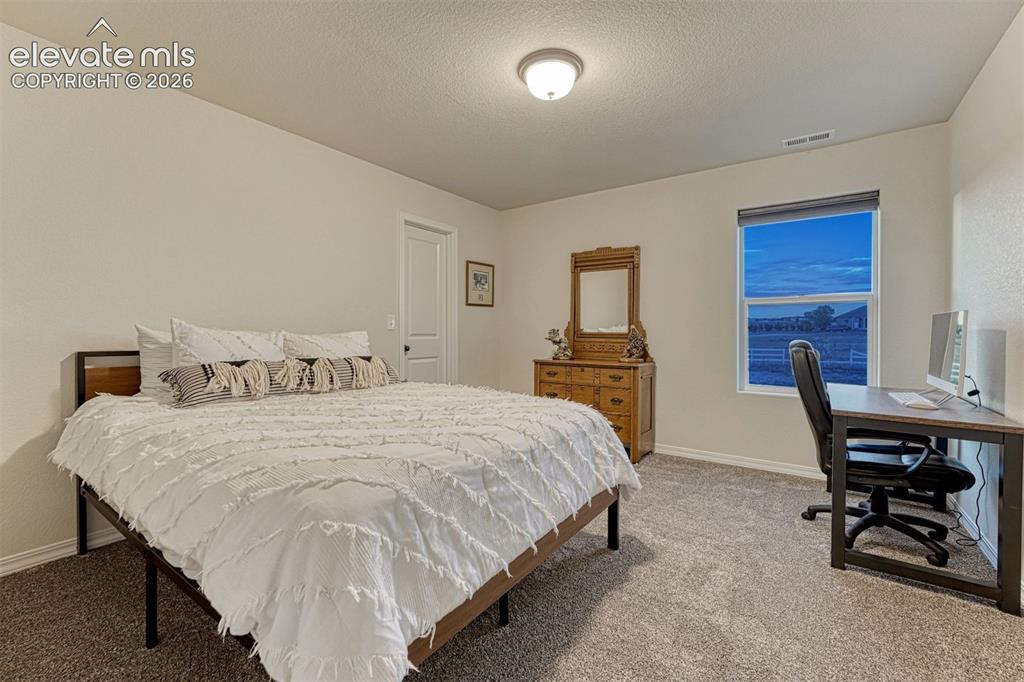
      Image 38 of 49: Bedroom 3

      Bedroom 3

      Image 39 of 49: Walk in closet

      Walk in closet

      Image 40 of 49: Sleep in style

      Sleep in style

      Image 41 of 49: You

      You'll love letting in the fresh air

      Image 42 of 49: Soak and Sunsets make the most of this Spa bath
      Soak and Sunsets make the most of this Spa bath

      Image 43 of 49: Dual vanity

      Dual vanity

      Image 44 of 49: Spa shower with glass door and bench

      Spa shower with glass door and bench

      Image 45 of 49: Ceiling fan and french door entrance

      Ceiling fan and french door entrance

      Image 46 of 49: Adjoining bath and large walk in closet
      Adjoining bath and large walk in closet

      Image 47 of 49: Your oasis with a VA Assumable Spectacular
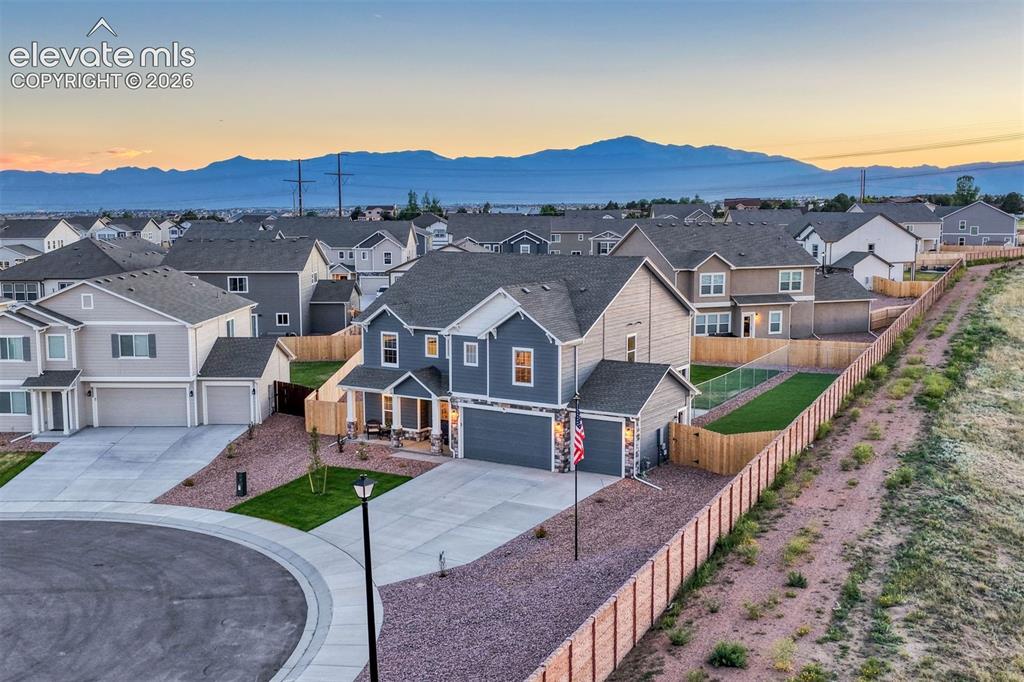
      Your oasis with a VA Assumable Spectacular

      Image 48 of 49: From the lamp post to the back corner is all yours
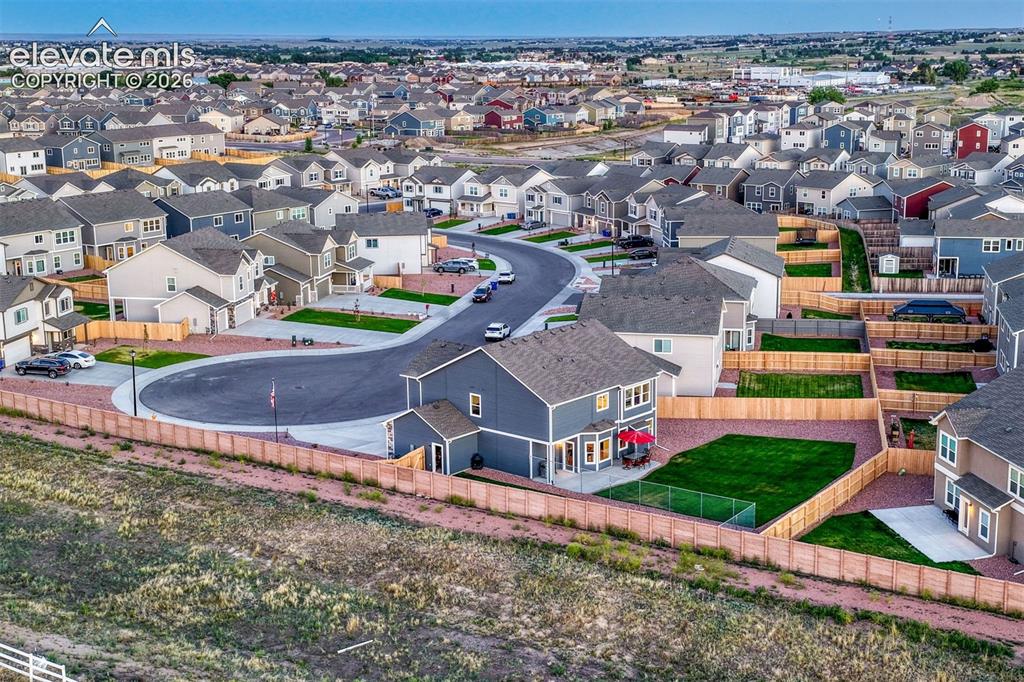
      From the lamp post to the back corner is all yours

      Image 49 of 49: Amazing location with large acre property behind

      Amazing location with large acre property behind

      Disclaimer: The real estate listing information and related content displayed on this site is provided exclusively for consumers’ personal, non-commercial use and may not be used for any purpose other than to identify prospective properties consumers may be interested in purchasing.