13355 Pinery Drive, Colorado Springs, CO, 80908
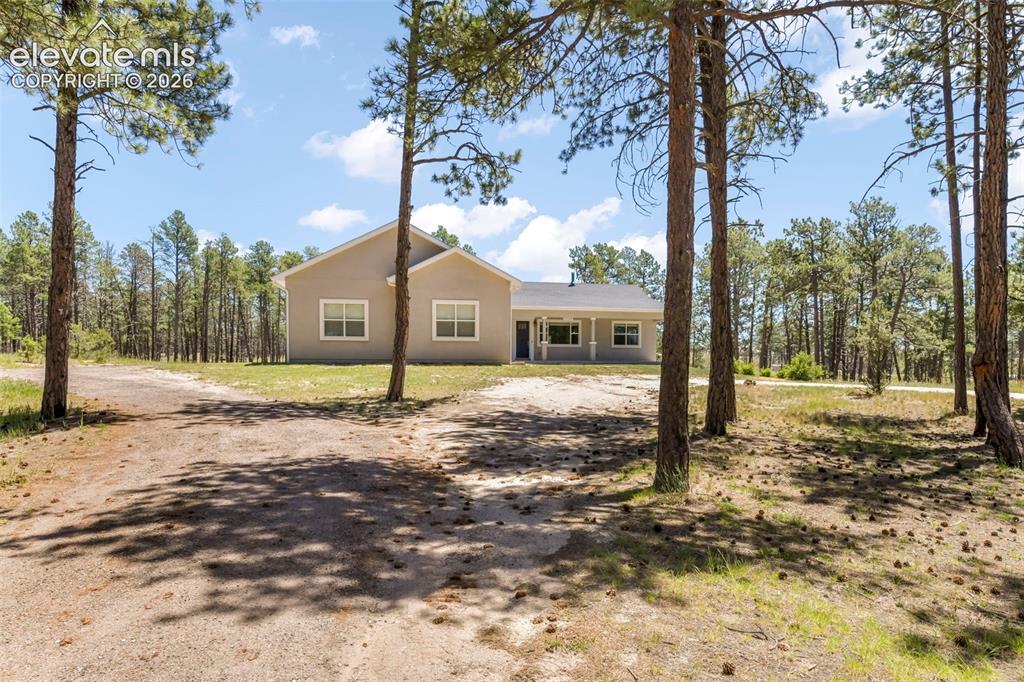
Image Count: 50

$1,150,000

  • Highlights
  • Open House — Single Family
  • 4 bd | 4 ba | 3,744 sqft
  • 13355 Pinery Drive, Colorado Springs, CO, 80908 listed by Aimee Fletcher CLHMS GRI
  • Active
  • MLS#: 9468465
  • Tour #1 | Tour #2
  • View on Map
Space maker
Open House - Public: 1:00-3:00, 7/11/2026

Property Description

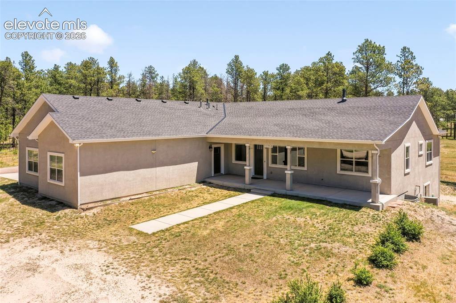
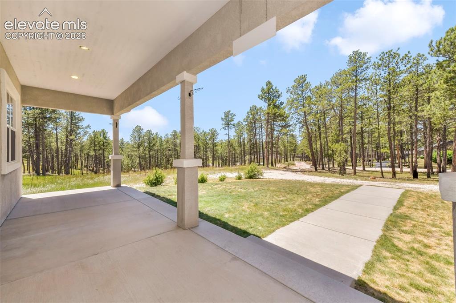
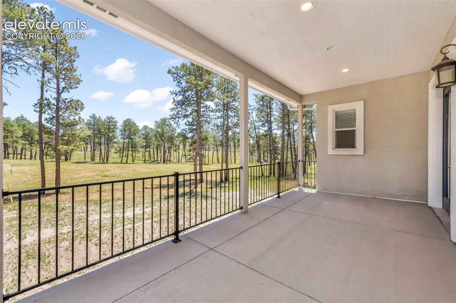
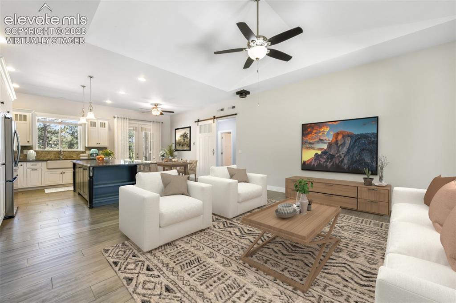
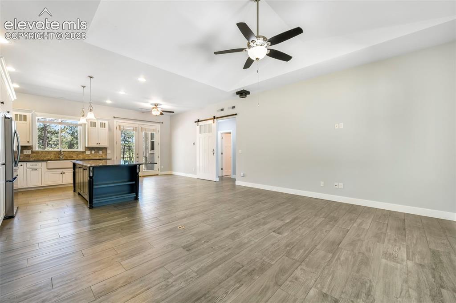
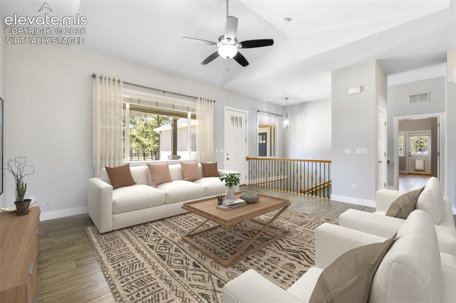
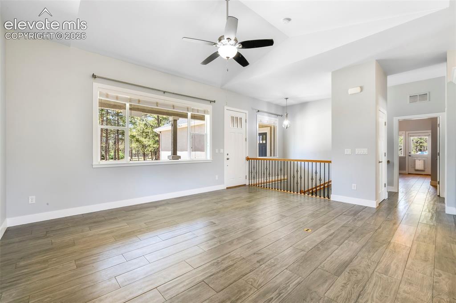
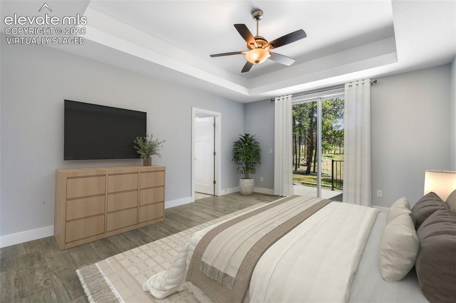
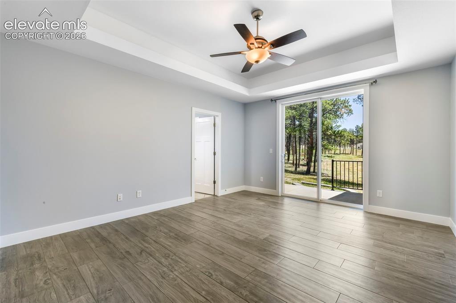
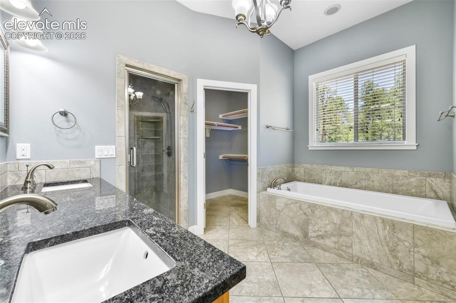
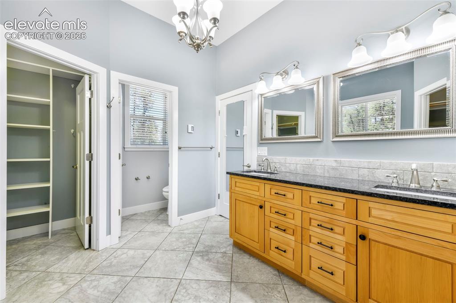
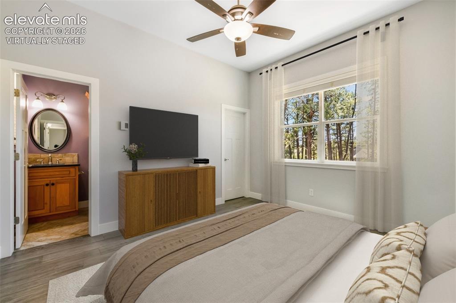
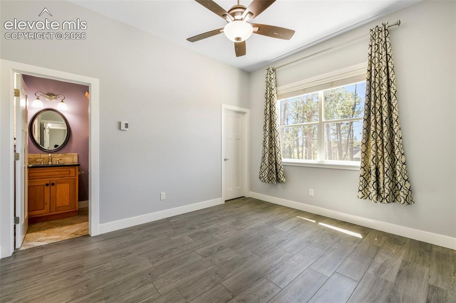
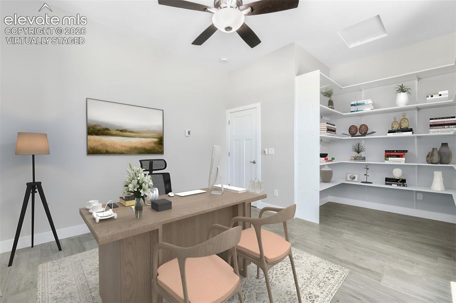
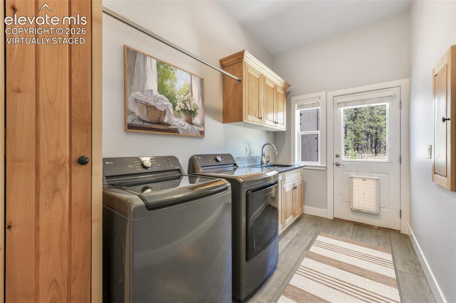
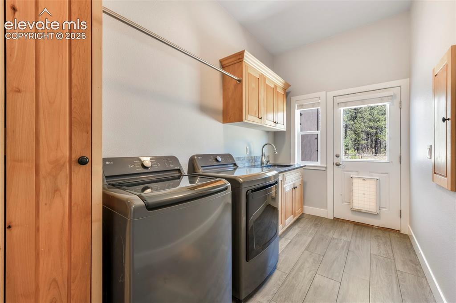
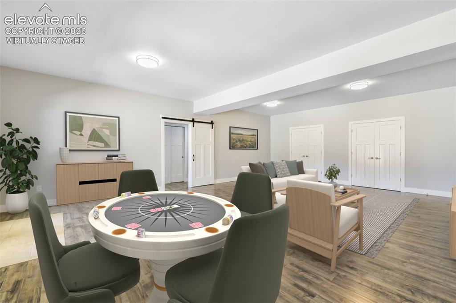
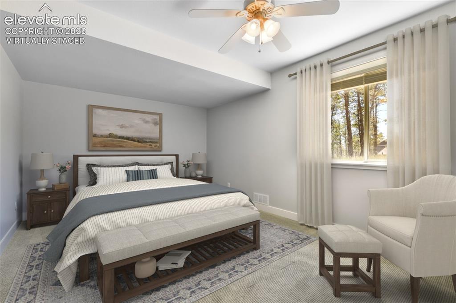
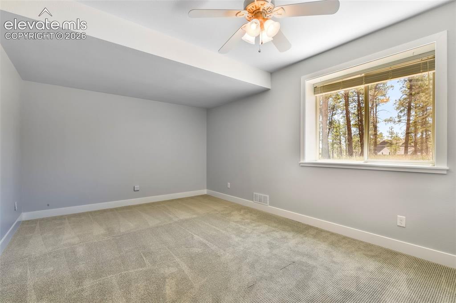
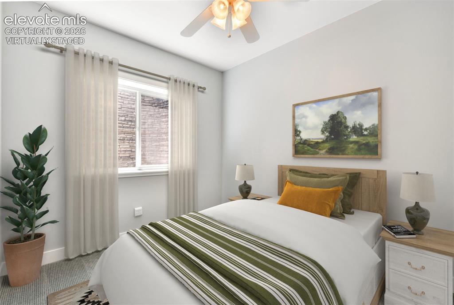
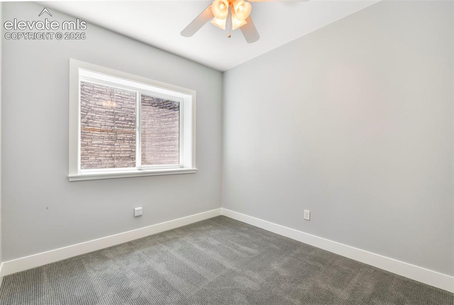
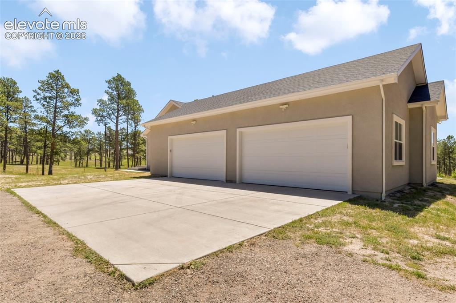
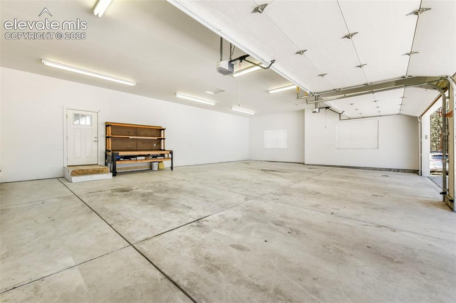
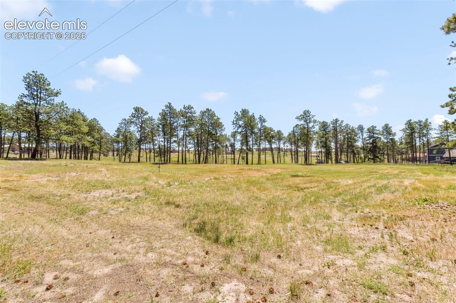
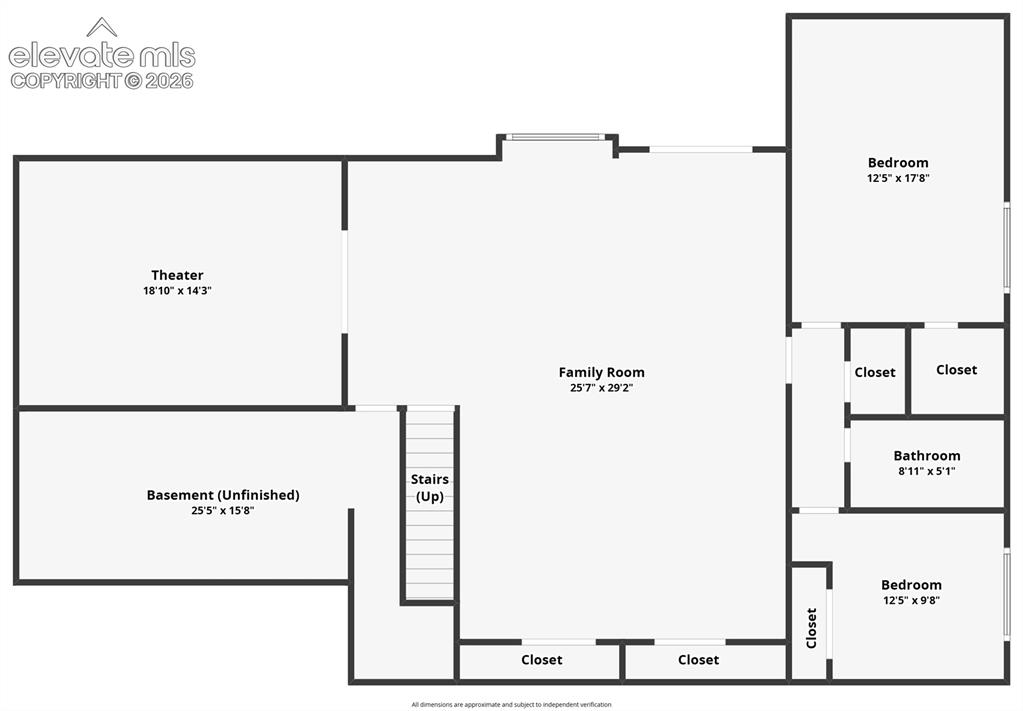
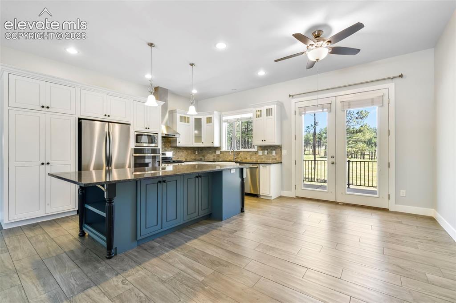
Welcome to your own private Black Forest retreat, where almost five beautiful acres of towering pines create the peaceful Colorado lifestyle you’ve been dreaming of. Offering exceptional privacy, usable land, and thoughtfully designed living spaces, this custom home blends the tranquility of country living with modern comfort. An inviting covered front porch, stucco exterior, oversized four-car garage, and picturesque setting make a lasting first impression. Enjoy your morning coffee on the expansive back deck or unwind on the lower patio while taking in abundant wildlife and the serenity of Black Forest. Designed for both everyday living and entertaining, the main level features an open-concept great room that flows seamlessly into the dining area and chef-inspired kitchen with a large center island, abundant cabinetry, generous counter space, and plenty of room to gather. A standout feature is the two main-level primary suites, each complete with a private en-suite bath and walk-in closet ideal for multigenerational living, guests, or added privacy. A dedicated office offers flexibility as a potential fifth bedroom, while the spacious laundry room provides extensive cabinetry and storage. The walkout basement expands the living space with an oversized family room perfect for movie nights, game days, or entertaining. A dedicated theater room creates the ideal home cinema or media space, while two additional bedrooms, a full bath, and multiple storage areas offer room for guests, hobbies, or a growing family. Outside, the five-acre property provides privacy, usable land, and endless possibilities for recreation, gardening, or future outbuildings. Surrounded by mature pines yet offering open, functional space, this exceptional property captures the best of the Black Forest lifestyle.

Property Listed By

Picture of REALTOR Listing Property
  • Aimee Fletcher CLHMS GRI
  • 4114-524-917  Call the Agent 
Picture of Office Listing Property
  • Exp Realty LLC
  • 4272-044-888  Call the Agent 

Property Details

    General Features

  • Property: Single Family, Ranch
  • Year Built: 2014
  • List Price: $1,150,000
  • County: El Paso
  • School District: Academy-20

    Rooms

  • Master: Main Level, 14 x 15
  • Bedrooms: 4
  • Baths: 4 full bath;
  • Master Bathroom Amenities: 5-Pc Bath, Free-standing Shower, Tub
  • Laundry: Main

    Structure

  • Foundation: Full Basement, Walk Out
  • Heating: Radiant
  • Cooling: Ceiling Fan
  • Garage/Parking #: 4 vehicle(s), Attached
  • Garage Amenities: Even with Main Level, Garage Door Opener, Oversized
  • Total SqFt: 3,744
  • Finished SqFt: 3,556
  • Basement SqFt: 1,872
  • Basement % Fin: 90
  • Construction Status: Existing Home
  • Siding: Stucco
  • Structure: Framed on Lot

    Features

  • Appliances: Dishwasher, Dryer, Microwave Oven, Oven, Refrigerator, Washer
  • Floors: Carpet, Tile, Wood Laminate
  • Additional Items: All kitchen appliances, washer, and dryer included.
  • Interior Features: 5-Pc Bath, 9Ft + Ceilings
  • Laundry: Main

    Taxes, Utilities, Lot

  • Tax: $4,089
  • Lot Size: 4.77 Acres, 207,781 SqFt
  • Street Description: City/Town Road
  • Driveway: Gravel
  • Lot Location: Hiking Trail, Near Fire Station, Near Park, Near Schools
  • Lot Description: Trees/Woods
  • Total # Wells: 1
  • Existing Utilities: Cable Available, Electricity Connected
  • Existing Water: Well

    Community

    Additional Information

  • Notices: Estate

      Disclaimer
      The real estate listing information and related content displayed on this site is provided exclusively for consumers’ personal, non-commercial use and may not be used for any purpose other than to identify prospective properties consumers may be interested in purchasing.
      PPAR.com Website

      13355 Pinery Drive, Colorado Springs, CO, 80908

      Image 1 of 50: Floor Plan

      Floor Plan

      Image 2 of 50: Entrance to Heaven

      Entrance to Heaven

      Image 3 of 50: Floor Plan

      Floor Plan

      Image 4 of 50: Front of home

      Front of home

      Image 5 of 50: Front porch

      Front porch

      Image 6 of 50: Back deck

      Back deck

      Image 7 of 50: Main living room virtually staged

      Main living room virtually staged

      Image 8 of 50: Open concept main level

      Open concept main level

      Image 9 of 50: Open concept main level virtually staged

      Open concept main level virtually staged
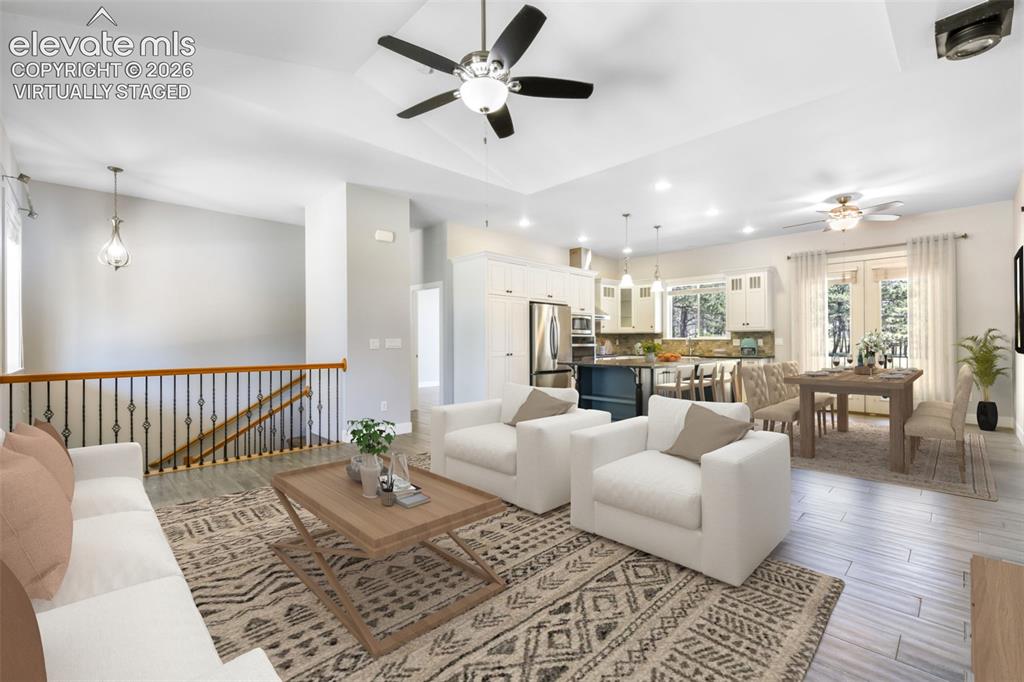
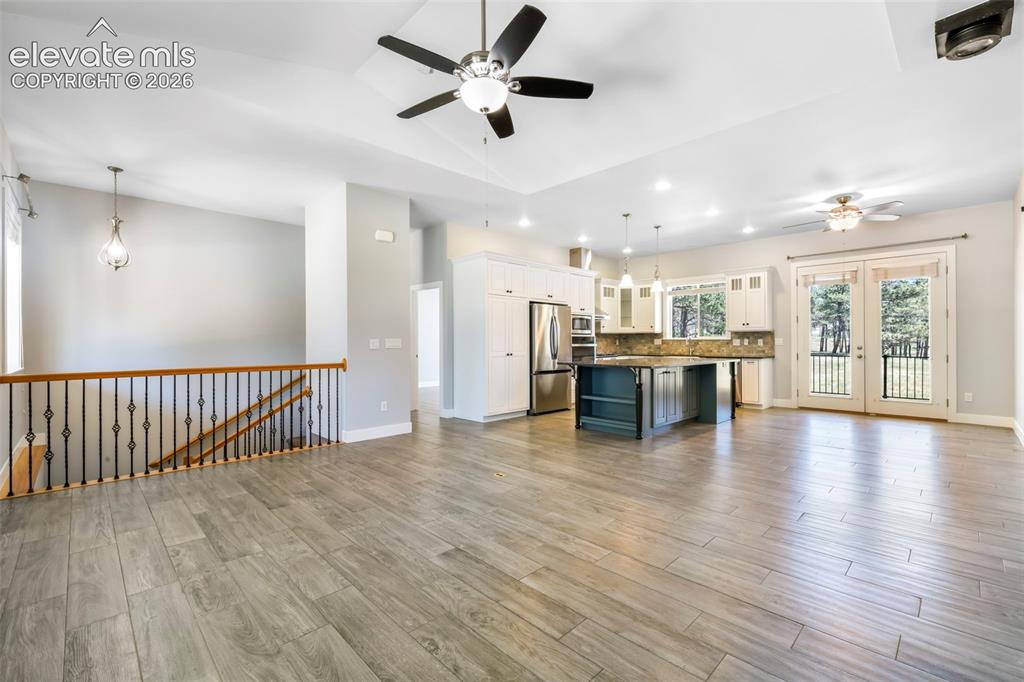
      Image 10 of 50: Open concept main level

      Open concept main level

      Image 11 of 50: Main living room virtually staged

      Main living room virtually staged
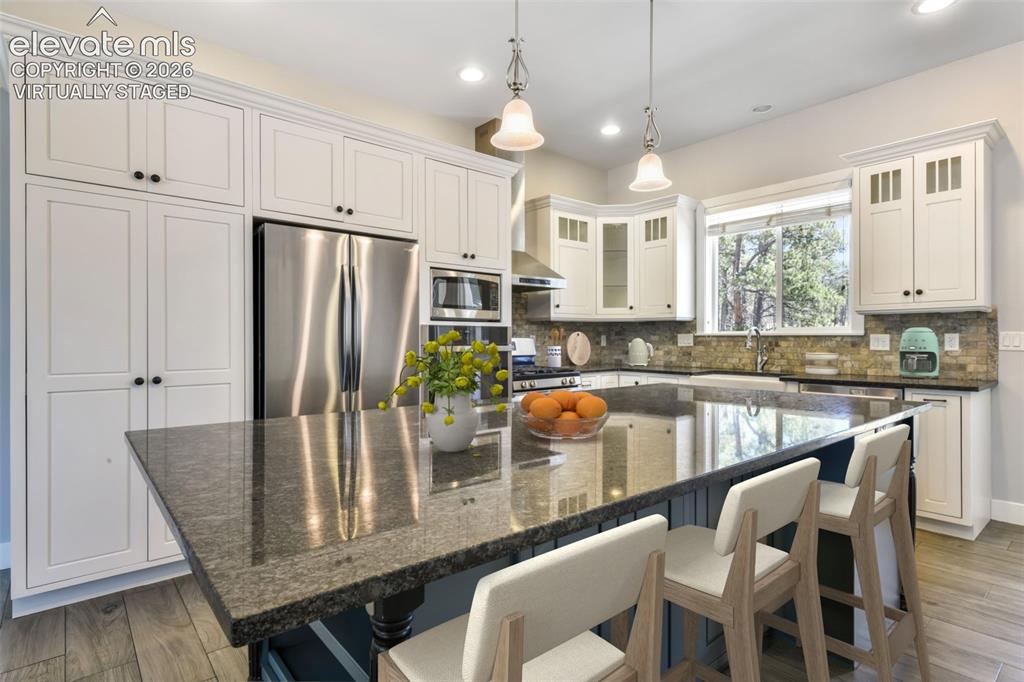
      Image 12 of 50: Main living room

      Main living room

      Image 13 of 50: Incredible kitchen with island virtually staged
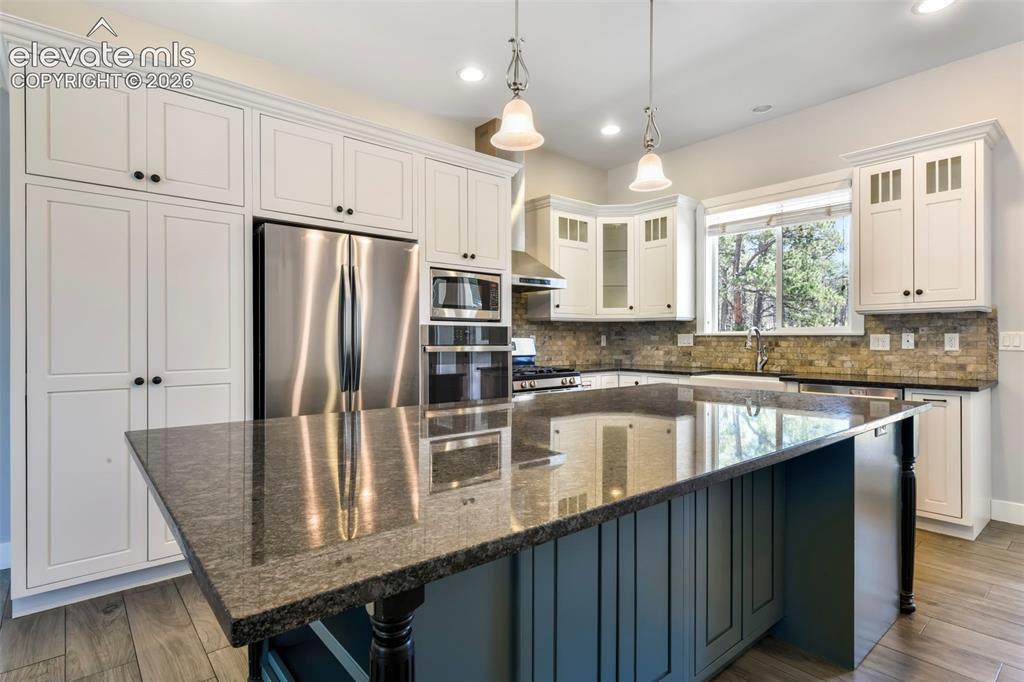
      Incredible kitchen with island virtually staged
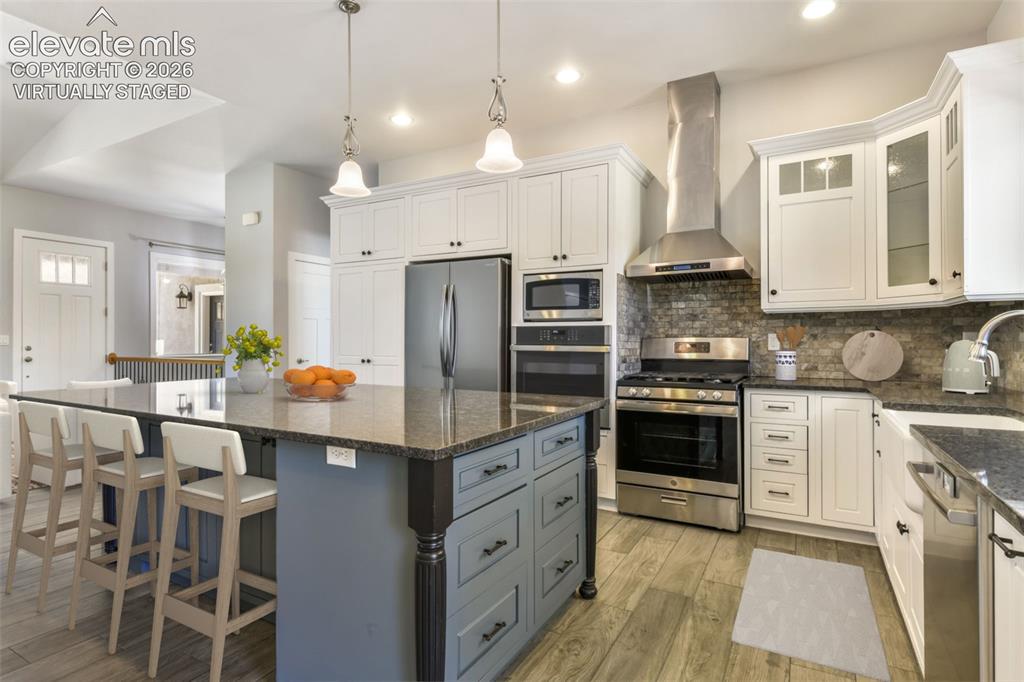
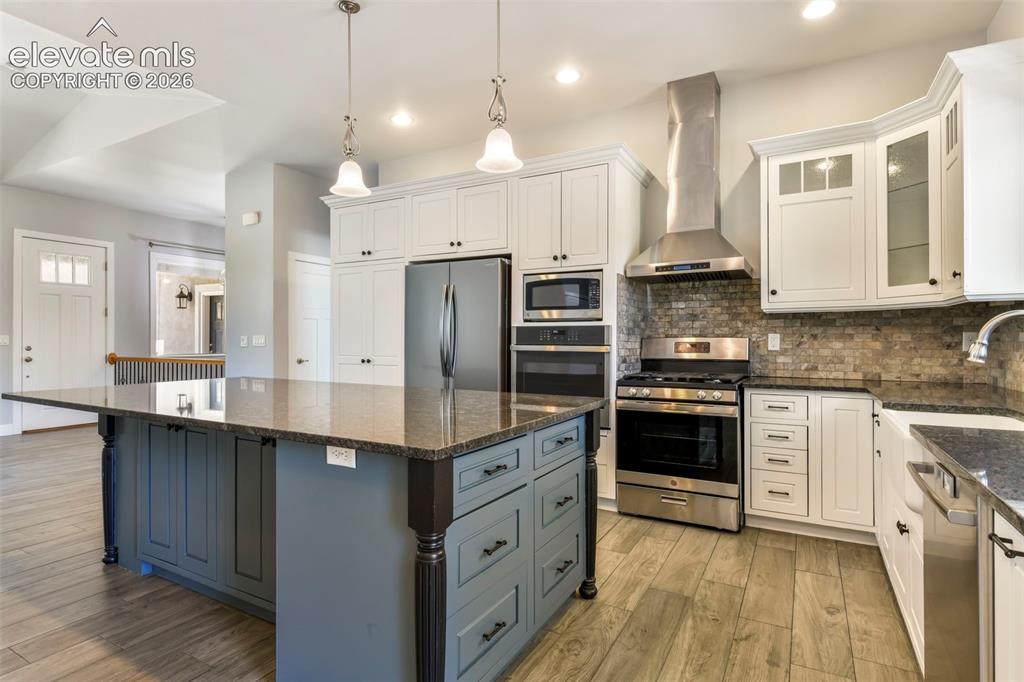
      Image 14 of 50: Incredible kitchen with island

      Incredible kitchen with island

      Image 15 of 50: Incredible kitchen with island virtually staged

      Incredible kitchen with island virtually staged
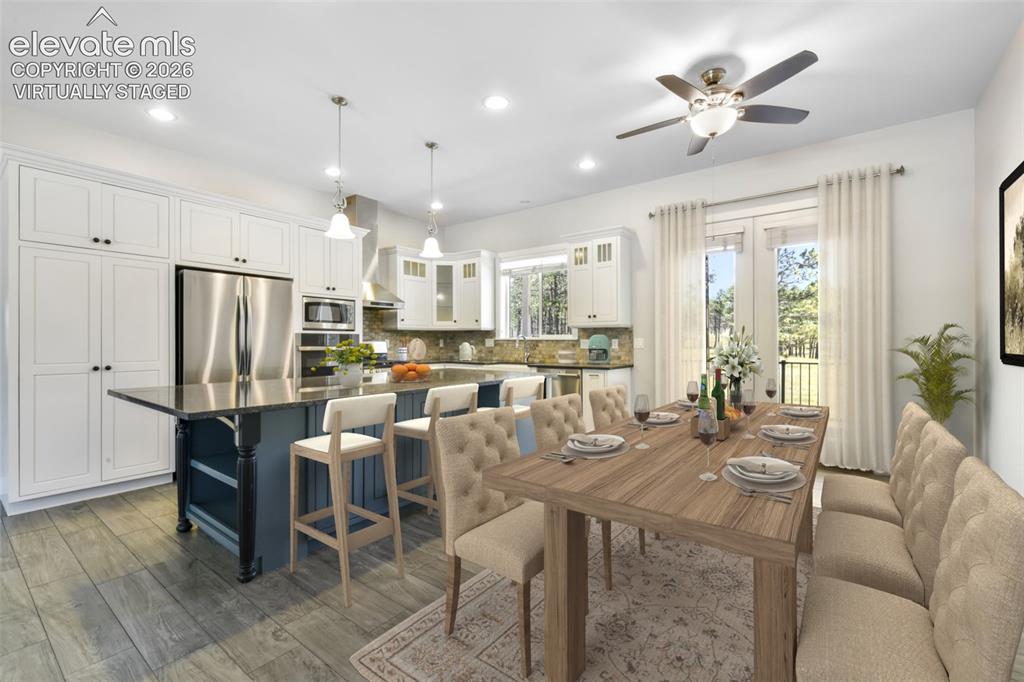
      Image 16 of 50: Incredible kitchen with island

      Incredible kitchen with island

      Image 17 of 50: Open kitchen and dining virtually staged
      Open kitchen and dining virtually staged

      Image 18 of 50: Dining Area

      Dining Area

      Image 19 of 50: Master Bedroom virtually staged

      Master Bedroom virtually staged

      Image 20 of 50: Master bedroom

      Master bedroom

      Image 21 of 50: Master bathroom

      Master bathroom

      Image 22 of 50: Master bathroom

      Master bathroom

      Image 23 of 50: 2nd Master Suite virtually staged

      2nd Master Suite virtually staged
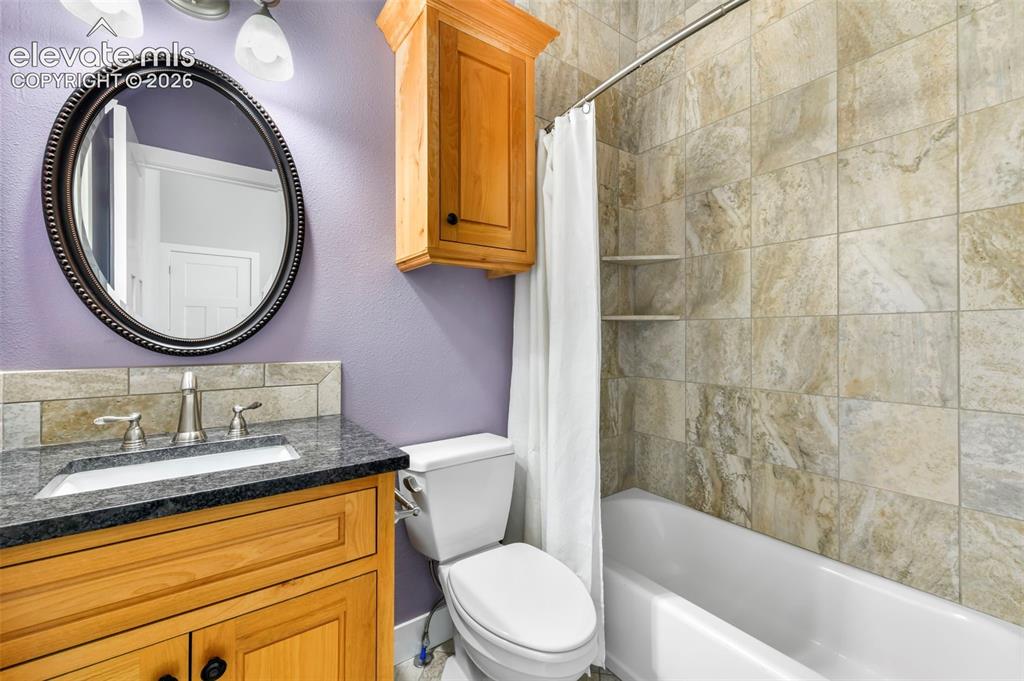
      Image 24 of 50: 2nd Master Suite

      2nd Master Suite

      Image 25 of 50: 2nd Master suite bathroom

      2nd Master suite bathroom

      Image 26 of 50: Office and can be another main level virtually staged bedroom
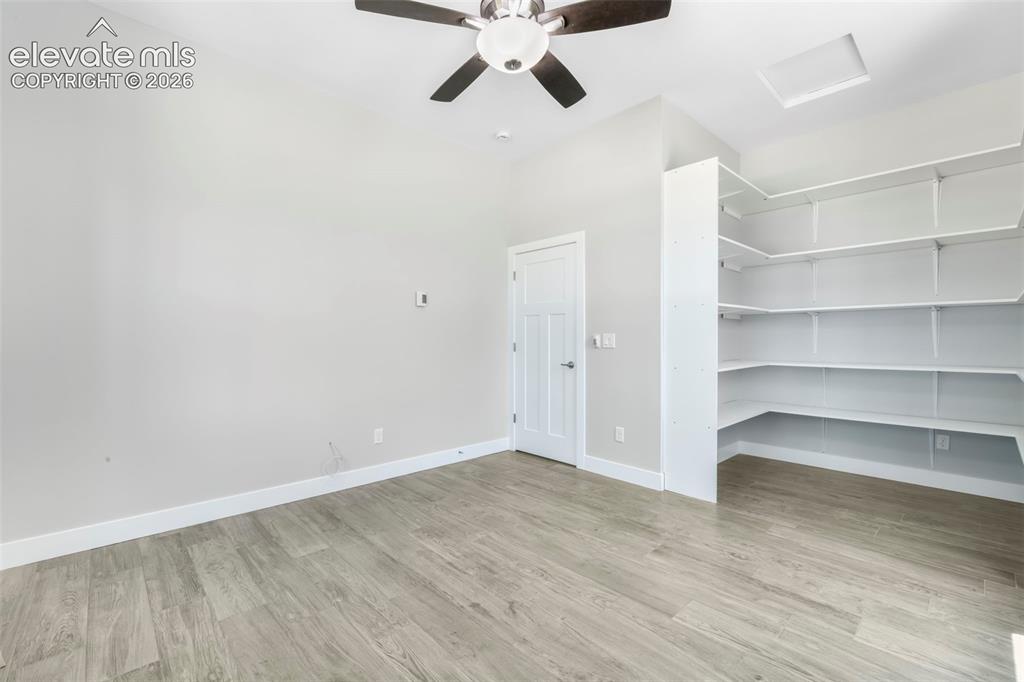
      Office and can be another main level virtually staged bedroom

      Image 27 of 50: Office and can be another main level bedroom
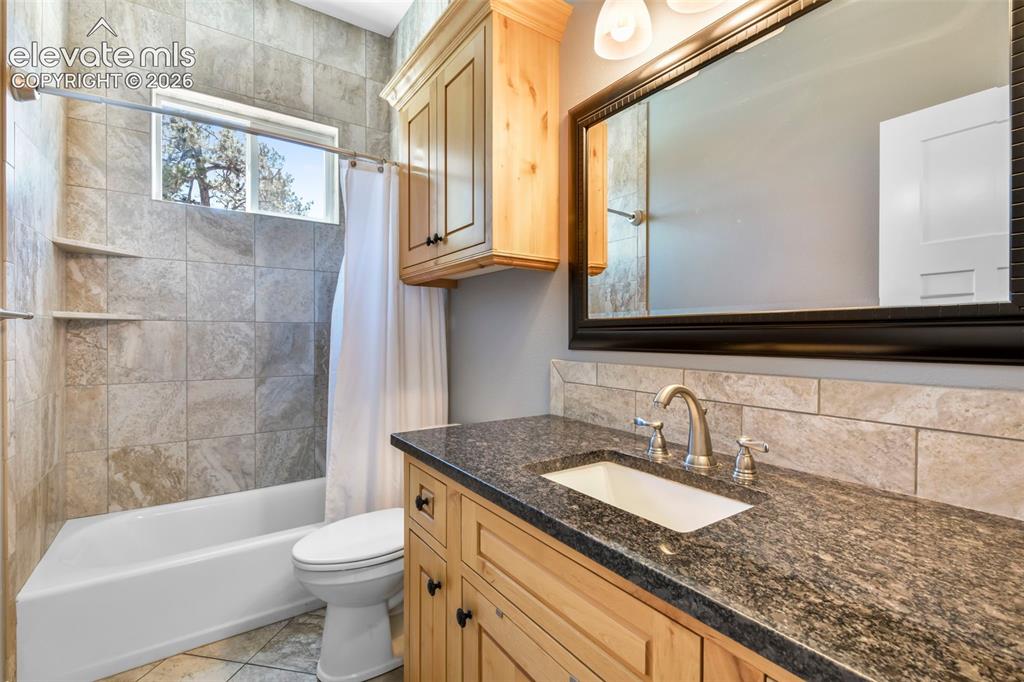
      Office and can be another main level bedroom

      Image 28 of 50: Main level bathroom

      Main level bathroom

      Image 29 of 50: Virtually staged

      Virtually staged

      Image 30 of 50: Spacious laundry

      Spacious laundry

      Image 31 of 50: Huge family room for entertaining in basement virtually staged
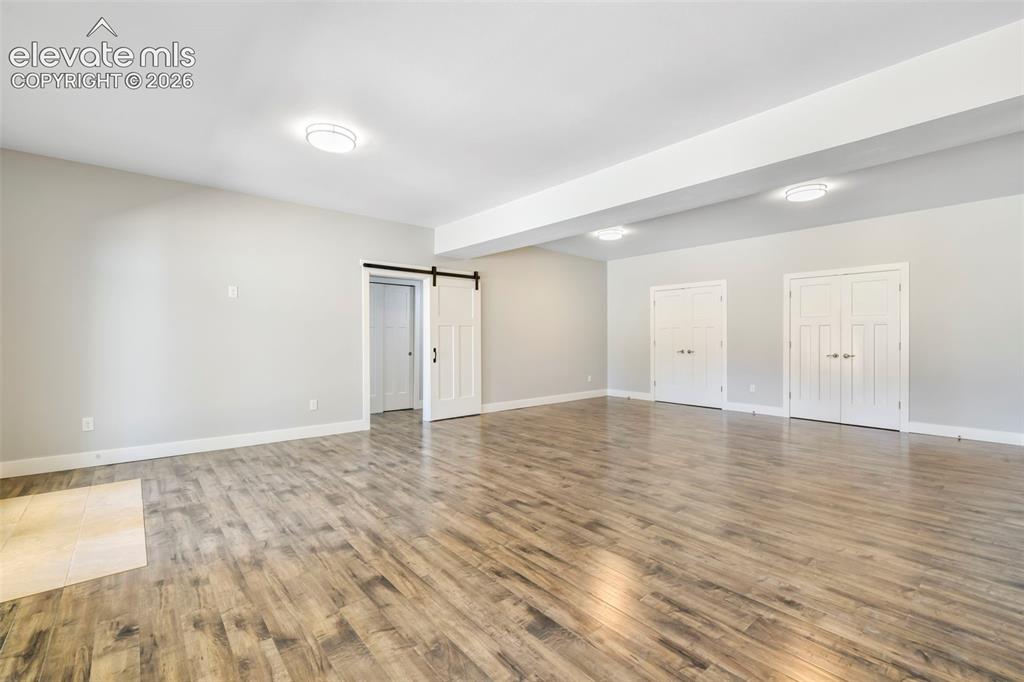
      Huge family room for entertaining in basement virtually staged
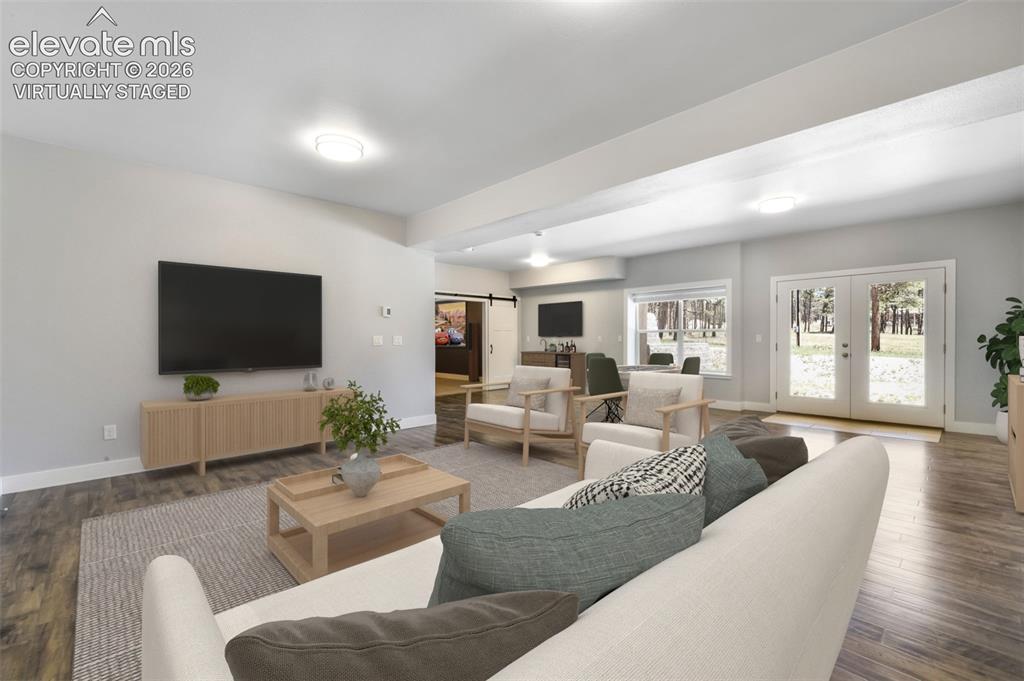
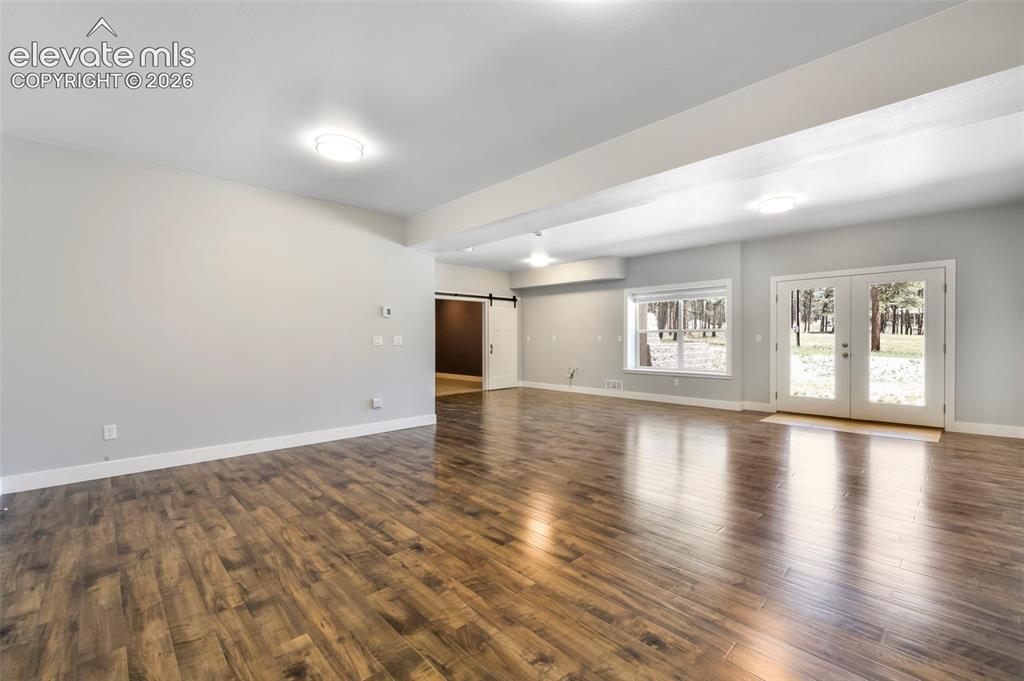
      Image 32 of 50: Huge family room for entertaining in basement

      Huge family room for entertaining in basement

      Image 33 of 50: Huge family room for entertaining in basement virtually staged

      Huge family room for entertaining in basement virtually staged
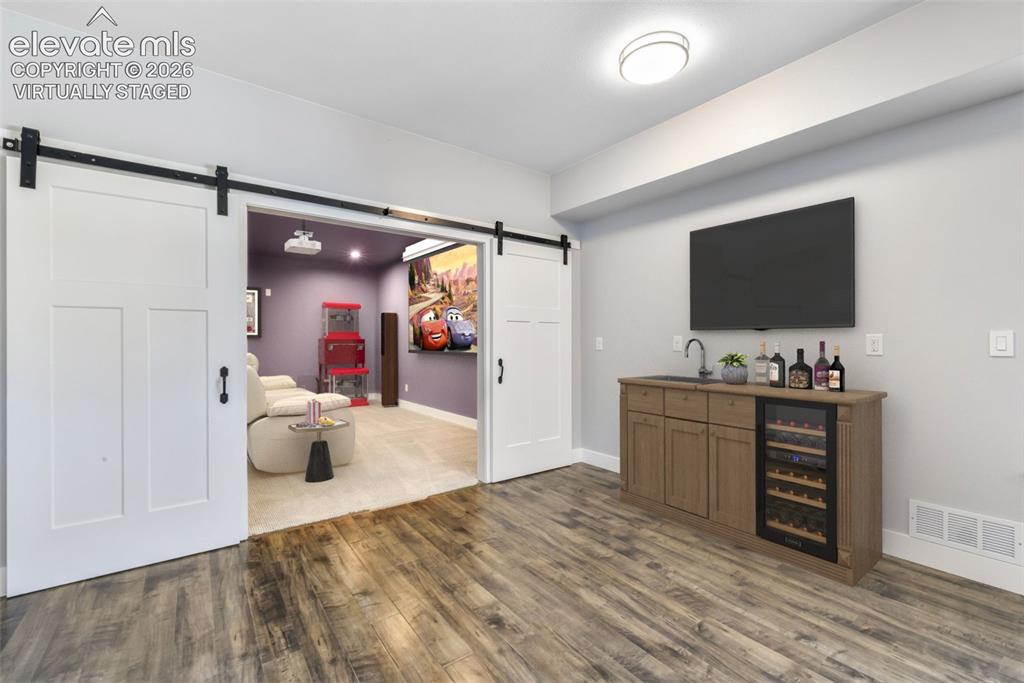
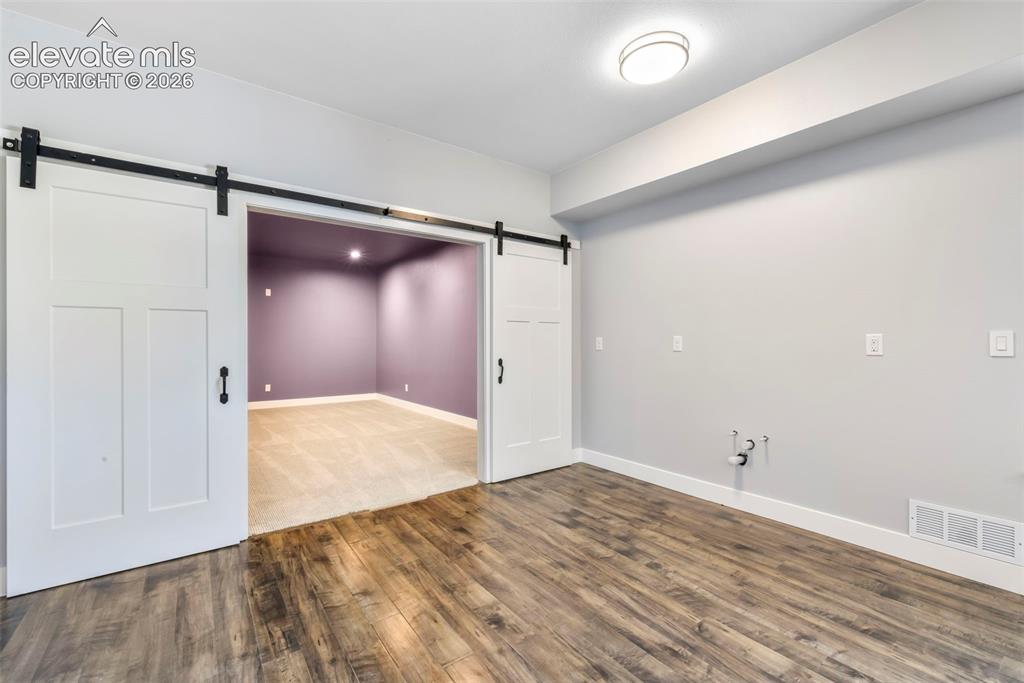
      Image 34 of 50: Huge family room for entertaining in basement

      Huge family room for entertaining in basement

      Image 35 of 50: Huge family room for entertaining in basement virtually staged

      Huge family room for entertaining in basement virtually staged
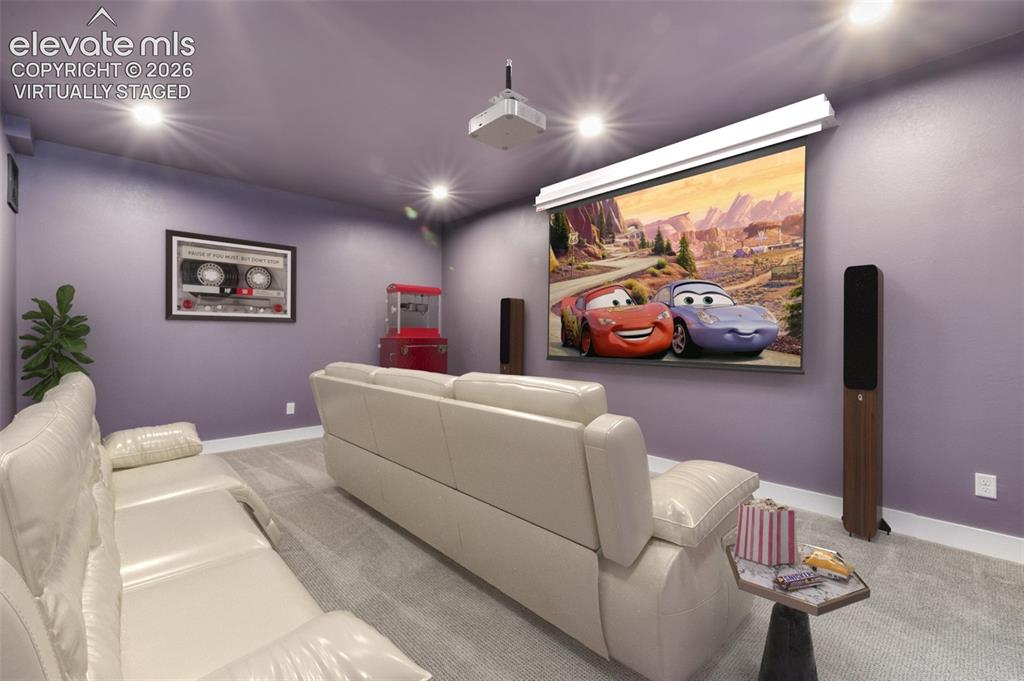
      Image 36 of 50: Huge family room for entertaining in basement

      Huge family room for entertaining in basement

      Image 37 of 50: Incredible space ready for a theater room virtually staged
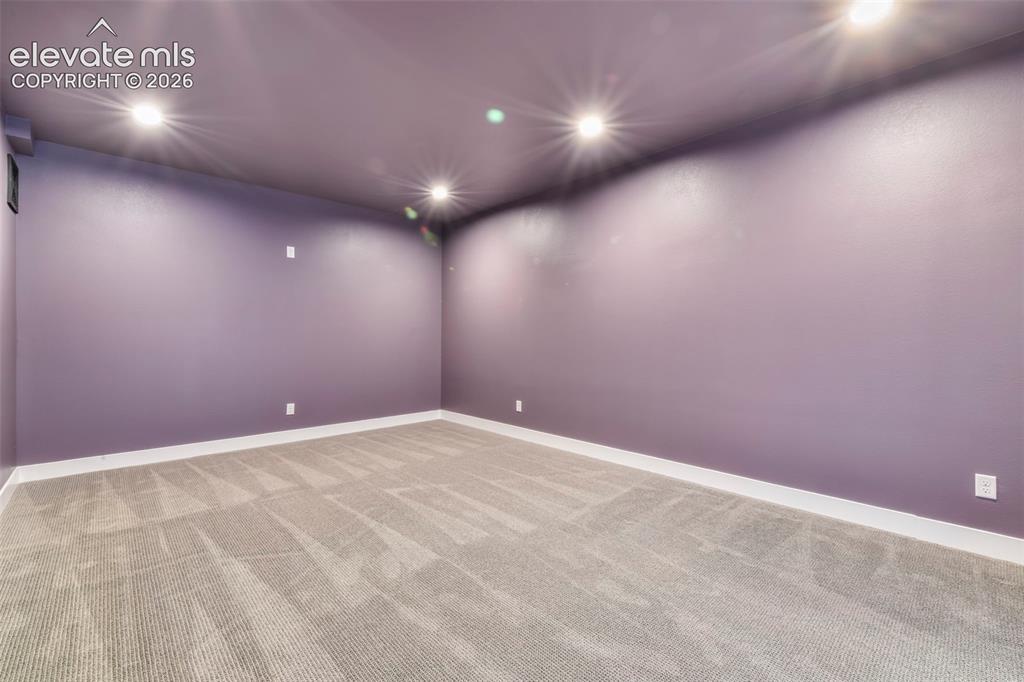
      Incredible space ready for a theater room virtually staged
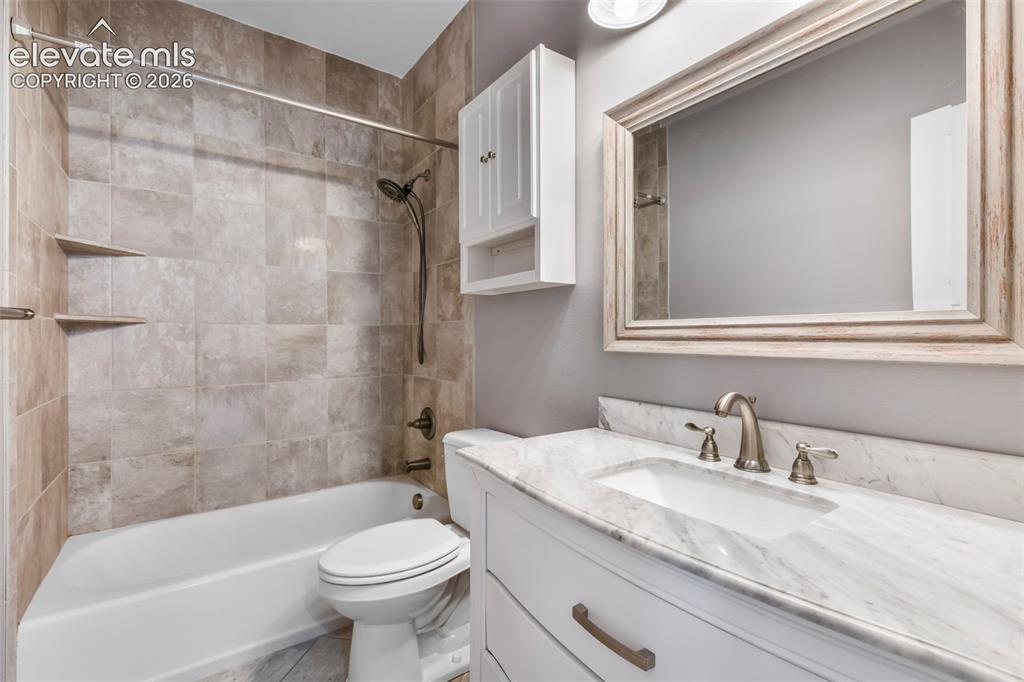
      Image 38 of 50: Incredible space ready for a theater room

      Incredible space ready for a theater room

      Image 39 of 50: Basement bathroom

      Basement bathroom

      Image 40 of 50: Basement bedroom virtually staged

      Basement bedroom virtually staged
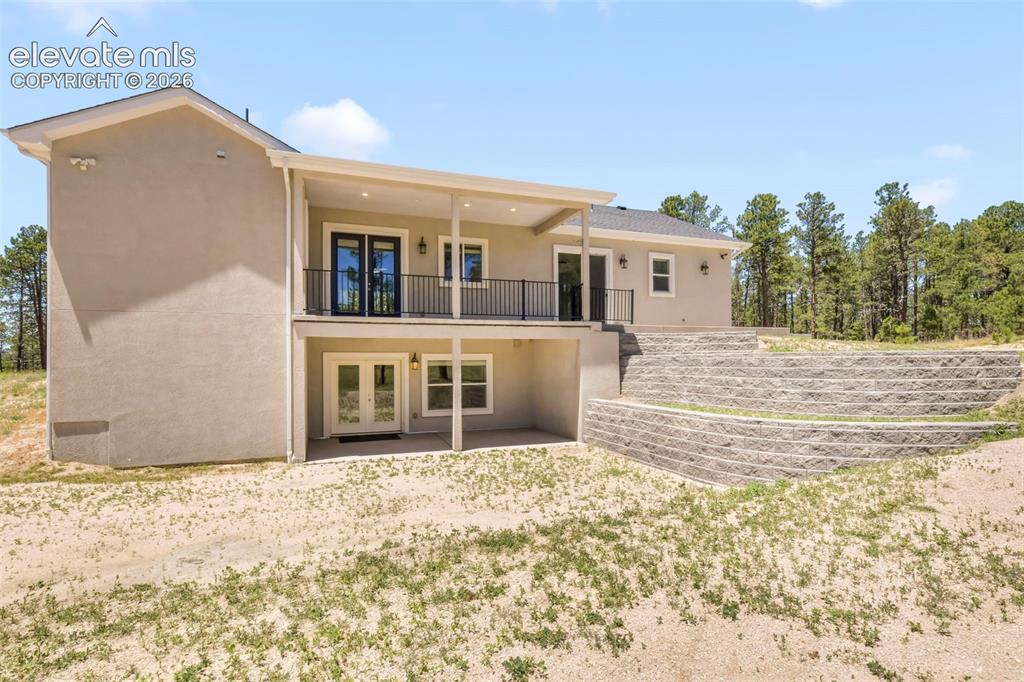
      Image 41 of 50: Basement Bedroom

      Basement Bedroom

      Image 42 of 50: Basement bedroom virtually staged

      Basement bedroom virtually staged

      Image 43 of 50: Basement bedroom

      Basement bedroom

      Image 44 of 50: Deck and walk out basement to patio

      Deck and walk out basement to patio

      Image 45 of 50: 4 car garage

      4 car garage

      Image 46 of 50: Oversized four car garage

      Oversized four car garage

      Image 47 of 50: Incredible 5 acre property with trees
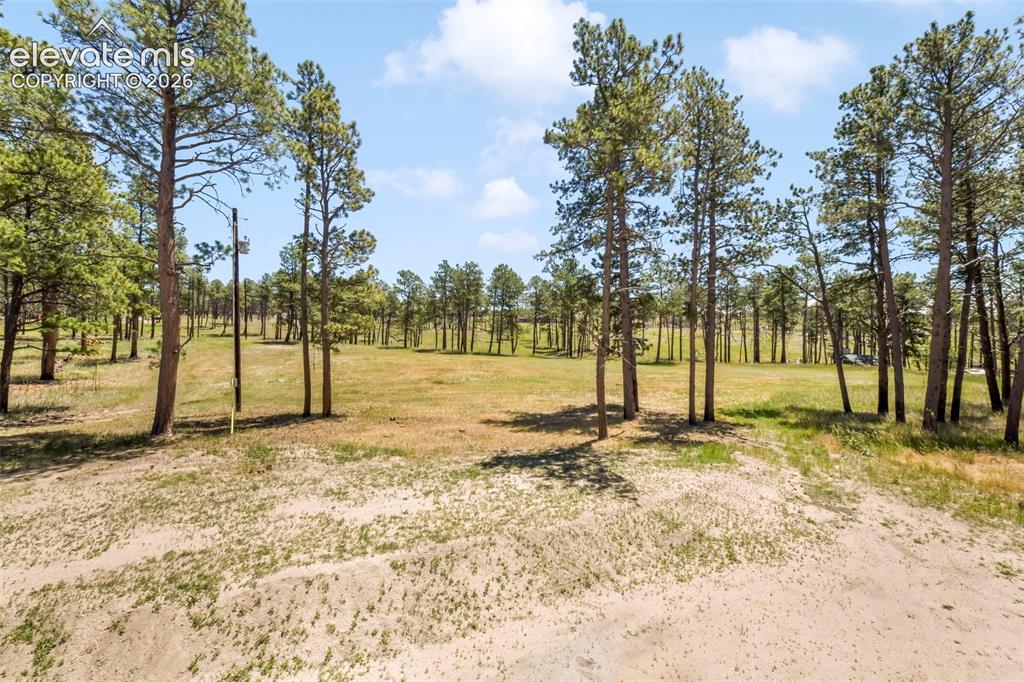
      Incredible 5 acre property with trees
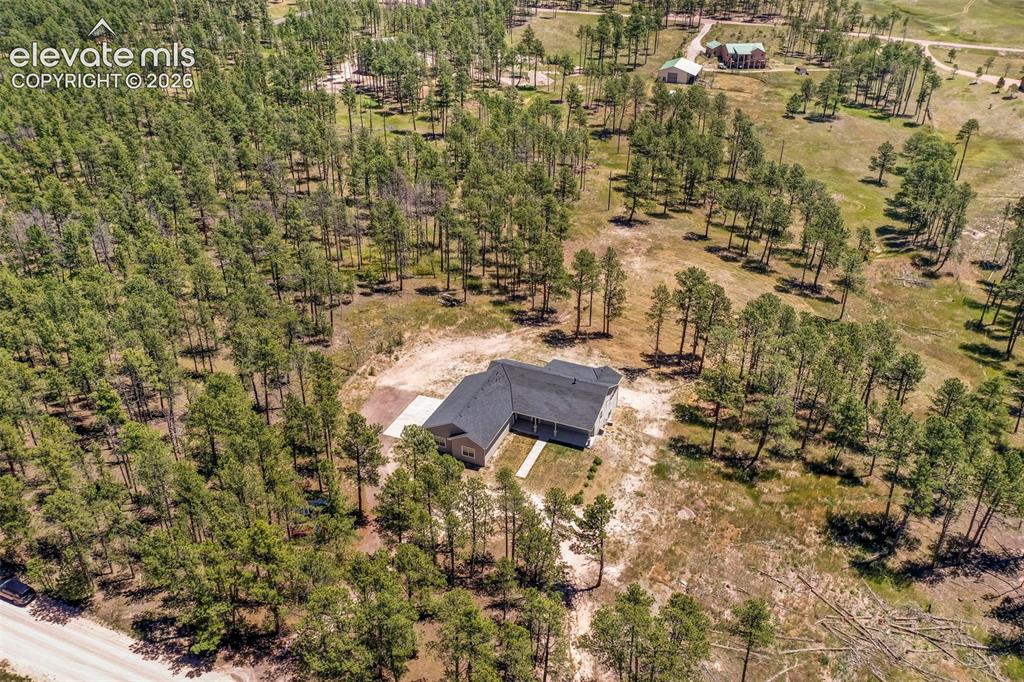
      Image 48 of 50: Incredible 5 acre property with trees
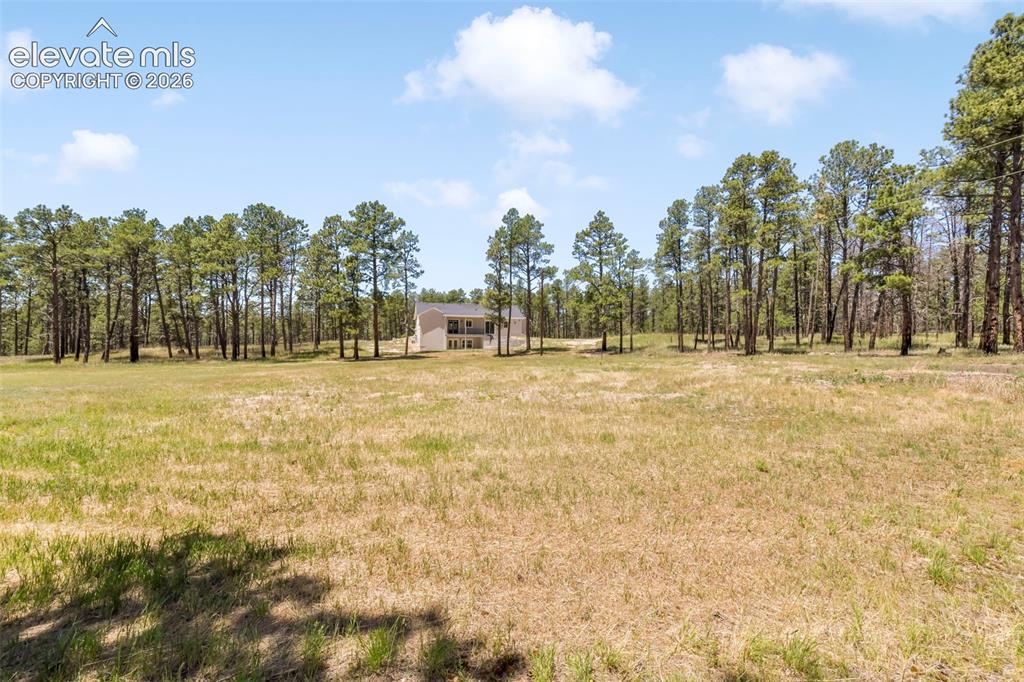
      Incredible 5 acre property with trees
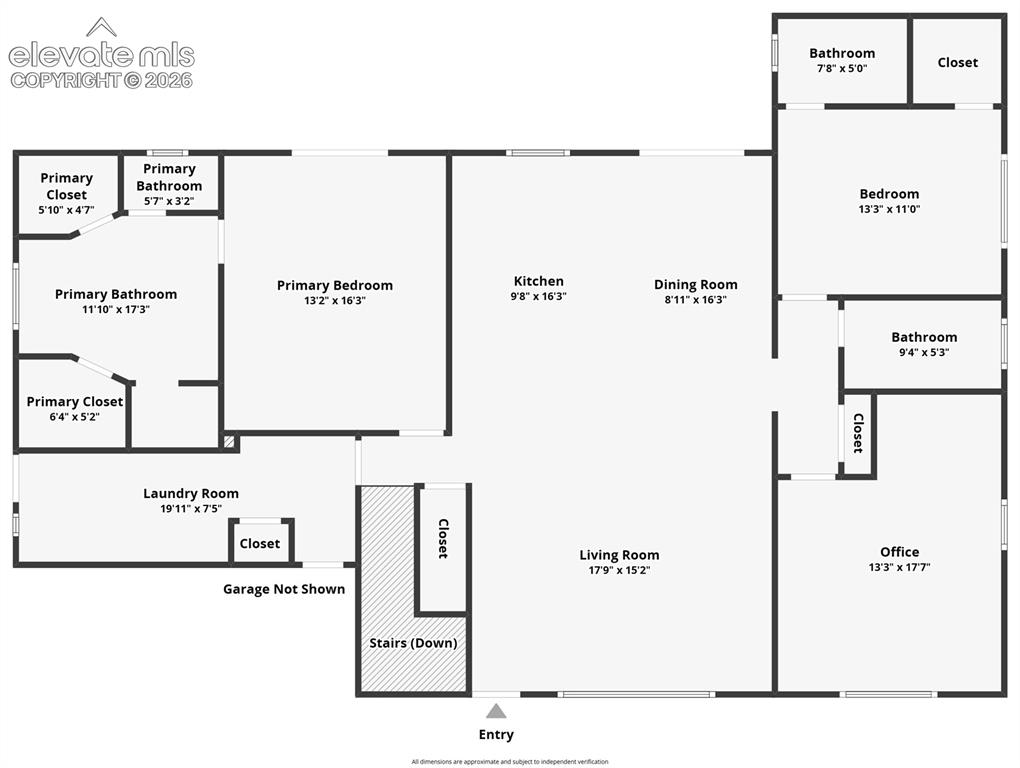
      Image 49 of 50: Incredible 5 acre property with trees

      Incredible 5 acre property with trees

      Image 50 of 50: Incredible 5 acre property with trees

      Incredible 5 acre property with trees

      Disclaimer: The real estate listing information and related content displayed on this site is provided exclusively for consumers’ personal, non-commercial use and may not be used for any purpose other than to identify prospective properties consumers may be interested in purchasing.