5056 Stillwater Drive, Colorado Springs, CO, 80923
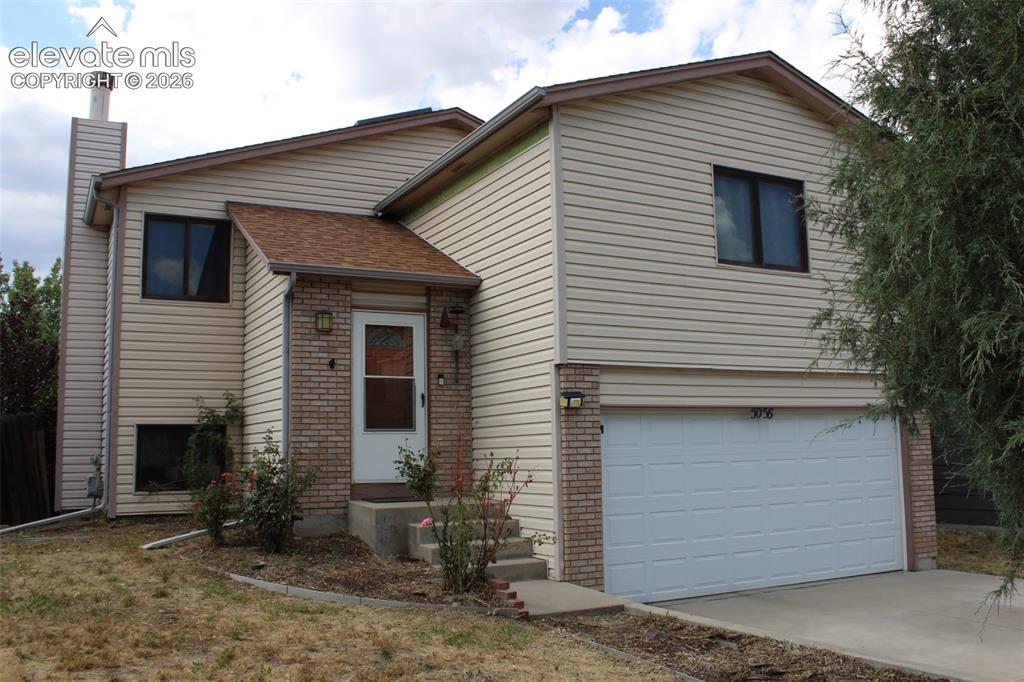
Image Count: 23

$339,999

  • Highlights
  • Single Family
  • 3 bd | 2 ba | 1,345 sqft
  • 5056 Stillwater Drive, Colorado Springs, CO, 80923 listed by Laura Kraemer
  • Active
  • MLS#: 9140018
  • View on Map
Space maker

Property Description

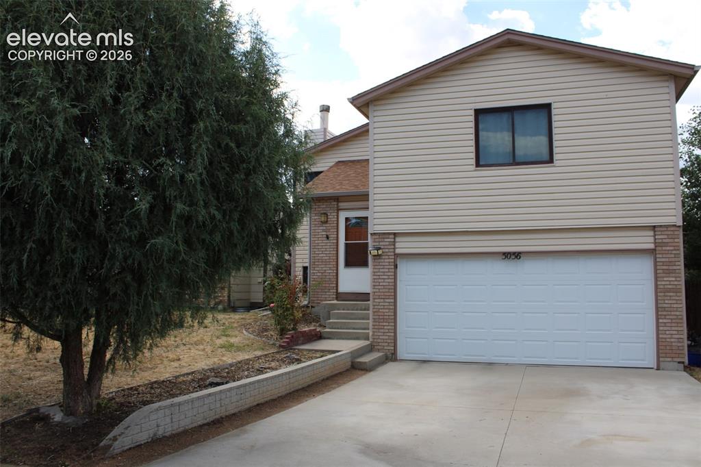
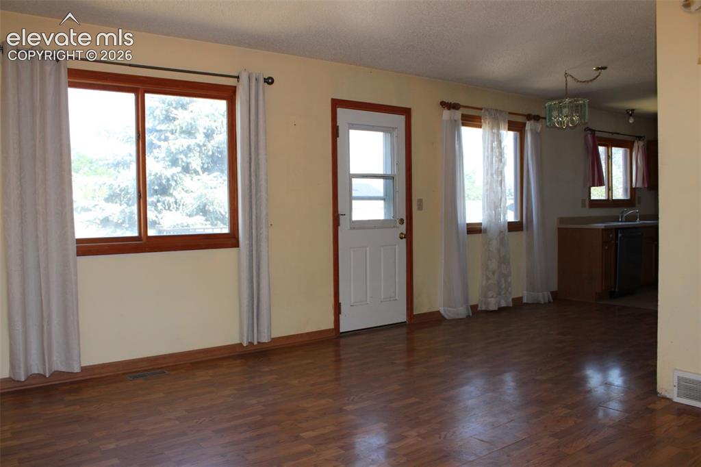
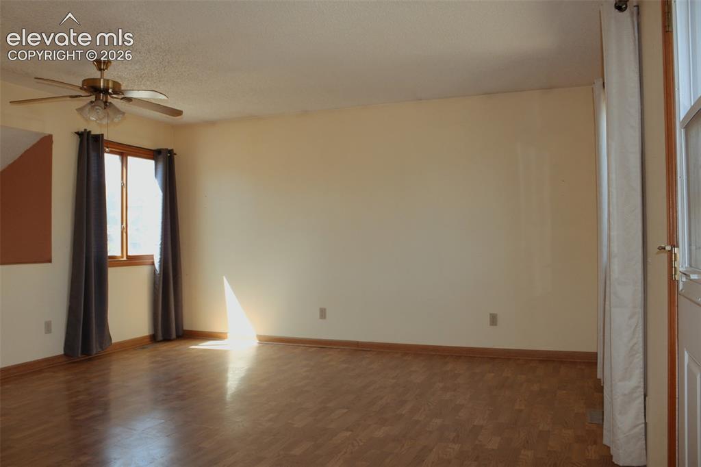
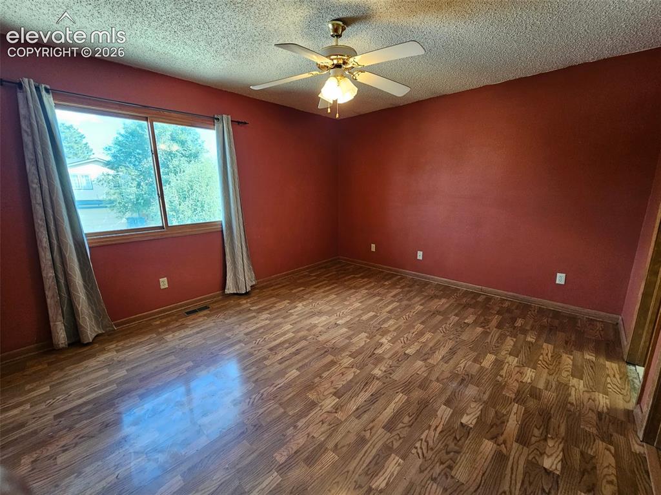
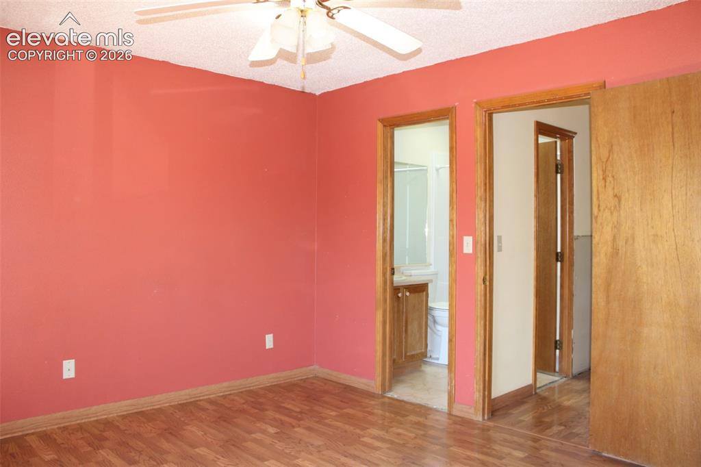
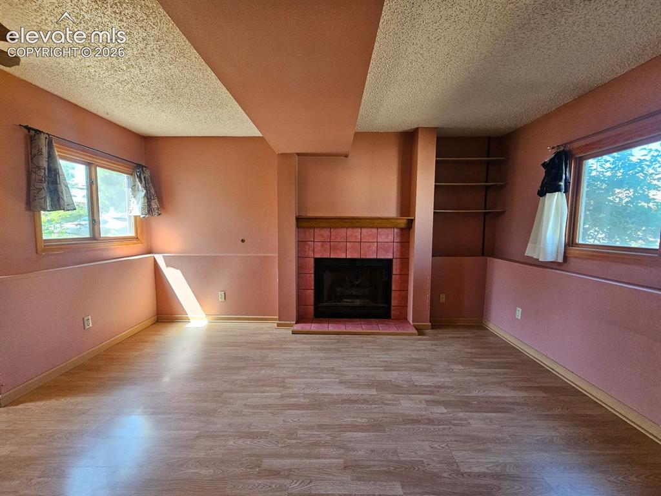
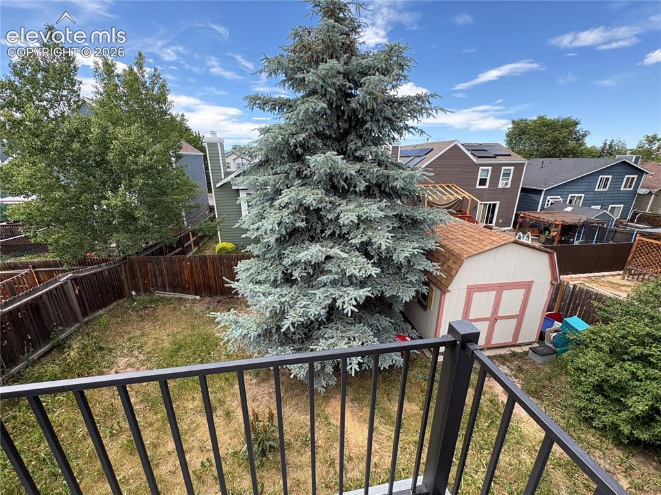
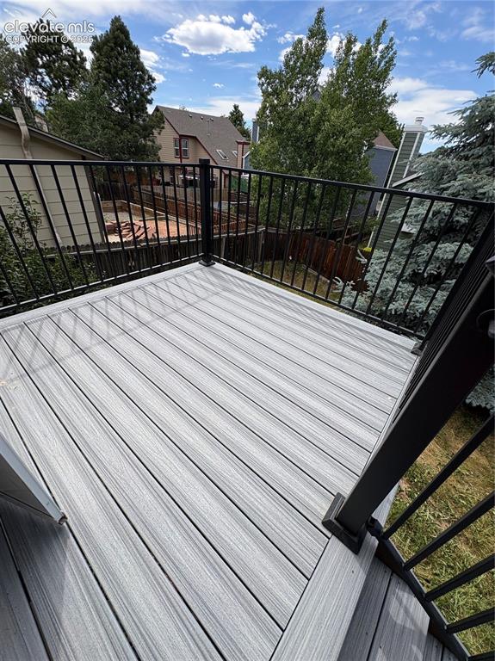
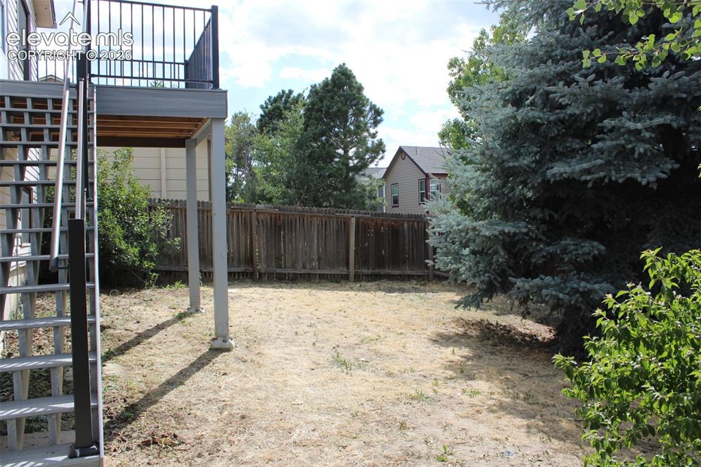
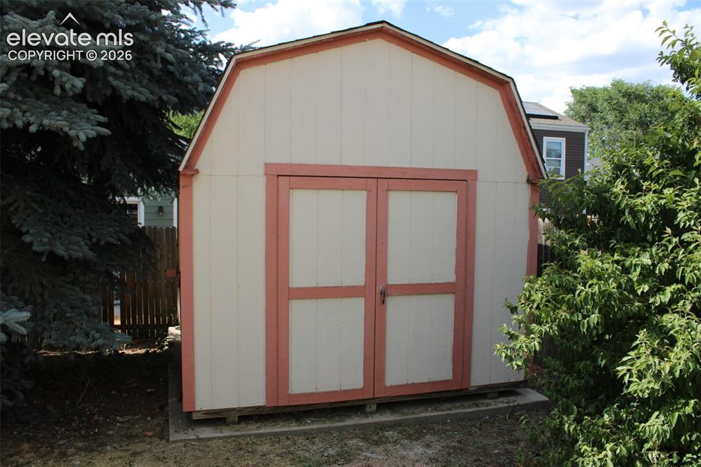
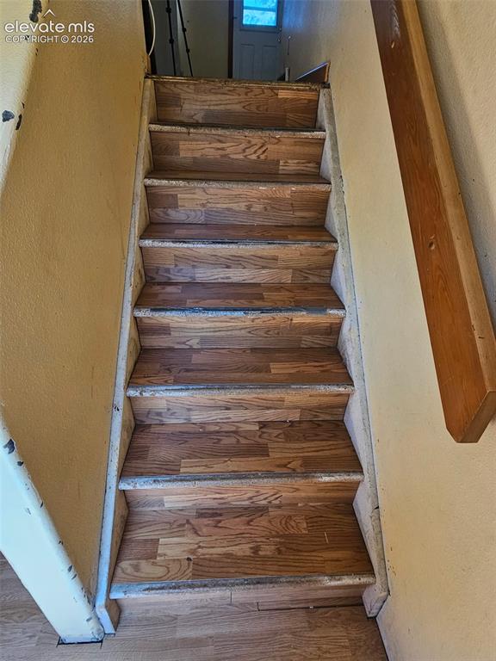
Prime Location, Great Potential—Ready for Your Vision Opportunity awaits at 5056 Stillwater Drive! This three-bedroom, two-bath home offers a functional bi-level floor plan, comfortable living spaces, a cozy fireplace, and an attached two-car garage. With solid features already in place, the property provides an excellent starting point for buyers ready to update, personalize, and make it their own. Step outside to a fully fenced backyard featuring newer composite decking and a large storage shed—ideal for outdoor entertaining, additional storage, gardening, or creating your own private retreat. Low-maintenance exterior siding adds to the home’s practical appeal. Conveniently located in northeast Colorado Springs with easy access to Powers Boulevard, Academy Boulevard, shopping, dining, parks, and St. Francis Medical Center, this home combines an accessible location with the opportunity to add value over time. The home would benefit from updated flooring, fresh paint, and other cosmetic improvements, making it a great option for an owner-occupant, investor, or buyer looking for a project with long-term potential. Priced to reflect its current condition and being SOLD AS-IS bring your ideas and make this home your own! *Please note that stairs are waiting for repair*

Property Listed By

Picture of REALTOR Listing Property
  • Laura Kraemer
  • 4534-066-917  Call the Agent 
Picture of Office Listing Property
  • Realty One Group Apex
  • 9372-467-338  Call the Agent 

Property Details

    General Features

  • Property: Single Family, Bi-level
  • Year Built: 1992
  • List Price: $339,999
  • County: El Paso
  • School District: Colorado Springs 11

    Rooms

  • Master: Upper Level, 12 x 14
  • Bedrooms: 3
  • Baths: 2 3/4 bath;

    Structure

  • Heating: Forced Air
  • Cooling: Ceiling Fan
  • Garage/Parking #: 2 vehicle(s), Attached
  • Garage Amenities: Garage Door Opener
  • Patio Description: Composite
  • Total SqFt: 1,345
  • Finished SqFt: 1,320
  • Construction Status: Existing Home
  • Siding: Alum/Vinyl/Steel
  • Structure: Frame

    Features

  • Appliances: Range
  • Fireplace: Lower Level

    Taxes, Utilities, Lot

  • Tax: $1,403
  • Lot Size: 0.09 Acres, 4,050 SqFt
  • Fence: All
  • Driveway: Concrete
  • Lot Description: Sloping
  • Existing Utilities: Electricity Connected, Natural Gas Connected
  • Existing Water: Municipal

    Community

    Additional Information

  • Notices: Sold As Is

      Disclaimer
      The real estate listing information and related content displayed on this site is provided exclusively for consumers’ personal, non-commercial use and may not be used for any purpose other than to identify prospective properties consumers may be interested in purchasing.
      PPAR.com Website

      5056 Stillwater Drive, Colorado Springs, CO, 80923

      Image 1 of 23: Front of the home

      Front of the home

      Image 2 of 23: Front of the home

      Front of the home

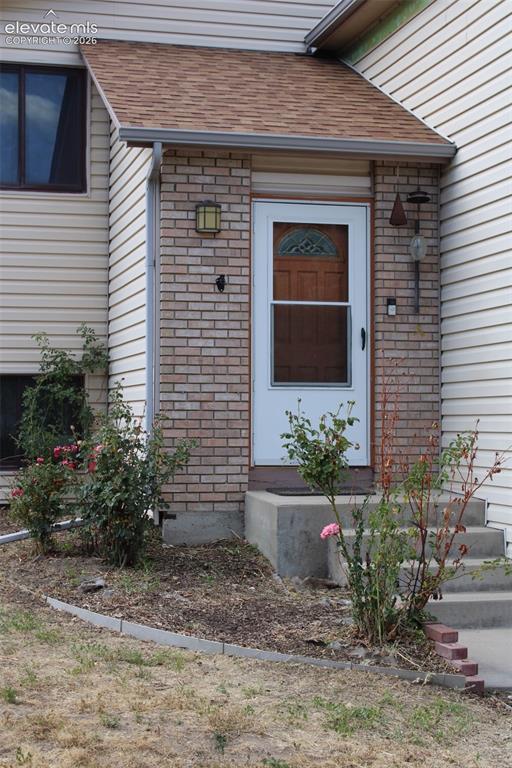
      Image 3 of 23: Front Door/Steps

      Front Door/Steps

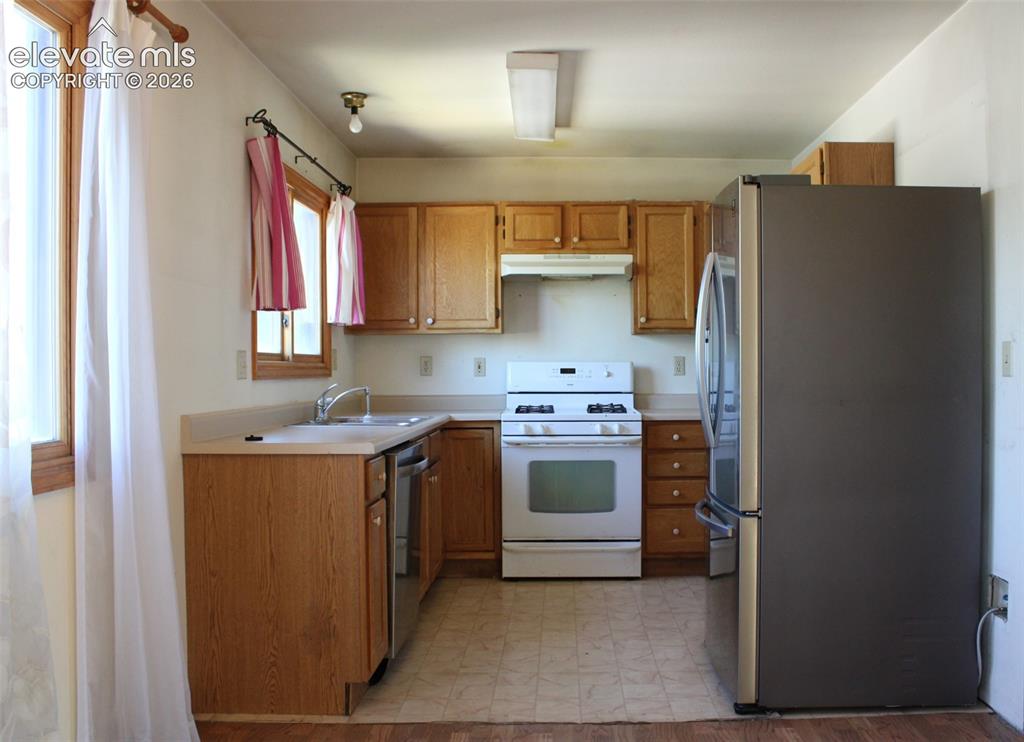
      Image 4 of 23: Kitchen

      Kitchen

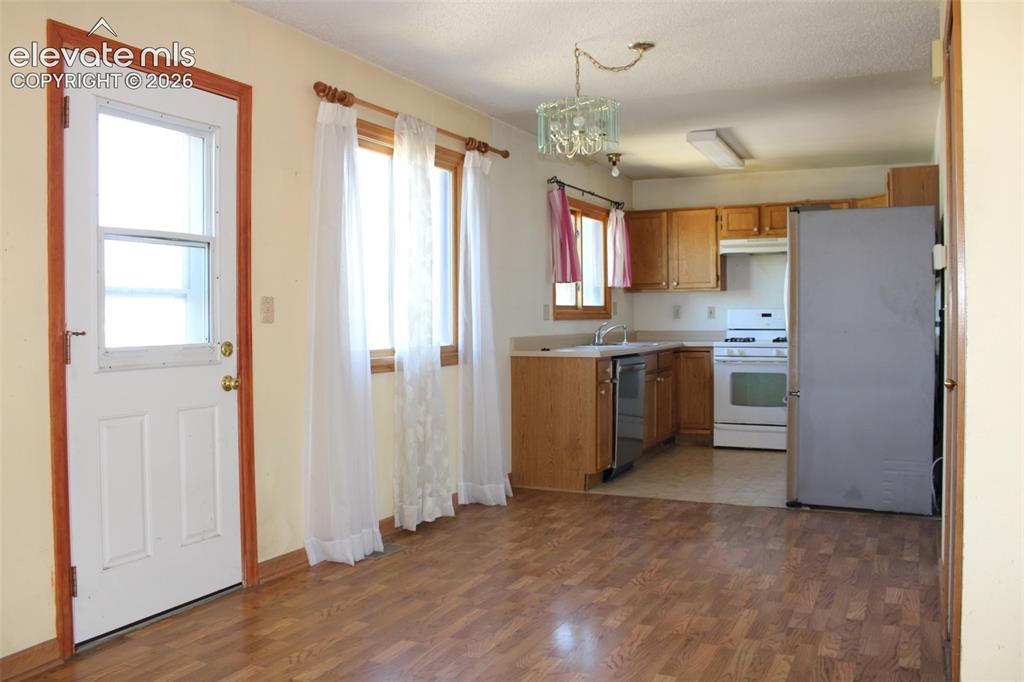
      Image 5 of 23: Kitchen

      Kitchen

      Image 6 of 23: Living Room View one

      Living Room View one

      Image 7 of 23: Living Room view 2

      Living Room view 2

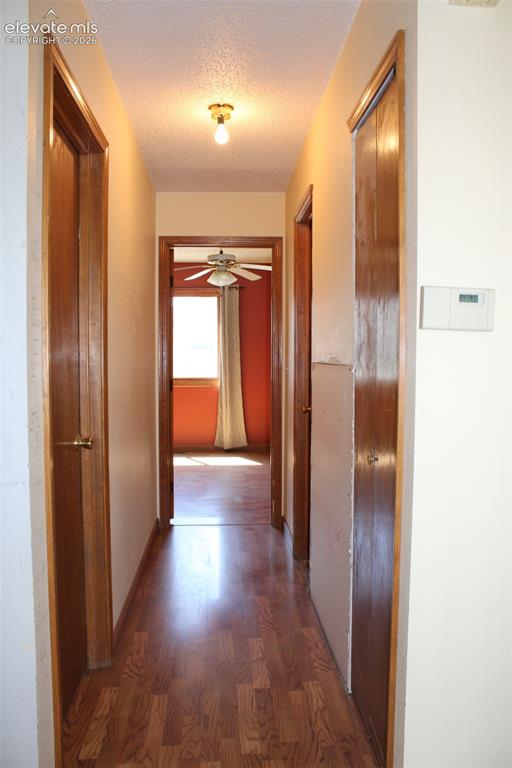
      Image 8 of 23: Upper Level Hall

      Upper Level Hall

      Image 9 of 23: Primary Bedroom

      Primary Bedroom

      Image 10 of 23: Upper Level Bedroom

      Upper Level Bedroom

      Image 11 of 23: Lower level Family Room with fireplace!
      Lower level Family Room with fireplace!

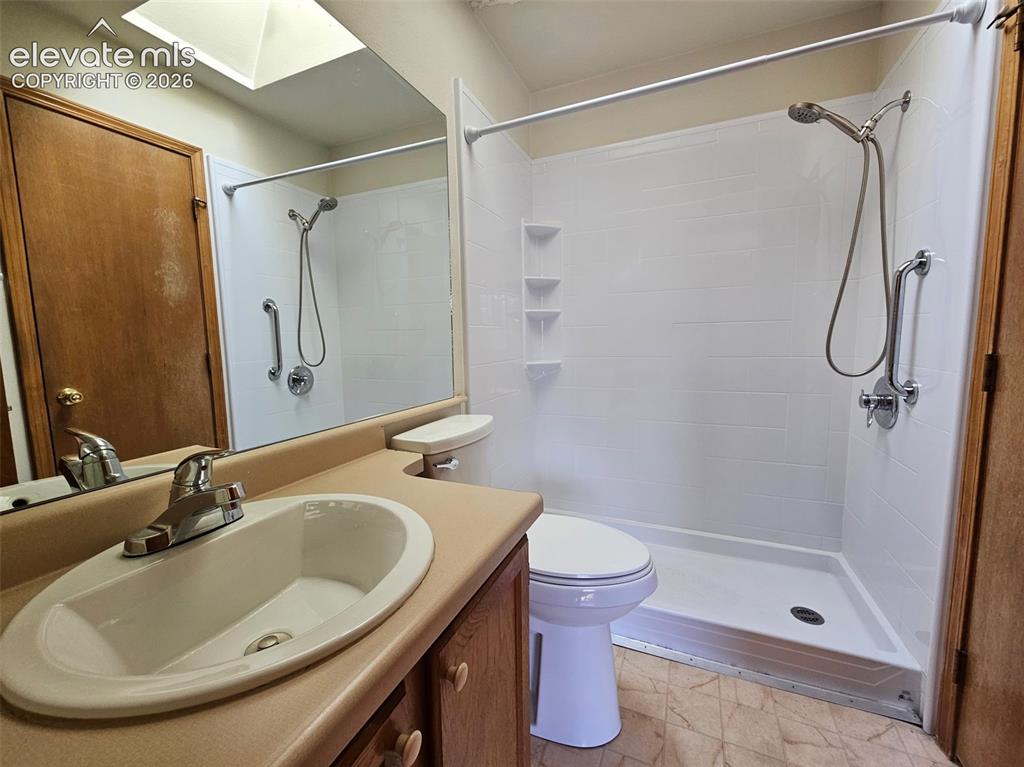
      Image 12 of 23: Upper Level Bathroom

      Upper Level Bathroom

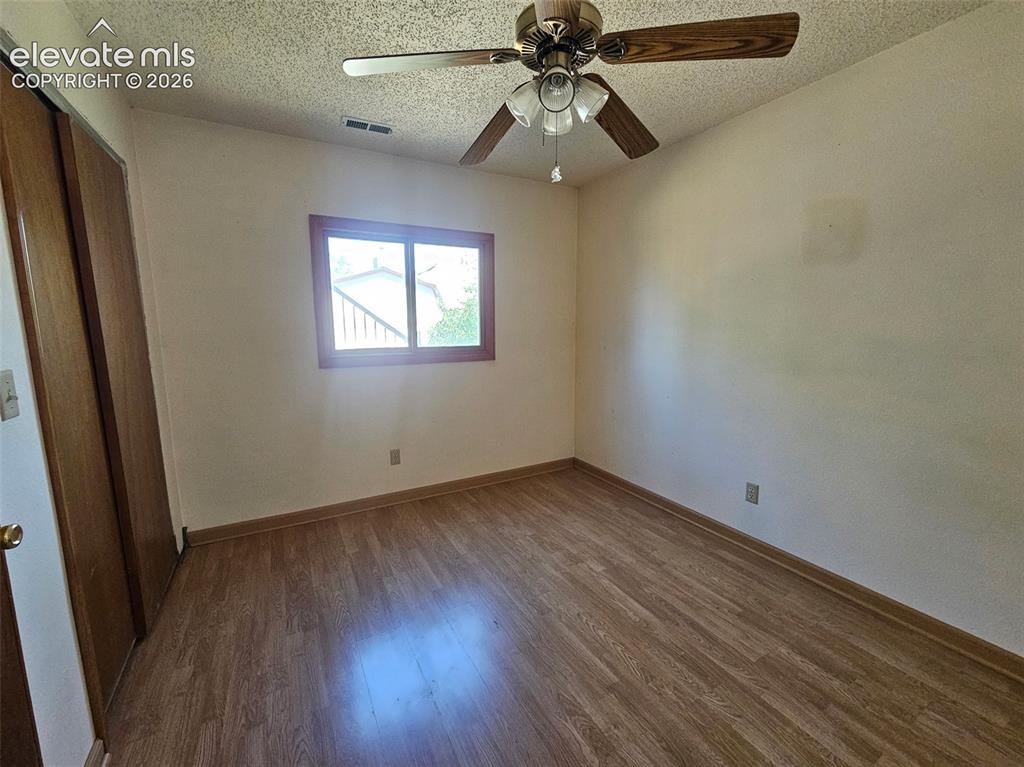
      Image 13 of 23: Lower Level Bedroom

      Lower Level Bedroom

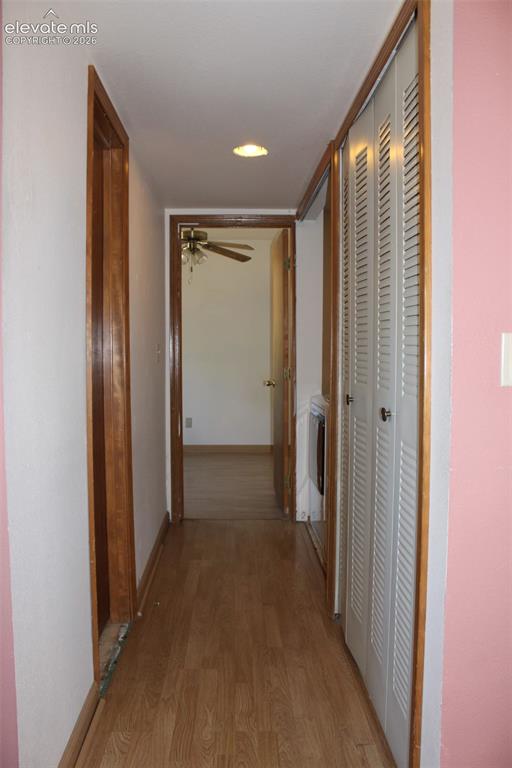
      Image 14 of 23: Lower Hallway

      Lower Hallway

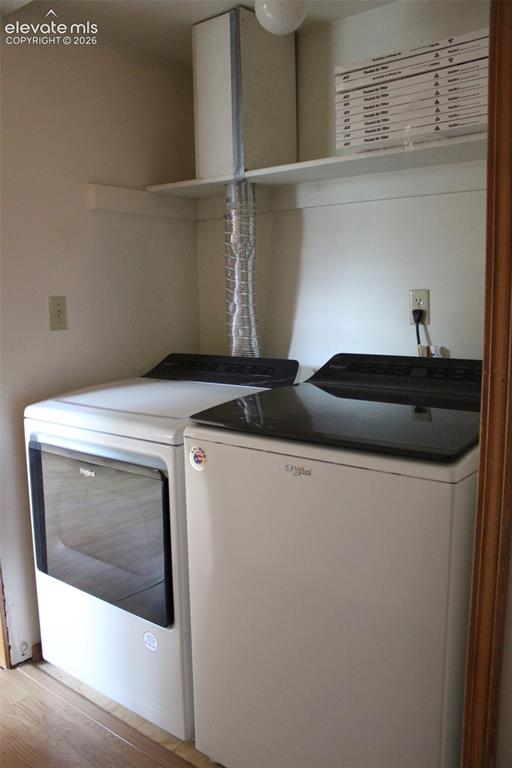
      Image 15 of 23: Washer/Dryer included!

      Washer/Dryer included!

      Image 16 of 23: Yard view from Deck

      Yard view from Deck

      Image 17 of 23: New Composite Deck with metal railing
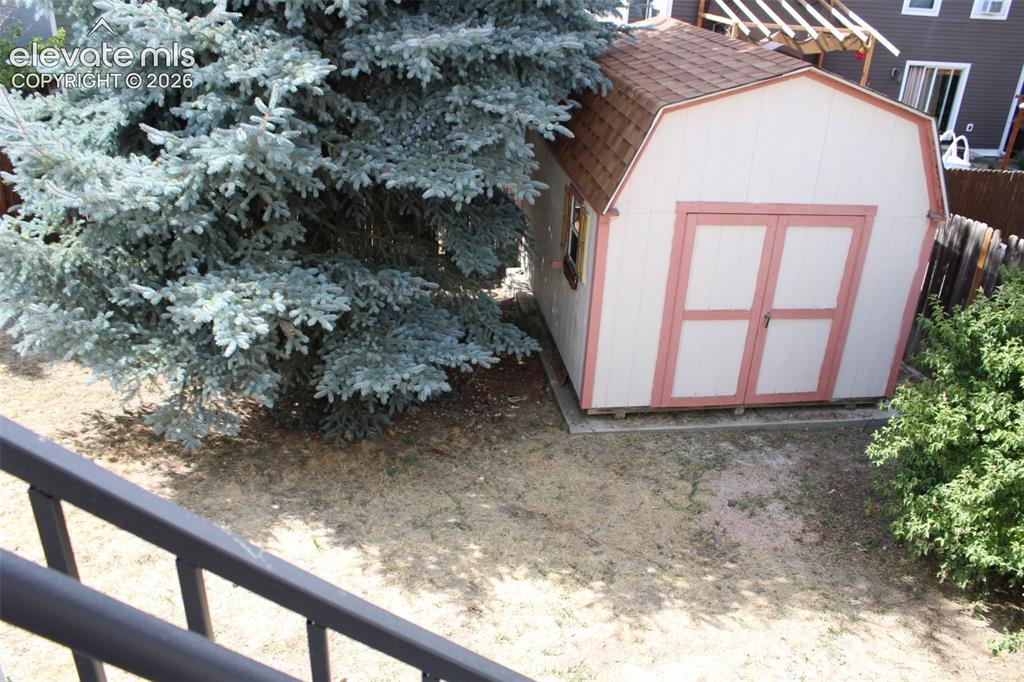
      New Composite Deck with metal railing

      Image 18 of 23: Large Shed

      Large Shed

      Image 19 of 23: Backyard with matures trees and new deck
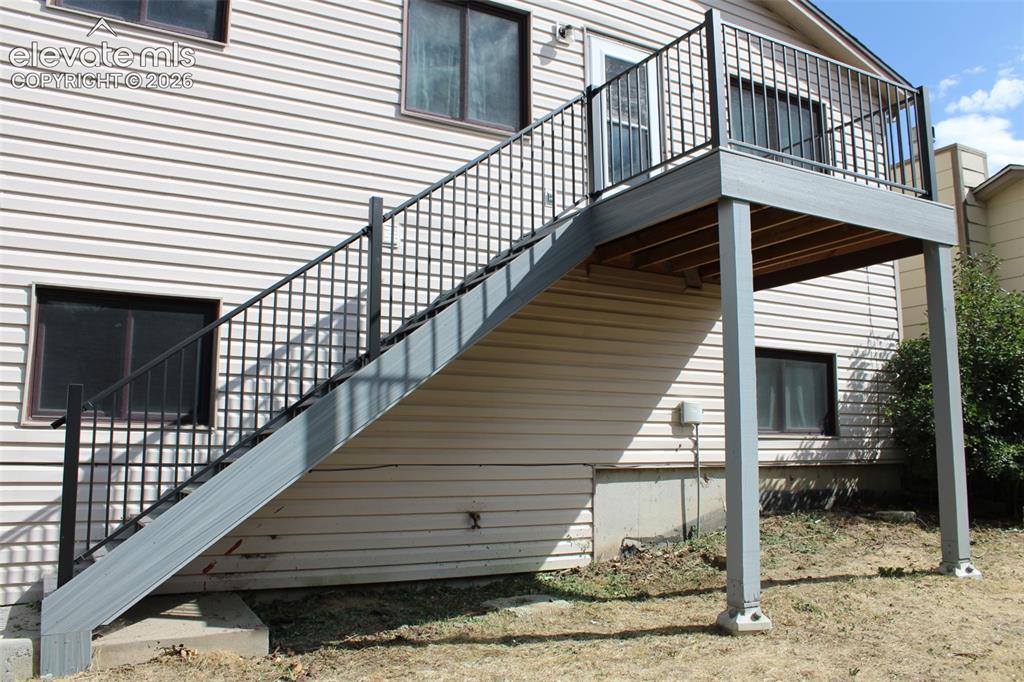
      Backyard with matures trees and new deck

      Image 20 of 23: Deck View 2

      Deck View 2

      Image 21 of 23: Nice sized storage shed for tools, mower, etc
      Nice sized storage shed for tools, mower, etc

      Image 22 of 23: Stairs awaiting repair rest of the home

      Stairs awaiting repair rest of the home's flooring is intact
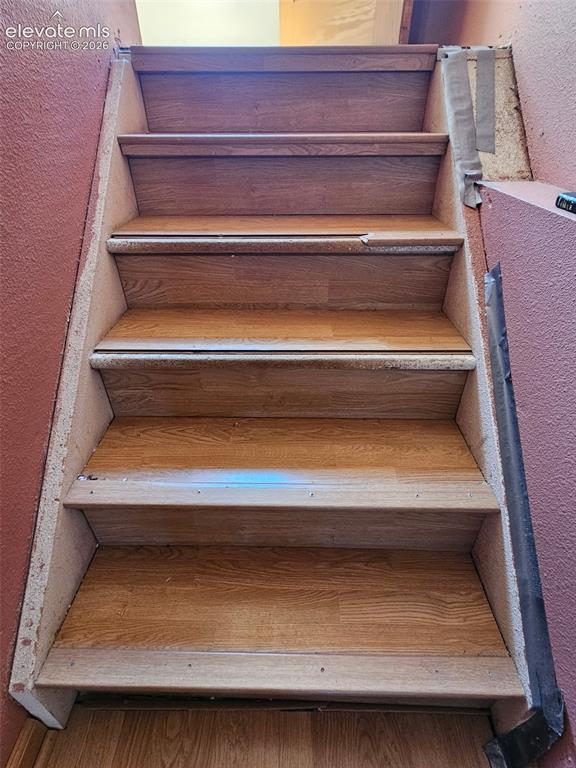
      Image 23 of 23: Stairs awaiting repair rest of the home

      Stairs awaiting repair rest of the home's flooring is intact

      Disclaimer: The real estate listing information and related content displayed on this site is provided exclusively for consumers’ personal, non-commercial use and may not be used for any purpose other than to identify prospective properties consumers may be interested in purchasing.