12626 Pensador Drive, Colorado Springs, CO, 80921
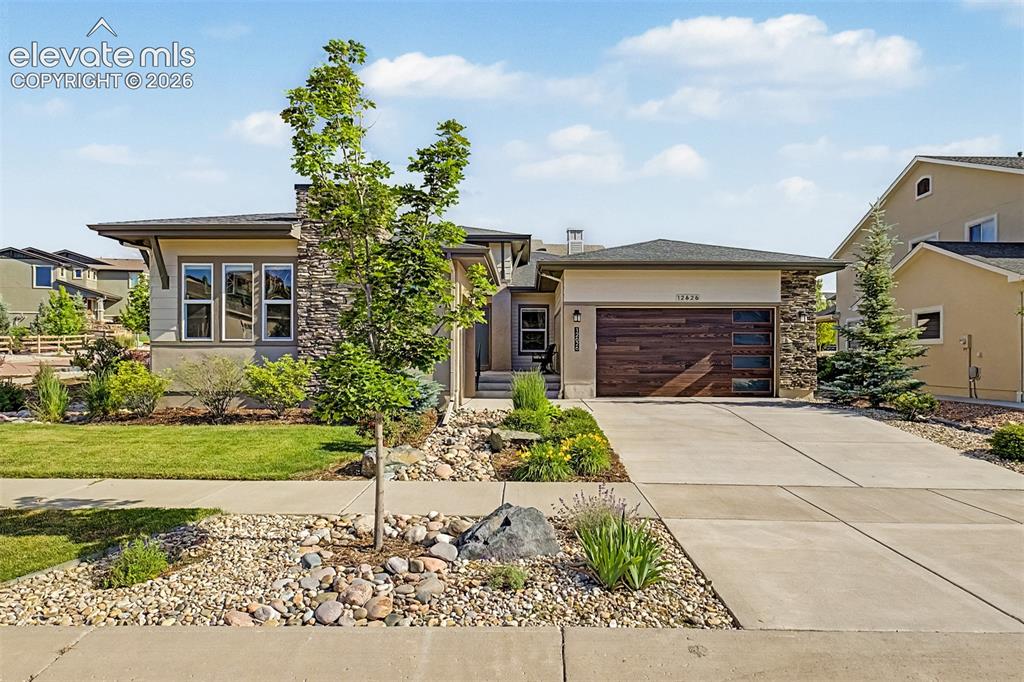
Image Count: 46

$889,000

  • Highlights
  • Single Family
  • 4 bd | 4 ba | 4,306 sqft
  • 12626 Pensador Drive, Colorado Springs, CO, 80921 listed by Tracy Ellis
  • Active
  • MLS#: 8575180
  • Tour #1 | Tour #3
  • View on Map
Space maker

Property Description

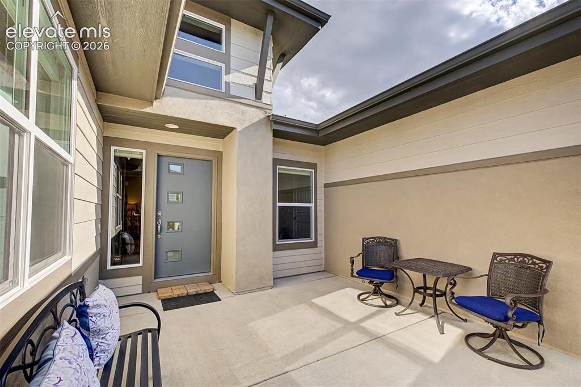
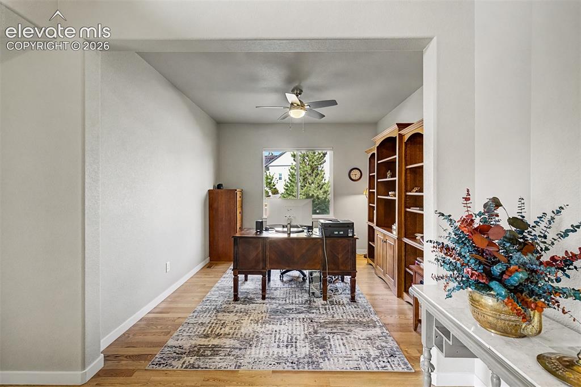
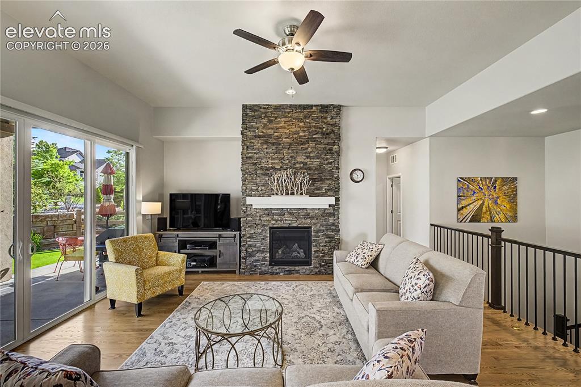
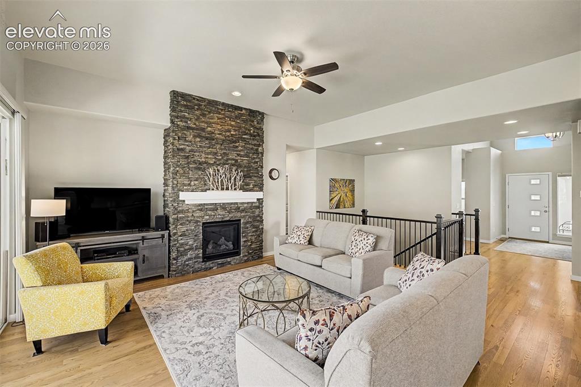
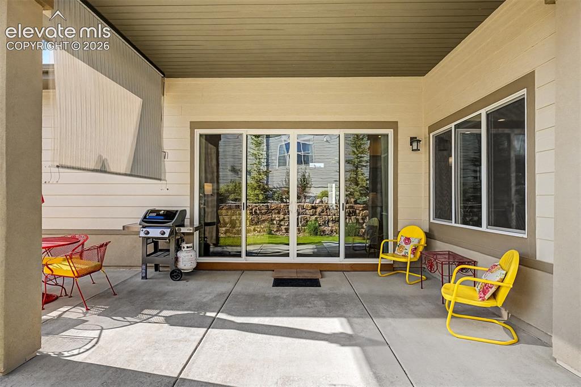
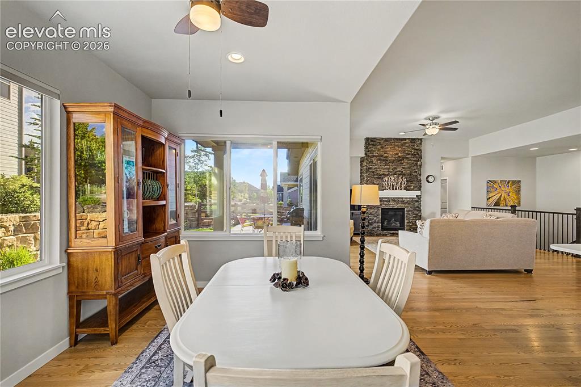
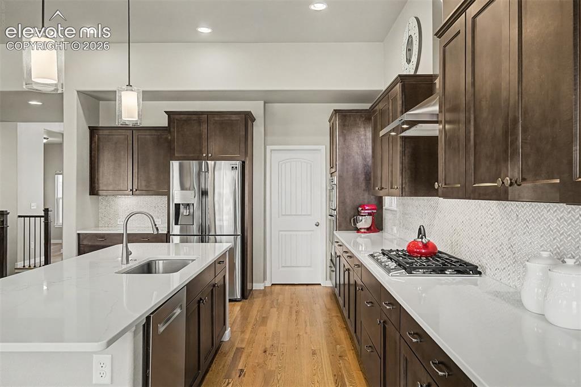
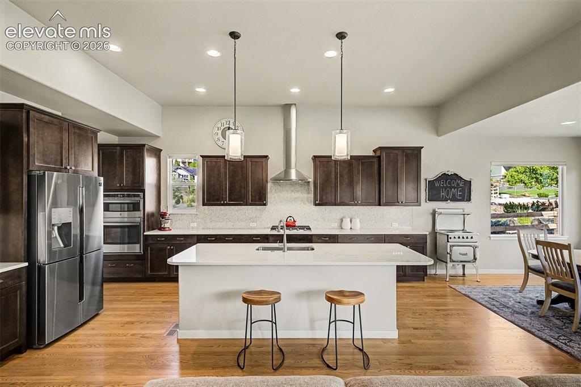
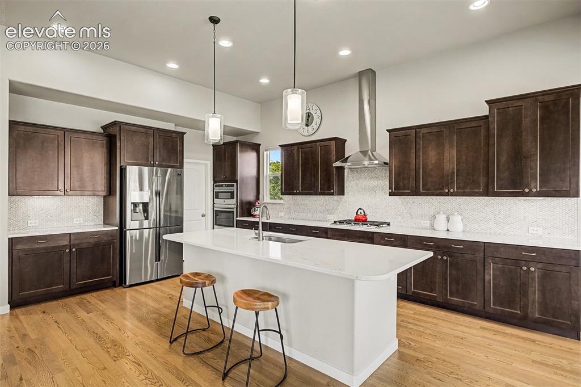
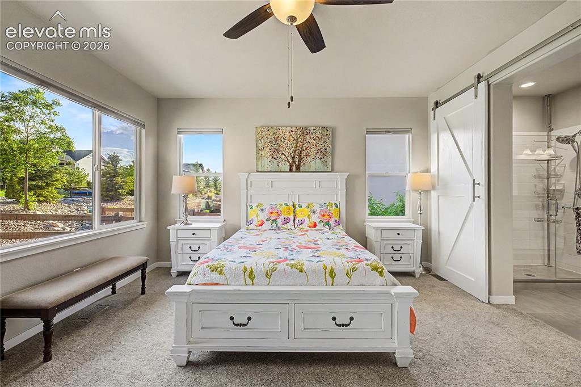
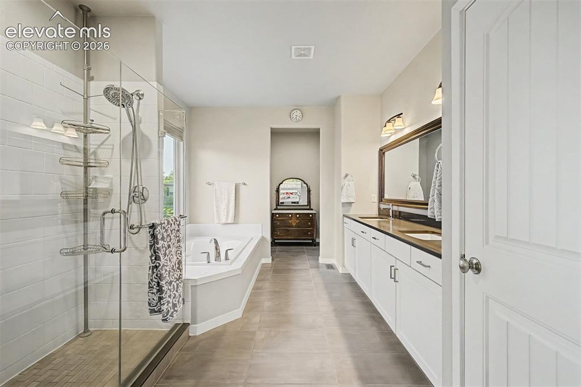
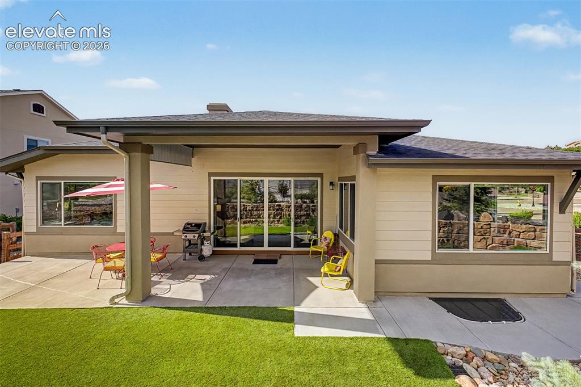
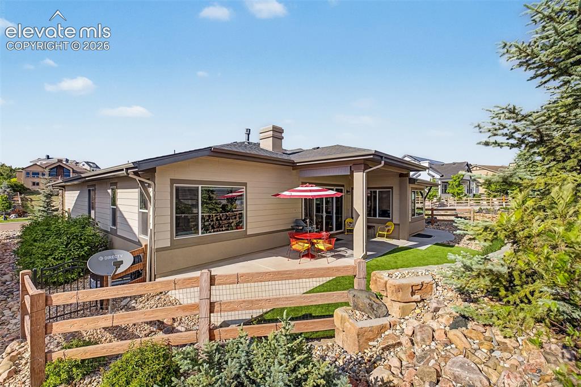
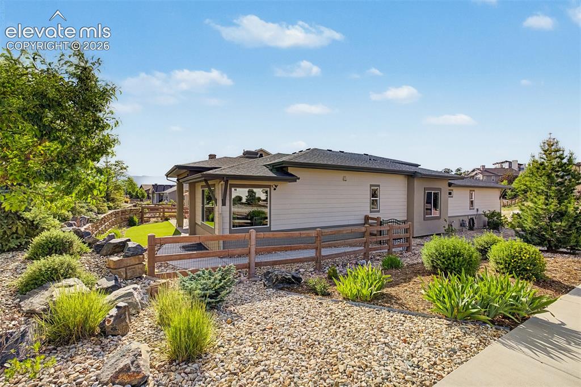
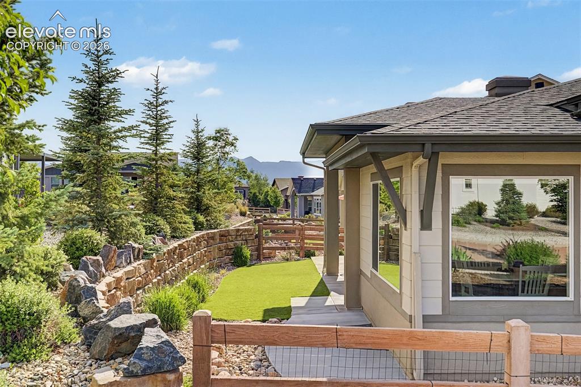
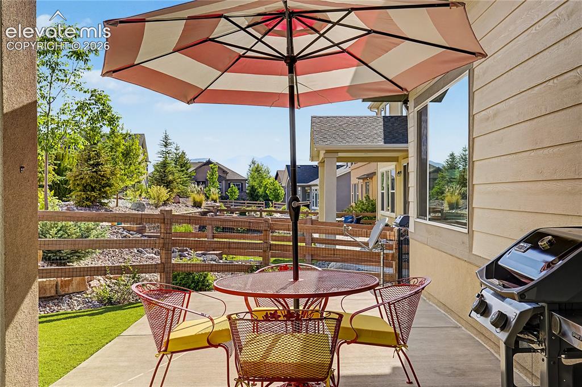
Experience exceptional Colorado living in this stunning ranch-style home on a corner lot in the highly sought-after Flying Horse community. Offering outstanding curb appeal with custom garage doors, meticulous landscaping, a welcoming courtyard entry, and a versatile garage configuration featuring an attached two-car garage plus a separate heated third bay ideal for vehicle storage, a workshop, or hobby space. Inside, you'll find a bright open floor plan featuring hardwood flooring, soaring ceilings, abundant natural light, and a striking stone-clad gas fireplace. A 12-foot sliding glass door seamlessly connects the great room to the covered patio, ideal for entertaining. The chef-inspired kitchen showcases espresso cabinetry with soft-close doors and drawers, quartz counters, custom tile backsplash, stainless steel appliances, wall oven and microwave, gas cooktop, vent hood, and an expansive island with seating. The adjoining dining area is filled with natural light and overlooks the backyard and outdoor living spaces. The main level offers a versatile office, convenient laundry room, spacious secondary bedroom, and a luxurious primary retreat featuring a spa-like bath with dual vanities, soaking tub, frameless glass shower, and large walk-in closet. The finished basement features 9-foot ceilings, a large family room, wet bar with custom wine storage, two additional bedrooms, a full bathroom, and extensive unfinished storage space with future expansion potential. Enjoy multiple outdoor living areas, including an inviting front patio and covered rear patio overlooking the landscaped backyard with low-maintenance turf and an extended patio. Enjoy the Flying Horse lifestyle with championship golf, dining, fitness amenities, trails, parks, and the Flying Horse Club. Minutes from District 20 schools, shopping, and dining. This exceptional home combines luxury, comfort, and an unbeatable location in one of Colorado Springs' most desirable communities.

Property Listed By

Picture of REALTOR Listing Property
  • Tracy Ellis
  • 9614-066-027  Call the Agent 
Picture of Office Listing Property
  • Exp Realty LLC
  • 4272-044-888  Call the Agent 

Property Details

    General Features

  • Property: Single Family, Ranch
  • Year Built: 2018
  • List Price: $889,000
  • County: El Paso
  • School District: Academy-20

    Rooms

  • Bedrooms: 4
  • Baths: 2 full bath; 1 1/2 bath; 1 3/4 bath;
  • Master Bathroom Amenities: 5-Pc Bath, Ceramic Tile, Double Vanity
  • Laundry: Main

    Structure

  • Foundation: Full Basement
  • Heating: Forced Air, Natural Gas
  • Cooling: Central Air
  • Garage/Parking #: 3 vehicle(s), Attached
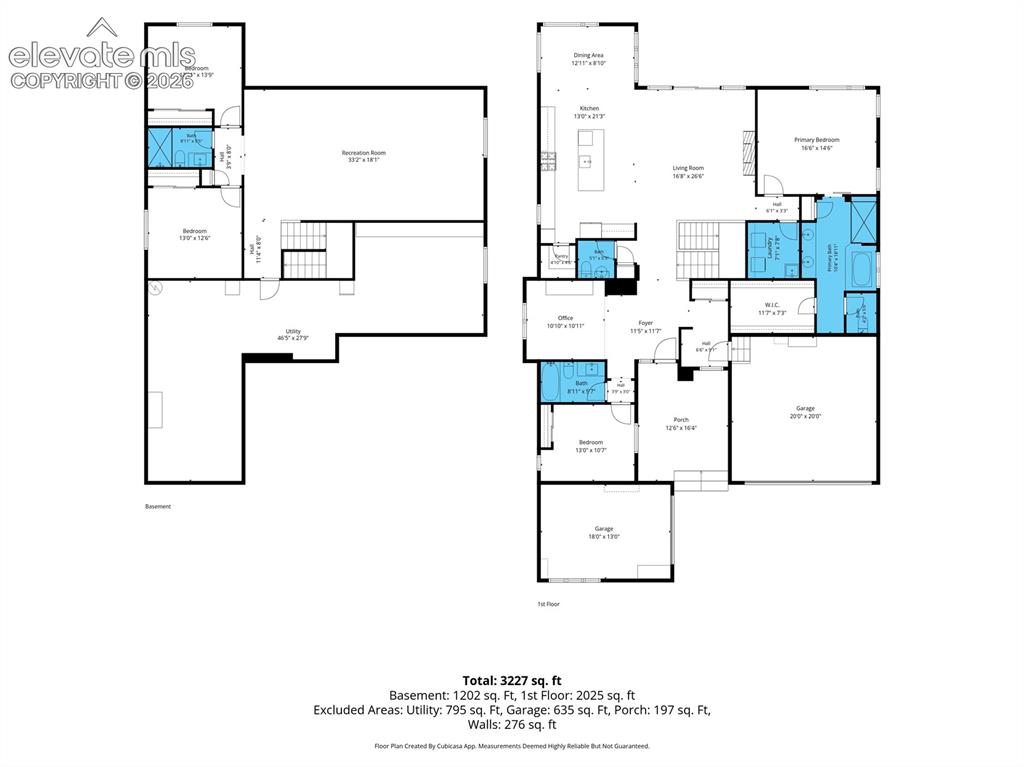
  • Total SqFt: 4,306
  • Finished SqFt: 2,583
  • Basement SqFt: 2,153
  • Basement % Fin: 20
  • Construction Status: Existing Home
  • Siding: Wood
  • Structure: Stone, Frame

    Features

  • Appliances: Cook Top, Dishwasher, Disposal, Microwave Oven, Oven, Refrigerator
  • Floors: Carpet, Tile, Wood
  • Entry: Covered
  • Fireplace: Gas, Main Level, Stone
  • Additional Items: Basement: Wine rack, microwave, small frig in wet bar, wooden storage rack Garage: Overhead hanging storage rack Shop: Heater, Fan
  • Interior Features: 5-Pc Bath, 9Ft + Ceilings
  • Laundry: Main

    Taxes, Utilities, Lot

  • Tax: $6,022
  • Lot Size: 0.23 Acres, 10,054 SqFt
  • Street Description: Driveway, Paved
  • Fence: All
  • Driveway: Concrete
  • Lot Description: Corner
  • Existing Utilities: Cable Available, Electricity Connected, Natural Gas Connected
  • Existing Water: Municipal

    Community

  • HOA Dues: $200
  • HOA Frequency: Quarterly
  • HOA Fee Includes: Snow Removal, Trash Removal

    Additional Information


      Disclaimer
      The real estate listing information and related content displayed on this site is provided exclusively for consumers’ personal, non-commercial use and may not be used for any purpose other than to identify prospective properties consumers may be interested in purchasing.
      PPAR.com Website

      12626 Pensador Drive, Colorado Springs, CO, 80921

      Image 1 of 46: Striking custom garage doors enhance the home

      Striking custom garage doors enhance the home's exceptional curb appeal and architectural character
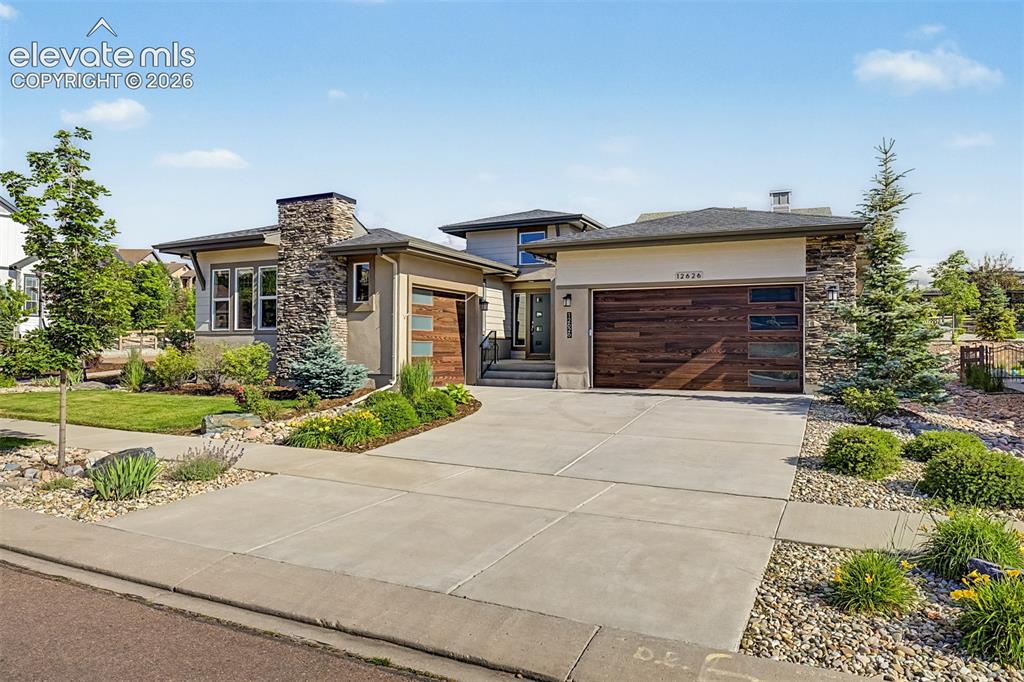
      Image 2 of 46: Front of Structure

      Front of Structure

      Image 3 of 46: Generous front patio provides valuable outdoor living space and enhances th

      Generous front patio provides valuable outdoor living space and enhances the home's welcoming curb appeal
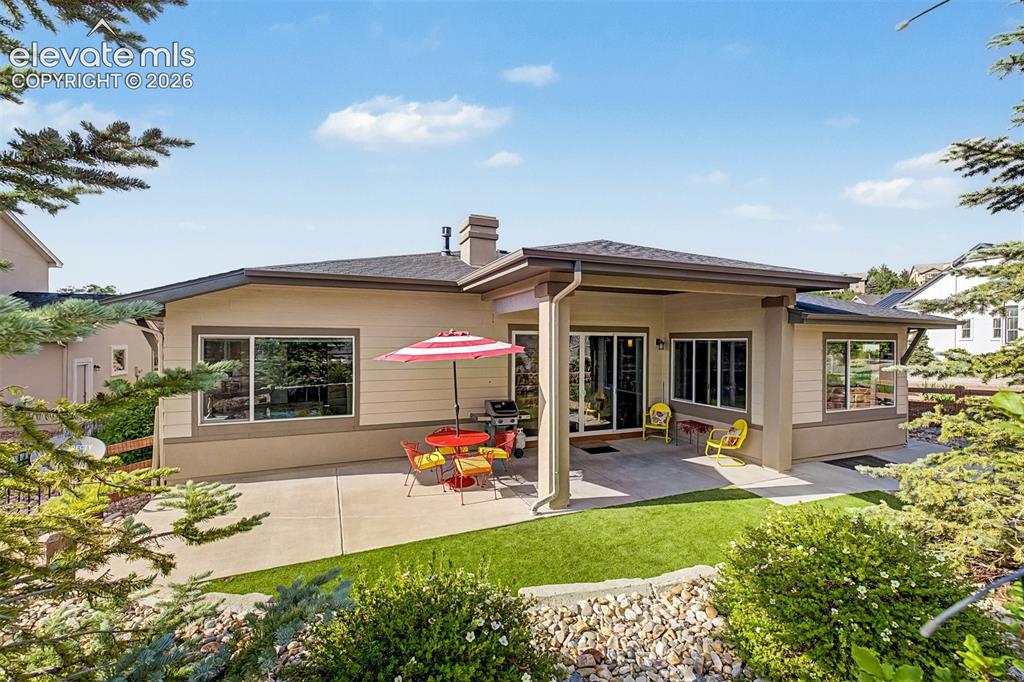
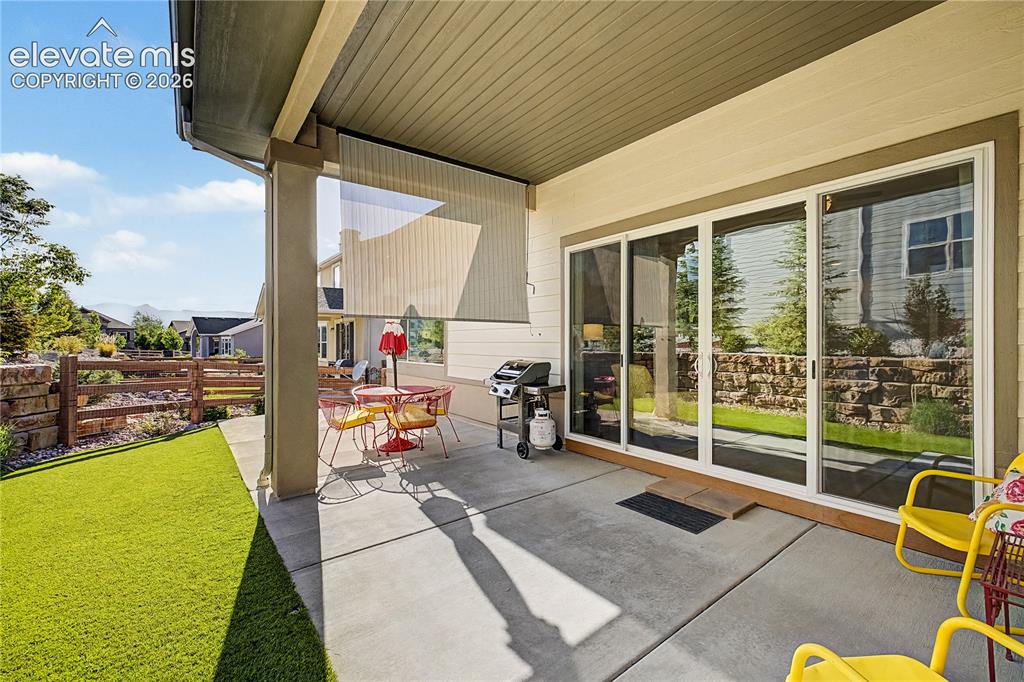
      Image 4 of 46: Complementing the front patio, the covered backyard patio offers a private

      Complementing the front patio, the covered backyard patio offers a private outdoor retreat, creating multiple spaces to relax, entertain, and enjoy seamless indoor-outdoor living
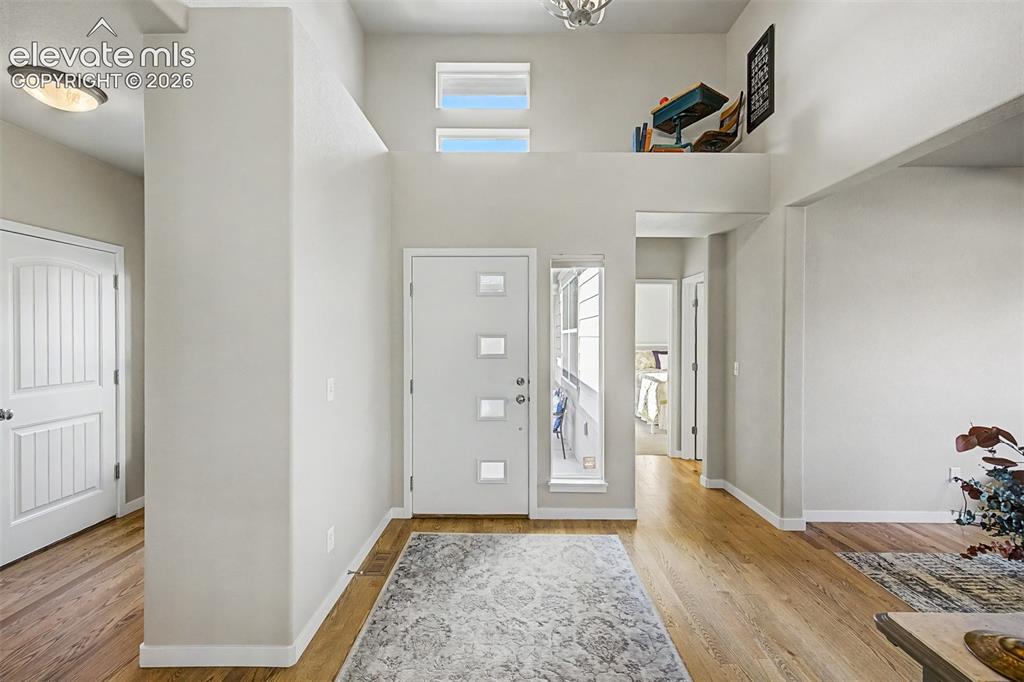
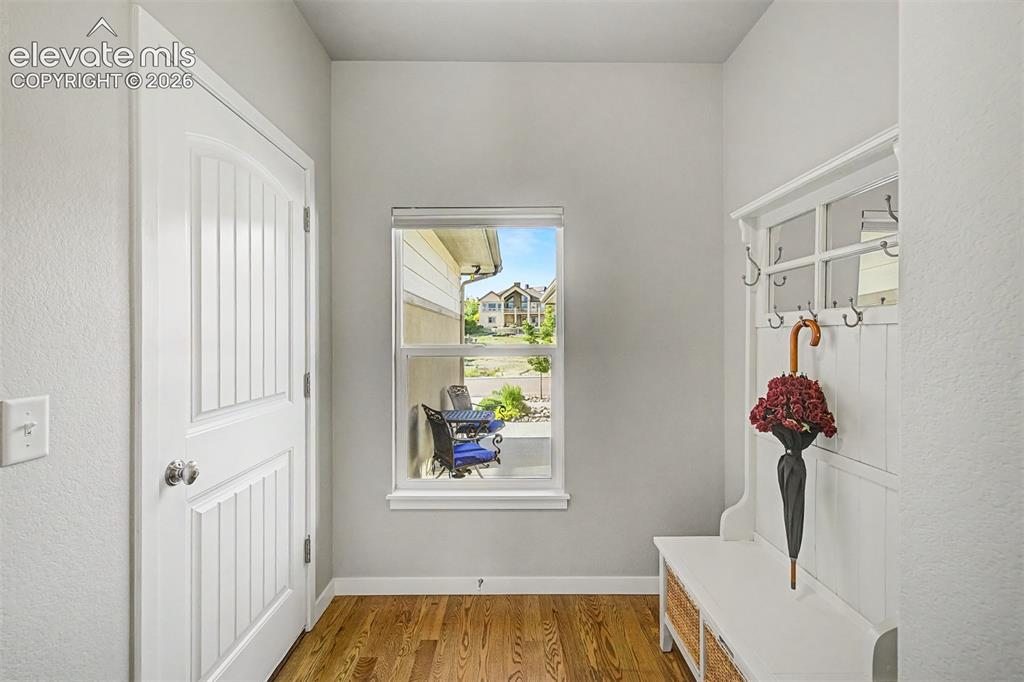
      Image 5 of 46: Bright and welcoming foyer with beautiful flooring, abundant natural light,

      Bright and welcoming foyer with beautiful flooring, abundant natural light, and open sightlines that create an impressive first impression
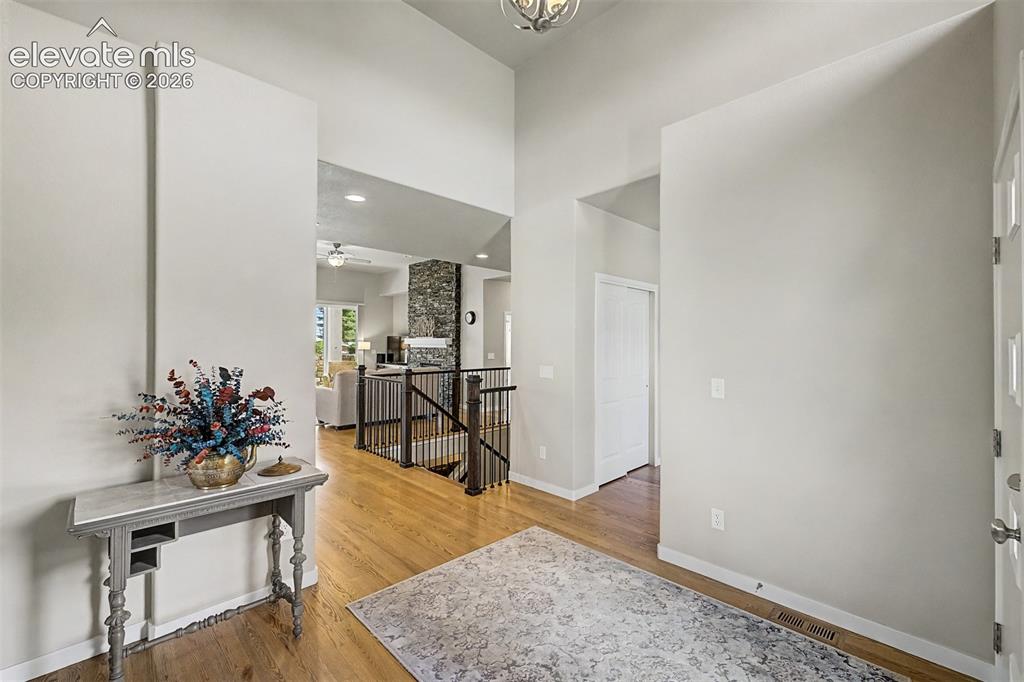
      Image 6 of 46: Entry

      Entry

      Image 7 of 46: Dedicated mudroom/drop zone off the garage provides a functional space for

      Dedicated mudroom/drop zone off the garage provides a functional space for coats, shoes, and everyday organization
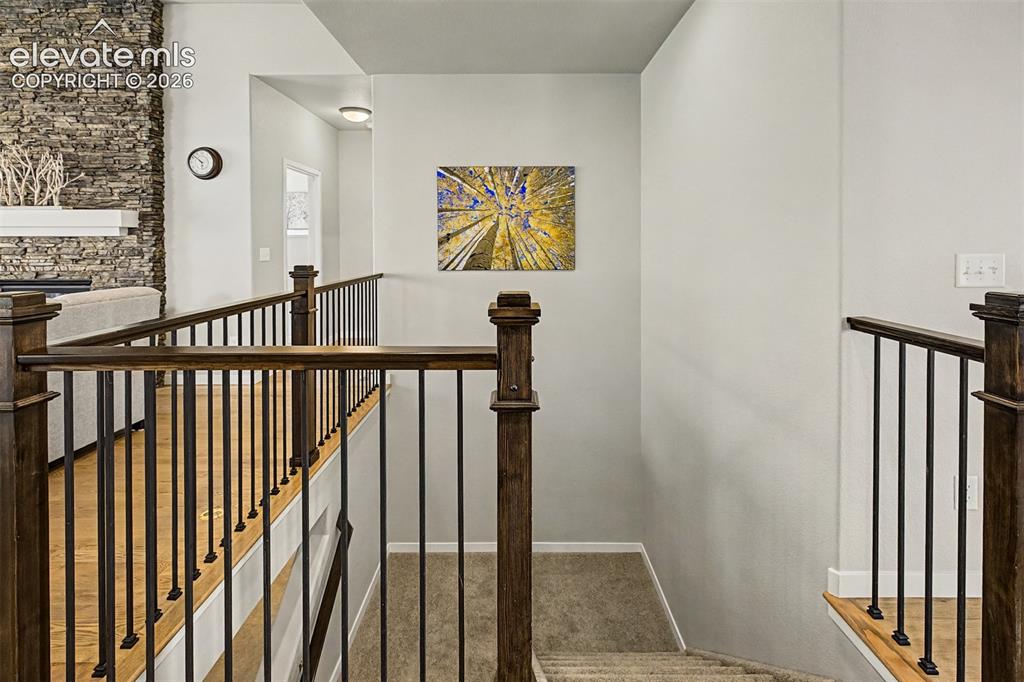
      Image 8 of 46: Other

      Other

      Image 9 of 46: Versatile main-level office with abundant natural light creates the perfect

      Versatile main-level office with abundant natural light creates the perfect work-from-home environment
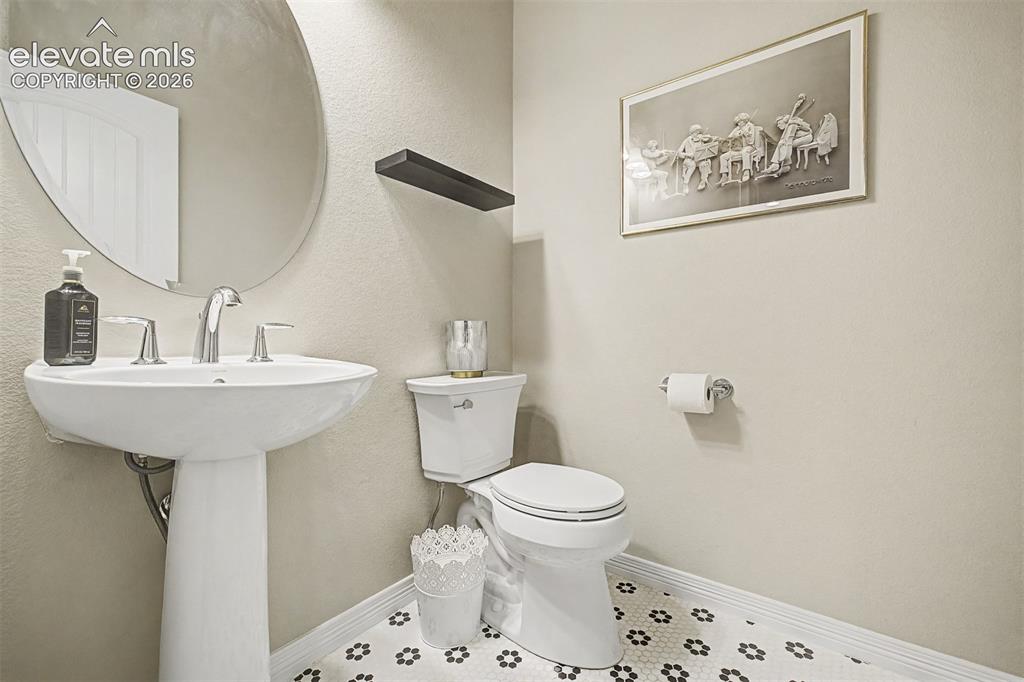
      Image 10 of 46: Main-level powder bath offers a touch of personality with custom flooring a

      Main-level powder bath offers a touch of personality with custom flooring and elegant details
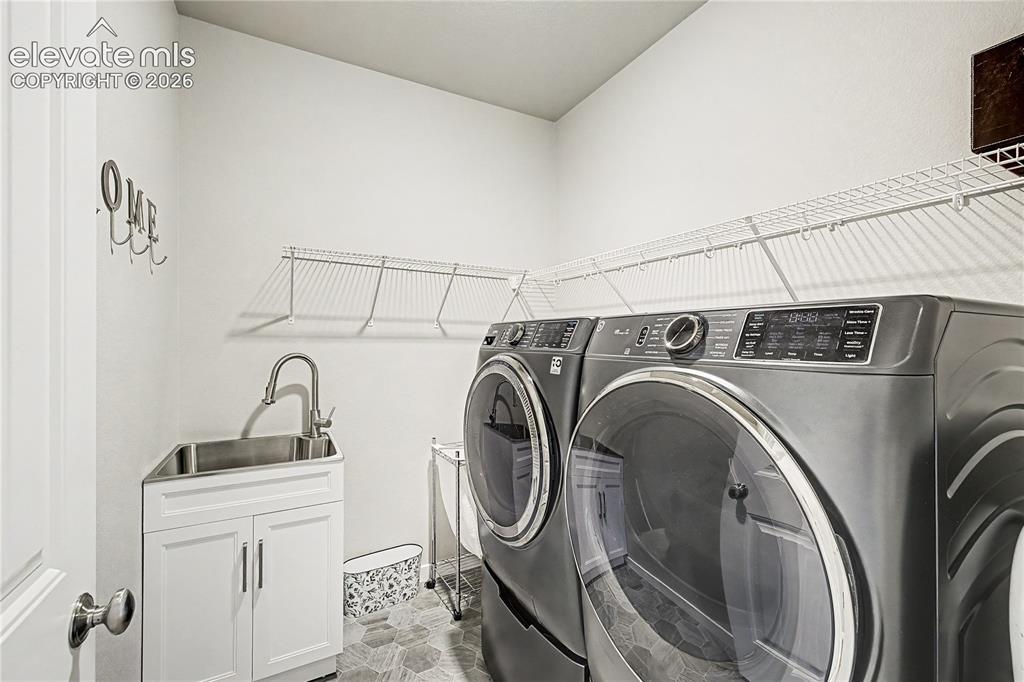
      Image 11 of 46: Dedicated laundry room on the main level simplifies daily household routine

      Dedicated laundry room on the main level simplifies daily household routines
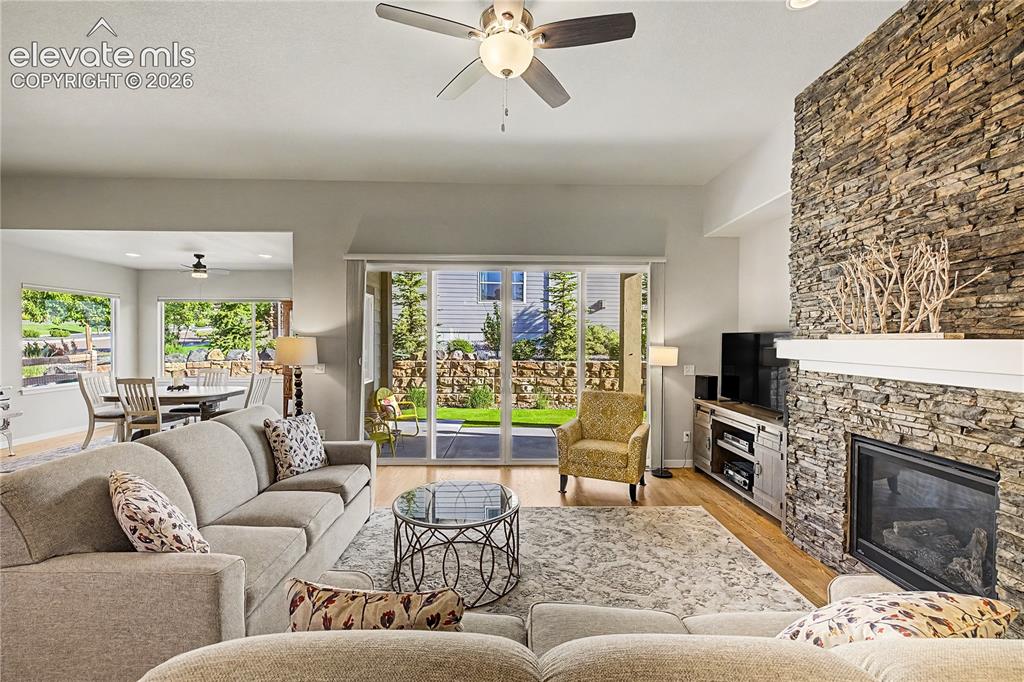
      Image 12 of 46: Warm and inviting family room features a cozy fireplace, abundant natural l

      Warm and inviting family room features a cozy fireplace, abundant natural light, and seamless access to the covered patio for effortless indoor-outdoor living
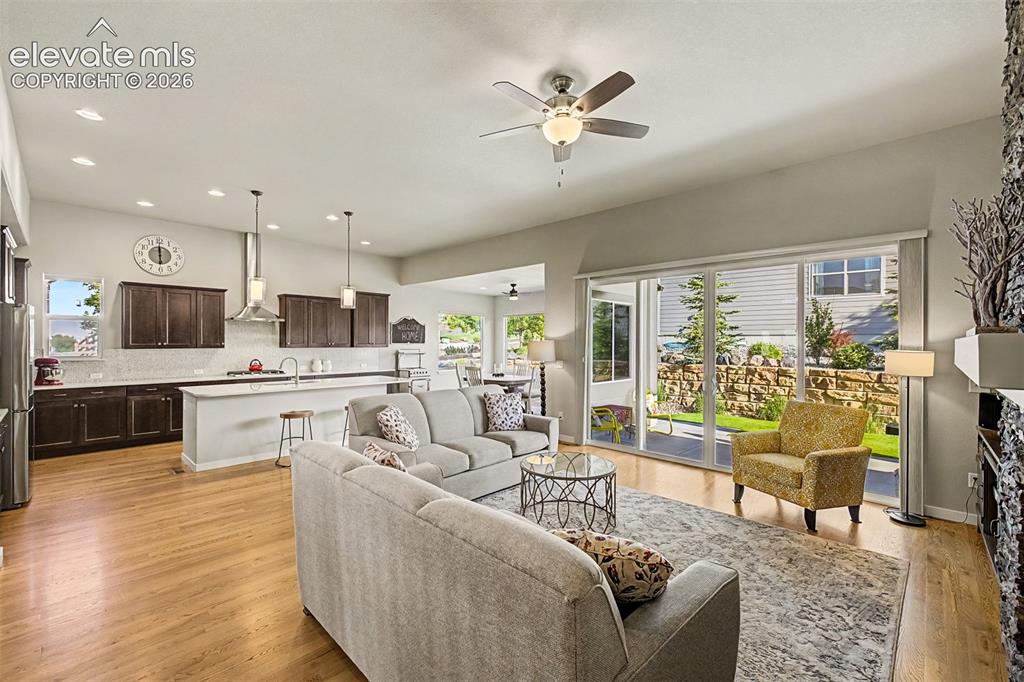
      Image 13 of 46: Living Room

      Living Room

      Image 14 of 46: Living Room

      Living Room

      Image 15 of 46: Living Room

      Living Room

      Image 16 of 46: Ideally situated off both the kitchen and family room, the covered patio se

      Ideally situated off both the kitchen and family room, the covered patio serves as a natural extension of the home's living and entertaining spaces
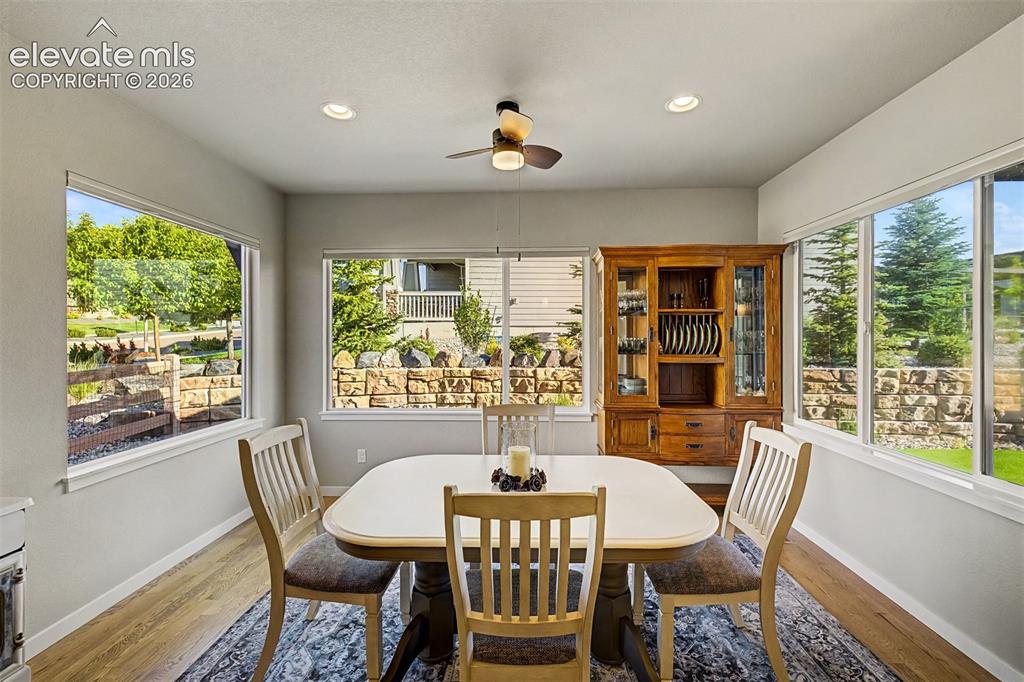
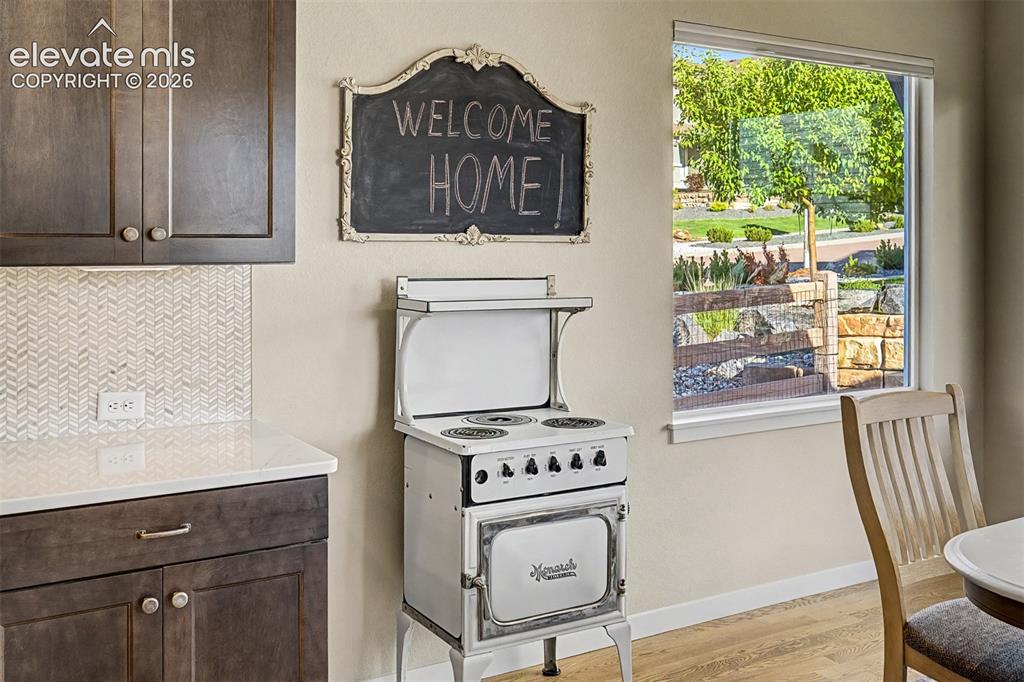
      Image 17 of 46: Bright breakfast nook is surrounded by windows, creating a cheerful dining

      Bright breakfast nook is surrounded by windows, creating a cheerful dining space with beautiful backyard views and easy access to the outdoor living areas
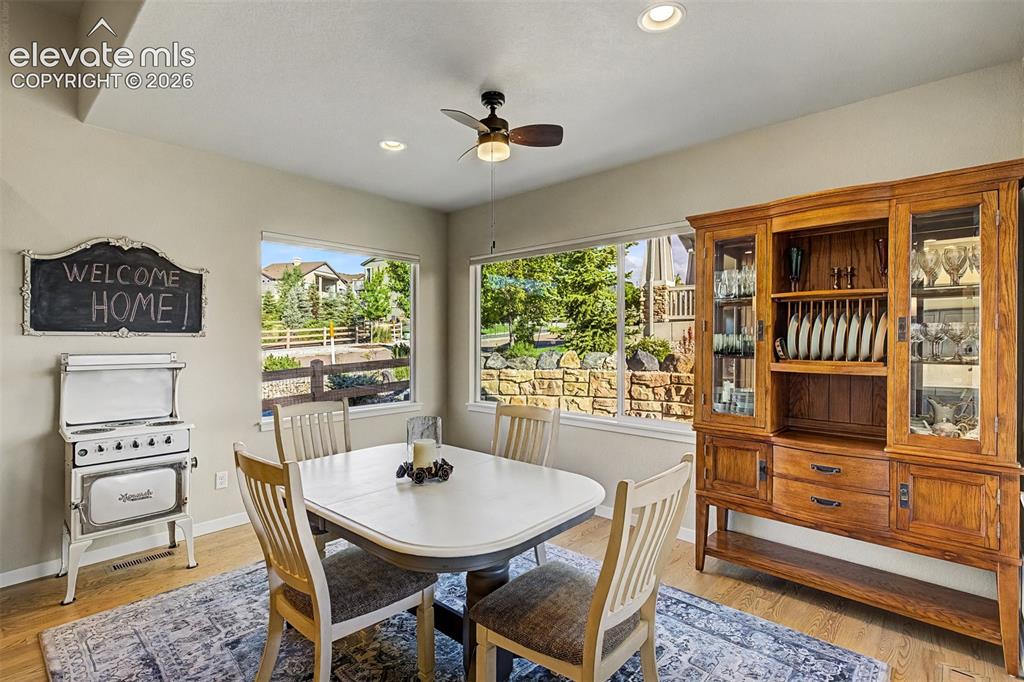
      Image 18 of 46: Dining Area

      Dining Area

      Image 19 of 46: Kitchen

      Kitchen

      Image 20 of 46: Dining Area

      Dining Area

      Image 21 of 46: Kitchen

      Kitchen

      Image 22 of 46: The heart of the home, this beautifully appointed kitchen features an overs

      The heart of the home, this beautifully appointed kitchen features an oversized island with seating, stainless steel appliances, abundant cabinetry, and an open layout perfect for everyday living and entertaining
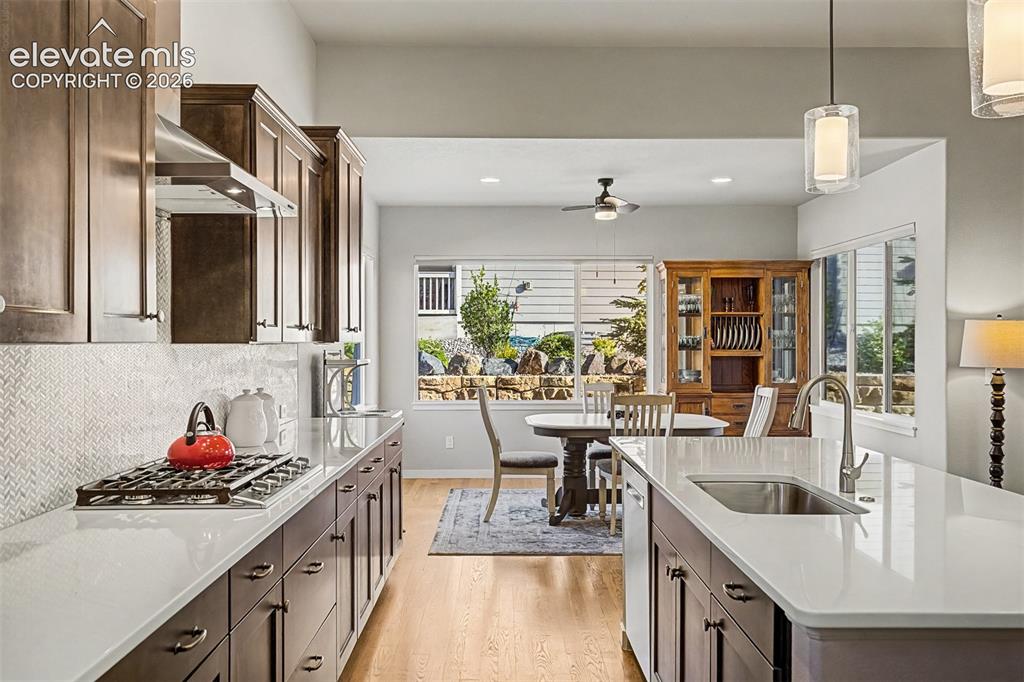
      Image 23 of 46: Designed for gathering and entertaining, this beautifully appointed kitchen

      Designed for gathering and entertaining, this beautifully appointed kitchen features quartz countertops, abundant cabinetry, stainless steel appliances, and an oversized island that anchors the heart of the home
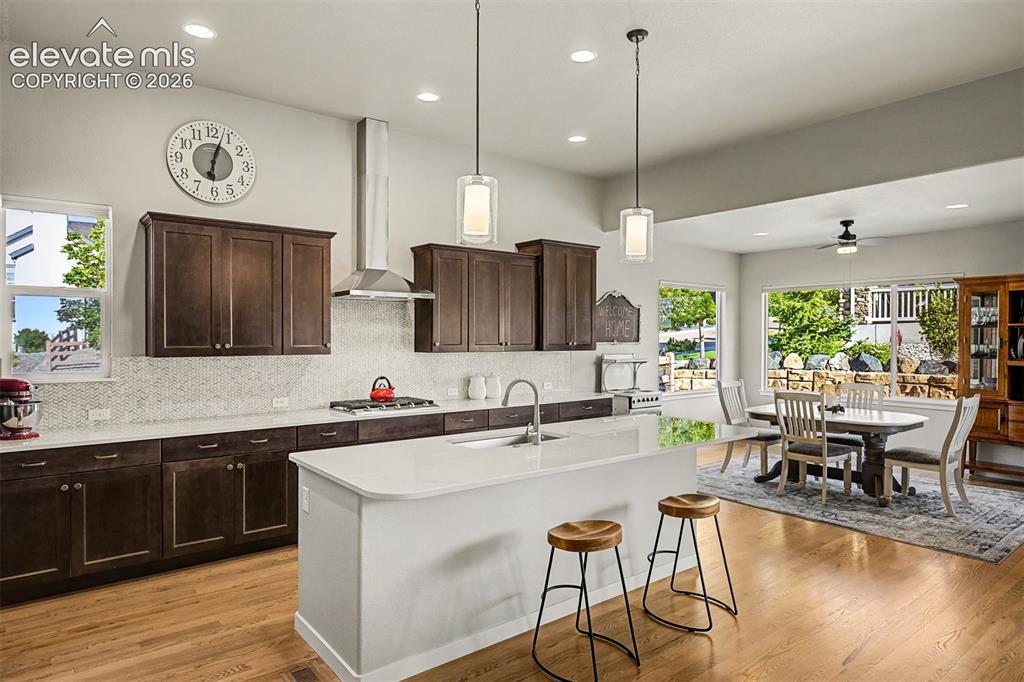
      Image 24 of 46: Kitchen

      Kitchen

      Image 25 of 46: Kitchen

      Kitchen

      Image 26 of 46: Spacious and light-filled primary suite provides a relaxing retreat with am

      Spacious and light-filled primary suite provides a relaxing retreat with ample room for furnishings and a peaceful atmosphere
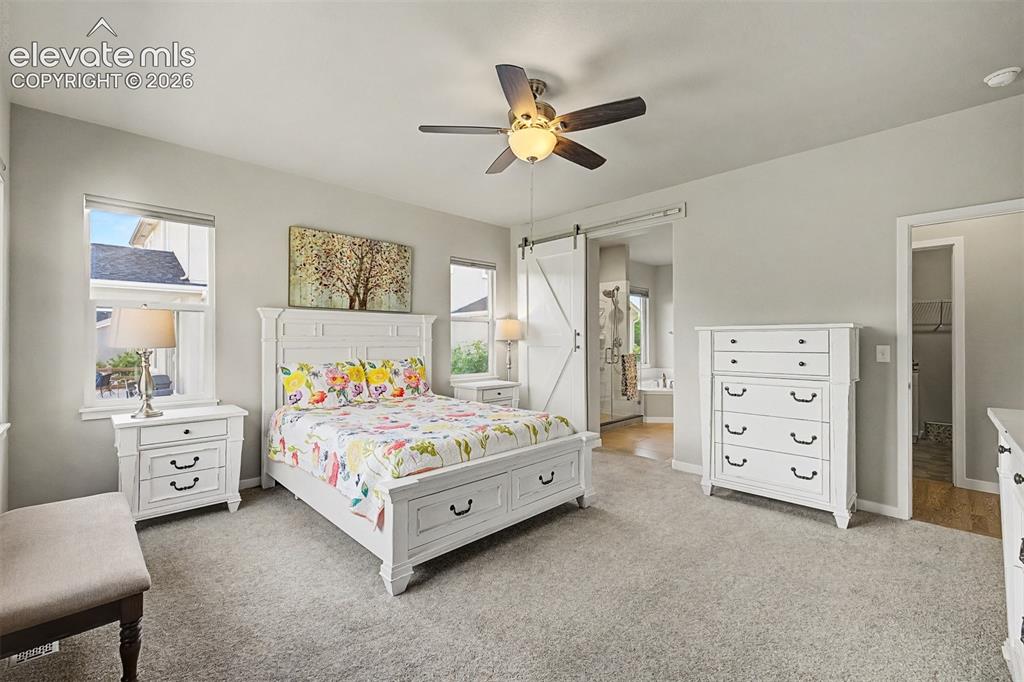
      Image 27 of 46: Bedroom

      Bedroom

      Image 28 of 46: Spa-like primary bath features a spacious walk-in shower, dual vanities, ab

      Spa-like primary bath features a spacious walk-in shower, dual vanities, abundant storage, and a thoughtfully designed layout for everyday comfort
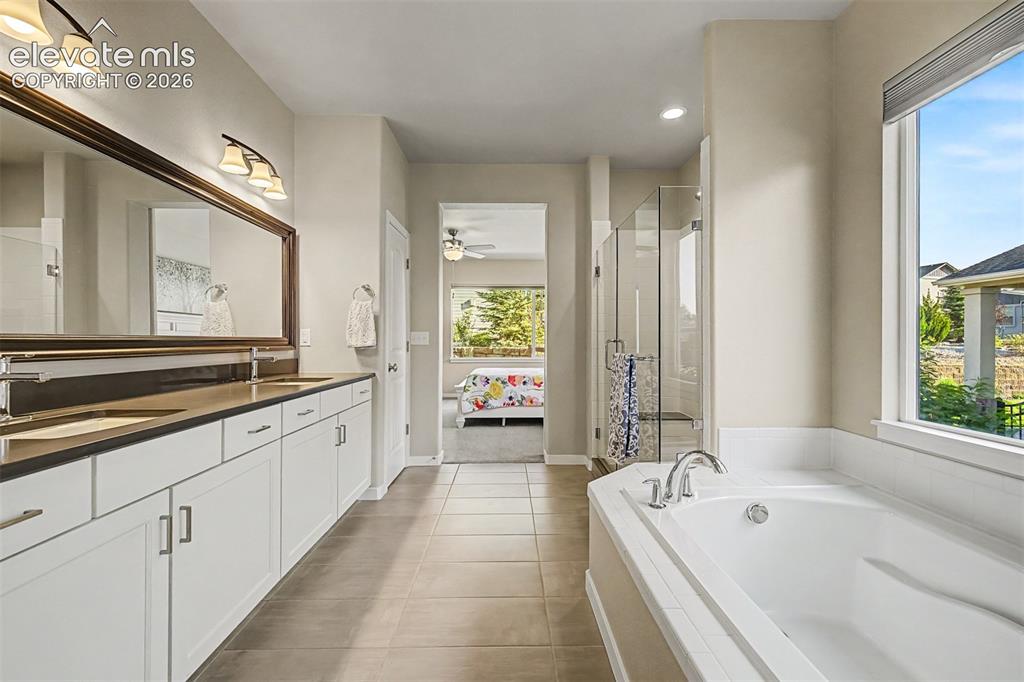
      Image 29 of 46: Bathroom

      Bathroom

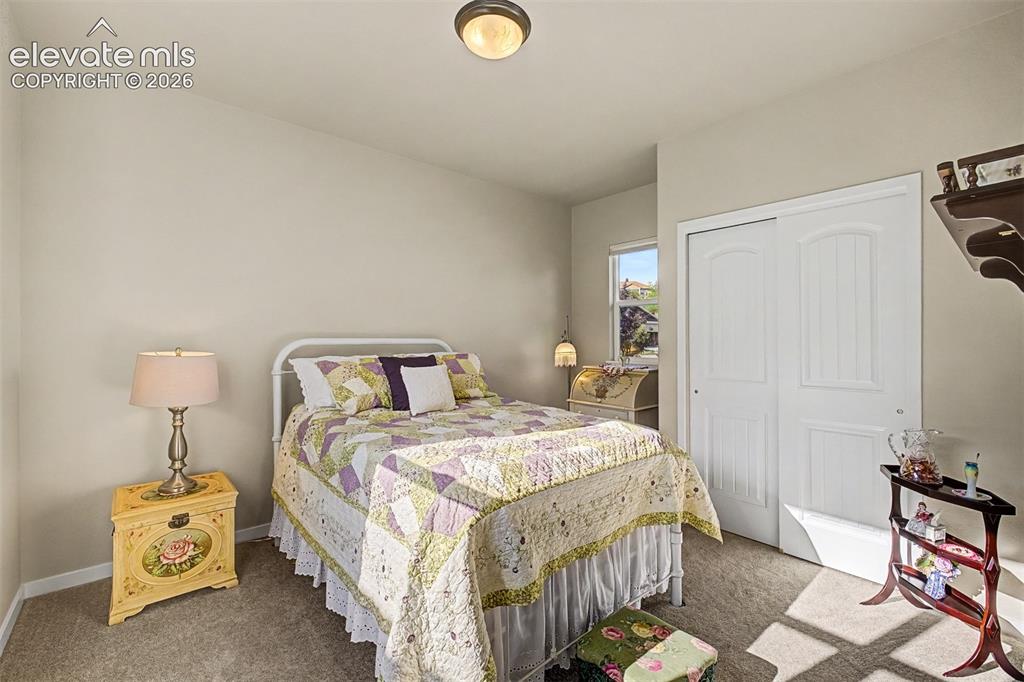
      Image 30 of 46: Convenient main-level secondary bedroom offers privacy and flexibility for

      Convenient main-level secondary bedroom offers privacy and flexibility for guests, family members, or a home office.
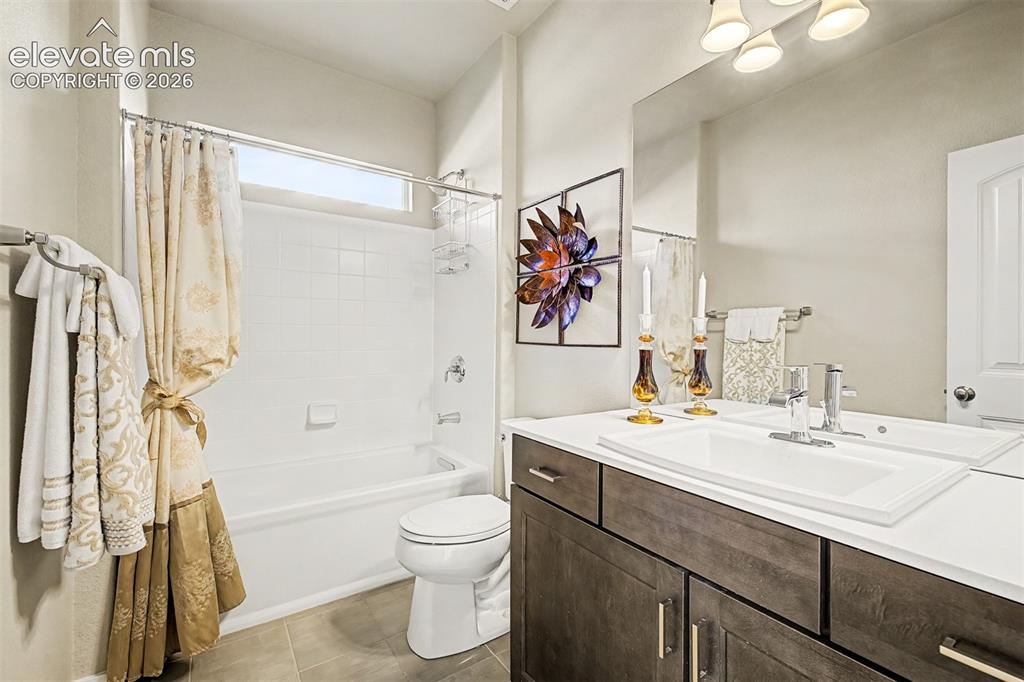
      Image 31 of 46: Charming main-level full bath features a spacious vanity, tub/shower combin

      Charming main-level full bath features a spacious vanity, tub/shower combination, and thoughtful designer touches that add warmth and character
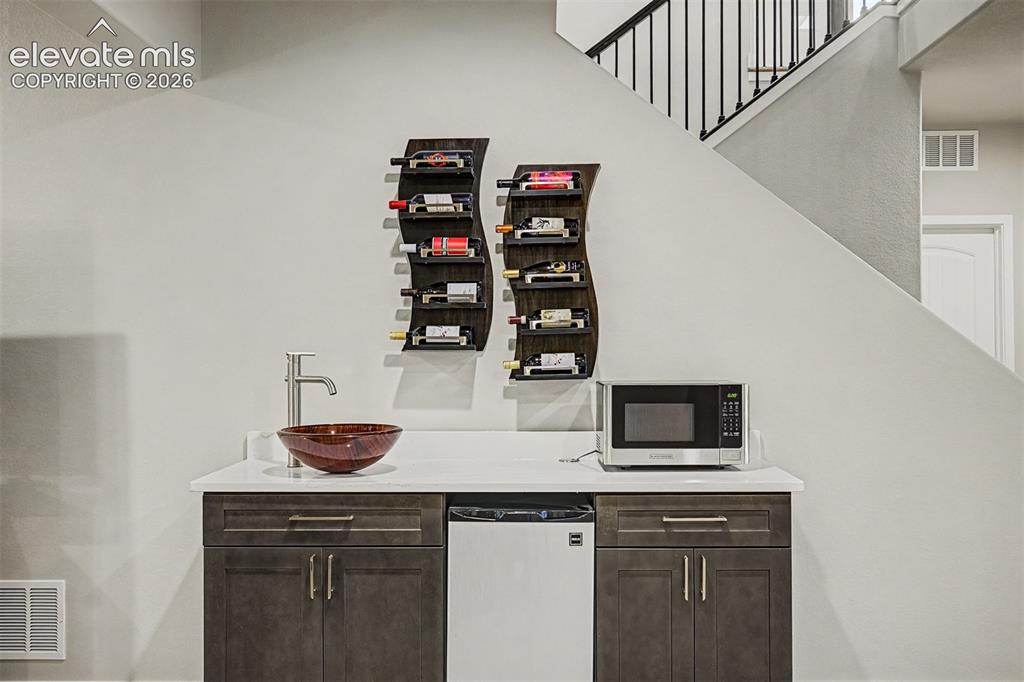
      Image 32 of 46: Entertain in style with the basement wet bar featuring custom wine racks, a

      Entertain in style with the basement wet bar featuring custom wine racks, ample cabinetry, and dedicated space for serving and gathering
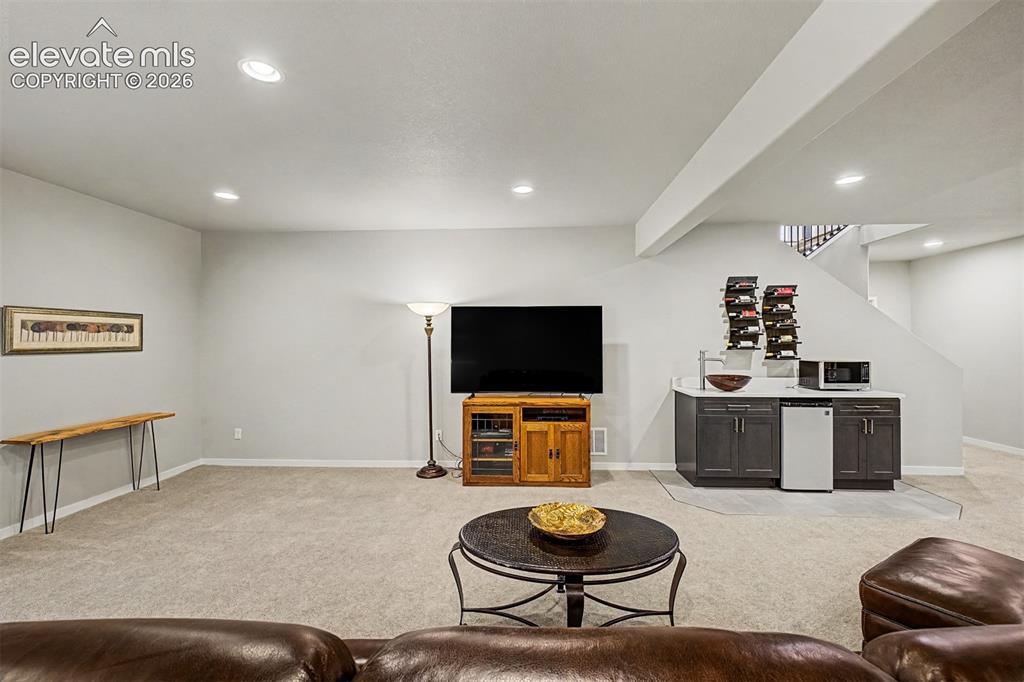
      Image 33 of 46: Expansive basement family room offers versatile living space with easy acce

      Expansive basement family room offers versatile living space with easy access to the wet bar, creating the perfect setting for entertaining, movie nights, and game-day gatherings
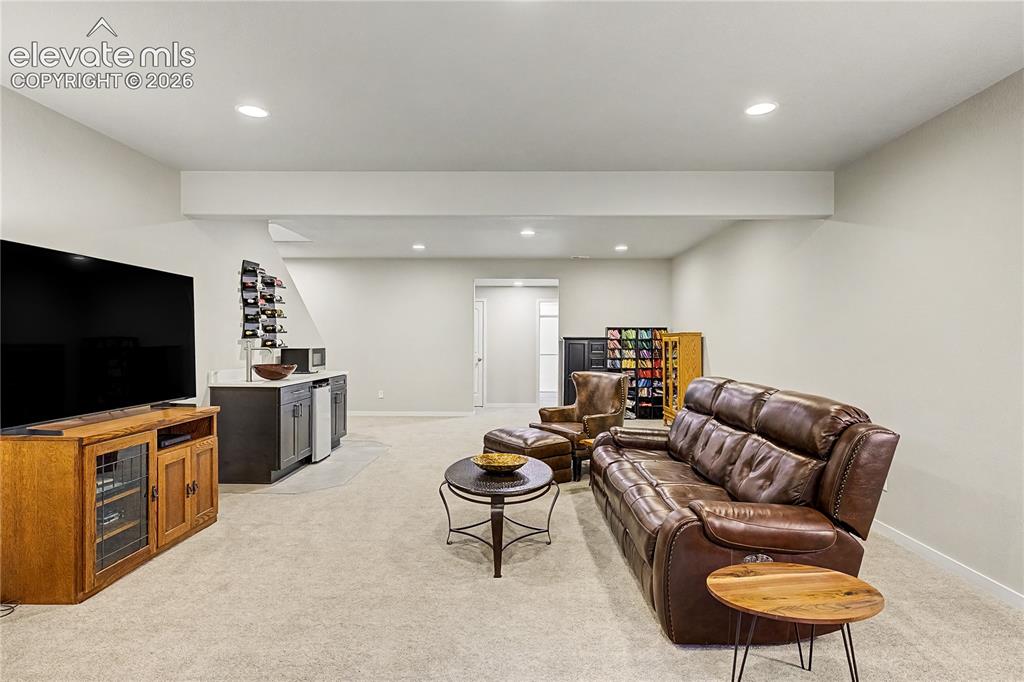
      Image 34 of 46: Exercise Room

      Exercise Room

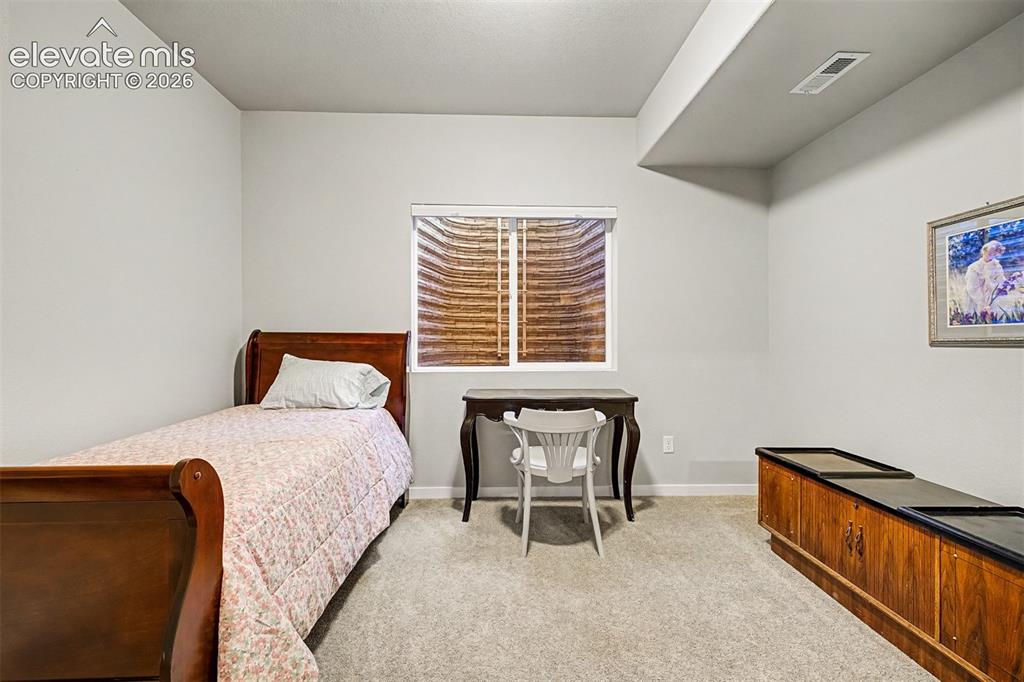
      Image 35 of 46: One of two spacious basement bedrooms, conveniently situated near the lower

      One of two spacious basement bedrooms, conveniently situated near the lower-level full bathroom and ideal for guests or family members
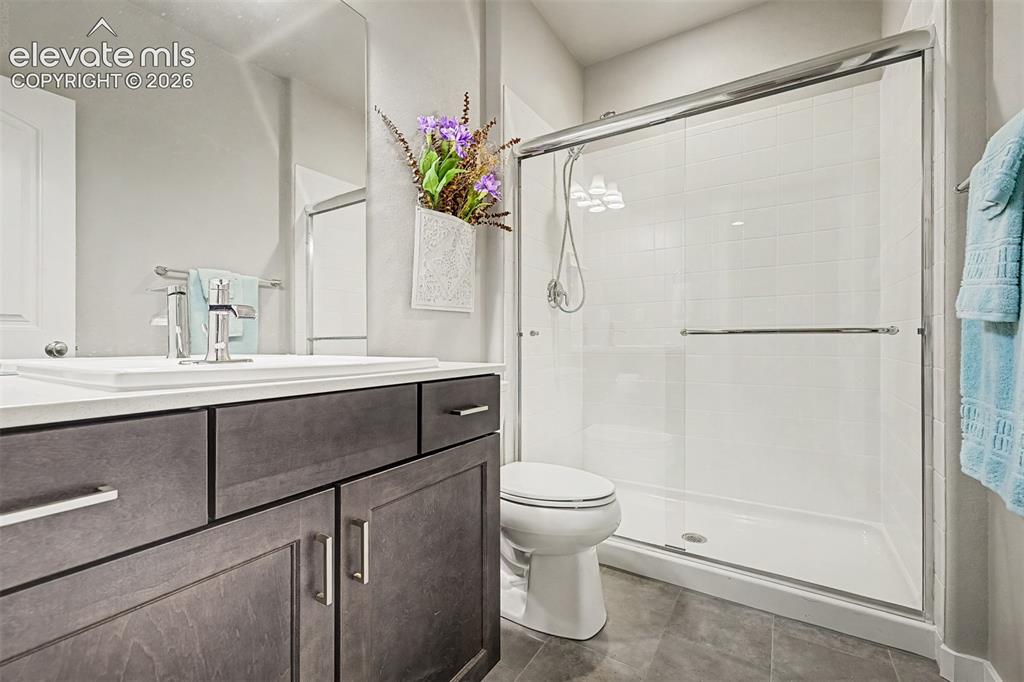
      Image 36 of 46: Full basement bathroom serves the lower-level bedrooms and recreation space

      Full basement bathroom serves the lower-level bedrooms and recreation spaces with style and convenience
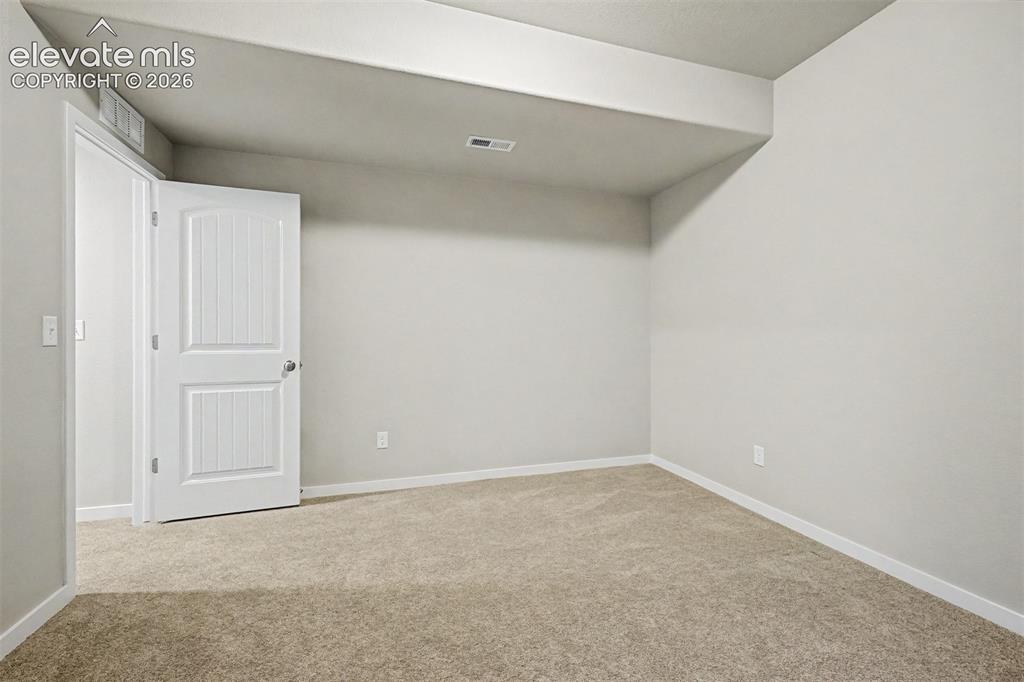
      Image 37 of 46: The second basement bedroom offers additional private living space with con

      The second basement bedroom offers additional private living space with convenient access to the nearby full bathroom, making it perfect for guests, family, or a home office
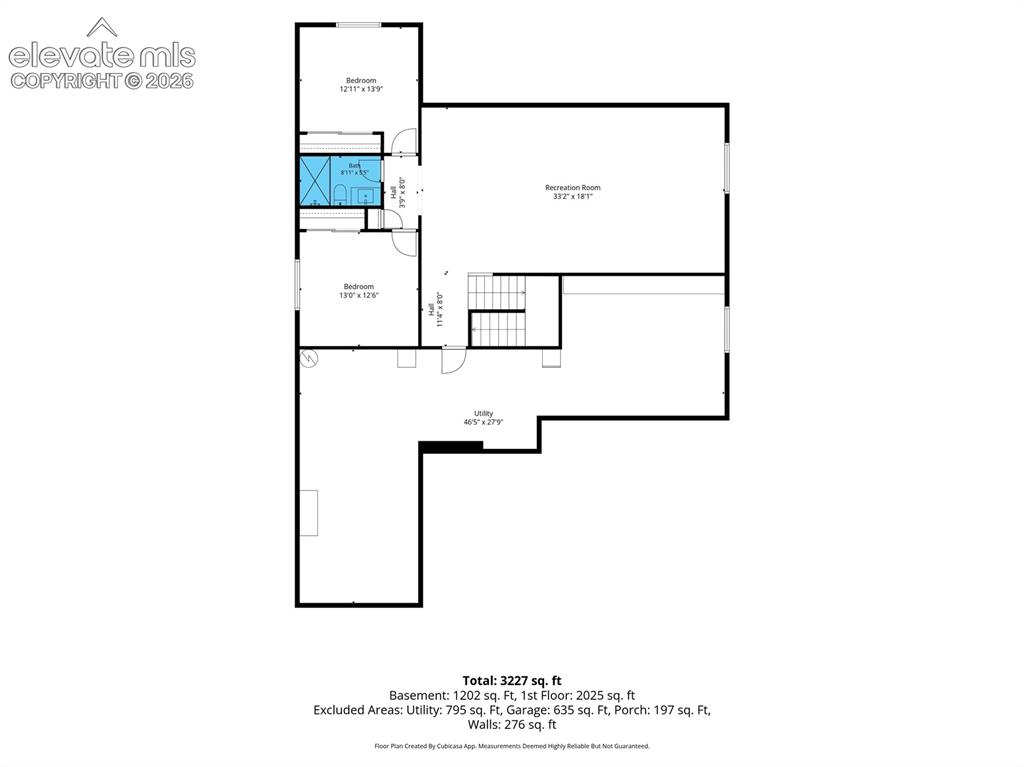
      Image 38 of 46: Generous unfinished basement space offers abundant seasonal storage and the

      Generous unfinished basement space offers abundant seasonal storage and the opportunity to add additional bedrooms, a home gym, theater room, or other future living spaces
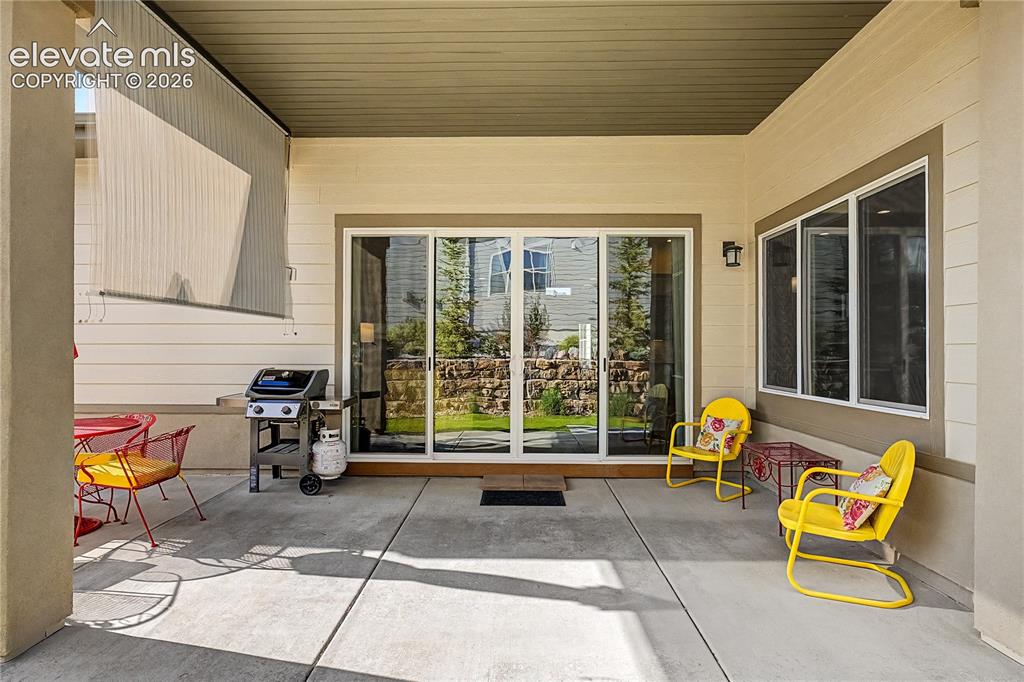
      Image 39 of 46: Patio

      Patio

      Image 40 of 46: Patio

      Patio

      Image 41 of 46: Back of Structure

      Back of Structure

      Image 42 of 46: Back of Structure

      Back of Structure

      Image 43 of 46: Side of Structure

      Side of Structure

      Image 44 of 46: Other

      Other

      Image 45 of 46: Patio

      Patio

      Image 46 of 46: Floor Plan

      Floor Plan

      Disclaimer: The real estate listing information and related content displayed on this site is provided exclusively for consumers’ personal, non-commercial use and may not be used for any purpose other than to identify prospective properties consumers may be interested in purchasing.