780 Bayfield Drive, Colorado Springs, CO, 80906
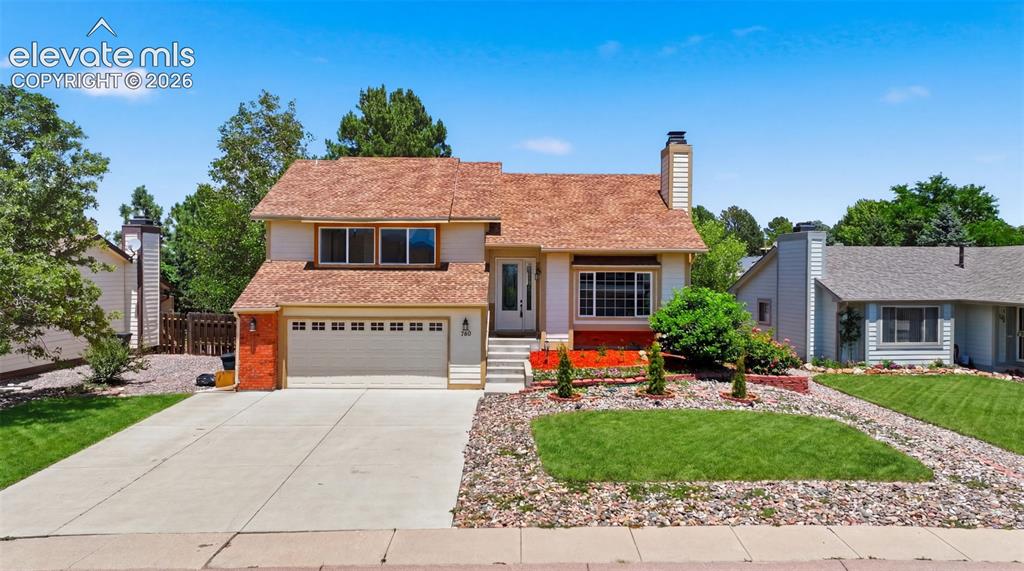
Image Count: 36

$599,000

  • Highlights
  • Single Family
  • 3 bd | 3 ba | 2,117 sqft
  • 780 Bayfield Drive, Colorado Springs, CO, 80906 listed by Lucy Flores
  • Active
  • MLS#: 4567255
  • Tour #1 | Tour #2
  • View on Map
Space maker

Property Description

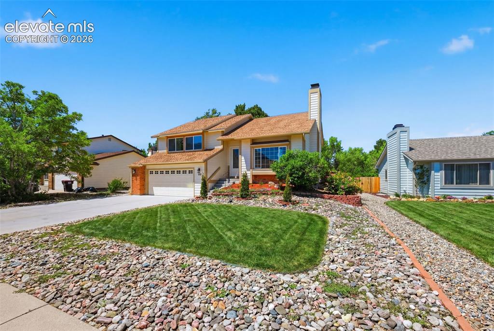
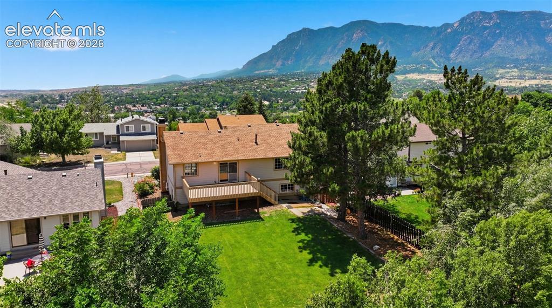
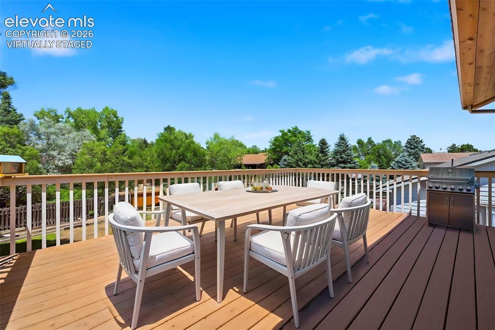
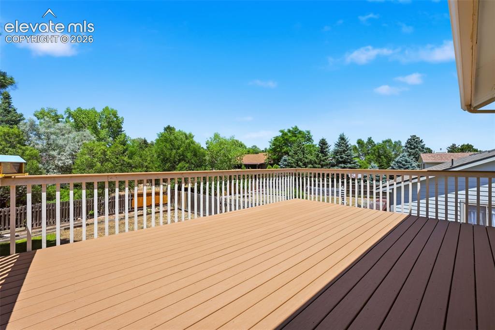
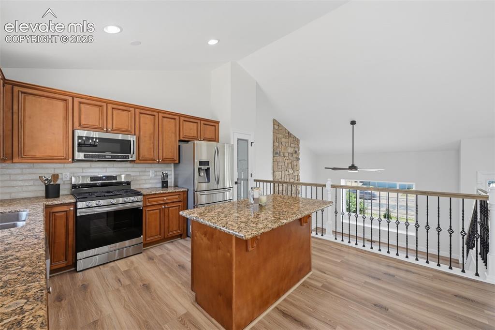
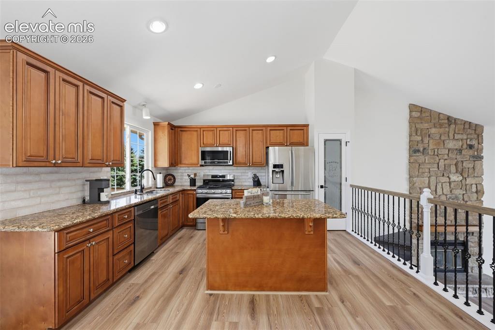
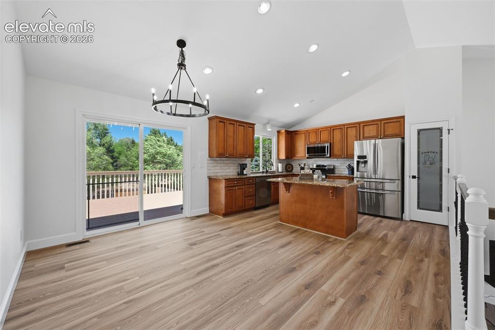
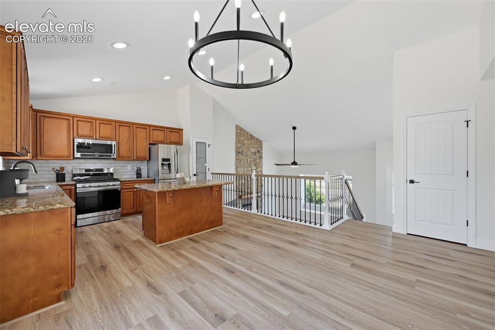
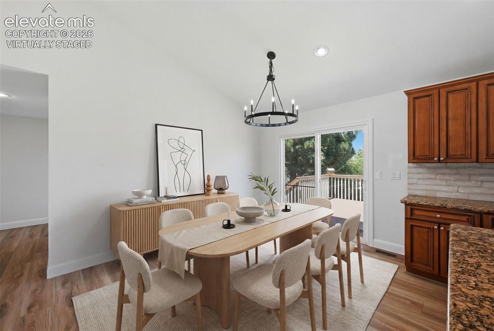
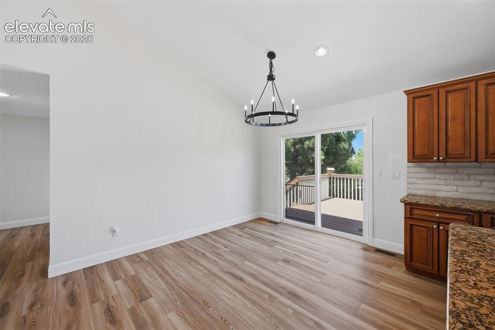
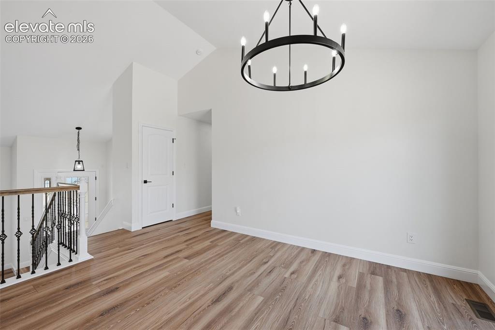
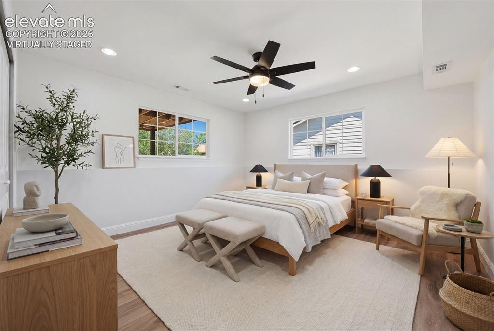
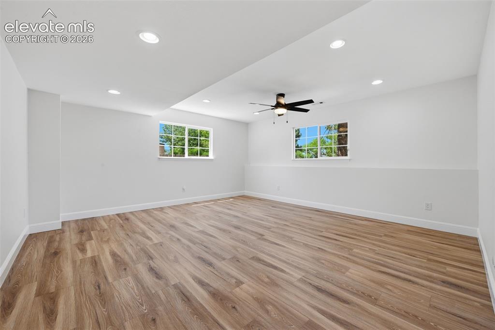
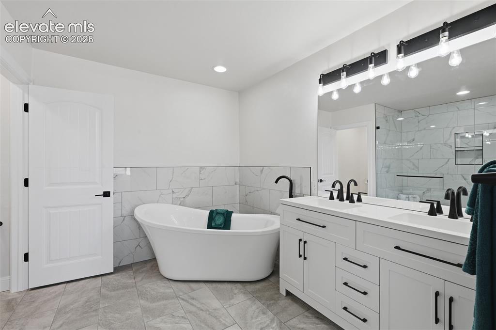
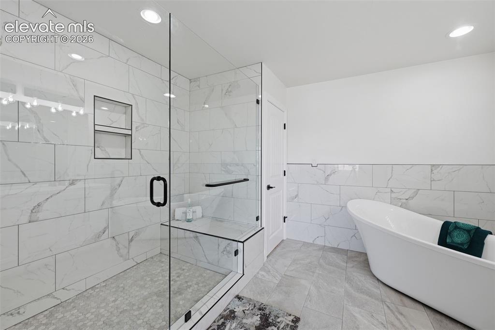
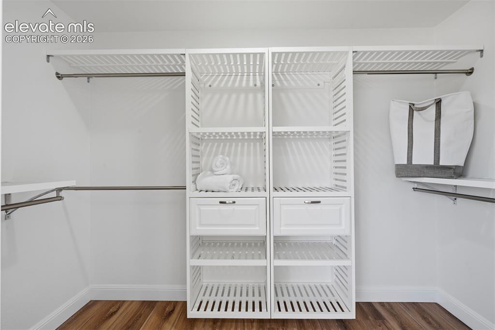
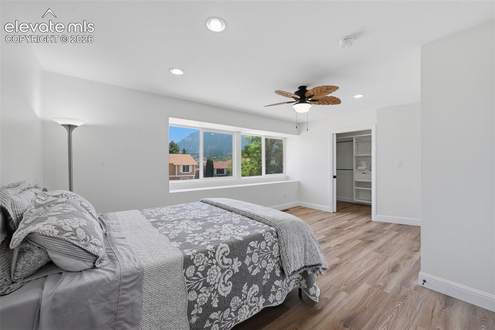
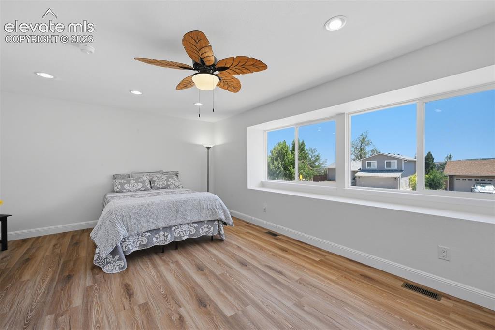
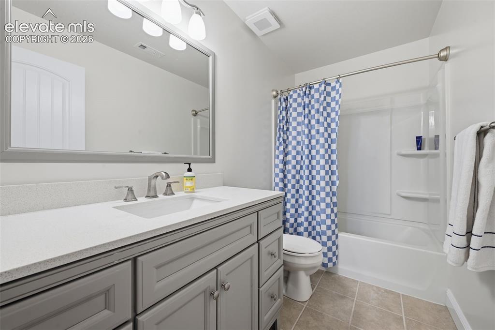
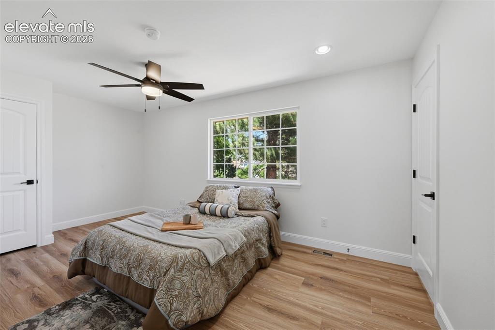
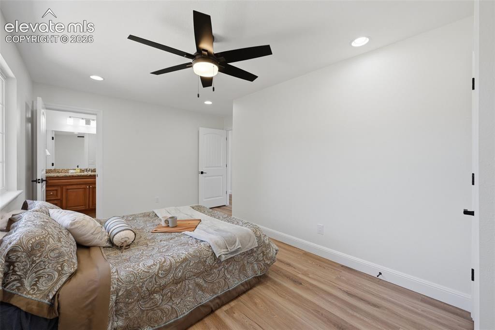
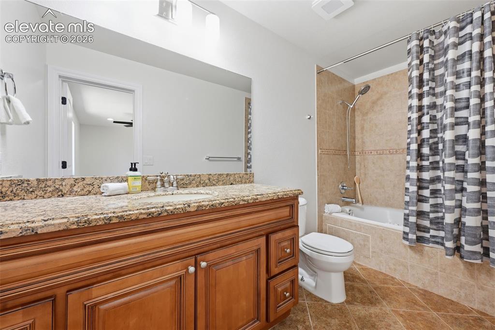
Fully Remodeled Home with Stunning Cheyenne Mountain Views | 3 Full Baths | Harrison District 2! Completely remodeled and move-in ready, this exceptional home offers breathtaking views of Cheyenne Mountain and extensive high-quality upgrades throughout. Thoughtfully redesigned to maximize comfort and functionality, this home blends modern luxury with Colorado living. Wake up in your spacious primary suite to a beautiful view of Cheyenne Mountain. It was created by combining two smaller bedrooms into one impressive owner's retreat featuring mountain views, an oversized closet, and a luxurious en-suite bath with a large walk-in tiled shower, soaking tub, and elegant finishes. Recent improvements include new flooring throughout, fresh interior and exterior paint, crown molding throughout the home, all new interior doors, an expanded front entry with a new front door, and three beautifully updated full bathrooms. The remodeled laundry area adds convenience, while the oversized garage includes an additional laundry hookup, offering the flexibility of two separate laundry areas. Major mechanical updates provide peace of mind, including a new air conditioning system, new heating system, new water heater, and a radon mitigation system. Step outside to enjoy the expanded deck, perfect for entertaining, outdoor dining, or simply taking in the spectacular mountain views and Colorado sunsets. Ideally located near parks, shopping, dining, Fort Carson, and major commuter routes, this beautifully updated home offers a rare combination of modern upgrades, flexible living space, and stunning scenery. Don't miss the opportunity to own this turnkey home!

Property Listed By

Picture of REALTOR Listing Property
  • Lucy Flores
  • 4630-012-917  Call the Agent 
Picture of Office Listing Property
  • HomeSmart
  • 1678-436-917  Call the Agent 

Property Details

    General Features

  • Property: Single Family, Tri-Level
  • Year Built: 1984
  • List Price: $599,000
  • County: El Paso
  • School District: Harrison-2

    Rooms

  • Master: Upper Level, 17 x 14
  • Bedrooms: 3
  • Baths: 3 full bath;
  • Master Bathroom Amenities: Ceramic Tile
  • Laundry: Electric Hook-up

    Structure

  • Foundation: Crawl Space
  • Heating: Forced Air, Natural Gas, Wood
  • Cooling: Ceiling Fan, Central Air
  • Garage/Parking #: 2 vehicle(s), Attached
  • Patio Description: Wood Deck
  • Total SqFt: 2,117
  • Finished SqFt: 2,117
  • Construction Status: Existing Home
  • Siding: Wood
  • Structure: Frame

    Features

  • Appliances: 220v in Kitchen, Dishwasher, Disposal, Gas in Kitchen, Microwave Oven, Range, Refrigerator, Self Cleaning Oven
  • Floors: Wood Laminate
  • Entry: Wood Laminate
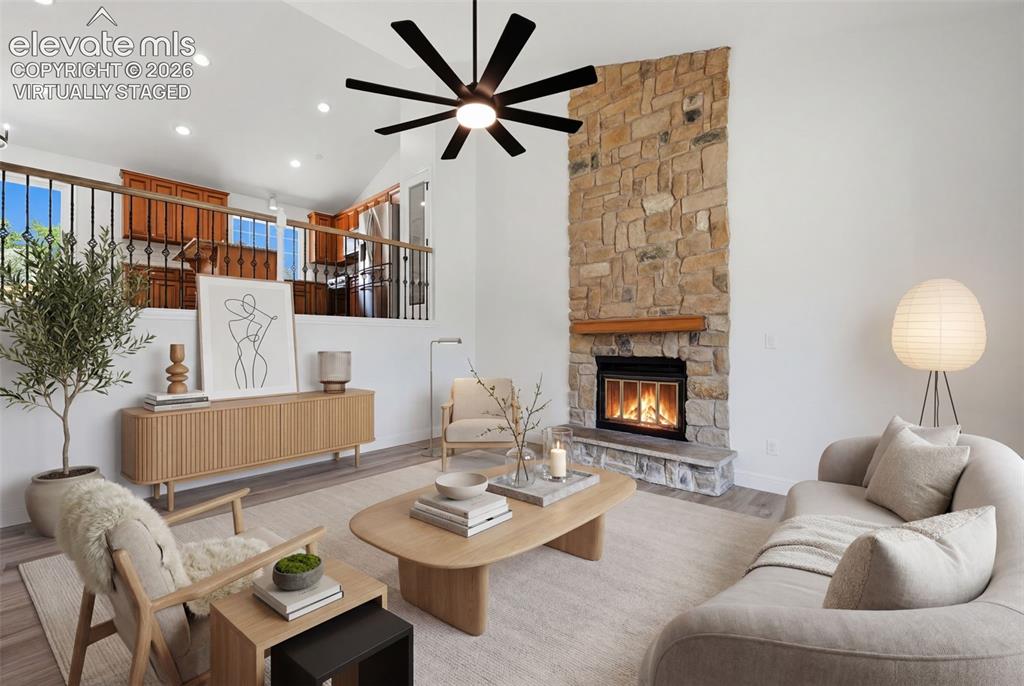
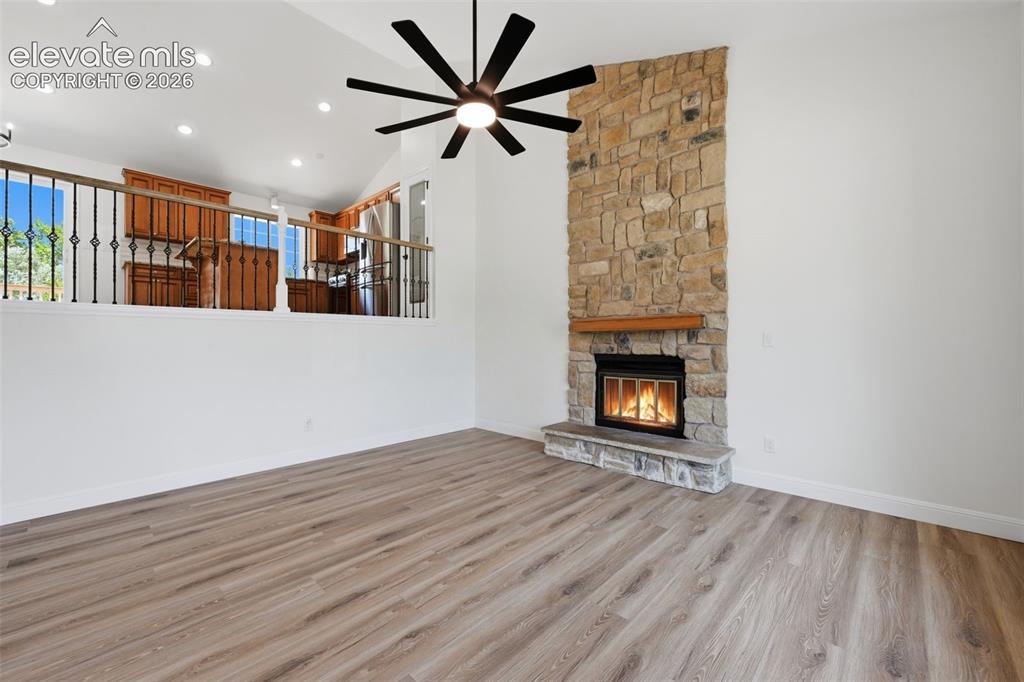
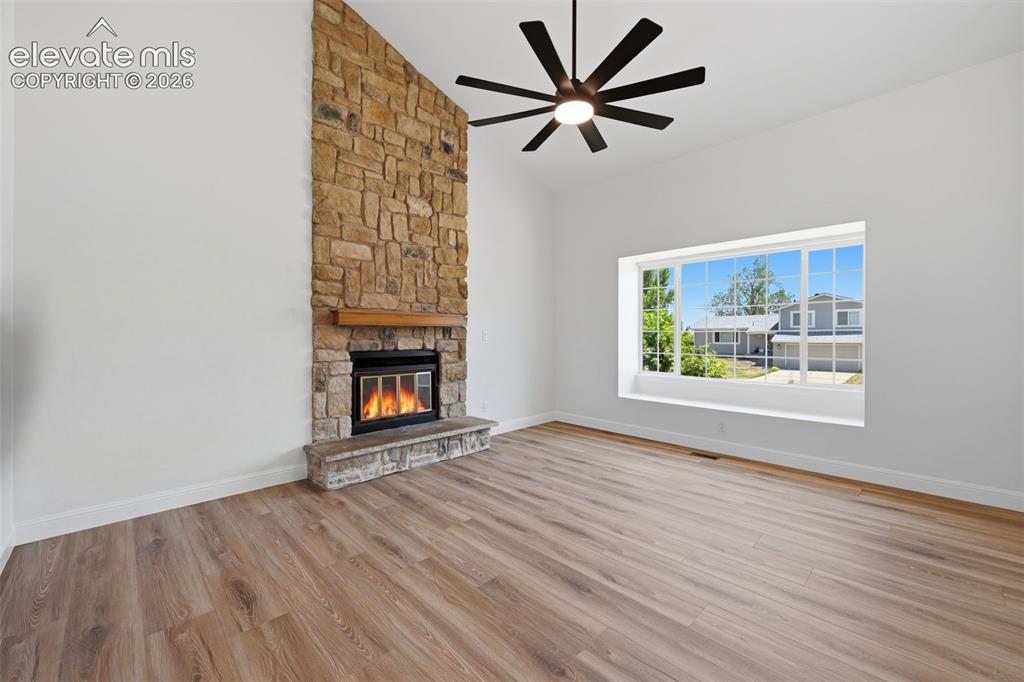
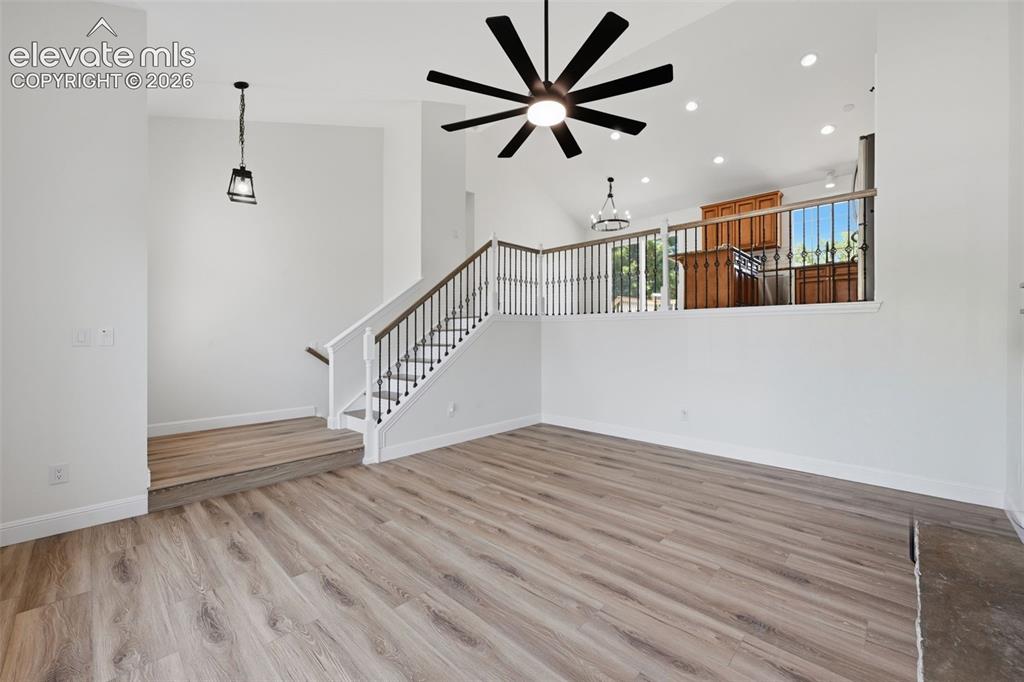
  • Fireplace: Wood Burning
  • Interior Features: 9Ft + Ceilings
  • Laundry: Electric Hook-up

    Taxes, Utilities, Lot

  • Tax: $1,600
  • Lot Size: 0.21 Acres, 9,148 SqFt
  • Fence: All
  • Driveway: Concrete
  • Lot Location: Hiking Trail, Near Fire Station, Near Hospital, Near Park, Near Public Transit, Near Schools
  • Lot Description: Mountain View
  • Existing Utilities: Cable Connected, Electricity Connected, Natural Gas Connected
  • Existing Water: Municipal

    Community

    Additional Information


      Disclaimer
      The real estate listing information and related content displayed on this site is provided exclusively for consumers’ personal, non-commercial use and may not be used for any purpose other than to identify prospective properties consumers may be interested in purchasing.
      PPAR.com Website

      780 Bayfield Drive, Colorado Springs, CO, 80906

      Image 1 of 36: Front of Structure

      Front of Structure
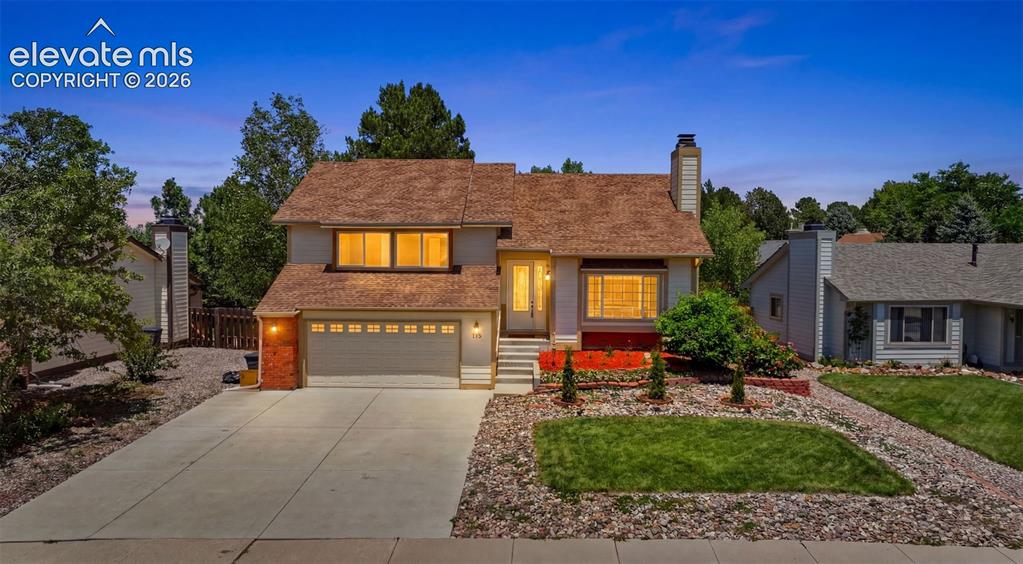
      Image 2 of 36: Front of Structure

      Front of Structure
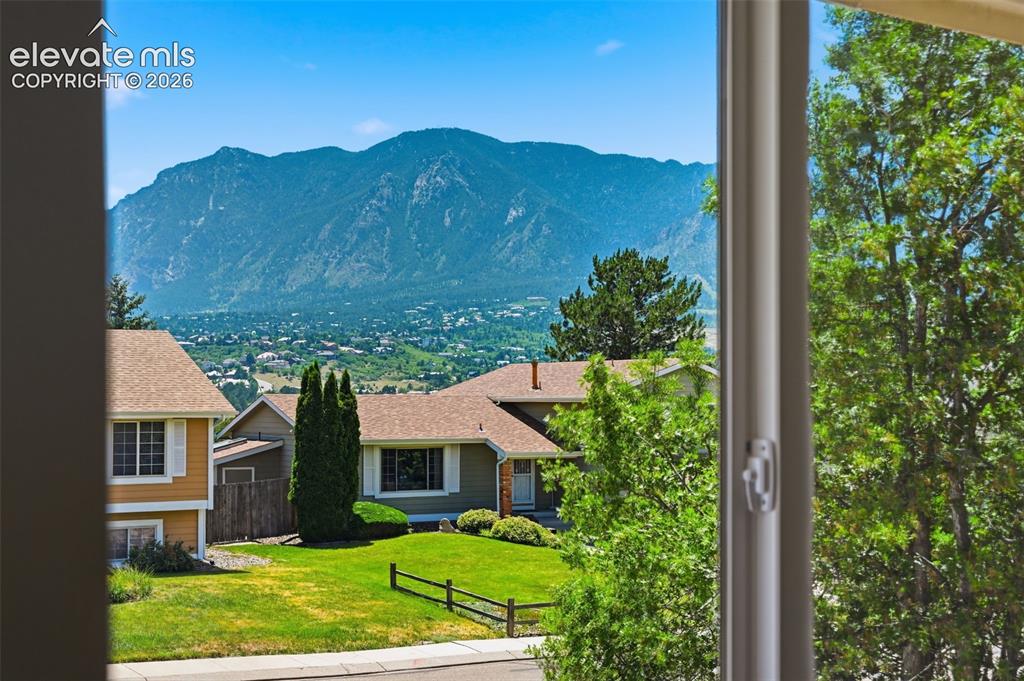
      Image 3 of 36: Front of Structure

      Front of Structure

      Image 4 of 36: From Primary Bedroom

      From Primary Bedroom

      Image 5 of 36: From Primary Bedroom

      From Primary Bedroom

      Image 6 of 36: Virtually Stated

      Virtually Stated

      Image 7 of 36: Oversized Deck

      Oversized Deck

      Image 8 of 36: Kitchen

      Kitchen

      Image 9 of 36: Kitchen

      Kitchen

      Image 10 of 36: Kitchen

      Kitchen

      Image 11 of 36: Kitchen

      Kitchen

      Image 12 of 36: Virtually Staged

      Virtually Staged

      Image 13 of 36: Walk out to oversized deck

      Walk out to oversized deck

      Image 14 of 36: Dining Area

      Dining Area

      Image 15 of 36: Virtually Staged

      Virtually Staged

      Image 16 of 36: Lower Level 
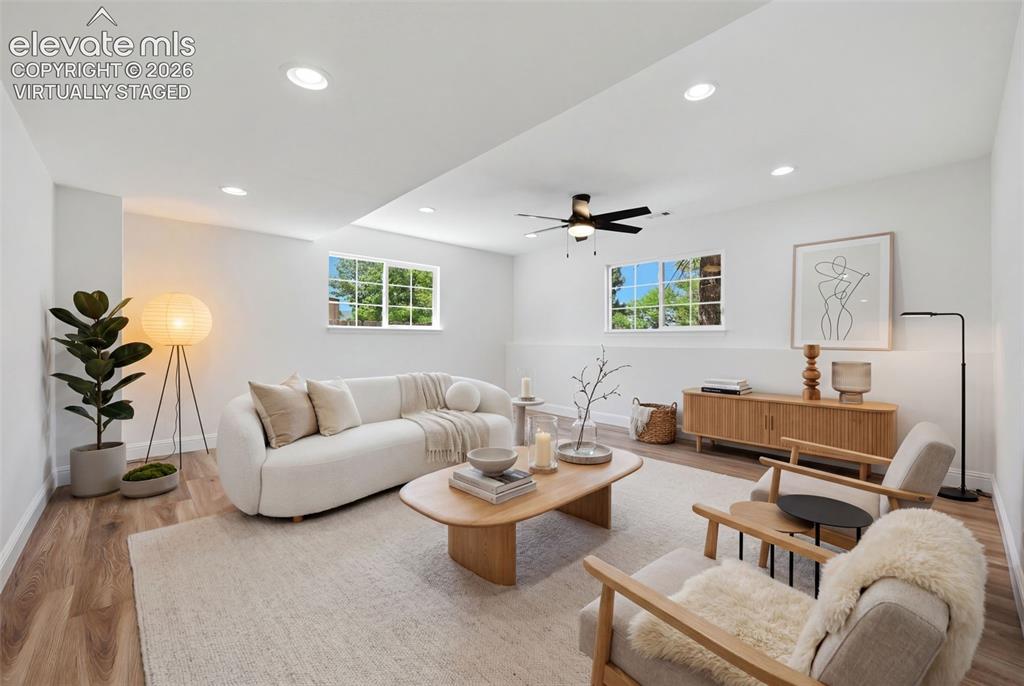
Virtually Staged

      Lower Level Virtually Staged

      Image 17 of 36: Living Room

      Living Room

      Image 18 of 36: Living Room

      Living Room

      Image 19 of 36: Living Room

      Living Room

      Image 20 of 36: Virtually Staged

      Virtually Staged

      Image 21 of 36: Lower Level Bedroom

      Lower Level Bedroom

      Image 22 of 36: Master Bathroom

      Master Bathroom

      Image 23 of 36: Master Bathroom

      Master Bathroom

      Image 24 of 36: Primary Walk-in Closet

      Primary Walk-in Closet

      Image 25 of 36: Master Bedroom

      Master Bedroom

      Image 26 of 36: Master Bedroom

      Master Bedroom

      Image 27 of 36: Bathroom

      Bathroom

      Image 28 of 36: Bedroom

      Bedroom

      Image 29 of 36: Bedroom

      Bedroom

      Image 30 of 36: Bathroom

      Bathroom

      Image 31 of 36: Secondary Laundry in Garage with sink
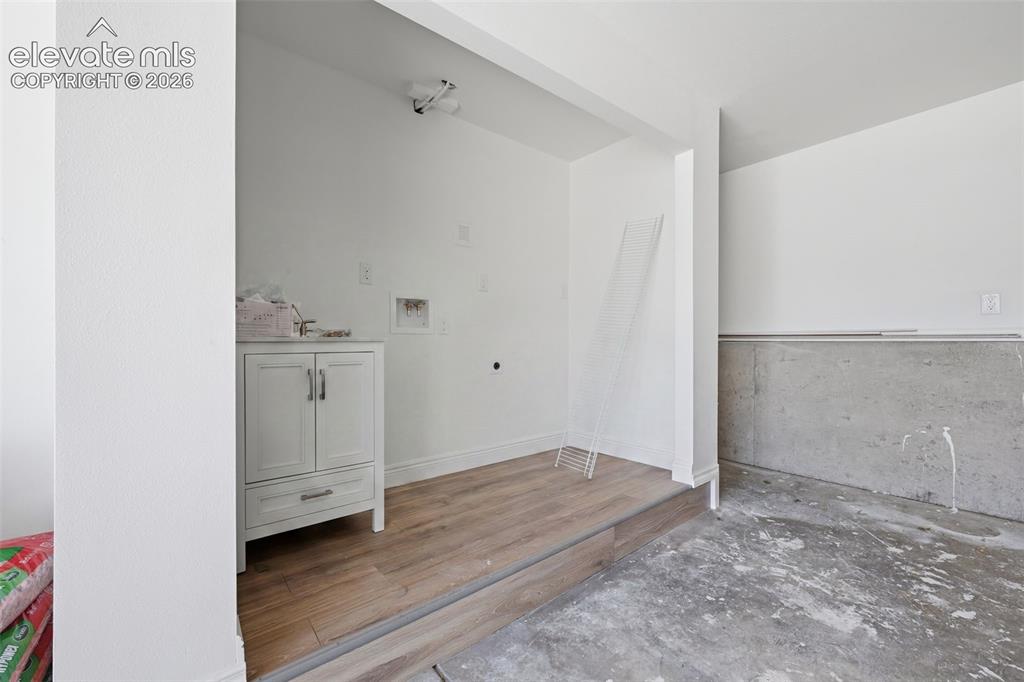
      Secondary Laundry in Garage with sink

      Image 32 of 36: Lower Level Laundry & Mechanical Room
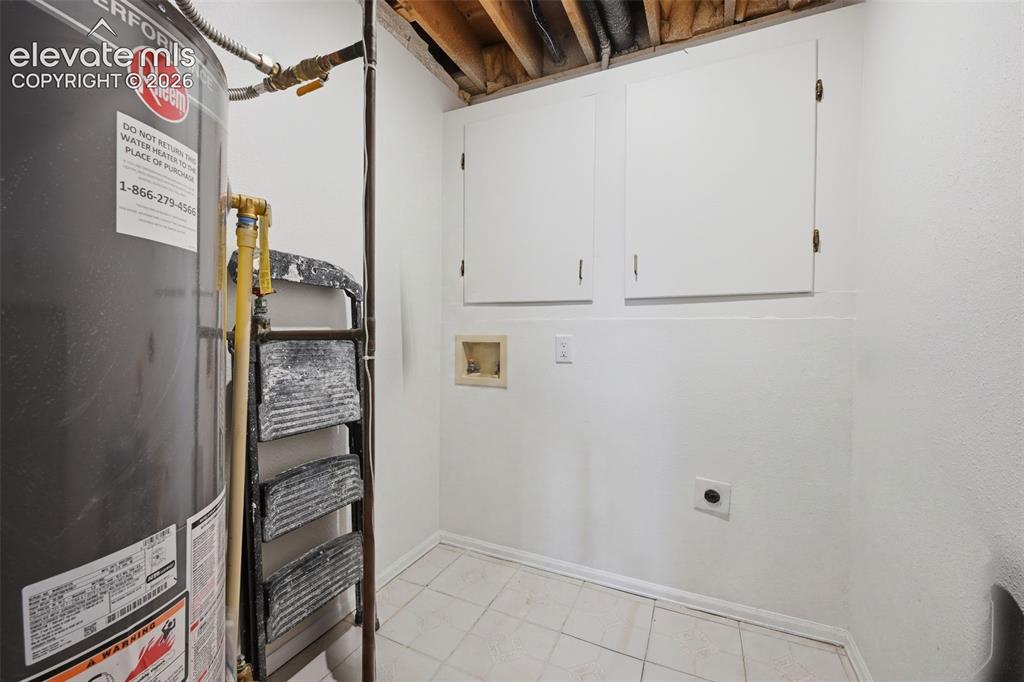
      Lower Level Laundry & Mechanical Room

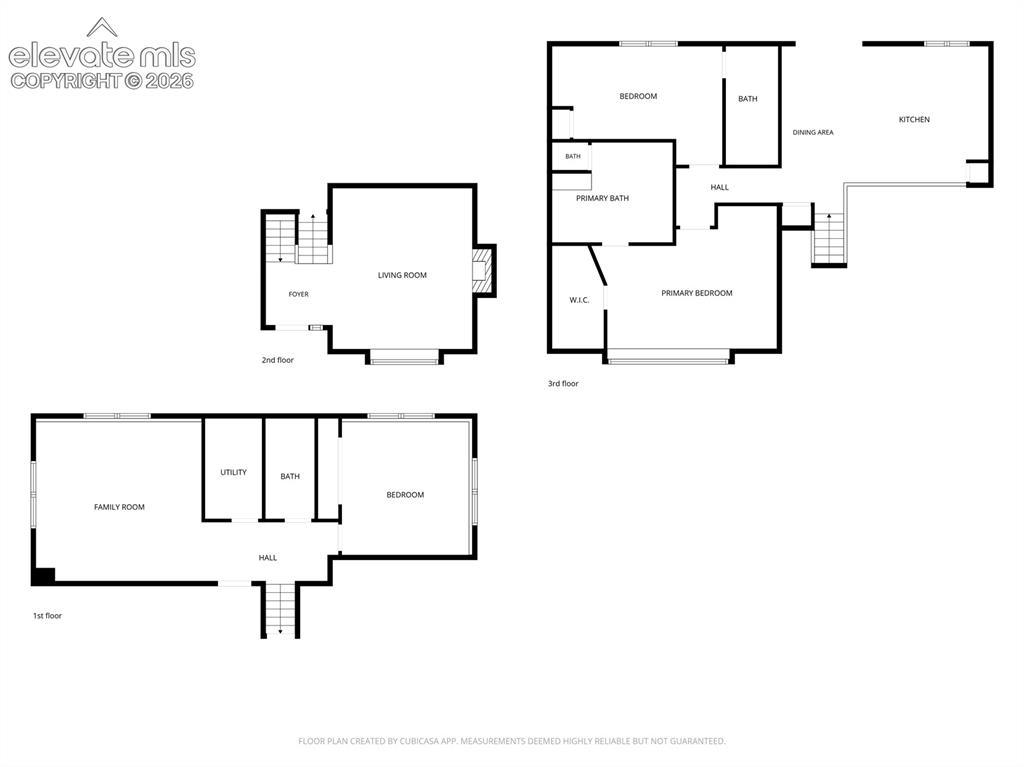
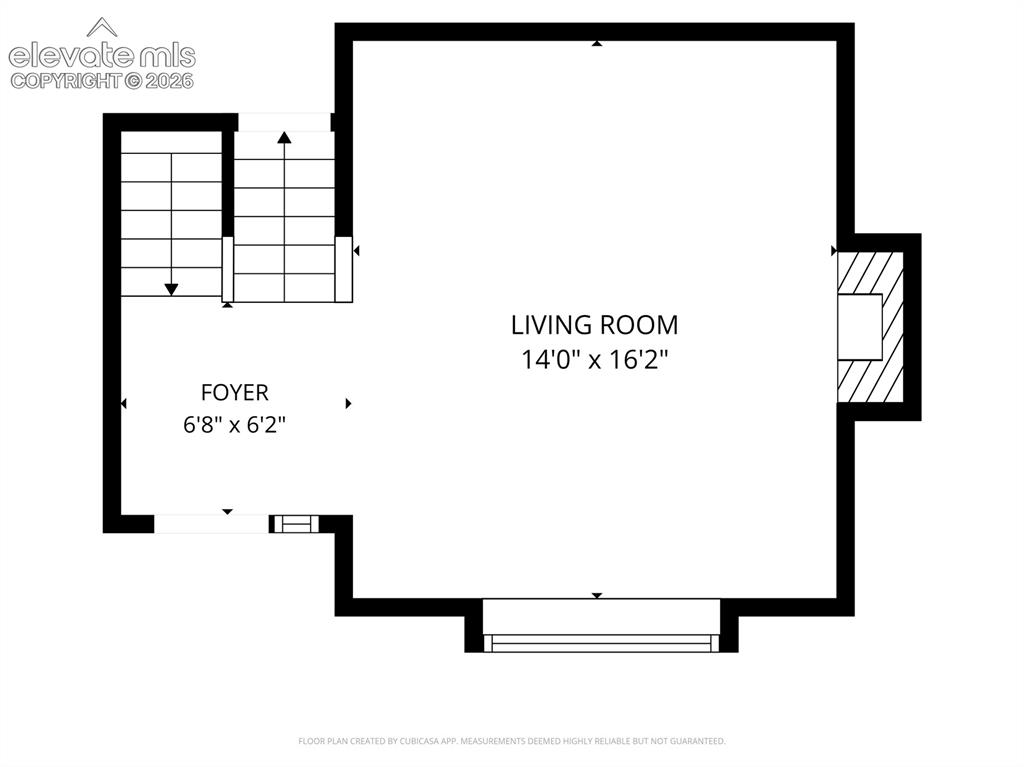
      Image 33 of 36: Floor Plan

      Floor Plan

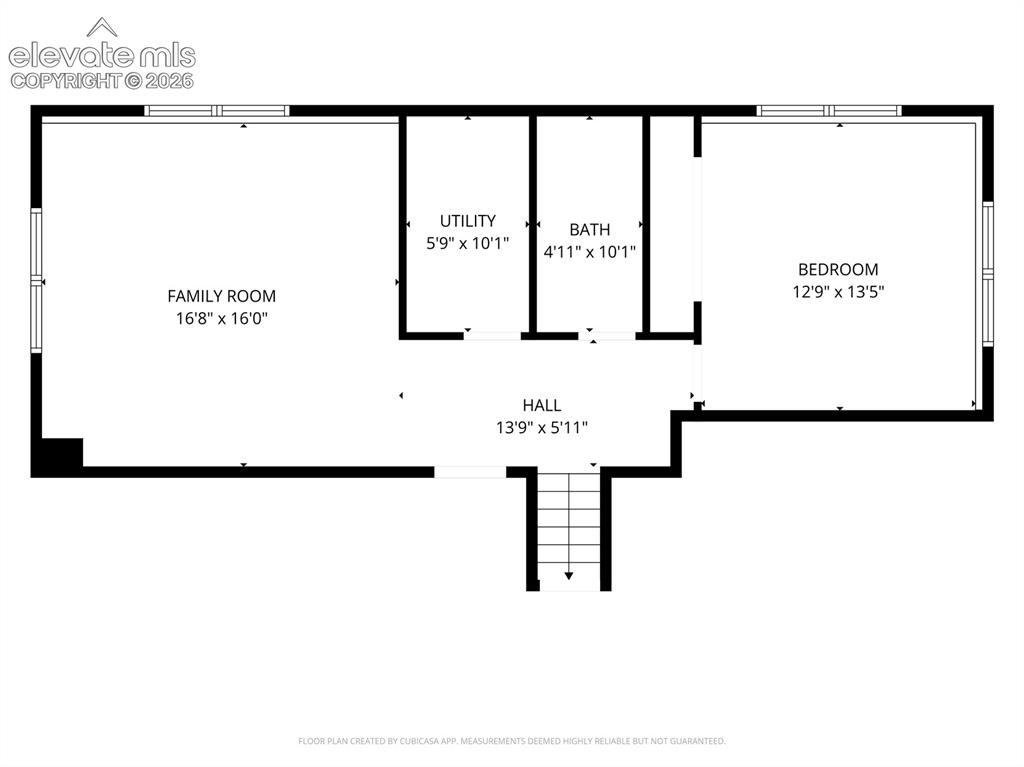
      Image 34 of 36: Floor Plan

      Floor Plan

      Image 35 of 36: Floor Plan

      Floor Plan

      Image 36 of 36: Floor Plan

      Floor Plan

      Disclaimer: The real estate listing information and related content displayed on this site is provided exclusively for consumers’ personal, non-commercial use and may not be used for any purpose other than to identify prospective properties consumers may be interested in purchasing.