407 Silvermoon Heights, Divide, CO, 80814
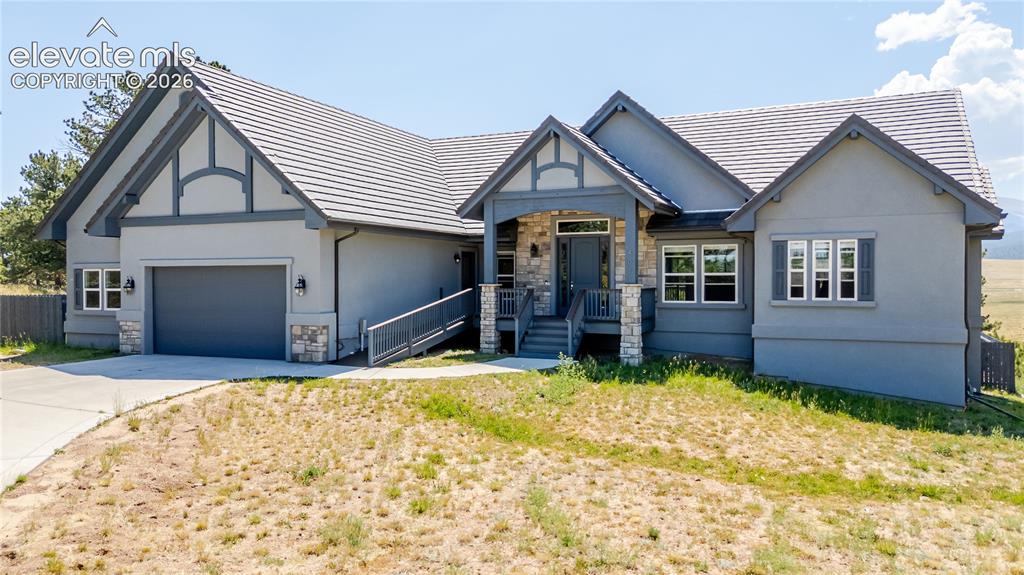
Image Count: 50

$1,000,000

  • Highlights
  • Single Family
  • 4 bd | 5 ba | 4,292 sqft
  • 407 Silvermoon Heights, Divide, CO, 80814 listed by Katie Harms
  • Active
  • MLS#: 9660512
  • Tour #1 | Tour #2
  • View on Map
Space maker

Property Description

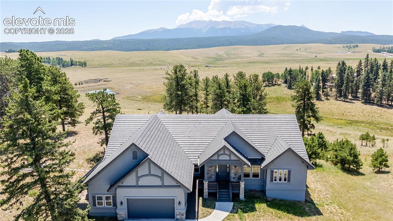
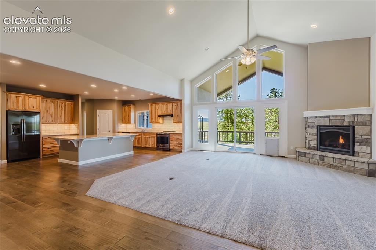
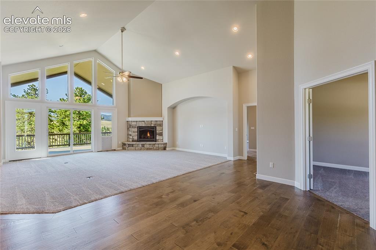
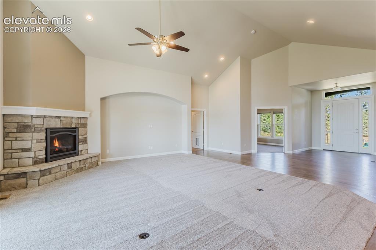
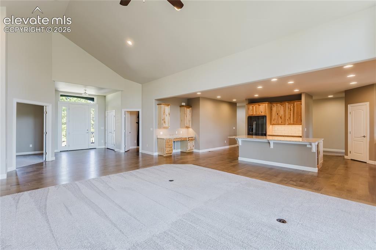
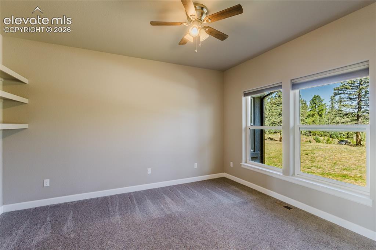
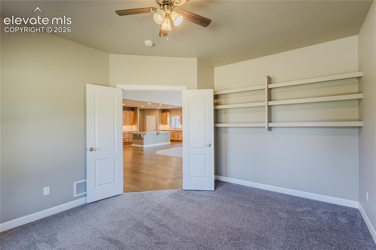
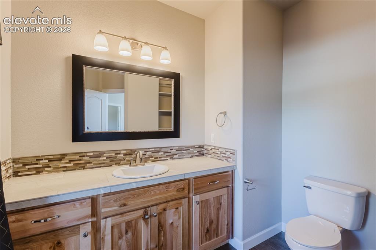
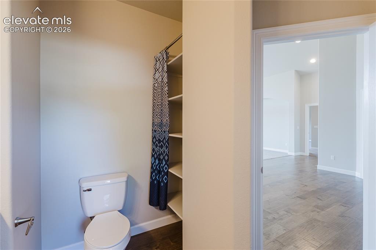
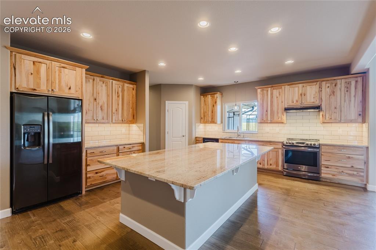
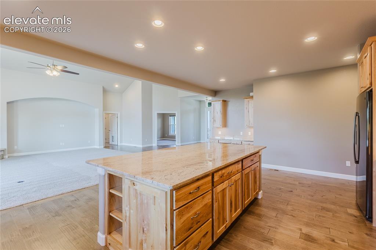
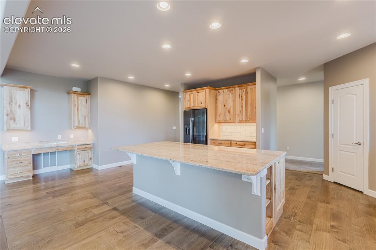
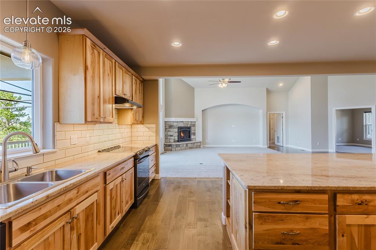
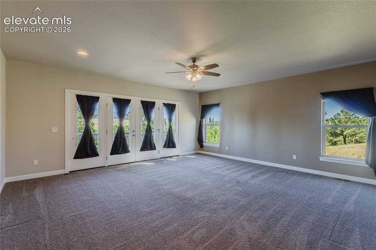
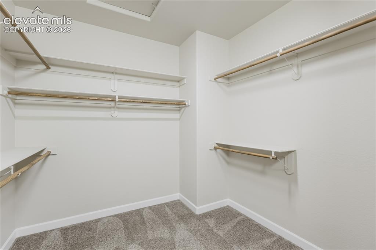
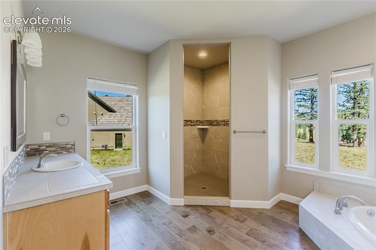
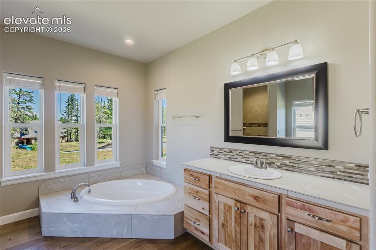
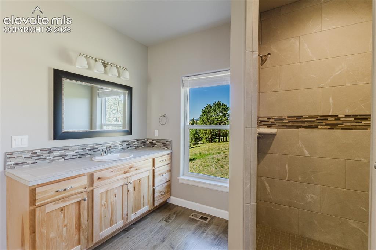
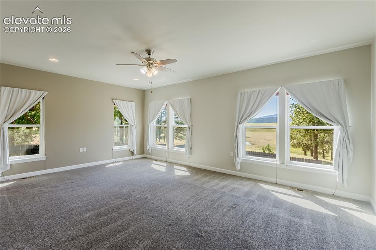
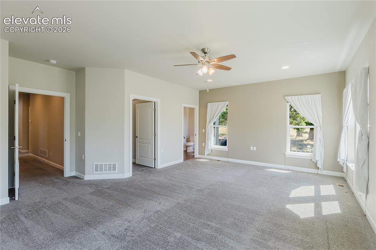
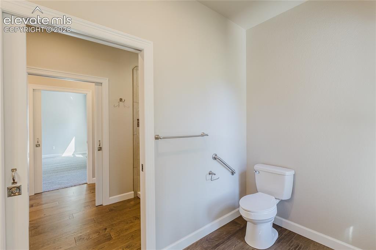
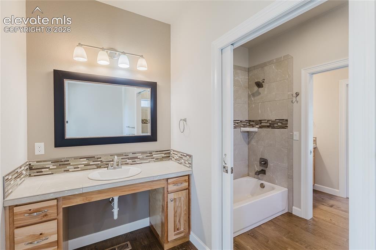
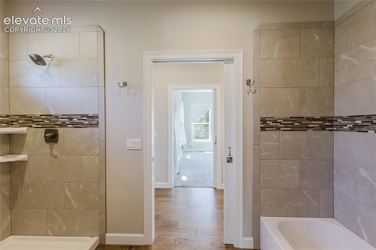
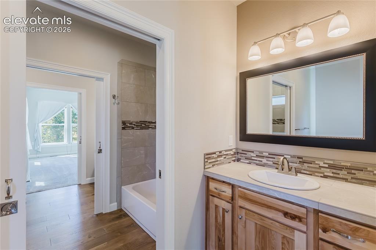
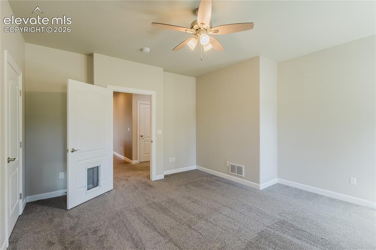
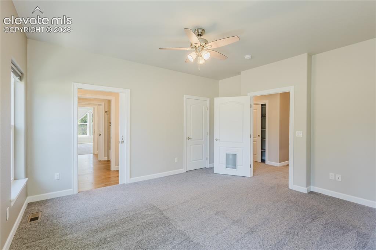
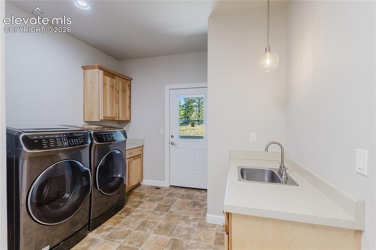
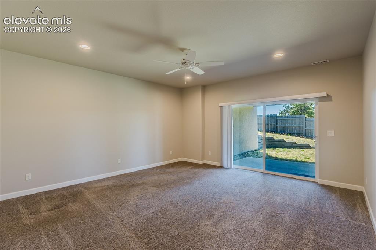
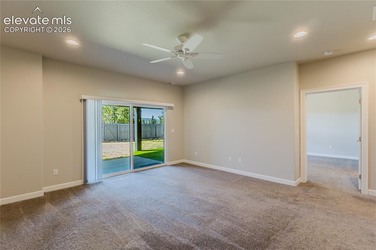
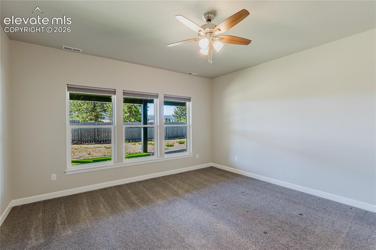
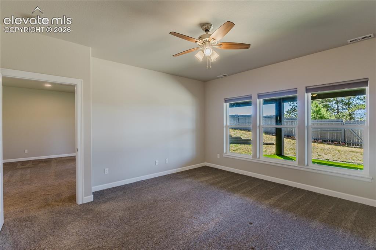
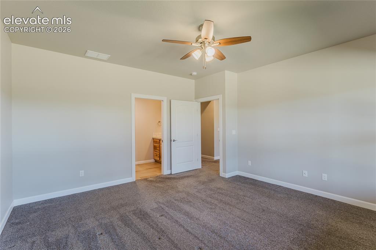
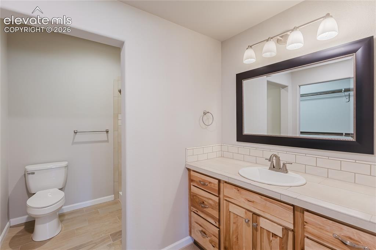
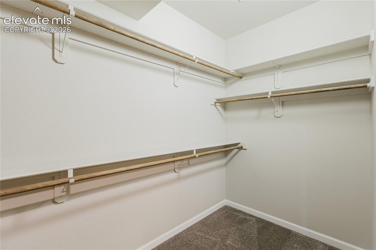
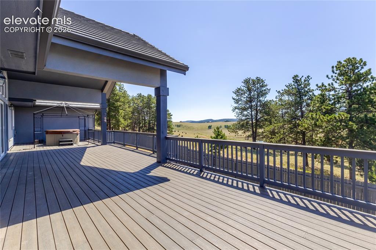
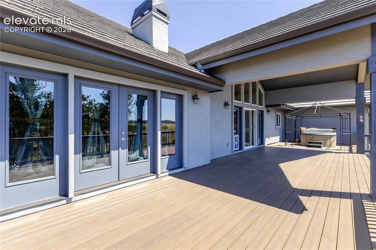
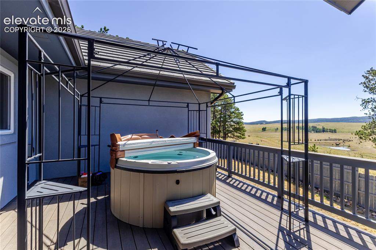
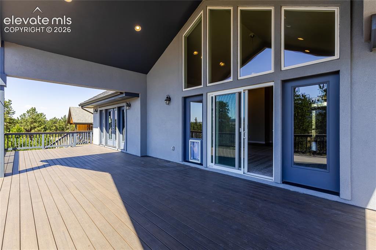
No need to vacation anymore, this home will provide you with the views and the serenity you are looking for! As you enter the home you will appreciate the open feel with plenty of light and cathedral ceilings! The second thing you will notice are the amazing views right off your own large covered back deck. This view will make it hard to focus on the beautiful, vaulted ceilings in the living room and the grand fireplace or the open kitchen with plenty of storage space in your cabinets and amazing pantry. However, you can't miss the large island for all your entertaining needs. This handicap accessible home has all of your needs on the main level. The huge primary bedroom features its own walk out to the large deck, grand walk-in closet and beautiful 5-piece bath. The other two bedrooms on the main level have walk-in closets and their own bathrooms that are attached with the shared shower and tub room. Since you will be mesmerized by the views upon entering the home, don't miss the guest bath and office as you first enter! Behind the kitchen you will find the large laundry room complete with the utility sink, dog wash, exit to the garage and the side door to the backyard. The walk out basement is complete with a living area, and another master suite with large walk-in closet and en-suite bathroom. You have plenty of storage area in the approximately 2600 sq foot crawl space with partial 11 foot ceilings. As amazing as all of this has been, the views are fabulous enough to mention again. Views of the sweet pond that is visited by wildlife and local cows with the mountain range to provide the backdrop is breath taking! This one owner home is ready for you to come enjoy the mountain life every day!

Property Listed By

Picture of REALTOR Listing Property
  • Katie Harms
  • 6885-334-917  Call the Agent 
Picture of Office Listing Property
  • RE/MAX Real Estate Group LLC
  • 0097-435-917  Call the Agent 

Property Details

    General Features

  • Property: Single Family, Ranch
  • Year Built: 2020
  • List Price: $1,000,000
  • County: Teller
  • School District: Woodland Park RE2

    Rooms

  • Master: Main Level, 21 x 20
  • Bedrooms: 4
  • Baths: 4 full bath; 1 1/2 bath;
  • Master Bathroom Amenities: 5-Pc Bath, Double Vanity, Free-standing Shower, Tub
  • Laundry: Electric Hook-up, Main

    Structure

  • Foundation: Crawl Space, Garden Level, Partial Basement, Walk Out
  • Heating: Forced Air, Natural Gas
  • Cooling: Ceiling Fan
  • Garage/Parking #: 2 vehicle(s), Attached
  • Garage Amenities: Garage Door Opener, Oversized
  • Patio Description: Composite, Concrete, Covered
  • Total SqFt: 4,292
  • Finished SqFt: 4,292
  • Basement SqFt: 832
  • Basement % Fin: 100
  • Construction Status: Existing Home
  • Siding: Stucco
  • Structure: Framed on Lot, Frame

    Features

  • Appliances: Dishwasher, Disposal, Dryer, Kitchen Vent Fan, Oven, Range, Refrigerator, Self Cleaning Oven, Washer
  • Floors: Carpet
  • Fireplace: Gas, Main Level
  • Additional Items: Gated Community, Main Level Master, Amazing Mountain Views, Heated Water Recirculating Pump for instant hot water throughout the house and Snow Blower, Ring doorbell.
  • Interior Features: 5-Pc Bath, French Doors, Great Room, Vaulted Ceilings
  • Handicap: Bathroom Access, Customized Wheelchair Accessible, Hand Rails, Ramp Access, Wide Doors
  • Laundry: Electric Hook-up, Main

    Taxes, Utilities, Lot

  • Tax: $6,469
  • Lot Size: 0.95 Acres, 41,556 SqFt
  • Street Description: Paved
  • Landscaped: Rear
  • Fence: Rear
  • Driveway: Concrete
  • Lot Location: Hiking Trail, Near Fire Station, Near Schools, Near Shopping Center
  • Lot Description: Backs to Open Space, Cul-de-sac, Mountain View, Trees/Woods, View of Pikes Peak
  • Existing Utilities: Electricity Connected
  • Existing Water: Municipal

    Community

  • Covenants: Yes
  • HOA Dues: $50
  • HOA Frequency: Monthly
  • HOA Fee Includes: Covenant Enforcement, Insurance, Maintenance Grounds, Snow Removal, Other
  • Complex Amenities: Gated Community
  • Commmunity Features: Gated Community

    Additional Information


      Disclaimer
      The real estate listing information and related content displayed on this site is provided exclusively for consumers’ personal, non-commercial use and may not be used for any purpose other than to identify prospective properties consumers may be interested in purchasing.
      PPAR.com Website

      407 Silvermoon Heights, Divide, CO, 80814

      Image 1 of 50: Front of Structure

      Front of Structure

      Image 2 of 50: Other

      Other

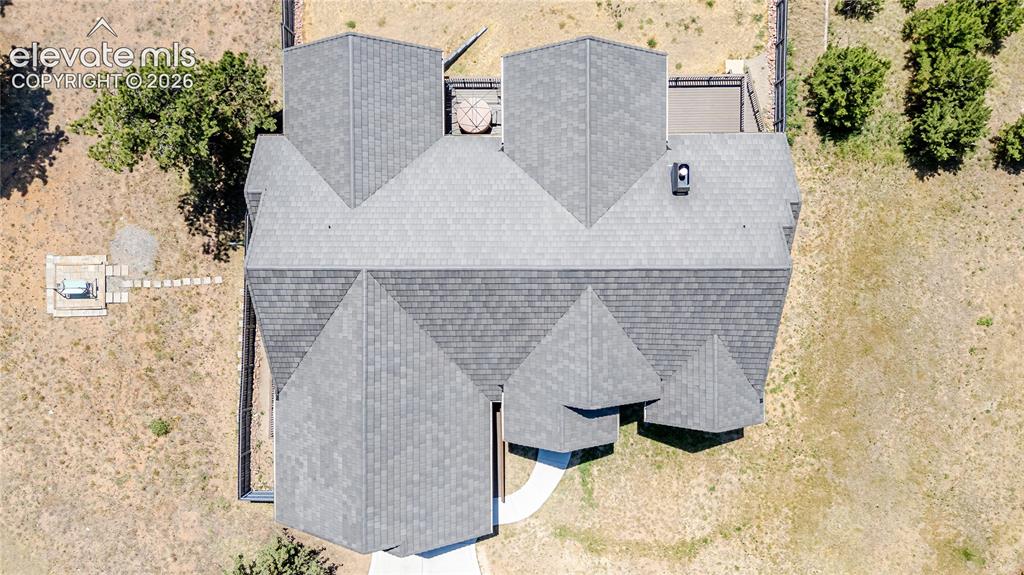
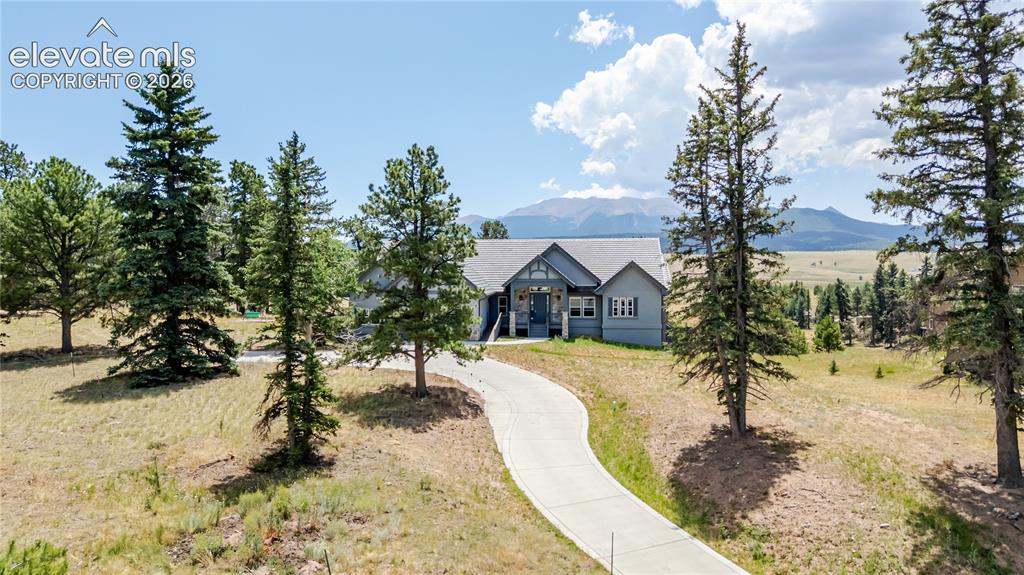
      Image 3 of 50: Aerial View

      Aerial View

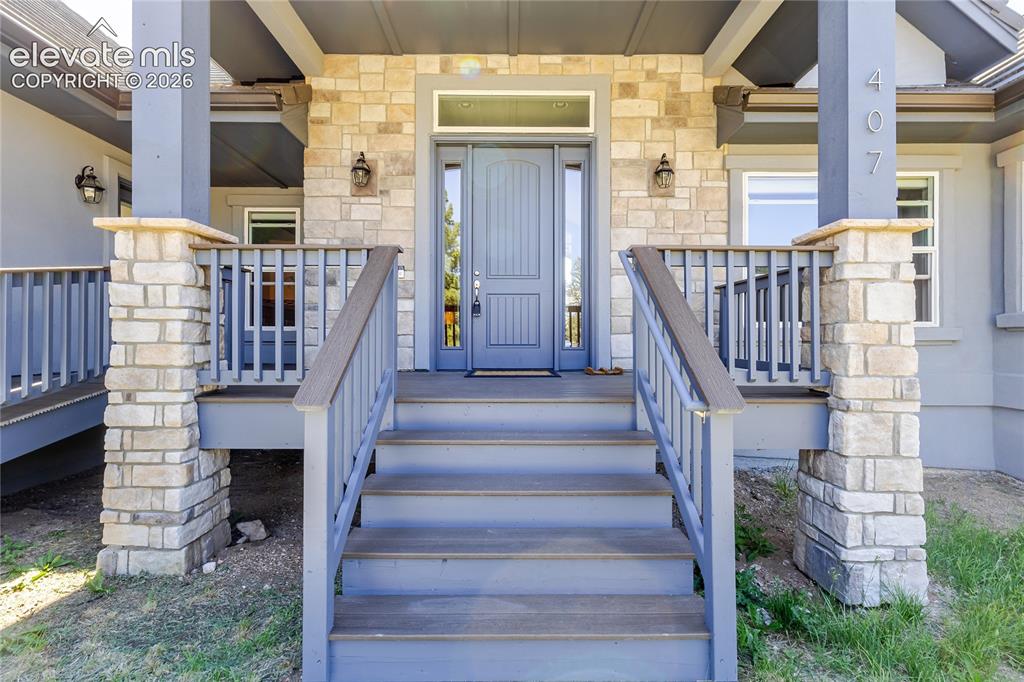
      Image 4 of 50: Entry

      Entry

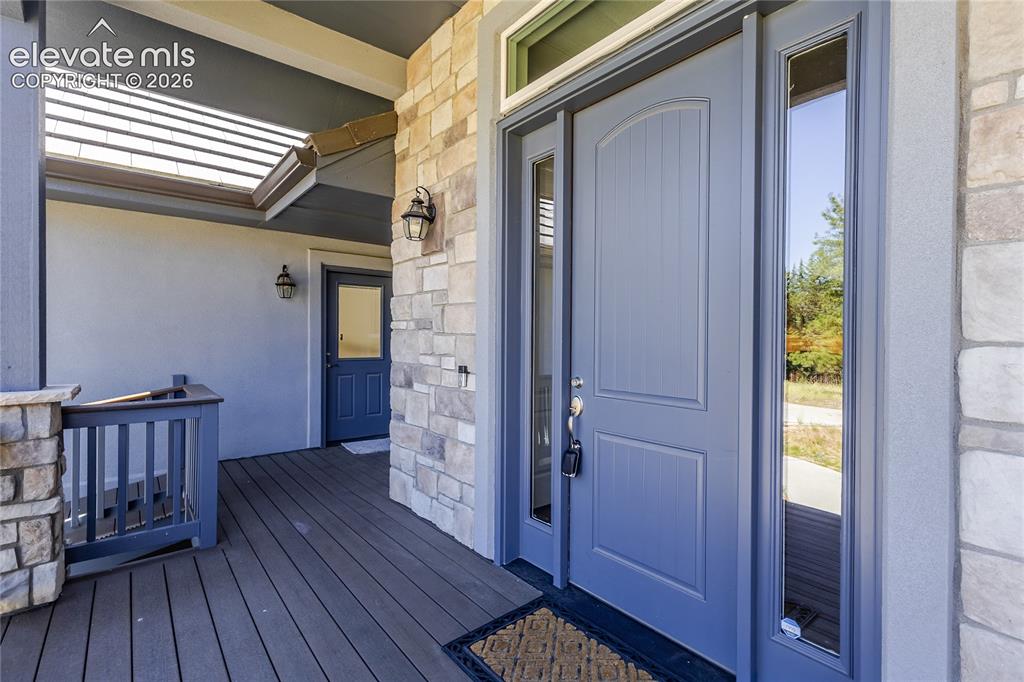
      Image 5 of 50: Front door and door to garage.

      Front door and door to garage.

      Image 6 of 50: What an entrance!

      What an entrance!

      Image 7 of 50: Living Room

      Living Room

      Image 8 of 50: Living Room

      Living Room

      Image 9 of 50: Living Room

      Living Room

      Image 10 of 50: Office

      Office

      Image 11 of 50: Office with shelving

      Office with shelving

      Image 12 of 50: Bathroom

      Bathroom

      Image 13 of 50: Bathroom

      Bathroom

      Image 14 of 50: Check out the knotty pine and beautiful granite.
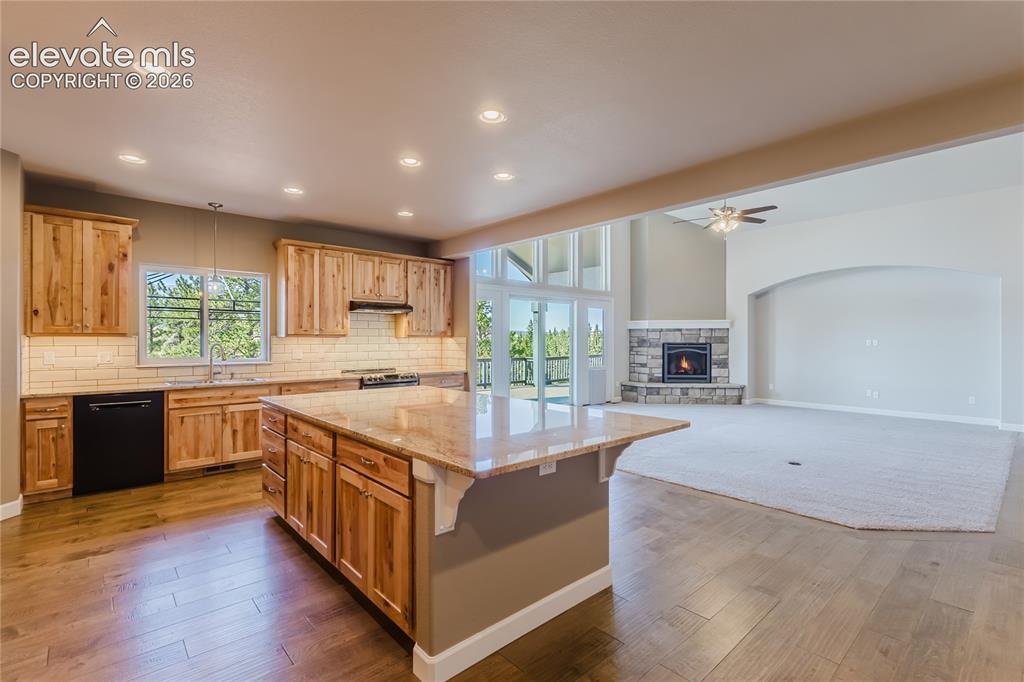
      Check out the knotty pine and beautiful granite.

      Image 15 of 50: Kitchen

      Kitchen

      Image 16 of 50: Kitchen

      Kitchen

      Image 17 of 50: Large corner pantry

      Large corner pantry

      Image 18 of 50: Kitchen

      Kitchen

      Image 19 of 50: Giant primary bedroom with walk out to deck.
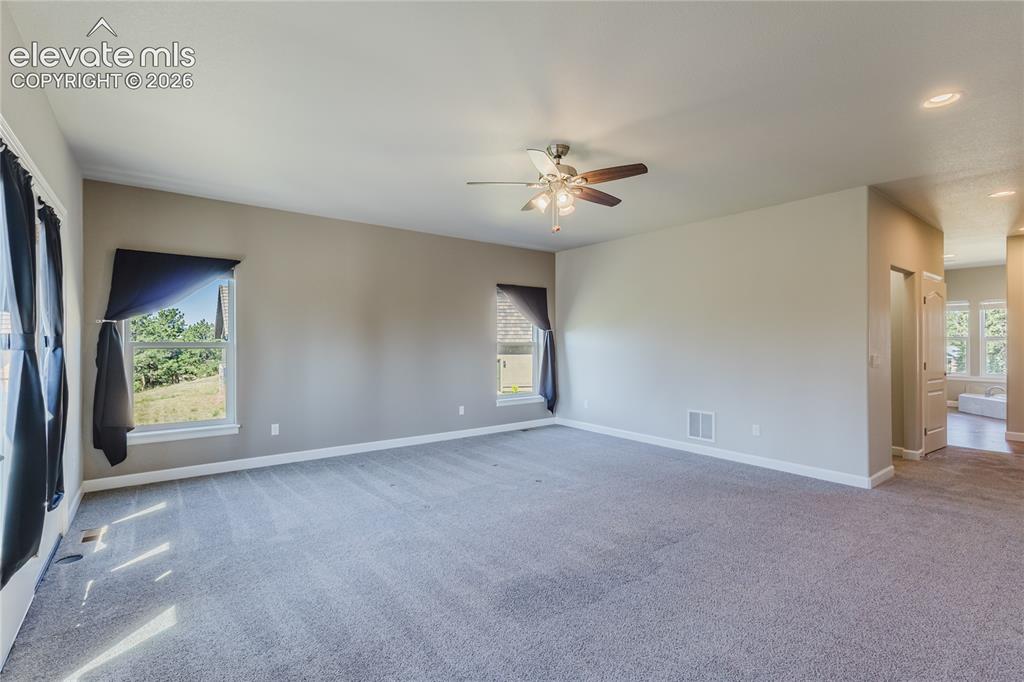
      Giant primary bedroom with walk out to deck.

      Image 20 of 50: Master Bedroom

      Master Bedroom

      Image 21 of 50: Primary walk in closet

      Primary walk in closet

      Image 22 of 50: Master Bathroom

      Master Bathroom

      Image 23 of 50: Master Bathroom

      Master Bathroom

      Image 24 of 50: Master Bathroom

      Master Bathroom

      Image 25 of 50: Large Bedroom #2

      Large Bedroom #2

      Image 26 of 50: Large bedroom #2 with walk in closet

      Large bedroom #2 with walk in closet

      Image 27 of 50: Attached bathroom to bedroom #2

      Attached bathroom to bedroom #2

      Image 28 of 50: Bathroom

      Bathroom

      Image 29 of 50: Jack

      Jack'n'Jill shower and bathtub.

      Image 30 of 50: Bathroom attached to bedroom #3.

      Bathroom attached to bedroom #3.

      Image 31 of 50: Bedroom #3

      Bedroom #3

      Image 32 of 50: Bedroom #3

      Bedroom #3

      Image 33 of 50: Dog wash included and walk out to side yard.
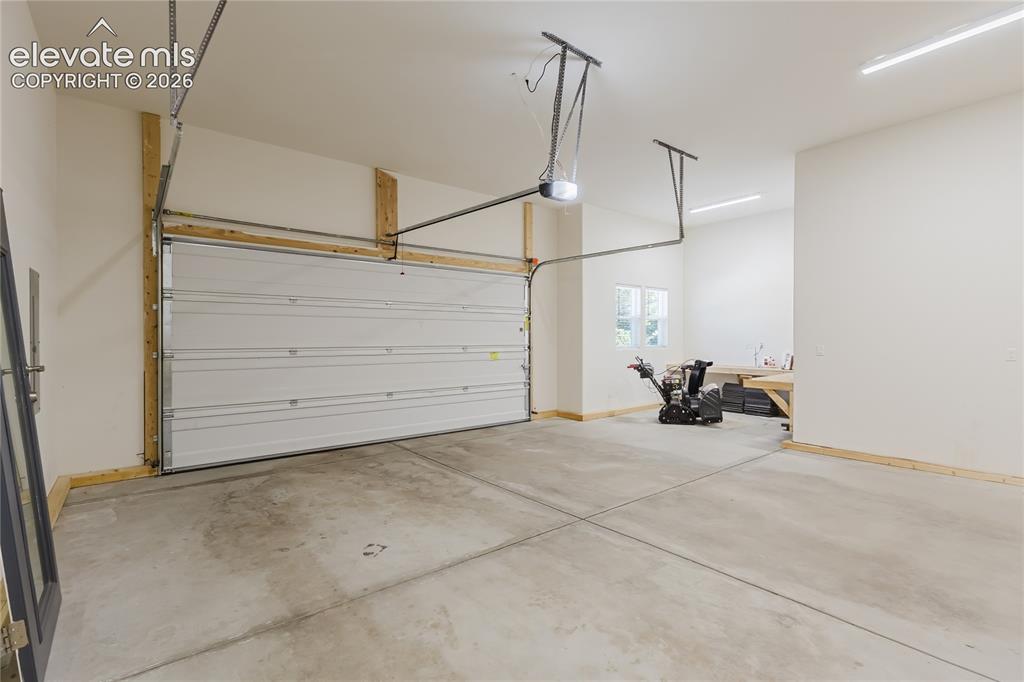
      Dog wash included and walk out to side yard.

      Image 34 of 50: Snow blower included.

      Snow blower included.

      Image 35 of 50: Living area in basement

      Living area in basement

      Image 36 of 50: Other

      Other

      Image 37 of 50: Possible primary bedroom in basement

      Possible primary bedroom in basement

      Image 38 of 50: Other

      Other

      Image 39 of 50: Bedroom

      Bedroom

      Image 40 of 50: Attached bath to basement bedroom

      Attached bath to basement bedroom
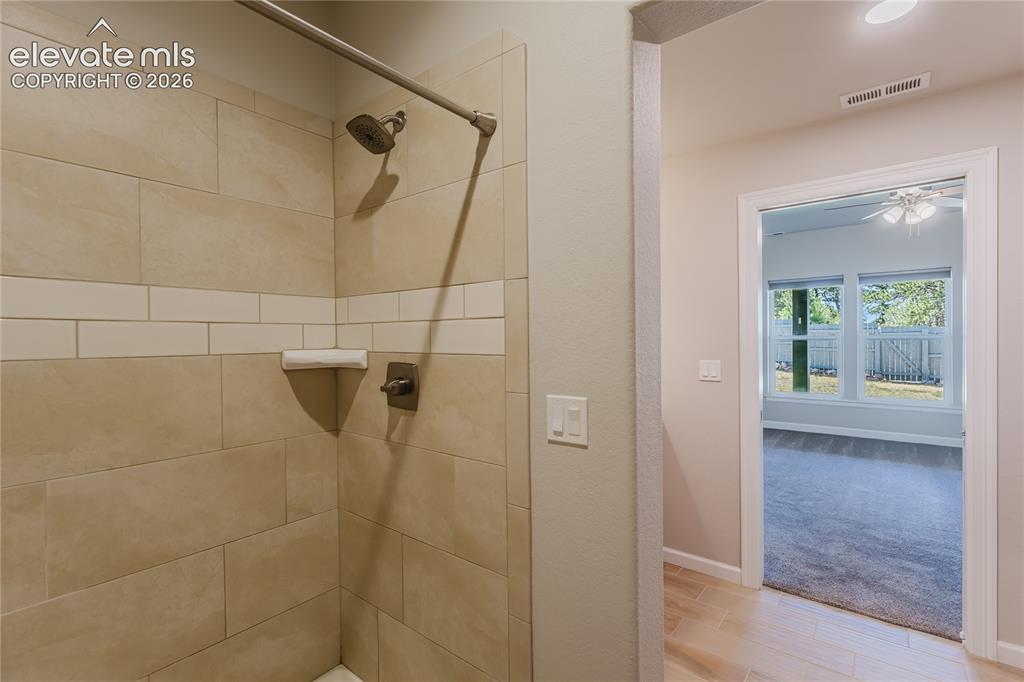
      Image 41 of 50: Bathroom

      Bathroom

      Image 42 of 50: Walk-In Closets

      Walk-In Closets

      Image 43 of 50: Deck

      Deck

      Image 44 of 50: Deck

      Deck

      Image 45 of 50: Deck

      Deck

      Image 46 of 50: Deck

      Deck

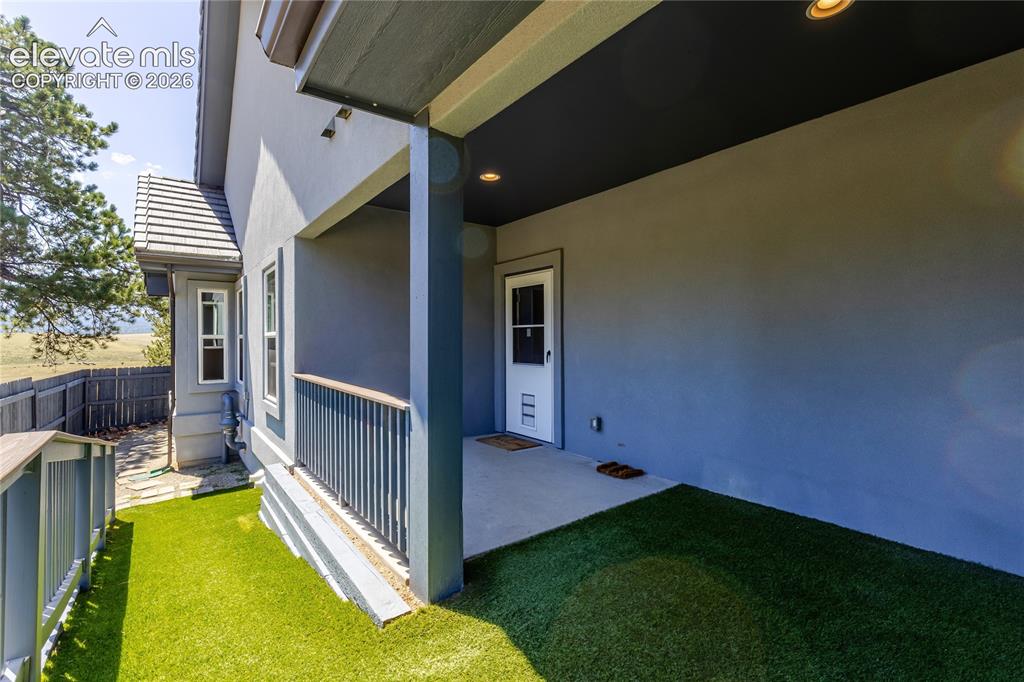
      Image 47 of 50: Side yard with door to laundry/mud room and dog wash.
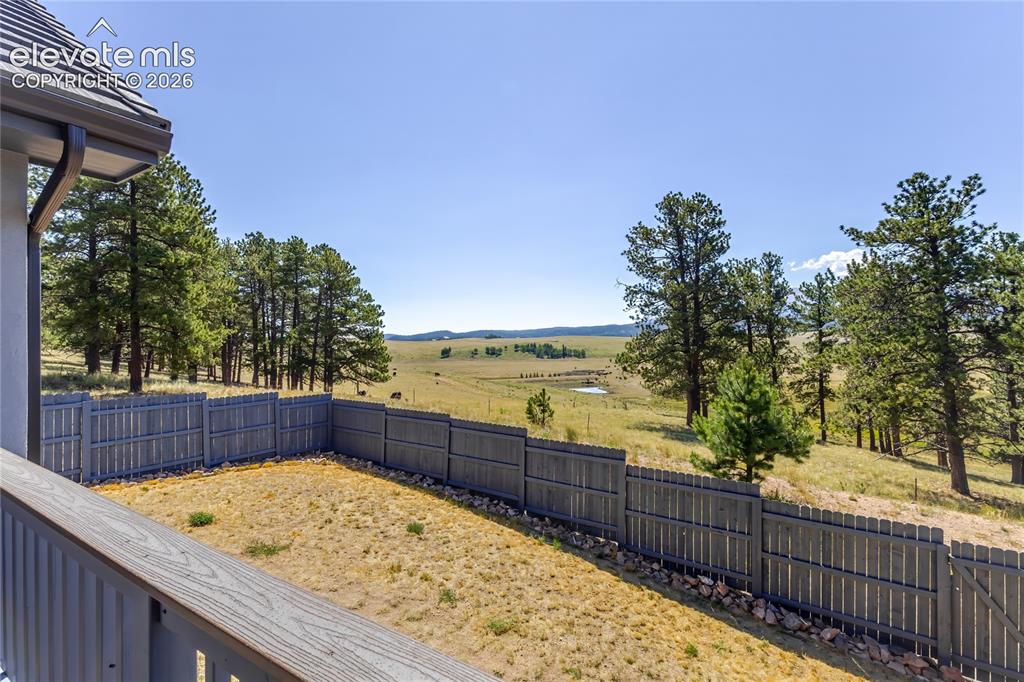
      Side yard with door to laundry/mud room and dog wash.

      Image 48 of 50: Yard

      Yard

      Image 49 of 50: Front of Structure

      Front of Structure

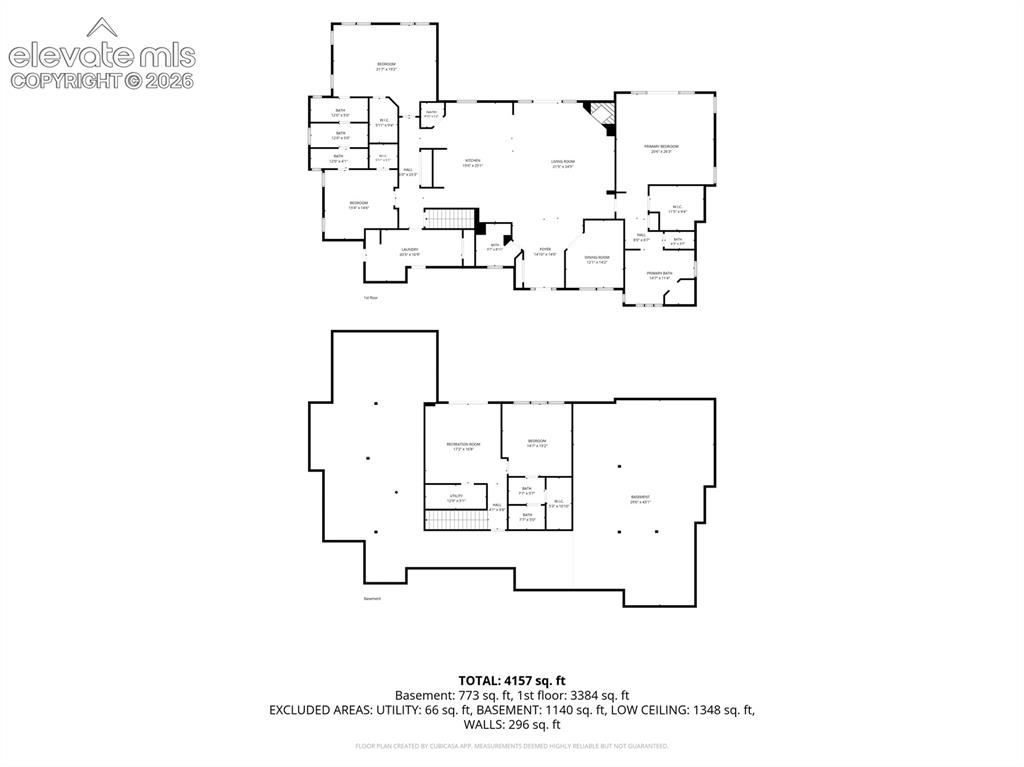
      Image 50 of 50: Floor Plan

      Floor Plan

      Disclaimer: The real estate listing information and related content displayed on this site is provided exclusively for consumers’ personal, non-commercial use and may not be used for any purpose other than to identify prospective properties consumers may be interested in purchasing.