562 S Kearney Avenue, Colorado Springs, CO, 80906
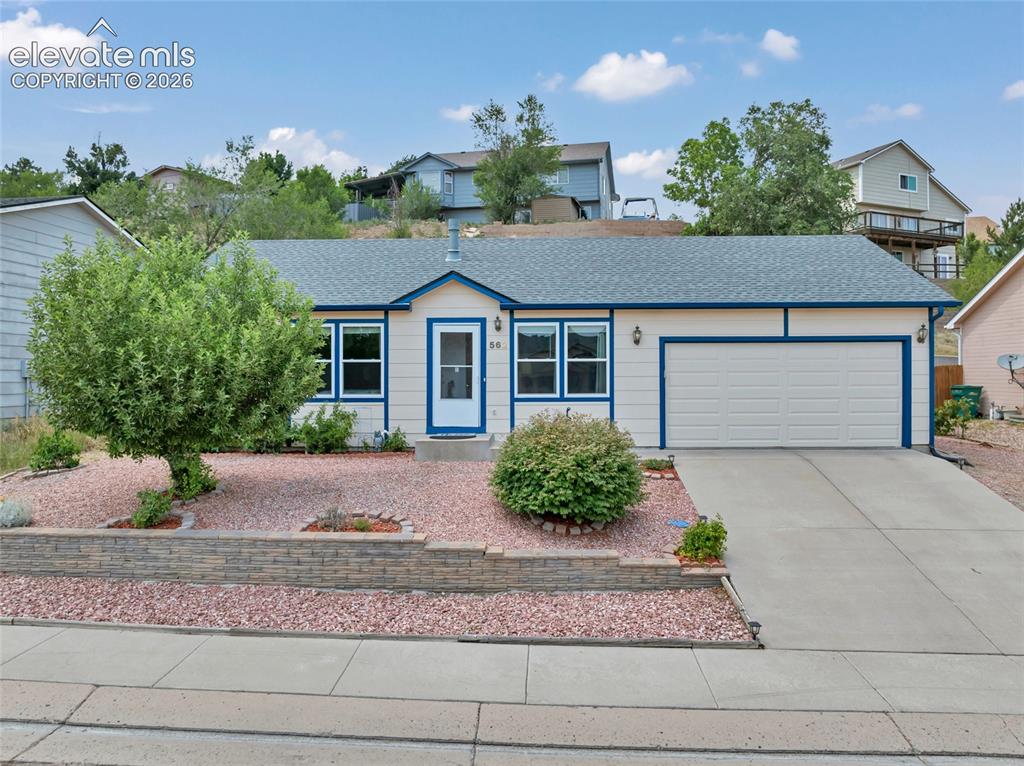
Image Count: 28

$338,000

  • Highlights
  • Single Family
  • 2 bd | 2 ba | 964 sqft
  • 562 S Kearney Avenue, Colorado Springs, CO, 80906 listed by Jessica DeMoulin ABR GRI
  • Active
  • MLS#: 7935568
  • Tour #1
  • View on Map
Space maker

Property Description

One-level living!! You will be impressed by the condition of this 2-bedroom, 2-bathroom house. It is the perfect size for a great Colorado life. Not too big and not too small, it is a perfect place to enjoy being close to Cheyenne Mountain, Fort Carson, Pikes Peak State College, and quick access to I-25. The house has great natural light, and each bedroom has a bathroom that is either attached or close by, The house has air conditioning to make it comfortable in all seasons. This home is waiting for the right owner, whether you're looking for the pride of first-time homeownership, downsizing to a simpler way of living, a fantastic vacation home, or a rental to help build a portfolio. No HOA!!! This is among the most affordable 2-bedroom homes in Colorado Springs and is in move-in condition. This house is ready for you! Come see it today! The seller has made many updates before listing, so they are looking for an as-is sale.

Property Listed By

Picture of REALTOR Listing Property
  • Jessica DeMoulin ABR GRI
  • 8338-933-917  Call the Agent 
Picture of Office Listing Property
  • Realty One Group Apex
  • 9372-467-338  Call the Agent 

Property Details

    General Features

  • Property: Single Family, Ranch
  • Year Built: 1996
  • List Price: $338,000
  • County: El Paso
  • School District: Harrison-2

    Rooms

  • Master: Main Level, 13 x 11
  • Bedrooms: 2
  • Baths: 1 full bath; 1 3/4 bath;
  • Master Bathroom Amenities: 5-Pc Bath, Tub/Shower
  • Laundry: Main

    Structure

  • Foundation: Crawl Space
  • Heating: Forced Air, Natural Gas
  • Cooling: Ceiling Fan, Central Air
  • Garage/Parking #: 2 vehicle(s), Attached
  • Garage Amenities: Garage Door Opener
  • Patio Description: Concrete
  • Total SqFt: 964
  • Finished SqFt: 964
  • Construction Status: Existing Home
  • Siding: Wood
  • Structure: Frame

    Features

  • Appliances: 220v in Kitchen, Dishwasher, Disposal, Dryer, Microwave Oven, Oven, Range, Refrigerator, Self Cleaning Oven, Washer
  • Floors: Vinyl/Linoleum, Wood Laminate
  • Entry: Wood Laminate
  • Fireplace: Gas, Main Level, One
  • Interior Features: 5-Pc Bath, Vaulted Ceilings
  • Laundry: Main

    Taxes, Utilities, Lot

  • Tax: $1,573
  • Lot Size: 0.15 Acres, 6,370 SqFt
  • Street Description: City/Town Road
  • Landscaped: Front
  • Fence: Rear
  • Driveway: Concrete
  • Lot Description: Sloping
  • Existing Utilities: Cable Connected, Electricity Connected, Natural Gas Connected
  • Existing Water: Assoc/Distr

    Community

  • Covenants: Yes

    Additional Information

  • Notices: Senior Tax Exemption, Sold As Is

      Disclaimer
      The real estate listing information and related content displayed on this site is provided exclusively for consumers’ personal, non-commercial use and may not be used for any purpose other than to identify prospective properties consumers may be interested in purchasing.
      PPAR.com Website

      562 S Kearney Avenue, Colorado Springs, CO, 80906

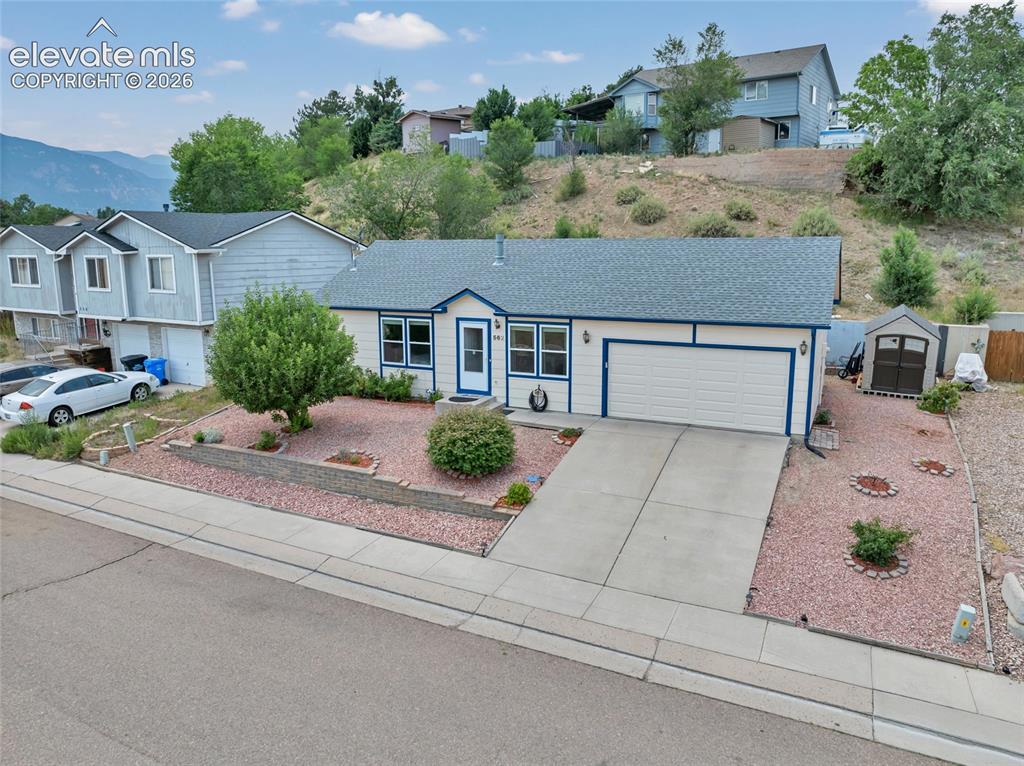
      Image 1 of 28: Easy to maintain yard! House was painted right before it was put on the mar

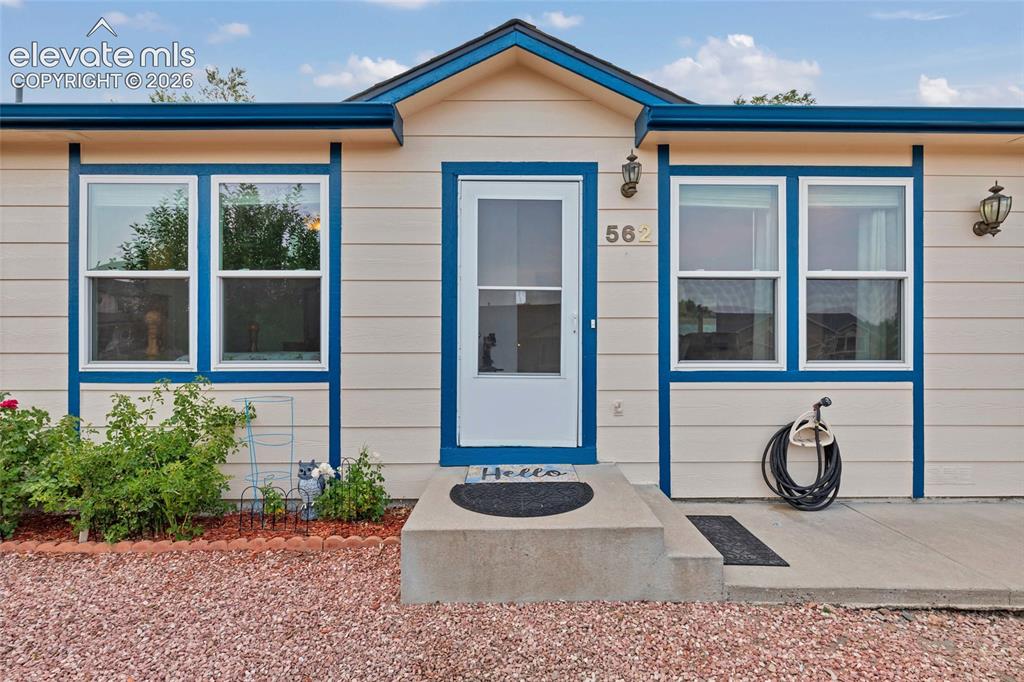
      Easy to maintain yard! House was painted right before it was put on the market.
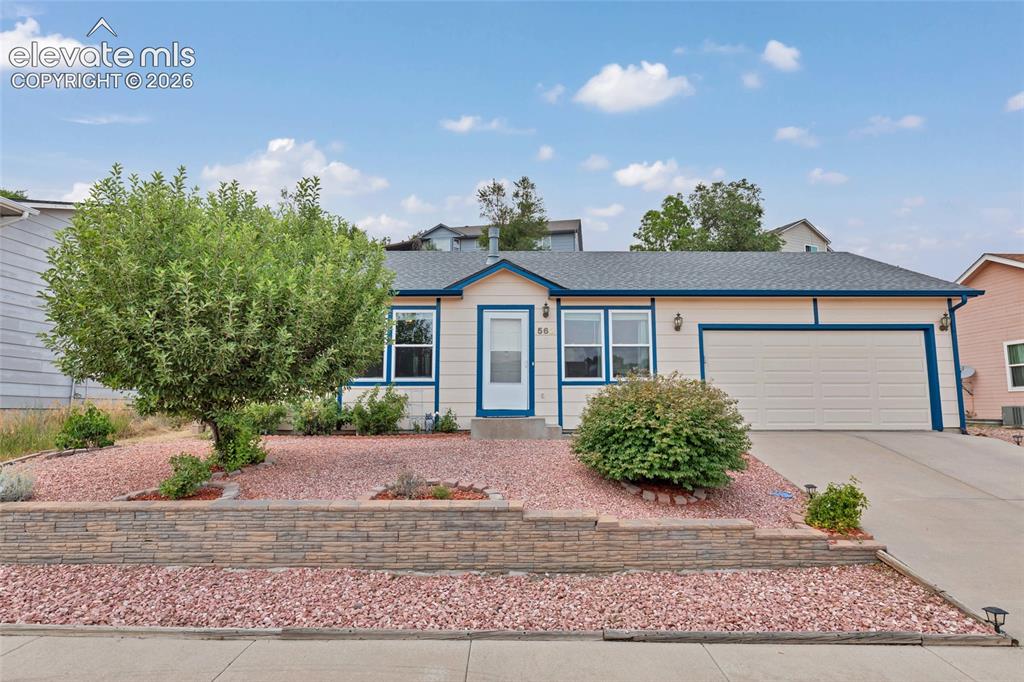
      Image 2 of 28: Front of the house

      Front of the house

      Image 3 of 28: There are fruit trees and bushes in the yard. The shed stays with the house

      There are fruit trees and bushes in the yard. The shed stays with the house.
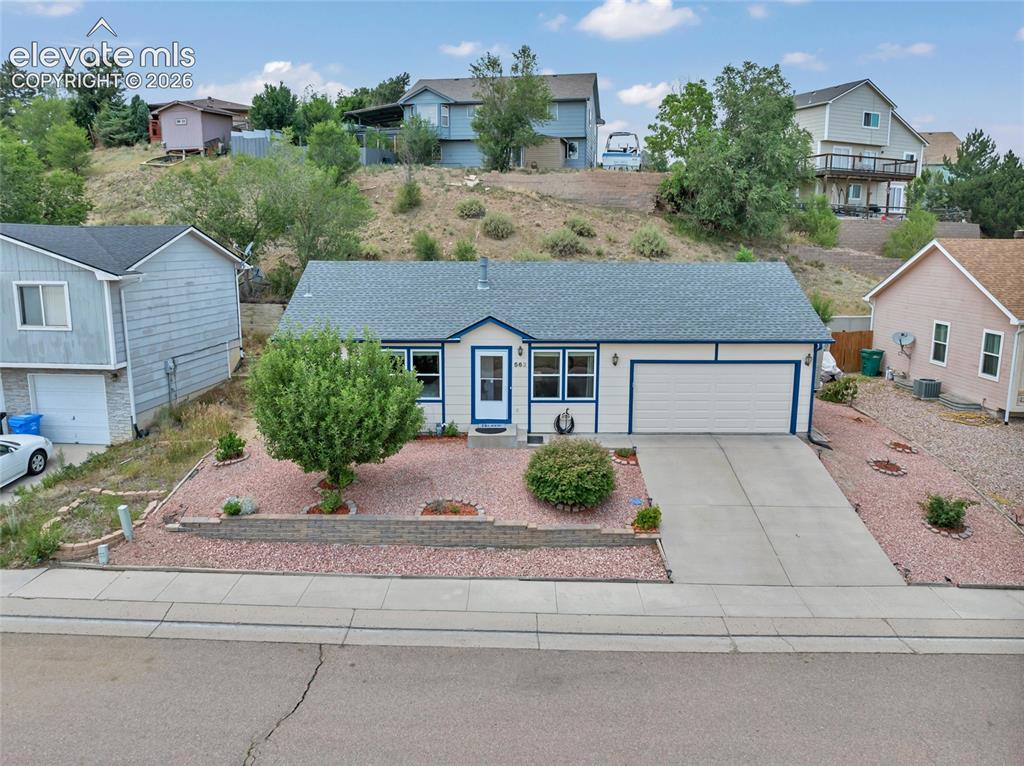
      Image 4 of 28: Front of Structure

      Front of Structure

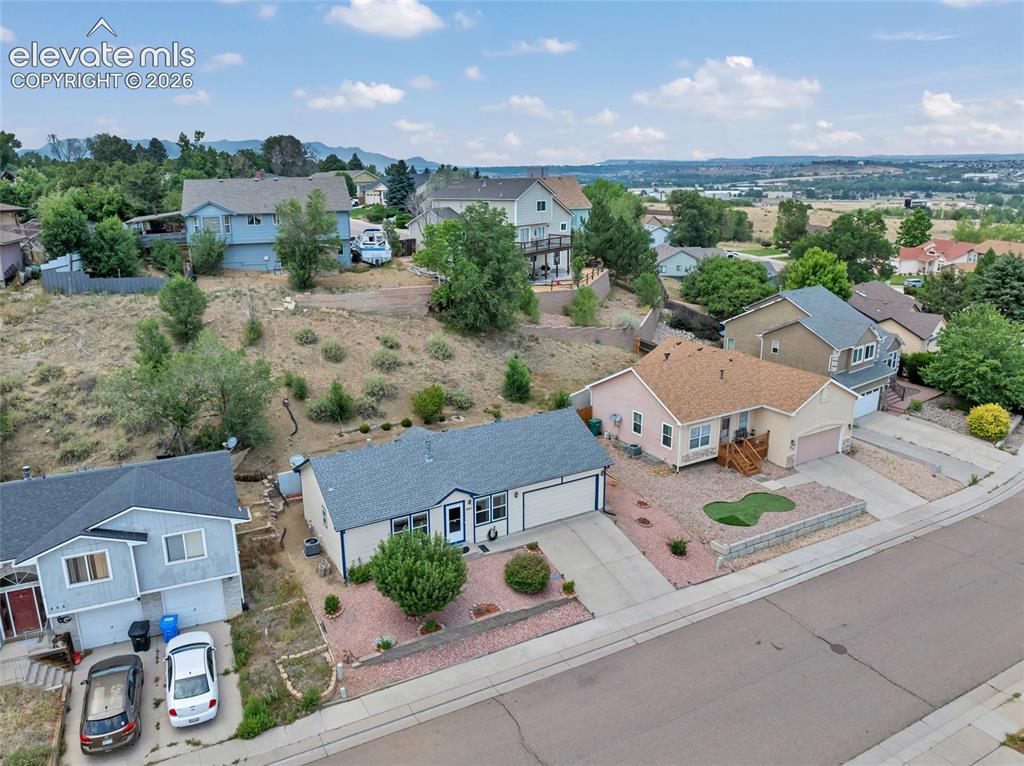
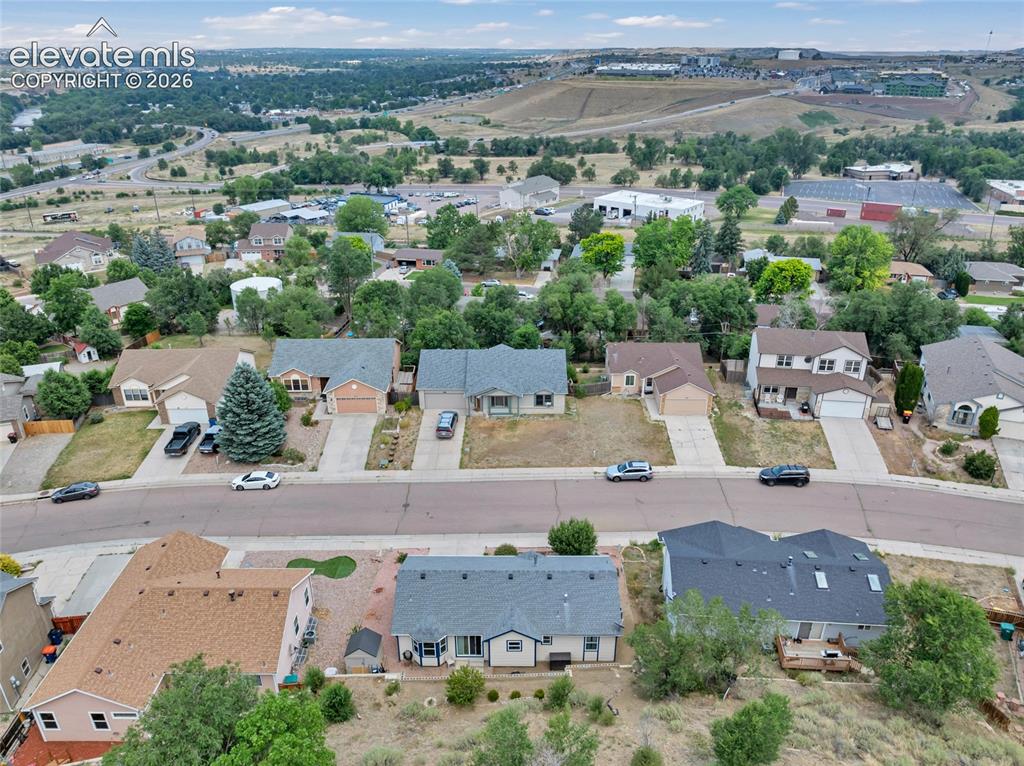
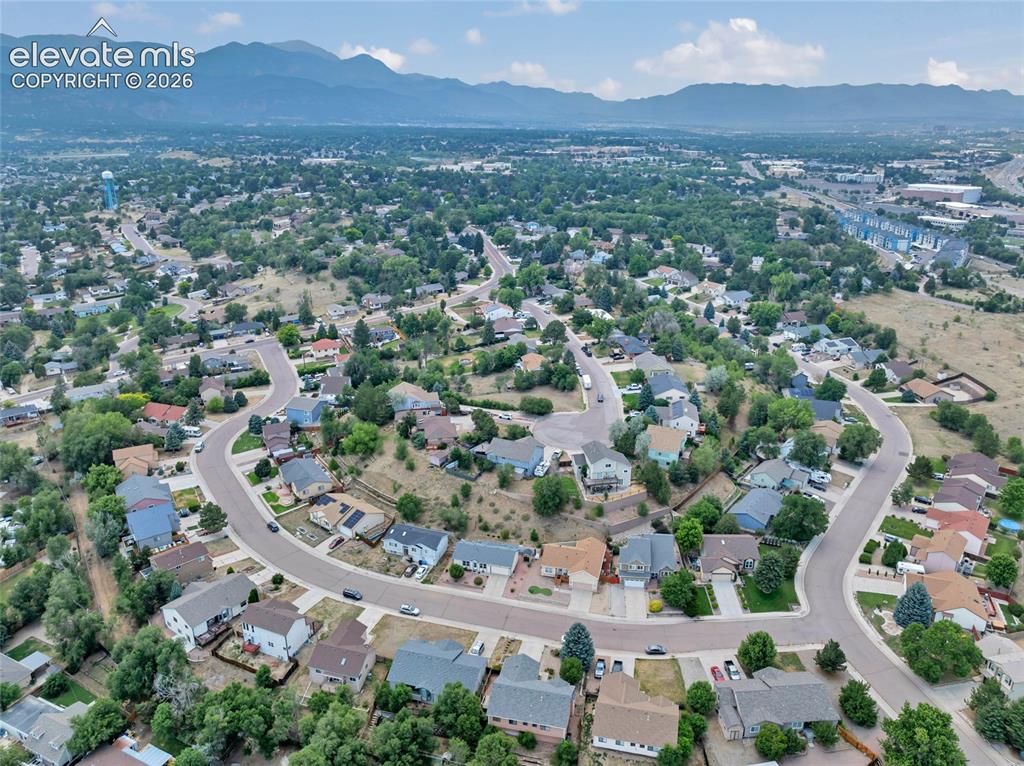
      Image 5 of 28: Aerial View

      Aerial View

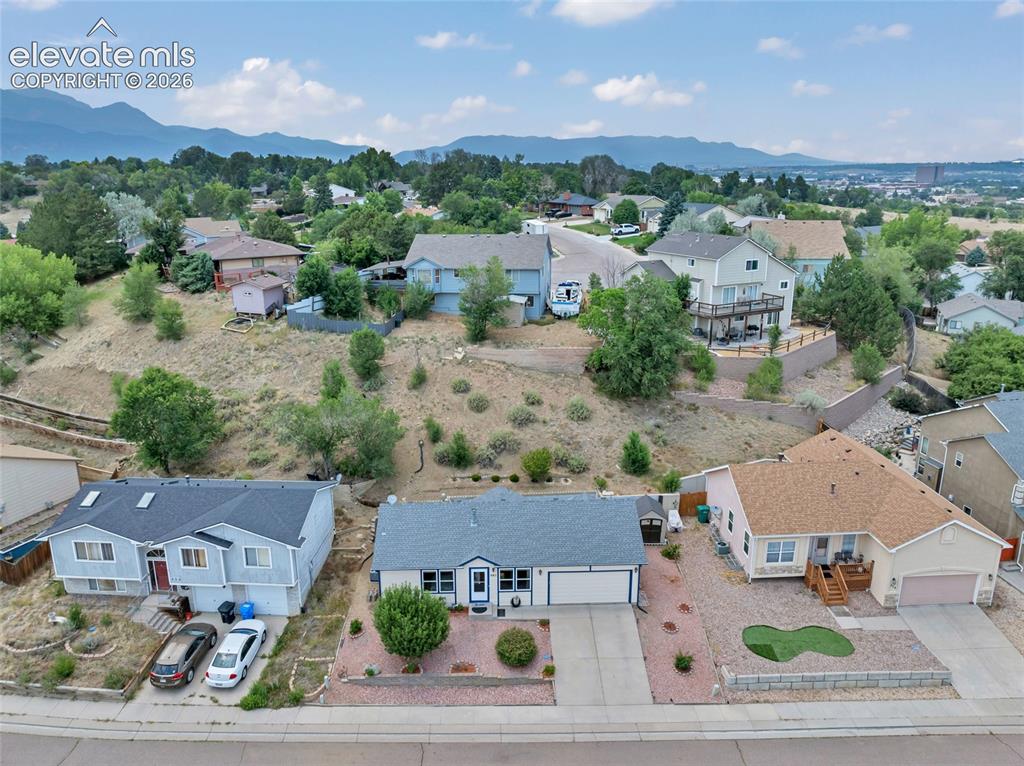
      Image 6 of 28: Aerial View

      Aerial View

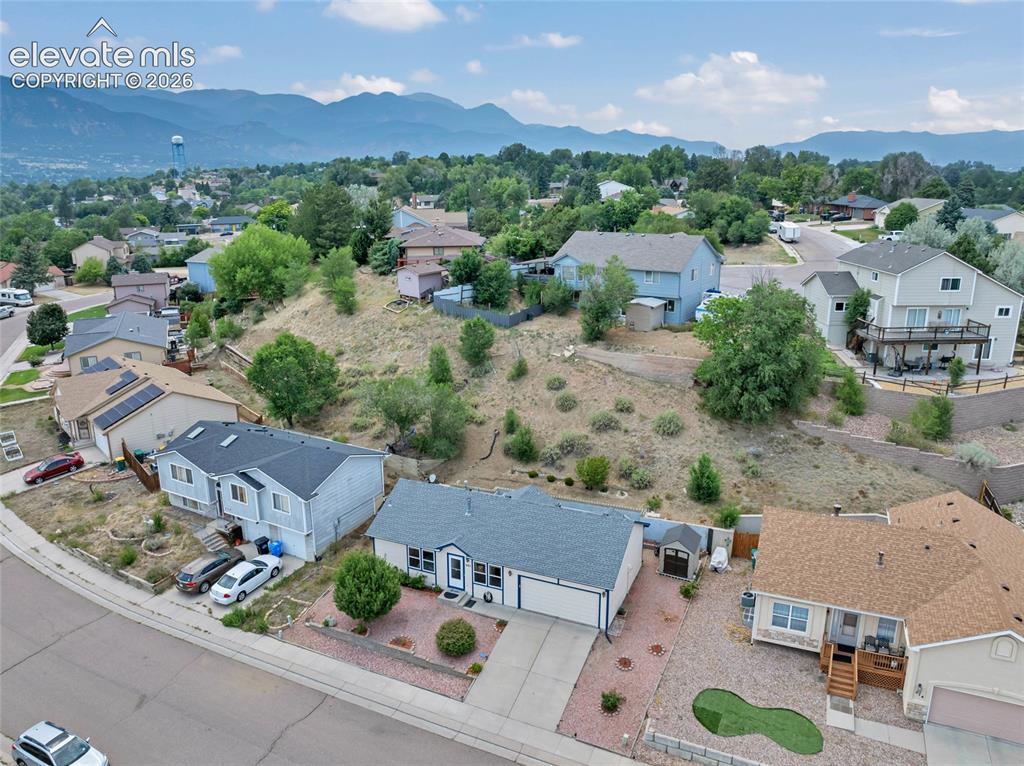
      Image 7 of 28: Aerial View

      Aerial View

      Image 8 of 28: Aerial View

      Aerial View

      Image 9 of 28: Entry

      Entry

      Image 10 of 28: As you enter the home you go into this lovely living room. The walls are br

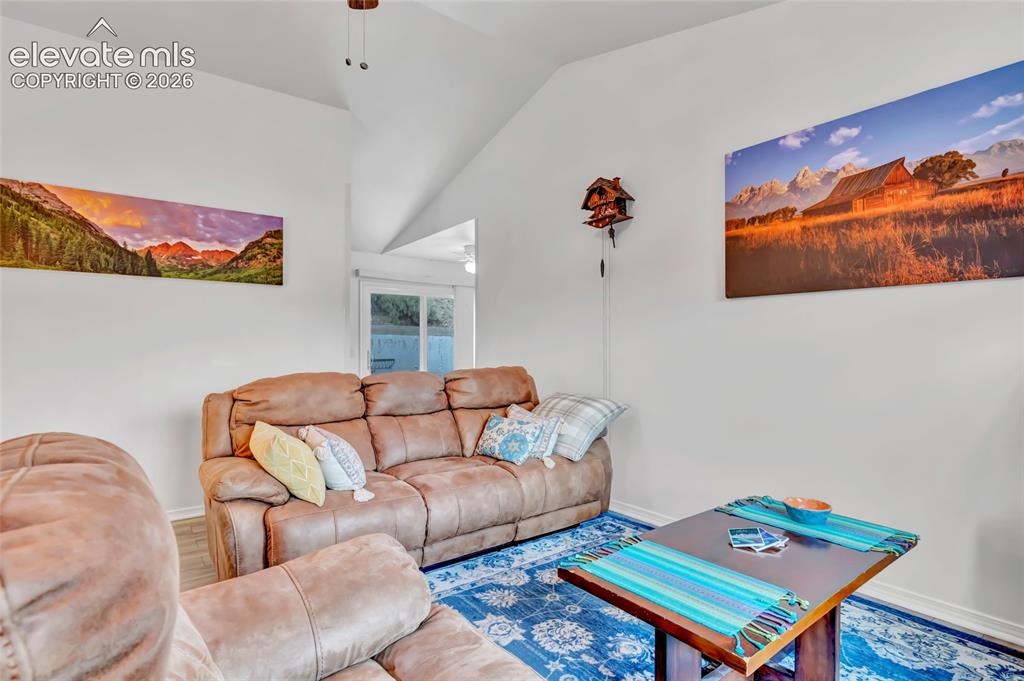
      As you enter the home you go into this lovely living room. The walls are bright and newly painted. The room is big enough for your couch, your television and a coffee table. What more can you ask for?
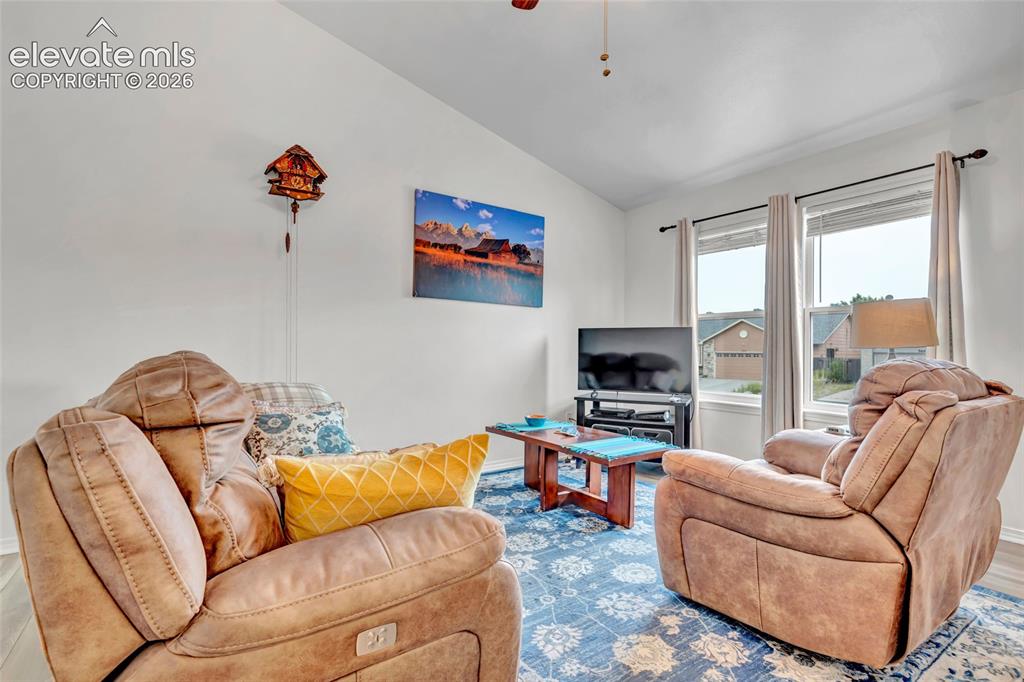
      Image 11 of 28: Another view of the living room. The room can be bright with the blinds and

      Another view of the living room. The room can be bright with the blinds and curtains open.
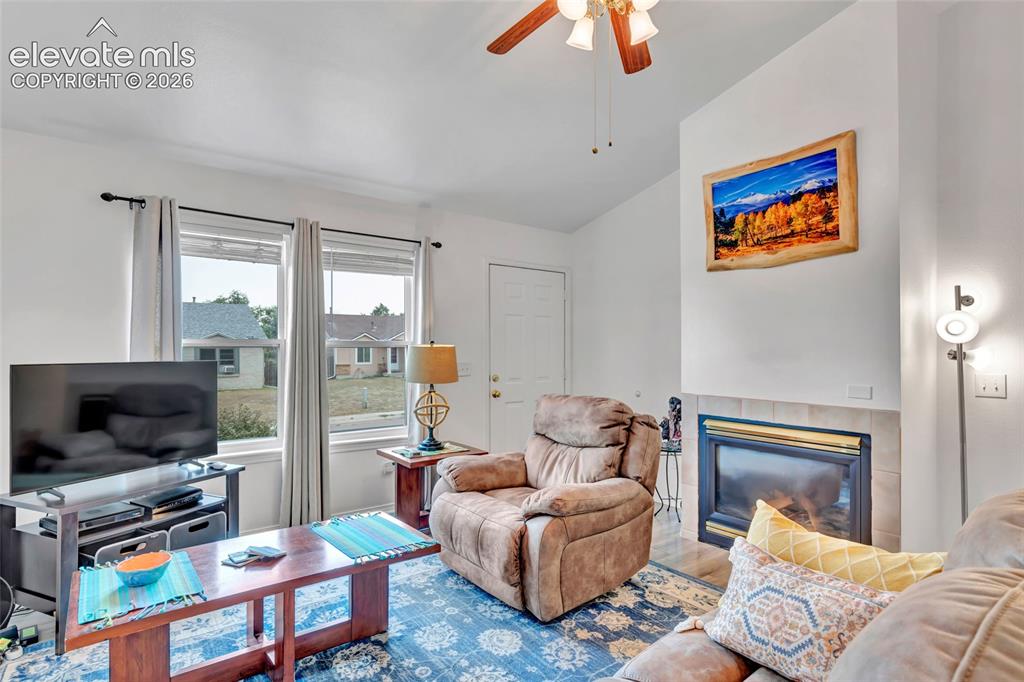
      Image 12 of 28: Living room has a gas fireplace, ready to keep you toasty on those cool Col

      Living room has a gas fireplace, ready to keep you toasty on those cool Colorado evenings.
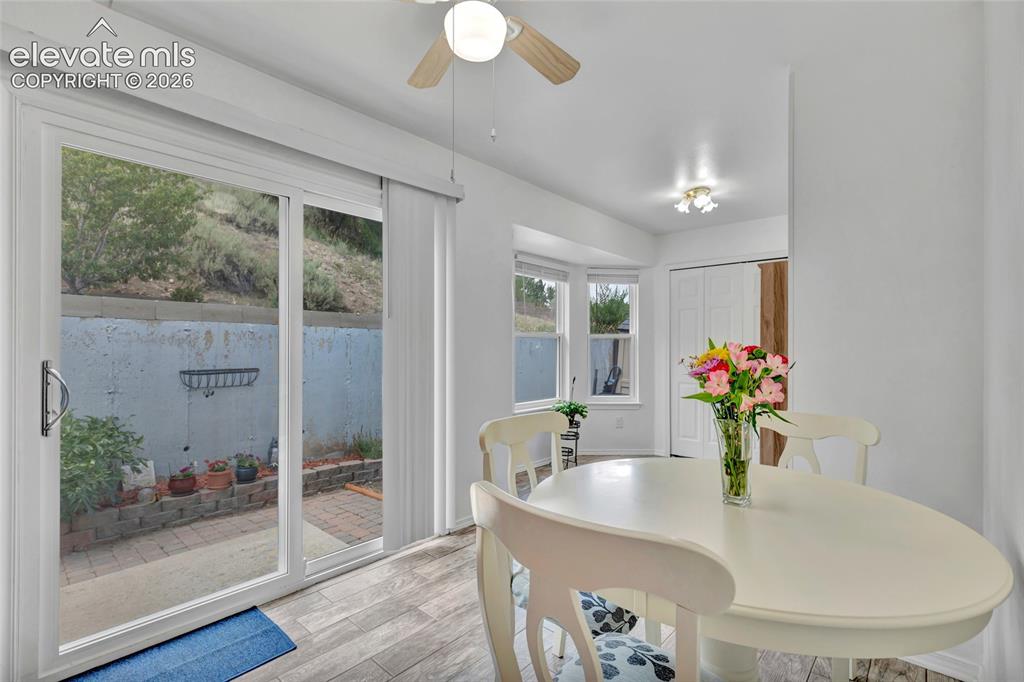
      Image 13 of 28: This is the dining room/ breakfast nook off of the kitchen. The laundry fac

      This is the dining room/ breakfast nook off of the kitchen. The laundry facilities are in the back of this photo. You have a walkout to the patio.
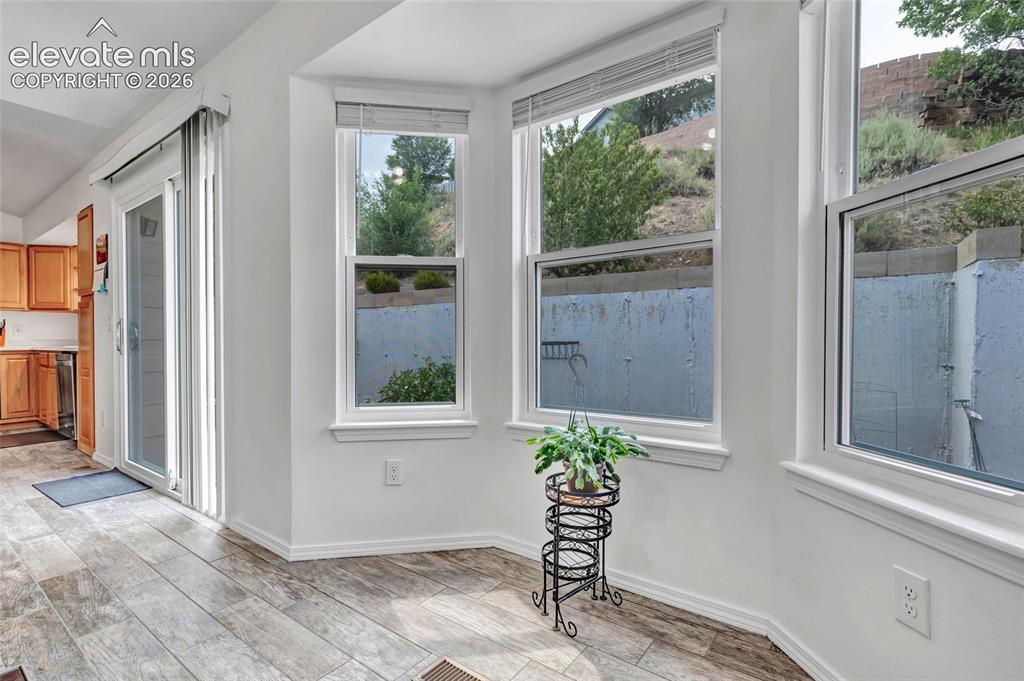
      Image 14 of 28: More great windows to bring in the sunshine.
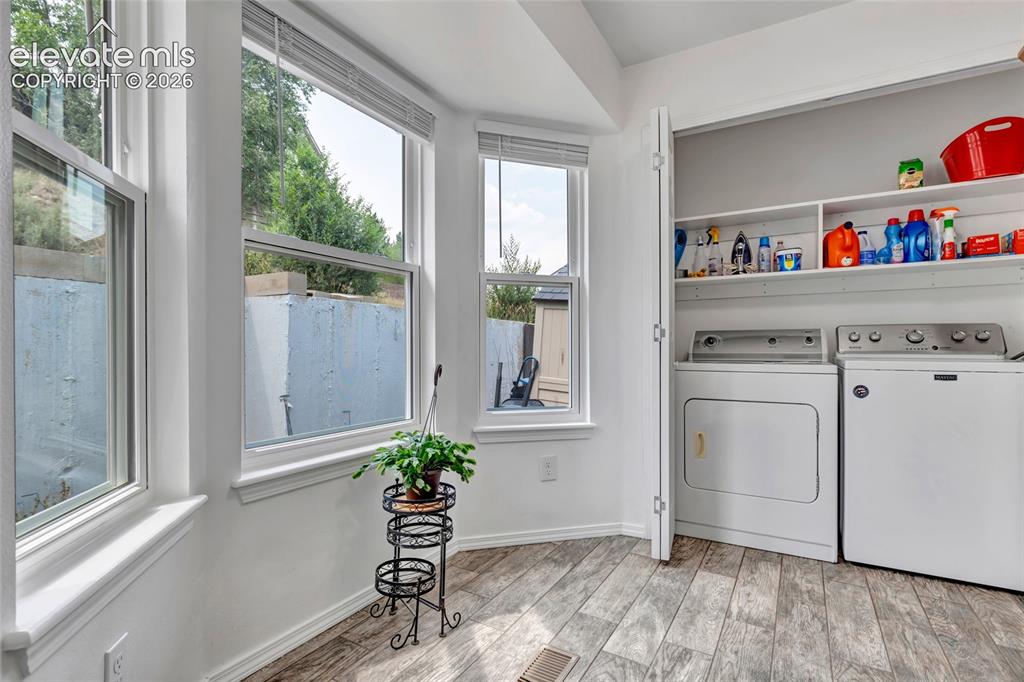
      More great windows to bring in the sunshine.

      Image 15 of 28: The laundry facilities are in a closet at the end of the kitchen/ dining ro

      The laundry facilities are in a closet at the end of the kitchen/ dining room area.
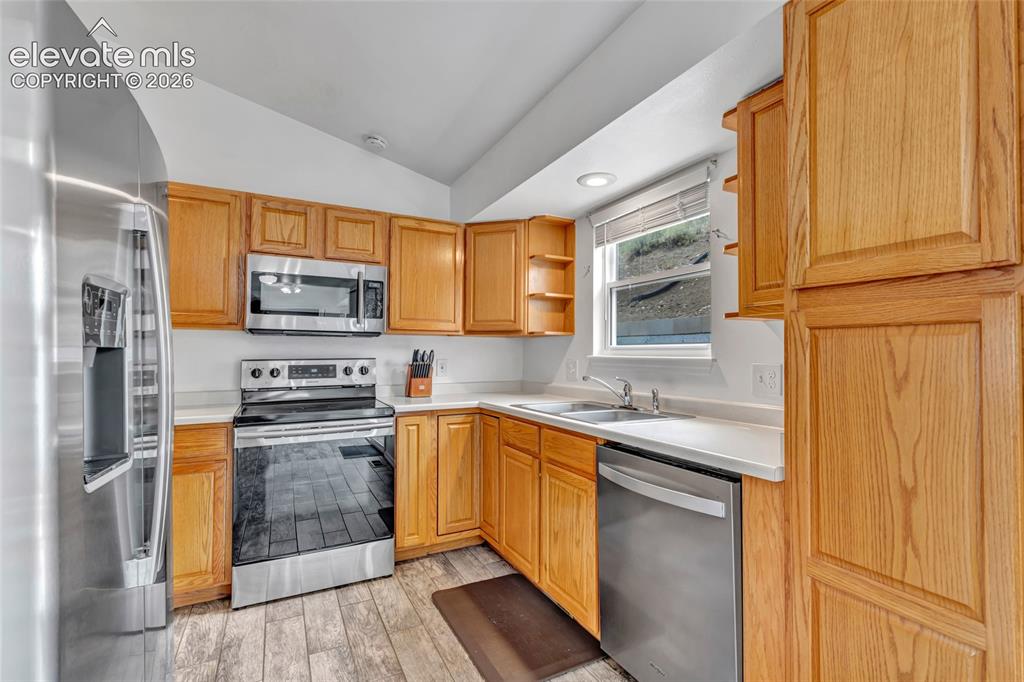
      Image 16 of 28: The kitchen includes newer appliances and plenty of room to store all your

      The kitchen includes newer appliances and plenty of room to store all your dishes and food.
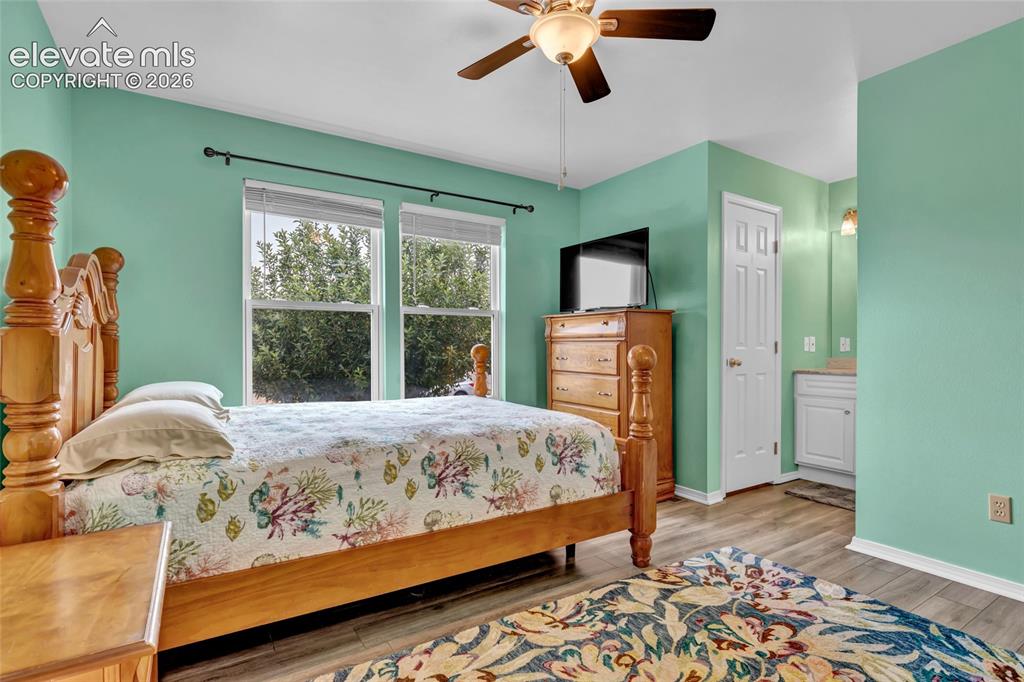
      Image 17 of 28: This is the primary bedroom with attached bathroom and walk-in closet.
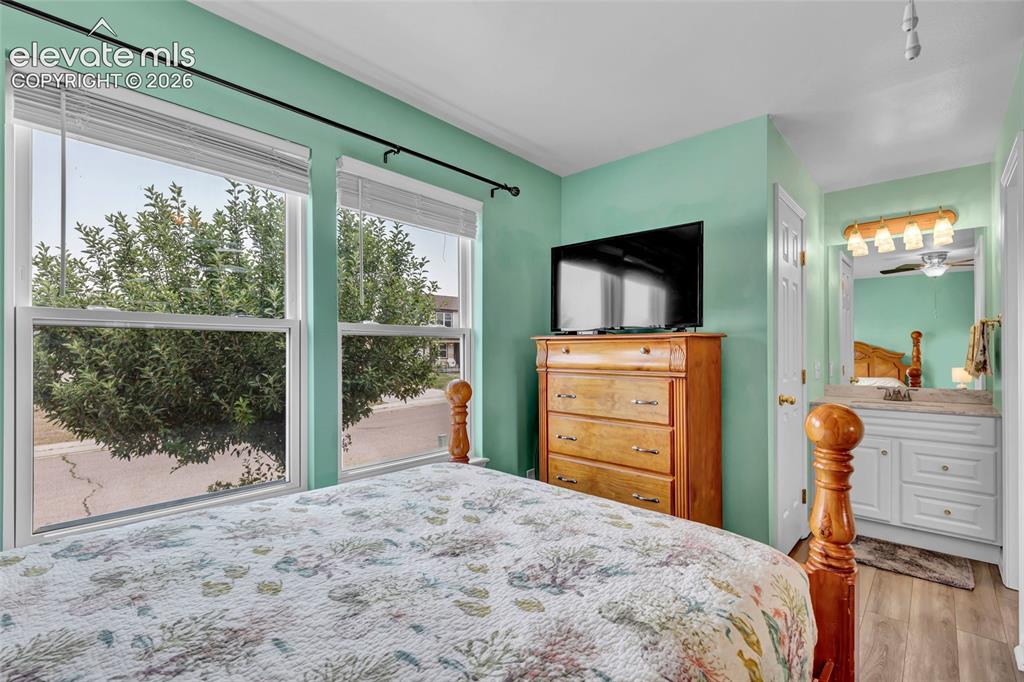
      This is the primary bedroom with attached bathroom and walk-in closet.

      Image 18 of 28: Master Bedroom

      Master Bedroom

      Image 19 of 28: Nice counter and storage under the sink
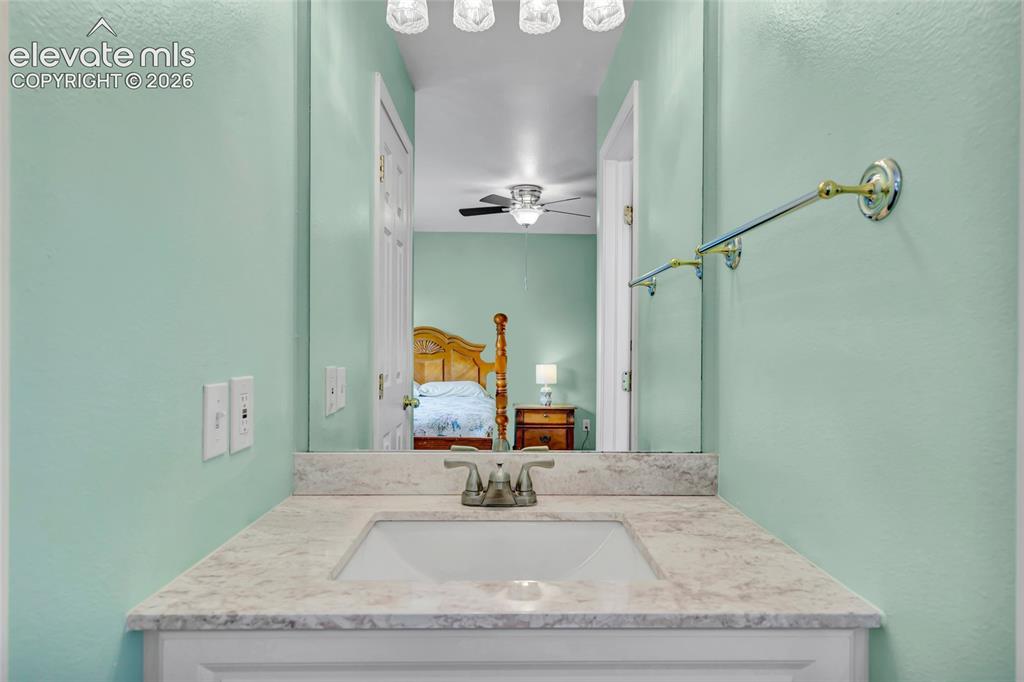
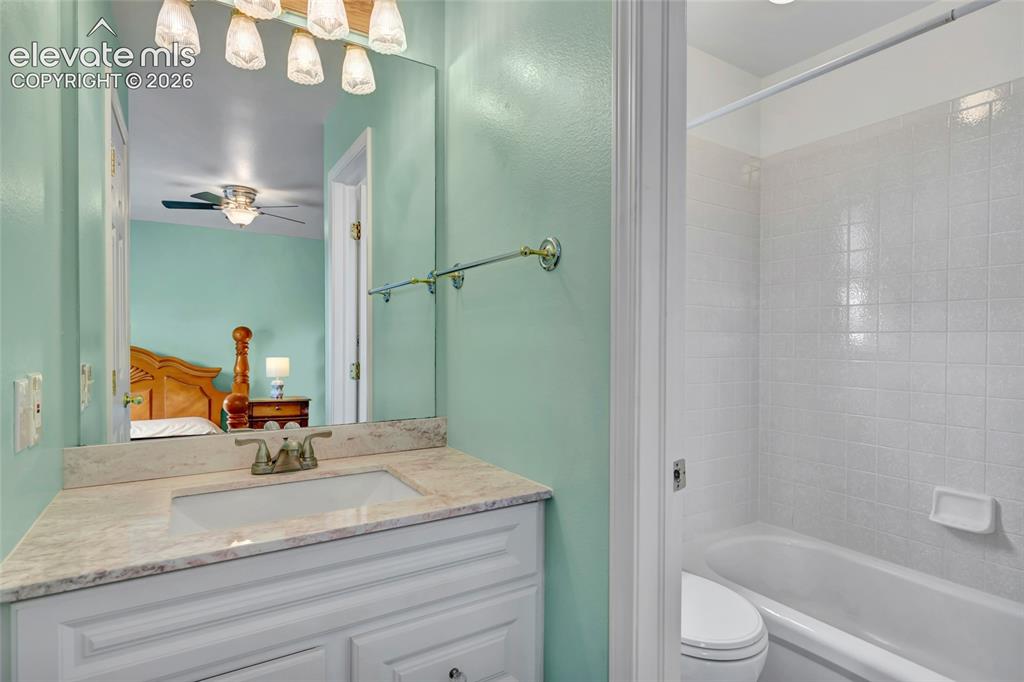
      Nice counter and storage under the sink

      Image 20 of 28: Master Bathroom

      Master Bathroom

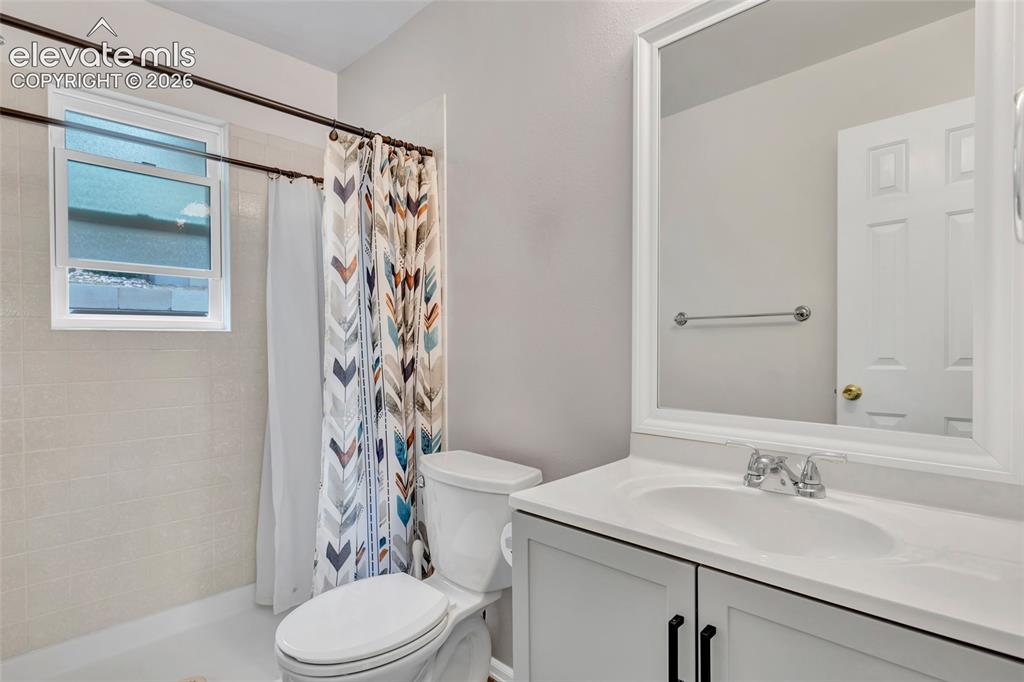
      Image 21 of 28: This is the second bathroom. There is no bath tub in this bathroom but inst

      This is the second bathroom. There is no bath tub in this bathroom but instead it has a nice size shower. The shower head has been newly replaced.
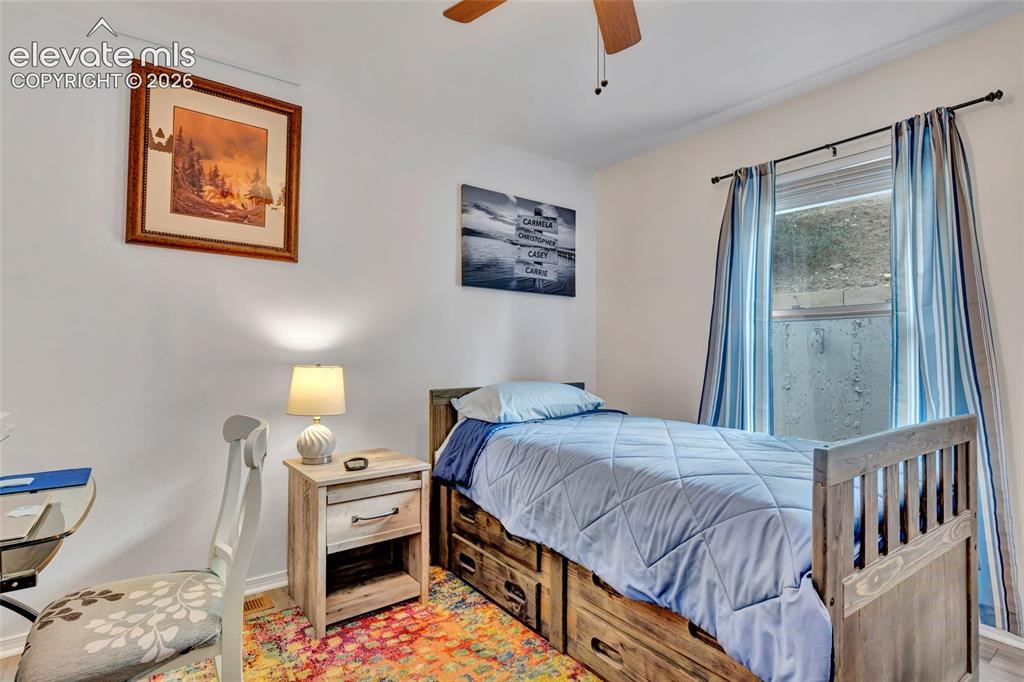
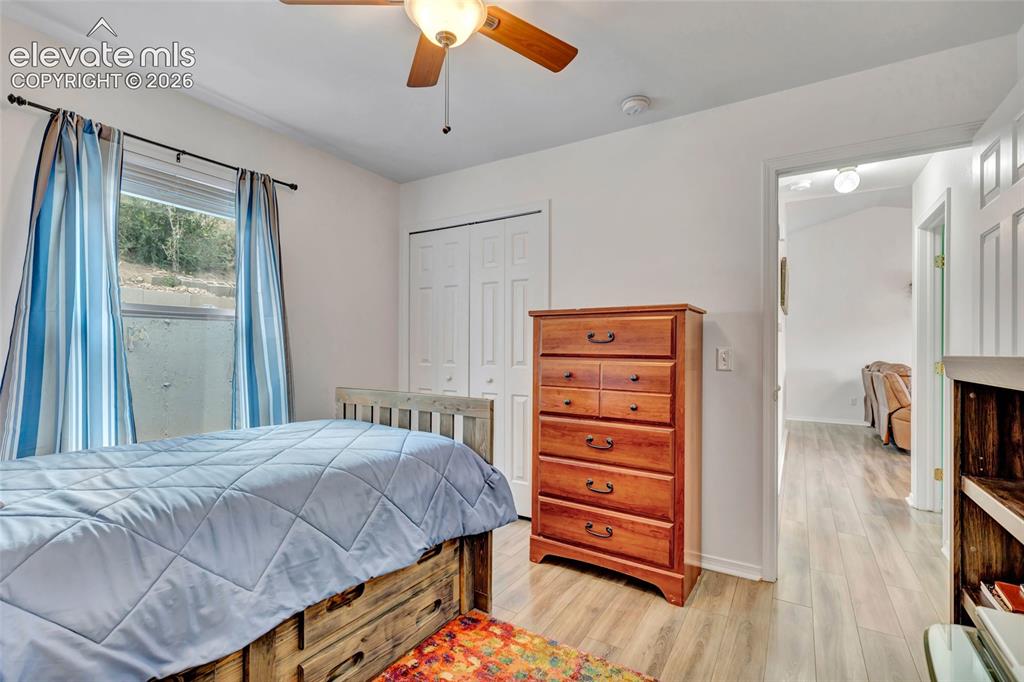
      Image 22 of 28: This is the second bedroom.

      This is the second bedroom.

      Image 23 of 28: Another view of the second bedroom.

      Another view of the second bedroom.
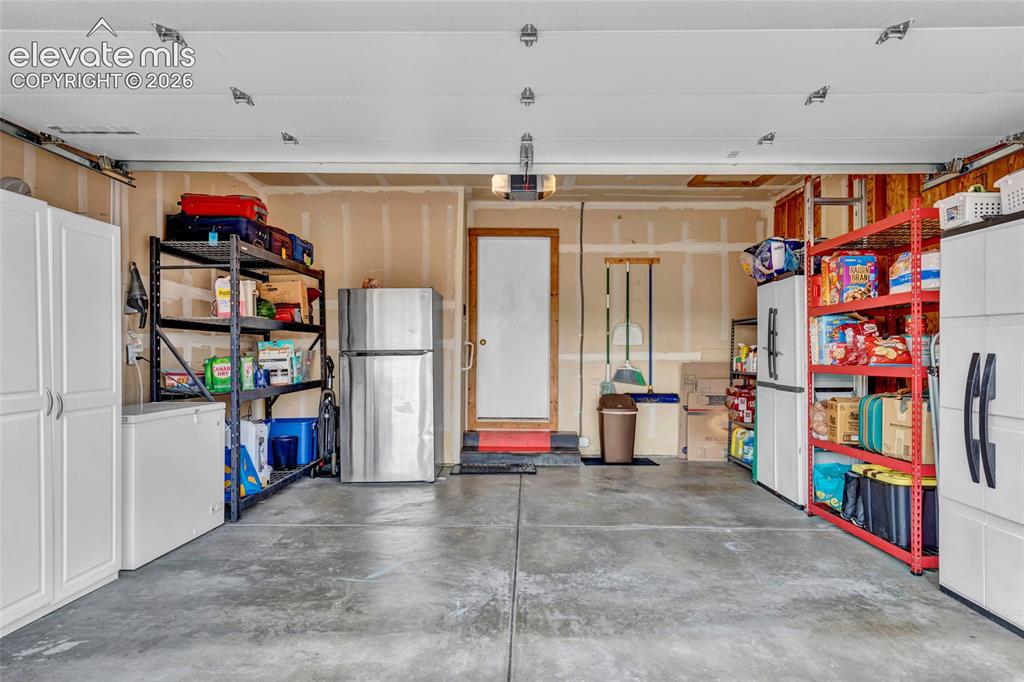
      Image 24 of 28: Garage

      Garage

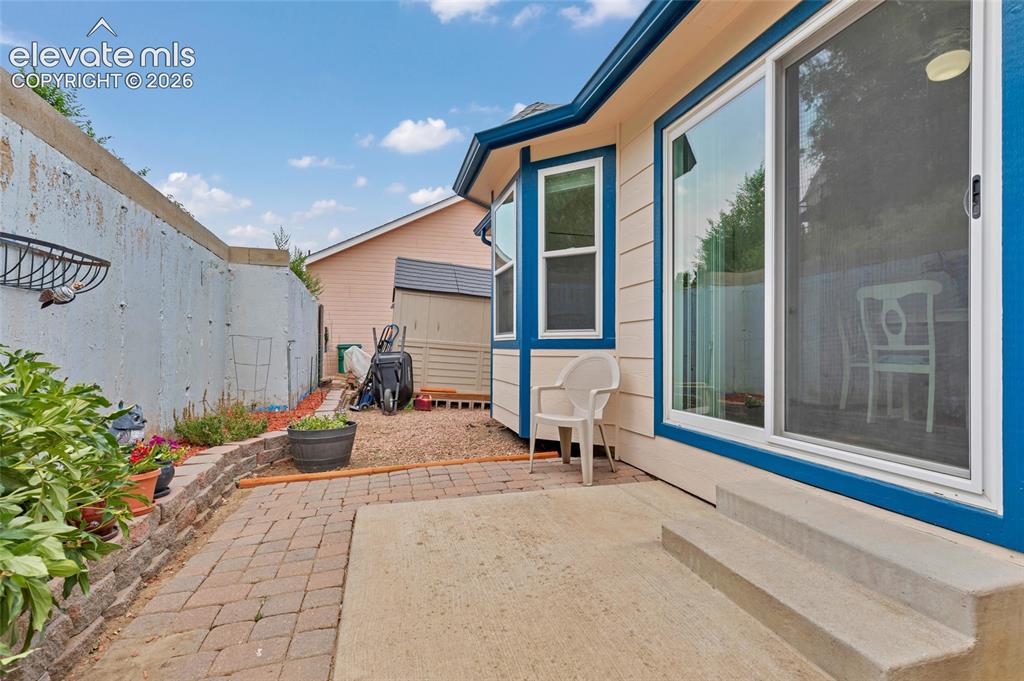
      Image 25 of 28: Back patio allows room for some planting.
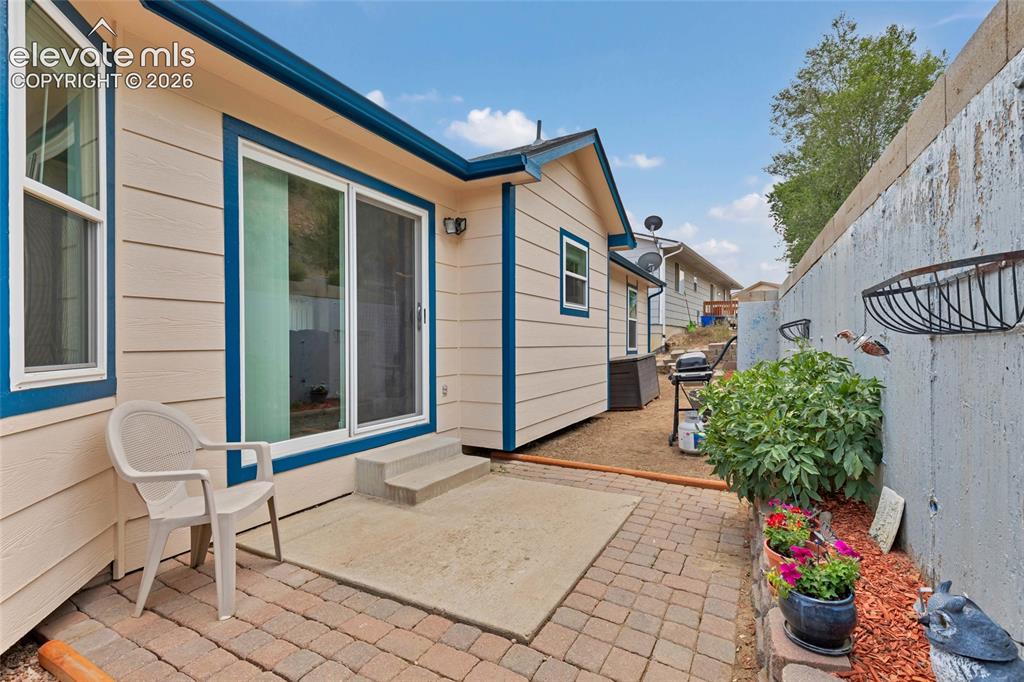
      Back patio allows room for some planting.

      Image 26 of 28: Patio

      Patio

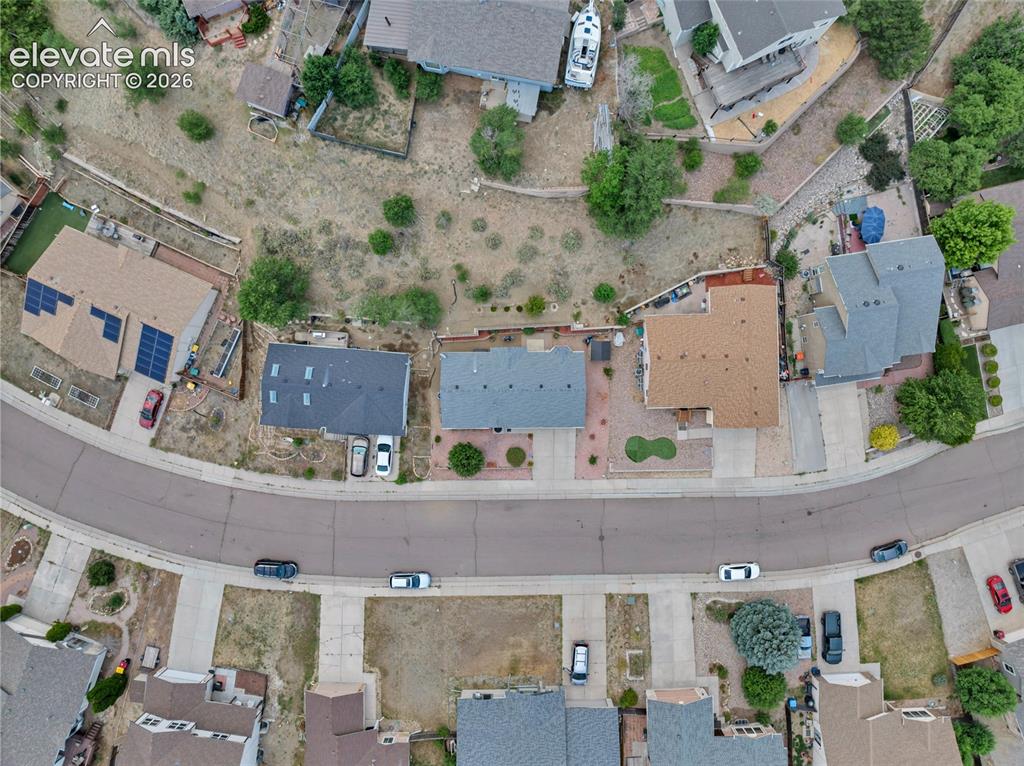
      Image 27 of 28: Aerial View

      Aerial View

      Image 28 of 28: Aerial View

      Aerial View

      Disclaimer: The real estate listing information and related content displayed on this site is provided exclusively for consumers’ personal, non-commercial use and may not be used for any purpose other than to identify prospective properties consumers may be interested in purchasing.