9093 Pacific Crest Drive, Colorado Springs, CO, 80927
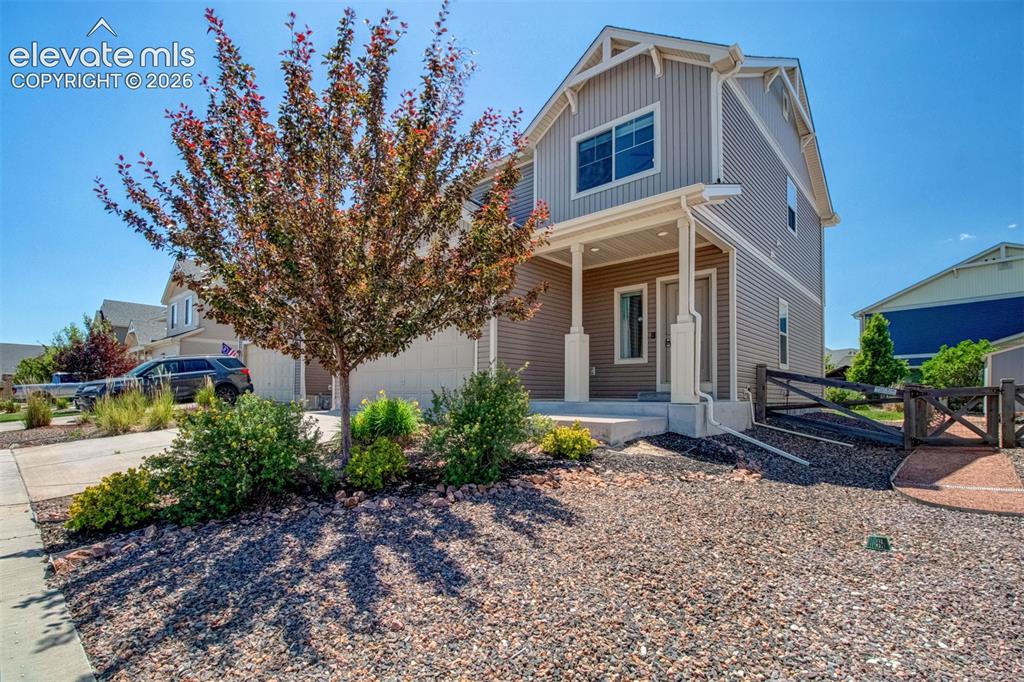
Image Count: 41

$449,000

  • Highlights
  • Single Family
  • 3 bd | 3 ba | 1,627 sqft
  • 9093 Pacific Crest Drive, Colorado Springs, CO, 80927 listed by Lori Thompson CDPE
  • Under Contract - Showing
  • MLS#: 3575058
  • Tour #3
  • View on Map
Space maker

Property Description

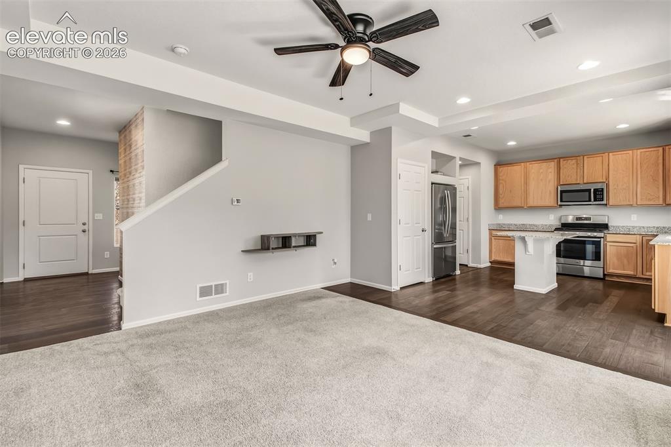
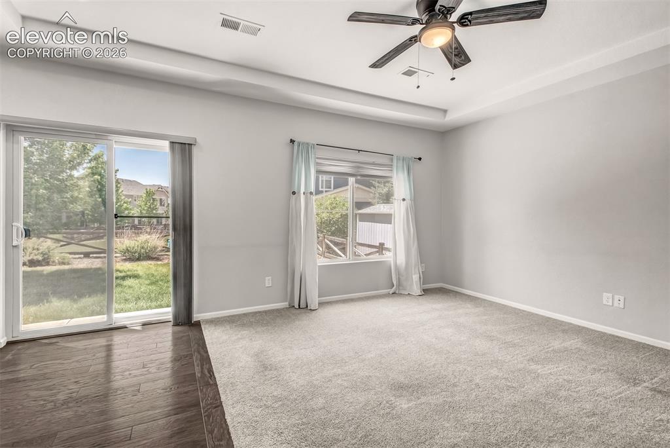
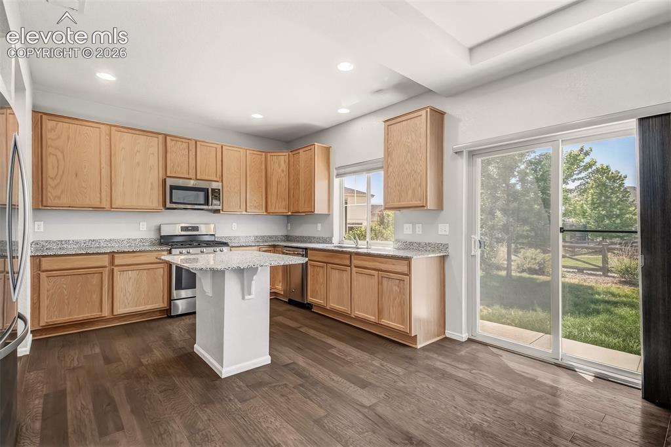
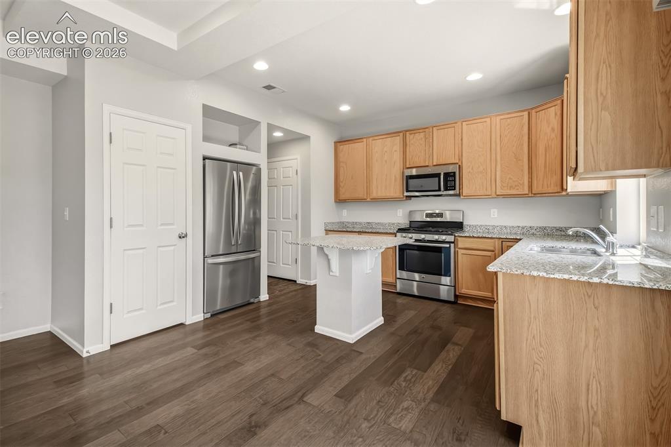
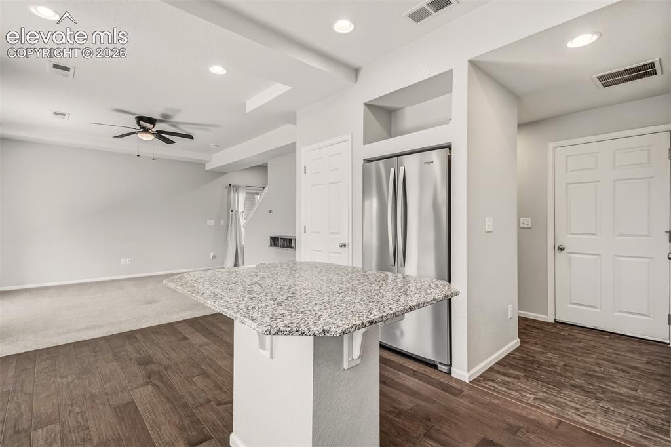
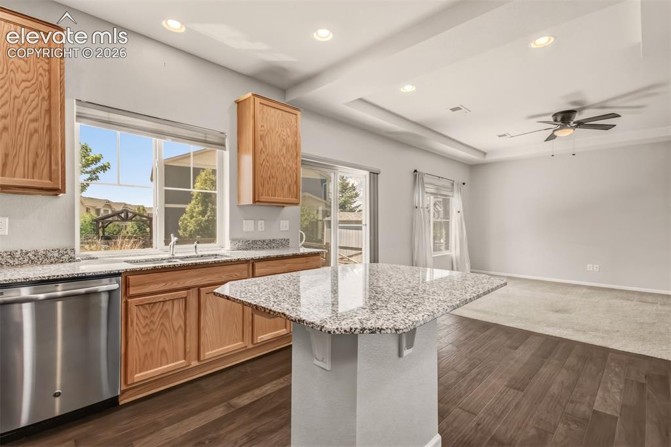
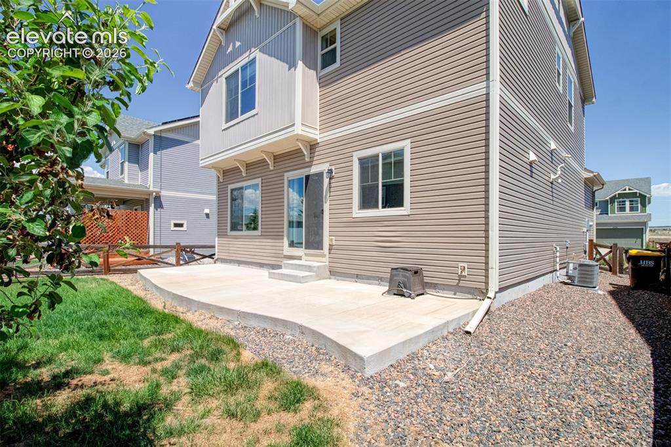
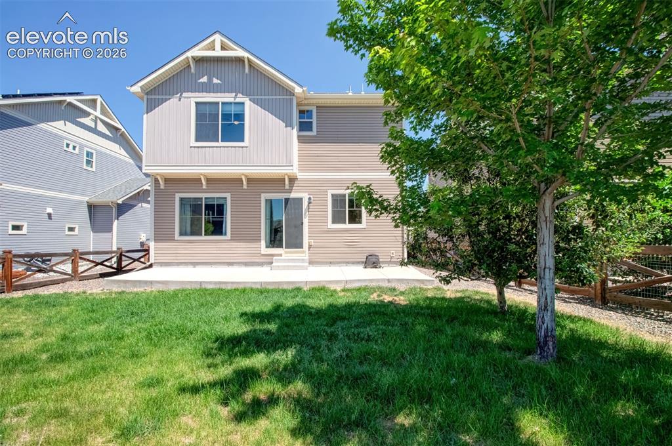
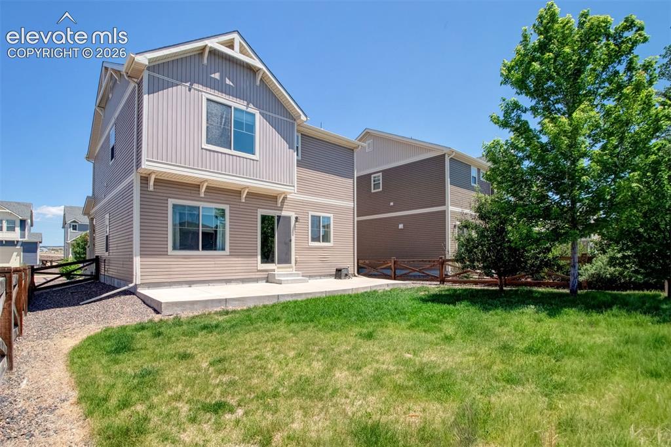
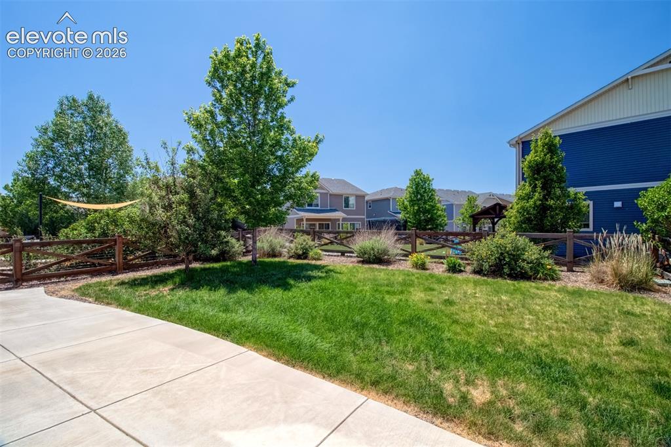
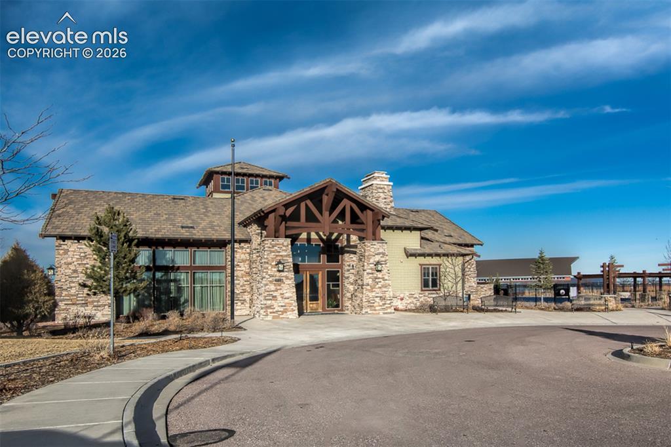
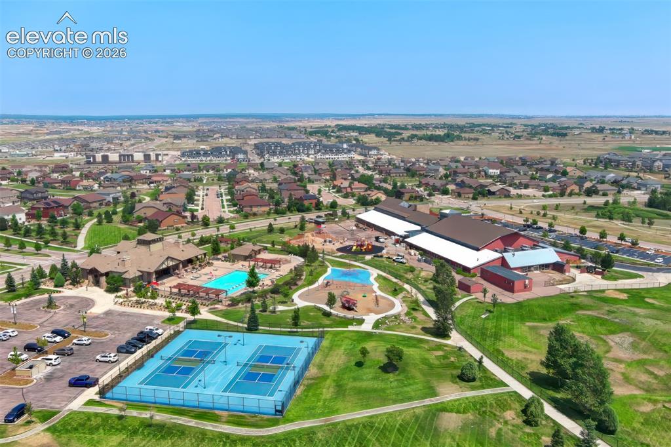
Welcome home to this beautiful light-filled 3-bedroom, 3-bath home, ideally situated in the desirable Banning Lewis Ranch community. The open-concept floor plan offers brigh living spaces and a stunning kitchen featuring a spacious center island, granite countertops, ample cabinetry, and room for entertaining. Step outside to enjoy the oversized patio and nicely landscaped backyard, perfect for relaxing, dining, or gathering with family and friends. Located just moments from the community water splash park and an award-winning elementary school! This home offers both convenience and an exceptional lifestyle. Residents enjoy access to outstanding neighborhood amenities, including scenic trails, a swimming pool, Fitness facility, pickleball courts, multiple parks and so many fun activities! There are live music shows complete with food trucks, firework celebrations, even movie nights in the pool! Conveniently located near shopping, dining, and military installations, this home combines comfort, recreation, and accessibility in one exceptional package. Don't miss this opportunity to own a home that truly has it all!

Property Listed By

Picture of REALTOR Listing Property
  • Lori Thompson CDPE
  • 7081-233-917  Call the Agent 
Picture of Office Listing Property
  • REMAX PROPERTIES
  • 0068-845-917  Call the Agent 
Licensed 1985. Member, REMAX International Hall Of Fame, REMAX 100% Club. Languages; English, some Spanish. Volunteer activities; Boy Scouts Of America, Life Support Network.

Property Details

    General Features

  • Property: Single Family, 2 Story
  • Year Built: 2017
  • List Price: $449,000
  • County: El Paso
  • School District: District 49

    Rooms

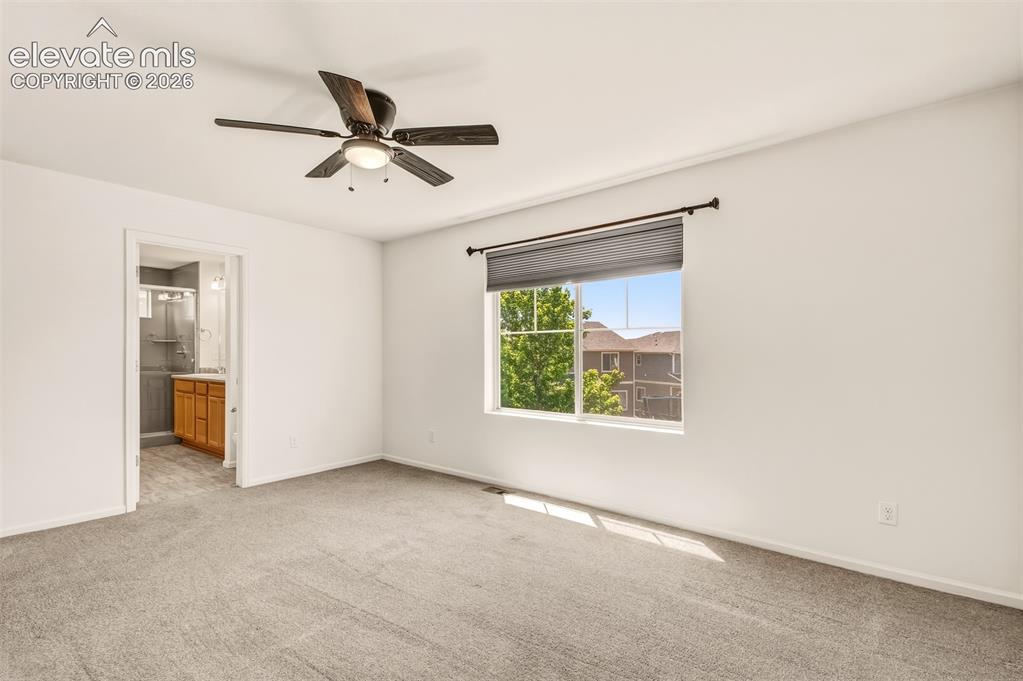
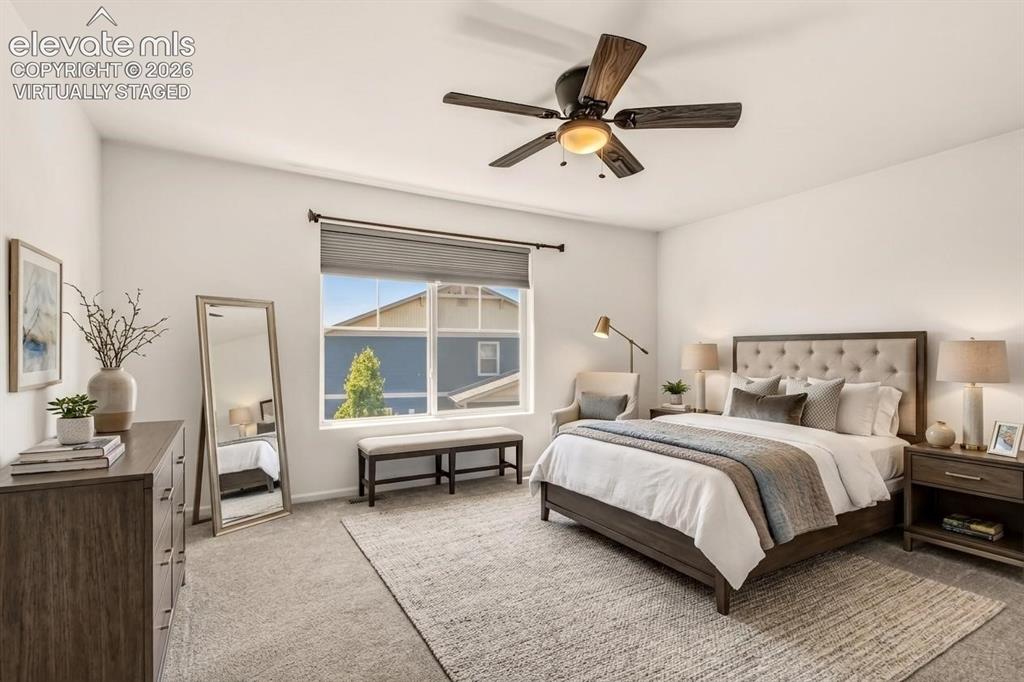
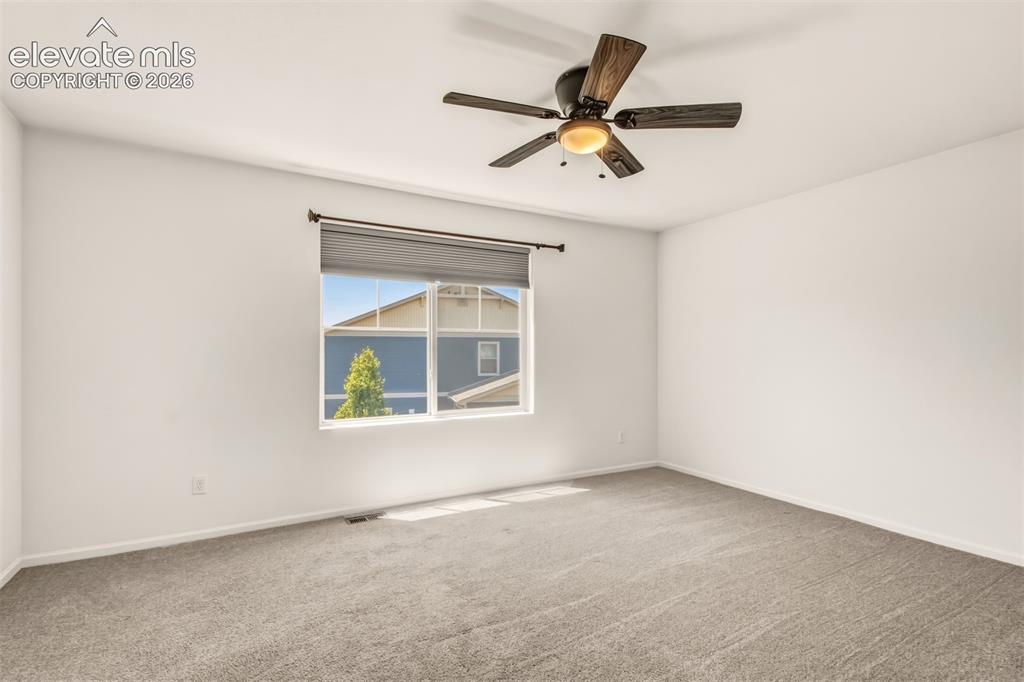
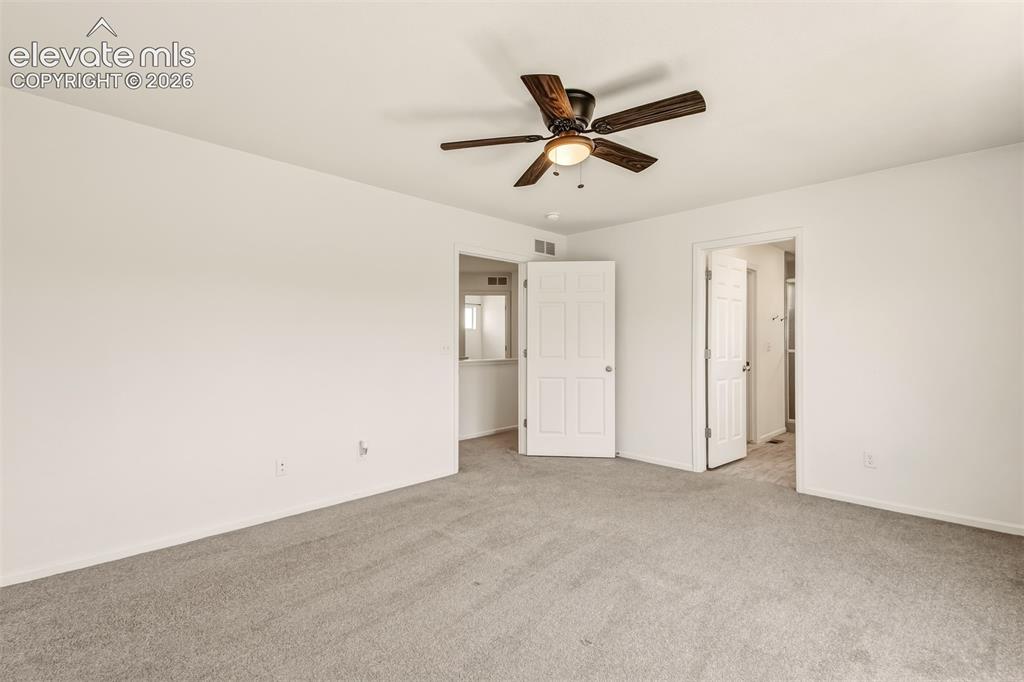
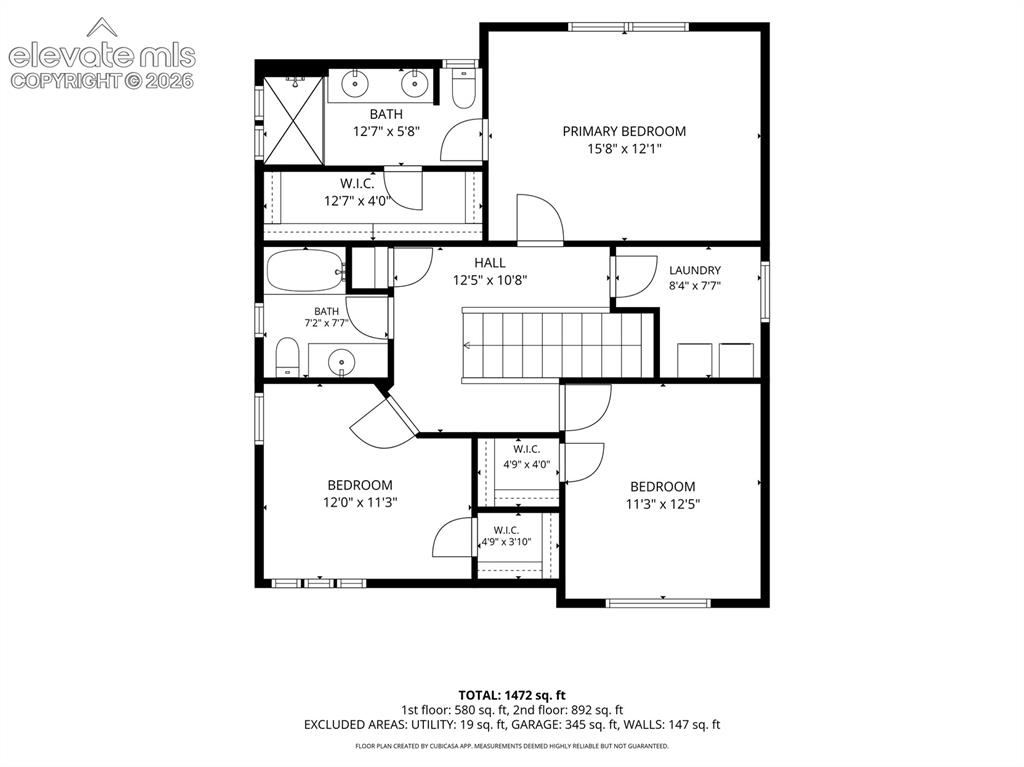
  • Master: Upper Level, 12 x 16
  • Bedrooms: 3
  • Baths: 2 full bath; 1 1/2 bath;

    Structure

  • Foundation: Crawl Space
  • Heating: Natural Gas
  • Cooling: Ceiling Fan, Central Air
  • Garage/Parking #: 2 vehicle(s), Attached
  • Patio Description: Concrete
  • Total SqFt: 1,627
  • Finished SqFt: 1,627
  • Construction Status: Existing Home
  • Siding: Wood
  • Structure: Framed on Lot

    Features

    Taxes, Utilities, Lot

  • Tax: $3,183
  • Lot Size: 0.10 Acres, 4,500 SqFt
  • Street Description: City/Town Road
  • Landscaped: All
  • Fence: Rear
  • Driveway: Concrete
  • Lot Location: Near Schools
  • Lot Description: Level
  • Existing Utilities: Cable Connected, Natural Gas Connected
  • Existing Water: Municipal

    Community

  • Covenants: Yes
  • Commmunity Features: Club House, Community Center, Dog Park, Fitness Center, Hiking or Biking Trails, Parks or Open Space, Playground Area, Pool, Tennis

    Additional Information


      Disclaimer
      The real estate listing information and related content displayed on this site is provided exclusively for consumers’ personal, non-commercial use and may not be used for any purpose other than to identify prospective properties consumers may be interested in purchasing.
      PPAR.com Website

      9093 Pacific Crest Drive, Colorado Springs, CO, 80927

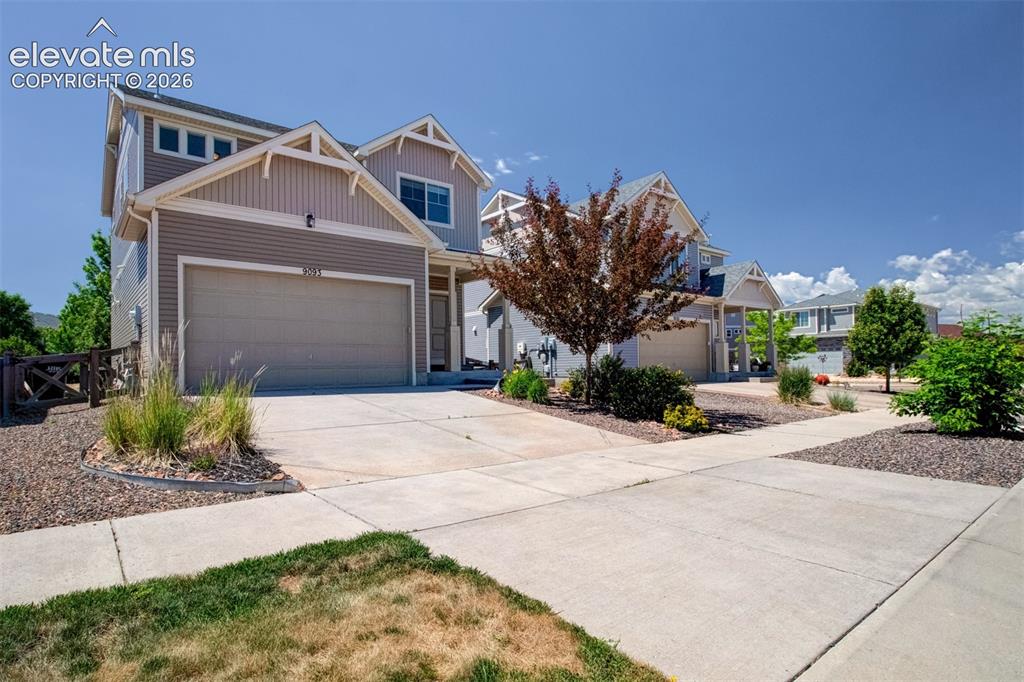
      Image 1 of 41: Front of Structure

      Front of Structure
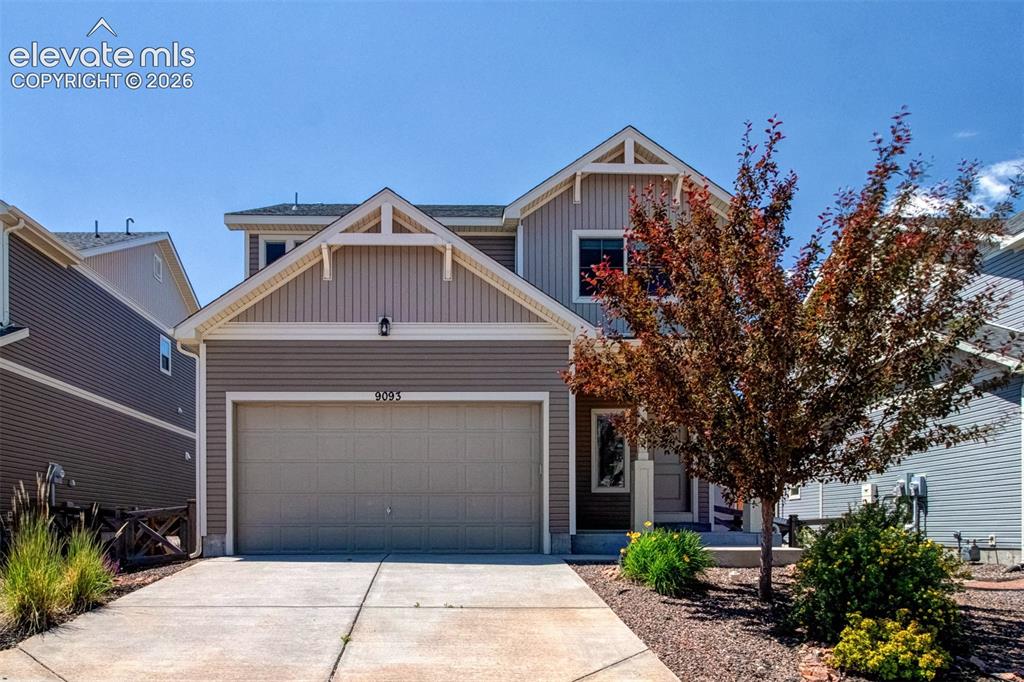
      Image 2 of 41: Front of Structure

      Front of Structure
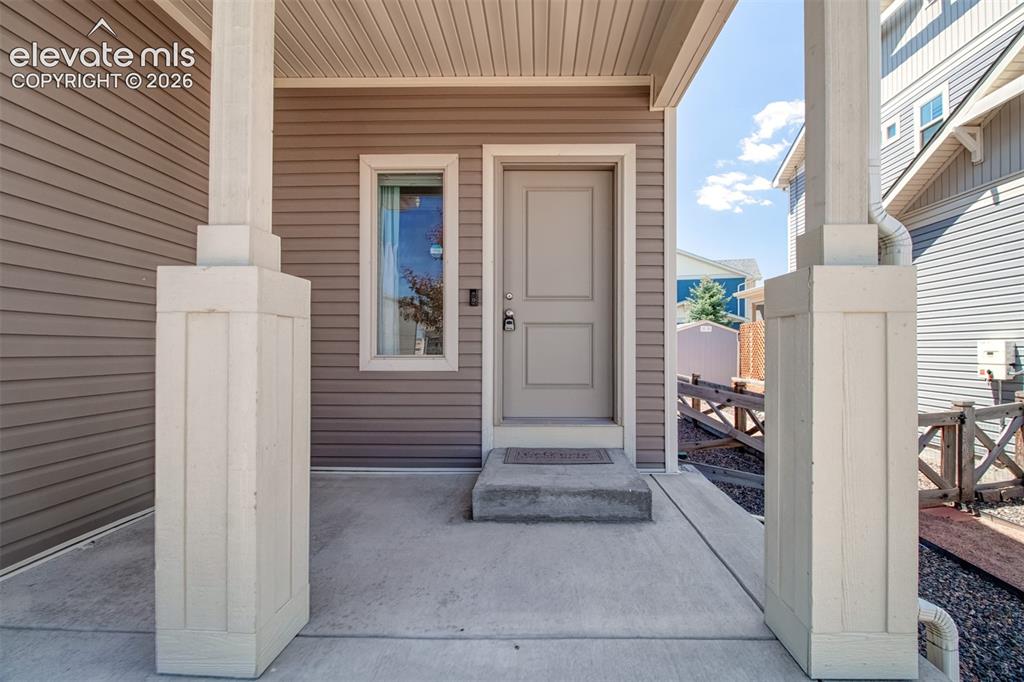
      Image 3 of 41: Front of Structure

      Front of Structure

      Image 4 of 41: Entry

      Entry

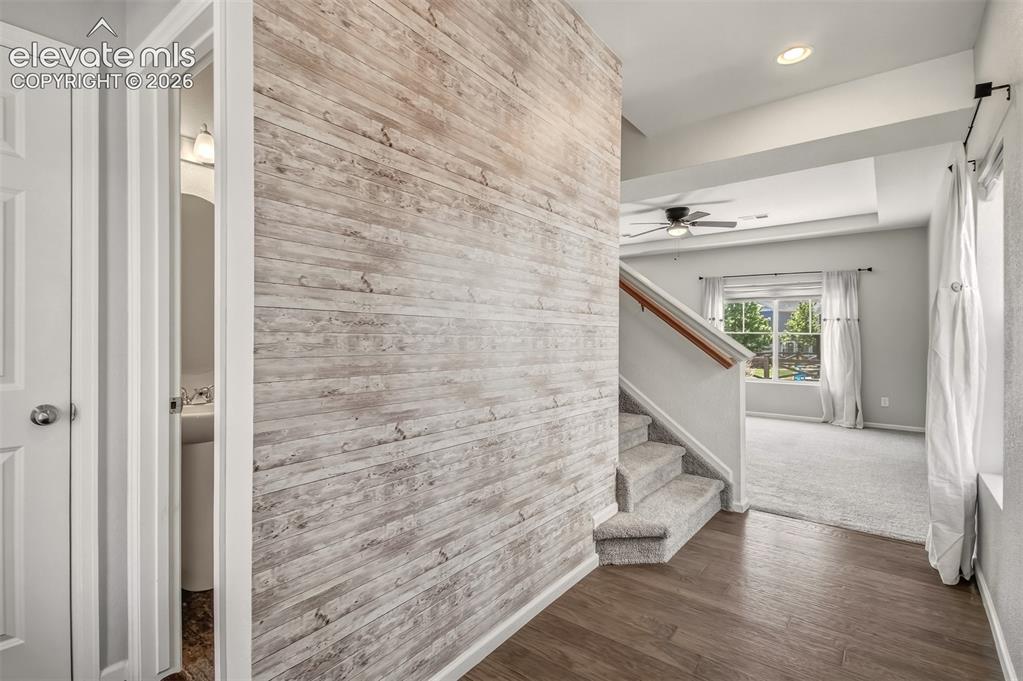
      Image 5 of 41: Foyer.

      Foyer.

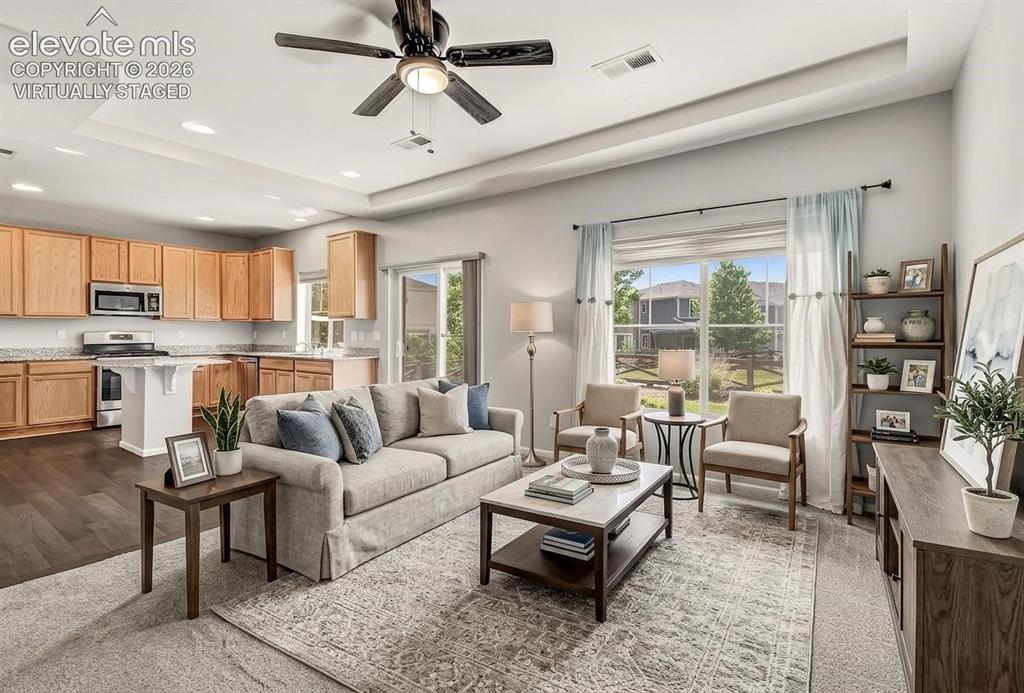
      Image 6 of 41: Virtually staged.

      Virtually staged.

      Image 7 of 41: Living room looking into the kitchen.
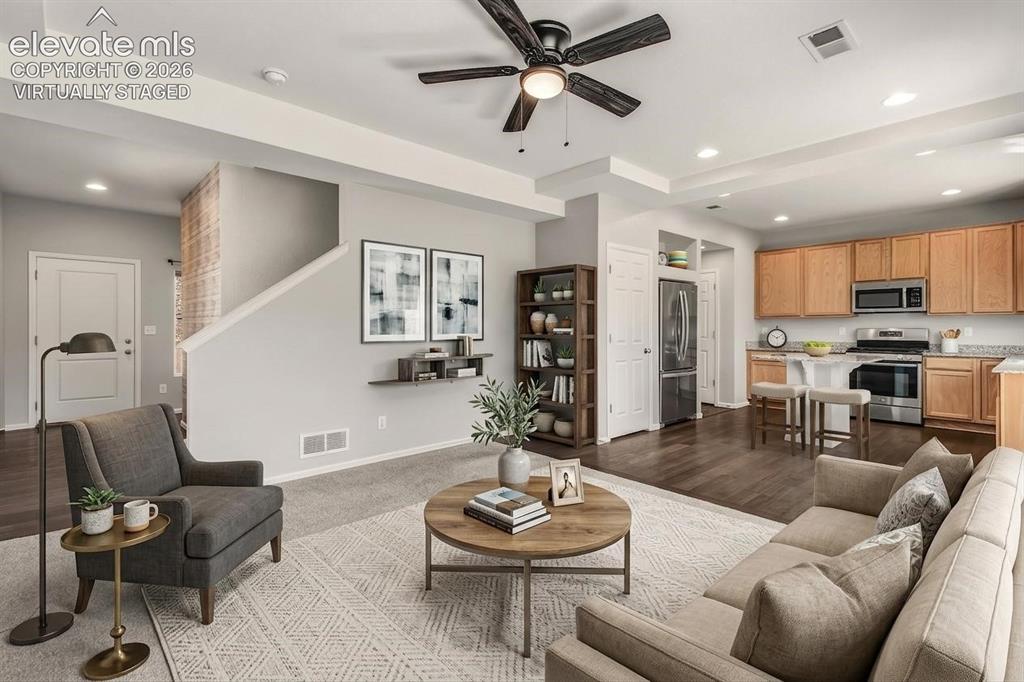
      Living room looking into the kitchen.

      Image 8 of 41: Virtually staged.

      Virtually staged.

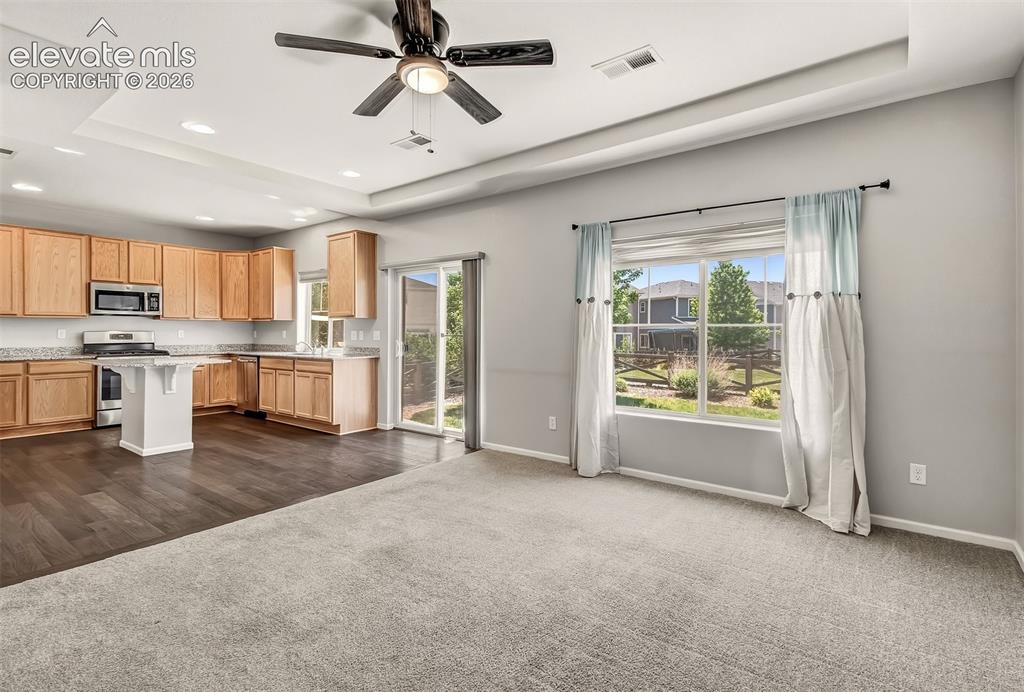
      Image 9 of 41: Living room looking towards kitchen and foyer/stairway.
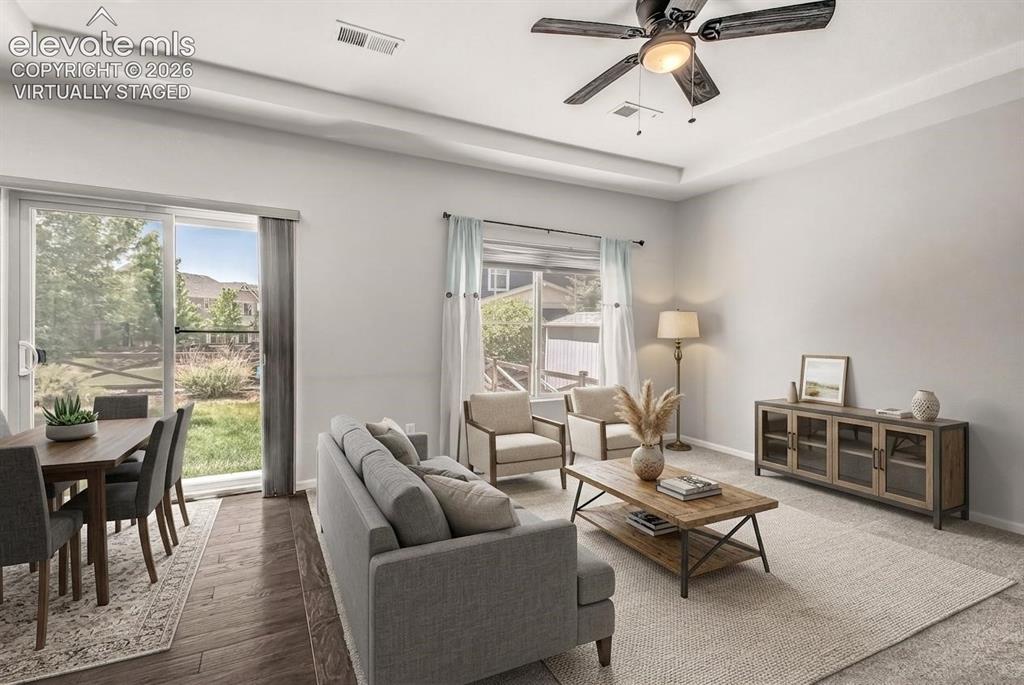
      Living room looking towards kitchen and foyer/stairway.

      Image 10 of 41: Virtually staged.

      Virtually staged.

      Image 11 of 41: Other

      Other

      Image 12 of 41: Kitchen

      Kitchen

      Image 13 of 41: Kitchen

      Kitchen

      Image 14 of 41: Kitchen

      Kitchen

      Image 15 of 41: Kitchen

      Kitchen

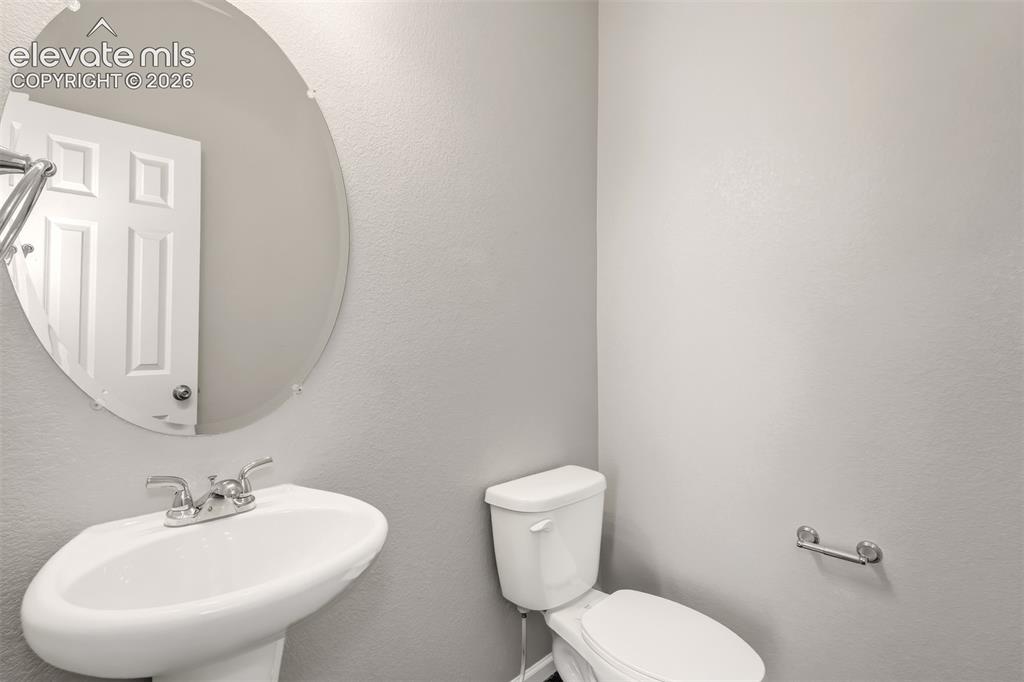
      Image 16 of 41: Downstairs half bath.

      Downstairs half bath.

      Image 17 of 41: Master Bedroom

      Master Bedroom

      Image 18 of 41: Virtually staged.

      Virtually staged.

      Image 19 of 41: Master Bedroom

      Master Bedroom

      Image 20 of 41: Master Bedroom

      Master Bedroom

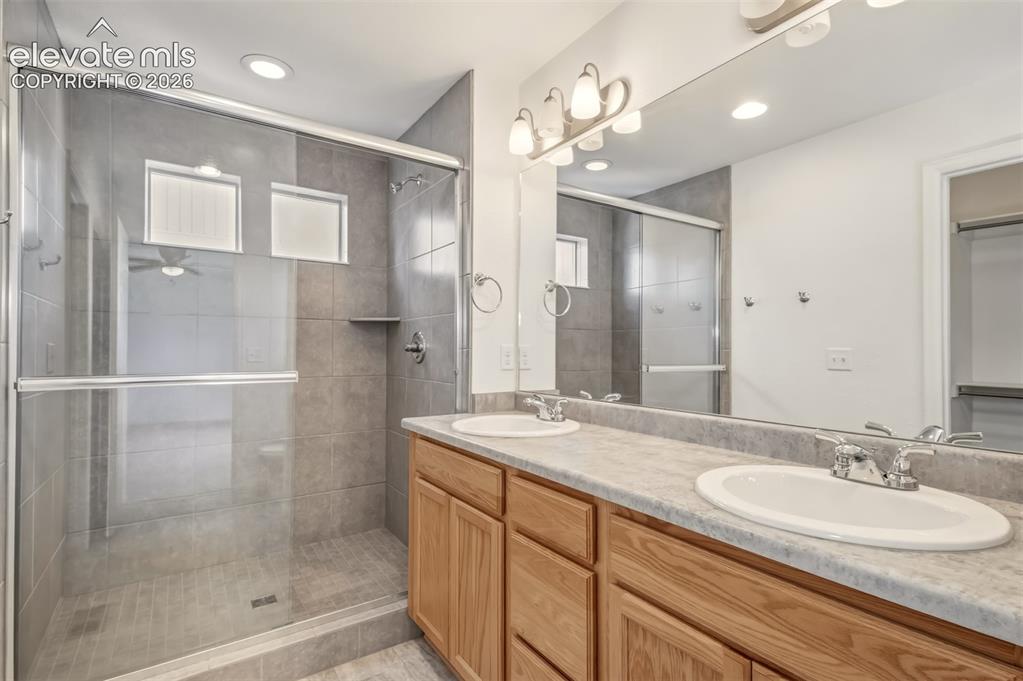
      Image 21 of 41: Master Bathroom

      Master Bathroom

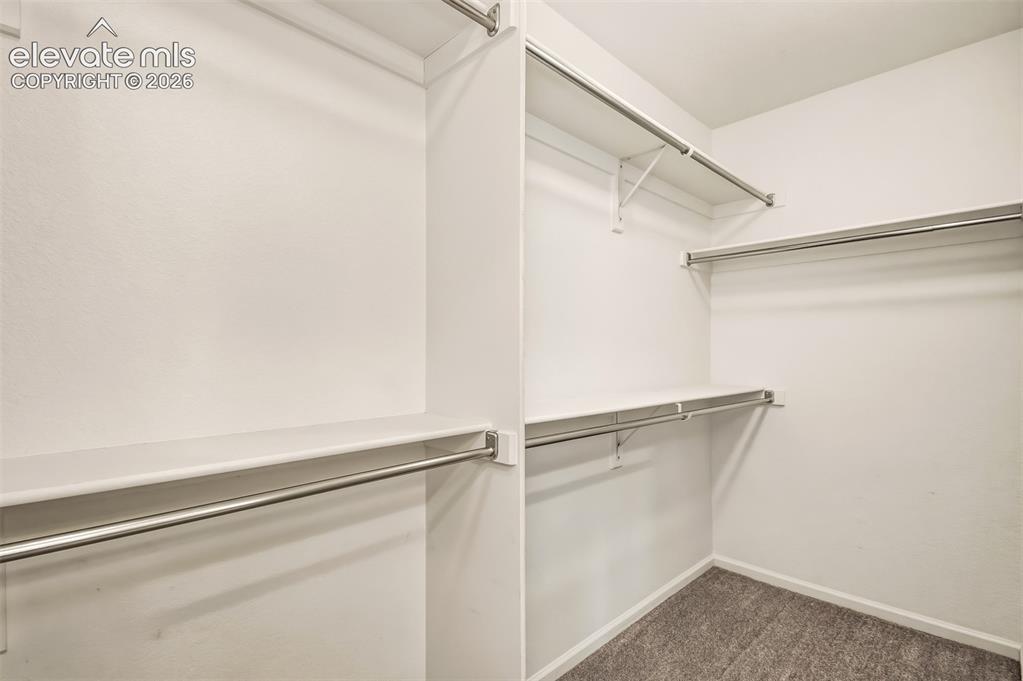
      Image 22 of 41: Primary bedroom closet.

      Primary bedroom closet.

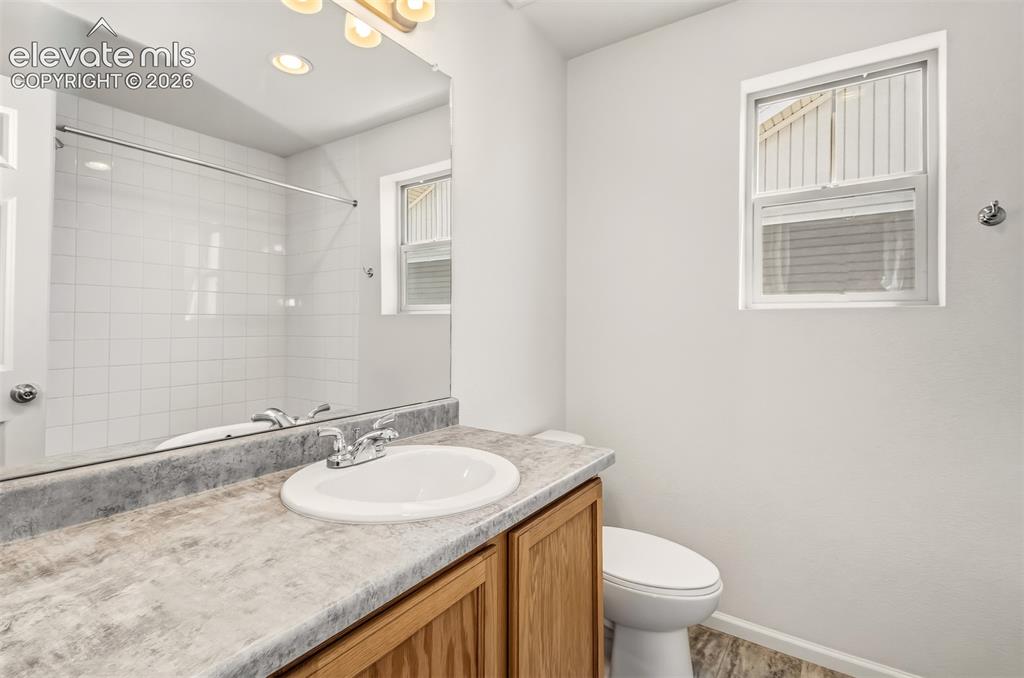
      Image 23 of 41: Upper hallway full bathroom.

      Upper hallway full bathroom.

      Image 24 of 41: Virtually staged.

      Virtually staged.

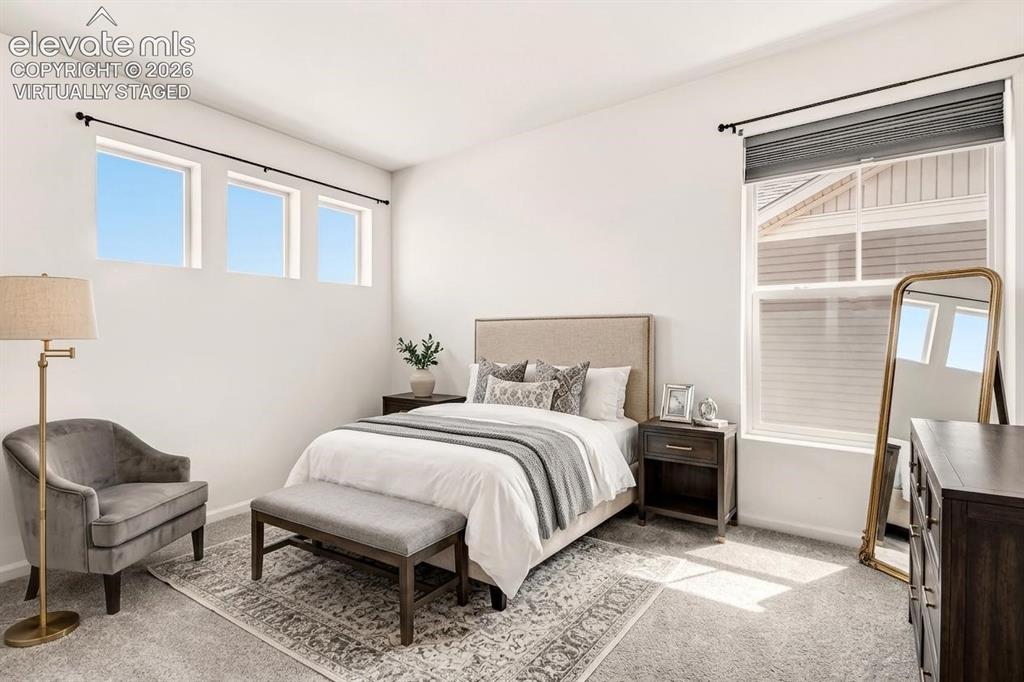
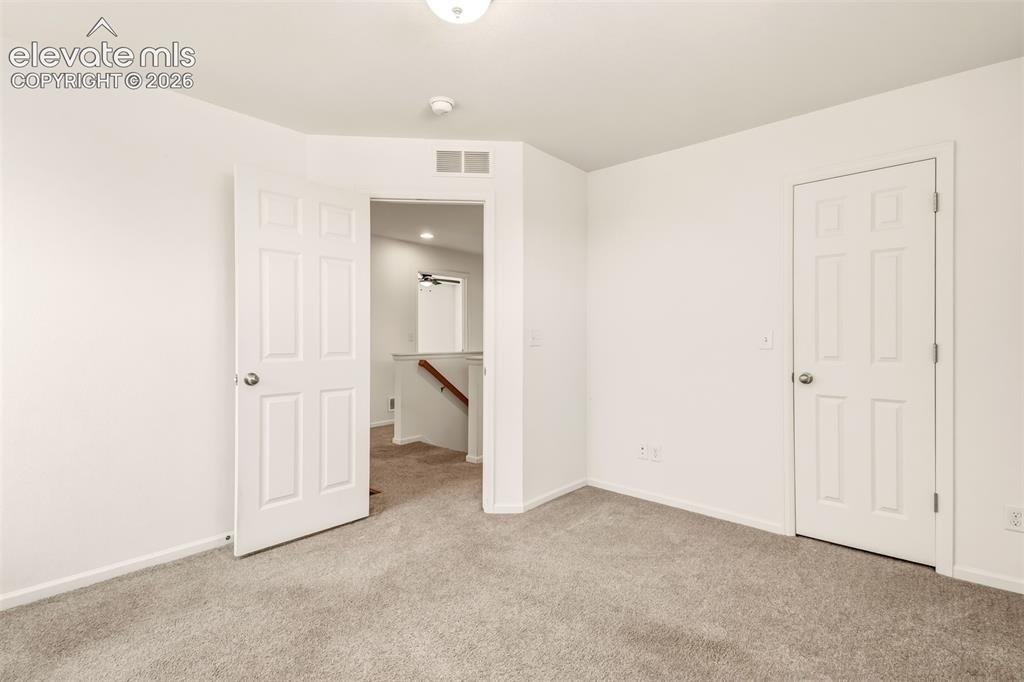
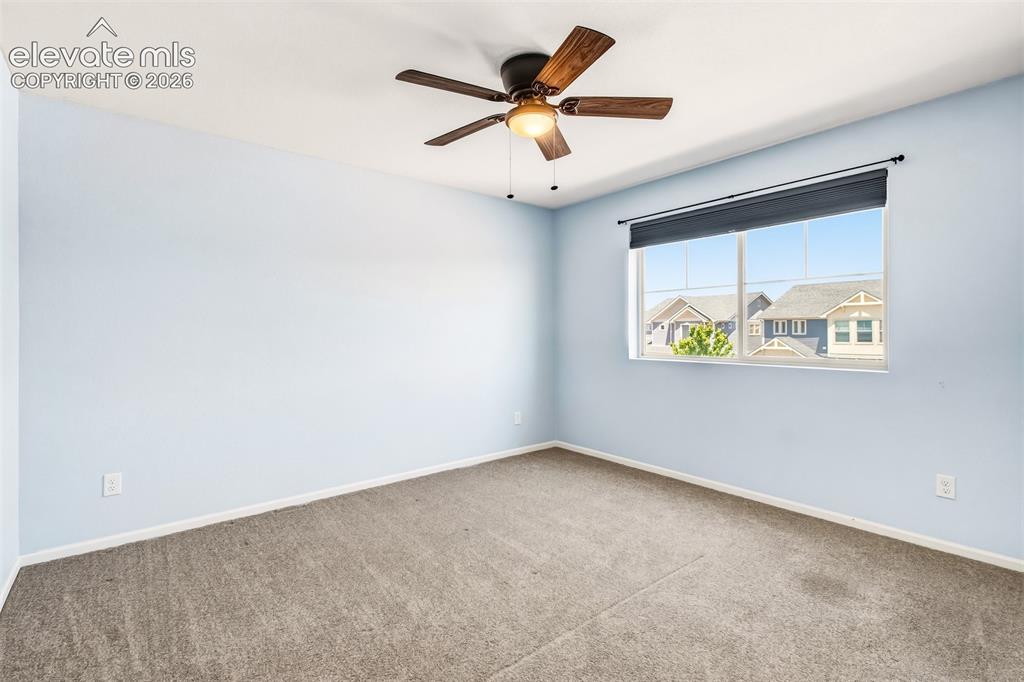
      Image 25 of 41: Bedroom

      Bedroom

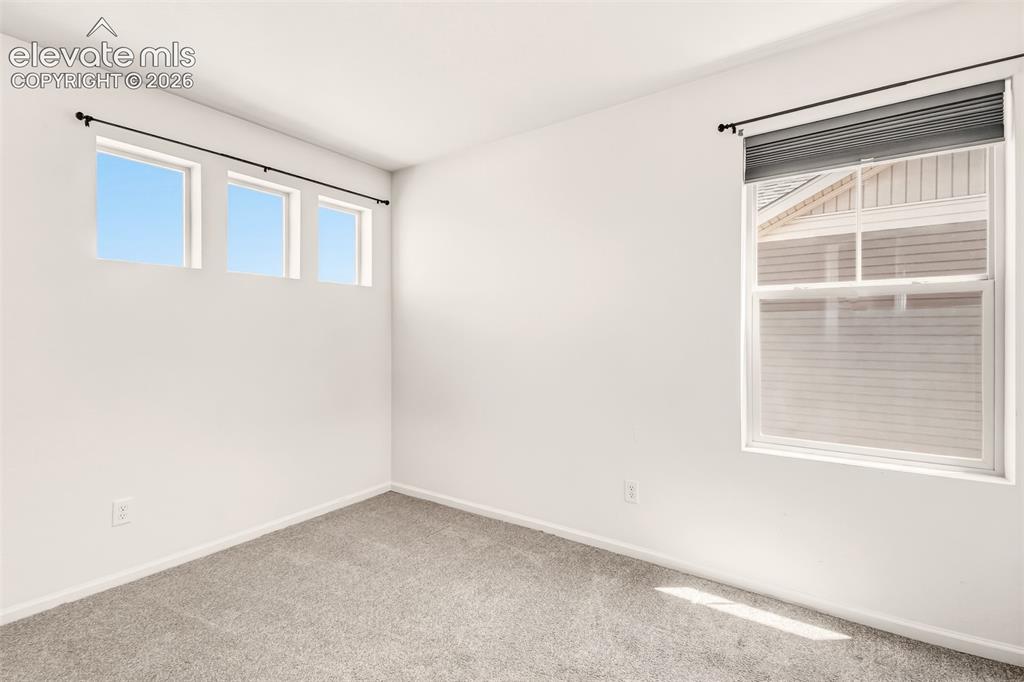
      Image 26 of 41: Bedroom

      Bedroom

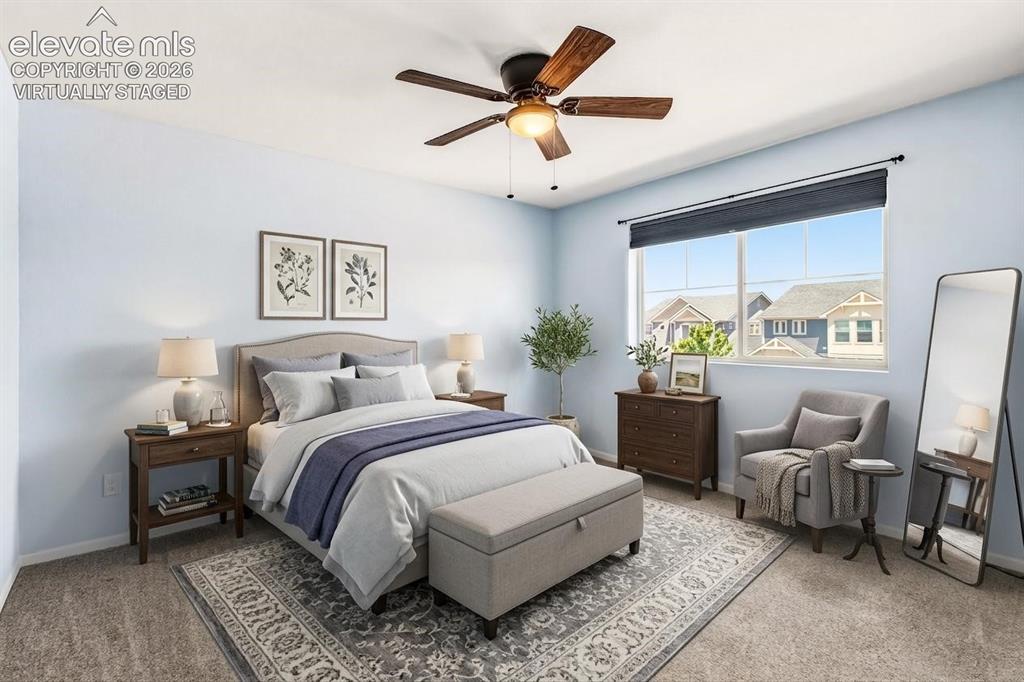
      Image 27 of 41: Virtually staged.

      Virtually staged.

      Image 28 of 41: Other

      Other

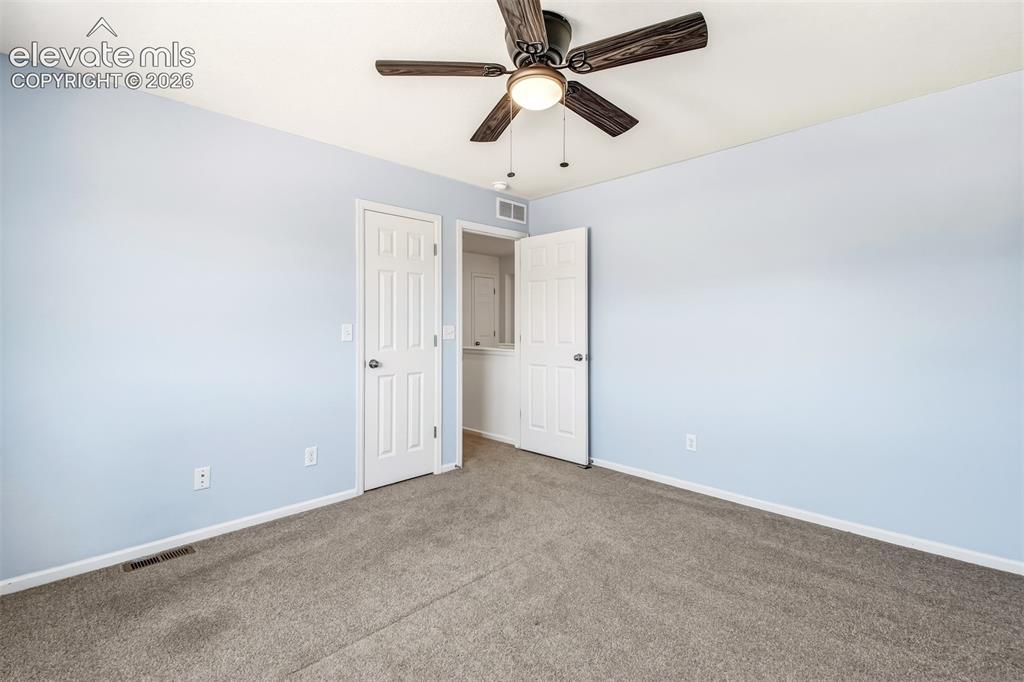
      Image 29 of 41: Bedroom

      Bedroom

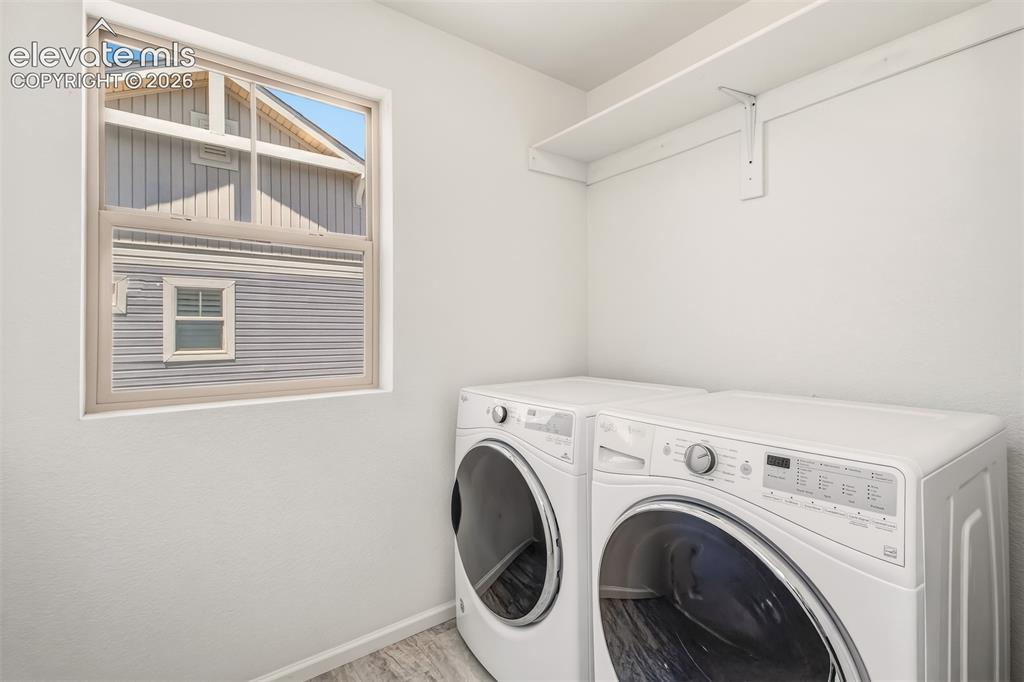
      Image 30 of 41: Laundry

      Laundry

      Image 31 of 41: Back of Structure

      Back of Structure

      Image 32 of 41: Back of Structure

      Back of Structure

      Image 33 of 41: Back of Structure

      Back of Structure

      Image 34 of 41: Yard

      Yard

      Image 35 of 41: Clubhouse with fitness center, community gather areas and pool access
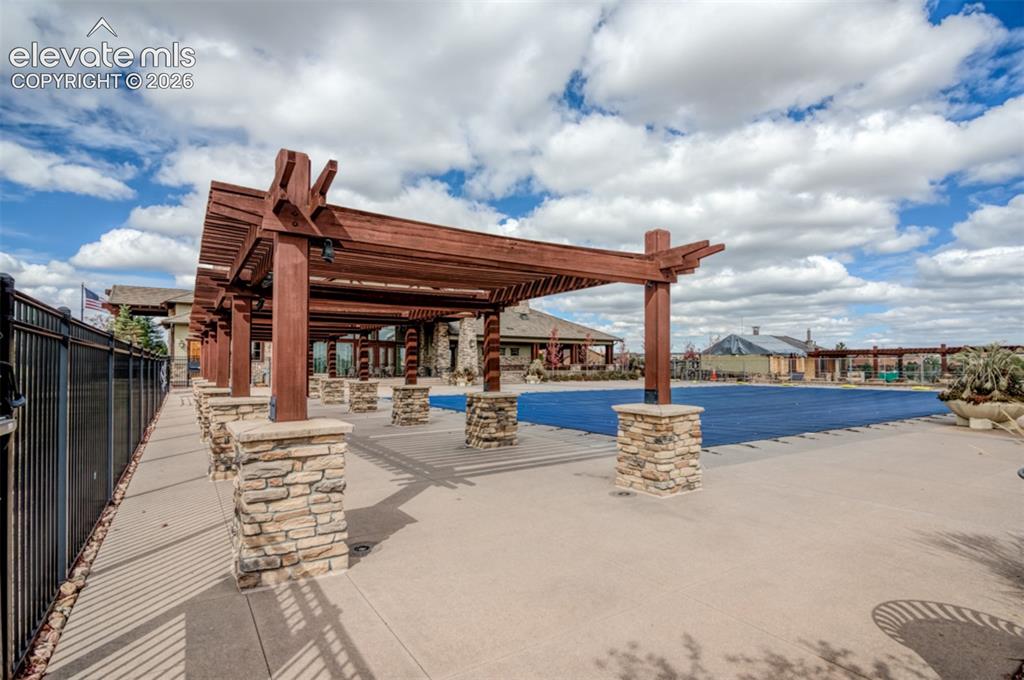
      Clubhouse with fitness center, community gather areas and pool access

      Image 36 of 41: Swiming pool

      Swiming pool

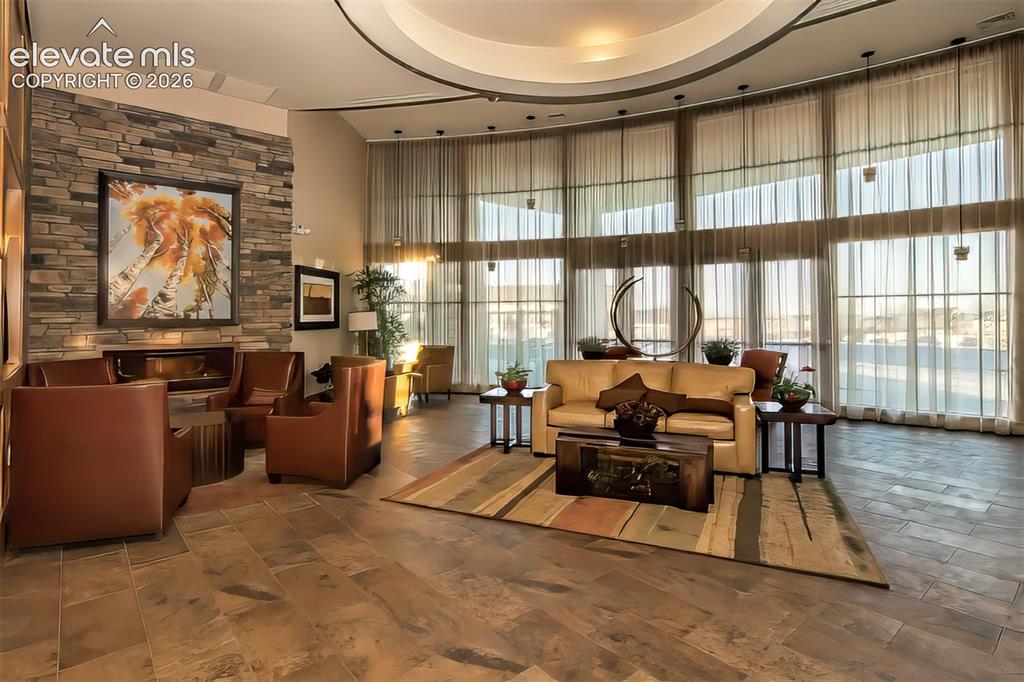
      Image 37 of 41: Community gathering area in clubhouse
      Community gathering area in clubhouse

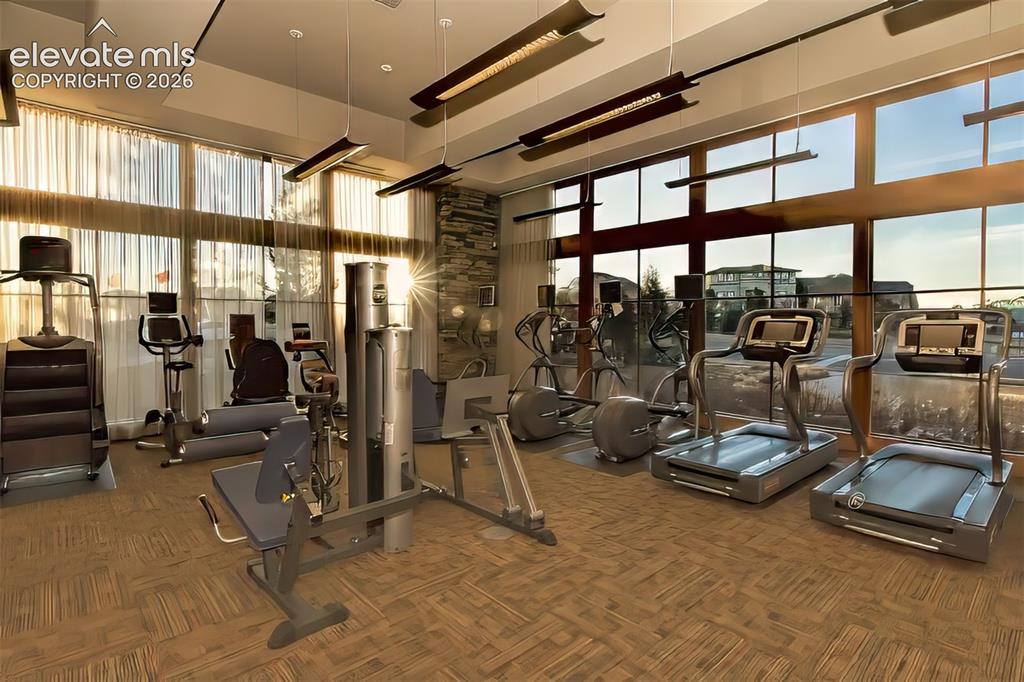
      Image 38 of 41: Fitness center

      Fitness center

      Image 39 of 41: Ariel view of community park, clubhouse, tennis courts
      Ariel view of community park, clubhouse, tennis courts

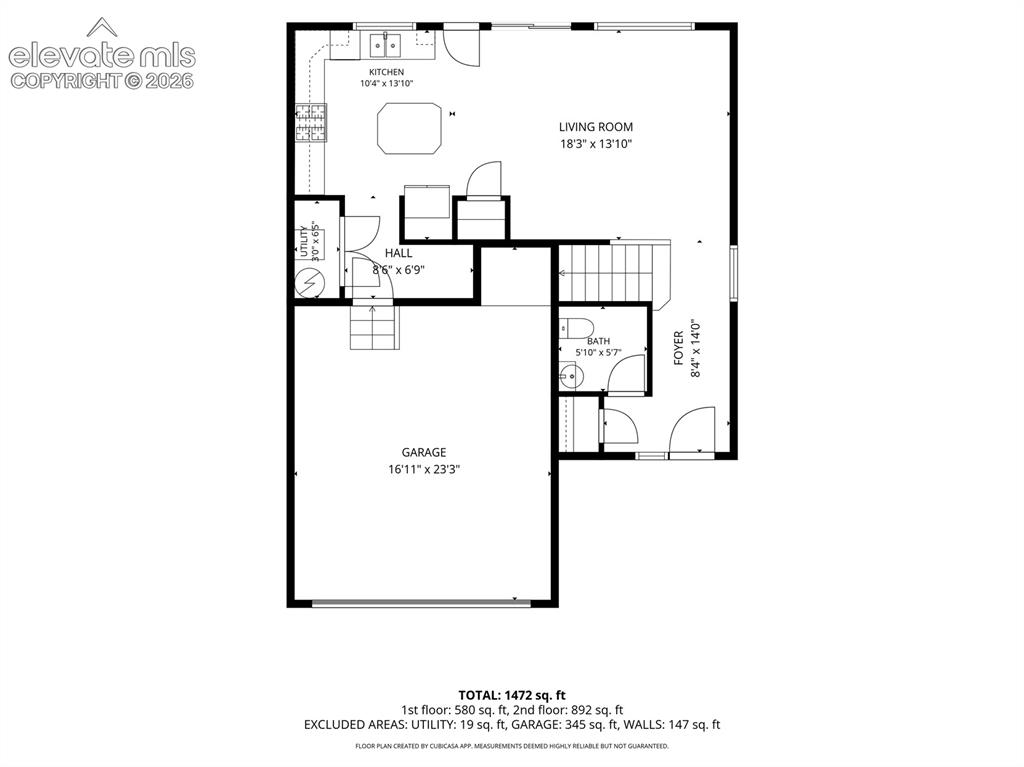
      Image 40 of 41: Floor Plan

      Floor Plan

      Image 41 of 41: Floor Plan

      Floor Plan

      Disclaimer: The real estate listing information and related content displayed on this site is provided exclusively for consumers’ personal, non-commercial use and may not be used for any purpose other than to identify prospective properties consumers may be interested in purchasing.