916 W Caribou Drive, Monument, CO, 80132
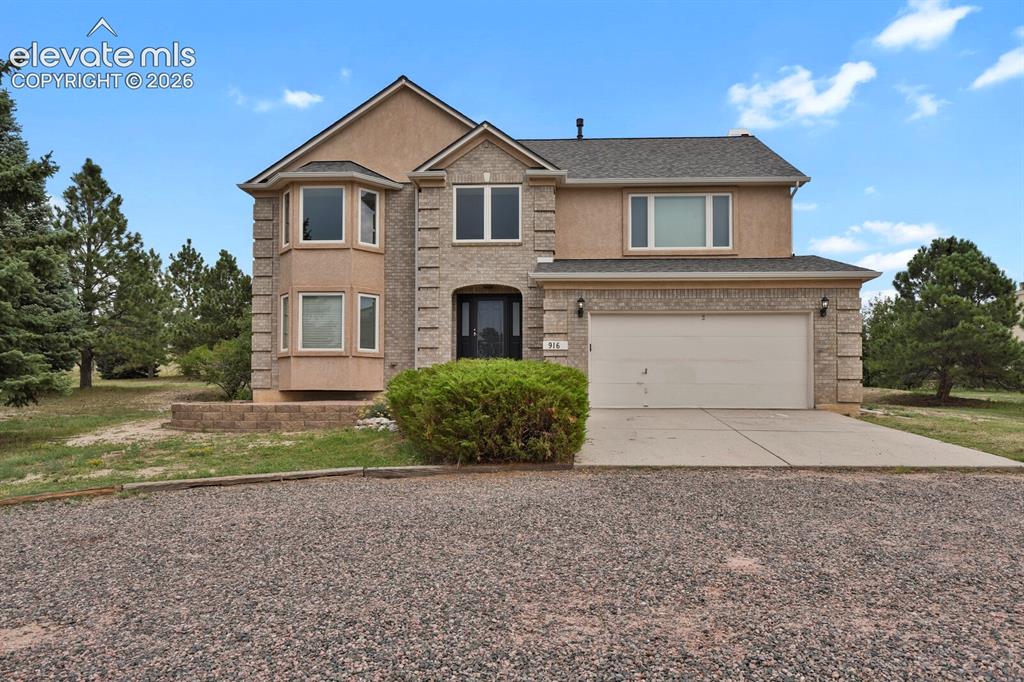
Image Count: 35

$799,000

  • Highlights
  • Single Family
  • 4 bd | 4 ba | 3,486 sqft
  • 916 W Caribou Drive, Monument, CO, 80132 listed by Kristin Ottaway
  • Active
  • MLS#: 9301675
  • Tour #3
  • View on Map
Space maker

Property Description

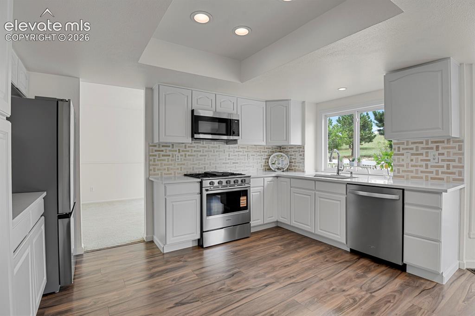
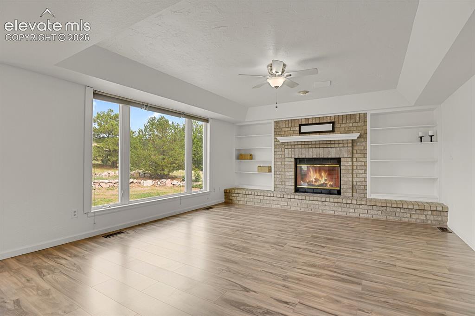
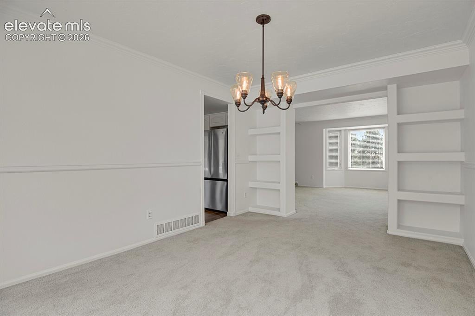
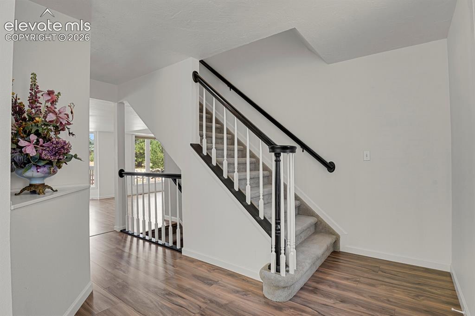
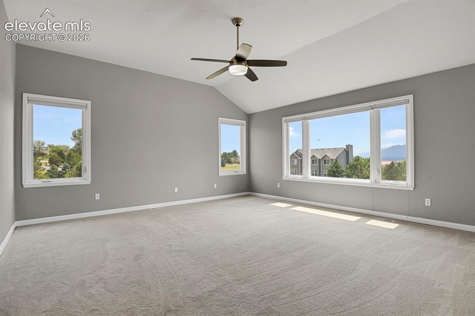
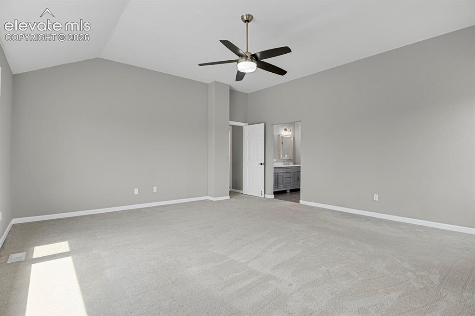
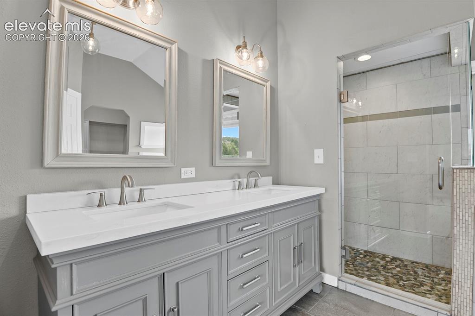
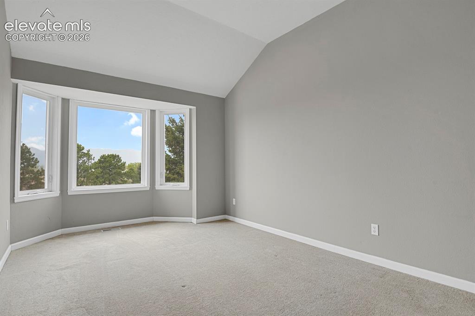
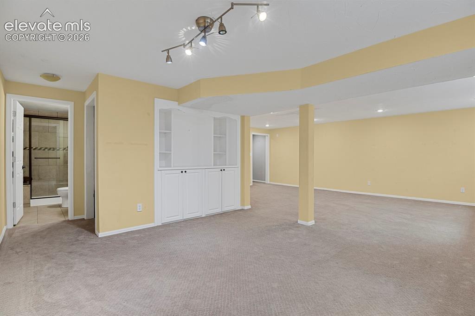
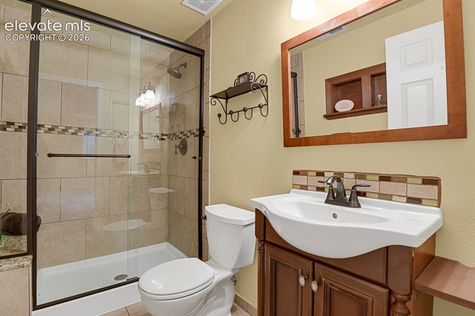
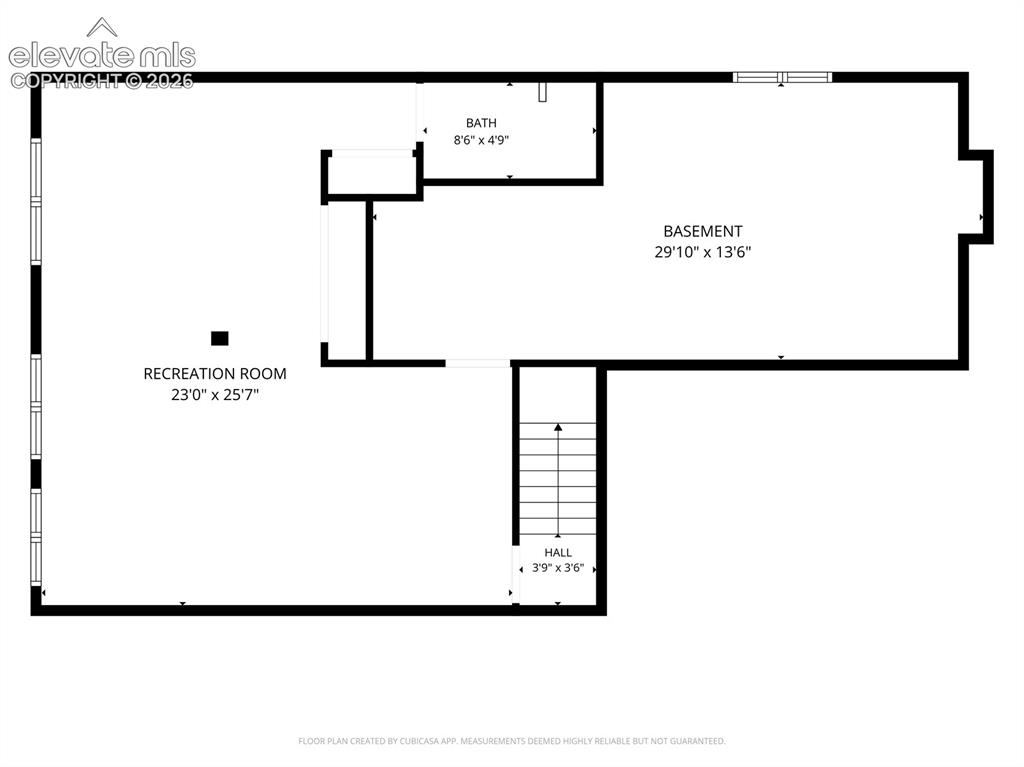
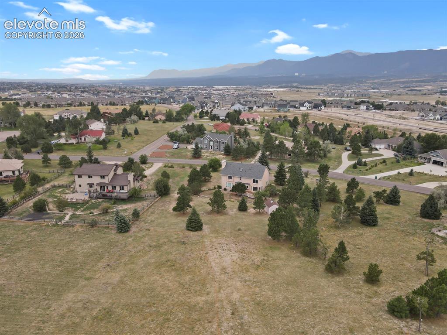
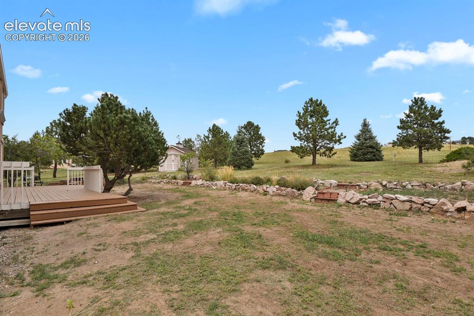
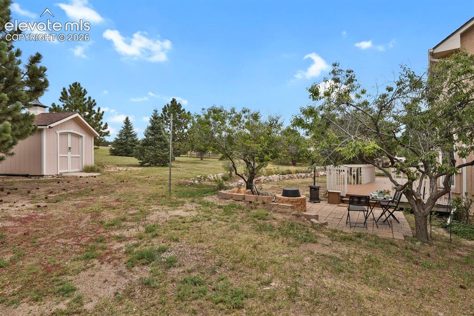
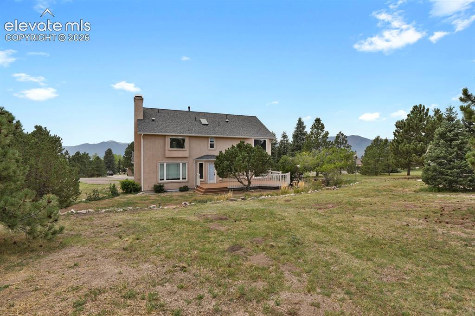
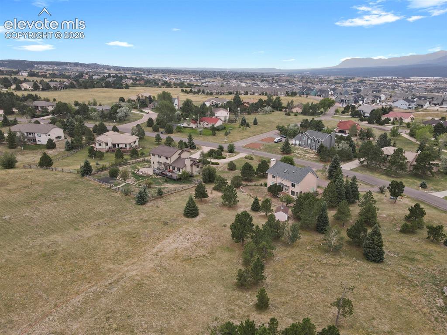
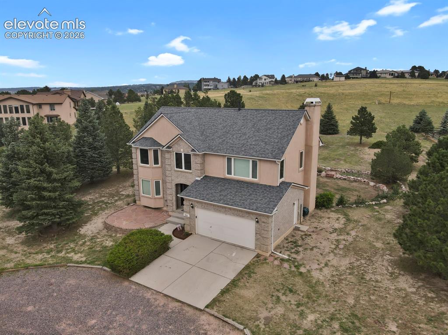
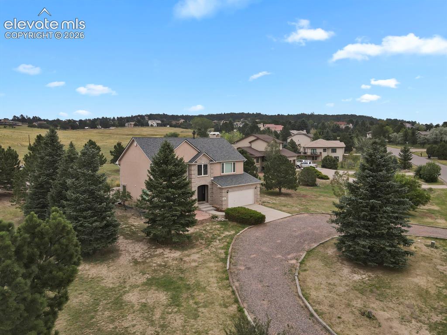
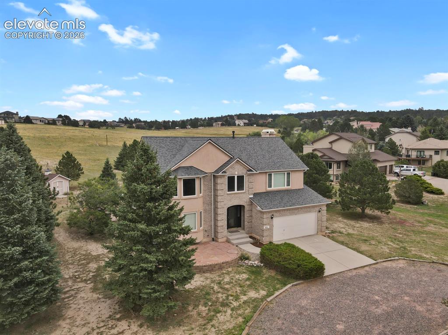
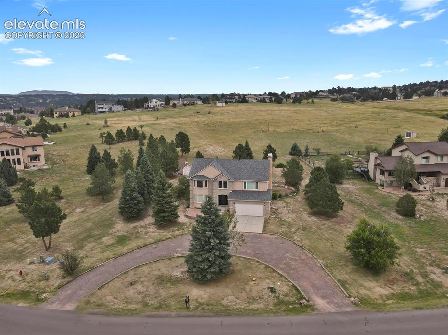
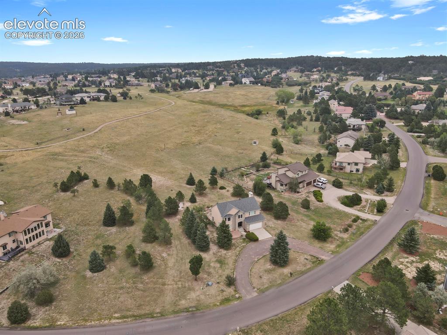
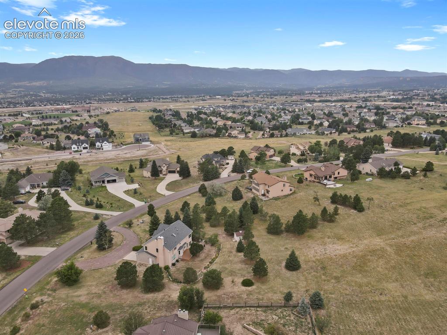
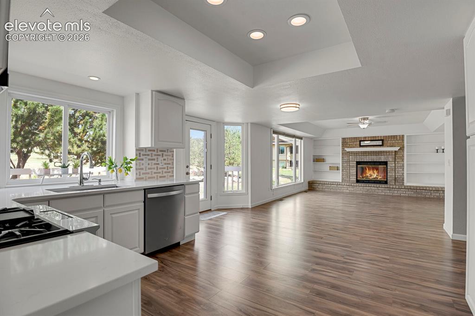
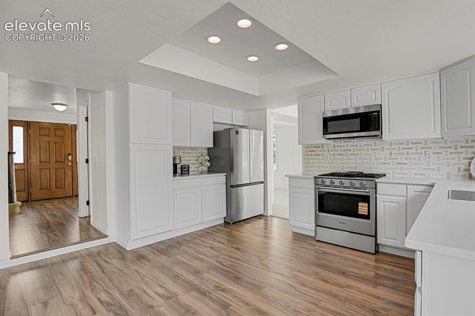
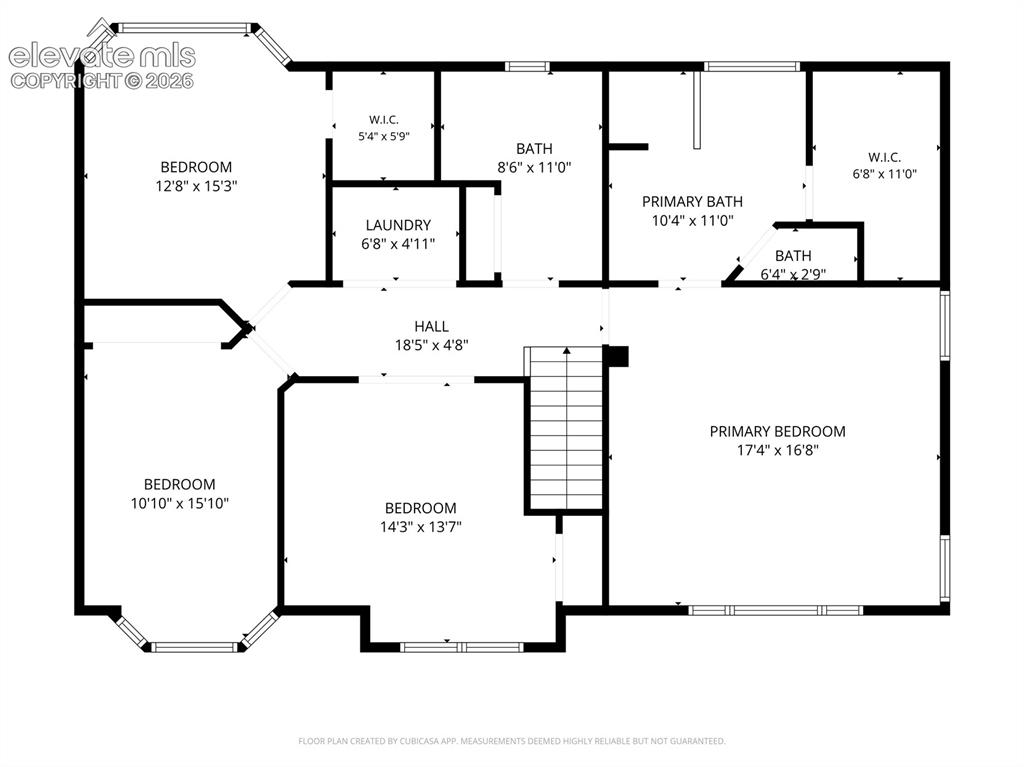
Nestled against pristine open space, this brick & stucco two-story home offers the perfect blend of space, comfort, and panoramic beauty. The main level has an updated kitchen with quartz countertops, stylish backsplash, all new stainless steel appliances to include a gas range as well as kitchen refrigerator, and new vinyl flooring that runs through to the family room. The family room has a cozy wood burning fireplace with built-ins on either side. Access to the private backyard is conveniently located directly off the kitchen where you can step outside and enjoy the peace of no rear neighbors on this oversized lot ( .889 of an acre). Directly off the kitchen is a dedicated dining room complete with classic built-in shelving for effortless entertaining while the formal living room is a bright & sophisticated space for welcoming guests. The functional floor plan groups all 4 bedrooms on the top floor for ultimate privacy. Wake up to breathtaking mountain views from the spacious primary suite with a vaulted ceiling and an updated, attached 5 piece bath with heated floors & a walk-in closet. All upper bedrooms feature soaring ceilings and extra square footage. One of the secondary bedrooms, also with a mountain view, has dual glass pocket doors which could transition perfectly into a home office or playroom. With the laundry room conveniently located upstairs with the bedrooms, the days of dragging laundry up & down stairs or across the living areas are over. Downstairs, the finished basement expands your living space with a huge recreation room, an additional bathroom, and a huge unfinished storage room complete with shelving. Enjoy peace, pine trees, and peak vistas in a prime location just minutes from I-25 and in the highly acclaimed LPSD #38. This property is ready for your personal touches to make it shine.

Property Listed By

Picture of REALTOR Listing Property
  • Kristin Ottaway
  • 7886-194-917  Call the Agent 
Picture of Office Listing Property
  • HomeSmart
  • 1678-436-917  Call the Agent 

Property Details

    General Features

  • Property: Single Family, 2 Story
  • Year Built: 1992
  • List Price: $799,000
  • County: El Paso
  • School District: Lewis-Palmer-38

    Rooms

  • Master: Upper Level, 18 x 17
  • Bedrooms: 4
  • Baths: 2 full bath; 1 1/2 bath; 1 3/4 bath;
  • Master Bathroom Amenities: 5-Pc Bath, Ceramic Tile, Double Vanity, Free-standing Shower, Tub
  • Laundry: Upper

    Structure

  • Foundation: Full Basement
  • Heating: Forced Air
  • Cooling: Ceiling Fan
  • Garage/Parking #: 2 vehicle(s), Attached
  • Garage Amenities: Garage Door Opener, Workshop
  • Patio Description: Wood Deck
  • Total SqFt: 3,486
  • Finished SqFt: 3,167
  • Basement SqFt: 1,028
  • Basement % Fin: 69
  • Construction Status: Existing Home
  • Siding: Brick, Stucco
  • Structure: Framed on Lot

    Features

  • Appliances: Dishwasher, Gas in Kitchen, Microwave Oven, Range, Refrigerator
  • Floors: Carpet, Tile, Vinyl/Linoleum
  • Fireplace: Main Level, One, Wood Burning
  • Interior Features: 5-Pc Bath, Vaulted Ceilings
  • Laundry: Upper

    Taxes, Utilities, Lot

  • Tax: $3,095
  • Lot Size: 0.89 Acres, 38,725 SqFt
  • Landscaped: All
  • Driveway: Gravel
  • Lot Location: Hiking Trail, Near Fire Station, Near Schools
  • Lot Description: Backs to Open Space, Meadow, Mountain View, View of Pikes Peak
  • Restrictions: Architectural Control, Easements
  • Existing Utilities: Cable Available, Electricity Connected, Natural Gas Connected, Telephone
  • Existing Water: Assoc/Distr

    Community

  • Covenants: Yes
  • HOA Dues: $309
  • HOA Frequency: Annual
  • HOA Fee Includes: Covenant Enforcement, Security
  • HOA 2 Fee Includes: Covenant Enforcement

    Additional Information


      Disclaimer
      The real estate listing information and related content displayed on this site is provided exclusively for consumers’ personal, non-commercial use and may not be used for any purpose other than to identify prospective properties consumers may be interested in purchasing.
      PPAR.com Website

      916 W Caribou Drive, Monument, CO, 80132

      Image 1 of 35: Low maintenance exterior with brick & stucco
      Low maintenance exterior with brick & stucco

      Image 2 of 35: New appliances , counter tops, & flooring
      New appliances , counter tops, & flooring

      Image 3 of 35: Kitchen

      Kitchen

      Image 4 of 35: Stylish marble backsplash

      Stylish marble backsplash

      Image 5 of 35: Cozy wood burning fireplace with built-ins
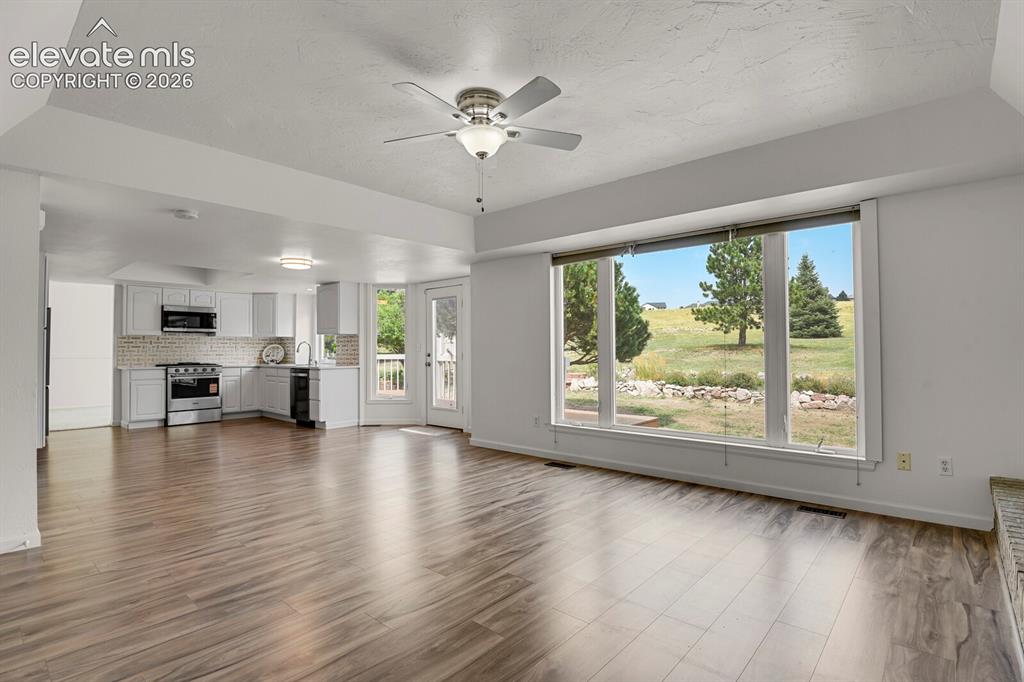
      Cozy wood burning fireplace with built-ins

      Image 6 of 35: Living Room

      Living Room

      Image 7 of 35: Built-ins for decor, dishes, or photos
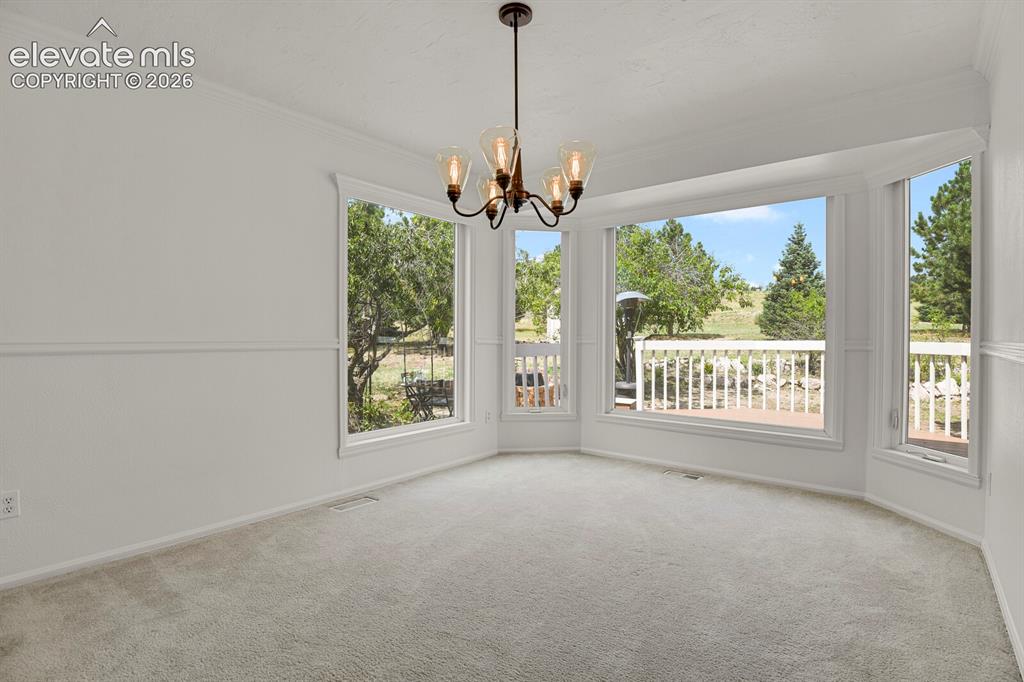
      Built-ins for decor, dishes, or photos

      Image 8 of 35: Oversized bay window lets in plenty of natural light
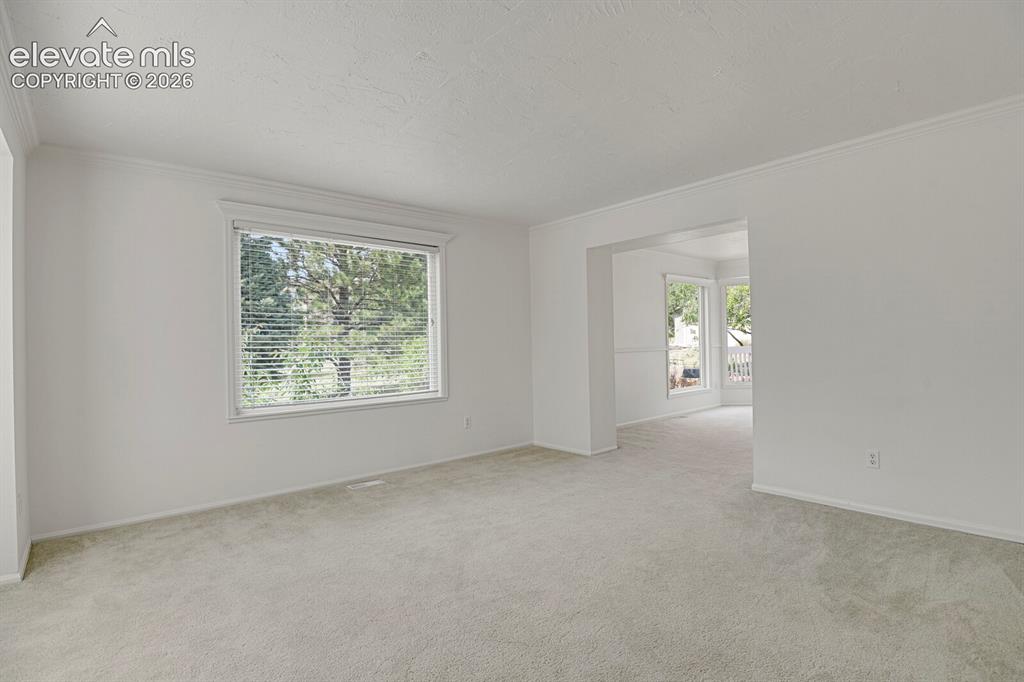
      Oversized bay window lets in plenty of natural light

      Image 9 of 35: Living Room

      Living Room

      Image 10 of 35: Updated!

      Updated!

      Image 11 of 35: Entry

      Entry

      Image 12 of 35: Mountain Views!

      Mountain Views!

      Image 13 of 35: Oversized & vaulted

      Oversized & vaulted

      Image 14 of 35: Dual sinks, heated floors,walk-in shower, & separate water closet
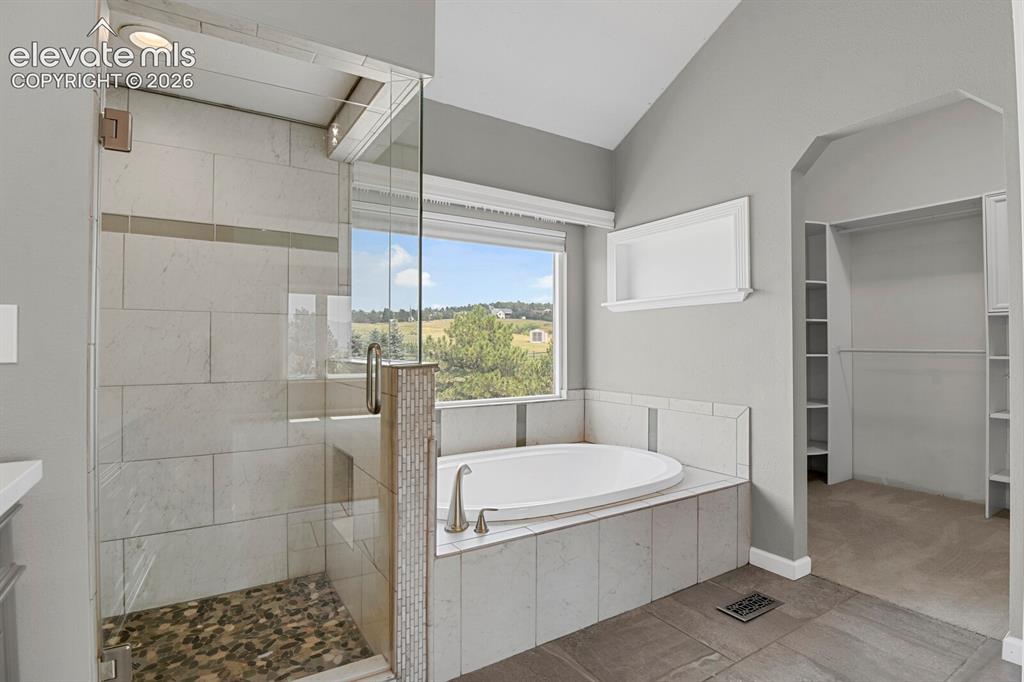
      Dual sinks, heated floors,walk-in shower, & separate water closet

      Image 15 of 35: Large soaking tub & walk-in closet

      Large soaking tub & walk-in closet
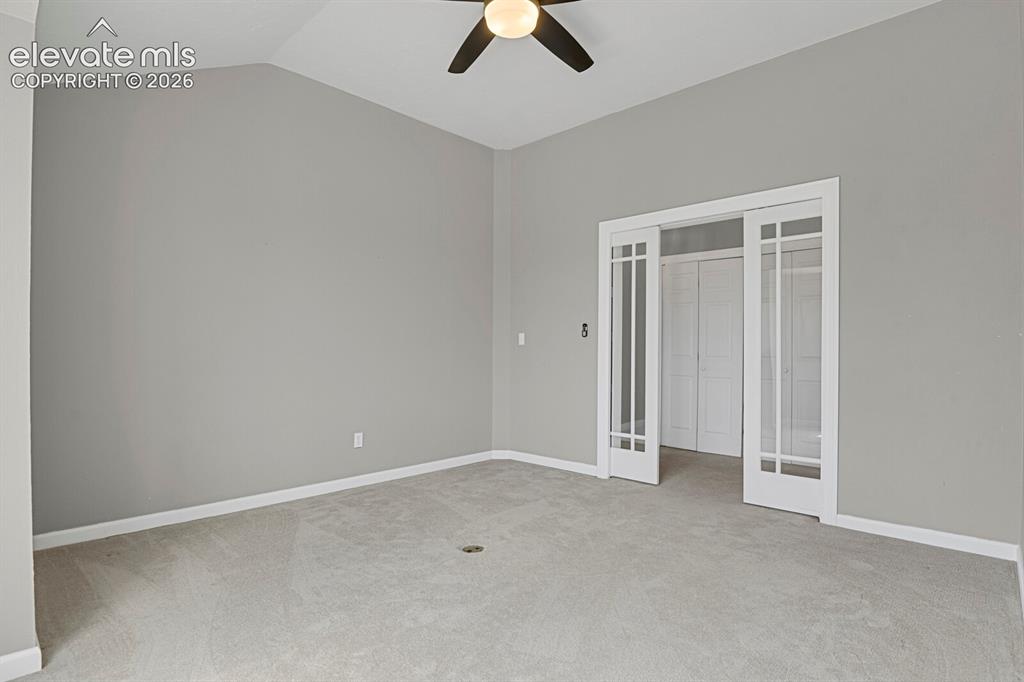
      Image 16 of 35: Secondary bedroom would make a perfect home office or playroom
      Secondary bedroom would make a perfect home office or playroom

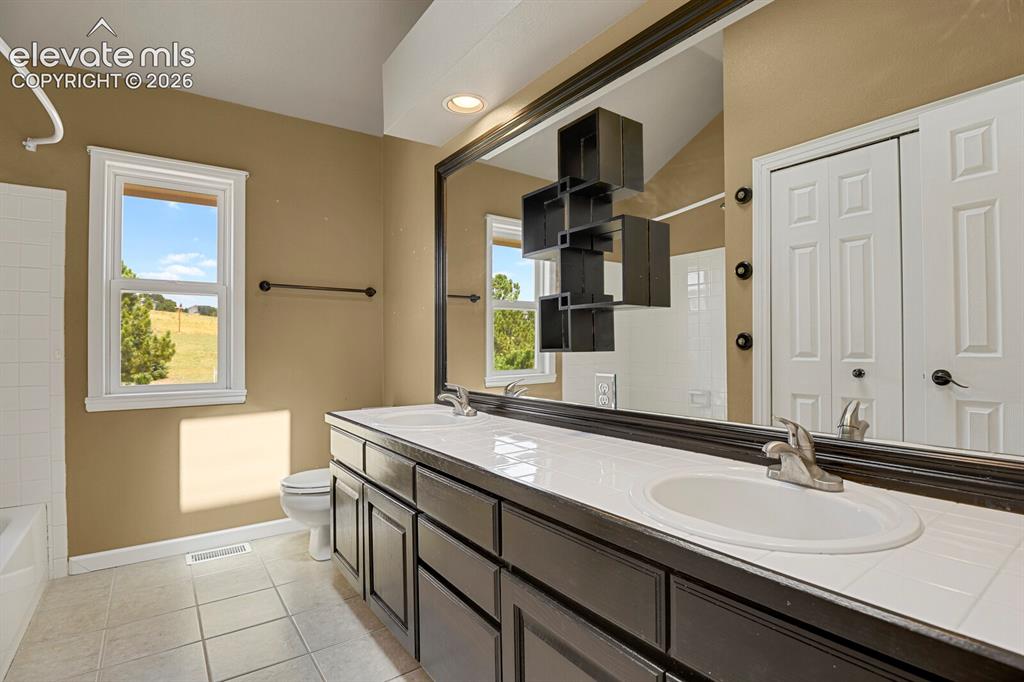
      Image 17 of 35: Large linen closet and dual sinks

      Large linen closet and dual sinks

      Image 18 of 35: Sunny & bright with a vaulted ceiling
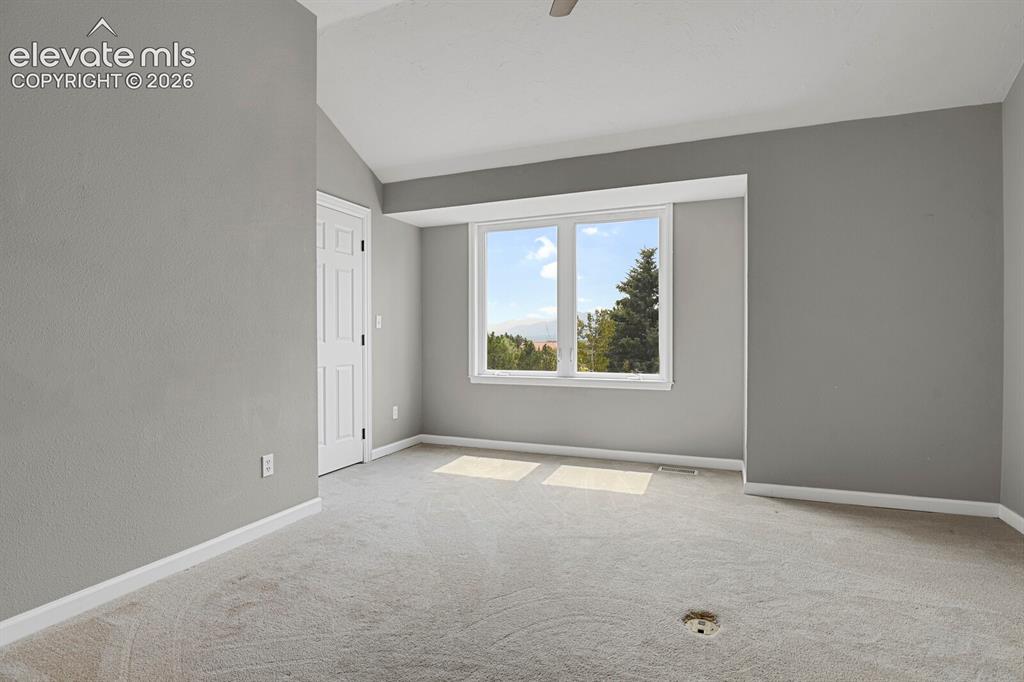
      Sunny & bright with a vaulted ceiling

      Image 19 of 35: Bedroom

      Bedroom

      Image 20 of 35: Other

      Other

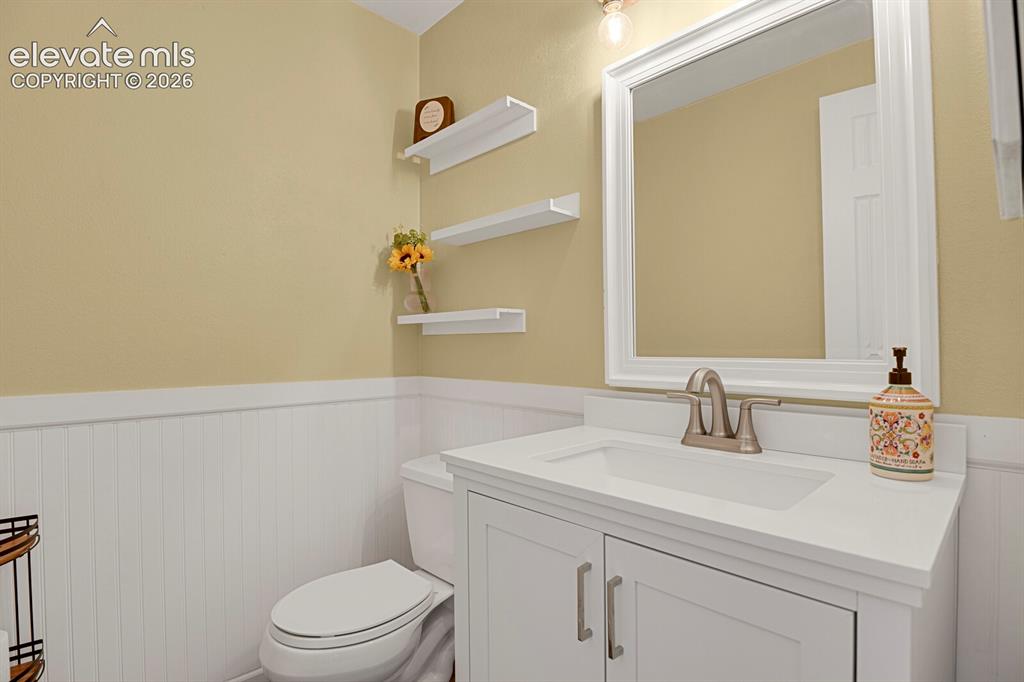
      Image 21 of 35: Bathroom

      Bathroom

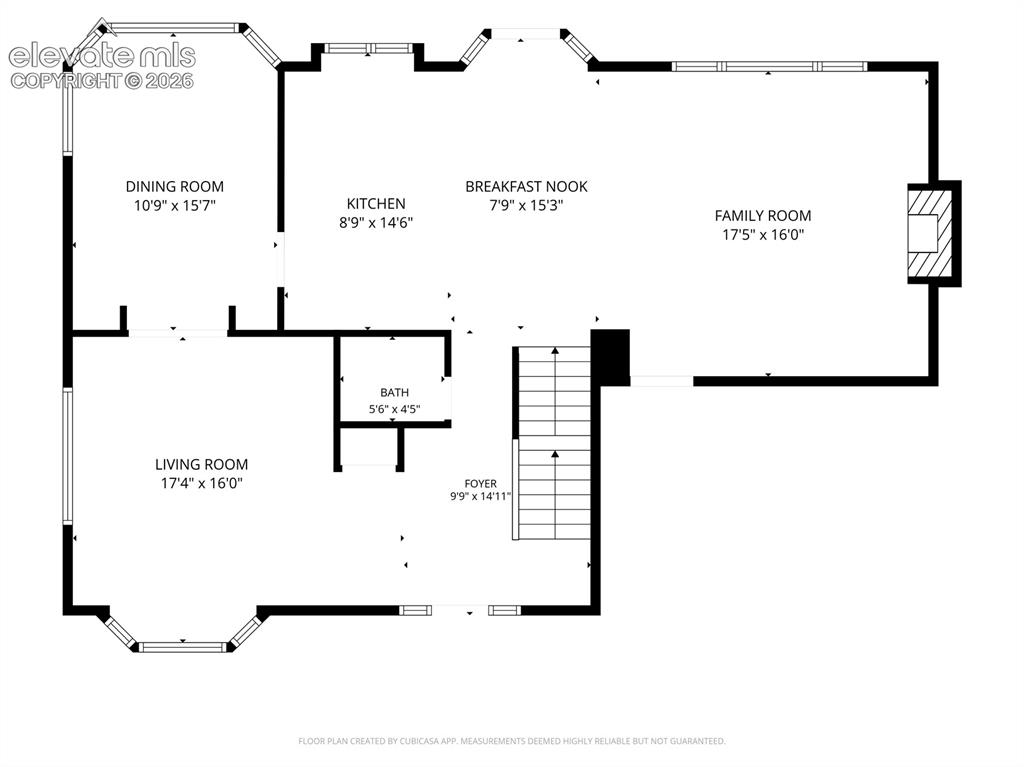
      Image 22 of 35: Main Level Floor Plan-Garage is not shown but entrance is off family room
      Main Level Floor Plan-Garage is not shown but entrance is off family room

      Image 23 of 35: Upstairs Floor Plan

      Upstairs Floor Plan

      Image 24 of 35: Basement Floor Plan

      Basement Floor Plan

      Image 25 of 35: Aerial View

      Aerial View

      Image 26 of 35: Yard

      Yard

      Image 27 of 35: Yard

      Yard

      Image 28 of 35: Back of Structure

      Back of Structure

      Image 29 of 35: Backs to open space!

      Backs to open space!

      Image 30 of 35: Other

      Other

      Image 31 of 35: Aerial View

      Aerial View

      Image 32 of 35: Front of Structure

      Front of Structure

      Image 33 of 35: Aerial View

      Aerial View

      Image 34 of 35: Aerial View

      Aerial View

      Image 35 of 35: Aerial View

      Aerial View

      Disclaimer: The real estate listing information and related content displayed on this site is provided exclusively for consumers’ personal, non-commercial use and may not be used for any purpose other than to identify prospective properties consumers may be interested in purchasing.