10902 Scenic Brush Drive, Peyton, CO, 80831
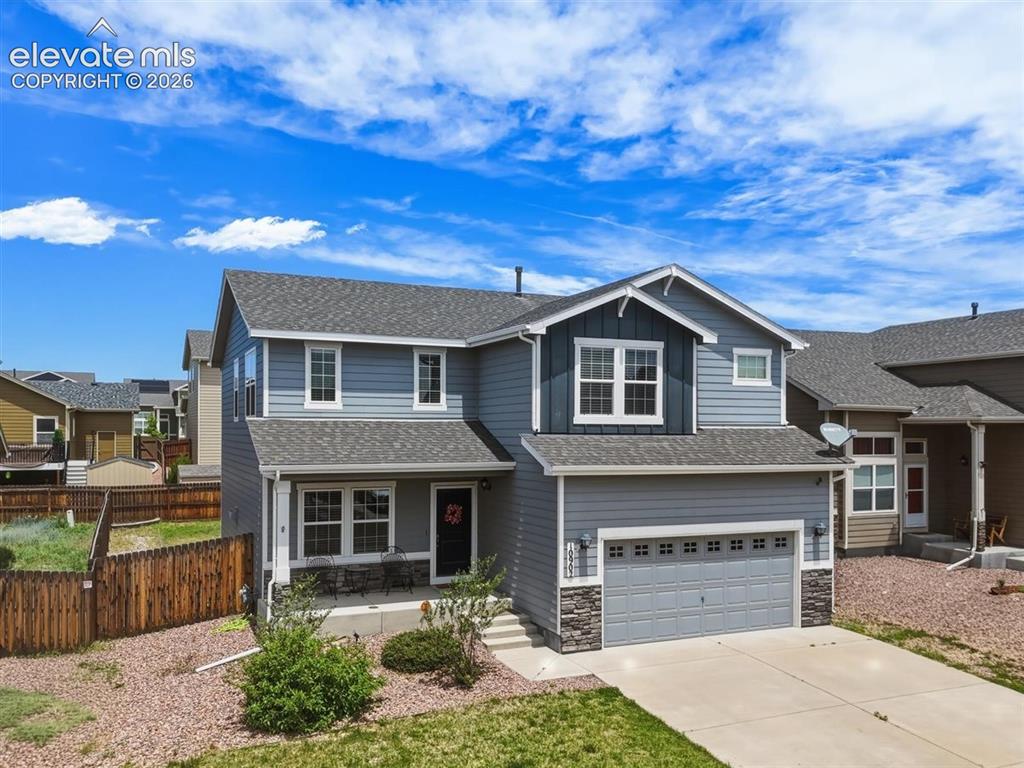
Image Count: 25

$517,000

  • Highlights
  • Single Family
  • 4 bd | 3 ba | 3,377 sqft
  • 10902 Scenic Brush Drive, Peyton, CO, 80831 listed by Creed Spillane
  • Active
  • MLS#: 6496689
  • Tour #2 | Tour #3
  • View on Map
Space maker

Property Description

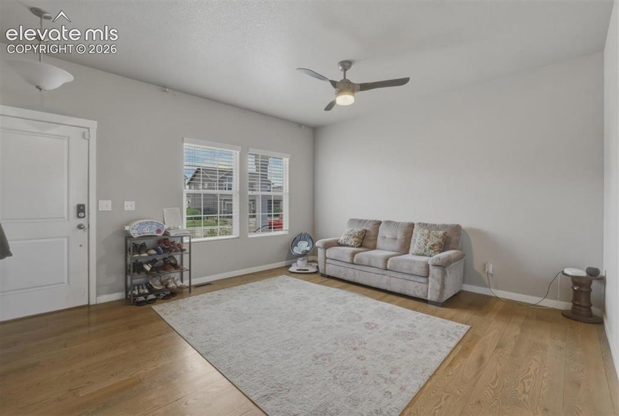
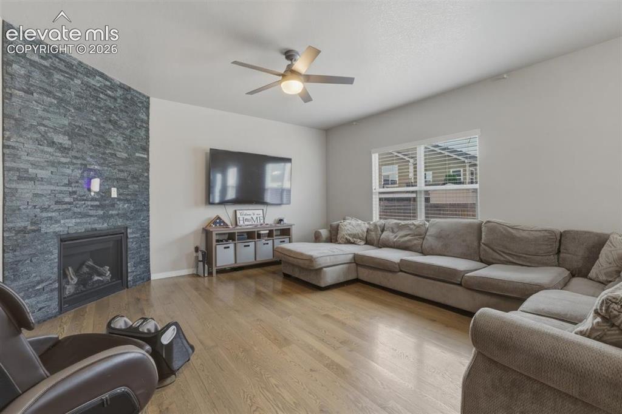
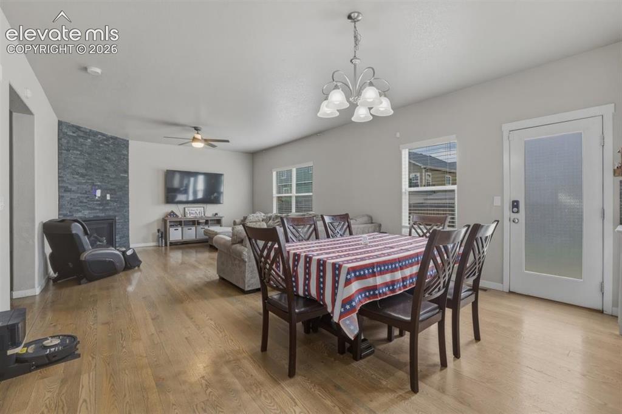
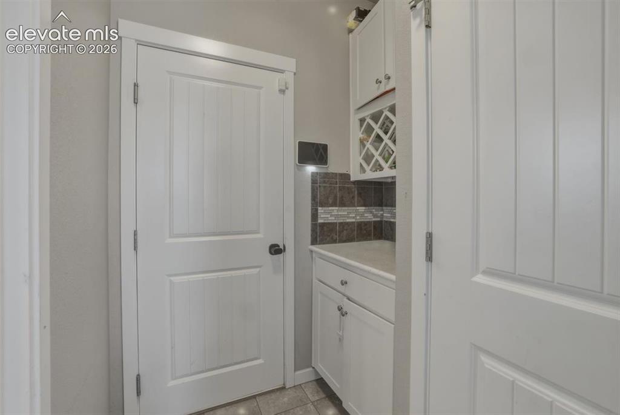
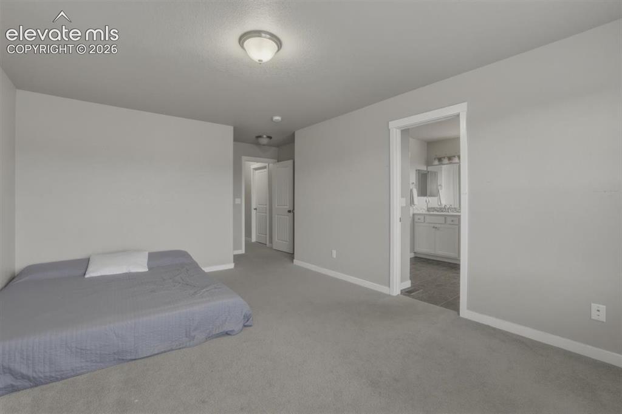
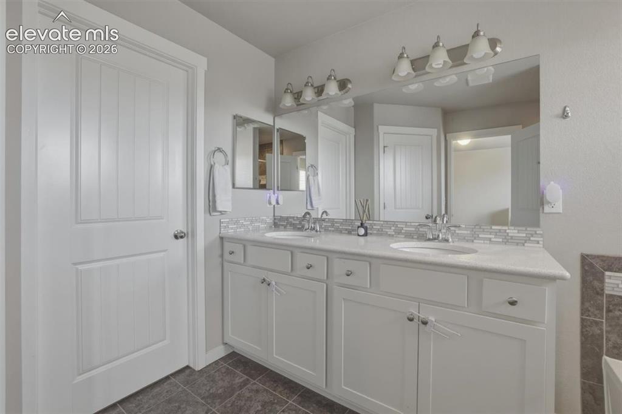
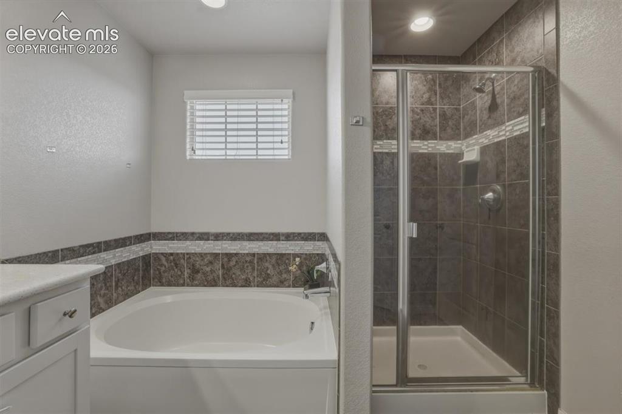
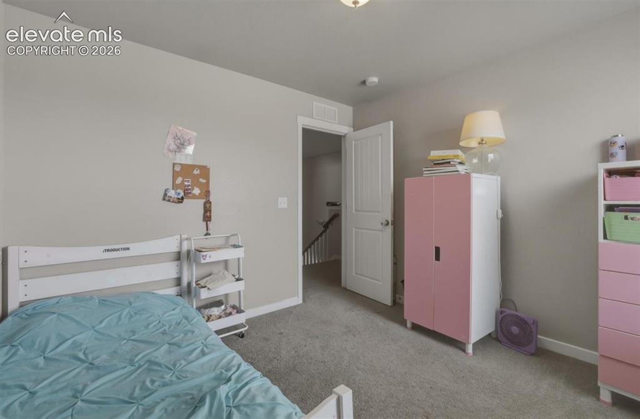
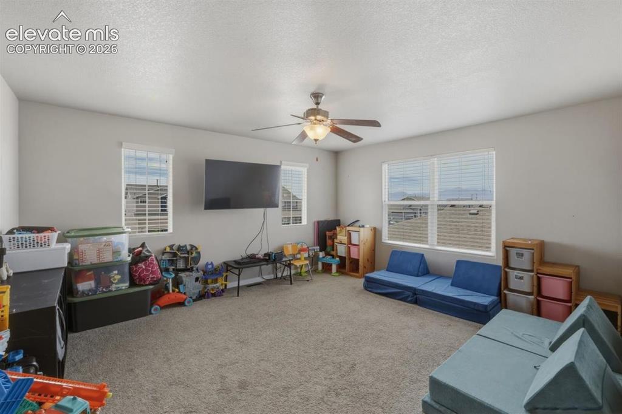
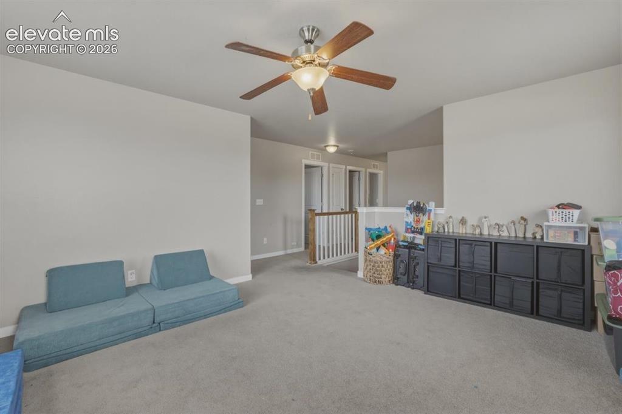
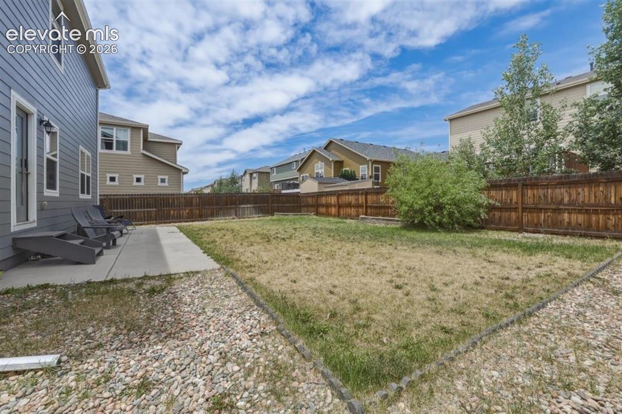
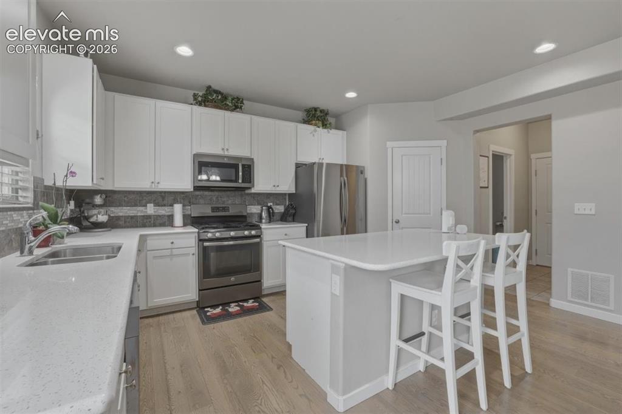
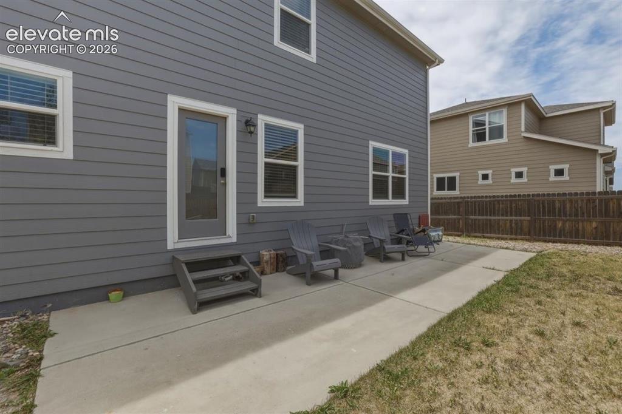
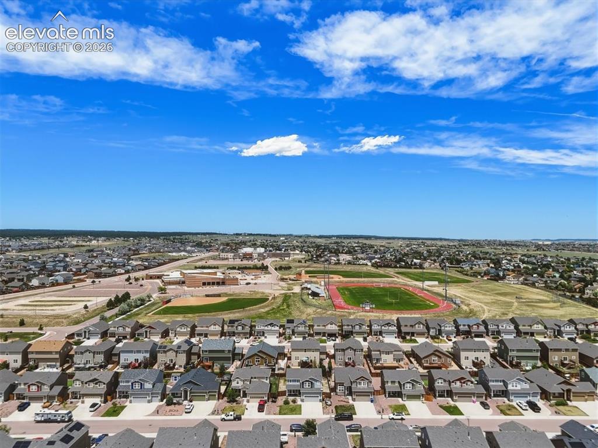
Beautiful 2-story home built in 2016 offering 3,377 total square feet, including 2,369 finished square feet and a 1,008-square-foot unfinished basement ready for future expansion. Located in the desirable Falcon School District and within walking distance to neighborhood schools, this move-in-ready home combines modern finishes, functional living space, and a convenient location near Peterson and Schriever Space Force Bases. Wood laminate flooring extends throughout the main level, where an open-concept floor plan creates an inviting atmosphere for everyday living and entertaining. The spacious family room features a dramatic floor-to-ceiling tiled gas fireplace. The dining area walks out to the fully fenced backyard with a large concrete patio. The kitchen offers quartz countertops, a center island, stainless steel gas range and dishwasher, pantry, ample cabinetry, and a convenient drop zone off the garage entry. Upstairs, the primary suite features a 5-piece bath with dual vanities, soaking tub, separate shower, and generous walk-in closet. Three additional bedrooms, a full bath, and an upstairs laundry room provide excellent functionality. A bright 13’ x 15’ loft offers flexible space for a home office, playroom, media room, or study area. The unfinished basement provides endless possibilities for additional living space, bedrooms, recreation area, home gym, or storage. Conveniently located near shopping, dining, parks, and major commuter routes. A rare opportunity to own a newer 4-bedroom home with an open floor plan, loft, unfinished basement, fenced yard, and desirable Colorado Springs location.

Property Listed By

Picture of REALTOR Listing Property
  • Creed Spillane
  • 3214-192-917  Call the Agent 
Picture of Office Listing Property
  • Quantum Residential Group, LLC
  • 3214-192-917  Call the Agent 
Creed Spillane is Founder and Managing Broker of Quantum Residential Group, LLC, a one-stop marketing solution for builders, buyers, and sellers. Their team brings a level of expertise and service above and beyond what you would find in the average real estate sales representation, from initial concept to the final closing. His experience and knowledge of the Front Range real estate market allows him to offer clients the best counsel and guidance appropriate to their needs today and to the needs...

Property Details

    General Features

  • Property: Single Family, 2 Story
  • Year Built: 2016
  • List Price: $517,000
  • County: El Paso
  • School District: District 49

    Rooms

  • Master: Upper Level, 16 x 12
  • Bedrooms: 4
  • Baths: 2 full bath; 1 1/2 bath;
  • Master Bathroom Amenities: Double Vanity, Free-standing Shower, Tub
  • Laundry: Electric Hook-up, Upper

    Structure

  • Foundation: Full Basement
  • Heating: Forced Air, Natural Gas
  • Cooling: Ceiling Fan, Central Air
  • Garage/Parking #: 2 vehicle(s), Attached
  • Patio Description: Concrete
  • Total SqFt: 3,377
  • Finished SqFt: 2,369
  • Basement SqFt: 1,008
  • Construction Status: Existing Home
  • Siding: Masonite Type, Stone
  • Structure: Frame

    Features

  • Appliances: 220v in Kitchen, Countertop System, Dishwasher, Disposal, Gas in Kitchen, Kitchen Vent Fan, Microwave Oven, Oven, Range
  • Floors: Carpet, Wood Laminate
  • Fireplace: Gas, Main Level, One
  • Additional Items: Smart Home, Blinds, Gas Range
  • Interior Features: 5-Pc Bath, Vaulted Ceilings
  • Laundry: Electric Hook-up, Upper

    Taxes, Utilities, Lot

  • Tax: $3,114
  • Lot Size: 0.15 Acres, 6,597 SqFt
  • Landscaped: All
  • Fence: Rear
  • Driveway: Concrete
  • Lot Description: Level
  • Existing Utilities: Electricity Connected, Natural Gas Connected
  • Existing Water: Assoc/Distr

    Community

  • Covenants: Yes

    Additional Information


      Disclaimer
      The real estate listing information and related content displayed on this site is provided exclusively for consumers’ personal, non-commercial use and may not be used for any purpose other than to identify prospective properties consumers may be interested in purchasing.
      PPAR.com Website

      10902 Scenic Brush Drive, Peyton, CO, 80831

      Image 1 of 25: Two-Story Home Near Schools with Fenced Backyard
      Two-Story Home Near Schools with Fenced Backyard

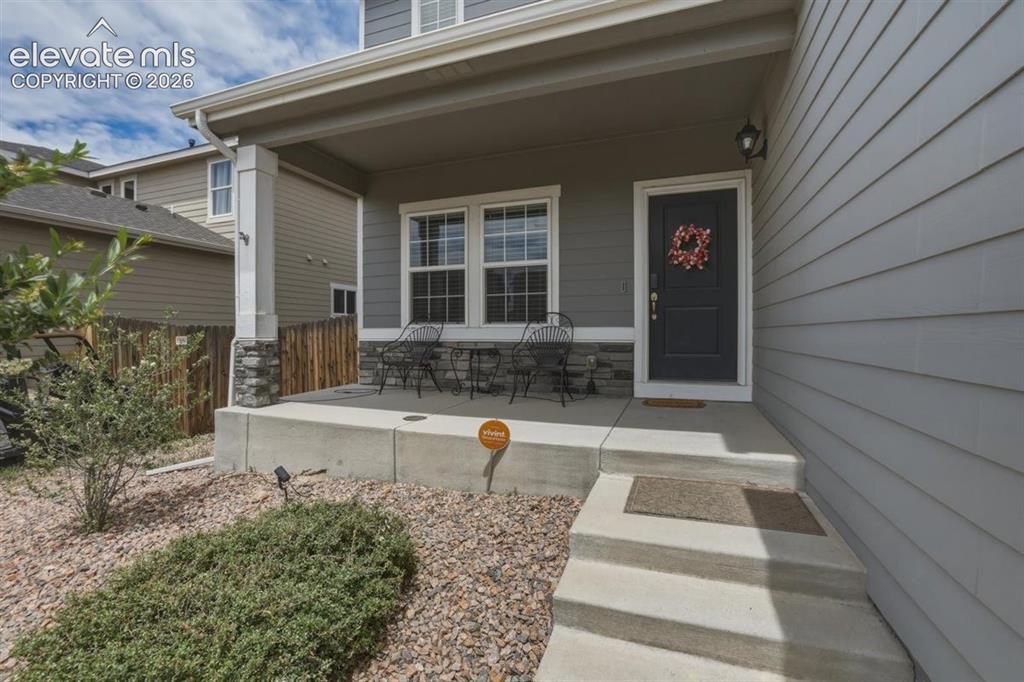
      Image 2 of 25: Welcoming Front Porch

      Welcoming Front Porch

      Image 3 of 25: Living Room with Gleaming Wood Floors.
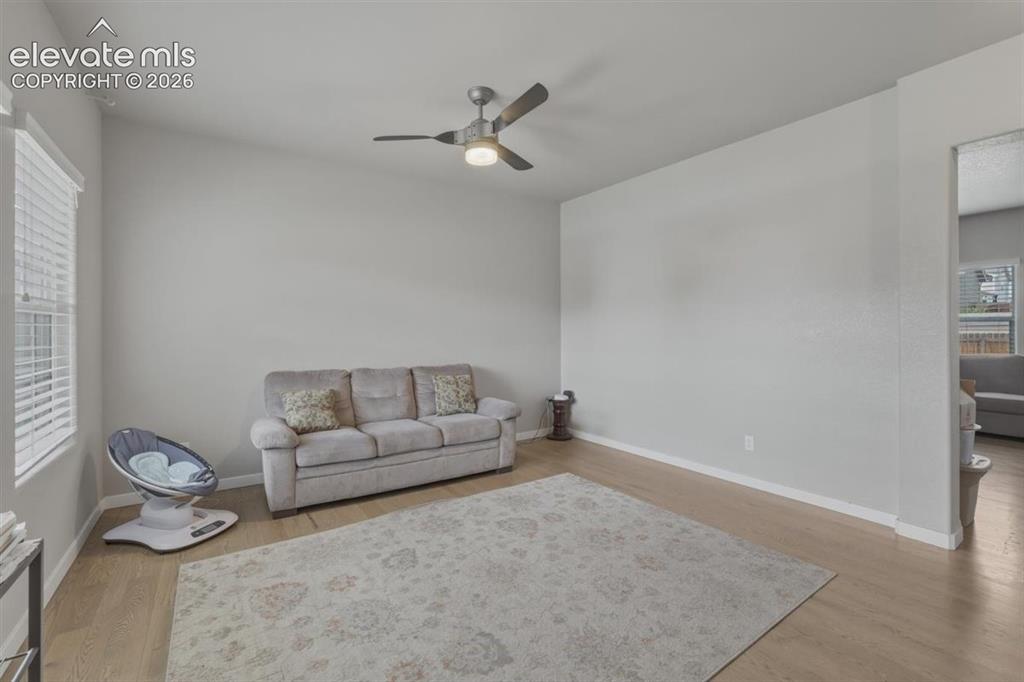
      Living Room with Gleaming Wood Floors.

      Image 4 of 25: Neutral Colors

      Neutral Colors

      Image 5 of 25: Dramatic Stone Fireplace in Large Family Room
      Dramatic Stone Fireplace in Large Family Room

      Image 6 of 25: Quartz Countertops, Island

      Quartz Countertops, Island

      Image 7 of 25: Dining Area walks out to Backyard.

      Dining Area walks out to Backyard.

      Image 8 of 25: Drop Zone near Garage Door

      Drop Zone near Garage Door

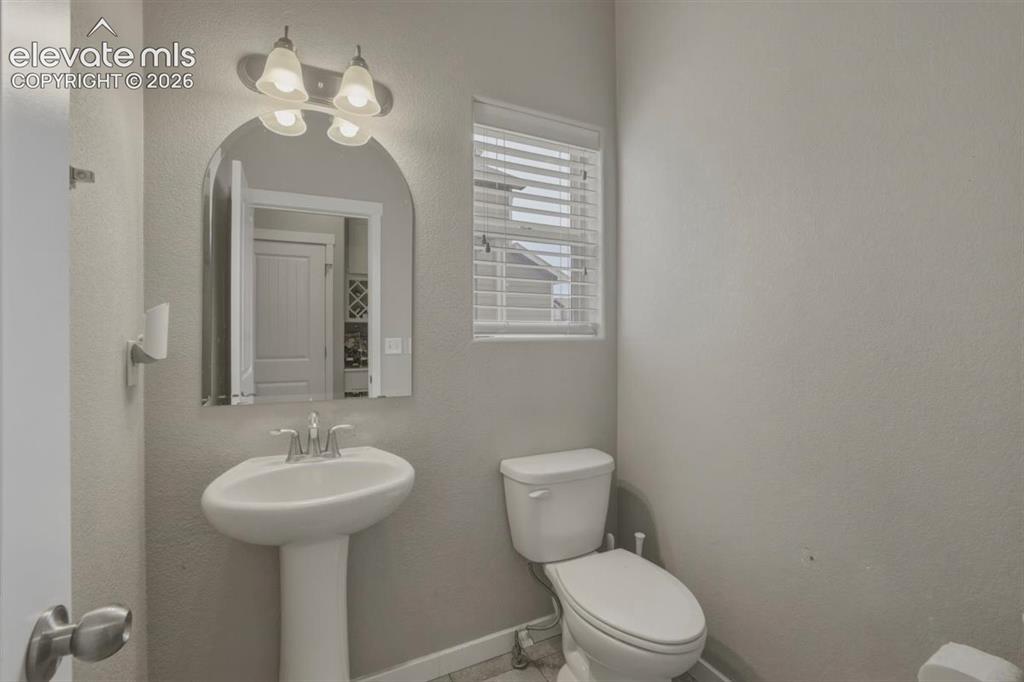
      Image 9 of 25: Powder Room on Main level

      Powder Room on Main level

      Image 10 of 25: Large Primary Bedroom

      Large Primary Bedroom

      Image 11 of 25: Primary Bedroom

      Primary Bedroom

      Image 12 of 25: Dual Vanity, Quartz Countertops

      Dual Vanity, Quartz Countertops

      Image 13 of 25: Soaking Tub, Freestanding Shower

      Soaking Tub, Freestanding Shower

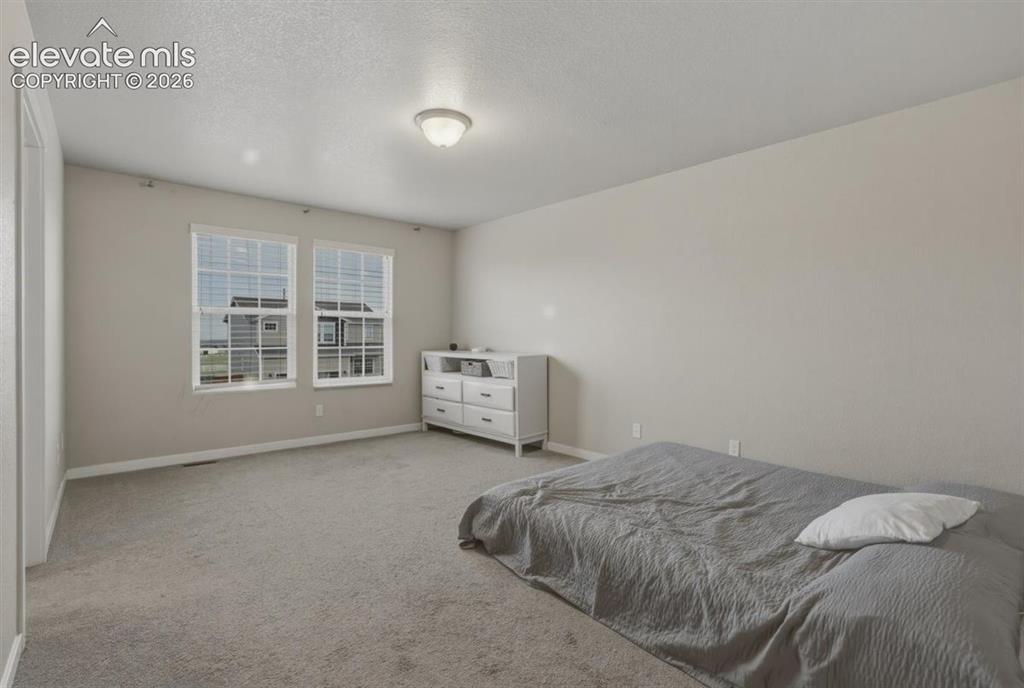
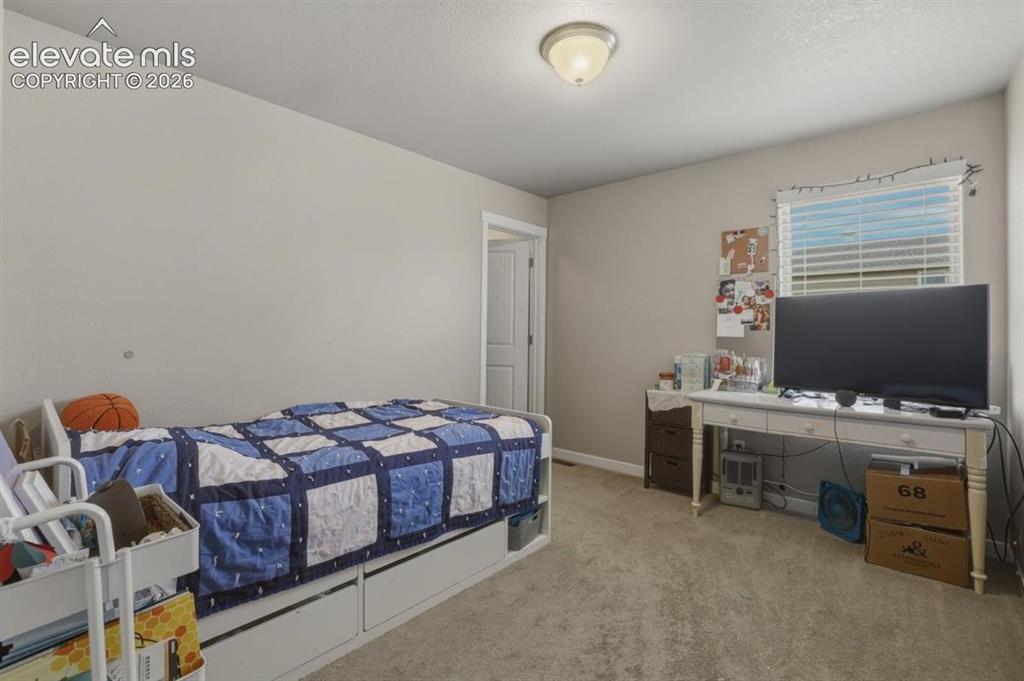
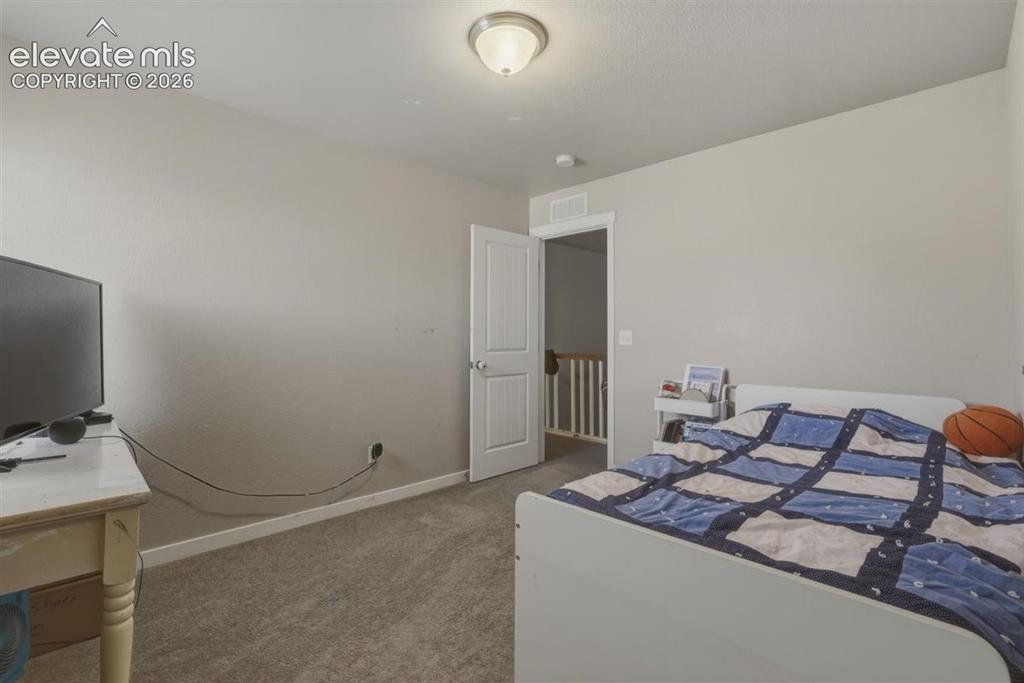
      Image 14 of 25: Second Bedroom

      Second Bedroom

      Image 15 of 25: Second Bedroom

      Second Bedroom

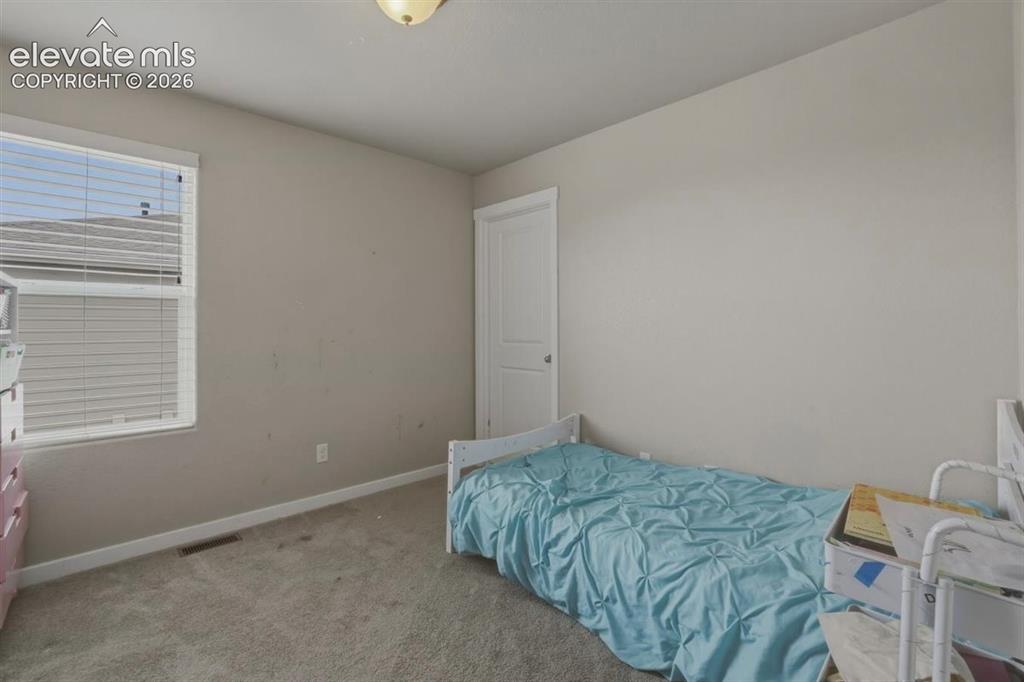
      Image 16 of 25: Third Bedroom

      Third Bedroom

      Image 17 of 25: Third Bedroom

      Third Bedroom

      Image 18 of 25: Large Upstairs Loft

      Large Upstairs Loft
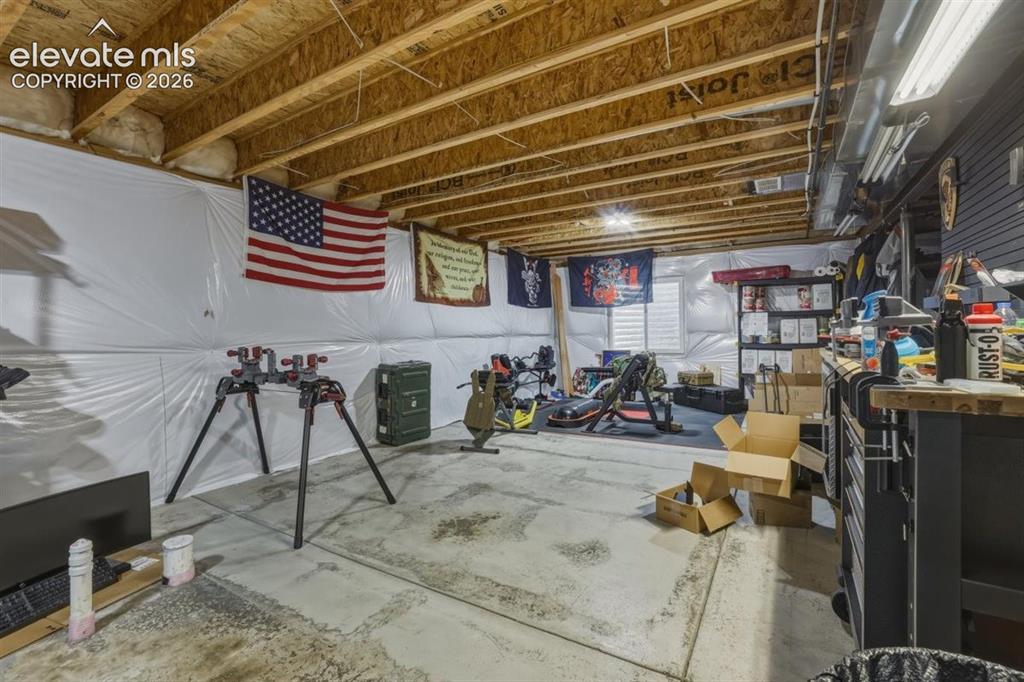
      Image 19 of 25: Large Upstairs Loft

      Large Upstairs Loft

      Image 20 of 25: Huge Unfinished Basement, great for extra storage or finish to your liking.
      Huge Unfinished Basement, great for extra storage or finish to your liking.

      Image 21 of 25: Large Concrete Patio

      Large Concrete Patio

      Image 22 of 25: Fully-Fenced Backyard with Automatic Sprinklers
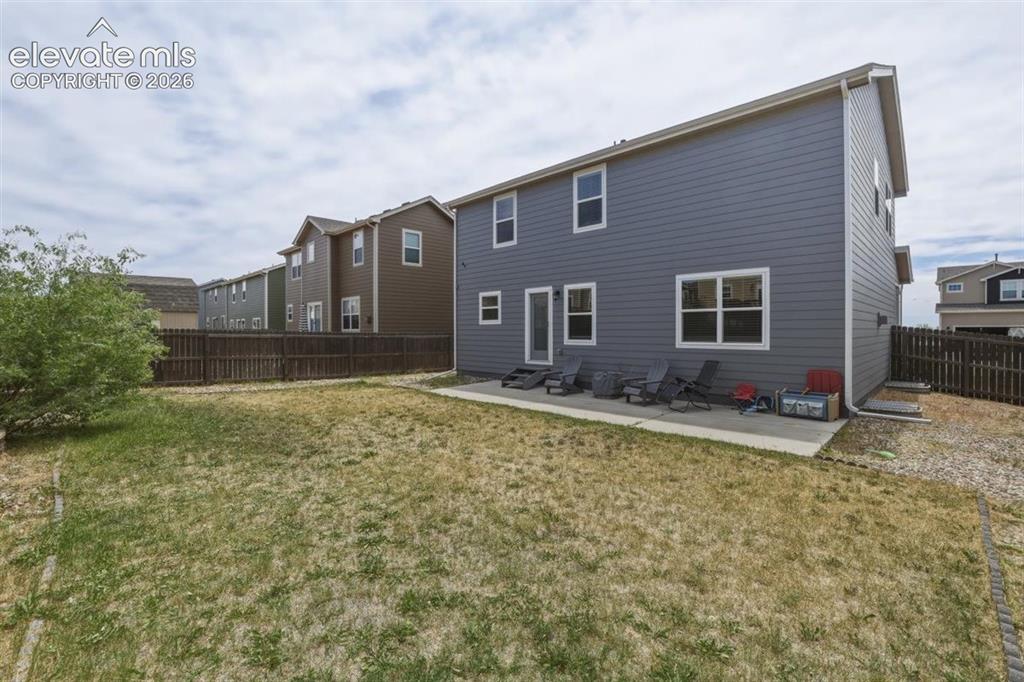
      Fully-Fenced Backyard with Automatic Sprinklers

      Image 23 of 25: Plenty of room to enjoy the outdoors.
      Plenty of room to enjoy the outdoors.

      Image 24 of 25: Home is within walking distance to schools.
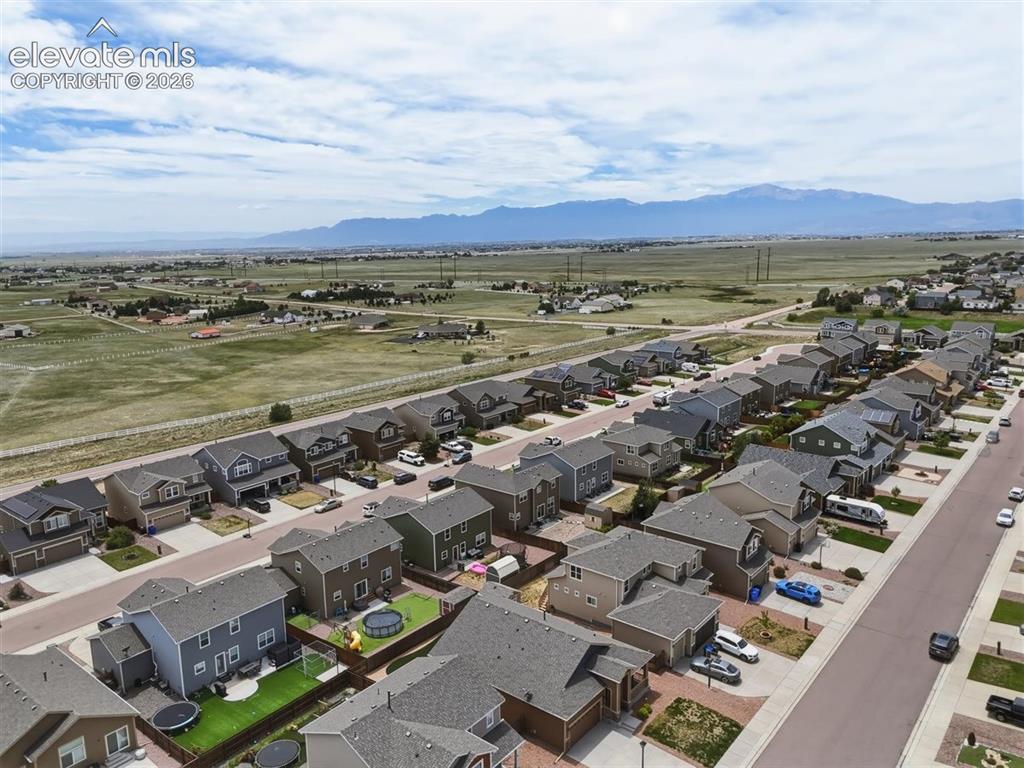
      Home is within walking distance to schools.

      Image 25 of 25: Welcome to your Colorado Home!

      Welcome to your Colorado Home!

      Disclaimer: The real estate listing information and related content displayed on this site is provided exclusively for consumers’ personal, non-commercial use and may not be used for any purpose other than to identify prospective properties consumers may be interested in purchasing.